Quick Irvine CA MLS Search

Irvine Gated Real Estate & Homes with Guard

Irvine CA is our specialty. Orange County Real Estate Inc is committed to making the buying and selling of gated real estate & homes with guard in Irvine, CA a pleasurable and rewarding experience. Our website allows you to search all active Irvine gated real estate, homes, condos with guard for sale. It is easy to use and navigate through gated property searches. You can also save searches and get daily email alerts of new listings as they become available.

Property Search Map Search Market Report


Browse All Irvine CA Gated Properties with Guard for Sale

$3,580,000
5 Beds 6 Baths OC26040546 MLS Closed Status
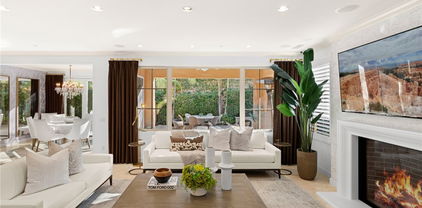
TWO HOMES on ONE lot! The fully detached SINGLE LEVEL guest house with TWO en-suite bedrooms connected by a central family room, offers exceptional privacy and versatility. No Mello Roos Tax! Exclusive 24h guard gated community. 77 Clifford is a luxurious award winning estate The Grove Plan 2. Designed with intentional spaces for grandparents, parents, and children alike. Private retreats and generous gathering areas create harmony for every generation where family legacy and modern comfort coexist beautifully. Embracing a Japandi aesthetic of organic natural materials earthy wood and stone, the design balances simplicity, minimalism, and functionality; creating a calming, harmonious feel. Natural light flows through numerous windows, creating a bright, airy atmosphere throughout. The high-ceiling stairway leads to a versatile loft space. The bedrooms are all en-suite, are uniquely spacious, and designed with privacy in mind. The luxurious primary suite features an enlarged dream walk-in closet with checkered flooring, that attaches directly to the private office. A freshly renovated spa-inspired bathroom, dual vanities, and an additional walk-in closet completes the space. The great room flows seamlessly into a host's dream kitchen, outfitted with PRO Sub-Zero and Wolf built-in appliances. The versatile butler’s pantry is perfect as a coffee station, secondary prep area, or discreet serving space when entertaining. This extension of the kitchen enhances both functionality and flow for elevated everyday living. The main home and guest house are lined with vast windows and towering bi-fold glass doors that open to a spacious courtyard complete with twinkling string lights. The courtyard offers a serene setting perfect for quiet mornings or al fresco dinners.

77 Clifford, Irvine

$6,988,800
5 Beds 6 Baths OC26039727 MLS Active Status

HUGE PRICE IMPROVEMENT! Don't Miss Out on This Once in a Lifetime Opportunity! Nestled Amongst Tranquil Avocado Orchards and Rolling Hills, This Extraordinary Alta Vista Residence Embodies the Pinnacle of Modern California Luxury. Perched on an elevated corner lot with commanding hillside views, 116 Knob Creek rests within the exclusive Vistas enclave at The Groves of Orchard Hills. Boasting over $1 million in interior and exterior upgrades, this modern architectural masterpiece blends refined sophistication with effortless indoor-outdoor living. From the moment you arrive, the home’s modern interpretation of Spanish Colonial architecture is framed by lush landscaping, citrus trees, and a welcoming pedestrian approach. Inside, more than 6,000 square feet of open-concept living unfolds beneath soaring ceilings, where abundant natural light connects the interiors to serene surroundings. The dramatic foyer introduces a spectacular formal dining room with clerestory windows rising over twenty feet, flanked by dual glass staircases with sleek steel accents. Perfect for entertaining, this grand space opens to a private courtyard with a tranquil wall fountain. The magnificent great room, anchored by a 60-inch stone-clad linear fireplace, flows seamlessly to a resort-style California Room designed for alfresco gatherings. The chef’s kitchen is a showpiece appointed with Sub-Zero, Wolf, and Miele appliances, dual integrated refrigerator/freezers, quartz countertops, and custom Genoa cabinetry. Multiple pocket doors dissolve the boundaries between indoor and outdoor spaces, revealing a breathtaking backyard oasis. Outdoors, enjoy a full outdoor kitchen with Lynx professional BBQ, refrigerator, icemaker, and sink all overlooking a vanishing-edge quartz pool and 100 sq. ft. spa finished in luminous blue glass tile. The dual-zone yard is framed by citrus and stone fruit trees, modern planters, and inviting lounge spaces perfect for poolside evenings. A main-level guest suite provides comfort and privacy, while four ensuite bedrooms reside upstairs. The luxurious primary suite captures sweeping hillside views reminiscent of the Tuscan countryside, featuring a spa-inspired bath, private retreat, and expansive walk-in closet. A spacious bonus room with a built-in media center completes the upper level. Additional highlights include a rare four-car garage with epoxy floors and custom cabinetry.

116 Knob Creek, Irvine

$8,980,000
5 Beds 6 Baths OC26030776 MLS Active Status
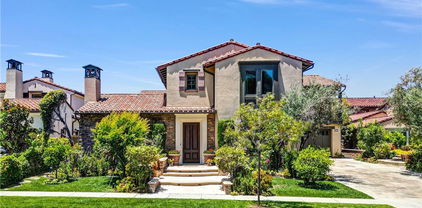
Behind the guarded gates of Orchard Hills, one of Irvine’s most prestigious communities, 170 Leafy Pass sits on the highest street in the neighborhood, pairing a premier location with several million in bespoke high end finishes. Positioned on a single loaded street with sweeping views, the home’s lot premium makes a striking impression before you step inside. Professionally designed landscaping features four mature palm trees, a tranquil water feature, curated greenery, and a custom driveway leading to two separate two car garages. A dramatic entry with 22 foot ceilings, dual staircases, and an open concept floor plan frames the views beyond. The first floor was designed for true indoor outdoor living, ideal for everyday comfort and entertaining, with floor to ceiling sliding glass doors and limestone flooring that extends into the outdoor living space, creating a seamless transition. The kitchen and prep kitchen form a professional grade culinary space with Wolf appliances, Sub Zero refrigerators, soft close cabinetry, extended counter space, and dual islands finished with Blue Galaxy granite. The formal dining area and covered patio accommodate gatherings while showcasing panoramic views across Irvine toward the ocean. The backyard features a sunken fire pit, two waterfall features including one about 70 feet in length, and ambient lighting that creates a stunning atmosphere day and night. A spacious downstairs bedroom includes an ensuite bath and custom closet. Upstairs, a loft with a wet bar and floor to ceiling sliding glass doors opens to a covered deck with some of the best views in the home, and built in surround sound with projector pre wiring allows the space to function as a theater. The primary suite occupies the right wing and includes a retreat with fireplace and a spa caliber bathroom with Calacatta Bluette marble, limestone finishes, a Thermasol steam shower, dual Rain Dome shower heads, towel warmers, a Toto Washlet bidet, and a custom walk in closet. Three additional bedrooms offer ensuite baths and custom closets, while the fifth bedroom is currently configured as an office with hillside views. The home is equipped with a 22kW owned solar system with four Tesla Powerwalls, Crestron whole home lighting, Ubiquiti WiFi and security cameras, surround sound, and motorized blinds, all controllable from your phone. Residents enjoy Orchard Hills amenities, top tier schools, and proximity to shopping, dining, and entertainment.

170 Leafy Pass, Irvine

$6,200,000
5 Beds 6 Baths OC26014941 MLS Closed Status
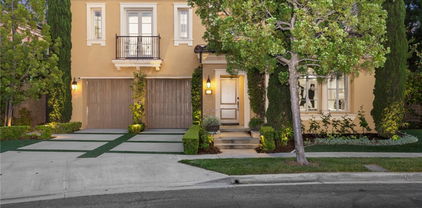
On one of the most sought-after streets in Orchard Hills’ Bella Vista enclave, 224 Clear Falls rises with distinction, offering a vantage few homes in the community can claim, rare views of the ocean, Catalina, and surrounding hills. Framed by the guard-gated serenity of Orchard Hills Estates and surrounded by lush avocado groves, this residence is a masterful balance of elegance, comfort, and enduring quality. Inside, a soaring two-story foyer and sweeping staircase create an unforgettable first impression, leading to a great room designed for both grand entertaining and everyday living. Glass doors open to an expansive covered outdoor lounge, where the extraordinary views become a natural extension of the home. The gourmet kitchen dazzles with its center island and wrap-around breakfast bar, bright dining nook, walk-in pantry, and the coveted secondary kitchen that makes hosting effortless. The primary suite is a sanctuary of its own, boasting a private view deck, dual walk-in closets, and a spa-inspired bath with Roman tub and luxe shower. Complementing the primary suite are four secondary bedrooms, each with ensuite baths, including one conveniently located on the main level for guests or multi-generational living. A spacious bonus room connects to a covered deck, while a refined home office and welcoming drop zone add versatility to the thoughtful floor plan. Meticulously maintained and enhanced with a rare four-car garage, this home is a jewel within one of Irvine’s most prestigious guard-gated communities. Just minutes from Irvine Spectrum, Tustin Marketplace, and major freeways, 224 Clear Falls embodies a lifestyle defined by prestige, serenity, and views unlike any other in Orchard Hills.

224 Clear Falls, Irvine

$3,300,000
4 Beds 4 Baths OC26034415 MLS Closed Status
Magnificent Palermo Plan 1 by Taylor Morrison is nestled in the prestigious community of The Groves at Orchard Hills. Situated on an oversized lot with serene avocado orchard views, this home blends functionality with elevated design, boasting $500K+ in custom upgrades. Its open floor plan features soaring ceilings and expansive windows with motorized blackout curtains. A desirable main-level bedroom is perfect for guests or multi-generational living, while the warm wood flooring, crown molding, custom light fixtures, and designer paint enhance the spacious great room and dining area throughout. Gourmet chef’s kitchen showcases a large custom island, premium stainless steel appliances (Subzero fridge/Cove dishwasher), quartz countertops, rich wood cabinetry, and a walk-in pantry. Retreat upstairs to the luxurious master suite which has a spa inspired bath featuring dual sink vanities, designer cabinetry, oversized walk-in shower, and a generous customized walk-in closet. Secondary bedrooms have en suite baths, ceiling fans, and a versatile loft perfect for a home office or media center. The backyard is an entertainer’s dream, fully fenced for total privacy and relaxation. Professionally landscaped with a California patio, built-in custom BBQ, lush greenery, and an elegant grand sized pool complete with jacuzzi and fire pit sitting area. Additionally, the garage has been upgraded with custom cabinetry and designer flooring allowing for plenty of ample storage space. The home also includes an extensive security system and a fully paid solar system for energy-efficient living. Enjoy resort-style amenities within walking distance to pools, parks, clubhouses, hiking trails, and access to California Distinguished Schools.

109 Whisper Rock, Irvine

$1,988,876
4 Beds 3 Baths PW26018251 MLS Closed Status
Welcome to 8 Versailles, a Move In Ready Dream Home Located in the Highly Sought After 24-Hour Guard Gated Northpark Community in Irvine. Built by Standard Pacific, this Original-Owner Home Boasts an Interior Corner Lot Location, Featuring Four Bedrooms, Two and a Half Bathrooms (the Fourth Bedroom Does Not Currently Have a Closet/Doors), Hardwood Floors, Plantation Shutters, and an Abundance of Natural Light Throughout. The Formal Living Room/Office Enjoys Built-Ins, Bay Window with Bench Seating, and Overlooks the Front Yard, and Sits Adjacent to the Dining Room with Wainscoting and Backyard Views. The Light & Bright Kitchen Enjoys an Island, Ample Cabinet Space, Stainless Steel Appliances, and Breakfast Nook with Backyard Access. The Spacious Family Room Provides Built-Ins, a Cozy Fireplace, and Opens to the Kitchen, Perfect for Entertaining. The Primary Suite is Complete with Wainscoting and an Ensuite Bath with Dual Vanities, Makeup Vanity, Walk-In Shower, Separate Tub, and Walk-In Closet with Built-In Organizers. Direct Access Two Car Garage with Built-In Cabinets and Convenient Upstairs Laundry Room with Storage. The Spacious Backyard Includes a Large Patio, Lush Landscaping, Pergola, Built-In BBQ, Built-In Fireplace, and an Additional Patio in the Front Courtyard. HOA Amenities Include Community Pools, BBQs, Greenbelts, Club House, Parks, Tot Lots, Tennis Courts, and Basketball Courts. Zoned for Award-Winning Schools Including Beckman High, Orchard Hills Middle, and Hicks Canyon Elementary. Minutes to Northpark and Orchard Hills Shopping Centers, Tustin Ranch Golf Course, Citrus Ranch Park, Tustin/Irvine Marketplace, and The District. Easy Access to the 5/55 Freeways and 261/133/241 Toll Roads. 8 Versailles is a Must See!

8 Versailles, Irvine

$4,100,000
5 Beds 5 Baths OC26028154 MLS Closed Status
Set within the prestigious guard gated community of The Summit at Turtle Ridge, this beautifully remodeled and updated luxury residence showcases exceptional design, comfort, and functionality. The home offers 5 spacious bedrooms, including a coveted downstairs suite with a full bath, plus a dedicated office, a versatile gym area, and 4.5 elegantly upgraded bathrooms. Every space has been thoughtfully enhanced, from the completely renovated spa inspired bathrooms and showers to the gourmet kitchen featuring a brand new GE cooktop and double oven. Luxury tile flooring flows through the main level and key areas, while a newly added entertaining bar with a built in wine refrigerator elevates the home’s modern appeal. The outdoor spaces are equally impressive, offering lush landscaping, custom lighting, and a beautifully designed backyard and courtyard complete with an outdoor built in BBQ, creating a private, resort style setting perfect for year round entertaining. Residents of The Summit enjoy resort style amenities, including scenic trails, parks, a cabana lined pool with spa, an adults only pool, clubhouse with movie room, and a fitness center. Bommer Canyon is just moments away, and the home is a short drive to Corona del Mar, Newport Beach, and Laguna Beach, placing world class beaches, dining, and shopping within easy reach. A rare opportunity to own a truly elevated home in one of Irvine’s most coveted gated communities.

42 Arcade, Irvine

$1,235,000
3 Beds 3 Baths PW26027178 MLS Closed Status
Stunning Northpark Townhome in a Prime Guard-Gated Community! Welcome to this beautifully upgraded townhome located in the prestigious 24-hour guard-gated Brisbane tract of Northpark. Filled with abundant natural light, this highly sought-after floor plan offers 3 bedrooms and 3 full bathrooms, including a main-level bedroom and full bath with private access to the outdoor patio—ideal for guests or multi-generational living. The main living area is bright and airy, showcasing soaring cathedral ceilings, tall windows, and an open-concept design. The inviting living room features plantation shutters, custom lighting, and a cozy fireplace, seamlessly connecting to the dining area for easy entertaining. The kitchen offers a sit-up breakfast bar, ample cabinetry, and overlooks the living space. The main level also includes a secondary bedroom, full bathroom, and a spacious laundry room. The private primary suite occupies the entire third level, creating a peaceful retreat with a walk-in closet and a luxurious bathroom featuring dual sinks, a vanity area, soaking tub, and a separate enclosed shower. Enjoy outdoor living in the oversized patio, perfect for entertaining, gardening, or summer BBQs, with convenient access from both inside and outside the home. Northpark is renowned for its resort-style amenities, including pools, tennis courts, playgrounds, clubhouse, walking trails, on-site management, and 24-hour guard-gated security. Beckman High School and Hicks Canyon Elementary are near by, with shopping, dining, and entertainment just minutes away.

33 Visalia, Irvine

$2,710,000
4 Beds 3 Baths OC26026010 MLS Closed Status
A rare opportunity on an OVERSIZED PREMIUM LOT WITH NO HOMES BEHIND, offering exceptional privacy and peaceful hillside views in the GUARD-GATED Reserve at Orchard Hills. This refined residence features over $400,000 IN UPGRADES, a lush backyard framed by mature hedges and trees with TWO COVERED PATIOS, string lighting, rose garden, and seamless indoor-outdoor living through FLOOR-TO-CEILING SLIDING GLASS DOORS. Inside, HARDWOOD FLOORS and HIGH CEILINGS create a light, open feel. The great room flows into a chef’s kitchen with WOLF APPLIANCES, inset white cabinetry, CUSTOM BACKSPLASH, clear-panel pantry door, ample storage, and SMART HOME FEATURES including Alexa-controlled lighting and shades. A MAIN-LEVEL BEDROOM WITH FULL BATH offers flexibility for guests or multigenerational living. Upstairs includes a bright LOFT, three secondary bedrooms with UPGRADED CLOSETS, and a serene primary suite with hillside views, sitting area, spacious bath, and WALK-IN CLOSET. The secondary upstairs bath has been REIMAGINED WITH WALK-IN SHOWER AND CUSTOM TILE. The garage is finished with EPOXY FLOORS, CUSTOM SLIDING BUILT-IN STORAGE, EV CHARGER, and a MONITORED SECURITY SYSTEM. Enjoy resort-style living with scenic trails, pools, clubhouses, parks, and tennis courts, close to Orchard Hills Shopping Center, Irvine Spectrum, Orange County beaches, and John Wayne Airport, and zoned to AWARD-WINNING IRVINE UNIFIED SCHOOLS.

343 Paradiso, Irvine

$2,760,000
4 Beds 5 Baths OC26007256 MLS Closed Status
Located behind the guarded gates of one of Irvine’s most highly sought-after communities, Orchard Hills, this exquisitely finished 4-bedroom, 4.5-bathroom home features over $400,000 in high-end upgrades. Enter through the front door and you are immediately greeted by an open-concept floor plan that offers everything you could desire. The living room is centered around a fireplace, making it the perfect spot for cooler nights, and flows seamlessly into the chef-inspired kitchen, the true heart of the home. No corners were cut in its design: granite countertops cover the waterfall island and full backsplash, real wood cabinetry extends to the ceiling, and top-of-the-line appliances include a six-burner KitchenAid range, stainless steel hood, dishwasher, built-in refrigerator/freezer, additional wine fridge, and a walk-in pantry. The main living space offers the ultimate indoor-outdoor experience, thanks to upgraded 90-degree sliding glass doors that open to a covered California room and private backyard with all the bells and whistles. A sunken fire pit with built-in seating, BBQ area, custom stone lighting fixture, and a professionally designed putting green are all surrounded by mature hedges, providing exceptional privacy from neighboring homes. The first floor also includes a separate dining area, powder bathroom, extra storage, and two of Irvine’s most desirable features: a private home office and a downstairs bedroom with its own en-suite bathroom. Upstairs, you are welcomed by a spacious loft, perfect for movie nights or a study area. The primary bedroom comfortably accommodates a king-size bed and overlooks the nearby park. The primary bathroom is filled with upgrades, including a soaking tub, stone countertops, upgraded tile flooring, a walk-in shower with floor-to-ceiling tile work, real wood cabinetry, a private toilet room, and dual vanities. The primary closet is fully built out to maximize storage. Two additional upstairs bedrooms each feature their own bathrooms and added closet space. The garage has also been thoughtfully upgraded with epoxy flooring and a built-in water softener system. One of the home’s standout features is its location, just a one-minute walk to a nearby park and only minutes from additional parks offering pools and sport courts. All of this is set within one of Orange County's most highly sought-after school districts and just minutes from shopping, dining, entertainment, and travel conveniences.

54 Granite Knoll, Irvine

$3,563,000
4 Beds 6 Baths OC26005581 MLS Closed Status
Welcome to 59 Crater, an exceptional NEXT-GEN luxury residence located within the prestigious 24-hour guard-gated Altair community at Great Park, one of Irvine’s most sought-after addresses. Built in 2019, this meticulously designed home offers 4,238 square feet of modern living space on a 5,850-square-foot lot, featuring four bedrooms and six bathrooms, with each bedroom thoughtfully designed to include its own private en-suite bath, delivering both comfort and privacy. From the moment you enter, the home impresses with its expansive open-concept layout, abundant natural light, and refined architectural style. The main living areas are anchored by elegant hardwood flooring and oversized windows, creating a bright and welcoming environment that flows seamlessly from the great room to the dining area and beyond. The heart of the home is the chef-inspired kitchen, beautifully appointed with white contemporary cabinetry, quartz countertops, a large center island, walk-in pantry, premium Wolf appliances, a custom Sub-Zero refrigerator, and a built-in wine refrigerator, making it as functional as it is striking. Designed with rare flexibility, the home features a highly desirable private NEXT-GEN suite with its own separate entrance, living area, bedroom, bathroom, and dedicated laundry, ideal for multi-generational living, guests, or a private office retreat. Sliding glass doors enhance the effortless indoor-outdoor connection, opening to a private backyard complete with a built-in outdoor fireplace, perfect for entertaining or relaxing under the Southern California sky. The upper levels offer a thoughtful blend of retreat and versatility, including a spacious second-floor loft, a dedicated office, and a dramatic third-floor bonus room with its own balcony, well-suited as a media lounge, fitness studio, or creative space. The primary suite serves as a true sanctuary, featuring a private balcony, a generous walk-in closet, and a spa-inspired bathroom finished with marble surfaces, a freestanding soaking tub, and a walk-in shower adorned with real marble stone. 59 Crater is more than a residence—it is a refined expression of modern Irvine living, offering luxury, versatility, and lifestyle in perfect balance, and representing a rare opportunity to own a truly special home in one of Orange County’s most exclusive communities.

59 Crater, Irvine

$7,100,000
5 Beds 6 Baths OC26001238 MLS Closed Status
Perched at the pinnacle of the prestigious, guard-gated Summit at Turtle Ridge, this fully reimagined estate commands a breathtaking vantage point in Irvine. Encompassing approximately 4,620 sq. ft. on a premium 10,417 sq. ft. lot, the home captures wide-open panoramic views spanning the Newport Coastline and the Pacific beyond—framed by dramatic city lights and unforgettable Catalina sunsets. A grand two-story foyer with dual staircases and soaring ceilings makes an immediate statement. No expense was spared in the renovation, featuring new flooring, upgraded modern lighting. The thoughtfully designed floor plan offers 5 spacious en-suite bedrooms and 5.5 baths, each bath completely remodeled with designer tile and refined contemporary finishes. At the heart of the home, the chef’s kitchen blends beauty and performance with custom cabinetry, a walk-in pantry, and top-tier appliances including a Sub-Zero refrigerator, a 6-burner range with griddle, and a dedicated wine refrigerator. The upstairs primary suite is a true retreat with mesmerizing ocean views and sunset skies, oversized dual walk-in closets, a private sitting area, and a viewing deck. The spa-inspired primary bath completes the experience. Outside, the entertainer’s backyard features a covered outdoor living room, built-in BBQ center, and a manicured lawn that meets the horizon. A 3-car garage with epoxy flooring and built-in storage completes the estate, along with a Tesla wall-mounted charger and a whole-home Google smart system. Residents enjoy resort-style amenities, pools, fitness center, theater, and nearby hiking trails—convenient to shopping, dining, and coastal destinations. A rare, move-in ready Turtle Ridge opportunity.

37 Blue Summit, Irvine

$2,660,000
5 Beds 4 Baths OC25281587 MLS Closed Status
Stunning Residence in the exclusive 24-hour guard-gated Northpark community! Situated on a premier corner lot, this remarkable home offers 5 bedrooms plus a loft, a main-floor bedroom with a full bathroom, a 3-car garage, an upgraded kitchen and backyard—all on a lot over 6,200 square feet. Upon entry, you are greeted by a warm, open floor plan with high ceilings, hardwood floors extending throughout, and an abundance of natural light. The spacious chef’s kitchen is filled with light and includes maple cabinets, stone backsplash, granite countertops, a built-in refrigerator, a 6-burner cooktop, double ovens, and a large oversized island. It opens directly to the beautiful family room, complete with built-in media cabinets, a cozy fireplace, and seamless access to your private backyard retreat. Step outside to your expansive backyard, professionally landscaped with a serene waterfall, an elegant gazebo, and lush fruit trees and flowers—perfect for both relaxation and hosting. The main-floor bedroom and full bath provide ideal accommodations for family or guests. Upstairs, you will find four additional bedrooms and a generous loft (easily convertible to a sixth bedroom). The well-appointed primary suite features a spa-like bathroom with dual vanities, a soaking tub, a separate shower, and a large walk-in closet. It also includes a separate retreat area, perfect as a sitting room or home office. At the other end of the floor, two more spacious bedrooms share a Jack-and-Jill bathroom, while another bedroom enjoys an en-suite bathroom. Practical upgrades include an upstairs laundry room and a 3-car garage with plentiful storage. With low HOA and Mello Roos fees, residents enjoy access to community amenities such as five pools, tennis courts, walking trails, and direct access to the acclaimed Hicks Canyon Elementary School. The home is also conveniently within walking distance of Orchard Hills and Northpark Shopping Centers, featuring Pavilions, Wells Fargo, H Mart, CVS, and numerous dining options. The property is zoned for California Distinguished Tustin Unified Schools. Priced attractively, this home presents a rare opportunity in today’s market. Must See.

33 Modesto, Irvine

$8,980,000
5 Beds 6 Baths TR25273840 MLS Active Status
This is one of the finest locations and most stunning estates in the prestigious, guard-gated Turtle Ridge community. This exceptional property boasts breathtaking panoramic views stretching from sparkling city lights to Shady Canyon, set on a premium pie-shaped lot at the end of a quiet cul-de-sac. Every aspect of the home reflects uncompromising attention to detail, featuring unique materials and superior craftsmanship inside and out. The residence offers 5 bedrooms, 5.5 bathrooms, plus an office, a library, a media room, and additional bonus living spaces. Highlights include an expansive formal dining room and breakfast nook, along with a gourmet kitchen featuring an oversized fan-shaped center island, dual built-in refrigerators, and a wine cooler. Finishes include marble, granite, and hardwood flooring, plantation wood shutters, custom mirrors, imported drapery, crown moldings, European-style cabinetry, and French doors. A 4-car attached garage with epoxy flooring completes the interior amenities. The resort-style landscaping is thoughtfully designed for both relaxation and entertaining, showcasing a fully automated pool and spa, oversized gazebo, outdoor fireplace, fire pit, and extensive natural flagstone throughout the yard. Ideally located near award-winning Vista Verde K-8, renowned University High School, and Sage Hill Private School. Residents also enjoy access to exceptional community amenities including two resort-style pools, spas, cabanas, playgrounds, a clubhouse, a theater, and scenic trails. Homes like this are seldom available. Act before the opportunity slips away.

21 Ridgeview, Irvine

$4,125,800
6 Beds 7 Baths NP25269287 MLS Closed Status
Welcome to this breathtaking Meridian Helios residence, a true work of art by the esteemed Toll Brothers. Nestled within the prestigious 24/7 guard-gated community of Altair Irvine, this elegant home features 6 bedrooms, 6.5 bathrooms, and approximately 4,500 square feet of thoughtfully designed living space on a beautifully landscaped 6,371 square foot lot. From the moment you enter, you’re greeted by soaring ceilings and an expansive open-concept layout that radiates both sophistication and warmth. Designer upgrades throughout showcase a seamless balance of luxury and functionality. At the heart of the home lies a chef’s dream kitchen with a massive center island, Sub-Zero side by side refrigerator & stacked freezers, Wolf range/stove, pot filler, wine fridge, and seamless flow into the spacious great room. Multi-paneled stacking pocket doors open wide to blur the line between indoor comfort and outdoor living. The main floor also includes a private ensuite bedroom—perfect for guests or multigenerational living—and a double-door office offering quiet privacy for working from home. Upstairs, discover five additional ensuite bedrooms, including a serene primary suite with a sitting area, linear fireplace, oversized balcony with heater, dual walk-in closets, and a spa-inspired bath featuring natural white marble finishes throughout the floors, countertops, and expansive shower enclosure. A freestanding soaking tub and dual vanities complete this elegant retreat. Outside, the oversized entertainer’s yard is a private oasis with a California room, built-in heater, state-of-the-art BBQ station, tranquil fountain, and lush mature landscaping—ideal for year-round enjoyment. The home also includes solar panels, built-in surround sound in the California room, kitchen, and great room, creating a rich and immersive atmosphere. An upstairs laundry room adds everyday ease. As a resident of Altair, enjoy world-class amenities including three resort-style pools and spas, a 7,100 sq ft clubhouse, tennis courts, parks, and miles of scenic trails—all within one of Irvine’s top-rated school districts. This is more than a home—it’s a rare opportunity to live a lifestyle defined by luxury, comfort, and connection. Don’t miss your chance to call one of Irvine’s most coveted addresses your own.

93 Interstellar, Irvine

$4,000,000
4 Beds 4 Baths OC25268368 MLS Closed Status
All offers are due by Jan 19, 1 pm. View! View! View! Best canyon view home at the prestigious guard gated Orchard Hills Reserve! Corner lot, Cul-de-sac, large yard! Resort-style, elegantly designed backyard. Dual primary bedroom suite, one downstairs and one upstairs. Home theater with built-in speakers, projector and large screen. Inside, you’ll find thoughtful upgrades throughout: motorized roller shades and upgraded sliding glass doors in the loft/home theater, a soft water system paired with a reverse osmosis drinking water system, paid-off solar panels, and a whole-house fan. The home is fitted with luxury vinyl plank flooring on both levels, a tankless hot water heater, and a hot water circulation system for added efficiency. Designer touches include upgraded quartz countertops, a built-in wall unit in the conservatory, and custom closet organizers in every bedroom. Outdoor living is elevated with an outdoor kitchen, BBQ, and dining area, along with an oversized, custom jacuzzi equipped with a heating system, massaging jets, ambient lighting, and app-controlled color features. Additional amenities include an epoxy-coated garage floor, Google Optical Fiber Internet Extenders (2X), Lutron smart remote for garage access with camera pre-wire, and a Google Nest Smart Thermostat—making this home as functional as it is beautiful. Close to shopping, freeway and zoned for award winning Irvine School District.

100 Albero, Irvine

$2,580,000
3 Beds 3 Baths PW25263085 MLS Closed Status
CITYLIGHT AND HILLSIDE VIEW HOME! Experience unparalleled luxury in The Reserve at Orchard Hills, an exclusive 24-hour guard-gated community. This exquisite 2,205 sq ft residence boasts 3 bedrooms, 2.5 bathrooms, and breathtaking panoramic views of rolling hills and city lights. Upon entry, a stunning two-story foyer welcomes you with grandeur. The highly upgraded interior showcases a gourmet kitchen with elegant custom cabinetry, seamlessly flowing into a spacious great room with expansive stacking sliders that flood the space with natural light and fresh air. The dining area, enclosed by stacking sliding doors, offers an intimate ambiance with serene green views. The home features pragmatic tile flooring downstairs and engineered wood flooring throughout the stairs and all upstairs bedrooms. The main bedroom enjoys sweeping views that stretch from Irvine to Newport Beach and Catalina Island on clear, sunny days. Offering ultimate privacy and rare, unobstructed vistas, this home stands out in the Irvine market. Outdoor living is elevated with a sophisticated built-in BBQ, perfect for entertaining. Residents enjoy private, resort-style amenities including a pool, spa, community park, and clubhouse. With close proximity to scenic trails, premier shopping and dining, major freeways, and the award-winning Northwood High School, this impeccably maintained home offers a lifestyle of elegance, comfort, and convenience.

147 Oceano, Irvine

$2,000,000
4 Beds 4 Baths OC25256893 MLS Closed Status
Backyard Bliss: No Rear Neighbors in Sight! Built to Impress + Total Seclusion—Perched within the Coastal Foothills at the entrance of Laguna Beach and adjacent to The Irvine Spectrum— Escape to the Prestigious 24-Hour Guard Gated & Centrally Located Destination “Laguna Altura”, Irvine – unsurpassed natural beauty matched with the pacific splendor. Our INSIDE CORNER LOT “San Remo” Collection Residence 3X “Italianate” is one of the community’s most sought-after floor plans—complete with a main-level en-suite bathroom and a convenient powder bath for guests! Limited-Edition Turnkey Home—Our Move-In Ready Residence offers 4BD (including one main level), 3.5BA (including 1.5 main level), plus side-by-side 2-CAR garage and 2,121 sq ft of sophisticated finishes throughout! The home includes ALL NEW PAINT, ALL NEW CARPETING, White Cabinetry, Crown Molding, LED Recessed Lighting, & Guest Bedroom Juliet Balcony! Gourmet Kitchen offers Granite Countertops + Backsplash, Expansive Kitchen Island, White Cabinetry, Walk-In Pantry & ALL Stainless-Steel Appliances (including Hood Vent, Cooktop, Stove, Dishwasher, & Microwave)! Private Outdoor Retreat with Covered California Room, Greenbelt, Professional Hardscape & Professional Mature Landscaping! Enjoy World-Class Amenities—exclusive to Laguna Altura residents—Parks, Full Court Basketball, Junior Olympic Pool, Clubroom, Tot lots, and BBQ Picnic destinations. Award-winning Irvine Unified School District (zoned University High) and just minutes from Irvine Spectrum Center, Los Olivos Shopping Center, Quail Hill Shopping Center and Laguna Beach!

61 Lupari, Irvine

$5,600,000
5 Beds 6 Baths OC25248564 MLS Closed Status
Situated within the prestigious guard-gated enclave of The Grove at Orchard Hills, this Cielo residence by Toll Brothers offers the perfect blend of timeless sophistication and contemporary California living. Ideally positioned on a desirable corner lot along one of the community’s most tranquil and sought-after streets, this stunning home captures both privacy and elegance. A charming semi-enclosed front porch welcomes you before entering through the grand double doors into a sun-filled, open-concept interior. Designed for seamless indoor-outdoor living, the residence showcases five spacious ensuite bedrooms—including a convenient main-level suite—alongside five and one-half bathrooms and an expansive upstairs bonus lounge, creating an ideal layout for multi-generational living. The impressive foyer, framed by a sweeping staircase and versatile flex room, opens to beautifully connected formal and casual spaces. The gourmet chef’s kitchen is appointed with Wolf and Sub-Zero appliances, an oversized island, flowing effortlessly into the dining area, family room with fireplace, and great room that transitions seamlessly to the outdoor entertaining space. The home’s unique corner location and desirable floor plan highlight an expansive courtyard and backyard, set on an impressive 11,420 square foot lot. Designed for both leisure and play, the outdoor retreat features a bike and scooter path, sandpit, garden bed, and a large artificial turf area, offering a dream environment for children while adults enjoy breathtaking sunset views over the avocado groves. A spacious three-car tandem garage provides ample room for large vehicles, SUVs, or even RVs, complementing the home’s thoughtful functionality and style. Experiencing the very best of Orchard Hills living—where refined luxury, family comfort, and resort-inspired amenities come together in wonderful harmony.

111 Lanzon, Irvine

$3,380,000
4 Beds 3 Baths OC25233989 MLS Closed Status
Experience the best of Irvine living in this never-lived-in residence located in The Reserve at Orchard Hills, a 24-hour guard-gated community surrounded by avocado orchards and hillside trails. Part of the award-winning Irvine Unified School District, this home combines architectural elegance, natural light, and thoughtful design within one of Orange County’s most sought-after neighborhoods. Capturing unobstructed mountain views, the residence embraces seamless indoor-outdoor living through an expansive three-panel sliding glass wall that opens to a custom backyard with tiled patio, turf, gardens, and irrigation system. Inside, every detail is intentional—white-oak engineered hardwood floors, recessed lighting, and 9-foot ceilings create a bright and refined atmosphere. The chef’s kitchen is equipped with a Wolf 6-burner cooktop, Sub-Zero refrigerator, built-in oven and microwave, deep pantry, quartz countertops, and soft-close cabinetry with pot-and-pan drawers. The open-concept layout connects the kitchen, great room, and outdoor living area—ideal for gatherings and relaxation alike. The main-floor bedroom includes a nearby full bath with walk-in shower, offering flexibility for guests or multi-generational living. Upstairs, a spacious loft provides a secondary retreat for TV, study, or play. The primary suite features vaulted ceilings, a walk-in closet, freestanding soaking tub, dual vanities, and a designer tile walk-in shower with invisible drain. The upstairs laundry room includes a sink and additional cabinetry for convenience. Additional highlights include fully paid solar panels, smart-home capable, tankless water heater, and epoxy-finished garage floor. Residents enjoy resort-style amenities—clubhouse, multiple pools, parks, tot lots, and scenic walking trails. Ideally located approx 0.8 mi to Orchard Hills Shopping Center (Pavilions, Peet’s Coffee, CorePower Yoga, CVS), approx 1.2 mi to H-Mart, and approx 2 mi to CA-241 Toll Road for convenient access throughout Orange County. The Reserve at Orchard Hills offers a lifestyle immersed in nature and design. Winding trails connect to open spaces that capture the spirit of Irvine. Nearby amenities complement the area’s tranquil setting, while the home’s location ensures privacy and peace. With its fusion of modern innovation, timeless materials, and connection to landscape, 107 Somera represents the best of new Irvine living. Includes 3D walkthrough and video tour available on Zillow.

107 Somera, Irvine

$9,250,000
5 Beds 6 Baths OC25237698 MLS Closed Status
Nestled in the prestigious guard-gated enclave of Alta Vista within Orchard Hills, this masterfully designed 6,288-square-foot estate is a rare blend of Northern Italian elegance and contemporary resort-style luxury. Appointed with millions in designer upgrades, this residence embodies sophistication at every turn—from its grand chandelier entry to its meticulously curated interior finishes. Step inside the soaring grand entry with floor-to-ceiling glass and seamless indoor-outdoor transitions that define upscale California living. The heart of the home is a true chef’s dream: a state-of-the-art kitchen featuring a Wolf appliance suite, a spacious butler’s pantry, and a fully equipped prep kitchen. An entry-level mother-in-law suite with built-in kitchenette and separate entrance offers the ideal private retreat for guests or extended family. Entertain effortlessly in expansive living spaces, highlighted by a custom illuminated built-in bar and dedicated entertaining area, before stepping outside to a completely custom-built backyard oasis. Outside, discover a private resort-like sanctuary featuring a designer pool with tranquil water features, a sleek outdoor kitchen, a stylish lounging area, and a stunning fire pit—offering dramatic ambiance and refined luxury. Enjoy breathtaking views of avocado orchard–lined hillsides, providing a sense of serenity, privacy, and connection to nature. Every element of the estate is designed to deliver comfort, elegance, and effortless entertaining. Additional features include a private bar area, a 4-car garage, spa-inspired bathrooms, en suite bedrooms, full smart home integration and multiple bonus rooms. Beyond the home, Orchard Hills offers residents an elevated lifestyle: Gated privacy and 24-hour security for peace of mind. Resort-inspired recreation with sparkling pools, spas, and family-friendly parks. Preserved open space and scenic tranquility throughout the neighborhood. Miles of nearby biking and hiking trails for active outdoor living, barbecue areas, tennis and basketball courts. Private community clubhouses and elegant gathering spaces. Convenient access to world-class shopping, dining, and entertainment. Simply, this one-of-a-kind residence in Alta Vista at Orchard Hills is not just a home—it’s a lifestyle of refined luxury, resort-caliber comfort, and exceptional community living.

162 Leafy, Irvine

$3,300,000
4 Beds 4 Baths OC25229591 MLS Closed Status
Exquisite Northpark Estate in the Prestigious 24-Hour Guard-Gated Community! Perfectly positioned on a quiet street just steps from the lush community greenbelt, this stunning residence showcases 4 Bedrooms + Den + Bonus Room, a Main Floor Bedroom with Full Bath, 3-Car Garage, and beautifully upgraded Kitchen and Baths—all on a generous ~6,350+ SQ FT lot! A grand entry welcomes you into a light-filled open floor plan with soaring ceilings, rich hardwood and travertine floors, and designer finishes. The elegant Den offers the perfect home office or library, while the impressive Formal Living Room features cathedral-height ceilings and walls of windows that create an awe-inspiring sense of space. The Chef’s Kitchen is a true showstopper with European cabinetry, Quartzite counters, farmhouse sink, GE Monogram built-in refrigerator, six-burner Thermador cooktop, double ovens, walk-in pantry, and an oversized center island ideal for gatherings. The Kitchen flows seamlessly into the warm Family Room, complete with built-in media cabinetry and a cozy fireplace. French doors open to the backyard oasis, designed for entertaining with a built-in BBQ and pergola, outdoor fireplace, tranquil waterfall, and a charming built-in swing. Upstairs, the spacious Primary Suite includes an upgraded spa-like bath with dual sinks, separate vanity, soaking tub, stunning walk-in shower, and his/hers large walk-in closets. Within the Primary Suite, a separate Bonus Room with newly added barn doors offers the flexibility of an office, media room, or even a 5th bedroom. Two additional bedrooms each feature their own beautifully renovated bathrooms with dual vanities and floor-to-ceiling stone tile showers. Additional highlights include a 3-car garage with epoxy flooring and built-in storage, Tesla solar panels, EV charger, tankless water heater, newer dual-unit A/Cs, water softener, and direct garage access. Enjoy LOW HOA and Mello Roos with access to resort-style amenities including five pools, tennis courts, walking trails, and direct access to Hicks Canyon Elementary. Just minutes to Orchard Hills and Northpark Shopping Centers with Pavilions, H Mart, CVS, Wells Fargo, and countless dining options. Zoned for award-winning Tustin Unified Schools, this is a rare opportunity to own in one of Irvine’s most coveted communities!

32 Montclair, Irvine

$3,160,000
4 Beds 3 Baths OC25221712 MLS Closed Status
Rare on the Market! Nestled in one of the most desirable locations within the guard-gated community of Turtle Rock Concordia, this former model home offers the perfect blend of comfort, privacy, and convenience. This spacious 4-bedroom, 3-bathroom corner residence sits right next to the community park and pool, with no neighbor behind—providing tranquil greenbelt and pool views. Within walking distance to top-rated Irvine schools—Turtle Rock Elementary and University High School—this home is ideally suited for families. Step inside to discover a thoughtfully designed floor plan with soaring ceilings in the living and dining rooms that create a bright, airy atmosphere. The upgraded modern kitchen offers a true chef’s experience, seamlessly connecting to the family room with its cozy fireplace—perfect for everyday living and gatherings. A convenient main-floor bedroom with a full bath is ideal for guests or multi-gene living. Upstairs, the luxurious master suite overlooks the lush backyard and community views, while two additional generously sized bedrooms share a beautifully upgraded bathroom. The private, well-landscaped backyard with a spacious patio invites you to enjoy the fresh Southern California air without neighbors overlooking your space. Community amenities include swimming pools, parks, and sports courts, along with easy access to nearby university resources. The prime location also offers quick connections to freeways, world-class shopping and dining, top-ranked public and private schools, and Orange County’s renowned beaches. Experience the peaceful lifestyle of Turtle Rock in this rare opportunity you won’t want to miss.

21 Faith, Irvine

$2,538,000
4 Beds 5 Baths PW25220242 MLS Closed Status
This exquisite custom-designed modern residence is nestled within the prestigious guard-gated community of The Groves at Orchard Hills in Irvine, one of the city’s most coveted neighborhoods. Thoughtfully crafted with elegance and comfort in mind, the home showcases a stunning open floor plan filled with luxurious upgrades and timeless finishes throughout. The residence offers 4 spacious bedrooms, 4.5 bathrooms, a downstairs executive office, and an expansive upstairs loft, creating versatile living spaces for both work and leisure. The inviting family and dining rooms seamlessly connect to the gourmet chef’s kitchen, featuring premium stainless-steel appliances, a generous walk-in pantry, sleek quartz countertops, and an oversized island with breakfast bar seating—perfect for casual dining and entertaining. On the main floor, a private guest suite with full bath provides comfort for visitors, while the executive office offers the ideal setting for work-from-home professionals. Through the expansive sliding glass doors, the heart of the home extends into the backyard oasis. Here you’ll discover a beautiful California Room with elegant stone flooring, ideal for year-round gatherings and relaxation. The landscaped backyard is enhanced by a charming water fountain, creating a tranquil ambiance for outdoor living. Upstairs, the resort-inspired primary suite boasts a private balcony, spa-like bath with soaking tub and walk-in shower, dual vanities, and an oversized walk-in closet. Two additional bedrooms, each with access to full baths, plus a well-appointed laundry room with abundant cabinetry, complete the upper level. Notable features include engineered hardwood flooring throughout, plantation shutters, recessed lighting, custom draperies, dual-pane windows, and a tankless water heater for modern convenience and efficiency. Residents of The Groves enjoy exclusive access to community amenities, including parks, pools, spa, scenic walking trails, and sports courts. Perfectly located near top-rated schools, fine dining, shopping centers, and major freeways, this turnkey home is move-in ready and truly a dream come true.

64 English Saddle, Irvine

$6,430,000
5 Beds 6 Baths CV25219289 MLS Closed Status
Welcome to Bella Vista in Orchard Hills, Irvine - an exclusive enclave where sophistication meets comfort. This 5-bedroom, 5.5-bathroom estate spans approx. 4,884 sqft and showcases luxury design, modern upgrades, and smart-home convenience in a prime guard-gated community. From the moment you arrive, the home's presence is undeniable. An extended driveway accommodates up to six vehicles, leading to a 3-car garage. Inside, a grand foyer welcomes you with soaring ceilings, upgraded marble flooring, and a striking mosaic design. A sweeping staircase and rich wood flooring set a warm yet refined tone that flows throughout the home. At the heart of the residence lies a chef's kitchen designed for culinary excellence. outfitted with quartz countertops, Sub-Zero refrigeration, Wolf appliances, Bosch dishwasher, wine fridge, farmhouse sink, and oversized island, it is as functional as it is stylish. A butler's pantry and walk-in pantry provide ample storage, while the open-concept design connects seamlessly to the great room, dining area, and nook-perfect for entertaining. The main level also features a private guest suite with ensuite bath and access to a serene outdoor patio. Upstairs, a spacious loft opens to a balcony with upgraded flooring and sweeping city light views. The primary suite is a true retreat. Enter through a medallion marble foyer into a space enhanced by a see-through fireplace and a California closet walk-in wardrobe. The spa-like bathroom, marble flooring and walls, a freestanding Soaking tub, and an oversized walk-in shower. Two additional ensuite bedrooms and converted office with premium California Closet built-ins provide comfortable private spaces. Designed for outdoor living, the backyard is an entertainer's dream. A California-style outdoor room with electronic shade. a built-in barbecue station with cooktop, fridge, sink, and beverage drawers, plus a gazebo and fountain, create the perfect gathering space. Lush landscaping and fruit trees complete this private retreat. Modern convenience include a Control4 smart home system. Seller has prepaid the solar lease contract. soft water system, hunter-Douglas wood shutters. Ethan Allen draperies. With top-rated restaurants, Asian market, and shopping within walking distance, plus resort-style community amenities, this home offers elegance, comfort, and lifestyle in one of Irvine's most desirable neighborhoods.https://vimeo.com/1119817919

212 Clear Falls, Irvine

$679,000
1 Beds 1 Baths OC25202579 MLS Closed Status
Discover Your Private Retreat in the Heart of Irvine with easy financing, including FHA and VA loans! Experience penthouse living at its best in the coveted Metropolitan community, where comfort, convenience, and serenity meet. This turn-key top-floor residence is ideal for travelers, professionals, or anyone ready to enjoy a low-maintenance, peaceful lifestyle. Despite being just minutes from John Wayne Airport, this home feels like a tranquil escape. Conveniently located near the entrance with two side-by-side parking spaces and just steps from the elevator, this house provides effortless accessibility. Inside, soaring 13-foot ceiling and natural light create an airy, uplifting feel. The open living space features a cozy fireplace and dining area, while the versatile den with custom built-ins offers space for a home office, hobby room, or overnight guests. Custom features include recessed lighting, quartz countertops, new flooring, additional decorative cabinetry for storage, and a drinking water filtration system. The primary suite is spacious, offering a walk-in closet, a well-appointed en-suite bathroom, and direct balcony access. Step onto your private balcony to enjoy calming treetop views—perfect for morning coffee or evening relaxation. The Metropolitan offers resort-like amenities, including guard-gated security, well-maintained lush grounds perfect for a relaxing stroll, a sparkling lap pool and large heated spa pool, well-equipped fitness center, and an elegant clubhouse. HOA dues include water, gas, and trash. Schedule your private showing today and discover penthouse living designed for your next chapter!

2243 Martin Unit 415, Irvine

$4,725,000
6 Beds 7 Baths OC25216533 MLS Closed Status
Discover the Epitome of Refined & Upscale Living in Southern California’s Guard-Gated Hot-Spot Destination: Altair, Irvine. Our LIMITED EDITION “Lumiere” Collection Residence 4X home built by Lennar exceeds every expectation and is situated on a Premier Lot Location with Peek-a-Boo Hillside Views! Tucked away within one of Irvine’s most Elite gated communities, the luxurious residence boasts an enviable level of privacy and exclusivity and features 6BD (2 Main Level) 6.5BA (2.5 Main Level) 3-CAR Garage, plus a Loft, Basement (Lounge + Bar + Media Room), Private Front Courtyard, Backyard Covered Patio, Second Floor Covered + Open Deck, & Basement Courtyard! Experience the finest indoor living elements: FULLY PAID OFF SOLAR PANELS, Luxury Porcelain Tile Flooring, Premium Hardwood Flooring, Custom Fitted Window Shades, Crown Molding, Ceiling Fans, & LED Recessed Lighting! Chef-Inspired Gourmet Kitchen with Quartz Countertops, Floor-to-Ceiling Extended White Shaker Door Glass-Fronted Cabinetry, Subzero Built-In Refrigerator + Wine Fridge, KitchenAid Dishwasher, Wolf Appliance Package (Pro Hood, 6 Burner Cooktop + Infrared Griddle, Double Oven, & Microwave), Water Filtration System, & Waterfall Kitchen Island! Luxury Outdoor Retreat with Covered California Room (Wood Deck Ceiling, Porcelain Tile Flooring, Ceiling Fan, & Recessed Lighting), Artificial Turf, & Custom Waterfall! World-Class Amenities exclusive to Altair residents—24 Hour Staffed Gated Entrance, Junior Olympic Pool, Sport Court, Tennis Courts, Clubroom, and Hiking/Biking Trails! Award-winning Irvine Unified School District (zoned Portola High) and minutes from Irvine Spectrum Center, Woodbury Shopping Center, Five Point Amphitheater, & Toll Roads!

56 Claudius Court, Irvine

$2,085,000
3 Beds 3 Baths OC25195571 MLS Closed Status
Welcome to this beautifully crafted home in the Guard-Gated Community of Orchard Hills Reserve. This exquisite detached residence perfectly blends timeless elegance with modern comfort, offering a lifestyle of unmatched sophistication in the heart of Irvine. This home is in immaculate, like-new condition, boasting three bedrooms and three bathrooms. Step into a grand two-story foyer that sets the tone for the open and airy layout beyond. The spacious layout seamlessly connects the family room, living room, and gourmet kitchen with all stainless steel appliances. Recent upgrades, including brand-new laminated hardwood flooring, add a touch of luxury to the home. Large windows invite abundant natural light, creating a bright and welcoming atmosphere. Upstairs, the luxurious master suite is a true retreat, showcasing a breathtaking view of the lush olive tree-covered hills. Every detail of this home has been thoughtfully designed to blend beauty with functionality .The low-maintenance backyard is ideal for outdoor entertaining, offering the perfect space for gatherings with family and friends. Residents of the Orchard Hills community enjoy resort-style amenities, including scenic parks, sparkling pools and spas, a recreation center, BBQ areas, and a clubhouse. The home is also conveniently located near award-winning Irvine schools, including Canyon View Elementary, Sierra Vista Middle School, and Northwood High School. Experience the ultimate blend of sophistication and comfort in this extraordinary home!

113 Grazie, Irvine

$945,000
2 Beds 3 Baths OC25177572 MLS Closed Status
Experience refined living in this beautifully designed home, where modern architecture meets timeless comfort. Dramatic high ceilings and walls of windows fill the space with natural light, creating an airy, inviting atmosphere. The open living room flows effortlessly to a private patio—perfect for morning coffee, evening wine, or intimate gatherings under the stars. A short stair up reveals an elegant formal dining area, perfectly positioned beside the gourmet kitchen and a cozy den/nook. The kitchen is a chef’s delight, showcasing rich maple cabinetry, sleek granite countertops, and premium upgraded appliances. Upstairs, two luxurious bedroom suites await. The primary retreat offers a spa-inspired bath, expansive walk-in closet, and a serene balcony overlooking the lush courtyard. The secondary suite boasts its own private bath and walk-in closet, offering comfort and privacy for guests or loved ones. Every detail has been tastefully upgraded and meticulously maintained. The oversized, side-by-side two-car garage features custom built-ins for neat organization. Inside laundry and thoughtful touches throughout add to the home’s ease and elegance. Set within an exclusive guard-gated community offering resort-style amenities—five sparkling pools, lush parks, tennis and sports courts, and three private entrances—this residence delivers the ultimate in comfort, convenience, and security. All just moments from top-rated schools, premier shopping, and easy freeway access.

92 Chula Vista, Irvine

$4,530,000
6 Beds 6 Baths TR25172415 MLS Closed Status
Experience luxurious living and grand-scale entertaining in this stunning Taylor Morrison Residence Four, located in the prestigious 24-hour guard-gated Groves at Orchard Hills. Set on a premium oversized corner lot at the end of a cul-de-sac, this home boasts a rare, large front patio with cascading fountain—an exceptional retreat for refined outdoor living. With over five bedrooms, six full baths, flex spaces, and extensive builder upgrades, this home is designed for versatility and elegance. The layout flows effortlessly from the arched foyer into a spacious dining room and dual gourmet kitchens—ideal for entertaining. The main kitchen showcases a generous center island with bar seating, Wolf appliances, a 6-burner + griddle station rangetop, dishwasher, and abundant high-end cabinetry. A fully equipped back kitchen complements with its own 2-burner and Wok burner + charbroiler station rangetop, refrigerator, dishwasher, and additional storage. Enjoy seamless indoor-outdoor living as the well-appointed dining room leads to the large living room with fireplace, which opens to a covered California room and a resort-inspired backyard featuring serene waterwall features, retractable awning, and a BBQ island—perfect for serene Southern California evenings. The main floor offers a rare second luxurious primary ensuite with duvet—perfect for extended family or multi-generation living, an additional bedroom, guest full bath, plus an oversized laundry and craft room adds convenience and function. Upstairs, a spacious flex room with a full bath offers flexibility for a 6th bedroom ensuite or family space. The upstairs primary ensuite features a spa-inspired bath with soaking tub, walk-in shower, dual vanities, and a large walk-in closet. Two additional large bedrooms upstairs are also ensuites, ensuring privacy and comfort for all. More highlights include a paid-off solar system, crown moldings, travertine flooring, plantation shutters, custom window treatment, and ceiling fans throughout. The Groves is the only Orchard Hills community comprised of exclusively single-family homes. Enjoy amenities: junior Olympic and lap pools, spas, fireplace terrace, tennis and basketball courts, multiple parks, BBQ areas, club room, and the highly acclaimed Orchard Hills K-8 School—all just minutes from shopping, dining, and major freeways. Be sure to visit the 3D tour and this dream home is shown by appointment only with 24 hours advance notice. Welcome Broker/Agent previews!

2 Lowland, Irvine

$2,800,000
4 Beds 5 Baths OC25171106 MLS Closed Status
Experience refined living at its finest in this Elegant residence located in the Prestigious 24HR Guard-gated Enclave of the Groves at Orchard Hills. Beautifully appointed Home offering Privacy, Luxury, and Timeless design in one of Irvine’s most coveted neighborhoods. This Exquisite property features 4 Bedrooms, EACH ROOM with its own en-suite Bathroom, One en-suite Bedroom on main floor plus an additional Powder room for guests, and a Spacious upstairs Bonus room—perfect as a Media space, or private home office. With a thoughtful, Open-concept layout with extended Conservatory room, This Home invites Natural light to fill every corner, Creating a warm and welcoming atmosphere for both everyday comfort and elevated entertaining. The Gourmet kitchen is a Chef’s dream, complete with High-end Stainless steel appliances, Built-in Refrigerator, a Large center island with bar seating, designer cabinetry, and an abundance of counter space. The kitchen seamlessly flows into the expansive Great room, where Oversized sliding doors lead to the Private Backyard—offering a seamless blend of indoor-outdoor California living. Whether you’re hosting a dinner party or enjoying a quiet evening at home, This space adapts beautifully to your lifestyle. This home offers a rare sense of privacy and tranquility. The Backyard provides the perfect canvas to create your dream outdoor retreat—ideal for al Fresco dining, Gardening, or Simply relaxing in the fresh air. Additional Highlights include Luxury flooring, Plantation shutters, Recessed lighting, dedicated Laundry room with Built-in cabinetry, Custom cabinets in garage and Entire House Surround system. Every detail has been carefully considered to enhance functionality, comfort, and design. Located in the Heart of Orchard Hills, residents enjoy access to resort-style amenities, including sparkling pools, parks, scenic hiking trails, basketball and tennis courts, and proximity to Top-rated schools, shopping, and dining. Don’t miss the opportunity to own this exceptional property in one of Irvine premier master-planned communities

135 Bridle Path, Irvine

$5,364,875
4 Beds 6 Baths OC25171377 MLS Closed Status
Welcome to 55 Hartman – Irvine’s Ultra-Modern Three-Story Estate in the Prestigious Guard-Gated Community of Altair. This architectural masterpiece offers 5,029 sqft of luxurious living on a private 7,500 sqft corner lot. With striking design, rare vertical space, and seamless indoor-outdoor flow, this one-of-a-kind residence sets a new benchmark for modern elegance in Irvine. Step inside to a dramatic 3-story foyer with floor-to-ceiling windows that flood the home with natural light. The fully integrated Control4 Smart Home system allows effortless control of lighting, audio, climate, security, and motorized window treatments. The expansive great room connects to the backyard through a full wall of sliding glass doors that pocket into the wall, creating a true indoor-outdoor living experience. The adjacent sunroom, with motorized shades, transforms into a tea room, children’s playroom, or lounge. The chef’s kitchen boasts a massive quartz island, professional-grade stainless steel appliances, and custom cabinetry, flowing into a bright dining area and open-concept living space—perfect for everyday luxury or entertaining guests. The resort-style backyard includes a sparkling custom pool and spa, a sunken firepit lounge, and a built-in BBQ island, ideal for alfresco gatherings. Lush landscaping is maintained by an automated irrigation system for year-round ease. Upstairs, the elegant primary suite offers two custom walk-in closets and a spa-inspired bath with soaking tub, dual vanities, and glass shower. The third floor has been enclosed and reimagined as a peaceful tea room with large windows and a flexible entertainment area with wet bar and half bath. This home features nearly 1 milliion in high-end upgrades throughout, including designer finishes, custom details, and cutting-edge smart technology—delivering a lifestyle of sophistication, comfort, and effortless luxury. Altair offers world-class amenities including a 7,000 sqft clubhouse, resort pools, tennis courts, parks, and fitness centers. Minutes from Irvine Spectrum, Great Park, and award-winning Irvine Unified schools.

55 Hartman, Irvine

$1,808,000
3 Beds 3 Baths PW25171090 MLS Closed Status
This elegant Siena Plan 1 home has been thoughtfully updated and is ready to impress. Step inside to a bright, open-concept layout featuring brand new luxury vinyl plank flooring and fresh custom paint that enhance the clean, modern aesthetic throughout the home. The main living areas feature recessed lighting and crown molding, creating a warm and inviting atmosphere. The gourmet kitchen is both functional and stylish, offering granite countertops, a center island, white cabinetry, a spacious pantry, and stainless steel appliances—perfect for any home chef. Adjacent to the kitchen is a spacious dining area with a sliding glass door that opens directly to the private backyard, making outdoor BBQs and entertaining effortless. The living and dining spaces flow seamlessly to the backyard oasis, ideal for dining al fresco or relaxing outdoors. Upstairs, the primary suite offers a tranquil retreat, complete with a ceiling fan, an en suite bath with dual vanities, and a generous walk-in closet. Two additional bedrooms and a full bathroom provide plenty of space for family or guests. A separate laundry room with built-in cabinetry and a two-car attached garage add convenience and storage. Located in the 24-hour guard-gated community of Laguna Altura, this home is nestled among scenic walking trails, lush parks, and peaceful open spaces. Residents enjoy access to exceptional amenities including a resort-style pool and spa, basketball court, BBQ areas, playgrounds, and a beautiful clubroom. Families will love being part of the award-winning Irvine Unified School District, with top-rated schools like Alderwood Elementary, Rancho San Joaquin Middle School, and University High School nearby. Just minutes from Irvine Spectrum, Laguna Beach, and major freeways including the 5, 405, and 133, this location offers unbeatable convenience in one of Irvine’s most sought-after neighborhoods. Don’t miss your chance to own this beautifully updated home in the heart of Orange County.

88 Brindisi, Irvine

$1,378,000
3 Beds 3 Baths PW25156091 MLS Closed Status
Welcome to 45 Modesto #112, a Turn-Key Detached Condo Located in the Highly Sought After 24-Hour Guard Gated San Simeon Community of Northpark in Irvine. This Stunning Home Boasts a Corner Lot Location, Featuring Three Bedrooms, Two and a Half Bathrooms, LVP Floors, Crown Molding, Plantation Shutters, New Toilets, Newer HVAC, and Countless Upgrades Throughout. The Living Room Enjoys a Built-In Entertainment Center and Opens to the Kitchen. The Light & Bright Kitchen Enjoys White Shaker Cabinets, Quartz Counters, Island with Seating, and Stainless Steel Appliances. The Formal Dining Room is Open to the Kitchen, Showcasing Built-Ins with Wine Storage Rack and French Doors to a Private Patio. The Primary Suite Includes a Walk-In Closet and Remodeled Ensuite Bath with Dual Vanities, Heated Towel Rack, Frameless Glass Walk-In Shower, and Separate Tub. The Ancillary Bedrooms Share a Remodeled Bathroom with Walk-In Shower. Direct Access Two Car Garage with Built-In Cabinets and Epoxy Floors. Additional Upgrades Include Dual Pane Windows and a Tankless Water Heater. HOA Amenities Include Five Community Pools, BBQs, Greenbelts, Club House, Tennis/Pickleball Courts, and Basketball Courts. Zoned for Award-Winning Tustin Unified Schools, Including Beckman High School and Orchard Hills Middle School. Minutes to Northpark and Orchard Hills Shopping Centers, Tustin/Irvine Marketplace, and The District. Easy Access to the 5/55 Freeways and 261/133/241 Toll Road. 45 Modesto is a Must See!

45 Modesto Unit 112, Irvine

$5,830,000
5 Beds 7 Baths PV25152620 MLS Closed Status
Please discover modern luxury in the prestigious, guard-gated Altair Irvine community with this Toll Brothers Alara—Elite: an exquisite corner home. Thoughtfully designed over three stories and spanning more than 5,000 sqft of living space, every detail has been carefully curated for style, comfort, and entertainment. Step inside and you’ll immediately notice the extra-tall ceilings, a showy chandelier, and big floor-to-ceiling windows that flood the entry with light. To your left is a roomy home office, then a private guest suite with its own living area, full bath, and wet bar—great for extended family stays or as a quiet work spot. The main living room is a showstopper, anchored by extra-tall, floor-to-ceiling windows that flood the space with natural light and create a wonderfully airy, bright atmosphere. Sleek, continuous tile flooring runs seamlessly from the entry through the living area into the kitchen. This open-concept kitchen now features two generous quartz-topped islands—perfect for prep, casual dining, or cocktail hour—and the original walk-in pantry has been thoughtfully transformed into a fully equipped wok kitchen with high-end appliances for serious cooking or entertaining. Head up the glass staircase to find the main suite: a spa-style bathroom, two walk-in closets, and a private balcony where you can relax and enjoy the view. Three more bedrooms each have their own updated bath. Upstairs on the third floor, a large loft with a half-bath and covered terrace makes for perfect movie nights, a playroom, or sunset drinks. Outside feels like your own backyard resort. You’ve got an infinity-edge pool, hot tub, mini-golf practice green, and a pretty pergola set in a low-maintenance yard with a water feature. An outdoor kitchen with a high-end BBQ station makes grilling and dining al fresco a breeze. Living in Altair Irvine means you also get access to resort-style pools, a clubhouse, tennis courts, and green parks. You’re just minutes from the Irvine Spectrum Center, Great Park, and top-rated Irvine Unified schools—exactly what modern Irvine life should be.

61 Hartman, Irvine

$2,049,000
4 Beds 4 Baths 25567361 MLS Closed Status
Welcome to 86 Cipresso, a stunning 4-bedroom, 4-bathroom designer home nestled in the highly sought-after Laguna Altura community, one of Irvine's most exclusive and beautifully designed neighborhoods. This San Remo "Three X" floor plan (the most coveted layout) offers luxury, space, and an unbeatable lifestyle in one of the nation's top-ranked school districts. Luxurious Living in an Elite Gated Community, Laguna Altura is a guard-gated sanctuary of elegance, offering resort-style amenities, including: Sparkling community pools (including a Junior Olympic-sized pool) Expansive parks, tot lots, and full-court basketball, Scenic walking and biking trails, Multiple BBQ and lounge areas perfect for entertaining. Low HOA fees for unparalleled value, Sophisticated Interior with Designer Touches. This bright and airy end-unit residence boasts: Spacious great room with a cozy fireplace, formal dining area, and breakfast nook, Gourmet kitchen with granite countertops, stainless steel appliances, walk-in pantry, and abundant cabinetry, Main-floor bedroom with full bath, ideal for guests or multi-generational living, Custom window treatments & plantation shutters, Recessed lighting throughout for a modern, polished look, Glass walls opening to a private backyard, perfect for seamless indoor-outdoor entertaining, Prime Irvine Location World-Class Living Situated just minutes from Laguna Beach, this home offers the best of coastal and city living: Steps from the Irvine Spectrum Center (high-end shopping, dining, and entertainment) Quail Hill Village Center nearby for everyday conveniences, Top-rated Irvine schools (Alderwood Elementary, Rancho San Joaquin Middle, University High) Your Dream Lifestyle Awaits. Live where luxury meets convenience in this rarely available Laguna Altura gem. Enjoy low HOA fees, 24/7 security, and resort-like amenities all within one of the most coveted neighborhoods in Irvine. Don't miss this opportunity schedule your private tour today!

86 Cipresso, Irvine

$1,495,000
3 Beds 3 Baths OC25157544 MLS Closed Status
Welcome to 3 Mineral King, a beautifully maintained home in the prestigious guard-gated Northpark community of Irvine! This spacious 3-bedroom, 2.5-bath residence offers 2,113 square feet of thoughtfully designed living space, perfectly suited for modern living. Situated on a desirable corner lot in a quiet interior location, the home is framed by lush greenbelts and a charming porch leading to the front door. Step inside to soaring ceilings and a bright, airy atmosphere enhanced by neutral tones throughout. The formal living room at the entry provides flexibility to serve as a home office, den, or easily convert into a fourth bedroom. Down the hall, the open-concept Great Room seamlessly connects the family room—complete with a cozy fireplace—to the dining area and kitchen, which features a breakfast bar for casual meals. Sliding glass doors from the dining space open to a private patio, perfect for gardening or entertaining outdoors. Convenient indoor laundry is located just off the kitchen and provides direct access to the attached 2-car garage. Upstairs, you'll find all three generously sized bedrooms, including a serene primary suite with a large walk-in closet, dual vanities, and a spa-like bath with separate soaking tub and walk-in shower. As a resident of Northpark, you’ll enjoy resort-style amenities including 24-hour guard gates, five sparkling pools, multiple spas, tennis courts, playgrounds, a clubhouse, and beautifully maintained green spaces. All this, with close proximity to top-rated Tustin Unified Schools, with exclusive entry from the community to Hicks Canyon Elementary, shopping, dining, and more.

3 Mineral King, Irvine

$2,250,000
4 Beds 3 Baths OC25156313 MLS Closed Status
Gorgeous Home in the highly sought-after 24-hour Guard-Gated community of Northpark! Perfectly situated on a quiet cul-de-sac, this impressive home features 4 bedrooms, 2.5 bathrooms, 3-car garage, and an oversized backyard, all on a ~5,000 sq ft lot! As you step inside, you're greeted by an open and airy floorplan with soaring ceilings and rich hardwood flooring. To the left, the light-filled Living Room offers a warm and welcoming space to relax. Continue past the convenient downstairs powder room, and you’ll enter the Formal Dining Room, where French doors open to a charming courtyard, perfect for cozy outdoor meals. The heart of the home is the Chef-inspired Kitchen, complete with crisp white cabinetry, granite countertops, a five-burner cooktop, double ovens, walk-in pantry, and a spacious center island, ideal for cooking and entertaining. The Open Kitchen overlooks the Gorgeous Family Room which features built-in media cabinets, a cozy fireplace and direct access to your PRIVATE backyard oasis, thoughtfully designed with stone pavers, a patio trellis, lush greenery, and mature trees. This expansive yard offers plenty of room for outdoor dining, entertaining, play, and relaxation. Upstairs, the sunlit staircase leads you to 4 spacious bedrooms, including a luxurious Primary Suite with ample room for a king-sized bed and a sitting area. You will love the spa-like en-suite bathroom with dual vanities, a soaking tub, separate shower, and 3 large walk-in closets. Down the hall, you’ll find 3 additional bedrooms. 2 bedrooms have direct access to private balconies and all share a well-appointed bathroom with dual sinks. The upstairs Laundry room with sink adds everyday convenience. Other highlights include a 3-car garage (2-car tandem + 1), tankless water heater, newer A/C, and ample storage throughout. With Low HOA and Mello Roos, residents enjoy access to resort-style amenities including five pools, tennis courts, walking trails, and direct access to Hicks Canyon Elementary School. You're just a short walk to Orchard Hills and Northpark Shopping Centers, with Pavilions, H Mart, CVS, Wells Fargo, and numerous dining options nearby. Zoned for award-winning Tustin Unified Schools, this home is a rare opportunity not to be missed!

34 Sebastian, Irvine

$3,080,000
4 Beds 3 Baths LG25154194 MLS Closed Status
Move up to the lifestyle of your dreams at this beautiful Toscana home in Irvine’s exclusive guard-gated community of Laguna Altura. Nestled in a prime location near the top of a private cul-de-sac street, the elegantly renovated residence greets everyone with a welcoming covered entrance that opens to a spacious, timeless and inviting design of approximately 2,912 square feet. Four bedrooms and three baths provide generous room and privacy, with one bedroom on the main level that is perfect for guests or a second primary. The open floorplan is light and bright with living areas that flow from one to the other, creating an ideal setting for entertaining that can easily continue to the backyard’s loggia. A large fireplace is a focal point in the family room, where evenings with loved ones, fun-filled movie nights and enviable relaxation are destined to be enjoyed for years to come. Walls of glass doors and a shimmering chandelier enrich the dining room, and the kitchen boasts high-end appointments including white cabinetry with glass uppers, quartz countertops, and a chef-caliber appliance suite complete with a built-in refrigerator and six-burner cooktop with griddle. The kitchen’s oversized island is great for gatherings, and a walk-in pantry offers ample storage. A trio of bedrooms located upstairs showcases secondary bedrooms that share a bath with double sinks. Opulent in size and style, the primary suite features a walk-in closet, soaking tub, large shower and separate vanities. Fashionable flooring and window treatments are on display throughout the home, and each bedroom hosts a custom built-in closet system. Whole-house soft water, an AV system with built-in security cameras, and an attached two-car garage add to the list of impressive amenities. The intimate enclave of Laguna Altura reveals a resort setting with a pool and spa, full-court basketball, tot lots and a clubhouse. Nationally recognized Irvine schools provide an outstanding education for students in all grade levels, and Irvine Spectrum places shopping and business centers close to home. Laguna Beach is just down the road, and community parks, scenic trails and natural open space abound. A new year has begun...let it be your best yet in this magnificent Irvine home.

70 Livia, Irvine

$2,400,000
4 Beds 3 Baths OC25144275 MLS Closed Status
Experience elevated living in this beautifully upgraded residence, ideally situated in a premium location within the highly sought-after, 24-hour guard-gated Orchard Hills community. Thoughtfully designed with premium upgrades throughout, this home offers both comfort and sophistication. Step inside to soaring ceilings, a cozy fireplace, silhouette sheer shades on the main level, and luxury wood flooring throughout the main living areas. The gourmet kitchen is a chef’s dream, showcasing shaker-style cabinetry, quartz countertops, a custom backsplash, top-tier appliances—including a 6-burner stove—and a generous island with seating and a sink. Perfectly designed for everyday living and entertaining alike. A private guest suite with full bath on the main level features a stunning special custom-designed wall-to-wall built-in bookcase, adding unique character and functional storage. Sliding glass doors open to a welcoming California room with a Templar motorized screen and a cozy outdoor fireplace, creating a seamless and inviting indoor-outdoor experience. The backyard retreat features a tranquil waterfall, built-in firepit, and custom seating—perfect for relaxing or hosting under the stars. Upstairs features new plush carpet in all bedrooms and the loft, and plantation shutters throughout. The versatile loft includes a built-in entertainment center, ideal for movie nights or playtime. The elegant primary suite offers a tray ceiling, a custom walk-in closet with built-in organization, and built-in cabinetry with a reading desk, creating a peaceful retreat. The ensuite bath includes dual vanities, a soaking tub, and a spacious porcelain-tiled shower. Additional highlights include quartz countertops in all bathrooms, mosaic backsplash, textured tile finishes, and a large owned solar system with top-of-the-line Panasonic panels, covered by a 25-year warranty. The garage features built-in storage, including a full-height shoe shelf for added convenience. Enjoy exclusive access to resort-style amenities: pools, spa, clubhouse, BBQ area, tennis courts, and beautifully maintained parks. Conveniently walk to the neighborhood park, top-rated Orchard Hills School, scenic trails, and upscale shopping.

75 English Saddle, Irvine

$3,430,000
4 Beds 5 Baths OC25143715 MLS Closed Status
Luxurious living in the prestigious 24hr Guard gated community the Groves at Orchard Hills. Nestled in One of most sought-after communities in Irvine. This exquisite residence boasts unparalleled elegance and comfort. This stunning property offers an impressive open floor plan featuring 4 BD, 4 ½ BA, and a versatile Bonus room upstairs, providing ample space for relaxation and entertainment. Step into the Grand foyer and be greeted by Soaring ceilings with crown moldings, Rich oak hardwood flooring, and abundance of natural light that creates a warm, welcoming ambiance. The spacious living areas features dramatic wood beam ceilings and cozy Fireplace, perfect for both intimate evenings and lively gatherings. The Gourmet kitchen is a true showcasing striking Two-tone cabinetry, and counters that create a striking visual contrast. Centerpiece of the kitchen is the extra-thick Quartz and extended island, providing both functionality and style. Topnotch Subzero and Wolf appliances, built-in Wine cooler. Huge walk-in pantry provides ample storage for all your culinary essentials. Sophisticated Glass-Enclosed Office adjacent to Dining area. Upstairs, discover the spacious Bonus room and the serene primary suite, offering Italian Marble and tile finished a Spa-like bath with an oversized oval soaking tub and a spacious walk-in closet. Each additional bedroom is well-appointed, including a Guest en-suite with its own private bath. All interior doors have been upgraded to elegant arched-top design. Built-in Surround system for entire home. Step outside into the beautifully designed California Room, complete with a second outdoor Fireplace, creating the perfect year-round entertaining space. The private backyard offers room to relax, dine, and enjoy the California sunshine. Location surrounded by scenic parks, top-rated schools, and world-class amenities, this is Irvine living at its finest **Don't miss your chance to make this exceptional property your forever home.

63 Poncho, Irvine

$2,288,000
4 Beds 4 Baths OC25129809 MLS Closed Status
LUCKY NUMBER 7! Welcome to 7 Glenhaven — and now adjusted to fair market value - the ultimate 007-level fusion of luxury, location, and legacy in one of Irvine’s most coveted and one of ONLY EIGHT 24-hour guard-gated communities in all of Irvine —Trailwood at Northwood Pointe - don’t miss this rare opportunity! This rare gem offers: 4 spacious bedrooms (including a guest suite on the main floor), 3.5 bathrooms, Nearly 3,200 sq ft of impeccably designed living space, Options for a bonus room and detached casita in lieu of a third-car garage • Nestled on a private, quiet cul-de-sac with zero through traffic. And the location? Unbeatable. Just 200 yards from Canyon View Elementary, Sierra Vista Middle, and Northwood High — all National Blue Ribbon award-winning schools. But this home isn’t just about its prime location and functional layout — it radiates energy, excellence, and intention. Thoughtfully aligned with Feng Shui and Vastu Shastra principles, this home is infused with positive energy and success from its past residents. Speaking of legacy — previous homeowners boast academic pedigrees from UPenn, Juilliard, Johns Hopkins, Purdue, Texas A&M, UC San Diego, Indiana University, Iowa State, and Pepperdine. This is a home with soul, intellect, and heart — ready to inspire your next chapter. Make “007” your DONE DEAL — before it vanishes into legend. Why buy resale versus new construction: $3 to $3.3 million gets you only a house in Orchard Hills BEFORE factoring landscaping and upgrades. 7 Glenhaven is $400,000 less and in a mature development on quiet cul de sac. Want the convenience of “new”? 7 Glenhaven has been impeccably maintained and with a little TLC can be an excellent flexible home with bonus room and a second downstairs guest suite. 7 Glenhaven is located within the Nationally Recognized and Award winning Irvine Unified School District, and children will attend nationally recognized Canyon View Elementary, Sierra Vista Middle School and Northwood High School. IUSD has several Rhodes Scholar candidates and Ivy League graduates) All within walking and bike riding distance of all three schools. Mello Roos has been paid off; Orchard Hills and Great Park has 30 years to go. Orchard Hills’ Mello Roos is 10x Northwood Mello Roos. Orchard Hills owners (The Groves- The Summit) will pay $5000 to $8000 for 30 years when 10 Spring Grove will pay $0. That’s $300,000 plus (that is not tax deductible). HOA here is $265 versus The Summit $750-$900.

7 Glenhaven Lane, Irvine

$2,512,000
4 Beds 3 Baths OC25142974 MLS Closed Status
Luxury stunning FORMER MODEL HOME with gorgeous View. Nestled at the higher point of Irvine's prestigious Reserve at Orchard Hills, this Pristine Corner-Unit residence features a well-designed floor plan that combines convenience and sophistication. Offers 10’ high living space bathed in the natural light and panoramic mountain view, highly Upgrade through over the house. And boasts 4 bedrooms, 3 bathrooms including a first-floor bedroom and full bath, Upstairs Main Bedroom with the sweeping view of rolling mountains and avocado trees; the coffered ceiling at master bedroom; powder room with Kohler® undermount sink and polished chrome faucet;  decorative front entry doors with dark bronze Baldwin hardware; fire-resistant concrete tile roofs; Wi-Fi thermostat; and Lutron home automation system. The master suites include Kohler Hytec tub, and dual under mount Kohler sinks with cultured marble countertops and backsplash with Kohler polished chrome faucets. The gourmet kitchens include KitchenAid® stainless steel appliance package with a cooktop, Thermofoil finish with concealed and soft close hinges, soft close drawer guides, adjustable shelves, and under-cabinet lighting; granite slab counters with 6” backsplash and full splash at cooktop; stainless steel smart sink with Kohler faucet; and refrigerator space pre-plumbed for ice maker. The backyard offers the perfect retreat for outdoor entertaining. Finally, the energy-efficient features that come with the home are dual-glazed, vinyl windows with low-e glass; high-efficiency air conditioning; tankless water heater; and energy-efficient lighting! Residents of this prestigious community enjoy access to resort-style amenities, 24-hour guard-gated community with a clubhouse, including two pools, a clubhouse, playgrounds, and sports courts. Plus, the home feeds into the award-winning Irvine Unified School District, including Canyon View Elementary and Northwood High School. This is a rare opportunity to own a home that perfectly balances luxury, comfort, and convenience. Don't miss the chance to experience the luxurious lifestyle that awaits in this remarkable home. Schedule your viewing today!

111 Vigna, Irvine

$3,400,000
5 Beds 4 Baths OC25134871 MLS Closed Status
A Designer’s Masterpiece—The Ultimate Indoor-Outdoor Living Experience! One of Only a Handful of homes in Laguna Altura with a Private Pool situated on a CORNER Lot Premium directly across the community Park + Pool + Clubhouse! Expansive Wraparound Entertainer’s Yard Designed for Privacy and Prestige —Built to Impress + Total Seclusion. Elevate your lifestyle in Southern California’s iconic 24-Hour Guard Gated & Centrally Located Coastal Destination “Laguna Altura”, Irvine. Perched within the Coastal Foothills at the entrance of Laguna Beach and adjacent to The Irvine Spectrum— Our Limited Edition “Cortona” Collection Residence 3 is thoughtfully curated at every turn and features 5 BD (including 1 Main Level BD) 4 BA (including 1 Main Level BA) plus a 2-CAR Garage, Driveway, and 3,067 Sq. Ft. of Architecturally Refined Living Space! The Professionally Designed Home is FULLY LOADED with the Finest Completely Customized Indoor Elements including Premium Wide Plank Oak Hardwood Flooring, Wainscoted Accent Walls, Dual Bi-Folding Doors, Custom Fitted Plantation Shutters+Drapes+Window Shades, Designer Wallpaper, Built-In Media Center with Specialty Lighting, Built-In Indoor & Outdoor SONOS Surround Sound System, Home Security System Pre-Wire, & Upgraded Garage amenities: DUAL EV Super Chargers, Overhang Storage, & Epoxy Flooring! Luxury Reimagined—Kitchen Redesigned for the Modern Lifestyle with a Custom Built Waterfall Kitchen Island, White Shaker Door Glass-Fronted Cabinetry with Lighting, Built-In Bar Nook with Wine Fridge, Quartz Countertops, FULL Quartz Backsplash, Water Purifier, Walk-In Pantry, and ALL Stainless Steel Appliances! Luxury Backyard Oasis Designed to Inspire –A Resort-Style Retreat Right at Home with DUAL Bi-Fold Set Door Access to a Dual-Purpose Saltwater Pool with Integrated Spa Features (Jacuzzi-Style Jets, Industrial Gas Heater, LED Lighting, Waterfall Features), Water Fountain, SONANCE Restaurant Grade Weatherproof Outdoor Speakers + Amps, Trellis + Built-In Overhang Infra Tech Heaters + Chandeliers, Flat Screen Pre-Wire with Custom TV Covers, & Built-In Outdoor Island (BBQ, Sink, Fridge)! Enjoy World-Class Amenities—exclusive to Laguna Altura residents—Parks, Full Court Basketball, Junior Olympic Pool, Clubroom, Tot lots, and BBQ Picnic destinations. Award-winning Irvine Unified School District (zoned University High) and just minutes from Irvine Spectrum Center, Los Olivos Shopping Center, Quail Hill Shopping Center and Laguna Beach!

24 Tesoro, Irvine

$2,490,000
4 Beds 4 Baths OC25135247 MLS Closed Status
What a buy! Location, Condition, and Prestige! This home is located in Northwood Pointe in the luxury area of Mayfield within the Trailwood Neighborhood and ideally positioned on a peaceful cul-de-sac, this must see offers luxury living in one of Irvine’s most sought-after communities. A charming stone path leads you to a covered front porch, setting the stage for the beautifully upgraded interior. Step inside to the elegant tile flooring, and abundant natural light that fills the spacious living room. The formal dining area is accented by expansive windows and boasts an open concept, perfect for hosting memorable gatherings. A spacious downstairs bedroom with sliding barn doors and a full ensuite bath, complete with granite counters and a walk-in shower, offering ideal privacy for guests or multigenerational living. The open-concept family room features a cozy gas fireplace with stacked-stone surround and custom built-in bookshelves. It flows seamlessly into the chef’s kitchen, which boasts a large center island, rich mahogany cabinets, stainless steel appliances including a Sub-Zero refrigerator, Thermador stove and oven, pendant lighting, a sunny breakfast nook, and a butler’s pantry with wine fridge and bar area. Step outside to your private backyard oasis—meticulously landscaped and perfect for entertaining. Enjoy the stone patio, tranquil water fountain, built-in BBQ, fire pit, and private spa under the stars. Upstairs, a cozy landing with a built-in window seat leads to a versatile bonus/flex space, two secondary bedrooms with mirrored closets, and a full bath featuring dual sinks and upgraded finishes. The expansive primary suite is a true retreat with vaulted ceilings, a private balcony, walk-in closet, and a spa-inspired bath with soaking tub and walk-in shower. Additional highlights include a 3-car garage, porte cochere driveway, and walking distance to the community pool and amenities, as well award-winning schools, parks, and scenic trails. Build amazing ENJOYMENT VALUE in this amazing home and enjoy all that Northwood Pointe has to offer.

16 Bayleaf Lane, Irvine

$6,750,000
5 Beds 6 Baths LG25127810 MLS Closed Status
Welcome to 112 Mountain Sky, an exceptional south-facing estate within the 24-hour guard-gated community of Orchard Hills, one of Irvine’s most exclusive enclaves. Part of the coveted Bella Vista Collection, this rare Plan 5 Tacara has been masterfully reimagined by renowned interior design firm 27 Diamonds. Creating a residence that epitomizes luxury, functionality, and refined family living. From the moment you arrive, the home makes a commanding impression. Step through double doors into a soaring, double-height foyer reminiscent of a luxury hotel, where a bespoke chandelier and sweeping staircase set a tone of timeless elegance. The open-concept main level is an entertainer’s dream—anchored by a chef’s kitchen with dual oversized islands, custom cabinetry, statement lighting, and a full suite of premium Wolf and Sub-Zero appliances. A secondary prep kitchen and walk-in butler’s pantry elevate this kitchen. Throughout the home, high-end materials and thoughtful details abound—wood flooring, Sonos surround sound, integrated security cameras, and walls of glass that flood the interiors with natural light. The seamless flow between kitchen, great room, and dining area opens to future plans for a resort-style pool/spa and California room designed to maximize hillside views and the tranquil surroundings of Orchard Hills, Irvine. Designed for modern living, the estate includes a media room, home office loft, and a fully equipped gym. A standout feature is the custom children’s playroom complete with rock-climbing wall, foam pit, and slide, blending fun in a way only a home of this caliber can offer. Upstairs, the luxe primary suite serves as a peaceful retreat with serene views, a spa-inspired bathroom, and expansive walk-in closet. The finished four-car garage features smart home tech and built-in storage. Every space has been curated for luxury and ease of living. Located in the Vistas enclave of Orchard Hills, this estate offers access to Irvine’s top-rated schools, including Orchard Hills School and Arnold O. Beckman High School—both known for academic excellence. Residents enjoy exclusive resort-style amenities: pools, clubhouses, parks, tennis courts, and scenic trails that wind through avocado groves and open space. Just minutes from Irvine’s premier shopping, fine dining, and culture, 112 Mountain Sky is a rare opportunity to own one of Orchard Hills’ most extraordinary homes—a lifestyle defined by luxury, privacy, and the best of Irvine living.

112 Mountain Sky, Irvine

$4,150,000
5 Beds 6 Baths OC25102743 MLS Closed Status
Welcome to 52 Steeplechase - a stunningly upgraded residence in the prestigious guard-gated community of The Groves at Orchard Hills. With 5 bedrooms, 5.5 bathrooms, and 4,097 square feet of beautifully designed living space on a nearly 7,000 square foot lot, this home offers luxury, privacy, and comfort at every turn. The home even comes with fully owned solar panels, delivering energy efficiency and long-term savings. Thoughtfully enhanced with more than $1,000,000 in designer upgrades, the home features UV-cured hardwood flooring throughout, custom interior paint, upgraded casing and crown molding, and sleek roller shades. The open-concept layout creates an inviting atmosphere, beginning with a dramatic two-story Foyer and flowing seamlessly into a gourmet Kitchen equipped with a large island, quartz countertops, elegant two-tone cabinetry, a walk-in pantry, and bar seating. Adjacent to the kitchen, the dining area includes a custom bar and wine island - complete with a beverage fridge and dual-zone wine fridge - while the Great Room boasts one of two custom-built TV walls, anchored by an 82” TV and Bose soundbar. Step outside to a professionally landscaped backyard designed for relaxation and entertaining, with an in-ground spa, floating seating around a built-in gas fire feature, a covered loggia for alfresco dining, and stylish stone pavers surrounded by lush greenery - including a charming vegetable and herb garden. A detached Casita with its own bathroom and accordion doors offers the perfect retreat for guests, a private office, gym, or studio. The main level also features a bedroom with an ensuite bath and a separate Powder Room for added convenience. Upstairs, a cozy Loft, dedicated Laundry Room, and two additional bedrooms and bathrooms provide ample space for family or guests. The expansive Primary Suite is a true sanctuary, featuring a freestanding soaking tub, walk-in shower, dual vanities with a makeup station, and a spacious walk-in closet. Located within an award-winning school district and offering access to world-class amenities - including multiple pools and spas, parks, playgrounds, and sport courts - within walking distance - this exceptional home isn’t just a place to live, it’s a lifestyle.

52 Steeplechase, Irvine

$1,865,000
3 Beds 3 Baths OC25106800 MLS Closed Status
Perched within the Coastal Foothills at the entrance of Laguna Beach and adjacent to The Irvine Spectrum— Escape to the Prestigious 24-Hour Guard Gated & Centrally Located Destination “Laguna Altura”, Irvine – unsurpassed natural beauty matched with the pacific splendor. Our INSIDE CORNER LOT “Siena” Collection Residence 3 “Italianate” is STEPS from the private access walking trail to Los Olivos Shopping Center! Limited-Edition Freshly Revamped Turnkey Home— Recently Renovated with Brand-New Kitchen & Flooring – Our Move-In Ready Residence offers 3BD, 2.5BA, plus side-by-side 2-CAR garage and 1,868 sq ft of coastal trend finishes throughout! The home includes Royal Oak “Luxe Line” Engineered Hardwood Flooring, Custom Fitted Roman Window Shades + Plantation Shutters, White Shaker Door Cabinetry, 5.1 Surround Sound Pre-Wire, Upgraded Baseboards, Crown Molding, LED Recessed Lighting, Custom Accent Walls, Keyless Front Door + Garage Entry, Quiet Cool Energy Saver Fan, Whole House Dimmer Switches, & Garage Epoxy Flooring! Luxury Reimagined—Kitchen Redesigned for the Modern Lifestyle with Calacutta Ocean Beige Quartz Countertops, FULL Decorative Backsplash, Expansive Kitchen Island, White Shaker Door Cabinetry with Soft-Close Drawers, Upraded Cabinet Hardware, Upgraded Sink Faucet, & ALL Stainless-Steel Appliances (including Hood Vent, Cooktop, Stove, Dishwasher, & Microwave)! Luxury Outdoor Retreat with Trellis, "Sunbrella" Awning Cover, Herringbone Brick Pavers, Landscape Lighting, Sprinker System, & Professional Mature Landscape including Orange + Lemon Trees! Enjoy World-Class Amenities—exclusive to Laguna Altura residents—Parks, Full Court Basketball, Junior Olympic Pool, Clubroom, Tot lots, and BBQ Picnic destinations. Award-winning Irvine Unified School District (zoned University High) and just minutes from Irvine Spectrum Center, Los Olivos Shopping Center, Quail Hill Shopping Center and Laguna Beach!

84 Bianco, Irvine

$2,510,000
5 Beds 4 Baths OC25030966 MLS Closed Status
Write your offer and include all concessions you may be requesting, such as payment for closing costs or an interest rate buydown! Welcome to 6 Heatherwood and make it a DONE DEAL! – A Rare Opportunity in Irvine’s Premier Guard-Gated Community! Discover the pinnacle of comfort and security in the highly sought-after Trailwood community of Northwood Pointe—ONE OF ONLY 8 guard-gated neighborhoods in all of Irvine. This stunning home offers both privacy and peace of mind, with 24-hour security, two separate entrances, and two community pools for ultimate convenience and enjoyment. Situated on a serene cul-de-sac, 6 Heatherwood presents a rare opportunity to own a spacious 4-bedroom home with an optional 5th bedroom (perfect for a home office or guest suite). The home boasts nearly 3,000 square feet of luxurious living space, including 4 full bathrooms and a 3-car side-by-side garage—a feature that's hard to come by in this area! Recent Updates: The home has been beautifully remodeled, showcasing a brand-new kitchen and updated bathrooms that combine style and functionality with a modern touch. The layout is perfect for families and entertainers alike, with ample space for everyone to enjoy. But it's not just the home itself that makes this property exceptional—it's the lifestyle that comes with it! You'll be just minutes away from three National Blue Ribbon Award-winning schools: Canyon View, Sierra Vista, and Northwood High. Enjoy the convenience of daily crossing guards at street entrances, ensuring safe walks to school for your children. Key Features: 4 Bedrooms (with optional 5th bedroom downstairs), 4 Full Bathrooms, 3,000+/- square feet of living space, 3-Car Side-by-Side Garage, Recently Remodeled Kitchen & Bathrooms, Guard-Gated Community with 24-Hour Security, Two Community Pools & Easy Access to Parks, Top-Rated Schools Less than 1 Mile Away (Canyon View, Sierra Vista, and Northwood High), Quiet, Family-Friendly Cul-de-Sac Location. Enjoy the best of Irvine living—a tranquil, safe neighborhood with some of the friendliest neighbors around. Make 6 Heatherwood YOUR new home today!

6 Heatherwood, Irvine

$7,500,000
5 Beds 6 Baths OC25100556 MLS Closed Status
Nestled in the prestigious guard-gated enclave of Bella Vista within Orchard Hills, this masterfully designed 5,268-square-foot estate is a rare blend of Northern Italian elegance and contemporary resort-style luxury. Appointed with millions in designer upgrades, this residence embodies sophistication at every turn—from its grand chandelier entry to its meticulously curated interior finishes. Step inside to soaring backlit box-beamed ceilings and seamless indoor-outdoor transitions that define upscale California living. The heart of the home is a true chef’s dream: a state-of-the-art kitchen featuring Wolf appliance suite, a spacious butler’s pantry, and a fully equipped prep kitchen. Entertain effortlessly in expansive living spaces that open to a completely custom-built backyard oasis. Outside, discover a private resort-like sanctuary featuring a designer pool with tranquil water features, a sleek outdoor kitchen, a stylish lounging area, and a stunning fire pit, offering dramatic ambiance and refined luxury. Enjoy breathtaking views of avocado orchard–lined hillsides, providing a sense of serenity, privacy, and connection to nature. Every element of the estate is designed to deliver comfort, elegance, and effortless entertaining. Additional features include a private bar area with under-lit Onyx waterfall countertop and back-lit Onyx accent wall, a 4-car garage, spa-inspired bathrooms, en suite bedrooms, and full smart home integration and an office. Beyond the home, Orchard Hills offers residents an elevated lifestyle: Gated privacy and 24-hour security for peace of mind Resort-inspired recreation with sparkling pools, spas, and family-friendly parks Preserved open space and scenic tranquility throughout the neighborhood Miles of nearby biking and hiking trails for active outdoor living Tot lots, barbecue areas, Tennis and basketball courts designed for family enjoyment A private Community Clubhouses, and elegant gathering spaces Convenient access to world-class shopping, dining, and entertainment Simply, this one-of-a-kind residence in Bella Vista at Orchard Hills is not just a home—it’s a lifestyle of refined luxury, resort-caliber comfort, and exceptional community living.

105 Lanzon, Irvine

$2,939,888
5 Beds 4 Baths OC25092278 MLS Closed Status
Welcome to 28 Malibu, located beyond the prestigious 24-hour guard-gated entry of Northpark. Arguably the crown jewel location within the community. Situated on a sprawling 8,000-square-foot corner lot within a loop cul-de-sac, this home overlooks the all-new community pool and the serene, eucalyptus tree-lined greenbelt. Offered for sale for the first time since new, this elegant estate presents an exceptional opportunity. Boasting one of the largest floor plans, the home offers over 4,100 square feet of living space, including five bedrooms (one conveniently located on the first floor), four full bathrooms, and an office. all filled with an abundance of natural light. Through the gated front porch, you are welcomed into the formal foyer, featuring a beveled glass door, vaulted ceilings, and a hand-crafted spiral wrought iron staircase. Multiple living areas include a formal living room and dining room, which open to a private patio via French doors, a great room with a cozy fireplace, and a gourmet kitchen with a center island, built-in refrigerator, range, double ovens, walk-in pantry, and a sunny breakfast nook. The pool-sized private backyard is an entertainer’s oasis, complete with a fireplace and built-in BBQ. Upstairs, the circular loft with a built-in bench and bookcase offers a perfect spot to enjoy your favorite novel. The luxurious primary suite includes a soaking tub, walk-in shower, and his-and-hers walk-in closets. Three additional bedrooms are located upstairs, one with its own en-suite bathroom, while the other two share a full bathroom with dual vanities. A spacious laundry room is also located on the second floor for added convenience. Additional features include plantation shutters, wainscoting, recessed lighting, and ample built-in cabinetry throughout. Minutes from award-winning schools including Hicks Canyon Elementary, Orchard Hills Middle, and the highly coveted Beckman High School. Residents enjoy numerous parks, walking and biking trails, clubhouses, and more — all within NorthPark’s gates. World-class shopping, dining, and entertainment are also just a short drive away, along with easy access to toll roads and freeways. This grand estate has room for it all. Truly a must-see!

28 Malibu, Irvine

$3,450,000
6 Beds 4 Baths OC25084849 MLS Closed Status
Don’t miss this spectacular upgraded Huntington Collection plan 4 with $400,000+ in renovations on a huge lot in a secure gated neighborhood! Enjoy brand-new appliances (fridge, stove, range hood), elegant backsplash, and recessed lighting throughout the first floor. As you enter through the walk-in doors, you’re welcomed by a versatile detached space that can function as a private office, game room, or guest casita. Thoughtfully designed with built-ins and separated from the main home, it offers flexibility, privacy, and endless potential for work, relaxation, or hosting visitors.The living and family rooms feature built-in ceiling speakers, and the dining room includes custom built-ins for added charm and function.This spacious home offers With a separate living, family, and dining layout, the first floor also includes a bedroom and full bath—perfect for guests. Upstairs boasts 4 spacious bedrooms, including a massive master suite with its own entertainment area, his-and-hers vanities, and a huge walk-in closet. Jack-and-Jill bedrooms plus another with a private bath offer flexible living.Relax in the beautiful garden backyard with flowers, an outdoor dining area, and cozy fire pit. The garage is fully equipped with custom storage, a water softener, and a Tesla charging station. Residents enjoy access to five sparkling swimming pools, perfect for cooling off or lounging in the sun. Outdoor enthusiasts will love six beautifully maintained parks and three tot lots, offering plenty of green space and play areas for kids. For sports lovers, there's a full-size basketball court, two additional half courts, and three tennis courts, making it easy to stay fit and connect with neighbors. All this, just a short walk to Hicks Canyon Elementary, H-Mart, Starbucks, and Pavilion. Move-in ready and made for modern living!

19 Ivanhoe, Irvine

$1,190,000
3 Beds 2 Baths OC25083728 MLS Closed Status
Nestled within the highly sought-after 24-hour Guard-Gated community of Auburn in Northpark, this rare and beautifully upgraded SINGLE LEVEL home offers the perfect blend of luxury, comfort, and convenience—all set on an expansive private lot. From the moment you step inside, you'll be captivated by the soaring ceilings, elegant white oak hardwood flooring, and an abundance of NATURAL LIGHT streaming through the large side-facing windows. The OPEN FLOORPLAN welcomes you into a spacious Great Room anchored by a cozy fireplace, creating a warm and inviting space to relax or entertain. The Great Room flows seamlessly into the stunning Gourmet Chef’s Kitchen, featuring sleek Quartz countertops, marble-like tile backsplash, crisp white shaker cabinets, premium stainless steel appliances, and lots of storage. Adjacent to the kitchen is a dedicated Dining area, perfect for family meals and entertaining, with French doors that open to the expansive California Room and backyard—offering a seamless INDOOR/OUTDOOR lifestyle. The oversized PRIVATE YARD runs the full length of the home, making it ideal for outdoor gatherings. Tucked away at the back of the home, the luxurious Primary Suite is a serene retreat complete with a recently upgraded spa-like ensuite bathroom. Enjoy dual vanities, a soaking tub, separate glass-enclosed shower, and a large walk-in closet designed for both function and style. Two additional spacious bedrooms share an upgraded full guest bathroom, and ALL BEDROOMS are conveniently located on the MAIN FLOOR. A separate interior laundry room and an attached two-car tandem garage add to the home’s thoughtful layout. Additional upgrades include luxury white oak wood flooring throughout, new paint, and newer water heater. Zoned for award-winning schools, including California Distinguished Beckman High, Orchard Hills, and Hicks Canyon Schools. Prime location! Just minutes from Orchard Hills and Northpark Shopping Centers, and within walking distance to HOA amenities such as three tennis courts, five resort-style pools, playgrounds, basketball courts, and parks. Low Mello Roos! Don’t miss out on this hidden gem!

268 Lockford, Irvine

$1,158,888
2 Beds 3 Baths OC25085479 MLS Closed Status
Charming Turnkey Condo with Dual Primary Suites in the Prestigious 24-Hour Guard-Gated community of Brisbane in Northpark! This beautifully upgraded residence offers a rare and versatile floorplan featuring Dual Primary Suites, one on each level, perfect for multi-generational living or added privacy. Enjoy an oversized, wrap-around backyard offering exceptional outdoor space, rarely found in condo living. The Main level features a spacious Primary Suite with an en suite bath and large walk-in closet, along with a convenient laundry area and direct access to the two-car attached garage and private backyard. Upstairs, the expansive and light-filled Great Room impresses with vaulted ceilings, custom media built-ins, and a cozy fireplace. The open Dining area connects to a private patio deck, creating a seamless INDOOR/OUTDOOR flow perfect for entertaining. The Chef’s kitchen boasts white shaker cabinets, ample counter space, a breakfast nook, and abundant storage. A powder room is also located upstairs for guests. The upper-level PRIMARY SUITE offers a luxurious retreat with an oversized bathroom, dual vanities, and a generous walk-in closet. Stylish wood flooring throughout adds warmth and elegance. Private, low-maintenance wrap-around backyard is huge and offers endless possibilities for entertaining, relaxing, or even gardening. Enjoy resort-style amenities including five pools, three tennis courts, basketball courts, playgrounds, and lush parks—all just a short walk away. Ideally located near Orchard Hills and Northpark Shopping Centers and zoned for award-winning schools: Beckman High, Orchard Hills, and Hicks Canyon Elementary. Low Mello-Roos and a prime location make this home a true hidden gem—don’t miss it!

32 San Clemente, Irvine

$7,300,000
5 Beds 6 Baths NP25063717 MLS Closed Status
Nestled behind the prestigious gates of Shady Canyon, 59 Canyon Creek offers a rare opportunity to experience luxury living at its most refined. Crafted by renowned builder Robert McCarthy, this exceptional estate blends timeless elegance with modern functionality, offering an impeccable floor plan and exquisite attention to detail throughout. This sophisticated residence features five generously appointed bedrooms, four full bathrooms, and two stylish powder rooms. From the moment you step inside, natural light pours through expansive windows, illuminating the open-concept interiors and creating an airy, welcoming ambiance. Designed for seamless indoor-outdoor living, the home boasts multiple entertaining spaces, including a large gourmet kitchen that flows effortlessly into the family and living rooms—ideal for intimate gatherings or grand celebrations. Outside, a resort-style saltwater pool, spa, and cabana offer a private oasis for relaxation and leisure. The luxurious primary suite includes a private balcony with tranquil views, while a dedicated home office (5th bedroom) provides the perfect space for remote work or creative pursuits. A custom wine cellar stands ready for the collector, and the gated motor court ensures privacy and convenience. Set within one of Southern California’s most coveted communities, Shady Canyon is celebrated for its unmatched privacy, scenic beauty, and world-class amenities. As one of the premier custom homes in this esteemed enclave, 59 Canyon Creek represents not just a residence, but a lifestyle. This is more than a home. It’s a statement.

59 Canyon Creek, Irvine

$2,675,000
4 Beds 5 Baths TR25082417 MLS Closed Status
Nestled at the end of a quiet cul-de-sac in the gated enclave of The Grove at Orchard Hills, this stunning Tuscan-style home offers exceptional privacy, an expansive backyard, and no homes behind — a rare find in Irvine. Built by TRI Pointe Homes, this Varenna Collection residence spans 2,766 sqft of thoughtfully designed living space on a premium 6,700+ sqft lot. With 4 bedrooms, 4.5 bathrooms, and a 2-car garage, the home blends architectural elegance with modern comfort. The open-concept main floor features a welcoming foyer that flows into the great room, adorned with flanking windows and a central fireplace. Center-slide doors lead to the California Room, seamlessly extending indoor living into the outdoors — perfect for entertaining or unwinding in the beautifully landscaped oversized backyard. The chef’s kitchen is a showstopper, complete with a large island, quartz countertops, full backsplash, and upgraded stainless-steel appliances. A spacious dining area sits just beyond, with windows overlooking the serene backyard. A downstairs en-suite bedroom is ideal for guests or multigenerational living while the second floor hosts a versatile loft, two secondary bedrooms, a full bath, and a well-appointed laundry room with ample storage. The primary master suite is a private retreat, occupying nearly half of the upper level. The luxurious bathroom features dual vanities, a soaking tub, a large walk-in shower with upgraded finishes, and a spacious walk-in closet. Located in one of Irvine’s most sought-after communities with top-rated schools, resort-style amenities, and miles of nature trails — this home offers the perfect balance of privacy, elegance, and California living.

54 Rim Crst, Irvine

$8,500,000
5 Beds 6 Baths OC25075294 MLS Closed Status
Welcome to 32 Golden Eagle, an extraordinary estate located in the prestigious Shady Canyon community of Irvine. This stunning residence boasts 5 spacious bedrooms and 6 luxurious bathrooms, offering unparalleled comfort and sophistication. As you step into the grand foyer, you'll be greeted by soaring ceilings, elegant details, and an abundance of natural light, creating a truly inviting atmosphere. The open-concept floor plan seamlessly blends formal and casual living spaces, perfect for both intimate gatherings and large-scale entertaining. The chef-inspired kitchen features top-of-the-line appliances, custom cabinetry, and an oversized island, making it a dream for anyone who loves to cook or host. The adjacent dining and living areas open to a beautifully landscaped backyard, complete with a sparkling pool, spa, and outdoor lounge areas that capture the essence of California living.The expansive master suite offers a private sanctuary with its own fireplace, a spacious walk-in closet, and a spa-like bathroom with dual vanities, a soaking tub, and a large walk-in shower. Each of the additional bedrooms is generously sized and includes its own ensuite bathroom, ensuring maximum privacy and comfort for family members and guests. This home also features a private office, a state-of-the-art home theater, a gym, and two wine cellars. The car garage provides ample space for your vehicles and storage needs. Situated within the gated Shady Canyon community, residents enjoy exclusive amenities including golf courses, hiking trails, and easy access to world-class shopping, dining, and entertainment. This estate offers the perfect combination of luxury, privacy, and convenience, making it the ideal place to call home.

32 Golden Eagle, Irvine

Start Your Search

Based on information from California Regional Multiple Listing Service, Inc. as of . This information is for your personal, non-commercial use and may not be used for any purpose other than to identify prospective properties you may be interested in purchasing. Display of MLS data is usually deemed reliable but is NOT guaranteed accurate by the MLS. Buyers are responsible for verifying the accuracy of all information and should investigate the data themselves or retain appropriate professionals. Information from sources other than the Listing Agent may have been included in the MLS data. Unless otherwise specified in writing, Broker/Agent has not and will not verify any information obtained from other sources. The Broker/Agent providing the information contained herein may or may not have been the Listing and/or Selling Agent.