Quick Irvine CA MLS Search

Irvine Real Estate & Homes with Stone Counters

Irvine CA is our specialty. Orange County Real Estate Inc is committed to making the buying and selling of real estate & homes with stone counters in Irvine, CA a pleasurable and rewarding experience. Our website allows you to search all active Irvine real estate, homes with stone counters for sale. It is easy to use and navigate through stone counters property searches. You can also save searches and get daily email alerts of new listings as they become available.

Property Search Map Search Market Report


Browse All Irvine CA Properties with Stone Counters for Sale

$7,100,000
5 Beds 6 Baths OC26001238 MLS Closed Status
Perched at the pinnacle of the prestigious, guard-gated Summit at Turtle Ridge, this fully reimagined estate commands a breathtaking vantage point in Irvine. Encompassing approximately 4,620 sq. ft. on a premium 10,417 sq. ft. lot, the home captures wide-open panoramic views spanning the Newport Coastline and the Pacific beyond—framed by dramatic city lights and unforgettable Catalina sunsets. A grand two-story foyer with dual staircases and soaring ceilings makes an immediate statement. No expense was spared in the renovation, featuring new flooring, upgraded modern lighting. The thoughtfully designed floor plan offers 5 spacious en-suite bedrooms and 5.5 baths, each bath completely remodeled with designer tile and refined contemporary finishes. At the heart of the home, the chef’s kitchen blends beauty and performance with custom cabinetry, a walk-in pantry, and top-tier appliances including a Sub-Zero refrigerator, a 6-burner range with griddle, and a dedicated wine refrigerator. The upstairs primary suite is a true retreat with mesmerizing ocean views and sunset skies, oversized dual walk-in closets, a private sitting area, and a viewing deck. The spa-inspired primary bath completes the experience. Outside, the entertainer’s backyard features a covered outdoor living room, built-in BBQ center, and a manicured lawn that meets the horizon. A 3-car garage with epoxy flooring and built-in storage completes the estate, along with a Tesla wall-mounted charger and a whole-home Google smart system. Residents enjoy resort-style amenities, pools, fitness center, theater, and nearby hiking trails—convenient to shopping, dining, and coastal destinations. A rare, move-in ready Turtle Ridge opportunity.

37 Blue Summit, Irvine

$8,980,000
5 Beds 6 Baths TR25273840 MLS Active Status
This is one of the finest locations and most stunning estates in the prestigious, guard-gated Turtle Ridge community. This exceptional property boasts breathtaking panoramic views stretching from sparkling city lights to Shady Canyon, set on a premium pie-shaped lot at the end of a quiet cul-de-sac. Every aspect of the home reflects uncompromising attention to detail, featuring unique materials and superior craftsmanship inside and out. The residence offers 5 bedrooms, 5.5 bathrooms, plus an office, a library, a media room, and additional bonus living spaces. Highlights include an expansive formal dining room and breakfast nook, along with a gourmet kitchen featuring an oversized fan-shaped center island, dual built-in refrigerators, and a wine cooler. Finishes include marble, granite, and hardwood flooring, plantation wood shutters, custom mirrors, imported drapery, crown moldings, European-style cabinetry, and French doors. A 4-car attached garage with epoxy flooring completes the interior amenities. The resort-style landscaping is thoughtfully designed for both relaxation and entertaining, showcasing a fully automated pool and spa, oversized gazebo, outdoor fireplace, fire pit, and extensive natural flagstone throughout the yard. Ideally located near award-winning Vista Verde K-8, renowned University High School, and Sage Hill Private School. Residents also enjoy access to exceptional community amenities including two resort-style pools, spas, cabanas, playgrounds, a clubhouse, a theater, and scenic trails. Homes like this are seldom available. Act before the opportunity slips away.

21 Ridgeview, Irvine

$4,348,000
5 Beds 4 Baths IG25271935 MLS Closed Status
Experience the best of California living blended with timeless Traditional style in the prestigious Turtle Rock gated community of South Irvine. This exquisite two-story luxury residence offers 3,254 sq/ft of refined living space and is ideally situated in quiet cul-de-sac.. From the moment you step through the front doors, you're welcomed to a dramatic entry with soaring ceilings, a sweeping staircase, and expansive windows that flood the home with natural light.. The main level features a formal living room, formal dining room, generous famiy room , en-suite bedroom with full bath -perfect for guests or multigenerational living. The contemporary is beautifully designed kitchen with high end stainless steel appliances, 48" built-in refrigerator, large granite island and and a charming breakfast nook for everyday convenience. As a bonus, the home includes an expansive glass enclosed sunroom with flagstone flooring, providing versatile space ideal for large gatherings. Upstairs you'll find four spacious bedrooms and three full baths. The spa-inspired primary suite offers a luxurious walk-in shower, Roman soaking tub, and large professionally designed walk-in closet, outfitted with custom built-ins and mirrored doors every detail thoughtfully curated for effortless living. This exceptional estate has fresh interior paint and carpet, plantation shutters,French doors, two fireplaces, and polished travertine throughout downstairs. Park-like rear yard is a private oasis with a gorgeous pond and waterfall, numerous fruit trees, lattice patio cover, and coveted southwest exposure for all day sunshine. Located within walking distance to Turtle Rock 5 acre nature preserve, park with 4 lighted tennis courts, volleyball court, community center, neighborhood pool, spa, BBQ's and award winning elementary school. Turtle Rock is renowned as an affluent, nature-oriented neighborhood with top rated schools, extensive beautiful parks, rolling hills, green belts, walking trails and exceptional natural beauty. Make an appointment today to view this exceptional jewel-your family will feel right at home.

8 Nidden, Irvine

$1,095,000
2 Beds 2 Baths NP25274722 MLS Closed Status
Welcome to Ashton Green—Turtle Ridge’s coveted, tree-lined enclave known for its timeless architecture, serene walkability, and resort-style amenities. Tucked away in a desirable interior location this beautifully appointed two bedroom, two bath row home blends sophisticated design with effortless Southern California living. Inspired by how we live now, the open-concept layout offers a smooth connection between the living, dining, and kitchen areas. Striking vaulted ceilings allow the interior to be enhanced by beautiful natural light, while rich wood floors add timeless character. Step outside where a private patio provides a serene retreat— perfect for unwinding with a good book or enjoying an alfresco glass of wine. The top-level primary suite is a private haven featuring a spacious walk-in closet and ensuite bath. The secondary bedroom offers flexibility for guests, a home office, or a cozy den. Additional highlights include a private, attached two-car garage with upgraded electrical for EV charging and ample room for storage or a mudroom, and a convenient interior laundry area. Life at Ashton Green means enjoying abundant amenities at your doorstep—a sparkling pool and spa, BBQ area, nearby manicured parks, sport courts, and miles of scenic trails that weave through Turtle Ridge’s natural beauty. With award-winning Irvine schools, UCI, John Wayne Airport, Fashion Island, and major commuter routes just moments away, this home delivers the perfect balance of comfort, connection, and elevated lifestyle.

108 Jadestone, Irvine

$1,209,400
3 Beds 4 Baths OC25262419 MLS Closed Status
Contemporary Detached Home in Cypress Village with Flexible Floorplan & Designer Finishes — Welcome to Strawberry Grove, a quiet and desirable street nestled in Irvine’s coveted Cypress Village—a master-planned community known for its tree-lined streets, resort-style amenities, and unmatched lifestyle convenience. This beautifully upgraded, detached 3-bedroom, 3.5-bathroom home offers exceptional flexibility, privacy, and style. A rare first-floor bedroom suite includes a full en-suite bath and a fully permitted custom closet addition—perfect for guests, in-laws, or a private home office. With generous storage throughout and three full levels of living space, this home is thoughtfully designed for comfort and room to grow. Step into the main living area where wood-look tile flooring, soaring ceilings, and abundant natural light create an airy, welcoming ambiance. The bespoke designer kitchen is the heart of the home, boasting full-height walnut-stained cabinetry, quartz countertops, and a spacious island ideal for casual meals or entertaining. Enjoy seamless indoor-outdoor living with a private balcony just off the great room—perfect for soaking up the Orange County sunshine and taking in scenic neighborhood views. Upstairs, a dual-primary suite layout offers privacy and luxury, with both bedrooms featuring en-suite baths and expansive closets. Live just moments from Cypress Grove Park, scenic trails, sparkling pools, and top-tier amenities. This home is also located within the award-winning Irvine Unified School District and minutes from premier shopping, dining, and entertainment at the Irvine Spectrum Center. Stylish, flexible, and move-in ready—this is the Cypress Village lifestyle at its best.

119 Strawberry, Irvine

$1,580,699
3 Beds 3 Baths OC25246664 MLS Closed Status
Welcome to 233 Tank, a modern move-in-ready DETACHED home NEWLY BUILT in 2024 offering 2,344 sq ft of thoughtfully designed living in the SOLIS PARK enclave of Irvine’s Great Park Neighborhoods. Sunlit and open, the great room flows into a CHEF-INSPRIRED KITCHEN with an OVERSIZED ISLAND, QUARTZ COUNTERTOPS, UPGRADED CABINETRY, and abundant storage, while LVP FLOORING, AUTOMATED BLINDS, and a SMART-HOME SYSTEM make everyday living easy. Step outside to a STRING LIT PATIO perfect for BBQs and casual gatherings. Upstairs, the primary suite features a SPA LIKE BATH, WALK IN CLOSET, and PRIVATE BALCONY; two additional bedrooms, a full bath, same-floor laundry, and a FLEXIBLE LOFT/HOME office complete the level. The THIRD FLOOR BONUS ROOM opens to a ROOFTOP DECK with MOUNTAIN VIEWS, a great spot for golden-hour snacks or stargazing. Thoughtful upgrades include FULLY PAID SOLAR, WHOLE HOME WATER FILTRATION SYSTEM and SECURITY SYSTEM, and an ATTACHED 2-car garage with EV CHARGER. This 3 bed plus loft and bonus room, 2.5 bath home blends clean finishes with practical storage and adaptable spaces. As a resident of the Great Park Neighborhoods, you’ll experience RESORT STYLE LIVING with 9 pools, 12 clubhouses, 12 parks, 16 playgrounds, 2 dog parks, 14 sports courts, outdoor kitchens and BBQ areas, a coffee shop, and an outdoor fitness park; plus, the Bosque Trail and a network of SCENIC WALKING and BIKING PATHS weave throughout the community, connecting you to PARKS, GARDENS, and recreational spaces—perfect for an active, outdoor lifestyle—with walking distance to AWARD WINNING IRVINE SCHOOLS Solis Park School (K–8) and Portola High, and easy access to Great Park Sports Complex, Great Park Live, Irvine Spectrum, Woodbury Town Center, Cypress Village, and the 5, 133, and 241.

233 Tank, Irvine

$3,380,000
4 Beds 3 Baths OC25233989 MLS Closed Status
Experience the best of Irvine living in this never-lived-in residence located in The Reserve at Orchard Hills, a 24-hour guard-gated community surrounded by avocado orchards and hillside trails. Part of the award-winning Irvine Unified School District, this home combines architectural elegance, natural light, and thoughtful design within one of Orange County’s most sought-after neighborhoods. Capturing unobstructed mountain views, the residence embraces seamless indoor-outdoor living through an expansive three-panel sliding glass wall that opens to a custom backyard with tiled patio, turf, gardens, and irrigation system. Inside, every detail is intentional—white-oak engineered hardwood floors, recessed lighting, and 9-foot ceilings create a bright and refined atmosphere. The chef’s kitchen is equipped with a Wolf 6-burner cooktop, Sub-Zero refrigerator, built-in oven and microwave, deep pantry, quartz countertops, and soft-close cabinetry with pot-and-pan drawers. The open-concept layout connects the kitchen, great room, and outdoor living area—ideal for gatherings and relaxation alike. The main-floor bedroom includes a nearby full bath with walk-in shower, offering flexibility for guests or multi-generational living. Upstairs, a spacious loft provides a secondary retreat for TV, study, or play. The primary suite features vaulted ceilings, a walk-in closet, freestanding soaking tub, dual vanities, and a designer tile walk-in shower with invisible drain. The upstairs laundry room includes a sink and additional cabinetry for convenience. Additional highlights include fully paid solar panels, smart-home capable, tankless water heater, and epoxy-finished garage floor. Residents enjoy resort-style amenities—clubhouse, multiple pools, parks, tot lots, and scenic walking trails. Ideally located approx 0.8 mi to Orchard Hills Shopping Center (Pavilions, Peet’s Coffee, CorePower Yoga, CVS), approx 1.2 mi to H-Mart, and approx 2 mi to CA-241 Toll Road for convenient access throughout Orange County. The Reserve at Orchard Hills offers a lifestyle immersed in nature and design. Winding trails connect to open spaces that capture the spirit of Irvine. Nearby amenities complement the area’s tranquil setting, while the home’s location ensures privacy and peace. With its fusion of modern innovation, timeless materials, and connection to landscape, 107 Somera represents the best of new Irvine living. Includes 3D walkthrough and video tour available on Zillow.

107 Somera, Irvine

$2,550,000
4 Beds 4 Baths OC25235121 MLS Closed Status
ABSOLUTELY GORGEOUS, SUPER BRIGHT, CORNER LOT HOME located in one of the most sought-after locations in Woodbury, RIGHT ACROSS FROM THE PARK AND POOL ON A SINGLE-LOADED STREET. CONVENIENT BEDROOM AND BATH DOWNSTAIRS AND 3 ENSUITE BEDROOMS UPSTAIRS. This corner lot beauty is in pristine condition, first time on the market by the original owner. As you enter, you are greeted with a BREATHTAKING HOME offering super high ceilings, ABUNDANCE OF WINDOWS leading to an impressive, enormous and bright great room. Experience MODERN LIVING SHOWCASING AN OPEN FLOOR PLAN featuring rich hardwood floor, CALIFORNIA ROOM, and a home office off the kitchen. THE CHEF’S KITCHEN features a SUPER LARGE CENTER ISLAND WITH SEATING AREA, walk-in pantry, granite countertops, stainless steel appliances, double oven, AND AMPLE CABINETS. Step outside to an amazingly beautiful LARGE BACKYARD, PERFECT FOR RELAXATION AND ENTERTAINING. The spacious primary suite includes a walk-in closet, spa-like bath and soaking tub. Additional highlights include FULLY PAID TESLA SOLAR SYSTEM AND POWERWALL (BACK-UP BATTERY), whole house fan, WHOLE HOUSE SOFT WATER FILTRATION, wood shutters throughout, ceiling fans, upstairs laundry room with built-in cabinets and ample linen storage PLUS WHOLE HOUSE VACUUM. Location is key, steps to Woodbury Town Center, Woodbury elementary school and Jeffrey open space trails, while major attractions, John Wayne Airport, Irvine Spectrum, and beautiful beaches are only minutes’ drive. Embrace the ultimate in luxury living with this exceptional property. Enjoy life in Woodbury’s 9.5 acres Recreation center/multipurpose room at the Commons. Enjoy Woodbury 7 resort style pools and spas, Fireplaces and barbecue areas, neighborhood gardens, sand volleyball, basketball courts, tennis court, sport courts and much more.

36 Royal Grove, Irvine

$2,427,300
4 Beds 3 Baths OC25235390 MLS Closed Status
Don't miss out on this one-of-a-kind GEM! Located in the heart of Irvine's highly sought after Northwood community, this highly upgraded pool home with soaring vaulted ceilings offers 4 bedrooms, 2.5 baths, a large loft, and touches of custom design and quality craftsmanship that truly bring this unique, warm home to life! Elegant design elements include crown molding, wainscoting, skylights, romantic fireplace, custom wallpaper, dutch doors, high-end light fixtures, recessed lighting, and custom entertainment/closet built-ins throughout! Step outside into your own private oasis with NO HOMES BEHIND to find the real meaning of tranquility. Enjoy entertaining around the beautiful pool or relaxing under the gazebo while surrounded by the peaceful ambiance created by multiple water features, an abundance of greenery, incredible lighting, and the soothing aroma of jasmine. Recently remodeled, the luxurious kitchen is adorned with beautiful Calacutta marble, professional grade stainless steel appliances including a dual oven and large range hood, pot filler, oversized Rohl stainless steel sink, step-in pantry, and a peninsula with bar seating. Plenty of soft-close cabinetry, counter space, and bright light make this kitchen a living dream! The main floor primary suite is fit for royalty, with a custom built-in entertainment and storage system, french doors opening to the magnificent backyard, and a large bathroom with Pereira marble flooring and countertops, walk-in closet, oversized shower with dual shower heads, and a standalone tub. Head upstairs to find the large loft, three bedrooms, and a full bathroom. Other upgrades include: Nest thermostat; interior and exterior surround sound system; alarm system equipped with door, window, and motion sensors; newer dual paned vinyl windows. Dedicated laundry room and 2-car garage with epoxy flooring and overhead storage and cabinetry.

6 Blue Ridge, Irvine

$3,380,000
4 Beds 5 Baths PW25230819 MLS Closed Status
Welcome to your dream home in the heart of Orchard Hills, Irvine! This beautifully upgraded home offers a spacious, open layout that’s perfect for both relaxing and entertaining. With thoughtful finishes throughout the home, it provides the perfect blend of modern elegance and functional living. The chef’s kitchen is a showstopper, featuring top-tier Wolf appliances, including a gas range and microwave oven, plus a custom 60-inch Sub-Zero refrigerator that’s perfect for storing all your favorite ingredients. A spacious walk-in pantry and separate butler's kitchen ensure ample storage and prep space. The brand-new countertops and cabinets give the kitchen a fresh, modern vibe, and the dining area flows right into the backyard patio paved with luxurious travertine tile—ideal for enjoying meals or a quiet evening outdoors. The bathrooms have been beautifully upgraded with stylish new fixtures, and a fresh coat of paint throughout the home adds a clean, inviting feel. Additional highlights include a paid-off solar system, a Tesla/EV charger in the garage, and energy-efficient features that make this home as sustainable as it is stunning. Residents enjoy access to multiple pools, a clubhouse, parks, hiking trails, basketball and tennis courts, and the convenience of being close to award-winning schools and the vibrant Orchard Hills Shopping Center. Don’t miss out on this rare opportunity to live in one of Irvine's most prestigious neighborhoods, where resort-like living and luxury await!

218 Coal Mine, Irvine

$1,580,000
3 Beds 3 Baths PW25229600 MLS Closed Status
This beautifully finished “Kelsey Lane” stunner is located in the prestigious and highly desirable Oak Creek community. Pride of ownership and attention to detail start at the curb with fresh sprawling grass, finely appointed softscape, and an elegant elevation. Accent shutters, windows trim, and on trend color scheme give this home the “best in show” feel the moment you pull up. Enter through an elegant Dutch door into a spacious and open floorplan flooded with natural light. Light toned wood floors, base and case, custom window coverings, and black accent hardware give the entry an immediate feeling of high-end finish. The family room has been upgraded with an elegant ship lap accent wall, finely appointed sconces, tile inset fireplace, and custom shelving. A large window provides tons of natural light while also giving direct views of the spacious and private backyard. The great room layout provides plenty of space for a formal dining experience while also keeping an open and inviting atmosphere. The kitchen boasts stainless steel appliance package, stone counter tops, black accent hardware & fixtures, custom tile splash, and tons of recessed lighting. The powder bath is magazine quality, with custom vanity, metal trimmed mirror, ship lapped walls, and bold accent hardware. The primary bedroom is a dream with a spacious layout, wood floors, base and case, and a fully renovated resort like bath. Custom dual vanity, expansive walk-in shower with dual heads & bench seating, handmade inlaid tile and granite surround, seamless glass enclosure, custom sconces, wood trimmed mirror, and accent hardware make this bath feel leagues above its price point. Like the rest, the secondary bath is also fully finished with polished chrome accents, custom sconces, handmade tile floors, subway finished tile surround, upgraded vanity, and spacious layout. Let’s not forget about a fully finished dream garage with epoxy floors, customs cabinets, outdoor fridge, overhead racks, man cave TV set up, and more. The custom finished laundry is complete w/ custom uppers, folding counter, and tile splash. The backyard is spacious and private with drought tolerant artificial turf, elegant hardscape, and vinyl fencing. HOA amenities include pool, rec areas, clubhouse, and sports courts. And let’s not forget Plus, enjoy Irvine's world class amenities including top rated schools, shopping, hospitals, coastal proximity, UCI, golf, sports amenities, Great Park, and so much more!!!

80 Millbrook, Irvine

$1,820,000
4 Beds 3 Baths PW25224294 MLS Closed Status
Welcome to Park Paseo, one of the most desirable communities in Irvine’s Northwood neighborhood! This charming enclave offers a lifestyle that perfectly blends convenience, community, and comfort. Tucked away at the end of a quiet cul-de-sac beside a lush greenbelt, this home enjoys a prime location just steps from the scenic walking path leading to Santiago Hills Elementary, the clubhouse, tennis courts, playground, and two community pools. With no neighbors on one side, the greenbelt provides a sense of privacy and open space, perfect for kids to play, throw a ball, or enjoy the outdoors without any yard maintenance. It’s the kind of neighborhood where children can safely play outside, neighbors stop to chat, and community spirit truly shines. You can also stroll or bike to nearby grocery stores, restaurants, shops, parks, and even the lake; everyday convenience right at your doorstep. Thoughtfully updated for both comfort and efficiency, the home features new Milgard dual-pane windows, LED recessed lighting, a whole house fan, and a recently replaced HVAC system with all-new ductwork. Low-maintenance, drought-tolerant landscaping complements the HOA-maintained greenbelt, while the east-facing orientation welcomes beautiful morning light that fills the living spaces with warmth. Double entry doors open to a sun-filled living room with soaring vaulted ceilings and tall windows. The updated kitchen features an island, Corian countertops, and overlooks the inviting family room which is complete with surround sound, custom built-ins, a gas fireplace, and a bar with wine fridge for effortless entertaining. French doors lead to the private backyard retreat with an alumawood patio cover, new stainless steel barbecue, and mature fruit trees, including avocado, tangerine, persimmon, orange, and Meyer lemon. Upstairs, the spacious primary suite offers two closets (one walk-in), a dual-sink vanity, and a walk-in shower. Down the hall, you will find three additional generous sized bedrooms and a bright full bathroom with a convenient tub/shower combination. Additional highlights include custom cabinetry with marble countertops in the dining room and upstairs hallway for extra storage and elegance. With its unbeatable location, thoughtful upgrades, low HOA fees, no Mello Roos, and decades of care, this Park Paseo home offers the ideal blend of lifestyle, quality, and value you’ve been waiting for!

19 Ninos, Irvine

$560,000
1 Beds 1 Baths OC25220899 MLS Closed Status
Like being on vacation! Elegant and sophisticated living in Irvine close to UCI. Easy ALL ONE LEVEL no need to climb stairs Premium quiet inside location with serene lush trees and courtyard view from spacious patio and master suite. Can be sold with or without furnishings. Pride of ownership. This home is immaculately maintained with stone countertops in kitchen and bath, wood-style vinyl flooring in kitchen and bath, walk-in master closet and convenient inside laundry. Step outside onto your private, spacious patio, shielded by beautiful maple trees, and sip your morning coffee in perfect tranquility. Easy garage parking on same level, close to the unit and plenty of guest parking for everyone. Enjoy the gorgeous Watermarke community amenities which include a large junior Olympic pool, sparkling spas, modern and spacious gym including cardio area with view of pool, rooftop tennis, covered basketball. Host parties in the elegant community clubhouse with kitchen, billiard room, poker table, meeting rooms and even a movie theater! Walk your dog through multiple pristine, manicured green walking paths or just sit on a bench under the many trees and relax. This is truly a spa-like resort and when you travel, you can just lock and go! Walking distance to multiple stores and restaurants. Close to UCI, beaches, Irvine Spectrum, South Coast Plaza, Fashion Island and much more! Beautiful green lush urban living in one of the safest, most beautiful cities in the country Irvine!

3231 Watermarke PL, Irvine

$2,000,000
4 Beds 4 Baths OC25218333 MLS Closed Status
**Former Model Home | Lennar "Adagio" Project** This property is a **former model home** in the **Lennar "Adagio"** community, a **Single Family Detached Condo** located on a **corner lot end unit**, offering excellent privacy, an open layout, and abundant natural light. **The homeowner has retained all furniture and décor**, preserving the high-end aesthetic of the model home. The interior is thoughtfully designed with **high-end GE Monogram "Professional Series" stainless steel appliances**, including a **48-inch 6-burner gas cooktop with griddle, professional range hood, 42-inch refrigerator, dishwasher, farmhouse-style sink, built-in oven, and microwave**. The **large quartz island** seamlessly connects to the **Great Room**, while custom cabinetry with **soft-close features** enhances both aesthetics and functionality. A **beautiful fountain** highlights the landscaped side patio, and parts of the master bedroom feature **motorized smart shades** for added convenience. Ideally located **just steps from Cadence Park and Bosque Trail**, this home offers easy access to scenic walking paths and green spaces. According to the condominium plan, the exclusive lot area is approximately **5,838 sq. ft.** As a former model home, it has been well-maintained and remains in near-original condition. Residents of **Great Park** enjoy **world-class amenities**, including **five parks, four spas, basketball courts, two Olympic-sized pools, a recreation center, sports courts, a dog park, biking trails, and hiking paths**, providing a vibrant and active lifestyle. Please note: The listing photos were taken some time ago, and the current condition may vary slightly.

173 Scale, Irvine

$4,725,000
6 Beds 7 Baths OC25216533 MLS Closed Status
Discover the Epitome of Refined & Upscale Living in Southern California’s Guard-Gated Hot-Spot Destination: Altair, Irvine. Our LIMITED EDITION “Lumiere” Collection Residence 4X home built by Lennar exceeds every expectation and is situated on a Premier Lot Location with Peek-a-Boo Hillside Views! Tucked away within one of Irvine’s most Elite gated communities, the luxurious residence boasts an enviable level of privacy and exclusivity and features 6BD (2 Main Level) 6.5BA (2.5 Main Level) 3-CAR Garage, plus a Loft, Basement (Lounge + Bar + Media Room), Private Front Courtyard, Backyard Covered Patio, Second Floor Covered + Open Deck, & Basement Courtyard! Experience the finest indoor living elements: FULLY PAID OFF SOLAR PANELS, Luxury Porcelain Tile Flooring, Premium Hardwood Flooring, Custom Fitted Window Shades, Crown Molding, Ceiling Fans, & LED Recessed Lighting! Chef-Inspired Gourmet Kitchen with Quartz Countertops, Floor-to-Ceiling Extended White Shaker Door Glass-Fronted Cabinetry, Subzero Built-In Refrigerator + Wine Fridge, KitchenAid Dishwasher, Wolf Appliance Package (Pro Hood, 6 Burner Cooktop + Infrared Griddle, Double Oven, & Microwave), Water Filtration System, & Waterfall Kitchen Island! Luxury Outdoor Retreat with Covered California Room (Wood Deck Ceiling, Porcelain Tile Flooring, Ceiling Fan, & Recessed Lighting), Artificial Turf, & Custom Waterfall! World-Class Amenities exclusive to Altair residents—24 Hour Staffed Gated Entrance, Junior Olympic Pool, Sport Court, Tennis Courts, Clubroom, and Hiking/Biking Trails! Award-winning Irvine Unified School District (zoned Portola High) and minutes from Irvine Spectrum Center, Woodbury Shopping Center, Five Point Amphitheater, & Toll Roads!

56 Claudius Court, Irvine

$3,200,000
4 Beds 2 Baths OC25200609 MLS Closed Status
ATTENTION ALL LARGE LOT LOVERS! Tucked away at the end of a quiet cul-de-sac, this meticulously maintained single-level home in the Turtle Rock Glen Patio neighborhood offers nearly 1/4 of an acre of land, privacy in a park-like setting and space for an ADU! The highlight of the backyard is a striking rock waterfall, creating a peaceful retreat that is your own sanctuary. Designed with entertaining in mind, the floor plan flows effortlessly with walls of windows framing lush greenery and vaulted ceilings that add volume and light. Coveted tri-folding doors off the family room open to the backyard, blending indoor and outdoor living for gatherings large or small. The backyard is truly a showpiece—perfect for hosting barbecues, birthday parties or simply enjoying quiet evenings. Kids will love the shady deck built into the rear slope, while friends and family can relax on the lawn and patio areas. Multiple fruit trees provide fresh seasonal harvests, making the yard both beautiful and functional. Inside, an inviting atrium connects to three areas of the home, offering a sunlit retreat and a safe haven for pets. The layout includes a living room with a fireplace and adjoining dining room, ideal for everyday living and entertaining. A well-appointed kitchen showcases white custom cabinetry, granite counters, LED recessed lighting, stainless steel appliances, gas cooktop and dual pantries. Retreat to the primary suite with vaulted ceilings, skylight and access to the atrium. The remodeled spa-inspired bathroom features dual vanities, soaking tub, separate shower, dual mirrored closets and a private toilet room. Adjoining the suite is an office/exercise room or 4th bedroom. Two additional bedrooms share a well designed hallway bath with dual sinks, built-in hamper, a private washroom, and a remodeled shower. Energy-efficient features and upgrades abound: owned solar panels, Pella dual-pane windows, concrete tile roof, newer HVAC & ducts, LED lighting, copper re-pipe, engineered wood flooring, 11 skylights, 2 fireplaces and an EV charger. Walk to award-winning Turtle Rock Elementary & University High School. Easy access to resort-style community pools, tennis courts, playgrounds, scenic greenbelt and biking trails. Just a few minutes to world-class beaches, golf, shopping, restaurants, John Wayne Airport and freeways. Low taxes, no Mello Roos and low HOA dues add to the value. This is more than a home—it’s a lifestyle that’s waiting for you!

17 Wandering Rill, Irvine

$1,840,000
5 Beds 3 Baths OC25130078 MLS Closed Status
NO HOA & NO MELLO ROOS! Completely remodeled, this stunning home is nestled in Racquet Club, a highly desirable community in the Northwood Village of Irvine. With most updates completed in July, this home offers 2600 square feet of living space, featuring 5 bedrooms plus a versatile bonus room, ideal for a home office, media/play room, gym or 6th bedroom. Featured throughout, you’ll find all new wood-style floors, baseboards, light fixtures, recessed lighting & fresh custom paint, adding a sense of continuity to the space. A rare, downstairs bedroom/in-law suite features a separate living area & private exterior entrance, perfect for multi-generational living, guests or rental income. Inside the two-story entry, step into the generous living room, featuring a wall of French doors overlooking the spacious sunroom & backyard. The remodeled kitchen offers crisp, white shaker cabinetry, quartz counters, recessed lighting & a sliding door giving access to the back & side yards. The dining area with new lighting opens to the kitchen. The main level bath is updated with everything new – vanity, fixtures, tile floor & walk-in shower with tile surround. Upstairs, the large primary suite offers plenty of storage in a wall of closets with mirrored wardrobes, and an ensuite bath featuring new cabinetry with dual sinks, new tile floors & new oversized walk-in shower with tile surround. The updated hall bath is also all new - vanity, bathtub with tile surround & designer-style tile floor. Three oversized secondary bedrooms complete the upper level. Enjoy a large backyard, perfect for relaxing, entertaining or creating your personal, outdoor retreat. Parking is never an issue with a generous driveway that leads to a three-car garage with plenty of room for both storage and hobbies. With no HOA or Mello Roos, a low tax rate and access to top-rated Irvine schools, including Northwood High, this home combines space, comfort & value. Close to shopping, dining & easy access to Irvine’s award-winning parks & recreational spaces. This home offers a rare opportunity to live in Irvine, in a remodeled home without an HOA or Mello Roos! Welcome Home!

4052 Escudero, Irvine
$2,380,000
3 Beds 3 Baths OC25177787 MLS Closed Status
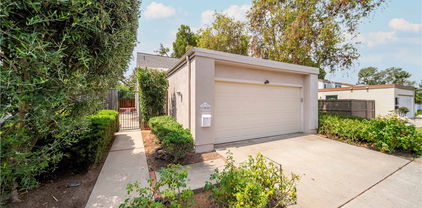
Nestled in the cherished Turtle Rock Pointe community, an oasis of friendly neighborhood charm, lies this exceptional end unit property – the largest model in the enclave. This completely transformed residence spans an impressive 2,357 square feet, where every single inch has been thoughtfully renovated with well over $300,000 in upgrades featuring the finest finishes including new windows and doors, wood flooring throughout, custom fireplace, custom staircase, and LED lights throughout. Ideally positioned on a quiet cul-de-sac, this private end unit offers an expansive backyard oasis featuring a built-in BBQ and bar, spacious dining areas perfect for entertaining, and a generous grassy area ideal for children and pets. Step inside and be greeted by an abundance of natural light that floods the open floor plan, creating a welcoming atmosphere enhanced by thoughtfully designed living spaces including a kitchen nook, formal dining area, formal living room, and family room. The newly designed kitchen showcases a functional island with premium stainless steel appliances, while the spa-like master retreat features a custom bathroom complete with a luxurious soaking tub, walk-in shower, dual vanity sinks, LED mirror, and a huge custom walk-in closet. The spacious three-car garage provides ample storage and convenience for this meticulously updated home. Turtle Rock Pointe is an exclusive community comprising only 188 homes, fostering a tight-knit and friendly environment where neighbors greet one another and stroll the tree-lined streets. Residents also enjoy access to association amenities that include two separate pools and jacuzzis. Additionally, its prime location offers proximity to esteemed educational institutions such as Concordia, UCI, Uni High, Vista Verde, and Bonita Canyon Elementary, while being conveniently located near Strawberry Farms Golf Course, shopping, restaurants, and easy freeway access.

6 Monterey Unit 5, Irvine

$2,590,000
4 Beds 3 Baths LG25175518 MLS Closed Status
Rare four-bedroom lake view home by South Lake in Woodbridge's "Landing I" community. Original owner is downsizing from this upgraded Plan 4 situated in a pristine Cul de Sac, just one house away from the lake. With small views of the water from the spacious living room and two bedrooms, the lake walkways are just a 20 second stroll from the front door. Creatively remodeled, the new floor plan incudes an open gourmet kitchen and redesigned living room under sunlit vaulted ceilings. The "Provence" inspired kitchen provides an abundance of custom cabinetry, stainless appliances, stone surfaces, double sink, work station, pantry and all surrounds a large center island with stools. The formal dining area seamlessly involves the kitchen and flows through french doors to the rear yard.The classic step-down family room boasts an elegant fireplace, kitchen connection and glass doors bringing in garden views. A laundry room, guest bath and direct access to the two car garage rounds out the main level. Upstairs, two of the four bedrooms again provide views of South Lake. The primary suite is large and accented with high ceilings and multiple windows. The suite's bath includes a massive walk-in closet, separated stone sink counters, generous oval tub and a separate shower. The professionally maintained rear gardens are accented with brick, tile, stone, fruit trees (lemon, grapefruit, lime & orange), flowering shrubs, classic French Bleu tile and two distinct gathering areas. In addition to the lake-close positioning of this home, nearby are all the popular amenities of the Woodbridge community. This particular home is rarely on the market and may well be your "Landing".

23 Warmspring, Irvine
$1,490,000
3 Beds 2 Baths OC25168024 MLS Closed Status
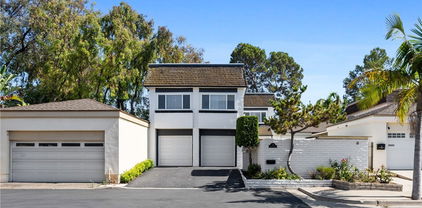
Welcome to this beautifully updated single-level corner unit on Yale Loop, just steps from North Lake in Irvine’s desirable Woodbridge community. This turnkey home features wide-plank vinyl flooring, vaulted ceilings, recessed lighting, crown molding, and abundant natural light from skylights, French doors, and large sliders that open to one of the largest patios in the neighborhood—perfect for outdoor entertaining. The remodeled kitchen includes Whirlpool stainless steel appliances, soft-close cabinetry, and a convenient pass-through. The spacious primary suite offers a recently upgraded bathroom with dual vanities and added windows for natural light. Secondary bedrooms share a stylishly renovated Jack-and-Jill bathroom with dual sinks and a tub/shower combo. Additional upgrades include dual-pane windows, plantation shutters, custom closet shelving, an EV charging outlet, tankless water heater, Lennox HVAC system, driveway, and a finished two-car garage with epoxy floors and custom storage. Enjoy Woodbridge's unmatched amenities—beach clubs, pools, tennis and pickleball courts, parks, trails—and walkable access to the lake and Woodbridge Village Center with shopping, dining, and entertainment options. Some highlights include tons of natural lighting, wide entry, vaulted ceilings in living room and master bedroom, skylight in guest bathroom and living room, crown molding and vinyl plank flooring throughout. Renovated primary bathroom, upgraded guest bathroom (added tub + tile), added new windows to primary bedroom and bathroom, added plantation shutters to all windows, added custom shelving to office closet and hall closet, added EV electrical outlet for electric car charging, added closet doors to guest bedroom. Close distance to lake and Woodbridge Village Center that has AMC movie theatre, Grocery Outlet Bargain Market, Sessions West Coast Deli, Yogurtland, and CorePower yoga.

1 Springwater Unit 55, Irvine

$1,080,000
3 Beds 2 Baths OC25167814 MLS Closed Status
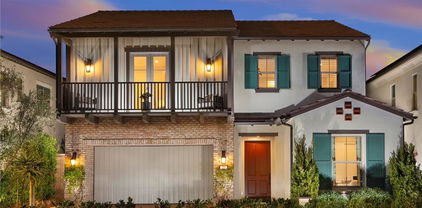
Welcome to this beautifully upgraded single-family home in the desirable Orange Tree neighborhood of Irvine!! Boasting dual master suites; one on the main level and one upstairs—this versatile floor plan is ideal for multi-generational living or hosting guests. Step through the custom double-panel entry door into a warm and inviting space featuring a comfortable living room, open dining area, main-floor primary suite, and a remodeled kitchen with a breakfast bar and nook. The open-concept kitchen showcases granite countertops, glass-front cabinets, and stainless-steel appliances including a double oven, dishwasher, microwave, refrigerator, wine cooler, and water purifier. Upstairs, you’ll find a second primary suite and a third bedroom—both with access to a shared private balcony, perfect for enjoying a quiet morning coffee or a peaceful evening breeze. The main-level primary bathroom features new fixtures, while the upstairs suite boasts a travertine-surround shower, recessed lighting, and a new vanity mirror and lighting. The home is tastefully upgraded throughout with tile flooring downstairs, wood laminate flooring upstairs, crown molding, baseboards, and decorative interior columns that add character and charm. Recent improvements include fresh interior and exterior paint, recessed lighting, new light fixtures, ceiling fan, new window coverings, and updated exterior lighting in both the front and back. Additional highlights include a 2-car attached garage with fresh paint, new epoxy flooring, and custom built-in cabinetry. The new landscaped front yard features a drip irrigation system, a gated side area perfect for RV or third-car parking, and a gated storage space. Enjoy access to fantastic community amenities just a short walk away, including 2 pools, jacuzzi, clubhouse, fitness center, lighted tennis and pickleball court, and playground. With low HOA dues of $228/month, no Mello Roos, and a location within walking distance to Irvine Valley College, with easy access to UCI, the 5, and 405 Freeways, this is a rare opportunity to own a move-in-ready home in the heart of Irvine!
45 Tangerine, Irvine

$4,646,200
4 Beds 5 Baths OC25165838 MLS Closed Status
Welcome Home to Solana at Vista in Orchard Hills! Experience elevated elegance in this stunning 4-bedroom view home with a spacious loft—where luxury, functionality, and style come together seamlessly. Step into an open-concept design featuring an expansive great room and a grand dining area, perfect for entertaining. Slide open the glass pocket doors to reveal a covered loggia with a cozy fireplace—ideal for relaxing evenings and taking in breathtaking city light views. The gourmet kitchen and prep kitchen are a chef’s dream, equipped with premium Wolf appliances, a 48” Sub-Zero refrigerator, and a 24” wine column. The prep kitchen is thoughtfully designed with a high-heat wok burner, professional-grade ventilation, a Sub-Zero column refrigerator, and an additional dishwasher—delivering both elegance and performance. The first floor includes a full bedroom and bathroom, a stylish powder room for guests, and a convenient launch area from the garage. Upstairs, a spacious loft awaits—perfect for movie nights, a home office, or a study space. The luxurious primary suite features a cozy fireplace, an oversized walk-in closet, and a tranquil bath with designer tile, dual vanities, and a soaking tub. Secondary bedrooms each offer walk-in closets and en-suite baths. Every detail has been thoughtfully curated—from soaring 12’ ceilings on the first floor to upgraded plank flooring throughout. This home also includes a 5.67kW solar system with a Tesla Powerwall battery for energy efficiency and peace of mind. Schedule your private tour today and discover the art of refined living at Solana at Vista.

532 FIELDHOUSE, Irvine

$1,200,000
3 Beds 2 Baths OC25122653 MLS Closed Status
Located on a quiet cul-de-sac in the established Village III neighborhood of University Park, this detached single-story home offers comfort, privacy, and tasteful updates throughout. With no shared walls and a desirable end-unit location, this 3-bedroom, 2-bath residence backs to a landscaped greenbelt, offering peaceful garden views from multiple rooms. The interior has been freshly painted and features vaulted ceilings, recessed lighting, and a central atrium with Trex decking bringing natural light and calm into the heart of the home. The custom kitchen includes honed marble countertops, porcelain tile flooring, newer Whirlpool stainless steel appliances, and well-designed cabinetry with pull-out storage in convenient locations. The primary suite includes a walk-in closet, dual sinks, a skylight for added daylight, and direct access to a private patio—ideal for relaxing or casual outdoor dining. Two additional bedrooms and an updated hall bath with a porcelain tub and tile complete the efficient layout. A new roof adds long-term value and peace of mind. The side and back yards offer ample space for children to play, pets to roam or for additional gardening and seating. Residents enjoy access to community amenities including swimming pools, spas, tennis courts, greenbelts, picnic areas, walking trails, and a new playground. A pool house and barbecue area are also available for rent for special events. Conveniently located near nearby shopping centers, parks, golf courses, and award-winning Irvine schools, including University Park Elementary and University High. With low HOA dues, no Mello Roos, and a combination of recent upgrades, practical design, and unbeatable location, 108 Sequoia Tree Lane offers a relaxed lifestyle in one of Irvine’s most established communities.

108 Sequoia Tree Lane, Irvine

$1,560,000
4 Beds 3 Baths NP25151854 MLS Closed Status
Welcome to 20 Mayapple, a well-maintained 4-bedroom home located in the desirable University Park community of Irvine. From the moment you enter the private front entrance, you'll appreciate the thoughtful layout and inviting atmosphere that define this residence. The main level features a practical floor plan with a spacious living room, a comfortable family room that connects to the kitchen, and direct access to a large back patio—perfect for enjoying the surrounding greenbelts, walking trails, and nearby children’s playground. Upstairs, you'll find four generous sized bedrooms, including a hallway bathroom and a Primary Suite that offers vaulted ceilings, a fireplace, a walk-in closet, and an en-suite bathroom. Recent updates include a newer A/C system and a smart remote locking feature for added convenience. Outdoor areas include a freshly landscaped front yard and a paved backyard patio—ideal for everyday living or casual entertaining. The property also enjoys direct access to the neighborhood’s network of walking paths and parks. Location is a standout feature, with the home situated on a quiet cul-de-sac approximately half a mile from freeway access and close to Irvine Unified School District’s award-winning K–12 schools. University Park offers a vibrant community lifestyle with nearly 47 acres of greenbelts and open space, seven playgrounds, four pools and spas, tennis and pickleball courts, basketball and racquetball courts, sand volleyball, and picnic areas. Conveniently located near UC Irvine, John Wayne Airport, shopping centers, dining options, and major employment hubs, 20 Mayapple presents a wonderful opportunity to enjoy the best of Irvine living. Schedule your private showing today.

20 Mayapple Way, Irvine

$1,850,000
5 Beds 5 Baths OC25152106 MLS Closed Status
Welcome to this elegantly upgraded single-family home in the heart of Northwood, Irvine, offering the perfect blend of luxury, privacy, and functionality. Featuring 3 spacious main-level bedrooms plus 2 additional bedrooms upstairs, this rare layout is perfect for privacy, multi-generational living, and well-suited for independent room rentals. Backing to a quiet walking trail, with a peaceful setting just moments from Blue Gum Park and within the award-winning Irvine School District, this home checks all the boxes. The inviting front porch, enclosed with an elegant wood fence and sitting area, sets the tone for the charm that awaits inside. Step into an open-concept layout with soaring ceilings in the living and dining areas, bathed in natural light. The chef’s kitchen is a true showstopper- boasting white soft-close cabinetry with glass display accents, a sleek marble island, expansive Quartz countertops and backsplash, recessed lighting, water purifier, and stainless-steel appliances including a refrigerator, wine cooler, and a modern wall-mounted range hood. The adjacent family room centers around a striking marble-clad electric fireplace, offering both style and warmth. The primary suite on the main level is a private retreat, featuring a spacious layout and a beautifully remodeled en-suite bathroom with dual vanities, a walk-in shower, and generous closet space - designed for both comfort and style. Step outside to the peaceful backyard that backs l to a serene walking trail. Other upgrades: double-paned windows, wood laminate flooring downstairs & new carpet upstairs, recessed lighting, water filtration system. This home is conveniently located within a short distance of popular shopping destinations including Woodbury Town Center, Tustin Ranch Market, Zion & 99 Ranch Market. With NO MELLO ROOS & NO HOA fees, and an unbeatable location, this Northwood gem is a rare opportunity to enjoy Irvine living at its finest. Upstairs, an extra approximately 400 sq ft bonus room with a beautifully remodeled full bathroom offers endless flexibility — a playroom, home office, or private studio. This space is NOT included in the total square footage and was completed without permit.

6 Crockett, Irvine

$2,400,000
4 Beds 3 Baths OC25144275 MLS Closed Status
Experience elevated living in this beautifully upgraded residence, ideally situated in a premium location within the highly sought-after, 24-hour guard-gated Orchard Hills community. Thoughtfully designed with premium upgrades throughout, this home offers both comfort and sophistication. Step inside to soaring ceilings, a cozy fireplace, silhouette sheer shades on the main level, and luxury wood flooring throughout the main living areas. The gourmet kitchen is a chef’s dream, showcasing shaker-style cabinetry, quartz countertops, a custom backsplash, top-tier appliances—including a 6-burner stove—and a generous island with seating and a sink. Perfectly designed for everyday living and entertaining alike. A private guest suite with full bath on the main level features a stunning special custom-designed wall-to-wall built-in bookcase, adding unique character and functional storage. Sliding glass doors open to a welcoming California room with a Templar motorized screen and a cozy outdoor fireplace, creating a seamless and inviting indoor-outdoor experience. The backyard retreat features a tranquil waterfall, built-in firepit, and custom seating—perfect for relaxing or hosting under the stars. Upstairs features new plush carpet in all bedrooms and the loft, and plantation shutters throughout. The versatile loft includes a built-in entertainment center, ideal for movie nights or playtime. The elegant primary suite offers a tray ceiling, a custom walk-in closet with built-in organization, and built-in cabinetry with a reading desk, creating a peaceful retreat. The ensuite bath includes dual vanities, a soaking tub, and a spacious porcelain-tiled shower. Additional highlights include quartz countertops in all bathrooms, mosaic backsplash, textured tile finishes, and a large owned solar system with top-of-the-line Panasonic panels, covered by a 25-year warranty. The garage features built-in storage, including a full-height shoe shelf for added convenience. Enjoy exclusive access to resort-style amenities: pools, spa, clubhouse, BBQ area, tennis courts, and beautifully maintained parks. Conveniently walk to the neighborhood park, top-rated Orchard Hills School, scenic trails, and upscale shopping.

75 English Saddle, Irvine

$4,400,000
4 Beds 4 Baths PW25140658 MLS Closed Status
AMAZING VIEWS & LOCATION! Quiet & private cul-de-sac location on a SINGLE-LOADED STREET. Perched on a rare single-loaded cul-de-sac, this stunning estate offers jaw-dropping, unobstructed 180° views—from the Irvine Spectrum and Saddleback Mountains to Downtown LA, snow-capped peaks, sparkling city lights, and Disneyland fireworks. Every room captures a picture-perfect backdrop. Step inside to discover an expansive open layout with soaring ceilings and a grand-scale great room ideal for entertaining. This highly upgraded home features 5 spacious bedrooms + an optional 6th (currently used as a second office), including a full en-suite bedroom on the main level. The luxurious primary suite upstairs is a private retreat, complete with two bonus spaces perfect for a home office, gym, or media lounge. Designer finishes throughout include exotic limestone floors, rich Brazilian rosewood upstairs, a sweeping marble staircase with custom Italian iron railing, granite kitchen countertops, and spa-inspired marble bathrooms. Anderson French doors, custom drapery, 10” baseboards, wood blinds, and hand-selected chandeliers add to the refined elegance. Outside, enjoy a resort-style backyard with a built-in BBQ, sink, fireplace, and fire pit—designed for California indoor-outdoor living at its best. Located in Irvine’s premier Quail Hill community with world-class amenities: 3 resort pools, fitness center, tennis courts, hiking/biking trails, and top-rated Irvine schools. Just minutes to Irvine Spectrum, Laguna Beach, IVC, and UCI. This is a once-in-a-lifetime view home—don't miss it!

41 Balcony, Irvine

$1,615,000
4 Beds 3 Baths OC25136505 MLS Closed Status
Welcome to your dream home in the highly sought-after Stonegate East community of Irvine! This stunning two-story corner end lot residence offers 4 bedrooms and 3 baths across 1,956 square feet of beautifully appointed living space. With no one above or below you, enjoy the privacy and comfort of this elegant abode. Step inside to discover fresh paint, wide-planked hardwood floors, and elegant built-ins complemented by crown molding and recessed lighting throughout. The living space features built-in surround sound speakers, perfect for entertaining or relaxing evenings at home. The home also features new lifetime warranty double-pane inert gas-filled windows and motorized window shades. The gourmet kitchen is a chef's delight, boasting granite countertops, a full tile backsplash, white shaker cabinetry with a glass showcase cabinet, stainless steel appliances, a butler’s pantry, and a large island with ample seating. Adjacent to the kitchen, a sizable dining area offers a perfect spot for family meals and gatherings. The primary suite is a luxurious retreat with a highly upgraded spa-like bath featuring a soaking tub, separate shower, dual sinks, and high ceilings for added elegance and comfort. Two spacious secondary bedrooms share a beautifully updated hall bathroom, ideal for family or guests. Bonus features include direct access to the two-car garage with overhead garage storage, HD antenna wired internally to all rooms, built-in soap dispensers in all bathrooms and kitchen, upstairs laundry room, and a private backyard space with a covered patio area and an external gas connection for barbeques, perfect for entertaining. This home’s prime location is unmatched, within walking distance to Woodbury Town Center and Private Crean Lutheran High School. It is also part of the prestigious Irvine Unified School District, with access to award-winning Stonegate Elementary, Sierra Vista Middle School, and the nationally ranked Northwood High School. Not to mention it is close enough to Disneyland to hear the fireworks every evening. Enjoy easy access to resort-style HOA amenities, parks, and nearby attractions such as the Spectrum, Great Park, Wild Rivers, and convenient toll roads (133, 5, and 405 freeways). Don’t miss out on this incredible opportunity—schedule your showing today before this home is gone!

24 Lacebark Unit 48, Irvine

$2,268,000
4 Beds 3 Baths OC25133030 MLS Closed Status
Discover a beautifully reimagined and expanded Summerfield Magnolia model at 20 Whistling Isle. This tastefully designed residence offers modern luxury with thoughtful upgrades throughout. The home features an open-concept layout, added square footage, an extra downstairs bedroom and full bath, and a completely redesigned master suite. Upon entry through a Dutch door, you'll find oak hardwood floors, vaulted ceilings, a sleek fireplace, and designer windows with custom drapes. The country-style kitchen stands out with two-tone oak cabinetry, natural stone counters, marble mosaic backsplash, open shelving, and an island ideal for entertaining. Premium Miele appliances include a built-in refrigerator, freezer drawer, six-burner cooktop, oven, dishwasher, range hood, and Sharp microwave. A farm sink overlooks the lush backyard. The dining area includes a dry bar, beverage cooler, and hidden storage under the stairs behind a barn door. A downstairs en-suite bedroom opens to the backyard and features a shared bathroom with elegant finishes, including a TOTO bidet toilet, marble mosaic floors, and a custom-tiled shower. The laundry/mudroom offers built-in storage, bench seating, LG washer/dryer, and dual-zone pedestal washer. Upstairs, the master suite impresses with skylights, French doors, designer lighting, and blackout shades. The walk-in closet includes California Closet organizers and a window bench. The spa-like master bath behind a barn door boasts a floating dual vanity, soaking tub, marble walk-in shower, towel warmer, and TOTO Neorest toilet. Two additional bedrooms upstairs follow the same contemporary style, and the hallway bathroom includes a custom wood vanity, dual sinks, skylight, deep tub with dual shower heads, and TOTO bidet toilet. The outdoor space is professionally landscaped with low-maintenance greenery, a dining area, firepit, and beautifully designed front yard. The two-car garage offers MyQ remote access, tankless water heater, EV charger, 220V outlet, extensive cabinetry, and overhead storage. Buyer to assume leased solar panels, with an option to purchase. The home is ideally located near Timber Run Park, Blue Lake Swim Club, and within Woodbridge’s 1,700-acre community offering 40+ parks and pools, lakes, tennis courts, beach clubs, and more. Convenient freeway access, shopping, and top schools complete this rare opportunity.

20 Whistling Isle, Irvine

$2,865,000
4 Beds 4 Baths 250030541SD MLS Closed Status
33 Harmony A Symphony of Luxury Living in Northpark This stunning 5 bedroom, 4 bathroom estate is nestled at the end of a cul-de-sac within Irvine's coveted Northpark community. Spanning 3,211 sq ft on a large 6,642 sq ft lot, this home offers unparalleled elegance and functionality. Features include Chef’s Dream Kitchen: Equipped with dual ovens, rich mahogany cabinetry, granite countertops, a butler’s pantry with a wine fridge, with high end hardware. Spacious Living Areas: The comfortable living room boasts a custom-built media center, perfect for entertaining. Private Office/5th Bedroom: Features French doors, offering versatility for work or relaxation. Luxurious Master Suite: Includes a cozy fireplace, a retreat with custom cabinetry, a spa-like bath with marble counters, a marble-tiled shower, a spa tub, vanity, and a large walk-in closet with built-in drawers and shoe racks. Additional Bedrooms & Bonus Room: Large bedrooms with en-suite baths and a spacious bonus room with office area. Upstairs Laundry Room: Conveniently located with a wash basin. Resort-Style Backyard: Features a lagoon-style pool and spa, a built-in BBQ with seating for six, and a gorgeous outdoor fireplace—ideal for year-round entertaining. Garage & Storage: A 3-car garage with built-in storage solutions. Northpark Amenities: Enjoy access to the Northpark clubhouse, multiple pools, parks, and scenic trails. Walkability: Just a 5-minute stroll to nearby shops and restaurants. This home seamlessly blends sophistication with comfort, offering a lifestyle of luxury and convenience.

33 Harmony, Irvine

$860,000
2 Beds 3 Baths OC25123267 MLS Closed Status
Welcome to 77 Fallingstar, where charming Cape Cod style meets modern comfort in the very heart of Woodbridge. This isn't just a home; it's a meticulously maintained two bedroom, two and a half bath residence that's absolutely move-in ready! Settle in without lifting a finger! Not a single update needed! The heart of this home is undeniably its open floor plan. The living room, dining area, and kitchen are bathed in natural light thanks to gorgeous windows, plantation shutters, recessed lighting, and a skylight above the staircase. The thoughtful layout includes a convenient pantry and laundry room right off the kitchen. The kitchen itself is a highlight, open to the living areas with bonus bar seating, ideal for entertaining or casual dining. The main level features a striking contrast of rich, dark laminate wood flooring and elegant porcelain tile, while the upstairs offers plush, high-end Shaw Travertino carpet. Unlike many condos, this townhome offers exceptional privacy. The wrap-around patio is lined with a tall and meticulously manicured privacy hedge, creating a serene outdoor retreat. You'll love the convenience of being exceptionally close to Fallingstar Pool, Spa, and Park, with South Lake Beach Club also nearby. Beyond the comfort of your beautiful home, you unlock the unparalleled Woodbridge Resort-Style Amenities. Imagine having access to two lakes for leisurely strolls or invigorating water activities, 22 pools, 16 soothing spas, 23 tennis/pickleball courts for competitive play, lush parks, and so much more—it truly embodies a year-round resort experience right outside your door. This exceptional lifestyle is further elevated by Irvine's nationally renowned, award-winning schools and the unbeatable convenience of quick, easy access to both the 405 and 5 freeways. This isn't just a home; it's a complete package of luxury, privacy, and ultimate comfort. Don't let this extraordinary opportunity to call this magnificent gem your own slip through your fingers!

77 Fallingstar, Irvine

$1,445,000
3 Beds 3 Baths OC25117405 MLS Closed Status
Welcome to 3 Rock Springs, a charming two-story home nestled in the heart of Irvine’s sought-after Deerfield community. This 3-bedroom, 2.5-bathroom residence offers a well-designed floor plan with spacious living areas and a great indoor-outdoor flow. The inviting living room features soaring vaulted ceilings and a cozy gas fireplace, creating a warm and welcoming atmosphere. The kitchen opens to the family room, making it ideal for both everyday living and entertaining. Upstairs, you’ll find all three bedrooms, including a comfortable primary suite with ample closet space and an en-suite bathroom. Step outside to a secluded private yard—perfect for relaxing, gardening, or enjoying time with family and friends. Located just steps from the Junior Olympic Pool, this home also provides access to Deerfield’s unmatched amenities, including five pools, multiple tot lots, scenic walking and biking paths, and expansive greenbelts that foster a true sense of community. The 10-acre Deerfield Community Park is a local favorite, featuring lighted tennis and basketball courts, sand volleyball, baseball fields, picnic areas, and open space for outdoor recreation. Whether you’re hosting a weekend barbecue or simply enjoying a peaceful evening stroll, this neighborhood supports an active, family-friendly lifestyle. Award-winning schools, including Deerfield Elementary and Venado Middle School, are within walking distance, making this an ideal location for families seeking top-tier education without sacrificing convenience. The home is also close to shopping centers, restaurants, and everyday essentials, with easy access to the 5 and 405 freeways for a stress-free commute. This is more than just a house—it’s a place to call home, in a community where neighbors become friends and every amenity you need is just around the corner. Don’t miss your opportunity to experience the comfort, charm, and unbeatable location that 3 Rock Springs has to offer.

3 Rock Springs, Irvine

$2,240,000
5 Beds 4 Baths OC25123335 MLS Closed Status
Welcome to 5291 Strasbourg Avenue, a beautifully maintained 5-bedroom, 4-bathroom home situated on a spacious corner lot in the desirable The Ranch community of Irvine. This exceptional home features a dual-master bedroom layout, with one master suite on the main floor and another on the second floor, offering flexibility for multi-generational living or guest accommodations. The main floor offers a primary bedroom with an ensuite bath, plus two additional bedrooms and a full bath. Downstairs, you’ll also find a generously sized living area, a dining space, and an updated kitchen equipped with dual ovens and a Sub-Zero fridge. Upstairs boasts 2 more bedrooms, a versatile loft perfect for multiple uses, and 2 bathrooms. Enjoy stunning mountain views from all second-floor rooms, providing a peaceful backdrop to your living space. Additionally, there's a spacious walk-in attic providing ample room for storage. Relax and recharge in your tranquil backyard, featuring a built-in BBQ, a gorgeous pergola with an expansive seating area, and plenty of space for entertaining. The yard also extends to a sizable side yard complete with a well-maintained storage shed. Other features include no HOA, no Mello Roos, dual-pane windows, a newer dual-system HVAC, a newer water heater, remodeled bathrooms, and solar panels (leased) for energy efficiency. With brand new carpet, fresh paint, and abundant storage throughout, this home is move-in ready or offers potential for further improvements! Situated minutes from IUSD award-winning schools, UCI (University of California, Irvine), Irvine Valley College (IVC), and the vibrant Irvine Spectrum Center, this home offers unmatched convenience to shopping, dining, and entertainment. Enjoy easy access to the 5 and 405 freeways, Oak Creek Golf Course (which may see new construction homes, potentially increasing your home value in the coming years), and just a short drive to the legendary coastline of Newport Beach. With a perfect balance of location, space, and comfort, this is an opportunity you don’t want to miss in one of Irvine’s most sought-after neighborhoods.

5291 Strasbourg Avenue, Irvine

$820,000
2 Beds 1 Baths OC25111055 MLS Closed Status
Tucked within the desirable Columbia Square community in Irvine, zoned for award-winning schools—Turtle Rock Elementary, Rancho San Joaquin Middle, and University High, which is within walking distance, making it a rare opportunity in one of Irvine’s most sought-after neighborhoods. This beautifully upgraded single-story lower-level end-unit condo has 2 bedrooms, 1 bath and offers the perfect blend of comfort and convenience. Featuring thoughtfully designed living spaces, including a remodeled kitchen with granite countertops and stainless steel appliances, a beautifully updated bathroom with a tiled shower and bathtub, and a cozy gas fireplace in the living area. The in-closet laundry comes equipped with appliances, while the private back patio courtyard, finished with slate tiles, offers a serene outdoor retreat. Additional highlights include a primary bedroom walk-in closet, 2-space covered carport (side-by-side #37), no Mello Roos, low 1% tax rate, and a prime location near UCI, Concordia University, shopping, William R. Mason Regional Park (a hundred-acre wilderness area traversed with bike trails, creek, and lake), and Columbia Court Park. This move-in-ready home also enjoys access to outstanding community amenities including a pool, spa, basketball court, sand volleyball court, greenbelts, walking trails, playground, and tennis court. You’ll be within minutes to University Center shops for groceries, cinema theater, and courtyard cafes.

155 Oxford Unit 37, Irvine

$2,300,000
4 Beds 3 Baths OC25116125 MLS Closed Status
Price Adjustment – Exceptional Value in Portola Springs! Now offered with a new price adjustment, Lot 66 at Olivewood presents an outstanding opportunity to own in one of Irvine’s most desirable master-planned communities. This under-construction residence features the thoughtfully designed Plan 1A, offering 2,870 square feet of well-balanced living space with four bedrooms and three bathrooms, and an estimated completion of September 2025. Showcasing elegant Santa Barbara-style architecture, the home blends timeless curb appeal with modern functionality. The spacious great room flows into a gourmet kitchen complete with a prep kitchen and designer-selected finishes, perfect for both entertaining and everyday living. A first-floor bedroom and full bath provide flexibility for guests or a private office. Upstairs, the expansive loft can be tailored for media, work-from-home, or relaxation, while the luxurious primary suite features a spa-inspired bathroom and generous walk-in closet. Two additional bedrooms and a full bath complete the upstairs layout. Located in the scenic Portola Springs community, residents enjoy access to over 15 resort-style parks, top-rated Irvine Unified schools—including walkability to Loma Ridge Elementary—and miles of nearby hiking and biking trails. This is a rare chance to secure a beautifully crafted home with premium features and an adjusted price that reflects incredible value. Contact us today to learn more.

114 Oakstone, Irvine

$2,500,000
4 Beds 3 Baths OC25115824 MLS Closed Status
ONLY THE BEST! 4 Large Bedrooms + Loft! A Stunning Modern Showplace! Custom, Completely Remodeled & Upgraded Home in Prestigious Westpark Located at End of Cul-De-Sac on Extra Large Wrap-around Corner Lot. An Entertainer’s Dream with Over approximately $470,000 in Upgrades and Furnishings! Must See! Upgrades Include: Porcelain Wood Design Tiles Throughout 1st Floor & All Bathrooms, Engineered Wood on Staircase & Entire 2nd Floor & All Bedrooms, State of the Art ADT Security System. Chef’s Dream Kitchen with Stone CounterTops and Backsplash, Large Island, Newer Stainless-Steel Appliances, 2 Wine Refrigerators, Light and Bright Large Breakfast Nook with View of Sparkling Pool Leads to Spacious Open Family Room with Custom Fireplace & Modern Accent TV Wall with Modern Accent Lighting. Light & Bright Throughout this Amazing Home, with Soaring High Ceilings, Custom LED Lighting and Plantation Shutters Throughout. Retreat to the Large Spa-like Completely Remodeled Master Suite with Vaulted Ceiling, Large Walk-in Closet & Contemporary Custom Wood-Stained Mosaic Accent TV Wall. All Bathrooms Remodeled also. Entertain in the Breathtaking Backyard which includes Renovated Pebble Tec Pool & Spa with Waterfall, Contemporary Outdoor LED Accent Lighting Fixtures & Outdoor Kitchen with Granite Countertop & Built-in Stainless BBQ Grill System with High Heat Side Burner. A Car Enthusiast’s Dream! Immaculate Large 3-Car Dream Garage has Italian Scratch Resistant Tiles Throughout & Custom Built-in Cabinets, Baseboards & Lighting. 2 Outlets for Electric Car Charging (1 for Tesla). ALL Furniture and Décor Can be Included with the home for the Right Price! Sparkling Association Amenities include 3 Pools, 2 Spas & Tennis Courts, Tot lots, Impeccably Maintained, Lush Parks with Mature Trees and Walking Paths. Close to Great Irvine Schools including, University High & UCI. No Mello Roos! HOA of only $54 per month! Lush and Green, with Ocean Breeze and Close to Everything! Centrally located between the 5 & 405 Fwys, Minutes Away from Fine Dining, Shopping & Entertainment and So Much More!

20 Salerno, Irvine

$1,560,000
3 Beds 3 Baths OC25113508 MLS Closed Status
Experience the picturesque park views from this exceptional former model home, the largest unit in the community, offering a serene and scenic backdrop. Enter the home through a private gated courtyard and be greeted by a double glass entry leading into a modern open and inviting floor plan. The spacious living area features a cozy fireplace, soaring ceilings, a custom built-in bar, and double balconies—ideal for entertaining or simply enjoying the tranquil surroundings. Downstairs features generously sized primary bedroom with large custom walk-in closets, combining comfort and functionality. The second bedroom also has a peaceful outdoor retreat with a private enclosed patio. The interior radiates elegance, featuring a third bedroom also. Recently remodeled which includes high-end kitchen and bathrooms with highly customized cabinetry, adding a sophisticated touch throughout. Upgrades (with city permits and pass final city inspection)including the new roof, new flooring, electrical rewiring, new windows and doors, smart home features, the newer AC, furnace, and water heater which ensure comfort and convenience. The property offers endless potential for personalization to suit your lifestyle. Located directly across from Mason Park, the community pool/spa, and adjacent to Rancho San Joaquin Golf Course, this home is an oasis of tranquility and leisure. Within the boundaries of award-winning schools and universities, conveniently situated near major freeways, the airport. shopping centers, and a variety of restaurants, this home offers exceptional connectivity. With endless potential for personalization, this home is ready to adapt to your lifestyle.

8 Montanas Sud Unit 60, Irvine

$1,860,000
3 Beds 3 Baths OC25097260 MLS Closed Status
Welcome to this exquisite property in Portola Springs! This BRAND NEW stunning 3-bedroom, 2.5-bathroom house features over $50K in upgrades from the builder with warranty and offers a luxurious and comfortable living experience. The second floor features a spacious master suite with a walk-in closet, an ensuite bathroom with dual vanities, a soaking tub, and a separate shower. Two additional well-appointed bedrooms and a full bathroom complete the upstairs living space. Open gourmet kitchen features stainless-steel appliances, upgraded quartz countertops, custom backsplash, 6 burner cooktop, dishwasher, microwave, and walk-in pantry. The house also includes a convenient laundry room, a powder room on the first floor, and a two-car attached garage for added convenience. You'll be captivated by the high ceilings that create an airy and open feel throughout the home. Beautiful hardwood floors adorn the entire house. The sliding glass doors from the living area to the backyard seamlessly connect indoor and outdoor spaces, perfect for entertaining and enjoying the California lifestyle. Situated on a very quite corner at the end of street, you can see breathtaking city views, a perfect community for outdoor activities. With upgraded flooring, cabinets, countertops, tiles, and kitchen island, this home offers the perfect canvas for modern living. Enjoy access to award-winning schools, easy highway access, and the safety of a well-maintained community. Don't miss this opportunity to own a remarkable home in this sought-after community.

109 Eversedge, Irvine

$1,250,000
2 Beds 3 Baths OC25091314 MLS Closed Status
Discover a rare opportunity to own a SINGLE FAMILY DETACHED residence tucked away in the highly coveted Northwood Vista Filare community! From the moment you enter the home, you will notice PRIDE OF OWNERSHIP, this beautifully maintained home offers 2 spacious bedrooms AND a versatile office/den or 3rd bedroom and 2.5 bathrooms thoughtfully laid out for modern living. Step inside and be welcomed by SOARING CEILINGS, walls of NATURAL LIGHT, and a bright, open floorplan that feels instantly inviting. The gourmet chef’s kitchen shines with timeless GRANITE COUNTERTOPS, decorative backsplash, CRISP WHITE CABINETRY with Restoration Hardware knobs, a modern FARMHOUSE SINK, and ENERGY EFFICIENT DUAL PANE windows with PLANTATION SHUTTTERS and crown moulding, ceiling fans, and a sliding glass doors that frame serene backyard views. Outside, a generous private backyard awaits — a perfect retreat for alfresco dining, gardening, or simply soaking up the Irvine sunshine. Additional highlights include an ATTACHED 2-car garage with DIRECT ACCESS, STONE COUNTERTOPS, Italian tile, recessed lighting and a CUSTOM LIMESTONE Fireplace which adds an overall sense of comfort. Residents enjoy lush greenbelts, 2 community pools/spa, playgrounds, bike paths and beautiful tree lined walking trails just steps from their front door. Plus, this home is zoned to Irvine’s AWARD WINNING SCHOOLS, including the prestigious Northwood High School. Ideally located near vibrant shopping, dining, and entertainment options at The Marketplace, Irvine Spectrum, HMart with convenient access to the 5, 405, and 133 freeways for easy commuting and access to local OC Beaches. Homes in Vista Filare rarely come to market with LOW HOA dues and NO MELLO ROOS tax — don’t miss your chance to own this special slice of Orange County living!

3 Terracima, Irvine

$7,300,000
5 Beds 6 Baths NP25063717 MLS Closed Status
Nestled behind the prestigious gates of Shady Canyon, 59 Canyon Creek offers a rare opportunity to experience luxury living at its most refined. Crafted by renowned builder Robert McCarthy, this exceptional estate blends timeless elegance with modern functionality, offering an impeccable floor plan and exquisite attention to detail throughout. This sophisticated residence features five generously appointed bedrooms, four full bathrooms, and two stylish powder rooms. From the moment you step inside, natural light pours through expansive windows, illuminating the open-concept interiors and creating an airy, welcoming ambiance. Designed for seamless indoor-outdoor living, the home boasts multiple entertaining spaces, including a large gourmet kitchen that flows effortlessly into the family and living rooms—ideal for intimate gatherings or grand celebrations. Outside, a resort-style saltwater pool, spa, and cabana offer a private oasis for relaxation and leisure. The luxurious primary suite includes a private balcony with tranquil views, while a dedicated home office (5th bedroom) provides the perfect space for remote work or creative pursuits. A custom wine cellar stands ready for the collector, and the gated motor court ensures privacy and convenience. Set within one of Southern California’s most coveted communities, Shady Canyon is celebrated for its unmatched privacy, scenic beauty, and world-class amenities. As one of the premier custom homes in this esteemed enclave, 59 Canyon Creek represents not just a residence, but a lifestyle. This is more than a home. It’s a statement.

59 Canyon Creek, Irvine

$2,500,000
4 Beds 3 Baths LG25078991 MLS Closed Status
Located in the prestigious gated community of Bella Rosa in Northpark, this exceptional home sits near the end of a peaceful cul-de-sac, offering both privacy and a sense of retreat. Featuring 4 bedrooms (no closet in 4th) and 3 bathrooms, this spacious floor plan is designed for comfort and functionality. As you enter through the formal living room, you're welcomed by soaring ceilings, abundant natural light, and a cozy fireplace that creates an inviting first impression. The thoughtfully designed layout features a spacious open-concept kitchen adorned with rich cherry cabinetry, elegant stone countertops, and a generous island that flows seamlessly into the family room with fireplace and the dining area—perfect for everyday living and effortless entertaining. The kitchen is equipped with all brand new stainless steel appliances, combining style and function for the modern chef. The downstairs primary suite offers direct access to the backyard and serves as a tranquil escape and the luxurious primary suite bathroom is complete with dual sinks, a luxurious soaking tub, a separate walk-in shower, and an oversized walk-in closet. Also on the main floor are two secondary bedrooms (one with no closet), a stylish bathroom with a walk-in shower and a convenient laundry room. Upstairs, you'll find a large loft area ideal for a media room, play space, or second living area, along with an additional bedroom suite with its own private bath—perfect for guests or multi-generational living. Step outside to a beautifully hardscaped backyard featuring custom pavers, creating a low-maintenance outdoor space perfect for dining al fresco, relaxing, or entertaining. All of this is set within a gated, resort-style community offering exceptional association amenities including a pool and spa, an exercise room, lush greenbelts, and a variety of sports courts—all designed to enhance your lifestyle and provide year-round enjoyment. With close proximity to top-rated schools, shopping, dining, and easy access to major freeways, this home truly offers the best of comfort, convenience, and community. Don’t miss the chance to make it yours!

8 Bella Rosa, Irvine

$1,150,000
2 Beds 3 Baths NP25071829 MLS Closed Status
ONE OF THE BEST VALUES FOR A LARGE SINGLE LEVEL HOME! Luxurious living at 402 Rockefeller Unit 301, a splendid 2-bedroom, 2 ½ bath condominium located in the prestigious midrise complex known as The Lennox. Nestled in the heart of Central Park West within the thriving Irvine Business District, this 2066-square-foot gem offers a lifestyle of comfort, convenience, and elegance. Upon arrival, you'll be greeted by a secured entrance and a full-time concierge, ensuring privacy and peace of mind. The central location of this condominium puts you within easy reach of both the vibrant Irvine Business District and the John Wayne Airport, making it the perfect pied-a-terre. As you step inside, you'll be greeted by floor-to-ceiling windows that flood every room with natural light and offer city light views of the surrounding area. The open floorplan features an oversized Great Room, perfect for entertaining and creating cherished memories. Foodies will appreciate the short walk to a variety of restaurants, including Houstons, North Italia, Panini Café, Wahoos, and Lemonade, where you can savor a diverse range of culinary delights. The kitchen boasts built-in GE Monogram appliances, making meal preparation a breeze. Whether you're a gourmet chef or just love to whip up a quick meal, this kitchen is sure to inspire your culinary creativity. The amenities at The Lennox are second to none. Stay in shape at the large fitness center, challenge your friends to a game of pickleball, or simply relax and unwind at one of the multiple pools. The clubhouse is perfect for hosting events, and the onsite concierge is at your service to assist with any of your needs. Don't miss this opportunity to experience the pinnacle of urban living in Irvine. Schedule a viewing today and discover the unparalleled luxury and convenience that 402 Rockefeller Unit 301 has to offer. Welcome home to The Lennox!

402 Rockefeller Unit 301, Irvine

$1,460,000
3 Beds 3 Baths OC25071466 MLS Closed Status
Welcome to this stunning 3-bedroom, 2.5-bathroom home, built in 2022, located in the highly sought-after Great Park Neighborhoods at Solis Park. This beautifully designed residence features an open-concept layout with soaring ceilings, abundant natural light, and high-end modern finishes throughout. The gourmet kitchen is a chef’s dream, offering sleek white cabinetry, thick quartz countertops, stainless steel appliances, and a built-in refrigerator, while the spacious living and dining areas seamlessly flow together, creating the perfect space for entertaining. Elegant upgrades, including premium flooring and designer lighting, enhance the home’s sophisticated appeal. The primary suite boasts a spa-like ensuite bathroom and a generous walk-in closet, while the additional bedrooms provide comfort and versatility. Step outside to enjoy a private outdoor space, perfect for relaxation or dining al fresco. Located just steps from The Retreat at Solis Park, residents have access to resort-style amenities, including a luxurious pool, jacuzzi, outdoor meeting areas, high-end BBQ stations, and cozy fire pits. This prime location is within walking distance to Solis Park K-8 School and Portola High School, offering access to some of Irvine’s best education. Conveniently situated just 4 miles from Irvine Spectrum, 12 miles from UC Irvine and South Coast Plaza, and 14 miles from Laguna Beach, this home offers the perfect blend of luxury, convenience, and vibrant community living. Don’t miss out – schedule your private tour today!

128 Baluster, Irvine

$3,830,000
5 Beds 6 Baths OC25068376 MLS Closed Status
Luxurious Family Home with Designer Upgrades in Beacon Park, Irvine Located just steps from Beacon Park K-8 and resort-style community amenities, this stunning residence sits on an oversized lot in one of Irvine’s most sought-after neighborhoods—perfect for growing families. The home blends classic Santa Barbara architecture with modern luxury, offering over-the-top designer upgrades throughout. Upon entry, you’re greeted by soaring ceilings and an elegant spiral staircase. The main level features 11-ft ceilings, upgraded tile flooring, and a chef’s dream kitchen with custom-made maple cabinets, brand-new Sub-Zero and Wolf appliances, dual kitchen islands, custom backsplash, and a cozy pocket window nook which is ideal for morning coffee. The open-concept layout flows seamlessly into a covered California Room through a custom pocket door—perfect for entertaining. Enjoy 5 spacious bedrooms, including a downstairs suite with walk-in closet and full bath—ideal for guests or multigenerational living. Upstairs features a versatile loft, 3 secondary ensuite bedrooms, and a luxurious master retreat with dual walk-in closets, double vanity, spa tub, and His and Her Water Closets. Additional highlights include surround sound and automated window shades in key areas, video surveillance, smart home features (WiFi thermostats, ceiling fan pre-wiring), upgraded carpet, custom cabinetry, and a 3-car garage with a brand-new Tesla charger. All within award-winning Irvine Unified School District, with easy access to Woodbury Shopping Center, Irvine Spectrum, and major freeways—plus just minutes to Newport and Laguna Beach.l.

124 Cruiser, Irvine

$2,100,000
3 Beds 3 Baths TR25065237 MLS Closed Status
This is the rare SINGLE LEVEL home you have been waiting for! Well maintained and TURNKEY. Highly sought Rosemont Collection 'Lotus' plan, built by K. Hovnanian is defined by its dramatic 12-foot high ceilings. Nestled in the vibrant Great Park community of Beacon Park, this single level home built in 2017 delivers a modern, open concept floor plan that effortlessly connects function and elevated living. At the heart of this home is a truly impressive kitchen with soaring 12-foot ceilings that amplify the space. A chef's kitchen with ample three level cabinets, glass front doors, massive center island, granite stone counters, deep drawers, glass tile backsplash and premium built in GE Monogram stainless steel appliances. Practical built-in buffet that’s perfect for entertaining and extra storage. Continuous 12-foot ceilings grace the Great room which has wall to wall built-ins + stacked sliding doors make indoor-outdoor lifestyle a breeze. The open airy living space is warmed by an abundance of natural light. Step into the sanctuary of your primary suite complete with a spa like bath; double vanity, floor to ceiling tiled walk in shower with a frameless shower door, matching ceiling height tile work adorn the soaking tub plus a walk-in closet with built-ins. Good sized 10-foot ceiling secondary bedrooms are on the opposite side of the home. Full hall bath with ceiling height tiled shower/tub & frameless shower door. UPGRADES throughout include crown moulding, 12” x 18” porcelain tile floors, split tilt Plantation shutters, recessed lights with dimming switches, 8-foot interior doors and ceiling fans. Full equipped laundry room. Professionally designed backyard is a peaceful oasis. California room offers a built in cooking station with a gas burner and roller sun shade. Relax to soothing sounds from the bubbling water feature. Pergola with LED lighting. Cozy built-in fire pit. Mature landscape and fruit trees along the perimeter provide extra privacy. Upgraded paver hardscape. Garage has an EV charging outlet, wall to wall storage cabinets, work station and access keypad. Great Park residents enjoy the many parks, pool/spa, community center, playground, sport courts, famed treehouse, walking/biking trails & dog park. Top rated Irvine schools. Beacon Park K-8 and Portola High. Close to shops, dining, entertainment, medical centers & freeways/toll roads. Don't miss this opportunity!

108 Trowel, Irvine

$3,188,888
4 Beds 5 Baths PW25057234 MLS Closed Status
Welcome to the highly sought-after Portola Springs resort style community, This home Boasts 3577 square feet of living space on a 7,589 square foot lot with 3 car garage, this home offers 4 spacious bedrooms, 4.5 bathrooms, and a versatile hugh bonus room perfect for work or play upstairs., Safely gated entry to front porch, Unique floor plan provides DOWNSTAIRS MASTER BEDROOM & Guest bedroom / 2 Bedroom w/Big family room in between rooms at 2nd floor, Spacious formal dining room, Large great room w/ fireplace and Built-in entertainment center, 6 Sets of french doors open to outside living areas, Master bedroom at downstairs w/ 2 french doors which extends your private living area to interior courtyard & backyard, Brand new paint thru-out including ceiling, CHEF'S GOURMET KITCHEN; Top of the line granite kitchen countertop w/ full backsplash and oversized island opens to breakfast area & courtyard, Luxurious S/S appliances including 8 Burner cooktop, Built-in refrigerator, UPGRADE features; Natural Travertine floor downstairs, Plantation wood shutter thru-out, Ceiling fans, Recessed lighting at all bedroom, Built-in entertainment at downstairs Great Room & upstairs Family Room, Surround speaker system, Master bath w/ Marble sink top, Jacuzzi tub, His and hers vanities, Oversized tub, Large walk-in closet w/ built-in closet organizer at master and All other bedrooms, Built-in garage organizer, 2ND LAUNDRY at Mster bath, All bath w/ Marble sink top, Decorative mirror, SECONDARY UPSTARIS BEDROOM has private Juliet's balcony, BACKYARD features; mature landscaping is lush and green, Fireplace with outdoor dining area, Oversized built-on BBQ, Water fountain, This home located in the Award Winning Irvine Unified School District, Just 3 min from Woodbury Shopping Center and Min from Irvine Spectrum, Portola Springs community offers an Unmatched lifestyle of leisure and recreation, Access to over 20 resort-style parks, Clubhouses, Saltwater pools, and Tennis courts, trail systems, DON'T MISS THIS RARE OPPORTUNITY!!

33 Prairie, Irvine

$3,000,000
4 Beds 5 Baths OC25053927 MLS Closed Status
Experience the pinnacle of luxury living in this stunning 4-bedroom, 4.5-bath luxury estate, nestled in the prestigious Stonegate community—home to top-ranked elite Irvine schools. Spanning over 4,200 square feet, this magnificent residence is designed for seamless indoor-outdoor living. Step into a grand entryway with a sweeping staircase that leads to a thoughtfully designed, open-concept floor plan. The great room, featuring a contemporary fireplace and multi-slide glass doors, opens to a beautifully landscaped backyard with a tranquil fountain—perfect for entertaining. An elegant formal dining room and a gourmet chef’s kitchen with high-end appliances complete the main living space. Additionally, the first floor includes a versatile bedroom/office with its own en-suite bath. Large size prep-kitchen provide all kinds of cooking styles without spreading the cooking smoke all over the house. Open and enclosed California room is additional area for party gathering and BBQ Grill is just next to serve friends and family. Upstairs, the divine master suite is a private retreat, boasting a huge walk-in closet with custom cabinetry and a spa-like en-suite bath with a freestanding soaking tub and a glass-enclosed shower. Each additional bedroom is generously sized, offering its own en-suite bath for ultimate comfort. This home is equipped with built-in solar panels and energy-efficient features, ensuring sustainability without compromising luxury. A truly one-of-a-kind residence that blends elegance, comfort, and modern convenience. Don’t miss the opportunity to call this exceptional property home—schedule a private tour today!

55 Fenway, Irvine

$1,700,000
2 Beds 3 Baths NP25052527 MLS Closed Status
**Price Improvement** Experience unparalleled safety and peace of mind in Irvine's premier high-rise residences. NEARLY 1000 SQ FT OF USABLE OUTDOOR LIVING SPACE MAKES THIS RARE TERRACE LEVEL HOME A FANTASTIC VALUE. Discover the exceptional lifestyle awaiting you at 3030 Scholarship, located in Irvine’s newest luxury high-rise, 3000 The Plaza, right on the border of Newport Beach. This is a rare opportunity, as a unit of this size with such an expansive outdoor terrace has only been on the market once before over a decade ago! This pristine, 2,024 square foot corner unit offers a generous layout featuring 2 bedrooms and 2 ½ baths. The spacious, oversized terrace is perfect for entertaining or simply enjoying the beautiful Southern California weather. Step inside and you'll find an impressive entry that leads to a living space maintained in impeccable condition. The gourmet kitchen is a culinary dream, equipped with Snaidero Italian cabinetry and built-in Viking appliances. The master bedroom is a serene retreat, featuring floor-to-ceiling windows and ample closet space. The master bath offers a luxurious experience with a jacuzzi tub, walk-in shower, makeup station, and custom-designed closet. The second bedroom comes with an ensuite bath, ensuring comfort and privacy for guests. Additionally, a separate office with custom built-ins provides a perfect space for work or study. Enjoy a private and tranquil location with immediate access to all of the building’s top-notch amenities. Residents benefit from 24/7 on-site management, a rooftop pool, a state-of-the-art fitness center with a steam room, a billiard room, a spacious clubroom, a conference room, a wine locker, and a large storage unit. Homeowner fees cover most utilities and all amenities, offering unparalleled convenience and value. Don’t miss this chance to experience luxurious living at its finest at 3030 Scholarship. This rare gem won’t be available for long!

3030 SCHOLARSHIP, Irvine

$2,650,000
5 Beds 4 Baths OC25034890 MLS Closed Status
Gorgeous Home in the highly sought after 24-hr GUARD GATED community of Northpark! Located on a PRIME CORNER LOT, this impressive home boasts 5 Bedrooms + Loft, Main Floor Bedroom and Full Bath, 3-Car Garage, upgraded kitchen and backyard, all on a 6,200+ SQ FT LOT! As you enter the home, you will love the inviting open floorplan featuring soaring ceilings, hardwood flooring throughout, and lots of natural light. The CHEF'S KITCHEN is spacious and bright, featuring maple cabinets, stone backsplash, granite countertops, built-in refrigerator, 6-burner cooktop, double ovens, and an oversized large kitchen island. The open kitchen overlooks the Gorgeous Family Room which features built-in media cabinets, a cozy fireplace and direct access to your private backyard oasis. Step outside to discover the OVERSIZED BACKYARD, thoughtfully landscaped with tranquil waterfall, stunning Gazebo, and lush fruit trees and flowers, providing ample space for both leisure and entertainment. Additionally, the main floor bedroom and full bath offer convenience for family and guests. Escape upstairs to find 4 additional bedrooms, a spacious Loft (which could be converted to a 6th bedroom). Well-appointed spacious Primary Suite features a spa-like bath featuring dual vanities, a soaking tub, separate shower, and large walk-in closet. There is also a separate retreat in the Primary Suite which can be used as a sitting area or home office. At the opposite end, 2 additional spacious bedrooms share a Jack-n-Jill bathroom. Another room down the hall has an en suite bathroom. You will love the convenient laundry room upstairs and 3-car garage with ample storage. With low HOA and Mello Roos, residents can indulge in the community's amenities including 5 pools, tennis courts, walking trails, and direct access to the acclaimed Hicks Canyon Elementary School. Conveniently located within walking distance to Orchard Hills & Northpark Shopping Centers, which includes Pavilions, Wells Fargo, H Mart, CVS and many dining options. Zoned for California Distinguished Tustin Unified Schools. This home is a rare opportunity at this price!

33 Modesto, Irvine

$4,250,000
4 Beds 3 Baths AR25035414 MLS Closed Status
Live your dream life in this brand new, bright and modern single family house with view of hills and avocado trees. Located in Irvine's highly desirable 24-hour guard-gated community of Reserve at Orchard hills, this home features 4 bedrooms and 3 baths, and a bonus room upstairs. Walking through the front door, you’ll pass by the downstairs bedroom and full bath with upgraded shower wall and flooring. Warm-toned engineered wood floor throughout the house. Spacious living room opening up to a modern kitchen. Highly upgraded gourmet kitchen with a large waterfall island, luxury Taj Mahal quartzite countertop with full backsplash. Top-of-the-line appliances like Subzero built-in refrigerator, Wolf 6 burner gas stove, microwave and oven. Breakfast nook by the sliding door to your private backyard with glass fences. Living room extends into conservatory that could be formal dining room, kids play area or library. Climbing up the stairs, you’ll find a vaulted-ceiling primary bedroom with amazing view that you wish everyday you could wake up to. Primary bath equipped with 2 sinks, shower, and a tub––perfect for relaxation. Next, you’ll encounter 2 guest bedrooms and a hallway bathroom with double sinks and walk-in shower. The large laundry room is designed to feature a deep sink and ample cabinet storage space. Paid off solar. Award-winning Irvine unified school district including Northwood high school. Enjoy resort-style amenities including clubhouse, pool, spa, trails, and much more. Close to Orchard hills shopping center, Market place, Tustin golf course, all the restaurants and parks that Irvine proudly offers. This house is a must see!

119 Somera, Irvine

Start Your Search

Based on information from California Regional Multiple Listing Service, Inc. as of . This information is for your personal, non-commercial use and may not be used for any purpose other than to identify prospective properties you may be interested in purchasing. Display of MLS data is usually deemed reliable but is NOT guaranteed accurate by the MLS. Buyers are responsible for verifying the accuracy of all information and should investigate the data themselves or retain appropriate professionals. Information from sources other than the Listing Agent may have been included in the MLS data. Unless otherwise specified in writing, Broker/Agent has not and will not verify any information obtained from other sources. The Broker/Agent providing the information contained herein may or may not have been the Listing and/or Selling Agent.