Quick Irvine CA MLS Search

Irvine Real Estate & Homes with Built-in Features

Irvine CA is our specialty. Orange County Real Estate Inc is committed to making the buying and selling of real estate & homes with built-in features in Irvine, CA a pleasurable and rewarding experience. Our website allows you to search all active Irvine real estate, homes with built-in features for sale. It is easy to use and navigate through built-in features property searches. You can also save searches and get daily email alerts of new listings as they become available.

Property Search Map Search Market Report


Browse All Irvine CA Properties with Built-in Features for Sale

$2,550,000
4 Beds ⋅ 4 Baths ⋅ OC25235121 MLS ⋅ Closed Status
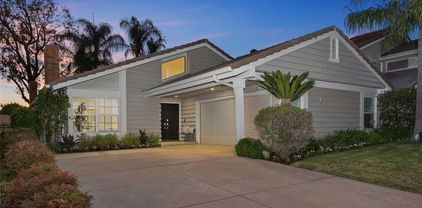
ABSOLUTELY GORGEOUS, SUPER BRIGHT, CORNER LOT HOME located in one of the most sought-after locations in Woodbury, RIGHT ACROSS FROM THE PARK AND POOL ON A SINGLE-LOADED STREET. CONVENIENT BEDROOM AND BATH DOWNSTAIRS AND 3 ENSUITE BEDROOMS UPSTAIRS. This corner lot beauty is in pristine condition, first time on the market by the original owner. As you enter, you are greeted with a BREATHTAKING HOME offering super high ceilings, ABUNDANCE OF WINDOWS leading to an impressive, enormous and bright great room. Experience MODERN LIVING SHOWCASING AN OPEN FLOOR PLAN featuring rich hardwood floor, CALIFORNIA ROOM, and a home office off the kitchen. THE CHEF’S KITCHEN features a SUPER LARGE CENTER ISLAND WITH SEATING AREA, walk-in pantry, granite countertops, stainless steel appliances, double oven, AND AMPLE CABINETS. Step outside to an amazingly beautiful LARGE BACKYARD, PERFECT FOR RELAXATION AND ENTERTAINING. The spacious primary suite includes a walk-in closet, spa-like bath and soaking tub. Additional highlights include FULLY PAID TESLA SOLAR SYSTEM AND POWERWALL (BACK-UP BATTERY), whole house fan, WHOLE HOUSE SOFT WATER FILTRATION, wood shutters throughout, ceiling fans, upstairs laundry room with built-in cabinets and ample linen storage PLUS WHOLE HOUSE VACUUM. Location is key, steps to Woodbury Town Center, Woodbury elementary school and Jeffrey open space trails, while major attractions, John Wayne Airport, Irvine Spectrum, and beautiful beaches are only minutes’ drive. Embrace the ultimate in luxury living with this exceptional property. Enjoy life in Woodbury’s 9.5 acres Recreation center/multipurpose room at the Commons. Enjoy Woodbury 7 resort style pools and spas, Fireplaces and barbecue areas, neighborhood gardens, sand volleyball, basketball courts, tennis court, sport courts and much more.

36 Royal Grove, Irvine

$4,050,000
6 Beds ⋅ 5 Baths ⋅ OC25237206 MLS ⋅ Closed Status
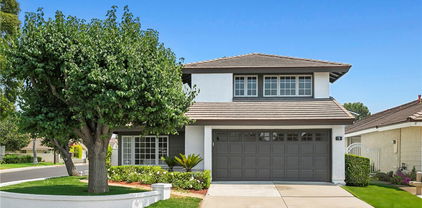
Nestled in the exclusive gated community of The Groves at Orchard Hills, this beautiful HOME boasts 6 bedrooms, 5 bathrooms, totaling 4,209 sqft. of living space. Revel in opulent architecture and functional layout, with 2 bedrooms on the first level and 4 more bedrooms upstairs in addition to a laundry room. Step into the spacious and exquisitely royal primary bedroom including an entirely custom built island within a custom walk-in closet, and en suite office space with custom built-in shelves for ample storage. Step into the regal primary bathroom, featuring a generous bathtub, a separate oversized shower, while double sinks offer convenience. This highly upgraded en suite promises a haven of comfort and elegance, ensuring every day takes place in unparalleled luxury. Through the front door hallway, past the formal dining room offering recessed lighting and a vaulted ceiling, into the airy great room including three separate spaces serving as the casual family room area, formal family room area, and casual dining space. The great room includes a surround sound system and custom motorized roller shades above two massive upgraded BI-FOLD doors opening up the space into the backyard standing ready for hosting by offering a covered patio over a large BBQ island table perfect for entertaining. Furthermore, the peaceful sound of water trickling down the fountain fills the space, a custom built pizza oven, and fireplace invites friendly conversation and plenty of outdoor entertaining space. Within the great room lies a massive kitchen island designed to gather around, creating the perfect setting for fun-filled gatherings with friends and family. A professional grade chef's kitchen featuring stainless steel Kitchen Aid appliances, large high-end cabinets, custom lighting, mosaic tile full backsplash, and a walk-in pantry outfitted with shelving makes this home a delight for any family and/or entertainers. The formal dining area has an elegant chandelier, recessed lighting, area for a large formal dining table, custom wine rack with built-in cabinet storage and opens through two separate arched hallways into the spacious great room. Adorned around the property is beautiful landscaping and community amenities include: swimming pools and Jacuzzi, club house, BBQ, tennis courts and parks. Renowned Orchard Hills Shopping Center and award-winning Orchard Hills School are a few minutes walk.

9 Spanish Moss, Irvine

$9,250,000
5 Beds ⋅ 6 Baths ⋅ OC25237698 MLS ⋅ Closed Status
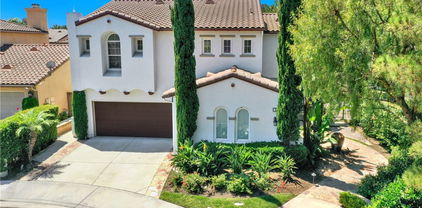
Nestled in the prestigious guard-gated enclave of Alta Vista within Orchard Hills, this masterfully designed 6,288-square-foot estate is a rare blend of Northern Italian elegance and contemporary resort-style luxury. Appointed with millions in designer upgrades, this residence embodies sophistication at every turn—from its grand chandelier entry to its meticulously curated interior finishes. Step inside the soaring grand entry with floor-to-ceiling glass and seamless indoor-outdoor transitions that define upscale California living. The heart of the home is a true chef’s dream: a state-of-the-art kitchen featuring a Wolf appliance suite, a spacious butler’s pantry, and a fully equipped prep kitchen. An entry-level mother-in-law suite with built-in kitchenette and separate entrance offers the ideal private retreat for guests or extended family. Entertain effortlessly in expansive living spaces, highlighted by a custom illuminated built-in bar and dedicated entertaining area, before stepping outside to a completely custom-built backyard oasis. Outside, discover a private resort-like sanctuary featuring a designer pool with tranquil water features, a sleek outdoor kitchen, a stylish lounging area, and a stunning fire pit—offering dramatic ambiance and refined luxury. Enjoy breathtaking views of avocado orchard–lined hillsides, providing a sense of serenity, privacy, and connection to nature. Every element of the estate is designed to deliver comfort, elegance, and effortless entertaining. Additional features include a private bar area, a 4-car garage, spa-inspired bathrooms, en suite bedrooms, full smart home integration and multiple bonus rooms. Beyond the home, Orchard Hills offers residents an elevated lifestyle: Gated privacy and 24-hour security for peace of mind. Resort-inspired recreation with sparkling pools, spas, and family-friendly parks. Preserved open space and scenic tranquility throughout the neighborhood. Miles of nearby biking and hiking trails for active outdoor living, barbecue areas, tennis and basketball courts. Private community clubhouses and elegant gathering spaces. Convenient access to world-class shopping, dining, and entertainment. Simply, this one-of-a-kind residence in Alta Vista at Orchard Hills is not just a home—it’s a lifestyle of refined luxury, resort-caliber comfort, and exceptional community living.

162 Leafy, Irvine

$2,427,300
4 Beds ⋅ 3 Baths ⋅ OC25235390 MLS ⋅ Closed Status
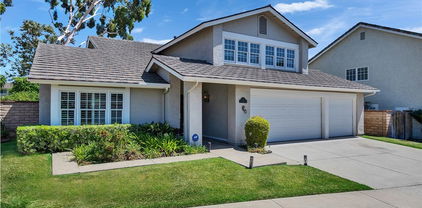
Don't miss out on this one-of-a-kind GEM! Located in the heart of Irvine's highly sought after Northwood community, this highly upgraded pool home with soaring vaulted ceilings offers 4 bedrooms, 2.5 baths, a large loft, and touches of custom design and quality craftsmanship that truly bring this unique, warm home to life! Elegant design elements include crown molding, wainscoting, skylights, romantic fireplace, custom wallpaper, dutch doors, high-end light fixtures, recessed lighting, and custom entertainment/closet built-ins throughout! Step outside into your own private oasis with NO HOMES BEHIND to find the real meaning of tranquility. Enjoy entertaining around the beautiful pool or relaxing under the gazebo while surrounded by the peaceful ambiance created by multiple water features, an abundance of greenery, incredible lighting, and the soothing aroma of jasmine. Recently remodeled, the luxurious kitchen is adorned with beautiful Calacutta marble, professional grade stainless steel appliances including a dual oven and large range hood, pot filler, oversized Rohl stainless steel sink, step-in pantry, and a peninsula with bar seating. Plenty of soft-close cabinetry, counter space, and bright light make this kitchen a living dream! The main floor primary suite is fit for royalty, with a custom built-in entertainment and storage system, french doors opening to the magnificent backyard, and a large bathroom with Pereira marble flooring and countertops, walk-in closet, oversized shower with dual shower heads, and a standalone tub. Head upstairs to find the large loft, three bedrooms, and a full bathroom. Other upgrades include: Nest thermostat; interior and exterior surround sound system; alarm system equipped with door, window, and motion sensors; newer dual paned vinyl windows. Dedicated laundry room and 2-car garage with epoxy flooring and overhead storage and cabinetry.

6 Blue Ridge, Irvine

$1,600,000
4 Beds ⋅ 3 Baths ⋅ PW25232389 MLS ⋅ Closed Status
BACK ON THE MARKET! IF YOU MISSED IT THE FIRST TIME, DON'T MISS YOUR SECOND CHANCE! Do you need a home with a desirable main floor bedroom in one of Irvine's most sought-after villages? This stunning residence has all the bells & whistles and will surely capture your heart! Nestled in the intimate village of Stonegate East, this desirable Capistrano Residence 3 presents 4 bedrooms & 3 full baths, including a main floor bedroom and bath, offering thoughtful design and versatile living. Built by Irvine Pacific in 2011, this inviting home boasts nearly 2,000 square feet of stylish open-concept living with generous natural light, upgraded finishes, and inviting outdoor spaces that inspire comfortable living and entertaining. Guests are welcomed into a dramatic great room with elegant built-ins, wide-plank hardwood flooring, and walls of windows framing lush garden views. At the heart of the home, the expanded chef’s kitchen delights the modern entertainer with extensive granite countertops, full backsplash, custom cabinetry, stainless appliances, butler’s pantry for added storage and large island overlooking casual dining and generous living spaces. Enjoy effortless indoor-outdoor living as french doors invite you to a private california room and enchanting backyard retreat with extended side yard and mature landscaping…the options for hosting are endless. An inviting main floor bedroom offers an ideal retreat for guests or in-laws, and a wide, open staircase creates a welcoming transition to the upstairs bedrooms. Relax and recharge in the luxurious primary suite with coffered ceilings, spa-like bath featuring dual sinks, soaking tub, separate shower, and a spacious walk-in closet. Generous secondary bedrooms share an upgraded bath with dual sinks, while a convenient upstairs laundry & distinctive details throughout inspire comfortable living. National Blue Ribbon Stonegate Elementary, Sierra Vista Middle & Northwood High, this rare home is just steps to the community park and resort-style amenities including pool & spa, sports court, and tot lot. Nearby shopping and dining at Woodbury Town Center, plus the Irvine Spectrum, Great Park, and all of Orange County's best destinations are minutes away. Don’t miss this one — schedule a private showing today!

36 Flowerstalk, Irvine

$980,000
2 Beds ⋅ 3 Baths ⋅ OC25232167 MLS ⋅ Closed Status
Discover modern living at its finest in this exquisitely remodeled 2-bedroom, 3-bathroom gem, nestled within the highly desirable gated Corte Bella community of West Park, Irvine. A corner unit with the BEST adn Popular location that has been waited for a long time! A top-rated Irvine Unified School District, this home isn’t just a residence—it’s a cozy lifestyle, complete with luxurious amenities like sparkling pools and soothing spa facilities. Here’s what makes this home irresistible and unforgettable: Stylish Interiors, high ceiling, Step inside to find a contemporary masterpiece, complete with beautiful flooring, sleek countertops, and recessed lighting that adds warmth and sophistication. The open-concept kitchen flows effortlessly into the dining room, making every meal a memorable occasion. Primary Suite Oasis: Retreat to your luxurious primary suite, indulge in your serene retreat with vaulted ceilings, dual sinks, a spa-like soaking tub, a walk-in shower, and a spacious walk-in closet. Bright & Spacious 2 Bedrooms offer generous closets and abundant natural light, creating cozy retreats for families. Convenient 2-Car Garage: With abundant storage, direct home access, and an automatic door, it’s designed for ease. Corte Bella HOA covers water, sewer, exterior insurance, and offers resort-style amenities like a pool, spa, and BBQ area, along with additional amenities from Westpark HOA. Conveniently located nearParks, shopping (including HMart and Target), dining, UCI, and top-rated schools, this home is a must-see for those seeking both comfort and Unbeatable Location: this home offers easy access to everything you need! CORNER Unti!! The most popurlar and long waited one! The same floorplan sold at $1022000.00 at 15 Venezia Aisile. sold within 6 month with multiple offers. Newly Upgraded on Oct.31 2025 for brand new flooring throughtout and stairs and new Luxury crown molding and others.... The lowest price for per Sqft. in West park Irvine market. Great value, Best buy!

20 Arese Aisle, Irvine

$780,000
2 Beds ⋅ 3 Baths ⋅ OC25197249 MLS ⋅ Closed Status
Step inside this beautifully maintained home in the highly sought-after gated community of Northpark. This residence combines comfort, functionality, and community lifestyle all in one. The inviting interior features an open layout with a seamless flow from the living and dining space into the kitchen. The kitchen boasts ample cabinetry, updated stainless steel appliances, and large windows that fill the space with natural light. The adjoining dining area is enhanced by a modern chandelier, offering a perfect balance of style and warmth. Throughout the home, you’ll find freshly kept finishes, a neutral palette, and a move-in-ready condition that allows buyers to bring their own vision to life. This home features two spacious bedrooms, each filled with natural light and designed for comfort. The primary suite offers a serene retreat with large windows overlooking lush greenery, creating a bright and airy atmosphere. There’s ample space for a king-size bed and additional furniture, along with direct access to an en-suite bathroom for added privacy. The secondary bedroom is versatile—perfect as a guest room, home office, or personal gym—complete with mirrored closet doors and plenty of storage. The home also includes two well-appointed bathrooms. The primary bathroom boasts dual sinks, an oversized vanity, and a walk-in shower, providing both function and convenience. The secondary bathroom features a clean and timeless design with a full tub and shower combo, ideal for family or guests. Both bathrooms are thoughtfully maintained and ready for move-in. Northpark is one of Irvine’s premier master-planned communities, offering resort-style amenities. Residents enjoy access to multiple swimming pools, tennis courts, basketball courts, clubhouses, playgrounds, and beautifully landscaped greenbelts with walking trails. The community is guard-gated with 24-hour security for peace of mind. Conveniently located near top-rated Irvine schools, shopping at The Marketplace, and easy freeway access, this home truly offers the best of Irvine living. As an added bonus, the seller is offering $30,000 in closing incentives to help make your move even smoother.

1706 Terra Bella, Irvine

$3,380,000
4 Beds ⋅ 5 Baths ⋅ PW25230819 MLS ⋅ Closed Status
Welcome to your dream home in the heart of Orchard Hills, Irvine! This beautifully upgraded home offers a spacious, open layout that’s perfect for both relaxing and entertaining. With thoughtful finishes throughout the home, it provides the perfect blend of modern elegance and functional living. The chef’s kitchen is a showstopper, featuring top-tier Wolf appliances, including a gas range and microwave oven, plus a custom 60-inch Sub-Zero refrigerator that’s perfect for storing all your favorite ingredients. A spacious walk-in pantry and separate butler's kitchen ensure ample storage and prep space. The brand-new countertops and cabinets give the kitchen a fresh, modern vibe, and the dining area flows right into the backyard patio paved with luxurious travertine tile—ideal for enjoying meals or a quiet evening outdoors. The bathrooms have been beautifully upgraded with stylish new fixtures, and a fresh coat of paint throughout the home adds a clean, inviting feel. Additional highlights include a paid-off solar system, a Tesla/EV charger in the garage, and energy-efficient features that make this home as sustainable as it is stunning. Residents enjoy access to multiple pools, a clubhouse, parks, hiking trails, basketball and tennis courts, and the convenience of being close to award-winning schools and the vibrant Orchard Hills Shopping Center. Don’t miss out on this rare opportunity to live in one of Irvine's most prestigious neighborhoods, where resort-like living and luxury await!

218 Coal Mine, Irvine

$3,300,000
4 Beds ⋅ 4 Baths ⋅ OC25229591 MLS ⋅ Closed Status
Exquisite Northpark Estate in the Prestigious 24-Hour Guard-Gated Community! Perfectly positioned on a quiet street just steps from the lush community greenbelt, this stunning residence showcases 4 Bedrooms + Den + Bonus Room, a Main Floor Bedroom with Full Bath, 3-Car Garage, and beautifully upgraded Kitchen and Baths—all on a generous ~6,350+ SQ FT lot! A grand entry welcomes you into a light-filled open floor plan with soaring ceilings, rich hardwood and travertine floors, and designer finishes. The elegant Den offers the perfect home office or library, while the impressive Formal Living Room features cathedral-height ceilings and walls of windows that create an awe-inspiring sense of space. The Chef’s Kitchen is a true showstopper with European cabinetry, Quartzite counters, farmhouse sink, GE Monogram built-in refrigerator, six-burner Thermador cooktop, double ovens, walk-in pantry, and an oversized center island ideal for gatherings. The Kitchen flows seamlessly into the warm Family Room, complete with built-in media cabinetry and a cozy fireplace. French doors open to the backyard oasis, designed for entertaining with a built-in BBQ and pergola, outdoor fireplace, tranquil waterfall, and a charming built-in swing. Upstairs, the spacious Primary Suite includes an upgraded spa-like bath with dual sinks, separate vanity, soaking tub, stunning walk-in shower, and his/hers large walk-in closets. Within the Primary Suite, a separate Bonus Room with newly added barn doors offers the flexibility of an office, media room, or even a 5th bedroom. Two additional bedrooms each feature their own beautifully renovated bathrooms with dual vanities and floor-to-ceiling stone tile showers. Additional highlights include a 3-car garage with epoxy flooring and built-in storage, Tesla solar panels, EV charger, tankless water heater, newer dual-unit A/Cs, water softener, and direct garage access. Enjoy LOW HOA and Mello Roos with access to resort-style amenities including five pools, tennis courts, walking trails, and direct access to Hicks Canyon Elementary. Just minutes to Orchard Hills and Northpark Shopping Centers with Pavilions, H Mart, CVS, Wells Fargo, and countless dining options. Zoned for award-winning Tustin Unified Schools, this is a rare opportunity to own in one of Irvine’s most coveted communities!

32 Montclair, Irvine

$2,378,888
4 Beds ⋅ 6 Baths ⋅ OC25225253 MLS ⋅ Closed Status
BIG CORNER LOT! PERFECT LOCATION! DRIVEWAY! Across the future botanical garden and lakes in Great Park! Only a couple of minutes walk to Great Park Bosque trail, to K-8 Top IRVINE SCHOOL, to Cadence community park, to future botanic garden, lakes and all green belts! The brand new CANOPY shopping center with DaTongHua supermarket will be open in 2026 and it is also only a short walking distance away! This sunlit home offers exceptional location and a seamless connection to the outdoors. The main level is filled with natural light, featuring a spacious open-concept kitchen, dining, and living area that effortlessly flows into a private backyard through pocket sliding doors. The backyard also includes a built-in fireplace, creating a warm, inviting atmosphere for evening gatherings or quiet reflection. A downstairs bedroom and full bath provide convenience and flexibility for guests or multigenerational living. The powder room gives extra convenience and privacy! Upstairs on the second level, you'll find the serene primary suite with a spa-inspired en-suite bathroom, along with two spacious closets for her and him. Two generously sized secondary bedrooms each with its own full bathroom! The third floor opens to a bright and expansive loft with a powder room, offering endless possibilities as a media room, office, yoga room, kid's playroom or creative space. A very large private balcony invites you to relax and take in sweeping views of the neighborhood and the gentle hillside beyond—a perfect spot for morning coffee or evening sunsets. With its rare corner location, perfect open layout, and abundant natural light across all three levels, this home offers a harmonious blend of comfort, space, and elevated everyday living. Enjoy all the amazing amenities of the Great Park Neighborhoods, including its parks, clubhouse, heated pools, hot tubs, sports courts and fields, playgrounds, and picnic areas. Must see to appreciate!

119 Pastel, Irvine

$2,662,200
4 Beds ⋅ 3 Baths ⋅ OC25222756 MLS ⋅ Closed Status
WHAT ARE YOU WAITING FOR??? $200,000 PRICE DROP. THE LOWEST PRICED 4 BEDROOM HOME IN TURTLE ROCK with a refreshed look and a bonus: a separate home office has been added to accommodate today's lifestyle needs. This tastefully renovated, 4-bedroom, 2 ½ bath residence in an unequaled location within a few blocks from the coveted neighborhood facilities and park, Turtle Rock Community Park, Shady Canyon Trail and Bommer Canyon. Relax and entertain friends and family in the professionally-designed garden with views of Turtle Rock Community Park’s towering eucalyptus trees. Enjoy tranquil views from bedrooms, kitchen and living areas and a sun-dappled secret garden adjacent to both the primary bedroom and office. Ride your bicycles down Shady Canyon Trail through the park to Quail Hill, hike Bommer Canyon to Irvine’s historic cowboy camp or over the ridge into Laguna Beach and Crystal Cove. Take a stroll to feed the ducks that frolic in Turtle Rock Creek, enjoy the playground, soccer, baseball fields, nature center and tennis courts, take up birding, pack a picnic or plan your next social event to include swimming and barbecuing at your neighborhood pool. Experience the "Turtle Rock loop", hike the surrounding hills...it’s your choice! Turtle Rock is centrally located between world class medical facilities and providers, minutes from Newport Beach, and near one of Orange County’s most beautiful roads, Shady Canyon Drive. It's close to UC Irvine and all the amenities this world class University has to offer. Top-rated schools are blocks from this beautiful home. The home features a drought-resistant garden with dramatic landscape lighting, travertine patio and fire pit, freshly painted interiors, dual-pane windows and doors, smooth interior walls and ceilings, 4 new light enhancing Solatubes, extensive and thoughtfully designed custom cabinetry throughout, and a spectacular primary bathroom. Nothing has been overlooked in selecting the finest finishes in this tastefully remodeled home. And, this popular floor plan has been expanded to include a larger kitchen, larger primary bedroom and bathroom and a home office. Need more reasons to see this charming home? Sierra Ridge Community Association boasts low HOA dues, no Mello-Roos taxes and a near-perfect climate. Beautiful home. Great location. Award winning schools. Location, location, location. This home checks all the boxes!

19172 Sierra Maria Road, Irvine

$3,160,000
4 Beds ⋅ 3 Baths ⋅ OC25221712 MLS ⋅ Closed Status
Rare on the Market! Nestled in one of the most desirable locations within the guard-gated community of Turtle Rock Concordia, this former model home offers the perfect blend of comfort, privacy, and convenience. This spacious 4-bedroom, 3-bathroom corner residence sits right next to the community park and pool, with no neighbor behind—providing tranquil greenbelt and pool views. Within walking distance to top-rated Irvine schools—Turtle Rock Elementary and University High School—this home is ideally suited for families. Step inside to discover a thoughtfully designed floor plan with soaring ceilings in the living and dining rooms that create a bright, airy atmosphere. The upgraded modern kitchen offers a true chef’s experience, seamlessly connecting to the family room with its cozy fireplace—perfect for everyday living and gatherings. A convenient main-floor bedroom with a full bath is ideal for guests or multi-gene living. Upstairs, the luxurious master suite overlooks the lush backyard and community views, while two additional generously sized bedrooms share a beautifully upgraded bathroom. The private, well-landscaped backyard with a spacious patio invites you to enjoy the fresh Southern California air without neighbors overlooking your space. Community amenities include swimming pools, parks, and sports courts, along with easy access to nearby university resources. The prime location also offers quick connections to freeways, world-class shopping and dining, top-ranked public and private schools, and Orange County’s renowned beaches. Experience the peaceful lifestyle of Turtle Rock in this rare opportunity you won’t want to miss.

21 Faith, Irvine

$6,430,000
5 Beds ⋅ 6 Baths ⋅ CV25219289 MLS ⋅ Closed Status
Welcome to Bella Vista in Orchard Hills, Irvine - an exclusive enclave where sophistication meets comfort. This 5-bedroom, 5.5-bathroom estate spans approx. 4,884 sqft and showcases luxury design, modern upgrades, and smart-home convenience in a prime guard-gated community. From the moment you arrive, the home's presence is undeniable. An extended driveway accommodates up to six vehicles, leading to a 3-car garage. Inside, a grand foyer welcomes you with soaring ceilings, upgraded marble flooring, and a striking mosaic design. A sweeping staircase and rich wood flooring set a warm yet refined tone that flows throughout the home. At the heart of the residence lies a chef's kitchen designed for culinary excellence. outfitted with quartz countertops, Sub-Zero refrigeration, Wolf appliances, Bosch dishwasher, wine fridge, farmhouse sink, and oversized island, it is as functional as it is stylish. A butler's pantry and walk-in pantry provide ample storage, while the open-concept design connects seamlessly to the great room, dining area, and nook-perfect for entertaining. The main level also features a private guest suite with ensuite bath and access to a serene outdoor patio. Upstairs, a spacious loft opens to a balcony with upgraded flooring and sweeping city light views. The primary suite is a true retreat. Enter through a medallion marble foyer into a space enhanced by a see-through fireplace and a California closet walk-in wardrobe. The spa-like bathroom, marble flooring and walls, a freestanding Soaking tub, and an oversized walk-in shower. Two additional ensuite bedrooms and converted office with premium California Closet built-ins provide comfortable private spaces. Designed for outdoor living, the backyard is an entertainer's dream. A California-style outdoor room with electronic shade. a built-in barbecue station with cooktop, fridge, sink, and beverage drawers, plus a gazebo and fountain, create the perfect gathering space. Lush landscaping and fruit trees complete this private retreat. Modern convenience include a Control4 smart home system. Seller has prepaid the solar lease contract. soft water system, hunter-Douglas wood shutters. Ethan Allen draperies. With top-rated restaurants, Asian market, and shopping within walking distance, plus resort-style community amenities, this home offers elegance, comfort, and lifestyle in one of Irvine's most desirable neighborhoods.https://vimeo.com/1119817919

212 Clear Falls, Irvine

$1,830,000
3 Beds ⋅ 3 Baths ⋅ OC25217255 MLS ⋅ Closed Status
Welcome to 87 HANGING GARDEN, located in the heart of CYPRESS VILLAGE, IRVINE. This Bright and Inviting Corner Home offers 3 bedrooms, 2.5 bathrooms and a loft with a desirable SOUTHEAST-facing orientation, LOW HOA FEE and LOW MELLO-ROOS. This open-concept layout features a spacious living room with large sliding doors, recessed lighting and elegant pendant lighting, and a gourmet kitchen with a spacious chef's island and a walk-in pantry, perfect for entertaining and relaxing. The dining area that accommodates a large dining table is filled with natural light from the expansive windows, creating an ideal space for hosting guests. Over $70K in UPGRADES including White Custom Cabinetry, Engineered Wood Flooring, Premium Carpet, Plantation-style Wood Shutters, Elegant Crown Molding throughout the first floor, and White or Pewter-Framed Custom Mirrors in both upstairs bathrooms. The Beautifully Landscaped Backyard with a California Room provides the ideal space for barbecues and gatherings with low-maintenance care. Upstairs, the loft offers flexibility for a home office, gym, or additional living space. The Spacious Master Suite boasts abundant Natural Light from the expansive french doors, and a Luxurious En-Suite Bathroom with dual sink, a soaking tub, separate shower, and a walk-in closet. Two additional guest bedrooms and a bathroom, complete with dual sinks and a bathtub, providing both comfort and convenience. Located within award-winning Irvine school district, residents enjoy access to numerous community amenities including parks, trails, resort-inspired pools, playgrounds, sports courts and open spaces. This home is just minutes away from Cypress Village shopping center, Woodbury Town center, Irvine Spectrum, dining, renowned educational centers, and more, offering the perfect blend of luxury and convenience. Don't miss this opportunity to experience the best of Irvine living!

87 Hanging Gdn, Irvine

$695,000
1 Beds ⋅ 2 Baths ⋅ OC25217500 MLS ⋅ Closed Status
Welcome to this bright and inviting condo located in the highly sought-after gated community of Oak Park, Irvine. NEW stainless steel kitchen appliances to replace white ones with accepted offer (existing refrigerator included). This home's Spanish-inspired architecture, red-tile rooflines, and lushly landscaped pathways, this residence blends timeless charm with modern updates. Step inside to find a tri-level condo with recessed lighting and upgraded wood-style flooring that flows seamlessly throughout the main level. The spacious living room is perfect for both relaxing and entertaining, while the adjacent dining area and kitchen create an effortless flow. The kitchen features crisp white cabinetry, tile countertops, a stainless-steel refrigerator, and a full suite of appliances, making meal prep a breeze. Enjoy the private balcony, a perfect spot for morning coffee or evening unwinding. Upstairs the primary suite offers a peaceful retreat with peekaboo mountain views, abundant natural light, dual vanities, and a large walk-in closet. Recent upgrades include washer/dryer appliances, water heater (2023), recessed lighting, water shut off valve, plantation shutters, and bathroom fixtures. The attached 2-car garage offers ample storage space as well. Enjoy resort-style amenities including pools, spas, basketball court, playgrounds, and walking trails. A block or less from from Coffee Bean, Starbucks, 2 gyms, Gelson's, Ralph's, and too many restaurants to count, Conveniently located near Oak Creek Shopping Center, Irvine Spectrum, The District, John Wayne Airport, and top-rated Irvine schools. Easy access to I-5 and 405 freeways. To top it off, this property has NO MELLO-ROOS and one of the lowest HOA in the city. A fantastic opportunity to own in one of Irvine’s most sought-after neighborhoods. Property qualifies for 3% Down, No PMI, $20,000 for closing or rate buy down!

811 Larkridge, Irvine

$4,725,000
6 Beds ⋅ 7 Baths ⋅ OC25216533 MLS ⋅ Closed Status
Discover the Epitome of Refined & Upscale Living in Southern California’s Guard-Gated Hot-Spot Destination: Altair, Irvine. Our LIMITED EDITION “Lumiere” Collection Residence 4X home built by Lennar exceeds every expectation and is situated on a Premier Lot Location with Peek-a-Boo Hillside Views! Tucked away within one of Irvine’s most Elite gated communities, the luxurious residence boasts an enviable level of privacy and exclusivity and features 6BD (2 Main Level) 6.5BA (2.5 Main Level) 3-CAR Garage, plus a Loft, Basement (Lounge + Bar + Media Room), Private Front Courtyard, Backyard Covered Patio, Second Floor Covered + Open Deck, & Basement Courtyard! Experience the finest indoor living elements: FULLY PAID OFF SOLAR PANELS, Luxury Porcelain Tile Flooring, Premium Hardwood Flooring, Custom Fitted Window Shades, Crown Molding, Ceiling Fans, & LED Recessed Lighting! Chef-Inspired Gourmet Kitchen with Quartz Countertops, Floor-to-Ceiling Extended White Shaker Door Glass-Fronted Cabinetry, Subzero Built-In Refrigerator + Wine Fridge, KitchenAid Dishwasher, Wolf Appliance Package (Pro Hood, 6 Burner Cooktop + Infrared Griddle, Double Oven, & Microwave), Water Filtration System, & Waterfall Kitchen Island! Luxury Outdoor Retreat with Covered California Room (Wood Deck Ceiling, Porcelain Tile Flooring, Ceiling Fan, & Recessed Lighting), Artificial Turf, & Custom Waterfall! World-Class Amenities exclusive to Altair residents—24 Hour Staffed Gated Entrance, Junior Olympic Pool, Sport Court, Tennis Courts, Clubroom, and Hiking/Biking Trails! Award-winning Irvine Unified School District (zoned Portola High) and minutes from Irvine Spectrum Center, Woodbury Shopping Center, Five Point Amphitheater, & Toll Roads!

56 Claudius Court, Irvine

$2,190,000
5 Beds ⋅ 4 Baths ⋅ PW25202881 MLS ⋅ Closed Status
A RARE OPPORTUNITY in the highly sought-after Concord community of West Irvine! Welcome to a home where elegance meets comfort and every detail is designed for convenience and style. Perfectly positioned at the end of a private cul-de-sac, this luxury home sits on an expansive 5,745 sq ft lot and offers 5 bedrooms and 4 baths, including a MAIN FLOOR BEDROOM and bathroom ideal for guests, in-laws, multi-generational living, or a private home office. Step into a spacious and versatile layout, which includes a formal living and dining room that seamlessly blend to offer a refined space for hosting gatherings, along with a separate family room featuring a cozy fireplace with custom stone details for relaxed everyday living. At the heart of the home is the custom chef’s kitchen, showcasing a large center island, double ovens, oversized built-in refrigerator and freezer, large walk-in pantry, wine fridge, and a charming custom breakfast nook. Upstairs, enjoy DUAL PRIMARY SUITES, the main suite featuring a double door entry, luxurious bath with a soaking tub, separate glass-enclosed shower, and his and hers dream walk-in closets with abundant storage. Two additional generously sized bedrooms with walk-in closets and an upstairs laundry room complete the ideal second floor. Features and upgrades include travertine flooring, oversized crown molding, dual-pane windows, Nest thermostat, dual AC systems, newer 85-gallon water heater, ample storage cabinets in the garage, alarm and exterior camera system, and solar panels for energy efficiency. This OVERSIZED BACKYARD is truly an entertainer’s paradise, featuring lush landscaping, a generous patio area, 20’ BBQ island, and a large hot tub, perfect for gatherings or relaxing evenings. Enjoy LOW HOA dues and access to community amenities including a pool, spa, and tennis courts. Located just a short walk to award-winning Myford Elementary, and minutes from the Beckman Highschool, Marketplace, Tustin Sports Park, and Tustin Ranch Golf Course. For the added bonus, this home can be made available FULLY FURNISHED. A residence of this caliber is a rare find. Here’s your chance to own a truly distinguished home in one of Irvine’s most prestigious communities.

10 Calais, Irvine

$1,300,000
2 Beds ⋅ 3 Baths ⋅ PV25199983 MLS ⋅ Closed Status
Welcome to 4209 Rivington at Lexington in Central Park West, where modern luxury and convenience meet in one of Irvine’s most desirable communities. This nearly 2,000 sq. ft. corner residence stands apart with its generous scale, rare construction features, and access to resort-style amenities. SPACIOUS & INVITING: Oversized rooms create comfort and flexibility. The primary suite is a true retreat with space for a sitting area, while the open-concept living, dining, and kitchen spans a dramatic footprint that’s perfect for entertaining. At the center of it all, a striking 14-foot kitchen island anchors the chef’s kitchen, offering abundant workspace and an inviting hub for gatherings. This floorplan also includes an extra closet for added storage. PRIVATE & PEACEFUL: Enjoy rare privacy with no homes looking in and only one common wall. Reinforced 12-inch concrete slabs—a premium feature found in only a handful of Lexington residences—ensure quiet living, while metal stud construction and double-paned windows add durability and sound resistance. LIGHT-FILLED CORNER UNIT: South-facing exposure fills the home with natural light all day. Smart-home features such as a Ring alarm, WiFi-enabled appliances, remote-access community doors, and a smart thermostat bring ease and security. Additional highlights include dual entry, a private patio for morning coffee or evening gatherings, and two side-by-side parking spaces conveniently located next to the exit stairwell. This chic Lexington residence also includes quartz countertops, GE Monogram appliances, designer cabinetry, and commercial-grade WiFi. Residents also enjoy access to an 8,000 sq. ft. clubhouse and recreation center, junior Olympic saltwater pool, three outdoor Jacuzzis, a cutting-edge fitness center, and outdoor half basketball and Pickleball courts. Exclusive Lexington offerings include a gated dog park, cabanas, BBQ grills, fireplaces, flat-screen TVs, foosball and ping pong tables, outdoor workspaces, EV charging stations, and direct access to the future Jamboree pedestrian bridge slated for completion in 2027. Perfectly situated at Michelson Drive and Jamboree Road, Lexington offers access to South Coast Plaza, Fashion Island, Irvine Spectrum, UCI, John Wayne Airport, and major freeways. With its spacious interiors, unique concrete slab construction, premium amenities, and unbeatable location, this Rivington residence is truly a gem within one of Irvine’s premier communities.

4209 Rivington, Irvine

$975,000
2 Beds ⋅ 3 Baths ⋅ OC25199065 MLS ⋅ Closed Status
Come see why residents love this community so much, while experiencing this immaculately owned and updated 2 bedroom, 2.5 bath townhouse style condo. Walk in, right into the open floor plan entrance with the dining and kitchen area expanding into the double height living room. Bask in all the natural light through the skylight and various windows of the home, or step through the sliding glass door to the private patio, to enjoy some morning coffee in the sun. Seller has renovated various parts of the home, including an updated half-bath on the 1st floor, trendy full bathroom and shower for a bedroom suite on the 2nd floor, as well as brand new modern kitchen appliances, new skylight, new vinyl windows, and new modern flooring throughout. Peaceful and welcoming, the intimate community amenities feature 2 separate pools and hot tubs. Exciting new updates to the community are also already in the works, with HOA expected to finalize upgrades in the Fall, delivering a freshly repainted exterior to the units and revitalized greenery with new landscaping. Enjoy a new healthy lifestyle, from all the convenience of the home's walking friendly location. Take only a few steps to get to an elementary school, a Montessori, local eateries, and everyday essentials like groceries, a pharmacy, and a bank. Or escape from the stresses in life by walking a few steps in another direction to get immediate access to trails and multiple parks. UCI is minutes away with a short drive, the brand new UCI Health Medical Center (anticipating a hospital and emergency room opening later this year) is just 7 minutes away, and John Wayne Airport is a quick 10-minute drive. Home was loved and cared for by the Seller, providing an abundant life, including effortless rental income thanks to the strong tenant demand. Now, its your turn to be homeowners of this lucky move-in ready home.

116 Almador, Irvine

$1,155,000
3 Beds ⋅ 3 Baths ⋅ OC25197295 MLS ⋅ Closed Status
Welcome to 68 Elysian… a beautifully maintained home in the highly desirable community of Woodbury East. Built in 2010 and lovingly cared for by its original owner. This well-designed 3 bedroom, 2.5 bath residence offers an ideal blend of comfort and convenience, spanning 1,493 square feet with a spacious two-car attached garage. As an end unit with only one shared wall and a premium location with direct street access, this home offers additional privacy and convenience. The inviting floor plan features light-filled living and dining areas that connect seamlessly to the heart of the home… a remodeled kitchen with elegant quartz countertops, stainless steel appliances, coffee bar and ample cabinetry. Upstairs, the primary suite offers a peaceful retreat with a roomy closet and en-suite bath with double vanities. Two additional bedrooms share a full bath, while a versatile loft provides space for a home office, playroom, or media area. A thoughtfully designed built-in in the living room maximizes storage and style, and recent system upgrades include a new furnace and A/C installed just last year and a newer hot water tank, ensuring peace of mind for years to come. As part of the Woodbury East community, residents enjoy resort-style amenities… sparkling swimming pools, spa, tennis and basketball courts, fitness center, playground, BBQ areas, and scenic parks. The prime location places you just minutes from Woodbury Town Center, the OC Great Park, Irvine Spectrum, and award-winning Irvine schools, plus UC Irvine is within 10 miles and Irvine Valley College is just 4 miles away. With its modern upgrades, flexible living spaces, and exceptional location, 68 Elysian offers a rare opportunity to own in one of Irvine’s most sought-after neighborhoods.

68 Elysian, Irvine

$1,839,999
4 Beds ⋅ 3 Baths ⋅ PW25197768 MLS ⋅ Closed Status
Welcome to a home where sophistication meets comfort, nestled in the heart of one of Irvine’s most prestigious neighborhoods. This 4-bedroom, 3-bathroom residence blends modern design, refined details, and an effortless California lifestyle, offering the perfect sanctuary for those who seek elegance at every turn. From the moment you step inside, you are greeted by soaring ceilings, expansive windows, and an open concept floor plan that allows natural light to illuminate every corner. The inviting living room flows seamlessly into the dining area, creating an ideal space for both intimate gatherings and grand entertaining. At the heart of the home lies the gourmet chef’s kitchen, thoughtfully designed with quartz countertops, high-end stainless steel appliances, a spacious island, and custom cabinetry that balances beauty with functionality. Whether hosting guests or preparing a quiet meal at home, this kitchen delivers both style and substance. The primary suite is a true retreat, featuring a spa-inspired en suite bathroom with dual vanities, a walk-in shower, and an expansive walk-in closet. Each additional bedroom is generously sized, providing comfort and versatility for family, guests, or a home office. With three beautifully appointed bathrooms, convenience and luxury are woven into everyday living. Step outside to discover your own private backyard oasis a serene escape designed for California living. Whether you envision al fresco dining under the stars, weekend barbecues, or tranquil mornings with coffee in hand, this space is tailored for relaxation and enjoyment. Situated in a prime Irvine location, this residence offers not just a home, but a lifestyle. Enjoy access to award-winning schools, upscale shopping, dining, lush parks, and walking trails, all while being minutes from major freeways for seamless connectivity across Orange County. A rare opportunity to own a home that embodies luxury, elegance, and modern living. This Irvine residence invites you to step into a world of timeless comfort and style.

3 Elmwood, Irvine

$1,350,000
4 Beds ⋅ 3 Baths ⋅ OC25196562 MLS ⋅ Closed Status
VIEWS VIEWS VIEWS! Explore a World of Infinite Possibilities at Orange County Great Park –Irvine’s HOT SPOT destination is the Arts and Sports recreational HUB offering expert-led activities from the renowned Orange Air Balloon, to Great Park Ice Arena, Farm and Food Lab, Sports Complex, Five Points Amphitheater, and more! Our Premier Sterling Collection Residence 4 Alternate home Built by Tri Pointe Homes SHOWS BETTER THAN THE MODEL HOME and is a CORNER Lot Premium with CITY LIGHT HILLSIDE VIEWS! This FULLY LOADED Contemporary Retreat offers 4BD (one main level) 3BA (one main level), 3rd Level Bonus Room, Private 1st Floor Patio, Dual 3rd Level Decks, and approximately 2,336 Sq. Ft of Decadent Interior Living Space! The home features Luxury Vinyl Plank Flooring, Custom Accent Walls, Wainscoting, Linear Fireplaces, LED Recessed Lighting, Custom Fitted Window Shades, Closet Organizer System, Water Purifier, White Cabinetry, and ATTACHED 2-CAR Garage! Chef-Inspired Gourmet Kitchen with Quartz Countertops, FULL Subway Tile Backsplash, White Shaker Door Cabinetry, Water Purifier, Walk-In Pantry, and ALL Stainless Steel Appliances! A Lifestyle Opportunity for Indoor/Outdoor Entertaining—3 Outdoor SPACES (Private Patio, & Dual Bonus Room Decks! Enjoy world-class amenities exclusive to Great Park residents -- 5 parks, 3 full court basketball courts, 2 junior Olympic pools, 4 spas, 3 club rooms, BBQ picnic destinations at every park and one greenhouse. Award-winning Irvine unified school district (zoned Portola High School & Beacon Park K-8) and just minutes from dining destinations at the Woodbury Shopping Center, Five Points Amphitheater Irvine Spectrum, John Wayne Airport, Kaiser Permanente, and nearby connecting freeways ( I-5, 241, 133, & 73)!

164 Harringay, Irvine

$1,588,000
4 Beds ⋅ 4 Baths ⋅ OC25189266 MLS ⋅ Closed Status
Anchored within the gated community of Northwood II, this stunning 4-bedroom, 4-bath end-unit condo with DUAL PRIMARY SUITES (*one primary bedroom down and one up with secondary bedrooms on each floor + LOFT) offers a lifestyle of sophistication and ease. The moment you enter, soaring ceilings create a dramatic sense of space, while the sunlit great room seamlessly flows into the heart of the home—a gourmet kitchen crowned with a massive granite island. Rich hardwood floors span the lower level, unifying the open plan with warmth and elegance. Just off the great room, a private courtyard invites quiet mornings with coffee or relaxing sunsets at day’s end. Two generously sized bedrooms on the main floor provide immediate convenience, including a first-floor primary suite—a true retreat—complete with a spa-inspired bath featuring a soaking tub, walk-in shower, dual vanity, and spacious walk-in closet. Upstairs, a light-filled loft offers flexible living—perfect for play, work, or simply unwinding. Two additional bedrooms continue the theme of thoughtful design, one serving as a second primary suite with plush carpet, dual vanity, walk-in shower, and a large walk-in closet. The other is equally well-appointed with its own ensuite and walk-in shower. Beyond the walls of your home, a lush park and sparkling pool lie just steps away, while the private, gated community of Northwood II provides exclusive access to a pool, spa, BBQ area, and clubhouse. From the soaring ceilings and refined finishes to dual primary suites and a premier location, this residence is a masterclass in modern living. Located within the award-winning Irvine Unified School District—this home ensures access to top-rated schools. Enjoy being minutes from The Marketplace, Woodbury Town Center, and Irvine Spectrum, offering a wide range of shopping, dining, and entertainment options. Outdoor enthusiasts will appreciate the close proximity to the Orange County Great Park, featuring trails, sports complexes, and year-round community events. From the soaring ceilings and refined finishes to dual primary suites and a premier location near schools, parks, and vibrant amenities, this residence is a masterclass in modern living.

54 Tea Garden, Irvine

$1,550,000
3 Beds ⋅ 3 Baths ⋅ OC25192504 MLS ⋅ Closed Status
Opportunity knocks on this beautiful, large single detached home! Located on a low traffic street near the Tustin Ranch golf course, this property is truly in move in condition! Or it would welcome all of your personal touches, like new flooring to make it shine even more. Step into the formal dining room, perfect for hosting dinner parties and creating holiday memories. The bright and welcoming living room flows into a casual dining area and a spacious open concept kitchen that is in great condition. A convenient half bath, laundry room, and access to the garage complete the downstairs. From the casual dining area, step outside to your private backyard retreat! One side features a large pergola with paved space for an outdoor kitchen or hot tub, while the other side offers lush green grass for everyone to enjoy. Upstairs, you'll find all the bedrooms and a large, open office space with built-in desks and cabinets, which could serve as a fourth bedroom with its closet and window. The two secondary bedrooms are similar in size, separated by a full bathroom from the private and expansive primary suite. The primary suite includes a large ensuite with double sinks, a walk-in closet, and an optional second closet nook with a window that could be transformed into a fifth bedroom. While the title lists this as a five-bedroom home, the option was never completed. Ideally located and just moments from great dining, shopping, golf and entertainment venues. Also- No HOA or Mello Roos here!

59 Boulder Creek Way, Irvine

$2,600,000
5 Beds ⋅ 4 Baths ⋅ OC25188662 MLS ⋅ Closed Status
Experience the pinnacle of Irvine living in this luxurious 5-bedroom, 4-bathroom home located in the desirable Mille Fleurs subdivision of Woodbury. Offering unparalleled access to resort-style amenities, this home is a masterpiece of design and comfort. The open-concept floorplan immediately impresses with cathedral ceilings, custom crown molding, and sun-drenched living spaces. The main level features a highly sought-after bedroom and full bath, providing the perfect solution for guests, a home office, or multi-generational living. At the heart of the home is a gourmet kitchen designed for the modern chef, boasting an expansive granite island, a professional-grade 6-burner stove, and double ovens. This culinary haven flows seamlessly into a spacious family room, ideal for entertaining. Upstairs, a versatile loft/bonus room offers flexible space for work or play. The primary suite is a private sanctuary, complete with a spa-inspired bath featuring a jetted tub and a large walk-in closet. Key Features for Modern Buyers: Entertainer’s Backyard: A private, professionally landscaped yard with a built-in outdoor kitchen and tranquil waterfall. Upgraded Systems: Includes a whole-house water filtration system, central vacuum, and an EV charger in the 2-car garage. Prime Location: Zoned for the acclaimed Irvine Unified School District and just a short walk to Woodbury Elementary and the scenic Jeffrey Trail. Enjoy access to Woodbury's seven pools, multiple parks, tennis courts, and the vibrant Woodbury Town Center. This is more than a home—it's a lifestyle. Schedule your private tour today!

67 Sanctuary, Irvine

$1,610,000
3 Beds ⋅ 3 Baths ⋅ OC25187808 MLS ⋅ Closed Status
SELLER IS HIGHLY MOTIVATED with over $120,000 price reduction!!!! Built in 2021 by Lennar, this stunning detached condominium is located in the highly desirable Rise Park within the Great Park Neighborhoods. With approximately 2,594 sq. ft. of beautifully designed living space, this home blends modern luxury with everyday functionality. ||| The open-concept first floor showcases a chef-inspired gourmet kitchen with quartz countertops, white shaker cabinetry with soft-close drawers, a walk-in pantry, and a large center island perfect for entertaining. The spacious great room and dining area flow seamlessly together, with direct access to the attached 2-car garage. Natural light fills the interiors, creating a bright and welcoming atmosphere. ||| The backyard has been thoughtfully designed with freshly painted walls, built-in planters, and beautifully cultivated succulents. A balance of modern hardscape and lush greenery creates a warm, cozy setting—ideal for meditation, relaxation, or enjoying quiet outdoor moments. ||| The second level features an expansive primary suite that provides a peaceful retreat with room for a sitting or entertainment area. A full laundry room with cabinetry is also conveniently located on this floor.||| The entire third floor is dedicated to a versatile loft with sliding glass doors leading to a private covered deck. This loft offers the potential to be converted into a fourth bedroom with a full bathroom. An architect has already evaluated and confirmed the feasibility of adding one bedroom and one full bath on this level. Bathed in natural light, this space is perfect as a lounge, game room, home office, or creative retreat. Enjoy breathtaking sunsets and sweeping city views—an ideal setting for relaxation or entertaining.||| Zoned to award-winning Irvine schools including Portola High School and Cadence Park K-8, and just minutes from Woodbury Shopping Center, Irvine Spectrum, John Wayne Airport, Kaiser Permanente, and major freeways (I-5, 241, 133, 73), this spectacular home offers comfort, style, and convenience in one of Irvine’s most sought-after communities.

106 Aspect, Irvine

$1,770,000
4 Beds ⋅ 2 Baths ⋅ OC25186086 MLS ⋅ Closed Status
This great airy and light open-concept home is close to everything you desire. Nestle within the sought-after Chancellor neighborhood, the two-story residence is moments from excellent Irvine schools, shopping centers, a broad selection of restaurants, hiking trails and parks. The extensively customized design presents four bedrooms and two baths in approximately 2,093 square feet. Two bedroom are located on the first floor, and a third bedroom is located upstairs next to the primary suite, where a walk-in shower, custom two-sink vanity, bay window and vaulted ceiling are showcased. Enjoy the intrinsic style of open-beam ceilings, wood-look plank flooring, a floating staircase, and large upgraded windows and sliding-glass doors that bathe the home in natural light. Double entry doors open to the main level, where a formal living room with brick fireplace is perfect for entertaining, and a dine-in kitchen with adjacent family room hosts upgraded quartz countertops, a garden window, white cabinetry, stainless-steel appliances a farmhouse sink. An interior laundry room and an attached two-car garage with direct interior access are featured. Lot 5,000 square feet, grounds are low maintenance and display a private, gated front patio and a backyard for fun times with friends and neighbors. This house is convenient to William R. Mason Regional Park, trails at the scenic San Joaquin Marsh, tennis courts, and for kids, the Adventure Playground at University Park. Elementary school, middle school, UNI-highschool, UCI nearby, and Irvine Spectrum, Newport Beach and the Orange County Airport are close to home.

34 Mann Street, Irvine

$3,476,000
5 Beds ⋅ 5 Baths ⋅ OC25182576 MLS ⋅ Closed Status
Welcome to 6 Montia, Luxury Living at its finest within the gated enclave of Arbor Crest Estates of Northwood Pointe in Irvine. Proudly offered by the original owner, this exceptional residence blends elegance, comfort, and functionality in one of Irvine’s most coveted gated communities. This home boasts 5 bedrooms with a downstairs bedroom suite (currently used as an office), 4.5 bathrooms, 4196 square feet, PLUS a large bonus room. This home’s ideal location is situated on a rare 9,240 square foot lot tucked at the end of a quiet cul-de-sac, adjacent to the Citrusglen Park, tennis courts, and Hicks Canyon Trail. Step through the double-door entrance and experience the grandness, generous natural light, and an open floor plan designed for both grand entertaining and everyday living. The formal living and dining rooms flow seamlessly together, highlighted by a gas fireplace and expansive windows. The heart of the home is the recently remodeled gourmet kitchen, featuring Quartzite countertops, sleek white cabinetry, stainless steel appliances, and an oversized center island perfect for gatherings. An inviting breakfast nook opens to the warm and welcoming family room, complete with built-ins and a fireplace. As you head up the dramatic rounded staircase you will encounter a luxurious spacious primary suite with custom built-ins and a primary bath with dual vanities, soaking tub, walk-in shower, and a large walk-in closet. In addition, there are 2 built-in workstations that lead to a large bonus room, complete with ample storage. Completing the upstairs are 3 additional bedrooms perfect for more space and comfort, one bedroom includes an ensuite bathroom and two bedrooms share a Jack-and-Jill full bathroom. Back downstairs, French Doors lead to the spacious backyard, designed for relaxation and entertaining, with lush landscaping, ample patio space, and a built-in BBQ island. A 4-car tandem garage with expansive oversized driveway is a big feature for this estate home. The Community Amenities allow you to enjoy access to Citrusglen Park and Meadowood Park, a resort-style pool, spa, tennis courts, parks, walking trails, open green spaces and much more. Tthe Schools - Enjoy highly ranked worldclass schools that are within walking distance, Northwood High School and Canyon View Elementary. This rare offering at 6 Montia combines an unbeatable location, spacious design, and timeless elegance — the perfect place to call home in Northwood Pointe.

6 Montia, Irvine

$945,000
2 Beds ⋅ 3 Baths ⋅ OC25177572 MLS ⋅ Closed Status
Experience refined living in this beautifully designed home, where modern architecture meets timeless comfort. Dramatic high ceilings and walls of windows fill the space with natural light, creating an airy, inviting atmosphere. The open living room flows effortlessly to a private patio—perfect for morning coffee, evening wine, or intimate gatherings under the stars. A short stair up reveals an elegant formal dining area, perfectly positioned beside the gourmet kitchen and a cozy den/nook. The kitchen is a chef’s delight, showcasing rich maple cabinetry, sleek granite countertops, and premium upgraded appliances. Upstairs, two luxurious bedroom suites await. The primary retreat offers a spa-inspired bath, expansive walk-in closet, and a serene balcony overlooking the lush courtyard. The secondary suite boasts its own private bath and walk-in closet, offering comfort and privacy for guests or loved ones. Every detail has been tastefully upgraded and meticulously maintained. The oversized, side-by-side two-car garage features custom built-ins for neat organization. Inside laundry and thoughtful touches throughout add to the home’s ease and elegance. Set within an exclusive guard-gated community offering resort-style amenities—five sparkling pools, lush parks, tennis and sports courts, and three private entrances—this residence delivers the ultimate in comfort, convenience, and security. All just moments from top-rated schools, premier shopping, and easy freeway access.

92 Chula Vista, Irvine

$1,810,000
5 Beds ⋅ 4 Baths ⋅ OC25083210 MLS ⋅ Closed Status
Welcome to 1 Silver Fir, a meticulously remodeled home featuring 5 bedrooms, 4 bathrooms, plus a dedicated in-law suite! This stunning residence is ideally situated in the coveted inner loop of Woodbridge, nestled on a large, private corner lot within a tranquil cul-de-sac. You won't want to miss the opportunity to experience this exceptional property. This spacious home boasts an open floor plan with soaring ceilings, abundant natural light, and a generously sized kitchen with a dining area. A main-level bedroom offers versatility, while the in-law suite provides additional living space. Throughout the home, you'll discover luxury vinyl wood plank flooring, fresh interior paint, new baseboards, and new cabinetry. Upon entry, you'll be greeted by a stunning new staircase and vaulted ceilings that create an open, airy ambiance. The expansive living room is bright and inviting, complete with a marble fireplace and built-in cabinetry. A main-level bedroom with French doors is perfect for a home office. The renovated kitchen, truly the heart of the home, is both stylish and functional. It features elegant porcelain countertops, marble backsplash, custom cabinetry with gold-toned hardware, and brand-new LG Stainless Steel appliances. The kitchen seamlessly flows into the dining area and extends to the outside covered loggia, perfect for entertaining. The upstairs level includes three secondary bedrooms and a spacious primary suite. The primary suite is generously sized and boasts a gorgeous, fully remodeled bathroom with double sinks, a vanity area, and a beautifully updated shower. As an added bonus, the garage has been thoughtfully converted into a studio apartment, complete with its own bathroom, kitchenette, closet, and space for laundry. This versatile space can be rented out or is ideal for an in-law suite, and it can easily be converted back to a two-car garage if desired. The exterior has been freshly repainted and professionally landscaped with new sod, sprinklers, roses, and more. The spacious backyard offers ample room for play, gardening, or simply relaxing, and includes a large covered patio, perfect for entertaining. This home is ideally located on a quiet street, just minutes away from award-winning schools, North Lake, parks, pools, tennis courts, local shopping, and convenient access to Woodbridge's iconic lakes and lagoons. Don't miss out—this home won't last long!

1 Silver Fir, Irvine

$1,530,000
3 Beds ⋅ 3 Baths ⋅ OC25177747 MLS ⋅ Closed Status
Turnkey Home Irvine with Modern Upgrades, Prime Location, Paid Solar. Discover your dream home in the heart of Irvine’s coveted Cypress Village! This beautifully updated 3-bedroom, 2.5-bathroom property offers the perfect combination of style, comfort, and convenience — and it's move-in ready today. Step inside to a bright, open-concept floor plan that flows effortlessly from room to room. The sleek chef’s kitchen is a standout, featuring quartz countertops, a granite island with dual sink, stainless steel appliances, and modern cabinetry — perfect for casual meals or elegant entertaining. The kitchen opens to spacious dining and living areas, creating a welcoming space for family and friends. Upstairs, all three bedrooms are thoughtfully arranged for privacy. The primary suite includes a en-suite bathroom and a walk-in closet, while the two additional bedrooms offer mirrored closets and share a dual-sink bathroom. A laundry room with storage is also conveniently located upstairs. Enjoy year-round comfort and energy savings with paid-off solar panels and enhanced insulation. Step outside to your covered back patio — the ideal spot for relaxing or hosting gatherings in your low-maintenance yard. A 2-car garage with direct access adds extra convenience and storage space. Located just moments from top-rated Irvine schools, resort-style community amenities (parks, pools, trails), Great Park, shopping, dining, and major freeways — this home checks every box. Homes like this rarely last — don’t miss your chance! Schedule your private tour today and make this stunning Cypress Village home yours before it’s gone.

85 Waterleaf, Irvine

$2,350,000
5 Beds ⋅ 4 Baths ⋅ OC25160790 MLS ⋅ Closed Status
This home offers flexibility, comfort, and a smart use of space, featuring TWO PRIMARY BEDROOMS – one upstairs and one downstairs – each with its own ensuite bath with dual vanities and a walk-in closet. In total, there are 4 FULL BATHS, providing convenience for everyone. The downstairs suite opens to the backyard through French doors and includes a built-in desk area, while the upstairs suite is paired with a spacious loft, perfect for relaxing, watching your favorite shows, or working from home. A third upstairs bedroom has been transformed into an incredible walk-in closet with abundant storage and beautiful organization. The open living room, complete with a cozy fireplace, crown molding, plantation shutters, and recessed lights, flows seamlessly into the dining area and oversized gourmet kitchen. The kitchen is designed for both function and style, featuring white cabinetry, black granite counters, a movable center island with bar seating, a tiled snack-bar, a gas range, a stainless-steel oven hood, and a double oven. Sliding doors in the dining area lead to a private, low-maintenance backyard – the perfect setting for morning coffee, peaceful afternoons listening to the birds, or entertaining family and friends. Downstairs also includes a dedicated home office near the entry and another bedroom converted into an exercise room with mirrored wall. The laundry room is oversized and practical, offering exceptional functionality. Parking and storage are exceptional with a 3-car garage featuring epoxy flooring, built-in storage closets, and a driveway for extra parking. Originally a five-bedroom layout, this home has been thoughtfully reimagined to fit today’s lifestyle but can easily be converted back to bedrooms if desired. The gated, landscaped front yard adds to the curb appeal and provides additional outdoor space to enjoy. Located in the highly sought-after Woodbridge community, residents have access to 22 pools, lakes, parks, tennis courts, pickleball, trails, and top-rated Irvine Unified schools – all with LOW HOA DUES and NO MELLO-ROOS. Shopping, dining, and recreation are just minutes away, making this home the perfect combination of comfort, convenience, and resort-style living.

Irvine

$3,010,000
4 Beds ⋅ 3 Baths ⋅ OC25173926 MLS ⋅ Closed Status
Welcome to this beautifully renovated 4-bedroom, 3-bathroom residence nestled at the end of a quiet cul-de-sac in one of North Irvines most desirable neighborhoods, Northpark Square. Boasting little over 3,500 square feet of expansive living space, this home is on the market for the very first time and blends timeless Santa Barbara charm with modern elegance. As you approach the home, you’re greeted by a serene front fountain and lush, tropical landscaping that sets a warm, resort-like tone. Step inside to an open and airy floor plan flooded with natural light, featuring brand-new luxury laminate flooring, fresh interior paint, and a completely updated kitchen with sleek new quartz countertops and brand new stainless steel appliances which includes double oven great for your holiday dinners. The spacious primary suite offers two large walk-in closets, a vanity area, dual sinks, a walk-in shower, and a soaking jetted tub. A secondary upstairs bathroom features dual sinks and a shower over tub. The main-level bedroom has an adjacent full bath with walk-in shower—perfect for guests. Perfect for entertaining or relaxing, the spacious living areas flow seamlessly to the backyard oasis—complete with mature fruit trees, a tranquil fountain, and plenty of room to dine al fresco or garden in peace. Dual HVAC system that run separately and 3 car attached garage. Within a short distance to world renowned beaches and shopping which includes Fashion Island and South Coast plaza as well as the many dining options that are located within the Tustin Market place as well as Irvine Spectrum. Don’t miss this rare opportunity to own a turnkey home in a peaceful, private setting—where every detail has been thoughtfully updated for today’s lifestyle.

2 Grapevine, Irvine

$1,928,000
4 Beds ⋅ 3 Baths ⋅ OC25173878 MLS ⋅ Closed Status
Welcome to 4 E Trenton, a stunning and meticulously maintained home nestled in the highly sought-after Northwood neighborhood of Irvine. With NO HOA and NO MELLO ROOS, this property offers a remarkable combination of modern upgrades, eco-friendly features, and an enviable location just 30 yards from the expansive Northwood Community Park. This residence boasts a fresh, inviting curb appeal with a well-manicured lawn and spacious three-car garage driveway. Upon entering, you're greeted by striking high ceilings, a bright and airy interior (newly painted) with an open floor plan that seamlessly blends the formal living and dining rooms. This home offers 4 spacious bedrooms: one full bed and bath on the primary level and 3 additional bedrooms upstairs on a 6,386 SQFT lot. This home has undergone numerous updates, ensuring peace of mind and energy efficiency. In 2019, a NEW HVAC system and a TANKLESS water heater was installed, along with a FULLY PAID SOLAR energy system equipped with 30 SOLAR PANELS—dramatically reducing energy costs and promoting sustainable living. A Pine-Crest Boral STEEL ROOF was installed in 2019 with a fully transferable limited warranty. Additional improvements include Fresh NEW INTERIOR PAINT, double-pane windows with SHUTTERS, HARDWOOD flooring and brand NEW CARPET. The kitchen showcases rich cherry wood cabinets with pull-out shelves, granite countertops, and high-end Bosch appliances, and a center island perfect for cooking and gathering. The elegant wet bar features cherry wood cabinets, granite counters, and a built-in sink. a large temperature-controlled wine cooler offers ample storage for your wine collection. The backyard is truly a private oasis, featuring a custom 3-hole putting green. It’s a perfect space for golf enthusiasts to practice at home while adding a fun, low-maintenance feature to the outdoor space. The pool was fully remodeled in 2016 with new tile, white marble plaster, updated decking, and a color/sand finish concrete area. It features upgraded equipment including remote automation, variable speed pump, heater, LED lights, and a spa booster pump, along with a Premier Pebble plaster finish. Additional exterior upgrades include brick FIREPIT with built-in seating, a 360 sq. ft. open lattice PATIO COVER, enhanced with LED lighting, an outdoor FAN, and electrical outlet—perfect for relaxing or entertaining. Easy access to local amenities, top-rated Irvine schools, shopping, dining, and recreational activities.

4 E Trenton, Irvine

$5,364,875
4 Beds ⋅ 6 Baths ⋅ OC25171377 MLS ⋅ Closed Status
Welcome to 55 Hartman – Irvine’s Ultra-Modern Three-Story Estate in the Prestigious Guard-Gated Community of Altair. This architectural masterpiece offers 5,029 sqft of luxurious living on a private 7,500 sqft corner lot. With striking design, rare vertical space, and seamless indoor-outdoor flow, this one-of-a-kind residence sets a new benchmark for modern elegance in Irvine. Step inside to a dramatic 3-story foyer with floor-to-ceiling windows that flood the home with natural light. The fully integrated Control4 Smart Home system allows effortless control of lighting, audio, climate, security, and motorized window treatments. The expansive great room connects to the backyard through a full wall of sliding glass doors that pocket into the wall, creating a true indoor-outdoor living experience. The adjacent sunroom, with motorized shades, transforms into a tea room, children’s playroom, or lounge. The chef’s kitchen boasts a massive quartz island, professional-grade stainless steel appliances, and custom cabinetry, flowing into a bright dining area and open-concept living space—perfect for everyday luxury or entertaining guests. The resort-style backyard includes a sparkling custom pool and spa, a sunken firepit lounge, and a built-in BBQ island, ideal for alfresco gatherings. Lush landscaping is maintained by an automated irrigation system for year-round ease. Upstairs, the elegant primary suite offers two custom walk-in closets and a spa-inspired bath with soaking tub, dual vanities, and glass shower. The third floor has been enclosed and reimagined as a peaceful tea room with large windows and a flexible entertainment area with wet bar and half bath. This home features nearly 1 milliion in high-end upgrades throughout, including designer finishes, custom details, and cutting-edge smart technology—delivering a lifestyle of sophistication, comfort, and effortless luxury. Altair offers world-class amenities including a 7,000 sqft clubhouse, resort pools, tennis courts, parks, and fitness centers. Minutes from Irvine Spectrum, Great Park, and award-winning Irvine Unified schools.

55 Hartman, Irvine

$1,075,000
3 Beds ⋅ 4 Baths ⋅ OC25169996 MLS ⋅ Closed Status
Nestled within the highly coveted Great Park Neighborhoods of Irvine, 110 Fable is a rare fusion of contemporary design, luxurious appointments, and community-centric living. This stunning residence offers an elevated lifestyle with striking architectural features, open-concept interiors, and an abundance of natural light. Boasting 3 bedrooms and 4 bathrooms across a generous 1,700+ square feet, this thoughtfully designed home showcases refined finishes including wide-plank hardwood flooring, custom cabinetry, quartz countertops, and designer lighting throughout. The chef’s kitchen is outfitted with a premium stainless-steel appliance suite, expansive island, and seamless flow into the great room—perfect for both entertaining and everyday living. Upstairs, the private primary retreat features a spa-inspired en-suite bath with soaking tub, frameless glass shower, dual vanities, and a generous walk-in closet. Additional highlights include a flexible loft space, private outdoor patio, and attached two-car garage. Neighborhood Amenities: As a resident of Great Park, you’ll enjoy access to world-class amenities curated for wellness, recreation, and connection. These include: - Multiple resort-style pools with cabanas and lap lanes - Lush parks and green spaces, including the renowned Bosque trails and Pavilion Park - Clubhouses for events and gatherings - Award-winning Irvine Unified schools, including Beacon Park School and Portola High - Playgrounds, barbecue areas, basketball courts, and sports fields - Proximity to Great Park’s iconic hot air balloon and farmers market With its ideal location near Woodbury Town Center, Irvine Spectrum, and major freeways, 110 Fable offers the perfect balance of sophistication, community, and convenience in one of Orange County’s most desirable settings.

110 Fable, Irvine

$1,490,000
3 Beds ⋅ 2 Baths ⋅ OC25168024 MLS ⋅ Closed Status
Welcome to this beautifully updated single-level corner unit on Yale Loop, just steps from North Lake in Irvine’s desirable Woodbridge community. This turnkey home features wide-plank vinyl flooring, vaulted ceilings, recessed lighting, crown molding, and abundant natural light from skylights, French doors, and large sliders that open to one of the largest patios in the neighborhood—perfect for outdoor entertaining. The remodeled kitchen includes Whirlpool stainless steel appliances, soft-close cabinetry, and a convenient pass-through. The spacious primary suite offers a recently upgraded bathroom with dual vanities and added windows for natural light. Secondary bedrooms share a stylishly renovated Jack-and-Jill bathroom with dual sinks and a tub/shower combo. Additional upgrades include dual-pane windows, plantation shutters, custom closet shelving, an EV charging outlet, tankless water heater, Lennox HVAC system, driveway, and a finished two-car garage with epoxy floors and custom storage. Enjoy Woodbridge's unmatched amenities—beach clubs, pools, tennis and pickleball courts, parks, trails—and walkable access to the lake and Woodbridge Village Center with shopping, dining, and entertainment options. Some highlights include tons of natural lighting, wide entry, vaulted ceilings in living room and master bedroom, skylight in guest bathroom and living room, crown molding and vinyl plank flooring throughout. Renovated primary bathroom, upgraded guest bathroom (added tub + tile), added new windows to primary bedroom and bathroom, added plantation shutters to all windows, added custom shelving to office closet and hall closet, added EV electrical outlet for electric car charging, added closet doors to guest bedroom. Close distance to lake and Woodbridge Village Center that has AMC movie theatre, Grocery Outlet Bargain Market, Sessions West Coast Deli, Yogurtland, and CorePower yoga.

1 Springwater Unit 55, Irvine

$1,378,000
3 Beds ⋅ 3 Baths ⋅ PW25156091 MLS ⋅ Closed Status
Welcome to 45 Modesto #112, a Turn-Key Detached Condo Located in the Highly Sought After 24-Hour Guard Gated San Simeon Community of Northpark in Irvine. This Stunning Home Boasts a Corner Lot Location, Featuring Three Bedrooms, Two and a Half Bathrooms, LVP Floors, Crown Molding, Plantation Shutters, New Toilets, Newer HVAC, and Countless Upgrades Throughout. The Living Room Enjoys a Built-In Entertainment Center and Opens to the Kitchen. The Light & Bright Kitchen Enjoys White Shaker Cabinets, Quartz Counters, Island with Seating, and Stainless Steel Appliances. The Formal Dining Room is Open to the Kitchen, Showcasing Built-Ins with Wine Storage Rack and French Doors to a Private Patio. The Primary Suite Includes a Walk-In Closet and Remodeled Ensuite Bath with Dual Vanities, Heated Towel Rack, Frameless Glass Walk-In Shower, and Separate Tub. The Ancillary Bedrooms Share a Remodeled Bathroom with Walk-In Shower. Direct Access Two Car Garage with Built-In Cabinets and Epoxy Floors. Additional Upgrades Include Dual Pane Windows and a Tankless Water Heater. HOA Amenities Include Five Community Pools, BBQs, Greenbelts, Club House, Tennis/Pickleball Courts, and Basketball Courts. Zoned for Award-Winning Tustin Unified Schools, Including Beckman High School and Orchard Hills Middle School. Minutes to Northpark and Orchard Hills Shopping Centers, Tustin/Irvine Marketplace, and The District. Easy Access to the 5/55 Freeways and 261/133/241 Toll Road. 45 Modesto is a Must See!

45 Modesto Unit 112, Irvine

$1,878,000
4 Beds ⋅ 3 Baths ⋅ OC25166906 MLS ⋅ Closed Status
PRICE IMPROVEMENT. Comfortable Living in the Heart of Stonegate Village Located in the vibrant community of Stonegate Village in Irvine, 57 Somerton is a well-maintained and thoughtfully designed 4-bedroom, 3-bath home offering functional space, a great layout, and access to top-rated Irvine schools. With nearly 2,200 square feet of living space, this two-story home features an open floor plan that connects the kitchen, dining, and living areas—perfect for everyday living and hosting family and friends. The kitchen is both spacious and practical, featuring granite countertops, white cabinetry, and a large center island. Natural light fills the comfortable living area, which opens to a private backyard—a great place to enjoy fresh air, outdoor meals, or a quiet moment at the end of the day. A main-floor bedroom and full bathroom offer flexibility for guests, a home office, or multi-generational living. Upstairs, you'll find three additional bedrooms, including a well-sized primary suite with a walk-in closet and private bath with dual sinks, a soaking tub, and a separate shower. Two more bedrooms share a full bathroom with dual sinks and ample storage. Living in Stonegate means enjoying access to community parks, pools, sports courts, playgrounds, and the popular Jeffrey Open Space Trail. The home is also conveniently located near Woodbury Town Center for shopping, dining, and everyday conveniences. Zoned for Stonegate Elementary and Northwood High School—both prestigious Blue Ribbon Award-winning schools—this is an ideal location for families seeking academic excellence in a friendly and well-connected neighborhood. If you're looking for a well-cared-for home in a great Irvine location, this beauty is ready to welcome you.

57 Somerton, Irvine

$1,430,000
4 Beds ⋅ 3 Baths ⋅ OC25166453 MLS ⋅ Closed Status
EXQUISITELY FORMER MODEL HOME, PREMIUM CORNER LOT LOCATION, fully loaded with high-end builder upgrades. WALKING DISTANCE TO WOODBURY TOWN CENTER - One of Irvine’s most vibrant retail hubs. JUST STEPS AWAY FROM THE COMMUNITY IRIS GARDEN PARK & THE PALM CLUB. MAIN FLOOR BEDROOM WITH FULL BATH — perfect as a guest suite or an office, complete with gorgeous custom built-in shelves and upgraded glass-door cabinets. Extensive designer features include newer wood flooring, upgraded carpet, surround sound throughout the home, custom bamboo window coverings and plantation shutters, elegant Chandelier, textured wallpaper, crown molding, wainscoting and a large full size upstairs laundry room offers many built-in cabinets, utility sink, and window! Gourmet kitchen is equipped with designer granite countertops, stone full backsplash and a large pantry with a center island and opens up to the dining and family room. Grand master bedroom offers large walk-in closet, separate custom bathtub and shower with abundant use of beautiful travertine-style stone finishes – adding a touch of luxury and lasting style. Upstairs the LOFT area has custom cabinets for extra storage and linens. Enjoy the gorgeous private backyard with custom pavers and mature trees very easy to maintain. 2 car garage with TESLA WALL CHARGER and direct access to home. The Community Palm Club offers a Junior Olympic pool, wading pool, spa, fitness center with cardiovascular and strength-training equipment, a 2,470 sqft recreation building with multi-purpose room and kitchen, full-court basketball and tennis courts, a tot lot, picnic tables, a barbecue area, and a great lawn area. Just a short walk to Woodbury Town Center – filled with major realtors like Trader Joe’s, The Home Depot, HomeGoods, LA Fitness, Starbucks, Ralphs, Walgreens, banks and restaurants! Minutes from Top-Rated Irvine Schools, John Wayne Airport, Irvine Spectrum, beaches and more!

63 Splendor, Irvine

$4,646,200
4 Beds ⋅ 5 Baths ⋅ OC25165838 MLS ⋅ Closed Status
Welcome Home to Solana at Vista in Orchard Hills! Experience elevated elegance in this stunning 4-bedroom view home with a spacious loft—where luxury, functionality, and style come together seamlessly. Step into an open-concept design featuring an expansive great room and a grand dining area, perfect for entertaining. Slide open the glass pocket doors to reveal a covered loggia with a cozy fireplace—ideal for relaxing evenings and taking in breathtaking city light views. The gourmet kitchen and prep kitchen are a chef’s dream, equipped with premium Wolf appliances, a 48” Sub-Zero refrigerator, and a 24” wine column. The prep kitchen is thoughtfully designed with a high-heat wok burner, professional-grade ventilation, a Sub-Zero column refrigerator, and an additional dishwasher—delivering both elegance and performance. The first floor includes a full bedroom and bathroom, a stylish powder room for guests, and a convenient launch area from the garage. Upstairs, a spacious loft awaits—perfect for movie nights, a home office, or a study space. The luxurious primary suite features a cozy fireplace, an oversized walk-in closet, and a tranquil bath with designer tile, dual vanities, and a soaking tub. Secondary bedrooms each offer walk-in closets and en-suite baths. Every detail has been thoughtfully curated—from soaring 12’ ceilings on the first floor to upgraded plank flooring throughout. This home also includes a 5.67kW solar system with a Tesla Powerwall battery for energy efficiency and peace of mind. Schedule your private tour today and discover the art of refined living at Solana at Vista.

532 FIELDHOUSE, Irvine

$745,000
2 Beds ⋅ 3 Baths ⋅ CV25164619 MLS ⋅ Closed Status
Best price, best home, and no hassles here! Popular, Irvine location, pride of ownership neighborhood too. Gorgeous move-in-ready condition, plus the conveniences you want close by. City of Irvine, voted one of safest cities to live in. And Irvine City is voted #2 in nation for park system. School system ranks Irvine schools in top 5%! Best priced home, with a 2 car garage in the City of Irvine. Open floor plan, bright and spacious, has sliding glass doors leads to inviting, private patio. Where you can continue to entertain your friends, garden, relax. Two ensuites, and a third guest bathroom downstairs. Main ensuite offers double sinks, double closets, and a nice view of the Santa Ana mountains. Beautiful kitchen with Corian counter tops, beautiful tile backsplash, recessed lighting, panty, and plenty of storage. Plus, the kitchen has a neighborhood view, five burner stove, and a dishwasher. Cozy, striking stone, fireplace, to cuddle up and read a good book by. Double pained windows, keep home quiet, and comfortable, with lovely window coverings too. The dinning area has custom built-in cabinets that light up from the interior, and offer additional entertaining counter space. Endless opportunities to splash, or exercise in the junior olympic size pool. 5 pools in total to explore, then enjoy the therapeutic spa, walking trails, parks, so many choices. Irvine Spectrum, University of California, Irvine (UCI), Strawberry Farms, Golf Course, great restaurants, and John Wayne Airport, all close by. Just minutes from some of the most popular So Cal beaches! Award winning schools are walking distance to this home too. Hard to find oversized, automatic two car garage with built in storage. Plenty of guest parking too. Tiled Patio with tranquil water fountain, block wall fencing. This home, one of the few, has a spacious front porch to continue enjoying the ocean breeze, and relax in the sunshine. Engineered wood flooring throughout. The attic is set up for storage as well, has built-in ladder, and shelving. Details like crown molding, floor trim molding, recessed lighting too. Tiffany style lighting thru out make this home stand out. Home is ready for you to enjoy, come see all this neighborhood, and this home offers. Schedule a appointment today.

18 Goldenbush, Irvine

$1,780,000
3 Beds ⋅ 3 Baths ⋅ PW25163400 MLS ⋅ Closed Status
Blending modern warmth with natural light, 51 Decker captures the best of Irvine living. This stunning detached single-family home in the heart of Eastwood Village offers nearly 1,900 sqft of bright, open space — a rare find in one of Irvine’s most sought-after communities. Step inside to discover a beautifully designed interior where natural sunlight meets the warmth of wood cabinetry. The open-concept main floor seamlessly connects the kitchen, dining, and living areas — perfect for entertaining or everyday comfort. Tucked away as a private end unit, this home invites you to dine and unwind amid serene tree views and radiant natural light — a rare blend of privacy and warmth that makes everyday moments feel special. Every corner of this home reflects thoughtful petulama floor plan — from double-wall insulation and Nest smart thermostats to recessed lighting, custom paint, water softener, and a Tesla charger. The low-maintenance private backyard with tile is ideal for outdoor dining or weekend gatherings. Located in one of Irvine’s most desirable neighborhoods, residents enjoy resort-style amenities including junior Olympic pools, lush parks, nearby shopping, and access to award-winning Irvine schools. Perfect for commuters or investors — a spacious, low-maintenance home in one of Irvine’s most convenient locations. This home is move-in ready, offering a flexible closing timeline to fit your needs. Whether you’re ready to settle in right away or prefer to take time for personal touches and minor upgrades, this property gives you the freedom to make it truly your own.

51 Decker, Irvine

$1,900,000
4 Beds ⋅ 3 Baths ⋅ OC25163892 MLS ⋅ Closed Status
First time on the market since new in 1970! Lovingly cared for and tastefully updated over the years by the same family, this home in the prestigious Racquet Club neighborhood in Northwood is ready for you. The love affair will start at the courtyard entrance with well-designed landscaping and a tranquil fountain. Once through the front door, you are greeted with classic lines and excellent flow, starting with the exquisite travertine tile entryway. The ground floor features a both formal and casual common spaces with new flooring and paint. The den/family room is thoughtfully designed with built-in entertainment center built-ins, Bose speaker system, gas fireplace and wet-bar. There is also direct access to the in-ground spa to help you decompress after a hard day. The kitchen features pristine white cabinets, granite countertops and a pro-style stainless steel gas range. The formal living and dining room have views to the verdant terraced back garden with azaleas, camellias, a Meyer lemon tree and a host of other mature landscaping and creates a space that is perfect for both relaxing AND entertaining while also providing privacy. Central air and heat with an Air Scrubber to keep your indoor climate healthy and comfortable year ‘round. Upstairs you will find 4 bedrooms including a Primary Suite with vaulted ceilings and an immense cedar lined closet. This home has potential for multi-generational living and room for expansion. People literally come from all over the world for Irvine’s safety and public school system as well as its easy access to so many of Orange County’s shopping, entertainment and attractions. Your elementary and middle schools are approximately 1 mile away with your high school close to 2.5 miles away, all within an easy bike ride. This home has to be seen in person to truly appreciate the level of finishes and the quality of life it represents.

4161 Williwaw Drive, Irvine

$1,290,000
4 Beds ⋅ 3 Baths ⋅ OC25161733 MLS ⋅ Closed Status
PRICED REDUCED TO SELL FAST! A RARE opportunity to own the only 4-Bedroom + Bonus Room condo in the highly desirable University Town Center area. No other property in this neighborhood offers this layout, making it truly One-of-a-Kind. Located in the top-ranked Irvine Unified School District, this renovated home is surrounded by some of Irvine’s best-performing schools —all within walking or biking distance. University High School is located across the street, consistently ranked among the top 3 high schools in Irvine and a recipient of the National Blue Ribbon & California Gold Ribbon School Awards. Turtle Rock Elementary, also ranked in Irvine’s top 3 elementary schools, is a short walk away & Rancho San Joaquin Middle School, another top performing school is nearby. IUSD school bus service is available to this address—a RARE advantage not offered to all residents. UC Irvine is just ¼ mile away & Concordia is only 2.5 miles down the road, offering strong appeal to families, faculty, or investors. Both the current & previous owners rented rooms to students, generating above-average rental income. This updated 2-story private end unit lives like a single-family home. The flexible floorplan includes 2 upstairs en-suite bedrooms, 2 downstairs bedrooms & 3 full baths. Upstairs bonus room w/built-in wardrobe cabinets provides additional flex space. Attached 2-car garage offers safe direct access, built-in storage & closets, attic space & laundry area. Large interior storage closet beneath the stairs for additional storage. The open-concept kitchen features a breakfast bar w/built-in cabinetry & newer stainless appliances (including a 5-burner gas stove w/removable griddle), flows into the dining area & private enclosed patio yard—ideal for entertaining, relaxing, or pets. Soaring ceilings, skylights & fresh interior paint create a bright, airy atmosphere thru-out. Additional upgrades include wood laminate floors, Reverse Osmosis Water Filtration System, Central A/C & a Whole-house fan for energy-efficient cooling. Community amenities include 2 pools/spas, tennis & basketball courts & playgrounds. Mason Park, a 339-acre outdoor haven with lakes, hiking/biking trails & an amphitheater is located across from the community. Whether searching for a primary residence in a premier school district or a high-demand investment opportunity, this home delivers exceptional value. Homes like this are rarely available—and when they are, they don’t last.

53 Wellesley, Irvine

$990,000
2 Beds ⋅ 2 Baths ⋅ AR25159504 MLS ⋅ Closed Status
Welcome to Residence C1-X at The Belvedere – Central Park West! Step into this stunning 2-bedroom, 2-bath luxury condo on the third floor, offering open concept living and views, just steps from the exclusive clubhouse. Spanning approx. 1,603 SF, this north-south facing, bright and airy sophisticated home features natural sound proof cork flooring, recess lightings, and ceiling fans throughout for style and comfort. The gourmet kitchen impresses with European-style cabinetry, GE stainless steel appliances, a full granite backsplash, and elegant slab granite countertops in Venetian Gold. The spa-inspired and spacious. primary suite offers a serene retreat with Art Deco tile flooring and a beautifully crafted glass/stone mosaic shower. A well-appointed secondary bedroom sits next to the balcony which offers ample air and sunlight. Enjoy your private balcony, two gated underground parking spaces, and dedicated storage. Resort-style amenities include an 8,000 SF clubhouse, two Jr. Olympic saline pools, three spas, BBQ pavilion, outdoor fireplace, state-of-the-art fitness center, pickleball and basketball courts, tot lots, game tables, dog park and more—all in Irvine’s premier master-planned community: Central Park West. Prime Irvine location near 405 Fwy, UCI, John Wayne Airport, Fashion Island, South Coast Plaza, The District, and OC beaches. Don’t miss this opportunity to live in one of Irvine’s most coveted​​‌​​​​‌​​‌‌​​‌​​​‌‌​​​​​‌​​​‌‌​​​‌‌‌​​​ communities!

21 Gramercy Unit 313, Irvine

$1,590,000
4 Beds ⋅ 3 Baths ⋅ OC25159863 MLS ⋅ Closed Status
This charming townhome invites you to experience the feeling of a single-family home, with a spacious private backyard, perfect for entertaining friends and family. Step inside to admire the dramatic vaulted ceilings, brick fireplace, and custom-built bookcases that bring character and warmth to the living room. There are two distinct dining experiences: enjoy casual meals at the expansive center island topped with quartz countertops, or host larger gatherings in the formal dining room. The sunny kitchen is filled with abundant cabinetry, a double oven, and a large window that frames a pleasant view of the yard. The kitchen seamlessly connects to the family room, which features a brick fireplace, built-in shelving, and sliding glass doors that lead to the patio with pavers. A convenient first-floor bedroom and bath are ideal for multigenerational living or as a home office. Upstairs, the primary bedroom is a true retreat, with vaulted ceilings, a beautifully updated bath with a soaking tub and step-in shower, a walk-in closet with barn doors, and a large skylight that fills the room with natural light. Two additional generously sized bedrooms and a modern full bath complete the second floor. Additional features include a brand-new HVAC system, a two-car attached garage, and more!  Enjoy the vibrant Woodbridge lifestyle with access to 22 sparkling pools, 16 relaxing spas, 2 serene lakes with docks and beach lagoons, plus 23 tennis courts, pickleball, volleyball, basketball, and bocce ball. With top-rated schools, delightful shopping, dining, and easy freeway access, this is the perfect place to call home.

422 E Yale Loop Unit 32, Irvine

$2,250,000
4 Beds ⋅ 3 Baths ⋅ OC25156313 MLS ⋅ Closed Status
Gorgeous Home in the highly sought-after 24-hour Guard-Gated community of Northpark! Perfectly situated on a quiet cul-de-sac, this impressive home features 4 bedrooms, 2.5 bathrooms, 3-car garage, and an oversized backyard, all on a ~5,000 sq ft lot! As you step inside, you're greeted by an open and airy floorplan with soaring ceilings and rich hardwood flooring. To the left, the light-filled Living Room offers a warm and welcoming space to relax. Continue past the convenient downstairs powder room, and you’ll enter the Formal Dining Room, where French doors open to a charming courtyard, perfect for cozy outdoor meals. The heart of the home is the Chef-inspired Kitchen, complete with crisp white cabinetry, granite countertops, a five-burner cooktop, double ovens, walk-in pantry, and a spacious center island, ideal for cooking and entertaining. The Open Kitchen overlooks the Gorgeous Family Room which features built-in media cabinets, a cozy fireplace and direct access to your PRIVATE backyard oasis, thoughtfully designed with stone pavers, a patio trellis, lush greenery, and mature trees. This expansive yard offers plenty of room for outdoor dining, entertaining, play, and relaxation. Upstairs, the sunlit staircase leads you to 4 spacious bedrooms, including a luxurious Primary Suite with ample room for a king-sized bed and a sitting area. You will love the spa-like en-suite bathroom with dual vanities, a soaking tub, separate shower, and 3 large walk-in closets. Down the hall, you’ll find 3 additional bedrooms. 2 bedrooms have direct access to private balconies and all share a well-appointed bathroom with dual sinks. The upstairs Laundry room with sink adds everyday convenience. Other highlights include a 3-car garage (2-car tandem + 1), tankless water heater, newer A/C, and ample storage throughout. With Low HOA and Mello Roos, residents enjoy access to resort-style amenities including five pools, tennis courts, walking trails, and direct access to Hicks Canyon Elementary School. You're just a short walk to Orchard Hills and Northpark Shopping Centers, with Pavilions, H Mart, CVS, Wells Fargo, and numerous dining options nearby. Zoned for award-winning Tustin Unified Schools, this home is a rare opportunity not to be missed!

34 Sebastian, Irvine

$635,000
2 Beds ⋅ 1 Baths ⋅ OC25153107 MLS ⋅ Closed Status
Beautifully remodeled upper-level unit boasting dazzling improvements throughout, everything new new new!!! Located in the desirable Lake Condos community at Orangetree, superbly situated just a few steps from the clubhouse, pool, tennis/pickleball courts, and boasting soothing balcony views of the bubbling pond and meandering streams, you will adore this location! Step inside and soak in the newly remodeled, freshly painted, light filled interior, blessed with an open concept floor plan, gorgeous new luxury vinyl plank floors throughout, new AC Condenser, and new custom lighting setting the stage for the perfect living environment. The living area has soaring vaulted ceilings and direct access to the private balcony overlooking the tranquil community pond and greenbelt creating an ideal indoor-outdoor living space for relaxing and with loved ones. The dining area is open to both the living room and the kitchen, providing an excellent space for entertaining. The exquisite new kitchen has been beautifully redesigned with elegant new Quartz countertops, timeless white Shaker cabinetry, new hardware and pulls, glistening subway tile backsplash, new faucet and undermount sink, new stainless-steel appliances, and a prized breakfast bar. Upstairs includes a fully enclosed bonus loft space which has a new door and closet space, vaulted ceilings, attic access, recessed lighting, and windows overlooking the living room, perfect for an executive home office, den, or 2nd bedroom. The primary bedroom on the main level includes mirrored closet doors and recessed lighting. You will fall in love with the amazing new bathroom with custom Quartz topped vanity, new faucets and fixtures, framed vanity mirror, and a gorgeous custom tiled step-in shower enclosure. This unit also boasts a dedicated laundry nook for stackable washer and dryer; plus ample storage provided in the built-in linen cupboards. This unit includes 1 dedicated assigned carport space, #166, conveniently located nearby. Community amenities include lush green spaces and walking paths, tranquil ponds and meandering streams, 2 community pools and 2 spas, Clubhouse, lighted Tennis, Pickleball, and Basketball courts, and playground. Excellent Irvine location just steps from Oak Creek Golf Club, Oak Creek Community Park, and Irvine Valley College. Close to shopping, entertainment, and dining at nearby Irvine Spectrum and Alton Square. Just minutes from Fashion Island, Newport Beach, and Corona Del Mar.

321 Orange Blossom Unit 166, Irvine

Start Your Search

Based on information from California Regional Multiple Listing Service, Inc. as of . This information is for your personal, non-commercial use and may not be used for any purpose other than to identify prospective properties you may be interested in purchasing. Display of MLS data is usually deemed reliable but is NOT guaranteed accurate by the MLS. Buyers are responsible for verifying the accuracy of all information and should investigate the data themselves or retain appropriate professionals. Information from sources other than the Listing Agent may have been included in the MLS data. Unless otherwise specified in writing, Broker/Agent has not and will not verify any information obtained from other sources. The Broker/Agent providing the information contained herein may or may not have been the Listing and/or Selling Agent.