171 Junco, Irvine, CA 92618
- $1,380,000
- 4
- BD
- 3
- BA
- 2,073
- SqFt
- Sold Price
- $1,380,000
- List Price
- $1,428,000
- Closing Date
- Oct 14, 2025
- Status
- CLOSED
- MLS#
- PW25163859
- Year Built
- 2024
- Bedrooms
- 4
- Bathrooms
- 3
- Living Sq. Ft
- 2,073
- Lot Size
- 2,679
- Acres
- 0.06
- Lot Location
- Landscaped
- Days on Market
- 36
- Property Type
- Single Family Residential
- Style
- Traditional
- Property Sub Type
- Single Family Residence
- Stories
- Two Levels
- Neighborhood
- Other
Property Description
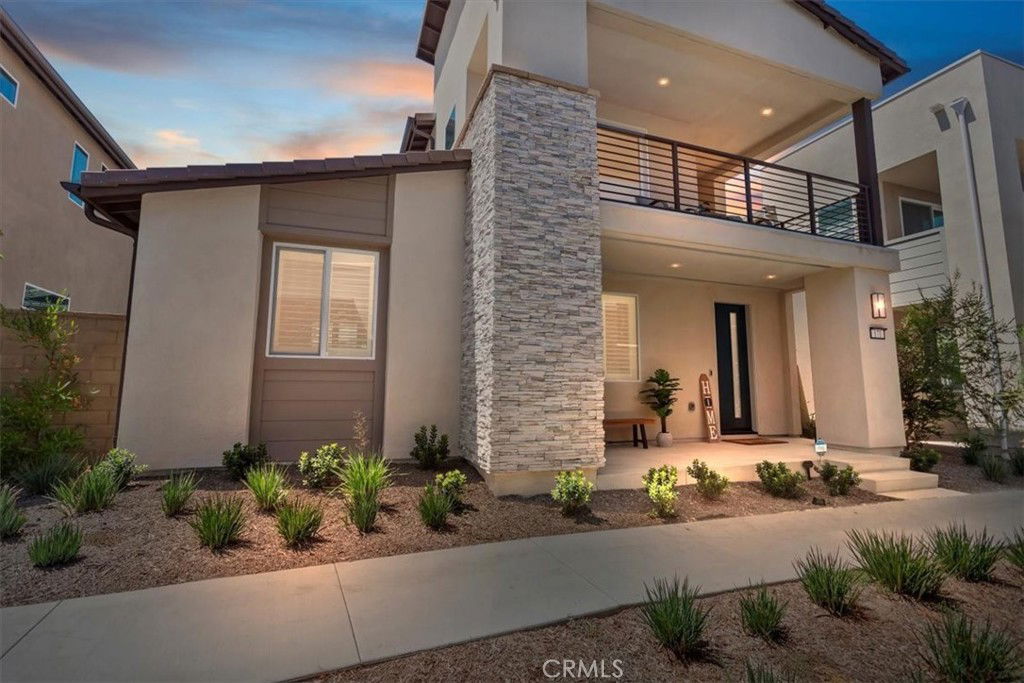
Highly Sought After Selene Residence Plan 2. This is your opportunity to enjoy this beautiful new home. Four bedrooms Three bathrooms. Open floor plan. Light and bright. All bedrooms are upstairs. The primary bedroom has a balcony that you can walk out on and enjoy. Ceiling fan, Plantation shutters The bathroom features dual sinks with Quarts countertops, big walk in tile shower. Three other bedrooms have ceiling fans, Plantation shutters. Laundry room upstairs with gas hook-ups. The kitchen is super pretty and has an oversized Quartz island for entertaining. Stainless steel GE Profile appliances. Soft close cabinets and drawers. LVP flooring throughout the downstairs. Recessed lighting. Triple sliding door to the Atrium( concrete and artificial turf). Two car garage with extra storage space, huge bonus Charge Point EV Plug charging station. Solar is paid off. Located around the Great park area that has pools, community center, pickleball, volleyball, you go use them all. Just think all this in a new home without going through the builder it is already done for you. Ready for a new owner.
/u.realgeeks.media/ericengelbert/Realtor-Orange-County.png)
Additional Information
- HOA
- 260
- Frequency
- Monthly
- Association Amenities
- Clubhouse, Sport Court, Dog Park, Other Courts, Picnic Area, Playground, Pickleball, Pool, Tennis Court(s)
- Appliances
- Built-In Range, Convection Oven, Dishwasher, Disposal, Microwave, Refrigerator, Tankless Water Heater
- Pool Description
- Community, Association
- Heat
- Central
- Cooling
- Yes
- Cooling Description
- Central Air, Attic Fan
- View
- None
- Exterior Construction
- Stone, Stucco, Copper Plumbing
- Patio
- Concrete
- Roof
- Tile
- Garage Spaces Total
- 2
- Sewer
- Public Sewer
- Water
- Private
- School District
- Irvine Unified
- High School
- Portola
- Interior Features
- Breakfast Bar, Built-in Features, Balcony, Ceiling Fan(s), Separate/Formal Dining Room, Eat-in Kitchen, Open Floorplan, Quartz Counters, Recessed Lighting, All Bedrooms Up, Primary Suite
- Attached Structure
- Detached
- Number Of Units Total
- 1
Listing courtesy of Listing Agent: Teresa Rineer (Treebranch50@gmail.com) from Listing Office: Real Broker.
Listing sold by Michael Mei from Keller Williams Realty Irvine
Mortgage Calculator
Based on information from California Regional Multiple Listing Service, Inc. as of . This information is for your personal, non-commercial use and may not be used for any purpose other than to identify prospective properties you may be interested in purchasing. Display of MLS data is usually deemed reliable but is NOT guaranteed accurate by the MLS. Buyers are responsible for verifying the accuracy of all information and should investigate the data themselves or retain appropriate professionals. Information from sources other than the Listing Agent may have been included in the MLS data. Unless otherwise specified in writing, Broker/Agent has not and will not verify any information obtained from other sources. The Broker/Agent providing the information contained herein may or may not have been the Listing and/or Selling Agent.