4 E Trenton, Irvine, CA 92620
- $1,928,000
- 4
- BD
- 3
- BA
- 2,713
- SqFt
- Sold Price
- $1,928,000
- List Price
- $1,920,000
- Closing Date
- Sep 08, 2025
- Status
- CLOSED
- MLS#
- OC25173878
- Year Built
- 1977
- Bedrooms
- 4
- Bathrooms
- 3
- Living Sq. Ft
- 2,713
- Lot Size
- 6,386
- Acres
- 0.15
- Lot Location
- Back Yard, Front Yard, Sprinklers In Rear, Sprinklers In Front, Landscaped
- Days on Market
- 3
- Property Type
- Single Family Residential
- Property Sub Type
- Single Family Residence
- Stories
- Two Levels
- Neighborhood
- Woodcrest (Wt)
Property Description
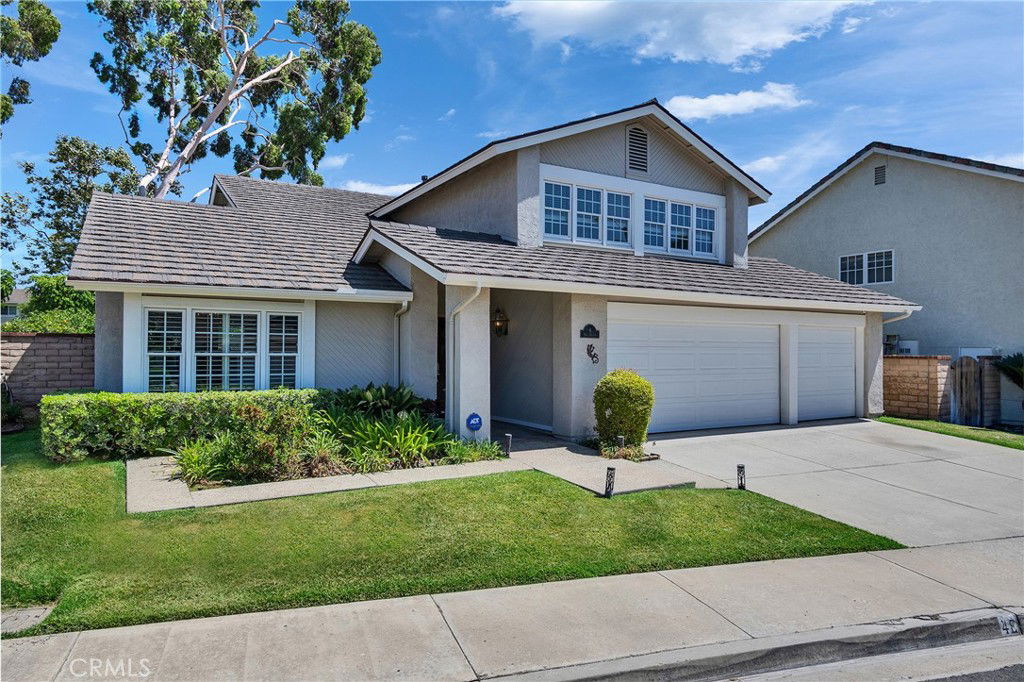
Welcome to 4 E Trenton, a stunning and meticulously maintained home nestled in the highly sought-after Northwood neighborhood of Irvine. With NO HOA and NO MELLO ROOS, this property offers a remarkable combination of modern upgrades, eco-friendly features, and an enviable location just 30 yards from the expansive Northwood Community Park. This residence boasts a fresh, inviting curb appeal with a well-manicured lawn and spacious three-car garage driveway. Upon entering, you're greeted by striking high ceilings, a bright and airy interior (newly painted) with an open floor plan that seamlessly blends the formal living and dining rooms. This home offers 4 spacious bedrooms: one full bed and bath on the primary level and 3 additional bedrooms upstairs on a 6,386 SQFT lot. This home has undergone numerous updates, ensuring peace of mind and energy efficiency. In 2019, a NEW HVAC system and a TANKLESS water heater was installed, along with a FULLY PAID SOLAR energy system equipped with 30 SOLAR PANELS—dramatically reducing energy costs and promoting sustainable living. A Pine-Crest Boral STEEL ROOF was installed in 2019 with a fully transferable limited warranty. Additional improvements include Fresh NEW INTERIOR PAINT, double-pane windows with SHUTTERS, HARDWOOD flooring and brand NEW CARPET. The kitchen showcases rich cherry wood cabinets with pull-out shelves, granite countertops, and high-end Bosch appliances, and a center island perfect for cooking and gathering. The elegant wet bar features cherry wood cabinets, granite counters, and a built-in sink. a large temperature-controlled wine cooler offers ample storage for your wine collection. The backyard is truly a private oasis, featuring a custom 3-hole putting green. It’s a perfect space for golf enthusiasts to practice at home while adding a fun, low-maintenance feature to the outdoor space. The pool was fully remodeled in 2016 with new tile, white marble plaster, updated decking, and a color/sand finish concrete area. It features upgraded equipment including remote automation, variable speed pump, heater, LED lights, and a spa booster pump, along with a Premier Pebble plaster finish. Additional exterior upgrades include brick FIREPIT with built-in seating, a 360 sq. ft. open lattice PATIO COVER, enhanced with LED lighting, an outdoor FAN, and electrical outlet—perfect for relaxing or entertaining. Easy access to local amenities, top-rated Irvine schools, shopping, dining, and recreational activities.
/u.realgeeks.media/ericengelbert/Realtor-Orange-County.png)
Additional Information
- Appliances
- Double Oven, Dishwasher, Gas Cooktop, Disposal, Gas Water Heater, Microwave, Refrigerator, Trash Compactor, Water Heater, Dryer, Washer
- Pool
- Yes
- Pool Description
- Heated, In Ground, Permits, Private, Tile
- Fireplace Description
- Family Room, Gas
- Heat
- Central
- Cooling
- Yes
- Cooling Description
- Central Air
- View
- Pool
- Patio
- Concrete
- Roof
- Metal
- Garage Spaces Total
- 3
- Sewer
- Public Sewer
- Water
- Public
- School District
- Irvine Unified
- Elementary School
- Northwood
- Middle School
- Sierra Vista
- High School
- Northwood
- Interior Features
- Wet Bar, Built-in Features, Breakfast Area, Separate/Formal Dining Room, Granite Counters, High Ceilings, Recessed Lighting, Bedroom on Main Level, Primary Suite, Walk-In Closet(s)
- Attached Structure
- Detached
- Number Of Units Total
- 1
Listing courtesy of Listing Agent: Affie Setoodeh (AffieRealtor@gmail.com) from Listing Office: CENTURY 21 Affiliated.
Listing sold by Jeffrey Wermuth from First Team Real Estate
Mortgage Calculator
Based on information from California Regional Multiple Listing Service, Inc. as of . This information is for your personal, non-commercial use and may not be used for any purpose other than to identify prospective properties you may be interested in purchasing. Display of MLS data is usually deemed reliable but is NOT guaranteed accurate by the MLS. Buyers are responsible for verifying the accuracy of all information and should investigate the data themselves or retain appropriate professionals. Information from sources other than the Listing Agent may have been included in the MLS data. Unless otherwise specified in writing, Broker/Agent has not and will not verify any information obtained from other sources. The Broker/Agent providing the information contained herein may or may not have been the Listing and/or Selling Agent.