Quick Huntington Beach CA MLS Search

Huntington Beach Luxury Real Estate & Homes

Huntington Beach CA is our specialty. Orange County Real Estate Inc is committed to making the buying and selling of luxury real estate in Huntington Beach, CA a pleasurable and rewarding experience. Our website allows you to search all active Huntington Beach luxury real estate, homes, condos for sale. It is easy to use and navigate through luxury property searches. You can also save searches and get daily email alerts of new listings as they become available.


Property Search Map Search Market Report


Browse All Huntington Beach CA Luxury Properties for Sale

$2,150,000
3 Beds 4 Baths OC26003289 MLS Closed Status
Only five blocks from the sand and moments from downtown, this standout Huntington Beach home offers a refined take on coastal living. Spanning approximately 2,700 square feet, it combines refined design, custom craftsmanship, and effortless livability in one beautifully curated package. Inside, natural light and elegant upgrades define the open-concept layout. The main level features a welcoming living room with a cozy fireplace and access to a private side yard, a half bath, and a convenient laundry room with sink that connects directly to the two-car garage. The chef-inspired kitchen is a true centerpiece, showcasing custom ceiling with wood beams, shaker cabinets, a spacious center island with bar seating, a built-in breakfast nook, and premium stainless steel appliances. The space flows easily into the formal dining area and out to a private front patio complete with a firepit, perfect for relaxed evenings and ocean breezes complete with a gas line to easily add a built-in BBQ center. Upstairs, the primary suite offers a tranquil escape with a double-sided fireplace, a generous walk-in closet, balcony, and a spa-caliber bathroom with dual vanities, a soaking tub, and a walk-in shower. Two additional bedrooms and bathrooms are thoughtfully positioned nearby, while a bonus room with soaring ceilings and a fireplace creates the perfect spot for a media room, lounge, or home office. A versatile loft on the upper level opens to the rooftop deck, where panoramic views set the stage for unforgettable entertaining or quiet sunset moments. With three fireplaces, stylish hard-surface flooring, custom paint, new tankless water heater, outdoor shower on side patio and designer touches throughout, this home exudes warmth and sophistication. Blending the ease of indoor-outdoor living with the unbeatable proximity to the ocean, dog beach, and downtown’s premier shopping and dining, it represents the best of Huntington Beach coastal luxury all in an award winning school district!

621 8th Street, Huntington Beach

$1,905,600
5 Beds 2 Baths OC25275822 MLS Closed Status
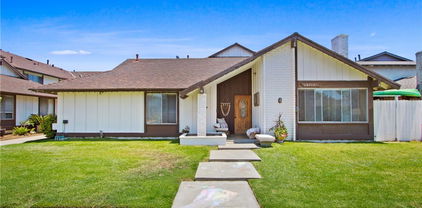
Welcome to 1824 Park St,a nicely remodeled mid-century modern home on a quiet street just off Main St.If you’re looking for Palm Springs meets the beach,you just found it!Nestled in a desirable pocket of Huntington Beach’s Lake Park neighborhood,this home offers a serene feel & local vibes,while keeping you close to the city’s best amenities & traditions like the 4th of July parade & fireworks,just not in your backyard!Curb appeal starts w/stacked stone accents & a manicured front yard w/grass & paver walkways,creating a welcoming entry.Approximately 1 mile from world famous white sand beaches of “Surf City,”this refreshed home offers 5 bedrooms (3 down, 2 up),2 baths & a 2-car detached garage.Entering,you’re greeted by an open floor plan with new laminate flooring,recessed lighting,a dramatic suspended fireplace & clear sightlines to the kitchen,dining area & natural light throughout.The efficient layout flows into a kitchen overlooking the family room,w/ granite counters,flat panel cabinets & stainless appliances including a 4-burner gas cooktop.For formal entertaining,there’s a dining area off the kitchen,perfect for special events & holiday gatherings.A full bath off the living area & multiple sliders lead to the private front patio & backyard.Outside you’ll find tropical landscaping,grass for kids & pets,large patio & walkways w/ pavers,plus a built-in BBQ w/ granite counter space,stacked stone facade,sink & beverage fridge,making this an ideal space for outdoor cooking,dining & year-round entertaining.A water feature adds to the tranquility.Back inside,there are 3 bedrooms on the first level,all w/ sliders to private spaces.2 share a full hallway bath,while the owner’s suite enjoys an upgraded bath w/ step-in shower.Upstairs are 2 generously sized bedrooms,perfect for older kids,office or guests.Other highlights include new flooring,paint,baseboards,scraped ceilings,recessed lights,landscaped yards w/ sprinklers,central heat,washer/dryer hookups.Only steps away,Worthy Park offers space to walk,play w/ kids & pets,or just enjoy the open air.Close to top schools including Dwyer Middle & Huntington Beach High,plus world-class beaches,dining, entertainment & shops at Main St & Pacific City.Also nearby are South Coast Plaza,Costco,HB Central Park,Library & Senior Center,HB Sports Complex,Equestrian Center,Mile Square Park & Golf Course,OC Fairgrounds & more.Easy access to freeways & PCH.With many recent improvements,enjoy California living at its finest!

1824 Park Street, Huntington Beach

$6,600,000
5 Beds 5 Baths OC26000617 MLS Closed Status
Just moments from the sand and the heartbeat of Downtown Huntington Beach, this newly constructed coastal estate redefines modern beach living. Designed by master builder Bobby Kashani, President of Olive Avenue Homes, this 5,500-square-foot, three-story residence blends timeless farmhouse warmth with elevated resort-style luxury. Mornings begin with crisp ocean air and a walk or bike ride to the iconic Huntington Beach Pier. Afternoons drift between Pacific City’s acclaimed dining, boutique shopping, and sunset cocktails overlooking the waves. Live a short drive to the Huntington Harbor and enjoy the ultimate boating experience year-round. At home, the kitchen becomes the soul of the residence—anchored by a dramatic oversized island, dual dishwashers, seven feet of refrigeration, a commanding 60” Wolf range, and a secondary kosher kitchen crafted for seamless entertaining. Sunlight pours through expansive living spaces, flowing into a private outdoor retreat featuring a 44-foot lap pool and spa—your own sanctuary after a day at the beach. The primary suite is a true escape, with a spa-inspired bath and boutique-style dressing room designed to inspire daily rituals. A dedicated office, family den, expansive third-floor flex space, rooftop deck, resort-scale elevator, and three-car garage complete a home built for both grand gatherings and quiet moments. Thoughtfully curated finishes, smart-home technology, and solar integration deliver effortless luxury—steps from the ocean and surrounded by the best of Huntington Beach living. This is truly a one of a kind residence that you deserve. Discover this beautiful turnkey smart home featuring low property taxes, no HOA or Mello Roos, and minimal maintenance costs. Designed for energy efficiency, this home offers low monthly utility bills and is equipped with modern smart home technology for convenience and security. Perfect for homeowners seeking affordability, comfort, and modern living—all in one package.

521 12th, Huntington Beach

$3,800,000
4 Beds 4 Baths OC25264734 MLS Closed Status
Resting along the water in Huntington Harbour’s Mainland, the home introduces a sense of serenity that deepens as you move through it. Light moves through the home from morning to dusk, and the indoor and outdoor spaces connect with an ease that feels both natural and elevated. The entry sequence sets the tone. A private gated courtyard with a linear fireplace and generous seating creates a gentle transition from the street to the tranquility inside. Once through the door, the scale expands in a quiet, dramatic way. Tall wood detailed ceilings, sculptural ironwork along the curved staircase, and expansive glass that frames the harbor guide you into the heart of the home. The kitchen serves as the anchor. Custom millwork, rare stone surfaces, and professional grade Thermador appliances reflect a balanced blend of beauty and function. A fully outfitted butler’s pantry and a temperature controlled wine gallery add thoughtful layers to the space. The surrounding living and dining areas flow naturally around the kitchen, all oriented toward the water and connected through wide Fleetwood openings that dissolve the boundary between interior and exterior. Upstairs, the primary suite becomes a private retreat with its own terrace overlooking the harbor, a spa inspired bath, and a dedicated wardrobe room. Additional bedrooms and baths continue the home’s commitment to craftsmanship and comfort, each one refined, peaceful, and well considered. Outdoor living is an extension of the home itself. The waterfront terrace spans fifty feet of frontage, providing a generous setting for both intimate evenings and lively gatherings. A built in barbecue bar, warm ambient lighting, and a private dock with space for a thirty six foot boat create an environment meant to be lived in and enjoyed. Throughout the property, every detail has been chosen with intention. Smart home integrations, designer lighting, rich materials, and crafted finishes come together to create a residence that is elevated without feeling overdone. More than a home, it is a refined expression of coastal living. Warm. Welcoming. Designed for the way people truly live.

4072 Morning Star, Huntington Beach

$2,202,003
5 Beds 4 Baths PW25269327 MLS Closed Status
Experience modern coastal living in this beautifully reimagined home, fully gutted and rebuilt between 2023–2024 with premium European-inspired finishes and 265 sq. ft. of newly permitted living space. Located in the highly sought-after Goldenwest Park neighborhood, this residence blends modern luxury with thoughtful craftsmanship throughout. Inside, the home features all-new aluminum-profile double-paned windows, three aluminum bifold doors, and fully upgraded insulation and drywall, creating bright, energy-efficient interiors. The European-style chef’s kitchen, inspired by modern Italian design, serves as the showpiece of the home—highlighted by a massive natural quartzite island, lacquer-finish plywood cabinetry, LED-lit tempered-glass shelving, matching quartzite backsplash, a full ZLINE premium appliance suite, and a walk-in pantry. This space truly brings hotel-level luxury into everyday living. The expanded primary suite offers vaulted ceilings, a spa-inspired bathroom, and an extraordinary 30-foot custom walk-in wardrobe crafted with tea-colored tempered glass and integrated LED lighting—delivering a boutique European dressing experience rarely seen at this level. All bathrooms include floor-to-ceiling tile, quartz vanities, fog-free sensor mirrors, and automatic toilets for a refined, ultra-modern touch. Additional highlights include a natural quartzite staircase with sleek metal railings, tile flooring on the main level, herringbone-pattern luxury vinyl upstairs, two ensuite bedrooms, and a stylish mini bar. The backyard extends your living space with a modern gazebo ideal for outdoor dining, relaxing, and family gatherings. Situated minutes from Bella Terra, Five Points Plaza, parks, restaurants, award-winning schools, and the 405 freeway—with the beach just a short drive away—this fully transformed residence delivers the essence of elevated, European-inspired luxury in one of Huntington Beach’s most desirable neighborhoods.

15631 Sunburst Lane, Huntington Beach

$2,600,000
4 Beds 4 Baths RS25265184 MLS Closed Status
This Extraordinary custom-built beach home is located two blocks from the sand, in one of Huntington Beach’s most desirable coastal neighborhoods. This home stands out for its exceptional craftsmanship, timeless architectural details, and thoughtful design that blends coastal charm with upscale living. From the moment you arrive, the home impresses with its Victorian-inspired turret façade, wrap-around balconies, and picture-perfect curb appeal. Inside, every room showcases artisan-level detail, including coffered ceilings, rich wood flooring, custom millwork, and beautifully integrated built-ins. The heart of the home is the expansive chef’s kitchen, featuring a large island with Calcutta gold quartz, bar seating for five, custom cabinetry, a vintage-inspired range, and open shelving. The kitchen flows seamlessly into the light-filled family room, highlighted by intricate ceiling panels and French doors that open to the courtyard. Multiple entertaining spaces, both upstairs and downstairs, make this home ideal for gatherings. The welcoming formal living and dining rooms offer warm millwork, wainscoting, and cozy sitting areas, including a charming elevated lounge framed by columns and a brick alcove. Upstairs, the spacious primary suite is an oasis of comfort with its own private balcony, a sitting area, and plenty of natural light. The spa-inspired primary bathroom features a claw-foot soaking tub, a walk-in shower, and elegant finishes. Additional bedrooms are well-appointed, with custom wall treatments and coastal décor. The upstairs also includes a home office, complete with built-ins, and access to another balcony with ocean breezes. This home offers unique, high-value amenities rarely found this close to the beach, including: A full media/theater room with tiered leather seating and a massive 125-inch screen, A rooftop deck with hot tub, panoramic sunset views, and space for lounging or dining, Multiple balconies with neighborhood and palm-tree-lined sightlines, A private courtyard patio perfect for morning coffee or evening relaxation. This home is in the boundaries of Agnes L Smith Elementary, Ethel Dwyer Middle, and Huntington High—all highly rated schools. Enjoy the oceanfront bike path, Pacific City, Huntington Beach Farmers Market, and Surf City Nights. The pier and popular off-leash dog beach are within walking distance. Your dogs can enjoy the sand and the surf while you relax.

309 21st, Huntington Beach

$2,700,000
3 Beds 4 Baths PW25268226 MLS Closed Status
Experience exquisite detail in this turnkey Huntington Beach residence at 307 18th Street. This home offers three oversized bedrooms, all with ensuite baths, and stunning flooring throughout. The main level is an open-concept dream, starting with an elevated front patio offering views and leads through sliding doors to a living room with a custom fireplace. A glass-enclosed wine storage room highlights the dining area, which flows into a gourmet kitchen appointed with a huge center island, bar seating, and top-tier stainless appliances, including a 48-inch refrigerator and gas range, supplemented by a butler’s pantry with custom cabinetry. Upstairs, a second-level den with a bar and laundry area separates two massive suites. The front suite features a balcony with peek-a-boo water views, while the back suite is accessible via a unique separate staircase from the first floor. Both feature walk-in closets with organizers and baths with oversized showers and custom tile. The third level impresses with vaulted ceilings, a sun-drenched balcony, and a gorgeous custom bath. Step out onto the 3rd-level deck to entertain with a built-in BBQ and refrigerator. This home also includes a 2-car garage with epoxy flooring, detailed inset lighting, 2 A/C units, and 2 heating units. Located just blocks from the beach, Main Street, and the pier, you are near all the best restaurants and shops!

307 18th Street, Huntington Beach

$2,700,000
4 Beds 5 Baths OC25265104 MLS Closed Status
Fabulous contemporary beach home! This beautiful property is a custom-built Jasmine Roth home with every luxury amenity you can imagine! Fully updated and remodeled throughout with high end finishes. The downstairs offers a beautifully designed kitchen with massive center island and sleek quartz counters. Designer selected tile back splash. You are going to love the commercial grade full suite of Viking appliances. There is a large walk-in pantry and ample storage in the rich custom-built cabinetry. Spacious open concept floor plan with dining, family room and living room seamlessly flowing together. There is a great front patio area that affords indoor outdoor living. Upstairs you will find a spacious loft area perfect for relaxed living and entertaining. The sumptuous primary suite is gorgeous and appointed with custom designer wallpaper, attractive window coverings and an alluring fireplace. The primary bath is opulent with Carrera marble tiles and a deep soaking tub. There is a sizable walk-in closet that completes the space. Two additional bedrooms on the second floor with a jack and jill bath are located in a very private section of the house. The third floor offers an opportunity for a second primary suite or bonus room to use as it best suits your needs! Just a short walk down the street leads you to the blue Pacific Ocean! Walk to neighborhood shopping and dining and the famous Huntington Beach Pier! Come and enjoy the California coastal lifestyle to its fullest! TO VIEW THE VIDEO AND 3D WALK THROUGH TOUR CLICK ON THE BLUE LINK THAT SAYS 360 TOUR.

520 13th, Huntington Beach

$3,445,000
4 Beds 3 Baths OC25265999 MLS Closed Status
Set in the coveted SeaCliff neighborhood of Huntington Beach, this coastal modern home has been completely rebuilt with premium craftsmanship and high-end finishes. Inspired by The Surfrider boutique hotel and classic California surf culture, the home delivers an elevated beach-resort feel throughout. Taken essentially to the studs in 2017, it features updated electrical, plumbing, insulation, and a metal roof. The chef-inspired kitchen opens to a spacious living area with a custom fireplace and includes a SubZero refrigerator with custom panels, Wolf 6-burner range with griddle, double convection oven, warming drawer, built-in Miele coffee maker, quartz counters, and the signature “whale tail” backsplash. LaCantina pocket doors expand the space to the backyard “California room,” surrounded by custom landscaping with grapevines, succulents, plumeria, mature crane-placed trees, stone tile, turf, custom awnings, a built-in Sedona BBQ, and an elevated Caldera spa. A downstairs bedroom with nearby full bath adds convenience. Upstairs, a generous lounge with built-ins anchors the second level. The primary suite features a large walk-in closet with reclaimed wood barn doors and a spa-style bath with jetted tub, walk-in shower, and dual sinks. Additional highlights include white oak flooring, Lincs audio, Lutron lighting, Anne Sacks tile accents, custom wallpaper, central cooling, automated sprinklers/drip system, and an outdoor shower. Just minutes from the beach and top-rated SeaCliff schools, this home offers luxury coastal living at its finest.

6712 Morning Tide Drive, Huntington Beach

$2,315,000
3 Beds 3 Baths PW25263832 MLS Closed Status
Welcome to an exquisite Estate Series residence nestled within the prestigious, guard-gated community of SeaCliff on the Greens. This exceptional single-story home offers an amazing and highly functional layout that blends comfort, elegance, and effortless indoor–outdoor living—ideal to enjoy as-is or thoughtfully renovate to suit your personal style. At the heart of the home is a true chef’s kitchen, complete with a breakfast bar and a sun-filled breakfast nook, where French doors open seamlessly to the backyard. Adjacent to the kitchen, the inviting family room features a cozy fireplace, wet bar, and plantation shutters, with additional access to the private outdoor retreat—perfect for entertaining around the built-in BBQ. Adding to the home’s versatility is an additional flex space, ideal for use as a home office, media or family room, or even a secondary primary suite, offering exceptional flexibility for today’s lifestyle needs. The luxurious primary suite serves as a peaceful retreat, highlighted by its own fireplace, abundant natural light, and direct courtyard access. The suite is complemented by dual walk-in closets and a spa-inspired en-suite bathroom featuring dual vanities, a dedicated makeup vanity, soaking tub, and separate shower. Two generously sized secondary bedrooms share a well-appointed Jack-and-Jill bathroom with dual sinks and a combined tub and shower. Additional highlights include a dedicated laundry room with direct access to the two-car attached garage, custom built-ins, and a spacious attic providing ample storage. Ideally located, 19371 Woodlands is just moments from the Pacific Ocean’s sandy beaches, the Huntington Club Golf Course and tennis facilities, upscale shopping, top-rated schools, and the vibrant dining and entertainment scene of Downtown Huntington Beach, including its iconic pier. Some photos have been staged to showcase the home’s full potential.

19371 Woodlands, Huntington Beach

$2,550,000
5 Beds 5 Baths OC25258393 MLS Closed Status
Coastal allure meets sleek modern design in this beautifully transformed beachside residence. Situated just moments from the shoreline, this contemporary coastal residence has been recently renovated, showcasing thoughtful craftsmanship and elevated finishes throughout. From handcrafted cabinetry and a professional-grade kitchen to premium imported tilework and sophisticated fixtures, every detail has been intentionally selected to distinguish this home. Bright, airy, and exceptionally private, the interior blends modern design sensibilities with enduring character, cultivating a welcoming yet refined atmosphere. Spanning approximately 3,400 square feet across three levels, the adaptable layout offers 4 well-appointed bedrooms, 4.5 upgraded baths, an inviting loft/den, and a sunroom—all thoughtfully designed for comfort and functionality. Three generous balconies provide effortless indoor–outdoor living, while the expansive rooftop deck serves as an ideal setting for memorable gatherings, peaceful evenings, or sunset views. Enjoy serene outlooks of the newly developed park or take in the Huntington Beach coastline from multiple vantage points throughout the home. Perfectly situated for convenience and relaxed coastal living, you’ll appreciate the close proximity to Pacific City, Main Street, Seacliff Village Shopping Center, and an array of local dining and recreational options. Families will also value access to highly regarded Huntington Beach schools, including Smith, Dwyer, and Huntington Beach High School. Thoughtfully reimagined and ideally positioned near the ocean, this exceptional property invites you to experience your own piece of Surf City paradise.

423 18th Street, Huntington Beach

$2,053,000
3 Beds 4 Baths OC25262120 MLS Closed Status
Nestled in the exclusive guard-gated "Estates At SeaCliff" community, surrounded by the fairways and greens of SeaCliff Country Club, is this stunning home with 3 en-suite bedrooms, 3.5 bathrooms, and 2,700 square feet of the finest luxuries of coastal living next to the wetlands and the blue pacific ocean with gorgeous sunsets and ocean breezes. This highly upgraded masterpiece was completely remodeled previously and boasts soaring open beam ceilings, with abundant natural light, recessed lighting, French doors, wood-type porcelain tile flooring, 3 fireplaces, a dramatic sweeping staircase, soft closing cabinetry throughout, granite and stone countertops, and much more! The gourmet kitchen is a chef's dream! It includes a center island with stainless sink, and pull out faucet. The stunning primary suite is a true retreat, complete with a fireplace, balcony that overlooks the backyard, walk-in closet, and spa-style bathroom with a soaking tub and walk-in shower. Outside, the low-maintenance wrap-around backyard is a delightful outdoor lifestyle oasis, perfect for relaxing and entertaining with a built-in BBQ center. High stucco walls add to the privacy and raised planters with manicured landscaping and peach tree add to the beauty. Built in cabinets in the secondary room and in the garage. Additional features include, reverse osmosis water filtration, a water softener, upgraded HVAC, and recessed lighting throughout. The home's location is ideal, just a short walk to the beach and dog beach, with a park directly across the street. Highly rated Seacliff elementary, middle, and high schools are all within a short drive. This property offers the perfect balance of privacy, comfort, and accessibility to everything you need.

19025 Bayhill Lane, Huntington Beach

$2,200,000
5 Beds 4 Baths OC25259904 MLS Closed Status
EXTENSIVELY REMODELED AND EXPANDED IN 2025 - NEVER LIVED IN POST-RENOVATION! Completely reimagined down to the framing and fully permitted, this stunning pool home with a three-car garage has been expanded to 2,405 sq. ft. per building plans. Situated on a spacious 6,955 sq. ft. cul-de-sac lot in the highly sought-after Moffett Tract of South Huntington Beach, 20401 Allport offers modern luxury in a prime coastal location. New additions include a beautiful downstairs bedroom and elegant full bathroom with private access from the main residence, a spacious kitchen and family room expansion, and a larger primary suite and bathroom. The open-concept kitchen features a massive island, custom cabinetry, Thermador stainless steel appliances, and a striking counter-to-ceiling quartz backsplash. The kitchen flows seamlessly into the family room and out to the pool area through grand WinDor panel doors, creating the perfect indoor-outdoor living experience. The living room showcases brand-new built-in cabinetry, shelving, and soundproof slat board paneling surrounding a sleek new electric fireplace. Upstairs, the expanded primary suite offers a luxurious bathroom with a fully enclosed shower, soaking tub and a deluxe walk-in closet. Three additional bedrooms share a beautifully remodeled third full bathroom. Additional upgrades include: New electrical panel and extensive new wiring, Energy-efficient recessed lighting, All-new plumbing, New WinDor dual-pane windows, New Hardie Board siding and updated stucco exterior. If you’re seeking a turnkey home with a thoughtfully designed floor plan and high-end finishes throughout, look no further than 20401 Allport.

20401 Allport, Huntington Beach

$3,645,000
4 Beds 4 Baths PW25260641 MLS Closed Status
Boasting a 45 foot dock and 50 feet of waterfront, this Davenport Island gem is your next great opportunity!!! Located in the respected and posh Huntington Harbor master plan, this almost 3,600 square architectural gem blends form and function perfectly. Enter an expansive courtyard entry, complete with elegantly appointed private spa and surrounded by lush mature landscape. Mature trees and gated entry allow for peace and privacy so desired in Coastal communities! Enter through lead glass inlaid front door to a light and airy entry awash with natural light and stunning views of the beautiful backyard. The family room is an architectural dream with floor-to-ceiling window walls, elegantly finished fireplace, travertine floors and plantation shutters. The living room has rear loaded proximity to the open and spacious backyard and dock. A built-in hutch and serving center is perfect for hosting and those big entertaining nights. Designer accent walls, crown molding, travertine floors and tons of natural light give this room a warm and inviting feel. The traditional dining room boasts BIG square footage and is plenty big enough for 10 or 12 person dining set, as well as a sitting room and wet bar. The architectural glass block openings provide plenty of natural light and maintains the quiet privacy this home enjoys. A massive overflow pantry has tons of shelving storage, and secondary refrigerator. This room provides plenty of room to stock up!!! Upstairs one finds a functional layout with the primary bedroom enjoying views of the water through its expansive plantation shutter lined windows. Oversized, light and bright primary bedroom provides tons of space for king bed and sitting area, chez lounge or any other up comfort features. A built in cabinet lower allows for plenty of space for linen storage and seasonal clothing overflow. Primary bath is neatly appointed with dual vanity, spacious closets, tile floors, skylights, and privacy door on the shower and toilet area. The kitchen is spacious and well appointed with gas cooktop and vent, SS appliances, ample cabinet space, and double oven. And maybe the most important feature is the breaking waterfront views from the spacious and well maintained back yard. A 45 foot dock provides plenty of space for the boating and ocean enthusiast. Built in bbq, concrete and glass rails, and expansive dock provide tons of opportunity and summer fun. Call immediately for details!

16712 Baruna, Huntington Beach

$2,600,000
3 Beds 4 Baths OC25257437 MLS Closed Status
Framed by glimmering waterfront views, this masterpiece stands as a rare fusion of sophistication, serenity, and coastal allure. Nestled on the prestigious Huntington Harbour, this sanctuary is where the rhythm of the bay meets the pinnacle of waterfront luxury. A true jewel within the private gated enclave of Tennis Estates, where lush, cascading landscaping sets the tone for the serenity inside. Beyond the grand entrance, a three-story atrium bathed in natural light welcomes you, with soaring 20-foot ceilings creating an airy expanse that mirrors the vast waters beyond. Open living spaces are designed to dissolve the boundary between indoors and out, featuring a striking glass bay wall that frames uninterrupted views of the ever-changing waterfront canvas. A versatile living room flows seamlessly onto the spacious bay-front patio, offering the ultimate in waterfront indulgence—complete with a 35-foot private dock perfect for your Duffy/boat. The ground level also includes a family/media room with a wet bar, a full bath, and ample closets, which could easily convert to a 4th bedroom. Ascend the stunning modern staircase—or take the elevator—to the second floor, where the gourmet kitchen awaits. A marvel of modern design, it features top-tier appliances, custom wood cabinetry, two large pantries, and a generous island with quartz counters perfect for entertaining. An additional formal eating area overlooks the water, completing the perfect setting for friends & family gatherings. The third level reveals three spacious bedrooms, including the opulent primary en-suite—a haven of comfort where morning light dances across the bay as you awaken. Enjoy a large retreat area for morning coffee while savoring the view, a generous walk-in closet with built-ins, a convenient laundry chute, and a stunning primary bath. Hardwood floors grace the first two levels, while new carpeting covers the upstairs bedrooms. Additional highlights include an elevator serving all three levels, four security cameras, and a separate two-car garage. Whether hosting a soirée under the stars, celebrating the magical Christmas Boat Parade, or savoring a quiet sunset, this home transforms everyday living into a perpetual vacation. A rare fusion of elegance, adventure, and waterfront magic, this property offers unparalleled coastal living. With every amenity imaginable, it is a jaw-dropping bayfront sanctuary—perfect as a forever home or beachside getaway for creating generational memories.

16449 Wimbledon Lane, Huntington Beach

$2,200,000
5 Beds 3 Baths OC25257238 MLS Closed Status
Situated in one of the most sought-after neighborhoods of South Huntington Beach, this 5 bedroom, 3 bathroom, Expanded Port Royal Model has been brought down to the studs and completely reimagined with a perfect blend of coastal charm and modern luxury. As you arrive, you’ll be immediately impressed by the home’s exceptional curb appeal, boasting fresh landscaping including sod, irrigation front and back, and newly poured concrete for a clean, modern look. Step inside to discover a large living room with vaulted ceilings and expansive windows, creating an airy, light-filled space that sets the tone for the rest of the home. The open-concept floor plan flows effortlessly, showcasing designer finishes, recessed lighting, and luxury vinyl plank flooring throughout. The gourmet kitchen is a true showpiece, featuring quartz countertops, custom soft-close cabinetry, high-end stainless steel appliances, and an oversized island—ideal for casual dining or entertaining. The spacious family and dining areas flow seamlessly together and include a cozy fireplace for added warmth and ambiance. Upstairs, the primary retreat offers a luxurious escape with a beautifully remodeled en-suite bathroom, including a dual-sink vanity, large walk-in closet, soaking tub, and separate shower with dual shower heads. Three additional bedrooms are also located upstairs, while the fifth bedroom and a full bath downstairs provide flexibility for guests. Additional highlights include an inside laundry room, epoxy-finished garage with newly installed garage door & opener, freshly poured, oversized concrete driveway, newly installed energy efficient windows and doors, whole house re-piped with PEX plumbing, whole house electrical rewire, newly installed water heater, furnace, and central A/C. Every detail has been thoughtfully curated to ensure a turnkey living experience. Located in the highly desirable Seawind neighborhood, this home is just minutes from award-winning schools—Edison High School, Sowers Middle School, Hawes Elementary, and Huntington Christian Private School. You’ll love the convenience of Burke Park centrally located within the community and being less than two miles from world-famous Huntington Beach, Pacific City, Main Street, Trader Joe’s, Whole Foods, and Target, shopping, dining and easy freeway access for commuting.

20942 Queens Park, Huntington Beach

$3,375,000
5 Beds 5 Baths OC25256941 MLS Closed Status
Come join the Trinidad Island Lifestyle in this remarkable off water custom home built in 2001 and inspired by renowned architect Robert A.M. Stern’s classical Mediterranean Villa... "timeless" architecture which will never be "out of style". This remarkable residence includes a “mix” of desirable features which are rarely found together in one home: South Facing Back Yard with Swimming Pool & Spa, Outdoor Fireplace & BBQ, Quiet Cul-de-sac lot adjacent to a greenbelt, 3665 Square Feet of Living Area, 300 Square Feet of Indoor/Outdoor Dining/Fireplace Areas, 5 Bedrooms (or 4 Bedrooms + Bonus Room), 4.5 Bathrooms, (Including a Downstairs Bedroom with Full Bath), Elevator, Formal Living Room, Formal Dining Room, Kitchen Open to Family Room, Inside Laundry, 3 Car Garage, and Beautiful Landscaping. The home also includes a deeded boat dock which has accommodated boats over 40 feet LOA in the past. This home is one of the top 3 off water home locations on Trinidad Island, and arguably top 5 off water homes in Huntington Harbour all things considered. Yes, there is a 3D tour... look for it in whatever system you are using to view the listing. Again, this is no ordinary home: Custom construction, premium location, open floorplan, fantastic neighborhood, ideal orientation for a pool home, quiet c-d-s street, elevator, downstairs bedroom & ensuite bath, pool/spa, 3 car garage, boat dock... Do not miss this opportunity!

16351 Spartan Circle, Huntington Beach

$2,999,999
5 Beds 6 Baths PW25244167 MLS Closed Status
Discover an extraordinary opportunity to own one of only 111 exclusive residences in the prestigious Parkside Estates. Perfectly positioned near Bolsa Chica State Beach, this coastal community is surrounded by 20 acres of open space, a wildlife habitat preservation area, and picturesque walking trails leading directly to the ocean. This modern craftsman masterpiece is one of only 21 homes with this highly sought-after floor plan, offering over 3,800 sq. ft. of refined living space with dual living quarters, ideal for multi-generational living or hosting guests in comfort and style. With 5 bedrooms and 5.5 bathrooms, this residence perfectly balances sophistication and functionality. Step inside to a dramatic 20-foot-plus ceiling foyer adorned with maple handrails, glass-panel staircases, and designer lighting, setting the tone for the home’s elevated craftsmanship. The chef’s kitchen boasts an expansive 11-foot quartz island, premium stainless-steel appliances, and seamless flow into the open-concept great room and formal dining area—perfect for entertaining. The main-level primary suite is a serene retreat featuring a spa-inspired bath with a soaking tub, a 7-foot glass shower, and a 10-foot dual-vanity dressing area. A separate 13’ × 15’ custom wardrobe room with washer/dryer hookups adds a touch of bespoke luxury and practicality. A second ensuite bedroom downstairs offers added flexibility for guests or extended family. Upstairs, discover three spacious bedrooms, each with its own ensuite bath and walk-in closet, plus a versatile bonus room with private balcony and a wet bar easily convertible into a kitchenette—creating endless possibilities for leisure or privacy. For everyday convenience, a dedicated laundry room with washer/dryer connections upstairs complements the additional hookups downstairs, making daily living effortless. Embrace true California indoor-outdoor living as you open the 3-panel stacking glass sliders to the inviting California Room, complete with an in-wall gas fireplace. Entertain over 30 guests effortlessly, savor the refreshing ocean breeze on warm summer evenings, or close the outer glass sliders to enjoy the cozy ambiance year-round. Additional highlights include 18 paid-off solar panels, an EV charger, dual laundry areas, pre-wiring for security cameras and a future pool or spa, and upgraded 220-volt outlets for flexible use.

17301 Juniper Lane, Huntington Beach

$4,195,000
4 Beds 4 Baths OC25248950 MLS Closed Status
A rare oversized corner parcel affording captivating views from 100’ of unobstructed water frontage and 70 linear feet on a quiet sandy beach – exclusive to an enclave of just 15 homes. Completely reimagined, the entire property set on over 7,000 square feet, presents all the elements for a stylish, modern domain and enhanced outdoor enjoyment. Surrounded by a near-property-length, fully finished terrace overlooking the tranquil waterway and a spacious property-gated motor court, every detail of the environment was considered to create an accommodating respite. The four-bedroom, four-bath interior, encompassing over 3,400 square feet, is a collection of well-scaled spaces – each thoughtfully composed and beautifully appointed to reflect a coastal Contemporary aesthetic. Nearly every living area enjoys water or beach views through an abundance of generous windows or folding walls of glass – extending the connection to the idyllic Harbour setting. An assemblage of refined finishes and amenities further distinguishes the home – a small selection includes natural stones and wood; resilient engineered materials; hand-crafted tiles and tadelakt treatments; designer lighting and fixtures, and custom millwork. An additional complement to the extraordinary offering – a private 85’ boat dock with berthing capacity for multiple craft, and optimal proximity to the region’s sought-after attributes – Mother’s Beach, the unique recreation in Huntington Harbour, dining, shopping, resources, and limitless lifestyle opportunities.

4072 Humboldt, Huntington Beach

$2,295,000
5 Beds 3 Baths OC25246734 MLS Closed Status
Breathtaking Lyon Shores Estate in the exclusive beach-close community of SeaGate! Rarely available largest model (Residence 3/F) with 5 bedrooms (1 downstairs), 4 baths, 3-car garage, and nearly 3,000 SF of luxurious open-concept living, completely reimagined with no expense spared on top-tier craftsmanship and materials. Architectural excellence begins with the brick-accented flagstone walkway, arched portico, and resort-style balustrade walls. Step inside to soaring two-story ceilings, dramatic palladium windows flooding the home with natural light, Italian porcelain flooring, a grand rotunda foyer with chandelier, sweeping handcrafted staircase, elegant formal living room, and banquet-style dining room. The chef’s kitchen is a showpiece with quartz counters and full backsplash, waterfall island with seating, pantry with frosted glass barn door, white shaker self-closing cabinetry with deep drawers/pull-outs, 48-inch double-faucet sink, and professional-grade Thermador professional appliances including 6-burner + griddle/double-oven stove, high-capacity hood/vent, pot filler, dishwasher, microwave, plus 2 Yeego wine/beverage refrigerators, separate icemaker, and built-in coffee maker. The kitchen opens to a family room with custom built-ins, glass-display cabinetry, marble stacked-stone fireplace, and bay window. French doors lead to a backyard oasis with 2 covered patios, flagstone decking, outdoor marble kitchen with Lynx BBQ, koi pond with waterfalls, and lush tropical landscaping. Upstairs includes a built-in desk/vanity, balcony, and 4 more bedrooms (one as a bonus/den). The enormous primary suite boasts a sitting area, 3 walk-in closets, and a spa-inspired bath with wet room shower and freestanding soaking tub, plus dual quartz vanities with vessel sinks. Additional highlights: plantation shutters, recessed lighting, coffered ceiling, chic fixtures, tall raised-panel doors, waterproof wood-vinyl flooring upstairs, frosted-glass barn-style closets, and upgraded bathrooms with designer tile finishes, LED touch-light mirrors, multi-head showers, and frameless clear-glass enclosures. Close to award-winning schools, Seagate Park with walking trails, beach, downtown HB, GW Sports Complex, and Central Park & Library.

7135 Ashley Drive, Huntington Beach

$3,275,000
4 Beds 5 Baths OC25246707 MLS Closed Status
Experience elevated coastal living in this newly built modern farmhouse, ideally situated less than one mile from Pacific Coast Highway in the heart of Huntington Beach. Designed to capture the essence of refined seaside living, this residence combines timeless craftsmanship with contemporary elegance just moments from Main Street’s acclaimed dining, boutique shopping, and vibrant entertainment as well as walking distance to the beautiful outdoor shopping venue, Pacific City. The inviting 800 sq.ft. front patio sets a distinguished first impression, offering an idyllic setting for open-air gatherings with a built-in fire pit, barbecue, artificial turf, and thoughtfully illuminated landscaping. Inside, expansive bi-fold doors open to create a seamless indoor-outdoor flow, uniting sophisticated design with relaxed coastal ambiance. At the heart of the home, the chef’s kitchen features stunning white quartz countertops, a marble backsplash, a walk-in pantry, and a grand center island. Professional-grade appliances include a six-burner double oven range, complemented by Restoration Hardware lighting and custom cabinetry that exude luxury and functionality. Distinctive touches throughout the home include an 80-bottle glass wine room, a versatile den with a Murphy bed, and multiple en-suite bedrooms that provide comfort and privacy for family and guests. The primary suite is a true retreat, offering a private fireplace and a spa-inspired bath designed for indulgence and tranquility. The third-floor bonus room enhances the home’s entertainment appeal with a wet bar and private terrace showcasing sweeping views—an ideal vantage point for sunsets and summer fireworks. With five full bathrooms and exquisite finishes throughout, this residence embodies the pinnacle of modern coastal sophistication, delivering an unparalleled Huntington Beach lifestyle just steps from the ocean.

1004 Huntington, Huntington Beach

$5,000,000
5 Beds 5 Baths OC25246575 MLS Closed Status
Completed in 2025, this brand-new coastal estate at 9121 Christine Drive sets a new standard for luxury in Huntington Beach. Positioned on a premier corner lot, the home offers nearly 5,000 sq. ft. of living space and a spectacular 560 sq. ft. rooftop deck with unobstructed ocean views. Designed with both form and function in mind, it combines timeless architectural detail with state-of-the-art construction and absolutely premium materials. Step inside to soaring 11-foot ceilings adorned with custom wood beams, wide-plank European white oak flooring, and natural light streaming through Milgard windows and French doors. Indoor and outdoor living flow seamlessly thanks to a dramatic La Cantina pocket door that opens to the main entertaining space, anchored by a Belvedere book-matched marble fireplace. The main kitchen showcases white oak cabinetry, Taj Mahal quartzite counters, a 72” Sub-Zero refrigerator, 48” Wolf range, and Sub-Zero wine fridge. A separate butler’s kitchen, with Thermador appliances and a walk-in pantry, ensures effortless hosting. The primary suite is a true retreat with vaulted ceilings, a stone fireplace, alabaster marble chandeliers, and a 30-foot balcony capturing ocean breezes. Its spa-inspired bath boasts full-slab marble shower walls, a custom double vanity with Brizo polished gold fixtures, and a boutique-style walk-in closet with illuminated white oak cabinetry. Additional highlights include a three-car garage with custom rift oak doors, an elevator servicing all levels, two laundry rooms, a solar system, and a durable metal roof. Designer guest baths feature Porcelanosa and Ann Sacks tile, while a Taj Mahal quartzite wet bar adds sophistication to the entertaining level. With no expense spared and every finish hand-selected, this one-of-a-kind residence blends architectural excellence with unmatched coastal living—moments from the sand and surf of Huntington Beach.

9121 Christine Drive, Huntington Beach

$2,200,000
4 Beds 4 Baths OC25246338 MLS Closed Status
Tropical Paradise Meets Coastal Luxury in Seabury, Huntington Beach Welcome to this stunning Tommy Bahama-inspired Hawaiian estate, offering nearly 3,900 sq. ft. of luxurious living just under a mile from the beach in the prestigious Seabury neighborhood of Huntington Beach. Completely rebuilt in 2012, this 5-bedroom, 3.5-bath masterpiece blends timeless island elegance with modern sophistication. Designed with comfort and convenience, the home features **dual master suites**—one on each level—an **elevator**, and a spacious indoor laundry room. Soaring **9-foot ceilings**, **crown molding**, **porcelain tile**, and **walnut laminate floors** create a rich yet relaxed ambiance throughout. The chef’s kitchen is a culinary dream with high-end appliances, a wrap-around island, granite countertops, and under-cabinet lighting—ideally situated for entertaining. The open-concept layout includes a grand family room with a granite fireplace, a sophisticated living room with custom stonework, and two banquet-sized dining areas ideal for gatherings. Upstairs, a large bonus room with a wet bar and access to a covered balcony extends your living space even further. The upstairs primary suite is a private retreat, complete with a separate sitting area, custom walk-in closet, balcony, and spa-inspired bathroom boasting a jetted tub and marble shower. Step outside to your backyard oasis—an entertainer’s dream—with lush **tropical landscaping**, multiple **palapa-covered patios**, and a **slate outdoor kitchen/BBQ center** under a thatched roof with skylights. This one-of-a-kind coastal haven captures the essence of **California indoor-outdoor living**.

21131 Greenboro Lane, Huntington Beach

$3,700,000
4 Beds 5 Baths PW25229172 MLS Closed Status
***HUGE PRICE REDUCTION!!!*** AN INCREDIBLY PRIVATE LUXURY ESTATE HOME TUCKED AWAY IN THE GATED COMMUNITY OF CRYSTAL ISLAND ESTATES, THE HIDDEN GEM OF HUNTINGTON BEACH***Experience the epitome of opulence in this sprawling 4,112 sqft home on a large 10,400 sqft lot! This extraordinary residence seamlessly blends modern sophistication w/ unparalleled craftsmanship. The exterior showcases a majestic water feature as you enter the huge treelined driveway w/ a magnificent wrought iron gated entry. A captivating front sitting area w/ fireplace & stately iron double door set the tone for the grandeur within. Upon entry, soaring ceilings & an abundance of natural light greet you, revealing a meticulously designed home within. The large formal living room boasts cathedral ceilings, a gas fireplace & wood flooring. The adjacent Formal dining room, w/ French door access to the backyard, opens to an impressive waterfall feature ideal for entertaining. A private powder room sits just off the entry & is ideal for your guests. The warm & inviting family room offers ample space for cozy family gatherings featuring a gas fireplace. Culinary excellence is achieved in this chef's dream kitchen featuring Viking appliances, double ovens, a six-burner stove with griddles, warming drawer, large island w/ bar seating, stunning white cabinetry w/ granite counters, an impressive Butler's Pantry & a well sized walk-in pantry. A perfect sized room ideal as a den or office overlooks the front entry as well as the backyard firepit. The main level bedroom has its own bathroom w/ dual vanities & a shower/tub combo. A well sized laundry room has an abundance of storage cabinets & side door access to the yard. The grand staircase welcomes you to the second level w/ handsome built-in cabinetry. The primary suite is sure to impress featuring a gorgeous fireplace, built-in cabinetry & wood flooring creating a sanctuary of comfort & opulence. The luxurious primary bath offers dual sinks, a vanity station, oversized walk-in shower, jetted soaking tub & two well sized walk-in closets. The large bonus room is ideal for the kids featuring two built-in desks & plenty of room to entertain their friends. The 3RD bedroom ensuite w/ walk-in shower. A 4th bedroom has its own bath w/ dual sinks and a tub shower combo. So. Cal outdoor living is yours w/ this meticulously maintained yard offering stone flooring, firepit, waterfall feature & multiple sitting areas to entertain family and friends.

19731 Estate Circle, Huntington Beach

$1,900,000
5 Beds 4 Baths NP25242699 MLS Closed Status
Welcome to a breathtaking modern coastal residence, completely renovated and fully permitted by the City of Huntington Beach. Nestled in a prime location, just minutes away from the pristine shores of Huntington Harbour. Step into a light-filled great room, where the seamless blend of indoor and outdoor living creates a harmonious atmosphere. The kitchen is a culinary masterpiece, featuring a spacious island with Taj Mahal quartz surfaces, custom oak cabinetry with soft-close hardware, and top-of-the-line Thor appliances. The rich white-oak flow-through flooring extends throughout the main living areas, adding warmth and elegance to the space. Every system in this home has been replaced to ensure optimal performance and code compliance. From new electrical wiring and panel to a fully replaced HVAC system and ducting, every detail has been meticulously crafted to perfection. Retreat to the luxurious primary suite, where a spa-inspired bath awaits. Indulge in the oversized walk-in shower and separate soaking tub, creating a sanctuary of relaxation. Additional baths have been beautifully remodeled, featuring designer fixtures, Taj Mahal quartz vanities, and refined tiling that enhances the overall aesthetic. Outside, the grounds are designed for entertaining and relaxation, offering generous space and seamless indoor-outdoor flow that embodies modern coastal living. This isn’t just a renovation; it’s a complete re-imagining of what home can be in Surf City.

5262 Glenroy Dr, Huntington Beach

$2,265,000
3 Beds 4 Baths P1-24641 MLS Closed Status
A tranquil, private front patio invites you into this beautifully updated home, where timeless elegance meets modern comfort. Step into the spacious, light filled living room featuring gleaming hardwood floors, sliding double glass doors, and a stunning central fireplace- perfect for entertaining.A convenient downstairs powder room adds practicality, while the heart of the home lies in the open -concept kitchen-dining area-a true chef's dream. Custom cabinetry includes illuminated upper glass-front cabinets, and the expansive double quartz waterfall island crates a striking centerpiece. Premium appliances include an all electric 5 burner Bosch induction range, a Sub-Zero side by side refrigerator and freezer, and a Bosch dishwasher. An additional fireplace and abundant storage enhance this stylish and functional entertaining space.Upstairs, are three generously sized bedrooms, including dual primary suites.The front primary suite boasts its own fireplace, a private balcony with peekaboo ocean views, and a spa-inspired en-suite bathroom featuring a jacuzzi tub, walk in shower, double vanity, and a private sauna.The middle bedroom offers its own en-suite bathroom, ideal for guests or family.The rear primary suite impresses with a soaking tub, walk in shower, dual vanities, and a spacious walk in closet.The third level is a flexible space with endless potential-perfect as an outside lounge, or lush rooftop garden. Enjoy breathtaking sunsets and panoramic views of Huntington Beach from this elevated retreat.Located just four blocks from the sand and steps from vibrant downtown dining, shopping and entertainment, this exceptional home offers the best of coastal living in one of Southern California's most desirable communities.

411 22nd Street, Huntington Beach

$2,850,000
4 Beds 3 Baths OC25232077 MLS Closed Status
Welcome to this masterfully reimagined residence in the prestigious Upper SeaCliff neighborhood, where mid-century design meets modern coastal luxury less than one mile from Surf City's iconic beaches. Nestled on a quiet cul-de-sac and within walking distance of the Huntington Beach Wetlands, local parks, the HB Urban Forest, and top-rated schools—and just minutes from The Huntington Club—this home offers an exceptional lifestyle in one of Orange County’s most desirable coastal enclaves. Recently expanded and meticulously renovated with indoor-outdoor entertaining in mind, this four-bedroom, two and a half-bathroom home features an open, light-filled floor plan complemented by high-end finishes and sophisticated designer touches throughout. Upon entry, you're welcomed by a striking modern-line pivot door, setting the tone for the refined interiors. The kitchen is a chef’s dream, showcasing Taj Mahal quartz countertops, Thermador appliances, and an ActiveWall awning-style passthrough window that opens to the beautifully landscaped backyard. A spacious living area flows effortlessly outdoors through WinDor bifold doors that lead to a firepit lounge—ideal for entertaining or relaxing year-round. The primary suite offers a spa-inspired wet room with soaking tub, dual vanities, and serene, resort-style finishes. One secondary bedroom includes a private balcony with neighborhood views—ideal for enjoying morning light and coastal breezes. Additional features include luxury wood-look flooring, roman clay fireplaces, black-framed Milgard windows, recessed lighting, new plumbing fixtures, updated interior doors, and a private elevator. The finished garage, upgraded with epoxy floors and new doors, offers flexible space for storage or hobbies. System upgrades include a new furnace, AC, water heater, and sleek metal roof. The oversized lot is fully landscaped with new concrete, sod, mature trees, flagstone entry, and dramatic lighting for standout curb appeal. With four bedrooms, multiple living areas, and expansive outdoor space, this turnkey home delivers the best of coastal Huntington Beach living in one of Orange County’s most desirable neighborhoods.

19321 Manor Point Circle, Huntington Beach

$4,280,000
4 Beds 3 Baths NP25220597 MLS Closed Status
Location, Location, Location!!! Located in one of Huntington Harbour’s most coveted Main Channel positions, this waterfront residence enjoys unrivaled multi-channel views from its premium curve setting on Humboldt Island. This property is a true blank canvas in original (1975) condition so bring your contractor to see this fixer. Located in a premier multi-million-dollar Main Channel location and offers exceptional potential for a full redesign, reimagination, or custom rebuild to maximize its world-class setting. With approximately 2,775 square feet, the home is a mid-century modern and features 4 bedrooms and 3 bathrooms, including a main-level bedroom and bath. Beyond a large gated front courtyard, the entry opens to soaring ceilings, architectural brick accents, and a floating spiral staircase, all oriented toward sweeping water views. The main living spaces are designed to showcase the waterfront setting, including a living room with a classic brick fireplace and walls of glass that open to a Harbour-view sunroom. The dining room features dramatic volume and natural light, and the kitchen and breakfast area also enjoy water views. Upstairs are three bedrooms, including the primary suite which captures breathtaking Harbour views and features wood-beamed cathedral ceilings, a fireplace, a private balcony, and an ensuite bath with walk-in shower and dual vanities. Outside, a large waterfront patio leads to an approximately 45-foot private boat dock that can accommodate two or more vessels, creating an exceptional setting for boating, entertaining, and year-round coastal enjoyment. Ideally positioned on a quiet and desirable street on Humboldt Island, the property offers convenient access to Harbour shops and dining, sandy beaches, and top-rated schools. This is a rare opportunity to unlock the full potential of a Main Channel property on one of the most desirable view corridors in Huntington Harbour, with pertinent inspection reports available upon request and to be given to all potential buyers before submitting an offer. This home is sold "AS -IS" with no corrections or repairs to be completed by seller. The elderly owner passed away peacefully in the home.

16611 Carousel Lane, Huntington Beach

$3,150,000
4 Beds 4 Baths OC25239384 MLS Closed Status
Welcome to the crown jewel of Seacliff on the Greens—a rare estate that redefines coastal luxury just one block from the crashing waves of the Pacific. Set behind the gates of this exclusive, guard-gated community, this residence offers an extraordinary blend of serenity, sophistication, and seaside splendor. Spanning an impressive 4,000 square feet, every inch of this home is designed to impress. Sunlight pours through expansive windows, highlighting soaring vaulted ceilings, wide-plank wood floors, and clean, modern lines that exude effortless elegance. Whether hosting a formal dinner party or lounging with a glass of wine, the layout delivers seamless flow and undeniable style. The main floor stuns with a formal living and dining room, a chic den with full bath, spacious family room, powder room, and a laundry room that makes chores feel luxe. But the showstopper? The gourmet kitchen where coastal cabinetry, a quartz-topped island, and top-of-the-line stainless steel appliances turn every meal into a celebration. Upstairs, retreat to the lavish primary suite, your private sanctuary with dual custom closets (featuring sleek glass-front cabinetry) and a newly reimagined spa-inspired bathroom complete with soaking tub, separate shower, and dual vanities. Two additional bedrooms and an oversized media room (or optional 4th bedroom) offer space to spread out in style. Outside, paradise awaits. The backyard has been completely reimagined for luxurious entertaining with striking hardscapes, a built-in BBQ with concrete countertops, multiple lounge zones, and even a Life Barrel Ergo Elegance Series 4-person sauna (Model EE6G) for beach-day recovery or post-workout indulgence. Don’t forget the outdoor shower because salty hair and sandy feet are part of the dream.

19365 Woodlands Drive, Huntington Beach

$2,500,000
3 Beds 2 Baths PW25237456 MLS Closed Status
Come Live the California Dream in this fabulous Oceanfront Condo right on the Sand with Direct Beach Access! Never Ending Views of the Pacific Ocean from almost every window! The Extra Large Ocean Facing Patio offers a Front Row Seat to the Pacific Ocean & Pier. Move Right into this Beautifully Remodeled THREE Bedroom Unit featuring a Bright & Open Floorplan with Living Room opening onto the Spacious patio with Bar Seating and plenty of room for Entertaining Guests & Watching The Waves & Fabulous Southern California Sunsets. Enjoy a Full Ocean View from your Family Room, Kitchen & Master Bedroom. This is the only community directly on the sand in Huntington Beach, Guard Gated and offering an abundance of Guest Parking in addition to your Assigned Subterranean Parking Spot. This community offers a Large Salt Water Pool with Direct Access to the Beach & Waves. Walk across the street to Downtown Huntington Beach Main Street & Pier and visit the New Pacific City Shopping & Dining District. Enjoy a Front Row Seat to the Pacific Air Show from the Oceanfront Patio! Other than this Unit, the last time a THREE bedroom unit came on market was in 2006. There are only six Three Bedroom units in this complex of 106 units. It is very Rare to find a Three Bedroom Unit with a Full Ocean View ON THE SAND in Fabulous Huntington Beach so don't wait to make this one yours! This home was completely rebuilt inside and out in 2023. Taken down to the studs. All new kitchen, baths, flooring. All new windows, entrance door, lighting. New roof, exterior stucco, weep screed. All work fully permitted by the City Of Huntington Beach.

711 Pacific Coast Unit 330, Huntington Beach

$2,549,000
OC25235494 MLS Closed Status
Welcome to 945 10th Street, a truly rare and exciting opportunity to acquire a TRIPLE LOT in the heart of Downtown Huntington Beach. This expansive property is perfect for those looking to own/develop multiple units or build a custom dream estate, right in one of Southern California's most sought-after locations. The main house is a spacious 2-bedroom, 2-bathroom home, offering nearly 2,000 square feet of comfortable living space. It features an attached 2-car garage and has been recently updated with new carpet and laminate wood flooring. It also offers modern conveniences such as air conditioning. In addition to the main house, the property includes a charming second home—a 1-bedroom, 1-bathroom residence with around 900 square feet. This cozy dwelling boasts a welcoming family room, a private bedroom, and an efficient galley kitchen. The third structure on this expansive property is a versatile building that includes another 2-car garage, a laundry room, ample storage, and a practical workshop, providing additional functionality to meet a variety of needs. Situated in a peaceful area of downtown, this property offers the best of both worlds—tranquility and accessibility. It's within walking distance to the vibrant Pacific City, the bustling Main Street, the iconic Huntington Beach Pier, and the stunning beach and ocean. Opportunities like this, with such generous land space in this desirable area, are exceedingly rare. Don’t miss the chance to own a substantial piece of prime real estate in Huntington Beach.

945 10th Street, Huntington Beach

$2,225,000
4 Beds 3 Baths OC25236763 MLS Closed Status
Experience the best of coastal living in the coveted South of Hamilton neighborhood—just over the bridge from Newport Beach and a short stroll to the world-famous Surf City coastline. This stunningly remodeled pool home sits on a private corner lot just steps from the sand. A standout features of the home is the spacious upstairs loft, which can be converted into a fifth bedroom, private office or playroom—offering flexibility to fit any needs. Inside, you will find travertine and luxury vinyl flooring, brand new paint and refined finishes throughout. Upgrades include plantation shutters, recessed LED lighting, and a stone fireplace with custom mantel. The open layout flows seamlessly from the living areas to the heart of the home, creating an ideal space for both everyday living and entertaining. Step out back to your resort-style retreat, designed for ultimate relaxation and entertaining, with no power lines above and a complete feeling of the utmost privacy. The pebble-tech pool and raised spa with waterfall spillover are framed by stacked rock, flagstone, and custom boulders. A shallow umbrella reef step invites lounging, while the built-in BBQ island makes weekend gatherings effortless. The south-facing orientation brings in sunlight all day long, and a wide side yard and custom lighting complete the outdoor space. The gourmet kitchen is a chef’s dream, showcasing custom cabinetry that was recently painted, a center island, and stainless steel appliances. Whether preparing weeknight meals or entertaining guests, the kitchen combines style and functionality. The primary suite serves as a tranquil retreat with vaulted ceilings, dual skylights, a built-in dresser and media center, mirrored double closets, and a spa-like en-suite bathroom. The bathroom features a luxurious double shower with dual showerheads and built-in seating for a true at-home spa experience. Additional highlights include a freshly painted exterior, newer roof, dual-pane windows and sliders, three brand new vinyl gates, custom built in entertainment center with surround sound speakers, leased solar system, spacious three-car garage, and a dedicated indoor laundry room. A large finished shed with a roof, separate from the main home—offers excellent space for storage or a workshop. Zoned for award-winning Huntington Beach schools and located in one of the closest residential areas to the beach where all it takes is a very short walk to reach the sand.

9552 Castine Drive, Huntington Beach

$2,535,000
4 Beds 3 Baths OC25236242 MLS Closed Status
Experience coastal luxury and modern sophistication in this stunning St. Augustine I residence, ideally located on a peaceful cul-de-sac. Designed for convenience and elegance, the home lives like a single story with a spacious main-floor primary retreat and offers 4 bedrooms, 3 full bathrooms, and approximately 2,457 square feet of beautifully upgraded living space. Every inch has been thoughtfully upgraded, featuring all-new finishes and designer-selected flooring coordinated by a professional interior designer. Expansive folding accordion doors with retractable screens throughout open the home entirely to the outdoors, welcoming cool ocean breezes and creating seamless indoor/outdoor living. The chef-inspired kitchen is a true showpiece with upgraded cabinetry, waterfall-edge countertops, a walk-in pantry and professional-grade appliances—including a built-in glass door refrigerator, oven, microwave, range, range hood, dishwasher, warming drawer and beverage refrigerator drawers. A custom built-in storage and entertainment unit enhances the dining area, while an open dual sided peninsula-style fireplace adds warmth and architectural charm. All bathrooms have been fully remodeled with new fixtures and lighted mirrors, and each bedroom features multi-speed, ultra-quiet ceiling fans. Additional upgrades include new electrical and LED lighting throughout, Low-E windows with no-grid glazing, and elegant Shade Store curtains and blinds that complete the refined interior. The backyard is an entertainer’s dream, highlighted by a California room with fireplace, retractable wind/sun screens, and LED lighting throughout. Enjoy panoramic ocean views from the top level, or gather in the outdoor kitchen featuring a built-in BBQ, high-BTU burner, and sink, surrounded by professionally designed drought-tolerant landscaping with low-maintenance plantings and landscape lighting in both front and back. Additional highlights include an epoxy coated garage floor with storage systems, 240V outlet for EV charging, attic storage, and a new multi-zone air conditioning system installed last year to meet the latest efficiency standards. Perfectly situated just moments from the beach, The Huntington Club, Downtown Huntington Beach, top-rated schools, and premier shopping and dining, this exceptional home defines the best of modern coastal living.

19115 Callaway, Huntington Beach

$2,500,000
3 Beds 3 Baths OC25234253 MLS Closed Status
Nestled within the prestigious guard-gated community of SeaCliff on the Greens, this rare single-story coastal residence offers nearly 2,700 square feet of refined elegance in a serene, ocean-close setting. Thoughtfully designed for both comfort and style, the home features three spacious bedrooms, a versatile den, and two and a half baths. The chef-inspired kitchen boasts upgraded stainless steel appliances, including dual dishwashers, double ovens, and a microwave, along with a convenient breakfast bar and a sunny breakfast nook with French doors leading to the backyard. It flows seamlessly into the inviting family room, complete with a cozy fireplace, convenient built-ins, a wet bar, and direct access to the private backyard with a built-in BBQ—perfect for entertaining and relaxed coastal living. The primary suite serves as a true retreat, featuring a fireplace, dual walk-in closets, and a spa-like bathroom with dual vanities, a makeup station, soaking tub, and separate shower. The private atrium off the primary suite showcases an in-ground spa with soothing fountain, creating the ultimate space for rest and rejuvenation. Secondary bedrooms are generously sized and share a Jack-and-Jill bath with dual sinks and a combined tub and shower. Additional highlights include a dedicated laundry room with direct garage access and custom built-ins. Perfectly situated in a prime interior location, this exceptional home is just moments from the beach, The Huntington Club, Downtown Huntington Beach, top-rated schools, and the area’s best shopping and dining.

19305 Woodlands Drive, Huntington Beach

$2,100,000
4 Beds 2 Baths OC25233683 MLS Closed Status
Nestled at the end of a serene cul-de-sac in one of South Huntington Beach’s most sought-after neighborhoods, this exceptional residence blends luxury, comfort, and coastal charm—just two miles from the beach via the river trail. Set on a sprawling 9,100 sq. ft. lot, this beautifully appointed four-bedroom, two-bathroom home offers expansive indoor and outdoor living. The inviting fenced front patio welcomes you inside, where a gas fireplace creates a warm focal point in the living room. A formal dining room and open-concept kitchen and family room provide effortless flow, enhanced by a custom built-in desk and organization station ideal for today’s lifestyle. Each of the three generous secondary bedrooms features custom closets, while a multi-purpose room offers flexibility and the potential to add a third full bathroom. The spacious primary suite is a private retreat, showcasing a dual-sided fireplace shared with the spa-inspired ensuite bath, complete with a soaking tub, walk-in shower, and dual custom closets. Modern upgrades include air conditioning, a tankless water heater, and a gas range. Outdoors, the possibilities are endless—create your dream backyard around the resort-style pool and spa, greenhouse, and fruit trees including apple, lime, lemon, and avocado. With city-approved plans for an ADU, this property offers exceptional potential for future expansion or guest accommodations. Surrounded by parks, trails, and friendly neighbors, this quiet enclave captures the essence of refined coastal living—where luxury meets lifestyle and every day feels like a getaway.

21022 Manessa, Huntington Beach

$2,650,000
3 Beds 2 Baths OC25228550 MLS Closed Status
Brand-New Construction - Custom Built Single Story Home | Prestigious Mainland Huntington Harbour | Completed October 2025 Experience elevated coastal living in this thoughtfully designed home for carefree, modern living. This stunning residence offers the rare opportunity to own new construction with all-new infrastructure, including plumbing, electrical, HVAC, and roofing systems — truly turnkey and maintenance-free for years to come. Nestled within walking distance to neighborhood parks, sandy beaches, and boutique shopping, and just a short bike ride to the Pacific Ocean coastline. This home combines the best of Harbour lifestyle with contemporary design and unmatched comfort. Step through the double-door entry and into a bright, open-concept floor plan featuring vaulted ceilings, skylights, and high-end finishes throughout. The heart of the home is the designer kitchen, showcasing Taj Mahal quartz countertops, a massive center island, custom European flat-panel cabinetry, and a full suite of Bosch appliances. Designer-selected lighting and hardware elevate every detail. The sumptuous master retreat is a true sanctuary, offering a spacious walk-in closet and a luxury spa-style bathroom complete with a soaking tub, custom tile work, and premium fixtures. Enjoy indoor-outdoor living on an oversized lot with a lush grassy yard, spacious patio, and charming front porch — perfect for entertaining, relaxing, or simply soaking in the coastal breeze. This is a rare opportunity to own a fully modern, move-in ready home in one of Huntington Beach’s most sought-after neighborhoods. Schedule your private tour today and experience the effortless luxury of brand-new coastal property. Please look in supplements for the Blueprints on this home. Please view the video and 3-D walk though tour in the hyper link that says 360 Tour.

16921 Bedford, Huntington Beach

$2,355,000
3 Beds 3 Baths OC25226005 MLS Closed Status
• Gated St. Augustine I • Main-floor primary + office/BR option SeaCliff area two-story, approx. 2,569 sf on 6,175 sf lot (1998) with 2.5 baths. Layout: primary suite on main; office with patio can serve as a 2nd downstairs bedroom; upstairs bedroom + large bonus (optional 4th). Entry with beamed ceilings, stone-tile floors, wrought-iron stair, and dual-sided fireplace. Remodeled kitchen features granite counters, custom cabinetry, and stainless appliances; opens to dining and a glass-enclosed sunroom. Interior laundry; attached 2-car garage with epoxy floor and built-in storage. Fenced yard with hardscape; gated community pool & spa. Nearby Amenity List:Approx. distances: 0.60 mi Discovery Well Park; 0.69 mi The Huntington Club; 0.87 mi Seacliff Village; 1.5 mi Bolsa Chica; ~2.3 mi Huntington Beach Pier. Schools nearby (buyer to verify): Huntington Seacliff Elementary ~0.4 mi; Dwyer ~1.4 mi; Huntington Beach High ~1.1 mi. This exceptional home captures the essence of coastal California living. Ocean breezes drift through the neighborhood daily while you enjoy the privacy and security of this exclusive community. The inviting courtyard entrance hints at what's inside. Step through the front door and the home opens up dramatically.The dual-sided stone fireplace anchors the spacious living room, perfect for both everyday living and special occasions. The main floor hosts a luxurious primary suite with a spa-like bathroom. The remodeled bathroom features his-and-hers vanities, jetted tub, an expansive walk-in shower finished in travertine, and walk-in closet. Down the hall, a bright office with direct patio access makes working from home a pleasure—or convert it back into a bedroom if you need the space. Head upstairs to discover a 2nd bedroom + a flex room that could serve as bedroom number 4, and a full bath appointed with granite counters, travertine tile, and shower The kitchen is a chef's delight, completely reimagined with granite surfaces, custom cabinetry, and stainless appliances. It flows naturally into the dining area and glass-enclosed sunroom—a favorite spot flooded with natural light where morning coffee tastes better and dinner parties linger late. Outside, the backyard delivers on California's indoor-outdoor promise. Professionally designed hardscaping and smart, low-maintenance landscaping create the perfect setting for gatherings. Those refreshing ocean breezes a daily reminder of why Huntington Beach living is so special.

6266 Jasmine Drive, Huntington Beach

$2,130,000
5 Beds 4 Baths P1-24265 MLS Closed Status
Welcome to this stunning modern residence, an S&S-built remodel offering 5 bedrooms (1 main floor bedroom and 2 primary suites), 4 bathrooms, and nearly 3,000 sq. ft. of curated living. Thoughtfully redesigned with a new layout and styled with premium finishes, this home blends modern organic design with relaxed sophistication. Inside, soaring vaulted ceilings and expansive windows bathe the interiors in natural light, enhancing the home's open, airy feel. The living room flows effortlessly into the dining area and chef's kitchen, creating a warm, connected space. At the heart of the home, the kitchen is a modern showpiece highlighted by an expansive quartz island that invites casual meals and lively gatherings. Sleek custom cabinetry pairs with crisp quartz counters, while a soft glossy backsplash adds a layer of understated sophistication. The space is further elevated by professional-grade Thermador appliances, including a 5-burner gas cooktop, double ovens, and counter-depth refrigerator. Pendant lighting above the island adds a designer touch, tying the space together with an added layer of refinement. French doors extend the gathering space outdoors, opening to a covered patio and private yard offering the perfect sanctuary for morning coffee, weekend barbecues, or twilight conversations under the coastal sky. Upstairs, a built-in workstation offers a stylish hub for work, study, or creative pursuits. The expansive primary suite is a true retreat, featuring vaulted ceilings, a versatile sitting area, and a custom walk-in closet with abundant storage. The spa-inspired primary bath offers a sleek dual vanity, a freestanding soaking tub, a walk-in frameless glass shower with rainfall showerhead and handheld sprayer, wrapped in elegant marble-like tile - creating a serene retreat and resort-style luxury. The secondary suite is spacious and provides a private retreat of its own, complete with treetop views, a custom walk-in closet, and another spa-inspired bath featuring a dual quartz vanity and frameless glass shower. Additional bedrooms and baths ensure comfort for everyone, while wide-plank flooring, sleek black railings, and curated finishes flow throughout, creating a warm yet sophisticated backdrop. Situated in a peaceful, family-friendly neighborhood just minutes from the beach, top-rated schools, parks, & vibrant downtown HB, this exceptional home offers the perfect balance of modern luxury and elevated coastal living in a cherished neighborhood.

15722 Dawson Lane, Huntington Beach

$2,800,000
5 Beds 5 Baths OC25220447 MLS Closed Status
Designed and built by the owner over a 5-year period from May 2014 thru October 2019 with outstanding attention to detail. This 4,744 sq ft custom estate in a secluded West Huntington Beach enclave is a special opportunity to establish you and your family’s legacy. Created as a “Forever Home” with high-end materials, finishes, and amenities, this one-of-a-kind residence blends luxury, function and durability. Inside, you’ll find 5 spacious bedrooms and 5 bathrooms, including four large master suites, providing comfort, privacy, and flexibility for multigenerational living, visiting family and guests. At the heart of the home you will enjoy the designer chef’s kitchen, featuring a large island, custom built-ins, and premium appliances, seamlessly connected to a comfortable family area. A formal dining room with french doors opens to a charming side patio, perfect for indoor-outdoor entertaining. The resort-inspired backyard is an entertainer’s paradise, highlighted by a dramatic monolithic water wall with integrated fire feature, a heated saltwater black-bottom pool, in-ground spa, cascading waterfalls, and a built-in BBQ with counter seating. Two expansive balconies capture refreshing ocean breezes and beautiful sunset views, adding even more living space to enjoy coastal evenings. Additional conveniences include a large laundry room and a spacious attic with pull-down stairs providing generous storage. Set in one of Huntington Beach’s most desirable and private neighborhoods, this estate is just minutes from the beach, parks, hiking, top-rated schools, and all that Surf City USA has to offer. This meticulously built custom home reflects intention, high quality and pride of ownership. We invite you to come by and experience this special coastal retreat, built to last for generations.

17982 Whitford Lane, Huntington Beach

$3,150,000
4 Beds 5 Baths OC25218477 MLS Closed Status
After overwhelming demand for its corner-lot counterpart at 201 Indianapolis, the opportunity has arrived to own the equally striking 203 Indianapolis Ave, now fully completed and ready for its first owner. Nestled just steps from the sand, Pacific City, and Main Street, this brand-new modern coastal residence delivers architectural brilliance, refined functionality, and a turnkey luxury lifestyle in the heart of Huntington Beach. Spanning three levels with a private elevator and an expansive rooftop deck, the home is designed for seamless indoor-outdoor living with walls of glass, Fleetwood-style doors, and multiple outdoor retreats capturing natural light and ocean breezes. The open-concept main floor showcases a chef’s kitchen with custom cabinetry, high-end appliances, and a statement island that flows effortlessly into the living and dining spaces. The primary suite offers a spa-inspired bath, walk-in closet, and private balcony, while secondary bedrooms provide flexibility for guests, an office, or fitness space. Every detail—from custom finishes to thoughtful floor plan design—has been curated to elevate modern coastal living. With its Certificate of Occupancy secured, 203 Indianapolis is move-in ready, offering the rare chance to own new construction luxury in Surf City. Whether entertaining on the rooftop deck, enjoying sunset strolls to the beach, or dining at world-class restaurants just minutes away, this home is the perfect blend of style, comfort, and location. Don’t miss your chance to make 203 Indianapolis your own—the sequel to Huntington Beach’s most talked-about new build. Interior images depict 201 Indianapolis, a staged corner lot model. 203 Indianapolis is the same new construction design but is currently unfurnished.”

203 indianapolis Avenue, Huntington Beach

$2,030,000
4 Beds 4 Baths SB25216989 MLS Closed Status
This in-demand Meredith Gardens neighborhood home has been completely transformed into a luxurious masterpiece! The eye-popping interior finishes & flowing floorplan will please even the most demanding buyer. White oak plank flooring runs throughout the home creating a pleasing soft palette for the accented finishes such as ceramic wall features, dark chocolate 4 inch baseboards, interior doors & casements which add a feel of richness & luxury to the entire home & all lit w soft white LED recessed lighting. The kitchen is incredibly luxurious with custom european style soft-close cabinetry & quartzite counters that are alive with movement, all cradling your high-end appliances consisting of Sub-Zero, Bosch and Viking. A true chef's dream. The first floor has an ample living room & off-kitchen family room, providing plenty of space for gatherings. There is also a downstairs primary suite, complete w gas fireplace & it's own luxurious spa inspired en-suite bath. The laundry room is also located downstairs & is adjacent to the 1/2 bath off of the dining area. Moving up to the 2nd floor the staircase is extra wide & features it's own lighting along the walls, guiding you along making you feel as if you were on your own private jet! The upstairs primary suite will easily accommodate a king-sized bed, features his/her reading sconces & a stunning en-suite bath w a "floating" dual vanity topped off w an over-sized back-lit mirror. But the kicker is the "2 deep" walk-in closet that you walk into & through the first closet into the second one behind it. The storage size is incredible & it has all been outfitted w a closet organizer package! Two additional upstairs bedrooms also featuring nice sized closets, also complete with organizer packages & a beautiful bathroom of their own w custom tile surrounds for the tub/shower & matching vanity. This home also features a new HVAC system, Washer/Dryer & Honeywell Home thermostat allowing you to control it from almost anywhere via your smart phone. The back yard is the perfect size for entertaining or just relaxing without feeling cramped w an ample lawn, accented border landscaping w mature plants & a full length slab patio, freshly painted & featuring a brand new pergola w adjustable louvers. Lastly, this home has a 2 car garage w epoxy flooring & a driveway that will hold 2 additional cars. Call to schedule your private tour today!

10172 Stonybrook, Huntington Beach

$2,700,000
5 Beds 5 Baths PW25183322 MLS Closed Status
Welcome to the standout coastal retreat in the prestigious gated community of Seacliff Estates II! This stunning 5-bedroom, 4.5-bath home offers 3,313 sq ft of luxurious living space on a beautifully landscaped 7,000 sq ft oversized lot, one of the largest in the community, just moments from the beach. Step inside to soaring ceilings, abundant natural light, and elegant architectural details that create a bright, airy ambiance. The formal living room features large picture windows, a cozy fireplace, and refined finishes, seamlessly flowing into the sophisticated dining area—perfect for hosting. The spacious chef’s kitchen opens to a comfortable family room equipped with another fireplace, ideal for intimate gatherings with loved ones. Upstairs, the primary suite is the crown jewel—an expansive private retreat with panoramic views of the lush fairways that also provides a generous sitting area with a private fireplace connecting the bed and bath areas. The spa-inspired ensuite offers dual vanities, a soaking tub, and a walk-in shower complete with a beautiful skylight. Additional bedrooms are generously sized, each designed with versatility for guests, office, or gym. Outdoors, the charming courtyard, built in bbq, and landscaped patio create a perfect backdrop for al fresco dining or relaxing in privacy. The yard uniquely features a spacious gazebo, customized jacuzzi which can be included if desired, and boasts the most palm trees in the community. Outside, your private courtyard and lushly landscaped patio provide a tranquil escape with multiple areas for dining, lounging, and entertaining under the California sun. The recently remodeled three-car garage and expansive driveway offer convenience and curb appeal, framed by mature palms and tropical greenery.

6471 Morningside Drive, Huntington Beach

$2,574,000
5 Beds 5 Baths PW25214089 MLS Closed Status
Nestled in the guard-gated and highly sought-after neighborhood of The Estates at SeaCliff, this spacious two-story home offers the perfect blend of comfort and functionality. With 5 bedrooms, 4.5 bathrooms, and over 3,300 sq. ft. of living space, this home is designed to accommodate both serene living and effortless entertaining. With soaring ceilings and an abundance of natural light, the open floor plan effortlessly connects the formal living and dining rooms to the heart of the home. The eat-in kitchen features an expansive island, ample cabinetry, and a connected sitting area that opens to the backyard. Two inviting fireplaces, one in the formal living room and one in the great room, create cozy gathering spaces. The downstairs also features a convenient guest bedroom and full bath, perfect for visitors or multi-generational living. Upstairs, retreat to the primary suite, complete with a spacious walk-in closet and spa-like bathroom. Three additional guest bedrooms, each with direct access to bathrooms, ensure that everyone has privacy and comfort. The backyard patio overlooking the golf course is ideal for summer barbecues, relaxing by a firepit, or simply enjoying the Southern California sunshine. The property also boasts a three-car garage, a separate laundry room, and plenty of storage throughout. Located just minutes from Huntington Beach’s iconic coastline, award-winning schools, shopping, and dining, this home truly has it all.

6261 Morningside Drive, Huntington Beach

$2,250,000
4 Beds 4 Baths OC25196668 MLS Closed Status
Lovely Sea Colony Home at The Waterfront. Just 2 blocks from the beach and moments from the Pier and Pacific City. Enjoy the epitome of coastal living at The Waterfront Community. It's a lush paradise with a pool, spa, outdoor cooking and entertaining. You'll love your private courtyard just off both the kitchen and living room. It provides a private tropical area to relax and listen to the fountain or entertain & BBQ for your guests. Inside you'll find a gourmet kitchen with a 6 burner range with center grill, a double oven & convection. The center island provides ample space for preparing meals and for dining at the bar. The white cabinets and warm grey granite are a lovely combination. The main floor has a bedroom and full bath, spacious dining room with glass front, built-in cabinets, a grand fireplace and wall to wall windows facing the courtyard bringing a bright, fresh feel to the home. It's an open design that works for both entertaining and living. For convenience, the extra large, 2.5 car garage opens to the kitchen allowing easy access to bring in your groceries or manage those "honey-do's". Upstairs you'll find a very luxurious primary suite with its own sitting room and spa-like bath. There's a step in shower, jetted tub, dual sinks and walk in closet. Just down the hall there is an office, 2 more guest rooms, 2 more baths and a laundry with counter tops and storage. This home truly has everything for the discerning homeowner. This is a wonderful coastal community with exceptional dining, shopping and entertainment on both Main Street at Pacific City and at the Pier. There are holiday activities, sports, music and events just a few blocks away. Don't miss the quaint 4th of July parade on Main Street or the Tuesday Street Fair. Huntington Beach has so much to offer, it can't all be listed here: from boating and equestrian pursuits to surfing to music to dining and so much more. It's all here! Come join us for coastal living at its finest!

21254 Lorca Circle, Huntington Beach

$3,465,000
5 Beds 4 Baths OC25199923 MLS Closed Status
Back on Market! A Rare Gem — An Extraordinary Coastal Opportunity Just moments from the sand, this Huntington Beach sanctuary sits on nearly 10,000 sq. ft. of prime property. More than a home, it’s a lifestyle—beautifully reimagined with every detail designed to blend airy sophistication with effortless coastal charm. Step inside to soaring vaulted ceilings that fill the space with natural light and an inviting warmth. The remodel embraces earthy, beach-inspired design, creating a seamless balance of style and comfort. Two primary suites—one upstairs and one downstairs—each feature their own private wet bars, making them true retreats within the home. The versatile downstairs suite doubles beautifully as a guest house, in-law quarters, or even a potential ADU. Outside, expansive front and back yards invite you to slow down and savor California’s best weather. Lush gardens frame the space, offering a private setting for everything from quiet mornings to lively gatherings. And with a 3-car garage plus potential RV/boat parking, there’s room for every adventure. Some of the upgrades include: 2 all new tankless-fast heating water heaters, new HVAC system, new mini split in downstairs primary suite, all new "New Construction" windows, new electrical sub-panel,new engineered wood flooring, smooth finished walls and ceilings, all new kitchen with custom cabinets and Taj Mahal Quartzite counters, too many items to list here. See supplemental link for full list of upgrades.

6776 Findley Circle, Huntington Beach

$2,490,000
4 Beds 3 Baths OC25197421 MLS Closed Status
Uncover coastal charm in this exquisitely renovated contemporary-style home! This beautifully remodeled 4-bedroom, 2.5-bathroom property is located in the highly desirable neighborhood of Upper Seacliff and features modern upgrades, a large south-facing lot that invites natural light throughout the day, and a versatile floorplan designed for today’s lifestyle. As you enter through a private courtyard, you will discover a home that has been meticulously updated with exceptional attention to detail. The home boasts stunning white oak hardwood floors throughout, complemented by elegant baseboards and crown molding. New Milgard windows, sliding doors, and interior solid core doors elevate the design, while the brand new HVAC system ensures year- round comfort. Energy-efficient recessed LED lighting and fresh interior and exterior paint contribute to the home’s crisp, modern feel. The remodeled kitchen offers a scenic view of the backyard and features new shaker cabinets, pullout pantry drawers and sleek quartz countertops. Redesigned fireplaces add warmth and character to the family room and primary bedroom, while an upgraded 200-amp electrical panel provides peace of mind. The bathrooms have been completely updated with new quartz countertops, tiled flooring, cabinetry, showers, bathtubs, sinks, and toilets. The master suite has been meticulously redesigned to create a serene personal retreat that includes high ceilings, his and her walk-in closets, a gorgeous tile walk-in shower, modern quartz countertops, a dual vanity and a skylight that warms up the space with natural light. The downstairs area has been reimagined to enhance flow, creating the perfect space for both relaxation and entertaining. The huge backyard has been freshly landscaped to provide the ideal outdoor space. All of this just a short walk from Seacliff Elementary School, Discovery Park, and the HB Urban Forest, with a quick bike ride to the world famous HB beaches, downtown HB, Pacific City, and The Huntington Club!

6781 Lawn Haven Drive, Huntington Beach

$2,058,000
5 Beds 3 Baths OC25190372 MLS Closed Status
Absolutely stunning, Lyon Shores estate within the highly desirable SeaGate community, steps to the park and close to the beach, golf, shopping, fine dining, and award-winning schools. This is the largest model (Residence 3/F) and rarely comes on the market with 5 bedrooms, 3 baths, 1 bedroom and bath downstairs, nearly 3,000 square feet of luxurious open concept living space with recently upgraded modern finishes throughout, 2 garages for 3 cars, and a gorgeous tranquil backyard that is a private sanctuary for total relaxation and major entertaining. Contemporary architecture details make this home truly unique, including wrought iron gate and stone tile front entry with large arched doorway opening to the grand 2-story foyer, dramatic sweeping wooden staircase with custom wrought iron railing, new marble flooring throughout lower level, wood vinyl flooring upstairs, recessed lighting, new chic chandeliers, raised panel tall interior doors, and enormous windows and high palladium windows that drench the home in wonderful natural light. The elegant formal living room boats a custom fireplace while the formal dining room provides banquet-size seating. There is a spacious family room with another fireplace that is open to a breathtaking completely remodeled chef's dream kitchen with light granite countertops, a huge center island with seating, walk-in pantry, custom white shaker self-closing cabinetry, a stainless farmhouse sink with beautiful views of the backyard oasis, and brand new stainless appliances. French doors open to the gorgeous backyard with covered patio, stone paver decking, artificial lawn, raised planters, lush landscaping, and a fountain. Walk up the curved staircase to 4 more bedrooms, plus a large loft/bonus room with balcony overlooking the living room, and inside laundry room. The primary suite is gigantic with a full retreat area that includes a fireplace, coffered ceiling with ceiling fan, 2 walk-in closets, and a spa-inspired luxurious bathroom with dual vanities, free-standing soaking tub, separate walk-in shower with sitting bench, and privacy toilet. The secondary bedrooms are all very spacious - 2 of them share a jack and jill bathroom, and the loft/bonus room can be a 6th bedroom, office, or upstairs family room.  Seagate at Huntington Seacliff includes the beautiful John Baca Park with walking trails, sports fields and a playground. This home is everything you've ever dreamed of!!

7095 Ashley Drive, Huntington Beach

$3,200,000
4 Beds 4 Baths OC25192687 MLS Closed Status
Tucked away on an oversized lot in one of Huntington Beach’s most coveted 24 hour guard - gated communities, The Peninsula, this richly upgraded home offers unmatched comfort, privacy, and sophistication. Thoughtfully expanded and meticulously designed, the residence welcomes you with grand high ceilings adorned with dazzling crystal chandeliers, soaring windows, and lush landscaping that frames the serene setting. The custom chef’s kitchen is a true showpiece—featuring high-end Thermador appliances including a gas range and triple ovens, multiple beverage refrigerators, exquisite millwork, and luxurious stone countertops. The open-concept family room is finished with wood beams, venetian plaster, built-in surround sound, a stone fireplace, and sliding glass doors that lead effortlessly to your private outdoor paradise—perfect for entertaining. The main floor also includes a spacious walk-in pantry, stylish powder room, and a versatile office or guest suite with its own full bath. Upstairs, discover two well-appointed guest bedrooms, a full bathroom, laundry room, office area, and a bonus room. The expanded primary suite offers a retreat-like experience with a private balcony overlooking the backyard, a spa-inspired bathroom with dual sinks, walk-in shower, jacuzzi tub, and a walk-in closet. Step outside into a resort-style oasis: covered outdoor kitchen with built-in BBQ, stove, counter seating, fireplace, pool and spa, waterslide, multiple firepits, and grassy areas ideal for play or pets. Located just moments from award-winning Seacliff Elementary School, serene beaches, local parks, the ecological reserve, and all the best of coastal living—this is a rare opportunity to own a dream home in an unbeatable location.

6403 Royal Grove Drive, Huntington Beach

$4,300,000
4 Beds 5 Baths PW25185425 MLS Closed Status
Experience the ultimate in coastal luxury with this exceptional Huntington Harbour estate, gracefully set on a rare triple lot with 120 feet of prime waterfront. With 4,077 sq. ft. of newly renovated living space on a 6,500 sq. ft. parcel, this home was designed for those who demand the very best. A complete top-to-bottom renovation in 2022 brings a modern, sophisticated touch to every corner—featuring a gourmet kitchen with new cabinetry and appliances, all-new designer bathrooms, and spacious open living areas ideal for entertaining. The residence offers 4 bedrooms, 4.5 bathrooms, and a dedicated office, giving you both comfort and functionality. Resort-inspired amenities set this home apart: enjoy your own indoor jacuzzi room, relax in a private sauna, or unwind in the sparkling pool surrounded by serene water views. Boaters will appreciate the newly rebuilt 110-foot private dock—your personal launch point for ocean adventures, from day trips to Catalina Island to sunset cruises along the coast. Nestled at the end of a quiet cul-de-sac, this residence offers unmatched privacy with the freedom of no HOA restrictions. Just minutes from Huntington Harbour Plaza, Harbor View School, and Mother’s Beach, convenience meets exclusivity in this one-of-a-kind location. From panoramic views to hosting friends for the famous Huntington Harbour Boat Parade, every day here feels like a getaway. Don’t miss this rare opportunity to claim your slice of waterfront paradise. Schedule your private showing today.

16352 Maruffa Circle, Huntington Beach

$2,850,000
4 Beds 5 Baths OC25179124 MLS Closed Status
Welcome to the ultimate coastal retreat in the heart of Huntington Beach, where refined design meets relaxed beachside living. Only three blocks from the ocean, Pacific City, Main Street, and world-class resorts, this custom-built three-story home rests on a generous lot along one of downtown’s most peaceful streets, offering the perfect blend of coastal convenience and serene seaside living. Crafted with timeless elegance and modern comfort, this 3,357 sq ft residence offers premium finishes, abundant natural light, and a seamless indoor-outdoor flow. Across three light-filled levels, you’ll find soaring 10-foot ceilings, a designer kitchen, and inviting spaces that feel like your own private resort. Accordion-style bi-fold doors open your great room to a sun-drenched patio perfect for entertaining or soaking in the sea breeze. Returning from the beach? An outdoor shower is ready to rinse the sand away. The chef’s kitchen is a true showstopper, featuring Alderwood cabinetry, Thermador appliances, leathered granite countertops, and an expansive walnut island ideal for gathering. Offers a DOWNSTAIRS BEDROOM. The primary suite is a dreamy retreat with a cozy fireplace, spa-worthy bath, massive walk-in closet, and a private balcony for morning coffee with a side of ocean breeze. The third level offers a full guest suite plus a massive bonus room with a wet bar, opening to a 225 sq ft rooftop deck with panoramic mountain, city, and sunset views. This home boasts four bedrooms, five bathrooms, multiple living areas, and rare 4-car parking, including a 2-car garage and two additional spaces behind the home. Additional highlights include a newly installed water softener, upgraded security system, and thoughtful details throughout. Whether hosting, relaxing, or strolling to the beach, this is coastal living reimagined. Luxury. Location. Lifestyle. This is more than a home—it’s a statement.

212 Baltimore Avenue, Huntington Beach

$3,000,000
5 Beds 6 Baths OC25180668 MLS Closed Status
Welcome to the pinnacle of luxury coastal living in Parkside Estates, one of Huntington Beach’s most exclusive and sought-after communities. Nestled in this idyllic neighborhood, you will find a breathtaking 5-bedroom, 5.5-bathroom residence spanning over 4,100 square feet, making it the largest model available in the community. This impressive home features a well-appointed main level, complete with 1 bedroom, 1.5 bathrooms, and an inviting office space. Step into the heart of the home—the incredible chef's kitchen—where culinary dreams come to life. It is equipped with top-of-the-line Wolf appliances, a built-in Pro Style microwave, a state-of-the-art Sub-Zero refrigerator, and a stylish Monogram wine chiller, making it perfect for hosting unforgettable gatherings. The expansive island, with elegant under-counter cabinet storage, provides generous workspace, while the walk-in pantry and butler’s pantry offer additional organization and convenience. As you ascend to the upper level, you will discover the primary suite, a sanctuary of tranquility featuring a spacious, custom-built walk-in closet designed for both practicality and luxury. One of the bedrooms has been beautifully transformed into the ultimate 13 X 11.5-foot designer closet, which can easily be converted back to a bedroom. This space elegantly showcases your most treasured garments and accessories. Each bathroom throughout the home showcases exquisite builder upgrades, enhancing the sleek aesthetic with brushed nickel framing, polished-edge mirrors, and radiant interior LED lighting. Designer light fixtures, tasteful wood shutters, elegant Hunter Douglas Silhouette blinds, designer carpeting, and modern wallpaper accents add layers of sophistication and warmth. Venture outside to the outdoor space, where you will find a Coastal California Room complete with a fireplace, creating the perfect ambiance for year-round relaxation. The sleek deck and green areas invite you to indulge in al fresco dining while enjoying the soothing ocean breeze. The community itself is a true oasis, featuring 20 acres of verdant open space and a dedicated wildlife habitat preservation area. Enjoy picturesque walking trails that meander through coastal wetlands, leading you to the sands of Bolsa Chica State Beach. The neighborhood park, playground, and picnic area add to the charm of the neighborhood. This extraordinary residence offers unparalleled access to Southern California’s enviable coastal lifestyle.

17341 Juniper Lane, Huntington Beach

$2,525,000
5 Beds 4 Baths OC25182711 MLS Closed Status
Welcome to 6491 Morningside Drive, an exceptional residence in the highly coveted, guard-gated SeaCliff Estates community of Huntington Beach. Perfectly positioned on the golf course and less than a mile from the ocean, this home enjoys one of the most premium locations in all of Huntington Beach, with access to top-rated schools. Offering 5 bedrooms and 4 bathrooms across 3,269 sq. ft., the flexible floor plan includes a desirable downstairs bedroom and shower, ideal for guests or multi-generational living. From the moment you enter, you’ll be drawn to the formal living room with a fireplace and sweeping golf course views. The spacious kitchen opens to the family room, creating the perfect gathering space for entertaining. Upstairs, you’ll find three guest bedrooms — one with its own en-suite bath, and two that share a generous bathroom with dual sinks. At the other end of the hallway, the expansive primary suite offers breathtaking golf course views, a cozy fireplace, a sitting area, and a luxurious bathroom retreat with skylights, dual sinks, a walk-in shower, and a soaking tub. Fresh, bright, and move-in ready, this home provides a rare blank canvas to create your own dream retreat by the beach. With its clean condition and timeless layout, you can enjoy it as-is or bring your vision to life. The backyard is the perfect place to relax or host gatherings, with space to enjoy the serene golf course setting. This rare offering combines an unbeatable location, guard-gated security, and an incredible floor plan — a truly special place to call home.

6491 Morningside Drive, Huntington Beach

$2,207,400
4 Beds 3 Baths OC25176969 MLS Closed Status
Welcome to 19702 Quiet Bay Lane, nestled in the heart of Huntington Beach’s highly sought-after Lower SeaCliff community. This home is located less than a mile from the ocean and enjoys close proximity to The Huntington Club—with golf course views from the upstairs bonus room. Offering a versatile and desirable floor plan, this home includes a convenient downstairs bedroom and full bath, along with a spacious second-level bonus room perfect for a home theater, game room, or work-from-home setup. As you step through the front gate, you're greeted by a welcoming front patio, ideal for enjoying your morning coffee with ocean breezes. Inside, the formal living room flows seamlessly into the dining area, creating a perfect space for entertaining. The chef’s kitchen features a large center island with a built-in wine fridge, premium KitchenAid appliances, and opens to a cozy family room with a fireplace. Upstairs, the massive bonus room offers incredible natural light and direct views of the golf course. Two guest bedrooms share a full bath with dual sinks, while the spacious primary suite has its own fireplace and an ensuite bath with dual vanities, a soaking tub, walk-in shower, and generous closet space. The backyard is a true coastal retreat, complete with a spa and water feature, built-in BBQ, fire pit, and a large covered patio—ideal for entertaining or relaxing while enjoying coastal Orange County weather. This home also has paid off, fully owned solar panels that power the whole home. Located in one of the most prestigious neighborhoods in Huntington Beach with access to excellent schools, this home offers the best of coastal living in a peaceful, private setting.

19702 Quiet Bay Lane, Huntington Beach

$2,550,000
10 Beds 8 Baths 25574891 MLS Closed Status
We are pleased to offer the opportunity to acquire 16805 Roosevelt Lane, a spacious and well-maintained four-unit apartment building located on a quiet cul-de-sac in a desirable Huntington Beach neighborhood. Built in 1988, this pride-of-ownership property offers an exceptional unit mix of two (2) three-bedroom, two-bathroom + loft units and two (2) two-bedroom, two-bathroom units - averaging over 1,300 square feet - with ample on-site parking, including four (4) single-car garages and four (4) designated surface spaces. Each unit features generous layouts with private patios or balconies, fireplaces, vaulted ceilings (in 3-bedroom units), abundant natural light, and washer/dryer hookups, creating an appealing and comfortable living environment for tenants. The property is individually metered for gas and electricity, with tenants responsible for their own utilities, limiting landlord expenses to water, sewer, trash, and common area electricity. In the last five years, three units have been renovated with updated kitchens, bathrooms, and flooring, while recent capital improvements include new electrical subpanels and individual water heaters installed within the past year. This rare opportunity allows an investor to secure immediate cash flow while benefiting from future upside and predictable rent growth under California's AB-1482 rent control (5% + CPI). Located near Bolsa Chica Street and Pearce Drive, the property enjoys proximity to shopping centers, restaurants, grocery stores, and entertainment.

16805 Roosevelt Lane, Huntington Beach

$5,300,000
4 Beds 4 Baths LG25175169 MLS Closed Status
Experience the pinnacle of waterfront living in this exceptional 4-bedroom plus bonus room, 4-bath custom home on the coveted Trinidad Island, along the Main Channel of Huntington Harbour. This home seamlessly blends timeless sophistication with modern comfort, offering an open-concept design ideal for both relaxed living and effortless entertaining. Soaring ceilings, new hardwood floors, fresh paint, and a brand-new A/C system create an inviting and luxurious ambiance throughout. Walls of windows frame captivating views of the harbor, including the iconic Huntington Harbour Holiday Boat Parade and stunning evening sunsets. A boat owner's dream, this property includes a dock that can accommodate a 50 ft boat. The recently refreshed gourmet kitchen features a walk-in pantry, abundant counter space, and a charming breakfast nook overlooking the water. The spacious primary suite offers a private fireplace and seating area, spa-inspired bath, and a walk-in cedar closet. Upstairs, a versatile bonus room with harbor views provides the perfect retreat for a media lounge, playroom or home office. The versatile layout includes a first-floor en-suite bedroom along with two additional bedrooms upstairs with adjacent bathroom. Additional highlights include solar panels, central air conditioning, and a freshly painted three-car garage. The coveted Trinidad Island offers a unique full waterfront walking loop with stunning views as well as Trinidad Park, featuring green space, playgrounds, and harbour access. Located just minutes from fine dining, boutique shopping, Trader Joe's shopping center and endless coastal recreation, this rare offering delivers the quintessential waterfront lifestyle.

3372 Venture Drive, Huntington Beach

$2,225,000
4 Beds 3 Baths OC25171563 MLS Closed Status
You will be stunned when you see this special 4 bedroom, 3 bath home in the Landing community of Huntington Beach! Located just 1.5 miles from the beautiful Bolsa Chica Wetlands and 2.5 miles from Main Street Huntington Beach. This contemporary designed home has been remodeled throughout. Upon entering you’ll love the soaring ceilings with custom chandelier in the entry and iron rail staircase. The well laid out floor plan has wood floors throughout. The downstairs living space includes a living room, dining area, family room, and incredible open kitchen. The brand new custom kitchen has white oak cabinets, farm sink, quartz counters, backsplash pot filler, and Thor stainless steel appliances. The enormous island features cabinets on both sides and waterfall countertop features. There is also a downstairs bedroom/office and a bathroom with walk in shower right across the hallway. The large downstairs laundry also has exceptional storage with a row of cabinets and built in sink. Upstairs are 2 additional bedrooms, remodeled hall bathroom, and a master suite you have to see to believe. The master bedroom features 2 large closets with custom built ins and a spa like bathroom with large freestanding tub, dual sink vanity, and a very special walk in shower with dual shower heads. So many more features including all new dual pane windows throughout, two fireplaces, recessed lights, and new light fixtures. You will not be disappointed!

5732 Grimsby Drive, Huntington Beach

$2,000,000
3 Beds 3 Baths 25571103 MLS Closed Status
THIS PROPERTY IS IN ESCROW: Introducing "The Sands at Brightwater"! A Master Planned Secured and Monitored Community less than a mile from Sunset & Bolsa Chica Beaches, The Wetlands and Huntington Harbor Yacht Club. Shopping, restaurants and Trader Joes at Huntington Harbor Place and so much more! A private enclave where coastal living has never been more impressive! This sweeping beautifully landscaped corner property is an upgraded Hearthside Home boasting the highly sought after "Plan 3" layout at "The Sands", showcasing one of the largest lots in the community at over 5,000sf and boasting the highly sought after "Private Dedicated Driveway" (as opposed to the shared style like many others in the community) expansive front yard setback and sweeping wrap-a-round private back yard retreat ideal for entertaining. This Super Bright, 2200sf 3 bed plus large office/den, 3 bath, 2 story stunner boasts a impressive open concept chef's kitchen with beautiful white cabinets extending to ceiling, white quartz countertops and large island finished with white marble backsplash! The open concept extends out to a cozy living room with contemporary fireplace, all leading out to an wonderful backyard terrace with stone built-in BBQ, water feature and green space! The upstairs primary bedroom offers vaulted ceilings and huge ensuite bath with private toilet and large walk-in closet! The second bedroom is even larger with vaulted ceilings as well and walk-in closet. The home features beautiful white plantation shutters and 10" wide plank white oak hardwood floors throughout. Back to the ground floor, at the entrance you'll find a large den/office/library flooded with natural sunlight, a powder room and laundry room leading out to the double car garage with ample storage! The proximity from the property to the Community's Recreation Center is just a block away where the whole family can enjoy the clubhouse, lovely large heated pool & spa and contemporary fitness center. Come enjoy the private community of "The Sands at Brightwater" where ocean breezes, wetland trails and beautiful sunsets will change you and your family's life!

17322 Wareham Lane, Huntington Beach

$2,095,000
3 Beds 3 Baths OC25169048 MLS Closed Status
Fabulous property in the highly desirable Landing neighborhood. This home has been completely remodeled and upgraded throughout with all the contemporary features you are looking for! Situated on one of the largest lots in the track, this prime piece of land is over 10,000 square feet. The moment you enter the home you are greeted by high volume ceilings with tons of natural sunlight. Rich LVF white oak flooring flows seamlessly though the residence. Beautiful kitchen with solid wood custom-built cabinetry. Sleek quartz countertops and herringbone back splash. All new Samsung appliances and an adjoining dining area to host all your friends and family. There is ample space to enjoy relaxing or entertaining in your formal living room and separate family room with an inviting fireplace. All of the bathrooms have been remodeled with designer selected tiles and hardware. Attractive flat panel custom European floating vanities grace the space. Sleek Quartz counter tops and designer selected lighting and hardware. The primary suite is sure to delight with high volume ceilings and another fireplace. There is a very large walk-in closet. The primary bath is spa inspired with generous shower space and lovely soaking tub placed behind custom glass enclosure. The rear grounds of the home are truly amazing. Offering lush lawns and mature fruit trees. A large, covered patio space, multiple seating areas and a built-in barbeque area. This home also has a new furnace system including new ducting and a new water heater. This location offers direct access to the Bolsa Chica Wetlands reserve. Central Park, and the renowned Equestrian Center is just one block away. Come and enjoy all that the Coastal Huntington Beach lifestyle has to offer!

5951 Lancefield Drive, Huntington Beach

$4,575,000
6 Beds 4 Baths P1-23483 MLS Closed Status
Welcome to this spectacular 6 bedroom and 4 bath waterfront retreat located in the prestigious 24 hour gated community of Harbour Coves in Huntington Harbour. This stunning updated and remodeled home offers incredible architectural finishes and 48 feet of unobstructed frontage with a 40-foot dock resulting in the ultimate in coastal luxury. The open floor plan in which almost the entire water-front side slides open offers a dramatic and seamless transition from the house to the pool, spa and terrace. The gourmet kitchen boasts top-of-the-line appliances, granite counters, center island and stunning water front views. This home is ideal for both relaxing family living or elegant entertaining. The master suite upstairs boasts a vaulted ceiling, custom walk-in closet, luxurious bath, wall of water-front windows and glass door to the large wrap-around balcony. Additional features include an upstairs game room and loft bedroom, marble floors, spacious wet bar, 3-zone A/C and heating system, multiple bedrooms with waterfront views, custom closets, vaulted ceilings, exterior entertainment center, security system, heated pool and spa, outdoor shower, extra storage in the finished attic space, and an elevator. This magnificent home offers the ultimate in coastal living whether its paddle boarding or kayaking off your private dock or the easy access to beaches, shopping and dining. Experience unparalleled enjoyment in this exceptional Huntington Harbour retreat!

16181 Santa Barbara Lane, Huntington Beach

$2,650,000
6 Beds 3 Baths OC25163790 MLS Closed Status
Tucked away at the end of an exclusive cul-de-sac, this beautifully remodeled and expanded home sits on a rare, very private 12,300 sq ft lot and offers the ultimate in luxury and outdoor living. The resort-style backyard features a sparkling pool and spa, expansive side yards perfect for recreation or additional entertaining, and an extended sunroom—a stunning full glass-enclosed space with five sliders, skylights and panoramic views of the backyard oasis. Inside, the open-concept kitchen is a true showstopper, boasting high-end custom cabinetry, a copper farmhouse sink, built-in refrigerator, glass-front cabinets, and a generous center island with hardstone countertops. Every bathroom in the home has been thoughtfully remodeled with custom tile work and furniture-inspired vanities that add character and charm. The luxurious master suite includes a spa-like bath with a freestanding soaking tub, a cozy fireplace, walk-in shower with marble accents and custom tile surround, skylight, custom beveled glass window with marble casement, dual custom vanities with heated floors vents, and built-in power outlets inside the drawers. A large walk-in closet completes the suite. Additional highlights include: a converted bonus room offering two extra bedrooms which includes balcony access with tile flooring and a custom railing. Spacious secondary bedrooms, plantation shutters, custom interior stair railing, wood-like flooring throughout, updated garage doors with large modern panels, a downstairs bedroom and full bath, an indoor laundry room with sink, new interior paint, extensive custom woodwork and A/C. All this is part of an ideal open floor plan, excellent for both entertaining and everyday comfort. This home is highly private and truly one-of-a-kind.

6971 Garden Circle, Huntington Beach

$2,249,000
OC25169047 MLS Closed Status
Excellent Investment Opportunity - 1 1/2 Miles to the Beautiful White Sand Beach - Centrally Located near shopping and the freeways. One block off the intersection of Warner and Bolsa-Chica - Prime Building in a Prime Location - Quiet Side Street - Unit A - Approx. 2000 Sq. Ft. - 2 Bedrooms - 2 1/2 Baths - 2 Fireplaces - Large Loft about 12x20, perfect for an office or weight room. - 2 Car Garage - Private Patios off of the Primary Bedroom and the living room. - Private Washer and Dryer Hookups inside - Unit B - Approx.. 1000 Sq. Ft. - Ground Floor - 2 Bedrooms - 2 Bathrooms - 1 car direct access garage - Private Patio - Unit C - Approx. 1000 sq. ft. - Completely upgraded (April 2024) with ceramic tile floors, granite countertops, new cabinets, new stove, new dishwasher, new sink and faucet - new water heater, new 3 inch baseboards. New screens - new front security door - New Window Coverings - Check out the photos. COMPLETELY NEW - 1 car garage - Patio - Unit D - Approx. 1400 sq. ft. - 3 Bedroom - 2 Bathrooms - Fireplace in Living Room - Premium Vinyl Plank Flooring - Large Private Patio in back - Front Patio also - Vaulted ceilings - Granite in the Kitchen - One car garage - Large units - Each unit has a parking space in front of the garage - Each unit has its own water heater. - Common Pay washer and dryer, leased, for B, C and D. - Long Term Tenants - Moody 4-Plex - All of the Facia has just been replaced in 2025 - Ken Moody was a famous local Architect who specialized in building 4-plexes that have a large owners unit with a two car garage

16781 Green Ln., Huntington Beach

$2,300,000
4 Beds 3 Baths OC25167133 MLS Closed Status
This uniquely designed home is located in the highly coveted GATED COMMUNITY of ST. AUGUSTINE II, just over a mile from the Pacific Ocean. Enter through a private enclosed landscaped courtyard with slate hardscape leading to your front door. The home is light and bright with soaring ceilings, recessed lighting, hardwood floors, & a freshly painted interior. Its exceptional floor plan with a LARGE UPSTAIRS LOFT currently has one bedroom downstairs designated as a home office with built in cabinets and a desk.(The office does not have a closet.) A VERY LARGE SUNROOM is a unique addition to this home and is adjacent to the formal living room and dining room with beautiful hardwood floors, a fireplace and custom shutters. The gourmet kitchen has wood cabinetry, granite counters, a large granite center island with gas cooktop, built in microwave, ceramic tile flooring and an eat in area. The kitchen opens to the family room with a second fireplace, hardwood floors, and sliders that also can be used to access the sun room. A half bath and a separate laundry room (that leads to the attached two car garage) complete the downstairs. Upstairs, the master suite is spacious with hardwood floors, a walk in closet and a luxurious expanded bath area with soaking tub, walk in shower, and dual sink vanity. The spacious upstairs loft outside the master is multi-functional and could serve as a play area, office area, bonus room, game room or can be easily enclosed to create an additional bedroom. Two more generously sized bedrooms adjacent to a full bath with enclosed tub/shower are also located upstairs. The attached two car garage has built in cabinets for more storage. The home, on a corner lot, is conveniently located across from the association's pool/spa and has a neighbor on only one side. St. Augustine II is a gated community near parks and award winning schools. It is just a short walk or quick drive to Seacliff Elementary School. Enjoy the California coastal lifestyle in one of Huntington Beach's most prestigious neighborhoods.

6632 Cedarwood Drive, Huntington Beach

$3,000,000
5 Beds 5 Baths OC25163421 MLS Closed Status
Welcome to 22102 Wood Island Lane—an immaculate, custom-designed executive estate nestled in the prestigious coastal enclave of South Huntington Beach-South of Hamilton. Ideally located just a short walk from award-winning schools, scenic parks, and the iconic Surf City shoreline, this nearly 4,000 square foot residence offers a refined blend of sophistication, comfort, and modern luxury. Step into an entertainer’s paradise featuring an expansive open floor plan, rich hardwood flooring, and a dramatic wall of sliding glass doors that open to a resort-inspired backyard retreat. The saltwater pool and spa have been completely renovated with newer tile, coping, drainage, and level decking, complemented by an upgraded outdoor kitchen with a built-in BBQ, EVO grill, and new privacy fencing. The recently reimagined gourmet kitchen boasts Thermador and Sub-Zero stainless appliances, an oversized island, newer countertops, double ovens, a walk-in pantry, a second dishwasher, wine fridge, massive built in fridge, drawer microwave, and custom cabinetry—including glass-doored display cabinets ideal for breakfast preparation. A sleek wet bar enhances the entertaining experience, while a dog room tucked under the stairs adds charm and function. The main floor in-law suite is perfect for guests or multi-generational living. Upstairs features all-new hardwood flooring, four spacious bedrooms, including a grand primary suite with attached sitting room and a fully renovated spa-like bathroom, plus an oversized bonus room ideal as a media room, game room, classroom, or executive office. Additional high-end bath renovations can be found in the bonus and downstairs bathrooms. The finished 3-car garage features a new laundry zone with sink, dog bath, cabinetry, and counter space, along with 240V EV charging, custom flooring, and sleek glass garage doors. Additional recent upgrades over the years include fresh interior and exterior paint, new gas stove, new driveway and courtyard cement, Cat 5 wiring, PEX plumbing, attic furnace and ducts, paid-for solar, complete home water filtration system, installation of new mature landscaping and fruit trees, new pool heater and pump, and a renovated irrigation/sprinkler system. This is coastal luxury redefined—just over the bridge from Newport Beach and minutes from world-class dining, shopping, and major freeways. A rare opportunity to own one of South Huntington’s most upgraded and thoughtfully enhanced homes.

22102 Wood Island Lane, Huntington Beach

$2,300,000
4 Beds 3 Baths OC25160163 MLS Closed Status
Welcome to 10101 Birchwood Drive, a modern and beautifully reimagined home where style meets functionality! Featuring 4 spacious bedrooms and 2.5 thoughtfully designed bathrooms, this home offers space for the whole family—plus plenty of flexibility for a home office, gym, or creative retreat. Step inside to discover a bright and open floor plan with soaring ceilings and oversized windows that fill the home with natural light. The chef’s kitchen is a true standout, featuring commercial-grade appliances, custom white oak cabinetry, sleek quartz countertops, a stunning quartz slab backsplash, and a rare walk-in pantry. A large center island anchors the space, perfect for meal prep, casual dining, and entertaining. Flowing seamlessly into the dining and living areas, the home is designed for easy living—and elevated by two custom bi-folding doors that open to the backyard, creating an effortless indoor-outdoor connection. Upstairs, the primary suite is your personal sanctuary with a spa-inspired ensuite featuring dual vanities, a walk-in shower for two, and a generous walk-in closet. All additional bedrooms are spacious and bright, offering flexibility for guests, kids, or work-from-home needs. A standout surprise awaits in the fourth bedroom, where a bookshelf conceals a hidden door leading to a finished attic space. Whether used as a secret library, bonus room, playroom, or even a private speakeasy, it’s a whimsical and functional feature you won’t find anywhere else. Additional highlights include custom closets throughout, newly updated flooring, fresh designer paint, central heating and air, and a convenient upstairs laundry closet for maximum practicality. The finished garage offers direct access to the home. Outside, you’re greeted by a spacious front porch, ideal for relaxing mornings or casual evenings with neighbors. In the backyard, enjoy a single, well-designed patio area—perfect for barbecues, entertaining, or quiet nights under the stars. Fresh landscaping with mature trees and an automatic irrigation system make for a low-maintenance and high-impact exterior. Located in one of South Huntington Beach’s most sought-after neighborhoods, this home is just minutes from the beach, parks, trails, top-rated schools, Newport Beach, and Costa Mesa. 10101 Birchwood Drive isn’t just a home—it’s a hidden gem full of surprises and modern comfort. Come see it for yourself and fall in love.

10101 Birchwood Drive, Huntington Beach

$2,450,000
3 Beds 3 Baths OC25162178 MLS Closed Status
Welcome to your dream beach house in Huntington Beach, where the rhythm of the ocean and the laid-back, surf-town vibe define everyday life. Just steps from the beach, this stunning 3-bedroom, 2.5-bath home invites you to experience coastal living at its finest. With sea, sand and shoreline views as well as a view of Catalina Island from every floor, this is more than just a place to live—it's a lifestyle. Imagine waking up to the sound of waves crashing on the shore and the scent of saltwater filling the air. Open your eyes, step onto your wrap around balcony, and take in the beauty of the Pacific stretching out before you. A cool ocean breeze greets you as you sip your morning coffee, feeling the warmth of the sun begin to peek over the horizon. With an open, airy floor plan, you’ll have plenty of space to relax, entertain, or simply soak in the serene atmosphere. Get ready to elevate your lifestyle with the 3rd floor entertaining room that boasts a large balcony with spectacular views of the ocean and sunset. This expansive space is designed for both casual lounging and lively gatherings, offering a unique atmosphere that feels like a tropical vacation paradise with a tiki bar as its centerpiece. Parking is plentiful, with a two-car garage and a rare two-car driveway allowing for ample private parking. After spending a day on the beach, rinse off in the outdoor shower with both hot and cold water. Huntington Beach is a place where the community thrives on a laid-back, friendly atmosphere, offering the ideal mix of relaxation and excitement. Whether it’s enjoying the annual Air Show's breathtaking aerobatic stunts or enjoying the world-famous 4th of July Parade and fireworks show, there’s always something to look forward to. Whether it’s a morning run along the pier, a visit to dog beach or a quiet evening with friends and family watching the surf from your deck, you’ll quickly discover that living in Huntington Beach offers a unique blend of adventure and relaxation. Here, life moves to the rhythm of the waves. Your days are filled with sunshine, sea air, and the easy-going nature of this vibrant coastal community. At the end of the day, when you feel the sand between your toes and the ocean breeze in your hair, you’ll understand why Huntington Beach isn’t just a place—it’s a way of life. Are you ready to live where the ocean meets the sand? Welcome home to Huntington Beach!

111 14th Street, Huntington Beach

$5,920,000
4 Beds 3 Baths OC25161108 MLS Active Status
Just over 100 properties occupy what is widely regarded as Huntington Harbour’s most desired 24 hour guard-gated enclave – Coral Cay. Recently reimagined to reflect a contemporary aesthetic this estate-style property is set within the quiet curve of the idyllic neighborhood’s private marina. The over 5,800 square-foot parcel’s position enjoys delightful views from nearly every vantage – including a charming panorama of the on-water lifestyle, and the sparkling Main Channel. The nearly 4,000 square feet of dwellings are both accommodating and well designed – affording residents an elegant, yet comfortable surround for modern living, dining, and relaxation, as well as the attributes for large-scale or intimate gatherings. Along with the addition of steel beams to open up the first level of the generously appointed four-bedroom, three-bath home – the interior is replete with amenities and fine finishes – including walls of windows and glass, capturing captivating waterfront vistas; abundant employment of hardwoods and stone; a graphic, bespoke curved glass stair; over-height ceilings; a fully-equipped bar with a ‘living ecosystem’, 175-gallon exotic fish tank, beverage refrigeration, and an adjacent games or billiards room; a culinary enthusiast’s kitchen with a Wolf range, and built-in heat lamps; dual Sub Zero refrigerators, warming drawers, ice maker, dual sinks, a primary spa-like bath with a custom granite soaking tub and arced glass shower; a tankless water heater, new generator, dual-zoned HVAC, and soft water systems; and an office and fitness room – both easily converted to ancillary bedrooms. The exterior, of equal refinement, is complemented by its vast water frontage; an expansive terrace enjoying both sun-filled and covered spaces for enjoyment, a plunge pool, and a deep-water dock with capacity for an up to 40’+ craft. Coral Cay boasts a pristine private beach, pickle ball and tennis courts. Further distinguishing this extraordinary property is optimal walking distance to the local beaches and the area’s finest cultural, social, and recreational offerings and resources.

17022 Marinabay Drive, Huntington Beach

Start Your Search

Based on information from California Regional Multiple Listing Service, Inc. as of . This information is for your personal, non-commercial use and may not be used for any purpose other than to identify prospective properties you may be interested in purchasing. Display of MLS data is usually deemed reliable but is NOT guaranteed accurate by the MLS. Buyers are responsible for verifying the accuracy of all information and should investigate the data themselves or retain appropriate professionals. Information from sources other than the Listing Agent may have been included in the MLS data. Unless otherwise specified in writing, Broker/Agent has not and will not verify any information obtained from other sources. The Broker/Agent providing the information contained herein may or may not have been the Listing and/or Selling Agent.