19702 Quiet Bay Lane, Huntington Beach, CA 92648
- $2,207,400
- 4
- BD
- 3
- BA
- 3,112
- SqFt
- Sold Price
- $2,207,400
- List Price
- $2,295,000
- Closing Date
- Nov 13, 2025
- Status
- CLOSED
- MLS#
- OC25176969
- Year Built
- 1969
- Bedrooms
- 4
- Bathrooms
- 3
- Living Sq. Ft
- 3,112
- Lot Size
- 6,120
- Acres
- 0.14
- Lot Location
- Street Level, Yard
- Days on Market
- 49
- Property Type
- Single Family Residential
- Style
- Mediterranean
- Property Sub Type
- Single Family Residence
- Stories
- Two Levels
- Neighborhood
- Huntington Seacliff (Hsea)
Property Description
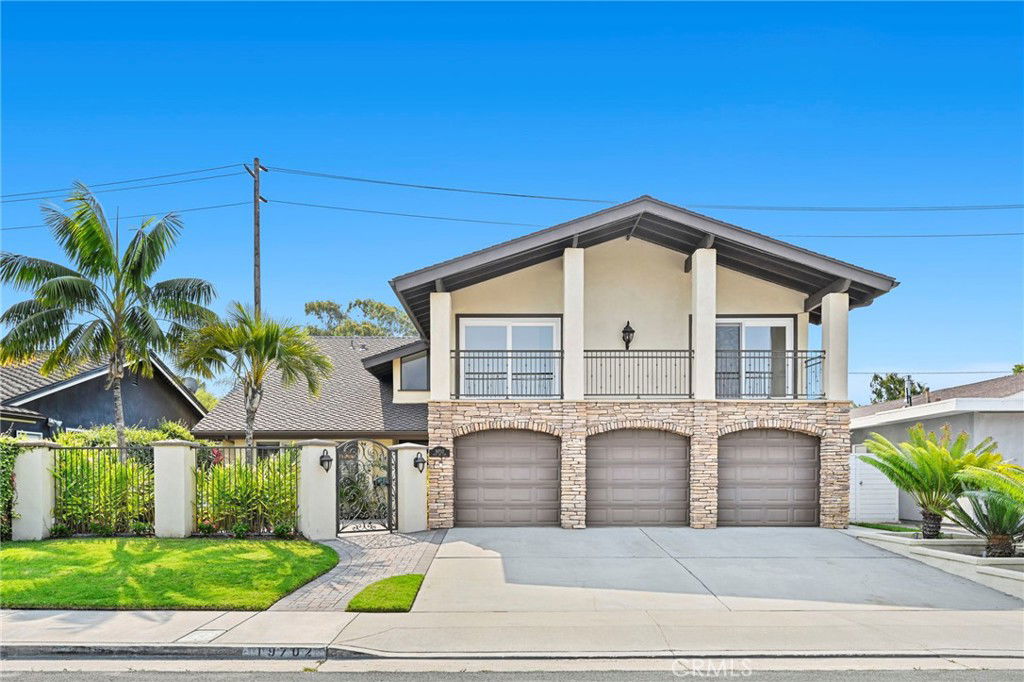
Welcome to 19702 Quiet Bay Lane, nestled in the heart of Huntington Beach’s highly sought-after Lower SeaCliff community. This home is located less than a mile from the ocean and enjoys close proximity to The Huntington Club—with golf course views from the upstairs bonus room. Offering a versatile and desirable floor plan, this home includes a convenient downstairs bedroom and full bath, along with a spacious second-level bonus room perfect for a home theater, game room, or work-from-home setup. As you step through the front gate, you're greeted by a welcoming front patio, ideal for enjoying your morning coffee with ocean breezes. Inside, the formal living room flows seamlessly into the dining area, creating a perfect space for entertaining. The chef’s kitchen features a large center island with a built-in wine fridge, premium KitchenAid appliances, and opens to a cozy family room with a fireplace. Upstairs, the massive bonus room offers incredible natural light and direct views of the golf course. Two guest bedrooms share a full bath with dual sinks, while the spacious primary suite has its own fireplace and an ensuite bath with dual vanities, a soaking tub, walk-in shower, and generous closet space. The backyard is a true coastal retreat, complete with a spa and water feature, built-in BBQ, fire pit, and a large covered patio—ideal for entertaining or relaxing while enjoying coastal Orange County weather. This home also has paid off, fully owned solar panels that power the whole home. Located in one of the most prestigious neighborhoods in Huntington Beach with access to excellent schools, this home offers the best of coastal living in a peaceful, private setting.
/u.realgeeks.media/ericengelbert/Realtor-Orange-County.png)
Additional Information
- Appliances
- Dishwasher, Gas Oven, Gas Range, Gas Water Heater, Microwave, Refrigerator, Water To Refrigerator, Water Heater, Dryer, Washer
- Pool Description
- None
- Fireplace Description
- Family Room, Primary Bedroom
- Heat
- Central
- Cooling
- Yes
- Cooling Description
- Central Air
- View
- Golf Course, Neighborhood
- Patio
- Covered, Patio
- Roof
- Composition
- Garage Spaces Total
- 3
- Sewer
- Public Sewer
- Water
- Public
- School District
- Huntington Beach Union High
- Elementary School
- Seacliff
- Middle School
- Dwyer
- High School
- Huntington Beach
- Interior Features
- Ceiling Fan(s), Separate/Formal Dining Room, Granite Counters, Pantry, Recessed Lighting, Track Lighting, Wired for Sound, Bedroom on Main Level, Primary Suite
- Attached Structure
- Detached
- Number Of Units Total
- 1
Listing courtesy of Listing Agent: Jody Clegg (info@jodyclegg.com) from Listing Office: Compass.
Listing sold by Lane Stone from Seven Gables Real Estate
Mortgage Calculator
Based on information from California Regional Multiple Listing Service, Inc. as of . This information is for your personal, non-commercial use and may not be used for any purpose other than to identify prospective properties you may be interested in purchasing. Display of MLS data is usually deemed reliable but is NOT guaranteed accurate by the MLS. Buyers are responsible for verifying the accuracy of all information and should investigate the data themselves or retain appropriate professionals. Information from sources other than the Listing Agent may have been included in the MLS data. Unless otherwise specified in writing, Broker/Agent has not and will not verify any information obtained from other sources. The Broker/Agent providing the information contained herein may or may not have been the Listing and/or Selling Agent.