Quick Huntington Beach CA MLS Search

Huntington Beach Real Estate & Homes with Walk-In Closet(s)

Huntington Beach CA is our specialty. Orange County Real Estate Inc is committed to making the buying and selling of real estate & homes with walk-in closet(s) in Huntington Beach, CA a pleasurable and rewarding experience. Our website allows you to search all active Huntington Beach real estate, homes with walk-in closet(s) for sale. It is easy to use and navigate through walk-in closet(s) property searches. You can also save searches and get daily email alerts of new listings as they become available.

Property Search Map Search Market Report


Browse All Huntington Beach CA Properties with Walk-In Closet(s) for Sale

7294 Arcadia Drive, Huntington Beach
$1,500,000
3 Beds ⋅ 4 Baths ⋅ SR25133314 MLS ⋅ Closed Status
This home has been freshly painted inside and out and features luxury laminate flooring, 10-foot ceilings, and incredible natural light pouring in through multiple windows and glass doors. The open-concept main level is elegant and functional, including a custom-designed TV wall and great flow for entertaining. The kitchen is stylish and practical, offering ample counter space and its own dedicated pantry room—ideal for everyday cooking or hosting. Upstairs, you'll find three spacious bedrooms: a massive primary walk-in closet, a luxurious ensuite with dual sinks, and a huge dual shower area for a spa-like experience. One other room has a second walk-in closet, adding even more convenience. The versatile loft provides the perfect home office, fitness area, or family game room. Step outside into a vibrant backyard filled with grass, lush plants, and a built-in BBQ, creating a perfect setting for relaxation and entertainment. A dog door and a 2-car garage make daily living easy and efficient. Bel Air residents enjoy access to resort-style amenities, including a sparkling pool, jacuzzi, and BBQ area, all within a clean, secure, and friendly community. The neighborhood has also recently been refreshed with new roof surfacing, clean gutters, resurfaced asphalt, and new exterior paint. This is your chance to enjoy space, style, and comfort in one of Huntington Beach’s most desirable gated communities.

7294 Arcadia Drive, Huntington Beach

20331 Bluffside Unit A408, Huntington Beach
$552,000
1 Beds ⋅ 2 Baths ⋅ OC25129987 MLS ⋅ Closed Status

Incredible price reduction! This price, won't last! One bedroom PLUS a separate Loft in the gated community of Seabridge Villas. Elevator takes you to the 4th floor penthouse. Fresh paint inside and new carpet. Luxury vinyl in the entry, kitchen and bathroom. Soaring ceilings make the space feel massive. New stainless appliances just installed in the sparkling white kitchen. Kitchen counter offers informal dining and looks out to the living and dining room. Full sized pantry and inside laundry, washer and dryer included. Corner fireplace accents the living room and keeps you cozy on cool evenings. The huge bedroom offers a walk-in closet and a full-sized vanity just outside the dressing area. Plus the full bathroom has a tub/shower combo and another vanity and access to the hall. The private balcony is nestled in the treetops with mountain views and a storage cabinet. A split system AC unit is allowed with HOA approval. Two underground parking spaces come with the unit and there is plenty of guest parking and bike storage. Seabridge Villas is like living in a resort. Guard gated community offers a secure lifestyle. The stunning pools are surrounded by swaying palm trees and waterfalls to make you feel like you are on vacation. Dues include water and trash/sewer and all the amenities. Community renovations in process, no special assessments, the building will look beautiful. You can see the building near Beach Blvd as it's mostly completed.

20331 Bluffside Unit A408, Huntington Beach

20392 Densmore Lane, Huntington Beach
$1,700,000
4 Beds ⋅ 3 Baths ⋅ OC25125879 MLS ⋅ Closed Status
**** PRIME LOT ****Welcome to this beautifully maintained 4-bedroom, 3-bath home, ideally located less than 2 miles from the beach in one of South Huntington Beach's most desirable neighborhoods. Set on a generous 7,500 sq. ft. lot, this property offers the potential for RV parking or an ADU. Along with the picturesque curb appeal, one can truly picture themselves pulling into this home’s extra-wide 3 car garage driveway everyday when arriving home. As you enter the gated front courtyard, you can imagine yourself sipping tea and reading a book on your private serene front patio. Step inside the front doors, and the spacious formal living room offers you a bright and airy feeling with the soaring vaulted ceilings and dual-pane windows that fill the home with natural light. You can catch a glimpse of the large windows straight ahead where you can see your new dream backyard. The open-concept kitchen features granite countertops, stainless steel appliances, and a seamless connection to the family room—both overlooking the expansive backyard, perfect for entertaining and everyday enjoyment. The well-designed floor plan includes a highly sought-after downstairs bedroom with a nearby 3/4 bath, ideal for guests or multigenerational living. Take the hardwood stairs up to the second floor, and you will find the remaining 3 bedrooms and 2 bathrooms, that gives ample room for everyone. The expanded Primary suite which is a true retreat, offers a generous bedroom, a beautifully updated bathroom, and a walk-in closet conveniently located just off the bath area. Additional highlights include recessed lighting, crown molding in many rooms, and plantation shutters in the primary bedroom—details that reflect the care and quality throughout the home. Located just minutes from award-winning schools and the coast, this home combines comfort, style, and an unbeatable beach-close lifestyle. Don’t miss your opportunity to become part of this exceptional South Huntington Beach community!

20392 Densmore Lane, Huntington Beach

18912 Rockinghorse Lane, Huntington Beach
$4,500,000
5 Beds ⋅ 5 Baths ⋅ OC25119982 MLS ⋅ Closed Status
This extraordinary Hampton Ascot series home, a rare offering that combines luxury, comfort, and elegance in one stunning package. Situated on a large 15,000+ sq ft lot on a quiet cul-de-sac, this 5-bedroom, 5-bathroom, with an office, bonus room, wine enclave and a four-car garage with extensive storage, solar, Tesla chargers and a tankless water heater will exceed your highest expectations. Upon entering, you're greeted by the home's sophisticated design and thoughtful upgrades. The heart of the home is its gourmet kitchen, a chef's dream come true. The kitchen has been expanded and boasts a walk in pantry, including two beverage refrigerators with direct access to the backyard, all surrounding by custom built ins and a custom beveled glass window. The kitchen offers a spacious center island and is equipped with professional stainless steel appliances. two dishwashers, a warming oven, trash compactor, and a built-in desk area, additional coffee bar area making meal prep and entertaining a breeze. For wine aficionados, the downstairs bonus/TV area boasts a 600-bottle, temperature-controlled wine enclave, accessed through elegant glass doors—a perfect space enjoying your finest vintages. The private office, a masterpiece of custom craftsmanship, with rich woodwork, a fireplace and a built-in salt water aquarium, providing a great environment for work or study. The spacious family room has been expanded with large picture windows, offers custom built ins and a wet bar area, all open to the kitchen. The downstairs en suite bedroom, currently functioning as an additional office/homework space, can be converted back into a full bedroom. Upstairs, the luxurious primary suite is a sanctuary of relaxation, featuring a cozy retreat with a fireplace, a walk-in closet, and a spa-like ensuite bath. The ensuite is designed with indulgence in mind, offering a spa tub, a walk-in shower and dual vanities. The backyard offers the ultimate retreat! The expansive entertainment area is centered around a lavish outdoor bar and kitchen, including a pizza oven, multiple beverage refrigerators, TV, and a built-in BBQ, all under a covered patio complete with radiant heating, skylights, built-in speakers, and ambient lighting. Whether you're hosting a summer gathering or enjoying an evening by the stone firepit, the space is superb. The saltwater pool and spa are perfect for warm summer days, while the sports court and a tranquil turtle pond/water add to the backyard's charm.

18912 Rockinghorse Lane, Huntington Beach

20121 Swansea Lane, Huntington Beach
$1,400,000
3 Beds ⋅ 2 Baths ⋅ OC25122367 MLS ⋅ Closed Status
Charming single-story home on a spacious 6,650 sq ft corner lot in Huntington Beach’s highly desirable Moffett neighborhood, “South of Adams.” Just minutes from the sand, surf, and sun, this 3-bedroom, 2-bath home features living room with vaulted ceilings, skylights, and a cozy wood/gas burning fireplace. The open-concept kitchen and dining area feature granite countertops, abundant cabinetry, a planter window, and walls of windows that frame the lush, flower-filled backyard. With mature avocado and lemon trees, vibrant landscaping, block wall fencing on the north and south sides, and no overhead power lines, the yard is private and tranquil and perfect for entertaining. A custom remote-controlled exterior lighting system adds festive flair for any occasion. Additional upgrades include dual-pane windows, recessed lighting, ceiling fans, a durable metal roof, and a newer HVAC system tucked neatly into the attic. The primary suite features an en-suite bath, walk-in closet, slider to the side yard, and remote-controlled blinds for added privacy. Located just a short walk in the neighborhood to Moffett Elementary School and Park, and close to all the best Surf City has to offer, like —Huntington State Beach, Dog Beach, downtown HB, world class Air Show, US Open of Surfing contest and Surf-City Marathon to name a few, plus great dining, shopping, and top-rated schools: Moffett Elementary, Sowers Middle, and Edison High, this is your chance to live the lifestyle you’ve dreamed about in one of Huntington Beach’s favorite neighborhoods.

20121 Swansea Lane, Huntington Beach

4021 Ondine Circle, Huntington Beach
$5,900,000
4 Beds ⋅ 5 Baths ⋅ OC25124444 MLS ⋅ Closed Status
Exceptional waterfront residence custom built in 2019. Prime location with 98 feet on the water and private 86-foot boat dock. Truly a one-of-a-kind masterpiece with quality appointments and custom features throughout the home. As you approach the property you are greeted by the stunning architecture and excellent craftmanship of the home. The grand foyer leads you straight into the great room. Wide water views sweep across the entire back of the home which features tri fold panel doors. The kitchen is absolutely stunning with a massive honed marble center island. Custom milled hardwood cabinetry and high end Thermador appliances. There is a walk in pantry and butlers bar and sink that complete the space. Oversized downstairs bedroom with En suite bath could easily be a second primary suite. Conveniently located downstairs is an office, or den that looks out to the pretty garden view. The deck area is expansive and is thoughtfully designed for maximum enjoyment whether you are entertaining or simply relaxing with the beautiful view. Sparkling spa with multiple water features and an outdoor fireplace. As you ascend the grand staircase to the second level you will find the sumptuous primary suite complete with large sitting area, inviting fireplace and a private waterfront deck. The spa inspired primary bath is absolutely gorgeous. Deep soaking tub, spacious steam shower and multiple vanity areas. The walk-in closet is a true delight with a dressing area and multiple built in storage areas. Two additional bedrooms are on the second level, one has an En suite bath. The third level of the residence takes you to a waterfront patio that affords additional space for outdoor enjoyment. Come and live the California Coastal lifestyle that Huntington Harbour has to offer!

4021 Ondine Circle, Huntington Beach

8391 Doncaster Drive, Huntington Beach
$1,815,000
4 Beds ⋅ 4 Baths ⋅ OC25126399 MLS ⋅ Closed Status
Coastal Living Meets Modern Luxury with your Remodeled Home + Income-Producing ADU in Huntington Beach! Welcome to 8391 Doncaster Drive, where surf, style, and smart investing come together just minutes from the sand. This fully remodeled coastal home, with ADU, and 3-car garage, offers approximately 2,000 square feet of thoughtfully designed, combined living space, between the main home and the ADU – perfect for extended family, guests, or rental income. From the moment you drive up to the home, you are immediately struck by the stunning landscape, and beautiful craftsman style curb appeal, reminiscent of the central coast. Inside, you feel welcomed by tall ceilings, real wood floors, and a remodeled interior. The remodeled kitchen and bathrooms are equal parts stylish and functional, featuring premium finishes and modern fixtures. The home also includes a fully functional laundry room with additional storage. Love to entertain? Enjoy the seamless flow between indoor and outdoor living areas, ideal for everything from quiet mornings with coffee to lively evening BBQs. With an oversized 3-car garage offering alley access, there’s plenty of space for cars, toys, and storage. The detached ADU is also fully remodeled and fully furnished —ready for immediate move-in or short- or long-term rental opportunities. Whether you're an investor, multi-generational family, or someone who wants to live stylishly with added flexibility, this home is a standout! Tucked into a prime Huntington Beach location, you’ll be just a short walk to the beach, lush parks, and top-rated schools! Only a short bike ride away from Downtown HB, Pacific City, and Newport Beach! Don’t miss the opportunity to own a turnkey property with built-in value in one of SoCal’s most sought-after beach cities. This is more than just a home – it’s a lifestyle. Your Perfect L3: Location, Luxury, Lifestyle.

8391 Doncaster Drive, Huntington Beach

2872 Coast Circle Unit CI205, Huntington Beach
$1,150,000
2 Beds ⋅ 3 Baths ⋅ OC25126319 MLS ⋅ Closed Status
Location, Location! Beautiful Huntington Harbor condo in the gated community of Bayport with views of the harbor and the Pacific Ocean across the street. Harbor views from every room in this fabulous layout. Relax with a cup of coffee or a glass of wine on the brand new balcony as you gaze at the beauty of the harbor and yachts with soothing ocean breezes. Features include an elegant living room with fireplace and views, spacious dining room with adjacent bar, large chef's kitchen with granite countertops, travertine floors, well appointed appliances, bar stool area, and adjacent laundry room. The expansive master bedroom includes a large walk-in closet, office area with built-in bookshelves, elegant master bathroom, and a nice view of the harbor. All 3 bathrooms are eloquent with handsome upgrades. The exterior of the building was just recently painted and renovated with brand new patio decks and fancy railings. This unit has 2 side by side parking spaces right next to the entrance for easy in and out. Common areas include a harbor front clubhouse, heated swimming pool, hot tub, barbecue, a fresh water rinse off shower after stand-up paddle boarding in the harbor, pickleball, and basketball. Take a stroll to beautiful Sunset Beach directly across the street with soft sand beaches and sensational views of the coastline. Enjoy Peter's Landing Marina which includes Golden Road Brewery, Mother's Market & Kitchen, Saturday Farmer's Market, Pelican Isle, Coffee Shop, and much more. Convenient located close to Seal Beach, Belmont Shores, Naples, Long Beach, Bolsa Chica Ecological Reserve, Huntington Beach Pier, and Newport Beach with plenty of shopping centers and fine dining restaurants. It's time to make this your home!

2872 Coast Circle Unit CI205, Huntington Beach

19675 Seacliff Lane, Huntington Beach
$1,560,925
4 Beds ⋅ 3 Baths ⋅ OC25107329 MLS ⋅ Closed Status
**HIGHLY DESIRABLE "BEACHWALK" COMMUNITY!! HIDDEN GEM IN HB! 7 BLOCKS TO THE BEACH ** RARELY ON THE MARKET-THIS BEACHWALK "E" PLAN HAS 4BR/3BA w/1 BEDROOM & BATHROOM (WALK IN Shower) ON MAIN FLOOR! FRONT & BACK PATIOS WITH GREENBELT VIEWS -GREAT LOCATION! This home has been tastefully upgraded. EXCELLENT CONDITION! NEW ELECTRICAL MAIN/SUB PANELS! The home features WOOD FLOORING throughout bottom floor, stairs, and upstairs hallway. QUARTZ COUNTER TOPS, DUAL PANE WINDOWS AND SLIDERS. A large FAMILY ROOM & KITCHEN ARE OPEN TO EACH OTHER with large sliding doors that open to the back patio with room to entertain, relax and barbeque. Great outdoor living space on both front & back patios - AN ENTERTAINER'S DREAM! A spacious kitchen with tons of storage, recessed lighting, Island and a dry bar, open to the Family Room. Pocket door between Family Room and living/dining areas. Living room area includes tastefully upgraded gas fireplace with mantel. Main floor bedroom is spacious w/large window, ceiling fan and direct access to garage. UPSTAIRS ARE 3 MORE LARGE BEDROOMS ALL BERBER CARPETED, INCLUDING A PRIMARY BEDROOM W/ ENSUITE, VAULTED CEILINGS & is located at the rear of the house. It has an EXPANSIVE ENSUITE BATHROOM W/ DRESSING AREA that includes a quartz counter & separate quartz vanity. Two mirrored closet sliding doors. Walk-in shower. Both second floor guest rooms are spacious & bright w/Large mirrored sliding closets, windows & Vaulted Ceilings. The 2nd floor Hall Bathroom has a tub/shower, quartz vanity. Large 2 car garage located off the front patio contains a water heater, washer & dryer hookups. Room to store bikes, beach toys and more! Enjoy Resort Style Living at BEACHWALK-w/5 Swimming Pools (1 Jr. Olympic with LAP Lanes) Jacuzzi, Men & Women's Sauna, 2 updated Clubhouses, Sand Volleyball, Walking Trails. One Clubhouse has a Pool Table, Library & Large TV! The Main Clubhouse (used for private party events & rented by the owner) has a FULL Kitchen, Tables/Chairs, Bathrooms. BEACHWALK has numerous walking trails & beautiful trees throughout! Walk/bike to award Winning schools! Close to The Huntington Club (golf, tennis, pickleball & fine dining). Walking Distance to Dog Beach, Seacliff Shopping Center & Views of HB Sunsets! WALK/BIKE TO THE BEACH, DOWNTOWN MAIN ST with many Fine Dining Restaurants, Coffee Shops, retail stores and more! Blocks from Pacific City - upscale restaurants, shops and much more! THIS IS AN AMAZING HOME IN MOVE IN CONDITION!!

19675 Seacliff Lane, Huntington Beach

1822 Pine Street, Huntington Beach
$2,624,000
4 Beds ⋅ 4 Baths ⋅ OC25123713 MLS ⋅ Closed Status
Welcome to 1822 Pine Street — a truly one-of-a-kind, custom-built Cape Cod-style home nestled in one of the most desirable pockets of Huntington Beach’s iconic Lake Park neighborhood. Just a mile from the ocean and moments from the shopping and dining of Main Street and Pacific City, this meticulously designed residence offers the best of coastal living in a prime location. Built in 2004 by its original owners, this lovingly maintained home boasts over 3,200 square feet of thoughtfully crafted living space. The main level features gorgeous hardwood flooring, a spacious chef’s kitchen with a massive center island, granite countertops, and premium stainless steel appliances — all overlooking a warm, inviting family room. A butler’s pantry, two additional living areas, a dedicated office, and a full laundry room provide comfort and function throughout the first floor. Upstairs, you’ll find three generous guest bedrooms, including one with an ensuite bath, plus a luxurious primary suite complete with a private balcony. The spa-inspired primary bathroom offers a freestanding soaking tub, dual sinks, a large walk-in shower, and ample space for true relaxation. The hardscaped backyard is perfect for entertaining, featuring a built-in fireplace, BBQ, and a grassy area ideal for pets or play. Located less than half a mile from Lake Park and close to everything Huntington Beach has to offer, this move-in ready, custom Pine Street gem is an incredibly rare opportunity to own a legacy home in one of Southern California’s most sought-after beachside communities.

1822 Pine Street, Huntington Beach

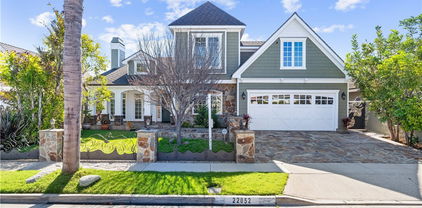
22052 Susan Lane, Huntington Beach
$2,320,000
4 Beds ⋅ 4 Baths ⋅ OC25122063 MLS ⋅ Closed Status
An exceptional opportunity to own one of the most architecturally captivating homes, located in one of Huntington Beach’s most prestigious and tightly held Newport West Community. Homes in this coveted neighborhood are rarely available, and this one is just a short stroll approximately 0.4 miles) to the beach. From the moment you arrive, 22052 Susan Lane Stuns with its storybook curb appeal, an iron-gated entrance, handcrafted stone pillars, and intricate custom wrought-iron fencing set the stage for what lies within. As the sun sets, the home glows with character and elegance, a welcoming front porch that evokes both warmth and grandeur. Inside, the custom-remodeled residence opens into a spacious, light-filled interior designed for both entertaining and everyday luxury. This home features 4 Bedrooms and 3 1/4 Bathrooms with 3 Bedrooms on the main level. The floor plan showcases designer touches throughout, with elegant lighting and a high ceiling. The Chef’s Kitchen is as functional as it is beautiful, outfitted with a top-of-the-line Thermador 6-burner range plus griddle, microwave oven, dishwasher, and Brand-new Monogram refrigerator and freezer units. Rohl faucets and custom cabinetry, along with an expansive island. The adjoining family room features a cozy fireplace, a wall-mounted LG smart TV, and built-in JBL surround sound speakers, complete with data, audio, video, and optical wiring throughout the home, making it perfect for family movie nights. The lavish primary suite is a retreat in itself, complete with a jacuzzi-style tub and a separate walk-in shower with multiple shower heads. A generous walk-in closet, a fireplace, a wall-mounted LG smart TV, and French doors opening to a sprawling 600 sq. Ft. Deck with fireplace and TV connections, a peek-a-boo ocean view, makes this home extra special. 22052 Susan Lane is more than just a home—it’s a lifestyle statement. Schedule your private showing today and experience the lifestyle you’ve been dreaming of.

22052 Susan Lane, Huntington Beach

117 Alabama Street, Huntington Beach
$2,399,999
4 Beds ⋅ 4 Baths ⋅ OC25118597 MLS ⋅ Closed Status
Coastal Luxury Living in the Heart of Huntington Beach! Experience the ultimate in beach-close living with this beautifully upgraded 4-bedroom, 3-bathroom single-family home, ideally located just moments from Pacific City, Main Street, the HB Pier, and world-class dining, shopping, and surf. Step inside to discover iconic coastal design with rich, warm-toned wood flooring, crown molding, and custom wood shutters throughout. Vaulted ceilings and a modern chandelier elevate the elegance of the living and dining rooms, while the spacious great room features a cozy fireplace and opens seamlessly to a private backyard—perfect for relaxing or entertaining under the California sun. The remodeled chef’s kitchen is a showstopper, featuring a massive island, coastal white painted cabinetry, and brand-new Thermador smart appliances including a high-end oven, refrigerator, microwave, and dishwasher—ideal for family gatherings or hosting friends in style.Upstairs, you’ll find all four bedrooms and a conveniently located laundry room. The front bedroom, complete with a private deck and en-suite bath, offers flexibility as an office, guest suite, or bonus room. Two additional bedrooms share a designer-upgraded bathroom with custom finishes, while the expansive primary suite offers the perfect retreat—complete with a fireplace, sitting area, sunset-view deck, dual vanities, walk-in shower, and a custom walk-in closet with sliding barn door. The crowning feature of this home is the third-level rooftop deck, boasting panoramic ocean views, a hot tub, and space to unwind while watching sunrises and sunsets over the Pacific. Homes like this—with privacy, outdoor space, luxury upgrades, and walkability to everything Huntington Beach has to offer—are truly rare. Don’t miss this opportunity to live the beach lifestyle you’ve been dreaming of!

117 Alabama Street, Huntington Beach

5712 Ocean Vista Drive, Huntington Beach
$3,176,000
4 Beds ⋅ 5 Baths ⋅ OC25121338 MLS ⋅ Closed Status
Just moments from the beach, this stunning Villa Ravelo Model A offers unparalleled style, exceptional craftsmanship, and spacious living in the prestigious, guard-gated Ocean Colony community. One of only 53 homes, this residence is situated on an oversized lot with serene wetland views. Designed for both elegance and comfort, the home features four generously sized bedrooms, including a luxurious ensuite on the main level. Expansive living spaces include a formal great room and a chef’s kitchen equipped with premium upgrades such as a La Cornue 60-inch range, Thermador professional-grade appliances, and exotic stone countertops. Throughout, natural light pours in from multiple window galleries and glass doors, illuminating exquisite architectural details and sophisticated finishes. Multiple Linear Fireplaces enhancing the ambiance, while a dramatic staircase adds a striking focal point. The lush, secluded outdoor space is an entertainer’s dream, boasting a sparkling pool, spa, dining area, built-in grill, and prep counter—perfect for hosting or unwinding in total tranquility. Additional highlights include a spacious three-car garage with ample storage and convenient access to premier coastal amenities. This extraordinary home seamlessly combines privacy, security, and the ultimate beachside lifestyle. Don't miss the chance to experience luxury living at its finest!

5712 Ocean Vista Drive, Huntington Beach

6692 Alamitos Circle, Huntington Beach
$3,288,000
5 Beds ⋅ 4 Baths ⋅ OC25120985 MLS ⋅ Closed Status
Presenting an Edwards Hill residence, an exemplary embodiment of coastal luxury meticulously positioned within a tranquil cul-de-sac on an expansive 10,800 square foot parcel. The property boasts an oversized driveway with the capacity to accommodate twelve vehicles, further enhancing its appeal. This exquisite oasis offers a harmonious synthesis of refined sophistication, unparalleled comfort, and enduring elegance. Upon entry one is immediately captivated by the newly installed, bespoke hardwood flooring that extends throughout the residence, complemented by soaring, vaulted ceilings and an abundance of natural light. The grand foyer serves as an ideal space for hosting and entertainment, accentuated by expansive windows. The formal dining area is thoughtfully designed to accommodate a twelve-foot dining table, fulfilling all entertainment needs. The gourmet chef’s kitchen is outfitted with top-tier Thermador appliances, pristine new quartz countertops, a contemporary quartz backsplash, newly crafted cabinetry, and an island that seamlessly enhances the kitchen's functionality and flow. A walk-in pantry provides ample storage. An additional family room provides a relaxing haven, featuring a fireplace redesigned with new white stone, and offering a serene living experience. The main floor bed/office is equipped with custom built-ins. Two additional bedrooms, separated by a full bathroom, are also located on this level. The laundry room has been tastefully upgraded. The primary suite is exceptionally spacious, incorporating a separate sitting area and a coffee bar complete with an integrated refrigerator. The primary bathroom features generous double vanities, a new, large soaking tub, and a separate walk-in shower. A sizable walk-in closet is included. The backyard is an entertainer's paradise, showcasing a custom-designed pool and spa with updated plaster and tile. A built-in barbecue creates the perfect setting for alfresco dining. The professionally landscaped grounds ensure both privacy and tranquility, creating an ideal space for relaxation and entertaining. This premier location affords convenient walking access to the beach, numerous parks, the wetlands walking trails, Pacific City, and the esteemed California distinguished Sea Cliff Elementary School. Experience the zenith of luxury and coastal charm, where every detail has been painstakingly curated to fashion the quintessential dream home. Welcome home.

6692 Alamitos Circle, Huntington Beach

14432 Elmhurst Cir, Huntington Beach
$1,310,000
5 Beds ⋅ 3 Baths ⋅ OC25120996 MLS ⋅ Closed Status
Spacious 5-Bedroom Home in Prime Huntington Beach Location Welcome to 14432 Elmhurst Circle, a beautifully expanded and well-maintained two-story home nestled in a desirable Huntington Beach neighborhood. This spacious 5-bedroom, 3-bath residence offers flexibility, comfort, and stylish features perfect for modern family living and entertaining. The first floor includes three generously sized bedrooms and 2 bathrooms, ideal for multi-generational living or guest accommodations. Upstairs, you’ll find two additional bedrooms connected by a convenient Jack and Jill bath, providing a private retreat with thoughtful design. The heart of the home is the open-concept kitchen, featuring granite countertops, wood cabinetry with raised panel doors, and its own window for natural light and ventilation. The kitchen opens seamlessly to the dining area, which is ideally situated between the family room and the converted formal living room, now a stylish game room that includes a pool table—yours to keep with the home. The expanded family room is a standout, showcasing a beamed ceiling, skylight, and cozy fireplace. French doors with opening side light windows lead to a large patio, perfect for indoor-outdoor living and entertaining. A corner wet bar with sink adds functionality and flair to this welcoming space. Additional features include an attached garage with a built-in workbench, extensive shelving for storage, and a garage door opener for added convenience. Situated on a quiet cul-de-sac, this home offers the best of Southern California living with easy access to beaches, shopping, parks, and top-rated schools. Don’t miss this opportunity to own a versatile and inviting home in one of Huntington Beach’s most sought-after neighborhoods!

14432 Elmhurst Cir, Huntington Beach

9802 Effingham  Drive, Huntington Beach
$1,800,000
4 Beds ⋅ 3 Baths ⋅ OC25120825 MLS ⋅ Closed Status
Tucked away in a coveted Huntington Beach neighborhood, this beautifully updated coastal residence offers over 2,500 square feet of light-filled living space and an ideal blend of comfort, style, and convenience. With four generously sized bedrooms and a flexible layout, it's perfect for families seeking space without sacrificing sophistication. Step inside to discover a spacious ground-floor primary retreat thoughtfully designed for privacy and versatility. It features a large wardrobe room and an adjoining bonus area—ideal for a personal office, fitness space, or peaceful reading nook. Upstairs, two oversized bedrooms open to an expansive private terrace with serene park views, offering a quiet escape just steps from home. Throughout the interior, luxury meets functionality: wide-plank vinyl flooring flows seamlessly across every room, accented by designer lighting, sleek ceiling fans, and tastefully appointed finishes. The fully remodeled bathrooms are spa-worthy sanctuaries, boasting walk-in showers, dual vanities, and intelligent mirrors that merge technology with tranquility. The gourmet kitchen is a showstopper, outfitted with stone countertops, soft-close cabinetry, and gleaming new appliances. Entertain in style with an integrated bar area and a striking modern fireplace that creates the perfect focal point in the main living space. Recent upgrades deliver peace of mind and year-round comfort, including a new roof, and energy-conscious windows. Curb appeal is immediate with manicured landscaping, a freshly poured driveway, and an epoxy-finished garage that's as clean and polished as the rest of the home. Best of all, you’re just a short stroll from the beach, surrounded by lush green space, playgrounds, and within walking distance to some of Huntington Beach’s finest dining and entertainment. Plus, it’s situated within one of the area’s top-rated school zones—an unbeatable location for families or those simply seeking the ultimate coastal lifestyle. This exceptional property isn’t just a home—it’s your forever getaway. Don’t miss the chance to make it yours.

9802 Effingham Drive, Huntington Beach

303 12th Street, Huntington Beach
$2,666,000
3 Beds ⋅ 4 Baths ⋅ NP25120205 MLS ⋅ Closed Status
Experience modern coastal living in the heart of Huntington Beach, just two blocks to the ocean. Enjoy a short walk to Main Street, Pacific City, and the Huntington Pier. There is plenty of dining and entertainment near by, something for everyone! Custom built in 2018, this tri-level home showcases a contemporary flair, designed for seamless indoor-outdoor living. Spacious sunny front patio with open-air fireplace introduces the home, step into the first level open-concept living area, front living/dining area with a large center island, soaring 19 ft ceilings expand over the secondary family living area w/fireplace. Every level is light and bright with an abundance of windows that flood every space with natural light. The second level features a Office/Den landing area, plus two generously sized bedrooms each with its own en-suite bath. Each floor has its own private deck to enjoy the ocean breeze! The third level is dedicated to the primary suite , modern fireplace, your own private sanctuary. The spa-inspired master bath, has a soaking tub, walk-in shower, dual vanities, custom his & her walk-in closet, with floor to ceiling built -ins. Additional features in the home include a second floor separate laundry room including washer and dryer, direct access to the 2 car garage, Anderson Collection premium windows, custom window coverings throughout, with recessed lighting on all three levels, central air, w/ detailed high level finishes throughout the home. Beautiful home in an ideal location.

303 12th Street, Huntington Beach

16413 Wimbledon Lane, Huntington Beach
$2,475,000
3 Beds ⋅ 4 Baths ⋅ PW25116440 MLS ⋅ Closed Status
Having dreams of a life on the harbour w/direct deep-water boating access, spectacular views & in a lovely home that’s been styled by a designer? This one-of-a-kind waterfront estate is an eclectic mix of luxurious leopard, asian influence & a bit of beachcomber. All this w/a 35’ side-tie deeded boat slip is awaiting you in HB's exclusive Tennis Estates community.This rare tri-level home (the largest floor plan in this prestigious complex) is a hidden gem that hasn't been available in many years! This sophisticated home has a view of the sands of Humboldt Island. This property offers year-round water adventures in HH & fishing just off your dock! You are greeted w/soaring ceilings & panoramic channel views, offering relaxed coastal elegance. Ocean breezes throughout enhance the home’s coastal vibe. The mid-level, highly upgraded gourmet kitchen is an entertainer’s dream—w/top-of-the-line appliances, a massive built-in refrigerator/freezer, black granite countertops, gas cooktop, recessed lighting, a built-in TV & huge kitchen island, tumbled travertine flooring & an appliance garage. Upstairs, the primary suite offers breathtaking views of the water & spectacular sunsets, along w/brand new carpeting, jetted shower system & walk-in closet. 2 more guest bedrooms, a stunning black marble shower, stacking laundry & built-in-closet complete the upper level. Downstairs, a fully renovated lower suite offers flexible living:ideal for multigenerational needs, or a private office/bachelor’s retreat w/it’s own shower, laundry, fireplace & serene water views. Unique cinder block construction on the first and second floor between units significantly reduces any neighbor/road noise. Community amenities include: Heated pool & spa, tennis, pickleball, & bball courts & outdoor entertainment area w/seating for large gatherings. TE has something unlike any other waterfront complex: lush mature trees teeming w/wildlife. HOA includes: water, dock electric, exterior security gate, roof/siding/balcony maintenance, marina upkeep & landscaping of all common areas, & gated underground parking in garage w/2 covered spaces & one permitted uncovered space. This is your opportunity to live in HB's most desirable waterfront community! Watch the famous Christmas Boat Parade from the marina, or sip coffee while paddle-boarders glide by...every day feels like a tranquil vacation retreat! It’s not just a home—it’s a waterfront lifestyle dream come true.

16413 Wimbledon Lane, Huntington Beach

18743 Club Lane, Huntington Beach
$1,043,000
3 Beds ⋅ 3 Baths ⋅ OC25115971 MLS ⋅ Closed Status
Welcome to Village Court, one of the most desirable communities in Huntington Beach! Located just over a mile from the sand, surf, and the iconic Huntington Beach Pier, this meticulously updated townhome features 3 bedrooms and 2.5 bathrooms. It offers 1,641 square feet of stylish, sunlit living space with thoughtful design throughout. Enter to discover beautiful Swedish birch floors, dramatic 16-foot vaulted ceilings, and large floor-to-ceiling windows that fill the home with natural light. The stunning raised stone fireplace is the living room's focal point, accentuated by two oversized windows with remote-controlled custom drapery. Above, an elevated formal dining area provides a stylish view of the space, showcasing its architectural charm and flair. The sleek and modern kitchen is a dream come true, featuring top-of-the-line stainless steel appliances, gleaming white stone countertops, and a stylish built-in breakfast nook. The walls are lined with sunny windows, making every morning feel bright and refreshing. Additionally, skylights throughout the home add an extra layer of warmth and ambiance. The upstairs primary suite is a private retreat featuring vaulted ceilings, a spacious walk-in closet, and a luxurious bathroom. This bathroom includes a soaking tub, a custom vanity, a skylight, and ample space for relaxation. Two generously sized bedrooms share a beautifully updated full bath boasting a large walk-in shower and another skylight. An L-shaped hallway enhances the privacy of the primary suite and includes a convenient indoor stackable laundry area upstairs. The home has a new HVAC system, custom window coverings, fresh paint, Swedish birch flooring, and an electric vehicle charging station in the two-car garage. The private back patio opens onto a quiet cul-de-sac and provides ample guest parking, making it ideal for entertaining, relaxing, or dining al fresco. Adjacent to the back patio is a pet-friendly greenbelt, a perfect place to walk your "best friend." Village Court offers resort-style amenities, including tennis courts, pickleball, racquetball, a pool, a spa, green belts, a picnic area, and a dedicated pet area. This location is within walking distance of shopping, dining, and entertainment. Seacliff Elementary, one of the most sought-after schools in the city, is the designated elementary school. This stunning home truly offers the best affordable luxury living in Huntington Beach.

18743 Club Lane, Huntington Beach

326 6th Street, Huntington Beach
$2,325,000
4 Beds ⋅ 5 Baths ⋅ OC25118452 MLS ⋅ Closed Status
One of the few single family homes located adjacent to the restaurants and entertainment of Downtown Huntington Beach. Located 3 blocks from the sand and two blocks off iconic Main Street, this beautifully constructed custom home is a rare find. Enjoy world-class surfing, sunset pier walks and shopping — all in close proximity. This meticulously built home offers unparalleled structural quality and thoughtful upgrades typically reserved for far more expensive homes. Constructed with enhanced earthquake-resistant features, solid “L” copper plumbing, and reinforced flooring and drywall throughout, this home was built to stand the test of time. Inside, you’ll find premium amenities: • 3 Fireplaces, including a custom sandstone surround in the living room • Chef’s kitchen with Bahia Verde granite counters, full granite backsplash, and gas hookup • Jacuzzi tub in the luxurious master suite with a 6’ tub, 10 jets, and built-in heater • Central Vacuum system with kitchen VacPan, and an oversized 75-gallon water heater • High-efficiency insulation (R-30 ceiling, R-13 walls, soundproofing throughout) • Brand new LED lighting, brushed nickel hardware, ceiling fans, and 5 new toilets • Two large storage areas, three window bench seats, and a laundry chute • Smart closet, full CAT5 wiring, whole-house surge protection, and 18 ceiling speakers • Attached garage with EV charging, brand new insulated door & opener with battery backup Enjoy fresh coastal air on floating waterproof decks, entertain with a wet bar, or rinse off in the outdoor shower after a surf session. The home also includes double-pane low-E windows and Milgard sliding glass doors, and a full perimeter drainage system for peace of mind. All this, just a short stroll to the beach, Pacific City, and all that downtown Huntington has to offer. This is coastal California living at its best! Don’t miss this rare opportunity.

326 6th Street, Huntington Beach

17081 Green Lane, Huntington Beach
$2,300,000
OC25118082 MLS ⋅ Closed Status
Don't miss this rare opportunity to own a beautifully maintained and updated four-unit property in the heart of Huntington Harbour, just minutes from the beach. This versatile and income-generating asset includes 2 spacious two-bedroom, 2.5-bath units and 2 desirable end units, with 3 bedrooms and 2.5 baths each—perfect for investors or owner-occupants. Several of the units have been thoughtfully upgraded, featuring remodeled kitchens with quartz countertops, modern cabinetry, updated bathrooms with stylish finishes, and new flooring, including carpet in bedrooms and living areas. In addition, two units have been enhanced with brand-new windows and sliding glass doors, allowing for abundant natural light and seamless indoor-outdoor living. Each two-bedroom unit offers dual en-suite bedrooms upstairs, a convenient half bath on the main floor, open-concept living and dining areas, private patios, and a one-car garage with dedicated laundry hookups. The three-bedroom end units boast a primary suite with private en-suite bath, two additional bedrooms with a shared hall bathroom, and a light-filled, open-concept first floor with a half bath and direct access to a spacious private patio—ideal for entertaining or relaxing. These larger units include attached two-car garages with private laundry space. Located in a highly desirable coastal neighborhood, close to shops, restaurants, scenic bike paths, and just minutes from the sand, this turnkey property offers strong rental potential and long-term value in one of Huntington Beach’s most sought-after communities.

17081 Green Lane, Huntington Beach

9171 Heatherton Circle, Huntington Beach
$1,700,000
3 Beds ⋅ 3 Baths ⋅ OC25111412 MLS ⋅ Closed Status
Discover 9171 Heatherton, an exceptional, completely remodeled, single-level home in a sought-after Huntington Beach neighborhood. Three bedrooms, plus a massive bonus room (could be a 4th bedroom, separate family room or ADU), 2.5-bath home offering approx 2,000 sq ft of elegant living space. 9171 Heatherton perfectly blends comfort, style, and functionality - the owners have spent over $300K in upgrades, making this home the ideal choice for modern beach living! The spacious layout features an open floor plan that seamlessly integrates the remodeled kitchen with the family room and entertainer's backyard, promoting effortless indoor/outdoor living. Separate living room (or 4th bedroom) provides ample space for large gatherings and multi-generational living. Remodeled kitchen with large center island, new Bertazzoni appliances, custom cabinets, wine fridge, custom lighting and more! Family room opens to the backyard with sliding panel doors (opening the whole wall outside) and cathedral ceilings providing a ton of natural light. The expansive master suite features a walk-in closet, sliding doors to the backyard and an upgraded master bathroom. Step outside to your private backyard oasis which includes new hardscape, mature tropical foliage, multiple seating areas and a pool-sized lot if you want to add a pool/spa in the future. Other upgrades include: new flooring, custom lighting, new roof, newer A/C and furnace, tankless hot-water heater, double-pane doors & windows and more. Enjoy the space of a finished 2-car garage with epoxy floors, new garage door, new built-in cabinets w/pull-down stairs for additional storage and a driveway for additional parking. Situated in an outstanding location, on a quiet cul-de-sac street with close proximity to amazing schools and parks. Just minutes from the world-class beaches, shopping and restaurants of downtown Huntington Beach, 9171 Heatherton presents a rare opportunity to become part of an amazing neighborhood in a stunning custom home!

9171 Heatherton Circle, Huntington Beach

20632 Egret Ln., Huntington Beach
$1,329,000
3 Beds ⋅ 2 Baths ⋅ OC25116935 MLS ⋅ Closed Status
Incredibly ocean close home. Located in a Fantastic-Family-Friendly neighborhood. You can feel the ocean breezes from this expanded single-story home. Within short walk to HB award winning elementary school Peterson. Enter this home through a tiled courtyard (could be enclosed for complete privacy). To your right you will notice the French doors that open into the sundrenched, expanded family room or great room complete with built ins, open beamed ceiling and lots of windows. Also included is a pool table. Great for family fun and memory making moments. Entering the front door, you notice the living room with a cozy fireplace and recessed lights. There is a bright kitchen with white cabinets and granite counters, a small pantry and tiled floor, refrigerator is included. There is plenty of room to expand the kitchen and have a more open floorplan if that is included in your dream home. The possibilities of this home are endless. Laminate wood type flooring throughout the living room and the bedrooms. All bedrooms have a ceiling fan. The primary bedroom has a walk-in closet and an attached bathroom with a tiled walk-in shower. The hall bathroom is complete with a tub/shower combination. Secondary bedrooms have mirrored closet doors. The roof was replaced in 2021. The garage is drywalled and clean with an epoxy floor. There is a set of French doors off the dining room to access the large private back yard. Block walls surround this awesome yard. It is just perfect for entertaining and hosting BBQ and get togethers with Family and Friends. Another perk is that this home is a short bike ride to down town Huntington Beach, where you will find bike trails, restaurants, shopping and the iconic HB Pier. Definitely a great place to call home and live near the coast to enjoy the California Lifestyle!

20632 Egret Ln., Huntington Beach

6052 Shadowbrook Circle, Huntington Beach
$1,285,000
2 Beds ⋅ 3 Baths ⋅ PW25115236 MLS ⋅ Closed Status
Fantastic purchase opportunity on this beautiful 2 br + Loft (Can easily be enclosed into a 3rd bedroom. Public records show this home to be 3 br 2.5 ba) home located within the highly coveted guard gated coastal community of "SeaCliff on the Greens". Fresh interior two tone painting, newly refinished kitchen cabinets and newer upgraded carpet. Entry through a private front patio with mature green foliage, gleaming wood floors throughout the living area, formal living room with volume ceilings, natural light filled living areas with high half-dome windows, sliding glass doors, fireplace, plantation shutters & wet-bar, formal dining room with ceiling fan, bright kitchen with refinished cabinet doors and drawers, granite countertops & full granite backsplash, pantry, dining area with builtin granite top corner desk, sliding glass doors to a balcony, spacious primary bedroom with vaulted ceilings, stationary windows placed high for ample light which still maintain privacy, walk-in closet and additional closet with mirrored closet doors, plantation shutters, primary bathroom with 2 vanities and separate tub & shower, second bedroom with vaulted ceilings, light enhancing windows, plantation shutters and mirrored closet doors, both bedrooms have sliding glass doors leading to balconies for ocean breeze, open loft that can easily be converted to a 3rd bedroom, loft can be den/office, laundry closet located between the bedrooms, forced air heating, 2 car direct access garage with additional built-in storage closets, and brick patio perfect for pleasant outdoor sitting area. Don't miss out on this wonderful home & the epitome of coastal SoCal living within "SeaCliff on the Greens".

6052 Shadowbrook Circle, Huntington Beach

6249 Pacific Pointe Drive Unit 16, Huntington Beach
$1,375,000
3 Beds ⋅ 3 Baths ⋅ OC25106165 MLS ⋅ Closed Status
Welcome to coastal luxury living behind the gates of The Boardwalk in the highly sought-after Mystic Pointe enclave! This rarely available end unit offers the perfect blend of privacy, space, and natural light—just moments from the sand and surf of world-famous Huntington Beach. Step inside to soaring ceilings, rich natural light, and an open-concept floor plan designed for both relaxation and entertaining. The spacious living area flows seamlessly into a formal dining space and gourmet kitchen, Viking stove, complete with granite countertops, stainless steel appliances, and ample cabinetry. French doors open to your private patio, ideal for al fresco dining or soaking in ocean breezes. Upstairs, you’ll find an oversized primary suite with vaulted ceilings, a luxurious ensuite bathroom featuring dual vanities, soaking tub, separate shower, and a walk-in closet. Two additional bedrooms share a beautifully appointed full bathroom, with a bonus loft space perfect for a home office, gym, or reading nook. Additional highlights include an attached two-car garage with cabinets, full-size laundry room, central A/C, and recessed lighting throughout. As an end unit, this home offers enhanced privacy and extra windows that bring in beautiful natural light all day long. The Boardwalk is a premier gated community just a short stroll from the beach, the private golf community The Huntington Club, Pacific City, award-winning schools, and downtown Huntington Beach. Residents enjoy lush landscaping, resort-style amenities, and coastal elegance at its finest. This area is a perfect blend of Lifestyle, Location, and Luxury. Don’t miss this rare opportunity to live the Huntington Beach lifestyle in one of the area's most desirable communities.

6249 Pacific Pointe Drive Unit 16, Huntington Beach

7591 Quebec Drive, Huntington Beach
$1,347,500
5 Beds ⋅ 3 Baths ⋅ OC25114877 MLS ⋅ Closed Status
Rare Opportunity in Surf City! Charming single-story 5-bedroom, 3-bath home located on a quiet cul-de-sac in Huntington Beach. Situated on one of the largest lots in the neighborhood—over 8,800 sq ft—with ADU, pool, or pickleball court potential. Ideal layout includes two spacious primary suites on opposite ends of the home, perfect for multi-generational living or guest accommodations. The expansive backyard offers a peaceful retreat with multiple sitting areas, raised garden beds, and a variety of mature fruit trees, including lemon, lime, avocado, tangelo, apple, and peach, plus an established artichoke bush. The newer primary suite addition (approx. 10 years old) features laminate flooring, abundant natural light, a large walk-in tile shower with bench, and French doors leading to a covered patio. The kitchen includes a granite breakfast bar, glass-front cabinetry, stainless steel appliances, built-in wine rack, and lazy Susan, all with a view of the tranquil yard. Additional features: brick gas fireplace with custom mantle, crown molding, finished garage with recessed lighting, interior laundry room with ample storage space, drought-tolerant and low-maintenance front yard with seating area, multiple access points to the backyard, and paid-off solar panels. Located just miles from the beach, this home combines comfort, charm, and functionality in a prime Huntington Beach location. Don’t miss this unique opportunity!

7591 Quebec Drive, Huntington Beach

16387 DE ANZA Circle Unit CI60, Huntington Beach
$615,000
2 Beds ⋅ 1 Baths ⋅ OC25063320 MLS ⋅ Closed Status
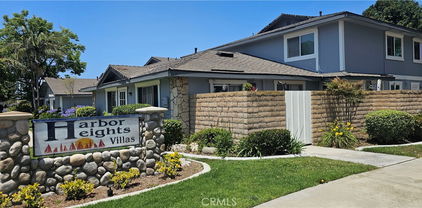
PHENOMENAL 92649 LOCATION!! CLEAN, LIGHT, BRIGHT AND AIRY SOUTH & EAST FACING, TOP FLOOR, END CARRIAGE UNIT ABOVE THE GARAGES IN BEACH-CLOSE HARBOR HEIGHTS VILLAS. Enjoy the sunny exposure and fresh ocean breezes that flow right into your cozy, comfortable home--happily situated in a QUIET INTERIOR LOCATION WITHIN THE COMPLEX with no one below you. Entrance is via your private balcony that opens into the spacious living room with NEW luxury vinyl plank flooring and NEW high baseboards that flow throughout the home down the hall and into the 2 generous-size bedrooms, one with a large walk-in closet. This wide open floor plan features adjacent dining area with ceiling fan right off the kitchen. Tile floors in the full bath in the hall. Other Features include: Dual Pane Windows Throughout; FRESH PAINT inside and out; and a NEW range/oven. Single car garage parking and shared laundry room are directly below the home. Harbor Heights Villas is a Fabulous Beach-Close Community (about 1 mile as the gull flies) that boasts a sparkling pool, lush greenbelt area with mature trees, a clubhouse, RV parking area, sand volleyball, basketball, amazing flora, and prized Huntington Harbour area location! It's within an easy distance to EVERYTHING! Coffee, Donuts, Shopping, Banks, Dining, Retail, Entertainment, Award-Winning Schools, Public Transportation, Parks, the PACIFIC OCEAN, Bolsa Chica Wetlands and Trails, and the list goes on! Call TODAY!

16387 DE ANZA Circle Unit CI60, Huntington Beach

16282 Mandalay Circle, Huntington Beach
$2,290,000
4 Beds ⋅ 3 Baths ⋅ PW25113167 MLS ⋅ Closed Status
PRICE REDUCTION! Nested on a serene cul-de-sac street in the highly sought-after community of Harbour coves and Faire Marin, with 24-hour guard-gated security. From the moment you pull up to the house and enter through the front door, you know that you're home. The first floor features an open floor plan with numerous windows and natural light, a bedroom and full bathroom, showcasing exquisite hardwood and travertine floors, a spiral staircase, formal living room, dining room and family room complete with an elegant gas fireplace. The upgraded kitchen is equipped with granite countertops, custom cabinetry, double ovens, a six-burner gas cooktop, warming drawer. The spacious breakfast nook area seamlessly transitions to the private backyard. The primary suite upstairs boasts a vaulted ceiling, accompanied by an upgraded bathroom, dual vanity, shower, walk-in closet, and additional California closets from floor to ceiling, which was originally designed as a 5th bedroom and can be easily converted back. Conveniently, the laundry room is upstairs and two generously sized bedrooms share a hallway bath complete with a bathtub and dual sinks. This is a wonderful home, ideal for entertaining, a private backyard spanning 7,621 square feet that can accomodate a swimming pool, replete with tropical palms and fruit trees, low HOA fees, a Harbour lifestyle that encompasses kayaking, paddle boarding, and proximity to the beach. Top-rated school, and residents enjoy excellent walkability to local shops, restaurants, markets, as well as Bolsa Chica State Beach and the Huntington Harbour Yacht Club. This is a charming home that truly warrants a visit and is well prepared for a new owner.

16282 Mandalay Circle, Huntington Beach

18976 Rockinghorse Lane, Huntington Beach
$3,550,000
5 Beds ⋅ 5 Baths ⋅ OC25111670 MLS ⋅ Closed Status
Exceptional one of a kind Edwards Hill Estate Property. This Ascot series Hamptons home boasts a massive 13,225 square foot lot creating your own private resort compound. The five car garage and driveway that will accommodate and additional five or more vehicles adds to the uniqueness of this home. Beautifully designed and upgraded throughout with rich wood flooring flowing throughout the living space. Crisp contemporary kitchen was just remodeled and features sleek quartz counters and a large center island. Lux white cabinetry with designer selected hardware. Built in Sub Zero refrigerator and high end Monogram series appliances. The family room is open to the kitchen and looks out through new four panel bi folding doors to your Tropical Paradise. The rear grounds of the home make you feel like you are at a five star resort. The Pebble Tec salt system pool and spa was just completely redone. Fabulous Barbeque area with multiple accoutrements and thoughtfully designed seating area. The main living space of the home offers high volume ceilings and attractive windows that let in tons of natural sunlight. There is a conveniently located downstairs bedroom with its own En suite bath. Ascend up the grand staircase to your primary suite sanctuary. Palatial in scale with a lovely sitting area, fireplace and private balcony. The primary bath is spa inspired and is complete with soaking tub and separate shower. A sizable walk in closet with multiple built ins complete the space. There are three additional generously size bedrooms upstairs with two of them offering En suite baths. This home is located in the highly desirable Seacliff area that offers access to the Equestrian Center and horse trails. The private Huntington Club Golf course is just around the corner affording multiple opportunities for sports and recreation. Come live the California Coastal Lifestyle at its finest!

18976 Rockinghorse Lane, Huntington Beach

8866 Tulare Drive Unit 301C, Huntington Beach
$675,000
3 Beds ⋅ 2 Baths ⋅ CV25112675 MLS ⋅ Closed Status
Welcome to your new home in the highly sought-after 55+ community of the Huntington Landmark in Huntington Beach! Located less than 2 miles from the beach, this beautifully updated 3-bedroom, 2-bathroom bottom-floor condo offers comfortable living with modern conveniences and a vibrant community lifestyle. The interior of the condo has been thoughtfully updated, featuring a beautiful kitchen, newer windows with beautiful window treatments, new flooring in main living area, newer interior paint, plus lots more. With three generously sized bedrooms and two full bathrooms, there's plenty of space for you and your guests to relax and enjoy. One of the highlights of this lovely home is the large, private patio, ideal for relaxing, gardening, or enjoying a morning coffee. The Huntington Landmark community offers an array of fantastic amenities designed to enhance your lifestyle. Residents can cool off in one of the two swimming pools, unwind in the spa, or explore their creative side in the craft room. For those who enjoy staying active, the community also features bocci ball courts, basketball, tennis, and pickle ball facilities. The well-appointed community building is a hub for social events and gatherings, making it easy to meet neighbors and participate in a variety of activities. Experience the best of coastal living with the convenience and security of a gated community. Close to shopping, dining, and the beautiful beaches of Huntington Beach, this condo is perfect for those looking to enjoy an active and social lifestyle. Don’t miss the opportunity to make this delightful condo your new home! Schedule a viewing today and see all that Huntington Landmark has to offer.

8866 Tulare Drive Unit 301C, Huntington Beach

21041 Shaw Lane, Huntington Beach
$1,875,000
5 Beds ⋅ 4 Baths ⋅ OC25107471 MLS ⋅ Closed Status
This has it all!! Including 2 spacious primary bedroom suites, Solar (Paid For), pool with waterfall, slide and spa, upgraded bathroom with huge jacuzzi tub, an isolated private office ... a breathtaking 5-bedroom, 4-bathroom coastal retreat in South Huntington Beach’s sought-after Park Place Beach Community. Spanning ~2,832 sq ft on a 6,000 sq ft lot, this meticulously updated 1973 home blends modern elegance with beachside charm, just a mile from Huntington State Beach. Inside, the open-concept layout features soaring ceilings, hardwood and tiled floors and abundant natural light. The gourmet kitchen with granite countertops, stainless steel appliances and custom cabinetry flows into a cozy family room with a fireplace and adjacent dining area. The 2 Primary Suites are complete with full en-suite bathrooms - perfect for guests or multigenerational living. Upstairs the isolated office is a perfect quiet retreat. Three additional bedrooms share two beautifully updated bathrooms. The backyard oasis features a pool, spa, fire-pit, patio and Changing Room, perfect for entertaining or relaxation. An attached 3 car garage offers storage and direct access. A large, full height and fully floored attic is access by pull-down stairs. Home is located a block away from Edison Community Park and Edison High School, enjoy recreational fields, playgrounds and top-rated schools. Local dining and entertaining at Pacific City, Main St Downtown and the famous Huntington Beach Pier and Beaches all easily accessed by bike paths. Energy-efficient upgrades, solar, central AC, and no HOA ensure low maintenance. Near Atlanta and Magnolia, this home blends suburban tranquility with coastal convenience. Schedule your tour today!
21041 Shaw Lane, Huntington Beach

9522 Yellowstone Drive, Huntington Beach
$1,926,000
4 Beds ⋅ 3 Baths ⋅ SB25110622 MLS ⋅ Closed Status
9522 Yellowstone Drive offers a rare opportunity in the highly desirable neighborhood of Park Huntington. The owners added more than 1,000 sq feet to this popular floorplan, making it a one-of-a-kind property. This exceptional 4-bedroom, 2.5-bathroom home offers nearly 4,000 sq ft of living space, lending itself to entertaining and family gatherings. A spacious living room is located at the front of the house. In the back is a massive kitchen/dining area that could easily incorporate a family room. There is a beautiful built-in bar created from the original sideboard. From the kitchen, you can step out into the nicely sized backyard that wraps around the side of the house. The first floor also hosts a bedroom, a half bath which could easily be converted to a full bath, and a flex room that could be used as a gym, playroom, office, den or even converted to another bedroom. Upstairs is the large game room to the front of the house which is yet another versatile space just waiting for your creativity and vision. The second bedroom is light and bright and has a balcony that overlooks the backyard. There is a third bedroom and full bathroom, and an additional sitting area outside the bedrooms, and a loft that overlooks the living room. And lastly the primary suite offers an expansive space with a cedar closet behind a secret bookcase, a walk-in closet and the primary bathroom. Located in a highly sought after neighborhood just down the street from the highly rated Hawes Elementary School. And not far from the other highly rated middle and high schools. Enjoy the convenience of nearby shopping and dining options, including Trader Joe's and Whole Foods. Outdoor enthusiasts will appreciate the proximity to Huntington State Beach and local parks. With an expanded footprint, the hard part is done. The opportunity awaits for someone to transform the interior of this happy home and create their own story.

9522 Yellowstone Drive, Huntington Beach

414 Main Unit 200, Huntington Beach
$1,550,000
2 Beds ⋅ 3 Baths ⋅ OC25107419 MLS ⋅ Closed Status
Be part of history with ShoreHouse, the first new-construction condominium building to grace downtown Huntington Beach in more than two decades. This rare and exciting addition to the coastal skyline sets a new standard for modern beachside living—seamlessly blending clean architectural lines, premium finishes, and thoughtful design throughout. Inside, you’re welcomed by a formal entry that flows into an expansive open-concept great room. The heart of the home is a sleek, custom-designed chef’s kitchen featuring a large island ideal for hosting and everyday living. Oversized south-facing windows drench the space in sunlight, creating a light and inviting atmosphere from morning to night. Every detail has been considered: from a separate laundry area and linen storage to a sophisticated powder room for guests. Two well-appointed en-suite bedrooms offer comfort and privacy, with the primary suite boasting a large walk-in closet and a spa-like bath complete with dual vanities, contemporary lighting, a frameless glass shower, and a separate water closet. As a resident, you'll enjoy access to the stunning fourth-level sky terrace—an exclusive retreat with panoramic views, perfect for relaxing or entertaining against a coastal backdrop. Located just steps from the iconic surf, sand, and vibrant downtown scene, ShoreHouse offers unmatched access to world-class dining, boutique shopping, and the laid-back energy of Huntington Beach. Don’t miss your opportunity to own a piece of this landmark coastal development—where modern luxury meets timeless beach lifestyle.

414 Main Unit 200, Huntington Beach

321 13th Street, Huntington Beach
$2,377,000
6 Beds ⋅ 7 Baths ⋅ OC25109020 MLS ⋅ Closed Status
This is an extremely rare opportunity to own a wonderful Downtown HB home w/income producing units on an incredible double lot! Located on a premier numbered street in Downtown Huntington Beach near all the desired amenities, this is a once-in-a-lifetime chance to create your own destiny by enhancing this charming home your way, or build 2 new custom homes if desired. These unique opportunities are quickly disappearing forever this close to the beach. The main home has approx. 2,675 sqft. with 4 bedrooms + 4 baths + extra flex-space rooms + indoor sauna. This property also offers immediate income earning potential with two additional units in back including a 2 bedroom + 2 bath unit upstairs and 1 bath studio apartment downstairs. The 2,675 sqft. main home is super cute and offers the perfect combination of old downtown charm with all the benefits of today’s modern necessities. The living room is huge and features beamed ceilings, large bay window, and a brick hearth fireplace. All bedrooms are very spacious and the upstairs primary bedroom boasts an ensuite bath w/dual sinks + separate tub & shower, and walk-in closet. There's even an added bonus room off of this primary suite perfect for gym, retreat, or office. The dining room has large picturesque windows w/views of the lovely front yard & garden. You’ll love the curb appeal w/grass yard, plumeria trees, and a white picket fenced entry that leads to an enchanting brick-lined front porch. There's a large backyard patio and garden area between the main house and garage/ADUs. This home also has a 2 car garage + 2 carport spaces + 2 additional parking spaces behind the garage. This is pure gold to have when you're 3 short blocks to the beach and a quick walk to the heart of downtown HB’s vibrant beach life district. If you know Downtown HB well, you'll know how desirable this quiet street and 3rd block from the ocean is. It's time to start living the dream right now!
321 13th Street, Huntington Beach

518 8th Street, Huntington Beach
$3,507,500
3 Beds ⋅ 5 Baths ⋅ OC25105401 MLS ⋅ Closed Status
Experience the epitome of coastal luxury in this brand-new beach estate, ideally located in the heart of Downtown Huntington Beach. Spanning nearly 2,900 square feet, this meticulously crafted residence blends sophisticated design with high-end functionality. Boasting three en-suite bedrooms, the home also features a versatile first-floor office that can serve as a main-floor bedroom with its own full bath. The second level includes a spacious family lounge, and the third floor offers a flexible loft with an additional full bath—perfect for guests or entertaining. Designed for seamless indoor-outdoor living, the expansive great room features sleek porcelain flooring, a dramatic floor-to-ceiling quartzite fireplace, and wide LaCantina doors that open to the coastal breeze. The chef’s kitchen is a true showpiece, equipped with a large center island with bar seating, Quartzite Cristillo countertops, and a full suite of Thermador appliances including a gas range, refrigerator, freezer, and dishwasher, plus a Zephyr wine cooler. A custom wood-paneled elevator provides access to all three floors. The second level includes a convenient laundry room, bonus family room, and three elegant en-suite retreats. The primary suite is a serene sanctuary with a stacked stone fireplace, private balcony with custom railing, and a spa-inspired bathroom with porcelain countertops, black hardware, dual sinks, soaking tub, walk-in shower, anti-fog backlit mirrors, and a custom walk-in closet. Each additional bedroom features its own uniquely styled bathroom and built-in closet system. The custom glass-railed staircase leads to the third level, where a bright bonus room and full bath open to dual rooftop decks. The rear deck is jacuzzi-ready with a designated outlet and reinforced foundation. Additional highlights include a finished two-car garage with epoxy floors, EV charging station, custom garage door, and full-size driveway for extra parking. The home includes top-tier features such as Jeld-Wen and Milgard windows, Fleetwood doors, zoned linear air vents, Wi-Fi-enabled smart thermostats, smart fireplaces, bidet-ready toilets with hot water lines, tankless water heater, wired home audio and security systems, Wi-Fi-enabled garage, exterior shower, and a rooftop solar panel array with seven panels. All of this is within walking distance to the iconic Huntington Beach Pier, Main Street shops and dining, Pacific City, and endless coastal attractions.

518 8th Street, Huntington Beach

6062 Panorama Drive, Huntington Beach
$1,545,000
3 Beds ⋅ 3 Baths ⋅ OC25105406 MLS ⋅ Closed Status
Nestled in a peaceful interior end-unit location within the prestigious ocean-close, guard-gated community of SeaCliff on the Greens, this stunning townhome offers coastal living just steps from the sandy shores of Huntington Beach. Boasting 2,236 square feet of refined living space, the home features 3 spacious bedrooms and 2.5 well-appointed bathrooms. Step through the expansive wraparound front patio into a bright and inviting living room with soaring vaulted ceilings, a cozy stone fireplace, and dramatic floor-to-ceiling windows accented with custom shutters. The open-concept dining area flows effortlessly into a beautifully designed kitchen, complete with a breakfast bar, sunny nook, and an adjoining family room ideal for everyday living and entertaining. Upstairs, the luxurious primary suite impresses with high ceilings, a private balcony with ocean views, and a spa-inspired en-suite bathroom featuring dual sinks, a vanity area, soaking tub, and a walk-in shower. Two additional upstairs bedrooms share a tastefully updated full bathroom with a stylish walk-in shower. Enjoy the outdoors on the beautifully landscaped private patio, featuring elegant brick hardscaping and direct access from the great room through dual sliding doors. Perfect for entertaining guests. Located just moments from the community pool and spa, a ton of guest parking and this home features a full length driveway. Steps to scenic parks, nature trails, the wetlands, award-winning schools, and the iconic Dog Beach, this home offers the best of Southern California living in one of Huntington Beach’s most sought-after communities.

6062 Panorama Drive, Huntington Beach

6916 Steeplechase Circle, Huntington Beach
$3,125,000
4 Beds ⋅ 5 Baths ⋅ OC25106790 MLS ⋅ Closed Status
Highly desirable lovingly maintained Edwards Hill "Triple Crown Estates" home features a 10,000+ square foot lot and rare 4 car garage & circular driveway on a quiet interior tract cul-de-sac… it is one of those streets where kids safely play ball outside since there is no traffic. Edwards Hill is known as the area of Huntington Beach close to Central Park with gentle ocean breezes, fantastic schools, and the largest lots in the city. The density is low and the homes are beautifully maintained. This home features 4 Bedrooms + Office + Loft, 4.5 Baths, gourmet kitchen open to large family room, formal dining area, formal living room, upstairs family room, laundry room, luxury primary suite, 4 car attached garage, and circular driveway. With approximately 4,200 sf of luxury living space, high volume ceilings, & stunning architecture from every angle. This home is ideal for entertaining and has a large side yard with a gazebo and is planted with a lawn and multiple fruit trees (would be a very sunny and private location for a swimming pool). The neighborhood is surrounded by Equestrian trails and is a short stroll to the Urban Forest, Equestrian Center, multiple parks, Frisbee Golf Course, Doggie Park, Senior Center, Sports Complex, and Main HB Library. The first floor has a downstairs bedroom with full bath and a separate powder room. Upstairs are two additional bedrooms & the luxury primary suite with fireplace, walk-in closet, and spacious primary bath with dual sinks, vanity, separate tub/shower, and water closet. This home’s tranquil & stunning backyard, premium location, rare 4 car garage, and impressive architecture make this luxury estate an incredible opportunity for any family. Come see this one, the owner has maintained it beautifully, and they are ready to let a new family make their own wonderful memories in this home!

6916 Steeplechase Circle, Huntington Beach

16602 Ensign Circle, Huntington Beach
$6,900,000
5 Beds ⋅ 5 Baths ⋅ OC25094421 MLS ⋅ Closed Status
Exceptional custom-built waterfront residence with 110 feet of prime waterfrontage on the Midway Channel of Huntington Harbour. Located on prestigious Humboldt Island the property features stunning wide water views and a private 73-foot side tie boat dock. This crisp contemporary property was taken down to the studs and has been fully remodeled and renovated. Every aspect of the property has been thoughtfully and meticulously designed for the ultimate in California Coastal Waterfront living. As you enter though the tranquil courtyard you are greeted by the massive pivot door that leads you into the gracious living space. High volume beamed ceilings open up to your waterfront paradise. The grand fireplace graces the living room with elegance and style. Bonelli Italian folding doors encompass the entire back side of the property leading out to the abundant waterside deck. Rich white oak wood flooring flows seamlessly throughout the interior of the home. The kitchen is a dream come true! Sleek Taj Mahal quartzite counters and custom-built flat panel European cabinetry. Ilve Nostalgie II restaurant grade stove is sure to please the chef in the house. Gorgeous marble backsplash and an expansive center island for all your gatherings. Bonelli bi folding windows open up over the kitchen sink and out to the bar area on the exterior of the home. There is a very spacious downstairs bedroom with adjacent bath that could easily be a second primary suite. Downstairs office has a point location water view of the Harbour and can also serve as an entertainment hub for the patio area. As you ascend the grand staircase you are led to the fabulous primary suite. A true sanctuary with high volume beamed ceilings and a private balcony. Built in beverage station and an inviting fireplace flatter the balance of the space. The primary bath is a showstopper with lux white floor to ceiling marble. Vast shower with multi-function shower heads and a sumptuous soaking tub with views out to the Harbour. Custom flat panel European floating cabinetry and a vanity area that spans the entire length of the room. Two additional upstairs bedroom's both with high volume ceilings and architectural window placement. The deck on the rear grounds of the property wraps around the entire 110 feet of the lot. Endless opportunities for relaxing and entertaining are found here with views of the sparkling waters of Huntington Harbour. Come enjoy the Harbour lifestyle and all of life's true luxuries!

16602 Ensign Circle, Huntington Beach

19481 Riverdale Lane, Huntington Beach
$1,551,000
3 Beds ⋅ 3 Baths ⋅ OC25081239 MLS ⋅ Closed Status
Enjoy coastal living at its best in this beautifully remodeled, turnkey, ocean-view, end-unit townhome in Seacliff on the Greens, a true Beach Community. Ideally located just steps from the pool, this 500-plan townhome offers 3 comfortable bedrooms, a functional loft and 2.5 baths. Stepping inside, you’re greeted by soaring ceilings, floor-to-ceiling windows and a second floor skylight flooding in natural light showcasing a Travertine formal entry and the Brazilian Walnut floor throughout. This remodeled and upgraded home's kitchen is as beautiful as it is practical with its cozy breakfast nook and breakfast bar, stainless steel appliances, quartz countertops, gas stove, built in microwave, dishwasher, trash compactor, and wine fridge. The large outside, wrap-around patio, with direct kitchen access, is just one of the homes special features offering perfect indoor-outdoor flow for family gatherings, entertaining or relaxing by yourself. The kitchen comfortably flows into the formal dining area and then across the entry way to the spacious formal living room with its lovely fireplace and balcony, perfect for hosting gatherings. The downstairs bedroom off of the living room is currently an office. A stylish powder room and laundry room, with a laundry chute, complete the main level. Also, all furnishings in the nook, living room, downstairs bedroom and loft, except those noted, are included with the right purchase offer. The luxurious master suite is a sanctuary, complete with its own fireplace, generous walk-in closet and an ocean view balcony. Its spa-inspired bathroom features dual vanities, a soaking tub, and separate shower. The junior suite down the hall completes the bedrooms found upstairs and next to the comfortably sized family room/loft which overlooks the first floor. Whether biking or driving, you’ll find your oversized, finished, attached two-car garage at the ready. Once there, it’s a quick jaunt up the stairs to the first floor. and the rest of your beautiful home Seacliff on the Greens offers a resort-style atmosphere, lush greenbelts, and 24/7 guard gated security. This is an exceptionally well run and well taken care of community with mature landscaping throughout. If that’s not enough, this community has 3 pools and spas for your enjoyment and a short distance from Downtown HB and World Famous Dog Beach. Come see asap since it’s likely not to be around very long! This is California Living at its BEST!

19481 Riverdale Lane, Huntington Beach

17301 Elsinore Circle, Huntington Beach
$1,755,000
5 Beds ⋅ 3 Baths ⋅ OC25101428 MLS ⋅ Closed Status
This magnificent 5 bedroom Sol Vista turnkey home will melt your heart with its’ exceptional cul-de-sac location and magazine quality curb appeal. Owned and lovingly cared for by the original Owner’s family since the day this home was built, it’s now time for the next Owner to carry the legacy forward and enjoy making many happy memories here for years to come. The high quality materials used throughout, combined with the heartfelt intentional design of every facet of this home, will easily make this your top choice. From the beautifully manicured lawns and brick hardscape to the adorable covered front porch w/glass door entry, you’ll know you’ve found the perfect home. This home features the ever popular circular floor plan with large entry foyer which flows into a massive living room, formal dining room, rare downstairs bedroom, and light-filled family room boasting a stacked stone fireplace and incredible views to an amazing backyard paradise. At the heart of this home is a highly upgraded entertainer’s kitchen featuring quartz counters, custom cabinetry, Wolf gas range & full suite of stainless steel appliances + large walk-in pantry w/barn door. All 3 bathrooms have been highly upgraded w/both upstairs bathrooms offering dual sinks and primary bath w/tiled walk-in shower & frameless glass door. Additional upgrades include refinished hardwood floors upstairs, wood-look tile downstairs, elegant baseboards, scraped ceilings, recessed lights, dual pane windows & sliders, central air conditioning, and a top-of-the-line dimensional shingle roof. The very private back yard is a dream come true w/large grass yard, huge gazebo area, tranquil meditation area, and awesome raised planter beds. The Sol Vista neighborhood is one of our City's hottest neighborhoods near HB Central Park's 350 acres of peaceful open space featuring HB Library & Sports Complex, Huntington Lake, Park Bench Cafe, Katy May's Lakeview Cafe, The Equestrian Center, Disc Golf Course, the $20M Senior Center @ Central Park, The Wetlands & Nature Preserve, great schools, all major Supermarkets, and just minutes from both Downtown HB & Huntington Harbor beaches!

17301 Elsinore Circle, Huntington Beach

20361 Craimer Lane, Huntington Beach
$1,995,000
5 Beds ⋅ 3 Baths ⋅ OC25102323 MLS ⋅ Closed Status
Super sun splashed oversized corner lot in One of the best neighborhoods in Huntington Beach. Beach close, the homes in Meredith Gardens are highly in demand, come and see why! This newly remodeled 5 bedroom 3 bath, spacious 2,684 square foot executive home on an interior 7,280 square foot corner lot is perfect for a sparkling pool or enjoy the manicured yard and fruit trees. Beautiful sunset glow. The first floor has direct access from your 2 car garage, a beautiful family room plus remodeled kitchen with quartz counter tops, Dual paned vinyl clad slider opens to your sun-drenched backyard, a very large office/5th bedroom and a remodeled bathroom all on one level. A few steps up is your beautiful living room with vaulted ceilings and a cozy brick fireplace. The second level has 4 more bedrooms and 2 more remodeled bathrooms. If privacy is your want, The primary bedroom is set apart and enjoys sunset views while looking over the backyard. All the flooring throughout the home is new, most is luxury vinyl plank, the entryway is custom tile and the upstairs bedrooms have beautiful new carpet. New interior doors, hinges and matt black French style door levers. Recessed lighting throughout, and a new 50 year roof. Dual paned windows and The finished garage has a new epoxy floor, built-in storage and direct access into your home. The backyard is well landscaped and large enough for a pool, it is a sunny oasis that makes entertaining a dream, perfect for games, barbecues and hanging out. You are minutes away from one of the best beaches, bike paths, parks and top-rated schools and close to shopping.

20361 Craimer Lane, Huntington Beach

7371 Siena Drive, Huntington Beach
$2,371,000
4 Beds ⋅ 4 Baths ⋅ OC25102509 MLS ⋅ Closed Status
This exquisite 4-bedroom, 3.5-bathroom residence encompasses over 3,100 sq. ft. of luxurious living space, nestled within the prestigious gated community of Crystalaire in Huntington Beach. As you step through the grand entrance, you're greeted by an expansive living room featuring soaring ceilings that flood the space with natural light. The fluid layout includes a sophisticated dining room, a gourmet kitchen, and a cozy family room complete with elegant built-ins and a warm fireplace, all adorned with rich, wood-like flooring that enhances the inviting atmosphere. The conveniently located downstairs bedroom boasts its own ensuite full bathroom, while an additional half bath offers convenience for guests. The heart of the home is the stunning kitchen, where culinary inspiration awaits. With generous counter and cupboard space, along with a central island, it’s an ideal spot for preparing meals for family and friends. A charming desk area adjacent to the kitchen serves as a perfect workstation. Step outside to discover your private backyard oasis, featuring a delightful, covered patio—perfect for al fresco dining or relaxing in the sun. Ascending to the second floor, you’ll find the impressive primary suite, which offers a peaceful sitting area and a lavish ensuite bathroom equipped with dual sinks, a luxurious soaking tub, and a separate shower. The his-and-her walk-in closets provide ample storage. Two additional secondary bedrooms are thoughtfully designed with built-in storage solutions, sharing a beautifully appointed full bathroom with dual sink vanities. A spacious loft sits at the top of the stairway, and a practical laundry room is also conveniently located on this level. Every inch of this home exudes charm with unique architectural accents, including an inviting office rotunda upstairs for your work-from-home needs, a spacious circular storage area beneath the stairs, and gracefully curved half-circle arches. The expansive 3-car garage features custom storage cabinets and a functional built-in workbench, catering to all your storage and organizational needs. Plus, paid-off installed solar panels help ensure lower electricity bills, making this home not only beautiful but energy-efficient. Ideally situated near award-winning schools such as Seacliff Elementary, Dwyer Middle School, and Huntington Beach High School, this home is also in close proximity to vibrant shopping centers, eclectic dining options, and the stunning beaches of Surf City USA.

7371 Siena Drive, Huntington Beach

423 10th Street, Huntington Beach
$2,400,000
3 Beds ⋅ 3 Baths ⋅ OC25095093 MLS ⋅ Closed Status
Tucked away in one of the quietest locations in downtown Huntington Beach, this beautifully remodeled home brings together modern design and the laid-back beach lifestyle. Just four blocks from the Pacific Ocean and moments from Main Street and Pacific City, this turnkey property offers unbeatable proximity to the best of Huntington Beach without the crowds or noise. The fully opened-up first floor features a seamless layout with "Cantina style" doors that connect the indoor living space to a private, finished backyard complete with a custom fireplace and built-in BBQ for effortless entertaining. The gourmet kitchen is a chef’s dream, featuring a 6-burner gas cooktop, dual ovens, built-in microwave, and an oversized island ideal for both meal prep and social gatherings. A Murphy bed in the front living room adds the flexibility and privacy of a downstairs bedroom, perfect for guests or multigenerational living. Upstairs, the primary suite is a true retreat, complete with a private balcony, fireplace, and a spa-inspired en suite bath with dual sinks, a walk-in shower, large custom walk-in closet and a separate toilet room. You'll also find two spacious bedrooms with a Jack-and-Jill bathroom featuring dual sinks and a full soaking tub and shower combo. Additional highlights in this wonderful home include a finished two-car detached garage, tankless water heater, outdoor shower, full downstairs bathroom, smart built-in storage throughout, and the ever-present ocean breeze.

423 10th Street, Huntington Beach

4762 Oceanridge Drive, Huntington Beach
$5,300,000
5 Beds ⋅ 6 Baths ⋅ NP25099570 MLS ⋅ Closed Status
Welcome to 4762 Oceanridge Drive, a masterpiece of modern coastal living nestled in the prestigious Brightwater community of Huntington Beach. This extraordinary residence offers a rare blend of refined elegance, architectural sophistication, and breathtaking panoramic views, making it one of the most coveted view homes in all of Orange County. Encompassing approximately 4,462 square feet of meticulously crafted living space on a generous 7,144 square foot lot, this two-level estate is designed for both grand entertaining and intimate family living. The home features five spacious bedrooms and six luxurious bathrooms, including a remarkable detached casita that serves as the fifth bedroom. The casita, with its own living area and private bath, is an ideal retreat for guests, extended family, or as a serene home office. From nearly every vantage point, savor sweeping vistas of the Pacific Ocean, dramatic sunsets, Catalina Island, and the tranquil Bolsa Chica Wetlands. The backyard is a true entertainer’s paradise, highlighted by a sparkling pool and spa, a built-in barbecue, and an expansive side yard perfect for gatherings or quiet relaxation. The main level boasts two versatile flex rooms, offering endless possibilities as a home office, gym, playroom, or media lounge. Upstairs, the primary suite is a sanctuary unto itself, complete with a spa-inspired bath, generous walk-in closet, and an unbeatable balcony where you can unwind while taking in the captivating coastal panorama. Each additional bedroom is generously proportioned and en suite, ensuring comfort and privacy for all. Residents of Brightwater enjoy access to an array of resort-style amenities, including a clubhouse, fitness center, pool, spa, barbecue and picnic areas, and scenic walking trails that meander through the wetlands and along the coastline. The home’s location provides both tranquility and convenience, just moments from world-class beaches, shopping, dining, and the vibrant heart of Huntington Beach. Families will appreciate the home’s placement within the highly regarded Huntington Beach Union High School District. The assigned schools are Hope View Elementary School,Mesa View Middle School, and Huntington Beach High School. With its unrivaled views, resort-inspired amenities, and exquisite design, this is truly one of the finest view properties available in Orange County. Experience the ultimate in seaside living-schedule your private tour today.

4762 Oceanridge Drive, Huntington Beach

20011 Colgate Circle, Huntington Beach
$2,255,000
5 Beds ⋅ 3 Baths ⋅ OC25100865 MLS ⋅ Closed Status
A rare 1/4 acre lot in South Huntington Beach! Welcome to your dream home, perfectly nestled at the end of a tranquil cul-de-sac in the prestigious Meredith Gardens community of Huntington Beach. This stunning five-bedroom residence combines timeless elegance, premium upgrades, and the quintessential Southern California indoor-outdoor lifestyle—all set on an expansive 11,000 sq ft lot. A custom Dutch door opens to reveal a sun-drenched interior, where wide-plank luxury vinyl flooring and a fully reimagined open-concept layout establish a sense of understated sophistication. At the heart of the home, a breathtaking 12-foot white oak island anchors the gourmet kitchen—a true culinary masterpiece. Featuring pristine quartz countertops, custom cabinetry, and state-of-the-art Thermador appliances, this kitchen is a haven for both chefs and entertainers. Additional luxuries include a built-in Miele coffee system, a beverage refrigerator, and a convenient pot filler. The main living area seamlessly connects the kitchen, dining, and family spaces, highlighted by a cozy fireplace framed with custom arched bookshelves—perfect for relaxing or hosting gatherings. The main level also offers a versatile bedroom & full bath, ideal for guests, a home office, or multi-generational living. Ascend to the second level, where the private primary suite awaits—your personal sanctuary. This retreat showcases a luxurious spa-like bathroom with a fluted wood vanity, an oversized walk-in shower, and an expansive walk-in closet. The magic continues outdoors, where bifold doors open to a resort-style backyard paradise with a spa and 11-foot deep pool. With multiple areas for lounging, dining, and soaking in the sun, this backyard is a true entertainer’s haven. Modern conveniences abound, including dual-pane windows, a tankless water heater, and a rare three-car garage with an epoxy finish. Beyond your doorstep, tree-lined streets, a nearby park, tennis courts, and top-rated schools define the MG lifestyle. Enjoy neighborhood progressive dinners, movie nights, Summerfest, pickle-ball tournaments, etc. Just minutes from the beach, shopping, and dining, this is coastal living at its finest. This isn’t just a home—it’s an experience. Don’t miss your chance to live in one of Huntington Beach’s most coveted communities. Schedule your private tour today and start living the Meredith Gardens lifestyle.

20011 Colgate Circle, Huntington Beach

18672 Park Meadow Lane, Huntington Beach
$1,300,000
3 Beds ⋅ 3 Baths ⋅ OC25095190 MLS ⋅ Closed Status
Welcome to this beautifully maintained home located in the highly desirable gated community of Greystone Keys in Huntington Beach. Tucked away on a quiet interior lot, this spacious 3-bedroom, 2.5-bath home also includes a large upstairs office that can easily be converted into a 4th bedroom, plus an expanded loft area ideal for a playroom, home gym, or second living space—perfect for today’s flexible lifestyle needs. Offering over 2,200 square feet of thoughtfully designed living space, this home features a light and bright layout with soaring ceilings and abundant natural light. The formal living and dining rooms create an elegant space for entertaining, while the upgraded kitchen includes granite countertops, stainless steel appliances, a breakfast bar, and opens seamlessly to the cozy family room. Upstairs, the spacious primary suite boasts a walk-in closet, dual vanities, a soaking tub, and a separate shower. Two additional bedrooms share a full bath, and the dedicated laundry room with upper cabinets offers added convenience. The upstairs office and large loft provide excellent flexibility for work-from-home, study space, or multi-generational living options. Situated on one of the largest pie-shaped lots in the community, the backyard offers plenty of room to relax, entertain, or garden. An attached 2-car garage and additional driveway parking provide ample space for vehicles and storage. Greystone Keys offers resort-style amenities including a gated entrance, pool, spa, wading pool, greenbelts, and guest parking. Located just steps from Peter Green Park with tennis courts, basketball, volleyball, a playground, and a dog park. Five Points Plaza, Trader Joe’s, shops, and restaurants are just a short walk away. Only 3 miles from the beach, HB Pier, Pacific City, and the vibrant Main Street district. Served by top-rated schools and Low HOA dues and no Mello Roos.

18672 Park Meadow Lane, Huntington Beach

711 Pacific Coast Unit 325, Huntington Beach
$1,800,000
2 Beds ⋅ 1 Baths ⋅ OC25086823 MLS ⋅ Closed Status
EVERYONE HAS BEEN WAITING FOR THIS! A one of a kind PREMIUM OCEANFRONT SANCTUARY! Welcome to the pinnacle of coastal living, breathtaking Panoramic Ocean Views at the ONLY property on the sand for EIGHT (8)+ miles at Huntington Beach “Surf City “ USA. This exceptional single floor plan residence sleeps six and is a rare find with views from both sides including a private patio with endless vistas of the sparkling coastline. This premium unit has more windows than any other 2 bedroom unit in the complex. Open floor plan to showcase ocean views with custom mirrors. Completely remodeled throughout. Custom Kitchen has views of the pier, granite countertops, quality cabinets with pull-out drawers and ample storage space for everyday living and entertaining. The Expansive Living Area is ideal for memorable gatherings. The corner desk has an added wide window for fantastic views. The Primary Bedroom has spectacular whitewater views, a relaxing recliner, custom wood closets, a peaceful retreat where the sound of the surf will lull you to sleep. Wake up refreshed to enjoy coffee while watching surfers and dolphins on the private patio sheltered from the wind. The full bathroom features dual sinks w/ granite countertops, shower w/ stone walls and stone mosaic trim, soaking tub, and a washlet. The second Bedroom has an added large window with incredible ocean views. Convenient washer/dryer in unit, updated electrical panel, new water heater and plumbing upgrades. All windows and patio doors are newer double pane glass with privacy tinting. Unique to this home is its dual access design: a front entrance door with views of the pier on one side and a sliding glass door opening to the private patio with views of the beach on the other, refreshing cross breezes and maximum privacy. Located in a secure guard-gated community, 2 parking spaces, huge private storage locker for all your toys, and abundant guest parking. Tastefully fully furnished including two smart TVs, all patio furniture, BBQ- turnkey, ready for your immediate enjoyment. Community includes an Ocean-View Clubhouse-with full kitchen, pool table, swimming pool, sauna, gym, fenced private fire pits with BBQs. Enjoy fun activities at the iconic Huntington Beach pier, 4th of July fireworks, Pacific Air Show, the US Open of Surfing and so much more... the ultimate in vacation style living year round. This is more than a home, it's a lifestyle! Come enjoy Huntington Beach Oceanfront Living and all it has to offer!

711 Pacific Coast Unit 325, Huntington Beach

8592 Larkport Drive, Huntington Beach
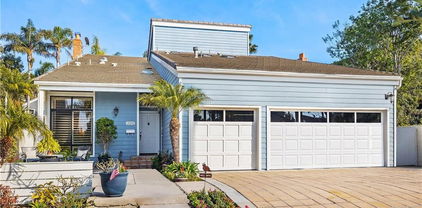
$1,350,000
3 Beds ⋅ 2 Baths ⋅ OC25093117 MLS ⋅ Closed Status
Welcome to Your Dream Home! This beautifully maintained single-story home offers 3 spacious bedrooms and 2 upgraded bathrooms. From the moment you arrive, you'll be impressed by the pristine exterior and inviting curb appeal. Step inside through a charming Dutch door and into a warm, light-filled living room featuring vaulted ceilings, recessed lighting, an elegant custom bay window, a cozy fireplace, and engineered wood flooring. The open-concept kitchen and family/dining area is a true gathering space, highlighted by abundant natural light, stainless steel appliances, a garden window, recessed lighting, and tile flooring. The remodeled hall bathroom boasts an extra-deep soaking tub, custom tile work, updated cabinetry with a granite countertop, and a skylight. Engineered wood flooring flows seamlessly into all three bedrooms. The primary suite offers a ceiling fan, a walk-in closet, and a private bathroom featuring an upgraded vanity with granite, a large custom-tiled walk-in shower, and another skylight for added natural light. The two secondary bedrooms are generously sized, perfect for family, guests, or a home office. Additional upgrades include scraped ceilings, a Nest thermostat, central A/C, dual-pane windows, and fully paid-for solar panels for energy efficiency. The backyard is a serene retreat, offering lush landscaping for privacy, a spacious patio, raised planters, and sturdy block walls — perfect for entertaining or relaxing outdoors. Conveniently located within the highly desirable Landmark Tract on an interior street, this home truly has it all. Don't miss your opportunity to own this exceptional property!

8592 Larkport Drive, Huntington Beach

4752 Tiara Drive Unit 103, Huntington Beach
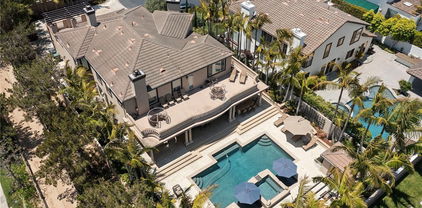
$650,000
2 Beds ⋅ 2 Baths ⋅ OC25091362 MLS ⋅ Closed Status
PRICE IMPROVEMENT = NEW OPPORTUNITY!! Nestled in a quiet location of the sought-after Tiara de la Pacifica community, sits this breezy downstairs two bedroom, one and a half bath condo. This home is unique in that it is one of the few in the community with an extra-large wraparound patio, giving you a large, private outdoor area for plants, pets or a place of peaceful enjoyment in your outdoor space. With an open floor plan, abundant windows with new blinds, and attractive laminate wood style flooring, the home is both comfortable and convenient. The kitchen has been tastefully remodeled, with white shaker cabinets and beautiful quartz countertops topped off with a stunning glass brick backsplash. In the living room, is a cozy gas fireplace with a large mantle for decor or a large television. The ensuite main bathroom has a vanity with two sinks plus a walk-in closet. And with an inside washer and dryer, doing laundry is easy and convenient. This home includes a private single car garage plus one reserved parking space in a gated community. Tastefully updated and meticulously maintained, this lovely beach house is just waiting for you to move in and enjoy life at the beach. Join this beautiful community, known for its resort-like atmosphere and high standards of common area maintenance. Hang out at the recently-renovated pool and clubhouse, a centerpiece of the neighborhood. Get out for a scenic hike around the nearby Bolsa Chica wetlands then hit the beach for a day in the sun. Or stay close to home and relax by the pool. Entertain friends with a poolside barbeque and ping pong. Or visit nearby local restaurants and Huntington Harbour Mall Shopping Center, which includes Trader Joes, banks and shopping. Life is better at the beach!

4752 Tiara Drive Unit 103, Huntington Beach

302 3rd Street, Huntington Beach
$4,250,000
4 Beds ⋅ 6 Baths ⋅ OC25089356 MLS ⋅ Closed Status
A Modern Mediterranean Masterpiece of Design, Luxury & Lifestyle Welcome to 302 3rd Street, an extraordinary coastal estate located just two blocks from the beach in the heart of Downtown Huntington Beach. Built by Thomas Price Custom Builders, this newly completed multi-level home offers 3,747 square feet of interior living, a private permitted ADU, and 1,880+ sq ft of curated outdoor living space—all capturing panoramic and blue water peek-a-boo views of the Pacific Ocean. The interior blends timeless elegance with high-end craftsmanship. Features include French wire-brushed hardwood floors, custom wood cabinetry, Realstone Systems fireplaces, Dolce Vita quartzite and Cambria quartz countertops, Restoration Hardware pieces, York designer wallpaper, and premium lighting throughout. The primary retreat is a sanctuary with radiant heated floors, a floating vanity, spa bath, private fireplace, and coastal-inspired art. The chef’s kitchen impresses with a Viking 5 Series suite, ice maker, warming drawer, and custom cabinetry. The ADU also includes a luxury kitchen, smart appliances, and high-end finishes—ideal for guests or extended stays. Outdoor living spans multiple levels. The third-floor deck features a custom outdoor kitchen (pizza oven, kegerator, beverage center), outdoor fireplace, wireless heaters, and lounge space. The fourth-level rooftop deck spans 930+ sq ft, with panoramic views, a 2024 Sundance Spa, fire bowls, and engineering to hold over 10,000 lbs of additional design work or water features. Technology and comfort converge with a Control4 smart home system, multi-zone HVAC, sound-proof windows and doors, whole-home audio, a 5-stop elevator, and 5-car parking including an EV-ready 2-car garage. Situated in one of Southern California’s most energetic beach communities, this home offers walkable access to dining/shopping near the HB Pier, Pacific City, and Main Street. Enjoy world-class events like the U.S. Open of Surfing, AVP Volleyball, Pacific Airshow, 4th of July Parade, classic car shows, yoga and wine festivals, concerts, and more! 302 3rd Street isn’t just a home, it’s a fully realized lifestyle in Surf City USA

302 3rd Street, Huntington Beach

16542 Blackbeard Ln Unit 102, Huntington Beach
$500,000
2 Beds ⋅ 2 Baths ⋅ OC25070244 MLS ⋅ Closed Status
Welcome to this stunning 2-bedroom, 2-bath condo offering 1,166 sq ft of stylish, move-in ready living in the desirable Harbour Vista Community—just minutes from the coast. Positioned on the main level, this light and airy home has been thoughtfully upgraded from top to bottom with high-quality finishes and modern comforts. The interior has just been recently repainted, creating a fresh, inviting atmosphere that pairs perfectly with the open-concept layout and cozy fireplace. In the kitchen and bathrooms, you'll find custom Koville wood cabinetry, beautifully paired with natural Quartzite stone countertops. Energy-efficient LED recessed lighting, enhances every room, along with upgraded electrical outlets and switches for a clean, modern touch. The windows and sliding doors were replaced with high-performance Low E3 vinyl units from Smart Window Company, featuring noise-reducing glass for added comfort and quiet. The bathrooms were further improved with new pressure-reducing shower and bath valves, updated to meet current HOA standards. The master suite was upgraded with waterproof vinyl plank flooring, adding warmth and durability. Step outside to your private, west-facing patio—recently refinished—which enjoys plenty of sunshine and refreshing ocean breezes. The patio is fenced and set alongside a tranquil stream, part of the lush, park-like water features that make this community so special. Surrounded by mature landscaping, ponds, and peaceful walking paths, the setting is as relaxing as it is beautiful. Harbour Vista offers a resort-style lifestyle with amenities that include a pool, spa, clubhouse, BBQ areas, and a dog park. Whether you're looking for a permanent residence or a beach-close getaway, this turn-key home delivers comfort, quality, and unbeatable location. Don't miss your chance to own a slice of paradise.

16542 Blackbeard Ln Unit 102, Huntington Beach

16821 Phelps Lane, Huntington Beach
$2,575,000
4 Beds ⋅ 3 Baths ⋅ OC25086939 MLS ⋅ Closed Status
Discover the stunning coastal retreat at 16821 Phelps Lane, nestled in the desirable Davenport Mainland of Huntington Harbour. Well suited for multi-generational living or large families, this home offers over 3,300 square feet of interior space designed for comfort and elegance. The estate-like exterior impresses with large picture windows, lush tropical landscaping, and modern hardscape, all enhanced by a contemporary color scheme. Step inside to an elegant foyer with soaring ceilings, leading into a custom gourmet kitchen with granite countertops and stainless steel appliances, ideal for hosting large gatherings. The adjacent dining room, with its capacity for a large table, is perfect for memorable family meals. A sunlit office adjacent to the kitchen provides serene backyard views and can easily be utilized as a downstairs bedroom. The expansive living room on the main floor features a gas fireplace with a custom mantel and is spacious enough for multiple seating and entertainment areas. It also offers convenient access to a side yard for storing bikes and beach gear. Upstairs, the home boasts a generously sized primary suite complete with a spa-like en-suite bathroom and a custom walk-in closet. A second family room with sliding privacy doors, currently functioning as a bedroom, makes living and entertaining options endless. A generous balcony with backyard views, two additional guest bedrooms and a guest bathroom complete the upper level. The West-facing backyard is an entertainer’s paradise, featuring custom pavers and a welcoming pool, surrounded by multiple seating arrangements. Thoughtful landscaping and lighting transform this area into a private oasis. Other features of this remarkable home include wood and travertine flooring throughout, zoned cooling systems, and retractable screens for enhanced garage use. Located adjacent to Davenport Island, you'll enjoy easy access to some of the area’s finest beaches, perfect for sunbathing, paddle boarding, and swimming. Nearby, the Huntington Harbour Mall offers a variety of shops and restaurants, including a convenient Trader Joe’s. Situated in one of Huntington Beach's most prestigious neighborhoods, this home is a must-see.

16821 Phelps Lane, Huntington Beach

8255 Kendall Drive, Huntington Beach
$1,400,000
4 Beds ⋅ 4 Baths ⋅ NP25079878 MLS ⋅ Closed Status
HUNTINGTON BEACH l PACIFIC SHORES - Leave the car at home and stroll less than one-half mile to the sands of Huntington Beach at this luxurious three-level bungalow in the exclusive gated community of Pacific Shores. Built in 2013, the elegant Spanish-inspired bungalow showcases the attributes of Pacific Shores’ coveted Plan 2X, which features a large third-level bonus room or fourth bedroom complete with its own bath. Extending approximately 2,431 square feet, the single family attached home is adorned with a covered entry porch, and a wide-open first level that displays a living room, dining room, and a fireplace-warmed family room with entertainment niche. A private patio and courtyard elevate indoor/outdoor living with a bubbling hot tub. Entertaining is easy thanks to a kitchen that transitions seamlessly from living areas and hosts handsome dark-stained wood cabinetry, a built-in pantry, granite countertops, an island, and preferred stainless steel appliances. Four bedrooms and three- and one-half baths are featured, including a luxurious primary suite with covered balcony, generous built-in linen cabinetry, a walk-in closet, two sinks and large shower. Custom upgrades and noteworthy amenities embellish the home and include plantation shutters throughout, designer flooring, recessed lighting, a custom dining room chandelier, attached two-car garage, laundry room with extra cabinetry and utility sink, and stone countertops and on-trend tilework in baths. Built by award-winning Christopher Homes, Pacific Shores offers a private, village-style setting with intimate cul-de-sac streets and a resort pool. As an added advantage, there are no Mello-Roos fees at the neighborhood, which is located south of the Huntington Beach Pier near Newport Beach. Edison Park’s sports fields are nearby, excellent schools serve all grade levels, and the fashionable shops and restaurants of Pacific City are minutes from home.

8255 Kendall Drive, Huntington Beach

7851 Southlake Drive Unit 6, Huntington Beach
$585,000
2 Beds ⋅ 1 Baths ⋅ OC25088942 MLS ⋅ Closed Status
Welcome to the Millstream Community! This beautiful second level condo with 971 sq. ft. of living space boasts an abundance of natural light in every room. The home features two spacious bedrooms and one and a quarter bathrooms (other units have converted the 1/4 bath to a 3/4 bath), a large private gated patio, and a single car detached garage! As you enter the home, you are greeted by a cozy free standing fireplace, vaulted ceilings and luxury vinyl flooring. The kitchen was remodeled in 2023 with all new cabinetry, quartz countertops and stainless steel appliances. The primary bedroom features a large walk in closet and its own private sink area, and the secondary bedroom has mirrored closet doors. The stackable washer and dryer are conveniently located inside the unit and are included in the sale. There was also a new furnace installed in 2022 and a new water heater in May of 2023. Skylights and lots of windows give this unit a light and bright atmosphere. You will love the scenic pathways of this community with meandering streams and gentle waterfalls. This amazing gated community also offers a sparkling pool, soothing spa and a well maintained tennis court. There is plenty of guest parking throughout the community with no permits needed. In addition to being in close proximity to shopping, restaurants, and entertainment, this community is 5 minutes to the freeway and 10 minutes to the beach! You don’t want to miss this one!!!

7851 Southlake Drive Unit 6, Huntington Beach

21359 Estepa Circle, Huntington Beach
$1,499,000
2 Beds ⋅ 3 Baths ⋅ NP25080139 MLS ⋅ Closed Status
Discover coastal elegance in this beautifully curated residence within The Waterfront—a private, resort-style enclave just moments from the sand and surf. With 1,843 square feet of thoughtfully designed living space, this 2-bedroom, 3-bathroom home blends modern comfort with an unbeatable location in one of Southern California’s most coveted coastal communities. Enter to find a spacious open-concept layout bathed in natural light, enhanced by dual-pane windows, fresh designer paint, and rich wood flooring. The chef’s kitchen opens to a custom-built office nook and features stainless appliances—perfect for entertaining or everyday living. Upstairs, the expansive primary suite offers a peaceful retreat with a large walk-in closet and a luxurious en-suite bath complete with a soaking tub, separate shower, and dual vanities. A generously sized second bedroom with its own full bath provides ideal accommodations for guests or family. Enjoy your morning coffee on the private balcony overlooking a tranquil courtyard with fountains, or relax on the oversized patio surrounded by lush landscaping. Additional highlights include central AC and heat, an in-home laundry room, and a pristine attached 2-car garage with epoxy floors and built-in storage. Residents of The Waterfront enjoy access to a stunning resort-style pool and spa, impeccably maintained grounds, and gated security—all within close proximity to Pacific City, the iconic Huntington Beach Pier, and premier events like the, Pacific Airshow, US Open of Surfing, Surf City Marathon, and 4th of July festivities. This is coastal living at its finest—sophisticated, secure, and ideally located for enjoying everything Huntington Beach has to offer.

21359 Estepa Circle, Huntington Beach

7752 Seabreeze Drive Unit 43, Huntington Beach
$1,500,000
3 Beds ⋅ 3 Baths ⋅ PW25087518 MLS ⋅ Closed Status
Just a nine-minute walk from the beach, this stunningly renovated home pairs bold design with one of the largest private backyards in the community. Nearly every surface has been reimagined, focusing on clean lines, high-end materials, and seamless indoor-outdoor living. Set near the back of the community, it provides added privacy, limited through traffic, and a true sense of coastal calm. One of the few units with a patio off the primary suite, it’s the perfect spot where you can literally feel the seabreeze—fitting for Seabreeze Drive. Downstairs, natural light pours in from every angle—including four skylights—brightening the open living space and highlighting the modern finishes. Large-format polished porcelain tile runs throughout, anchored by a dramatic fireplace wrapped in porcelain with gold detailing. The custom kitchen features Calacatta quartz countertops, matte gray shaker cabinetry, and an oversized island. Upstairs, the primary suite includes a walk-in cedar-lined closet, a private deck, and a recently remodeled bathroom. Throughout the home, every update reflects a strong design point of view—layered textures, upgraded lighting, and custom paintwork create a finished product that’s both elevated and comfortable. Outside, the backyard has been completely reworked with new hardscaping, lighting, tropical landscaping, and mature fruit trees. A built-in gas line feeds both the fire pit and grill, making the space ideal for entertaining year-round. Located in one of Huntington Beach’s most sought-after gated communities, Seaside Village offers amenities like a pool, spa, tennis, basketball courts, and greenbelt paths with canal access—all just blocks from Pacific City, downtown, and the beach.

7752 Seabreeze Drive Unit 43, Huntington Beach

215 Lincoln Avenue, Huntington Beach
$3,500,000
3 Beds ⋅ 4 Baths ⋅ OC25086391 MLS ⋅ Closed Status
Constructed by Olive Avenue Homes in 2023, 215 Lincoln presents a State of The Art Single Story Residence with an inground pool and spa. This incredibly rare 5,497 square foot Downtown lot offers an unrivaled lifestyle and location, walking distance to the Beach, Downtown Huntington, Oceanfront Shopping Malls and 5 Star Resorts. Thoughtfully elevated 3 feet from street level, this home presents a grand stature on a deep nearly double lot footprint. 12 foot ceilings throughout all living areas creates a tremendous sense of space and volume. The outdoor entertaining areas including an on demand smart wifi pool and spa that operates from your tablet or smartphone, transitions seamlessly through towering 10 foot tall aluminum pocket and French doors into the living areas. Entertain in your modern European designed kitchen featuring chic matte finished porcelain countertops with bar top seating and top of the line appliances including a flush paneled built-in refrigerator, separate full height wine refrigerator and built-in microwave drawer & espresso/coffee maker. Custom millwork, floor to ceiling paneling and finished cabinetry were all hand built and stained by experienced inhouse woodworking craftsmen. Your living room and casual dining area are defined by wood French oak flooring, a beautiful fireplace, surround sound and elegant lighting features, all operational through smart home technology. The deluxe master suite with a warm fireplace offers a walk-in closet showcasing handcrafted cabinetry with integrated LED lighting and an awe-inspiring master bathroom with soaking tub and a massive walk-in shower cased in Italian porcelain tile. Two spacious additional guest bedrooms with individual full bathrooms share a private outdoor common area. Thoughtfully constructed, the finished garage has 13+ foot ceilings granting the owner an option for a car lift for supercars or collectible vehicles. Trex decking around the pool and the expansive front deck with built in firepit complete this incredible coastal property.

215 Lincoln Avenue, Huntington Beach

8178 Noelle Drive, Huntington Beach
$2,145,000
4 Beds ⋅ 5 Baths ⋅ OC25084524 MLS ⋅ Closed Status
Experience the pinnacle of luxurious ocean-view living at this distinctive townhome in Huntington Beach. Crafted by award-winning Christopher Homes, the three-level turnkey residence frames Pacific Ocean, sunset and city-light panoramas from its coveted upper-perimeter location in The Villas at the exclusive gate-guarded enclave of Pacific Shores. Overlooking natural wetlands, the home reveals its outstanding interaction with outdoor living spaces by welcoming visitors with a covered front patio. Indoors, main living areas open to a private courtyard that easily caters to memorable entertaining. An ambiance of warm transitional elegance awaits in a great room that displays a fireplace flanked by custom built-ins, and a dining room that is destined to be the setting for fun-filled meals. Open to both rooms, the kitchen is as functional as it is impressive, with handsome mocha-stained Shaker cabinetry featuring glass uppers, and an oversized island with seating on two sides. Quartz countertops, a full tile backsplash, and a butler’s pantry with wine refrigerator and walk-in pantry are joined by a suite of KitchenAid appliances that includes a built-in refrigerator and a six-burner range with griddle and two ovens. Generously sized at approximately 3,604 square feet, this sophisticated design reveals four ensuite bedrooms and four- and one-half baths, including a secondary suite with ocean-view Juliet balcony, and a loft-style third-floor bedroom that is ideal as a media or game room. Ocean views are also enjoyed in a sumptuous primary suite that features a covered balcony, walk-in closet, two sinks, sit-down vanity, soaking tub and separate shower. Every detail of the home exudes timeless elegance, including wide-plank white-oak flooring throughout, a light color palette, powder room pedestal sink, extensive built-in cabinetry, and custom crown molding throughout. An attached three-car garage and distinctive European-influenced architecture set this villa apart from traditional townhomes. There are no Mello-Roos fees at Pacific Shores, which hosts a private resort pool, and a park at the entrance with playgrounds, picnic tables and half-court basketball. The beach is less than one-half mile from home, and Huntington Beach’s pier, Pacific City, schools and parks are minutes away.

8178 Noelle Drive, Huntington Beach

16201 Santa Barbara Lane, Huntington Beach
$4,500,000
5 Beds ⋅ 4 Baths ⋅ OC25069945 MLS ⋅ Closed Status
Discover the epitome of coastal elegance at 16201 Santa Barbara Lane, a stunning waterfront residence tucked away in the prestigious Huntington Harbor community. This impeccably maintained, turnkey residence offers a rare opportunity to experience the ultimate in coastal luxury, blending timeless elegance with modern comfort across 4,125 square feet of thoughtfully designed living space. Boasting 5 spacious bedrooms and 4 full bathrooms, this home is ideal for multigenerational living or accommodating guests with ease. The light-filled open floor plan features soaring ceilings, walls of glass, and seamless indoor-outdoor flow, creating an inviting atmosphere perfect for both relaxed family living and sophisticated entertaining. At the heart of the home, the gourmet kitchen is a chef’s dream—complete with top-of-the-line stainless steel appliances, custom cabinetry, a generous center island, and water views that make meal prep a joy. The living and dining areas offer uninterrupted views of the harbour, with multiple access points to the expansive patio, ideal for al fresco dining, lounging, or simply enjoying the ocean breeze. Upstairs, the primary suite is a true sanctuary, featuring a private waterfront balcony, cozy fireplace, spa-like ensuite bath with soaking tub, dual vanities, and an oversized walk-in closet. Additional bedrooms are equally well-appointed, offering flexibility for a home office, gym, or creative space. Step outside to your private paradise—complete with a 40-foot boat dock, providing easy access to open water. Whether you're cruising the coast, kayaking through the channels, or entertaining guests as the sun sets over the marina, this home offers a lifestyle that few can match. Located on a tranquil cul-de-sac in one of Huntington Harbor’s most coveted neighborhoods, this exceptional property combines the peace of waterfront living with convenient proximity to shops, dining, award-winning schools, and the beach.

16201 Santa Barbara Lane, Huntington Beach

19361 Maidstone Lane, Huntington Beach
$1,480,000
3 Beds ⋅ 3 Baths ⋅ OC25084005 MLS ⋅ Closed Status
Experience Huntington Beach living steps away from the Pacific Ocean and BolsaChica State Beach and trails! This is a stunningly upgraded end-unit with a beautiful, oversized wrap-around patio and balcony located in the prestigious SeaCliff on the Greens guard-gated community. The 2,236 sq. ft. home boasts spacious 3 bedrooms and 2.5 baths with features galore. The generous grand living room offers gleaming natural stone flooring, soaring ceiling, custom recessed lights, fireplace and sliding doors leading to private patio perfect for entertainment. The airy formal dining room, adorned with a custom chandelier, is located next to the beautifully remodeled kitchen, which contains granite counter tops, breakfast bar, and KitchenAid stainless steel appliances. The adjacent family room features a private balcony with a gas hook-up perfect for hanging out with the family or a BBQ party. The elegant master suite upstairs provides a cozy retreat with ocean views from the tranquil balcony, additional fireplace, soaking tub, dual vanities, shower/steam room combo, and expansive walk-in closet with custom cabinetry. This home features numerous upgrades including a Nest HVAC control system, central vacuum and water purifications systems, recessed LED lighting, EV chargers, and built in speakers. The oversized attached 2-car garage contains two EV charger hook-ups and custom storage areas. Seacliff provides access to multiple pool and spa areas and main clubhouse in this exquisitely landscaped community. The home is also located in the award-winning Seacliff Elementary School District. It is a quick stroll to both the Seacliff Country Club for a round of golf or tennis or Dog Beach Park on the water.

19361 Maidstone Lane, Huntington Beach

714 Alabama Street, Huntington Beach
$2,150,000
4 Beds ⋅ 5 Baths ⋅ OC25082944 MLS ⋅ Closed Status
Freshly Revamped Turnkey Beach Home— Just Renovated with Brand-New Kitchen, All-New Bathrooms, New Flooring & Fresh Exterior Paint – Move-In Ready Beachside Living Just Steps from the Shore! Step into Coastal Bliss— Experience Seaside Sophistication in Southern California’s “Hot Spot” Surf City Destination Huntington Beach, California. Our Exceptionally Rare Corner Lot Residence exceeds every expectation and is situated TWO blocks from the famed Main Street and just five minutes to Huntington Pier! The Limited Edition home offers 4BD (4th BD Currently a 3rd Level Bonus) 4.5BA plus an Expansive Private Front Yard, Third Level Deck with an Above Ground Jacuzzi, Exceedingly Rare attached 3-CAR garage + additional 2-CAR parking spots, and 2,780 sq. ft of uncommon experiences at every turn! Situated on a generous 35-foot lot, this home boasts a wider footprint than most downtown Huntington Beach residences! This custom retreat includes a distinct NEXT GENERATIONAL LIVING SUITE with its own private entrance, fully equipped with a private kitchen (with Quartz countertops + Stainless Steel Appliances) & great room! Discover only the Finest Interior Elements including NEW Luxury Vinyl Plank Flooring throughout, NEW Interior + Exterior Paint, NEW Doors (Outdoor & Garage), NEW Outdoor Light Fixtures, All NEW Bathrooms, Modern Built-In Fireplace with Quartz Surround, Crown Molding, Window Casing, LED Recessed Lighting, & Ring Door Bell! Luxury Reimagined—Kitchen Redesigned for the Modern Lifestyle with White Shaker Door Glass-Fronted Cabinetry with Hardwood Soft-Close Drawers, Quartz Countertops, FULL Quartz Backsplash, Expansive Kitchen Island, and ALL NEW Stainless Steel Appliances! Indoor/Outdoor Living at its Best— Sliding Door Access to Private Front Yard with a Greenbelt, Built-In Barbecue, Professional Landscaping, Professional Hardscape, & Wrought Iron Fencing! Just Minutes to Huntington Beach Pier (Huntington Beach Farmer’s Market), Main Street (Duke’s, Jack’s Surfboards, Sushi on Fire), Hilton Waterfront Beach Resort, Pasea Hotel, & Dining / Retail Destinations at Pacific City (Equinox, Rad Powerbikes, Sephora, H&M, Old Crow Smokehouse, Bluegold, LSXO, Ola, Treehouse, Bear Flag Fish Co, & The Bungalow)!

714 Alabama Street, Huntington Beach

1016 Delaware Street, Huntington Beach
$1,600,000
3 Beds ⋅ 3 Baths ⋅ SB25079025 MLS ⋅ Closed Status
Don't miss your chance to own this beautiful home at 1016 Delaware Street, Huntington Beach — where luxury living meets coastal lifestyle. Just minutes from the beach, Main Street offerings, and Pacific City, this beautifully upgraded home offers the best of Surf City’s vibrant culture, shopping, and dining. Step inside and experience the perfect blend of indoor comfort and outdoor living — Enjoy Huntington Beach’s year-round iconic coastal climate. Unwind on the charming front patio with a cozy fire pit and a glass of wine or entertain effortlessly in the spacious great room that opens to the backyard — ideal for summer BBQs and casual gatherings. The gourmet kitchen is truly a chef’s dream, showcasing granite and limestone countertops, premium stainless-steel appliances, and sleek, modern cabinetry designed for both style and function. This home boasts 3 cozy fireplaces, plantation shutters throughout, whole-house surround sound, and two inviting outdoor living spaces — perfect for entertaining or relaxing after a day at the beach. The expansive primary suite includes an office nook, and spacious walk-in closet with custom cabinetry and granite counters. Additional upgrades include fresh exterior paint, interior paint, a stylishly remodeled Jack and Jill bathroom with quartz counters, and an updated modern downstairs powder room. This rare gem offers the ultimate coastal lifestyle...Don’t miss out!

1016 Delaware Street, Huntington Beach

8381 Lomond Drive, Huntington Beach
$1,545,000
5 Beds ⋅ 3 Baths ⋅ OC25058637 MLS ⋅ Closed Status
Welcome to your dream family beach oasis! Lovingly cared for by the same family for years, this coastal gem offers an impressive 5 bedrooms, 3 bathrooms, and 2,794 square feet of open concept living—perfectly designed for relaxed family living and effortless entertaining. With both upstairs and downstairs primary suites, this flexible floor plan adapts beautifully to multi-generational living or growing families. Step inside and be greeted by a bright and inviting living room with elegant wood floors, perfect for relaxing or entertaining guests. The chef’s kitchen is an entertainer’s dream, featuring a large island, granite countertops, a walk-in pantry, and a cozy breakfast nook. Down the hall, a freshly updated bathroom with a stylish vanity and shower-tub combo serves two cozy bedrooms, one with new carpeting. Make your way to the downstairs primary bedroom with its own private ensuite bathroom with vanity and shower. Step outside to a charming backyard patio, perfect for relaxing or entertaining. The beautiful brick offers a timeless touch and provides ample space for outdoor seating or dining. Featuring two oversized bedrooms upstairs and a versatile floor plan to customize into your own personal retreats, both with access to a private deck—perfect for tranquil seating while enjoying the fresh ocean breeze. The upstairs primary suite features an adjoining spacious and open bathroom with walk in shower and vanity. .. With an open layout, expansive bedrooms, and room for the entire family, there’s space for everyone to spread out and come together. All this, just a short stroll to the beach, local shops, restaurants, parks, and the community center—a true coastal lifestyle in a home that’s ready for its next chapter. This home offers the perfect blend of comfort, space, and convenience. Don’t miss this rare opportunity!

8381 Lomond Drive, Huntington Beach

Start Your Search

Based on information from California Regional Multiple Listing Service, Inc. as of . This information is for your personal, non-commercial use and may not be used for any purpose other than to identify prospective properties you may be interested in purchasing. Display of MLS data is usually deemed reliable but is NOT guaranteed accurate by the MLS. Buyers are responsible for verifying the accuracy of all information and should investigate the data themselves or retain appropriate professionals. Information from sources other than the Listing Agent may have been included in the MLS data. Unless otherwise specified in writing, Broker/Agent has not and will not verify any information obtained from other sources. The Broker/Agent providing the information contained herein may or may not have been the Listing and/or Selling Agent.