Quick Huntington Beach CA MLS Search

Huntington Beach Real Estate & Homes with Built-in Features

Huntington Beach CA is our specialty. Orange County Real Estate Inc is committed to making the buying and selling of real estate & homes with built-in features in Huntington Beach, CA a pleasurable and rewarding experience. Our website allows you to search all active Huntington Beach real estate, homes with built-in features for sale. It is easy to use and navigate through built-in features property searches. You can also save searches and get daily email alerts of new listings as they become available.

Property Search Map Search Market Report


Browse All Huntington Beach CA Properties with Built-in Features for Sale

$1,799,000
3 Beds 3 Baths OC25153905 MLS Closed Status
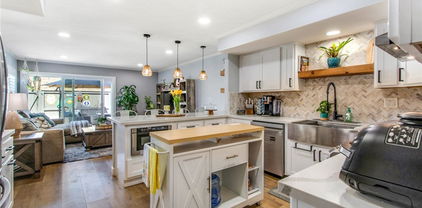
Absolutely stunning home located in the ocean-close, guard-gated community of SeaCliff on the Greens. This beautifully remodeled end unit residence offers nearly 2,300 square feet of living space with three full bedrooms, plus a spacious loft that is easily converted to bedroom 4, and two and a half bathrooms. Completely remodeled throughout with high end, neutral finishes in a premium location adjacent to the pool and plenty of guest parking. Fabulous, open designer kitchen has had walls and soffit removed for an extremely open concept and features new cabinetry, custom backsplash, high-end stainless steel appliances, a center prep island with seating, and a charming breakfast nook that opens to a sunny wraparound patio complete with a built-in BBQ. The living room includes a custom stacked stone fireplace and twin French doors that lead to a sunny balcony. A downstairs bedroom off the living room offers a wet bar, a closet, and French doors making it perfect for guests or a home office. Upstairs, the extended landing provides an additional seating or reading area and leads to the open loft. The expansive primary retreat boasts wood-paneled vaulted ceilings, a cozy fireplace, a private balcony with views, a large walk-in closet, and a luxurious fully remodeled en-suite bath with a walk-in shower, soaking tub, dual vanities, and shiplap accent walls. Additional upstairs bedroom with private en-suite bath has a remodeled walk-in shower and upgraded vanity. Large private patio with tons of sunlight, built-in BBQ center and lush mature landscaping. 2 car attached garage with lots of storage and direct access in to the home. Central AC, recessed lighting, new modern custom stair railing throughout, newer dual pane vinyl windows, custom light fixtures, custom paint, custom window coverings and so much more! Enjoy multiple community pools and spas, direct pedestrian access to the exclusive Huntington Club from inside the gates of the community, in a prime interior location just a short walk to the beach, wetlands, parks, and top-rated schools. Located in the award-winning SeaCliff Elementary School district and just minutes from downtown Huntington Beach.

19325 Peachtree Lane, Huntington Beach

$1,585,000
3 Beds 3 Baths PW25151738 MLS Closed Status
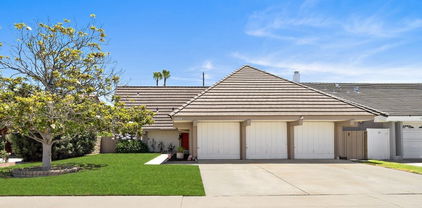
JUST LISTED!!! Stunning Remodeled Home Just 2 Miles from the Beach! Welcome to 1918 California Street, a beautifully updated 3-bedroom, 3-bathroom Spanish-Style home in one of Huntington Beach’s most desirable family neighborhoods. Spanning just under 2,200 sq ft, this two-story residence offers the perfect blend of coastal charm and modern design. Step inside to discover a spacious open-concept layout featuring a huge chef’s kitchen with a massive island, brand-new built-in appliances, a 6-burner stove with built-in range, farmhouse sink, and an inviting dining area—ideal for both everyday living and entertaining. A large downstairs bedroom provides flexibility for guests, office space, or multigenerational living. Upstairs has dual primary suites! The private front yard patio and expansive courtyard create multiple outdoor entertaining spaces, while the rooftop patio offers a peaceful retreat with sunset views. The master suite includes a luxurious ensuite bathroom and generous walk-in closet. Additional highlights include a 2-car attached garage with brand-new epoxy flooring, central air/heat, and thoughtful designer touches throughout. Located just minutes from Main Street, Pacific City, top-rated schools, shopping, and all the best of Surf City USA—this is the lifestyle you’ve been waiting for. Don’t miss this rare opportunity in the heart of Huntington Beach!

1918 California Street, Huntington Beach

$3,475,000
4 Beds 5 Baths OC25145879 MLS Closed Status
Located in one of the most desirable areas of the Brightwater community in Huntington Beach, this Seaglass 4-bedroom, 4.5-bathroom former model home has been extensively renovated with high-end finishes and thoughtful designer upgrades throughout. From enhanced exterior details to a luxurious, light-filled interior, this home offers an elevated lifestyle in a premier coastal setting. Upon entry, you’re welcomed by elegant wainscoting and a custom-designed staircase that reflect the home’s architectural sophistication. High ceilings and large windows create an airy, open feel, complemented by designer tile flooring downstairs and rich hardwood floors upstairs. The spacious family room showcases a custom fireplace with a designer accent wall, seamlessly flowing into the chef’s kitchen and California room. The kitchen is a showpiece, complete with professional-grade appliances, custom cabinetry, an oversized island, and curated finishes ideal for entertaining or everyday living. Also on the main level are a formal dining room with a bold designer ceiling, a private home office, and an en-suite mini master—perfect for guests. The California room expands the living space outdoors, leading to a serene Zen-style backyard with a built-in BBQ, private spa, and peaceful landscaping—perfect for alfresco dining or quiet relaxation. Upstairs features a spacious bonus room with another custom accent wall, ideal for a playroom, lounge, or gym. The primary suite is a true retreat with high ceilings, a second custom fireplace, a third designer wall, and a spa-inspired bath featuring dual vanities, a soaking tub, walk-in shower, and a custom-built walk-in closet with high-end built-ins. Each secondary bedroom includes its own en-suite bath and stylish details. Additional features include designer window coverings, upgraded lighting throughout, a whole-house water softener system, and a spacious 3-car garage. Enjoy access to the scenic Bolsa Chica Wetlands trail system, offering stunning walking paths with views of the Pacific Ocean, and five pocket parks within the community. Community amenities include the private Brightwater Clubhouse with a lap pool, spa, fire pit, BBQ area, and gym with exercise equipment—just a short stroll from your front door.

4901 Orleans Drive, Huntington Beach

$4,075,000
5 Beds 4 Baths OC25116240 MLS Closed Status
Just off the 10th fairway located in the heart of Huntington Beach in the guard-gated community of Sea Cliff on The Greens offering perfect blends of modern luxury with the ease of coastal living. Moments from many iconic destinations—Downtown Huntington Beach, The Pier, The Wedge, Balboa Island, Fashion Island, and World-Class Beaches! This expansive 5-bedroom, 4-bath estate offers the best of both tranquility and connection. Nearly 4400 square feet on a large parcel with beautiful wood-like floors throughout, is designed for entertaining at its best. The oversized Great room with soaring ceilings creates a light and airy entry with timeless warmth to a dramatic enclave. The step-down formal bar encased with an inviting fireplace gives you the feel of vacationing at a modern chalet. The home's open floor plan seamlessly blends indoor and outdoor living with floor to ceiling collapsible doors that connect the interior to the exterior for an unparalleled entertaining experience. The kitchen with an extra-large central island, gorgeous and functional countertops and high-end chef’s appliances allow for the perfect backdrop for any gathering or culinary adventure. Not a detail spared, the second story with a sophisticated staircase leads to a primary Master retreat with a private balcony, fireplace and sitting area, spa-inspired bathroom with a soaking tub, walk in shower, custom vanities, modern storage, and closet space that will leave you in awe. The secondary bedrooms have vintage-style windows and custom closets. The marble inlay custom luxury tile in the bathroom is one of a kind. Outside, the tranquil landscaping is stunning, with a wonderfully manicured front yard that gracefully wraps around to a backyard designed for pure entertainment. A sparkling pool, spa and firepit with plenty of space for both lounging and gathering while looking onto one of the finest 18-hole championship golf courses in Southern California. Complementing the golf course, The Huntington Club offers membership opportunities with complete amenities including an elegant clubhouse, performance center with tennis, pickleball, Pilates, yoga, private instruction, a swimming pool, and fitness center. Whether it’s golf, swimming, surfing, kayaking, or simply soaking in the sunset, this is California living at its finest!

19466 Woodlands Drive, Huntington Beach

$2,870,000
3 Beds 4 Baths OC25151301 MLS Closed Status
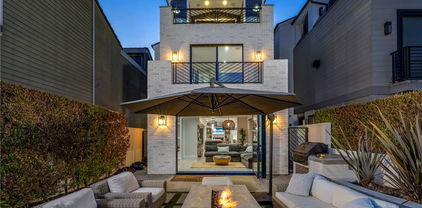
Exquisite contemporary farmhouse located in the highly sought-after numbered streets of Downtown, just steps from Lake Park and a short stroll to the beach, Main Street, the Pier, and Pacific City. This thoughtfully designed home blends modern elegance with timeless character, offering an open-concept layout, clean architectural lines, and an abundance of natural light throughout. The striking exterior is finished with smooth stucco, wood siding, and natural cedar accents, creating a warm yet sophisticated curb appeal. Inside, the first-floor great room features soaring two-story ceilings and a massive gourmet island kitchen that seamlessly connects to the living and dining areas—ideal for both everyday living and entertaining. This home offers three spacious bedrooms and three and a half baths, including a luxurious third-floor primary suite with its own sundeck, a large soaking tub, and peek-a-boo views of the Pacific Ocean. The second level includes a versatile loft or office space, along with a convenient inside laundry room and two bedrooms equipped with en-suite bathrooms. High-end finishes and upgrades are found throughout, including central heating and air, a tankless water heater, modern design fencing, a concrete patio with a built-in firepit, designer metal gates, recessed lighting, and elegant Restoration Hardware chandeliers and pendants. The European-inspired kitchen features modern wood-grain cabinetry with soft-close hardware, marble countertops, and premium appliances including a JennAir 48-inch range, a 48-inch custom panel refrigerator, a Thermador dishwasher, a drawer-style microwave, and an under-counter wine cooler. Tri-fold doors in the living area open wide to create a seamless indoor/outdoor living experience, perfect for enjoying Southern California’s coastal lifestyle. The spacious front patio is professionally landscaped and ideal for relaxing or hosting guests. This home combines luxurious design, high-end amenities, and an unbeatable location to offer a truly one-of-a-kind coastal living experience.

613 13th Street, Huntington Beach

$1,700,000
3 Beds 3 Baths OC25120188 MLS Closed Status
**Bolsa Landmark Gem — *** Steps to the Beach & Endless Potential *** Exceptionally located Bolsa Landmark home, just steps — less than 100! — to the Bolsa Chica Ecological Reserve trailhead that leads straight to the beach. With no through streets front or back, this home offers a rare sense of tranquility, with refreshing ocean breezes flowing daily across the wetlands. This three-bedroom, two-and-a-half-bath home is a true gem — warm, inviting, and move-in ready, with room to make it your own. The spacious U-shaped kitchen anchors the main living spaces and features over 20 cabinets, granite counters, and an extended breakfast bar that seats six for casual dining. The kitchen flows seamlessly into the family, living, and dining rooms, all enjoying open sightlines and wall-to-wall sliders that connect to the private backyard patio — perfect for entertaining. A cozy floor-to-ceiling fireplace adds charm and warmth. Upstairs, a generous landing leads to the serene primary suite, featuring vaulted open-beam ceilings, ample space for a king-sized bed, and a private vanity area with dual sinks, a sit-down makeup counter, and a huge walk-in closet. The en-suite bath includes a spotless walk-in shower with built-in shelving and a privacy door. Two additional bedrooms offer fresh paint, new carpet, and plenty of light. The upstairs hall bath also features dual sinks and a full tub. Thoughtful touches include floor-to-ceiling linen storage, a three-car garage with wall-to-wall built-ins — perfect for a workshop — and a 6,100 sq ft lot with no homes directly behind. This is not just a home — it’s an opportunity. With nothing else currently on the market in this sought-after neighborhood, this home is a smart buy: move-in ready yet a blank canvas to customize, expand, or upgrade to your taste. Located in a vibrant community known for its holiday events and neighborhood spirit, with walkable access to parks, dog park, equestrian center, Central Park, Bolsa Chica Wetlands, and the beach just minutes away. Coastal lifestyle, timeless charm, and unbeatable location — don’t miss this rare chance to make it yours!

18202 Foss Lane, Huntington Beach

$3,350,000
5 Beds 4 Baths SW25145187 MLS Closed Status
Gorgeous, fully remodeled 5 bedroom, 4 bath home in prestigious Edwards Hill. The upgrades are over-the-top. Custom entry doors with ventilation inserts allow beach breezes and lead to a beautiful foyer with high ceilings, living room and two-sided fireplace adjacent to the dining room. Beyond the dining room is a gourmet kitchen with state-of-the art appliances and banquet and island seating. The kitchen leads to a family room with a built-in bar, custom lighted shelving, decorative fireplace and floor-to-ceiling La Cantina accordion sliding doors. These incredible gliding doors lead to a backyard oasis, which includes a beautifully designed pool and spa, built-in barbecue island, separate built-in bar island/second kitchen, entertainment center, glass fire pit with custom cushioned seating, ceiling heaters, incredible landscaping, and much more. This outdoor space is perfect for entertaining, family gatherings, or relaxing in serenity. A downstairs master bedroom also has accordion doors, which lead to the backyard. A beautiful staircase flows from the foyer and leads to the second floor. An exquisite master suite and bath have high ceilings, a dual fireplace, spa-like soaker tub and separate shower. The walk-in closet is a dream. The entire house and backyard are equipped with a high-end Sonos sound system. An oversized 3 car garage has epoxy flooring and storage. Additional upgrades include two AC units, new water heater, reverse osmosis soft water system and outside storage/workshop. Close to the beach, pier, equestrian and hiking trails, dining, shopping, entertainment, great schools and so much more. Truly a must see.

6561 Horseshoe Lane, Huntington Beach

$700,000
2 Beds 2 Baths OC25140980 MLS Closed Status
Welcome to this stylishly remodeled single-story condo in the gated Sea Spray community of Huntington Beach, where modern comfort meets coastal charm. Offering turnkey living in a prime location, this meticulously updated 2-bedroom, 2-bath home is filled with natural light and features an open floor plan, soaring vaulted ceilings with exposed beams, custom paint, recessed lighting, plantation shutters and luxury vinyl flooring throughout. The inviting living room boasts a cozy fireplace and opens to a private balcony—perfect for morning coffee or evening relaxation. The stunning kitchen showcases custom quartz countertops with matching backsplash and a waterfall-edge counter with bar seatings. Ceiling-height white shaker cabinetry provides ample storage, including a full wall of thoughtfully designed cabinets that offer creative workspace and enclosed shelving ideal for dinnerware collections. A deep undermount sink, stainless steel appliances, recessed lighting, built-in cabinet organizers, and a solar-powered deluxe skylight provide natural light and excellent air circulation, completing this gourmet kitchen. Retreat to the oversized primary suite featuring a spacious walk-in closet and an en-suite bathroom with modern finishes and an airy skylight. The generously sized second bedroom also enjoys abundant natural light and a ceiling fan. Additional highlights include an in-unit laundry closet with washer, dryer and shelvings. The home comes with one detached garage and one assigned parking space, plus EV charging and guest parking within the community. Community amenities feature a recently updated pool and spa, lighted tennis courts, a clubhouse, lush greenbelts, and beautifully landscaped grounds. Enjoy a prime location just across from Trader Joe’s and minutes to Huntington Beach, the Pier, and Main Street—the ultimate surfing and entertainment destination. Close to shopping, dining, parks, and scenic bike paths with easy access to the Santa Ana River Trail. Also conveniently located near Edison High School and Golden West College, with quick access to the 405 and 22 freeways—putting everyday essentials just minutes away.

21372 Brookhurst Street Unit 634, Huntington Beach

$3,500,000
3 Beds 4 Baths NP25143004 MLS Closed Status
Welcome to Villa Blanca, your new home where coastal elegance meets modern design. Experience the beauty and serenity of coastal luxury in this newly constructed home. Ideally located in Downtown Huntington Beach just moments from the sand, entertainment, shopping and dining. This beautiful home offers high end sophistication, luxurious finishes and functional design. Spanning 2,798 square feet this 3 bedroom, 3.5 bathroom residence showcases sleek stucco and stone exterior, while inside, Venetian plaster walls, wide plank hardwood flooring and custom lighting elevate the interior. The home’s open concept is designed for seamless indoor-outdoor living with a stunning living room featuring white washed stone fireplace, Pella stacking patio doors leading to a dining lounge area with gas fire pit. The modern and warm kitchen is the heart and beauty of the home and turns entertaining into an experience to remember. The large waterfall Calcutta Sinela marble island and countertops enhance the entire kitchen and help showcase the full line of Thermador stainless steel appliances with custom wood panels. Hardwood stairs or elevator lead up to the primary suite offering a serene retreat with a stone fireplace, refreshment niche, private balcony and a spa inspired bathroom featuring dual sinks, a soaking tub, glass shower and a walk in closet. Down the hall are two additional bedrooms with Jack and Jill bath and fully appointed laundry room with side by side washer and dryer, cabinets and stone countertop. Smart functionality is at the forefront, powered by a SPAN electrical panel with full digital access and a Juke Audio system for sound. It is climate controlled by a Daikin VRF HVAC system, allowing simultaneous heating and cooling across five zones with dedicated air handlers. A custom wood paneled elevator provides effortless access to all three levels. The entertainment hub is on the third floor which opens to a large 210sqft covered den with a full bath and bar that flows into a covered kitchenette and casual dining area and an additional open air terrace with mountain and ocean views. Home is equipped with a fully owned solar system that provides 13.2kw battery storage and rooftop panels, top rated Pella windows and sliding doors, finished 2 car garage with epoxy flooring, EV outlet and tankless hot water heater. Wifi enabled thermostats, garage, security. The quality and design will make you fall in love and the location it make you glad you did.

506 12th, Huntington Beach

$1,089,000
4 Beds 3 Baths OC25127585 MLS Closed Status
Welcome to your fully remodeled beach close,two story,interior tract home in one of the most desirable neighborhoods in Huntington Beach and serviced by top ranked schools!Located approximately 3 miles from the world famous,white sand beaches of “Surf City”,this elegantly refreshed home offers 4 bedrooms,2 1/2 baths,a 2-car attached garage and is situated in Garfield Square,a small and private community.Entering the residence,you are greeted by a nicely sized living area with towering two story high ceilings,rich laminate flooring throughout the first level,recessed lighting and nicely appointed ½ bathroom with tasteful upgrades.The efficient layout flows into a nicely appointed kitchen with quartz countertops and backsplash, including a large sitting peninsula ideal for casual dining and entertaining,white shaker style cabinets,a 4-burner electric cooktop,stainless steel double ovens,microwave and dishwasher.Open to the kitchen,there is a dining area,perfect for formal gatherings and a spacious family room with an electric fireplace surrounded by quartz stacked stone and a wood mantle from a farm,lots of natural light and a sliding door leading to a tranquil and private backyard/painted concrete patio offering a low maintenance space to BBQ,entertain,play with kids or just enjoy the warm afternoon sun and ocean breezes.Heading upstairs,the spacious owner’s suite has a cozy fireplace with marble façade and custom chandelier,a walk-in closet,and a luxuriously remodeled en-suite bathroom with dual sinks, marble countertops, a matching chandelier and a step-in shower with a sitting bench and window. Enjoy your own high-end, private spa everyday!Three additional generously sized bedrooms share a full hallway bathroom with dual sinks and a shower/tub.Other highlights include ceiling fans in 3 bedrooms,newer carpet,flooring,dual pane windows,designer paint,baseboards,and scraped ceilings throughout.Central heat and A/C,washer and dryer hookups in a dedicated laundry area.Serviced by exceptional schools, including Huntington Beach High, a short cruise to world class beaches,and the fine dining,entertainment and shops at Main St and Pacific City!Close to Five Points Plaza, South Coast Plaza, Costco,HB Central Park,Library and Senior Center, HB Sports Complex,the Equestrian Center,Mile Square Park & Golf Course,the OC Fair Grounds and much more!Easy access to freeways and PCH.With many recent improvements,enjoy California coastal living at its finest!

7805 Garfield Avenue, Huntington Beach

$1,375,000
2 Beds 2 Baths OC25141353 MLS Closed Status
Welcome to a fully remodeled residence in the prestigious Huntington Harbour Bay Club, where panoramic vistas of the harbor, Pacific Ocean, and Bolsa Chica Wetlands unfold from every room. This elegantly redesigned second-floor condo offers an open-concept floor plan flooded with natural light and framed by sweeping water views. The chef’s kitchen is a showpiece, featuring quartz countertops, stainless steel appliances, glass tile backsplash, modern cabinetry, and a custom breakfast bar. A double-sided fireplace connects the formal dining area to the sophisticated living room with custom built-ins and seamless access to an expansive balcony ideal for entertaining. The owner’s suite is a tranquil retreat with floor-to-ceiling harbor views, balcony access, and a spa-inspired bathroom with a soaking tub, walk-in shower, marble-topped dual vanity, and a custom walk-in closet. The secondary bedroom also offers water views, a private balcony, and its own designer bathroom. Additional upgrades include new flooring, remote-control shades, in-unit laundry with built-in storage, and two gated parking spaces with extra cabinetry. The Huntington Harbor Bay Club offers offers resort-style amenities, including a swimming pool, spa, and a clubhouse with a kitchen, fireplace, and pool table. Indulge in a leisurely stroll or scenic bike ride to the beach. For boating enthusiasts, the private marina on the bay side offers effortless docking just steps from home. Refined. Relaxed. Waterfront living at its finest.

4165 Warner Avenue Unit 203, Huntington Beach

$2,200,000
2 Beds 3 Baths OC25141509 MLS Closed Status
Introducing a landmark in Downtown Huntington Beach's skyline, the premier new construction development of the area. This resort-style haven offers a lifestyle of luxury and convenience, boasting amenities tailored for the discerning resident. Step into a world of modern living, where expansive windows fill the space with natural light and frame stunning views of Main Street, the iconic pier, and the sweeping San Bernardino Mountains and Saddleback range. This exceptional building offers thoughtful, exclusive amenities—including private electric car charging stations—bringing eco-friendly convenience to every resident. Designed for the active beachgoer, this property provides private surfboard and beach storage lockers, along with bike storage for exploring the vibrant neighborhood. Experience the epitome of outdoor living at the 4th level rooftop terrace, complete with multiple BBQs and fire pits, perfect for entertaining against a backdrop of the Main Street Promenade and ocean vistas. Inside, discover unparalleled sophistication with Bertazzoni appliances, quartz countertops, and counter-to-ceiling backsplash in the primary bathrooms, accentuated by vanity sconces for added elegance. Enjoy the airy ambiance created by close-to-10' ceilings as you relax in either of the ensuite bedrooms, with each primary bath featuring a frameless glass shower and a generously sized walk-in closet. Additional highlights include a guest powder room for added convenience, a spacious indoor laundry room for effortless chores, and a separate bonus room adjacent to the expansive open great room, providing versatility for your lifestyle needs. Indulge in Southern California living at its finest with a large private deck offering sun-drenched exposure, perfect for basking in the coastal breeze or hosting intimate gatherings. Don't miss your chance to experience luxury living at the heart of Huntington Beach's vibrant community.

414 Main Street Unit 430, Huntington Beach

$2,825,000
4 Beds 4 Baths OC25138934 MLS Closed Status
Presenting a distinguished residence in the esteemed Brightwater community, 17472 Oakbluffs Lane offers an exceptional coastal living experience just moments from the beach and Huntington Harbour. Set within one of Huntington Beach's premier newer-built enclaves, this home combines modern elegance with timeless California charm. Brightwater is renowned for its resort-style amenities, including a private clubhouse, state-of-the-art fitness center, sparkling pool and spa, and a network of scenic walking trails with direct access to the Bolsa Chica Wetlands. The location captures the essence of Southern California living — tranquil, convenient, and inspiring. Encompassing over 3,500 square feet, the home features a flexible floor plan thoughtfully designed for both comfort and function. The main level includes a generously sized bedroom with en-suite bath, ideal for guests or extended family. At the heart of the residence, the chef’s kitchen is appointed with premium stainless steel appliances, granite countertops, a substantial center island with seating, and a classic subway tile backsplash. Adjacent sliding doors open to the California Room — a covered outdoor retreat with a cozy fireplace, perfect for year-round entertaining. The expansive backyard is designed for gatherings, complete with a built-in barbecue and fire pit that elevate the home’s outdoor living appeal. Upstairs, a versatile loft provides space for a home office or media room, while two well-sized guest bedrooms share a tastefully upgraded bath. The primary suite is a private sanctuary overlooking the backyard, featuring dual walk-in closets and a luxurious en-suite bath with soaking tub, separate shower, and dual vanities. Additional amenities include a tandem three-car garage with epoxy flooring and built-in storage, dual-zoned A/C, tankless water heater, brand-new exterior paint and carriage lighting, and more. Ideally located less than one mile from the coast, this residence represents a rare opportunity to own within one of Huntington Beach’s most coveted communities. A true embodiment of refined coastal living.

17472 Oakbluffs Lane, Huntington Beach

$1,300,000
4 Beds 4 Baths OC25134283 MLS Closed Status
One-of-a-kind and absolutely stunning, this end-unit townhome in the guard-gated Pacific Ranch community is a rare find! Just 2 miles from the beach and downtown Huntington Beach, this spacious 4-bedroom, 3.5-bath split-level home offers 2,600 sq ft of beautifully remodeled living space, ideally situated on a private greenbelt for added privacy and serenity. From the moment you enter, you’ll be struck by the warm, welcoming feel—thanks to rich engineered hardwood flooring, porcelain tile accents, and thoughtfully chosen warm tones throughout. The open-concept layout has been reimagined to perfection, showcasing a designer kitchen with a huge island, granite countertops, stainless steel appliances, double ovens, custom cabinetry, and a breakfast nook with matching built-ins. The kitchen flows into a cozy family room with a stone fireplace and out to a wraparound patio—perfect for relaxing or entertaining. Adjacent to the kitchen is a grand dining room—perfect for large gatherings—boasting soaring ceilings, charming archways, and French doors that open to a private deck. A powder room completes this level. Upstairs, the luxurious primary suite impresses with dual vanities, a walk-in shower, and a deep soaking tub. Two more bedrooms and a full bath round out the upper floor. On the lower level, you’ll find a first-floor bedroom with its own bath (perfect for guests, an office, or multigenerational living), a convenient inside laundry room, and direct access to your rare 3-car garage. Central A/C, a newer water heater, and resort-style amenities—24/7 guard gate, pools, spas, clubhouse, and lush grounds—complete this exceptional Huntington Beach residence. Don’t miss the chance to call this Pacific Ranch gem your own!

19451 Pompano Unit 107, Huntington Beach

$1,799,000
4 Beds 3 Baths OC25138084 MLS Closed Status
A fabulous opportunity awaits you to own this absolutely pristine 4 bedroom 3 bath 2748 sq. ft. two-story home just blocks from the beach and minutes to the world class resort destination of downtown Huntington Beach. Light and bright throughout; this home has it all...double-pane windows, new hardwood floors, recessed lighting, ceiling fans, newer HVAC system installed in 2022, a gourmet kitchen with granite counters and island; stainless steel appliances including a new GE dishwasher as well as a large eating area and spacious family room with cozy fireplace. Feel the ocean breezes and relax and entertain guests on the expansive patio and yard just outside the French doors from the kitchen. Also, there is plenty of room for parking in the over-sized 2-car garage next to the patio with pull-down storage and work space. Upon entering the home; the large living room/dining room with built-in credenza has three custom French doors overlooking a private front patio. A downstairs bedroom with mirrored closet doors and bathroom has flexibility for guests or a home office. The second level has all new neutral carpeting, a large loft with space for a gym; play area or just family time. Down the hall is a separate laundry room with utility sink, cupboards; washer and dryer and two generously sized bedrooms that share a full bath. The serene master retreat with ensuite bath has walk-in closet, custom counters, dual vanities, a spa tub with separate shower and huge walk-in closet. Located minutes from top-rated schools, parks, restaurants and shopping and more. See it today. You won't be disappointed.

608 Indianapolis Avenue, Huntington Beach

$3,150,000
4 Beds 4 Baths OC25134287 MLS Closed Status
Live the ultimate coastal lifestyle just steps from the sand in The Waterfront—a prestigious gated community in the heart of Huntington Beach. This home is ideally situated in a premium location, just steps from the resort-style pool and spa, and within walking distance to the beach, Pacific City, and downtown Huntington Beach’s vibrant dining, shopping, and entertainment. Light and bright throughout, this home exudes coastal elegance and ease. Impeccably maintained and gently used as a second home, this spacious residence offers the largest floor plan in the community with 3,459 square feet and a 3-car garage. The main level showcases beautiful wood floors, soaring ceilings, and an open, expansive layout ideal for entertaining or everyday living. The formal living room opens to a private patio, while the chef’s kitchen features granite countertops, a large center island with bar seating, soft-close cabinetry, and stainless steel appliances. A formal dining area and spacious family room complete the inviting main floor. Upstairs, the primary suite is a luxurious retreat with its own private balcony and a soothing, stylish bathroom—filled with natural light, a soaking tub, walk-in shower, a massive walk-in closet, and an elegant arched entry framing the dual-sink vanity. Three additional light-filled bedrooms provide plenty of space for guests, family, or flexible living. One of the bedrooms has its own full bathroom and walk-in closet, and is perfect for a home office or additional lounge space. Two of the bedrooms share a full hallway bathroom. This rarely available home offers the perfect combination of luxury, comfort, and convenience in one of Huntington Beach’s most sought-after communities. Enjoy resort-style amenities and a walkable beachside lifestyle—with everything you love just outside your door.

21270 Elda Cir, Huntington Beach

$775,000
2 Beds 2 Baths OC25128712 MLS Closed Status
If you're searching for an oasis in an exciting city with plenty to offer, you've come to the right place! Capewoods is in the heart of Huntington Beach, close to downtown, the HB Library and Sports Complex, Central Park, The Equestrian Center, restaurants, shopping, and the beautiful sandy coastline. This desirable two-bedroom, two-bath corner unit is located in a prime area. It features no one above or below and only one shared wall. Cooled by refreshing ocean breezes, it includes a spacious front deck perfect for entertaining, ample storage underneath, and direct access to a large garage. The home is clean, bright, and ready for you to move in. The entrance steps lead to a charming front patio, perfect for enjoying an early morning coffee. The living room is filled with natural light, featuring high cathedral ceilings and a lovely brick fireplace. The spotless kitchen, featuring bright white countertops, opens up to a spacious dining area filled with natural light from a skylight. This area overlooks the elegant living room, which boasts cathedral ceilings that enhance the open, airy feeling of the space. The abundant natural light from the skylight contributes to the openness and spaciousness. Down the hall is a spacious primary suite with a vanity area and a walk-in closet. The second bedroom offers plenty of space, mirrored closet doors, and its adjacent full bathroom. The two-car garage is large and includes a washer and dryer. Step outside across the lawn to find a charming bridge that leads to the pool, spa, and clubhouse. Overall, the home is spotless, with fresh paint and new carpet, ready for its new owner to begin their favorite chapter in beautiful and desirable Surf City, USA! **The HOA covers exterior and grounds maintenance, pool and spa access, water, trash, and insurance.

18051 Wakefield Ln Unit 106, Huntington Beach

$1,700,000
4 Beds 3 Baths OC25125879 MLS Closed Status
**** PRIME LOT ****Welcome to this beautifully maintained 4-bedroom, 3-bath home, ideally located less than 2 miles from the beach in one of South Huntington Beach's most desirable neighborhoods. Set on a generous 7,500 sq. ft. lot, this property offers the potential for RV parking or an ADU. Along with the picturesque curb appeal, one can truly picture themselves pulling into this home’s extra-wide 3 car garage driveway everyday when arriving home. As you enter the gated front courtyard, you can imagine yourself sipping tea and reading a book on your private serene front patio. Step inside the front doors, and the spacious formal living room offers you a bright and airy feeling with the soaring vaulted ceilings and dual-pane windows that fill the home with natural light. You can catch a glimpse of the large windows straight ahead where you can see your new dream backyard. The open-concept kitchen features granite countertops, stainless steel appliances, and a seamless connection to the family room—both overlooking the expansive backyard, perfect for entertaining and everyday enjoyment. The well-designed floor plan includes a highly sought-after downstairs bedroom with a nearby 3/4 bath, ideal for guests or multigenerational living. Take the hardwood stairs up to the second floor, and you will find the remaining 3 bedrooms and 2 bathrooms, that gives ample room for everyone. The expanded Primary suite which is a true retreat, offers a generous bedroom, a beautifully updated bathroom, and a walk-in closet conveniently located just off the bath area. Additional highlights include recessed lighting, crown molding in many rooms, and plantation shutters in the primary bedroom—details that reflect the care and quality throughout the home. Located just minutes from award-winning schools and the coast, this home combines comfort, style, and an unbeatable beach-close lifestyle. Don’t miss your opportunity to become part of this exceptional South Huntington Beach community!

20392 Densmore Lane, Huntington Beach

$3,000,000
TR25124756 MLS Closed Status
Perfect for an owner-occupied. Possibly the finest 4 plex that exists in DTHB. Rare, separate 1958 single family bungalow in the front with a rear 1978 triplex on a large 54’ x 122.5’ double lot. Excellent layout with lots of open ground area. Bungalow has a front yard & fenced back yard and the 2 BR rear apts have large, fenced patios. A 13’ tall hedge separates the house from the triplex, giving privacy to all and creates a treehouse effect for the upstairs rear apts. Properties like this are rarely available for sale. Same meticulous, live on-site, owner for the last 30 years. Superb location, 3 blocks to beach & Pacific City and 5 blocks to Main Street. Stupendous, designer, $30k, new front yard with succulent seascape planting beds that look like the bottom of the sea/coral reef. New concrete driveways and sidewalks in the last 4 years, worth $30k. Has hard to find, nice rear alley, one of the best around. All units are beautifully remodeled, over improved and immaculate. Custom cabinetry, granite, upgraded finishes and appliances. All units have good-sized bedrooms, and each unit can fit a king-sized bed, which is nearly impossible to find in the downtown area. Front 3 BR 1 BA bungalow is charming with coved ceilings, original woodwork and central forced air heat. The rear triplex includes two 2 BR 1 BA apts and one studio. The 2BR apts have fireplaces, central forced air heat & A/C, along with private laundry/storage rooms, single car garage, a separate parking space and even room for guest parking. The studio includes a single car garage. Lots of off-street parking. Current owner has run this property at close to a zero-vacancy factor for the past 30 years, the only vacant days are for unit “get ready” and time needed for remodeling. Owner lives in the bungalow, which will be vacated upon sale. This is a premiere, A+ property that cannot be duplicated, the pictures do not do it justice. All adjacent neighbors are nice single-family homes that are in the $2.5 to 2.8 range on single lots.

205 Huntington Street, Huntington Beach

$5,900,000
4 Beds 5 Baths OC25124444 MLS Closed Status
Exceptional waterfront residence custom built in 2019. Prime location with 98 feet on the water and private 86-foot boat dock. Truly a one-of-a-kind masterpiece with quality appointments and custom features throughout the home. As you approach the property you are greeted by the stunning architecture and excellent craftmanship of the home. The grand foyer leads you straight into the great room. Wide water views sweep across the entire back of the home which features tri fold panel doors. The kitchen is absolutely stunning with a massive honed marble center island. Custom milled hardwood cabinetry and high end Thermador appliances. There is a walk in pantry and butlers bar and sink that complete the space. Oversized downstairs bedroom with En suite bath could easily be a second primary suite. Conveniently located downstairs is an office, or den that looks out to the pretty garden view. The deck area is expansive and is thoughtfully designed for maximum enjoyment whether you are entertaining or simply relaxing with the beautiful view. Sparkling spa with multiple water features and an outdoor fireplace. As you ascend the grand staircase to the second level you will find the sumptuous primary suite complete with large sitting area, inviting fireplace and a private waterfront deck. The spa inspired primary bath is absolutely gorgeous. Deep soaking tub, spacious steam shower and multiple vanity areas. The walk-in closet is a true delight with a dressing area and multiple built in storage areas. Two additional bedrooms are on the second level, one has an En suite bath. The third level of the residence takes you to a waterfront patio that affords additional space for outdoor enjoyment. Come and live the California Coastal lifestyle that Huntington Harbour has to offer!

4021 Ondine Circle, Huntington Beach

$2,624,000
4 Beds 4 Baths OC25123713 MLS Closed Status
Welcome to 1822 Pine Street — a truly one-of-a-kind, custom-built Cape Cod-style home nestled in one of the most desirable pockets of Huntington Beach’s iconic Lake Park neighborhood. Just a mile from the ocean and moments from the shopping and dining of Main Street and Pacific City, this meticulously designed residence offers the best of coastal living in a prime location. Built in 2004 by its original owners, this lovingly maintained home boasts over 3,200 square feet of thoughtfully crafted living space. The main level features gorgeous hardwood flooring, a spacious chef’s kitchen with a massive center island, granite countertops, and premium stainless steel appliances — all overlooking a warm, inviting family room. A butler’s pantry, two additional living areas, a dedicated office, and a full laundry room provide comfort and function throughout the first floor. Upstairs, you’ll find three generous guest bedrooms, including one with an ensuite bath, plus a luxurious primary suite complete with a private balcony. The spa-inspired primary bathroom offers a freestanding soaking tub, dual sinks, a large walk-in shower, and ample space for true relaxation. The hardscaped backyard is perfect for entertaining, featuring a built-in fireplace, BBQ, and a grassy area ideal for pets or play. Located less than half a mile from Lake Park and close to everything Huntington Beach has to offer, this move-in ready, custom Pine Street gem is an incredibly rare opportunity to own a legacy home in one of Southern California’s most sought-after beachside communities.

1822 Pine Street, Huntington Beach

$3,176,000
4 Beds 5 Baths OC25121338 MLS Closed Status
Just moments from the beach, this stunning Villa Ravelo Model A offers unparalleled style, exceptional craftsmanship, and spacious living in the prestigious, guard-gated Ocean Colony community. One of only 53 homes, this residence is situated on an oversized lot with serene wetland views. Designed for both elegance and comfort, the home features four generously sized bedrooms, including a luxurious ensuite on the main level. Expansive living spaces include a formal great room and a chef’s kitchen equipped with premium upgrades such as a La Cornue 60-inch range, Thermador professional-grade appliances, and exotic stone countertops. Throughout, natural light pours in from multiple window galleries and glass doors, illuminating exquisite architectural details and sophisticated finishes. Multiple Linear Fireplaces enhancing the ambiance, while a dramatic staircase adds a striking focal point. The lush, secluded outdoor space is an entertainer’s dream, boasting a sparkling pool, spa, dining area, built-in grill, and prep counter—perfect for hosting or unwinding in total tranquility. Additional highlights include a spacious three-car garage with ample storage and convenient access to premier coastal amenities. This extraordinary home seamlessly combines privacy, security, and the ultimate beachside lifestyle. Don't miss the chance to experience luxury living at its finest!

5712 Ocean Vista Drive, Huntington Beach

$3,288,000
5 Beds 4 Baths OC25120985 MLS Closed Status
Presenting an Edwards Hill residence, an exemplary embodiment of coastal luxury meticulously positioned within a tranquil cul-de-sac on an expansive 10,800 square foot parcel. The property boasts an oversized driveway with the capacity to accommodate twelve vehicles, further enhancing its appeal. This exquisite oasis offers a harmonious synthesis of refined sophistication, unparalleled comfort, and enduring elegance. Upon entry one is immediately captivated by the newly installed, bespoke hardwood flooring that extends throughout the residence, complemented by soaring, vaulted ceilings and an abundance of natural light. The grand foyer serves as an ideal space for hosting and entertainment, accentuated by expansive windows. The formal dining area is thoughtfully designed to accommodate a twelve-foot dining table, fulfilling all entertainment needs. The gourmet chef’s kitchen is outfitted with top-tier Thermador appliances, pristine new quartz countertops, a contemporary quartz backsplash, newly crafted cabinetry, and an island that seamlessly enhances the kitchen's functionality and flow. A walk-in pantry provides ample storage. An additional family room provides a relaxing haven, featuring a fireplace redesigned with new white stone, and offering a serene living experience. The main floor bed/office is equipped with custom built-ins. Two additional bedrooms, separated by a full bathroom, are also located on this level. The laundry room has been tastefully upgraded. The primary suite is exceptionally spacious, incorporating a separate sitting area and a coffee bar complete with an integrated refrigerator. The primary bathroom features generous double vanities, a new, large soaking tub, and a separate walk-in shower. A sizable walk-in closet is included. The backyard is an entertainer's paradise, showcasing a custom-designed pool and spa with updated plaster and tile. A built-in barbecue creates the perfect setting for alfresco dining. The professionally landscaped grounds ensure both privacy and tranquility, creating an ideal space for relaxation and entertaining. This premier location affords convenient walking access to the beach, numerous parks, the wetlands walking trails, Pacific City, and the esteemed California distinguished Sea Cliff Elementary School. Experience the zenith of luxury and coastal charm, where every detail has been painstakingly curated to fashion the quintessential dream home. Welcome home.

6692 Alamitos Circle, Huntington Beach

$1,800,000
4 Beds 3 Baths OC25120825 MLS Closed Status
Tucked away in a coveted Huntington Beach neighborhood, this beautifully updated coastal residence offers over 2,500 square feet of light-filled living space and an ideal blend of comfort, style, and convenience. With four generously sized bedrooms and a flexible layout, it's perfect for families seeking space without sacrificing sophistication. Step inside to discover a spacious ground-floor primary retreat thoughtfully designed for privacy and versatility. It features a large wardrobe room and an adjoining bonus area—ideal for a personal office, fitness space, or peaceful reading nook. Upstairs, two oversized bedrooms open to an expansive private terrace with serene park views, offering a quiet escape just steps from home. Throughout the interior, luxury meets functionality: wide-plank vinyl flooring flows seamlessly across every room, accented by designer lighting, sleek ceiling fans, and tastefully appointed finishes. The fully remodeled bathrooms are spa-worthy sanctuaries, boasting walk-in showers, dual vanities, and intelligent mirrors that merge technology with tranquility. The gourmet kitchen is a showstopper, outfitted with stone countertops, soft-close cabinetry, and gleaming new appliances. Entertain in style with an integrated bar area and a striking modern fireplace that creates the perfect focal point in the main living space. Recent upgrades deliver peace of mind and year-round comfort, including a new roof, and energy-conscious windows. Curb appeal is immediate with manicured landscaping, a freshly poured driveway, and an epoxy-finished garage that's as clean and polished as the rest of the home. Best of all, you’re just a short stroll from the beach, surrounded by lush green space, playgrounds, and within walking distance to some of Huntington Beach’s finest dining and entertainment. Plus, it’s situated within one of the area’s top-rated school zones—an unbeatable location for families or those simply seeking the ultimate coastal lifestyle. This exceptional property isn’t just a home—it’s your forever getaway. Don’t miss the chance to make it yours.

9802 Effingham Drive, Huntington Beach

$2,666,000
3 Beds 4 Baths NP25120205 MLS Closed Status
Experience modern coastal living in the heart of Huntington Beach, just two blocks to the ocean. Enjoy a short walk to Main Street, Pacific City, and the Huntington Pier. There is plenty of dining and entertainment near by, something for everyone! Custom built in 2018, this tri-level home showcases a contemporary flair, designed for seamless indoor-outdoor living. Spacious sunny front patio with open-air fireplace introduces the home, step into the first level open-concept living area, front living/dining area with a large center island, soaring 19 ft ceilings expand over the secondary family living area w/fireplace. Every level is light and bright with an abundance of windows that flood every space with natural light. The second level features a Office/Den landing area, plus two generously sized bedrooms each with its own en-suite bath. Each floor has its own private deck to enjoy the ocean breeze! The third level is dedicated to the primary suite , modern fireplace, your own private sanctuary. The spa-inspired master bath, has a soaking tub, walk-in shower, dual vanities, custom his & her walk-in closet, with floor to ceiling built -ins. Additional features in the home include a second floor separate laundry room including washer and dryer, direct access to the 2 car garage, Anderson Collection premium windows, custom window coverings throughout, with recessed lighting on all three levels, central air, w/ detailed high level finishes throughout the home. Beautiful home in an ideal location.

303 12th Street, Huntington Beach

$1,780,000
4 Beds 3 Baths OC25117526 MLS Closed Status
Welcome to Your Coastal Dream Home in Huntington Beach! Nestled near the tranquil Wetlands, this beautifully upgraded 4-bedroom, 3 bathroom home offers the perfect blend of coastal charm, modern convenience, and entertainer’s appeal. A beautifully landscaped front yard, grassy lawn, and extended driveway with turf stone pavers welcome you home. The elegant double-door entry opens into a bright, airy living space with soaring ceilings and a desirable open floor plan that flows seamlessly throughout. The spacious living room features a cozy fireplace and abundant natural light, while the open-concept kitchen is a true chef’s delight—boasting granite countertops, a center island with bar seating, ample storage, and newer ENERGY STAR® stainless steel appliances. The kitchen connects to both a dedicated dining area and the family room, creating the perfect setting for everyday living and entertaining. A convenient downstairs bedroom and full bath offer flexibility for guests, a home office, or multi-generational living. Upstairs, the luxurious primary suite provides a peaceful retreat with custom wainscoting, a ceiling fan, and a fully remodeled spa-inspired ensuite bathroom complete with dual vanities, a large glass-enclosed walk-in shower, heated floors, and a full-size stackable washer and dryer. Two additional upstairs bedrooms share another updated full bath. Step outside to your private entertainer’s backyard, featuring a built-in BBQ, fire pit, and plenty of space to add a pool.Brand new fencing and large storage shed. The 3-car garage and gated RV parking with 45-foot capacity and electrical hookups are a rare find—perfect for adventurers and hobbyists. The large RV gate opens outward for easy access, and turf stone pavers under the lawn allow vehicles to pass without damaging the grass. Additional features include: Fresh interior paint throughout. Full copper plumbing, Recessed lighting and crown molding, Ceiling fans in multiple rooms. Updated bathrooms, NO HOA. Located just minutes from the beach, Bolsa Chica State Park, nature trails, and award-winning schools, this move-in-ready home offers a rare opportunity to enjoy the best of Huntington Beach living. Don’t miss out—schedule your private tour today!

17882 Hallcroft Lane, Huntington Beach

$2,475,000
3 Beds 4 Baths PW25116440 MLS Closed Status
Having dreams of a life on the harbour w/direct deep-water boating access, spectacular views & in a lovely home that’s been styled by a designer? This one-of-a-kind waterfront estate is an eclectic mix of luxurious leopard, asian influence & a bit of beachcomber. All this w/a 35’ side-tie deeded boat slip is awaiting you in HB's exclusive Tennis Estates community.This rare tri-level home (the largest floor plan in this prestigious complex) is a hidden gem that hasn't been available in many years! This sophisticated home has a view of the sands of Humboldt Island. This property offers year-round water adventures in HH & fishing just off your dock! You are greeted w/soaring ceilings & panoramic channel views, offering relaxed coastal elegance. Ocean breezes throughout enhance the home’s coastal vibe. The mid-level, highly upgraded gourmet kitchen is an entertainer’s dream—w/top-of-the-line appliances, a massive built-in refrigerator/freezer, black granite countertops, gas cooktop, recessed lighting, a built-in TV & huge kitchen island, tumbled travertine flooring & an appliance garage. Upstairs, the primary suite offers breathtaking views of the water & spectacular sunsets, along w/brand new carpeting, jetted shower system & walk-in closet. 2 more guest bedrooms, a stunning black marble shower, stacking laundry & built-in-closet complete the upper level. Downstairs, a fully renovated lower suite offers flexible living:ideal for multigenerational needs, or a private office/bachelor’s retreat w/it’s own shower, laundry, fireplace & serene water views. Unique cinder block construction on the first and second floor between units significantly reduces any neighbor/road noise. Community amenities include: Heated pool & spa, tennis, pickleball, & bball courts & outdoor entertainment area w/seating for large gatherings. TE has something unlike any other waterfront complex: lush mature trees teeming w/wildlife. HOA includes: water, dock electric, exterior security gate, roof/siding/balcony maintenance, marina upkeep & landscaping of all common areas, & gated underground parking in garage w/2 covered spaces & one permitted uncovered space. This is your opportunity to live in HB's most desirable waterfront community! Watch the famous Christmas Boat Parade from the marina, or sip coffee while paddle-boarders glide by...every day feels like a tranquil vacation retreat! It’s not just a home—it’s a waterfront lifestyle dream come true.

16413 Wimbledon Lane, Huntington Beach

$1,043,000
3 Beds 3 Baths OC25115971 MLS Closed Status
Welcome to Village Court, one of the most desirable communities in Huntington Beach! Located just over a mile from the sand, surf, and the iconic Huntington Beach Pier, this meticulously updated townhome features 3 bedrooms and 2.5 bathrooms. It offers 1,641 square feet of stylish, sunlit living space with thoughtful design throughout. Enter to discover beautiful Swedish birch floors, dramatic 16-foot vaulted ceilings, and large floor-to-ceiling windows that fill the home with natural light. The stunning raised stone fireplace is the living room's focal point, accentuated by two oversized windows with remote-controlled custom drapery. Above, an elevated formal dining area provides a stylish view of the space, showcasing its architectural charm and flair. The sleek and modern kitchen is a dream come true, featuring top-of-the-line stainless steel appliances, gleaming white stone countertops, and a stylish built-in breakfast nook. The walls are lined with sunny windows, making every morning feel bright and refreshing. Additionally, skylights throughout the home add an extra layer of warmth and ambiance. The upstairs primary suite is a private retreat featuring vaulted ceilings, a spacious walk-in closet, and a luxurious bathroom. This bathroom includes a soaking tub, a custom vanity, a skylight, and ample space for relaxation. Two generously sized bedrooms share a beautifully updated full bath boasting a large walk-in shower and another skylight. An L-shaped hallway enhances the privacy of the primary suite and includes a convenient indoor stackable laundry area upstairs. The home has a new HVAC system, custom window coverings, fresh paint, Swedish birch flooring, and an electric vehicle charging station in the two-car garage. The private back patio opens onto a quiet cul-de-sac and provides ample guest parking, making it ideal for entertaining, relaxing, or dining al fresco. Adjacent to the back patio is a pet-friendly greenbelt, a perfect place to walk your "best friend." Village Court offers resort-style amenities, including tennis courts, pickleball, racquetball, a pool, a spa, green belts, a picnic area, and a dedicated pet area. This location is within walking distance of shopping, dining, and entertainment. Seacliff Elementary, one of the most sought-after schools in the city, is the designated elementary school. This stunning home truly offers the best affordable luxury living in Huntington Beach.

18743 Club Lane, Huntington Beach

$2,300,000
OC25118082 MLS Closed Status
Don't miss this rare opportunity to own a beautifully maintained and updated four-unit property in the heart of Huntington Harbour, just minutes from the beach. This versatile and income-generating asset includes 2 spacious two-bedroom, 2.5-bath units and 2 desirable end units, with 3 bedrooms and 2.5 baths each—perfect for investors or owner-occupants. Several of the units have been thoughtfully upgraded, featuring remodeled kitchens with quartz countertops, modern cabinetry, updated bathrooms with stylish finishes, and new flooring, including carpet in bedrooms and living areas. In addition, two units have been enhanced with brand-new windows and sliding glass doors, allowing for abundant natural light and seamless indoor-outdoor living. Each two-bedroom unit offers dual en-suite bedrooms upstairs, a convenient half bath on the main floor, open-concept living and dining areas, private patios, and a one-car garage with dedicated laundry hookups. The three-bedroom end units boast a primary suite with private en-suite bath, two additional bedrooms with a shared hall bathroom, and a light-filled, open-concept first floor with a half bath and direct access to a spacious private patio—ideal for entertaining or relaxing. These larger units include attached two-car garages with private laundry space. Located in a highly desirable coastal neighborhood, close to shops, restaurants, scenic bike paths, and just minutes from the sand, this turnkey property offers strong rental potential and long-term value in one of Huntington Beach’s most sought-after communities.

17081 Green Lane, Huntington Beach

$1,415,000
4 Beds 2 Baths OC25114839 MLS Closed Status
Absolutely stunning and completely reimagined from top to bottom with modern luxury finishes, this show-stopping 4 Bedroom, 2 Bath home feels like a new model and is nestled on a quiet interior street in a prime Huntington Beach neighborhood, close to award-winning schools, Bella Terra’s upscale shopping and dining, and just a short drive to the beach! Designed to impress, this open-concept home features 3 Bedrooms downstairs including the Primary Suite, plus an enormous 4th Bedroom/Bonus Room upstairs, all complemented by new central A/C with smart thermostat, energy-efficient dual pane windows and sliders, raised panel doors, LED recessed lighting, and wide-plank wood-look laminate flooring. The chef’s dream kitchen is a masterpiece with quartz countertops, dramatic waterfall edge island, full quartz backsplash, Euro-style soft-close cabinetry, floating shelves, stainless steel appliances including a walk-in pantry, and opens seamlessly to the spacious dining area with matching quartz buffet—perfect for entertaining! The expanded living room showcases a stunning fireplace with handcrafted white wood surround, and a wall of sliding glass doors opens to a resort-style backyard oasis with a custom built-in BBQ island featuring wrap-around bar seating and sink, large vinyl patio cover with lighting and a ceiling fan, lush tropical landscaping, decorative stone inlay, and maintenance-free artificial turf. Both bathrooms are elegantly remodeled with textured tile surrounds, rain and handheld shower heads, LED touch-light mirrors, smart toilets, and designer fixtures. The Primary Suite includes dual closets, and upstairs you‘ll find a huge bedroom or bonus space plus a full-height attic for massive storage. This tech-forward home is hardwired for high-speed internet, includes a full networking system with installed security cameras, EV charger, water softener, new custom front door, and direct access to a 2-car garage with workbench and laundry hook-ups. Curb appeal is just as impressive with flagstone and brick hardscape, raised river rock planters, and a spacious front lawn—this is truly a must-see modern masterpiece!

16761 Montclair Lane, Huntington Beach

$1,285,000
2 Beds 3 Baths PW25115236 MLS Closed Status
Fantastic purchase opportunity on this beautiful 2 br + Loft (Can easily be enclosed into a 3rd bedroom. Public records show this home to be 3 br 2.5 ba) home located within the highly coveted guard gated coastal community of "SeaCliff on the Greens". Fresh interior two tone painting, newly refinished kitchen cabinets and newer upgraded carpet. Entry through a private front patio with mature green foliage, gleaming wood floors throughout the living area, formal living room with volume ceilings, natural light filled living areas with high half-dome windows, sliding glass doors, fireplace, plantation shutters & wet-bar, formal dining room with ceiling fan, bright kitchen with refinished cabinet doors and drawers, granite countertops & full granite backsplash, pantry, dining area with builtin granite top corner desk, sliding glass doors to a balcony, spacious primary bedroom with vaulted ceilings, stationary windows placed high for ample light which still maintain privacy, walk-in closet and additional closet with mirrored closet doors, plantation shutters, primary bathroom with 2 vanities and separate tub & shower, second bedroom with vaulted ceilings, light enhancing windows, plantation shutters and mirrored closet doors, both bedrooms have sliding glass doors leading to balconies for ocean breeze, open loft that can easily be converted to a 3rd bedroom, loft can be den/office, laundry closet located between the bedrooms, forced air heating, 2 car direct access garage with additional built-in storage closets, and brick patio perfect for pleasant outdoor sitting area. Don't miss out on this wonderful home & the epitome of coastal SoCal living within "SeaCliff on the Greens".

6052 Shadowbrook Circle, Huntington Beach

$3,550,000
5 Beds 5 Baths OC25111670 MLS Closed Status
Exceptional one of a kind Edwards Hill Estate Property. This Ascot series Hamptons home boasts a massive 13,225 square foot lot creating your own private resort compound. The five car garage and driveway that will accommodate and additional five or more vehicles adds to the uniqueness of this home. Beautifully designed and upgraded throughout with rich wood flooring flowing throughout the living space. Crisp contemporary kitchen was just remodeled and features sleek quartz counters and a large center island. Lux white cabinetry with designer selected hardware. Built in Sub Zero refrigerator and high end Monogram series appliances. The family room is open to the kitchen and looks out through new four panel bi folding doors to your Tropical Paradise. The rear grounds of the home make you feel like you are at a five star resort. The Pebble Tec salt system pool and spa was just completely redone. Fabulous Barbeque area with multiple accoutrements and thoughtfully designed seating area. The main living space of the home offers high volume ceilings and attractive windows that let in tons of natural sunlight. There is a conveniently located downstairs bedroom with its own En suite bath. Ascend up the grand staircase to your primary suite sanctuary. Palatial in scale with a lovely sitting area, fireplace and private balcony. The primary bath is spa inspired and is complete with soaking tub and separate shower. A sizable walk in closet with multiple built ins complete the space. There are three additional generously size bedrooms upstairs with two of them offering En suite baths. This home is located in the highly desirable Seacliff area that offers access to the Equestrian Center and horse trails. The private Huntington Club Golf course is just around the corner affording multiple opportunities for sports and recreation. Come live the California Coastal Lifestyle at its finest!

18976 Rockinghorse Lane, Huntington Beach

$1,300,000
4 Beds 2 Baths SR25112569 MLS Closed Status
Welcome to this lovely, move-in ready Dutch Haven home, perfectly situated just a couple miles from the beach, upgraded throughout! This single-level residence boasts an open concept floor plan seamlessly blending spacious living areas with modern upgrades. Step into the beautifully remodeled kitchen, featuring sleek quartz countertops, a large island/breakfast bar, and gorgeous flooring that extends throughout the home. Recessed lighting has been added throughout, creating a bright and inviting atmosphere in every room. Walk through noticing the warm natural light shining through the newer vinyl, dual-pane windows, throughout. The inviting fireplace with a stylish wood accent wall makes it ideal for both relaxing at home or entertaining friends and family. Retreat to the spacious primary en-suite bedroom, complete with a newly upgraded bathroom and a good size, modern shower. The hallway bathroom has also been tastefully renovated for comfort and style featuring beautifully tiled shower stall, lovely vanity, and hardware. Enjoy outdoor living in the ample and green, nicely landscaped yard—perfect for gatherings, gardening, or simply soaking up the coastal breeze. An attached two-car garage provides a good amount of storage and convenience. Don’t miss your chance to own this lovely Dutch Haven gem—where comfort, style, and an unbeatable location, come together for the ultimate lifestyle!

5852 Raphael Drive, Huntington Beach

$1,926,000
4 Beds 3 Baths SB25110622 MLS Closed Status
9522 Yellowstone Drive offers a rare opportunity in the highly desirable neighborhood of Park Huntington. The owners added more than 1,000 sq feet to this popular floorplan, making it a one-of-a-kind property. This exceptional 4-bedroom, 2.5-bathroom home offers nearly 4,000 sq ft of living space, lending itself to entertaining and family gatherings. A spacious living room is located at the front of the house. In the back is a massive kitchen/dining area that could easily incorporate a family room. There is a beautiful built-in bar created from the original sideboard. From the kitchen, you can step out into the nicely sized backyard that wraps around the side of the house. The first floor also hosts a bedroom, a half bath which could easily be converted to a full bath, and a flex room that could be used as a gym, playroom, office, den or even converted to another bedroom. Upstairs is the large game room to the front of the house which is yet another versatile space just waiting for your creativity and vision. The second bedroom is light and bright and has a balcony that overlooks the backyard. There is a third bedroom and full bathroom, and an additional sitting area outside the bedrooms, and a loft that overlooks the living room. And lastly the primary suite offers an expansive space with a cedar closet behind a secret bookcase, a walk-in closet and the primary bathroom. Located in a highly sought after neighborhood just down the street from the highly rated Hawes Elementary School. And not far from the other highly rated middle and high schools. Enjoy the convenience of nearby shopping and dining options, including Trader Joe's and Whole Foods. Outdoor enthusiasts will appreciate the proximity to Huntington State Beach and local parks. With an expanded footprint, the hard part is done. The opportunity awaits for someone to transform the interior of this happy home and create their own story.

9522 Yellowstone Drive, Huntington Beach

$550,000
1 Beds 1 Baths OC25109244 MLS Closed Status
Live the coastal dream in this stylishly upgraded turnkey condo located in the sought-after Harbour Pacific community of Sunset Beach. Just steps from the sand and directly across the street from the Pacific Ocean, this light and bright 1-bedroom studio offers the ultimate beach lifestyle with comfort and convenience. Inside, the home welcomes you with a beautifully renovated chef’s kitchen, complete with modern finishes and thoughtful design making it perfect for cooking and entertaining. You’ll find an open, breezy layout with the perfect bedroom retreat where you can cozy up near the gas fireplace, the upgraded bath featuring an oversized tub with shower and a rare full-sized washer and dryer in-unit...no more trips to the community laundry. The home is packed with storage, thoughtfully designed with contemporary finishes throughout, and includes air conditioning to keep you cool after a day in the sun. Unwind on your private balcony, where you can feel the ocean breeze and enjoy golden hour each evening. Harbour Pacific’s resort-style amenities include two pools, a spa, volleyball court, private harbor access with a beach, kayak storage, and even a community boat dock, perfect for active weekends or peaceful mornings by the water. You're walking distance to beloved local spots like Captain Jack’s, Sunset Beach Coffee Roasters, SeaLegs, and Riip Beer Co., making every day feel like a vacation. Whether you're looking for a weekend escape or full-time coastal living, this Sunset Beach gem is ready to welcome you home.

17072 Pacific Coast (#100) Unit 202, Huntington Beach

$3,507,500
3 Beds 5 Baths OC25105401 MLS Closed Status
Experience the epitome of coastal luxury in this brand-new beach estate, ideally located in the heart of Downtown Huntington Beach. Spanning nearly 2,900 square feet, this meticulously crafted residence blends sophisticated design with high-end functionality. Boasting three en-suite bedrooms, the home also features a versatile first-floor office that can serve as a main-floor bedroom with its own full bath. The second level includes a spacious family lounge, and the third floor offers a flexible loft with an additional full bath—perfect for guests or entertaining. Designed for seamless indoor-outdoor living, the expansive great room features sleek porcelain flooring, a dramatic floor-to-ceiling quartzite fireplace, and wide LaCantina doors that open to the coastal breeze. The chef’s kitchen is a true showpiece, equipped with a large center island with bar seating, Quartzite Cristillo countertops, and a full suite of Thermador appliances including a gas range, refrigerator, freezer, and dishwasher, plus a Zephyr wine cooler. A custom wood-paneled elevator provides access to all three floors. The second level includes a convenient laundry room, bonus family room, and three elegant en-suite retreats. The primary suite is a serene sanctuary with a stacked stone fireplace, private balcony with custom railing, and a spa-inspired bathroom with porcelain countertops, black hardware, dual sinks, soaking tub, walk-in shower, anti-fog backlit mirrors, and a custom walk-in closet. Each additional bedroom features its own uniquely styled bathroom and built-in closet system. The custom glass-railed staircase leads to the third level, where a bright bonus room and full bath open to dual rooftop decks. The rear deck is jacuzzi-ready with a designated outlet and reinforced foundation. Additional highlights include a finished two-car garage with epoxy floors, EV charging station, custom garage door, and full-size driveway for extra parking. The home includes top-tier features such as Jeld-Wen and Milgard windows, Fleetwood doors, zoned linear air vents, Wi-Fi-enabled smart thermostats, smart fireplaces, bidet-ready toilets with hot water lines, tankless water heater, wired home audio and security systems, Wi-Fi-enabled garage, exterior shower, and a rooftop solar panel array with seven panels. All of this is within walking distance to the iconic Huntington Beach Pier, Main Street shops and dining, Pacific City, and endless coastal attractions.

518 8th Street, Huntington Beach

$6,900,000
5 Beds 5 Baths OC25094421 MLS Closed Status
Exceptional custom-built waterfront residence with 110 feet of prime waterfrontage on the Midway Channel of Huntington Harbour. Located on prestigious Humboldt Island the property features stunning wide water views and a private 73-foot side tie boat dock. This crisp contemporary property was taken down to the studs and has been fully remodeled and renovated. Every aspect of the property has been thoughtfully and meticulously designed for the ultimate in California Coastal Waterfront living. As you enter though the tranquil courtyard you are greeted by the massive pivot door that leads you into the gracious living space. High volume beamed ceilings open up to your waterfront paradise. The grand fireplace graces the living room with elegance and style. Bonelli Italian folding doors encompass the entire back side of the property leading out to the abundant waterside deck. Rich white oak wood flooring flows seamlessly throughout the interior of the home. The kitchen is a dream come true! Sleek Taj Mahal quartzite counters and custom-built flat panel European cabinetry. Ilve Nostalgie II restaurant grade stove is sure to please the chef in the house. Gorgeous marble backsplash and an expansive center island for all your gatherings. Bonelli bi folding windows open up over the kitchen sink and out to the bar area on the exterior of the home. There is a very spacious downstairs bedroom with adjacent bath that could easily be a second primary suite. Downstairs office has a point location water view of the Harbour and can also serve as an entertainment hub for the patio area. As you ascend the grand staircase you are led to the fabulous primary suite. A true sanctuary with high volume beamed ceilings and a private balcony. Built in beverage station and an inviting fireplace flatter the balance of the space. The primary bath is a showstopper with lux white floor to ceiling marble. Vast shower with multi-function shower heads and a sumptuous soaking tub with views out to the Harbour. Custom flat panel European floating cabinetry and a vanity area that spans the entire length of the room. Two additional upstairs bedroom's both with high volume ceilings and architectural window placement. The deck on the rear grounds of the property wraps around the entire 110 feet of the lot. Endless opportunities for relaxing and entertaining are found here with views of the sparkling waters of Huntington Harbour. Come enjoy the Harbour lifestyle and all of life's true luxuries!

16602 Ensign Circle, Huntington Beach

$1,551,000
3 Beds 3 Baths OC25081239 MLS Closed Status
Enjoy coastal living at its best in this beautifully remodeled, turnkey, ocean-view, end-unit townhome in Seacliff on the Greens, a true Beach Community. Ideally located just steps from the pool, this 500-plan townhome offers 3 comfortable bedrooms, a functional loft and 2.5 baths. Stepping inside, you’re greeted by soaring ceilings, floor-to-ceiling windows and a second floor skylight flooding in natural light showcasing a Travertine formal entry and the Brazilian Walnut floor throughout. This remodeled and upgraded home's kitchen is as beautiful as it is practical with its cozy breakfast nook and breakfast bar, stainless steel appliances, quartz countertops, gas stove, built in microwave, dishwasher, trash compactor, and wine fridge. The large outside, wrap-around patio, with direct kitchen access, is just one of the homes special features offering perfect indoor-outdoor flow for family gatherings, entertaining or relaxing by yourself. The kitchen comfortably flows into the formal dining area and then across the entry way to the spacious formal living room with its lovely fireplace and balcony, perfect for hosting gatherings. The downstairs bedroom off of the living room is currently an office. A stylish powder room and laundry room, with a laundry chute, complete the main level. Also, all furnishings in the nook, living room, downstairs bedroom and loft, except those noted, are included with the right purchase offer. The luxurious master suite is a sanctuary, complete with its own fireplace, generous walk-in closet and an ocean view balcony. Its spa-inspired bathroom features dual vanities, a soaking tub, and separate shower. The junior suite down the hall completes the bedrooms found upstairs and next to the comfortably sized family room/loft which overlooks the first floor. Whether biking or driving, you’ll find your oversized, finished, attached two-car garage at the ready. Once there, it’s a quick jaunt up the stairs to the first floor. and the rest of your beautiful home Seacliff on the Greens offers a resort-style atmosphere, lush greenbelts, and 24/7 guard gated security. This is an exceptionally well run and well taken care of community with mature landscaping throughout. If that’s not enough, this community has 3 pools and spas for your enjoyment and a short distance from Downtown HB and World Famous Dog Beach. Come see asap since it’s likely not to be around very long! This is California Living at its BEST!

19481 Riverdale Lane, Huntington Beach

$565,300
1 Beds 1 Baths OC25101722 MLS Closed Status
Stunning 1 story in a community with such amazing ambiance, you’ll want to vacay at home! Feel the ocean breeze-beach is @1.5 miles away from gated entrance and you can actually take a short walk to the Bolsa Chica Wetlands. Looking for privacy? Look no further, this home backs to a large grassy area surrounded by mature trees, such a wonderful spot to bring your dog or just feel the quiet enjoyment. The owner has installed new beautiful waterproof flooring, baseboards, and window coverings throughout this one story home located on the lower level. Brand new appliances in the immaculate, inviting kitchen with adjacent dining area. Impressive and cozy, a custom stone fireplace enhances living room. Recessed lighting throughout, the living room offers custom lighting in the ceiling cornice molding. Primary bedroom has dual mirrored closets, leading to ensuite bath with a deep soaking tub. Stay cool with lots of windows and ceiling fan. The updated bath also offers custom lighting, stone counters and extra storage in white cabinetry. Parking is another breeze, with your own personal covered parking steps away, handicap parking right in front of structure. There is an abundance of guest parking - so often hard to find at the beach communities! Community also offers resort quality entertaining with a stunning pool, dry heat sauna, an indoor raquetball court. Award winning architecture, a stunning, friendly community and the beach is down the street look no further. The property is turnkey and ready for you and your guests to truly enjoy beach living, the lush landscaping, or listen to the birds in the trees on the Wetlands. Amazing value, rare opportunity. See it before it’s sold! Please provide POF, DU approval 3% earnest money with RPA. Thank you kindly.

17202 Corbina Lane Unit 110, Huntington Beach

$5,300,000
5 Beds 6 Baths NP25099570 MLS Closed Status
Welcome to 4762 Oceanridge Drive, a masterpiece of modern coastal living nestled in the prestigious Brightwater community of Huntington Beach. This extraordinary residence offers a rare blend of refined elegance, architectural sophistication, and breathtaking panoramic views, making it one of the most coveted view homes in all of Orange County. Encompassing approximately 4,462 square feet of meticulously crafted living space on a generous 7,144 square foot lot, this two-level estate is designed for both grand entertaining and intimate family living. The home features five spacious bedrooms and six luxurious bathrooms, including a remarkable detached casita that serves as the fifth bedroom. The casita, with its own living area and private bath, is an ideal retreat for guests, extended family, or as a serene home office. From nearly every vantage point, savor sweeping vistas of the Pacific Ocean, dramatic sunsets, Catalina Island, and the tranquil Bolsa Chica Wetlands. The backyard is a true entertainer’s paradise, highlighted by a sparkling pool and spa, a built-in barbecue, and an expansive side yard perfect for gatherings or quiet relaxation. The main level boasts two versatile flex rooms, offering endless possibilities as a home office, gym, playroom, or media lounge. Upstairs, the primary suite is a sanctuary unto itself, complete with a spa-inspired bath, generous walk-in closet, and an unbeatable balcony where you can unwind while taking in the captivating coastal panorama. Each additional bedroom is generously proportioned and en suite, ensuring comfort and privacy for all. Residents of Brightwater enjoy access to an array of resort-style amenities, including a clubhouse, fitness center, pool, spa, barbecue and picnic areas, and scenic walking trails that meander through the wetlands and along the coastline. The home’s location provides both tranquility and convenience, just moments from world-class beaches, shopping, dining, and the vibrant heart of Huntington Beach. Families will appreciate the home’s placement within the highly regarded Huntington Beach Union High School District. The assigned schools are Hope View Elementary School,Mesa View Middle School, and Huntington Beach High School. With its unrivaled views, resort-inspired amenities, and exquisite design, this is truly one of the finest view properties available in Orange County. Experience the ultimate in seaside living-schedule your private tour today.

4762 Oceanridge Drive, Huntington Beach

$2,255,000
5 Beds 3 Baths OC25100865 MLS Closed Status
A rare 1/4 acre lot in South Huntington Beach! Welcome to your dream home, perfectly nestled at the end of a tranquil cul-de-sac in the prestigious Meredith Gardens community of Huntington Beach. This stunning five-bedroom residence combines timeless elegance, premium upgrades, and the quintessential Southern California indoor-outdoor lifestyle—all set on an expansive 11,000 sq ft lot. A custom Dutch door opens to reveal a sun-drenched interior, where wide-plank luxury vinyl flooring and a fully reimagined open-concept layout establish a sense of understated sophistication. At the heart of the home, a breathtaking 12-foot white oak island anchors the gourmet kitchen—a true culinary masterpiece. Featuring pristine quartz countertops, custom cabinetry, and state-of-the-art Thermador appliances, this kitchen is a haven for both chefs and entertainers. Additional luxuries include a built-in Miele coffee system, a beverage refrigerator, and a convenient pot filler. The main living area seamlessly connects the kitchen, dining, and family spaces, highlighted by a cozy fireplace framed with custom arched bookshelves—perfect for relaxing or hosting gatherings. The main level also offers a versatile bedroom & full bath, ideal for guests, a home office, or multi-generational living. Ascend to the second level, where the private primary suite awaits—your personal sanctuary. This retreat showcases a luxurious spa-like bathroom with a fluted wood vanity, an oversized walk-in shower, and an expansive walk-in closet. The magic continues outdoors, where bifold doors open to a resort-style backyard paradise with a spa and 11-foot deep pool. With multiple areas for lounging, dining, and soaking in the sun, this backyard is a true entertainer’s haven. Modern conveniences abound, including dual-pane windows, a tankless water heater, and a rare three-car garage with an epoxy finish. Beyond your doorstep, tree-lined streets, a nearby park, tennis courts, and top-rated schools define the MG lifestyle. Enjoy neighborhood progressive dinners, movie nights, Summerfest, pickle-ball tournaments, etc. Just minutes from the beach, shopping, and dining, this is coastal living at its finest. This isn’t just a home—it’s an experience. Don’t miss your chance to live in one of Huntington Beach’s most coveted communities. Schedule your private tour today and start living the Meredith Gardens lifestyle.

20011 Colgate Circle, Huntington Beach

$3,600,000
5 Beds 6 Baths OC25096544 MLS Closed Status
Welcome to 4461 Oceanridge Drive, ideally located at the end of a private cul-de-sac on the coveted “Gold Coast” of the Brightwater community—one of the most desirable interior locations in all of Huntington Beach. This highly upgraded 5-bedroom, 5.5-bathroom luxury residence offers 3,956 square feet of sophisticated living on an oversized 8,276 square foot lot, with peek-a-boo views of Huntington Harbour, the Pacific Ocean, Palos Verdes, and the Bolsa Chica Wetlands. Step inside and experience a home designed with elegance, comfort, and functionality. The main level features a private en-suite guest bedroom, along with formal living and dining rooms that flow seamlessly into the heart of the home. The chef-caliber kitchen is a standout, featuring three ovens, top-of-the-line stainless steel appliances, an oversized island with bar seating, designer tile backsplash, custom cabinetry, and a spacious walk-in butler’s pantry—all connected to an expansive great room ideal for everyday living and entertaining. Upstairs, you’ll find four additional en-suite bedrooms, as well as a tech center perfect for work or study, and a large bonus room offering flexibility for a home theater, gym, or playroom. The resort-style backyard is an entertainer’s paradise, complete with a covered California Room, built-in BBQ, sparkling pool and spa, and beautifully landscaped grounds that offer full sun exposure and total privacy. Additional features include owned solar panels and a 3-car garage. As a resident of Brightwater, you'll enjoy exclusive access to a range of luxury amenities, including a private clubhouse, lap pool, spa, fitness center, outdoor showers, BBQ area, fire pit, the community also features five unique pocket parks—including playgrounds, open grassy areas, and picnic tables—plus scenic walking trails. With its premier location on Brightwater’s prestigious Gold Coast, top-tier upgrades, and exceptional community features, 4461 Oceanridge Drive is truly coastal Southern California living at its finest.

4461 Oceanridge Drive, Huntington Beach

$750,000
3 Beds 2 Baths PW25096245 MLS Closed Status
Welcome to your upgraded beachside sanctuary! Nestled in a serene community with lush greenbelt views, this stunning Huntington Beach home effortlessly blends laid-back coastal living with contemporary elegance. Step through the gorgeous front door into a light-filled open floor plan where abundant natural light, crown molding, tall baseboards, and a large picture window create an airy and welcoming ambiance. Every detail has been thoughtfully designed, from the dual pane Milgard vinyl windows to the fully remodeled downstairs powder room with quartz counters, updated vanity, sleek fixtures, and designer lighting. The stylish stair banister and custom under-stair storage add both charm and functionality. At the heart of the home lies a true chef’s dream kitchen, beautifully reimagined with soft-close shaker cabinetry, rich quartz countertops, designer tile backsplash, and premium stainless steel appliances—including a five-burner LG range, vent hood, KitchenAid microwave, and Kohler farmhouse sink. A cozy breakfast nook with built-in bench seating and TV hookup makes this the ultimate space for morning coffee or casual entertaining. Bonus: two pantry closets and an expansive laundry room with triple-wide shaker cabinetry offer unmatched storage. Enjoy coastal evenings on your private patio oasis, featuring a pass-through window, wood fencing, and a charming wood patio cover—perfect for outdoor dining or simply unwinding in the ocean breeze. Upstairs, the luxurious primary suite impresses with its generous 16’ x 13’ layout, modern ceiling fan, dual floor-to-ceiling closets with organizers, crown molding, and blackout shades. Two additional bedrooms are equally spacious, featuring lighted ceiling fans, plantation shutters, and ample closet space. The spa-inspired upstairs bathroom is a showstopper with granite counters, a walk-in tiled shower with glass doors and inset shelving, modern fixtures, and extensive storage, including a matching granite-topped linen cabinet. Luxury Vinyl Plank flooring flows throughout the home, including the staircase, offering a cohesive and low-maintenance aesthetic. Parking is a breeze with two dedicated spaces and oversized storage cabinets for beach gear, bikes, or weekend toys. The community features a sparkling pool just steps away—ideal for relaxing after a sunny day at the coast. Don't miss this rare opportunity to own a turn-key home just minutes from the sand, surf, and vibrant lifestyle of Huntington Beach!

6702 Sun Drive Unit C, Huntington Beach

$2,000,000
4 Beds 2 Baths OC25090167 MLS Closed Status
DON'T MISS THE VIDEO TOUR! Welcome to 19582 Summer Breeze Lane! Situated in the coveted Upper Seacliff Community of Huntington Beach! This stunning, fully remodeled single-story home offers the perfect blend of luxury, comfort, and modern design. Featuring 4 expansive bedrooms, 2 stunning bathrooms, an interior laundry room, and nearly 1,950 square feet of beautifully upgraded living space, every inch of this home has been thoughtfully renovated inside and out! Step inside and be greeted by soaring ceilings that create a bright, open, and luxurious ambiance throughout the living areas. The incredible kitchen has been completely reimagined with sleek shaker cabinetry, rich countertops, and top-of-the-line appliances—perfect for everyday living and entertaining alike. Both bathrooms have been meticulously redesigned with high-end finishes that embody a spa-like feel. The primary bedroom retreat is a true sanctuary, offering generous space, an enormous bathroom, and direct access to the backyard oasis—ideal for relaxing mornings or evening dips in the spa. The resort-style backyard is an entertainer’s dream, complete with a sparkling swimming pool, spa, built-in barbecue island, fire pit, fully insulated covered patio, and multiple areas for lounging and entertaining. Additional upgrades include panoramic doors, a tankless water heater, newer A/C and furnace, a whole-house water filtration and softener system, and a finished 2-car garage with plenty of space to fit two vehicles. Located in the highly desirable Upper Seacliff neighborhood of Huntington Beach, just minutes from the beach, world class golfing, shopping, dining, parks, and award-winning schools, this home truly offers it all! Whether you're looking to relax, entertain, or enjoy the best of coastal living, 19582 Summer Breeze Lane is ready to welcome you home!

19582 Summer Breeze Lane, Huntington Beach

$1,360,000
4 Beds 3 Baths OC25084795 MLS Closed Status
**SELLER MOTIVATED**HIGHLY DESIRABLE "BEACHWALK" COMMUNITY!! 7 BLOCKS TO THE BEACH ** RARELY ON THE MARKET-THIS BEACHWALK "E" PLAN HAS 4BR/3BA w/1 BEDROOM & BATHROOM ON MAIN FLOOR! FRONT & BACK PATIOS. Home has been tastefully Upgraded. NEWER LARGE VINYL PLANK FLOORING throughout home. NEWER QUARTZ COUNTER TOPS & UPDATED dual pane windows & sliders. NEW ELECTRICAL MAIN/SUB PANELS! Large FAMILY ROOM & KITCHEN ARE OPEN TO EACH OTHER w/Updated large sliding doors that open to the back patio w/room to entertain,relax & BBQ.Great OUTDOOR living space on both patios - AN ENTERTAINER'S DREAM! UPGRADED, Spacious Kitchen w/tons of storage, recessed lighting & large breakfast bar that sits 4 comfortably -OPEN to the Family Room.Livingroom area includes tastefully Upgraded Gas Fireplace w/Mantel.Dining area includes a bar with space for a wine refrigerator. Main floor bedroom is spacious w/large window, Ceiling fan & updated Vinyl Plank flooring. UPSTAIRS ARE 3 MORE LARGE BEDROOMS INCLUDING A PRIMARY BEDROOM W/ ENSUITE. The spacious & private PRIMARY BR has VAULTED CEILINGS & is located at the rear of the house. EXPANSIVE ENSUITE BATHROOM W/ DRESSING AREA that includes a large updated dual sink vanity & two upgraded custom mirrored closet sliding doors. Walk-in shower. Both second floor guest rooms are spacious & bright w/Large mirrored sliding closets, windows & Vaulted Ceilings. The 2nd floor Hall Bathroom has a tub/shower & upgraded Vanity. Large 2 car garage located off the front patio contains a NEWER TANKLESS Water Heater & home Water Filtration System. Newer front load Washer & Dryer. Plenty of room to store bikes, beach toys & more! Enjoy Resort Style Living at BEACHWALK-w/5 Swimming Pools (1 Jr. Olympic with LAP Lanes) Jacuzzi, Men & Women's Sauna, 2 updated Clubhouses, Sand Volleyball, Walking Trails. One Clubhouse has a Pool Table, Library & Large TV! The Main Clubhouse (used for private party events & rented by the owner) has a FULL Kitchen, Bathrooms. BEACHWALK has numerous walking trails & beautiful trees throughout! Walk/bike to award Winning schools! Close to The Huntington Club (golf, tennis, pickleball & fine dining). Walking Distance to Dog Beach, Seacliff Shopping Center & Views of HB Sunsets! WALK/BIKE TO THE BEACH, DOWNTOWN MAIN ST with many Fine Dining Restaurants, Coffee Shops & Pacific City-upscale restaurants & shops.ENJOY YOUR BEACH LIFE!

19481 Sandcastle Lane, Huntington Beach

$2,575,000
4 Beds 3 Baths OC25086939 MLS Closed Status
Discover the stunning coastal retreat at 16821 Phelps Lane, nestled in the desirable Davenport Mainland of Huntington Harbour. Well suited for multi-generational living or large families, this home offers over 3,300 square feet of interior space designed for comfort and elegance. The estate-like exterior impresses with large picture windows, lush tropical landscaping, and modern hardscape, all enhanced by a contemporary color scheme. Step inside to an elegant foyer with soaring ceilings, leading into a custom gourmet kitchen with granite countertops and stainless steel appliances, ideal for hosting large gatherings. The adjacent dining room, with its capacity for a large table, is perfect for memorable family meals. A sunlit office adjacent to the kitchen provides serene backyard views and can easily be utilized as a downstairs bedroom. The expansive living room on the main floor features a gas fireplace with a custom mantel and is spacious enough for multiple seating and entertainment areas. It also offers convenient access to a side yard for storing bikes and beach gear. Upstairs, the home boasts a generously sized primary suite complete with a spa-like en-suite bathroom and a custom walk-in closet. A second family room with sliding privacy doors, currently functioning as a bedroom, makes living and entertaining options endless. A generous balcony with backyard views, two additional guest bedrooms and a guest bathroom complete the upper level. The West-facing backyard is an entertainer’s paradise, featuring custom pavers and a welcoming pool, surrounded by multiple seating arrangements. Thoughtful landscaping and lighting transform this area into a private oasis. Other features of this remarkable home include wood and travertine flooring throughout, zoned cooling systems, and retractable screens for enhanced garage use. Located adjacent to Davenport Island, you'll enjoy easy access to some of the area’s finest beaches, perfect for sunbathing, paddle boarding, and swimming. Nearby, the Huntington Harbour Mall offers a variety of shops and restaurants, including a convenient Trader Joe’s. Situated in one of Huntington Beach's most prestigious neighborhoods, this home is a must-see.

16821 Phelps Lane, Huntington Beach

$5,775,000
4 Beds 5 Baths OC25087263 MLS Closed Status
With a premium waterfront setting on Trinidad Island overlooking Huntington Harbour’s main channel, this extensively upgraded home redefines luxury living in Southern California. A covered entry porch and a gated driveway enrich the undeniable curb appeal of the residence and complement its elegant Tudor-style architecture, distinguished by whitewashed brick and prominent dormer windows. Leaded-glass windows and sidelites embellish the front door, creating a warm introduction to living areas that extend approximately 5,000 square feet. Discover four ensuite bedrooms, five baths, a dramatic two-story foyer with circular staircase, a fireplace-warmed formal living room with bay window and vaulted ceiling with beams, and a sophisticated formal dining room with bay window, contemporary chandelier, corner cabinets with glass display shelves, and a handsome tray ceiling. Watch sailboats glide by while relaxing in an large family room with corner fireplace and seamless access to a casual breakfast nook with bay window and backyard access. Anchored by an oversized island and enhanced with harbor views, the kitchen showcases a mix of black and white stone countertops, custom wood cabinetry, walk-in pantry, top-tier Thermador and Viking appliances, cabinet matched Sub-Zero refrigerator, prep sink and fixtures shining with unlacquered brass. One ensuite bedroom is currently featured as a home office on the first level, and two other ensuite secondary bedrooms are offered upstairs. Crowned by a third-level turret-style viewing room with wet bar, the opulent primary suite is sequestered beyond double doors and reveals a fireplace, sitting area, a large balcony with panoramic harbor, sunset and evening-light views, a walk-in closet with built-ins, and a freestanding soaking tub. For the ultimate in entertaining, this grand residence boasts a massive bonus room with wet bar, pool table and bathroom. Upgrades are led by hardwood flooring, designer lighting fixtures, custom millwork including crown molding and judges paneling, recessed LED lighting, and custom stone fireplace surrounds. The bayfront backyard offers ample space for enjoyment, and yacht enthusiasts are accommodated by two private boat slips that can house vessels up to 46’. Trinidad Island is home to a beachfront park, waterfront pathways and scenic paseos, enhancing the idyllic Huntington Harbour lifestyle.

3342 Venture Drive, Huntington Beach

$3,500,000
3 Beds 4 Baths OC25086391 MLS Closed Status
Constructed by Olive Avenue Homes in 2023, 215 Lincoln presents a State of The Art Single Story Residence with an inground pool and spa. This incredibly rare 5,497 square foot Downtown lot offers an unrivaled lifestyle and location, walking distance to the Beach, Downtown Huntington, Oceanfront Shopping Malls and 5 Star Resorts. Thoughtfully elevated 3 feet from street level, this home presents a grand stature on a deep nearly double lot footprint. 12 foot ceilings throughout all living areas creates a tremendous sense of space and volume. The outdoor entertaining areas including an on demand smart wifi pool and spa that operates from your tablet or smartphone, transitions seamlessly through towering 10 foot tall aluminum pocket and French doors into the living areas. Entertain in your modern European designed kitchen featuring chic matte finished porcelain countertops with bar top seating and top of the line appliances including a flush paneled built-in refrigerator, separate full height wine refrigerator and built-in microwave drawer & espresso/coffee maker. Custom millwork, floor to ceiling paneling and finished cabinetry were all hand built and stained by experienced inhouse woodworking craftsmen. Your living room and casual dining area are defined by wood French oak flooring, a beautiful fireplace, surround sound and elegant lighting features, all operational through smart home technology. The deluxe master suite with a warm fireplace offers a walk-in closet showcasing handcrafted cabinetry with integrated LED lighting and an awe-inspiring master bathroom with soaking tub and a massive walk-in shower cased in Italian porcelain tile. Two spacious additional guest bedrooms with individual full bathrooms share a private outdoor common area. Thoughtfully constructed, the finished garage has 13+ foot ceilings granting the owner an option for a car lift for supercars or collectible vehicles. Trex decking around the pool and the expansive front deck with built in firepit complete this incredible coastal property.

215 Lincoln Avenue, Huntington Beach

$2,145,000
4 Beds 5 Baths OC25084524 MLS Closed Status
Experience the pinnacle of luxurious ocean-view living at this distinctive townhome in Huntington Beach. Crafted by award-winning Christopher Homes, the three-level turnkey residence frames Pacific Ocean, sunset and city-light panoramas from its coveted upper-perimeter location in The Villas at the exclusive gate-guarded enclave of Pacific Shores. Overlooking natural wetlands, the home reveals its outstanding interaction with outdoor living spaces by welcoming visitors with a covered front patio. Indoors, main living areas open to a private courtyard that easily caters to memorable entertaining. An ambiance of warm transitional elegance awaits in a great room that displays a fireplace flanked by custom built-ins, and a dining room that is destined to be the setting for fun-filled meals. Open to both rooms, the kitchen is as functional as it is impressive, with handsome mocha-stained Shaker cabinetry featuring glass uppers, and an oversized island with seating on two sides. Quartz countertops, a full tile backsplash, and a butler’s pantry with wine refrigerator and walk-in pantry are joined by a suite of KitchenAid appliances that includes a built-in refrigerator and a six-burner range with griddle and two ovens. Generously sized at approximately 3,604 square feet, this sophisticated design reveals four ensuite bedrooms and four- and one-half baths, including a secondary suite with ocean-view Juliet balcony, and a loft-style third-floor bedroom that is ideal as a media or game room. Ocean views are also enjoyed in a sumptuous primary suite that features a covered balcony, walk-in closet, two sinks, sit-down vanity, soaking tub and separate shower. Every detail of the home exudes timeless elegance, including wide-plank white-oak flooring throughout, a light color palette, powder room pedestal sink, extensive built-in cabinetry, and custom crown molding throughout. An attached three-car garage and distinctive European-influenced architecture set this villa apart from traditional townhomes. There are no Mello-Roos fees at Pacific Shores, which hosts a private resort pool, and a park at the entrance with playgrounds, picnic tables and half-court basketball. The beach is less than one-half mile from home, and Huntington Beach’s pier, Pacific City, schools and parks are minutes away.

8178 Noelle Drive, Huntington Beach

$1,150,000
2 Beds 2 Baths PW25075647 MLS Closed Status
Surf City, here we come! Charm meets convenience in this delightful single-story family home in a quiet neighborhood that boasts an abundance of natural light, just minutes to downtown Huntington Beach and top-notch schools and amenities. The stone pathway and thoughtful landscaping invite you into the front yard. Upon entrance, step into a world of warmth and comfort as you enter the open-concept living space, seamlessly connecting the living room to the kitchen with glass sliding doors leading to the inviting, sunny backyard. In the living room, you are greeted with a cozy gas fireplace, custom built wall units and wooden shutters. Meticulous attention to detail is presented in the remodeled kitchen with new quartz countertops, customized backsplash, custom wood cabinets, and upgraded kitchen appliances including a wine refrigerator, all perfect for creating lasting memories with loved ones. This home features 2 bedrooms and 2 full baths with an oversized Master bedroom expansion that includes a new Master bathroom with built-in make-up vanity, dedicated large office space with custom cabinetry, walk-in closet, and charming reading nook providing ample storage space! Beyond the remodels, this home has been upgraded throughout the years with re-piping, new windows and doors throughout, and tile flooring. The backyard has a large patio providing plentiful space for gardening, entertaining and even possible further expansion. Outdoor upgrades include automatic sprinklers, block walls, and gutters. There is an attached 2-car garage with storage cabinets and additional driveway parking. We are excited for you to come take a look and see if this home could be yours!

9612 Flounder Drive, Huntington Beach
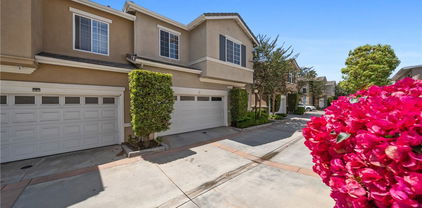
$2,150,000
4 Beds 5 Baths OC25082944 MLS Closed Status
Freshly Revamped Turnkey Beach Home— Just Renovated with Brand-New Kitchen, All-New Bathrooms, New Flooring & Fresh Exterior Paint – Move-In Ready Beachside Living Just Steps from the Shore! Step into Coastal Bliss— Experience Seaside Sophistication in Southern California’s “Hot Spot” Surf City Destination Huntington Beach, California. Our Exceptionally Rare Corner Lot Residence exceeds every expectation and is situated TWO blocks from the famed Main Street and just five minutes to Huntington Pier! The Limited Edition home offers 4BD (4th BD Currently a 3rd Level Bonus) 4.5BA plus an Expansive Private Front Yard, Third Level Deck with an Above Ground Jacuzzi, Exceedingly Rare attached 3-CAR garage + additional 2-CAR parking spots, and 2,780 sq. ft of uncommon experiences at every turn! Situated on a generous 35-foot lot, this home boasts a wider footprint than most downtown Huntington Beach residences! This custom retreat includes a distinct NEXT GENERATIONAL LIVING SUITE with its own private entrance, fully equipped with a private kitchen (with Quartz countertops + Stainless Steel Appliances) & great room! Discover only the Finest Interior Elements including NEW Luxury Vinyl Plank Flooring throughout, NEW Interior + Exterior Paint, NEW Doors (Outdoor & Garage), NEW Outdoor Light Fixtures, All NEW Bathrooms, Modern Built-In Fireplace with Quartz Surround, Crown Molding, Window Casing, LED Recessed Lighting, & Ring Door Bell! Luxury Reimagined—Kitchen Redesigned for the Modern Lifestyle with White Shaker Door Glass-Fronted Cabinetry with Hardwood Soft-Close Drawers, Quartz Countertops, FULL Quartz Backsplash, Expansive Kitchen Island, and ALL NEW Stainless Steel Appliances! Indoor/Outdoor Living at its Best— Sliding Door Access to Private Front Yard with a Greenbelt, Built-In Barbecue, Professional Landscaping, Professional Hardscape, & Wrought Iron Fencing! Just Minutes to Huntington Beach Pier (Huntington Beach Farmer’s Market), Main Street (Duke’s, Jack’s Surfboards, Sushi on Fire), Hilton Waterfront Beach Resort, Pasea Hotel, & Dining / Retail Destinations at Pacific City (Equinox, Rad Powerbikes, Sephora, H&M, Old Crow Smokehouse, Bluegold, LSXO, Ola, Treehouse, Bear Flag Fish Co, & The Bungalow)!
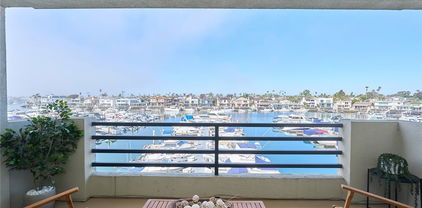
714 Alabama Street, Huntington Beach
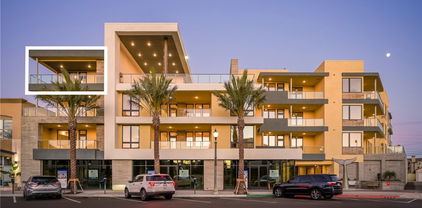
$1,685,000
5 Beds 3 Baths OC25074046 MLS Closed Status
Less than two miles from the ocean, this stunning 5-bedroom, 2.5-bath Seawind home is perfectly situated in a quiet interior location just steps from the neighborhood park, within a highly sought-after community served by top-ranked schools (Hawes, Sowers, Edison). The entire home has been exquisitely upgraded, including all new electrical, flooring, windows, paint, and more! Model-perfect throughout, this remodeled home showcases marble flooring in the formal living and dining rooms, newer beach-style wood vinyl flooring in all other rooms, LED recessed lighting in every room, crown molding, dual-pane windows, Hunter Douglas silhouette blinds, raised panel interior and closet doors, and beautifully remodeled kitchen and baths. Impeccable curb appeal is highlighted by manicured landscaping and elegant flagstone and brick hardscape. Double beveled-glass entry doors open to a formal foyer and dramatic staircase with sleek horizontal steel railing for a clean, contemporary look. The spacious formal living room impresses with its soaring two-story ceiling and high transom window flooding the space with natural light. The chef’s kitchen is a dream, featuring granite countertops, a center island with wrap-around bar seating, custom cabinetry with pull-outs, stainless sinks with backyard views, and stainless steel appliances including a 5-burner gas range, microwave, dishwasher, and refrigerator. Open to the kitchen, the welcoming family room offers a marble fireplace with mantel and a wall of sliding glass doors that lead to a backyard oasis complete with covered patio, flagstone and brick decking, built-in barbecue center, lush wrap-around lawn, and stucco wall fencing—ideal for enjoying ocean breezes, relaxing evenings, or sunset entertaining. All five bedrooms are located upstairs, including a luxurious primary suite with his-and-hers cedar-lined, organized closets, a built-in entertainment center, and an ensuite bath with a designer floor-to-ceiling tiled walk-in shower. All three bathrooms feature granite countertops and upgraded fixtures, and the hall bath offers a tub/shower combo. One bedroom includes a private balcony via sliding doors, and another offers a convenient desk niche. Additional highlights include an inside laundry room, ample storage throughout, and a finished direct-access garage with built-in cabinetry. This remarkable home offers the perfect blend of coastal charm, modern upgrades, and elegant living.

20802 Woodlea Lane, Huntington Beach

$1,545,000
5 Beds 3 Baths OC25058637 MLS Closed Status
Welcome to your dream family beach oasis! Lovingly cared for by the same family for years, this coastal gem offers an impressive 5 bedrooms, 3 bathrooms, and 2,794 square feet of open concept living—perfectly designed for relaxed family living and effortless entertaining. With both upstairs and downstairs primary suites, this flexible floor plan adapts beautifully to multi-generational living or growing families. Step inside and be greeted by a bright and inviting living room with elegant wood floors, perfect for relaxing or entertaining guests. The chef’s kitchen is an entertainer’s dream, featuring a large island, granite countertops, a walk-in pantry, and a cozy breakfast nook. Down the hall, a freshly updated bathroom with a stylish vanity and shower-tub combo serves two cozy bedrooms, one with new carpeting. Make your way to the downstairs primary bedroom with its own private ensuite bathroom with vanity and shower. Step outside to a charming backyard patio, perfect for relaxing or entertaining. The beautiful brick offers a timeless touch and provides ample space for outdoor seating or dining. Featuring two oversized bedrooms upstairs and a versatile floor plan to customize into your own personal retreats, both with access to a private deck—perfect for tranquil seating while enjoying the fresh ocean breeze. The upstairs primary suite features an adjoining spacious and open bathroom with walk in shower and vanity. .. With an open layout, expansive bedrooms, and room for the entire family, there’s space for everyone to spread out and come together. All this, just a short stroll to the beach, local shops, restaurants, parks, and the community center—a true coastal lifestyle in a home that’s ready for its next chapter. This home offers the perfect blend of comfort, space, and convenience. Don’t miss this rare opportunity!

8381 Lomond Drive, Huntington Beach

$3,333,333
3 Beds 5 Baths OC25078272 MLS Closed Status
This stunning newly constructed beach estate is situated in the heart of Downtown Huntington Beach, offering almost 2900 square feet of luxurious living space. The residence features three en-suite bedrooms, a first-floor office that can easily be converted to a main floor bedroom complete with a full bath, a second-floor family gathering area, and a third-floor loft with an additional full bath. The open-concept design showcases a magnificent great room adorned with porcelain flooring, a floor-to-ceiling quartzite fireplace, a designer kitchen, and expansive LaCantina doors that facilitate seamless indoor-outdoor living. The kitchen is equipped with a large center island with bar seating, Quartzite Platinum countertops, a Thermador gas range, Thermador refrigerator and freezer, Thermador dishwasher, and Zephyr wine cooler. A custom wood-cabinet elevator provides convenient access to the second and third levels. The second floor features a bonus room, three en-suite retreats and convenient upstairs laundry room. The primary bedroom features a stacked stone fireplace and balcony with custom railing and leads to a luxurious en-suite bathroom, complete with gold finishes, black galaxy porcelain countertops, anti-fog dimmable backlit mirrors, high-end custom tile designs, dual sinks, a soaking tub, a walk-in shower, and a spacious walk-in closet with custom built-ins. Each secondary bedroom boasts its own uniquely designed en-suite bathroom and large closet with custom built-ins. Ascending the illuminated staircase with a custom glass railing to the third level reveals a bonus room with a full bathroom and two separate rooftop decks. The back rooftop deck is equipped with a jacuzzi-ready outlet and foundation. Two car garage finished with epoxy flooring, electric vehicle charging, sleek custom garage door and full sized driveway with parking for two cars. Additional notable features of this exceptional property include Jeld-Wen/Milgard windows, sleek linear diffuser air vents with all-floor zoning, a Wi-Fi thermostat, bidet ready toilets with hot water lines, a tankless water heater, smart fireplaces, a fully wired home audio system and security system, Wi-Fi garage setup, an exterior shower, and seven solar panels. All of this is within walking distance to the renowned Huntington Beach Pier, Downtown Main Street shopping, dining, entertainment, and Pacific City.

520 8th Street, Huntington Beach
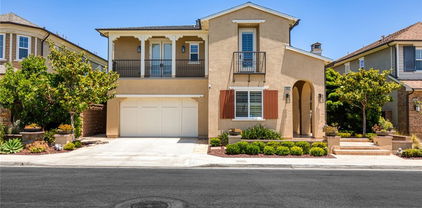
$3,400,000
4 Beds 4 Baths OC25078179 MLS Closed Status
This beautifully upgraded home is situated in the ocean close, guard-gated community of The Peninsula, on an oversized cul-de-sac pie-shaped lot featuring an exquisitely landscaped, very sunny, entertainer's backyard. Spanning almost 3500 square feet, the residence includes four bedrooms, one of which is conveniently located on the main floor with an en-suite bath. The upper level boasts a loft equipped with built-in desks for an office area, as well as a spacious bonus room that can easily be converted into a fifth bedroom + an office with built-ins that can also be converted into an additional bedroom. The family gathering room that is open to the kitchen is inviting, complete with a cozy stacked stone fireplace. The kitchen has been completely remodeled, featuring new cabinetry, quartz countertops, a central preparation island with seating, a bar area, a wine cooler, and a reverse osmosis system. It also includes a sunlit breakfast nook with views of the beautifully landscaped surroundings. The grand primary suite offers an a picturesque ocean, golf course and greenbelt view balcony and an expansive remodeled master bath, which showcases quartz countertops, dual sinks, a make-up vanity, a large free-standing soaking tub, a separate walk-in shower, and a generous walk-in closet with custom built-ins. Upstairs, the spacious secondary bedrooms are adjacent to a beautifully remodeled bath, which includes dual sinks and a shower/bathtub combination. The conveniently located laundry room on the second floor features new cabinetry and quartz countertops. The three-car attached garage has epoxy flooring and ample built-ins for storage. The backyard is an entertainer's dream, complete with a built-in BBQ center, tranquil fountains, and a large lush sunlit grass area perfect for a pool. Home is upgraded with a Culligan water softener and fully paid solar. This home is ideally located at the end of a cul-de-sac with no homes directly behind it, within walking distance to several parks, wetlands walking trails, the beach, and the award-winning SeaCliff Elementary School, recognized as a California Distinguished School.

6288 Sunnyside Circle, Huntington Beach

$3,150,000
3 Beds 4 Baths OC25078003 MLS Closed Status
Presenting exquisite sought-after custom home builder, Olive Avenue Homes, is proud to present 607 12th Street. One of the very best locations in the heart of Downtown Huntington Beach, steps to the beach, one block from beautiful Lake Park and a short walk to Main Street and Pacific City. Olive Avenue utilizes only the finest construction materials including Custom Inset White Cabinetry, Marble Tops, European Oak Flooring, Luxury Appliance Package, Brick Exterior Front Elevation finished with Smooth Stucco and Cedar Wood paneled accent siding. Fully Wired for Smart Home Technology, Anderson 100 Series Windows and Windor Multislide Door Systems, Superior Level 5 Smooth Finished Drywall, Designer Lighting, Luxury Tile and Custom Crafted Cabinetry Systems . Towering 19’ two-story ceilings in the family room with 10’ ceilings in the coastal farmhouse kitchen, 9’ ceilings on second level and 13’ Vaulted Ceilings on the deluxe 3rd primary bedroom suite level with covered outdoor balcony. Your main floor living area presents a completely open concept floor plan that flows seamlessly from your Kitchen, Family Room into a turn-key designer finished front patio for entertaining. The second-floor features 2 ensuite bedrooms with private full bathrooms and a spacious loft/bonus room. The third level primary suite with primary bath, finished walk-in-closet and covered viewing balcony is absolutely incredible. 3 ½ bathrooms throughout the residence accommodate each bedroom and guest/living space. Fully integrated Solar Panel System comes installed and delivered with outright ownership to Buyer! Now is your chance to secure this home from a limited collection of some of the finest beach homes built in Huntington Beach. Check out oliveavenuehomes.com to learn more about the team.
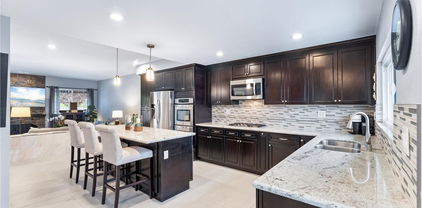
607 12th Street, Huntington Beach
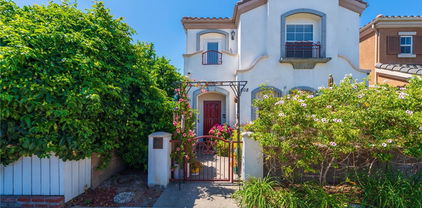
$1,205,000
3 Beds 2 Baths OC25075695 MLS Closed Status
Dreaming of a coastal lifestyle just minutes away from sandy shores and tree-lined trails? Set on a tranquil suburban street, this stylish single-story residence is in one of Huntington Beach’s most sought-after neighborhoods! This fantastic location is just a short 5 minute stroll to Huntington Central Park, Huntington Lake and the Urban Forest nature trails. With three bedrooms and two baths across a 1,040 sq ft interior, this home shines with bright windows, neutral hues, and an open-concept layout enhanced by wide-plank wood flooring. A sleek fireplace sets a sophisticated tone in the living area, while a designer chandelier defines the dining corner before leading to a concrete terrace through French doors for seamless indoor-outdoor gatherings. Whip up everything from casual brunches to evening spreads in the entertainer’s kitchen featuring handsome cabinetry, stainless steel appliances, a glass tile backsplash, a breakfast counter, and ample workspace for meal prep. The exterior window bar at the kitchen sink creates a flow of conversation and drinks with the sunlit patio built for effortless get-togethers. Your primary suite provides a calming escape, offering double closets and an ensuite with a walk-in shower. Two secondary bedrooms share a refreshing bath displaying contemporary finishes. Outside, the secluded backyard is bordered by raised planters brimming with lush greenery—ideal for weekend BBQs or tossing a ball around on the lawn. An attached 2-car garage and a wide driveway add everyday convenience. Located just a short distance from award winning Hope View Elementary, Huntington Central Park and scenic golf courses, you’ll also have easy access to acclaimed beaches, amazing surf spots, top schools, shopping, restaurants, the Bolsa Chica Ecological Reserve, and PCH. Get ready to experience laid-back luxury with a breeze of ocean air—your next chapter begins here!

6352 Braemar Drive, Huntington Beach

$1,800,000
4 Beds 3 Baths NP25071373 MLS Closed Status
Welcome to 19591 Waterbury Lane, a stunningly remodeled turnkey home offering luxurious resort-style living. The 4th bedroom was converted to a den, but can easily be made into a bedroom again. This exquisite residence features elegant hardwood floors throughout and a modern kitchen equipped with quartz countertops and top-of-the-line KitchenAid appliances. The downstairs bedroom features built in custom drawers in the closet. The bathrooms also showcase quartz countertops, enhancing the home's cohesive design. Enjoy year-round comfort with the slim-line air conditioning system. The attached garage is a masterpiece of functionality, boasting custom cabinetry and durable epoxy flooring. Step into the backyard oasis, complete with a pristine pool, inviting jacuzzi, a putting green, fire pit, and a well-appointed barbecue area featuring ample counter space beneath a charming pergola—perfect for entertaining or relaxing in style. The home's meticulous attention to detail is evident both inside and out. Truly, this property is in impeccable condition. Situated in the heart of Huntington Beach, this home offers unparalleled access to the area's premier attractions. A short distance away is the iconic Huntington Beach Pier, stretching 1,850 feet into the Pacific Ocean, the Bolsa Chica Ecological Reserve offers over 300 acres of preserved wetlands, ideal for bird-watching and exploring diverse wildlife, and the bustling Downtown Huntington Beach area is nearby, featuring a variety of shops, restaurants, and entertainment options. Experience the best of coastal living with this exceptional property.

19591 Waterbury Lane, Huntington Beach

$1,778,888
4 Beds 3 Baths OC25070463 MLS Closed Status
Dreamy and Awe-inspiring Home. This beautifully imagined home has been desirably remodeled. Alluring features begin with new Custom Solid Wood Doors, soaring ceilings at entry, clerestory windows, ample natural light, new luxury vinyl flooring, recessed lighting and stylish Chandelier and other light fixtures. Entering the expanded kitchen, with all custom countertops, tile backsplash and a redesigned kitchen counter area open to the dining room, which is open to the living room, you will enjoy all new Stainless-Steel appliances. The kitchen overlooks the separate family room with modernized fireplace and the custom built-in shelving system has an area for your centered television placement. There is a Main-floor bedroom and three-quarter bathroom with laundry options in the Main-level hall or in the garage. The Luxury vinyl flooring flows to the upstairs living areas. All bathrooms have new Porcelain tile flooring and new fixtures. All bedrooms have new doors. Equipped with an Ensuite bathroom including a shower and separate tub, a Walk-in Closet with new organizers, this Primary bedroom has slider doors extending to a Private balcony to enjoy Sunset or Sunrise views among others. Exterior features include a Sparkling pool and spa with a separate patio area containing a built-in Firepit, planters, fruit tree and space to further enhance the potential to create an amazing outdoor experience. This home has a newly epoxy-finished garage, newer roof, dual pane windows and slides, a newer driveway, A/C system and much more. This home is an S&S home, is in a wonderful neighborhood with a park nearby, and there are no powerlines; utilities are underground. Close to Parks, Shopping, Restaurants and more. This home is a lovely one to see.

6852 Loyola Drive, Huntington Beach

$1,555,100
4 Beds 3 Baths PW25068640 MLS Closed Status
Rare Opportunity in Goldenwest Park Estates – Stunning 4-Bedroom Home with Park & Lake Views! Welcome to this rarely available S&S-built tri-level home in the highly desirable Goldenwest Park Estates. S&S homes are renowned for their exceptional quality and design, and this 4-bedroom, 2.75-bathroom home is no exception. Offering 2,534 sq. ft. of living space on a 6,000 sq. ft. lot, this home is perfectly situated on a quiet street leading to a cul-de-sac, providing extra parking and a peaceful atmosphere. Inside, enjoy a bright, sun-filled interior with custom wide-louver plantation shutters and vaulted ceilings in the living room. The grand double-door entry opens to a spacious living room with stunning stained glass gable windows, while the formal dining area and breakfast nook offer ample dining options with gorgeous park, lake, and sunset views. The family room features a beautiful stone fireplace, perfect for cozy gatherings. The functional floor plan includes one bedroom and one bath downstairs, while upstairs, the primary en-suite bedroom serves as a retreat with soaring ceilings and an oversized balcony. Step outside to a well-manicured backyard with a low-maintenance patio cover and block wall fencing, ideal for outdoor relaxation. The long, curved driveway leading to the finished 3-car garage provides additional on-premise parking and RV parking with a 220V 70 Amp outlet. Goldenwest Park Estates is a wonderful family-friendly neighborhood in Huntington Beach, offering everything you could possibly want. Enjoy gorgeous sunsets and daily strolls around the lake which also allows fishing! Close proximity to Huntington Beach’s finest amenities, including Bella Terra shopping center, dining, Costco, Old World, the 405 freeway, award-winning schools, and some of California’s best beaches. Additional features include: Finished 3-car garage, 220V RV Charging w/ 70 Amps, Inside laundry room, No HOA, No Mello Roos and a Top-rated school district. Priced to sell, this home offers incredible potential for modernization and customization to create your dream home. Don’t miss this rare opportunity.

15551 Sunburst Lane, Huntington Beach

$1,400,000
3 Beds 3 Baths OC25066913 MLS Closed Status
Welcome to your dream home in Huntington Beach! Located in the sought-after Dutch Haven Marina tract, this beautifully upgraded 3-bedroom, 3-bathroom home seamlessly combines modern updates with classic appeal. Inside, you'll find an open-concept, single-level layout enhanced by warm wood flooring and casement doors and windows throughout. The kitchen is a chef's delight, featuring vaulted ceilings, granite countertops, stainless steel appliances, and ample cabinetry for abundant storage. The adjoining dining area provides easy access to both the living room and kitchen, complete with a built-in workspace that’s perfect for working from home or for kids to study. The adjacent living room is designed for entertaining, showcasing a barnwood accent wall and fireplace mantel, a custom stone fireplace, and a surround sound system. A conveniently added half-bath is located off the entry, and the hallway guest bathroom has been tastefully renovated with today's modern colors and themes. Two good-sized bedrooms offer plenty of space for family and guests, and the expanded primary suite serves as a private retreat, featuring a large living area, a walk-in closet, a full-sized bathroom with a separate shower and tub, and a private water closet. Additionally, a dedicated office space adjacent to the primary bedroom completes this family home. The exterior is equally impressive, starting with dual entrances and colorful plantings that enhance the home's beauty and charm. The entertainer's backyard features custom pavers, low-maintenance turf, and a custom 16x9 jacuzzi with three waterfalls easily run by an app on your phone. Other important upgrades include updated furnace, HVAC and A/C systems, a newer 50-year roof and pool equipment upgrades. A comprehensive list of seller upgrades is available in the supplements. 6061 Fenley Dr is a move-in-ready home near award winning schools, Huntington Central Park, the Huntington Harbor Wetlands, and Surf City's favorite beaches. Schedule your showing today!

6061 Fenley Drive, Huntington Beach

$3,450,000
4 Beds 4 Baths NP25067299 MLS Closed Status
A very rare opportunity to own a truly one-of-kind Huntington Harbour waterfront home in a remarkable location. Nestled along a quiet cul-de-sac within the highly desirable “Trinidad Island” community, this gorgeous home presents the ideal attributes for Southern California’s indoor/outdoor lifestyle. Trinidad Island offers 4 local parks, scenic waterfront walkways, a beach, expansive waterways that extend to the ocean (perfect for boating and other aquatic activities), neighborhood family events, and located within the award winning Huntington View School District. Upon entering, you are greeted by an open floor plan boasting an abundance of natural light, expansive windows, vaulted ceilings, and a modern rock fireplace. The gourmet kitchen, positioned perfectly between the entertainer’s backyard and formal dining room, has ample cabinets, and a walk-in pantry. Additional highlighted first floor amenities include a spacious bedroom, 3 car garage with storage, a contemporary, floating staircase, and a sizable indoor laundry room. The kitchen, dining room, and living room all showcase sliding doors opening to the large entertainer’s backyard, displaying 180-degree waterway scenery, mature trees, and a wrought iron fence with private gate entrance to the waterfront walkways. Not only is this home superbly positioned on the annual December holiday boat parade route, but is also adjacent to your very own boat slip. Upstairs, all 3 bedrooms are accompanied by balconies overlooking the tranquil panoramic waterway views. The large primary bedroom showcases dual entry doors, cathedral ceiling, living space retreat with fireplace, walk-in closet, and spacious en-suite.

3571 Sagamore Drive, Huntington Beach

$1,813,000
4 Beds 3 Baths OC25064996 MLS Closed Status
Welcome to 6302 Athena Drive, where thoughtful design and timeless style meet in this beautifully upgraded 4-bedroom, 3-bathroom home located in one of Huntington Beach’s most desirable neighborhoods. Step into the inviting living room, where natural light pours through newer windows, highlighting the rich crown molding, 5-inch baseboards, recessed lighting, and a striking fireplace with a custom marble hearth and decorative wood mantel, creating the perfect place to relax or entertain. The heart of the home is the chef-inspired kitchen featuring a Fisher & Paykel 6-burner gas range with, separate griddle, double oven, elegant marble countertops, custom tile backsplash, and a full size Arte Vino wine refrigerator. Envision gatherings or enjoying a meal around the amazing marble kitchen island, complete with stunning pendant lighting. The open layout flows easily into the dining space with stunning chandelier, ideal for gatherings and making memories with family and friends. Downstairs, you’ll find a full bedroom and a remodeled bathroom—perfect for guests or multi-generational living—as well as a beautifully appointed laundry room with custom built-in storage. Upstairs, the spacious primary suite offers a peaceful retreat with a custom barn door leading to the, fully remodeled, ensuite bathroom featuring marble finishes and designer touches. Two additional bedrooms and a third remodeled full bathroom provide ample space for family, home office, or flex space needs. Ceiling fans have been added to each upstairs bedroom for year-round comfort. Step outside to your private backyard oasis with a Pebble Tec saltwater pool, freshly acid-washed and painted for a clean, modern finish. The built-in DCS BBQ and spacious deck are ready for summer gatherings, relaxing weekends, and outdoor coastal evenings under the stars. Additional upgrades include a new roof backside of the home (2024), upgraded electrical panel (2023), a 220V outlet, EV car charger, reverse osmosis water filtration system, new interior doors, 5 inch baseboards, dimmer light switches, loads of storage, and double-pane windows throughout. With custom tile work in every bathroom and the kitchen, this home offers both beauty and function. Located just steps from Lark View Park and close to top-rated schools like Golden View Elementary, HB Central Park, the Sports Complex, and Bolsa Chica Wetlands—this is coastal living at its finest.

6302 Athena, Huntington Beach

$1,325,000
1 Beds 2 Baths OC25066585 MLS Closed Status
Introducing a landmark in Downtown Huntington Beach's skyline, the premier new construction development of the area. This resort-style haven offers a lifestyle of luxury and convenience, boasting amenities tailored for the discerning resident. Step into a world of modern living with large windows that flood the interior with natural light, showcasing breathtaking views of Main Street, the iconic pier, and the vast expanse of the Pacific Ocean. This exquisite building features exclusive perks such as private electric car charging stations, ensuring eco-friendly convenience for every resident. Designed for the active beachgoer, this property offers a private surfboard and beach storage locker, along with bike storage for exploring the vibrant neighborhood. Experience the epitome of outdoor living at the 4th level rooftop terrace, complete with multiple BBQs and fire pits, perfect for entertaining against a backdrop of the Main Street Promenade and ocean vistas. Inside, discover unparalleled sophistication with Bertazzoni appliances, quartz countertops, and counter-to-ceiling backsplash in the primary bathroom, accentuated by vanity sconces for added elegance. Enjoy the airy ambiance created by close-to-10' ceilings as you relax in the great room or ensuite primary bedroom, with the primary bath featuring a frameless glass shower and a generously sized walk-in closet. Additional highlights include a guest powder room for added convenience, indoor laundry room for effortless chores, and a large balcony facing Main Street with views of the Huntington Beach Pier and Pacific Ocean. Don't miss your chance to experience luxury living at the heart of Huntington Beach's vibrant community.

414 Main Street Unit 415, Huntington Beach

$2,100,000
3 Beds 5 Baths SB25066011 MLS Closed Status
Come join the Coastal Lifestyle offer by this beautifully upgraded custom corner lot home which was inspired by Italian architecture. It is just a short stroll to the beach, pier, Pacific City, Main Street Village parks & schools. Downtown Huntington Beach offer great weather, recreation, & activities right out the front do or including surfing, volleyball, sunbathing / strolling the beach, nearby golf courses , bike riding along the sand, doggie beach fun , equestrian facilities, & sports complex at Central Park. Open Floorplan splashed with light thanks to a south facing corner lot location. Entering the home, you are greeted by a spacious living room with French do or access to the front patio. There is a great room with powder room, dining area, & large gourmet island kitchen ( featuring furniture quality cabinets, Viking 48" range, Subzero 48" refrigerator, two wine fridges, & gorgeous granite countertops ). French doors lead to a sunny rear patio with bubbling grotto SPA. On the 2ND level, there is a luxury master suite ( with beautifully finished walk-in closet, separate walk-in shower/ jetted tub, fireplace, & surround sound flat screen TV ), & two more en-suite bedrooms. The 3RD floor is ideal as a game room as it is currently being used, but it is also ideal for a luxury home office, or spacious guest suite. It features a full bath, bar area with beverage fridge & ice maker, & two balconies

901 Huntington Street, Huntington Beach

$1,400,000
4 Beds 2 Baths OC25064253 MLS Closed Status
Welcome to your new home in the sought-after Dutch Haven Marina neighborhood of Huntington Beach! This attractive 4-bedroom, 2-bathroom single-level home offers over 1,650 square feet of meticulously maintained living space on a spacious 6,500 square foot lot. As you approach, you'll be charmed by the exceptional curb appeal of this corner-lot location, complete with a welcoming front patio perfect for leisurely gatherings. Inside, the home boasts a light-filled formal living and dining area, accentuated by vaulted ceilings and bay window seating, ideal for entertaining guests. The open concept kitchen and family room is a true highlight, featuring stainless steel appliances, coordinating granite and quartz countertops, ample cabinet storage, two pantries, and an oversized island perfect for meal prep and family dinners. The adjacent family room offers recessed and pendant lighting, a cozy gas fireplace, and delightful views of the entertainer’s backyard. Step outside to your private oasis, where a sparkling pool and spa await, alongside a fire & ice fire-pit, oversized island with seating and prep sink, all surrounded by 6-foot block walls ensuring unparalleled privacy. The primary bedroom is a serene retreat, complete with an en-suite bathroom featuring an expanded shower and quartz-topped vanity. Three additional bedrooms offer versatility and functionality for any lifestyle needs. Additional highlights include ceiling fans throughout, new flat-panel doors, luxury vinyl wood flooring, retextured walls, fresh interior paint, recently replaced dual pane windows, epoxy garage floors, and air conditioning. Conveniently located near several Blue Ribbon schools and local favorites like Huntington Harbour, Huntington Beach Central Park, Shipley Nature Center, and the beach, this home embodies an incredible coastal lifestyle. Don’t miss the opportunity to own a piece of paradise in iconic Surf City.

17692 Collins Circle, Huntington Beach

$3,200,000
5 Beds 5 Baths OC25063226 MLS Closed Status
Huntington Seacliff is one of the most desirable areas in Coastal Orange County. The weather is wonderful and there is so much to do! Bike down to the Beach, Main Street Village, Pacific City, Central Park, Weider Pak, or Dog Beach. Go for a surf, kite-board, ride on the bluff-top path, play pickle ball at Worthy Park, or head over to the Huntington Club for a round of golf or some tennis… All this recreation is right out the front door! Families with children appreciate award winning Seacliff Elementary School and Sports & APA (performing arts program) at prestigious Huntington Beach High School. This Beautifully remodeled & upgraded Turnberry home is in the guard-gated community of “The Peninsula” area of Huntington Seacliff. Located on a quiet cul-de-sac street, this exquisite estate sits features a luxurious pool, spa, and 4,127 square feet of living area (per builder) on a 8,124 square foot lot. The home is presently configured as a 4 Bedroom, 4.5 Bath with a “Double Size” Family room off the kitchen; however, the builder offered an Option to make ½ of the Family room into a downstairs bedroom with hall access to a full bath (Contact Agent for Original Builder Plan… or Look at “optional bedroom” drawing in the MLS photos. Seller has obtained an estimate to add wall, door, & closet). As you enter the home, you are greeted by elegant foyer, grand staircase, and formal livingroom. The dining room has pleasant views of the back yard, and is connected to the kitchen by a butler’s pantry. The chef’s kitchen has an enormous island, professional appliances, dual ovens, two dishwashers, and spacious breakfast bar. Just as you like it, the kitchen is open to the family room and game table area. The sunny breakfast nook is the gateway to the meticulously landscaped backyard which features: Built-in BBQ, patio dining area, pool, and bubbling spa. Downstairs there is also a professional quality home theater, full bath, powder room, and laundry room. As you ascend to the 2nd floor landing, there is a built-in office area, and access to the bedrooms. The luxury primary suite was designed to pamper with an elegant bathroom featuring granite countertops, dual sinks, a vanity, large soaking tub, separate walk-in shower, and a spacious walk-in closet. There are 3 additional bedrooms on the second level: one with an en-suite bathroom, and 2 which share a balcony and hall bath. The 2 car attached garage and 3 car driveway offers plenty of parking and storage.
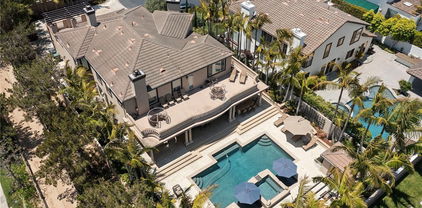
19586 Cloverwood Circle, Huntington Beach

$3,375,000
3 Beds 4 Baths OC25060243 MLS Closed Status
“A man travels the world over in search of what he needs and returns home to find it.” – George Moore. Discover the home you’ve been searching for at 1740 Main Street, Huntington Beach, CA! This stunning single-level spec home is the one you’ve been waiting for, offering the perfect blend of modern luxury and coastal charm. Thoughtfully designed with complete vertical new construction, no stone has been unturned in this 3-bedroom, 3.5-bath masterpiece. Spanning a professionally curated interior, this home boasts custom finishes throughout, exuding sophistication and style while maintaining its warmth. Experience incredible indoor/outdoor living with the highest-grade cantilever doors, seamlessly connecting the interior to the expansive outdoor spaces. Nestled on one of the neighborhood’s largest and most private lots—7,750 square feet—this property provides the ultimate downtown living experience. Enjoy the vibrant energy and amenities of Huntington Beach, with the beach just ¾ of a mile away and downtown within walking distance, while still savoring the tranquility of being tucked away from the hustle and bustle. Families will love the walkable convenience of elementary, middle, and high schools all nearby, making this an ideal location for families of all ages. Step outside to your own private oasis, featuring a built-in backyard BBQ and ample space for kids and dogs to play in the yard. Relax on the expansive front and rear porches, perfect for soaking in that coastal breeze. Speaking of a breeze, parking is just that with a 3-car garage, an RV slot, and room for more private spots in the alley! Inside, the chef’s kitchen is an absolute showstopper, equipped with the highest-end Monogram appliances, including a panel-ready Monogram refrigerator that seamlessly blends with the exquisite cabinetry. Every inch of this home reflects quality and craftsmanship, making it a true rarity in Huntington Beach. Don’t sit on the sidelines and miss your chance to own this exceptional property—they all say it, but this won’t last.

1740 Main Street, Huntington Beach

$2,558,200
4 Beds 3 Baths OC25055081 MLS Closed Status
Welcome to this highly sought-after single-story estate in the prestigious equestrian community of Edwards Hill. This luxurious 4-bedroom, 2.5-bath home spans 2,500+ sqft on an expansive 11,200 sqft lot, ideally situated at the end of a cul-de-sac. One bedroom is currently used as an office. Step inside to rich hardwood floors and a grand formal living room featuring soaring ceilings and a stunning fireplace. French doors on both sides of the fireplace open to the spacious backyard. A formal dining area off the living room comfortably seats 12—perfect for entertaining. The open-concept kitchen and family room boast granite countertops, stainless steel appliances, barstool seating, and a cozy fireplace. Sliding glass doors lead to the expansive backyard and patio, ideal for outdoor gatherings. The primary suite offers high ceilings, hardwood floors, and a remodeled spa-like bath with dual sinks, a walk-in shower, soaking tub, spacious walk-in closet, and French doors leading to the backyard. Down the hall, two additional bedrooms, a remodeled full bath, and an office complete the home. Additional highlights include new paint, updated lighting, a brand-new roof, indoor laundry, and an oversized three-car garage. Located in the award-winning Seacliff Elementary School District, this estate is walking distance to Seacliff Shopping Center and just a short stroll to the beach. Edwards Hill is renowned for its unique front setbacks, ensuring each home is spaced at least twenty feet apart, contributing to the distinctive charm of this hidden gem in Huntington Beach. The neighborhood also features scenic horse trails, making it a true retreat.

6561 Trotter Drive, Huntington Beach

$2,550,000
5 Beds 5 Baths OC25045433 MLS Closed Status
WELCOME HOME to 9362 Power Dr in the beautiful coastal city of Huntington Beach. Luxury living that is distinctly Southern California. Located in the fabulous & highly coveted neighborhood of Huntington Place. This JM Peter's home reflects the builder's renowned tradition of design EXCELLENCE. Boasting 5 bedrooms, 4.5 baths--with one BED & BATH located DOWNSTAIRS--it can be the perfect home for extended families or anyone wanting lots of SPACE. This home offers large FORMAL LIVING & DINING rooms and a GOURMET KITCHEN with eat-in BAY-WINDOWED dining NOOK. There is a spacious center ISLAND offering lots of storage. Large PANTRY. Stainless appliances include 6 burner DACOR cooktop, KitchenAid side-by-side refrigerator/freezer, JENN-AIR double ovens with Convection, & built-in microwave. BOSCH dishwasher. Kitchen is bathed in light & overlooks the family room. Downstairs you will also find a walk-behind mirrored WETBAR, LAUNDRY ROOM complete with SINK and a half bath off the hallway! Up the beautiful OAK-BANISTERED curving staircase, is a spacious PRIMARY SUITE. It has sitting area & fireplace, DUAL WALK-IN CLOSETS, a luxurious bathroom with walk-in shower, dual sinks, SOAKING TUB and enclosed toilet. Upstairs also offers 3 additional bedrooms, one with a PRIVATE BATH and the other 2 with Jack & Jill. The many extras are: VOLUME CEILINGS~~3 Fireplaces~~Plantation Shutters~~ An abundance of windows, many with between the panes adjustable blinds.~~ Pull-down ladder in closet for extra storage~~ Wood flooring in entry, dining room, hallway~~Dual heating & Cooling systems~~3 car garage with lots of STORAGE~~Built-in BBQ~~Easy to maintain LANDSCAPING. This home has a PREMIUM location deep inside the tract! Located so close to the PACIFIC OCEAN you can feel the breeze. Gated community. Close to parks, beaches, excellent schools, iconic downtown HB and its' PIER, JWA, Hoag & Orange Coast Memorial Hospitals, World Class Shopping & Dining! This is the ONE you have been waiting for.

9362 Power Dr, Huntington Beach
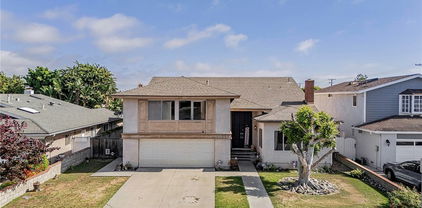
$1,400,000
2 Beds 3 Baths PW25055349 MLS Closed Status
Luxury Coastal Townhome with Modern Upgrades Steps from the Beach! Welcome to 19275 Archfield Ln, an elegantly updated townhome in the prestigious Seacliff on the Greens community of Huntington Beach. Just minutes from the ocean, this 2-bedroom, 2.5-bathroom retreat spans 2,029 sq ft, offering a seamless blend of coastal charm and modern sophistication. Property Highlights: Spacious & Open Concept - A thoughtfully designed high ceiling layout integrates living, dining, and kitchen areas, perfect for entertaining. Gourmet Kitchen - Recently remodeled with quartz countertops, stainless steel appliances, and custom cabinetry, combining sleek design with everyday functionality. Elegant Living Area - Soaring ceilings, a cozy fireplace, and direct patio access create the perfect ambiance for relaxation. Primary Suite Retreat - Recently remodeled expansive bedroom with huge walk-in closets, fireplace and a spa-like en-suite featuring a soaking tub, glass-enclosed shower, and dual vanities. Balcony with partial ocean view. 2nd bedroom has a custom built in closet. Versatile Loft Space - Ideal for a home office, media room, dining room or additional lounge area - customize it to fit your lifestyle. Community & Location Perks: Resort Style Living - Enjoy sparkling pools, lush greenbelts, and tranquil walking paths, all within a gated community. Prime Location - A short stroll to the beach, beach visible from master bedroom balcony. Near Seacliff Country Club, top-rated schools, shopping, and dining offering both relaxation and convenience. This is your chance to experience coastal luxury at its finest. Don’t miss out! schedule your private tour today or visit us this Sunday the 16th for the Open House Event!

19275 Archfield Ln, Huntington Beach

Start Your Search

Based on information from California Regional Multiple Listing Service, Inc. as of . This information is for your personal, non-commercial use and may not be used for any purpose other than to identify prospective properties you may be interested in purchasing. Display of MLS data is usually deemed reliable but is NOT guaranteed accurate by the MLS. Buyers are responsible for verifying the accuracy of all information and should investigate the data themselves or retain appropriate professionals. Information from sources other than the Listing Agent may have been included in the MLS data. Unless otherwise specified in writing, Broker/Agent has not and will not verify any information obtained from other sources. The Broker/Agent providing the information contained herein may or may not have been the Listing and/or Selling Agent.