Quick Costa Mesa CA MLS Search

Costa Mesa Real Estate & Homes with Wet Bar

Costa Mesa CA is our specialty. Orange County Real Estate Inc is committed to making the buying and selling of real estate & homes with wet bar in Costa Mesa, CA a pleasurable and rewarding experience. Our website allows you to search all active Costa Mesa real estate, homes with wet bar for sale. It is easy to use and navigate through wet bar property searches. You can also save searches and get daily email alerts of new listings as they become available.

Property Search Map Search Market Report


Browse All Costa Mesa CA Properties with Wet Bar for Sale

$3,785,000
5 Beds 4 Baths OC26159119 MLS Active Status
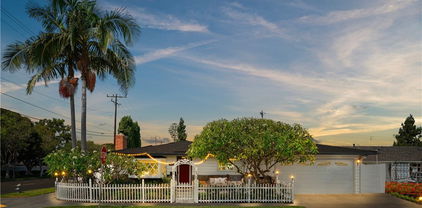
Modern California living is elevated in this extensively renovated Eastside Costa Mesa residence, where timeless architecture is complemented by exceptional craftsmanship, thoughtful design & effortless livability. Designed to balance elegance with everyday comfort, this custom residence offers the rare convenience of single-level living. With the exception of an expansive 2nd-floor private retreat featuring an en-suite bath, walk-in closet, generous storage & its own outdoor deck, every major living space is located on the main level. Designed for everyday comfort & entertaining, the home offers 5 bedrooms, including 3 spacious en-suite retreats with walk-in closets & 4 exquisitely finished bathrooms. Abundant natural light, NEW WINDOWS throughout & the open-concept GREAT ROOM create a bright, welcoming atmosphere that feels equally comfortable for everyday living & entertaining. At the heart of the home is a custom crafted kitchen anchored by an oversized quartz island, 2-tone custom cabinetry, illuminated floating shelves, under-cabinet lighting & a wet bar/wine refrigerator. Premium Stainless Appliances include a 6-burner gas cooktop, double ovens, under-counter microwave & dishwasher. The main floor primary suite features a spa-inspired bath with a dramatic wet room, oversized shower, freestanding soaking tub, dual vanities & refined designer finishes. Newly landscaped front & rear yards provide privacy, room for children & pets to play, & inviting outdoor lounging or BBQ spaces. For the automotive enthusiast, collector or hobbyist, the privately accessed rear garage is a rare Eastside Costa Mesa offering. Oversized & configured for 4 vehicles with potential for a 5th, it includes 2 professional CAR LIFTS, built-in workbench & extensive cabinetry. An attached "Flex Space/Bonus Room" opens to the garage through a sliding wall system, creating an exceptional setting for entertaining, displaying a prized collection, watching the game or working on projects with friends. When closed, it functions as a recreation or possible movie room. This flex area is an "extension of the garage" and is not included in the home’s living square footage (approx 200 sq ft). Additional highlights include a NEW ROOF, generous 3-Car Driveway Parking & customization seldom available in today’s market. More than a beautifully remodeled home, this is a thoughtfully curated lifestyle property blending comfort, convenience, exceptional design & enduring value. Must see to believe!

394 Magnolia Street, Costa Mesa

$1,399,000
3 Beds 2 Baths NP26142620 MLS Active Status
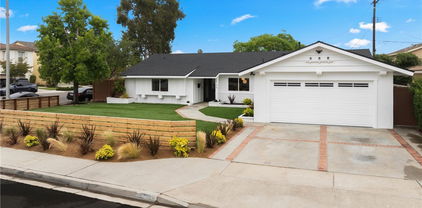
Some homes are updated. Others are entirely reimagined into something far more intentional. At 2135 Parsons Street, modern design and seamless indoor-outdoor living come together to create a residence that feels both elevated and effortlessly livable in the heart of Costa Mesa. Ideally situated in a highly convenient Costa Mesa location, this fully remodeled 3-bedroom, 2-bathroom single-family home offers quick access to all of Orange Counties major metropolitan amenities, South Coast Plaza, local dining, and Newport’s beaches, placing everyday convenience and weekend escapes within minutes. From the moment you arrive, the home makes a strong first impression with an open concept floorplan, natural and organic wood accents, updated landscaping, and a custom garage door that establishes a clean, modern aesthetic. Inside, vaulted ceilings dramatically expand the main living spaces, enhancing light, scale, and openness throughout the home. The heart of the residence is the reimagined chef’s kitchen, designed for both function and connection. An oversized waterfall island anchors the space, complemented by stainless steel appliances, white shaker cabinetry with gold hardware, a designer tile backsplash, and a walk in pantry that elevates everyday storage. The kitchen flows seamlessly into the dining and living areas, creating a true open concept great room ideal for entertaining. A newly installed bi fold door extends the living space outdoors, opening to a private backyard designed for effortless indoor outdoor living. A built in wet bar with wine refrigerator enhances the home’s entertainment experience, making gatherings feel elevated yet relaxed. The primary suite and secondary bedrooms are filled with natural light and offer comfortable, well proportioned spaces. Both bathrooms have been fully remodeled with designer finishes, including a soaking tub in one and a walk in shower in the other, creating a balance of comfort and modern style. Additional improvements include a newer roof, updated HVAC ducting, recessed lighting throughout, and a dedicated laundry room, offering peace of mind and turnkey livability. Blending architectural volume, modern design, and a rare fully reimagined floor plan in this Costa Mesa location, 2135 Parsons Street delivers a move in ready lifestyle defined by style, function, and everyday ease.

2135 Parsons Street, Costa Mesa

$4,295,000
3 Beds 4 Baths OC26121183 MLS Coming Soon Status
Welcome to Eastside! Introducing this custom Modern Farmhouse, ground-up construction home in highly soughtafter Eastside Costa Mesa. Thoughtfully designed, a stunning blend of timeless character and contemporary luxury, thoughtfully crafted with high-end custom finishes and architectural detailing throughout. Situated on a very private, family-oriented, tree-lined street just a few blocks from Brentwood Park, this home offers an exceptional lifestyle location. Enter through the custom oversized solid wood pivot entry door onto 10” wide-plank engineered hardwood flooring that flows seamlessly throughout. Exposed ceiling beams and decorative rafters accent the open-concept living spaces, creating warmth and volume while maintaining a clean, modern aesthetic. At the heart of the home is a stunning chefs kitchen showcasing a premium Wolf appliance package, custom Shinnoki cabinetry, and a built-in Wolf coffee system tucked into the walk-in pantry. The adjoining family room opens to the outdoor living area through expansive bifold doors, delivering a true indoor/outdoor lifestyle ideal for entertaining and everyday living. The primary suite is a private sanctuary, complete with a spa inspired master bath retreat featuring designer porcelain tile and bifold glass doors that extend to an outdoor space for a resort-like experience. Additional bathrooms are equally elevated with curated porcelain tile and thoughtful design. Outside, a custom solid wood garage door and curated modern farmhouse landscape and hardscape design create outstanding curb appeal. Mature Olive trees, water elements, and fire features define the grounds. Every detail of this brand-new Eastside Costa Mesa home has been intentionally selected to offer a refined, open-concept indoor/outdoor living experience with uncompromising quality, comfort, and style.

2558 Westminster, Costa Mesa

$4,350,000
4 Beds 3 Baths NP26101329 MLS Active Status
Rarely does a home in Eastside Costa Mesa deliver at this level. This architectural residence commands attention through material choices alone - natural stone accent walls in the entry, formal dining, and living areas create immediate texture and depth, grounded by finished concrete floors and wood accents throughout. At just over 4,500 square feet, the floor plan is expansive and well-considered. The main level hosts a grand living room, formal dining room, eat-in kitchen, and a generous den with a built-in bar. The den anchored by dramatic double-height ceilings that shift the scale of the room entirely. Vaulted ceilings and strategically placed skylights carry natural light through the rest of the home. The primary suite occupies its own wing on the ground floor: fully remodeled, with a spacious walk-in closet and designer fixtures paired with natural stone. A second bedroom on the main level offers flexibility for guests or a home office. Upstairs, two additional guest rooms and an open loft round out the layout. Fleetwood sliding pocket doors dissolve the line between the main living areas and the backyard creating the perfect setting for entertaining family and friends. The setting earns its own mention. Situated at the end of a cul-de-sac on a 10,800-square-foot lot, the grounds are private — built-in fire pit, outdoor bar, and room to add a pool. A two-car attached garage with plenty of storage space and a tesla charger completes the package. Such a unique property like this doesn’t come around often.

341 Vista Baya, Costa Mesa

$2,850,000
5 Beds 3 Baths OC26075966 MLS Closed Status
Mesa Verde Masterpiece! Stunning contemporary custom home located in the highly desirable Upper Birds neighborhood. This home was taken down to the studs and fully remodeled and upgraded with all of the high end finishes you would expect in this caliber of property. Enter the private gated courtyard that leads to your private oasis to find an impressive entrance with custom glass double doors and window flanks. Huge high volume ceilings greet you as you enter the residence. A continuous open layout extends throughout the home perfectly suited for refined entertaining and comfortable living. The fabulous kitchen is adorned with sleek quartz countertops and a massive center island. The flat panel European cabinets were custom built on site and offer ample storage including dual pantries. Polished Herringbone tile backsplash complements the area. A full suite of Bosh appliances completes the space. LVF wide plank light walnut flooring flows seamlessly throughout the home. There are two very large bedrooms downstairs and one of them could easily be used as a second primary. Upstairs you will be delighted to find the generously proportioned primary suite that is thoughtfully designed with multiple sitting areas. An expansive walk-in closet with dressing area is a real asset to the suite. The primary bath is luxurious in design complete with a lovely soaking tub and substantial walk in shower. Rich custom cabinetry, Quartz counters and designer selected fixtures. You will love the elegant rear grounds of the property that afford complete privacy. A large patio area and lush rolling lawns plus a built in barbeque island. Construction upgrades include new PEX plumbing in the walls, new drain lines and underground plumbing has been replaced as well. All new electrical wiring and new electrical panel. New water heater and new HVAC system including all new ducting. All work was fully permitted and to code with the City of Costa Mesa. Come and enjoy this beautiful new turnkey home and all that it has to offer with truly carefree living!

1789 Kinglet Court, Costa Mesa

$1,900,000
4 Beds 2 Baths OC26049862 MLS Closed Status
Fully Renovated in 2008, this Custom Mesa Verde, Single-Story Residence is an Entertainer’s Dream! With 4 beds, 2 baths and 1,855 sqft. of living space on an expansive 8,280 sqft. lot, there is plenty of room to enjoy! The curb appeal is truly special with a garage reconfiguration inspiring homeowners to create a Private Courtyard Retreat filled with plush landscaping, comfortable seating, an exquisite water feature, and tastefully chosen pavers. The Ranch-Style floor plan offers a nice separation of space between bedrooms and the Living area. The open-concept design seamlessly blends the Kitchen, Living and Dining. The Chef’s Kitchen is stunning! A large center island with generous bar seating, cabinets, and counter space all add to the bar sink, ice maker, wine storage, water filtration systems and built-in refrigerator. A Lennox gas fireplace, built-in cabinets, surround-sound, and dual sliding doors are pulled together by attractive porcelain tile flooring, recessed lighting, fresh interior paint, dual-pane windows and ceiling fans throughout, to create a fresh, airy flow. The Master Bedroom is bright with with side-yard access and a walk-in closet. The Master Bath presents accent wall tile, a walk-in shower, towel warmer, free-standing vanity, decorative sconce lighting and a separate lavatory. All secondary bedrooms are spacious, versatile, and offer beautiful backyard views. One bedroom is currently being used as a Home Office with a custom double-door entry and backyard slider. The Hall Bath includes a soaking tub, glass shower shield, sconce lighting and contemporary wall-to-wall tiling. The backyard oasis is absolutely breathtaking! A sparkling Salt-Water, Pebble-Tech pool with lively waterfalls to host your next summer party! A solid roof patio cover was added to match the existing roof in 2022. Artificial turf, landscape lighting, raised Garden Box with drip system and mature landscaping add privacy and tranquility. An indoor Laundry Room is located near the Two-Car, fully finished Garage with new paint, Epoxy flooring, storage cabinets and an extra 1/2 garage storage area. Additional upgrades include central A/C, newer water heater, roof, attic insulation, full interior wall insulation, garage door, sprinkler system and custom wood gates. Bermuda Drive has A LOT to offer! Meticulously maintained for 25 years with great pride of ownership in a prime Mesa Verde location, this exceptional home is move-in-ready for the next family to enjoy!

3165 Bermuda Drive, Costa Mesa

$1,960,000
3 Beds 3 Baths OC25265209 MLS Closed Status
Located in the heart of Costa Mesa’s Greenbrook neighborhood, this exceptional single level modern retreat blends privacy, elevated design, and seamless indoor–outdoor living. This contemporary 3-bed, 3-bath home has been reimagined with a refined European aesthetic, seamless indoor–outdoor flow, and a rare sense of privacy throughout. Every space has been thoughtfully designed, beginning with an open-concept layout that features vaulted ceilings, a sleek gas fireplace, designer lighting, and wide-plank hardwood flooring. The kitchen serves as the centerpiece of the home, showcasing Thermador appliances, custom cabinetry, a waterfall island, and panoramic glass doors that open to the outdoor living spaces. Multiple bi-folding walls throughout the property create a continuous connection between the interior and exterior, allowing natural light and fresh air to define the experience of the home. The primary suite offers a resort-like atmosphere with powered shades, a custom walk-in closet, a spa-inspired bath with towel warmer, and direct access to the private courtyard. Just outside, a heated plunge pool with a striking stone waterfall wall sets the tone for relaxation, complemented by multiple lounge areas, a dining terrace, and low-maintenance landscaping with modern finishes. An additional highlight is the covered outdoor kitchen, featuring a Mont Alpi BBQ, pizza oven, and generous prep and dining space. This area connects effortlessly with the interior, creating an ideal environment for daily living as well as gatherings of varying size. Additional upgrades include whole-house water filtration, a tankless water heater, Legrand designer switches, motorized window shades, smart thermostat, security system with cameras and lighting, solar panels, an epoxy-finished garage with EV charging capability, custom garage cabinetry, and gated parking with room for recreational or utility vehicles. Every element of this home has been approached with intention, resulting in a modern coastal retreat that balances privacy, function, and elevated design in one of Costa Mesa’s most convenient neighborhoods with access to world class dining, shopping, parks, and major transportation routes. Homes with this level of intention and modern design seldom become available in Costa Mesa, making this a rare offering within the Greenbrook neighborhood.

985 Begonia Avenue, Costa Mesa

$2,250,000
4 Beds 4 Baths OC25258635 MLS Closed Status
EXCEPTIONAL VALUE OPPORTUNITY – Priced Below Appraisal And Comps for Instant Equity with over 3,800 sqft 4 bedroom 4 bath home is a solid Buy! Welcome to 1851 Pitcairn Drive, a rare find in Mesa Verde's coveted Costa Mesa location offering savvy buyers immediate equity and tremendous upside potential. This well-maintained home is strategically priced under appraised value and comparable sales, delivering more square footage than most properties in the neighborhood – an exceptional opportunity for homeowners seeking instant equity or investors looking for a value-add play. Versatile Floor Plan with High-Demand Features: The thoughtfully designed layout includes a highly sought-after main-floor bedroom with full bathroom – perfect for multi-generational living, guest accommodations, or a private home office. Upstairs, three generous ensuite bedrooms each feature private bathrooms and walk-in closets, providing exceptional comfort and privacy that today's buyers demand. Move-In Ready with Value-Add Potential: Freshly painted and meticulously maintained, this home shows beautifully as-is while offering the perfect canvas for buyers to add their personal touches and build sweat equity. The spacious living and dining areas flow seamlessly into an open-concept family room with wet bar – ideal for entertaining and ready for a designer transformation that will maximize ROI. Solid Bones, Smart Updates: The home was Rebuilt in 1987, 2023 roof replacement, New AC system (recent upgrade), Paid-off solar system (zero monthly costs) and Brand-new front and back landscaping (just completed). Prime Mesa Verde Location: Situated on a quiet, tree-lined street with proximity to Fairview Park, Talbert Nature Preserve, Mesa Verde Country Club, scenic trails, beaches, world-class shopping and dining, plus easy freeway access for commuters. The Bottom Line: Whether you're a homeowner looking to build instant equity through strategic updates or an investor seeking a turn-key rental with value-add potential, 1851 Pitcairn Drive delivers exceptional value in one of Costa Mesa's most desirable neighborhoods. Priced to move – don't miss this opportunity!

1851 Pitcairn, Costa Mesa

$3,615,000
4 Beds 3 Baths NP25171640 MLS Closed Status
Welcome to 418 Broadway, a timeless escape that seamlessly blends transitional modern style with effortless California living. Situated on one of the most coveted streets in Eastside Costa Mesa, this thoughtfully curated four-bedroom, three-bathroom home is defined by its elevated design, warm functionality, and now, resort-style backyard retreat. Framed by a manicured hedge, the front yard offers a private lawn and patio area, perfect for morning coffee, playtime, or relaxed evenings. Step through the Dutch door into a sun-drenched interior featuring an open floor plan, high-end finishes, and intentional design touches throughout. At the heart of the home, the gourmet kitchen shines with sleek Carrara marble countertops, custom cabinetry, open shelving, peninsula seating, and premium appliances – ideal for everyday living and hosting alike. The expansive family room invites cozy evenings by the fireplace or lively gatherings at the adjacent wraparound wet bar. Just beyond, panoramic sliding doors open to a completely transformed backyard oasis, now featuring a sparkling pool, spa, sun deck, refreshed landscaping, and multiple seating or lounging areas that connect the main living areas for seamless indoor-outdoor entertaining. The formal living and dining rooms offer flexibility for elevated hosting or relaxed lounging, a built-in desk station and indoor laundry room deliver convenience, function and style. The primary suite is a true retreat, featuring dual walk-in closets and a spa-inspired bathroom with a soaking tub, walk-in shower, and double vanity. Three additional bedrooms provide ample space for family, guests, or home office needs. Other highlights include walkability to Mariners Elementary School and Library, shops and dining on 17th Street and parks, plus close to Newport Back Bay and beaches. With its ideal location, resort-style living, and elevated interior design, 418 Broadway offers the best of Eastside living, a turnkey home where style meets substance in every detail.

418 Broadway, Costa Mesa

$1,910,000
4 Beds 2 Baths OC25198582 MLS Closed Status
Welcome to 1079 Visalia Drive, a mid-century modern gem in Mesa Woods where intentional design meets modern luxury. Nearly 1,900 sqft. With four bedrooms and two baths, this single-story residence showcases the clean lines, broad rooflines, and geometric clarity of mid-century architecture, reimagined with contemporary finishes and craftsmanship. A mature olive tree anchors the front yard, complemented by board-and-batten siding and Horizon stone veneer that carries through to the fireplace inside. The striking façade is highlighted by a custom rift white oak Dutch front door with reed glass, while drought-tolerant landscaping reinforces California elegance. Inside, vaulted ceilings and a stone-clad fireplace create a dramatic yet inviting focal point in the open living area. The chef’s kitchen is outfitted with Taj Mahal quartzite counters, custom cabinetry, Café appliances, and a large island. Bi-fold doors and windows extend the living space outdoors to a landscaped yard with a bespoke fire pit, seamlessly blending indoor and outdoor living. The serene primary suite opens with mahogany French doors to the backyard and continues with arched mahogany doors featuring reed glass that lead into a spa-inspired bath and walk-in closet. The bath showcases dual vanities, quartzite counters, a custom glass shower, Edward Martin tile flooring, and custom mirrors, all designed to elevate daily rituals. Additional highlights include custom bypass closets, LED lighting throughout, a thoughtfully designed mudroom, and a rare three-car garage with epoxy floors and architectural details that impart an industrial-modern edge. Perfectly situated near South Coast Plaza, local parks, and the best of Orange County beaches, this home blends timeless mid-century style with modern comforts to deliver the ultimate Southern California lifestyle.

1079 Visalia Drive, Costa Mesa

$1,412,500
4 Beds 2 Baths OC25180760 MLS Closed Status
Welcome to 3067 Trinity Drive – a charming 4-bedroom, 2-bathroom home offering 1,966 sq. ft. of stylish living on a desirable corner lot. Designed for both comfort and entertainment, this property blends indoor style with outdoor fun. Step inside to a welcoming living room with a cozy fireplace, seamlessly connected to the open kitchen and dining area. The kitchen features stainless steel appliances, granite countertops, an island with pendant lighting, and direct flow into a permitted family room addition. Here you’ll find vaulted beamed ceilings, a second fireplace, and a wet bar—perfect for gatherings. The master bedroom offers sliding-door access to the backyard oasis, while three additional spacious bedrooms provide room for everyone. The master bath features a custom-tiled, glass-enclosed walk-in shower and vanity. The guest bathroom features both a soaking tub and shower. Outside, enjoy your own resort-style retreat with a sparkling swimming pool, spa, built-in BBQ island, fire pit, and an enclosed front yard with a charming patio sitting area. Energy efficiency is covered with solar panels already in place. All of this in a prime location—just minutes from world-class shopping at South Coast Plaza, The Camp, The Lab, and SOCO, as well as incredible dining, top-rated schools, parks, and easy access to the 405, 55, and 73 freeways. Don’t miss the chance to make this exceptional property your next home!

3067 Trinity Drive, Costa Mesa

$2,099,900
4 Beds 3 Baths OC25136600 MLS Closed Status
RARE OPPORTUNITY TO OWN THIS GEM! YOU WON'T FIND ANOTHER HOME OF THIS SIZE WITH 4 BEDROOMS FOR UNDER $2M ANYWHERE ELSE IN EAST COSTA MESA. DON'T MISS OUT! Meticulously renovated from top to bottom, this reimagined residence pairs modern elegance with laid-back coastal luxury. Set in the desirable Eastside Heights neighborhood of Costa Mesa, just moments from the coast, this thoughtfully remodeled home embodies modern comfort, effortless style, and the laid-back luxury of life near the beach. As you enter, soaring vaulted ceilings and sunlight streaming through the windows create an immediate sense of openness and warmth. The entire home has been reimagined with stylish finishes, from the wide-plank luxury vinyl flooring underfoot to the thoughtfully designed kitchen—where rich warm tone and crisp white shaker cabinets are perfectly paired with gleaming quartz countertops and brand-new stainless-steel appliances. Whether you’re hosting in the spacious dining room or enjoying a quiet morning coffee in the cozy courtyard off the living room, every space has been designed with intention and comfort in mind. Upstairs, the primary suite offers a peaceful escape. Vaulted ceilings add to the airy ambiance, while a private balcony invites in the coastal breeze. The ensuite bathroom is a true retreat, featuring a walk-in shower, a separate soaking tub, and clean, modern design. Additional bedrooms are generously sized and filled with natural light. A dedicated laundry room downstairs adds convenience, while the backyard—complete with artificial grass and a patio—offers space to entertain, relax, or simply soak in the sun. Perfectly positioned just minutes from Newport Beach, 17th Street, and The Triangle, this home offers the ideal blend of tranquility and access. A sanctuary of style and serenity, this home captures the essence of modern luxury in one of Costa Mesa’s most coveted neighborhoods.

1602 Sea Horse Circle, Costa Mesa

$1,775,000
4 Beds 2 Baths OC25123451 MLS Closed Status
Welcome to 2796 Cibola Ave, a stunning single-story home situated on a coveted corner lot in the Mesa Del Mar neighborhood. The property greets you with a beautifully enclosed front yard, complete with a privacy fence and lush landscaping, leading to a delightful dutch door entrance. Inside, the home offers 1,720 square feet of elegant living space, including four bedrooms and two bathrooms. The main living area is a bright, open-concept space featuring a designer kitchen that flows seamlessly into the living room and dining area. High ceilings add volume, while a wet bar, equipped with a wine fridge and floating shelves, offers a touch of luxury. The kitchen itself is a masterpiece, featuring white oak cabinetry, a stylish tile backsplash, and a generous island topped with quartz countertops. Stainless steel appliances and an oversized sink add functionality, and pendant lighting provides a warm ambiance. Throughout the main areas and bedrooms, white oak hardwood flooring extends a sense of continuity and elegance. The master suite is completely private, situated separately from the other bedrooms. It features vaulted ceilings and a spacious walk-in closet. The en-suite bathroom impresses with a dual vanity topped with quartz and a large, custom walk-in shower. The three guest bedrooms are roomy and inviting, sharing a full bathroom with a dual vanity and a custom tiled shower-bathtub combination. The home also includes a brand new roof, an indoor laundry area, recessed lighting, and an effective air conditioning system for year-round comfort. The expansive backyard is a private retreat, offering a covered patio perfect for outdoor gatherings and relaxation. Ideally located near the OC Fairgrounds, shopping, golf courses, and dining, this home provides both comfort and convenience. Experience the exceptional lifestyle at 2796 Cibola Ave.

2796 Cibola Avenue, Costa Mesa

$2,200,000
4 Beds 3 Baths OC25101284 MLS Closed Status
Welcome to 2030 Goldeneye Place, a special home nestled in the highly sought-after Lower Birds neighborhood of Mesa Verde. Located on a quiet interior street, this is truly an amazing location. Step inside to discover a thoughtfully designed layout featuring two bedrooms and two bathrooms on the main floor, including a primary suite with an ensuite bathroom. The unique atrium model brings natural light into the heart of the home, creating a warm and inviting atmosphere as you enter the spacious living room and dining area. The kitchen is equipped with custom cabinetry, high-end appliances, a center island, and a built-in Sub-Zero refrigerator. Granite countertops add a touch of elegance, while an additional eating area off the kitchen, complete with a cozy fireplace, provides a perfect spot for casual dining. This home has been enhanced with a fully permitted addition at the back, creating a massive second living room. Here, you'll find vaulted beamed ceilings and another fireplace, offering ample space for relaxation and entertainment. Wood flooring flows throughout the lower level, adding warmth and character to every room. The flexible second bedroom downstairs can easily serve as a bedroom or a home office. Upstairs, an amazing loft awaits, offering endless possibilities accompanied by two cozy secondary bedrooms, perfect for children, guests, or home office use. Each room offers ample natural light, closet space, and easy access to a shared full bathroom, making them both functional and inviting. Whether you envision it as a living area, play area, or as potential additional bedrooms, this space adapts to your needs. An additional bathroom upstairs ensures convenience for family and guests. Outside, enjoy an intimate private patio with concrete and lush landscaping, ideal for outdoor gatherings or peaceful moments. Recent updates, including a brand new roof and fresh exterior paint, ensure this home is move-in ready. A spacious three-car garage completes the package. Lower Birds is a highly coveted neighborhood known for its welcoming atmosphere and exclusive charm. With only one way in and out, it maintains a sense of privacy and security. Residents enjoy access to beautiful trails and vibrant community events, such as the famous Fourth of July parade and car show. Experience the charm and elegance of 2030 Goldeneye Place, where every detail has been thoughtfully crafted to create a truly exceptional living experience.

2030 Goldeneye Place, Costa Mesa

$870,000
2 Beds 3 Baths NP25085027 MLS Closed Status
With 2 large ensuite bedrooms, a bonus room (perfect for a home office, gym, or guest room), and a main-floor powder, this centrally located Costa Mesa townhome offers comfort, style, and convenience in every corner. Discover a fully renovated interior featuring a new kitchen with quartz countertops, self-closing drawers, and a newly added pantry. Enjoy custom paint, new baseboards that complement the crown molding, new flooring, and upgraded stairs and railings throughout. Newly installed recessed canned lighting enhances the bright, open layout. The cozy living room with fireplace opens to a private side yard, perfect for relaxing or letting pets play. A balcony off the dining area is ideal for morning coffee or evening wine. Upstairs laundry adds everyday convenience, and the epoxy-coated 2-car garage with direct access completes this truly turnkey home. The home also had newly installed HVAC and tankless water heater systems. Garden Park Village is just minutes from Costa Mesa’s best shopping, dining, local parks, and freeway access, offering a convenient lifestyle in one of Orange County’s most sought-after neighborhoods. Enjoy life at its best where residents have access to a resort-style pool and spa that is perfect for unwinding after a long day. Whether you're a first-time buyer, investor, or simply ready to buy a home with everything and needs nothing other than your personal belongings, this is your opportunity. Don’t miss your chance to own this immaculate, move-in-ready townhome in the Heart of Costa Mesa!

2218 Mayfair Court, Costa Mesa

$3,495,000
4 Beds 3 Baths PW25066307 MLS Closed Status
Steps from the prestigious Mesa Verde Country Club, 1918 Kauai Drive is a fully reimagined masterpiece with stunning golf course views, seamlessly blending modern luxury & timeless elegance. Thoughtfully designed from top to bottom, this naturally well-lit home features high-end finishes for effortless indoor-outdoor living. A custom Douglas Fir entry door sets the tone for the warm interiors, where a White Oak-paneled focal wall and glazed terra cotta fireplace create an inviting living space while French doors open to a newly landscaped front courtyard, framed by custom vertical slat Douglas Fir fencing and illuminated by photo-cell uplighting. The chef-inspired kitchen is a showpiece, with custom White Oak soft-close inlay cabinets with rattan insets, Costa Green leathered Quartzite counters, & top-tier JennAir appliances, including a paneled refrigerator, gas cooktop with integrated hood, & convection oven. Accordion LaCantina bifold doors extend the kitchen to the backyard, where panoramic golf course views set the stage for a breathtaking retreat. The family room is designed for both entertaining & relaxation, featuring a custom-fabricated marble fireplace, wet bar, & French sliders that lead to a covered patio with a finish-grade Hemlock tongue & groove ceiling. Off the family room, a main-level bedroom & bath offer privacy and convenience, with a custom reclaimed oak vanity, vintage blue limestone sink, terrazzo flooring, & glazed ceramic shower, ideal for guests. Upstairs, the primary suite is a serene escape, with 14’ French sliders opening to a private deck overlooking the course, sitting area, & custom-built walk-in closet. The spa-like en-suite bath features terra cotta floor tiles, custom White Oak vanity, handmade ceramic sink vessels, marble counters, ceramic-tiled shower, & separate soaking tub. Two well-appointed secondary bedrooms share a beautifully designed naturally-lit bath with skylight, while a dedicated laundry room adds convenience. Meticulously upgraded, this home includes White Oak hardwood floors, doors, & custom handrails throughout, re-piped with PEX, 200-amp electrical panel with all-new wiring, new HVAC, smooth interior drywall with flush inset baseboards, smooth stucco exterior with travertine light fixtures, epoxy garage floors & a new concrete driveway with gravel inlay. With its thoughtful design, seamless indoor-outdoor flow, & prime location in Mesa Verde, this is a rare opportunity to own a truly exceptional home.

1918 Kauai Drive, Costa Mesa

$2,125,000
4 Beds 3 Baths NP25016942 MLS Closed Status
A very rare opportunity to own a truly one-of-a-kind Mesa Verde home in a remarkable location. Nestled along a quiet cul-de-sac within Mesa Verde’s highly desired “Balearic Park” neighborhood, this gorgeous custom home combines elegant architecture with an ideal floor plan for Southern California’s indoor/outdoor lifestyle. The striking curb appeal boasts expansive floor-to-ceiling windows, a veranda terrace complimenting the ocean-facing sunsets, as well as an intimate corridor leading towards the commanding dual-front door entrance. Upon entering, you are greeted by an open foyer adjacent to a living room showcasing cathedral ceilings, 2 skylights producing an abundance of natural light, Italian marble floors, a modern 2 story rock fireplace, and an absolute stunning 10 person conversation pit. The updated gourmet kitchen, positioned perfectly between the formal and functional dining rooms, has granite counters, ample cabinets, and a generous pantry. Additional highlighted first floor amenities are a spacious private-entrance bedroom, a sizable family room, a contemporary floating staircase, and an indoor laundry room with sufficient storage. The kitchen, dining, and family rooms provide French Doors opening to the grand entertainer’s backyard displaying several mature trees, new fencing for ultimate privacy, and an infinity / wet edge spa flowing into the oversized swimming pool. Upstairs, all bedrooms have vaulted ceilings, while 2 of them (primary bedroom included) are accompanied by balconies overlooking the entertainer’s backyard. The primary bedroom presents a beautiful custom entrance door, luxurious en-suite with dual walk-in closets, modern rock fireplace, huge skylight, and an incredible panoramic window overlooking the entire living room. Newport and Huntington Beaches are just a 3 mile jaunt away via the nearby Santa Ana River Trail. The Mesa Verde community provides residents with several neighborhood schools and parks, along with the Mesa Verde Library and the private Mesa Verde Country Club. Costa Mesa is conveniently located to all that Orange County has to offer, including world-class shopping at South Coast Plaza, award winning restaurants, first class family entertainment, as well as easy access to freeways and John Wayne Airport.

1914 Suva Circle, Costa Mesa

$3,900,000
5 Beds 4 Baths NP25001139 MLS Closed Status
Showcasing brand-new high-end construction in coveted Eastside Costa Mesa, this just-completed custom home is primed to enrich your lifestyle. Fresh landscaping anchored by a graceful mature olive tree and a covered entrance elevates curb appeal to lofty new heights, while a contemporary Dutch entry door leads to a bright and open single-level design that extends approximately 3,061 square feet. Five bedrooms and three-and one-half baths are featured, with one bedroom designed as an optional home office with interior French door. 10-foot-high ceilings with beams in select rooms amplify natural light that streams through large windows and French doors, while wide-plank European white oak flooring by Warren Christopher is featured throughout. Relax, entertain and rejuvenate in a seamless living space that embraces sitting room with open shelving and wet bar, a fireplace-warmed family room that opens to the backyard, a spacious dining area, and a timeless kitchen design. Socialize with friends around an oversized island with seating, and enjoy meal prep that is complemented by honed Carrara marble countertops, a full Zellige tile backsplash, spacious butler’s pantry, and an extraordinary suite of appliances that includes a five-burner Le Cornue range with pot filler and a built-in cabinet-matched Fisher & Paykel refrigerator. Personal luxury is redefined in a primary suite that reveals a large walk-in closet, white-oak beamed ceiling, separate vanities, marble countertops, freestanding tub, and a walk-in shower with arched entrance and tile surround. Exquisite appointments include Visual Comfort lighting, Farrow & Ball paint, whole-house audio, custom millwork, black-framed Milgard windows and doors, and designer wall treatments. The laundry and mud room boasts custom Ziething cabinetry and a top-tier Samsung washer and dryer set. An accoya wood door opens to a two-car garage with direct interior access, ample storage, epoxy flooring and a 220v EV charging station. Professional landscaping and hardscaping embellishes a generous homesite of nearly 7,485 square feet, with plantings designed to enhance privacy as they mature. The backyard epitomizes enviable outdoor living with a brand-new pool and spa. Served by top-rated schools, this move-in ready home is a short stroll from Newport’s Back Bay trails and just moments from the beach, excellent restaurants, shopping, the OC Fairgrounds, John Wayne Airport, and freeways and tollways including the 55, 73 and 405.

266 Cecil Place, Costa Mesa

$1,995,000
5 Beds 3 Baths OC24195145 MLS Closed Status
This exquisite five-bedroom, three-bath mid-century modern home in Southwest Costa Mesa offers over 2,600 square feet of well-maintained living space.On a large lot! Located on a fabulous tree-lined street just steps from Canyon Park, this home has been lovingly cared for and updated, with a complete remodel in 2004. Fresh paint throughout enhances its appeal. Along with beautiful tile and stone in all bathrooms.New recessed lighting throughout.The formal entryway greets you with a dramatic custom staircase, which opens to dining room and living room with attached south-facing kitchen with abundant natural light. The remodeled kitchen boasts a large granite bar, with plenty of storage, stainless steel appliances, and custom cabinetry. Hallway with glass doors open to three bedrooms and a full bathroom on the main level. Upstairs, you’ll find a spacious primary suite featuring an elegant bathroom with a stylish shower, closet, and quartz countertops. A stacked stone fireplace with mantle adds warmth to the large family room, perfect for entertaining on those cool winter nights. Sliding doors open up to a great covered deck that is the entire length of the home.There is also a second full bath, with another large bedroom, and a huge bonus room with carpet, wet bar, and access to a balcony overlooking mature landscaping, including olive trees, maple, Outdoor fireplace w/ deck area and lovely flowers. Converted studio, turnkey ,on the side of home is a plus, with bathroom, shower and kitchenette. The home is thoughtfully upgraded with dual-pane windows, copper plumbing, a tankless water heater, just to name a few and a host of personal touches. The cozy front porch is framed by stacked stone, and the backyard features a adorable matching shed , greenbelt, perfect seclusion. Oversized one-car garage ,large driveway ,RV parking, a washer and dryer (included),in garage and plenty of storage space. With wood look vinyl flooring downstairs and Bamboo on staircase steps as well as upstairs flooring. This home is move-in ready and looking for its forever family, don't miss out on this one!

949 Arbor Street, Costa Mesa

$2,090,000
4 Beds 3 Baths PW24211428 MLS Closed Status
Location, Location, Location on the best street in the beautiful upper Birds tract of Mesa Verde right across the street from the Mesa Verde Public Golf Course. Owned and loved by one family for 38 years. This property is move-in ready and has New exterior and Interior paint, updated sunny Kailua kitchen with newer granite countertops & appliances along with LED museum lighting. Beautiful heavy duty travertine floors downstairs and solid (not "engineered") Brazilian walnut wood floors upstairs. New water heater, washer/dryer included and a real wet bar inside the home. Wood/gas fireplace in family room, crown molding and custom window shutters, incredible skylights and granite surfaces throughout the home. Large primary bedroom with big walk-in closet. Combination bedroom/ office for those who work at home. Incredible storage throughout the home with a large 3-car garage and large driveway. No HOA fees and an ADU and/or Pool are all possibilities on this well sized lot (Check with city). This gem is reasonably priced as similar homes in the neighborhood but the more recently updated homes are listed for much more right across the street. This home has excellent design for entertaining and includes many upgrades and tremendous possibilities for additional customization exactly how You want it. Open the windows for incredible breezes through the home with a rare need for air conditioning. Well within walking distance to Costa Mesa Country Club and Tanager Park which has a volleyball & basketball courts along with a Kids playground. Also walking distance to Estancia High School which is building a brand new performing arts theater. Bike without traffic to Newport or Huntington Beach through the beautiful Fairview Park. Close to Orange Coast College, OC fair grounds and mega shopping and restaurants......Don't miss out on the endless possibilities.....

1814 Tanager Drive, Costa Mesa

$3,275,000
4 Beds 3 Baths OC24197561 MLS Closed Status
Nestled in the vibrant heart of the coveted 400 block of Eastside Costa Mesa, the ultimate fusion of opulence and designer chic, offering a slice of Los Angeles luxury and vibe with iconic style at every turn. Situated within very close walking distance to local bars, shops and restaurants and a mere stone's throw from the famed shores of Newport Beach, as well as waking distance to award winning schools; Mariners Elementary, Ensign Middle School, and Newport Harbor High School. Step inside through the luxurious Dutch door to discover a realm of smart home innovations, from smart wiring to commercial-grade internet connectivity, a HomeKit voice activation system. The lighting and sound systems create an ambiance of comfort and class, enhanced by Sonos speakers strategically placed throughout the residence. Enjoy the fresh ocean breeze through the new Milgard windows and doors while marveling at the stylish interiors. Enjoy the fully opening, newly added La Cantina sliding doors that seamlessly blend indoor and outdoor living. And for those colder nights, nestle up by the fireplace in the spacious living room. Crafted with visionary precision by acclaimed designer Bethany Campbell from Jux & Co, who has been featured in prestigious publications, including Martha Stewart, USA Today, and InStyle. Vaulted ceilings, custom black paneling, iconic Gucci wallpaper, and a gas fireplace accentuate the master bedroom's allure. Voice-activated electric shades are another added feature to simplify your lifestyle. The completely remodeled master bath boasts marble floors and Quartz countertops set on custom walnut cabinetry with gold Kohler purist faucets and finishings, not to mention the modern and luxurious soaking tub. The recently renovated, heated pool is adorned with tasteful tiling and a newly added baja shelf for relaxing in your lounge chairs on a sunny southern California day. An original 1950’s diving board adds to the “Palm Springs” vibe of this timeless oasis. Also added, for your relaxation and enjoyment is a built-in TV by the in ground spa for unforgettable entertainment experiences. Additionally, plans are complete and included with the home to expand this masterpiece by adding an additional 440 square feet through the build of a backyard ADU, adding additional rental income if desired. This residence embodies a captivating sanctuary for those seeking a refined lifestyle experience.

460 Cabrillo Street, Costa Mesa

$1,125,000
2 Beds 3 Baths PW24187113 MLS Closed Status
Located in the heart of Eastside Costa Mesa is this ready to move in beautiful condo. This is a great opportunity for some lucky buyer to live in a great area. This condo is recorded as a 2 bedroom and loft. The loft has a closet and therefore can be a 3rd bedroom. This is a terrific Eastside Costa Mesa end unit is in a 7 unit complex. As you walk through the gracious double door entry you're welcomed by high volume ceilings and a grand fireplace hearth. You will enjoy the warm living room with an expansive entertainment center. The warm living room area is perfect for entertaining and is adjacent to a sun filled courtyard/patio area. An open kitchen and dining area flow seamlessly for easy living. The gourmet kitchen features quartz counter tops, built in micro wave, and new stainless steel sink. For natural light this condo also features sliding double doors to 2 outside courtyard areas. Upstairs are two bedrooms and an office/loft area (which can be a 3rd bedroom), and a laundry room. The primary bedroom is very spacious and you will be impressed by its vaulted ceilings, 2 closets and abundant natural light. The primary bathroom features Dual sinks with a separate shower & toilet area. The condo has been recently painted and has Laminate flooring downstairs and new carpeting upstairs. There is a 2-car attached garage with room for two more cars out front. You will enjoy the proximity to fantastic retail, Back Bay trails, parks and freeway. Location makes this an in demand property.

2569 Elden Avenue Unit A1, Costa Mesa

$4,350,000
5 Beds 6 Baths OC24163398 MLS Closed Status
Welcome to 3036 Java Road, a truly one-of-a-kind estate offering approximately 5,800 sq ft of luxurious interior living space & nestled in a premier location with breathtaking views of the 17th fairway of the Mesa Verde Country Club. The entire estate is thoughtfully designed with all bedrooms conveniently located on the first level. The grandiose main areas boast soaring 22-foot ceilings, adding to the home's expansive & open feel. This residence features five spacious bedrooms, a full office, & a state-of-the-art media room with seating for 14. The home includes six bathrooms all featuring the finest finishes. The interior is elegantly appointed with 8-foot solid core doors with crystal knobs & hardware, dual pane casement-style windows from Pella, & wood shutters throughout. The gourmet kitchen is a chef’s delight, equipped with granite counters, one island with a prep sink, 8 burner stovetop, a RO/Instant hot water system, a second island for serving and storage, 2 custom paneled dishwashers, Electrolux built-in double oven, a full walk-in pantry, & built-in workspace. The primary suite features a double door entry, individual walk-in closets, shower with a steam bath feature, soaking tub, & a separate water closet. 3 secondary bedrooms are also on this level each with adjacent full baths. Rounding out the first floor you have separate maids quarters with Murphy bed, built-in closet, private full bathroom, & laundry room with built-in cabinetry, granite countertop, & utility sink. Second floor includes a half bath with oak flooring, a 250 sq.ft. professional office with view of the golf course, & a 400 sq.ft Media room featuring a 120” Movie Screen, a HD 3D projector & a fully balanced sound system. Room also includes a custom lit glass enclosed candy counter & built-in refrigerator/freezer. The home is equipped with two separate HVAC systems with custom zone features, two interior recirculating hot water systems, & an advanced security system with alarms & cameras. Included are a finished 3-car garage with built-in storage cabinets & workbench, & 500 sq ft of full-height finished storage rooms. The exterior is equally impressive, with concrete walkways, balustrade railings, & professional landscaping & lighting. Outdoor amenities include a full Viking BBQ & kitchen, a gas fireplace, electric awnings, TV’s & sound system for ultimate outdoor entertaining. This once in a lifetime home at 3036 Java Rd. is a rare opportunity, do not let this one go.

3036 Java Road, Costa Mesa

$1,710,000
5 Beds 3 Baths PW24124591 MLS Closed Status
Welcome to 1018 Damascus Circle. Rarely does one of the largest Award Homes make it to the open market. Situated near the end of a quiet cul-de-sac and on an oversized 7,200 ft lot, this special property checks many boxes and is sure to go quickly. Outside you’re welcomed by a three car garage and private courtyard. Upon entry, you’re welcomed by a sweeping staircase and separate living areas (family room, living room, dining room) that surround the downstairs kitchen, including a separate laundry room. The kitchen area looks into the oversized backyard featuring a patio and gas fire pit, greenbelt and plenty of room for you to put in a pool. Downstairs also features a bedroom perfect for guests, an office, or to be converted into a separate secondary downstairs master bedroom. Upstairs features 3 other bedrooms as well as a massive primary bedroom situated on the back of the home. This spacious primary bedroom includes plenty of room for a sitting area and a huge ensuite bathroom with walk in closets, his and hers sinks, bath and walk-in shower, offering plenty of room to recreate a primary suite of your dreams. At over 3,000 ft, this home comes with all the intangibles. Nestled in one of Costa Mesa’s best neighborhoods, South Coast Metro, without any power lines or an HOA, you’re right next to world class shopping and dining at South Coast Plaza, multiple business centers, just 6 miles from the beach, and ideally situated next to freeways and the best schools in the Newport-Mesa Unified School District. This one will go quickly, come make it yours before someone else does!

1018 Damascus Circle, Costa Mesa

$1,512,500
3 Beds 3 Baths PW24093931 MLS Closed Status
Welcome to 3249 Montana Avenue, an Exquisite Single-Level Dream Home Nestled on an Oversized Corner Lot Within the Coveted Mesa Verde Neighborhood. This Impeccably Crafted Home Offers an Expansive Floor Plan, Showcasing Three Bedrooms, Three Full Bathrooms, Dual Pane Windows, Owned Solar, Newer HVAC, Plantation Shutters, Recessed Lighting, Crown Moulding, Nest Thermostat, Newer Carpet, Newer Paint, Newer Gutters, and a Sprawling Wrap-Around Yard. In the Light and Bright Living Room, Enjoy a Cozy Brick Fireplace. The Remodeled Gourmet Kitchen Features Stainless Steel Appliances, a Thermador 4-burner Gas Range Stove with a Newer Hood, a Jenn-Air Refrigerator, a Generous Granite Counter and Cabinet Space, Soft Close Drawers, and Opens to the Dining Area Featuring a Dry Bar and Elegant Stacked-Stone Fireplace. The Spacious Family Room Showcases a Wood-Beamed Ceiling Accented by Skylights, a Wet Bar with Seating, Shiplap Walls, and Backyard Access Through the French Sliding Glass Doors, Perfect for Indoor/Outdoor Entertaining. The Primary Bedroom Enjoys a Private En-Suite Bathroom and Walk-In Closet with Built-In Organizers. The Two Sizable Secondary Bedrooms Have Large Mirrored Closets. The Two Secondary Full Bathrooms Display Travertine Floors/Showers and Wainscoting. The Expansive Backyard Oasis Enjoys 100% Privacy, a Covered Patio with Skylights, Lush Wrap-Around Grass Yard, Outdoor Fireplace, Firepit, BBQ/Grill, Two Large Garden Beds, Two Tuff Sheds, and an Assortment of Fruit Trees Including Lime, Avocado, Pomegranate, and Plum. Paver Driveway and Convenient Direct Access Two Car Garage with an Epoxy Floor, 220V Outlet, Built-In Cabinets, Shelving, and Laundry Hookups. No HOA fees. Centrally Located with Easy Access to Shopping, Dining, 405/55/73 Freeways, Mesa Verde Country Club, Newport-Mesa Unified Schools, and a Short Drive to the Beach. Don't Miss Out on 3249 Montana Avenue!

3249 Montana Avenue, Costa Mesa

$2,499,000
4 Beds 3 Baths OC24101684 MLS Closed Status
Welcome to 2052 Phalarope Court, a stunning home located on a serene, private street within the popular Lower Birds neighborhood in Mesa Verde. This beauty combines location, luxury, and lifestyle to create an opportunity that is not to be missed! It all begins with the exceptional curb appeal in the front, highlighted by meticulously crafted landscaping along with new hardscape, a new roof, new exterior paint, and a linear wood fence enclosure. Stepping up into the interior and main level, you immediately notice the bright open floor plan with plenty of natural light along with its vaulted ceilings. The designer kitchen does not miss a beat with its amazing custom white oak cabinetry, quartz countertops, new KitchenAid stainless steel appliances, 6 burner Cosmo Stove, and tile backsplash. The ground level just a few steps below the kitchen is another spacious living room with a wet bar and a slider providing access to the beautiful backyard. Just off the living room is a ground floor bedroom along with an adjacent bathroom and shower, as well as access to the 2 car garage. Upstairs you will find 3 bedrooms including the expansive master bedroom with walk-in-close and two full bathrooms. The Master Bathroom features a custom walk in shower, separate soaking tub, dual vanity sinks, and a makeup counter. The hallway bathroom is also remodeled and has the traditional tub and shower combo. Other features this amazing home includes are: air conditioning, brand new washer and dryer, white oak hardwood flooring throughout all areas other than tile in the bathrooms, NEST thermostat and RING doorbell, new driveway and front patio, new irrigation for both front and back yards, recessed lighting, inside laundry, two fireplaces, new water heater, and more! The Lower Birds is an exceptional family friendly neighborhood that prides itself on its sense of community and neighborly gatherings. Their 4th of July parade is truly special and a fan favorite every year. This tract also has access to the Fairview Park trails which is an added bonus for lifestyle purposes. Located just seconds away from the prestigious private Mesa Verde Country Club and the two amazing public golf courses at Costa Mesa Country Club along with great dining and shopping. This is not an easy location to obtain let alone a property this nice within it. Do not hesitate to make this home your own asap!

2052 Phalarope Court, Costa Mesa

$1,925,000
5 Beds 3 Baths OC24086714 MLS Closed Status
Welcome to your dream home nestled in the highly coveted Bird Streets of Mesa Verde. This hidden gem boasts a spacious tri-level layout with 5-bedrooms, 3-bathrooms and is situated on a generous 7,169 square foot corner lot. With nearly 50 years of cherished dinners, gatherings, and celebrations, this home presents an incredible opportunity for a new family to make it their own and create lasting memories. Enter the light, bright and airy formal living room with a vaulted beam ceiling and a cozy brick fireplace, perfect for gatherings and relaxation. The adjacent formal dining room is ideal for hosting dinner parties and special occasions. The kitchen with breakfast nook opens to the family room, featuring another charming brick fireplace and a large glass door slider providing seamless outdoor access and abundant natural light. A downstairs bedroom and bathroom offer versatility as a guest bedroom or a comfortable home office. The spacious upstairs primary bedroom features 2 closets including a generous walk-in and an en suite bathroom for added convenience. Three additional bedrooms on the upper floor, each boasting ample closet space and sharing a sizable hall bathroom with 3 sinks, complete the upper floor. The attached 2-car garage also provides ample storage for your convenience. Step into your large and private backyard, offering endless possibilities for outdoor entertainment, relaxation and the potential for a pool installation. Whether you are hosting weekend barbecues or simply enjoying a quiet evening under the stars, this backyard is sure to impress. Located in a pride-of-ownership neighborhood, this home is surrounded by parks, golf courses, schools, markets, shops and restaurants, ensuring all your daily needs are easily met. Enjoy the convenience of a short bike ride on the nearby Santa Ana River Trail, leading directly to the beautiful ocean beach. Welcome home to 2702 Canary Drive, where cherished memories await.

2702 Canary Drive, Costa Mesa

$1,920,000
3 Beds 2 Baths OC24056538 MLS Closed Status
Dramatic contemporary custom home reduced to sell now! Soaring ceilings, French doors and large arched double-pane windows welcome you into this Newport Heights-adjacent home with sunset views and a peek-a-boo ocean view*Designed in the mid-1990's w/ forward-thinking amenities, this 3 bedroom, 2 bathroom home has an open great room upstairs w/an elegant limestone fireplace w/art niches that opens to an extra large deck, perfect for indoor-outdoor living*The custom kitchen has raised bar seating w/granite countertop and pendant lights, tile counters and backsplash w/granite accents, a large pantry w/pull-out drawers, a wet bar w/custom cabinetry and reeded glass door fronts, a work station desk, and upgraded appliances, while the light-filled dining room is defined by custom pillars and lit beams*The spacious primary suite is downstairs and has French doors leading out to a large private yard w/in-ground spa, fruit trees, roses, and privacy fencing w/art deco glass*The primary bedroom is large and has a 2-sided walk-in closet w/custom built-ins while the primary bathroom has a large vanity w/double sinks, tile w/granite accents, a built-in bathtub, and a shower w/dual shower heads and frameless enclosure*There are 2 good-sized bedrooms upstairs, each w/its own walk-in closet-1 has built-in maple cabinetry w/a window seat, and 1 is currently an office w/built-in maple cabinetry and desks*The bedrooms share a large bathroom w/double sinks, tub/shower w/partial frameless enclosure, and a large skylight*The attractive gated entrance leads to a French front door w/sidelights and high window above*The laundry room has lots of cabinetry and a sink*The amenities include brand new interior paint, brand new carpet, maple floors and stairs, custom maple cabinetry, newer exterior paint, professionally landscaped yard, whole house vacuum system, 2 water heaters, Lutron lighting system, whole house fan, security system, recessed lights, custom baseboards, 10 foot ceilings, 3 foot wide raised panel doors, tile counters, backsplash and floors, surround sound, chrome locksets, faucet and fixtures*The spacious 2-car garage has high ceilings, custom built-ins, a workbench, and a roll-up garage door*This house is the front detached house in a 3 home HOA w/a common driveway*Located just down the street from Newport Harbor High School to the east and Newport Heights Elementary School to the west, this is a highly sought-after home in a highly desirable beach-close location.

374 E 15th Street, Costa Mesa

$1,120,000
3 Beds 3 Baths OC24032434 MLS Closed Status
Welcome to your dream coastal retreat in the heart of Costa Mesa! This highly upgraded condo offers stunning panoramic views of the ocean, city lights, and majestic mountains right from your own family room, kitchen, primary suite, and balcony. Nestled against a tranquil nature preserve, you'll have the privilege of observing wildlife in their natural habitat from the comfort of home. Step inside to discover a fully remodeled designer interior boasting classic elegance and luxury reminiscent of the finest hotels. The gourmet kitchen is a chef's delight, featuring designer appliances including a Viking refrigerator, built-in drawer microwave, drawer dishwashers, built-in wine cooler, and a convenient eat-up bar perfect for entertaining guests. The first floor showcases exquisite custom built-in woodwork, adding character and warmth to the space, along with a remodeled powder bath for added convenience. Ascend to the second floor where you'll find three bedrooms, including the primary suite, offering breathtaking views, ample closet space, and drawers for optimal storage. The designer bathroom boasts marble countertops and tasteful finishes, providing a spa-like experience at home. Parking is a breeze with a one-car garage and an additional carport, ensuring ample space for your vehicles. Don't miss this rare opportunity to own a meticulously crafted home with unparalleled views and luxurious amenities. Schedule your private tour today and experience coastal living at its finest!

2243 Pacific Avenue Unit 12, Costa Mesa

$1,656,000
5 Beds 3 Baths PW23228905 MLS Closed Status
Ideally nestled in the heart of Costa Mesa, your entertainment dream awaits! At first glance, you’ll see the freshly landscaped front yard with new turf and a gas fire pit that’s perfect for entertaining guests. Upon stepping inside, you’ll immediately notice the brand new luxury floors and large pocket doors that lead straight out to your own private oasis. The newly remodeled kitchen speaks for itself and features a 6 burner Thermador gas range, stunning infinite edge dolomite countertops, a built in Miele fridge, and solid oak self-closing cabinetry and drawers throughout. If you look right around the corner, the kitchen is also equipped with its own wet bar. Step outside from the kitchen and see the expansive backyard with a large pool, plenty of seating areas for entertaining, and a gazebo which is perfect for a BBQ! Upstairs features a huge multi-functional bonus room that could be converted into a media room or another master bedroom, an additional room that could be utilized as an office or fitness center, and all bedrooms have large walk in closets — the options are endless! This home has been well cared for and maintained over the years so whoever ends up with it won’t be disappointed. From an ideal location to an incredible floor plan, this home has it all. Situated in close proximity to South Coast Plaza, The Camp and The Lab, this power-line free neighborhood is undoubtedly one of Costa Mesa’s hidden gems!

1082 Visalia Drive, Costa Mesa

$1,660,000
4 Beds 2 Baths OC23204668 MLS Closed Status
PLEASE DO NOT GO ONTO PROPERTY WITHOUT AUTHORIZATION Discover the potential within this hidden gem nestled in the desirable Mesa Verde neighborhood of Costa Mesa. Situated on a tree-lined cul-de-sac, this spacious single-level residence awaits a visionary buyer ready to bring it back to life. Featuring 4 bedrooms plus a den, this fixer-upper offers a versatile floor plan with 2 bathrooms, presenting an opportunity to customize the space according to your preferences. With 2,718 square feet of living space, there's ample room to create the home of your dreams. Located on one of the largest lots in the community, this property boasts a generous 10,680 square feet, providing an abundance of outdoor space. The potential for creating a stunning garden oasis, adding or pool or even exploring the possibility of additional structures awaits your creative touch. The detached garage opens up possibilities for an accessory dwelling unit (ADU), offering a chance to maximize living space or create a separate income-generating unit. Explore the endless potential for this versatile space. Located on a charming cul-de-sac, enjoy the tranquility of a peaceful neighborhood while being just moments away from the vibrant amenities that Costa Mesa has to offer. Mesa Verde provides a unique blend of community charm and convenience. This property is a canvas awaiting your personal touch. Embrace the opportunity to revitalize and customize, turning this house into a home that reflects your style and preferences. With its prime location and substantial lot size, this fixer-upper presents an excellent investment opportunity for those with a vision for transformation. Unlock the hidden value within and watch your investment flourish. Don't miss out on the chance to make this property your own masterpiece. Seize the opportunity to reimagine and rejuvenate every aspect of this Costa Mesa gem. Schedule a showing today and let your creativity soar!

2995 Ceylon Dr., Costa Mesa

$799,000
2 Beds 3 Baths OC23207768 MLS Closed Status
Exceptional Home in Prime Costa Mesa Location! Discover this exquisite dual-master home in the highly coveted Garden Park Village neighborhood, boasting a key location and numerous desirable features. As you step inside, you're greeted by a spacious living room that seamlessly flows into the dining area and kitchen. The living room is adorned with a slider leading to the backyard and features a cozy fireplace, creating a warm and inviting ambiance. The kitchen is well-appointed with granite countertops, a gas cook range, microwave, dishwasher, and a trash compactor. A dining area adjacent to the kitchen offers a perfect spot for family meals. Near the living area, you'll find the convenient guest half bathroom. Upstairs, two generously sized dual-master bedrooms await, each with its private bathroom. Laundry facilities are conveniently located just outside the bedrooms, making everyday chores a breeze. On the lower level, a versatile bonus room provides space for an office, exercise room, or den, catering to your unique needs. The home also features a large two-car direct access garage, ensuring your parking and storage needs are met. Central air conditioning keeps you comfortable year-round, while wood-look flooring and brand new carpeting add a touch of modern style. Several significant household appliances have been recently upgraded, featuring a new water heater installed in 2022, A/C and furnace replacements in 2023, and the garage door motor replaced in 2021. This charming home is situated in an intimate 41-unit complex that enjoys proximity to a multitude of amenities, including the beach, major freeways (the 55, 405, and 73), John Wayne Airport, South Coast Plaza, Triangle Plaza, a variety of restaurants, and more. The community itself offers a pool and hot tub, providing a perfect retreat right at your doorstep. Don't miss the opportunity to make this exceptional property your own!

201 Mayfair Lane, Costa Mesa

$4,000,000
5 Beds 3 Baths OC23193031 MLS Closed Status
Welcome to a stunning gem nestled on the beautiful and elite Capri Lane, a coveted location in the heart of Mesa Verde. Rarely will you find properties for sale here, especially such remarkably preserved estates, which makes this a once-in-a-lifetime opportunity. This incredible property boasts a single-story layout, meticulously kept by its original owners, and sprawling across a massive 17,500 sq ft lot. Framed by the serene backdrop of the 17th fairway of the esteemed Mesa Verde Country Club, the gorgeous views provide a peaceful sense of seclusion amidst incredible scenery. Step inside to discover a generous 3,650 sq ft of interior living area. The floor plan accommodates five spacious bedrooms and three well-appointed baths with an excellent flow of space, perfect for both entertaining and daily living. Your private oasis awaits in the front courtyard, where a swimming pool is beautifully enclosed within a lush, scenic vista. The surrounding landscaping and hedges craft an unparalleled ambiance reminiscent of a Secret Garden. A perfect, peaceful retreat after a long day at work or on the golf course. Parking will never be a worry with a sizable driveway capable of fitting numerous vehicles, ideal for accommodating both residents and guests. Stamp your legacy on this irresistible property. It’s not just a home; it's a celebration of a tranquil and luxurious lifestyle, waiting for the next lucky family to appreciate, adore and create wonderful memories in, just as the previous original owners did. Act quickly, as opportunities as unique as this are fleeting, especially on the highly revered Capri Lane.

3039 Capri Lane, Costa Mesa

$2,659,000
4 Beds 4 Baths NP23190870 MLS Closed Status
Dreaming of idyllic indoor/outdoor living in a fantastic Eastside Costa Mesa location? This 4-bedroom, 4-bath home that blends modern design with Mid-Century elegance is proof you really can have it all! Set on a 9,000-sq ft lot, this 2016-built abode has a long list of must-have features that are sure to impress. Past the gated courtyard, a covered porch ushers you into a breathtaking interior crafted with soaring vaulted ceilings, a striking linear fireplace with a stacked-stone surround, and wide-plank oak flooring. Brilliant sunlight spills across your open-concept entertainment areas, creating a welcoming atmosphere you’ll love coming home to. From the cheerful living room and dining area to the remodeled gourmet kitchen, there’s a lot to love. High-end Thermador appliances, and leathered granite countertops that extend to the multi-seater island complete this impeccable culinary space. French doors reveal the luxurious proportions of the primary bedroom that treats you to an opulent 5-piece ensuite with a rainfall shower and a spa-like soaking tub. Curated lighting and custom closets throughout compliment this completely dialed in HAUS. Escape to the sun-drenched patio where multiple seating areas and a large private yard let you enjoy endless hours of fun in the sun. Unwind to the soothing sounds of the waterfall feature as you sip nightcaps around the fire pit. For your convenience, there’s an attached 2-car garage and additional parking in the driveway. Convenient access to John Wayne airport, 73, 55 & 405 freeways, world renowned restaurants and shops and is located in the award winning Newport-Mesa Unified school district. Come grab this gem before somebody else does!

2442 Orange Avenue, Costa Mesa

$915,000
4 Beds 3 Baths OC23179374 MLS Closed Status
Secluded Sommerset Retreat: Discover a hidden gem in the heart of Costa Mesa with this stunning home, boasting a unique and secluded location and an outdoor oasis that is truly one of a kind. 4- bedrooms/2.5 baths, approx. 1,860 sq ft, with a main floor bedroom/office. The kitchen boasts upgraded white cabinets, creating a clean and inviting atmosphere. Quartz Countertops: You'll appreciate the sleek and durable quartz countertops that offer both functionality and elegance. The master suite is a personal retreat that adds an extra layer of comfort and luxury to your daily life. Closet Envy: You must see the master closet to believe it. There's an abundance of closet space, and it's thoughtfully organized to keep your wardrobe tidy and accessible. Step out onto your private patio from the master suite and start your day with relaxing morning coffee or unwind in the serenity of your own outdoor space. The complex offers not just one, but two swimming pools and a spa as an excellent addition, providing a relaxing and therapeutic place for residents to unwind and de-stress. The beautifully maintained common green belt area adds to the overall aesthetics of the complex. It can be a serene space for residents to take leisurely strolls, have picnics, or simply enjoy the outdoors without leaving the community. Close proximity to World-Class Dining, Shopping: South Coast Plaza, Crystal Court. Cultural and Entertainment Venues: Segerstrom Center for the Performing Arts

917 Hyde Court, Costa Mesa

$2,440,000
4 Beds 3 Baths OC23159573 MLS Closed Status
Welcome to the highly sought-after neighborhood, Mesa Verde. Where luxury living meets ultimate convenience. This completely remodeled inner loop home is ideally situated as its walking distance from the Mesa Verde Country Club, Adams Elementary and Mesa Verde Park to name a few. Completely re-imaged landscaping with mature olive trees that instantly provide a sense of zen and stunning curb appeal. As you enter the home, you are immediately greeted by the modern kitchen, adorned with sleek features and anchored by an oversized island that's perfect for culinary adventures and casual gatherings alike. Adjacent to the kitchen, a convenient mudroom adds a practical touch, keeping the rest of the home pristine. The luxurious master suite is a haven of comfort, featuring a spa-like en-suite bathroom and easy access to one of the multiple washer-dryer hookups for added convenience. As you ascend the stairs, an overwhelming sense of depth and space take over as you are greeted with massive raised ceilings and skylights providing natural light to highlight the space. The second living area awaits, providing versatility for various needs. The thoughtfully designed wet bar enhances the entertainment value, while walk-in closets and built-ins offer ample storage solutions throughout the house. This property offers not only a stunning living space but also a lifestyle that embodies the best of what a family home should provide. Don't miss the chance to make this contemporary masterpiece your forever home, embodying both elegance and a vibrant community spirit, where every detail has been carefully curated to exceed your expectations.

2942 Pemba Drive, Costa Mesa

$1,870,045
5 Beds 3 Baths PW23121079 MLS Closed Status
Welcome to your dream home at 1857 Kinglet Court in the highly sought-after Upper Bird's neighborhood of Mesa Verde. This stunning property offers the perfect blend of comfort and privacy that will make you want to call it your own. As you step into this beautiful residence, you will be captivated by the tall ceilings and the spaciousness of the living areas. The well-designed floor plan boasts 2 bedrooms and a full bath downstairs, providing ample space for guests or a home office. Upstairs, you will find 3 additional bedrooms and 2 bathrooms, ensuring everyone has their own space. Entertaining will be a delight in this home, with a formal dining room perfect for hosting elegant dinner parties and a living room and family room that offer plenty of space for relaxation and gathering. The large kitchen is the perfect space for any chef to make it their own that includes ample storage, prep space and a breakfast nook where you can enjoy your morning coffee while basking in the natural light streaming through the windows. Car enthusiasts or those in need of extra storage space will appreciate the convenience of the large 3 car garage. Whether you have a vintage car or simply need room for your outdoor gear, this garage has you covered. Step outside into the backyard oasis and be greeted by a sparkling pool and spa, beckoning you to take a refreshing dip or unwind after a long day. The secluded setting ensures privacy, allowing you to relax and soak up the sun without any disturbances. Additionally, the oversized side yard offers endless possibilities for creating your own outdoor living area or cultivating your own private garden, perfect for those with a green thumb. Located on a tranquil street in the Upper Bird's neighborhood, this home offers a serene escape from the hustle and bustle of everyday life. With its desirable floor plan, a pallet for you to bring your own ideas, underground utilities, a secluded backyard and just down the street from a quiet neighborhood park, 1857 Kinglet Court is the epitome of a dream home. Don't miss your chance to make it yours and experience a life of comfort, community, and tranquility.

1857 Kinglet Court, Costa Mesa

$735,000
2 Beds 2 Baths PW23079930 MLS Closed Status
PRICE REDUCTION Discover luxury living in this exceptionally upgraded, turnkey condo nestled in the exclusive Knowleton Manor, a private 20-unit HOA in the heart of Costa Mesa. The rare combination of style, comfort, and modern amenities make this spacious condo the perfect sanctuary to call home. Upon entering, you'll be captivated by the inviting open floor plan, filled with an abundance of natural light. The living room offers a seamless transition to the charming patio balcony, where you can enjoy sipping your morning coffee or winding down after a long day. Featuring two generously-sized bedrooms and two elegantly-appointed bathrooms. The versatile den/office, equipped with a sink and vanity, easily transforms into a 3rd bedroom or a chic workspace tailored to your needs. The sophisticated primary suite is your private retreat, boasting a tranquil balcony with a storage closet, and a luxurious primary bathroom showcasing a brand new shower, captivating stone tile accents, and a modern vanity top. At the heart of this stunning home lies the gourmet kitchen, a culinary enthusiast's dream, complete with new appliances, new cabinets, countertops, and tasteful lighting. Entertaining family and friends becomes a delight in this thoughtfully designed space. Other notable features include durable laminate flooring throughout, plantation shutters adding a touch of elegance, and ample storage for your convenience. Safety and security are paramount, as evidenced by the gated underground parking for two vehicles and a secure entrance to the complex. This extraordinary condo stands as a testament to refined living in the vibrant community of Costa Mesa with unparalleled convenience of easy access to world-class dining, shopping, and entertainment Renowned for its artistic flair, the city also boasts top-rated schools, stunning parks, and a thriving cultural scene – all within a short walking distance or quick a drive from this home.

810 Baker Street Unit 20, Costa Mesa

Start Your Search

Based on information from California Regional Multiple Listing Service, Inc. as of . This information is for your personal, non-commercial use and may not be used for any purpose other than to identify prospective properties you may be interested in purchasing. Display of MLS data is usually deemed reliable but is NOT guaranteed accurate by the MLS. Buyers are responsible for verifying the accuracy of all information and should investigate the data themselves or retain appropriate professionals. Information from sources other than the Listing Agent may have been included in the MLS data. Unless otherwise specified in writing, Broker/Agent has not and will not verify any information obtained from other sources. The Broker/Agent providing the information contained herein may or may not have been the Listing and/or Selling Agent.