Quick Corona Del Mar CA MLS Search

Corona Del Mar Real Estate & Homes with Entrance Foyer

Corona Del Mar CA is our specialty. Orange County Real Estate Inc is committed to making the buying and selling of real estate & homes with entrance foyer in Corona Del Mar, CA a pleasurable and rewarding experience. Our website allows you to search all active Corona Del Mar real estate, homes with entrance foyer for sale. It is easy to use and navigate through entrance foyer property searches. You can also save searches and get daily email alerts of new listings as they become available.

Property Search Map Search Market Report


Browse All Corona Del Mar CA Properties with Entrance Foyer for Sale

$11,500,000
4 Beds 5 Baths NP26196178 MLS Coming Soon Status
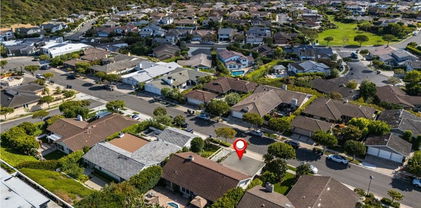
Set within the highly regarded Harbor View Hills South community of Corona del Mar, 1206 Sand Key presents a rare opportunity to acquire a newly envisioned single-level residence where architecture, light, and landscape are composed with quiet precision. Estimated for completion in Q4 2026, the approximately 4,500 square foot residence developed by De Carrier Design in collaboration with Montesantos Builders and Teale Architecture. The residence is conceived as a series of calm, open spaces that flow effortlessly between indoors and out. 4 well-appointed bedroom and 4.5 baths are arranged across a thoughtfully considered floorplan designed for both privacy and connection. The primary suite serves as a tranquil retreat, complemented by an adjoining flex space ideal for a private office, wellness studio, or library. A separate bedroom wing provides additional comfort for family or guests and includes its own informal living area, creating a relaxed and functional secondary gathering space. Outdoor living is central to the home’s design. The expansive rear grounds unfold as a private garden-like setting centered around a pool and spa with Baja shelf, creating an environment equally suited for quiet mornings or relaxed entertaining. Clean architectural lines, natural materials, and a seamless indoor-outdoor connection establish a sense of understated luxury throughout. Located just moments from the beaches of Corona del Mar, Fashion Island, and The Village’s renowned dining and boutiques, Harbor View Hills South remains one of the community’s most sought-after residential neighborhoods.

1206 Sand Key, Corona Del Mar

$28,000,000
5 Beds 8 Baths OC26192703 MLS Active Status
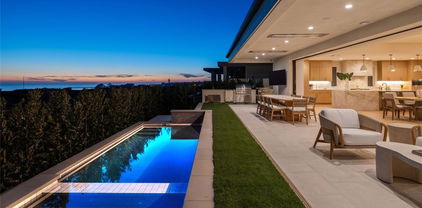
Set within the coveted coastal enclave of Cameo Shores, Harbor Grove Residence is an extraordinary expression of warm contemporary architecture—designed to feel as intimate and inviting as it is monumental in scale. Envisioned by Brandon Architects as an architectural composition and currently proposed to be built by Cornerstone Construction, Harbor Grove blurs the traditional boundaries between architecture, interiors, and landscape. Each element has been thoughtfully considered in relation to the next, allowing the residence to unfold with a sense of continuity—from the warmth and texture of its material palette to the careful framing of natural light, landscape, and ocean beyond. The residence encompasses approximately 8,095 square feet of interior living space, offering five bedrooms, a dedicated office, five full bathrooms, and two powder rooms. The lower level has been thoughtfully designed for both wellness and entertainment, featuring a dedicated game and entertainment area alongside a full-size gym, sauna, shower, and private massage room. An additional 2,622 square feet of garage space features 13-foot ceilings capable of accommodating car lifts, as well as an integrated turntable for effortless vehicle maneuvering and display. At the heart of the home lies a dramatic two-story open-air courtyard, anchored by a mature olive tree rising through the center of the residence. The courtyard draws natural light deep into both levels of the home while creating a visual connection between the surrounding living spaces. By night, the illuminated olive tree transforms into a living sculpture, visible through expansive walls of glass and serving as a focal point around which the architecture unfolds. With construction yet to begin and final HOA and City approvals anticipated in early January 2027, the future owner is presented with a rare opportunity to enter the process at an exceptional stage—allowing select finishes, details, and design elements to be refined to reflect their taste and vision. This is more than an opportunity to purchase a home. It is an invitation to create one. Situated within one of Southern California’s most prestigious coastal communities, complete with coveted resident-only beach access, Harbor Grove Residence represents something increasingly difficult to find: the opportunity to create a bespoke Brandon Architects masterpiece in Cameo Shores—modern in expression, timeless in character, and entirely your own.

4521 Fairfield Drive, Corona Del Mar

$18,995,000
6 Beds 8 Baths OC26188509 MLS Active Status
Set within the elevated coastal enclave of Spyglass Hill, 53 Montecito Dr brings a bold new expression of contemporary architecture to one of Corona del Mars most in demand communities; defined by extraordinary scale, strong materiality, and a seamless relationship between interior space and the surrounding landscape. Brand new and spanning approx. 7,584 sqft, the 6 bedroom residence occupies a prominent corner lot with panoramic views across the Pacific, Catalina Island, Newport Harbor, Back Bay, city lights, mountains, and year-round sunsets. The experience begins with a dramatic sense of arrival. A soaring two-story moss wall set against exposed concrete is paired with a serene water feature extending through the entry and beneath the staircase, engaging the senses through texture, sound, and movement. Expansive volumes including 22 ft ceilings in the entry, clean lines, and walls of glass are layered with stone, wood, custom millwork, and sculptural lighting, with nearly every surface treated as an intentional element of the design. At the heart of the home, dual islands anchor a statement kitchen distinguished by illuminated Cristallo, designer alabaster lighting, and bold finishes. Expansive living and dining spaces open through 7 sets of floor to ceiling sliding glass door systems, dissolving the boundary between indoors and out. The wraparound grounds feature a pool + spa, barbecue and dining areas, and a covered California room designed for effortless entertaining. An open-air central courtyard creates another defining architectural moment. Centered around an olive tree and tranquil water feature, it draws natural light into the residence and creates a striking transition to one of the main-level bedroom suites, currently envisioned as a private gym. 6 oversized ensuite bedrooms include primary suites on both levels. Upstairs, the primary is oriented toward the horizon and includes an oversized walk-in closet and spa like bath, where a floating tub is perfectly framed against a picture window with sweeping views. A private theater doubles as a secure safe room, while a commercial grade elevator, laundry rooms on both levels, 3 car garage, custom mudroom, whole-home audio, integrated water system, smart lighting and security, and Josh.ai automation bring an equally considered approach to function. The result is a residence of remarkable presence; bold in its expression, meticulous in its execution, and designed to be experienced as much as admired.

53 Montecito Drive, Corona Del Mar

$3,800,000
3 Beds 2 Baths NP26190132 MLS Active Status
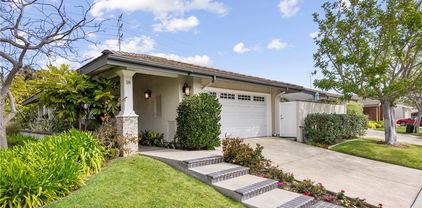
An exceptional opportunity awaits in the most sought-after gated community in Corona del Mar, Jasmine Creek. This sensational single-level 3 bedroom, 2 bath home has been painstakingly re-crafted to evoke the allure & sensibility of the South of France, complete with all the luxuries & amenities demanded by the most discerning. You’ll appreciate the ideal orientation of this home, which faces toward the sunset and is bathed in natural light during the day, and surrounded by gorgeous gardens so artistically illuminated that they are experienced whether dining alfresco on the rear patio or enjoying a cozy fireside evening inside. From the moment you enter the front door, you’ll feel the magic that is 7 Jetty Drive. Vaulted & Beamed ceilings, French oak flooring, a superlative color palette, custom furniture-quality built-in’s, multiple skylights, exquisite lighting. Each detail building upon and supporting the next. Two spacious living areas each with its own fireplace, an intimate dining area, and an “eat-in” chef’s kitchen which is as functional as it is gorgeous. Taj Mahal marble counters, tumbled stone subway backsplash, a farmhouse sink, a compliment of professional Wolf stainless steel appliances, select seeded glass-fronted cabinetry, premium fixtures, and island seating. Even the hallways offer focal points and lighted display and storage. The primary bedroom is generously sized and curated to highlight relaxation, offering an abundance of closet space, and private garden accessed through French doors. The primary bath is truly spa-inspired, showcasing a separate shower & soaking tub, custom vanity with dual sinks, and floating shelving. Two additional bedrooms feature garden view bay windows with European Bistro window coverings, custom built-ins and lighting. For your enjoyment, Spring and Summer seasons provide an abundant selection of roses, tuberous begonias, sweet peas, and architectural greens to enjoy as cut flowers placed throughout the home. Multiple fruit trees (Lemon & Lime) and select herbs and tomatoes will certainly find their way into your favorite recipes. The French Green Zellige tile BBQ pavilion is a striking addition to the rear patio area. Multiple seating & dining areas enable effortless entertaining and the perfect venue for enjoying the sunset and the ocean view and breezes. This home emphasizes the timeless appeal of sophisticated, subtle luxury. An invitation to a lifestyle that you hoped would find its way into your inbox.

7 Jetty Drive, Corona Del Mar

$3,295,000
2 Beds 3 Baths OC26174585 MLS Active Status
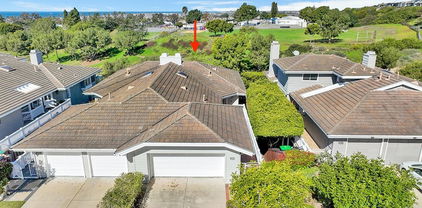
Located in Corona del Mar’s coveted Flower Streets, 702 1/2 Acacia Avenue offers a rare sense of space for a back unit, with 2 bedrooms, 2.5 bathrooms, and nearly 1,500 square feet of light-filled living in the heart of the Village. Vaulted ceilings with exposed beams, skylights, and an abundance of windows bring beautiful natural light throughout the home. The main living level is open and inviting, connecting the kitchen, dining area, and living room to a large covered patio with plenty of space to dine, entertain, or relax outdoors. The kitchen features an oversized island with seating, Thermador appliances, ample cabinetry, and a water filtration system. The primary suite is spacious and bright, with vaulted ceilings, multiple windows, and an en-suite bath with dual sinks and an oversized walk-in shower. The ground floor features a private bedroom and full bath, offering added flexibility for guests, a home office, or anyone who prefers the convenience of an entry-level bedroom. A one-car garage and carport provide two dedicated parking spaces, while this select pocket of the Village benefits from underground utilities and a cleaner, more open streetscape. Set on the ocean side of Pacific Coast Highway, the location puts so much of CDM within a short walk. The beach, Begonia Park, Gulfstream, morning coffee, dinner, and the shops along PCH are all close by, with Fashion Island just minutes away. It’s the kind of location that makes it easy to leave the car at home, walk to dinner, spend the afternoon at the beach, and simply enjoy life in the Village.

702 1/2 Acacia Avenue, Corona Del Mar

$7,500,000
5 Beds 6 Baths OC26168723 MLS Active Status
Perched high within the prestigious enclave of Spyglass Hill, 55 Montecito presents a rare opportunity to experience sweeping panoramic views that stretch across the Pacific Ocean, Catalina Island, Newport Harbor, sparkling city lights, unforgettable sunsets, and seasonal fireworks. Behind private gates, this exceptional estate offers resort-inspired living in one of Corona del Mar's most coveted neighborhoods. A lush tropical setting welcomes you home with mature landscaping, cascading waterfalls, a sparkling pool and spa, generous outdoor entertaining spaces, and an additional private spa and fire pit overlooking the spectacular backdrop. Inside, a dramatic two-story foyer, soaring ceilings, sweeping staircase, and walls of French doors create a grand first impression while seamlessly connecting the elegant interiors with the breathtaking outdoor setting. Designed for both everyday comfort and effortless entertaining, the expansive floor plan offers five bedrooms, five-and-one-half bathrooms, and multiple flexible living spaces. Upstairs, the spacious primary suite captures magnificent ocean and harbor views from its private balcony and is complemented by a secondary en-suite bedroom and an expansive den, each enhanced by fireplaces and access to viewing balconies. The main level features an additional en-suite bedroom with patio access, two secondary bedrooms—including one with a private entrance and en-suite bath—a library, large laundry room, powder bath, and a versatile bonus room ideal for a gym, media room, or playroom. The chef's kitchen is equipped with Sub-Zero refrigeration, quality appliances, abundant custom cabinetry, and a generous breakfast bar that opens to the inviting family room with fireplace and casual dining area—all positioned to enjoy the remarkable views. Formal living and dining rooms provide elegant spaces for entertaining, complete with a fireplace, built-in bar, and seamless indoor-outdoor flow. While the residence presents an opportunity for thoughtful updating, its exceptional setting, generous scale, timeless architecture, and truly unmatched panoramic views create an extraordinary canvas for those seeking one of Spyglass Hill's premier locations. Properties offering this combination of privacy, views, and potential are exceptionally rare, making 55 Montecito an outstanding opportunity to reimagine a remarkable coastal estate.

55 Montecito, Corona Del Mar

$2,025,000
3 Beds 3 Baths OC26142231 MLS Closed Status
Welcome to 23 Canyon Crest, a beautifully upgraded end-unit residence nestled within one of Corona del Mar's most desirable communities. Thoughtfully enhanced with designer finishes and custom details throughout, many curated in collaboration with renowned interior designer Caroline Kreiss, this exceptional home offers a rare blend of sophistication, comfort, and timeless style. Spanning approximately 2,000 sq ft, the home features three bedrooms, two-and-one-half bathrooms, and a versatile upstairs office that can easily function as a third bedroom. From the moment you enter, you'll notice the extensive upgrades, including high-end paint throughout, Venetian plaster accents, custom faux finishes, updated registers, designer wallpaper, custom lighting, and beautifully curated architectural details that elevate every space. The remodeled kitchen showcases newer appliances, custom-finished cabinetry, designer glass lighting, decorative tile accents, and thoughtfully designed shelving, creating a space that is both functional and visually stunning. Adjacent living and dining areas are enhanced by custom pin lighting, built-in cabinetry, elegant window treatments, and a striking stone fireplace with artisan finishes that serve as a focal point of the home. The spacious primary suite offers a luxurious retreat featuring custom built-in cabinetry, custom shades and window coverings, an updated spa-inspired bathroom, and designer touches throughout. Additional improvements include a beautifully renovated guest bathroom, custom guest room finishes, upgraded carpeting on the stairs and upper level, and detailed craftsmanship extending throughout the home. Outdoor spaces have been thoughtfully reimagined with new landscaping, custom stonework, accent lighting, mature potted magnolia and flowering trees, tranquil garden features, and inviting courtyard and backyard gathering spaces designed for relaxation and entertaining. The finished garage, upgraded alarm system, and numerous custom enhancements further reflect the pride of ownership evident throughout the property. Ideally situated near Fashion Island, Roger's Gardens, premier dining, boutique shopping, churches, parks, and local amenities, residents also enjoy access to the community pool, spa, and tennis courts. Combining extensive designer upgrades, exceptional craftsmanship, and an unbeatable Corona del Mar location, 23 Canyon Crest presents a rare opportunity to experience coastal living at its finest.

23 Canyon Crest, Corona Del Mar

$3,995,000
3 Beds 3 Baths OC26136918 MLS Active Status
611 1/2 Marguerite Ave is a truly unique back-unit home on an oversized 50-foot-wide lot. Designed by Mark Teale and built by SONIL Construction, this brand-new residence is loaded with high-end finishes and is completely move-in ready. Enter through your private gated walkway, passing your own storage room before arriving at a welcoming first-floor entry. The main living level features a chef’s kitchen with custom rift white oak ceiling-height cabinetry, Sub-Zero, Wolf, and Cove appliances, a Shaw's sink, and quartzite waterfall countertops. The dining area comfortably seats six, while La Cantina doors open to a cedar-covered patio with custom tile, creating seamless indoor-outdoor living. A built-in buffet with reeded glass fronts adds both style and functionality. The living room is anchored by a split-face limestone fireplace. Throughout the home, you'll find 9-inch solid wood flooring, large-format stone in all bathrooms, quartzite countertops in the secondary baths, marble finishes in the primary bath, and Restoration Hardware lighting. Every closet features custom built-ins, and a washer and dryer are conveniently located on the main level. The spacious primary suite offers a large walk-in closet with low-voltage accent lighting and a luxurious bath featuring a soaking tub and separate shower. The bathrooms showcase floating rift white oak cabinetry with under-cabinet lighting. A secondary bedroom includes a full bath and custom built-in closet. A full-size third-floor bedroom and bath open to a huge private rooftop deck with a peek-a-boo ocean view. Each room includes ceiling fans, built-in speakers, and prewiring for an alarm system and Wi-Fi. Blinds in the primary suite and living room provide immediate privacy. The rooftop deck features a covered cedar structure, ample space for dining or lounging, is reinforced for a Jacuzzi, and includes additional finished storage. Additional highlights include an epoxy-finished garage and attached carport. Spacious, elegant, and thoughtfully designed, this exceptional home offers the best of coastal living.

611 1/2 Marguerite Unit B, Corona Del Mar

$3,600,000
3 Beds 2 Baths TR26128141 MLS Closed Status
Resort-Style Single-Level Living tucked within the coveted Jasmine Creek community, this completely reimagined single-level residence blends warm contemporary design with a true indoor-outdoor California lifestyle. Bathed in natural light from 11 thoughtfully placed skylights, the home transforms throughout the day — from soft morning light spilling into the primary suite to golden afternoon sun illuminating the expansive Taj Mahal quartzite island and open-concept living spaces. Designed with seamless flow and effortless livability in mind, the residence offers fully step-free indoor and outdoor transitions, creating a rare large-scale single-level experience ideal for both everyday comfort and elevated entertaining. At the heart of the home is a stunning chef’s kitchen featuring: * Full suite of WOLF appliances * SUB-ZERO refrigerator * Oversized natural Taj Mahal stone island * Custom designer lighting * Open integration with dining and living areas The luxurious primary suite evokes a boutique resort atmosphere with: * Natural volcanic stone flooring * White travertine finishes * Spa-inspired walk-in shower * Oversized custom dog shower * Dual walk-in closets * Expansive sliding doors connecting directly to the outdoors Three bedrooms each feature large-format sliding glass doors, blurring the line between interior comfort and private courtyard living. A rare approximately 350 SF basement flex space offers endless possibilities for: * Wine lounge * Gym * Media room * Meditation retreat * Private office Throughout the home, premium finishes and materials were intentionally curated, including: * EMTEK designer hardware * Delta Nicoli Champagne Bronze fixtures * Alexandra Black polished marble fireplace * Smooth stucco exterior * New black-framed windows and doors * CB2, West Elm, and Crate & Barrel lighting selections Outdoor spaces feel like a private resort retreat, complete with: * Spa * Fountain * Pergola lounge * Multiple courtyard experiences * Large private rear yard * Welcoming covered entry passage Even the garage was elevated with: * New black glass garage door * Modern wall-mounted opener * Industrial-grade epoxy flooring A rare offering where architecture, natural light, materiality, and lifestyle come together in one cohesive experience — moments from the best of Corona del Mar beaches, dining, and coastal living.

5 Maritime, Corona Del Mar

$44,950,000
5 Beds 10 Baths OC26114878 MLS Active Status
Commanding a front-row position atop the bluff with sweeping views of the Pacific Ocean, Catalina Island, the iconic Arch Rock, and mouth of the Newport jetty, 177 Shorecliff Road represents an extraordinary oceanfront offering in Corona del Mar. With waves crashing below and the ocean unfolding from nearly every major space, the home offers a warm atmosphere that feels peaceful, private, and removed from the pace of everyday life. From sunrise over the hills of Newport Coast to sunsets disappearing into the Pacific, the ever-changing panorama and soothing sound of the ocean create an experience that feels like a permanent resort retreat. Set on an oceanfront parcel of nearly three-quarters of an acre with direct private access to the beach below, the estate spans more than 11,000 square feet across 4 levels and offers a scale and relationship to the coastline impossible to recreate today. Designed as a legacy estate, the home blends grand entertaining with effortless resort-style living. Walls of glass frame ocean vistas throughout, while terraces, lounge spaces, a rooftop, and outdoor entertaining areas create a seamless connection to the bluff-front setting. The property features a rare functional backyard along the bluff, a pool and spa overlooking the water, multiple outdoor dining and cooking areas, and numerous spaces for entertaining and taking in the coastal surroundings. Whether hosting guests beside the pool, enjoying quiet mornings overlooking the water, or falling asleep to the sound of the ocean below, the home delivers a level of coastal immersion exceptionally rare in a private residence. Interior amenities include multiple formal and informal living spaces, a private theater, executive office, gym, wine tasting room, bar and entertaining level opening directly to pool deck and the terraces. Two separate primary suites, including an expansive main retreat with dual bathrooms, dual dressing rooms, sitting areas, and an oversized terrace, provide flexibility rarely found in oceanfront homes and make for easy multi-generational living. Additional guest suites, a private guest/in-law suite, elevator servicing all levels, an 8-car subterranean garage, and dedicated entry-level garage complete the offering. Just steps from the Corona del Mar Village, world-class dining, shopping, beaches, and yachting amenities, 177 Shorecliff Road is a rare opportunity to own an irreplaceable oceanfront estate in coastal Orange County.

177 Shorecliff Road, Corona Del Mar

$3,050,000
3 Beds 2 Baths OC26084372 MLS Closed Status
NEW NEW NEW Priced 50k below appraisal for fast sale. Ocean view from front yard & front courtyard, New items include new high-end Decor appliances, fully remodeled kitchen, fully remodel bathrooms, new windows throughout in dual pane Vinyl low E. New sliding glass doors. Two new bifold large opening doors leading to the backyard. New Pebble epoxy coating on concrete patio area areas. New AC and heating system. New plumbing throughout. New custom tile in showers. New shower doors. All items are permitted from the city. New lighting throughout including can lights. New tile on both fireplaces. New electric fireplace in master bedroom. New flooring throughout in vinyl planks. New landscaping new $7000 glass garage door. new outdoor lighting. New door knobs and hinges throughout. New mirrored closet doors. New walk-in closet in master bathroom. New custom spa jetted tub in master bathroom. New paint inside and out. New baseboard throughout. New casing. New custom cabinets in garage. New quarts counter tops throughout. New built in refrigerator. New $7,000 decorative iron double front door with decorative custom window glass. Outside stereo system w/ 6 speakers. New skylights. The list goes on. This property is completely private and boasts ocean views from the front yard & front courtyard. No one to the side of you. Desirable 1 story home. This highly desirable and sought-after Jasmine Creek plan three is now available in a premier location, tucked away at the end of a small cul-de-sac of only three houses. This property is completely private. This popular single level model offers a lush grand entry. Once inside, the highlights include high vaulted ceilings, a copious amount of windows and bifold doors for that indoor outdoor feel, a large master suite with its own fireplace & private patio, neutral colors and designer finishes throughout. Enjoy the Jasmine Creek community amenities such as the security and comfort of the 24-hour guard gate, pools and spas, tennis courts, expansive ocean view green belts and clubhouse. Additionally, enjoy the Corona del Mar lifestyle with a short distance to the shops, beaches and restaurants. HOA dues cover the roof, the front lawn & front sprinklers, exterior paint, extra woodwork, and all of the common areas.

41 Mainsail, Corona Del Mar

$2,800,000
2 Beds 2 Baths NP26078373 MLS Closed Status
NEW PRICE! NEW LOOK! NEW VIBE! Come back and see us!! One of the most exquisitely reimagined residences to grace the coveted “55 and better” Terraces, all single level, with no steps in the home, and ideally situated in the heart of Corona del Mar. This sophisticated two-bedroom, two-bath home with a dedicated office has been thoughtfully curated with elevated finishes throughout—every detail meticulously completed for effortless living. The gourmet kitchen is a statement of timeless elegance, featuring custom cabinetry, granite countertops, a charming built-in breakfast nook, integrated refrigerator, and a bespoke range hood. A beautifully opened pass-through seamlessly connects the kitchen to the living space, enhancing both flow and natural light while creating an inviting, open-concept ambiance. Underfoot, luxury linoleum flooring extends throughout, complemented by refined baseboards and crown molding. Both bathrooms have been impeccably redesigned with elevated custom vanities, stone surfaces, and sleek frameless walk-in showers, evoking a spa-like experience. Our Primary enjoys a full walk-in closet. The secondary suite has been thoughtfully enhanced with the addition of a private door, creating a true ensuite retreat and offering exceptional privacy for guests. This room also features a built-in Murphy bed for room use flexibility. Additional highlights include an attached laundry area with newer LG washer and dryer, as well as an epoxied garage floor—just a few of the many upgrades that define this elegant home. Enjoy enchanting views in the distance of the ocean and Catalina Island, along with shimmering city lights and breathtaking sunsets. The Terraces boasts a sparkling ocean-view pool and spa, along with charming Clubhouse and other amenities. Ideally located adjacent to the Oasis Senior Center and just moments from all that Corona del Mar has to offer—beautiful beaches, world-class dining, chic boutiques, and upscale markets—this residence embodies refined coastal living at its finest.

3611 Daffodil Avenue Unit 38, Corona Del Mar

$8,250,000
3 Beds 4 Baths NP26077658 MLS Closed Status
Perched in the highly coveted Irvine Terrace neighborhood of Corona del Mar, this Mediterranean-inspired single-level residence captures breathtaking, front-row views of the Pacific Ocean, Catalina Island, and Newport Harbor. Ideally situated moments from Fashion Island and the vibrant charm of Corona del Mar Village, the home offers an exceptional blend of privacy, convenience, and coastal living. Designed for effortless indoor-outdoor living, the open-concept floor plan features expansive retractable walls of glass that seamlessly connect the interior to a resort-style backyard complete with pool, spa, and generous entertaining spaces. Interior highlights include travertine flooring, rich wood-beamed ceilings, and a spacious living room with fireplace and custom built-in bookcases. The chef’s kitchen enjoys panoramic ocean and harbor views and opens to both the living and dining areas. It is appointed with custom cabinetry, professional-grade stainless steel appliances, and a Sub-Zero refrigerator and freezer. The primary suite is a private retreat, offering equally stunning unobstructed views of the ocean, Catalina Island, and harbor, along with a cozy fireplace and built-in cabinetry. The luxurious primary bath features dual vanities, a walk-in shower, and a separate water closet. A detached casita-style guest suite provides ultimate flexibility with its own fireplace and en-suite bath, while an additional bedroom—ideal as an office or guest room—includes a private bath. Additional amenities include a two-car attached garage. A rare opportunity to own a single-level view home in one of Corona del Mar’s most desirable enclaves.

600 Ramona, Corona Del Mar

$3,495,000
3 Beds 4 Baths OC26054690 MLS Active Under Contract Status
Welcome to Jasmine Creek, where panoramic sit-down ocean views meet modern luxury. Recently expanded and renovated, this coveted Plan 5 residence now features three en-suite bedrooms, including an oversized primary retreat. Vaulted ceilings and a reverse floorplan maximize the breathtaking vistas, Catalina and San Clemente Islands, Newport Harbor, Balboa and Newport Piers, and waves breaking along the coastline, all from the comfort of your living room. The open-concept design showcases hardwood and tile flooring, a custom stone fireplace, wet bar, and a chef’s kitchen with bespoke cabinetry and soft-close pull-outs. Entertain on the expansive balcony with retractable awnings, multiple gas hook-ups for grilling or heaters, and endless blue-water views. As evening falls, the view transforms into a vibrant show of lights, with the Pavilion and Ferris wheel at the Fun Zone glowing in shifting colors against the night sky. Additional features include energy-efficient central HVAC plus dual mini-splits, tankless hot water, commercial-grade landscape lighting, and a finished epoxy garage with built-ins and remote app-controlled access. Located in a private cul-de-sac less than a half mile from Corona del Mar Village, less than 1 mile to the beach, and just minutes from Fashion Island, this home blends convenience with prestige. Jasmine Creek offers 24-hour guard-gated security, six tennis courts, three pools with spas, a clubhouse, and over six acres of lush greenbelts. This is the rarest opportunity in Newport Beach for a true sit-down ocean view home on the market today. Come experience the lifestyle for yourself

3 White Water Drive, Corona Del Mar

$7,800,000
4 Beds 4 Baths WS26036935 MLS Closed Status
Welcome to 1 Jade, Corona del Mar - a rare opportunity in the prestigious Spyglass Hill community, renowned for its elevated setting, oversized lots, and breathtaking panoramic views. Situated on a prime corner parcel of nearly half an acre at the end of a quiet cul-de-sac, this exceptional property captures sweeping vistas of the Pacific Ocean, Catalina Island, Newport Harbor, Palos Verdes, and dazzling year-round sunsets. The topography and positioning offer a truly commanding coastal perspective rarely available in Corona del Mar. Behind private gates, the existing single-level residence is beautifully remodeled and luxuriously move-in ready. Designed for effortless indoor-outdoor living, the home features an open layout, high ceilings, expansive windows, and seamless flow to outdoor entertaining areas. The sun-drenched pool and spa, generous patio spaces, and lush landscaping create a private resort-like setting framed by panoramic ocean views. A gourmet kitchen with premium appliances, spacious living areas, fireplaces, and a three-car garage complete the home’s comfortable and refined interior. Whether as a primary residence, coastal retreat, or investment property, the current home offers immediate enjoyment, future owner may choose to occupy or lease the property while preparing for redevelopment. What truly sets this offering apart is the extraordinary future potential. The seller has invested over $400K in fully designed architectural plans and pending city approvals for a stunning new modern residence. The approved plans showcase striking contemporary architecture with 10-foot ceiling heights on both levels and a total building area of approximately 5,294 square feet, including a three-car garage, sparkling pool and spa. The purchase includes complete plans and city approvals, allowing the next owner to move forward with construction efficiently while maximizing the site’s sweeping ocean views. This is a rare chance to own one of Spyglass Hill’s premier view properties — enjoy a luxurious move-in-ready home today while holding an approved vision for a spectacular custom estate tomorrow.

1 Jade, Corona Del Mar

$10,099,000
4 Beds 4 Baths PW26023034 MLS Closed Status
OCEAN VIEWS & soft contemporary design, nestled in the coveted Harbor View Hills South of Newport Beach, Ca. While within 2 minutes of CDM village and everything Fashion Island has to offer, the community of Harbor View Hills South has large and quiet streets, tucked away from the hustle and tourist bustle of traditional CDM Newport. A complete new build in 2017, the 2,910 sq ft single story home has 4 bedrooms, 3.5 baths with owned solar. A private gated courtyard welcomes you, encased in mature hedges, housing the oversized jacuzzi and a built-in contemporary fire pit. Entering the home, the foyer has a stunning lighting pendant. Attention capturing ocean views pull you into the living room with a gas inlay fireplace and floating wood beams adorning the ceiling that are themselves a piece of art. The living room bar is complete with 2 beverage drawers and a bar sink. Moving through the living room, your eye catches the custom European SieMatic kitchen cabinetry, Subzero 100+ bottle wine fridge, Subzero built-in and paneled refrigerator and double oven Wolf range. The dining room hosts Catalina sunset views daily. The back patio deck, complete with another built-in contemporary fire pit, is a riveting experience of 365 days a year sweeping views. The primary suite was designed for privacy from the rest of the home, including double walling the wall that is shared with the living room for added sound dampening. As you walk through the primary’s door, you find the primary ensuite complete with a beautiful freestanding tub, contemporary shower, separate vanities and 1 of the 2 primary closets. The bedroom is down the primary hall, as you are drawn in by the ocean views. The additional bedrooms are located on the other side of the home. They include 2 sizable bedrooms with ensuites and an additional bedroom that was designed for the sellers’ personal use as a den. This space offers convertible options for the new owner as a bedroom, den, office or gym. This room does not have a built-in closet, but was designed with the capability of building in a closet and still maintaining a comparable size to the other secondary bedrooms. The 3 car garage is fully finished and offers maximum storage. When home meets unmatched views of the beautiful Newport Beach coastline, we welcome you to come take a look.

1301 Outrigger Drive, Corona Del Mar

$3,350,000
3 Beds 2 Baths OC26004045 MLS Closed Status
Welcome to 35 Beachcomber—an exquisite single-story end-unit residence in the prestigious guard-gated community of Jasmine Creek in Corona Del Mar. Completely reimagined and luxuriously remodeled, this 3-bedroom, 2-bathroom home offers 1,911 square feet of elegant living space on a generous 6,763-square-foot lot—blending high-end design, comfort, and the best of Southern California living. Inside, everything is brand new—from kitchen appliances, custom cabinetry, Kohler sinks, tub, fixtures, and toilets to wide-plank flooring, modern lighting, baseboards, casings, doors, hardware, and heating and air conditioning units. Every finish has been thoughtfully curated. The expansive chef’s kitchen is appointed with a complete stainless steel KitchenAid appliance package, including a five-burner cooktop, refrigerator, oven, dishwasher, and microwave, and opens seamlessly into a beautiful dining area. The home also features new Sierra Pacific windows and doors, pre-wired for tech, a stunning fireplace with vaulted ceilings in the living area, and a dry wine bar with a wine fridge, —perfect for entertaining. The spacious primary suite includes a large walk-in closet with built-ins and a spa-inspired bathroom with dual sinks, a standalone tub, and a separate walk-in shower. Additional features include freshly painted interior and exterior, upgraded rough plumbing and electrical, a new HVAC system, improved insulation, attic access for extra storage, and in-garage laundry. Step outside to a serene front courtyard and a beautifully landscaped backyard complete with a built-in BBQ island with storage—ideal for outdoor gatherings. Set within the exclusive Jasmine Creek community, residents enjoy access to six tennis courts, three sparkling pools, a clubhouse, and 24-hour guard-gated security. The HOA also covers front yard maintenance and roof upkeep, ensuring effortless living. Located just minutes from the charming boutiques and restaurants of Corona Del Mar Village, Fashion Island, Sherman Library & Roger's Gardens, and some of Orange County’s finest beaches, this home offers unparalleled access to luxury shopping and top-rated dining—including Gulfstream, Bandera, and Five Crowns—as well as scenic coastal trails. 35 Beachcomber is truly a turnkey gem—offering elevated coastal living in one of Orange County’s most desirable neighborhoods.

35 Beachcomber Drive, Corona Del Mar

$17,750,000
5 Beds 7 Baths OC25255989 MLS Closed Status
1409 Dolphin Terrace the epitome of coastal luxury living in the prestigious Irvine Terrace neighborhood. offering unparalleled sophistication and breathtaking views from almost every corner. Situated on the widest lot in Front Row Dolphin Terrace in the community of Irvine Terrace, spanning an impressive 125 feet, this residence boasts expansive vistas of the harbor, ocean, Catalina Island and city lights. Step inside to discover five generously proportioned en suite bedrooms, each offering ultimate comfort and privacy. With six meticulously designed bathrooms, every detail has been thoughtfully curated to enhance your living experience. The open-concept floor plan seamlessly connects the indoor and outdoor spaces, inviting an abundance of natural light and refreshing sea breezes. The gourmet kitchen is a chef's dream, featuring high-end appliances, custom cabinetry, and 2 large center islands, perfect for entertaining guests. Relax and unwind in the luxurious living areas, adorned with designer finishes and panoramic views that serve as a stunning backdrop for everyday living. Outside, the meticulously landscaped grounds offer multiple al fresco dining areas, a sparkling pool, and spa, creating an oasis of tranquility where you can soak in the coastal ambiance and savor the majestic sunsets.With its prime location, unparalleled views, and exquisite craftsmanship, this reimagined home represents the epitome of coastal California living, where every day feels like a retreat.

1409 Dolphin Terrace, Corona Del Mar

$17,965,000
5 Beds 6 Baths OC25197320 MLS Closed Status
Available for the first time in nearly two decades, 25 San Mateo Way is one of the most iconic offerings in Corona del Mar’s Spyglass Hill. Set on an extraordinary oversized lot with rare positioning, this trophy estate captures sweeping, unobstructed views that span Newport Coast’s hillsides, Pelican Hill Golf Course, the Pacific Ocean, Catalina Island, Newport Harbor, Fashion Island, and sparkling city lights stretching to downtown LA. A private gated driveway leads to the residence, where approximately 7,109 sqft of interior living space is complemented by nearly 720 sqft of covered outdoor loggia space. Nearly every room in the home embraces the panoramic vistas and unparalleled privacy. The main level begins with a grand foyer and features a formal living room, wine room & tasting area, sunroom retreat, and an expansive great room that blends the family room, kitchen, and informal dining for 10+. Frameless glass bi-fold doors extend the interiors to the backyard sanctuary. A main-level ensuite bedroom offers comfort for guests. The upper level hosts 4 additional bedrooms, including an executive office with retreat and a large loft/media room. In total, the home offers 5 bedrooms plus office, bonus room, optional gym or private den, multiple living areas, and exceptional flexibility. Resort-like grounds create a setting designed for both entertainment and everyday enjoyment. Highlights include a pool with slide, spa, waterfalls, built-in BBQ island, crushed seashell bocce ball court, water features, and two covered loggia spaces: one designed for dining al fresco, the other for lounging with a fireplace and television. The meticulously maintained landscaping evokes the romance of Tuscany and offers multiple seating points to enjoy the endless views. With its gated entry, oversized driveway, 3-car garage, and unique setback that ensures unusual privacy, 25 San Mateo Way stands apart as a truly one-of-a-kind opportunity. Combining iconic views, timeless design, and a legacy lot, this estate represents the very best of coastal Orange County living - just a stone’s throw from premier shopping and dining at Fashion Island and the CdM Village, five-star luxury resorts, award-winning schools, John Wayne Airport, and convenient freeway access.

25 San Mateo Way, Corona Del Mar

$3,850,000
3 Beds 2 Baths NP25121273 MLS Closed Status
NEW PRICING! Now priced at lot value. Nestled in the highly desirable Corona del Mar community of Harbor View Hills South, 1232 Keel Dr presents a rare opportunity to own a charming single level, single-family home which epitomizes Southern California living. Sited on a large, private lot of approx 9800 Sq. ft., this residence offers a seamless blend of comfort and style. Boasting three spacious bedrooms and two well-appointed bathrooms, this home provides ample space for relaxation and entertainment. The open floor plan is designed to maximize natural light, enhancing the welcoming ambiance throughout the living spaces. Beautiful vaulted wood beamed tongue and groove ceilings, a costal-inspired, light color palette, and gorgeous natural light throughout. Marble and hard surface flooring throughout. Step into the heart of the home, where the living area flows effortlessly into an updated kitchen, perfect for culinary adventures and casual gatherings. Outdoors, a private salt water pool offers a serene retreat for sun-drenched afternoons and leisurely swims. Lush landscape provides a tropical ambiance with an abundance of privacy which is so rare in this coveted terraced community. The surrounding patio area is ideal for alfresco dining or enjoying the gentle coastal breezes. Located just moments away from the pristine beaches and vibrant local amenities of Corona del Mar, 1232 Keel Dr is a sanctuary that promises both tranquility and convenience. Whether you are entertaining guests or seeking a peaceful escape. Embrace the coastal lifestyle in this charming abode, where every day feels like a vacation. This well maintained home provides the perfect opportunity for an entry-level purchase. Enjoy as is, or make this home your personal showplace!

1232 Keel Drive, Corona Del Mar

$16,500,000
4 Beds 5 Baths LG25079260 MLS Closed Status
Set in Corona Del Mar’s most prestigious oceanfront community, this brand-new single-level home in Cameo Shores captures the very essence of refined coastal living and high-end design. Conceived by architect Mark Teale, constructed by Nicholson Companies, and finished with the refined eye of Bliss Home Design, every detail of this warm contemporary residence reflects elevated craftsmanship and comfort. Upon arrival, one is welcomed by a calming water wall, a prelude to the natural flow and serenity showcased throughout the home. Enter through a grand wood pivot door into an airy layout highlighted by wide-plank white oak floors, custom natural stone finishes, and thoughtfully placed skylights that fill the home with soft natural light. Every corner invites an emotional connection, none more compelling than the expansive great room, which blurs the line between indoor and outdoor living with pocketing glass walls that frame priceless vistas of the Pacific Ocean and Catalina Island beyond. The main living space includes a sleek entertainment area featuring dual temperature-controlled wine walls and a bespoke bar, leading to a chef-caliber kitchen with Wolf and Sub-Zero appliances, Miele coffee system, and a striking two-toned island finished in Taj Mahal quartzite beneath custom ceramic pendants. Set around a stunning sculptural chandelier, the formal dining area is ready for elevated entertaining. Privacy and comfort define the home’s four en-suite bedrooms, including a luxurious primary suite with a fireplace, wet bar, spa-like bath with dual walk-in shower, soaking tub, dual vanities, and a spacious walk-in closet. Additional highlights include a dedicated executive office, a versatile media room/den adorned in rich wood paneling, and a party prep room designed to support effortless entertaining, just off the three-car garage. Outside, a private oasis awaits with a custom pool and spa, outdoor kitchen with BBQ and wet bar, firepit, and a heated TV lounge area, all surrounded by lush curated landscaping and designed to take full advantage of the sunset views. Here in Cameo Shores, residents enjoy exclusive access to three private beach gates, a picturesque community park, and a world-class lifestyle just minutes from Crystal Cove, Fashion Island, and the dining and shopping of CDM Village. Much more than merely a residence, this property is an everyday retreat that brings together style, sophistication, and the serenity of coastal California living.

4633 Orrington Road, Corona Del Mar

$6,500,000
4 Beds 4 Baths NP25063270 MLS Closed Status
Welcome to this stunning, coastal residence in the highly coveted community of Irvine Terrace! This exceptional custom-built home offers a rare opportunity to live in one of Southern California's most sought-after neighborhoods. Spanning 3,850 square feet on an expansive 8,100+ square foot lot, this 4-bedroom, 4-bath residence blends timeless design with a perfect balance of modern sophistication and relaxed casual elegance. Completed in 2008, this coastal gem exudes both style and function, with every detail carefully crafted to enhance your lifestyle. Step into the heart of the home, where the gourmet kitchen is a chef’s dream. Featuring top-of-the-line Thermador appliances, including a 6-burner gas stove with a griddle, two ovens, warming drawer, dual dishwashers, separate freezer and refrigerator units, a large wine cooler, and walk in pantry. This kitchen is designed for both daily meal preparation and entertaining larger groups. The island, with seating for 4-5 people, serves as a central gathering spot, perfect for casual meals or socializing. The luxurious primary suite is a true sanctuary with elegant French doors leading to a beautifully landscaped yard bursting with vibrant flowers, an inviting fireplace and an oversized walk-in closet. The spa-inspired ensuite bathroom, with skylights that bathe the space in natural light, boasts a separate soaking tub, an oversized walk-in shower, and dual vanities, creating the perfect retreat for relaxation. Natural light pours in through numerous skylights, flooding the home with warmth and brightness. Stunning millwork adorns the ceilings and walls, adding a layer of sophistication and charm that enhances the home’s coastal, timeless appeal. Step into a private backyard oasis featuring a sparkling pool with soothing waterfalls, relaxing spa, built-in BBQ, and a covered patio, perfect for entertaining or unwinding in the enviable year-round climate. The three spacious secondary bedrooms offer beautifully appointed bathrooms that provide the ultimate in comfort and sophistication The over-sized 3-car garage offers ample storage space and convenience, while abundant closets and built-in cabinetry throughout the home provide plenty of room for organization. Located just moments from Fashion Island, Corona del Mar Village, Newport Beach Country Club, Balboa Island, and world-class beaches, this home offers unparalleled access to fine dining, upscale shopping, and coastal recreation.

1306 Dolphin Terrace, Corona Del Mar

$9,200,000
3 Beds 5 Baths NP25062182 MLS Closed Status
** INPUT FOR COMP PURPOSES ONLY**Welcome to one of Corona del Mar’s most distinctive modern architectural homes, located in the sought-after Irvine Terrace community. Designed by the acclaimed Brandon Architects and situated on a premier lot of approximately 9,200 square feet, this residence showcases exceptional craftsmanship and contemporary design throughout. Offering over 3,800 square feet of thoughtfully planned living space, the home includes three bedrooms, four-and-one-half bathrooms, and a flexible layout that can easily accommodate a fourth bedroom. Two primary suites provide versatile living arrangements, and a formal office on the main level—with its own full bath—can be reimagined as an additional bedroom if needed. Inside, soaring ceilings, expansive windows, and sliding pocket doors create a seamless flow between indoor and outdoor spaces. A striking stone feature wall extends from the exterior through the foyer, illuminated by natural light from skylights and architectural awnings. The open-concept kitchen, complete with heated flooring, connects effortlessly to the dining and great room, designed for both grand entertaining and everyday comfort. Outside, the private backyard retreat is designed for relaxation and enjoyment, featuring a pool, spa, fire pit, built-in BBQ, and covered outdoor dining area. The property offers beautiful ocean, harbor, and city-light views for a truly breathtaking setting. Located just moments from Fashion Island, Balboa Island, Newport Beach & Balboa Bay Country Clubs, and Pelican Hill, this home captures the best of coastal luxury living.

621 Malabar Drive, Corona Del Mar

$3,635,000
3 Beds 2 Baths NP25055892 MLS Closed Status
Discover a world of refined luxury in this stunning custom home in a guard-gated community within Corona Del Mar. This single-level home, nearly rebuilt, remodeled and redesigned in 2015, with 2,344 sq-ft of exquisite living space. Every inch of this residence reflects an unwavering commitment to high-end design and life style convenience. The home captivates with its exceptional garden walk of succulents, water fountain, hanging flower basket curb appeal, side entry leading to an impressive custom entrance door. Step inside to a stunning open floor plan with 15-foot vaulted ceilings, all custom doors and windows, high-end wood flooring throughout, and 7-foot sliding doors that open to a generously sized backyard with a 7 X 7 in-ground Spa, waterfall, and BBQ. Situated on one of the larger lots in Jasmine Creek, the yard is designed to have ample space for entertaining while remaining low-maintenance, The custom kitchen, thoughtfully crafted with designer-selected finishes, features ample cabinetry, a spacious island with an oversized sink, and a high-end quartzite slab. A walk-in pantry has a full 187 bottle capacity wine refrigerator and a chef’s work desk. The gourmet kitchen features high profile appliances. Additional features include LED lighting. The family room is just off the kitchen with beautiful fireplace with custom stonework, creating a cozy yet elegant living space. This home has a primary suite that opens to a private garden patio, with beautifully designed high-end bathrooms showcasing a large shower, skylight, and a spacious custom walk-in closet thoughtfully designed with ample shelving for optimal organization. The formal dining is elegant and ideal for hosting dinners, with a design that flows seamlessly with the rest of the home. Additional highlights include a two-car garage with epoxy floors and storage cabinetry, central vacuum, tankless water heater, HVAC and inside laundry. The community amenities include : clubhouse, three swimming pools and six tennis courts. This property is also within short distance of Corona del Mar’s village, beaches, Fashion Island, and highly rated schools.

18 Jetty Drive, Corona Del Mar

$2,635,000
3 Beds 3 Baths OC25030586 MLS Closed Status
Ocean, Catalina and Canyon views from this front row home in the gated The Views enclave in Corona Del Mar. Previously named Jasmine Park, The Views has just 47 single-family attached homes in this quiet, well-manicured community. With 3 bedrooms including a master with sliding glass door to patio and 2nd bedroom with glass door opening to a patio, 2.5 baths, 2 decks and a warm New England style gray and white clapboard sided structure, the home is an excellent opportunity for the buyer to create their own special touches. New paint and new carpet provide the palette for individual enhancements. Overlooking Jasmine View Park, highlighted by lush landscaping and a winding trail directly accessible from the neighborhood, 931 Gardenia Way enjoys partial ocean and broad canyon views. Conveniently located on Marguerite Avenue close to 5th Avenue, the home is near well regarded Oasis Senior Center offering several educational and recreational classes, special events and a variety of social services and Fitness Center. Jasmine View Park overlooks Corona Del Mar Village with ocean views in the distance and is close to Harbor View Elementary School, the recreation facilities of Grant Howald Community Center and close proximity to world-class restaurants, shopping, beautiful sandy beaches in this charming beach side town. The trail leading from Jasmine View Park is well lit with lamps at night, allowing for access after dark, and the numerous trees and valley-like setting make it a peaceful getaway in this vibrant community. There is a community saltwater pool, spa and BBQ area for the resident’s exclusive use in The Views.

931 Gardenia Way, Corona Del Mar

$16,500,000
4 Beds 6 Baths NP25011615 MLS Closed Status
Commanding attention from its prominent corner homesite, this custom Tuscan-inspired estate reflects the talents of Oatman Architects, Ziccardi Designs, and Corbin Reeves Construction, and is among the finest on Corona del Mar’s prestigious Ocean Boulevard. Unobstructed ocean, Catalina Island, sunset and Newport Harbor channel views stretch 180º from the elevated entry terrace clad in stone and featuring ample room for outdoor dining and an open-air fireplace. Breathtaking views continue indoors beyond a 10' tall mahogany entry door while oversized Riviera bronze windows and doors welcome natural light into a fireplace-warmed living room. On the opposite side of the foyer, a magazine-worthy kitchen boasts leathered marble countertops, a stunning brick-finished triple-barrel ceiling, custom cutting board, butler’s pantry, and breakfast room with terrace access and pizza oven. Appliances are top-tier and include a Le Cornue range and integrated Sub-Zero refrigerator. Down the center hall, two temperature-controlled wine displays flank a fireplace in the family room, which opens to a private courtyard with custom fountain. A mud room with outdoor access and full beach bath, and an attached three-car garage are also featured on the first level. A three-stop elevator, which can be accessed in the garage for true no-step living, and a magnificent travertine spiral staircase provide access to the second level which is home to all four bedrooms (one currently used as an office), an ocean-view sitting room, and a bonus/ craft room with wet bar and Murphy bed. Ocean views are on full display in the luxurious primary suite, where a custom repurposed floor inlay, fireplace, sitting area, two-door entry, and two walk-in closets can be enjoyed. Crowned by an enormous skylight, the primary bath showcases a stunning, custom-commissioned hand-carved solid marble tub that was lowered by crane through the skylight during construction. Every detail of the approximate 5,325 square foot home is exquisite, including custom millwork, dramatic stone-finished archways, French oak flooring, Crestron home automation, Lutron lighting, beamed and groin-vaulted ceilings, and custom window treatments. Moments from John Wayne International Airport, premium dining, shopping, and recreation, 3428 Ocean Boulevard offers inspired daily living that few are fortunate to experience.

3428 Ocean Boulevard, Corona Del Mar

$9,500,000
6 Beds 7 Baths OC24253994 MLS Closed Status
This CDM residence is like entering a realm of unparalleled allure.Nestled in HVHS of CDM,this masterpiece,crafted by Burkhart Bros Construction and Skysail Coastal Estates exudes enchantment.Collaborations with Richart Design and Garden Studio have led to interiors exquisitely realized by Serendipite.Luxury here isn't a label;its an experience blending the best of style and timeless sophistication.Upon entry,the grand foyer immediately captivates with its majestic two story volume,hinting at the opulence defining this home.The expansive space transitions smoothly into ta welcoming great room,where a soaring vaulted ceiling and custom walnut millwork create a harmonious symphony.Front and rear patios extend effortlessly, crafting seamless indoor-outdoor elegance.The great rooms fireplace,with its limestone cladding beckons with warm grandeur.Adjacent lies a kitchen thats a culinary sanctuary.Crafted with precision and detail from the leathered quartzite countertops to the frameless cabinetry with reeded wood doors speaks to refined taste.The expansive island is a hug of gathering and creativity,while the hidden pantry behind a bespoke Walnut door adds intrigue.Cabinet appliances and a concealed spice cabinet elevate function to an art form, making life feel effortless.Thoughtful design continues with a mudroom and a striking bar area,equipped with state-of-the-art appliances and a Hematite slab. For practicality, a three-car garage offers storage without compromising design.Upstairs vaulted ceilings add grandeur to each bedroom, with one accessing a deck offering breathtaking backyard views.The primary suite stands out as a serene space,offering ocean vistas that inspire. Nothing is overlooked-from the delightful front-facing balcony and coffee bar to the beautifully appointed bath and walk-in closet. The exterior harmony-a bend of smooth stucco, vertical siding,limestone and a metal roof-enhances the homes majestic presence.Spanning a generous 9k lot, the grounds indulge the sense at every turn.A private front patio with fire pit,combined with resort-styled backyard complete with pool,spa and outdoor kitchen, transforms the property into a sanctuary of comfort and splendor.This isn't just a residence in Corona Del Mar;it's an immersive journey where every element reflects a commitment to the pinnacle of luxury and architectural distinction. Experiencing this beauty firsthand is a privilege words can barely capture, yet its essence remains unforgettable.

1516 Sandcastle Drive, Corona Del Mar

$7,229,000
4 Beds 4 Baths NP24242824 MLS Closed Status
The jaw-dropping views. The lush gardens. The chef’s kitchen. The sun-drenched pool and spa. Once you pass through the iron gates, you’ll feel the magic of this incredible oasis-like property. Tucked away in a quiet cul-de-sac in the highly desirable Spyglass Hill neighborhood, this beautifully remodeled single-level home sits on nearly half an acre—a large, rare, prime corner lot with a sweeping prospect of the Pacific Ocean. With vistas from Pelican Hill to Catalina Island, the Newport Harbor, Palos Verdes, Fashion Island, and beyond, you’ll never get tired of soaking in the dazzling surroundings and vivid sunsets. Inside, the home features rich hardwood floors and high ceilings, creating an open and airy atmosphere. The main living area flows effortlessly to a spacious back patio, perfect for entertaining or just relaxing in your private haven. The patio wraps around to a gourmet kitchen with high-end finishes, including timeless Burlwood cabinetry, Miele ovens and dishwasher, and a professional-grade Thermador gas range with a sleek Danish Abbaka hood. The right wing of the home was expanded to include a bright and private guest suite plus a generous primary suite with direct ocean views and a large walk-in closet. You’ll find a sparkling saltwater pool and spa plus four electric heaters outside, and three fireplaces throughout the home to keep you cozy year-round. Other convenient features include three pull-down attic spaces, a three-car garage, and a fully enclosed dog run. With excellent private and public schools nearby, the tranquil and friendly Spyglass Hill setting is also a wonderful place to build connections with the friendly and fun residents. Whether you’re looking for a luxurious move-in-ready home or for the right spot to build your dream home, this property offers endless possibilities.

1 Jade, Corona Del Mar

$6,300,000
3 Beds 4 Baths OC24240894 MLS Closed Status
Just steps from the beaches of Corona Del Mar, this newly built 2024 home blends fresh, modern design with the warmth of coastal living. Built from the ground up, this spacious single family residence provides you the perfect location in the coveted Flower streets to enjoy the CDM Village lifestyle. This amazing Tri-level floor plan showcases indoor-outdoor living space, beautiful Fleetwood doors open across the front length of the home providing for a coastal ocean breeze or step outside onto the front patio to enjoy a relaxing fire at the end of the day. The inviting entry paves the way to the brilliant open concept floor plan where you'll find the living room with a delightful fireplace. Move into the gourmet kitchen with top-of-the-line appliances and grand 11 foot island that opens up to the dining room. A second set of stacking Fleetwood doors lead to the private courtyard perfect for indoor-outdoor entertaining. Down the hall you will find a luxurious elevator with a birch veneer lined cab, offering convenient access to all three levels. The first floor is complete with a large laundry room, powder room, a mud room off the two-car garage, and an office with sliding doors to the courtyard. The sweeping staircase guides the way to the second floor with a loft equipped with built ins for storage, full bathroom, and two secondary bedrooms, one with a generous-sized deck perfect for enjoying the ocean breeze. A serene primary suite offers spacious comfort, cozy gas fireplace, large windows that flood the room with natural light. The grand bath has a freestanding tub, dual-sink vanities, walk-in shower and a dreamy walk-in closet. The third floor offers two roof top decks and a powder room. One of the decks features peekaboo ocean views and a beautiful stone gas fireplace, and entertaining area. Don’t miss this opportunity to own a new construction home in a spectacular location. New TJH homeowners will receive a complimentary 1-year membership to Inspirato, a leader in luxury travel.

310 Narcissus Avenue, Corona Del Mar

$3,800,000
4 Beds 3 Baths NP24214713 MLS Closed Status
MAJOR PRICE IMPROVMENT! Highly upgraded Harbor View Hills South SINGLE LEVEL home that combines easy family living with sophisticated design and comfort. This 4 bedroom 2 1/2 bath homes has a gated pool in the front of the home that allows for a large lushly landscaped back yard for kids play and entertaining. The completely fenced pool area has an automatic pool cover and outdoor heaters to enjoy the pool year round. The entryway opens to the living room and it features soring ceilings with custom molding and a cozy fireplace. The living room flows into the dining area and the dining area has French doors that open to the back patio. In the kitchen there is a built in SubZero fridge, double wall ovens, a 5 burner cooktop along with amble storage in custom cabinetry all topped of with granite countertops. The kitchen flows into a good sized family room which opens to the pack patio via French doors to allow for easy indoor outdoor dining and entertaining. In the main bedroom there are also French doors that open to the the back yard to allow more flow to the home. There is also a good sized walk in closet and plenty of storage. The main bathroom features a dual vanity sink and a custom shower. Two of the good sized additional bedrooms are carpeted and the guest bath has a custom tiled shower and dual vanities as well. The 4th bedroom has the potential to be used as a home office as it has built ins in the closets for office type storage. The laundry room opens to a 3 car garage that has built in storage and an epoxy floor. There is a built in BBQ with a outdoor fridge in the back yard that makes for easy entertaining in the very private landscaped back yard. All in all this is a fabulous opportunity to live in a great family neighborhood within easy reach of the beach and convenient to shopping and entertainment.

1529 Keel Drive, Corona Del Mar

$4,030,000
5 Beds 3 Baths NP24197015 MLS Closed Status
Fantastic opportunity in Spyglass Hill! Tastefully updated, this home has endless potential whether you’re looking to move into a comfortable home with a great floor plan, remodel & possibly expand to your tastes, or looking to build your dream home on this oversized lot! Pass through the front privacy gate and into this lovely five-bedroom, three-bathroom residence nestled in the coveted community of Spyglass Hill. Our home boasts an inviting open floor plan on the main level, seamlessly connecting the spacious living room, elegant dining area, and an inviting kitchen—perfect for both entertaining and everyday living. Venture further to find a generously sized downstairs bedroom, complete with its own private patio and conveniently adjacent bathroom, offering a perfect retreat for guests or family members. Ascend the open staircase to the upper level, where you will enjoy the expansive primary bedroom, designed as a serene sanctuary, with its remodeled bath and walk-in closet. This floor also features three additional guest rooms, ensuring ample space for loved ones. Every detail in this home has been thoughtfully considered, with newer carpeting throughout that adds a touch of warmth to each room. The expansive three-car garage provides not only generous parking but is also equipped with cabinetry for all your storage needs, keeping your home organized and clutter-free. Step outside into your spacious pool-sized private backyard, where views of the rolling hills and sparkling city lights create a picturesque backdrop for evening gatherings or tranquil moments. Just around the corner, a beautiful park awaits, offering scenic views of Irvine and the majestic mountains, complete with delightful play equipment for children to explore and enjoy. Experience the tranquil beauty of Spyglass Hill, where tree-lined streets and community parks foster a warm sense of camaraderie and friendship among neighbors. Picture idyllic picnics on sun-drenched lawns and friendly gatherings that enhance the community spirit. This floorplan is wonderful for remodeling or to enjoy as it is. Don’t miss the opportunity to make this enchanting home your own, just minutes from the world-class shopping and dining of Newport Beach, the Orange County Airport also minutes away and freeway close to all of Southern California.

26 Drakes Bay Drive, Corona Del Mar

$2,740,000
2 Beds 3 Baths DW24147936 MLS Closed Status
Welcome to your dream coastal retreat! Nestled in the beautiful Jasmine Creek community, this special residence offers 2 bedrooms, 2.5 bathrooms with a charming library that can be easily converted to a 3rd bedroom if desired. As you enter the front door, you’ll discover seamless indoor/outdoor living emphasized by vaulted ceilings, natural engineered hardwood floors, large sliding glass doors, and bright skylights throughout. The kitchen delivers a spacious and practical layout with great flow into the separate dining room, perfect for holiday meals with the family. Right off the kitchen is a beautifully manicured patio that exudes the utmost peace and tranquility. It is the perfect place to enjoy your morning coffee before you start your day. Once you pass the marble powder room in the hallway, you’ll find the bedrooms on opposite ends of the home. The expansive master bedroom boasts plenty of built-in storage and leads to a fully renovated bathroom adorned with full marble finishes, custom cabinetry, and deep soaking tub. The secondary bedroom is also very spacious and is adjacent to the second fully renovated bathroom, accented with neutral tones that evoke timeless beauty with a modern touch. In the backyard, you’ll discover your own private oasis, complete with a large pergola, sunny lounge area, and a pebble tec spa to unwind after a long day of coastal adventures. In addition, a brand new Aqualink system allows the spa to be controlled from any smartphone or tablet with the push of a button. Additional features include 2 gas fireplaces, elegant wainscoting, new plumbing, newer HVAC system, and automated sprinklers for the lush landscaping. Jasmine Creek offers resort style living with several tennis courts, 2 large pools, a 24 hour guarded front gate, manicured landscaping, and extensive green belts with ocean views that are only a block away. With just a short drive to the best beaches, restaurants and shopping you'll have endless opportunities to live the Corona Del Mar lifestyle. Don't miss your chance to make this coastal gem your own slice of paradise!

4 Seafaring Drive, Corona Del Mar

$5,349,000
3 Beds 2 Baths OC24146641 MLS Closed Status
Home is in Original Condition. Photos posted are rendering ideas. It is to the full legal responsibility for the buyer to consult appropriate architects, city planning, HOA, and all other authorities, for any construction needs. Welcome to 4601 Hampden Rd, an exquisite oasis nestled within the prestigious enclave of Cameo Shores. This stunning residence sits majestically on a rare 13,520 sqft flat lot, offering a luxurious coastal lifestyle unparalleled in charm and exclusivity. The heart of this residence boasts a large welcoming family room with a wood-burning fireplace. The Kitchen is equipped with top-of-the-line appliances, custom cabinetry, and generous counter space. Seamlessly flowing into the spacious living and dining areas, this space is ideal for both intimate gatherings and grand entertaining. Stepping outside, the sprawling grounds beckon with an enormous, flat lawn and patio, rare to Corona Del Mar or almost anywhere in Newport Beach. Enjoy al fresco dining on the expansive patio, surrounded by the tranquil sounds of nature. Residents of 4601 Hampden Rd enjoy exclusive privileges, including private access to three pristine beaches. For the golf enthusiast, private access to the back of Pelican Hill Golf Course awaits, offering unparalleled convenience and leisure. Stroll through the grounds of Pelican Hill toward the other private beach outlook points, or straight to the clubhouse. Located in one of Newport Beach's most coveted neighborhoods, this home combines the tranquility of a secluded retreat with the convenience of being just moments away from world-class shopping, dining, and entertainment. Don't miss the opportunity to make this rare gem your own and experience the epitome of coastal living at 4601 Hampden Rd in Cameo Shores.

4601 Hampden Road, Corona Del Mar

$3,900,000
3 Beds 3 Baths NP24107273 MLS Closed Status
This stunning custom renovation in guard gated Jasmine Creek, in Corona del Mar, will impress the most discerning buyers. Designer features throughout this down to the studs remodel, completed in 2021, has it all! As you enter the property through the manicured courtyard surrounded by beautiful lighting and flowing fountain you escape into modern luxury. Each detail meticulously selected and immaculately cared for. Through the double door entry you find the home features Legno Bastone, LaFamiglia Collection wood floors, a unique floating staircase and a custom temperature-controlled wine wall with stainless steel vents. The living room features a 100" fireplace perfectly appointed in a stone wall with high ceilings which opens to your private expanded backyard, complete with a lighted fountain, built-in BBQ, and fridge, flush outdoor heater with custom seating and fire pit. Arcadia doors and windows throughout with custom screens, give this exquisite property just the right amount of privacy. The chef's kitchen features a custom bar, Sub-Zero refrigerator and freezer flanking a Sub-Zero wine fridge, Wolf appliances and a custom oversized island with Dekton countertops and custom cabinetry finished in Fenix material with full LED lighting throughout including under kick and shelves. Stunning dining area with gorgeous lighting sets the tone for the room accompanied by custom lighted shelving to add your personal touch. A spacious extended family room is the perfect spot for cozy nights in. Upstairs, you'll find a master suite with high ceilings, professionally designed master walk-in closet and a high-end en suite featuring Italian marble walls and floors, which are heated. The spacious secondary bedrooms with built out custom closets, ceiling fans and deck with peek a boo ocean view complete this high-end property. Currently one of the secondary bedrooms is a beautifully appointed dream closet. The attached two car garage features epoxy flooring, built in cabinets and ample storage with attic access. The property is complete with, full home automation with Savant, monitored alarm system with cameras and whole home Alkaline filter system and full solar with Tesla battery. This prime location is close to world class shopping and beaches, John Wayne Airport, and renowned restaurants. If you are looking for a perfectly remodeled turnkey property in the heart of Corona del Mar, this is a must see!

15 Shoal Drive, Corona Del Mar

$7,250,000
4 Beds 5 Baths LG24049986 MLS Closed Status
This seaside one-story treasure is situated on a prime 12,040 square foot view lot, in the heart of Corona del Mar, complete with ocean, harbor and Catalina Island views from all main rooms. Enter through a gated courtyard sanctuary patio and step into the open-concept designed home where the amazing sweeping Catalina Island, Ocean and Harbor views greet you. The spacious living room with fireplace opens to the dining room area with custom built-in cabinetry and to the sleek kitchen boasting stainless steel appliances, stone counters, center island plus bar and breakfast area...all with ocean views. A family/media room opens to the lovely courtyard and includes a fireplace, an attached bath plus kitchenette/bar. The superb floorplan includes two primary suites each with large closets, dual vanities and luxurious details plus full ocean views. Two additional secondary bedrooms include a Jack & Jill bath and both view the lovely courtyard. Currently the 4th bedroom is organized as an office with a built in desk and shelving and double door entry. Rounding out the special features, the home includes a large powder room, a large laundry room with sink and storage, and an attached 3-Car Garage. With 4163 square feet, this home includes 4 Bedrooms, 4.5 Baths, spacious living, dining and kitchen areas, a separate Family Room, massive storage, and more...the back yard patio extends the length of the house and is perfect for entertaining and capturing the dazzling Catalina Island sunset views. All main rooms open to the delightful courtyard or to the ocean view patio designed for easy indoor/outdoor beach living. Just moments to the sandy beaches and in close proximity to Fashion Island, the Newport Beach Country Club, Yacht Clubs, Balboa Island, fine dining and shops. Enjoy the best of coastal living all year around at 1815 Galatea Terrace in Corona del Mar.

1815 Galatea, Corona Del Mar

$9,500,000
5 Beds 7 Baths NP24015283 MLS Closed Status
Immerse yourself in the serene luxury of your Custom ocean-view retreat in Cameo Shores. This exceptional new construction, a collaborative masterpiece by the award-winning luxury builder Nicholson Companies and acclaimed architect Mark Teale, is set to be completed in 2025. It promises a haven of serenity and sophistication, with unobstructed views of Catalina and the boundless Pacific. Select from two refined options – a spacious 5-bedroom, 7-bath 7600 sq ft home with an expansive 2,400 sq ft subterranean garage, or a more intimate 7300 sq ft 4-bedroom, 6-bath residence with an additional oversized street-level garage. Tailor your home to your exact preferences, ensuring a perfect fit for your lifestyle. Experience the chic blend of mid-century modern and contemporary style, emanating a sense of understated experience of class and grace. Your retreat features a chef’s kitchen, butler’s pantry, and Great Room that blends gracefully for indoor/outdoor living. The oversized Primary suite features a floating ocean-view shower and spacious dual closets, accompanied by a glass-enclosed office that captures the soothing views of Catalina Island throughout your day. Enjoy lovely amenities such as generously sized secondary bedrooms, all en-suite, an elegant elevator leading to a lower level with a stunning bar, and über-inviting media area, complete with a private powder bath. Step into the tranquility of your backyard oasis, showcasing a sparkling spa, pool, and BBQ area overlooking the expansive Pacific–sweeping from Shore Cliffs to Pelican Point. It offers one of the most spectacular straight-on Catalina views in Cameo, a peaceful setting that epitomizes the charm of Cameo Shores. Experience the exclusive access to the northern end of Crystal Cove State Beach, allowing leisurely ocean-side strolls to the Beachcomber for sunset moments or exploration of the other three private access beaches and park–a rare privilege that complements the unhurried pace of life in this distinguished neighborhood. Cameo Shores, renowned for its refined living, invites you to explore the endless possibilities this home presents for you, your friends, and your family. Minutes away from SNA airport, freeways, Fashion Island, South Coast Plaza, and all the charming boutiques, world-class restaurants & shopping Corona del Mar has to offer. Contact us to delve into the details of this serene retreat, where luxury seamlessly merges with tranquility-your long-dreamed-of home awaits.

4545 Tremont Lane, Corona Del Mar

$10,750,000
4 Beds 7 Baths NP24008805 MLS Closed Status
Nestled in the coveted coastal enclave of Irvine Terrace, 1800 Tahuna Terrace is a testament to luxurious living. Crafted in the Eastern Seaboard style by Spinnaker Development and David Close Homes, this residence seamlessly blends sophistication with warmth and is an entertainers delight. The remodeled culinary kitchen features newer appliances, countertops and backsplashes. The family room has been curated with modern conveniences making it a perfect place to curl up in front of the fireplace. Upgrades extend to the guest en-suite bedrooms and bathrooms. The primary bedroom becomes a sanctuary of comfort and sophistication. The primary bathroom is a masterpiece of design, with a complete remodel. The lower level, a "rare gem" in Irvine Terrace, is designed for entertainment and family enjoyment. It's a perfect retreat or lively gathering spot, featuring a well-appointed bar and flexibility for a home theater, ping pong table, or pool table. Natural light filters in from above, creating an inviting space. Stepping through folding doors into the backyard reveals a transformed outdoor oasis. Entertain effortlessly with the addition of an outdoor kitchen that includes a Lynx barbecue, stove, storage units, refrigerator, and sink. A gas fired Alfresco pizza oven and prep station add a touch of culinary artistry. The saltwater pool and spa have undergone a stunning renovation, featuring a reverse negative edge, waterfall, and modern amenities. The Loggia is a great outdoor space with a mounted television above fireplace complemented by outdoor audio speakers. Stay warm on cooler nights with three Infratech Heaters, all controlled by temperature and timer settings. Or sit poolside in front of the gas fire pit enjoying the star filled sky ! The exterior lighting has been completely replaced, ensuring a seamless transition from day to night. The exterior stonework, and landscaping has been updated presenting a picture of timeless elegance. 1800 Tahuna Terrace stands as a residence where details, both inside and out, reflect a commitment to unparalleled living, enhanced by its proximity to some of the area's best shops, beaches and restaurants. It's not just a home, it's an artfully curated masterpiece, inviting you to indulge in the height of sophistication and luxury.

1800 Tahuna Ter, Corona Del Mar

$9,500,000
4 Beds 5 Baths NP23224796 MLS Closed Status
Treat yourself to panoramic ocean vistas and balmy Pacific breezes from this contemporary stunner boasting a sun-kissed floor plan, bespoke architectural details, designer finishes, cost and ecologically-conscious solar panel system, and single level living in coveted Cameo Highlands! Thoughtfully designed by esteemed architect Mark Teale & developed by master builder Nicholson Companies, this breathtaking residence optimizes natural light highlighting a jaw-dropping atrium entry focusing on that spectacular view, with a neutral color palette, four spacious ensuite bedrooms, a sun-filled office, private sitting/media room, and an open living area whose ultramodern kitchen exhibits a quartz-clad waterfall island and walk-in pantry, along with top of the line Miele and SubZero appliances. An adjacent primary suite dazzles with tranquil ocean views, a cozy fireplace, spa-like bathroom and huge walk-in closet. Both the living area and primary suite open to a spacious loggia-covered patio, where you can bask in the sun or sip beneath the stars, against a Catalina Island backdrop. Wait until you see the stunning pool and spa! Nestled in charming Corona del Mar’s exclusive Cameo Highlands neighborhood, this distinguished property offers privacy and luxury. Enjoy four private-access beaches, including Crystal Cove State Beach, and famous Arch Rock Beach, scenic hiking trails & world-class golf at Pelican Hill, with low traffic access to all major freeways, a few minutes south to Laguna Beach, north to Newport Beach, all offering world-class dining, shopping and entertainment! Begin your collaboration with our luxury Builder, Nicholson Companies, now and look forward to your unending Pacific and Catalina sunset views from your Custom home in Corona del Mar's exclusive Cameo Highlands! All renderings and floorplans are conceptual only and subject to change.

4601 Dorchester Road, Corona Del Mar

$2,700,000
3 Beds 2 Baths NP23215448 MLS Closed Status
ARE YOU READY TO MOVE? The exclusive coastal enclave of Jasmine Creek invites you in to view this much sought after SINGLE LEVEL home in the heart of Corona del Mar. This captivating three bedroom/two bath home with over 2,240 square feet of living space has been uniquely redesigned and remodeled with unequaled quality throughout. This is a dated remodel. The flagstone entry leads to the custom entry doors with etched leaded glass panes. Enter the foyer, custom wood flooring, large open living room, French doors with beveled glass panes. Family room, casual eating alcove and kitchen with high profile appliances all make for delightful family entertaining; there is a private sitting room with entertainment center off the kitchen. All rooms look out onto the inviting and serene lush gardens and custom fountain. The spacious and secluded primary bedroom suite has a make-up area with large bath, shower and dual vanities. This room opens to a private garden, retreat patio. The 3rd. bedroom is currently the formal dining room with beveled glass pane. Bay windows. This home personifies the indoor/outdoor living so in demand along the Corona del Mar Coastline; highlighted by year round resort amenities: 24 hour attended gate, Clubhouse, tennis courts, pools and spas, Jasmine Creek is an 85 acre development with miles of greenbelts woven throughout the community, ideal for walking and jogging behind the security of the gates.

117 Jasmine Creek Drive, Corona Del Mar

$4,850,000
3 Beds 3 Baths OC23213994 MLS Closed Status
Discover your dream home in Coastal Corona Del Mar with this absolutely stunning single-story property with unobstructed views of Catalina and endless sunsets. Nestled in the sought-after neighborhood of Harbor View Hills South, this turn-key 3 bedroom, 2 1/2 bath home has it all. From the moment you enter the private pool courtyard to the front door, you'll be greeted by a private oasis featuring a completely newly pebbled and tiled pool surrounded by fresh landscaping. It's like being on a luxurious vacation every day. The indoor-outdoor living options are endless, making it perfect for entertaining. Step inside and be captivated by the vaulted ceilings, walls of glass, and an overall sense of tranquility. The kitchen is a work of art, boasting white cabinets, subway backsplash, and striking marble countertops. Every detail has been carefully considered, from the color palette to the finishes. Recent renovations have made this home truly exceptional, with brand new, large, porcelain plank wood look tile floors throughout, updated electrical, reverse osmosis system, new tankless water heater, closets, baths, fireplaces, and even a new roof. It's move-in ready and waiting for you to enjoy the coastal lifestyle. Located just moments from the beach, schools, restaurants, and all the attractions in Corona Del Mar, as well as being just minutes from world-class shopping at Fashion Island. Don't miss out on this perfect jewel box home, where you can embrace a lifetime of sunsets from your living room.

1505 Sandcastle Drive, Corona Del Mar

$5,370,000
3 Beds 4 Baths OC23203697 MLS Closed Status
Spy Glass Hill custom estate featuring 5040 sq. ft. on a rare 15,740 sq. ft. corner lot with gorgeous panoramic views of Newport Coast, the harbor, and the mountains to the east. Original home underwent an addition adding a second larger primary bedroom on 2nd level and updating the kitchen. Open floorpan features 2 story grand foyer and spacious great room with adjacent dining room. Multiple sliding doors open the home up to the west to capture stunning ocean views and majestic sunsets. Chef's kitchen features Viking/Sub Zero appliances, island with prep sink, and sun drenched dining nook with corner windows to enjoy the views. Opulent family room/den has built in bar, separate wet bar, marble fireplace, and custom wood work throughout while opening to the pool and spa for indoor/outdoor entertaining. Spacious yard features a southwest facing pool, BBQ island, louvered patio area, and stone fireplace. Expansive primary suite on 2nd level has large picture windows to capture the view; also features a spacious siting room, fireplace, oversized walk-in closet and large balcony. Formal office with built-in desk opens to balcony as well. Home has 2nd kitchen that would make perfect in-law suite or 1 bed studio. Remodel or re-imagine this truly one of kind property in one of the most desirable neighborhoods. Wonderful location near Fashion Island, Newport harbor, shops and dining.

53 Montecito Drive, Corona Del Mar

$3,800,000
3 Beds 3 Baths NP23199254 MLS Closed Status
Meticulously crafted by the renowned collaboration of Brandon Architects and Patterson Custom Homes, this stunning residence embodies an exciting combination of Southern California's coastal charm & classic East Coast elegance, with that extra bit of character. Recently re-envisioned, this exceptional home, offering 3 bedrooms and 3 baths, presents an unparalleled opportunity to embrace the advantages of living in this picturesque seaside community. From the welcoming front patio, complete with a cozy fire pit and comfortable bench seating, to the captivating rooftop deck with views of the ocean (and everything in between), this home effortlessly checks all the boxes. Step inside to discover exquisite light oak floors, expansive stacking door systems, and a lime-washed brick fireplace adorned with a beautifully hewn mantle. The light-filled and airy kitchen boasts premium appliances, high-end finishes, and a central island with seating, making it an ideal space for both culinary creations and social gatherings. The open floor plan allows for seamless entertaining and everyday living, bathed in an abundance of natural light. Indulge in the serene primary suite featuring a picturesque balcony and a luxurious bath adorned with exquisite appointments. The home also offers spacious secondary bedrooms, including one conveniently located on the main floor. Ascend to the rooftop deck, where a covered lounge area invites you to relish the ocean breezes and savor your favorite pastimes, while ample dining space provides an idyllic setting for al fresco meals and sun-soaked relaxation. If you have been searching for a meticulously built residence in the highly sought-after Corona Del Mar Village, mere moments away from parks, restaurants, beaches, and shops, the timing couldn't be more perfect. Don't miss this opportunity to call this quality home your own.

715 Marigold Avenue, Corona Del Mar

$3,400,000
2 Beds 2 Baths LG23192216 MLS Closed Status
Experience the epitome of coastal living in this stunning CDM residence, located on one of the most coveted blocks and the only private half-street in the village. Indulge in awe-inspiring panoramic views of Newport Harbor, Catalina Island, city lights, and the captivating California coastline. The juxtaposition of the majestic white-water scenery against the coastal landscape creates a truly remarkable masterpiece that showcases the exceptional value and uniqueness of this home. With Two beds, two baths, this residence is expertly designed for sophisticated entertaining. The lavish master suite boasts a spacious walk-in closet, a magnificent ensuite bathroom with dual sinks, a jacuzzi tub for ultimate relaxation, and a separate walk-in steam shower. No detail has been overlooked, as this home is equipped with a Viking 6-burner range and oven, top-of-the-line Sub-Zero refrigeration system, all other top appliances, Berber carpet, and beautifully polished travertine marble floors. The built-in cabinetry offers ample storage space throughout and adds a touch of elegance to the overall aesthetic. One entirely built-in closet is temperature controlled and cedar lined. The only residence on the street with a full backyard/patio with plenty of space including a fountain, fireplace and BBQ area overlooking the bay. Embrace the ultimate luxury living with this impeccable property.

309 Carnation Avenue Unit 4, Corona Del Mar

$10,075,000
5 Beds 6 Baths NP23181732 MLS Closed Status
New Construction, Irvine Terrace - Design and Build by Casa Arte Group - Completion Date May 2024 Nestled within the coveted Irvine Terrace community, this luxurious new construction residence redefines coastal living. Spanning an expansive 11,200 square foot pie-shaped corner lot, this European-inspired architectural gem seamlessly melds the sophistication of Old-World craftsmanship with the allure of California Coastal Contemporary design. This 5,450 square foot single-level sanctuary offers 5 bedrooms, 6 bathrooms, executive office, and a 3-car garage, complete with an oversized 12-foot-high 3rd bay designed to accommodate your RV or Sprinter Van. The kitchen and great room open graciously to the resort-style patio, pool, and spa, creating an inviting atmosphere that beckons you to unwind. Blonde French-Oak hardwood floors elegantly contrast with tumbled natural stone slabs and honed quartz, and the richness of antique brass and matte black finishes, make a bold and sophisticated statement. Step outside to discover the resort like outdoor entertaining area, seamlessly transitioning from the pool and spa to the fire pit lounge and built-in barbecue. This modern open floorplan boasts an executive office, a separate media room, five en-suite bedrooms, including a decadent primary suite that opens to breathtaking sunset views and a truly private outdoor oasis. The primary suite's spa-like bathroom and expansive walk-in closet, with its custom finishes reminiscent of a high-end clothing boutique, add an extra layer of indulgence. The kitchen, scullery, and sommelier wall are a culinary enthusiast's dream, featuring a 200-bottle wine wall, a 48-inch Wolf range with a griddle, Wolf speed oven and coffee machine, 24-inch Miele freezer and dual 30" refrigerator columns, three dishwashers, and two inline beverage centers—all centered around an impressive 12-foot quartz island with imported quartz countertops throughout. This architectural marvel boasts 14-foot-high ceilings that span the entire width of the great room, creating an open and airy ambiance. Not only is it a visual masterpiece, but it's also technologically advanced, with a 10kW solar system and three EV car chargers. Located across from prestigious Newport Beach Country Club, Fashion Island, Corona del Mar Village, and close to the stunning OC Riviera beaches, and immediate access to the towns finest dining, shopping, and entertainment.

1912 Kewamee Drive, Corona Del Mar

$6,100,000
4 Beds 4 Baths NP23169149 MLS Closed Status
Boasting awe-inspiring panoramic ocean views just steps from Little Corona del Mar Beach, Inspiration Point and world-class dining, shopping and entertainment, experience the embodiment of coastal lifestyle in this striking four bedroom and four bathroom home in sought-after Corona del Mar. Spanning approximately 3,710 square feet of refined living space, this home showcases an upper floor entertainment area with vaulted ceilings, sitting room, living room, and dining area. The gourmet kitchen, equipped with Viking appliances and an entertainer's countertop/bar, seamlessly blends indoor and outdoor living with floor-to-ceiling glass folding doors that lead to a spacious sun deck. Bask in the brilliance of the coastal scenery while enjoying the ocean breeze or savoring an evening cocktail, a glass of wine, or a refreshing Pellegrino. An oversized infinity spa, creating a serene oasis within this remarkable residence, offers a perfect setting for relaxation, rejuvenation, and unforgettable moments. The owner's suite is a sanctuary of relaxation, complete with a soaking tub, glass shower, sizable dual vanities, and an enormous designer closet. A main level guest suite with a private bath offers versatility, ideal for a home office, guests, in-laws, or a playroom. Two additional guest bedrooms with a shared jack-and-jill bathroom and a large laundry room round out the main living floor. Descend to the lower level to discover a wine cellar, additional storage space, and a sprawling garage capable of accommodating two cars alongside paddleboards and beach toys. For added convenience, a dumbwaiter connects all three levels, simplifying grocery trips and daily tasks. With high ceilings and elegant tile floors throughout, this beach-adjacent trophy home exudes sophistication. Seize this once-in-a-lifetime opportunity to embrace the coastal lifestyle and immerse yourself in luxury living that will leave a lasting impression.

234 Poppy Ave, Corona Del Mar

$5,601,000
3 Beds 4 Baths OC23148305 MLS Closed Status
Discover the best of coastal luxury living in the Harbor View Hills South community of Corona Del Mar, California. This residence, exudes the timeless charm of Santa Barbara architecture, offers a blend of elegance and comfort, making it the perfect sanctuary for those seeking the quintessential Orange County coastal lifestyle. At 325 feet above sea level, this exceptional ocean view home treats you to an awe-inspiring panoramic vista that spans an impressive 180 degrees from Pelican Ridge to the Palos Verdes Peninsula. Designed to make the most of its stunning ocean views, the layout of the home provides a seamless connection between indoor and outdoor living spaces, allowing you to bask in the beauty of the natural surroundings at every turn. Step into the gated courtyard, an enchanting private oasis that invites relaxation and rejuvenation. Here, a tranquil lap pool, jacuzzi, and serene water features converge with a warm fireplace to create an intimate ambiance that is simply irresistible. Spanning approximately 2,712 square feet, this home is designed to cater to your every need. The ocean-facing kitchen, complete with a central island and commercial-grade appliances, is a haven for culinary enthusiasts and offers the perfect backdrop for preparing gourmet delights while gazing out at the ever-changing ocean panorama. The great room, with vaulted ceilings and an inviting fireplace, sets the stage for both casual family gatherings and elegant entertaining. Envision hosting sophisticated dinners in the formal dining room, where another fireplace sets the tone for memorable evenings. With French doors seamlessly connecting the dining room to the courtyard, the boundaries between indoor elegance and outdoor charm are beautifully blurred. The main suite is a retreat that treats you to the luxury of waking up to a ocean view every morning. A generously sized secondary bedroom offers both comfort and convenience, while a multipurpose room, now configured as an office, provides flexibility to suit your unique lifestyle. French door access to the courtyard further enhances the indoor-outdoor flow, inviting gentle breezes and natural light. Fully refreshed and meticulously maintained, this exquisite home is ready for immediate occupancy. For those seeking a seamless transition into their new coastal haven, the option to purchase the property fully furnished is also available, allowing you to step into a lifestyle of luxury and comfort.

1315 Seacrest Drive, Corona Del Mar

$7,900,000
4 Beds 7 Baths OC23045869 MLS Closed Status
Arguably this custom Mediterranean Estate offers the absolute BEST VIEWS in all of Orange County. This architectural masterpiece is perched atop one of the most thought after community in Corona del Mar, Spyglass Hill. From the expansive ocean views to the twinkling city lights, this home offers endless 180 degrees unobstructed views. From the Ocean to Newport Harbor and the California coastline stretching all the way up to Palos Verdes, with year-round sunsets and Catalina Island resting in the backdrop you'll be able to experience the very best that Southern California has to offer from the comfort of your own home. This custom residence has been fully rebuilt and expanded from the studs in 2006 with the highest quality materials, ensuring that you'll enjoy a lifestyle of luxury and sophistication that is second to none. Sitting on a rare 13,500sq ft lot, you’ll benefit from a spacious driveway and one of the largest backyards in the entire community (over 80” wide). The outdoor living space is an entertainer's dream, with a custom-built pool and spa, built in outdoor BBQ area, and lush landscaping that is sure to impress. This magnificent home spans over 6,826 square feet of luxurious living space, meticulously designed with the utmost attention to detail. Exotic African Walnut hardwood floors, Jerusalem Gold Honed Marble floors are just a few of the custom materials used throughout the entire home. Upon entering, you will be captivated by the grandeur of the soaring ceilings, custom designed light fixtures, and an open concept living and dining area that seamlessly integrates indoor and outdoor living. The gourmet kitchen is a chef's dream, boasting top-of-the-line Viking Professional appliances, a spacious island, and ample cabinetry, perfect for entertaining guests or hosting intimate dinners with loved ones. The master suite is an oasis of tranquility, featuring a private balcony that offers breathtaking views, two luxurious spa-like en-suite bathrooms (his and hers) that will satisfy even the most discerning fashionista. There are 3 additional bedrooms, each with its own en-suite providing comfort and privacy for family and guests. This home also boasts a luxurious basement retreat, where every detail exudes sophistication and relaxation. Enjoy a game of pool, store your prized bottles in the award-winning wine cellar. With a large driveway, a three-car garage and Tesla charging, no detail has been overlooked in this magnificent residence.

17 Muir Beach Circle, Corona Del Mar

Start Your Search

Based on information from California Regional Multiple Listing Service, Inc. as of . This information is for your personal, non-commercial use and may not be used for any purpose other than to identify prospective properties you may be interested in purchasing. Display of MLS data is usually deemed reliable but is NOT guaranteed accurate by the MLS. Buyers are responsible for verifying the accuracy of all information and should investigate the data themselves or retain appropriate professionals. Information from sources other than the Listing Agent may have been included in the MLS data. Unless otherwise specified in writing, Broker/Agent has not and will not verify any information obtained from other sources. The Broker/Agent providing the information contained herein may or may not have been the Listing and/or Selling Agent.