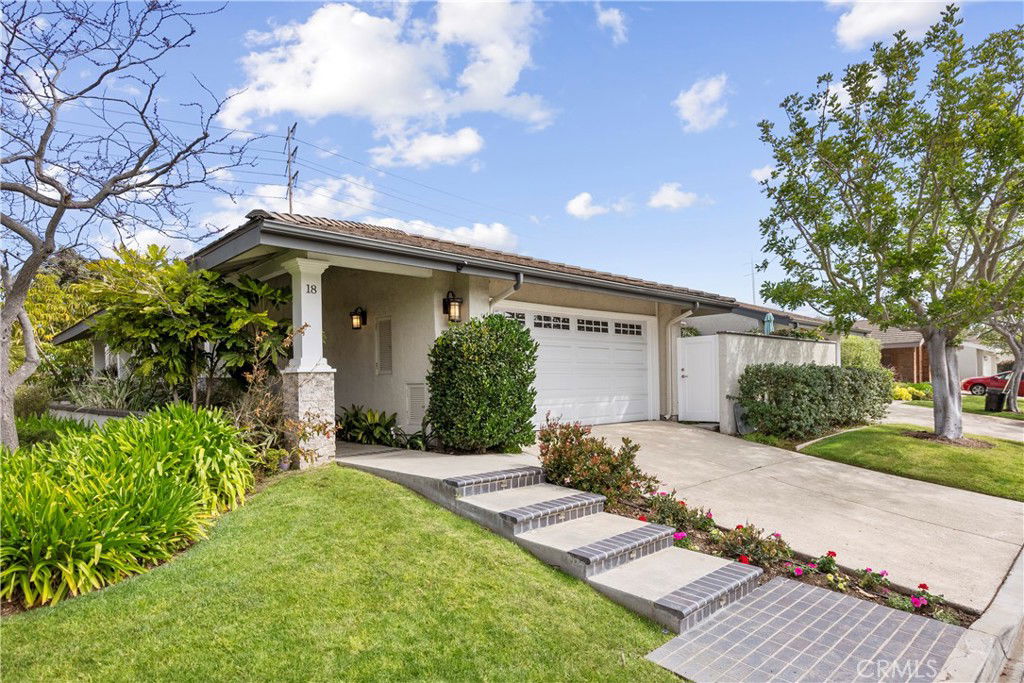
18 Jetty Drive, Corona Del Mar, CA 92625
- $3,635,000
- 3
- BD
- 2
- BA
- 2,344
- SqFt
- Sold Price
- $3,635,000
- List Price
- $3,695,000
- Closing Date
- Jul 15, 2025
- Status
- CLOSED
- MLS#
- NP25055892
- Year Built
- 1978
- Bedrooms
- 3
- Bathrooms
- 2
- Living Sq. Ft
- 2,344
- Lot Size
- 6,984
- Acres
- 0.16
- Lot Location
- Back Yard, Front Yard, Sprinklers In Rear, Sprinklers In Front, Near Park, Sprinkler System, Yard
- Days on Market
- 107
- Property Type
- Single Family Residential
- Style
- Custom
- Property Sub Type
- Single Family Residence
- Stories
- One Level
- Neighborhood
- Jasmine Creek (Jasc)
Property Description
Discover a world of refined luxury in this stunning custom home in a guard-gated community within Corona Del Mar. This single-level home, nearly rebuilt, remodeled and redesigned in 2015, with 2,344 sq-ft of exquisite living space. Every inch of this residence reflects an unwavering commitment to high-end design and life style convenience. The home captivates with its exceptional garden walk of succulents, water fountain, hanging flower basket curb appeal, side entry leading to an impressive custom entrance door. Step inside to a stunning open floor plan with 15-foot vaulted ceilings, all custom doors and windows, high-end wood flooring throughout, and 7-foot sliding doors that open to a generously sized backyard with a 7 X 7 in-ground Spa, waterfall, and BBQ. Situated on one of the larger lots in Jasmine Creek, the yard is designed to have ample space for entertaining while remaining low-maintenance, The custom kitchen, thoughtfully crafted with designer-selected finishes, features ample cabinetry, a spacious island with an oversized sink, and a high-end quartzite slab. A walk-in pantry has a full 187 bottle capacity wine refrigerator and a chef’s work desk. The gourmet kitchen features high profile appliances. Additional features include LED lighting. The family room is just off the kitchen with beautiful fireplace with custom stonework, creating a cozy yet elegant living space. This home has a primary suite that opens to a private garden patio, with beautifully designed high-end bathrooms showcasing a large shower, skylight, and a spacious custom walk-in closet thoughtfully designed with ample shelving for optimal organization. The formal dining is elegant and ideal for hosting dinners, with a design that flows seamlessly with the rest of the home. Additional highlights include a two-car garage with epoxy floors and storage cabinetry, central vacuum, tankless water heater, HVAC and inside laundry. The community amenities include : clubhouse, three swimming pools and six tennis courts. This property is also within short distance of Corona del Mar’s village, beaches, Fashion Island, and highly rated schools.
/u.realgeeks.media/ericengelbert/Realtor-Orange-County.png)
Additional Information
- HOA
- 1050
- Frequency
- Monthly
- Association Amenities
- Call for Rules, Clubhouse, Controlled Access, Management, Pets Not Allowed, Pool, Pet Restrictions, Pets Allowed, Guard, Spa/Hot Tub, Security
- Appliances
- Built-In Range, Dishwasher, ENERGY STAR Qualified Appliances, ENERGY STAR Qualified Water Heater, Electric Oven, Electric Range, Disposal, Gas Range, High Efficiency Water Heater, Hot Water Circulator, Microwave, Tankless Water Heater, Water Heater
- Pool
- Yes
- Pool Description
- Heated, Private, Waterfall, Association
- Fireplace Description
- Gas, Living Room
- Heat
- Central
- Cooling
- Yes
- Cooling Description
- Central Air, Gas
- View
- None
- Exterior Construction
- Asphalt, Drywall, Frame, Glass, Concrete, Stucco
- Patio
- Concrete, Open, Patio
- Roof
- Concrete, Tile
- Garage Spaces Total
- 2
- Sewer
- Public Sewer
- Water
- Public
- School District
- Newport Mesa Unified
- Elementary School
- Harbor View
- Middle School
- Corona Del Mar
- High School
- Corona Del Mar
- Interior Features
- Built-in Features, Breakfast Area, Block Walls, Tray Ceiling(s), Ceiling Fan(s), Crown Molding, Cathedral Ceiling(s), Central Vacuum, Granite Counters, Open Floorplan, Pantry, Quartz Counters, Storage, Wired for Data, Wired for Sound, All Bedrooms Down, Bedroom on Main Level, Dressing Area, Entrance Foyer, Instant Hot Water, Main Level Primary
- Attached Structure
- Attached
- Number Of Units Total
- 324
Listing courtesy of Listing Agent: Pari Withjack (parineric@YAHOO.COM) from Listing Office: First Team Real Estate.
Listing sold by Ken Dembowski from RE/MAX Select One
Mortgage Calculator
Based on information from California Regional Multiple Listing Service, Inc. as of . This information is for your personal, non-commercial use and may not be used for any purpose other than to identify prospective properties you may be interested in purchasing. Display of MLS data is usually deemed reliable but is NOT guaranteed accurate by the MLS. Buyers are responsible for verifying the accuracy of all information and should investigate the data themselves or retain appropriate professionals. Information from sources other than the Listing Agent may have been included in the MLS data. Unless otherwise specified in writing, Broker/Agent has not and will not verify any information obtained from other sources. The Broker/Agent providing the information contained herein may or may not have been the Listing and/or Selling Agent.