3 White Water Drive, Corona Del Mar, CA 92625
- $3,495,000
- 3
- BD
- 4
- BA
- 2,812
- SqFt




- List Price
- $3,495,000
- Price Change
- ▼ $200,000 1784001091
- Status
- ACTIVE
- MLS#
- OC26054690
- Year Built
- 1974
- Bedrooms
- 3
- Bathrooms
- 4
- Living Sq. Ft
- 2,812
- Lot Size
- 4,429
- Acres
- 0.10
- Lot Location
- 0-1 Unit/Acre, Close to Clubhouse, Cul-De-Sac, Front Yard, Garden, Greenbelt, Lawn, Landscaped, Level, Sprinkler System, Street Level
- Days on Market
- 130
- Property Type
- Single Family Residential
- Style
- Cape Cod
- Property Sub Type
- Single Family Residence
- Stories
- Multi Level
- Neighborhood
- Jasmine Creek (Jasc)
Property Description
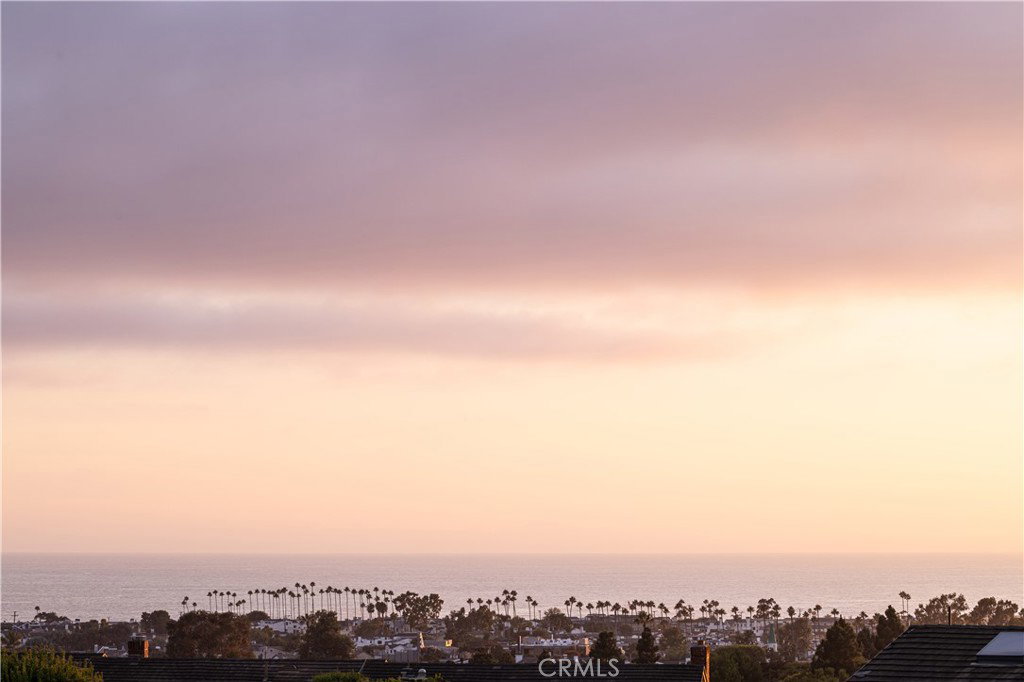
Welcome to Jasmine Creek, where panoramic sit-down ocean views meet modern luxury. Recently expanded and renovated, this coveted Plan 5 residence now features three en-suite bedrooms, including an oversized primary retreat. Vaulted ceilings and a reverse floorplan maximize the breathtaking vistas, Catalina and San Clemente Islands, Newport Harbor, Balboa and Newport Piers, and waves breaking along the coastline, all from the comfort of your living room. The open-concept design showcases hardwood and tile flooring, a custom stone fireplace, wet bar, and a chef’s kitchen with bespoke cabinetry and soft-close pull-outs. Entertain on the expansive balcony with retractable awnings, multiple gas hook-ups for grilling or heaters, and endless blue-water views. As evening falls, the view transforms into a vibrant show of lights, with the Pavilion and Ferris wheel at the Fun Zone glowing in shifting colors against the night sky. Additional features include energy-efficient central HVAC plus dual mini-splits, tankless hot water, commercial-grade landscape lighting, and a finished epoxy garage with built-ins and remote app-controlled access. Located in a private cul-de-sac less than a half mile from Corona del Mar Village, less than 1 mile to the beach, and just minutes from Fashion Island, this home blends convenience with prestige. Jasmine Creek offers 24-hour guard-gated security, six tennis courts, three pools with spas, a clubhouse, and over six acres of lush greenbelts. This is the rarest opportunity in Newport Beach for a true sit-down ocean view home on the market today. Come experience the lifestyle for yourself
/u.realgeeks.media/ericengelbert/Realtor-Orange-County.png)
Additional Information
- HOA
- 1260
- Frequency
- Monthly
- Association Amenities
- Clubhouse, Pool, Spa/Hot Tub, Tennis Court(s)
- Appliances
- Dishwasher, Electric Cooktop, Electric Oven, Disposal, High Efficiency Water Heater, Microwave, Water Softener, Tankless Water Heater, Vented Exhaust Fan, Water To Refrigerator, Water Purifier
- Pool Description
- Association
- Fireplace Description
- Gas, Great Room, Living Room, Masonry, Wood Burning
- Heat
- Central
- Cooling
- Yes
- Cooling Description
- Central Air
- View
- Bay, Catalina, City Lights, Coastline, Harbor, Neighborhood, Ocean, Panoramic, Water
- Exterior Construction
- Block, Drywall, Frame, Concrete
- Patio
- Concrete, Enclosed, Front Porch, Glass Enclosed, Porch
- Roof
- Composition
- Garage Spaces Total
- 2
- Sewer
- Public Sewer
- Water
- Public
- School District
- Newport Mesa Unified
- Interior Features
- Beamed Ceilings, Wet Bar, Breakfast Bar, Built-in Features, Balcony, Breakfast Area, Ceiling Fan(s), Crown Molding, Cathedral Ceiling(s), Separate/Formal Dining Room, Granite Counters, High Ceilings, Living Room Deck Attached, Multiple Staircases, Open Floorplan, Pantry, Recessed Lighting, Track Lighting, Bar, All Bedrooms Down, Entrance Foyer
- Attached Structure
- Attached
- Number Of Units Total
- 1
Listing courtesy of Listing Agent: Brian Davis (brian.davis@elliman.com) from Listing Office: Douglas Elliman of California Inc..
Mortgage Calculator
Based on information from California Regional Multiple Listing Service, Inc. as of . This information is for your personal, non-commercial use and may not be used for any purpose other than to identify prospective properties you may be interested in purchasing. Display of MLS data is usually deemed reliable but is NOT guaranteed accurate by the MLS. Buyers are responsible for verifying the accuracy of all information and should investigate the data themselves or retain appropriate professionals. Information from sources other than the Listing Agent may have been included in the MLS data. Unless otherwise specified in writing, Broker/Agent has not and will not verify any information obtained from other sources. The Broker/Agent providing the information contained herein may or may not have been the Listing and/or Selling Agent.