931 Gardenia Way, Corona Del Mar, CA 92625
- $2,635,000
- 3
- BD
- 3
- BA
- 2,204
- SqFt
- Sold Price
- $2,635,000
- List Price
- $2,795,000
- Closing Date
- Jul 22, 2025
- Status
- CLOSED
- MLS#
- OC25030586
- Year Built
- 1985
- Bedrooms
- 3
- Bathrooms
- 3
- Living Sq. Ft
- 2,204
- Lot Size
- 5,412
- Acres
- 0.12
- Lot Location
- Back Yard, Close to Clubhouse, Front Yard, Garden, Greenbelt, Yard
- Days on Market
- 120
- Property Type
- Single Family Residential
- Property Sub Type
- Single Family Residence
- Stories
- Two Levels
- Neighborhood
- Jasmine Park (Jprk)
Property Description
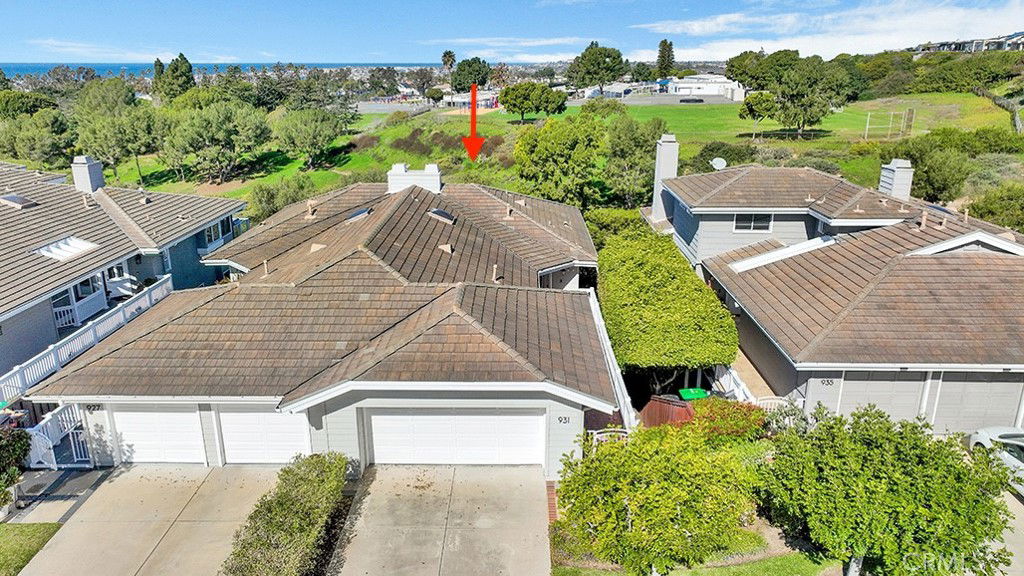
Ocean, Catalina and Canyon views from this front row home in the gated The Views enclave in Corona Del Mar. Previously named Jasmine Park, The Views has just 47 single-family attached homes in this quiet, well-manicured community. With 3 bedrooms including a master with sliding glass door to patio and 2nd bedroom with glass door opening to a patio, 2.5 baths, 2 decks and a warm New England style gray and white clapboard sided structure, the home is an excellent opportunity for the buyer to create their own special touches. New paint and new carpet provide the palette for individual enhancements. Overlooking Jasmine View Park, highlighted by lush landscaping and a winding trail directly accessible from the neighborhood, 931 Gardenia Way enjoys partial ocean and broad canyon views. Conveniently located on Marguerite Avenue close to 5th Avenue, the home is near well regarded Oasis Senior Center offering several educational and recreational classes, special events and a variety of social services and Fitness Center. Jasmine View Park overlooks Corona Del Mar Village with ocean views in the distance and is close to Harbor View Elementary School, the recreation facilities of Grant Howald Community Center and close proximity to world-class restaurants, shopping, beautiful sandy beaches in this charming beach side town. The trail leading from Jasmine View Park is well lit with lamps at night, allowing for access after dark, and the numerous trees and valley-like setting make it a peaceful getaway in this vibrant community. There is a community saltwater pool, spa and BBQ area for the resident’s exclusive use in The Views.
/u.realgeeks.media/ericengelbert/Realtor-Orange-County.png)
Additional Information
- HOA
- 685
- Frequency
- Monthly
- Association Amenities
- Barbecue, Picnic Area, Pool
- Appliances
- Built-In Range, Dishwasher, Gas Range, Gas Water Heater, Water Heater, Washer
- Pool Description
- Community, Association
- Fireplace Description
- Family Room, Gas, Gas Starter, See Through
- Heat
- Central
- Cooling
- Yes
- Cooling Description
- Central Air
- View
- Canyon, Park/Greenbelt, Hills, Ocean, Trees/Woods
- Garage Spaces Total
- 2
- Sewer
- Public Sewer
- Water
- Public
- School District
- Newport Mesa Unified
- Elementary School
- Harbor View
- Middle School
- Corona Del Mar
- High School
- Corona Del Mar
- Interior Features
- Built-in Features, Balcony, Breakfast Area, Ceiling Fan(s), Ceramic Counters, Separate/Formal Dining Room, Eat-in Kitchen, High Ceilings, Recessed Lighting, Tile Counters, All Bedrooms Down, Entrance Foyer, Walk-In Closet(s)
- Attached Structure
- Attached
- Number Of Units Total
- 1
Listing courtesy of Listing Agent: Margaret Turco (Mturco2021@gmail.com) from Listing Office: NextHome Legacy.
Listing sold by Marie Rubin from Douglas Elliman of California
Mortgage Calculator
Based on information from California Regional Multiple Listing Service, Inc. as of . This information is for your personal, non-commercial use and may not be used for any purpose other than to identify prospective properties you may be interested in purchasing. Display of MLS data is usually deemed reliable but is NOT guaranteed accurate by the MLS. Buyers are responsible for verifying the accuracy of all information and should investigate the data themselves or retain appropriate professionals. Information from sources other than the Listing Agent may have been included in the MLS data. Unless otherwise specified in writing, Broker/Agent has not and will not verify any information obtained from other sources. The Broker/Agent providing the information contained herein may or may not have been the Listing and/or Selling Agent.