Quick Anaheim Hills CA MLS Search

Anaheim Hills Real Estate & Homes with Cathedral Ceiling(s)

Anaheim Hills CA is our specialty. Orange County Real Estate Inc is committed to making the buying and selling of real estate & homes with cathedral ceiling(s) in Anaheim Hills, CA a pleasurable and rewarding experience. Our website allows you to search all active Anaheim Hills real estate, homes with cathedral ceiling(s) for sale. It is easy to use and navigate through cathedral ceiling(s) property searches. You can also save searches and get daily email alerts of new listings as they become available.

Property Search Map Search Market Report


Browse All Anaheim Hills CA Properties with Cathedral Ceiling(s) for Sale

$1,482,000
5 Beds 3 Baths PW25241797 MLS Closed Status
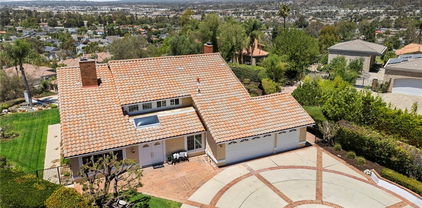
Welcome to nearly 3,000 sq. ft. of versatile living on one of the largest lots in Jasmine Glen, in Anaheim Hills. Backing to a protected nature preserve with sweeping canyon views and no neighbors behind, this home offers rare privacy in a highly desirable neighborhood. The backyard is the true showstopper: a pie-shaped entertainer’s dream with multiple patios, a lush lawn, rose gardens, lemon trees, and side yard space—all set against tranquil canyon views. It’s the perfect backdrop for gatherings or peaceful evenings outdoors. Step through the double-door entry into soaring ceilings, floor-to-ceiling windows, and a bright, comfortable floor plan. The main level features a spacious living room and dining area—ideal for entertaining—alongside a refreshed kitchen with stainless steel appliances, refinished cabinets, a walk-in pantry, and a breakfast nook that flows into the cozy family room with fireplace. A MAIN FLOOR BEDROOM AND BATH provide a perfect setup for guests, extended family, or a dedicated home office. UPSTAIRS, A VERSATILE LOFT/BONUS ROOM can serve as a fifth bedroom, playroom, or office. Two secondary bedrooms share a Jack-and-Jill bath, while the primary suite impresses with vaulted ceilings, a walk-in closet, and a spa-inspired bath with separate tub, shower, and private toilet room. Built-in storage is also located upstairs for everyday convenience. Additional highlights include a 3-car attached garage with storage, an interior laundry room and a prime location near top-rated schools, shopping, dining, and freeway access. Spacious and private—this Jasmine Glen gem checks all the boxes. Welcome home!

859 S Parkglen Place, Anaheim Hills

$1,510,000
4 Beds 3 Baths CV25243454 MLS Closed Status
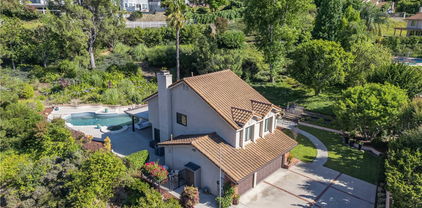
Welcome to this impeccably fully-renovated gem in the heart of Anaheim—every inch of the residence, including the front and back yard, has been thoughtfully transformed with modern elegance and timeless finishing. Nestled on the desirable N Francisco corridor, this turnkey home invites you inside to discover a luminous open-concept floor plan that effortlessly connects living, dining and kitchen areas. Highlights include: • Massive living space flooded with natural light, soaring ceilings and fresh, crisp white interiors that elevate the space. • Chef’s-worthy kitchen featuring pristine white cabinetry, sleek quartz countertops, full-height backsplashes, and a generous island with seating that anchors the heart of the home. • Premium wood-tone flooring flows throughout, creating a warm, unified aesthetic. Every surface, from walls to trim, has been refreshed for a clean, cohesive look. • Stylish fixtures and finishes—custom lighting, designer hardware, and salon-quality appointments throughout. • Bedrooms and bathrooms that reflect spa-level quality. Walk-in or glass-enclosed showers, dual vanities, contemporary tile work and upscale plumbing fixtures complete each bath. • A completely reimagined exterior including new landscaping, hardscape, and outdoor living zones—ideal for both quiet relaxation or entertaining under the California sun. • Situated in a convenient Anaheim neighborhood, close to shopping, dining, recreation and with easy access to major freeways and amenities—truly the perfect blend of location and luxury. This is one of those rare turn-key homes where absolutely everything has been upgraded—inside and out. For buyers seeking exceptional quality, modern design, and a move-in-ready home, this is the one. Don’t miss your chance to own a flawless residence at 131 N Francisco Ave—schedule a private showing today.

131 S Francisco, Anaheim Hills

$1,325,000
3 Beds 3 Baths IG25233175 MLS Closed Status
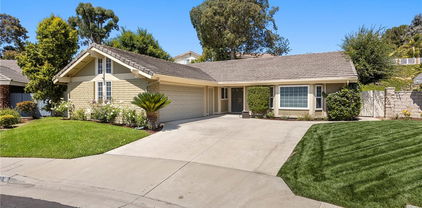
Welcome to this beautifully updated home in Anaheim Hills, nestled near the end of a quiet cul-de-sac for extra privacy. Step inside and you’ll find a bright open layout with vaulted ceilings, recessed lighting, and fresh neutral paint that creates a warm, modern feel. The spacious living room features a cozy fireplace, perfect for relaxing or gathering with friends. A few steps away, the dining area opens to the updated kitchen with quartz counters, a deep farmhouse sink, new cabinets, and a built-in cooktop, oven, and microwave. Two sliding glass doors lead to a peaceful backyard surrounded by trees and a gentle slope, offering a sense of calm and seclusion. Downstairs has new hardwood floors that add both beauty and durability. Upstairs, you’ll find new carpet, a bright primary suite with an updated private bath, and two comfortable secondary bedrooms. Every bathroom has been thoughtfully remodeled with modern fixtures and finishes. Extra details include a stylish wet bar with sink and built-in wine cooler, an indoor laundry room, central heating and air conditioning, and a two-car attached garage for easy access and storage. Located in a well-maintained community, residents enjoy access to a sparkling pool and tennis court. The neighborhood is close to top schools, shopping, dining, golf courses, hiking trails, and freeway access—everything you need just minutes away. This move-in-ready home offers a blend of comfort, style, and location that’s hard to find. Come see why homes in Anaheim Hills are so sought after—schedule your private showing today.

5984 E Avenida La Vida, Anaheim Hills

$1,700,000
5 Beds 4 Baths PW25234595 MLS Closed Status
Welcome to 7572 E. Endemont Court! Nestled on a quiet cul-de-sac w/i the prestigious guard-gated community of Belsomet in Anaheim Hills, this spacious residence offers an incredible opportunity to own a home w/ remarkable potential in one of the area’s most sought-after neighborhoods. Boasting 5 bedrooms, 4 bathrooms, & approximately 4,046 square feet of living space, this property combines generous proportions w/ a functional floor plan ideal for both comfortable everyday living & entertaining. The entry opens to a formal living room featuring a fireplace and striking high ceilings that bathe the space in natural light, creating an airy & elegant ambiance. Adjacent to the living room, the formal dining room offers the ideal setting for gatherings & special occasions. The spacious family room, featuring a second fireplace, seamlessly connects to the large kitchen—complete w/ a center island, gas cooktop, breakfast bar seating, & a casual eat-in area overlooking the backyard. The downstairs bedroom & full bathroom make multigenerational living or guest accommodations effortless. The spacious downstairs office, located just off the entry, provides the ideal setting for a productive home workspace. Upstairs, discover four additional bedrooms, including two primary suites, each offering privacy & comfort, & a third bathroom sitting between the other two bedrooms. A versatile loft/flex space provides the perfect setting for a home office, study area, or media room. High ceilings throughout enhance the sense of openness & grandeur. Set on an expansive 23,800 square foot lot, the outdoor space is a private oasis designed for leisure & entertaining, featuring a sparkling pool & spa, built-in BBQ, Koi Pond, & expansive patio space—perfect for relaxing or hosting gatherings while enjoying picturesque hillside. The three-car attached garage w/ direct access adds convenience & storage. With some TLC, this home presents an incredible opportunity to customize & modernize to your taste w/i one of Anaheim Hills’ most prestigious gated neighborhoods. Located near the 91/55/241 freeways, this home offers easy access to nearby shopping, dining, golf courses, & top-rated schools. Outdoor enthusiasts will love the proximity to scenic hiking & biking trails throughout the surrounding hills. Don’t miss this chance to create your dream home in the highly sought-after community, where luxury, privacy, & potential come together in one remarkable property.

7572 E Endemont Court, Anaheim Hills

$735,000
2 Beds 2 Baths OC25234698 MLS Closed Status
Beautifully Updated Condo in Desirable Anaheim Hills! Welcome to this tastefully updated single-story, two-bedroom, two-bath condo situated above its own two-car garage in the sought-after Laurelwood community of Anaheim Hills. Positioned toward the back of the neighborhood, this home offers a peaceful setting away from street noise while still close to shopping, dining, and entertainment. Step inside to discover a bright, open living space featuring laminate flooring throughout, newer carpet in the bedrooms, recessed lighting, and dual-pane windows for year-round comfort and efficiency. The inviting living room centers around a cozy fireplace accented with shiplap and a charming mantle, creating the perfect space to relax or entertain. This desirable floor plan—rarely available on the market—boasts two private balconies off the living room and has just been enhanced with a brand-new AC system. The renovated kitchen is a true showpiece, thoughtfully redesigned by the owner with custom storage solutions, crisp white cabinetry, quartz countertops, and a convenient breakfast bar. The spacious primary suite offers dual closets and a beautifully upgraded ensuite bathroom, while the secondary bedroom and bath provide ideal space for guests, family, or a home office. The attached two-car garage includes ample built-in storage cabinets, and the home is conveniently located within walking distance to one of the two sparkling community pools. With abundant guest parking and a prime Anaheim Hills location, this move-in-ready home perfectly blends modern upgrades, thoughtful design, and everyday comfort.

505 S Glenhurst, Anaheim Hills

$2,199,000
4 Beds 3 Baths PW25231831 MLS Closed Status
Welcome to this exceptional residence nestled within the prestigious 24-hour guard-gated community of Belsomet in Anaheim Hills. Set on a meticulously landscaped 10,200 sq ft lot, this elegant single-family home offers approximately 3,097 sq ft of refined living space, featuring four bedrooms including a versatile main-level room currently used as an office and three full bathrooms. A rare blend of privacy, comfort, and upscale living awaits. Extensively remodeled with high-end upgrades, the home showcases new hardwood flooring, solid wood interior doors, custom French doors, fresh designer paint, upgraded lighting, and wrought iron staircase. The re-imagined kitchen features custom cabinetry, quartzite countertops, and high end Monogram Appliances, while the bathrooms have been luxuriously updated with porcelain tile, custom finishes, and frameless glass enclosures. The primary suite is a tranquil retreat with a soaking tub, and walk-in shower, marble tile and custom closet. Additional upgrades include a recently replaced HVAC system with dual compressors and furnaces, new water heater, fully custom closets in all up stairs bedrooms, and three beautifully retiled fireplaces including an electric fireplace in the primary suite. The laundry room and garage have also been meticulously updated with premium finishes and thoughtful touches throughout. The exterior is equally impressive with fresh paint, new lighting, All New Tile Roof and All New Solar System. The resort-style backyard features a newly renovated Pebble Tec Pool with Baja Shelf, updated lighting, removable safety pool fence and ample space for outdoor entertaining. The grounds have been professionally landscaped with new grass, plants, and a modern sprinkler and drip system covering the hill, front, and side yards. Perfectly located near top-rated schools, shopping, dining, parks, and freeways, this turnkey home offers a rare opportunity to own in one of Anaheim Hills' most sought-after communities.

712 S Lost Canyon Road, Anaheim Hills

$1,350,000
4 Beds 3 Baths OC25228702 MLS Closed Status
Located in Anaheim Hills’ coveted dual cul-de-sac community of Vintage Place, this 4 bed 2.5 bath home blends timeless elegance with modern upgrades. Upon entry, you'll find cathedral ceilings, abundance of natural light, and designer touches including wooden shutters, chandeliers, and rich wide plank flooring. The kitchen features freshly painted cabinetry, granite counters, stainless steel smart appliances, farmhouse sink, and peninsula with bar seating. On the second level, the spacious primary retreat offers new luxury vinyl floors, dual walk-in closets and a fully remodeled spa-like bathroom featuring dual vanities with quartz counters and an expansive shower with dual rain heads, bench seating, and skylight. Three additional bedrooms include two generous guest rooms plus a versatile room with built-in desk and Murphy bed. Designed for entertaining, the updated private backyard boasts stone hardscape, artificial turf, new landscaping, up-lighting, and a built-in outdoor Summerset BBQ. Additional highlights include freshly painted exterior, water softening system, reverse osmosis drinking water, central HVAC plus split A/C in every bedroom, and a finished 2-car garage with epoxy floors and built-in storage. Ideally located near top-rated schools, parks, dining, and entertainment, this home offers the perfect blend of luxury, comfort, and convenience in one of Anaheim Hills’ most sought-after neighborhoods.

8391 E Quiet Canyon, Anaheim Hills

$1,800,000
5 Beds 4 Baths PW25225774 MLS Closed Status
This stunning 5-bedroom, 4-bath pool home offers breathtaking city-light and mountain views across approximately 2,863 sq. ft. of beautifully upgraded living space. Enter through double doors into a grand foyer crowned by a sparkling chandelier, where luxury vinyl floors flow seamlessly throughout the main level. To the left, a formal living room with soaring cathedral ceilings and plantation shutters sets a dramatic tone, while the adjacent formal dining room features a striking chandelier and French doors that open to the backyard oasis with pool, spa, and panoramic views. The remodeled chef’s kitchen impresses with an expansive center island featuring a 5-burner range and breakfast bar, antique-style soft-close cabinetry, granite countertops, stainless steel appliances including a built-in KitchenAid refrigerator, and a sunny breakfast nook framed by newer windows that capture the scenery. The inviting family room boasts a warm fireplace, built-in cabinetry, and French doors leading to the patio—perfect for entertaining. A main-floor bedroom with custom closet shelving and an adjacent remodeled ¾ bath with quartz countertops provides convenience for guests or multigenerational living. A stylish laundry room with sink completes the first level. Upstairs, the luxurious primary suite features double-door entry, a cozy fireplace, new carpet, newer windows, and a private deck showcasing sweeping mountain and city-light views. The spa-inspired primary bath includes a Jacuzzi tub, separate shower, and updated finishes. Three additional bedrooms complete the upper level—one with an en-suite bath, and two sharing a Jack-and-Jill bath. Each room offers new carpet, custom closet systems, and recessed lighting, with one bedroom opening to a charming front balcony. The backyard is an entertainer’s dream with a sparkling pool and spa, covered patio, and grassy play area, all set against a stunning view backdrop. Additional highlights include new interior paint, September 2025, newer dual-zone heating and A/C systems for year-round comfort. Ideally located near award-winning schools, shopping, dining, and easy freeway access, this exceptional residence blends elegance, comfort, and convenience in one unforgettable package.

8205 E Somerset Lane, Anaheim Hills

$1,280,000
4 Beds 3 Baths OC25222473 MLS Closed Status
Welcome to The Highlands in Anaheim Hills! Tucked away on a quiet street, this spacious 4-bedroom, 3-bathroom home with a large office offers one of the best floor plans and view lots in the neighborhood. From its vaulted-ceiling entry to its expansive canyon and mountain vistas—snowcapped peaks in the winter—this home combines comfort, potential, and an unbeatable location. Inside, the thoughtful layout features a formal living room with surround sound speakers, a dining area with custom cabinetry, and a cozy family room with a fireplace and direct access to the backyard. The kitchen stands out with granite counters, custom cabinetry, skylights, and upgraded stainless steel appliances. Just off the living room is a large custom office with built-in storage and wood cabinetry. Upstairs, all bedrooms are conveniently located, including a primary suite with a private balcony showcasing spectacular views and excellent potential for future closet and bathroom expansion. Two additional bedrooms share a dual-sink bathroom with separate enclosed shower and toilet area for added privacy., ideal for functionality and convenience. The backyard is designed for entertaining with recently upgraded concrete, custom landscape lighting, a built-in BBQ, large fire pit, and a scenic viewing deck to take in city lights and sunsets. Additional highlights include real wood flooring upstairs and on the stairs, luxury vinyl flooring over tile, updated HVAC (5–7 years), newer water heater (2 years), skylights, custom window shades, ample garage storage, and a separate washer/dryer area. Perfectly situated near award-winning schools (Canyon Rim Elementary, Canyon High, and Running Springs Elementary), parks, hiking/biking trails, shopping, dining, and with easy access to the 91, 55, 71, and 241 freeways, this property offers exceptional value in one of Anaheim Hills’ most sought-after communities. With its generous square footage, incredible views, and prime location, this home is ready for its next owner to make it their own. Don’t miss the opportunity!

1012 S Silver Star, Anaheim Hills

$1,275,000
4 Beds 3 Baths PW25190849 MLS Closed Status
Charming Anaheim Hills Gem! This immaculate corner-lot pool home in the prestigious Sycamore Canyon Community is move-in ready and available for immediate enjoyment! Convenience is key with this well-designed open floor plan featuring soaring ceilings, 4 bedrooms and 2.5 Bathrooms. This home offers a warm and inviting style that will instantly make you feel right at home.The gorgeous kitchen is appointed with granite counters, a designer tile backsplash, stainless steel appliances, new flooring, and a bright breakfast nook ideal for family meals, opening directly to a family room with cozy fireplace and sliding doors that open to the backyard. Enjoy gatherings of any kind in the elegant dining room, complemented by a formal living room with pool views. The spacious primary suite offers double-door entry, a walk-in closet, and an updated bath featuring dual sinks, marble counters and flooring, a soaking tub, and a separate shower. Indoor laundry room located downstairs. Additional highlights include new interior paint, new carpet, crown molding, skylight, recessed lighting and section 1 termite work completed. Step outside and relax in the beautifully landscaped backyard, complete with a sparkling pool, water falls and slide, spa, built-in BBQ, and covered patio—perfect for gatherings and entertaining year-round! The two-car garage includes an extra built-in storage room with direct access. Ideal location near Ronald Reagan park, Running Springs Elementary, miles of hiking and biking trails and a wide variety of shopping and dining options. Easy access to 91 fyw and 241 Toll Roads. Don’t miss this incredible home!

744 S Morningstar Drive, Anaheim Hills

$895,000
3 Beds 2 Baths PW25215222 MLS Closed Status
Welcome to this beautifully 1,539sqft, updated 3-bedroom, 2-bathroom residence, a true standout in the community thanks to its prime corner lot location, large yard, and sweeping canyon views. The home blends comfort with unique character, offering thoughtful upgrades inside and out. The spacious primary suite has been fully remodeled with a soaking tub, separate walk-in shower, dual sinks, custom storage, and a skylight that brings in natural light. A private balcony extends the suite, creating a peaceful retreat. Updated stairs with a modern touch led to open living areas enhanced by industrial brick accents and warm wood ceilings. Recessed lighting throughout and a modern ceiling fan in the living room add to the inviting atmosphere. The kitchen has been updated with stainless steel appliances, a 5-burner cooktop, wine fridge, and a versatile microwave/air fryer/oven combo. A charming garden window adds light and character, making the kitchen a central gathering point that truly draws people in. The main floor features wood flooring paired with neutral tile, while upstairs has updated carpet for added comfort. Designed for convenience and flexibility, the layout includes a downstairs bedroom with an adjacent full, updated bathroom. The living spaces flow seamlessly into the expansive backyard, complete with a brick patio and generous lawn, ideal for gatherings or simply enjoying the views. Additional highlights include a 2-car garage, new roof, dual-pane windows with shutters, and automatic blackout blinds in the primary suite. The community offers access to a pool, spa, and additional amenities. Conveniently located near the toll roads, 91 freeway, shopping, dining, and entertainment, with easy access to Irvine. This property combines style, location, and practicality ready to welcome its next owner.

726 S Camino Grande, Anaheim Hills

$1,565,000
4 Beds 3 Baths PW25214686 MLS Closed Status
MASSIVE PRICE IMPROVEMENT AS OF NOV 27!!! Save $160,000 Off the Original Price of Your Dream Property!!! Nestled in the prestigious Westridge Community. This Artfully re-imagined Estate embodies impeccable taste, exemplifies refined elegance featuring 4 BEDROOMS, 3 BATHROOMS, OFFICE, FAMILY ROOM, 3-Car Garage with built-in cabinetry, FIRST LEVEL BEDROOM AND FULL BATHROOM-IN LAWS with independent access, NO MELLO-ROOS & EXTREMELY LOW HOA; Open-bright-airy layout, highlighted by soaring 2-Story ceilings and a stunning 15 foot, 6-panel sliding door that creates a seamless indoor-outdoor living experience—perfect for intimate gatherings and grand-scale entertaining. The Chef’s KITCHEN is a masterpiece, featuring quartzite counter tops and full-height backsplash, under-mount sink, lazy Susan cabinetry, soft-close drawers and doors, sophisticated gold-accented fixtures and matching gold hardware, 5-burner wolf range top with range hood and built-in: Contemporary LG Refrigerator with commercial-edge design, dishwasher, Kenmore convention oven & microwave. DINNING ROOM with waterfall quartzite table that adds sophistication and style. On the main level, you will find a private OFFICE with elegant accent wall and a welcoming FAMILY ROOM with surround system, veneer accent wall, and a sleek wet bar, as well as a spacious BEDROOM AND Spa Inspired FULL BATHROOM ideal for visitors or IN-LAWS with independent access from side yard. ||UPTAIRS||As you ascend the grand staircase leads to the luxurious MASTER SUITE with a Grand Dressing Room where sunlight beams through your primary suite, custom walk-in closet, REMODELED MASTER BATHROOM with dual sinks,TWO ADDITIONAL BEDROOMS,ANOTHER ELEGANTLY REMODELED BATHROOM & a convenient LAUNDRY CLOSET. ADDITIONAL FEATURES include Crown molding, double entry door, recess lighting, window shutters, dual-pane window, modern light fixtures, frame-less shower enclosures in all bathrooms, luxury vinyl plank flooring in warm, tanned distressed wood finish throughout. throughout. OUTDOOR space showcases elegant white veneer walls, a charming front patio with a breakfast niche, modern light fixtures and a generously sized entertainer’s backyard with built-in Integrated outdoor media niche. Located just minutes from the 91 & 55 freeways, commuting makes a breeze. The community offers resort-style amenities including a heated Olympic-size pool, lighted tennis and pickle ball courts, and BBQ & Entertaining Area.

5353 Rural Ridge Circle E, Anaheim Hills

$1,290,000
3 Beds 3 Baths PW25198797 MLS Closed Status
Welcome to The Highlands in Anaheim Hills! Nestled on a quiet cul-de-sac, this beautiful Presley-built home offers the perfect blend of comfort, charm, and convenience. With 3 bedrooms plus a versatile loft (optional 4th bedroom), 2.5 bathrooms, this light and bright residence is filled with natural light and thoughtful details throughout. Step inside to soaring vaulted ceilings and a spacious living room that flows into the formal dining area. The cozy kitchen features a breakfast nook and opens to the family room, complete with a warm fireplace—perfect for gatherings. Tile flooring runs throughout the downstairs for easy care and style. Upstairs, the primary suite impresses with high ceilings, a large bath, and generous closet space. Two additional bedrooms and a loft provide flexibility for family, guests, or a home office. Outside, enjoy your own built-in spa, peaceful evenings, and stunning city lights, mountain, and hillside views. The backyard is an ideal spot to relax or entertain while taking in Anaheim Hills beautiful sunsets. This highly sought-after neighborhood offers so much to love—award-winning Canyon Rim Elementary and highly regarded award winning Canyon high school and Canyon Rim Park are just a short walk away, along with access to scenic hiking, biking, and riding trails. You’ll also enjoy close proximity to the Anaheim Hills Festival shopping center, local restaurants, golf courses, and quick access to the 91, 55, 71, and 241 freeways. A true turnkey gem in one of Anaheim Hills’ most desirable communities—don’t miss your chance to call The Highlands home!

7847 East Margaret Court, Anaheim Hills

$1,307,000
3 Beds 3 Baths PW25187771 MLS Closed Status
Step into this beautifully updated home showcasing gorgeous wood flooring that flows seamlessly throughout. The remodeled kitchen is a true centerpiece, featuring elegant white cabinetry, glass-front display cabinets with interior lighting, under-cabinet lighting, a built-in refrigerator, microwave, Wolf appliances, a farmhouse-style sink, and a stunning designer backsplash. Soft-closing cabinets and drawers add both convenience and style. Overlooking the lush green backyard. A large, bright living room with high vaulted ceilings.The dining room sits conveniently next to the living room. Additional details include recessed lighting and crown molding. The spacious family room boasts a cozy fireplace, a stylish wet bar with a wine refrigerator, and bi-folding patio doors that extend your living space into the expansive. A chic powder room is also located on the first floor. well maintained backyard. With plenty of room to add a large pool and spa, the backyard offers endless possibilities for outdoor enjoyment. The backyard offers a variety of mature fruit trees along with a well-maintained vegetable garden. Upstairs, you’ll find three bedrooms. The primary suite features a remodeled bathroom, a walk-in closet, mirror closet doors, and additional storage space. Two additional bedrooms and a full bath complete the second floor. The property also offers RV access. Ideally situated on a quiet cul-de-sac. Surround sound all downstairs, on the patio & in the garage. Close to top-rated schools, a golf course, shopping centers, and major freeways. Best of all, there are No HOA fees and No Mello Roos.

999 S Quincy Circle, Anaheim Hills

$1,350,000
4 Beds 3 Baths PW25168064 MLS Closed Status
Welcome to this beautiful 4 bedroom, 3 bathroom home offering almost 2400 square feet of comfortable living space on a generous 9,338 square foot lot. Step inside to soaring vaulted ceilings in the formal living room, a formal dining area, and an open kitchen that flows seamlessly into the family room with serene hillside and backyard views. This lovely home is perfect for families or multi-generational living, featuring a convenient downstairs bedroom and bathroom with walk in shower, ideal for guests or in-laws, and the oversized 2 car garage lends opportunity for the potential of a separate entrance to the downstairs bedroom. You'll also enjoy the inside laundry room located on the main floor. Upstairs, the spacious primary suite offers a private retreat area, and a balcony overlooking the hills, perfect for unwinding at the end of the day, along with a relaxing jetted tub and walk in shower and dual vanities. Two additional bedrooms share a Jack-and-Jill bathroom with dual vanities, tub and shower, offering both privacy and convenience. The oversized backyard is a true standout, featuring sweeping hillside views and endless possibilities—entertain, garden, or even add a pool. Additional highlights include a whole-house fan to help keep your home cool and a pull down attic/storange area located in the garage. With abundant natural light, flexible living spaces, and incredible outdoor potential, this home blends comfort, functionality, and opportunity. Don’t miss your opportunity to make it your own!

8844 E Crestview Lane, Anaheim Hills

$1,380,000
4 Beds 3 Baths OC25196208 MLS Closed Status
Located at the end of a cul-de-sac in Anaheim Hills, this beautifully reimagined 4-bedroom, 2.5 bath home combines modern design, thoughtful renovations, and sweeping hillside views. Extensively renovated inside and out, the 2,096 sq. ft. residence has been designed for comfort, style, and low-maintenance living. The home underwent a fully permitted transformation in 2021, opening downstairs into a seamless layout that flows from the kitchen to the dining and living areas. The redesigned kitchen features all new cabinetry with in-cabinet and under-cabinet lighting, quartz counters, a large center island, stainless steel appliances, and a reverse osmosis drinking water system. The dining room includes a built-in bar, creating an ideal space for both everyday living and entertaining. Upstairs, the primary suite is a true retreat with a spa-like bathroom completed in 2023, offering dual vanities, a soaking tub, and a walk-in shower, all framed by hillside views and evening Disneyland fireworks. Both the secondary bathroom and the downstairs half bath were fully renovated in 2023, while stylish new stair railings and plantation shutters installed throughout the upstairs in 2022 bring a clean, contemporary finish. The exterior has been enhanced with upgrades completed in 2023 and 2025, including artificial turf, pavers, a sitting wall, a new irrigation system with backyard drip lines, and professional landscaping with solar lighting—all designed for low-maintenance enjoyment and lasting curb appeal. Additional features include a 2-car garage with workspace, floor-to-ceiling cabinetry, and an electrical sub-panel supporting the Tesla charging station. A water softener (installed by prior owners, not in use) is also present. With an HOA of only $97/month, this Anaheim Hills home offers recent renovations, thoughtful upgrades, and unforgettable hillside views to enjoy year-round. Schedule a private showing to experience the design, comfort, and value this home provides.

8632 E Canyon Vista Drive, Anaheim Hills

$1,370,000
3 Beds 3 Baths PW25187743 MLS Closed Status
Welcome to this beautifully upgraded home offering 3 bedrooms, 2.5 baths, and the flexibility of a potential first-floor 4th bedroom. Inside, you’ll find beautiful wood flooring throughout and a remodeled kitchen with new cabinets, six six-burner stove, built-in refrigerator, newer appliances, and soft-closing doors and drawers. A set of French doors connects the kitchen to the backyard for seamless indoor-outdoor living. The bright and open living room boasts vaulted ceilings and French doors opening to the backyard oasis, while the formal dining room features another set of French doors leading to the charming front porch with a welcoming fountain. The versatile family room with a cozy fireplace and another set of doors opening to the backyard can serve as a first-floor bedroom and is conveniently located near the downstairs powder room. The spacious backyard is perfect for entertaining, featuring a sparkling pool with a heater, spa, multiple seating areas, and rain gutters for added convenience. Upstairs, the spacious primary suite includes a walk-in closet, dual sinks, soaking tub, and walk-in shower. Step out onto the private balcony to soak in sunset skies and snowcapped mountain views. Two additional bedrooms and a full bath complete the second floor. Additional highlights include a tankless water heater and an attached 3-car garage providing plenty of parking and storage. Located on a quiet cul-de-sac and close to schools, golf course, hiking trails, shopping centers, and FWYs.

1086 S Rimwood Drive, Anaheim Hills

$1,500,000
4 Beds 3 Baths PW25192824 MLS Closed Status
Welcome to this exceptional 4-bedroom, 3-bathroom home in prestigious Anaheim Hills, built in 2003. Offering approximately 3,100 sq. ft. of upgraded living space on a 5,240 sq. ft. lot, this move-in-ready residence blends modern luxury with energy efficiency. Features include fully paid solar panels to reduce electricity costs, a LifeSource whole-house water filtration system installed in 2023, and newer HVAC units and water heater, both about one year old. The low HOA fee of $77 per month keeps expenses manageable. Step inside to a bright, open floor plan with recessed lighting, hardwood and tile flooring, and neutral tones. The chef’s kitchen boasts slab granite countertops, custom wood cabinetry, double ovens, a five-burner cooktop, stainless steel appliances, a full tile backsplash, an oversized center island with seating, and a walk-in pantry with lined shelving. Adjacent, the spacious family room features a custom built-in entertainment center and a cozy gas fireplace. The main level offers a versatile downstairs bedroom with an adjacent bathroom featuring a walk-in shower, ideal for guests or multi-generational living. The oversized living and dining areas provide flexible configurations. Upstairs, two Jack-and-Jill bedrooms share a well-appointed bath with dual vanities. The luxurious primary suite includes a gas fireplace, large windows, a walk-in closet with custom organizers, and an en-suite bath with new dual sinks, granite counters, a frameless glass shower, soaking tub, and linen storage. Additional highlights include a laundry room with built-in cabinetry and sink, crown molding, built-in garage cabinets, and a 2-car garage with a 200-amp EV charger. The low-maintenance backyard, enclosed by vinyl fencing and dotted with fruit trees, offers a private retreat. The front yard features manicured landscaping, a welcoming porch, and drought-tolerant plants, blending into the neighborhood’s rolling hills. Located in desirable Anaheim Hills, known for scenic vistas, community parks, Weir Canyon hiking trails, and top-rated schools like Canyon High School and El Rancho Charter School, this home provides easy access to Anaheim Hills Festival shopping, dining, and freeways 91 and 55. Representing premier value in a sought-after community, it combines comfort, style, and sustainability.

5859 E Treehouse Lane, Anaheim Hills

$995,000
4 Beds 3 Baths PW25186897 MLS Closed Status
Welcome to the Lake Summit community of Anaheim Hills! This lovely four-bedroom home offers comfort, style, and functionality with a convenient main floor primary suite making it easy to accommodate a single level living lifestyle if desired. The home features an updated kitchen with sleek quartz counters, white soft-close shaker-style cabinetry and stainless steel appliances creating a wonderful atmosphere for meal preparation. The versatile adjoining flex space can easily serve as an inviting family room or function as a spacious dining room setting. Numerous oversized windows flood the room with plenty of natural light bringing in the relaxing tree views. The large formal living room is highlighted by a dramatic two-story ceiling with beam accents and a full-height brick fireplace that enhances the ambiance of the home. A sliding glass door opens to the backyard, expanding your indoor-outdoor lifestyle. The lower level graciously hosts the downstairs primary suite with dual mirrored wardrobes and full bath, as well as a separate updated powder room. Upstairs, you’ll find three additional bedrooms, one oversized that could make for a great bonus room, plus a full bath to serve family and guests. Convenient laundry service is located in the sizable two car garage with an exterior door connecting directly to the privately gated front courtyard. The exterior offers neatly trimmed landscaping and an inviting brick covered patio, ideal for relaxation or entertaining. The home has been freshly painted inside and out which adds to its inviting curb appeal and welcoming feel. Nestled within a small set back with just a handful of other homes and close to guest parking. Desirable HOA amenities include a sparkling pool, relaxing spa, and energizing tennis courts. Numerous walking trails and viewing spots throughout the neighborhood beckon you to sit and enjoy the solitude that awaits, offering sunsets and reservoir views on your walk-abouts, all adding to the appeal of this well-appointed residence.

949 S Ridgecrest Circle, Anaheim Hills

$1,468,000
4 Beds 3 Baths PW25186896 MLS Closed Status
IDEAL FOR ADU OR TWO ON A LOT! Nestled atop a serene hilltop setting of the Mohler loop, this lovely traditional residence exudes the warmth and character you have been looking for. Sitting on over a half-acre, this custom floor plan has such timeless architecture and design with over 3000 sqft of open light and bright living space and difficult to find 4 generous sized bedrooms. A welcoming entryway opens to hardwood floors inviting you into the formal living and dining rooms, where walls of large windows frame the outdoors and light up the room. The heart of the home is the granite-appointed kitchen, designed with abundant cabinetry and counter space for food prep and entertainment. The kitchen is completely open to the family room with a classic brick fireplace flanked by custom built-in bookcases that provide both storage and character. The main level also includes a spacious laundry area, and a full bathroom. Upstairs, the oversized primary suite serves as a peaceful retreat with great views, complete with dual vanities, a large shower and an expansive walk-in closet. Three additional bedrooms share a large secondary bathroom with dual vanities, ensuring comfort and functionality for family or guests. The outdoors offer a sun-filtered patio cover that spans the length of the home, creating a shaded haven perfect for outdoor dining or quiet relaxation. A grassy side and front yard provides ample room for play, gardening or pool while the elevated setting affords tranquil views of the surrounding hills. What could be the BEST part, this property offers a huge setback creating the perfect opportunity for an ADU, SECOND HOME OR GARAGES! It has the perfect approach to install a Y driveway and build the additional residence in front with its own garage underneath. With a new roof in the last 4 years, biking and hiking trails right out your front door, top rated schools and close proximity to shopping and dining, this home is ready for​​‌​​​​‌​​‌‌​​‌​​​‌‌​​​​​‌​​​‌‌​​​‌‌‌​​​ you!

465 S Country Hill Road, Anaheim Hills

$1,000,000
3 Beds 3 Baths PW25188444 MLS Closed Status
This stunning home is located in the highly desirable Horizons community of Anaheim hills, featuring 3 bedrooms and 3 bathrooms. Situated on a quiet cul-de-sac, this end-unit single-family residence offers panoramic views of the mountains, rolling hills, and city lights, with the master suite providing breathtaking vistas. The thoughtfully designed floor plan includes a bedroom and full bathroom on the first floor, perfect for guests or multigenerational living. Brightened and enhanced with elegant laminate wood flooring, recessed lighting, high ceilings and large windows, the interior exudes a modern and sophisticated atmosphere. The spacious primary bedroom boasts a private balcony with spectacular views, a walk-in closet, and dual sinks and a soaking tub. The outdoor space is equally impressive, featuring a low-maintenance backyard with a covered patio ideal for relaxing or entertaining while enjoying stunning scenery. The attached two-car garage with epoxy flooring provides direct access to thee home, adding convenience. Residents of the Horizons community enjoy resort-style amenities, including a pool, spa, and beautifully landscaped grounds, with the HOA covering exterior maintenance, front yard care, roof and insurance for fire and earthquake protection. Located near hiking trails, golf courses, equestrian facilities, excellent schools, shopping, and entertainment, this home offers perfect blend off natural beauty and luxury living. This beautiful property is a truly exceptional choice for realizing your dream lifestyle. Experience the best of nature and tranquility in this peaceful, scenic setting.

6117 E Garnet Circle, Anaheim Hills

$2,626,000
4 Beds 5 Baths PW25187217 MLS Closed Status
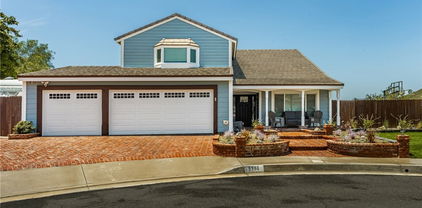
Semi-Custom Breathtaking View Home in Coveted Mohler Loop Area. Tucked away on a private street, this stunning 4-bedroom + bonus and an office , 4.5-bath estate sits on a rare ½-acre lot, offering over 4,200 sqft of refined living space. Perfect for families and entertaining, this home masterfully blends space, privacy, and luxury. As you arrive, the pride of ownership is immediately evident—from the beautifully landscaped entrance to the serene, secluded setting. Step through the grand wooden front door and feel an instant sense of comfort and elegance. Inside, soaring two-story ceilings, expansive walls of windows, and abundant natural light create a bright, open atmosphere. Designed for seamless indoor-outdoor living, this semi-custom residence features ample parking, a tranquil setting, and breathtaking views that enhance every moment. The formal entry opens to a sunken living room and a formal dining room—perfect for intimate gatherings. The spacious family room boasts custom-built TV cabinetry, while a bonus room (currently used as a gym) adds flexibility. A downstairs office & bedroom with its own bathroom offers convenience and privacy. The chef’s kitchen has been tastefully updated with solid wood cabinetry, granite countertops, Thermador appliances, an oversized professional fridge/freezer, wine fridge, and a full house Culligan water filtration system. Upstairs, you’ll find 3 generously sized bedrooms, each with remodeled ensuite bathrooms and private balconies. The primary suite features vaulted ceilings, breathtaking views, and a spa-like remodeled bathroom complete with a Swedish dry sauna, extra-large limestone tile shower with double showerheads and rain shower, a heated toilet, double vanity, and an expansive walk-in closet. Step outside to discover an entertainer’s dream yard, featuring resort-style amenities: wraparound Trex decking with lighting, multiple entertaining areas, a rose garden, saltwater pool & spa, and an outdoor kitchen complete with BBQ grill, double keg dispenser, fridge, sink, ample storage, and high-end True appliances, a gas fireplace, outdoor shower and bathroom, and landscape lighting. Additional Features & Upgrades to include: Newer concrete tile roof (2017),Dual-zone HVAC system with two large units, downstairs solid wood flooring, plumbing upgrades (Pex & copper),double paned windows, EV charger in the garage. Ideally located steps from premier hiking, trails, dining & shopping.

220 S Owens Drive, Anaheim Hills
$874,000
3 Beds 2 Baths PW25172169 MLS Closed Status
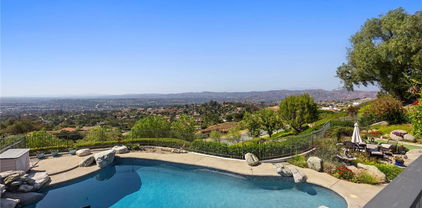
TURNKEY SINGLE-STORY | SOUGHT-AFTER HORIZONS COMMUNITY | PRIVATE BACKYARD RETREAT | PRIME ANAHEIM HILLS LOCATION | Welcome to 830 S Sapphire Lane, a beautifully upgraded single-story home in the serene, highly desirable Horizons community of Anaheim Hills. This 3-bedroom, 2-bathroom residence is the perfect blend of comfort, low-maintenance living, and modern elegance. The charming curb appeal welcomes you with lush landscaping and a peaceful entry shaded by mature trees. Inside, soaring vaulted ceilings, recessed lighting, and rich hardwood floors create a warm and inviting atmosphere. The light-filled living room centers around a cozy fireplace, while the adjacent dining area opens to the backyard for seamless indoor-outdoor living. The upgraded kitchen features crisp white cabinetry, granite countertops, tile backsplash, and a full suite of quality appliances. A breakfast nook and abundant cabinetry make this kitchen as functional as it is stylish. The primary suite is a tranquil retreat with high ceilings, direct patio access, and a spacious en-suite bathroom featuring dual vanities, granite counters, a walk-in shower, and a vanity space. Two secondary bedrooms, one of which is being used as a home office, offer flexibility for guests or children, and a full guest bathroom is just steps away. Step outside to your private backyard haven, where a covered patio with lattice overhead provides the perfect spot for morning coffee or evening gatherings. The yard is designed for easy maintenance with a mix of hardscape and vibrant greenery, all backed by a serene hillside that adds a sense of privacy and calm. Additional features include plantation shutters, crown molding, interior laundry, and an attached two-car garage with direct access. Horizons offers a community pool and spa, with HOA fees covering front yard, roof, and community grounds maintenance. Residents also enjoy close proximity to Oak Canyon Nature Center, Anaheim Hills Golf Course, picturesque hiking and mountain bike trails, horse stables, dog parks, and award-winning schools. Shopping, dining, and entertainment are all just minutes away. This home is move-in ready and waiting for your personal touch. Come experience the best of Anaheim Hills living at 830 S Sapphire Lane!
830 S Sapphire Lane, Anaheim Hills

$1,550,000
4 Beds 3 Baths PW25169069 MLS Closed Status
Welcome to a truly pristine, move-in ready property located at 719 S. Goldfinch Way, Anaheim Hills. This 4 bedroom/ 3 bath home delivers an outstanding floor plan that includes an open and spacious living and dining area with an expansive and versatile great room that flows into the kitchen. The great room sliders lead to the covered patio on one side and private side area on the other side. The updated kitchen features a large center island, quartz countertops, deep single sink, Bosch low profile induction stove, Bosch oven and microwave, Bosch dishwasher, indoor grill and wine fridge. The first floor also features a bedroom that can be used as an office and a bath with quartz countertops, shower and 2nd door for exterior access. The first floor interior laundry room has direct access to the garage. Downstairs also includes multiple storage areas. The backyard features a large covered patio perfect for entertaining. The mature landscaping gives the yard a serene and inviting atmosphere. There is a large secured area off the driveway behind a locked gate and an additional area off the great room that could be used as another sitting area, play area or entertaining space. This property features a 3 car garage, lots of parking and a custom paver driveway, front walkway and front patio. Upstairs you are greeted by double doors leading into an impressive Primary Suite. The Primary Suite is not only spacious, it features a fireplace, sitting area and private balcony. The Primary Bath has new cabinetry, quartz countertops, double sinks, soaking tub, separate shower and toilet area and a walk in closet. There are 2 additional bedrooms and a full bath. Upstairs you will also find a BONUS ROOM that is not only bright and filled with natural light but the space is tremendous. The Bonus Room can be used as an office, game room, work out room, playroom, converted to a private en-suite or even 2 separate rooms. This home is close to shopping, restaurants and dining options, top rated schools, parks and trails. Enjoy the lifestyle of Anaheim Hills in this serene setting located at 719 S. Goldfinch Way.

719 S Goldfinch Way, Anaheim Hills

$2,100,000
4 Beds 3 Baths PW25167610 MLS Closed Status
Stunning Anaheim Hills home with panoramic views!!! Welcome to this beautiful 4 bedroom, an Office and 3 bath home tucked away at the end of a cul-de-sac in the highly sought-after Silver Trees community. Private, Luxury and Tranquility. Over 3,000 Sq. Ft of living space, this home offers the perfect blend of elegance, and breath-taking views from every room in the home. As you enter through the double doors into the spacious foyer with soaring ceilings, including a skylight for that natural beauty, you will see a spacious open-air plan with abundant natural light and beautiful finishes throughout including Vaulted Ceilings. You are greeted with your own private office which has a double door entry, the beautiful open living and dining room features a double fireplace while entertaining and enjoying views from every window. The kitchen features Ample counter space for cooking, double ovens, subzero refrigerator and a walk-in pantry. The family room gives you a very open feeling to the views outside while entertaining from the Wet Bar, it even has a beautiful fireplace for those cold winter nights. The spacious primary suite located on the second level overlooking the backyard is a retreat which includes a sitting area, fireplace, walk out balcony and a jet bathtub with shower, storage and walk in closet. There are 3 additional bedrooms on the second level, each offering comfort, privacy, and balconies with sliding doors to take in the fresh air and breath-taking views. It is your perfect oasis. Outside, the expansive covered patio is a showstopper offering panoramic views of city lights, Mountains, Fireworks, and even downtown L. A. The Executive size pool has been beautifully done; you can enjoy a game of volleyball or just relax and watch the fountains. The jacuzzi is also inviting, a new heater has been installed for those cold nights in the spa, there is also a nice outdoor firepit for enjoying conversation or roasting marsh mellows. We even have a very spacious indoor laundry room, with its own sink and dog wash shower area to give the dog a bath! The 3-car garage is beautiful in its own right, including a drop-down attic space for extra storage and epoxy coated flooring. This property has it all, located in a peaceful well-established neighborhood, this home is just minutes from top rated schools, shopping, dining, and scenic hiking trails. Don’t miss the opportunity to own this exceptional Anaheim Hills Gem! Schedule your private tour today!!

6101 E Via Sabia, Anaheim Hills

$1,499,900
4 Beds 3 Baths PW25151579 MLS Closed Status
**Huge Price Improvement!!! Come fall in love with this one of a kind property. Anaheim Hills Retreat with Beautiful Views, Pool & Modern Upgrades! Experience the best of Anaheim Hills living in this beautifully updated 4-bedroom, 2.5-bath home on an expansive 21,875 sq. ft. lot. With 2,039 sq. ft. of thoughtfully designed space, this property offers both privacy and breathtaking views, all tucked away on a private driveway. Inside, you’ll find engineered wood floors, a custom iron front door, upgraded stair handrails, a bright open floor plan, newer dual-pane windows, slider doors and custom shutters. The remodeled main suite features a luxurious bath and walk-in closet, while the secondary baths have been tastefully updated. The kitchen boasts newer stainless-steel appliances and energy-efficient double-oven. Major upgrades include a new roof, HVAC system, garage doors and openers, 200-amp electrical panel upgrade and new water heater — all providing comfort and peace of mind. Step outside to your resort-style backyard with a newly refinished pebble-tech pool, travertine coping, large custom patio cover and mature landscaping with upgraded irrigation. Perfect for entertaining or relaxing. You can enjoy summer barbecues, starlit evenings or winter mornings with views of snow-capped mountains. Located near top-rated schools, shopping and dining, this move-in-ready home combines elegance, function and the ultimate California lifestyle.

5347 E Big Sky Lane, Anaheim Hills

$1,570,000
5 Beds 3 Baths PW25156089 MLS Closed Status
Welcome to 760 S. Thrasher Way, First Time on the Market in Almost 50 Years, This Immaculate Property is Nestled on a Highly Sought-After Cul-de-Sac in Anaheim Hills. This Charming Former Model Home Has Been Recently Updated, Showcasing Five Bedrooms, Three Bathrooms (One Bedroom and Bathroom Located on the Main Floor), New Interior Paint, New LVP Floors, New Carpet, Dual-Pane Windows, Gated Entrance, & Breathtaking Views of the Mountains, City Lights, and Downtown LA! The Formal Living Room Enjoys a Soaring Ceiling, Cozy Fireplace, Additional Lounge Area, and Front Yard Views. The Formal Dining Room Includes Plantation Shutters and Sits Adjacent to the Kitchen. The Light & Bright Kitchen Enjoys Granite Counters and Backsplash, Island with Seating, Backyard Views, Breakfast Nook with Large Picture Windows, and Opens to the Family Room. The Spacious Family Room Enjoys a Cozy Fireplace, Built-Ins, Desk Nook, and Backyard Access. The Expansive Primary Suite Showcases a Vaulted Ceiling, Unobstructed Views, Additional Seating Area, Walk-In Closet with Built-In Organizers, Walk-In Shower, Oversized Soaking Tub, Sauna, and Private Balcony with Views of LA and the Mountains. The Upstairs Walk-In Linen Closet Includes Ample Storage Space Plus a Laundry Shoot to the Indoor Laundry Room with Built-In Cabinets, Sink, and Direct Access to the Three Car Garage. The Backyard is Complete with a Large Wraparound Patio, Pergola, Fountain, and Unobstructed Views. Short Walk to Walnut Canyon Reservoir and Short Drive to Anaheim Hills Golf Club, Weir Canyon Trailhead, and Four Regional Parks. Minutes from Multiple Shopping, Dining, and Restaurant Plazas. First Time on the Market Since the Property was Built, 760 S. Thrasher Way is a Must See!

760 S Thrasher Way, Anaheim Hills

$1,030,000
3 Beds 4 Baths PW25154181 MLS Closed Status
Discover Your Private Oasis in Anaheim Hills. Truly a ONE OF A KIND! Welcome to this exceptional townhome—one of only two in Royal Circle Village with a true backyard retreat. Nestled against a lush wildlife hillside, this home offers complete privacy and a serene setting perfect for nature lovers and outdoor entertaining. The beautiful green lawn is perfect for pets. * Step into your own palapa-covered patio, featuring a cozy gas fire pit made for year-round enjoyment. * Inside, the recently remodeled kitchen blends style and function with a charming bistro dining area, plus a separate formal dining room ideal for hosting. * The open living room with vaulted ceilings, is anchored by a newly remodeled bar area, including new cabinets and wine bar, and a gorgeous fireplace with a custom live-edge mantle. It opens directly to the private backyard through a large slider—bringing the outside in. * Beyond the yard is another large grassy area, but only accessible by two units - yours and your neighbor's. There is a wrought iron gate that leads to the private second yard and nature area. * The downstairs bedroom also has its own slider to the patio. A full bath completes the main level. * Upstairs, the loft with built-ins provides flexible space, joined by two primary suites. * The main suite is expansive, featuring vaulted ceilings, a sitting area, fireplace, additional lighted closet space, and two en-suite baths—one with a glamorous sit-down vanity and both sharing a luxurious, light-filled shower. A pull-down ladder in the hallway accesses substantial attic storage. * The second primary suite also boasts a beautifully remodeled, enlarged bathroom and lighted closets. * There is ample storage and closet space in this home. * The attached garage is outfitted with built-in cabinets, a hanging rack, and durable granite-look flooring. * Fresh WinDor windows and sliders top off the numerous enhancements. * Air conditioning unit is 8 years new. Water heater is 2 years new. * PARKING: This home can accommodate FIVE cars; two in the attached garage, two in the long driveway, and one assigned space #16! • Conveniently close to Anaheim Hills Golf Course, Weir Canyon Regional Park, schools, shopping, restaurants, and major freeways * Truly a must-see—there’s simply nothing else like it!

6136 E Morningview Drive Unit 31, Anaheim Hills

$950,000
3 Beds 3 Baths PW25156780 MLS Closed Status
Welcome to this beautifully upgraded townhome in the sought-after Camino Grande Villas, boasting numerous brand-new features and an ideal end-unit location. As you step inside, you're greeted by dramatic vaulted ceilings, natural wood-tone wide plank flooring, and an abundance of natural light from multiple large windows. The spacious living room, flows seamlessly into the dining area, creating an inviting open-concept space. The renovated kitchen is a chef’s dream, featuring crisp white cabinetry, sleek quartz countertops, newer stainless-steel appliances, peninsula bar seating, and a stylish single-bowl sink. The adjacent family room—with a fireplace—is open to the kitchen and provides direct access to the expansive private patio. Step outside to enjoy peaceful canyon views, perfect for relaxing or entertaining guests. Upstairs, the impressive primary suite offers soaring ceilings, a generous retreat area with a fireplace, and outstanding closet space. The completely remodeled en-suite bath showcases a luxurious walk-in shower with custom tile and seamless glass doors. Two additional bedrooms are well-sized and share an elegantly updated hall bathroom. Additional highlights include: New HVAC/AC system, Updated plumbing, Two fireplaces, End-unit privacy, meticulously maintained throughout. Enjoy a lifestyle surrounded by nature and tranquility, with nearby amenities including Anaheim Hills Golf Club, Oak Canyon Nature Center, and miles of scenic hiking trails. Convenient access to the 241 Toll Road, 91/55 freeways, and local shopping make this an ideal location.

6076 E East Montefino Lane, Anaheim Hills

$1,280,000
3 Beds 2 Baths PW25151409 MLS Closed Status
Tucked at the end of a quiet cul-de-sac, this beautifully updated SINGLE STORY home blends everyday comfort with stylish functionality. A welcoming double-door entry opens onto gleaming hardwood floors, setting the tone for the inviting interior that awaits. The home has been freshly painted and features eye-catching designer light fixtures throughout, enhancing every room with warmth and sophistication. The formal living and dining rooms offer an inviting space to entertain, highlighted by a large bay window that floods the area with natural light. The brand-new kitchen is a chef’s dream with crisp white shaker cabinetry finished with classy gold-tone hardware, glass fronted cabinets, sleek quartz countertops, professional-grade range with pot filler, and an abundance of workspace. A convenient casual dining counter and cozy breakfast nook will surely be appreciated. Adjacent to the kitchen, the family room centers around a striking stone fireplace and offers seamless access to the backyard—perfect for effortless indoor-outdoor living and entertaining. The spacious primary suite features an updated en-suite quartz bath with dual vanities and mirrored wardrobe closets. Two additional bedrooms are finished with plush carpeting and mirrored wardrobe doors, and are serviced by a stylish full hall bath. Step outside to a sun-filtered private patio ideal for relaxing or entertaining. Manicured grassy lawns and lush greenery surround the property providing a tranquil outdoor escape. Conveniently close to schools, shopping, restaurants and an easy commuter location as well. Don’t miss this turnkey gem—where modern updates meet timeless comfort in a serene, cul-de-sac setting.

5600 E Calle Canada, Anaheim Hills

$1,430,000
5 Beds 3 Baths PW25146040 MLS Closed Status
MOTIVATED SELLERS - GREAT OPPORTUNITY FOR LARGE SQFT AND POOL HOME IN DESIRABLE AH COMMUNITY! Spacious home in the perfect location! Modern amenities meet designer perfection. Adorned with custom plantation shutters, stylish light fixtures, soothing designer paint tones, and rich crown molding throughout this home embodies sophisticated warmth. The expansive kitchen is a chef’s dream, showcasing updated shaker-style custom cabinetry, elegant quartz countertops, a large center island, and a cozy casual dining nook. Enjoy effortless entertaining in the formal living and dining rooms, or gather in the inviting family room with a fireplace and direct access to the backyard oasis. Handsome wood look flooring flows throughout the lower level creating a warm welcoming atmosphere, while plush brand-new carpeting adds comfort upstairs. A conveniently located downstairs bedroom with a full bath offers flexibility for guests or multigenerational living. Ascend the stairs and retreat to the luxurious primary suite, complete with an updated en-suite bath featuring a separate jetted tub and shower, quartz countertops with dual vanities, richly toned cabinetry, and custom mirrors. Two additional upstairs bedrooms share an updated Jack and Jill full bath while the 5th bedroom could serve as an oversized office. The versatile open loft provides an ideal space for a game room or lounge, complete with a custom climbing wall. Outdoors, the fully usable backyard with new vinyl privacy fence creates a personal paradise — enjoy a covered patio for al fresco dining, and a rock-accented, heated pool and spa perfect for relaxing or entertaining year round. Desirable 3 car garage, large laundry room and within walking distance to Running Springs Elementary. In addition you are moments away to restaurants, shopping, hiking trails, parks, and an easy commuter location as well. The perfect package awaits!

8850 E Cloudview Way, Anaheim Hills

$2,000,000
4 Beds 3 Baths PW25136525 MLS Closed Status
Private. Luxury. Tranquility. Tucked away in the desirable Silver Trees community in AH, this elegant and exclusive single level modern estate is the epitome of California luxury. Set on a long private drive, and boasting an over 20,000 square foot lot, this home provides the privacy and tranquility so sought after in today’s fast-paced world. Arrive to find a crisp elevation framed by spacious paver finished driveway, expansive putting green with up lit cups, beautiful mature landscape backdrop, and a completely private resort like feel. Double door entry gives way to an ultra-lux reinvented single story dream. Custom finished light wall feature, elegant back lit bar, cathedral ceilings, window wall fireplace surround, wood vinyl floors, and clean color choices make this entry an inspiration for even the most discerning buyer. Spacious dining room is complete with custom pendant light fixtures, stained glass picture window and plenty of room for a 10 top dining experience. Kitchen is finely appointed w/ custom stain grade cabinets, quartz counters, SS appliance package, window wall with peek a view, bar top peninsula seating, & open concept feel to stunning family room. The family room is awash w/ light and boasts oversized windows, cathedral ceilings, exposed wood beam, custom base and case, and views of the dream resort styled backyard. Primary bedroom and bath are the benchmark for elegance. Absolutely stunning ultra lux finishes include underlit floating his & her vanities w/ waterfall styled stone counters w/ high end fixtures, his and her closets, backlit cosmetic mirrors, seamless glass wet room walls, freestanding soaking tub, his and her shower bays, and impressive backlit accent wall. Floor to ceiling porcelain walls with inlaid accents, give this room a stunning resort feel. The primary is spacious w/ slider access to the resort styled back yard. The back yard is an entertainer's dream, complete with rock pool w/ waterfall, slide, grotto, elevated jacuzzi, inset umbrella stands, baja step, and complete privacy. Dual patio covers, paver finished hardscape w/ concrete accent bands, and a built in 8-person custom fire pit gives this back yard a feeling of your own personal vacation. Other features include fully renovated bath & powder rooms, spacious secondary rooms, whole house fan, new water softening system, custom window treatments, recessed lighting, 3-car garage, over 10 fruit trees, proximity to shopping, schools, freeways, and more!

245 S Via Montanera, Anaheim Hills

$1,300,000
4 Beds 3 Baths PW25132304 MLS Closed Status
Welcome to 6503 E. Marengo Drive, a beautifully maintained home nestled in a highly sought after neighborhood in Anaheim Hills. Situated on a quiet cul-de-sac, this spacious 4-bedroom, 2.5-bathroom home offers 2,387 square feet of comfortable living space and boasts thoughtful upgrades throughout. Step inside to discover an inviting floor plan with tile flooring throughout the main level and striking vaulted beam ceilings that enhance the sense of openness and natural light. The front living room offers a peaceful retreat, while the heart of the home lies in the open-concept kitchen and family room. Perfect for both everyday living and entertaining, the kitchen flows seamlessly into the family room, which features custom built-ins and a cozy fireplace. Upstairs, the expansive primary suite is a true retreat with vaulted ceilings, a warm fireplace, a generous walk-in closet and a beautifully remodeled ensuite bathroom. The additional bedrooms are well-sized, offering flexibility for family, guests or a home office. Enjoy the outdoors with brand-new landscaping in both the front and back yards—ideal for relaxing or entertaining. The oversized driveway provides ample parking, including potential RV or boat storage, that leads into a 3-car garage complete with custom built-in cabinets and work bench. Located within walking distance to local schools and parks and just minutes from shopping, hiking trails, golf courses and freeway access, this home truly offers the perfect blend of comfort, convenience and community. Don’t miss your opportunity to own this exceptional home in one of Anaheim Hills’ most desirable neighborhoods!

6503 E Marengo Drive, Anaheim Hills

$2,200,000
5 Beds 4 Baths PW25129745 MLS Closed Status
This home is a WOW in every sense of the word!!! A carpet of city lights is your backyard with breathtaking grounds that offer every amenity to make you feel like you are in a Polynesian resort. Custom designed sparkling pool with a dramatic rock waterfall, putting green, and a palapa-covered BBQ center for those very fun events. You are literally on top of the world to enjoy star gazing and watch the city come alive at night. On top of all that there is a separate garden with bountiful fruit trees including peach, avocado, and apple. Step inside to the soaring ceilings and expansive windows that flood the home with natural light, accentuating the richly stained wood and porcelain tile flooring throughout. The formal living and dining rooms, ideal for entertaining, open through French doors to the scenic outdoors. The chef’s kitchen is a culinary showpiece—outfitted with a center island, gleaming granite counters, a full tile backsplash, customized open shelving, top-tier appliances and generous walk-in pantry. A charming casual dining nook is set into a sunny bay window, while the adjacent family room features a warm fireplace flanked by custom built-ins and a full-size walk-behind wet bar with attractive copper ceiling. A versatile downstairs bedroom or office and a full bath offer flexibility for guests or workspace. Upstairs, the luxurious primary suite is situated at the rear of the property, and is a true retreat—complete with its own intimate fireplace and jaw-dropping view balcony, where you’ll savor the evening stars and blankets of distant lights. The spa-like bath boasts sleek tile flooring, rare gleaming Blue Ice granite countertops, dual sinks, separate vanity, large walk-in shower with custom tiles, and a sumptuous soaking tub set within a picturesque bay window which will surely invite you to linger a bit longer taking in the mesmerizing views. Three additional bedrooms round out the second level, including one with its own en-suite bath. Additional amenities include a spacious three-car garage with epoxy flooring, built-in storage, and gated RV parking. This stunning home situated on an intimate cul-de-sac that effortlessly combines elegance, comfort, and captivating views. Zoned for top ranked schools, minutes to great hiking and biking with Deer Canyon Park and Cleveland National Forest, nearby shopping, restaurants and Anaheim Hills Golf Club makes this the perfect house and location! You don't want to miss this one!

720 S Bunting Court, Anaheim Hills

$1,200,000
3 Beds 2 Baths PW25126061 MLS Closed Status
Charming Single-Story Home with  Mountain Views! This beautifully updated 3-bedroom, 2-bath single-level detached home with 1,913 sq.ft living space and 9,450 lot size (approx) offers a spacious open floor plan perfect for comfortable living and entertaining. Enjoy views of snow-capped mountains from your own backyard! Step into the large living room featuring vaulted ceiling, cozy fireplace that opens to the dining area. A bright remodeled kitchen with white cabinetry, newer appliances, sleek quartz countertops, soft-closing cabinets and drawers and ample cabinet space. The spacious family room features vaulted ceilings, wet bar and glass double doors that open to a low-maintenance backyard — ideal for relaxing or entertaining guests.The expansive master suite features a double-door entry, vaulted ceiling. a huge walk-in closet with mirrored doors, and its private access to the backyard. The en-suite bathroom has been tastefully remodeled with a walk-in shower, double sinks, quartz countertops, and modern fixtures. The second bathroom also has been beautifully remodeled, showcasing a spacious walk-in shower with sleek tile finishes, white cabinetry, quartz countertops, and updated fixtures for a clean, modern look. Additional features include newer roof, double-pane windows and doors, newer central A/C and heating system, newer Air ducts, re-piped plumbing, wood shutters, rain gutters, ceiling fans, a glass door with backyard views from both the master bedroom and family room, and plenty of natural light throughout the home. close to schools, shopping centers, parks, golf course and fwys.

1084 S Burlwood Drive, Anaheim Hills

$998,000
3 Beds 3 Baths OC25119874 MLS Closed Status
Perched atop the serene hills of the sought-after Amber Lane neighborhood, this beautifully upgraded residence offers the perfect blend of comfort, style, and location. Nestled near the end of a quiet cul-de-sac in an intimate, well-maintained community of just 23 homes, this rare gem boasts a thoughtfully designed layout with three bedrooms and three bathrooms. TWO SPACIOUS PRIMARY SUITES upstairs, each with a private bathroom & walk-in closet, and a convenient DOWNSTAIRS BEDROOM with an adjacent full bath. Step into a light-filled living room with vaulted ceilings, creating an open, airy atmosphere perfect for entertaining or relaxing. The private, secluded, nice-sized backyard, bordered by mature hillside trees, offers a peaceful escape complete with a relaxing above-ground hot tub included in the sale! Car enthusiasts and storage lovers will appreciate the ATTACHED THREE-CAR GARAGE, a rare find in the area. There is also an opportunity to add a fourth bedroom or office within the footprint of the house on the second floor (attic space over the garage). Recent UPGRADES INCLUDE: Fully remodeled kitchen (2020) featuring “marble-like” quartz countertops, custom tile backsplash, oversized tile flooring, stainless steel GE appliances (gas stove, oven, microwave) LG dishwasher (2023), recessed lighting, glass-insert upper cabinets, and soft-close shaker cabinetry in a stylish two-tone design. Remodeled bathroom upstairs (2021) and downstairs (2023) with elegant walk-in showers, large-format tile, shaker vanities with quartz countertops, rain shower head, modern fixtures, and water-efficient toilets. Hickory wood flooring installed throughout for a warm, timeless look. Updated systems: air conditioning, furnace & ducting replaced (2014), and water heater (2022). Additional features: family room fireplace, Dual pane windows & storage cabinets in the garage. Located between Nohl Ranch Road and the Anaheim Hills Golf Course, easy access to top-rated schools, the scenic Oak Canyon Nature Center, numerous parks & hiking trails, shopping, dining, entertainment and close proximity to the 91 and 55 freeways. Amber Lane is a charming, single-street community known for its meticulous upkeep. The HOA covers hazard & liability ins. for the structure, exterior maintenance (including roof and front landscaping), and community care giving you peace of mind and a well-kept environment. A truly special home in a quiet, exclusive neighborhood, come experience it for yourself!

830 S Amber Lane, Anaheim Hills

$2,850,000
5 Beds 5 Baths PW25106493 MLS Closed Status
SPECTACULAR VIEW ESTATE nestled in a Hollywood Hills-inspired setting providing a sanctuary where city life fades away, and the beauty of nature takes center stage. Situated on a privately gated half-acre lot with an abundance of parking and built for complete privacy. This luxurious home is designed to embrace the natural elements and showcase breathtaking views, providing a haven of tranquility and opulence. Step inside to discover over 4100 sqft of comfortable living, with high two-story ceilings and an abundance of windows for enhanced views and natural light. The home has been custom crafted to offer the ultimate in comfort and style with 5 bedrooms and 5 baths. Walk through the double door entry and past the foyer to a huge living room with soaring ceilings, warming fireplace and large adjacent formal dining room. Indulge your culinary passions in the updated chef's kitchen, featuring beautifully rich wood cabinetry, granite tops, professional grade appliances, cooking island, counter bar seating and bay windows offering serene backyard and hills views. A separate large family/recreation room is perfect for winding down for family time and a separate downstairs bedroom is perfect for guests with access to a ¾ bath. Upstairs accommodates 3 generous sized secondary bedrooms and a massive sized primary suite with bedroom sized retreat, fireplace and view balcony. The primary suite has vaulted ceilings, great views and a completely remodeled Zen like spa bath utilizing custom printed porcelain tile, soaking tub, large walk in shower, his and her vanities with new quartz tops and his and her walk in closets. Step outside to discover and be blown away by an entertainer's dream yard, featuring resort-style amenities with private pool & spa, built-in BBQ center, fire pit, huge party deck, grassy lawns and sweeping views of the surrounding landscape. The ULTIMATE SURPRISE is the 1400 SQFT outdoor game room with built in bar perfect for entertainment, rec room, gym, ADU or shop. The home is ideally located steps from Deer Canyon hiking and biking trails, nearby shopping, dining and some of the best rated schools. This remarkable home offers the perfect blend of tranquility and convenience. Complete with a 3 car garage and extended private driveway for added parking, this home is a rare find that offers the best of both worlds - a serene retreat amidst the beauty of nature, yet just moments away from the amenities of city life. Get ready to make this your home!

291 S Owens Drive, Anaheim Hills

$3,175,000
7 Beds 8 Baths PW25095144 MLS Closed Status
Tucked deep within a serene cul-de-sac in the prestigious Peralta Hills enclave, this privately gated single-story estate presents a rare combination of sophistication, seclusion, and expansive living. A grand circular drive ushers you through the gates, providing ample parking—perfect for hosting gatherings and special occasions with ease. Step through the elegant leaded glass doors and into an open, light-filled interior highlighted by soaring open-beam ceilings and skylights that bathe the home in natural light. The spacious layout unfolds gracefully, offering a seamless blend of style and comfort. This custom-designed residence features seven generously sized bedrooms, most with their own en-suite baths—providing luxurious accommodations for both family and overnight guests. Every room offers abundant space, with an inviting formal living and dining area framed by classic plantation shutters and tranquil views of both the front and rear grounds. The gourmet granite kitchen is a chef’s dream, equipped with high-end appliances, multiple refrigerators, and double ovens to support effortless entertaining. An expansive great room centers around a custom two-sided fireplace, creating a warm and welcoming ambiance. Just beyond, a versatile game room or secondary family area offers additional space for relaxation or recreation. The stunning primary suite is a private sanctuary, complete with a spa-inspired bath filled with natural light, a luxurious soaking tub, and a spacious walk-in shower. Step outside to your own resort-style oasis, featuring a sunlit patio, sparkling pool and spa, sport court, and wide open lawns—ideal for play, entertaining, or quiet contemplation. This remarkable estate is a rare gem in one of Anaheim Hills' most sought-after neighborhoods—truly a one-of-a-kind offering.

270 S Orange Acres Drive, Anaheim Hills

$870,000
3 Beds 3 Baths OC25086261 MLS Closed Status
**OPEN HOUSE Sunday 5/4 1:00pm-3:00pm** Located in Scenic Anaheim Hills, this Beautiful home awaits you in the Private Gated Community of ViewPointe North. This property features a bright and welcoming open-concept layout, accentuated by high ceilings and large windows with custom plantation shutters that allow natural light to fill the space. The home has been recently upgraded with Luxury Vinyl flooring throughout the downstairs area, quartz countertops in the kitchen, and stainless steel-finished appliances. The kitchen's open floor plan seamlessly connects to a separate dining area and patio, making it an ideal setting for entertaining. The dining area effortlessly transitions into the living room, where vaulted ceilings contribute to the airy atmosphere, and a custom fireplace adds warmth and character. Fresh designer paint throughout the home contributes to its modern, contemporary feel. Upstairs, the primary suite offers a peaceful retreat with an en-suite bathroom featuring a dual sink vanity and a spacious closet. A private balcony off the primary bedroom provides views of the lush green belt. Additional bedrooms offer versatile spaces that can accommodate family, guests, or be used as a home office. The other two bathrooms are equipped with granite countertops and modern features for a refreshed appearance. An upstairs laundry closet adds convenience to the home's overall functionality. The property also includes an oversized garage, offering ample space for vehicles. Amenities include a sparkling pool, spa, BBQ area, and club house. Top-rated schools, shopping, outdoor recreational hiking trails and a nearby lake are all a short distance away!

8060 E Treeview Court, Anaheim Hills

$1,750,000
4 Beds 3 Baths PW25095510 MLS Closed Status
PANORAMIC GOLF COURSE VIEW!! Welcome to this stunning residence overlooking the lush greens of Anaheim Hills Golf course. With breathtaking views and a warm, inviting atmosphere this home offers the perfect blend of elegance, comfort, and convenience. Step inside to a bright, open floor plan with soaring vaulted ceilings that create a spacious airy feel. The elegant living room features a cozy fireplace perfect for relaxing evenings, while the formal dining area is ideal for hosting gatherings. The beautifully remodeled kitchen with quartz countertops and plenty of windows opens seamlessly to the family room offering an amazing view and making everyday living and entertaining a breeze. Desirable main floor bedroom conveniently located next to bathroom offers added flexibility for guests or multi-generational living. Upstairs, you'll find a luxurious primary suite with panoramic views and private bathroom with dual sink vanity and walk-in shower. The Jack-and-Jill bedrooms share a full bath, and a massive bonus room offers endless possibilities - office, game room, or even a fifth bedroom. Outside, enjoy a large private backyard oasis complete with a pool and spa, covered patio, built-in barbecue area and fabulous view - perfect for soaking up the Southern California lifestyle. Additional highlights include a three-car garage with direct access, close proximity to top-rated schools, hiking/walking trails, parks, shopping, dining, and easy freeway access. Plus, there are no association dues.

6586 E Via Corral, Anaheim Hills

$1,550,000
4 Beds 2 Baths PW25094059 MLS Closed Status
Architecturally striking and unapologetically modern, this Anaheim Hills FOUR-bedroom single story residence is what happens when impeccable taste meets bold design—and decides to settle down in the hills. From the pristine curb appeal to the fantastic entertainer’s yard, you will fall in love with the complete package! Every inch of this home has been touched and refreshed to today's popular tones and finishes. Step inside through modern glass accented double doors onto sleek wood-look flooring, surrounded by soaring ceilings and never-ending windows flooding the home with natural light and enhancing that sought after modern vibe. You will be drawn to the family room featuring an oversized wet bar/coffee station with wine fridge and charcoal lux cabinetry. Then step into your chef-worthy kitchen with sleek quartz countertops, custom flush-edged shaker-style cabinetry and top of the line stainless appliances. Pause a moment at your kitchen sink with its convenient pass-thru window to envision the amazing outdoor lifestyle that awaits. The primary suite is tucked at the back of the home, presenting the relaxing pool and hillside views to start and end your day. Two glass enclosed closets and quartz counters with backlit vanity mirror, plus dual head oversized walk-in shower finish off the primary bath. Other desirable features include energy-saving tankless water heater, epoxy-finished 3-car garage with glass doors, and expansive driveway providing additional parking. Now are you ready? Step outside to your private oasis framed with unobstructed hillside vistas setting the tone for relaxation as you lounge poolside or entertain under the stars. Lush landscaping wraps around the outdoor space, complemented by mature palms and smartly trimmed hedges, while the expansive patio offers multiple zones for dining, lounging, and play. Whether you're enjoying a quiet evening in the spa, hosting weekend BBQs, or simply soaking in the serenity, this backyard is more than an extension of the home, it's a lifestyle. With its rare combination of designer interiors, panoramic views, and resort-style amenities, this Anaheim Hills gem is a true modern sanctuary.

481 S Paseo Estrella, Anaheim Hills

$997,000
3 Beds 2 Baths PW25083937 MLS Closed Status
Welcome to this stunning Lake Summit view home in Anaheim Hills! Enjoy breathtaking sunset views of Walnut Canyon Reservoir and the surrounding mountains from this beautifully updated single-story detached residence. The thoughtfully upgraded, low-maintenance patio, complete with pavers, vinyl fencing, and patio cover, creates the perfect outdoor living space to relax and take in the view. Inside, you'll find luxury vinyl plank flooring throughout, recessed lighting, and newer doors and windows for a fresh, modern feel. The spacious living room features vaulted ceilings, a ceiling fan, cozy fireplace, designated dining area, and a picture window plus sliding glass door that opens to the patio, bringing the outdoors in and framing those incredible views. The remodeled kitchen showcases high-quality white cabinetry, Corian countertops, newer appliances, a built-in breakfast bar, and its own sliding glass door to the patio, making it ideal for entertaining or enjoying a quiet morning coffee with a view. The generous primary suite feels like a private getaway, complete with vaulted ceilings, a ceiling fan, two large closets with mirrored doors, an ensuite bathroom with a walk-in shower, and a sliding glass door to a private side patio. This home is currently configured as 2 bedrooms plus a master retreat/office, which can easily be converted into the third bedroom. In Lake Summit, you will enjoy amenities such as the community pool and tennis courts, not to mention the added benefit of being in a neighborhood served by highly rated schools. 1701 E. Scenic Circle; You will LOVE living here!

7101 E Scenic Circle, Anaheim Hills

$1,195,000
3 Beds 2 Baths PW25079850 MLS Closed Status
Absolutely Gorgeous Bel Air Single Story Three Bedroom Home! This Perfect Home in the Highly Desired Anaheim Hills Neighborhood does not come on the market often! Three Bedrooms, Two Baths with an Open Spacious Floorplan. Immaculate, Light and Bright! Wonderful Custom Upgrades & Remodel Work includes; Paint (Inside and Outside), Fully Remodeled Beautiful Open Kitchen with lovely Large Island, Garden Window, Skylight and Appliances, Remodeled Bathrooms, Fixtures, Recessed Lighting, Crown Molding, Custom Fireplace in the Family Room with built-in cabinets, Efficient Heating and A/C system and Lovely enclosed Sunroom for relaxing which adds to your living space and enjoyment of the home. The Primary Suite and other 2 bedrooms are wonderful. The Primary is spacious and has a custom large walk-in closet and wonderful bathroom with dual sinks, custom shower and jetted tub for daily spa treatments. The Two Car Attached Garage is perfect with space for storage and plenty of parking in the front driveway. Enjoy your Beautiful large garden front yard, private enclosed backyard with gazebo and side yard with lush plants and trees (lemon and others). Just Wonderful hardscape and landscape. The front garden patio area is perfect for relaxing and enjoying the neighborhood views. Both the front and backyards add to your wonderful outside living space. The Location is prime on Brookside Court at the end of the Cul de Sac with beautiful neighborhood views. Something this Beautiful does not come up often. This is your opportunity to own this home and live here. The Highly Desired East Hills Community, close to Award Winning Schools, walking to our local Parks, Hiking Trails, Shopping, Restaurants and Freeways... Stop by and see the Beautiful Neighborhood! Welcome Home!!

260 S Brookside Court, Anaheim Hills

$850,000
3 Beds 3 Baths PW25057554 MLS Closed Status
Got a vision? The fantastically friendly Bel Air neighborhood of Anaheim Hills comes with this opportunity to own a home and improve it to your own specifications. Beyond the entry hall and guest half-bath, the comfy living room has a cathedral ceiling, wood-burning fireplace, and sliding glass door access to the backyard. The adjacent dining room will easily handle big celebrations, and the large kitchen includes a double sink and ample space for informal dining. The kitchen’s wall of windows, garden window over the sink, and sliding door access to the patio allow an abundance of light into the kitchen and its dining space all day long. The patio and backyard provide space to relax and entertain with no neighbors behind you! The open loft at the top of the stairs is a perfect space for a lounge, office, or homework area. The primary suite brings high vaulted ceilings with a ceiling fan, dual vanities, and mirrored wardrobe doors. Down the hall are two secondary bedrooms, an upgraded bath, and a handy linen closet. The two-car garage and driveway provide plenty of off-street parking. Positioned conveniently near top-drawer schools, diverse shopping centers, and multiple commuter corridors, this ready-willing-and-able-to-upgrade home delivers an exceptional opportunity to own in a desirable enclave. Here you can unleash your creativity and build solid equity - don’t miss the chance to snatch this one and polish it into a sparkling gem!

8409 E Amberwood Street, Anaheim Hills

$2,600,000
5 Beds 5 Baths PW25072961 MLS Closed Status
Welcome to luxurious 8245 Serene Ridge in prestigious guard-gated community of Summit Pointe! Celebrate the natural beauty of this Tuscan style home designed to be both a comfortable family retreat and the perfect place for sophisticated social gatherings. Uniquely located on the only single-loaded street with Panoramic views of city lights, snow-capped mountains and spectacular sunsets, 8245 Serene Ridge is indeed a rare find! The entry greets you with a romantic courtyard before the grand entrance into the living room with soaring ceilings, fireplace and custom window treatments. Two sets of French doors connect the elegant formal dining room with the backyard for beloved Southern California indoor-outdoor dining experience. The spacious kitchen is designed for culinary enthusiasts with granite countertops, high end appliances, wrought iron chandelier and endless views! The heart of this home is the family room with true Tuscan charm, filled with natural light, tastefully designed wall of natural stone, fireplace and a custom built media center. Also on the main level, find the executive home office with custom cabinetry and a generously sized secluded bedroom suite with full bathroom. Take the custom designed travertine and wrought iron staircase to the second floor where three bedrooms and two bathrooms are located with ample closet space and plantation shutters in addition to the impressive master retreat. The primary suite offers a magnificent scenic vista expanding across the entire spa-like bathroom and immaculately designed dressing area. Dual vanities, soaking tub, separate shower and two walk-in closets, in addition to the exquisitely upgraded sunlit boutique closet will satisfy the most discerning fashionista! The luxurious dressing and showroom features a center island, custom-built storage and seating with panoramic views! The lighting and mirrors have been designed for fashion enthusiasts to display their wardrobe, combining aesthetics and functionality in their private showroom. Detached from the main house, across the tranquil courtyard, there is a versatile space with large windows and recessed lighting that can be used as a guest room, a game room, a private gym or what you envision it to be. The meticulously renovated two-car garage has epoxy flooring and EV charging. Situated in the 24/7 live-guard gated community of Summit Pointe and close proximity to premier schools and fine dining, this exclusive Tuscan Estate is a dream home!

8245 E Serene Ridge Ln., Anaheim Hills

$1,689,000
4 Beds 3 Baths PW25073338 MLS Closed Status
Stunning Anaheim Hills Home with Spectacular Views. Welcome to your dream home in the sought-after Rocky Point subdivision of Anaheim Hills! This expansive 4-bedroom, 3-full-bathroom residence offers 2,651 sq. ft. of comfortable living space, perfectly situated on a generous 9,945 sq. ft. lot in a serene cul-de-sac location. As you enter, you’ll be greeted by soaring cathedral ceilings that enhance the open and airy feel of the home. The spacious living area features an inviting fireplace, creating a warm ambiance for gatherings with family and friends. Formal Dining room is spacious & promotes easy indoor outdoor living with beautiful corner windows and French doors leading out to patio. Dining daytime or night time is a pleasure with the fabulous unobstructed city lights, mountain & Lake views The well-appointed kitchen is a chef’s delight, providing ample space and functionality. The main floor also boasts a family room adjacent to the kitchen & breakfast nook and an inviting fireplace. The main floor also boasts a convenient bedroom and full bathroom, perfect for guests or as an often needed home office. This floor also features a laundry room with utility sink & cabinets and direct access to the 3 car garage. Retreat upstairs to the luxurious primary suite, which features soaring ceiling and incredible panoramic views. The primary bathroom features natural lighting with more incredible views plus dual vanity's and large tub and shower and large walk-in closet. Two additional bedrooms are upstairs, one with a walk-in closet & the other with a triple closet with mirrored wardrobe doors. The views from these bedrooms are fantastic, panoramic mountain and city lights views. Outside is a dream come true with incredible views, bubbling spa to relax after a busy day and relaxing waterfall plus plenty of lawn to play or for pets to enjoy. The backyard has plenty of room to add a swimming pool if desired. Don't miss out on this opportunity to have 4 bedrooms 3 baths, main floor bedroom on spacious cul-de-sac lot with AMAZING VIEWS Recent upgrades include engineered wood flooring & NEW TILE ROOF and New Water Heater, ensuring peace of mind and energy efficiency. The attached 3-car garage offers plenty of storage space and easy access. Don’t miss this incredible opportunity to own a stunning home in a prime Anaheim Hills location. Schedule your private showing today!

4435 E Emberwood Lane, Anaheim Hills

$2,800,000
5 Beds 4 Baths OC25071866 MLS Closed Status
Custom, light filled equestrian zoned estate, at the end of a very private and coveted cul de sac street and around the corner from community horse trails! Rare opportunity invites chefs, gardeners, artists, creative spirits, dreamers, and peace seekers alike! Every space has been thoughtfully attended to with hundreds of thousands of dollars in recent upgrades. The fabulous and generous open space, caters to multi-gen families, fundraisers, artists and entertainers alike. A true masterpiece offering a private multi gen wing, boasting a large downstairs bedroom, full bath and patio that opens out to the pool, spa and gardens. An abundance of windows welcomes fresh light to pour in from all angles of this gorgeous home. This modern masterpiece offers a three car garage as well as RV parking or a custom covered and fully lit outdoor creation station. Large double doors, welcome you into an abundance of entertainment space encompassing living, dining, bar, den and gourmet kitchens. Living and formal dining leads to the sprawling entertainers yard and is set across from the bar/prep kitchen for ease of service. The gourmet kitchen welcomes chefs to begin creating their specialities with s.s. 6 burner Thermador cook top, Subzero refrigerator/freezer, newer GE Monogram double ovens with warming drawer and ample prep, cook and storage space. The family room and breakfast nook lead out to the extensive gardens, so that you may choose which herbs, fruits or flowers you wish to use in your next recipe. Room to add an ADU or separate studio if you wish within the gardens! Second floor showcases an admirable owner's suite, with office, private view patio, newly remodeled closet and luxurious bath, worthy of a magazine cover! Two of the secondary bedrooms boast built in desks and closets with organizers. The third room upstairs can be a recording studio, an oversize bedroom or a game room with wet bar and balcony. There are too many upgrades to list, although a few to note are, remodeled swimming pool and spa with custom cover, newer HVAC systems, solar, EV charging station, custom covered and lit RV space, currently set up as a creation studio, custom lighting, closets, flooring, decor, and more! This modern luxurious masterpiece on a coveted street, is truly exceptional! Located near the 91 freeway, Disneyland, award-winning schools, dining options, horse and walking trails, parks and shopping! This custom estate offers both luxury, necessity and creativity!

7615 E Silver Dollar Lane, Anaheim Hills

$1,865,000
5 Beds 3 Baths PW25063217 MLS Closed Status
Exquisite Living Awaits at 755 Goldfinch Lane in Prestigious Anaheim Hills Perched in the heart of Anaheim Hills, 755 Goldfinch Lane offers a rare blend of modern sophistication and timeless charm, framed by breathtaking panoramic views. Nestled within the coveted Hunters Pointe neighborhood, this stunning residence delivers the ultimate in serene living, perfectly balanced with proximity to top-tier amenities and the natural splendor of Southern California. Step through the doors into a luminous, open-concept sanctuary where expansive windows bathe every corner in sunlight, accentuating flawless craftsmanship and upscale finishes. The gourmet kitchen stands as the heart of the home—a culinary masterpiece equipped with sleek stainless steel appliances, lustrous granite countertops, and a generous eating bar that seamlessly transitions from casual breakfasts to elegant entertaining. The adjacent living area invites relaxation with a striking fireplace and custom built-in entertainment center, crafting an ambiance that’s both warm and welcoming. Retreat to the primary suite, a haven of luxury featuring dual oversized closets and a spa-inspired en-suite bathroom with twin vanities, a deep soaking tub, and a sleek glass-enclosed shower. Thoughtfully appointed additional bedrooms provide flexibility and comfort, complemented by a dedicated home office and an entertainment room—both adorned with bespoke built-ins for style and practicality. Beyond the interior, the meticulously landscaped backyard is an entertainer’s dream. A covered patio sets the stage for al fresco dining, while the pebble-tec pool and spa, paired with a built-in BBQ station, create an oasis of leisure amid lush surroundings. With a three-car garage, expansive attic, and abundant built-in storage, this home marries functionality with finesse. Situated in one of Anaheim Hills’ most established and desirable enclaves, this Hunters Pointe treasure is truly one-of-a-kind. Don’t let this opportunity slip away—own the epitome of style, comfort, and location at 755 Goldfinch Lane. Schedule your private tour today and step into the lifestyle you’ve always envisioned!

755 S Goldfinch Way, Anaheim Hills

$1,835,000
4 Beds 3 Baths PW25061647 MLS Closed Status
Welcome home to 6695 E Canyon Hills Drive in the Canyon Hills Estates community in Anaheim Hills. This home is located on a very rare, private, and meticulously developed 20,000 square foot lot and is a "MUST SEE". This impressive 4-bedroom, 3-bathroom + loft and office (potential 5th bedroom) residence with over 3000 square feet of living space. From the moment you step through the front doors you will notice the vaulted ceilings, beautiful Mahogany wood floors, plantation shutters, and crown molding throughout! Notice the open living room and formal dining room! The grand entrance opens into a bright and spacious living room with soaring 2-story ceilings and seamlessly connects through the living room to the formal dining area. The family room has a relaxing and cozy ambiance accentuated by a fireplace and flows into the family style completely remodeled kitchen with stainless steel appliances w/ built in refrigerator, Quartz counters and island, and 2 large pantries to accommodate even the largest of families. The main floor bedroom and full bath is perfect for out of town and extended stay guests. Upstairs, the oversized primary bedroom with balcony and the recently remodeled primary bathroom boasts dual sinks, a soaking tub, a separate shower, and a large walk-in closet. The home is set back from the street with a 3 car attached garage and a 8-car driveway that offers views of the beautiful east hills and snowcapped mountains in the winter. The backyard is an absolute oasis and is the perfect setting for outdoor gatherings. You can bask in the California sun by the pool or relax by the firepit and jacuzzi. The tropical inspired outdoor cabanas and BBQ only begin the adventure through to the amenities like the beautiful waterfall overflowing into the rock pool. Making your way to the back of the grounds there is plenty of room to enjoy your own personal park like tranquil ambiance. Don’t miss the remodeled laundry room with plenty of cabinets for storage. The garage features lots of cabinets and hanging racks for all your storage needs. Other recent upgrades include 4 zone high end HVAC unit, newer pool equipment, wrought iron fencing, QuietCool whole house fan, tankless water heater, and much more. Just minutes from world-class shopping, dining and Ronald Reagan Park where the summer concerts series is held. Best of all you'll have award winning schools including El Rancho Charter School and the newly rebuilt and remodeled Canyon High School close by.

6695 E Canyon Hills Road, Anaheim Hills

$900,000
3 Beds 3 Baths OC25058074 MLS Closed Status
A Beautifully Renovated Townhome with Stunning Views is located in the desirable Gated community of Viewpoint in Anaheim Hills!! This recently renovated 3-bedroom, 2.5-bath home offers modern luxury, style and comfort, featuring custom paint, luxury plank vinyl flooring and recessed lighting throughout. The gourmet kitchen was just renovated and boasts quartz countertops with a stylish backsplash, new high-end stainless steel appliances, shaker cabinets with self-closing drawers, a built-in wine rack, and a pull-out spice cabinet, all complemented by a new water filtration system. The living room features soaring two-story ceilings, abundant natural light, and serene views. The dining room has a new double-pane sliding door that opens to a back patio leading to lush greenery, a greenbelt, and twinkling city lights. Right now you can sit out there in the sun and enjoy the snow capped mountains! Back inside, there is plenty of storage, with a huge and convenient under-stair storage space with finished flooring. A downstairs bedroom with a barn door and closet can serve as a guest room or home office. Upstairs, two spacious bedrooms, each with their own ensuite, enjoy high ceilings and ceiling fans. The primary suite offers an absolutely gorgeous view, ceiling fan, a walk-in closet, and a luxurious en-suite bath featuring dual vanities, new cabinetry, stainless steel faucets, and an oversized shower booth with marble-style walls. The second suite also includes a walk-in closet, ceiling fan, a barn door leading to the bathroom, a new tub, and upgraded cabinetry with a modern sink plus a huge storage space with finished flooring for added convenience. This home is located in a highly desirable school district, and is close to parks, including a sports park, hiking trails, and provides easy access to the 91 Freeway and toll roads. The community offers fantastic amenities, including a pool and spa. With thoughtful upgrades, elegant finishes, and stunning views, this move-in-ready home is a must-see!

1079 S Daybreak Court, Anaheim Hills

$1,425,000
4 Beds 3 Baths PW25060415 MLS Closed Status
Discover a rare gem in Anaheim Hills Estates—6778 E Kentucky Ave, a meticulously maintained and thoughtfully upgraded 4-bedroom (potential 5-bedroom), 2.75-bathroom home spanning approximately 2,800 square feet on a generous third-acre lot. Owned and cared for by the same family for 38 years, this home blends timeless elegance with modern upgrades. Step into a grand entry with soaring cathedral ceilings, leading to an inviting formal living and dining room. The gourmet kitchen is a chef’s dream, featuring rich mahogany cabinetry, a matching counter depth refrigerator, granite countertops, a custom tile backsplash, and high-end Thermador appliances. The adjacent family room is warm and welcoming, complete with a custom fireplace and travertine flooring, seamlessly connecting to a stylish wet bar with granite countertops, a custom tile backsplash, and updated fixtures. Upstairs, the oversized primary suite is a private retreat with motorized window shades, two spacious closets—including a walk-in—and an en-suite bathroom adorned with quartz countertops, dark wood cabinetry, square undermount sinks, and updated fixtures. Secondary bedrooms are generously sized, each with mirrored wardrobe doors, while a sprawling bonus room (4th bedroom) with vaulted ceilings offers endless possibilities for a game room, home theater, or a 5th bedroom. The backyard is a private oasis with a patio covered by an Aluma wood structure complete with a ceiling fan and lights. A new elevated deck with a jacuzzi provides the perfect spot to unwind, while a staircase leads to a serene flat area ideal for a gazebo with scenic views. Additional upgrades include custom crown molding, recessed lighting, high-efficiency windows, smart home features (thermostat, sprinklers, security cameras, and garage door opener), a water softener, reverse osmosis system, EV charger, upgraded 200-amp electric panel, and an epoxied garage floor. A true Anaheim Hills treasure—don’t miss this opportunity!

6778 E Kentucky Avenue, Anaheim Hills

$1,179,000
4 Beds 2 Baths OC25051366 MLS Closed Status
Stunning 4-Bedroom Luxury Home | Fully Renovated | Prime Location Welcome to this beautifully renovated 4-bedroom, 2-bathroom luxury home, where modern elegance meets ultimate comfort! Located in a highly desirable neighborhood, this exquisite residence features high-end finishes, a spacious open floor plan, and premium designer upgrades throughout. * Key Features: * No HOA & Open-Concept Layout – Perfect for entertaining with seamless indoor-outdoor living * Gourmet Chef’s Kitchen – Boasts quartz countertops, custom cabinetry, high-end stainless steel appliances, and an oversized island * Luxury Master Suite – A private retreat with a spa-inspired ensuite bathroom and walk-in closet * Designer Bathrooms – Fully updated with premium fixtures, rainfall showers, and sleek vanities * High Ceilings & Abundant Natural Light – Large windows and recessed lighting create a bright, airy ambiance * Expansive Backyard – Ideal for outdoor dining, relaxation, and entertaining * Prime Location – Minutes from top-rated schools, fine dining, shopping, and major highways * Great Opportunity For FHA/VA buyers This turnkey home is a rare find, combining luxury, comfort, and unbeatable convenience. Don't miss out—schedule your private showing today! All information, including square footage, is deemed reliable but not guaranteed. Buyer and buyer’s agent to verify all details to their satisfaction.

7408 E Calle Durango, Anaheim Hills

$925,000
3 Beds 3 Baths PW25040421 MLS Closed Status
GATED GRANDEUR | ENTERTAINER’S PARADISE | A HIDDEN ANAHEIM HILLS TREASURE | Welcome to 6401 E Nohl Ranch Rd Unit 71, a stunning townhome tucked away in the exclusive, gated Nohl Villas community—a secluded sanctuary that feels like a best-kept secret. Thoughtfully updated and meticulously maintained, this home offers custom upgrades, seamless indoor-outdoor flow, and exceptional entertaining spaces. Step inside and be captivated by the sophisticated design and high-end finishes throughout. The chef’s kitchen boasts custom oak cabinetry with pullouts, gleaming granite countertops, and premium stainless steel appliances, including an updated glass cooktop and oven-and-a-half. The open-concept living and dining areas are bathed in natural light, featuring a stacked stone accent wall, custom tile fireplace, and elegant chandelier. Designed for entertaining, the private backyard oasis is a showstopper, featuring a fully adjustable louvered patio cover that lets you customize your outdoor ambiance in any weather. With space for holiday feasts, lively gatherings, and twilight conversations, this all-weather retreat is an entertainer’s dream. The front courtyard offers a second outdoor escape, complete with new pavers and decorative details, perfect for morning coffee or intimate gatherings. The oversized primary suite is a luxurious retreat, featuring custom cabinetry, granite countertops, and travertine tile flooring in the en-suite bath. Two additional bedrooms offer flexibility for family, guests, or a home office, with the downstairs bedroom and full bath providing privacy for multi-generational living or guests. Beyond its exquisite design, this home features Milgard Tuscany Double-Paned Low-E3 windows, a Lennox AC/HVAC system, and extensive interior and exterior upgrades, ensuring efficiency and style. The mahogany and beveled glass front door and rich wood flooring upstairs add to its refined appeal. Set in a gated community that feels worlds away, Nohl Villas offers resort-style amenities, including a sparkling pool, spa, and breathtaking golf course views, all just minutes from top-rated schools, shopping, dining, and recreation. With easy freeway access, commuting is effortless while enjoying the peace and privacy of this hidden Anaheim Hills gem. This is a rare opportunity to own a home that exudes both luxury and livability. Come experience 6401 E Nohl Ranch Rd—a home that isn’t just lived in but truly cherished.

6401 E Nohl Ranch Road Unit 71, Anaheim Hills

$1,530,000
4 Beds 3 Baths PW25043678 MLS Closed Status
Stunning Anaheim Hills Home with Panoramic Views! Nestled in the heart of Anaheim Hills on a peaceful cul-de-sac, 8085 E Kendra Ct offers breathtaking city light and snow-capped mountain views. This beautifully upgraded 4-bedroom, 2.5-bath home spans approximately 2,200 sq. ft. and features a 3-car garage with epoxy floors and built-in cabinetry. Step inside to find elegant wood flooring and an upgraded iron staircase, setting the tone for this sophisticated residence. To the right, the inviting family room boasts a cozy fireplace, Bowers & Wilkins surround sound system, and a sliding glass door that leads to the backyard—offering an incredible indoor-outdoor living experience. Electronic equipment is neatly stored in a pullout cabinet for a sleek, clutter-free look. The remodeled kitchen is a chef’s dream, featuring recessed lighting, stainless steel appliances, granite countertops, a stylish tile backsplash, and a reverse osmosis system. A breakfast nook and slider provide easy access to the backyard, perfect for morning coffee with a view. The formal dining room, conveniently adjacent to the kitchen and you have another slider to the backyard. The spacious formal living room adds to the home’s charm.The main floor also includes a remodeled half bath and an inside laundry room for convenience. Upstairs, the luxurious primary suite is a private retreat, complete with a ceiling fan, a sliding door leading to a Trex deck with stunning views, and a walk-in cedar-lined closet. The remodeled primary bath features dual sinks, a carrara marble shower with matching walls, brizo faucets and fixtures and a skylight with dual-pane glass and an automatic shade. The secondary bedrooms offer LVP floors, ceiling fans, cedar-lined closets, and window shutters. The remodeled hall bath features dual sinks and a porous marble shower with matching walls.Exceptional Outdoor Living designed for relaxation and entertaining, the backyard boasts professional landscaping by Seth Pompey, landscape lighting, a built-in BBQ with a fridge, a covered patio extending from the upper deck, and an above-ground spa with an outdoor shower. Additional Features Recently painted exterior, New garage doors & rain gutters. High-energy efficient roof with dual-layer paper, reflective membrane. Whole-home soft water and filtration system, 9 security cameras on the house & 12 on the street This meticulously maintained home offers the perfect blend of comfort, luxury, and breathtaking scenery.

8085 E Kendra Court, Anaheim Hills

$1,410,000
4 Beds 2 Baths OC25036035 MLS Closed Status
A Stunning Home with Breathtaking Views on a Private Cul-de-Sac is Nestled in an exclusive cul-de-sac. This exceptional 4-bedroom, 2-bathroom home offers unparalleled views on a serene, private setting. Designed for both comfort and style, the home features three bedrooms on the main level, soaring high-volume ceilings, and an abundance of natural light streaming through tons large windows. The beautifully updated interior boasts new flooring throughout, fresh paint, custom moldings, and baseboards, creating a warm and inviting ambiance. The spacious, open-concept kitchen is a chef’s dream, complete with new stainless steel appliances, panoramic views, and ample cabinetry. The adjoining family room, highlighted by built-in shelving and a cozy fireplace, is the perfect space for relaxation and gatherings. Retreat to the private backyard, accessed through elegant French doors, where you’ll find a large, secluded yard with vinyl fencing, ideal for entertaining or simply soaking in the views. The home also features updated bathrooms, a luxurious jacuzzi tub in the secondary bath, and some newer windows and doors. Additional upgrades include new ducting with asbestos abatement, a durable tile roof, and updated lighting. Enjoy dazzling firework displays every 4th of July from the comfort of your home, making this already spectacular property truly unforgettable. Don’t miss this rare opportunity to own a one-of-a-kind home with breathtaking views and modern updates in a prime location!

581 S Paseo De Luna, Anaheim Hills

$1,895,000
4 Beds 3 Baths PW25027449 MLS Closed Status
Don’t miss this rare opportunity to own one of 8 custom homes in the exclusive Prado Woods cul-de-sac neighborhood of Anaheim Hills, available for the first time since being built in 1983. Breathtaking panoramic views from nearly every room. Set on a spacious 11,000 sq ft lot gives you the feeling of privacy and seclusion. Expansive 3,439 sq ft of living space featuring 4 bedrooms and 3 full bathrooms with a beautiful formal entry. Oversized 4-car garage spanning nearly 1,000 sq ft, complete with epoxy flooring, a workshop area, and plenty of storage. Main floor primary suite with a fireplace, skylight, and a remodeled (2022) en-suite bath featuring a jetted tub, walk-in shower, and large walk-in closet with mirrored wardrobe doors. Spacious kitchen with an island, eating area, and a new Bosch dishwasher, seamlessly connecting to the family and dining areas. Elegant formal dining room, ideal for entertaining. Versatile main floor bedroom with built-in shelving and a walk-in closet would be ideal for a home office. Main floor laundry room with a sink, counter space, ample storage, and direct garage access. Light-filled interior with high ceilings, skylights, plantation shutters, and numerous windows and sliders throughout. Ceiling fans and built-in features throughout the home. Three fireplaces located in the family room, living room, and primary suite for warmth and ambiance. Upstairs layout includes two spacious bedrooms sharing a full bathroom with a tub, plus a bonus room with a walk-behind wet bar, perfect for entertaining guests. Expansive sliders take you out to a large balcony to soak in the beautiful views. Energy-efficient features such as solar panels and a new A/C. Other amenities include an alarm system, plumbed for a water softener & filtration system, and an intercom system. Beautifully custom landscaped private yard with timed sprinklers, a drip system, a built-in BBQ, a rock waterfall, and an in-ground spa with a water feature for ultimate outdoor relaxation and entertaining. Located in a prime Anaheim Hills location, close to top-rated schools, parks, and shopping. Check out the updated photos and 3D Virtual Tour!

566 S Los Coyotes Drive, Anaheim Hills

$1,825,000
5 Beds 4 Baths PW25013806 MLS Closed Status
Welcome to 937 S. Barton Court, a stunning 5 bedroom, 4 bath residence nestled in the highly sought after Summit Springs community in Anaheim Hills. This professionally designed freshly painted exterior and interior home ideally located on a quiet cul-de-sac spans across 2863 square feet of living space on a spacious 9424 square foot lot. Enjoy the colorful garden walk approach as you enter through double doors into the spacious foyer with soaring ceilings over an elegant formal living room punctuated with a beautiful Boston Steinway piano adjacent to a formal dining room featuring French doors that open to the gorgeous back yard. The charming kitchen which opens to a spacious family room, boasts top of the line Thermador oven, DCS stove top, custom cabinetry with lighted pantry shelves and white tile counter top center island all overlooking the family room with beautiful fireplace and floor to ceiling custom built in cabinetry. Step through the sliding glass door onto a patio and entertainers dream with a gas fire-pit, new built in BBQ island overlooking a plethora of professional mature landscaping surrounding the breathtaking pebble tec bottom pool with an in floor pop up cleaning system, Aqua link App Control, new pool tile and coping and new pool equipment all providing peace and relaxation. The main floor spacious bedroom and bathroom provides convenience for one level living, guests, or multi-generation living. Completing the first level is an interior laundry room with sink for added convenience. The second level has 4 additional bedrooms each offering comfort and privacy with ample cabinets for storage in the hallway. The spacious primary suite overlooking the back yard is a retreat in itself which includes a sitting area, fireplace, a jet bath tub with separate shower, storage, skylight, porcelain tile flooring, and walk in closet. One bedroom is currently used as a professional office to a Jack and Jill third bedroom with full bath in between. The 4th bedroom is a beautiful en suite bedroom with large windows. This home has Simonton Windows installed throughout with the lifetime warranty transferring to the new owners. Additional features is a surround sound system, security alarm system, ceiling fans throughout the home and 3 car garage with overhead storage and lighting. The ideal location near award winning schools, restaurants, and shopping makes 937 S. Barton Court an opportunity to experience elevated living in Anaheim Hills.

937 S Barton Court, Anaheim Hills

$1,020,000
3 Beds 3 Baths PW25017180 MLS Closed Status
Tucked away in the delightful Summit Terrace community, this rare single family attached property with low HOA affords the very best of Anaheim Hills living! Spacious and inviting, this 1,661 sq ft residence features 3 bedrooms, 3 bathrooms and a 2 car garage situated on an expansive and very private premium lot! Enter inside the formal living room with a cozy two way fireplace and sweeping cathedral ceilings offering an abundance of natural light and tree lined views from the backyard. Just adjacent is the formal dining room with access to the inviting kitchen with modern stone countertops, a stainless steel range and custom hood vent, under mount lighting, and stainless steel deep two basin sink. The roomy eat in kitchen with patio access could be additionally outfitted as a den or family space. A half bath with stone counters and vinyl flooring along with an interior laundry room completes the downstairs. Upstairs the expansive primary suite dazzles with vaulted ceilings and vibrant windows overlooking lush landscaping from the backyard. The soothing bathroom retreat with high ceilings, separate toilet area and walk in closet additionally features dual vanities and an oversized soaking tub with shower. Down the hall, two additional guest bedrooms share a freshly updated Jack and Jill bath beautifully trimmed in modern tile flooring, a walk in shower with custom glass enclosure and vanity with gorgeously appointed stone counters. Surrounded by lush trees and landscaping, the backyard provides a charming patio area, mature citrus trees and total seclusion, making it the perfect year round leisurely respite. Additional improvements include newer copper plumbing, air ducting, A/C unit, water heater and garage door. With convenient access to local parks, trails, award winning schools, dining, entertainment and the 91 freeway, this property defines comfort, convenience and accessibility, making it the perfect place to call home!

8236 E. White Fir Lane, Anaheim Hills

$1,445,000
3 Beds 2 Baths PW25004784 MLS Closed Status
If you want pure perfection, look no further! Nestled in a peaceful neighborhood, this stunning completely updated single-story home tucked into an intimate cul-de-sac provides a harmonious blend of modern updates and timeless charm. The inviting front porch exudes impressive curb appeal, setting the stage for the beautifully designed interior that awaits. Step inside to discover handsome wood flooring that seamlessly flows throughout the home, along with soothing neutral wall tones that add warmth and sophistication throughout. The heart of the home is the updated kitchen, featuring sleek quartz countertops, ample cabinetry, modern appliances that make meal prep a breeze, coupled with a convenient casual dining counter and separate sunny breakfast nook. Adjacent is the formal living and dining room, adorned with elegant French doors, creating a perfect space for entertaining or cozy evenings. Two separate warming fireplaces add to the character of this desirable property. Boasting three spacious bedrooms, one that ideally can serve as a home office or workout space. The luxurious primary suite is privately situated at the rear of the home, with inviting French doors that open to the backyard retreat. Your spa-like bathroom is outfitted with quartz countertops, double sinks, and the rare convenience of two separate showers. Step outside to your private backyard oasis, where tranquility awaits. The rock-accented pool and spa, complete with a serene waterfall and exhilarating waterslide, are surrounded by lush planters and a sun-soaked patio, creating a perfect escape for relaxation or friend and family gatherings. This home is truly a masterpiece, offering modern comforts, charming details, and an outdoor haven designed for enjoyment.

5930 E Prospector Circle, Anaheim Hills

$1,380,000
4 Beds 3 Baths PW25015159 MLS Closed Status
Welcome to your dream home located on a single lined, cul-de-sac street in the highly sought after Window Hill community of Anaheim Hills! This beautifully updated, two story home offers a perfect blend of style, comfort, and energy efficiency. From the moment you step inside, you'll appreciate the abundance of natural light pouring through the newer dual-paned windows and sliding glass doors. The vaulted ceilings create a spacious, airy feel throughout the home, complementing the brand-new luxury vinyl plank flooring and plush carpeting. The stylishly updated kitchen features granite countertops, recessed lighting, and ample storage, making it an ideal space for both cooking and entertaining. The master suite is a true retreat, offering a massive walk-in closet with a convenient pull-down attic ladder for extra storage, plantation shutters, a ceiling fan, and a spa-like bathroom with quartz countertops and a soaking tub. All of the bathrooms have been remodeled with new vanities, sleek quartz countertops, and modern touches, ensuring every detail is perfect. The fourth bedroom opens to the maintenance free Trex balcony, where you can enjoy stunning, unobstructed views. Outside, the backyard is an entertainer’s paradise, with a sparkling pool, relaxing spa, and no neighbors behind you, providing ultimate privacy. Additional upgrades include owned solar panels and a tankless water heater for lower utility bills and eco-friendly living. Plus, enjoy the added convenience of being within walking distance to Anaheim Hills Elementary School. This home truly has it all! 1034 S. Rimwood Drive; You Will LOVE Living Here!

1034 S Rimwood Drive, Anaheim Hills

$1,050,000
4 Beds 3 Baths PW25019604 MLS Closed Status
GREAT OPPORTUNITY! BIG PRICE IMPROVEMENT! .... Light, Bright & Beautifully Updated Home with Views! Spacious 2,000+ Square Foot Floorplan Offers 4 Bedrooms and 3 Bathrooms, Including a Main Floor Bedroom (currently used as an office/playroom) and a Main Floor Bathroom with Shower - BRAND NEW Luxury Vinyl Plank Flooring & Upgraded Carpet Throughout - BRAND NEW Dual-Pane Windows & Sliding Glass Doors - Tucked Away on a Private Single-Loaded Street in 'The Foothills' of Anaheim Hills this Condominium Feels & Lives Like a Single Family Home with High Cathedral Ceilings, Recessed Lighting & Loads of Living Space to Spread Out & Enjoy the Views of Nature Surrounding this Property - Large Gated Front Courtyard has BRAND NEW Artificial Turf & Low-Maintenance Landscaping, Plus Charming Paver Patio Space ... a Perfect Spot for Kids, Pets or Just to Sit & Enjoy the Outdoors - Formal Dining Room - Big Formal Living Room with High Ceilings, Brick Fireplace & Built-Ins - Sunny Chef's Kitchen Features Ample Wood Cabinetry, Tile Countertops, Stainless-Steel Oven and BRAND NEW Dishwasher & Electric Cooktop with Hood - Enjoy Your Morning Coffee in the Cheerful Breakfast Eating Nook with Lovely Views! Upstairs is the Primary Suite with Huge Walk-In Closet, Fireplace & Private Balcony Deck that Overlooks Trees, City Lights & Snow-Capped Mountains in the Distance - Primary Bath Offers New Flooring, Dual Vanities, Soaking Tub & Separate Updated Shower - Upstairs are 2 Additional Good-Sized Bedrooms & Hall Bathroom with Tub/Shower - Main Floor Den/Office/Playroom is a Potential 4th Bedroom (has no closet or entry door) & Bathroom is Wheelchair Friendly with Roll-In Tile Shower (no steps) & Grab Bars - Attached 2-Car Garage - Enjoy Community Pool & Spa Just Down the Street - Close to Imperial Park, Anaheim Hills Public Library, Shopping, Dining & Banks, with Easy Access to the 91 Freeway

5867 E MOUNTAIN LOOP Trail Unit 11, Anaheim Hills

$2,770,000
5 Beds 6 Baths OC25013658 MLS Closed Status
Nestled in the serene hills of Anaheim Hills, this 5,000 sq. ft. custom luxury home is located in the prestigious gated community of Royal Ridge Estate, offering unmatched privacy where no one can peek into your home.. Enjoy breathtaking city lights and mountain views from the wraparound balcony, offering a harmonious blend of tranquility and convenience. This thoughtfully designed home features 5 bedrooms, 5 bathrooms, a spacious loft, a 4-car garage with ample storage, and maid’s quarters. Recent upgrades include fresh interior paint, luxury vinyl flooring, energy-efficient LED lighting, and a 220V EV charger. The chef’s kitchen is a standout, with granite countertops, a large center island, stainless steel appliances, custom cabinetry, and a walk-in pantry. Adjacent are a fully equipped bar room and an expansive event space, perfect for entertaining. The family room, with its cozy fireplace, is ideal for relaxing or gathering with loved ones. The main floor includes a versatile office/library, a guest bedroom, attached bathroom and powder bathroom. On the lower level, discover three additional bedrooms, a hidden wine cellar, a game room, and maid’s quarters. The master suite, also on the lower level, offers a spa-like escape with dual vanities, a soaking tub, a walk-in shower, a walk-in closet, and a private sauna. Step outside to your professionally landscaped resort-style backyard, complete with a pool, jacuzzi/spa, built-in BBQ, covered patio, and generous space for outdoor entertainment. The large driveway and yard provide flexibility for activities like basketball or future development, including potential to build an ADU for extended living options. Conveniently located near award-winning schools, shopping centers, and dining, this home offers an unparalleled blend of luxury, privacy, and practicality. Don’t miss your chance to make Royal Ridge Estate your home—schedule your private showing today!

350 S Whitestone Drive, Anaheim Hills

$2,200,000
4 Beds 3 Baths PW25016325 MLS Closed Status
Welcome to 142 Eucalyptus Anaheim Hills, this Custom-built masterpiece exemplifies fine craftsmanship and meticulous attention to detail. This remodeled custom estate sits on an exclusive private street and has scenic views. The chef's kitchen features gorgeous counters, perfect for party preparation, high-end appliances including a Viking 6-burner stove, separate stacked oven, warming drawer, and microwave. The property has 4 bedrooms, including a full-size junior suite (there is a 5th bedroom option). The Primary suite is a haven, with its own fireplace, spa-like bathroom and doors leading to your own quiet outdoor retreat. The large family room has cathedral ceilings with exposed wood beams and a large fireplace. The down-to-the-studs remodel included roof, electrical, insulation, drywall, hardwood flooring, doors, windows, lighting, and a stunning exterior smooth plaster finish. The East-facing backyard lets you start your day with a view of the sunrise with a coffee from your built-in Miele coffee maker. You will appreciate the gorgeous views during your al-fresco dining experience. The backyard is an active person's dream: Imagine having your friends over for a pickleball tournament on your own lighted court!! There is also basketball, tetherball, heated pool with spa. Play Bocce Ball on your own court while surrounded by olive trees and views of the hills and nature, you will feel like you're in Tuscany! If quiet reflection is more your style, then enjoy the views from the many sitting areas in the backyard. Other amenities: horse property, oversized garage, gated RV parking with services, and raised garden beds. No HOA, no Mello-Roos. Plenty of parking in addition to the circular driveway. Excellent school district and near to Anaheim Hills Golf Course, nature center, shopping, restaurants, and easy access to freeways and toll roads.

142 S Eucalyptus Drive, Anaheim Hills

$1,170,000
2 Beds 3 Baths DW25017317 MLS Closed Status
***BACK ON THE MARKET at no fault to the property. Buyer was unable to perform***. ABSOLUTELY STUNNING HOME WITH SPECTACULAR VIEWS*** Welcome to your dream home at 6086 E. Silverspur Trail. This absolutely stunning and spacious 2-Primary bedroom, 3-bath, 1,868 sq. ft. retreat is nestled on a 11,900 sqft lot in the picturesque hills of Anaheim, offering a perfect blend of sophistication, comfort and serenity. Thoughtfully designed with exquisite high-end furnishings and elegant touches throughout, this home is a true masterpiece. Every aspect of this home has been thoughtfully reimagined and completely remodeled within the last 2 years. Step into the spacious living area, where luxury meets functionality, and enjoy the seamless flow into the gourmet kitchen, complete with new premium appliances (20K) and stylish finishes. Both bedrooms are generously sized, offering tranquil spaces to unwind, while the bathrooms feature stylish upgrades for ultimate function and use. The unobstructed, panoramic views from the backyard and upper level windows are nothing short of breathtaking. The beautifully designed backyard is an entertainer’s paradise, boasting a serene setting with plenty of space for gatherings or peaceful evenings under the stars. For golf enthusiasts, this home provides a backyard lifestyle tailored to your passion, with nearby courses adding to the allure. This home is more than a residence—it’s an experience that is ready to be called your new home. Schedule your showing today and fall in love with this hillside gem!

6086 E Silverspur Trail, Anaheim Hills

$985,000
3 Beds 3 Baths PW25014043 MLS Closed Status
Welcome to this stunning true 3-bedroom, 3-bathroom single family attached home located in the highly desirable Horizons Community of Anaheim Hills. This two-story end unit, with only one shared wall, offers privacy and breathtaking panoramic views. The home features a thoughtfully designed layout with a bedroom and full bathroom conveniently located on the main floor, ideal for guests or multi-generational living. The spacious primary suite boasts a private balcony with sweeping views, a walk-in closet with custom organizers, dual vanity, a soaker tub and shower. The interior is beautifully upgraded with recessed lighting, crown molding, dual-pane windows and doors, and vaulted ceilings, creating a bright and welcoming atmosphere. Fresh paint, newer carpet, and elegant laminate wood flooring add a touch of modern sophistication. The kitchen is a chef’s dream, equipped with stainless steel appliances, ample counter space, and a wine refrigerator. The wraparound backyard with a covered patio is perfect for outdoor entertaining and relaxation. Additional highlights include an attached two-car garage with epoxy flooring, built-in cabinets for extra storage, laundry hookups, and an EV charging outlet, as well as a newer furnace and AC unit. Custom closet organizers in bedrooms and ceiling fans add both convenience and comfort. The Horizons community offers fantastic amenities, including a pool, spa, and beautifully maintained grounds. Don’t miss this opportunity to own a home that perfectly combines style, comfort, and convenience. Contact us today to schedule your private showing!

869 S Sapphire Lane, Anaheim Hills

$1,164,000
4 Beds 3 Baths PW25011195 MLS Closed Status
Welcome to 6074 E Camino Manzano, located in a highly sought after neighborhood of Anaheim Hills. This 4 bedroom, 3 bath home couldn’t be in a better location. Very walkable with two parks, schools, Starbucks, Yogurtland, restaurants, public library, being a short ten minute walk. Hiking nearby at Oak Canyon Nature Center. Bike riding on the Santa Ana River Trail or Yorba Regional Park. The schools in this neighborhood are highly desirable. Crescent Elementary is a California Distinguished School and has high achievement levels in English Language Arts and Math, Crescent far exceeds many of its neighboring elementary schools. El Rancho Charter Middle School named one of the best middle schools by U.S. News & World Report. Canyon High School has unique career education training program such as aviation, sports medicine, engineering, and law. Gold Ribbon High School named one of the best by U.S. News & World Report. Elementary school bus picks up across the street and many of the neighborhood children ride the bus to school. The neighborhood has a lot of families with school-aged children. This home has an attached 3 car garage with workbench, a play structure in the backyard, whole house fan, corner lot with big backyard and big front yard, turf in the backyard, grapefruit tree, tangerine tree, newer main water line from curb to house, newer piping downstairs, and a newer water heater. Bring your offer, but HURRY, this one won’t last.

6074 E Camino Manzano, Anaheim Hills

$935,000
3 Beds 3 Baths CV25009913 MLS Closed Status
Bright and cheerful home with city views on a quiet cul-de-sac in Anaheim Hills, just a short walk to the community pool & spa. There is plenty of guest parking nearby. This 3 bedroom 2.5 bath home is in the highly desirable neighborhood of the Canyon Terrace community. A double door entry opens to a spacious foyer. The living room has serene natural lighting from the large windows in front and flows nicely into the dining room. A pass-through bar provides convenient food service from the Kitchen to dining room. A cozy family room with fireplace is next to the Kitchen. Both the dining room and family room have sliding patio doors opening to the spacious back patio offering a view of the City. The well appointed kitchen has a double microwave & conventional oven combo. It comes with a newer stainless steel refrigerator. The kitchen is well lighted from the skylight over the breakfast nook. The patio doors from the breakfast nook brings in plenty of natural light and opens to the private atrium. Enjoy the convenience of a downstairs guest bathroom. There are three bedrooms are upstairs. One end of the upstairs hallway leads up a few steps to a private balcony with spectacular city lights and mountain views. The large master suite has a double door entry, vaulted ceilings with ceiling fan and a large walk-in closet. The ensuite master bath has double vanities and a large tub with shower. The other 2 bedrooms share a full bath. There is direct access from the entry foyer to the attached two car garage which is finished and houses the laundry. The association pool is heated year round and has a stunning view of the city. The home is convenient to schools, restaurants and shopping. There is easy access to the 91 and 55 freeways.

539 S Westford Street, Anaheim Hills

$965,000
4 Beds 2 Baths PW25001517 MLS Closed Status
Welcome to 1756 N. Holbrook Street, a beautifully maintained home brimming with charm, ideally situated in one of Anaheim's most desirable neighborhoods. Step through the inviting entryway into a spacious living room, where soaring cathedral ceilings create an open and airy ambiance, and a cozy fireplace sets the perfect tone for relaxing evenings or lively gatherings. The open-concept kitchen features a breakfast bar and sliding glass doors that lead to a private, low-maintenance backyard. The outdoor space is an entertainer’s dream, boasting a screened-in patio perfect for year-round enjoyment, whether it’s a quiet morning coffee or hosting a BBQ with friends. A storage shed adds practicality, providing ample space for tools and equipment while keeping your backyard clutter-free. The primary suite offers ample closet space and an en-suite bathroom, creating a tranquil retreat. Three additional well-sized bedrooms provide plenty of room for family, guests, or even a home office. A second bathroom with a large vanity and a shower/tub combination adds to the home’s functionality and comfort. Originally designed as a model home, this property boasts a unique feature: the builder converted the attached two-car garage into a spacious bonus room, adding over 400 square feet of additional living space—ideal for a playroom, media center, a home gym or maybe even a the start of an ADU. Conveniently located just minutes from Disneyland, shopping, dining, and transportation hubs, this home also benefits from its proximity to award-winning schools, including Esperanza High School and Glenview Elementary, both within walking distance. This stunning property blends mid-century charm with modern features and offers a unique opportunity to enjoy the best of Anaheim living. Don’t let this rare gem slip away—schedule your private showing today!

1756 N Holbrook Street, Anaheim Hills

$1,555,000
4 Beds 3 Baths OC24240597 MLS Closed Status
This exceptional home blends luxury, comfort, and breathtaking views, offering a lifestyle of elegance and convenience. With nearly every room designed to capture the beauty of the surrounding landscape, the home provides stunning vistas, including from the master bedroom's private balcony, which serves as a serene retreat for relaxation and reflection. The design of the home is truly built for entertaining. The grand front staircase immediately captures attention, and the expansive open spaces flow effortlessly into a sophisticated bar area, perfect for hosting glamorous social gatherings. High ceilings throughout the home create an open and airy atmosphere, enhancing the sense of space and grandeur. Whether hosting a dinner party or enjoying a casual evening with family, this home is equipped to meet all your entertainment needs. The layout is both spacious and functional, featuring four generously-sized bedrooms that provide ample privacy and comfort. In addition to the bedrooms, there is a versatile bonus room that has been thoughtfully converted into a multi-generational living space, offering the flexibility for extended family, a home office, or an entertainment zone. For those who need extra storage or garage space, the three-car garage provides plenty of room to accommodate vehicles, tools, and other belongings while maintaining an organized, clutter-free environment. Recent updates to the home add to its appeal, including new flooring throughout, instant hot water at the kitchen sink, whole house water softener, a new dishwasher and a new separate beverage fridge—both the primary and secondary baths have been remodeled to reflect modern style and function. These updates ensure the home is not only aesthetically pleasing but also energy-efficient and comfortable for years to come.The home’s location is another standout feature. Positioned near the esteemed Anaheim Hills Golf Course, residents can enjoy world-class golfing just moments away. For families, the proximity to a highly-rated elementary school, within walking distance, adds convenience and peace of mind. Whether enjoying a quiet afternoon at home or exploring the nearby community, this home offers the best of both worlds-privacy and tranquility in a prime location. This house is truly a sanctuary for family living, combining expansive rooms, modern amenities, and a serene yet prime location. It’s the perfect choice for those who seek a balance of style, comfort, and convenience.

6477 E Camino Grande, Anaheim Hills

$1,500,000
4 Beds 3 Baths OC24234833 MLS Closed Status
Panoramic views, new updates including a gourmet kitchen, a main floor bedroom with full bathroom, and an oversized primary retreat, set this home apart. This sprawling, newly renovated, 4 bedroom, 3 bathroom, view-home, has just been reimagined with beautiful engineered hardwood flooring, fresh paint, a brand new kitchen, bathroom updates, new lighting, new baseboards and new low pile carpet upstairs. Natural light pours into the airy living room, accentuated by soaring ceilings, fireplace and a grand staircase.The brand new chef’s kitchen, framed by the captivating hillside views, showcases new cabinets, elegant quartz countertop, custom backsplash, giant island peninsula, new stainless-steel appliance package, new sink and faucet, and designer cabinet pulls. The picturesque views from the dining room create the perfect backdrop for dinner parties, holiday soirees or serene evenings at home. The spacious family room is complete with cozy fireplace and views of the yard and hills. Rounding out the first floor, a main floor bedroom with full bathroom, makes for an ideal office or guest room. Upstairs, the oversized primary retreat has an additional loft area, ideal for an office, workout space or nursery, and it’s own private balcony showcasing stunning views. The primary retreat boasts new carpet, new ceiling fan, two closets including a large walk-in closet, and an oversized bathroom en suite with dual sink vanity, new floor tile, elegant gold hardware, new light bars, mirrors, soaking tub and walk-in shower. Down the hall, two additional bedrooms. The hall bathroom has been updated with designer floor tile, hardware, mirrors, fixtures and light bars. Enjoy watching the sun set from your own private balcony or hosting parties in the low-maintenance backyard, complete with your own citrus trees, framed by picturesque views. There is a spacious main floor laundry area with new tile, cabinets and a sink. Three-car garage with direct access into the home and large driveway. Located within a coveted Anaheim Hills neighborhood, on a single-loaded cul-de-sac street, make this home an idyllic and private location. Zoned to award-winning schools, close to parks, hiking trails, fine dining, shopping and transportation. This peaceful location, paired with breathtaking views, and tasteful updates, is not to be missed.

925 S Wildrose Lane, Anaheim Hills

Start Your Search

Based on information from California Regional Multiple Listing Service, Inc. as of . This information is for your personal, non-commercial use and may not be used for any purpose other than to identify prospective properties you may be interested in purchasing. Display of MLS data is usually deemed reliable but is NOT guaranteed accurate by the MLS. Buyers are responsible for verifying the accuracy of all information and should investigate the data themselves or retain appropriate professionals. Information from sources other than the Listing Agent may have been included in the MLS data. Unless otherwise specified in writing, Broker/Agent has not and will not verify any information obtained from other sources. The Broker/Agent providing the information contained herein may or may not have been the Listing and/or Selling Agent.