830 S Amber Lane, Anaheim Hills, CA 92807
- $998,000
- 3
- BD
- 3
- BA
- 1,659
- SqFt
- Sold Price
- $998,000
- List Price
- $998,000
- Closing Date
- Sep 02, 2025
- Status
- CLOSED
- MLS#
- OC25119874
- Year Built
- 1987
- Bedrooms
- 3
- Bathrooms
- 3
- Living Sq. Ft
- 1,659
- Lot Size
- 2,905
- Acres
- 0.07
- Lot Location
- 0-1 Unit/Acre, Back Yard, Cul-De-Sac, Level, Paved, Yard
- Days on Market
- 0
- Property Type
- Single Family Residential
- Style
- Cape Cod
- Property Sub Type
- Single Family Residence
- Stories
- Two Levels
Property Description
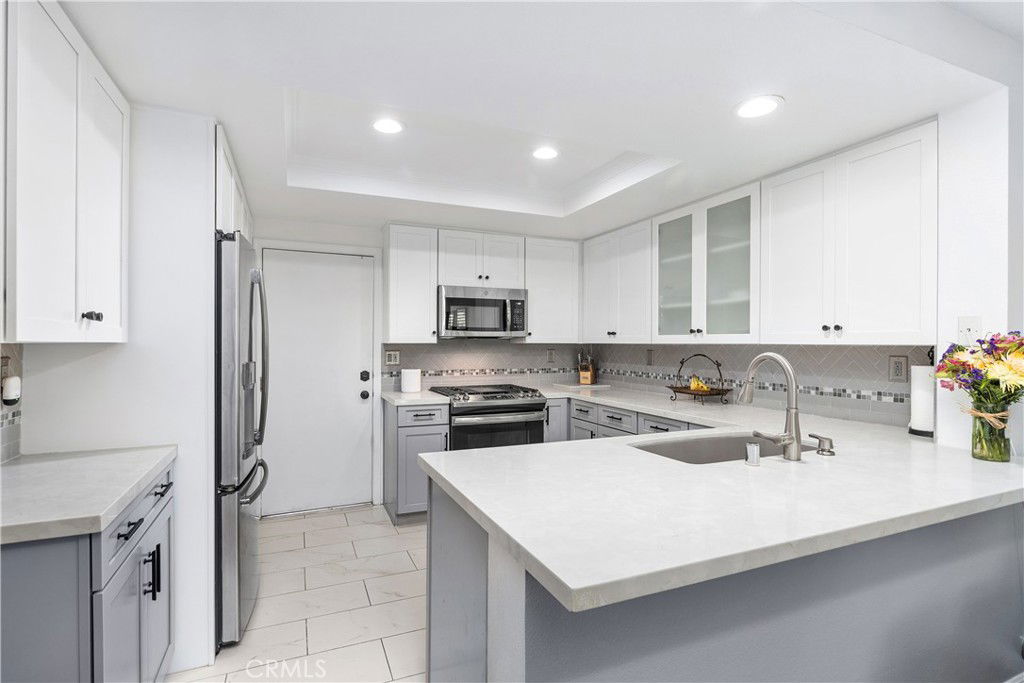
Perched atop the serene hills of the sought-after Amber Lane neighborhood, this beautifully upgraded residence offers the perfect blend of comfort, style, and location. Nestled near the end of a quiet cul-de-sac in an intimate, well-maintained community of just 23 homes, this rare gem boasts a thoughtfully designed layout with three bedrooms and three bathrooms. TWO SPACIOUS PRIMARY SUITES upstairs, each with a private bathroom & walk-in closet, and a convenient DOWNSTAIRS BEDROOM with an adjacent full bath. Step into a light-filled living room with vaulted ceilings, creating an open, airy atmosphere perfect for entertaining or relaxing. The private, secluded, nice-sized backyard, bordered by mature hillside trees, offers a peaceful escape complete with a relaxing above-ground hot tub included in the sale! Car enthusiasts and storage lovers will appreciate the ATTACHED THREE-CAR GARAGE, a rare find in the area. There is also an opportunity to add a fourth bedroom or office within the footprint of the house on the second floor (attic space over the garage). Recent UPGRADES INCLUDE: Fully remodeled kitchen (2020) featuring “marble-like” quartz countertops, custom tile backsplash, oversized tile flooring, stainless steel GE appliances (gas stove, oven, microwave) LG dishwasher (2023), recessed lighting, glass-insert upper cabinets, and soft-close shaker cabinetry in a stylish two-tone design. Remodeled bathroom upstairs (2021) and downstairs (2023) with elegant walk-in showers, large-format tile, shaker vanities with quartz countertops, rain shower head, modern fixtures, and water-efficient toilets. Hickory wood flooring installed throughout for a warm, timeless look. Updated systems: air conditioning, furnace & ducting replaced (2014), and water heater (2022). Additional features: family room fireplace, Dual pane windows & storage cabinets in the garage. Located between Nohl Ranch Road and the Anaheim Hills Golf Course, easy access to top-rated schools, the scenic Oak Canyon Nature Center, numerous parks & hiking trails, shopping, dining, entertainment and close proximity to the 91 and 55 freeways. Amber Lane is a charming, single-street community known for its meticulous upkeep. The HOA covers hazard & liability ins. for the structure, exterior maintenance (including roof and front landscaping), and community care giving you peace of mind and a well-kept environment. A truly special home in a quiet, exclusive neighborhood, come experience it for yourself!
/u.realgeeks.media/ericengelbert/Realtor-Orange-County.png)
Additional Information
- HOA
- 395
- Frequency
- Monthly
- Second HOA
- $98
- Association Amenities
- Insurance, Maintenance Front Yard, Pet Restrictions, Pets Allowed
- Appliances
- Dishwasher, Gas Cooktop, Microwave, Refrigerator
- Pool Description
- None
- Fireplace Description
- Gas, Living Room
- Heat
- Central, Forced Air
- Cooling
- Yes
- Cooling Description
- Central Air
- View
- Neighborhood, Trees/Woods
- Exterior Construction
- Drywall, Stucco, Wood Siding
- Patio
- Concrete, Front Porch
- Roof
- Concrete
- Garage Spaces Total
- 3
- Sewer
- Sewer Tap Paid
- Water
- Public
- School District
- Orange Unified
- Elementary School
- Imperial
- Middle School
- El Rancho
- High School
- Canyon
- Interior Features
- Breakfast Bar, Ceiling Fan(s), Cathedral Ceiling(s), Separate/Formal Dining Room, High Ceilings, Open Floorplan, Quartz Counters, Recessed Lighting, Storage, Two Story Ceilings, Bedroom on Main Level, Multiple Primary Suites, Primary Suite, Walk-In Closet(s)
- Attached Structure
- Attached
- Number Of Units Total
- 1
Listing courtesy of Listing Agent: Lisa Chudzicki (lisachudzicki@aol.com) from Listing Office: Coldwell Banker Realty.
Listing sold by Lisa Chudzicki from Coldwell Banker Realty
Mortgage Calculator
Based on information from California Regional Multiple Listing Service, Inc. as of . This information is for your personal, non-commercial use and may not be used for any purpose other than to identify prospective properties you may be interested in purchasing. Display of MLS data is usually deemed reliable but is NOT guaranteed accurate by the MLS. Buyers are responsible for verifying the accuracy of all information and should investigate the data themselves or retain appropriate professionals. Information from sources other than the Listing Agent may have been included in the MLS data. Unless otherwise specified in writing, Broker/Agent has not and will not verify any information obtained from other sources. The Broker/Agent providing the information contained herein may or may not have been the Listing and/or Selling Agent.