Quick Anaheim Hills CA MLS Search

Anaheim Hills Real Estate & Homes with Spa/Hot Tub

Anaheim Hills CA is our specialty. Orange County Real Estate Inc is committed to making the buying and selling of real estate & homes with spa/hot tub in Anaheim Hills, CA a pleasurable and rewarding experience. Our website allows you to search all active Anaheim Hills real estate, homes with spa/hot tub for sale. It is easy to use and navigate through spa/hot tub property searches. You can also save searches and get daily email alerts of new listings as they become available.

Property Search Map Search Market Report


Browse All Anaheim Hills CA Properties with Spa/Hot Tub for Sale

$1,145,000
3 Beds 3 Baths PW25143343 MLS Closed Status
The street name says it all! Tucked away at the end of a quiet cul-de-sac, this immaculate three bedroom home offers sweeping unobstructed views of the reservoir, sunsets, city lights, and fireworks from the rear and beautiful mountain views from the front. Creating a peaceful, private setting from the moment you arrive by the manicured grassy yard entry and welcoming paver porch area, and then retreating to the inviting covered patio in the rear grounds, this home provides breathtaking backdrops to entertain or simply take in the stunning surroundings. Inside, the home is in pristine condition, featuring a formal dining area and formal living with vaulted ceilings anchored by a marble-faced fireplace and sliding door access to the rear grounds. The recently updated kitchen is a true focal point, showcasing quartz countertops, crisp white shaker cabinetry, a stainless-steel farmhouse sink, and generous pantry storage. A cozy dining nook and separate family room offer additional space for everyday living and relaxed gatherings. One of the best features of this home is the abundance of windows that bring in lots of natural light and those incredible views. Upstairs, the primary suite is a serene retreat with a quartz dual vanity en-suite bath, generous closet space, and an additional open storage and hanging space, along with a cozy little reading niche to enjoy. The private view balcony shows off the serene views and brings in the rejuvenating fresh air! Two additional bedrooms each offer their own unique charm and an additional updated full bath also offers convenience and functionality. Step out of one of the two generous sliders onto the lovely slate patio, with plenty of space to grill up your favorite meals, or just relax with family and friends. Colorful planters surround the easy care grassy lawn, with plenty of container gardening spots around the home. The glass fencing across the back of the property allows for no visual interruption to take your eyes away from the views offered here. This home enjoys an unbeatable location, tucked deep into the end of the lane, offering one of the most unobstructed reservoir views in the entire neighborhood in combination with one of the larger usable lots in the community. Desirable HOA amenities include a sparkling pool and spa, tennis courts, numerous walking trails and viewing spots to sit and enjoy the solitude that awaits. A rare combination of style, comfort, and scenery—this is one you won’t want to miss.

7012 E Viewpoint Lane, Anaheim Hills

$1,060,000
3 Beds 3 Baths PW25142570 MLS Closed Status
Beautifully newly remodeled end-unit townhome in the serene Royal Circle Villas, complete with brand-new PEX plumbing and upgraded windows and doors. This luxury residence, with a grand is size entertainment patio, offers golf course and scenic hill views, accentuated by rich Canadian wood flooring throughout. The gourmet kitchen impresses with custom white cabinetry, built-in appliance panels, and ample storage—ideal for culinary enthusiasts. Inside, the soaring vaulted ceilings create an open, airy feel in the living room—complete with a fireplace and dramatic Juliet balcony—the cozy family room, which features its own fireplace and coffered ceiling accent, also opens to a wraparound patio with tranquil northern views. The primary suite is a true retreat, offering vaulted wood ceilings, a fireplaces, a spacious walk-in closet, and a luxurious ensuite with dual sinks, a soaker tub, skylit walk-in shower, custom cabinetry, and a striking stone accent wall. Two additional upstairs bedrooms, each with vaulted ceilings and generous closets, share a well-appointed bath with dual sinks—perfect for all. An upgraded powder room on the main level adds convenience. Outside, the gated front entry and oversized garage with ample storage complete this upscale home. HOA amenities include a pool, spa, private streets, and lush landscaping. Located just minutes from Anaheim Hills Golf Club, with easy freeway access to the 91, 241, and 55, this home also benefits from walking-distance access to a local shopping center and award-winning schools. Don’t miss the chance to call this exceptional property home—schedule a tour today to experience its charm and quality firsthand.

6171 E Morningview Drive, Anaheim Hills

$941,000
3 Beds 3 Baths PW25138006 MLS Closed Status
Nestled high in the hills of the sought-after Horizons Community, this beautifully updated home is ideally situated at the end of a peaceful, tree-lined cul-de-sac, surrounded by nature with stunning canyon and mountain views. This wonderful home offers 3 Bedrooms, 3 updated baths with quartz countertops, mirrors, light fixtures, faucets & fans (Main floor Bedroom and full Bath). The spacious kitchen offers quartz countertops, Stainless Steel Samsung appliances, including a new refrigerator, stove, hood, dishwasher, and luxury vinyl flooring throughout the home. Recent upgrades to the home include a New HVAC system, a whole-house fan, and new vinyl windows for the majority of the home, except 5 windows. Extended concrete paved patio and side yard, new rain gutters, new garage door bar & spring, a new garage door opener, new Interior light fixtures, ring camera hardwired doorbell, and outdoor camera W/Light, front door keypad entry, updated light switches & outlets. According to the previous owner, in Dec 2022, the home was re-piped, and the water lines were replaced with PEX TYPE “A”. The garage is equipped with a water softener and an approximately two-year-old S.S refrigerator and a white washer & dryer. Horizons HOA amenities offer a swimming pool and spa. The property is very well maintained and conveniently located close to hiking trails, highly rated schools, golf course, horse trails, a nature center, restaurants and shopping. Close proximity to 91, 55, 22, 57 Freeways & 241 Toll Rd.

710 S Tourmaline Court, Anaheim Hills

$1,549,000
5 Beds 3 Baths PW25132039 MLS Closed Status
GREAT PRICE REDUCTION. SELLER LOCATED A HOME TO PURCHSE "MOTIVATED SELLER & READY TO MOVE" A true masterpiece of modern living, this exquisitely remodeled, turnkey residence leaves nothing untouched, offering the perfect blend of elegance, functionality, and comfort , a brand-new air conditioning system, water heater & a cutting-edge, whole-house water filtration system—featuring a triple-stage reverse osmosis drinking water quality throughout house, New hardwood flooring flows seamlessly across the home, complemented by striking heavy-duty interior glass railings and custom high-end closet doors with built-in organizational systems in every bedroom. The heart of the home is a fully reimagined gourmet kitchen, showcasing brand-new custom cabinetry, built-in pantry storage, thoughtfully designed drawer organizers, and sleek modern hardware. All-new high-end appliances are perfectly complemented by a designer backsplash, creating a culinary space that is as functional as it is beautiful. Natural light is framed by newly installed designer shutters and blinds, while the reimagined laundry room is equipped with a custom built-in sink, elegant new fixtures. Every faucet has been upgraded, including Guest Vanity sophisticated matte black finishes and a bold black toilet. Step outside to an entertainer’s paradise: Newer tile roof's certification, all-new, high-efficiency saltwater pool equipment, a custom-built fire pit, built-in BBQ station with outdoor sink, professionally new landscaping. The exterior and interior have been freshly painted to reflect a refined, contemporary aesthetic. A stunning brand-new custom iron double entry door—perfectly matched with the new designer garage door and side gates—creates a cohesive, elevated exterior that exudes luxury and curb appeal. The dream garage features brand-new sleek epoxy flooring, and custom high-end built-in storage solutions worthy of any enthusiast. This exceptional home is truly move-in ready—reimagined with an uncompromising eye for detail and luxurious upgrades at every turn. Ideally located near top-rated schools, this home offers unmatched convenience for families, ensuring smooth and easy daily routines. With its extensive upgrades and luxurious features, this exceptional property is a rare opportunity you won’t want to miss. Sellers they never thought of selling this home which was totally renovated with love & generosity, elegant light fixtures, elegant amenities & great view location.

1041 S Falling Leaf Circle, Anaheim Hills

$500,000
1 Beds 1 Baths OC25130761 MLS Closed Status
Situated in the beautiful Anaheim Hills. Welcome to a resort lifestyle of comfort and sophistication within the highly sought-after Monaco community. Nestled in a prime location near the pool and luxury amenities. Step inside this charming one-bedroom residence to discover a bright, open concept living space thoughtfully designed for both functionality and style. The kitchen boasts white cabinetry, granite countertops and stainless steel appliances—perfect for casual dining or entertaining guests. Hard wood flooring flows throughout the main level, complementing the inviting fireplace that sets the tone for cozy evenings. A private balcony that extends your indoor and outdoor living. Heading upstairs, the oversized primary suite is has plenty of natural light from beautiful windows, creating a serene and airy ambiance. Enjoy the convenience of your own private driveway with the ability to park a large vehicle with an oversized tandem two-car custom garage. The garage is complete with laundry hook-ups, epoxy flooring, custom cabinetry and direct home access. Life at Monaco is more than just a home—it's a lifestyle. Indulge in resort-style amenities including a spectacular lagoon-style pool with plenty of lounge seating, multiple rejuvenating spas, outdoor BBQ areas, and nearby tennis courts. The private clubhouse is perfect for hosting gatherings, while the on-site fitness center makes it easy to maintain your wellness goals. Ideally located close to all the best shopping, dining, multiple championship golf courses, award winning schools and easy access to major freeways.

1043 S Saint Tropez Avenue, Anaheim Hills

$540,000
1 Beds 2 Baths PW25108286 MLS Closed Status
Welcome to a lifestyle of comfort and sophistication within the highly sought-after Monaco community. Nestled in a prime location, this charming one-bedroom residence offers serene views of lush greenbelts and a tranquil spa, blending natural beauty with everyday convenience. Step inside to discover a bright, open concept living space thoughtfully designed for both functionality and style. The kitchen boasts white cabinetry, solid-surface countertops, and ample prep space—perfect for casual dining or entertaining guests. Wood look flooring flows throughout the main level, complementing the inviting fireplace that sets the tone for cozy evenings at home. A convenient powder room and a private balcony—with views and privacy—expand your living space and invite indoor-outdoor living. Upstairs, the oversized primary suite is bathed in natural light from an expansive picture window, creating a serene and airy ambiance. The en-suite bathroom features dual vanities, a tub-shower combination, and a walk-in closet, offering both comfort and practicality. Enjoy the convenience of an oversized tandem two-car garage, complete with laundry hook-ups and direct home access. But life at Monaco is more than just a home—it's a lifestyle. Indulge in resort-style amenities including a spectacular lagoon-style pool with abundant lounge seating, multiple rejuvenating spas, outdoor BBQ areas, and nearby tennis courts. The private clubhouse is perfect for hosting gatherings, while the on-site fitness center makes it easy to maintain your wellness goals. Ideally located close to premier shopping, dining, and with easy access to major freeways, this home truly has it all.

7949 E Monte Carlo Avenue, Anaheim Hills

$865,000
3 Beds 2 Baths PW25107399 MLS Closed Status
Welcome to your new home with an amazing view! This two story single family home is located in the highly desirable Horizons Community of Anaheim Hills. Three bedrooms, one is on the main floor - and two baths, one on the main floor. This home is light and bright with vaulted ceilings. Travertine flooring in the living and dining room; hard wood floors up the stairs and in the bedrooms. The spacious primary bedroom, complete with fabulous view, has dual mirrored closets, double vanities, soaker tub and shower. Enjoy the kitchen with granite countertops, gas oven/stove, plus microwave and lots of cabinet space. You will love the very comfortable kitchen nook, perfect for eat in kitchen table or an office. The formal dining room looks out the glass sliding doors to the patio with the view of the northern mountain tops. A gas fireplace is cozy in the living room. Entire home has been freshly painted with new baseboards. The two car garage opens to the courtyard between the garage and the house. An electric plug-in has been installed in the garage for and electric vehicle. The hot water heater was recently replaced. Horizons offers a community pool and spa. HOA fee covers front yard maintenance, roof and exterior structure. Amenities close by in Anaheim Hills are hiking trails, dog park, golf course, horse stables, nature center, excellent schools, restaurants, shopping and entertainment.

859 S Sapphire Lane, Anaheim Hills

$910,000
3 Beds 3 Baths OC25101318 MLS Closed Status
Get ready to fall in love with this breathtaking townhome! Perfectly nestled in the tranquil, postcard-worthy community of Embassy Pointe in the prestigious Anaheim Hills! This gem feels like a standalone haven, with no unit behind it and peaceful views of lush, rolling hills that’ll steal your heart. Come through the door and prepare to be wowed by a dramatic vaulted ceiling soaring up to a chic loft space, and paired with dazzling maple engineered wood floors that gleam across the main level. The heart of this home is its vibrant family room where a cozy fireplace invites you to unwind, effortlessly flowing into a sprawling dining area and a spacious, refreshed open kitchen with endless natural light from a sun-drenched bay window that makes for an ultimate spot for morning coffee or evening wine. Step through the dining room’s sliding door to reveal a private patio oasis, decked out with chic, low-maintenance paver stones, your go-to spot for sipping cocktails or hosting epic barbecues. Upstairs, the primary suite is your personal sanctuary, boasting cathedral ceilings, a massive window showcasing those dreamy hilltop views, and a spa-like ensuite with a drool-worthy walk-in shower and sleek vanity. Two additional bedrooms are generously sized, offering endless possibilities for a family, guests, or a home office. This home is loaded with great features throughout including lofty ceilings for that wide-open vibe, elegant wood shutters, energy-saving newer windows and air conditioning, direct access to an attached two-car garage with laundry and extra storage, and a prime location that puts you minutes from trendy restaurants, boutique shops, and speedy freeway access. Plus, you’re conveniently close to a quaint community pool and spa and there is an abundance of guest parking for your guests and to make entertaining a breeze. Live the lifestyle you’ve always dreamed of, surrounded by the Anaheim Hills Golf Course, scenic hiking and equestrian trails, and having easy access to the 241, 91, and 55 freeways. Families with children will love the top-tier Orange Unified School District. This isn’t just a home—it’s a masterpiece of pride and care, ready to welcome you with open arms. Don’t wait to make it yours!

6054 E Morningview Drive Unit 9, Anaheim Hills

$1,150,000
3 Beds 3 Baths OC25077837 MLS Closed Status
Perched high on a hill in the exclusive, 16-home enclave of Crown Pointe, this residence offers something truly rare: sweeping, unobstructed views of the valley, twinkling city lights, and snow-capped mountains—all from your own private retreat. The setting feels miles away from it all, yet you’re just moments from everything. Step inside to a space that breathes. Soaring ceilings, walls of windows, and an open-concept layout create a sense of volume and light that’s both calming and energizing. The kitchen, with its sleek cabinetry and breakfast bar, flows seamlessly into the dining and family room—anchored by a fireplace and framed by jaw-dropping views that never get old. The main floor also features a formal living room, powder bath, laundry area, and direct access to a two-car garage. Glass doors lead to a private patio that feels like a front-row seat to the sky—ideal for slow mornings, late-night conversations, and everything in between. Upstairs, the primary suite is a true sanctuary, with its own fireplace, an updated bath, and those same cinematic views. Two additional bedrooms—one with its own balcony—share a full bathroom, offering space and flexibility for guests, work, or play. With solar power, fresh interior paint, and access to a resort-style pool, spa, and clubhouse, this is more than just a home—it’s a daily invitation to live beautifully above it all.

740 S Crown Pointe Drive, Anaheim Hills

$665,000
2 Beds 2 Baths PW25093986 MLS Closed Status
Price Reduced $30K PLUS an additional $10K CASH CREDIT for added touches you may like. Welcome home to 1057 Dewcrest! A bright and inviting home nestled within the gated enclave of the Viewpointe community where comfort meets convenience, and every details enhances your lifestyle. This cozy single-level condo is a great opportunity to live in this very desirable neighborhood. This 2 bed / 2 bath home is a special end unit with an open floorplan featuring plenty of refreshing daylight thru large windows and sliding doors complemented by a cozy fireplace perfect for relaxing evenings. The kitchen offers ample storage and has a partial opening to both the living and dining room, allowing for effortless entertaining. There are large bedrooms, an inside laundry, and an attached garage. In addition to a 1-car garage, there is an additional, covered and assigned parking space. The home has new flooring and fresh interior paint. The enclosed glass patio can be enjoyed for meals or coffee and oversees a beautiful view where you can take it all in! Viewpointe HOA offers the perfect space for residents to relax whether they wish to enjoy the pool/spa, BBQ or sit around the fire pit. Dewcrest offers an easy commute to excellent schools and freeways, but is just far enough away from the hustle and bustle, making it the perfect place to call "home!" Don't miss this chance...Call to schedule a private tour today!

1057 S Dewcrest Drive, Anaheim Hills

$870,000
3 Beds 3 Baths OC25086261 MLS Closed Status
**OPEN HOUSE Sunday 5/4 1:00pm-3:00pm** Located in Scenic Anaheim Hills, this Beautiful home awaits you in the Private Gated Community of ViewPointe North. This property features a bright and welcoming open-concept layout, accentuated by high ceilings and large windows with custom plantation shutters that allow natural light to fill the space. The home has been recently upgraded with Luxury Vinyl flooring throughout the downstairs area, quartz countertops in the kitchen, and stainless steel-finished appliances. The kitchen's open floor plan seamlessly connects to a separate dining area and patio, making it an ideal setting for entertaining. The dining area effortlessly transitions into the living room, where vaulted ceilings contribute to the airy atmosphere, and a custom fireplace adds warmth and character. Fresh designer paint throughout the home contributes to its modern, contemporary feel. Upstairs, the primary suite offers a peaceful retreat with an en-suite bathroom featuring a dual sink vanity and a spacious closet. A private balcony off the primary bedroom provides views of the lush green belt. Additional bedrooms offer versatile spaces that can accommodate family, guests, or be used as a home office. The other two bathrooms are equipped with granite countertops and modern features for a refreshed appearance. An upstairs laundry closet adds convenience to the home's overall functionality. The property also includes an oversized garage, offering ample space for vehicles. Amenities include a sparkling pool, spa, BBQ area, and club house. Top-rated schools, shopping, outdoor recreational hiking trails and a nearby lake are all a short distance away!

8060 E Treeview Court, Anaheim Hills

$650,000
2 Beds 2 Baths PW25095425 MLS Closed Status
Welcome to 8025 E Sandstone Dr in the sought-after gated community of Viewpointe, located in the heart of Anaheim Hills. This 2 Bed, 2 Bath home boasts a premier location in the community with more privacy as an end unit, no unit above or below, direct access off the front stairs to a beautiful community greenbelt, and spectacular 270 degree views. Upon entering the home you'll find an open living room and dining area that includes a fireplace, windows which allow for natural light, and newer plantation shutters. Directly off the living room you'll step out onto a private balcony that enhances your living area, perfect for a BBQ, morning coffee, or an evening cocktail. The kitchen is open and great size for the home, it offers updated appliances, and recently painted cabinets. The large master suite has a fully remodeled bathroom, with double sinks, stacked stone shower with tile, a rain showerhead, handheld shower head, 4 shower jets, dual valves, and a thermostatic temperature control. Off the hallway are the large 2nd bedroom, remodeled 2nd bathroom, and indoor laundry area that accommodates a stacking washer/dryer. The home also includes laminate flooring throughout. Parking offers a one-car garage below the condo, a detached covered carport, as well as guest parking conveniently just down the stairs from the the front door. Viewpointe HOA amenities included a newly remodeled resort style pool, three hot tubs, a BBQ area, firepit, greenbelts, two entrance gates, and access to hiking trails. The home is also close local Anaheim Hills dining, shopping, parks, Anaheim Hills golf course, Oak Canyon Nature Center, Canyon Reservoir, as well as top rated schools. Don't miss your opportunity to see this gem and experience luxury, resort style living!

8025 E Sandstone Drive, Anaheim Hills

$1,185,000
3 Beds 3 Baths PW25090337 MLS Closed Status
Welcome to 4738 E Fairfield Street in Anaheim Hills, located in the sought-after Canyon Terrace Townhomes. This fully remodeled 3-bedroom, 3-bathroom home offers approximately 2,178 square feet of beautifully updated living space with premium finishes and custom upgrades throughout. The kitchen features soft-close cabinets, waterfall-edge quartz countertops, custom glass tile backsplash, a walk-in pantry, built-in wine rack, and stainless steel fixtures. Just off the kitchen is a breakfast nook with a wood plank accent wall, modern chandelier, and a sliding glass door that leads to a private patio. The formal dining area offers recessed lighting, another chandelier, and sits beside a quartz-topped wet bar with ample cabinetry and wine storage. The living room includes another wood plank feature wall, custom fireplace with stacked stone, wood mantel, recessed lighting, and sliding door to the patio. The family room is filled with natural light thanks to vaulted ceilings, oversized windows, recessed lighting, and a raised sliding door that leads to a private atrium. This room sits next to the guest bathroom and downstairs bedroom, which has recessed lighting, ceiling fan, and mirrored closet doors. The bathroom features a walk-in shower with frameless glass barn doors. Downstairs has a mix of wood and porcelain tile flooring. Upstairs, the primary suite includes vaulted ceilings, ceiling fan, wood flooring, and multiple oversized windows. It has two closets, one standard and one walk-in with mirrored sliding doors and built-ins. The primary bath features dual sinks, soaking tub, and a large walk-in shower with dual heads, rain fixture, and a built-in bench. A linen cabinet sits off the landing next to the upstairs junior suite, which includes wood flooring, recessed lighting, mirrored closet doors, ceiling fan, and a full bathroom with walk-in shower and sliding barn door. All bathrooms have floating vanities and touch-light mirrors. Additional highlights include raised interior doors, wrought iron staircase, smart wiring, camera system, newer hardware and finish details, and custom wood features throughout. The home consists of two private outdoor areas, a peaceful atrium, and a relaxing patio space. The home has an attached two-car garage and sits in a quiet community with a year-round heated pool and spa. Located in the award-winning Orange Unified School District, close to top schools, parks, shopping, dining, and major commuter routes.

4738 E Fairfield Street, Anaheim Hills

$1,315,000
3 Beds 2 Baths CV25072915 MLS Closed Status
Say hello to your new home. Tucked into the serene Broadmoor community of Anaheim Hills, this completely remodeled single-story stunner brings together comfort, style, and functionality in all the right ways. With 3 bedrooms, 2 bathrooms, and nearly 1,700 square feet of living space — including a beautifully finished home office with custom glass sliding doors — this home feels spacious without being overwhelming. Step inside and you’re immediately welcomed by natural light pouring in through brand-new dual pane windows. The vaulted ceilings in the main living area add to the open, inviting vibe, while the wood flooring throughout gives the home a warm and cohesive feel. The kitchen? It’s all new — from the semi-custom cabinetry to the quartz countertops and stainless steel appliances (yes, they’re included). Whether you're whipping up dinner or just making coffee, it’s a space you’ll actually want to spend time in. The bathrooms have also been completely redone — clean, modern, and thoughtfully finished. The primary suite includes its own private outdoor retreat, perfect for morning coffee or winding down with a book in the evening. Outside, the freshly landscaped front and backyard spaces are low-maintenance but still lush — and the finished garage gives you extra flexibility for storage or a hobby setup. Broadmoor offers a peaceful, established neighborhood feel with access to two pools, a playground, and beautifully maintained greenbelts. Plus, you’re minutes from top-rated schools, shopping, dining, trails, golf, and the Walnut Canyon Reservoir. Don't miss this opportunity to make this amazing house your new home!

6496 E Via Arboles, Anaheim Hills

$883,000
3 Beds 3 Baths OC25049076 MLS Closed Status
Nestled into scenic Anaheim Hills, your dream home awaits. Welcome to 7847 E Horizon View, offering a perfect blend of comfort, style, and breathtaking views. This adorable condo won’t last! The open-concept layout is bright and inviting, with large windows with new custom plantation shutters throughout that bring in natural light and showcase the surrounding landscape. Recent upgrades elevate the home’s style, including new flooring throughout the upstairs and staircase, highlighted by custom-designed oak railings and banister with a rich custom stain and elegant black ironwork, adding a sophisticated touch. Brand-new light fixtures throughout further elevate the modern aesthetic. The home features a spacious kitchen that opens to a separate dining room and patio, creating an ideal space for entertaining. It boasts tile countertops, matching appliances, and ample cabinetry for storage. The dining area connects effortlessly to the living room, where vaulted ceilings enhance the airy feel, and a new custom fireplace with a stunning wood mantle adds warmth and character. New designer paint throughout gives the home a fresh, modern touch. Upstairs, the primary suite provides a peaceful retreat with an en-suite bath and a spacious closet. A private balcony off the primary bedroom offers breathtaking views stretching all the way to Los Angeles, along with stunning evening sunsets. Additional bedrooms offer flexibility for family, guests, or a home office. Two additional bathrooms have been updated with modern touches, ensuring a clean and refreshed look. A separate laundry closet upstairs adds extra convenience. Outside, a private patio provides the perfect setting to take in the surrounding nature and mountain vistas. Completing this exceptional home is an oversized garage featuring an epoxy floor coating and a brand-new water heater, offering plenty of space for vehicles, a home gym, and more. Nestled in the prestigious gated community of Viewpoint, residents enjoy a wealth of amenities, including a sparkling pool, spa, BBQ area, and community center. Greenbelt access is located just outside the front door, providing a peaceful space to walk, relax, or enjoy the outdoors. With easy access to top-rated schools, shopping, and outdoor recreation, this home is a rare opportunity in Anaheim Hills.

7847 E Horizon View Drive, Anaheim Hills

$650,000
2 Beds 3 Baths IG25059237 MLS Closed Status
Welcome to 1041 S Positano Ave, a charming condominium nestled in the desirable Monaco community in Anaheim Hills. This inviting home offers 2 bedrooms and 3 bathrooms across 1,205 square feet of well-designed living space. Step inside to find a cozy atmosphere with large windows that flood the home with natural light. The living room features a warm fireplace, perfect for relaxing on cooler evenings. The kitchen is both functional and stylish, with sleek quartz countertops that offer ample workspace for preparing meals. The spacious master suite is a peaceful retreat, complete with an en-suite bathroom for ultimate convenience. You’ll also appreciate the private balcony, offering a quiet spot to unwind and enjoy the surrounding views. The attached two-car garage provides direct access to the home, along with additional storage space. Residents of the Monaco community enjoy access to a beautiful swimming pool, ideal for socializing or simply relaxing in the sun. With its prime location, this condominium is close to top-rated schools, including Canyon Rim Elementary, and offers easy access to local shopping, dining, and parks. For nature lovers, nearby attractions like Oak Canyon Nature Center and Santiago Oaks Regional Park offer endless outdoor recreation opportunities. Whether you’re seeking a tranquil retreat or a convenient location close to amenities, this condo offers the best of both worlds. Don’t miss the chance to make this your new home—schedule a viewing today!

1041 S Positano Avenue, Anaheim Hills

$1,050,000
3 Beds 3 Baths PW25066140 MLS Closed Status
Located at the end of a quiet cul-de-sac, 519 S Westford St is a refreshed home in the desirable Canyon Terrace community of Anaheim Hills. With stunning views of city lights and mountains, this 3-bedroom, 3-bathroom property offers 2,178 square feet of well-designed living space. Step through the double-door entry into soaring ceilings, abundant natural light, and an elegant spiral staircase. To the left, the spacious living room features a fireplace and a sliding glass door to the back patio. The formal dining area includes a new light fixture and connects to a quartz-topped wet bar with updated fixtures. On the right, the family room has vaulted ceilings, tall windows, and another sliding door leading to a private atrium. Just past that is a downstairs bedroom with plantation shutters, perfect for guests, extended family, or an office. Nearby is a full bathroom with an enclosed shower, vanity, and modern finishes. The kitchen offers new quartz countertops, a new cooktop, sink, faucet, recessed lighting, a walk-in pantry, and a breakfast nook with patio access. Upstairs, a landing with linen cabinetry leads to two bedrooms. The primary suite includes double-door entry, cathedral ceilings, dual mirrored closets including one large walk-in, and high windows that fill the space with light. Enjoy panoramic mountain and city views right from the bedroom. The en-suite bath features dual sinks, updated mirrors and lights, a walk-in shower, and a deep soaking tub. The third bedroom upstairs is another en-suite with a full bath, updated fixtures, and scenic views. Upstairs areas have matching LVP flooring, with carpet only on the staircase. Fresh interior paint, new wood-look LVP flooring throughout, and updated lighting and faucet fixtures complete the home with a clean, modern feel. A standout feature is the gated grassy side yard, maintained by the HOA, which is rare in this community where most homes have only patios. From this yard, take in peaceful views of the mountains, city lights, and nearby reservoir. The private backyard patio also offers a relaxing outdoor space. Additional features include a two-car garage with direct access, a wide driveway, and front landscaping maintained by the HOA. Community amenities include a heated pool and spa open year-round and a shaded lounge area. Conveniently located within the Orange Unified School District and near award-winning schools, shopping, and dining, this home captures the best of Anaheim Hills living.

519 S Westford Street, Anaheim Hills

$1,100,000
3 Beds 3 Baths PW25066644 MLS Closed Status
This beautifully upgraded home, nestled in the desirable Canyon Terrace neighborhood of Anaheim’s rolling hills, offers breathtaking panoramic city light views. Completely remodeled, the home welcomes you through elegant double doors with stained glass windows into a formal entryway leading to a step-down living room. The open floor plan seamlessly connects the dining room and cozy family room with a fireplace, both providing access to a covered patio and spacious yard. The gourmet kitchen boasts brand-new self-closing cabinets, quartz countertops, a tile backsplash, and new high-end stainless steel appliances, including a double-door refrigerator with a water and ice dispenser, a five-burner gas range, a microwave, a dishwasher, and a farmhouse sink. A bright kitchen nook with skylights and a ceiling fan opens to a sunny atrium, while a large walk-in pantry offers ample storage. Upstairs, the expansive master bedroom features a ceiling fan, a dressing area with a dual-sink vanity and quartz countertop, a cedar-lined walk-in closet with organizers, and a luxurious walk-in shower. Additional guest bedrooms have ceiling fans and mirrored closet doors, connected by a remodeled Jack-and-Jill bathroom with a new vanity and quartz countertop. A front balcony offers picturesque views of the surrounding hills and neighborhood. Throughout the home, neutral paint, wood laminate flooring, dual-pane windows, and updated fixtures enhance the modern aesthetic. The two-car attached garage includes washer and gas dryer hookups, as well as a workbench. Located within walking distance to the association pool and spa, and close to top-rated schools, public transportation, and freeways, this stunning home is a must-see!

665 S Gentry Lane S, Anaheim Hills

$725,000
2 Beds 2 Baths PW25067183 MLS Closed Status
Welcome to this stunningly upgraded 2-bedroom, 2-bathroom corner unit in the sought-after Monaco community of Anaheim Hills. This home offers privacy, tranquility, and the perfect blend of comfort and convenience with a spacious greenbelt right in front. Nestled above your private 2-car garage with direct access, this home greets you with an open-concept floor plan and soaring high ceilings that create an airy, light-filled ambiance. The spacious living room features a cozy fireplace with a natural stone surround and a built-in media center, providing the ideal space for your entertainment setup while adding extra style to the area. The living room seamlessly flows into the dining area, upgraded kitchen, and private balcony—the perfect spot to unwind with a drink while enjoying a peek of the hills and city lights. The beautifully remodeled kitchen is truly the heart of the home, featuring quartz countertops, a large center island with bar seating, and stainless steel appliances. The custom white shaker cabinetry is designed for style and functionality, with soft-close doors and drawers that maximize storage and accessibility. The natural light pours in through dual-pane windows, highlighting the modern finishes, warm-colored waterproof laminate flooring, and high ceilings throughout the home. Both bedrooms are bright and spacious, offering a tranquil retreat with stylish, low-maintenance features. The home also boasts a newer energy-efficient HVAC system, updated plumbing fixtures, and a newer water heater for ultimate comfort and efficiency. Additionally, the laundry area is conveniently located in the attached 2-car garage, making everyday chores a breeze. Residents of Monaco enjoy resort-style amenities, including a sparkling pool, relaxing spas, a clubhouse, lighted tennis courts, and an exercise room. Conveniently located near top-rated schools, shopping, dining, entertainment, and easy access to freeways and toll roads, this home offers the best comfort and accessibility. With its prime corner location, a spacious greenbelt right out front, and a private attached garage with in-unit laundry, this turnkey beauty is a rare find! Schedule your private tour today!

1163 S Positano Avenue, Anaheim Hills

$735,000
2 Beds 2 Baths PW25067120 MLS Closed Status
Perfectly situated in the gated community of Viewpointe North, this two-bedroom, two-bathroom upper-end unit boasts one of the best locations within the community. Nestled next to grassy slopes and mature trees on the highly sought-after, single-loaded street of Viewrim Drive, this home offers both privacy and serene surroundings. Step inside to an open-concept floor plan with vaulted ceilings, abundant natural light from numerous windows, and a bright, airy ambiance. The kitchen, featuring recessed lighting and new stainless steel appliances, seamlessly flows into the living and dining areas. Laminate flooring runs throughout, complemented by fresh carpeting in the bedrooms and on the stairs. The spacious primary bedroom impresses with vaulted ceilings, double-door entry, and an en-suite bathroom complete with a dual-sink vanity, walk-in shower, separate toilet area with a new toilet, and ample storage. The generous guest bedroom overlooks the grassy slopes, accompanied by a guest bathroom with a new toilet and bathtub/shower combo. The living room, highlighted by vaulted ceilings and an updated fireplace, opens to a private balcony with relaxing views of the greenbelt and mature trees. The dining room features a stylish new chandelier and a charming window seat, with peekaboo views also visible from the stairwell and dining area. Additional highlights include a one-car attached garage with direct access and a driveway, plus a covered carport for extra parking. Residents of Viewpointe North enjoy access to two pools, five spas, two gated entrances, and a clubhouse. Conveniently located within walking distance to an award-winning elementary school, the Anaheim Hills reservoir, and scenic hiking and mountain biking trails, this home offers the perfect blend of luxury and lifestyle.

7811 E Viewrim Drive, Anaheim Hills

$550,000
1 Beds 2 Baths PW25059620 MLS Closed Status
Welcome to the coveted Monaco community that offers the epitome of luxury living. Upon entry, you will feel right at home with the handsome hardwood flooring and the inviting private balcony that awaits. Taking center stage is the open concept kitchen with white cabinetry, sleek granite counters, and stainless appliances. Open the large slider to the balcony to expand the versatility of this open floorplan offering a multitude of entertainment possibilities and an intimate relaxation spot as well. The formal living and dining areas are generously sized and warmed by a stone-accented fireplace. A pretty powder room finishes off the lower level. Ascend the staircase to the primary suite that enjoys a large picture window that fills your private sanctuary with natural light. The primary bath has been updated with dual granite vanities, custom mirrors, and an extra deep sumptuous soaking tub that truly soaks your cares away. The primary suite is complete with a surprisingly spacious walk-in closet, ideal for organizing your personal wardrobe. Your oversized attached two-car garage includes a separate craft area, perfect for home projects or workshop, plus the added upper storage space is a real plus. Other desirable upgrades include new heating and air conditioning system and newer hot water heater. Monaco's resort-life amenities include an immense lagoon-style pool with plentiful deck seating, multiple spas, built-in BBQ's, and nearby tennis courts for your use. The clubhouse is available for residents’ use and the convenient gym will keep you fit year ‘round. Desirably situated in Anaheim Hills near shopping, favorite restaurants, and convenient freeway access.

7974 E Monte Carlo Avenue, Anaheim Hills

$900,000
3 Beds 3 Baths OC25058074 MLS Closed Status
A Beautifully Renovated Townhome with Stunning Views is located in the desirable Gated community of Viewpoint in Anaheim Hills!! This recently renovated 3-bedroom, 2.5-bath home offers modern luxury, style and comfort, featuring custom paint, luxury plank vinyl flooring and recessed lighting throughout. The gourmet kitchen was just renovated and boasts quartz countertops with a stylish backsplash, new high-end stainless steel appliances, shaker cabinets with self-closing drawers, a built-in wine rack, and a pull-out spice cabinet, all complemented by a new water filtration system. The living room features soaring two-story ceilings, abundant natural light, and serene views. The dining room has a new double-pane sliding door that opens to a back patio leading to lush greenery, a greenbelt, and twinkling city lights. Right now you can sit out there in the sun and enjoy the snow capped mountains! Back inside, there is plenty of storage, with a huge and convenient under-stair storage space with finished flooring. A downstairs bedroom with a barn door and closet can serve as a guest room or home office. Upstairs, two spacious bedrooms, each with their own ensuite, enjoy high ceilings and ceiling fans. The primary suite offers an absolutely gorgeous view, ceiling fan, a walk-in closet, and a luxurious en-suite bath featuring dual vanities, new cabinetry, stainless steel faucets, and an oversized shower booth with marble-style walls. The second suite also includes a walk-in closet, ceiling fan, a barn door leading to the bathroom, a new tub, and upgraded cabinetry with a modern sink plus a huge storage space with finished flooring for added convenience. This home is located in a highly desirable school district, and is close to parks, including a sports park, hiking trails, and provides easy access to the 91 Freeway and toll roads. The community offers fantastic amenities, including a pool and spa. With thoughtful upgrades, elegant finishes, and stunning views, this move-in-ready home is a must-see!

1079 S Daybreak Court, Anaheim Hills
$710,000
2 Beds 2 Baths PW25058172 MLS Closed Status
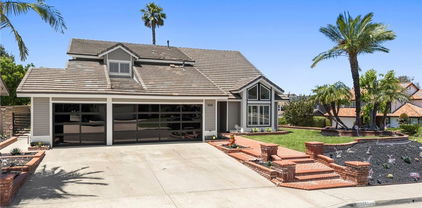
Desirable single-story floor plan featuring two bedrooms, two bathrooms, and a spacious patio extending from the primary bedroom to the living room. Ideally situated adjacent to the community pool but without pool noise. Recent updates include granite kitchen countertops, new laminate flooring throughout, designer carpet in the bedrooms, new baseboards, new window coverings, new stainless steel kitchen appliances, updated lighting throughout, and fresh interior paint. The primary bedroom offers sliding door access to the patio, while the living room also opens to the patio and features an updated fireplace. The open-concept kitchen flows seamlessly into the living room. The primary bathroom includes a dual-sink vanity with recessed lighting, a walk-in closet, a bathtub/shower combo, and a new toilet. The sizable guest bedroom features mirrored closet doors, and the updated guest bathroom includes new lighting, new fixtures, and a new toilet. Additional highlights include a convenient indoor laundry area accommodating a full-size washer and dryer, an attached one-car garage with direct access, and an additional covered carport. Located in the highly desirable gated community of Viewpointe North, which offers two pools, five spas, two gated entrances, and a clubhouse.Within walking distance to a top-rated elementary school, parks, the scenic Anaheim Hills Reservoir, and numerous hiking and mountain biking trails.

7939 E Horizon View Drive, Anaheim Hills

$869,000
2 Beds 3 Baths PW25049829 MLS Closed Status
**Welcome to 1037 Daybreak Ct, Anaheim Hills – a stunning townhome that blends comfort, style, and breathtaking views!** Nestled in a peaceful cul-de-sac, this beautifully updated 2-bedroom, 2.5-bathroom home features a versatile downstairs den that can serve as an office or a cozy third bedroom. Whether you're enjoying a quiet morning with coffee or entertaining guests, the picturesque view from your private patio will never get old. Step inside and be greeted by an open and inviting living space with elegant newer flooring and plantation shutters throughout, adding a touch of sophistication to every room. The updated kitchen is a chef’s delight, featuring sleek white cabinetry, quartz countertops, stainless steel appliances, and recessed lighting, making it as functional as it is stylish. The seamless flow from the kitchen into the dining and living areas ensures effortless entertaining, complete with a fireplace for those cozy evenings at home. Upstairs, the spacious primary suite boasts high ceilings, an en-suite bath, and plenty of natural light, while the second bedroom offers ample space for family or guests. The attached two-car garage with epoxy flooring provides convenience and storage, making everyday life a breeze. With its prime Anaheim Hills location, you'll be just minutes from hiking trails, parks, top-rated schools, and shopping. This home has everything—modern updates, a fantastic layout, and an unbeatable location. Don't miss the opportunity to make 1037 Daybreak Ct your own slice of paradise!

1037 S Daybreak Court, Anaheim Hills

$925,000
3 Beds 3 Baths PW25040421 MLS Closed Status
GATED GRANDEUR | ENTERTAINER’S PARADISE | A HIDDEN ANAHEIM HILLS TREASURE | Welcome to 6401 E Nohl Ranch Rd Unit 71, a stunning townhome tucked away in the exclusive, gated Nohl Villas community—a secluded sanctuary that feels like a best-kept secret. Thoughtfully updated and meticulously maintained, this home offers custom upgrades, seamless indoor-outdoor flow, and exceptional entertaining spaces. Step inside and be captivated by the sophisticated design and high-end finishes throughout. The chef’s kitchen boasts custom oak cabinetry with pullouts, gleaming granite countertops, and premium stainless steel appliances, including an updated glass cooktop and oven-and-a-half. The open-concept living and dining areas are bathed in natural light, featuring a stacked stone accent wall, custom tile fireplace, and elegant chandelier. Designed for entertaining, the private backyard oasis is a showstopper, featuring a fully adjustable louvered patio cover that lets you customize your outdoor ambiance in any weather. With space for holiday feasts, lively gatherings, and twilight conversations, this all-weather retreat is an entertainer’s dream. The front courtyard offers a second outdoor escape, complete with new pavers and decorative details, perfect for morning coffee or intimate gatherings. The oversized primary suite is a luxurious retreat, featuring custom cabinetry, granite countertops, and travertine tile flooring in the en-suite bath. Two additional bedrooms offer flexibility for family, guests, or a home office, with the downstairs bedroom and full bath providing privacy for multi-generational living or guests. Beyond its exquisite design, this home features Milgard Tuscany Double-Paned Low-E3 windows, a Lennox AC/HVAC system, and extensive interior and exterior upgrades, ensuring efficiency and style. The mahogany and beveled glass front door and rich wood flooring upstairs add to its refined appeal. Set in a gated community that feels worlds away, Nohl Villas offers resort-style amenities, including a sparkling pool, spa, and breathtaking golf course views, all just minutes from top-rated schools, shopping, dining, and recreation. With easy freeway access, commuting is effortless while enjoying the peace and privacy of this hidden Anaheim Hills gem. This is a rare opportunity to own a home that exudes both luxury and livability. Come experience 6401 E Nohl Ranch Rd—a home that isn’t just lived in but truly cherished.

6401 E Nohl Ranch Road Unit 71, Anaheim Hills

$1,050,000
4 Beds 3 Baths PW25019604 MLS Closed Status
GREAT OPPORTUNITY! BIG PRICE IMPROVEMENT! .... Light, Bright & Beautifully Updated Home with Views! Spacious 2,000+ Square Foot Floorplan Offers 4 Bedrooms and 3 Bathrooms, Including a Main Floor Bedroom (currently used as an office/playroom) and a Main Floor Bathroom with Shower - BRAND NEW Luxury Vinyl Plank Flooring & Upgraded Carpet Throughout - BRAND NEW Dual-Pane Windows & Sliding Glass Doors - Tucked Away on a Private Single-Loaded Street in 'The Foothills' of Anaheim Hills this Condominium Feels & Lives Like a Single Family Home with High Cathedral Ceilings, Recessed Lighting & Loads of Living Space to Spread Out & Enjoy the Views of Nature Surrounding this Property - Large Gated Front Courtyard has BRAND NEW Artificial Turf & Low-Maintenance Landscaping, Plus Charming Paver Patio Space ... a Perfect Spot for Kids, Pets or Just to Sit & Enjoy the Outdoors - Formal Dining Room - Big Formal Living Room with High Ceilings, Brick Fireplace & Built-Ins - Sunny Chef's Kitchen Features Ample Wood Cabinetry, Tile Countertops, Stainless-Steel Oven and BRAND NEW Dishwasher & Electric Cooktop with Hood - Enjoy Your Morning Coffee in the Cheerful Breakfast Eating Nook with Lovely Views! Upstairs is the Primary Suite with Huge Walk-In Closet, Fireplace & Private Balcony Deck that Overlooks Trees, City Lights & Snow-Capped Mountains in the Distance - Primary Bath Offers New Flooring, Dual Vanities, Soaking Tub & Separate Updated Shower - Upstairs are 2 Additional Good-Sized Bedrooms & Hall Bathroom with Tub/Shower - Main Floor Den/Office/Playroom is a Potential 4th Bedroom (has no closet or entry door) & Bathroom is Wheelchair Friendly with Roll-In Tile Shower (no steps) & Grab Bars - Attached 2-Car Garage - Enjoy Community Pool & Spa Just Down the Street - Close to Imperial Park, Anaheim Hills Public Library, Shopping, Dining & Banks, with Easy Access to the 91 Freeway

5867 E MOUNTAIN LOOP Trail Unit 11, Anaheim Hills

$985,000
3 Beds 3 Baths PW25014043 MLS Closed Status
Welcome to this stunning true 3-bedroom, 3-bathroom single family attached home located in the highly desirable Horizons Community of Anaheim Hills. This two-story end unit, with only one shared wall, offers privacy and breathtaking panoramic views. The home features a thoughtfully designed layout with a bedroom and full bathroom conveniently located on the main floor, ideal for guests or multi-generational living. The spacious primary suite boasts a private balcony with sweeping views, a walk-in closet with custom organizers, dual vanity, a soaker tub and shower. The interior is beautifully upgraded with recessed lighting, crown molding, dual-pane windows and doors, and vaulted ceilings, creating a bright and welcoming atmosphere. Fresh paint, newer carpet, and elegant laminate wood flooring add a touch of modern sophistication. The kitchen is a chef’s dream, equipped with stainless steel appliances, ample counter space, and a wine refrigerator. The wraparound backyard with a covered patio is perfect for outdoor entertaining and relaxation. Additional highlights include an attached two-car garage with epoxy flooring, built-in cabinets for extra storage, laundry hookups, and an EV charging outlet, as well as a newer furnace and AC unit. Custom closet organizers in bedrooms and ceiling fans add both convenience and comfort. The Horizons community offers fantastic amenities, including a pool, spa, and beautifully maintained grounds. Don’t miss this opportunity to own a home that perfectly combines style, comfort, and convenience. Contact us today to schedule your private showing!

869 S Sapphire Lane, Anaheim Hills

$575,000
1 Beds 2 Baths OC25015292 MLS Closed Status
Welcome to this beautifully upgraded Monaco condo, offering the perfect blend of style, comfort, and resort-style living! This spacious 1-bedroom, 1.5-bath home is filled with elegant details and modern updates, making it truly move-in ready. Enter inside to discover new quartz countertops in the kitchen, fresh carpet on the stairs, and newer laminate wood flooring throughout, adding warmth and sophistication to the space. The bright, open-concept living area is enhanced by custom wainscoting, crown molding, recessed lighting, a built-in sound system ready to be wired, and a charming gas fireplace with a beautiful mosaic tile surround and extra-large custom mantle—perfect for cozy evenings. The adjacent kitchen and breakfast nook create a seamless flow for entertaining featuring stainless steel appliances. The extra-large bedroom (approx. 11' x 14') is a true retreat, complete with a ceiling fan, spacious walk-in closet, and en-suite bath featuring a double-sink vanity with granite countertops, a large oval soaking tub with a shower, travertine flooring, and a newer toilet. The guest half bath is equally well-appointed with a granite vanity and travertine floors. This home also boasts a newer heating system and water heater (both just a few years old) and a full-size washer and dryer hookup conveniently located in the attached 2-car tandem garage. Situated in the highly sought-after Monaco community, residents enjoy fabulous resort-style amenities, including a large pool, three spas, BBQ areas, a fitness center, and tennis courts. The location is unbeatable—within walking distance to Canyon Rim Elementary School, Canyon Rim Park, and Walnut Canyon Reservoir, and just minutes from Target, Costco, Home Depot, restaurants, the library, and easy freeway access (91 & 241 Toll Road). Don’t miss this opportunity—these highly desirable Monaco condos don’t stay on the market long! Schedule your showing today!

1176 S Miramar Avenue, Anaheim Hills

$935,000
3 Beds 3 Baths CV25009913 MLS Closed Status
Bright and cheerful home with city views on a quiet cul-de-sac in Anaheim Hills, just a short walk to the community pool & spa. There is plenty of guest parking nearby. This 3 bedroom 2.5 bath home is in the highly desirable neighborhood of the Canyon Terrace community. A double door entry opens to a spacious foyer. The living room has serene natural lighting from the large windows in front and flows nicely into the dining room. A pass-through bar provides convenient food service from the Kitchen to dining room. A cozy family room with fireplace is next to the Kitchen. Both the dining room and family room have sliding patio doors opening to the spacious back patio offering a view of the City. The well appointed kitchen has a double microwave & conventional oven combo. It comes with a newer stainless steel refrigerator. The kitchen is well lighted from the skylight over the breakfast nook. The patio doors from the breakfast nook brings in plenty of natural light and opens to the private atrium. Enjoy the convenience of a downstairs guest bathroom. There are three bedrooms are upstairs. One end of the upstairs hallway leads up a few steps to a private balcony with spectacular city lights and mountain views. The large master suite has a double door entry, vaulted ceilings with ceiling fan and a large walk-in closet. The ensuite master bath has double vanities and a large tub with shower. The other 2 bedrooms share a full bath. There is direct access from the entry foyer to the attached two car garage which is finished and houses the laundry. The association pool is heated year round and has a stunning view of the city. The home is convenient to schools, restaurants and shopping. There is easy access to the 91 and 55 freeways.

539 S Westford Street, Anaheim Hills

$845,000
3 Beds 3 Baths OC25006106 MLS Closed Status
Situated in a tranquil corner of Summit Park, this beautifully updated 3-bedroom, 2.5-bathroom residence offers 1,250 sq. ft. of comfortable livable space. As you walk in, you are welcomed by a charming open layout that invites comfort and connection, accentuated by stylish waterproof vinyl plank flooring throughout. The cozy living room features a delightful gas log fireplace, creating the perfect ambiance for relaxation. Enjoy the elegance of wood shutters that add both style and privacy to your living space. The kitchen is a chef's delight, equipped with a new gas range cooktop and ample storage, making meal preparation a breeze. Plus, the washer and dryer are included and located upstairs for your convenience. Retreat upstairs to find 3 spacious bedrooms, including a master suite with a ceiling fan for added comfort. The home also features ceiling fans in the living room and secondary bedroom, ensuring a pleasant atmosphere year-round. Exit outside to your gated and private patio, ideal for morning coffee or outdoor dining. Additional features include an attached 2-car garage with direct access and overhead heavy-duty storage racks. Summit Park has low HOA dues, and the community amenities are truly resort-style, offering an association pool, spa, gym, clubhouse, and playground, to enjoy your California lifestyle. This home is ideally located near scenic hiking trails, Ronald Reagan Park, and award-winning schools. Golf enthusiasts will appreciate the proximity to Anaheim Hills Golf Course, while shopping and dining options at Savi Ranch are just moments away. With easy access to the freeway and toll road, commuting is a breeze. You deserve to make this beautiful home your own. Schedule your showing today.

862 S Boulder Place, Anaheim Hills

$1,200,000
3 Beds 2 Baths PW25003988 MLS Closed Status
Discover a rare gem within one of the community's largest and most private lots! This immaculate property offers an unparalleled sanctuary behind a private entry gate, as well as offering 2 main floor bedrooms and a primary suite which occupies the entire 2nd floor. Tastefully upgraded from top to bottom, this is the home you'll want to call your own. A sprawling lawn, meticulously manicured gardens, a spacious covered patio, and enchanting garden paths set the stage for a tranquil retreat. Inside, double doors open to reveal brand-new luxury vinyl plank flooring that flows seamlessly through the living spaces, while soaring ceilings with functioning skylights bathe the home in natural light. The fully remodeled kitchen features premium Z-line appliances, a sleek single-basin sink with a modern faucet, stunning quartz countertops, and warm wood-tone floating shelves for both style and functionality. Sliding doors provide effortless access to the backyard, where serene water and mountain views create a picturesque setting. The expansive living room showcases a dramatic custom mantle above the cozy fireplace, vaulted ceilings, and a charming retreat area perfect for a reading nook or home office. Sliding doors invite the outdoors in, enhancing the seamless indoor-outdoor experience.Two generously sized main-floor bedrooms, complete with new recessed lighting, offer comfort and versatility. Ascend the elegant staircase to the private primary suite, occupying the entire second floor. With soaring ceilings, French doors opening to an expansive deck, and breathtaking 180-degree views of rolling hills, mountains, and the reservoir, this suite is nothing short of extraordinary. The newly remodeled en-suite bathroom features a refined vanity, stylish faucets, and elegant lighting, creating a spa-like ambiance. Upgrades include new LVP flooring and new baseboards, new recessed lighting and light fixtures, new interior door hardware, fresh paint to entire interior, newer A/c and furnace, new vanities, lighting, hardware and mirrors to bathrooms, new top notch appliances in kitchen with new sink, garbage disposal and faucet, new quartz counters and wood tone floating shelves, fresh new landscape to exterior including new sod. This exceptional home effortlessly blends sophistication, comfort and privacy—a truly rare offering in an unbeatable location. All of this plus the best in district schools!

904 S Ridgecrest Circle, Anaheim Hills

$900,000
2 Beds 2 Baths PW25002803 MLS Closed Status
Discover luxury and tranquility at 531 S Westford Street, a beautifully renovated single-story home on a quiet cul-de-sac in the prestigious Canyon Terrace Townhomes community. Nestled in the hills, this home offers breathtaking panoramic views of city lights and mountains, setting the stage for an idyllic lifestyle in a premier location. Step inside to an open and airy layout illuminated by abundant natural light. New luxury vinyl plank flooring flows throughout, unified by fresh interior paint and new baseboards. The inviting living room is enhanced with recessed lighting and an updated marble fireplace. Adjacent to the living area, the dining space features contemporary lighting fixtures and leads directly to a serene private atrium, accessible also from the additional bedroom. This secluded spot is ideal for enjoying nature without leaving home. The spacious kitchen adjacent to the dining area boasts custom cabinets, granite countertops, and GE Profile stainless steel appliances, providing both style and functionality. The expansive primary bedroom offers a retreat-like atmosphere, featuring a bay window that floods the room with natural light and provides stunning views, a large walk-in mirrored closet, and an ensuite bathroom equipped with new fixtures and a stylish new mirror. The primary bedroom also offers direct access to the back patio for private relaxation. The additional bedroom, well-appointed with recessed lighting and a mirrored closet, offers a bright and inviting space for guests or as a home office, with its own access to the atrium. The guest bathroom mirrors the sophistication of the primary, with new fixtures, a new toilet, and a walk-in shower. Significant updates include newer windows and sliders that enhance energy efficiency and comfort, as well as a newly upgraded HVAC system. Enjoy community amenities like a pool, spa, and covered lounge area. Outside, the covered patio provides a cool, shaded area for outdoor living, complemented by the unique elevated deck that captures sweeping views of the surrounding landscapes. The property also includes a good-sized garage and an extra-long driveway leading to a two-car garage with direct access, ensuring privacy and convenience. Located in a highly sought-after neighborhood of Anaheim Hills, 531 S Westford Street offers a combination of single-story living, modern luxuries, and awe-inspiring views, making it an excellent choice for those seeking a high-quality lifestyle.

531 S Westford Street, Anaheim Hills

$1,425,000
4 Beds 3 Baths PW24254256 MLS Closed Status
Welcome to 6490 E Via Arboles, a fully renovated single-story home nestled in the Broadmoor Homes enclave of Anaheim Hills. Designed with both elegance and functionality in mind, this spacious 4-bedroom, 2.5-bathroom home was thoughtfully upgraded at every stage of its renovation. From custom oak wood cabinetry to wainscoting and additional windows that flood the interiors with natural light, these carefully considered enhancements, combined with priceless features like vaulted ceilings, no interior steps, and an easy-flow floor plan, make this property truly unique. As you enter through the double doors, you’re welcomed by an extra-wide hallway that leads to the family room or the living room. Both the family room and living room are generously sized and equipped with large sliding doors, providing seamless access to the backyard. These spaces flow effortlessly into the fully remodeled kitchen—a true culinary haven. Showcasing both practicality and aesthetic appeal, the kitchen features stainless steel appliances, expansive quartz countertops, and custom oak cabinetry, making it the perfect place to gather with friends or prepare a casual meal. The master bedroom is a serene retreat, featuring vaulted ceilings and French doors that open to a private front yard patio. Additional highlights include recessed lighting, an individual laundry room, dual master closets, a wet bar, low-maintenance landscaping, central heating and air, dual-pane windows throughout, and brand-new bathroom vanities. Residents of the Broadmoor community enjoy access to two sparkling pools and a relaxing spa, ideal for summer days and family gatherings. 6490 Via Arboles is truly an exceptional opportunity to own a beautifully renovated, turnkey home in a prime Anaheim Hills location. Schedule your tour today to see it for yourself!

6490 E Via Arboles, Anaheim Hills

$835,000
2 Beds 3 Baths PW24253646 MLS Closed Status
VIEW-VIEW-View! Welcome to 950 Rim Crest, a charming tri-level townhome nestled in the lush, rolling hills of Anaheim’s peaceful Rim Crest Villas neighborhood—where natural beauty and quiet, suburban living meet, offering an ideal escape from the bustle of city life. This 2-bedroom, 2.5-bathroom home boasts a spacious, well-designed layout that’s perfect for comfortable living. Upon entering on the garage level, you'll find a quaint half bath conveniently located next to the staircase. A few steps down, you're welcomed into the main living area, where soaring ceilings in the living room create an open and airy feel, with abundant natural light pouring in through large windows. A cozy fireplace anchors the space, adding warmth and ambiance. Both the living room and dining area feature French doors that open directly to the private backyard—ideal for entertaining or simply enjoying the serene outdoors. The newly remodeled kitchen is a standout, offering sleek countertops, ample storage, and double ovens, making it a dream space for cooking and gathering. The master suite is a true retreat, complete with its own fireplace and a luxurious 4-piece bath featuring double sinks, a large soaking tub, and a separate shower. The master suite also provides access to a private balcony, where you can relax and enjoy peaceful views of the backyard and nearby reservoir. The second bedroom is equally spacious, with a walk-in closet, a second storage closet, and an ensuite 3-piece bath with a bathtub-shower combo. This bedroom also boasts a large, sunny balcony—perfect for soaking in the California weather. The low-maintenance backyard, with its AstroTurf and shaded by mature trees, creates a perfect setting for outdoor relaxation year-round. Plus, its prime location just steps away from the 2.5-mile trail around the Walnut Canyon Reservoir, where you’ll also find trail access to the Oak Canyon Nature Center, offering miles of scenic hiking and biking trails. The Rim Crest Villas community provides excellent amenities including a sparkling pool, spa, cedar sauna, and exterior building maintenance, allowing you to enjoy a relaxed lifestyle with minimal upkeep. The property is just a short walk to Canyon Rim Elementary School and a nearby park. Enjoy quick access to the 91 and 55 Freeways, the 241 Toll Road, Savi Ranch Shopping Center, Yorba Regional Park, as well as dining, entertainment, and shopping options. With its prime location, spacious layout, and thoughtful updates.

950 S Rim Crest Drive Unit 12, Anaheim Hills

$999,880
2 Beds 2 Baths PW24251537 MLS Closed Status
Welcome to one of the most serene and tranquil communities of Anaheim Hills, THE GALERIE. This exquisite Single-Story view home in this sought after community of Anaheim Hills, that is unforgettable and move in ready. This BEAUTIFUL home features an open floor plan with large energy efficient dual-pane windows in every room with exquisite natural light, 2 bathrooms, and 2 bedrooms, plus an extra bonus room that can be easily converted into a 3rd bedroom. The interior includes all entire new flooring, all fresh neutrally painted through-out, plus a complete remodel of both the Gourmet Kitchen and Master Bathroom Spa. The remolded Gourmet kitchen has all soft closing solid wood drawers and cabinets with custom handle hardware. And with custom Marble countertops with complete Water-Fall edge, and Marble backsplash, along with all new Frigidaire Professional line appliances and handmade stainless steel sink. This home is completely energy efficient throughout, from the new dual pane windows, and new smart energy appliances and most importantly an upgraded Forced Heating and Central Air Conditioning with a smart thermostat. The remodeled master bedroom is a 5 Star staycation that will make every homeowner enjoy the experience of a spa resort. The attached brand new master bath has an over sized spa shower, and multiple massaging shower heads, including Rain Shower, and then a standalone oval soaker bathtub, perfect for relaxing after a long day. The entire home is very well lit with natural lighting and multiple recessed lights in every room. This home has amazing views from the back deck, and an enormous corner lot front yard. The neighborhood is very serene with the feel of living in a Rural Environment, it is walkable, and convenient for shopping. Lastly and most importantly this community offers one of the highest rated school districts in all of California, which adds value to your new home now, and for any future investments. You cannot go wrong with this home purchase...

6505 E Paseo Murillo, Anaheim Hills

$1,555,000
4 Beds 3 Baths OC24240597 MLS Closed Status
This exceptional home blends luxury, comfort, and breathtaking views, offering a lifestyle of elegance and convenience. With nearly every room designed to capture the beauty of the surrounding landscape, the home provides stunning vistas, including from the master bedroom's private balcony, which serves as a serene retreat for relaxation and reflection. The design of the home is truly built for entertaining. The grand front staircase immediately captures attention, and the expansive open spaces flow effortlessly into a sophisticated bar area, perfect for hosting glamorous social gatherings. High ceilings throughout the home create an open and airy atmosphere, enhancing the sense of space and grandeur. Whether hosting a dinner party or enjoying a casual evening with family, this home is equipped to meet all your entertainment needs. The layout is both spacious and functional, featuring four generously-sized bedrooms that provide ample privacy and comfort. In addition to the bedrooms, there is a versatile bonus room that has been thoughtfully converted into a multi-generational living space, offering the flexibility for extended family, a home office, or an entertainment zone. For those who need extra storage or garage space, the three-car garage provides plenty of room to accommodate vehicles, tools, and other belongings while maintaining an organized, clutter-free environment. Recent updates to the home add to its appeal, including new flooring throughout, instant hot water at the kitchen sink, whole house water softener, a new dishwasher and a new separate beverage fridge—both the primary and secondary baths have been remodeled to reflect modern style and function. These updates ensure the home is not only aesthetically pleasing but also energy-efficient and comfortable for years to come.The home’s location is another standout feature. Positioned near the esteemed Anaheim Hills Golf Course, residents can enjoy world-class golfing just moments away. For families, the proximity to a highly-rated elementary school, within walking distance, adds convenience and peace of mind. Whether enjoying a quiet afternoon at home or exploring the nearby community, this home offers the best of both worlds-privacy and tranquility in a prime location. This house is truly a sanctuary for family living, combining expansive rooms, modern amenities, and a serene yet prime location. It’s the perfect choice for those who seek a balance of style, comfort, and convenience.

6477 E Camino Grande, Anaheim Hills

$906,400
3 Beds 2 Baths OC24234828 MLS Closed Status
Turnkey 3 bedroom, 2 bathroom, single-level home, with spectacular views, tucked away in a gated community in sought-after Anaheim Hills. Enter through your own private courtyard into the spacious living area featuring cozy fireplace, hardwood floors, crown molding, custom window treatments, and spectacular city lights and scenic mountain views. The kitchen boasts ample storage, double ovens, 5 burner range and dining nook. The dining area effortlessly connects the kitchen and main living space. Down the hall, the airy primary retreat features custom shutters and an attached bathroom en-suite with dual sink vanities, two oversized closets, and large walk-in shower. The two additional bedrooms are both well sized with spacious closets and shutters. The hall bath has been updated with new vanity and tile flooring. Enjoy the low-maintenance outdoor space with breathtaking views of the hills and mountains. The large laundry area has been updated with additional cabinets, beautiful quartz counter top and convenient laundry sink. Attached two-car garage with direct access into the home and storage space. Additional updates include new water lines (2018), water heater (2020), water softener and hot water recirculation device. Canyon Pointe is a private, gated community, featuring a resort-style pool and spa, manicured green spaces, mature trees and plentiful guest parking. Located in the heart of Anaheim Hills, this beautiful home is close to dining, shopping, golf courses, transportation and within a top-rated school district. This coveted single-level floor plan, paired with breathtaking views, is not to be missed.

5551 E Stetson Court Unit 43, Anaheim Hills

$800,000
3 Beds 3 Baths PW24231807 MLS Closed Status
Welcome to your dream townhome in the sought-after Anaheim Hills community of Summit Park! This beautiful three-bedroom, 2.5-bathroom home offers an inviting blend of style, comfort, and convenience. Nestled in a prime location within the community, this townhome offers easy access to everything Summit Park has to offer, including resort-style amenities and the area’s picturesque surroundings. As you step inside, you’ll be welcomed by an open floor plan, ideal for both everyday living and entertaining. The living room, featuring a cozy fireplace, creates a warm atmosphere perfect for relaxing or gathering with loved ones. The large dining area, bathed in natural light from a sliding glass door, connects seamlessly to the front patio. This outdoor space is perfect for enjoying morning coffee, an evening BBQ, or simply unwinding with friends and family.The kitchen is the heart of the home, equipped with ample counter space, generous cabinetry, and a functional layout to inspire your culinary adventures. Its size and open design make it perfect for family meals or hosting gatherings, with plenty of room to cook and chat with guests. One of the highlights of this townhome is the spacious primary bedroom, which offers a sitting area to escape and relax. The primary bedroom also features mirrored wardrobes, adding style and enhancing the feeling of space. The primary bathroom offers dual sinks and a walk-in closet. Each of the additional bedrooms also boasts mirrored closets and plenty of natural light, creating bright and welcoming spaces. The secondary bedrooms share a well-appointed bathroom, providing convenience and privacy for family members or guests. In-unit laundry is another valuable feature of this home. And, with an attached two-car garage providing direct access, you’ll appreciate the convenience and security of this setup. Living in Summit Park means you have access to incredible resort-style amenities that elevate your lifestyle. Enjoy the community’s refreshing pool and spa, perfect for cooling off on warm days or relaxing after a workout. The on-site gym allows you to stay active and healthy without ever leaving the community, while the playground offers a safe and fun space for children to play and meet new friends. This exceptional townhome offers an ideal combination of spacious living, modern amenities, and a welcoming community atmosphere. Don’t miss the chance to make this beautiful home your own!

816 S Yellowstone Way, Anaheim Hills

$675,000
2 Beds 2 Baths OC24223623 MLS Closed Status
Welcome to Your New Home in the Highly Sought-After Gated Community of Viewpointe North! This stunning end-unit condo, perfectly situated on a premium corner lot, features 2 bedrooms and 2 bathrooms with an ideal two-story layout. With no neighbors above or below and no direct neighbors in front, you’ll enjoy abundant natural light, tranquil neighborhood views, and added privacy throughout the day. Enter on the first level through a welcoming foyer that provides direct access to the attached one-car garage. New plush carpet lines the staircase, leading you up to an inviting living room with soaring cathedral ceilings, a cozy fireplace, and a media niche. Expansive windows fill the space with sunlight, while a sliding patio door opens to a spacious balcony, perfect for morning coffee or evening relaxation. Adjacent to the living room, the dining area offers an ideal space for entertaining guests. The well-appointed kitchen is equipped with abundant cabinetry, newer appliances, and flows seamlessly into the dining and living areas for a casual, open-concept feel. Elegant engineered wood flooring adds warmth and sophistication throughout the upper level. The primary bedroom provides a private retreat, complete with vaulted ceilings, two large closets, and an ensuite bathroom. A sizable secondary bedroom, a conveniently located full-sized laundry area in the hallway, and an additional covered parking space (#277) just across from the garage complete the home. Set amidst tree-lined streets, Viewpointe North offers outstanding amenities, including two pools, five spas, a clubhouse, a meeting hall, and lush greenbelts. You’ll enjoy easy access to pools and parks right within the vibrant community. HOA fees cover master insurance, water, and trash, making home maintenance a breeze. Located within the prestigious Orange Unified School District, with Canyon Rim Elementary, El Rancho Middle School, and Canyon High School nearby, this home is also conveniently close to shopping, dining, parks, and major freeways. It’s the perfect blend of comfort, style, and convenience—come see it today and make it yours!

7988 E Christopher Court, Anaheim Hills

$1,022,700
2 Beds 2 Baths PW24216103 MLS Closed Status
Welcome to this charming detached single-story home in the desirable Windsor Terrace community. Located on a quiet cul-de-sac and situated on a spacious corner lot, this 2-bedroom, 2-bathroom residence offers a perfect blend of privacy and convenience. With a private backyard, an atrium, and a two-car garage, this property presents a fantastic opportunity to create your dream home. The Windsor Terrace community boasts impressive amenities, including community pools, spas, tennis courts, and a clubhouse, providing a resort-like lifestyle just steps from your front door. Whether you're relaxing by the pool, enjoying a game of tennis, or socializing at the clubhouse, there’s something for everyone. As you approach the detached home, the benefits of the corner lot become immediately apparent, providing added privacy and a serene setting. The property features a two-car garage and a spacious driveway, offering ample parking and storage. Inside, the welcoming floor plan flows seamlessly from room to room. The living room is bright and airy, thanks to large windows that bring in plenty of natural light. The dining area is adjacent to the kitchen, which features a functional layout with plenty of cabinetry and counter space. The two bedrooms are generously sized, providing comfort and flexibility. The primary bedroom features an en-suite bathroom, while the second bedroom can serve as a guest room, office, or hobby space. The home’s unique feature is the atrium, which offers additional light and an open feel, perfect for creating a peaceful indoor garden or a cozy reading nook. The private backyard adds to the home’s appeal, offering a tranquil outdoor space for relaxation or entertaining. Whether you envision a garden, outdoor dining area, or a play space for pets, the possibilities are endless.

500 S Calle De Casas, Anaheim Hills

$828,000
3 Beds 3 Baths TR24216330 MLS Closed Status
Location Location Location! Great opportunity to purchase an Anaheim Hills cosmetic fixer perched way up in the hills of the highly sought after "Horizons Community". Built in 1986, with over 1,549 sq ft of living space, this home offers: Mountain and Hills view. Terrific curb appeal, spacious living room with vaulted ceilings, fireplace, and walls of glass, Dining area. Light and bright kitchen with ample counter/cabinet space. First floor Master bedroom en-suite with high ceilings, spacious full bathroom with dual sinks, and large walk-in closets. The other two bedrooms are located upstairs (one bedroom is currently used as a loft but has ample room for closet if needed) Both bedrooms upstairs share a full bath in hallway. Two car garage attached with direct access into kitchen area. Laundry in garage. Private backyard offers lush foliage, green hills, and patio for entertainment (low maintenance). Horizons offers a community pool and spa nearby, and the front yard maintenance is included in the HOA fees. Close to hiking trails, dog park, golf course, horse stables, nature center, great schools, shopping, restaurants, and entertainment. Available and ready for your own finishing touches! HOA covers roof, exterior structure, front yard landscaping, community pool and grounds. It DOES NOT COVER: water, trash, sewer, garage door, fire insurance. Check property supplements for more HOA. Info

828 S Sapphire Lane, Anaheim Hills

$675,000
2 Beds 2 Baths IG24215771 MLS Closed Status
Location, Location, Location! Welcome to your Condo with a View in the highly sought-after View Pointe North Community of Anaheim Hills! This beautifully appointed single-story condo offers a perfect blend of comfort, style, and stunning views, making it the ideal retreat for those who appreciate serene living with convenient access to city amenities. As you enter this charming 2-bedroom residence, you’ll be greeted by an inviting open floor plan that seamlessly connects the living, dining, and kitchen areas. Large windows bathe the space in natural light, showcasing the spectacular mountain, canyon, and city light views that provide a picturesque backdrop for everyday living. The spacious living room is perfect for relaxation or entertaining, featuring a cozy fireplace that adds warmth and ambiance. Step outside onto your private patio, an ideal spot for morning coffee or evening gatherings while soaking in the breathtaking views that change with the seasons. The well-designed kitchen is equipped with a Gas Range and dishwasher, ample cabinetry, and a convenient breakfast bar, making it a joy to cook and entertain. Both bedrooms are generously sized, offering comfort and privacy. The primary suite features an ensuite bathroom and a large closet, ensuring you have a personal sanctuary to retreat to. Additional highlights of this home include an attached one-car garage for your convenience, as well as access to several community pools and spas, perfect for enjoying the sunny California weather. The View Pointe North Community is renowned for its well-maintained grounds, providing a peaceful atmosphere that feels like a private oasis. Located just minutes from shopping, dining, and top-rated schools, this condo offers the perfect blend of tranquility and accessibility. Whether you're looking for a full-time residence or a vacation getaway, this home is a must-see. Don’t miss the chance to own this exceptional condo with stunning views in a desirable community. Schedule your private tour today and discover the lifestyle you’ve been dreaming of! *** GREAT PRICE ADJUSTMENT! ***

7811 E Quinn Drive, Anaheim Hills

$900,000
3 Beds 3 Baths PW24214670 MLS Closed Status
Breathtaking panoramic views from this move-in ready three bedroom two and one-half bath home. Largest model in Viewpointe North located on the sought after and rarely available Viewrim Drive. Desirable floor plan with all bedrooms upstairs and main living areas downstairs. Formal living room includes laminate flooring, fireplace, and is highlighted with cathedral ceilings and many windows adding to bright atmosphere. Dining room is adjacent to living room and is accented by sliding glass door to private patio. Patio is ideal for added entertaining or relaxing to your gorgeous views. Updated kitchen is open to family room via counter bar and includes granite countertops, stainless steel sink with custom faucet, stainless steel appliances with refrigerator, recessed lighting, and laminate flooring. Family room joins kitchen and has access to the two car attached garage. Open stairwell leads to guest bathroom and bedrooms. Spacious primary bedroom with vaulted ceilings and private balcony offering city light views. Primary bathroom includes dual sink vanity, laminate flooring, large oval bathtub, and oversized walk-in closet. Two additional bedrooms ideally located at the opposite end of the hallway along with a sizable bathroom with dual sink vanity and remodeled walk-in shower. Convenient laundry closet located upstairs with additional linen storage and front load washer/dryer included. Two car attached garage with direct access to home. Highlights include newer AC and ductwork, newer water heater, laminate flooring throughout most of home, upgraded carpet in bedrooms and on stairs, updated electrical outlets/switches. Viewpointe North offers two gated entrances, two refreshing community pools, five spas, clubhouse, and lush award winning landscape throughout the community. Walking distance to Canyon Rim Elementary School, hiking and mountain bike trails, and the beautiful Anaheim Hills reservoir.

7879 E Viewrim Drive, Anaheim Hills

$809,000
2 Beds 3 Baths PW24197831 MLS Closed Status
Beautiful Upgraded Laurelwood Townhome WITH A VIEW! This floorplan is rarely on the market. 2 Bedroom and 2.5 Bath with 1374 sqft. Each bedroom has it's own bathroom. So spacious and bright. Tons of windows letting all of the natural light in. Unbelievable open floorplan with 2 story ceilings. Downstairs has beautiful laminate flooring in entry, living room and dining area. The kitchen is huge with gorgeous granite counters, upgraded cabinets, tile floors, recessed lighting and a black granite sink that really sets off the color in the counters. Freshly painted throughout. All bathrooms upgraded with granite on the vanities. Large Living Room with high ceilings, cozy fireplace, and sliding door looking out the the patio. Dining area off Kitchen is very spacious with a sliding door out to the patio. Inside laundry room with full size hookups. All bedrooms are upstairs. The master bedroom is oversized with a mirror wall closet, ceiling fan and beautiful view. Master bath has 2 sinks, large soaking tub/shower and private toilet area. The second bedroom also has its own attached bathroom with a 3/4 shower. SO MUCH SPACE! 2 car attached garage with built in cabinets. This unit has it's own driveway for extra parking. The view off the patio is so peaceful. Perfect for entertaining. Nobody behind you!!! One of the few units that have a view. Great complex with 2 pool and spa areas. Close to all shopping, freeways, schools and Anaheim Hills Festival. DON'T MISS OUT!

625 S Glenhurst Drive, Anaheim Hills

$660,000
2 Beds 2 Baths PW24197524 MLS Closed Status
Discover a Modern and Fully upgraded 2-story end unit condo in the gorgeous and serene Summit Court Community of Anaheim Hills. This exceptional open floor-plan offers a 2 bedroom and 2 bathroom showcasing the Living Room, Kitchen, and Dining Area all seamingly flowing together. The generous living room boasts a built-in cozy fireplace for entertainment options and a sliding glass door that opens to the living room balcony, blending both indoor and outdoor entertainment and living. Gourmet Chef's Kitchen is fully upgraded with a complete granite countertops, soft-close cabinetry, breakfast bar, and a complete Appliance set including gas-burner oven range, Microwave, Refrigerator and Brand New Dishwasher which will remain with the home. Enjoy the abundance of natural lighting throughout the home accentuated by double-pane energy efficient windows and High Ceilings. All bedrooms have been upgraded with brand new vinyl plank flooring and new ceiling fans. Primary bedroom features an en-suite bathroom with a full size walk-in closet. Unit has been freshly painted throughout and comes with washer/dryer hookups in the single car garage plus 1 assigned covered parking. Pristine well kept Community offers amenities a grand pool, spa, gym, and community playing ground. Live in close proximity to Ronald Reagan Park, Running Springs Elementary, and enjoy the walking trails close by with your family, friends, and loved ones!

1189 S Country Glen Way, Anaheim Hills

$1,230,000
3 Beds 2 Baths PW24193547 MLS Closed Status
Discover a serene and modern retreat in this beautifully updated Anaheim Hills Home that combines tranquility and convenience. As you approach, a meticulously landscaped front yard and a welcoming entryway set the tone for the comfort and style found within. The exterior boasts a charming side yard, perfect for greeting guests or enjoying peaceful moments outdoors. Inside, you are greeted by an expansive open floor plan that invites natural light through large windows, illuminating the freshly updated interiors. Gorgeous luxury vinyl floors run throughout the home, leading you from room to room in an elegant flow. The spacious living room centers around a stunning modern fireplace, ideal for cozy evenings or entertaining guests, with seamless access to the backyard through French doors. The kitchen is a chef's dream, showcasing custom cabinetry, sleek stainless steel appliances, and a large center island. Adjacent to the kitchen is a bright and airy dining area that offers the perfect setting for both casual and formal dining. The additional breakfast nook provides a cozy space for morning coffee with picturesque views of the front garden. Each bedroom in this home is a sanctuary of comfort, offering ample space and natural light. The master suite stands out with its large sliding doors leading to a private deck, perfect for a quiet morning retreat. The master bath is a spa-like oasis, complete with a luxurious soaking tub, dual sinks, and a walk-in shower enclosed by elegant glass. Beautiful tile work and modern fixtures throughout give the bathroom a sophisticated touch. The additional bedrooms are equally inviting, offering flexibility for guest rooms, home offices, or creative spaces. Upstairs, a unique loft-style bedroom creates a cozy hideaway with vaulted ceilings and an abundance of light. The 2nd bathroom is fully updated with chic tile work, modern vanities, and high-end fixtures, continuing the home’s consistent design aesthetic. Step outside to the expansive backyard, where a covered deck provides the perfect space for outdoor dining or lounging while enjoying the view of the surrounding lush greenery.The home also includes a charming courtyard, perfect for enjoying intimate gatherings or creating your own garden oasis. With its ideal location, this home provides easy access to local amenities, making it both a tranquil retreat and a practical home base. Don't miss the opportunity to make this beautifully updated house your next home.

5995 E Avenida La Vida, Anaheim Hills

$990,000
2 Beds 3 Baths PW24187257 MLS Closed Status
This Stunning, Royal Circle Village attached view home boasts a grand outdoor entertainment patio, perfect for gatherings. Upon entering, vaulted ceilings and large windows flood both levels with natural light. The main floor features beautiful solid hardwood floors that flow seamlessly through the open living space. The spacious living room centers around a striking stone fireplace, enhanced by custom lighting. The kitchen is a designer's dream, complete with high-end stainless-steel appliances, a built-in refrigerator, a six-burner cooktop, custom cabinetry, gorgeous stone countertops, and an elegant kitchen island. The dining area, adjacent to the kitchen, comfortably accommodates extended seating. Three sets of French doors lead to the expansive back patio, offering a true indoor-outdoor lifestyle. The patio features a gas fire pit, with room for multiple seating areas, making it ideal for entertaining. Both bedrooms are large suites with fabulous, vaulted ceilings. The primary suite offers a scenic golf course view and a luxurious bathroom with dual sinks, a walk-in shower with a seamless glass door, and multiple closets with custom mirrored doors, and a grand amount of storage. The secondary suite is equally impressive, featuring a private bath with a large soaking tub, separate shower, and a large walk-in closet. Thoughtful details and endless custom storage throughout make this home truly unique. Additional features include newer AC/HVAC, newer windows and doors, a new electrical panel, a car charger outlet, custom garage storage, northern view, and a bit of golf course views. Conveniently located near the HOA's pool and spa, shopping, dining, Anaheim Hills Golf Club, and major highways (241, 91, 55), this home offers both luxury and accessibility.

6175 E Morningview Drive Unit 17, Anaheim Hills

$915,000
3 Beds 3 Baths SR24183560 MLS Closed Status
The hills are calling for you to live your best life! Your new townhome is nestled in the serene, gated community of Nohl Villas directly adjacent to the Anaheim Hills golf course, Nohl Ranch Riding Club, and the Oak Canyon Nature Center. On offer is a completely renovated and meticulously maintained 3 bedroom and 3 Full bathroom 1,695 sq ft home. This home is a delight! Enter through an enchanting paving stone courtyard to your front French door. Upon entering your new home, you will first notice the gorgeous staircase. Stepping further inside your eyes will be caught by wood beams, a vaulted ceiling, and a stacked stone fireplace. At this point, is an entirely new view of the mid-century stair railing and bronze light fixture through the arched overlook. The wood floors beneath your feet are cool tiles which are great for those hot summer days. Have you noticed the brand-new Craftsman doors with egg doorknobs? These solid babies provide a quiet sanctuary. This kitchen is a cook’s delight with Ceasarstone counters, double ovens, and a gas range. Your new refrigerator will be the envy of your friends. In addition to soft close cabinets, you will enjoy pullout drawers in the pantry, under range, and lower right cabinets making prep a breeze. The bronze cabinet pulls tie into the accents throughout this exceptional home. Rounding out the downstairs features are a bedroom (or office) and a bathroom. Speaking of bathrooms, the three in this unit are a marvel each coming with both a showerhead and a separate hand-held wand. The primary bedroom is a sight to behold as it is humongous! This primary’s contemporary ensuite bathroom has black fixtures and a large shower. The second upstairs bedroom has an electronically controlled exterior shade to ward off summer heat, a space-saving Murphy bed, and a stunning bathroom. This home has a 200-amp electrical panel and Level 2 EV charger plug (Neman 14-50). The garage is home to your barely 1-year-old GE Profile Smart washer/dryer. There’s plenty of storage in this garage including rafter shelving, a 2018 retrofitted structural beam that provides peace of mind, an epoxy floor, and a newer garage opener you can sync to your phone. The pool and jacuzzi area are a private oasis with a large covered patio, restrooms, and showers. Don’t miss this opportunity to be surrounded by nature and live in a quiet community.

6401 E Nohl Ranch Road Unit 65, Anaheim Hills

$880,000
3 Beds 3 Baths OC24176634 MLS Closed Status
This stunning home features new HVAC and was recently re-piped with PEX. The primary master shower is also brand new with gorgeous finishes. Experience refined elegance and an unbeatable location with breathtaking greenbelt views! This meticulously maintained property boasts an open-concept two-story layout with a charming living and dining area, highlighted by a newer fireplace with elegant ledger stone, soaring ceilings, and modern LED recessed lighting. The chef’s kitchen is a dream, showcasing pristine quartz countertops, new appliances, a sleek stainless-steel sink, and dazzling LED lighting. Enjoy new designer flooring and baseboards throughout, along with raised panel interior doors and chic new hardware. The main floor includes a versatile room ideal for a home office or potential 3rd bedroom, a large closet under the stairs, and an upgraded powder room with a stunning quartz countertop and sophisticated lighting. The primary suite offers a peaceful retreat with vaulted ceilings, a spacious bathroom featuring a walk-in shower, dual sinks, and a large walk-in closet. The second suite is equally impressive with high ceilings, another walk-in closet, and a full bathroom with a new quartz countertop and designer fixtures. Relax on your private patio with beautiful stone accents. The two-car attached garage provides electric car charging, epoxy flooring, ample storage, with additional parking available in the driveway. Fully updated and compliant with Anaheim Public Utilities, this home also benefits from special electric vehicle rates. Located in the highly desirable Viewpointe gated community, known for its excellent schools, year-round heated pool, and great hiking opportunities—don’t miss your chance to make this exceptional property your own!

1052 S Dewcrest Drive, Anaheim Hills

$689,000
2 Beds 2 Baths PW24163132 MLS Closed Status
Nestled in a desirable community, this stunning, fully remodeled end-unit residence at 5620 E. Avenida Bernardo, Anaheim Hills, CA 92807, offers the perfect blend of modern luxury, privacy, and comfort. From the moment you step inside, you'll be captivated by the thoughtful design and meticulous attention to detail. The living room welcomes you with abundant natural light, enhanced by newly added recessed lighting. A custom-built cabinet with a sleek quartz countertop maximizes space and adds a touch of elegance. The black matte fixtures throughout the home create a cohesive and sophisticated look, from the dining area to the hallways. Flowing seamlessly into the kitchen, you'll find all-new cabinetry, quartz countertops, and state-of-the-art stainless steel appliances. The kitchen is a true chef's delight, complete with recessed lighting and black matte fixtures that add a contemporary flair. Adjacent to the kitchen, the dining area features a beautiful light fixture that adds a warm and inviting ambiance. This space seamlessly leads to the private patio, perfect for enjoying meals outdoors or entertaining guests. Upstairs, the primary bedroom is a true sanctuary, featuring a spacious walk-in closet with a stylish barn door and direct access to the fully remodeled bathroom. The second bedroom is equally impressive, offering mirrored closet doors and breathtaking views of city lights and mountains—perfect for enjoying the serene Anaheim Hills evenings. One of the standout features of this home is the direct access to the property from the attached two-car garage, a rare convenience in this community. As an end unit, this home also offers enhanced privacy, making it a peaceful retreat. The community itself offers multiple pools and a spa, providing a resort-like experience right at home. Located in the highly regarded Orange Unified School District and just minutes from top-rated restaurants and shopping, this home truly has it all. Plus, it qualifies for FHA and VA loans, making it an excellent opportunity for a wide range of buyers. Don't miss your chance to make this beautiful, private home your own!

5620 E Avenida Bernardo N, Anaheim Hills

$785,000
2 Beds 2 Baths PW24159792 MLS Closed Status
Back on the market and it has been improved with new insulation and air ducts in the attic! Surrounded by endless lush landscapes, this hard-to-find single story attached home is a perfect sanctuary for those who long for the nature! Occupying a serene corner lot, this home is bright and inviting! An oversized private patio, shaded by a patio cover, is the place for you to unwind and embrace the tranquility after your busy work day! A double front door opens to a spacious living room with a two way fireplace. Voluminous cathedral wood beamed ceilings in most of the living space not only display an old-world charm but also create the openness of the floor plan. A formal dining room and a breakfast nook provide you with amazing views of the vast greenery outside. Brand new quartz countertops, a new stainless steel sink, a new dishwasher in the large kitchen. The secondary bedroom by the front door features a built-in desk and shelves on one wall and a closet organizer on another wall--Perfect to be used as a guest bedroom as well as a home office. Separated by a corridor from the guest bedroom, the primary bedroom with an ensuite bath is tucked away at the end of the hallway. It boasts a large window, two mirror closets, an oval bathtub with handicap grab bars. Newly scraped and textured ceilings. New interior paint. A newer water heater (2022). Central heating and AC. Two ceiling fans/lights (one of them has a new remote control.) Wood shutters. A direct access from the garage to the house. Laundry hook-up in the garage. Explore the numerous opportunities with your creativity and make this one your dream home! For example, enlarge the kitchen, turn the high ceilings in the garage into a large storage, etc.! HOA amenities include pool, spa, and club house! Adjacent to Anaheim Hills Golf course! Near Anaheim Hills equestrian center and many hiking trails. Walk to enjoy Oak Canyon Nature Center, a 58-acre natural park with a year-round stream meandering through the park and shaded by towering oak trees.

6401 E Nohl Ranch Rd. Unit 30, Anaheim Hills

$835,000
3 Beds 3 Baths OC24158098 MLS Closed Status
Welcome to your dream home! This stunning 3BD/2.5BA and highly sought after end-unit offers the perfect blend of comfort, convenience, and privacy. Nestled on the quiet hills of Summit Park community, this home boasts a unique layout with many windows for extra natural light and no neighbors in front, ensuring serene and private living. As you enter, you'll be greeted by fresh interior paint throughout, and a spacious living room featuring a cozy gas log fireplace, perfect for your relaxing evenings. The well-designed kitchen is equipped with attractive white cabinets and plentiful storage, making meal preparation a delightful experience. All three bedrooms are located upstairs, providing a peaceful retreat. The master bedroom is a true sanctuary with two generous closets and an en-suite bathroom featuring dual sinks. Additional highlights include newer water heater, air-conditioning, ceiling fan, recessed lighting, linen closet upstairs, and laundry closet downstairs for added convenience. The large gated and private courtyard offers a picturesque view of a beautiful treescape, creating a tranquil outdoor space for relaxation or entertaining guests. The property also includes a spacious two-car attached garage with direct access into the kitchen. Experience resort-style living with access to an array of amenities including an association swimming pool, spa, clubhouse, fitness room, and a tot-lot for children. The tranquil community of Summit Park is ideally situated near award-winning schools, shopping, dining, hiking/biking trails, freeways, and the renowned Ronald Reagan Park which hosts a popular summer concert series annually. Don’t miss the opportunity to make this exceptional property your new home to discover the perfect blend of luxury and comfort within Summit Park.

8552 E Winona Court, Anaheim Hills

$815,000
3 Beds 3 Baths PW24151481 MLS Closed Status
Modern elegance, updated throughout, and situated in one of the best locations within Summit Park boasting a private and relaxing slope side setting. Welcome to this 3-bedroom, 2.5-bathroom home, completely refreshed and thoughtfully updated to cater to contemporary tastes, with perfect blend of style and functionality. The heart of this home is the sleek kitchen, featuring quartz countertops and pristine white shaker cabinetry that provides ample storage. The updated kitchen is perfect for both everyday cooking and entertaining with a casual dining counter, plus a separate dining nook. The open concept layout flows seamlessly into the spacious living area, highlighted by wood-look flooring that adds warmth and durability. Gather ‘round the cozy fireplace in the living room, perfect for relaxing evenings, or open the generous slider that leads to your private courtyard to expand the versatility of inside outside living. Situated upstairs, each of the three bedrooms are designed with comfort in mind, providing serene retreats for rest and relaxation. The bathrooms have been meticulously updated, showcasing quartz counters, white cabinetry, and modern black trim for a chic, cohesive look. The primary suite boasts an en-suite bathroom with not one but two generous closets. For added convenience, the condo includes an upstairs stackable washer area, making laundry days a breeze. Step outside to the gated front courtyard patio, where you can unwind and enjoy the serene views, ideal for al fresco dining. The attached two-car garage offers secure parking. Nestled in a tranquil community, this condo offers a peaceful retreat while being conveniently located near Running Springs Elementary, shopping, dining, hiking, Ronald Reagan Park and desirable commuter friendly access. This one won’t last long!

8438 E Cody Way Unit 42, Anaheim Hills

$730,000
2 Beds 3 Baths OC24151038 MLS Closed Status
Welcome to 1093 S Positano Ave, a stunning townhome nestled in the prestigious Monaco community of Anaheim Hills. This beautiful residence boasts a prime location with no direct neighbors in front, allowing natural light to fill its spacious interior throughout the day. Upon entering, you are greeted by an inviting front patio leading into a tastefully appointed living space. The living room features a cozy fireplace and seamlessly connects to the dining area and kitchen, creating a perfect setting for both relaxation and entertainment. The kitchen is a chef's delight, equipped with newer stainless-steel appliances, ample cabinetry, and a convenient breakfast bar. Upstairs, the master suite impresses with its private balcony, ideal for morning coffee or evening relaxation. The master bath offers a dual sink vanity, an oversized shower, and a generous walk-in closet. A spacious junior suite with its own walk-in closet and en suite bath provides comfort and privacy for guests or family members. Additional highlights include an inside individual laundry room, newer plush carpeting, newly painted, and recessed lighting throughout. For added convenience, this home features a two-car garage with direct access. Beyond the residence, Monaco HOA amenities beckon with resort-style living, including a pool, three spas, BBQ areas, tennis courts, clubhouse, and a fully equipped gym. Located within the highly acclaimed Orange Unified School District, this property offers not just a home, but a lifestyle of comfort, convenience, and community. Don't miss the opportunity to make 1093 S Positano Ave your new address in Anaheim Hills. Schedule your private tour today and experience the best in Southern California living.

1093 S Positano Avenue, Anaheim Hills

$940,000
3 Beds 3 Baths PW24121924 MLS Closed Status
Nestled in the lush rolling hills of Anaheim Hills, this beautiful tri-level home is situated in the highly desirable gated community of Rim Crest Villas. This lovely three-bedroom, two-and-a-half-bathroom home boasts 1,800 square feet of elegant living space with direct access to a two-car garage, ample room for guests to park on the driveway. Step inside and be greeted by a sense of warmth & sophistication. Crisp, fresh interior paint and brand new carpet in the bedrooms and bonus room completes this turnkey haven. The newly remodeled kitchen is a culinary dream, featuring quartz countertops, soft-close cabinets and drawers, stainless steel appliances, a double oven, and ceramic tile floors. Enjoy preparing a gourmet meal in this stylish and functional space. As you move through the home, the main living area welcomes you with a cozy atmosphere, perfect for relaxation and entertaining. The living room flows seamlessly into the dining area, creating an open and inviting space with abundant natural light. A convenient half-bathroom on this level has been newly updated for your guests' comfort. Upstairs, the master suite is a true retreat, offering a large walk-in closet and an en-suite bathroom. The master suite also features stunning views of Walnut Creek Reservoir and the surrounding rolling hills and canyons, providing a serene backdrop for your morning routine. Two additional bedrooms on this level share a well-appointed full bathroom. A unique bonus room in the attic provides additional space that can be used as a home office, playroom, or extra storage. The loft area, or mezzanine, adds to the home's versatility, offering a perfect spot for reading, hobbies, or simply unwinding. One of the highlights of this end-unit condo is the nice-sized fenced-in backyard, a rare find in a condo. This private outdoor space is perfect for gardening, barbecuing, or simply enjoying the California sunshine. Rim Crest Villas offers a range of amenities, including a pool and spa, perfect for relaxation and recreation. The community is also conveniently located near parks, hiking trails, and great shopping, making it an ideal location for nature enthusiasts and those who enjoy an active lifestyle. With no Mello Roos and a welcoming, friendly atmosphere, this home is perfect for anyone seeking a forever home in a picturesque setting. Don’t miss this opportunity to own a piece of tranquility in Anaheim Hills.

960 S Rim Crest Drive Unit 10, Anaheim Hills

$755,000
2 Beds 3 Baths CV24143897 MLS Closed Status
You are nestled atop Anaheim Hills in the resort-like Monaco community. It has a nice 2 good-sized bedrooms and 2.5 bathrooms. Walk in the front door and you will be immediately in awe – home, sweet home. Features include Brazilian Cherry Hardwood floors, a bright and airy living room with a fireplace, lots of natural sunlight throughout the house, recessed lighting, and ceiling fans; a kitchen with beautiful granite countertops and tile flooring, stainless steel appliances, a gas stove, a dishwasher, a refrigerator, energy-qualified door and windows with plantation shutters. The A/C unit is equipped with a smart home Nest thermostat device so you can control the A/C with your smartphone; a 2-car tandem attached garage with direct access. Upstairs features master bedrooms with dual vanities and large soaking tubs, large walk-in closets, and a private balcony perfect for drinks and relaxation after a hard-working day; a convenient laundry room with a washer & dryer in great condition will stay. This popular Monaco complex also features a large resort-style pool, a weight/workout room with newer equipment, 3 Spas throughout the Monaco complex, tennis courts, and BBQ areas. Canyon Rim Elementary School, Canyon Rim Park, and Walnut Canyon Reservoir are within walking distance and there's easy access to shops, libraries, restaurants, and Savi Ranch Shopping. Easy access to the 91, 55, 57 Freeways & 241 Toll Road. It is ready for you to move in and enjoy a resort-style complex. Don't miss the opportunity to own this beautiful home in this resort-like community. Stop Looking and Start Living. Call to schedule a private tour of this beautiful home today.
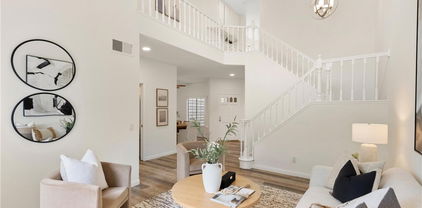
1121 S Positano Avenue, Anaheim Hills

$550,000
1 Beds 2 Baths IV24146386 MLS Closed Status
Back on Market!!!!! Move-In Ready with a $40K Price Reduction! Elegant Tri-Level Townhouse-Style Condo in Monaco Development This move-in ready, tri-level townhouse-style condo with upgraded hardwood flooring is now offered at a $40K price reduction in the highly sought-after Monaco Development! Enjoy breathtaking views and top-of-the-line amenities, including spacious living areas, modern finishes, and a serene environment. Nestled in the prestigious Anaheim Hills, this home combines elegance and comfort in a premier location. Designed for privacy with no neighbors above or below, this home features a spacious open-concept main level that beautifully combines the living room, dining area, kitchen, balcony, and a convenient half-bath.The expansive master bedroom serves as a luxurious retreat, complete with a walk-in closet and full-size laundry hookups in the garage. Enjoy resort-style amenities right at your doorstep, including a large pool with shaded tables, three spas, BBQ areas, a clubhouse, a weight/workout room, and tennis courts. This prime location is within walking distance to Canyon Rim Park and Walnut Canyon Reservoir, and minutes from Target, Costco, grocery stores, Home Depot, a movie theater, restaurants, the library, and the 91 Freeway. Don’t miss out on this newly priced gem—schedule your viewing today and get ready to move in!Luxury Tri-Level Townhome in Anaheim Hills – Price Reduction! That's Right! Once increased by $15K now reduced by $40,000 for a quick sale! Schedule your viewing today! (Monaco Development is FHA approved)

7754 E Portofino Avenue, Anaheim Hills

$959,000
3 Beds 3 Baths PW24145307 MLS Closed Status
Highly desirable luxury townhome, end unit with northern views, located in the Royal Circle Villas. The property is situated in a tranquil community surrounded by lush gardens and scenic views. Step inside this unique chateau-style home, filled with warmth and charm. The kitchen is a chef’s dream, featuring an upgraded induction cooktop, a highly desirable Thermador hood, stone countertops, stainless steel appliances, a walk-in pantry, and beautiful cherry wood cabinetry with custom storage. The main floor boasts a large living room with a soaring ceiling, a fireplace, and a Juliet balcony overlooking it from upstairs. Additionally, there is a spacious family room on the main floor that includes a wet bar and a second fireplace. Both the living room and family room offer stunning north views and access to a large patio yard that wraps around the home to the front entry gate. A half bath is also conveniently located on the main floor. The primary bedroom is a dream, featuring a grand living space with vaulted wood ceilings, ample room for a sleeping area, multiple storage chests, a retreat area, and a large walk-in closet. The primary bathroom has been upgraded with stone countertops, accent mirrors and includes a soaker tub, plus a separate shower with a skylight above. The two additional bedrooms are separate from the primary bedroom, ensuring privacy for all. Both are grand in size with gorgeous soaring wood ceilings and large closets. The upstairs hall bath has dual sinks, perfect for a shared space. This home exudes charm and includes amenities such as soaring wood ceilings, new AC, a newer water heater, an oversized garage with plenty of storage space, a gated front door area, and a patio yard that wraps around the property. The HOA offers a pool and spa, and the location is minutes from Anaheim Hills Golf Club, with easy access to highways 91, 241, and 55. It is also within walking distance to a local shopping center.

6103 E Morningview Drive Unit 7, Anaheim Hills

Start Your Search

Based on information from California Regional Multiple Listing Service, Inc. as of . This information is for your personal, non-commercial use and may not be used for any purpose other than to identify prospective properties you may be interested in purchasing. Display of MLS data is usually deemed reliable but is NOT guaranteed accurate by the MLS. Buyers are responsible for verifying the accuracy of all information and should investigate the data themselves or retain appropriate professionals. Information from sources other than the Listing Agent may have been included in the MLS data. Unless otherwise specified in writing, Broker/Agent has not and will not verify any information obtained from other sources. The Broker/Agent providing the information contained herein may or may not have been the Listing and/or Selling Agent.