Single-Level Masterpiece For Sale in Mesa Verde, Costa Mesa

Welcome to 1879 Tahiti Dr, a stunning single-level home in the coveted Mesa Verde neighborhood of Costa Mesa. Rebuilt from the ground up in 2020, this home combines exceptional quality, thoughtful design, and effortless livability. Every detail—from the enhanced foundation and steel-reinforced structure to lifetime presidential shingles—was carefully crafted for peace of mind and low maintenance, allowing you to focus on enjoying your home.
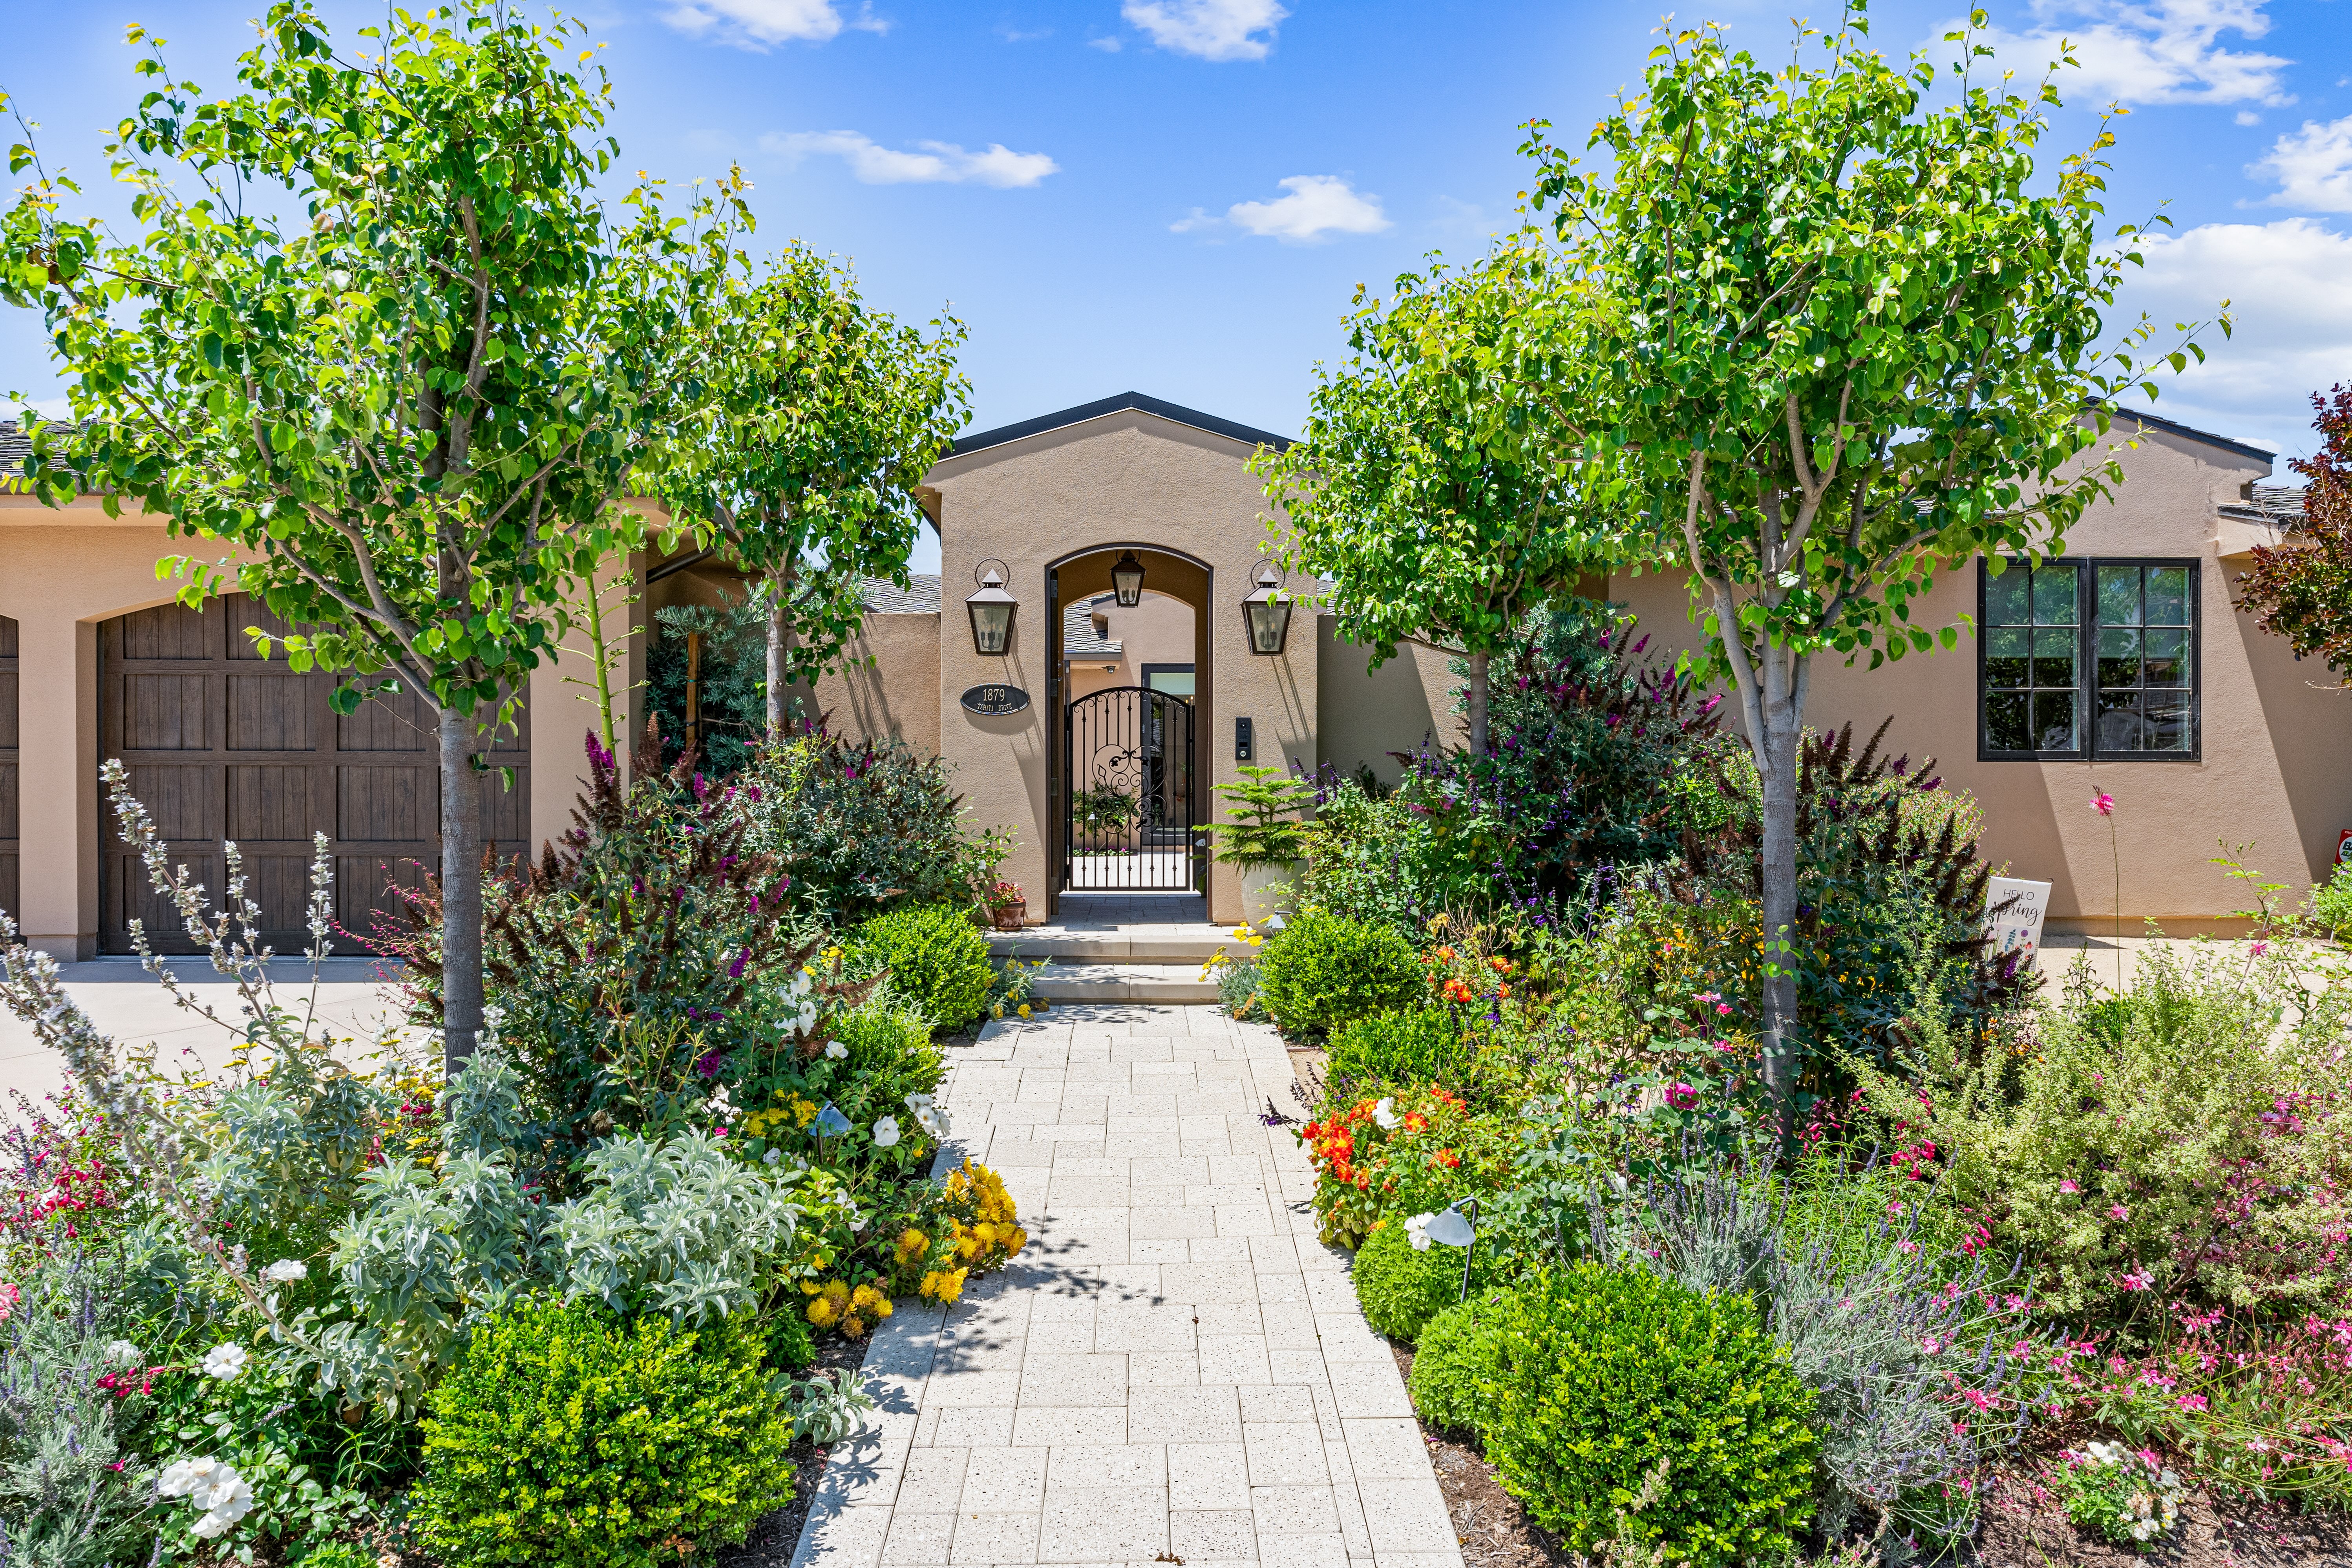
Front View of 1879 Tahiti Drive, Costa Mesa, Mesa Verde

Thoughtful Design & Superior Features

This home offers an expansive living area with high ceilings, hardwood floors, and abundant natural light. The chef’s kitchen features a 10'x3' island, Wolf 48" gas range, double wall ovens with steamer, dual Bosch dishwashers, built-in Sub-Zero fridge, walk-in pantry, and a casual dining area with French doors to the side yard.

The primary suite, located for privacy, includes dual vanities, a soaking tub, large shower, walk-in closet, and an exterior door to the pool area. Two additional guest bedrooms share a spacious bathroom with steam shower. A versatile casita currently serves as a two-room office with separate entry, living room, kitchen, bedroom, and bath. Additional offices and a den/TV room with La Cantina sliding doors provide functional living and entertainment spaces.

Exceptional Outdoor Living

The backyard is designed for both relaxation and recreation. Features include a private pool with swim jets, Jacuzzi, Baja shelf, waterfalls, and smart lighting, plus a California room with climate control and flat-screen TV. Outdoor entertaining is enhanced with a built-in Lynx gas barbecue, fire feature, and custom pavers with subterranean drainage. The landscaped side yard includes artificial turf and secure golf cart parking.

Quality & Comfort Throughout

Additional upgrades include Jeld-Wen custom wood-clad double-paned windows, insulated walls, upgraded doors and hardware, zoned heating/cooling, soundproofing, whole-house water filtration, and a three-car garage with separate AC, storage, and finished space above. Security and convenience are integrated throughout the home.

Mesa Verde Expertise

As a Mesa Verde specialist, I provide buyers and sellers with unparalleled local knowledge, including market trends, neighborhood amenities, and exclusive insights into properties like this one. With access to the Mesa Verde Country Club, enjoy private golf, tennis, swimming, and dining just steps from your door.

Contact Your Mesa Verde Real Estate Expert

Ready to see 1879 Tahiti Dr or explore other homes in Mesa Verde? Contact me, Eric Engelbert, and my team at Orange County Real Estate, Inc. for personalized guidance. Call (949) 430-7500 or send us a message online.

Costa Mesa Luxury Real Estate

$5,500,000
5 Beds 5 Baths OC25092440 MLS Closed Status

Eastside Costa Mesa Lifestyle Redefined - A Newport Beach-Caliber Home Where Quiet Luxury Meets Aspirational Living Introducing a rare and exciting new offering in the heart of Eastside Costa Mesa. Spanning 4,800 square feet on an expansive 8,000 square foot lot, this brand-new, 5-bedroom, 4.5-bathroom modern coastal estate, with a rare 3-car garage, sets a new inspiring standard for scale and design for Eastside Costa Mesa. Step inside to interiors curated by the renowned Morrison Interior, where every detail is thoughtfully crafted for elevated serenity and effortless livability. Beyond the elegant entry, an expansive great room flows into the dining area and an elegantly appointed chef’s kitchen. Through a private vestibule, the serene primary suite offers a quiet retreat, complete with direct access to the fire pit patio and resort-style backyard. Upstairs, a spacious family room and cozy nook open onto a massive second-story deck—perfect for enjoying golden hour views and indoor-outdoor entertainment. The lush backyard, designed by acclaimed Koheid, is your own private oasis. It features a custom pool, spa, built-in BBQ, and fire pit, all designed for relaxed coastal living. Situated on one of Eastside’s most desirable streets and surrounded by top-rated Newport Mesa schools, 17th Street’s vibrant dining scene with world-class beaches just minutes away, this inspiring home offers an unmatched lifestyle of luxury living in a great location. A million below the Newport Beach comparable sales with the same design and quality, it’s the best home of the best value in Eastside Costa Mesa. Don’t miss this best opportunity in town. Live Your Dream Now.

482 Costa Mesa Street, Costa Mesa

$4,350,000
5 Beds 6 Baths OC24163398 MLS Closed Status
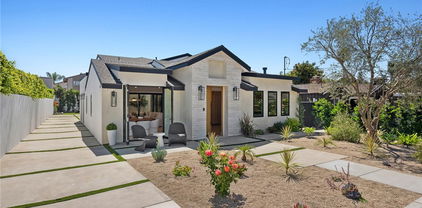
Welcome to 3036 Java Road, a truly one-of-a-kind estate offering approximately 5,800 sq ft of luxurious interior living space & nestled in a premier location with breathtaking views of the 17th fairway of the Mesa Verde Country Club. The entire estate is thoughtfully designed with all bedrooms conveniently located on the first level. The grandiose main areas boast soaring 22-foot ceilings, adding to the home's expansive & open feel. This residence features five spacious bedrooms, a full office, & a state-of-the-art media room with seating for 14. The home includes six bathrooms all featuring the finest finishes. The interior is elegantly appointed with 8-foot solid core doors with crystal knobs & hardware, dual pane casement-style windows from Pella, & wood shutters throughout. The gourmet kitchen is a chef’s delight, equipped with granite counters, one island with a prep sink, 8 burner stovetop, a RO/Instant hot water system, a second island for serving and storage, 2 custom paneled dishwashers, Electrolux built-in double oven, a full walk-in pantry, & built-in workspace. The primary suite features a double door entry, individual walk-in closets, shower with a steam bath feature, soaking tub, & a separate water closet. 3 secondary bedrooms are also on this level each with adjacent full baths. Rounding out the first floor you have separate maids quarters with Murphy bed, built-in closet, private full bathroom, & laundry room with built-in cabinetry, granite countertop, & utility sink. Second floor includes a half bath with oak flooring, a 250 sq.ft. professional office with view of the golf course, & a 400 sq.ft Media room featuring a 120” Movie Screen, a HD 3D projector & a fully balanced sound system. Room also includes a custom lit glass enclosed candy counter & built-in refrigerator/freezer. The home is equipped with two separate HVAC systems with custom zone features, two interior recirculating hot water systems, & an advanced security system with alarms & cameras. Included are a finished 3-car garage with built-in storage cabinets & workbench, & 500 sq ft of full-height finished storage rooms. The exterior is equally impressive, with concrete walkways, balustrade railings, & professional landscaping & lighting. Outdoor amenities include a full Viking BBQ & kitchen, a gas fireplace, electric awnings, TV’s & sound system for ultimate outdoor entertaining. This once in a lifetime home at 3036 Java Rd. is a rare opportunity, do not let this one go.

3036 Java Road, Costa Mesa

$4,400,000
5 Beds 4 Baths OC24051688 MLS Closed Status
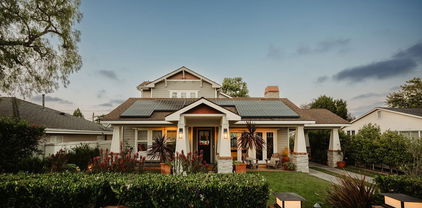
Calling this a rare opportunity would be a huge understatement. Many in Mesa Verde have walked by this iconic estate wishing they could see more, and that time has finally arrived! It has been 40 years since this home has been available for a lucky new owner. Situated on a massive lot overlooking the famous 18th green at Mesa Verde Country Club, the views this property offer are unparalleled. It is located on one of the best streets in Mesa Verde and is at the very end of the street with only one other house adjacent for ultimate privacy. The front aesthetic of this home and its entry are nothing short of stunning with its amazing mid century style architecture. Enter through the private security gate into an oversized driveway leading to a 3 car garage and additional carport. Passing through the private enclosed front yard, you will immediately notice the sneak peek at the stunning backdrop views this home has to offer. Crossing the threshold into the home you are greeted by a grand entryway with bright natural light. Offering 5 bedrooms, 4 baths, and almost 5,200 sq ft of living space, this home is as unique as it gets for the area. The main level offers a kitchen, formal dining room, living room, family room,, 3 bedrooms, two bathrooms, and an incredible office with custom wood paneling. In almost every room upstairs you are immersed in beautiful views overlooking the golf course, its lakes, and palm trees. You can see the Disneyland fireworks every night, that is how far these views reach. Also upstairs is a spacious upper deck to take all the scenery in. Downstairs is another living room area, along with the master suite and bathroom and another massive bedroom currently being used as a fitness room. Rounding out the bottom level is an oversized storage room and another deck leading out to the backyard. The multi-tiered back yard is quite possibly one of the best entertaining spaces around with the open golf course all around it. Whether you walk out the front of the home into the private gate to the club or walk up the cart path to the famed Mesa Verde Club House, the immediate access to the Club and its amenities is unparalleled. There is so much someone could do to make this home their own and it will be an amazing show piece for whomever is lucky enough to call themselves the new owner. Opportunities like this are fleeting, reach out and grasp the chance to live the ultimate Country Club lifestyle.

3064 Java Road, Costa Mesa

$4,000,000
5 Beds 6 Baths OC26061575 MLS Closed Status
Welcome to 175 Costa Mesa Street—an extraordinary residence in the heart of Costa Mesa’s highly sought-after Eastside community. Recently constructed by Willhoit Construction, this premier home has been thoughtfully upgraded and meticulously restored to a condition that feels nearly new while offering exceptional value. This stunning home features 5 bedrooms and 5+ bathrooms, each with its own en suite bath, creating private retreats for family and guests. Wide-plank oak flooring flows throughout, complemented by high-end surfaces and designer finishes. At the heart of the home is a chef’s kitchen with premium Bertazzoni appliances, custom frameless European cabinetry, and seamless flow to the dining and living areas. A walk-through butler’s pantry enhances functionality, while expansive LaCantina doors create true indoor-outdoor living with inviting exterior spaces and cozy gas fireplaces. The grand living room features a beautifully sealed fireplace and French doors opening to a charming front yard. The primary suite offers vaulted ceilings and a spa-inspired bath with a soaking tub, dual vanities, marble shower, and two custom walk-in closets. Additional highlights include integrated sound, remote-controlled blinds, a white picket-fenced front yard, and an R2-zoned lot with a luxury apartment above the 3+1 car garage—ideal for guests or rental income. Located in the prestigious Eastside, you’re moments from top schools, dining, beaches, and local amenities. This is a rare opportunity to own refined, like-new luxury in one of Orange County’s most desirable neighborhoods.

175 Costa Mesa, Costa Mesa

$4,300,000
5 Beds 5 Baths NP25233421 MLS Closed Status
275 Walnut Street in Eastside Costa Mesa offers this New Construction 2025 home thoughtfully designed and lovingly crafted. This tree-lined block is a favorite in Eastside, with proximity to excellent public and private schools, parks and libraries, and of course the amazing retail and conveniences of 17th Street and PCH, and the nature and open space of Newport's Back Bay. The home is approx. 3,271 SF with 5 bedrooms (4th staged as bonus room), plus an office, indoor laundry, HUGE walk-in pantry, and mud room. A fantastic kitchen with island offers Thermador appliances with cabinet facing, a separate refrigerator and freezer, double oven, 6-burner gas range with griddle, custom hood, and pot filler. Downstairs includes a guest bedroom with en suite bath, study/salon/music room, and open concept living, dining, and kitchen great room. Upstairs houses the primary suite, plus 3 additional bedrooms, and laundry. A 3-car garage lies off the alley, a separate bay with air-conditioned space that could function as a gym, additional office, craft or bonus room. The lower level opens to the yard via La Cantina style doors. A highly amenitized backyard connects the home and garage, including a built-in BBQ and beverage center with TV, fire pit, hanging swing and covered porch, plus lounging and dining areas. Inside spaces are flooded with natural light that dances amidst the high volume ceilings. This flexible floor plan can accommodate a growing household and/or provide many options for work and leisure. Tasteful yet practical and elegant finishes lend themselves to luxury living that suits our coastal Orange County lifestyle. 275 Walnut is a must see opportunity for those who enjoy new homes of quality craftsmanship.

275 Walnut, Costa Mesa

$4,350,000
4 Beds 3 Baths NP26101329 MLS Active Status
Rarely does a home in Eastside Costa Mesa deliver at this level. This architectural residence commands attention through material choices alone - natural stone accent walls in the entry, formal dining, and living areas create immediate texture and depth, grounded by finished concrete floors and wood accents throughout. At just over 4,500 square feet, the floor plan is expansive and well-considered. The main level hosts a grand living room, formal dining room, eat-in kitchen, and a generous den with a built-in bar. The den anchored by dramatic double-height ceilings that shift the scale of the room entirely. Vaulted ceilings and strategically placed skylights carry natural light through the rest of the home. The primary suite occupies its own wing on the ground floor: fully remodeled, with a spacious walk-in closet and designer fixtures paired with natural stone. A second bedroom on the main level offers flexibility for guests or a home office. Upstairs, two additional guest rooms and an open loft round out the layout. Fleetwood sliding pocket doors dissolve the line between the main living areas and the backyard creating the perfect setting for entertaining family and friends. The setting earns its own mention. Situated at the end of a cul-de-sac on a 10,800-square-foot lot, the grounds are private — built-in fire pit, outdoor bar, and room to add a pool. A two-car attached garage with plenty of storage space and a tesla charger completes the package. Such a unique property like this doesn’t come around often.

341 Vista Baya, Costa Mesa

$3,900,000
5 Beds 4 Baths NP25001139 MLS Closed Status
Showcasing brand-new high-end construction in coveted Eastside Costa Mesa, this just-completed custom home is primed to enrich your lifestyle. Fresh landscaping anchored by a graceful mature olive tree and a covered entrance elevates curb appeal to lofty new heights, while a contemporary Dutch entry door leads to a bright and open single-level design that extends approximately 3,061 square feet. Five bedrooms and three-and one-half baths are featured, with one bedroom designed as an optional home office with interior French door. 10-foot-high ceilings with beams in select rooms amplify natural light that streams through large windows and French doors, while wide-plank European white oak flooring by Warren Christopher is featured throughout. Relax, entertain and rejuvenate in a seamless living space that embraces sitting room with open shelving and wet bar, a fireplace-warmed family room that opens to the backyard, a spacious dining area, and a timeless kitchen design. Socialize with friends around an oversized island with seating, and enjoy meal prep that is complemented by honed Carrara marble countertops, a full Zellige tile backsplash, spacious butler’s pantry, and an extraordinary suite of appliances that includes a five-burner Le Cornue range with pot filler and a built-in cabinet-matched Fisher & Paykel refrigerator. Personal luxury is redefined in a primary suite that reveals a large walk-in closet, white-oak beamed ceiling, separate vanities, marble countertops, freestanding tub, and a walk-in shower with arched entrance and tile surround. Exquisite appointments include Visual Comfort lighting, Farrow & Ball paint, whole-house audio, custom millwork, black-framed Milgard windows and doors, and designer wall treatments. The laundry and mud room boasts custom Ziething cabinetry and a top-tier Samsung washer and dryer set. An accoya wood door opens to a two-car garage with direct interior access, ample storage, epoxy flooring and a 220v EV charging station. Professional landscaping and hardscaping embellishes a generous homesite of nearly 7,485 square feet, with plantings designed to enhance privacy as they mature. The backyard epitomizes enviable outdoor living with a brand-new pool and spa. Served by top-rated schools, this move-in ready home is a short stroll from Newport’s Back Bay trails and just moments from the beach, excellent restaurants, shopping, the OC Fairgrounds, John Wayne Airport, and freeways and tollways including the 55, 73 and 405.

266 Cecil Place, Costa Mesa

$4,295,000
3 Beds 4 Baths OC26121183 MLS Coming Soon Status
Welcome to Eastside! Introducing this custom Modern Farmhouse, ground-up construction home in highly soughtafter Eastside Costa Mesa. Thoughtfully designed, a stunning blend of timeless character and contemporary luxury, thoughtfully crafted with high-end custom finishes and architectural detailing throughout. Situated on a very private, family-oriented, tree-lined street just a few blocks from Brentwood Park, this home offers an exceptional lifestyle location. Enter through the custom oversized solid wood pivot entry door onto 10” wide-plank engineered hardwood flooring that flows seamlessly throughout. Exposed ceiling beams and decorative rafters accent the open-concept living spaces, creating warmth and volume while maintaining a clean, modern aesthetic. At the heart of the home is a stunning chefs kitchen showcasing a premium Wolf appliance package, custom Shinnoki cabinetry, and a built-in Wolf coffee system tucked into the walk-in pantry. The adjoining family room opens to the outdoor living area through expansive bifold doors, delivering a true indoor/outdoor lifestyle ideal for entertaining and everyday living. The primary suite is a private sanctuary, complete with a spa inspired master bath retreat featuring designer porcelain tile and bifold glass doors that extend to an outdoor space for a resort-like experience. Additional bathrooms are equally elevated with curated porcelain tile and thoughtful design. Outside, a custom solid wood garage door and curated modern farmhouse landscape and hardscape design create outstanding curb appeal. Mature Olive trees, water elements, and fire features define the grounds. Every detail of this brand-new Eastside Costa Mesa home has been intentionally selected to offer a refined, open-concept indoor/outdoor living experience with uncompromising quality, comfort, and style.

2558 Westminster, Costa Mesa

$4,100,000
4 Beds 4 Baths NP26034937 MLS Closed Status
Each year we get one or two brand-new construction homes within walking distance of the Back Bay, and this cul-de-sac stunner was recently completed just for you! Meticulously laid-out all on one level, this 3,619 square foot 4 bedroom / 4 bathroom home has just the right amount of charming Spanish touches to soften this very modern space. With 10' ceilings throughout, and the kind of open space and sheer volume you just don't get with a remodel, this new construction masterclass is ready to entertain when you are. There’s even a conservatory at the rear of the home with retracting frameless walls of glass, opening the home's interior up to the back yard. Outside, you've got room for a pool, outdoor kitchen, or whatever you can dream of on your 8,400 square foot lot. You also get 4.8kW of solar power, a great indoor laundry room, and a 2 car garage with high ceilings with plenty of room for storage. Rest assured, you'll get the Eastside schools you've come to expect (Woodland, Kaiser, Ensign and Newport Harbor), easy access to 17th St. and the beach, as well as the 55 and 73 freeways right where you want them (close, but not too close!). You get hiking and biking on the Back Bay paths just one street away, and groceries, exercise classes, coffee, and dining at The Ranch just a few mins away on foot, with familiar hotspots like the Irvine Ranch Market, Coffee Dose, Verde, and more. Bring your checklist and let us check every box.

2587 Willo Lane, Costa Mesa

$4,120,000
4 Beds 5 Baths OC26031151 MLS Closed Status
Beautifully constructed in 2018 by Melia Homes, this modern coastal residence sits within an exclusive enclave of just twelve homes. Every detail of this two-story, 3,600-square-foot home has been thoughtfully enhanced by its current owner, blending refined design with resort-style living. Inside, the first floor is entirely clad in wide-plank white oak flooring and framed by 10-foot ceilings. A downstairs bedroom with separate entrance offers flexibility for guests or a home office. The open-concept layout flows seamlessly from the kitchen to the dining and living areas, where wall-to-wall sliding glass doors open on two sides—creating an effortless indoor-outdoor connection to the entertainer’s backyard; Newly reimagined & completed by Pool Logic in 2022 it is a true private resort. The Pebble Tec pool, shimmering with an abalone and mother-of-pearl blend, features built-in seating, a shallow sun shelf for in-water lounging, and a waterfall-edge spa constructed from solid marble slabs with a spillover design. Entertain beneath the stars with a Fontana pizza oven, flat-top grill, outdoor refrigerator, and outdoor shower—all framed by a modern fireplace and 3D illuminated wall art that transforms the space after dark. The chef’s kitchen is outfitted with an all-stainless KitchenAid appliance suite, including a built-in refrigerator and freezer, six-burner stove, and double oven, along with a built-in Bosch espresso maker and a striking 120-bottle glass wine wall adjacent to the dining area. Upstairs, a spacious bonus living room provides additional space for relaxation & entertainment while wired speakers throughout, Arteriors designer lighting, a Nest smart home system, and remote-controlled shades complete the elevated interior experience. Set within one of Eastside Costa Mesa’s most desirable areas, 311 Costa Bella Court delivers the perfect balance of modern design, privacy, and resort-quality amenities—every element thoughtfully curated to create a one-of-a-kind home experience.

311 Costa Bella Court, Costa Mesa

$4,190,000
4 Beds 3 Baths NP24203005 MLS Closed Status
California coastal meets mountain modern in this spectacular custom home! 224 Flower Street represents an incredible opportunity to own an exquisitely designed custom home in the heart of Eastside Costa Mesa. From the flow of the floor plan, to the stylish hand-selected materials and top-of-the-line finishes, it's truly one of a kind. The main level of the home has a great room with reclaimed white oak vaulted beamed ceilings, a cozy fireplace with white brick surround and seating, and fantastic natural light. This is the perfect place for gatherings at the dining table or cozying up in front of the fireplace to watch the game or a good movie! The bar area has custom cabinetry, housing a hidden KitchenAid beverage and wine cooler, and includes Artillo tile backsplash and soapstone countertop. There is an office/flex space with custom white oak French doors and antique hardware. The kitchen is the true heart of the home, with a center island, informal built-in banquette, London Quartz counters, and infinite storage space. A large guest bath is on the main level as well, and a spacious laundry room, complete with full cabinetry and a laundry chute from the second floor! The main level primary suite is ultra spacious and includes custom window coverings, an en suite bath with a freestanding soaking tub and separate shower with wall head and rain head. The walk-in closet has built-in drawers and numerous hanging and shelf spaces. Upstairs, you will find a wonderful bonus room at the top of the landing, which currently serves as a space for kids to play and create! There are three additional bedrooms, including one with a walk-in closet that has been converted to a kids "secret fort" that could be transformed into an en suite bathroom in the future. The secondary bath that serves the bedrooms is very spacious and includes a dual vanity, laundry chute, quartz counters, limestone flooring, and a spacious shower. Creature comforts include two tankless water heaters, zoned A/C, recessed speakers for sound system, conduit for future solar, an over-sized two car garage with power for EV chargers, built-in garage cabinets and storage racks. The outdoor space is a true extension of the living space, and includes a covered brick patio with fireplace, professional landscaping with mature citrus trees, landscape lighting and privacy hedges. The yard is fully fenced with an entry gate and wired Ring doorbell for security. Welcome home!

224 Flower Street, Costa Mesa

$4,190,000
4 Beds 4 Baths NP26001497 MLS Closed Status
Tucked behind privacy hedges on a coveted block in Eastside Costa Mesa, 224 Flower Street is a thoughtfully designed custom residence blending timeless architecture with refined, modern-traditional interiors. Set within a generous enclosed front yard, the home features an inviting front porch with outdoor fireplace and brick detailing ideal for al fresco dining, offering a rare sense of privacy and an immediate feeling of retreat. The personal residence of a notable interior designer, the interiors reflect a collected, intentional design philosophy with custom fit and finishes throughout. Vaulted ceilings with reclaimed oak beams, a white brick fireplace, and abundant natural light anchor the main living spaces, while the chef’s kitchen features a generous center island, London Quartz countertops, custom cabinetry, open shelving, and a built-in breakfast nook. Open sightlines connect seamlessly to the dining area, family room, and a flexible adjoining space suitable for a playroom, office, or gym. The main-level primary suite includes a spa-inspired en suite bath with soaking tub, dual-head shower, and walk-in closet. A guest powder bath, spacious laundry room, and built-in mudroom complete the main level. Upstairs offers a secondary family room, three additional bedrooms, and two bathrooms, including a reconfigured layout where a former walk-in closet has been transformed into an en suite bathroom. Additional highlights include zoned air conditioning, a second-floor laundry chute, a tankless water heater, built-in speakers, and an oversized two-car garage with EV charging. Ideally located near award-winning schools, 17th Street shops and restaurants, and the beach, 224 Flower Street offers effortless Eastside living. *Seller may consider buyer concessions if requested in an offer*

224 Flower Street, Costa Mesa

$4,000,000
4 Beds 4 Baths LG26009585 MLS Closed Status
This captivating single-story contemporary home is impeccably designed and richly appointed throughout. A welcoming front courtyard sets the tone with a tranquil water feature, gas fire pit, and meticulously curated landscaping. Designed for both everyday living and effortless entertaining, the gourmet kitchen is outfitted with top-of-the-line stainless steel appliances, including a six-burner Thermador range, Thermador refrigerator, and a built-in Miele espresso machine. Granite countertops and an expansive marble center island—complete with an additional dishwasher, prep faucet, and pull-out refrigerator—anchor the space. The kitchen flows seamlessly into a butler’s pantry with a wine refrigerator, connecting to a refined dining area and an elegant living room featuring coffered ceilings, with a gas fireplace, and a state-of-the-art entertainment sound system. Throughout the home, notable appointments include coffered ceilings, beautiful newly refinished maple hardwood floors, crown moldings, custom built-in cabinetry, recessed lighting, and with an abundance of natural light streaming through numerous windows and glass doors. French doors open to a spacious, private outdoor entertaining retreat highlighted by a spa with water feature, a custom pizza oven, and a built-in grill—perfect for outdoor gatherings. The luxurious primary suite offers a walk-in closet, fireplace, and a beautifully remodeled spa-inspired bathroom featuring a pedestal soaking tub, modern bidet, and a large walk-in steam shower. The secondary bedrooms are spacious, offer ample closet space and recently upgraded bathrooms. A bedroom with separate exterior access and adjacent to the garage could be used as an office, gym, or perfect for interim guests. Other noteworthy elements of the property include a bocce ball court, rear access that affords storage of additional vehicles, as well as fresh interior and exterior paint. Ideally located near the shops and restaurants of 17th Street, Mariner’s Park and award-winning Mariners Elementary School, this exceptional home combines refined design with an unbeatable location.

412 Magnolia Street, Costa Mesa

$4,015,000
7 Beds 6 Baths OC23201399 MLS Closed Status
As you step into this stunning, newly constructed modern ranch-style home in Eastside Costa Mesa, CA, you're greeted by a seamless blend of luxury and functionality. The property, immaculately designed from the ground up, boasts an array of attractive features perfect for a contemporary lifestyle. The spacious residence encompasses four bedrooms and five bathrooms, with a versatile fifth room ideal for use as an additional bedroom or an office. Throughout the home, sleek and elegant wood flooring exudes warmth and sophistication, adding a touch of natural beauty to each room. Natural light pours into the living area through skylights, illuminating the high ceilings and an open floor plan that enhances the sense of space. Recessed lighting and Wi-Fi-enabled light switches offer modern convenience, while the pre-wired internet and speaker system cater to tech-savvy needs. Security is paramount, with pre-installed exterior cameras ensuring peace of mind for both the front and back areas of the property. The kitchen is a chef's dream, featuring custom-built cabinets adorned with luxurious marble countertops and equipped with top-of-the-line Miele appliances. Upstairs, the master bedroom beckons with a walk-through closet leading to an exquisitely designed master bathroom. The bathroom features a walk-in shower and a freestanding soaking tub, elevating the space to one of serene relaxation and modern elegance. Ascending the staircase with modern metal and glass railings leads to the second floor, offering a clear view of the home's meticulous design and craftsmanship. A two-car garage is seamlessly integrated into the main house for added convenience. The outdoor space is an entertainer's paradise, boasting a convenient bar, an outdoor dining area, and an enclosed backyard room that holds limitless potential for customization, adapting to your envisioned use. Furthermore, the property includes a separate two-bedroom, one-bathroom apartment unit (ADU) with complete privacy via its own access from the back alley, accompanied by its own two-car garage. Located close to the world-famous beaches of Southern California and upscale shopping and dining destinations, this property offers not just a luxurious home but also a lifestyle of convenience, sophistication, and endless possibilities.

281 E 20th Street, Costa Mesa

$4,000,000
5 Beds 3 Baths OC23193031 MLS Closed Status
Welcome to a stunning gem nestled on the beautiful and elite Capri Lane, a coveted location in the heart of Mesa Verde. Rarely will you find properties for sale here, especially such remarkably preserved estates, which makes this a once-in-a-lifetime opportunity. This incredible property boasts a single-story layout, meticulously kept by its original owners, and sprawling across a massive 17,500 sq ft lot. Framed by the serene backdrop of the 17th fairway of the esteemed Mesa Verde Country Club, the gorgeous views provide a peaceful sense of seclusion amidst incredible scenery. Step inside to discover a generous 3,650 sq ft of interior living area. The floor plan accommodates five spacious bedrooms and three well-appointed baths with an excellent flow of space, perfect for both entertaining and daily living. Your private oasis awaits in the front courtyard, where a swimming pool is beautifully enclosed within a lush, scenic vista. The surrounding landscaping and hedges craft an unparalleled ambiance reminiscent of a Secret Garden. A perfect, peaceful retreat after a long day at work or on the golf course. Parking will never be a worry with a sizable driveway capable of fitting numerous vehicles, ideal for accommodating both residents and guests. Stamp your legacy on this irresistible property. It’s not just a home; it's a celebration of a tranquil and luxurious lifestyle, waiting for the next lucky family to appreciate, adore and create wonderful memories in, just as the previous original owners did. Act quickly, as opportunities as unique as this are fleeting, especially on the highly revered Capri Lane.

3039 Capri Lane, Costa Mesa

$4,300,000
5 Beds 5 Baths NP24018664 MLS Closed Status
Welcome to “That House on 18th”. Better experienced than described, this home checks all the boxes for elevated Eastside living. Fully rebuilt and reimagined by Apogee Custom Homes, this residence is ready to enrich your lifestyle. As you enter the white oak pivot door you are met with an open concept and elegant combination of 10’ ceilings, warm wood tones and designer finishes. The Chef’s kitchen was designed for hosting with its impressive oversized island, an abundance of custom cabinetry and Thermador appliances. Embrace the meaning of the California lifestyle with dual LaCantina doors seamlessly blending indoor/outdoor living. Dine al fresco under the custom pergola or enjoy laughs and libations in the sunken firepit; just a couple of uses for this truly exclusive backyard. The main house includes 4 sundrenched bedrooms with vaulted ceilings, 3.5 baths, including a primary with a spa inspired sanctuary and a laundry room where you’ll actually enjoy the task! The ADU comes with full kitchen and bath, perfect for friends, family or simply an extension of the party. With smart home features like Lutron, Sonos, Nest and Ring you’ll be dialed in from day one with room to grow. Ride your bike to the beach or walk to nearby parks, award winning Mariners Elementary and all the conveniences available on 17th St.. This amazing home offers a serene setting idyllic for coastal Orange County living…and now it’s your opportunity to experience this masterpiece.

408 E 18th Street, Costa Mesa

$3,990,000
3 Beds 4 Baths OC26047349 MLS Active Status
Located in the heart of coveted Eastside Costa Mesa, this extraordinary four-story architectural residence stands as one of the neighborhood’s most distinctive homes. Privately gated and designed with remarkable scale, the property blends character, craftsmanship, and unforgettable living spaces. Inside, soaring vaulted ceilings and walls of windows fill the home with natural light, while beautiful stained glass details add artistry and charm throughout. The updated chef’s gourmet kitchen features granite countertops, stainless steel appliances, wine refrigerator, center island, and walk-in pantry, opening seamlessly to generous dining and living areas designed for both everyday living and entertaining. A spectacular rotunda entertainment room serves as the architectural centerpiece of the home, showcasing a dramatic double-vaulted ceiling with surrounding windows, custom wood paneling, a hand-painted sky ceiling, and a striking chandelier sourced from Caesars Palace in Las Vegas. The space is complemented by an impressive built-in bar designed for hosting and gatherings. The residence offers three spacious bedroom suites, each with its own private bathroom. The grand primary retreat features a fireplace, wood flooring, heart-motif stained glass windows, and a circular staircase leading to a private bonus lounge and patio. Additional highlights include a private Turkish hammam spa with steam room and jacuzzi, solar panels, and an expansive three-car garage including limousine-length parking and workshop space. This remarkable residence combines architectural drama, luxury amenities, and distinctive design, making it a truly iconic home in Eastside Costa Mesa.

1919 Santa Ana, Costa Mesa

$3,960,000
2 Beds 3 Baths NP24194184 MLS Closed Status
The opportunity to purchase this legendary Eastside Costa Mesa property has finally arrived. Located on a lot in excess of One-Half an Acre (24,259 square feet), this represents a very rare opportunity in Coastal Orange County. It’s ideally positioned near the border of Newport Beach (Irvine Ave - East), as well as the shopping & dining corridor of East 17th Street (3 blocks SW) in the lower Eastside neighborhood. A sprawling residence with Mission styling is set back on the lot and is guarded by a mature stand of Eucalyptus trees on the Street. Down the long driveway is a Carriage House Garage, with living area’s above and a workshop and bathroom behind the garage space. In the rear is a large pool, covered entertainment patio, and, of course, much more land! A complete restoration of the existing improvements is possible for a dedicated, talented, and well-funded Buyer. The current floor plan consists of 2 bedrooms, 2 bathrooms, a den and a family room with over 2200 square feet with some unique Architectural features. Of course, on a parcel of this size, the development potential for multiple New Residences & ADUs exists as well, subject to a complete analysis of the City of Costa Mesa guidelines. Finally, this is clearly an ideal location to design and construct a new custom residence, accessory dwellings, & garages in a private compound setting for a discerning Buyer. The existing improvements are in rent-ready condition with some minor improvements for an income flow while any plans for development are completed. We’re proud to offer this special property for public consideration and acquisition.

445 E 20th Street, Costa Mesa

$3,775,000
4 Beds 5 Baths NP26097316 MLS Closed Status
Better experienced than described! This meticulously reimagined single-family home showcases designer finishes and high-quality craftsmanship throughout. With 4 bedrooms and 4.5 bathrooms spread over 3,300 square feet, this residence offers both space and elegance, situated on a generous lot just under 10,000 sf in the heart of Mesa Verde, Costa Mesa, CA. Step inside to discover an inviting layout featuring flawless finishes that enhance the home’s appeal. The spacious living areas are ideal for gatherings of all sizes, prepare weekend brunches in the chef ready kitchen , equipped with top of the line Thermador appliances and sleek fixtures. All bedrooms are generous in size including the sumptuous primary suite with a fully finished walk in closet sure to please any fashionista and the spa inspired bathroom highlighted by the oversized steam shower . The expansive backyard is a true stand out, featuring multiple outdoor entertaining spaces- think golf, firepit or a glass of wine under the pergola . All perfect for summer barbecues or tranquil evenings under the stars while still providing ample room for expansion or creating your own personal oasis. Located in the vibrant community of Mesa Verde , this home provides easy access to shopping, dining, golf courses and parks, making it the ideal blend of luxury and convenience. Don’t miss your chance to experience this stunning property—schedule your private tour today!

3024 Country Club, Costa Mesa

$3,748,000
4 Beds 3 Baths OC26016175 MLS Closed Status
Rarely does a property emerge that perfectly captures the essence of Eastside Costa Mesa luxury while offering the rare scale of an 8,712 sq. ft. parcel. 308 E 18th Street is a contemporary showpiece defined by its substantial estate footprint, standing out as a premier find in this coveted coastal enclave. The grounds' versatility creates a serene sense of privacy and provides a limitless canvas for a sophisticated outdoor lifestyle. Imagine this space as the ultimate stage for premier entertaining: a custom outdoor pavilion for year-round lounging, a sun-drenched alfresco dining area for long summer evenings, and the glow of string lights creating a magical ambiance for hosting under the stars. Whether you dream of a professionally landscaped garden retreat or a high-end social hub, this expansive land offers a level of creative freedom that is rare in the area. This sense of refinement continues indoors, where the home has been thoughtfully reimagined to balance modern architecture with bespoke comfort. The heart of the residence is an open-concept chef’s kitchen, fully equipped with professional-grade Thermador appliances and a generous social island designed for grand-scale hosting. New, upgraded flooring flows seamlessly into the light-filled living area, anchored by a stunning, redesigned focal-point fireplace. The transition to the second level leads to a primary suite that serves as a true sanctuary. This private retreat features a balcony, a newly added linear fireplace for a sleek modern touch, and a resort-like bath complete with a soaking tub and steam shower for a daily spa experience. Step outside to discover a private oasis defined by a quiet backdrop and significant usable open space, a retreat that serves as the perfect foundation for your outdoor vision. Beyond the property lines, the location offers the quintessential Eastside lifestyle, situated within the prestigious Newport-Mesa Unified School District (Mariners Elementary/Newport Harbor High). Living here means you are just minutes from the trendiest dining and boutiques on 17th Street, the scenic trails of the Newport Back Bay, and world-famous beaches. This is a rare opportunity to secure a turn-key designer home on a substantial, one-of-a-kind lot in one of Orange County’s most coveted neighborhoods.

308 E 18th Street, Costa Mesa

$3,725,000
5 Beds 7 Baths OC23131044 MLS Closed Status
Absolutely stunning one of a kind Craftsman estate located on the 11th hole of the private Mesa Verde Golf course. This single story home of almost 5000 square feet is extremely rare to come by. Enter into the private gated courtyard with lovely seating area and a outdoor fireplace. The massive great room design of the home is truly amazing with high volume ceilings and folding Fleetwood doors opening out to the fabulous rear grounds. Sparkling Pebble Tec pool and spa has multiple water features. There is a great barbeque station and exceptional views of the 11th green on the golf course. The kitchen has an open and inviting layout with a grand style stone topped island and lighted prep sink. Stainless steel energy star appliances and Liebherr side by side refrigerators and wine fridge. Dacor dual-fuel six burner range and four electric ovens. Restaurant sized walk in pantry is sure to delight. Rich cultured stone walls enhance the living space and rustic polished concrete flooring create a flowing open feel to the home. The primary suite is elegant and extremely spacious with its own fireplace and large sitting area. The primary bath is spa inspired with a self filling temperature controlled jetted tub complete with mood lighting. Attractive vanity area with backlit mirrors and ample counter space. The walk in closet has so much hanging space and there is a separate shoe closet. The remaining four bedrooms all feature totally remodeled en suite bathrooms. There is an additional office and a separate lobby area currently being used as sports viewing lounge. The home has won design awards and has been featured in local magazines. One of the first homes built in the area with an eye towards conservation and design. There are 33 roof top solar panels that are owned. You are going to be truly amazed at this incredible property and all that it has to offer for the finest in Costal California living!

1811 Gisler Avenue, Costa Mesa

$3,795,000
4 Beds 3 Baths NP25202328 MLS Closed Status
Set on a rare oversized 8,448 sq. ft. lot at the end of a quiet cul-de-sac, 2042 Aliso Avenue is a true hidden gem in one of Costa Mesa’s most coveted neighborhoods. Thoughtfully designed and extensively upgraded, this residence offers the perfect blend of privacy, versatility, and a lifestyle that embraces both indoor comfort and resort-style outdoor living. The heart of the home is the professionally designed backyard, created by Chelsea Corinne Studio and built by Instant Landscape Construction. Anchored by a brand-new pool with Pentair equipment, a waterfall feature, and Sandrine Scott hard finishes, the outdoor space is truly one-of-a-kind. Enjoy the covered California room, complete with Infratech heaters, gas and electric BBQ hookups, an al fresco dining terrace, a sports court featuring a Goliath basketball hoop, and an outdoor sauna. Pre-plumbing is also in place for a future outdoor shower. Every detail has been designed for effortless entertaining, wellness, and year-round enjoyment. Inside, the updated kitchen is both modern and functional, showcasing custom cabinetry by JC Millwork Design with Blum Movento soft-close hardware, Thermador appliances, engineered European oak floors, a water filtration system, and sleek porcelain countertops. Upstairs, the expansive suite—currently enjoyed as a kids’ lounge with vaulted tongue-and-groove ceilings and a 3/4 bath—offers the potential to become a stunning primary retreat. Additional upgrades include a Sonos sound system both inside and out, new fiber-cement siding with fresh paint, an HVAC system featuring UV light air filtration, updated recessed lighting throughout, and two outdoor storage sheds totaling approximately 100 sq. ft. of bonus space. A detached rumpus room provides even more flexibility—perfect for a home office, gym, or creative studio. Beyond the property, residents appreciate the quiet, friendly street, where all can play safely thanks to its limited access and added privacy. Additionally, it's just minutes from Newport’s beaches, the shops and dining of 17th Street, top-rated schools, and vibrant community amenities. This is more than a home—it’s a lifestyle retreat in the heart of Costa Mesa. Welcome yourself home to 2042 Aliso Avenue!

2042 Aliso Avenue, Costa Mesa

$3,785,000
5 Beds 4 Baths OC26159119 MLS Active Status
Modern California living is elevated in this extensively renovated Eastside Costa Mesa residence, where timeless architecture is complemented by exceptional craftsmanship, thoughtful design & effortless livability. Designed to balance elegance with everyday comfort, this custom residence offers the rare convenience of single-level living. With the exception of an expansive 2nd-floor private retreat featuring an en-suite bath, walk-in closet, generous storage & its own outdoor deck, every major living space is located on the main level. Designed for everyday comfort & entertaining, the home offers 5 bedrooms, including 3 spacious en-suite retreats with walk-in closets & 4 exquisitely finished bathrooms. Abundant natural light, NEW WINDOWS throughout & the open-concept GREAT ROOM create a bright, welcoming atmosphere that feels equally comfortable for everyday living & entertaining. At the heart of the home is a custom crafted kitchen anchored by an oversized quartz island, 2-tone custom cabinetry, illuminated floating shelves, under-cabinet lighting & a wet bar/wine refrigerator. Premium Stainless Appliances include a 6-burner gas cooktop, double ovens, under-counter microwave & dishwasher. The main floor primary suite features a spa-inspired bath with a dramatic wet room, oversized shower, freestanding soaking tub, dual vanities & refined designer finishes. Newly landscaped front & rear yards provide privacy, room for children & pets to play, & inviting outdoor lounging or BBQ spaces. For the automotive enthusiast, collector or hobbyist, the privately accessed rear garage is a rare Eastside Costa Mesa offering. Oversized & configured for 4 vehicles with potential for a 5th, it includes 2 professional CAR LIFTS, built-in workbench & extensive cabinetry. An attached "Flex Space/Bonus Room" opens to the garage through a sliding wall system, creating an exceptional setting for entertaining, displaying a prized collection, watching the game or working on projects with friends. When closed, it functions as a recreation or possible movie room. This flex area is an "extension of the garage" and is not included in the home’s living square footage (approx 200 sq ft). Additional highlights include a NEW ROOF, generous 3-Car Driveway Parking & customization seldom available in today’s market. More than a beautifully remodeled home, this is a thoughtfully curated lifestyle property blending comfort, convenience, exceptional design & enduring value. Must see to believe!

394 Magnolia Street, Costa Mesa

$3,650,000
4 Beds 4 Baths NP26052394 MLS Closed Status
450 Cabrillo is a warm and inviting home with 4 bedrooms and 3.5 baths with approximately 3,409 SF of well-designed living space set on a large, approximately 8,104 SF lot. Extensively remodeled and expanded by the owner--a licensed general contractor--the home features many special, well crafted touches. The floor plan works beautifully with a wing for 3 bedrooms (or 2 plus office), and a separate primary wing that opens to the yard. The primary bath boasts a dual sink vanity, separate tub and shower, and a voluminous walk-in closet. The kitchen has a large built-in breakfast nook, along with a peninsula countertop with bar seating. It opens to the dining area and spacious living room with flagstone fireplace, gorgeous built-in cabinetry and beverage refrigerator. A sizable wine closet awaits your bottle collection (or acts as great storage). The fantastic finished basement level offers space for a TV/game room, massive home gym/yoga area, office, or other creative use. Expansive Fleetwood sliding doors disappear into the walls and open the main living area to the backyard, creating a seamless flow between indoors and out. The covered lanai features heaters, ceiling fans, wall mounted TV, and hard plumbed gas for BBQ with ample area for outdoor dining and lounging. With no neighbors immediately behind, the setting is serene and private. The lucky owners enjoy a private gate that leads to acres and acres of grass fields and a playground at Harper Park. Feeds to award-winning Mariners Elementary, Ensign Intermediate and Newport Harbor High. With its proximity to 17th Street, the location offers the perfect balance of neighborhood charm and convenience.

450 Cabrillo, Costa Mesa

$3,650,000
5 Beds 4 Baths OC26099696 MLS Closed Status
Set on a quiet, tree-lined cul-de-sac on the 300 block of Eastside Costa Mesa, this fully reimagined 5-bedroom, 4-bathroom residence delivers the craftsmanship of a brand-new custom build. The 2,863 square foot home sits on a 7,910 square foot lot and arrives turnkey. A marble penny-tile foyer opens to wide-plank European white oak floors and a flowing main-level plan. The formal living room is anchored by a marble-surround fireplace; the dining area accommodates an inviting entertaining space. The chef's kitchen features white oak cabinetry, Taj Mahal quartzite counters, a Black Diamond quartzite waterfall island, professional gas range, double ovens, integrated wine refrigerator, and premium Thermador appliance suite. A vaulted great room with timber beams opens through new bi-fold doors to the covered patio and backyard. Upstairs, the primary suite features a built-out white oak dressing room and a spa-caliber experience in book-matched marble and Calacatta Dolomiti. Three additional bedrooms share a designer hall bath; a main-level guest bedroom and bath complete the plan. The detached 2-car garage offers workshop, gym, or studio flexibility, with ADU optionality. Comprehensively upgraded: new roof, HVAC, water heater, electrical panel, windows, fixtures, smart-home, and laundry. Minutes from Westcliff, East 17th Street, the Upper Back Bay, top-rated Newport-Mesa schools, and Coastal Orange County beaches.

305 Robinhood, Costa Mesa

$3,615,000
4 Beds 3 Baths NP25171640 MLS Closed Status
Welcome to 418 Broadway, a timeless escape that seamlessly blends transitional modern style with effortless California living. Situated on one of the most coveted streets in Eastside Costa Mesa, this thoughtfully curated four-bedroom, three-bathroom home is defined by its elevated design, warm functionality, and now, resort-style backyard retreat. Framed by a manicured hedge, the front yard offers a private lawn and patio area, perfect for morning coffee, playtime, or relaxed evenings. Step through the Dutch door into a sun-drenched interior featuring an open floor plan, high-end finishes, and intentional design touches throughout. At the heart of the home, the gourmet kitchen shines with sleek Carrara marble countertops, custom cabinetry, open shelving, peninsula seating, and premium appliances – ideal for everyday living and hosting alike. The expansive family room invites cozy evenings by the fireplace or lively gatherings at the adjacent wraparound wet bar. Just beyond, panoramic sliding doors open to a completely transformed backyard oasis, now featuring a sparkling pool, spa, sun deck, refreshed landscaping, and multiple seating or lounging areas that connect the main living areas for seamless indoor-outdoor entertaining. The formal living and dining rooms offer flexibility for elevated hosting or relaxed lounging, a built-in desk station and indoor laundry room deliver convenience, function and style. The primary suite is a true retreat, featuring dual walk-in closets and a spa-inspired bathroom with a soaking tub, walk-in shower, and double vanity. Three additional bedrooms provide ample space for family, guests, or home office needs. Other highlights include walkability to Mariners Elementary School and Library, shops and dining on 17th Street and parks, plus close to Newport Back Bay and beaches. With its ideal location, resort-style living, and elevated interior design, 418 Broadway offers the best of Eastside living, a turnkey home where style meets substance in every detail.

418 Broadway, Costa Mesa

$3,620,000
4 Beds 4 Baths NP25172217 MLS Closed Status
This is the ultimate retreat! From the moment you step through the gate, a wave of tranquility washes over you. It’s a serene oasis that's truly beyond words. Let me paint a picture of this exceptional property for you. Spanning just over 11,250 square feet, the lot offers access from both Del Mar Ave and Fairway Drive. The entire space is expertly designed with beautiful hardscaping and landscaping that pays meticulous attention to every detail. Imagine outdoor dining areas, cozy conversation spots, gentle fountains, raised garden beds, and mature trees thoughtfully positioned across the expansive grounds. The residence has been completely renovated, stripped down to the studs, expanded to 2,624 square feet, and expertly rebuilt by the current owners as their ideal residence. The timeless layout and design of the home promotes both a sense of openness and inviting privacy. At the heart of the home is the kitchen, featuring dramatic vaulted ceilings, top-of-the-line built-in appliances, and a stunning single slab Calcutta kitchen island. There are three additional living areas: a living room with vaulted ceilings and custom built-ins, a family room that looks out onto the outdoor patio and sprawling backyard, and a dining area that opens up with double French doors. Each of the three secondary bedrooms is filled with natural light, one of which is a suite complete with an ensuite bathroom and walk-in closet. The other two bedrooms share a private bath, and there’s a convenient powder room for guests. Upstairs, you’ll find the primary suite, complete with a luxurious ensuite bathroom that features a walk-in closet, a spacious soaking tub, dual vanities, and a separate shower. There's a small office that can be closed off from the primary bedroom and offers additional closet space. Step outside onto the fantastic deck that overlooks the park-like backyard. Additional structures not included in the home’s size comprise a garage, a mud room/laundry room, and a 350 +/- square foot studio space. Recent improvements made in 2025 include a new central air conditioning, a newly poured concrete driveway and gate, a refresh of the landscaping and hardscaping, and a full property fumigation in 2023. This remarkable eastside property stands peerless. While the pictures are breathtaking, they can’t fully convey the emotion and experience of visiting this home in person.

229 Del Mar Avenue, Costa Mesa

$3,470,000
4 Beds 4 Baths OC25239173 MLS Closed Status
Tucked away on a peaceful, tree-lined cul-de-sac in Mesa Verde, this newly reimagined single-level California Modern Farmhouse blends timeless design with modern sophistication. Every inch of this 3,040 sq ft residence reflects quality craftsmanship, elegant detailing, and thoughtful design. The great room impresses with soaring 14-foot ceilings and expansive MILGARD windows that fill the space with natural light. The open-concept layout flows seamlessly into the backyard, creating an inviting setting for both entertaining and everyday living. The home features 4 spacious bedrooms and 4 beautifully designed bathrooms, all adorned with custom wood paneling, bespoke doors and hardware, and luxurious Phillip Jeffries wall coverings. Engineered oak flooring extends throughout, complemented by Porcelanosa surfaces, a globally recognized Spanish brand known for its sleek finishes and refined durability. At the center of the home, a double-sided Montigo Distinction gas fireplace brings warmth and ambiance to both living areas, adding an element of understated luxury. The chef’s kitchen is a true showpiece, equipped with top-of-the-line Wolf appliances, including a 48” dual-fuel range, sub zero column refrigerator and freezer, wine storage, and microwave, paired with satin gold and polished nickel fixtures, custom cabinetry, and a walk-in pantry for added convenience. Outdoors, an over 8,000 sq ft private lot offers a tranquil retreat. The Belgian-made Renson pergola provides year-round comfort with adjustable roof blades, while a fully built Wolf Sedona outdoor kitchen, fire pit with built-in seating, and lush landscaping set the stage for effortless entertaining. Located in one of Costa Mesa’s most coveted neighborhoods, this home offers the perfect combination of privacy, community, and convenience, just moments from top-rated schools, dining, shopping, golf, and the beach. More than a home, this is a statement of style, comfort, and California living at its finest.

2989 Ceylon Drive, Costa Mesa

$3,275,000
4 Beds 3 Baths OC24197561 MLS Closed Status
Nestled in the vibrant heart of the coveted 400 block of Eastside Costa Mesa, the ultimate fusion of opulence and designer chic, offering a slice of Los Angeles luxury and vibe with iconic style at every turn. Situated within very close walking distance to local bars, shops and restaurants and a mere stone's throw from the famed shores of Newport Beach, as well as waking distance to award winning schools; Mariners Elementary, Ensign Middle School, and Newport Harbor High School. Step inside through the luxurious Dutch door to discover a realm of smart home innovations, from smart wiring to commercial-grade internet connectivity, a HomeKit voice activation system. The lighting and sound systems create an ambiance of comfort and class, enhanced by Sonos speakers strategically placed throughout the residence. Enjoy the fresh ocean breeze through the new Milgard windows and doors while marveling at the stylish interiors. Enjoy the fully opening, newly added La Cantina sliding doors that seamlessly blend indoor and outdoor living. And for those colder nights, nestle up by the fireplace in the spacious living room. Crafted with visionary precision by acclaimed designer Bethany Campbell from Jux & Co, who has been featured in prestigious publications, including Martha Stewart, USA Today, and InStyle. Vaulted ceilings, custom black paneling, iconic Gucci wallpaper, and a gas fireplace accentuate the master bedroom's allure. Voice-activated electric shades are another added feature to simplify your lifestyle. The completely remodeled master bath boasts marble floors and Quartz countertops set on custom walnut cabinetry with gold Kohler purist faucets and finishings, not to mention the modern and luxurious soaking tub. The recently renovated, heated pool is adorned with tasteful tiling and a newly added baja shelf for relaxing in your lounge chairs on a sunny southern California day. An original 1950’s diving board adds to the “Palm Springs” vibe of this timeless oasis. Also added, for your relaxation and enjoyment is a built-in TV by the in ground spa for unforgettable entertainment experiences. Additionally, plans are complete and included with the home to expand this masterpiece by adding an additional 440 square feet through the build of a backyard ADU, adding additional rental income if desired. This residence embodies a captivating sanctuary for those seeking a refined lifestyle experience.

460 Cabrillo Street, Costa Mesa

$3,650,000
4 Beds 4 Baths 250045640SD MLS Closed Status
Discover a meticulously curated 2019 construction single-level home where no expense was spared and every detail reflects quality craftsmanship. From the reinforced foundation to the presidential-grade roof, this residence was constructed to last a lifetime with minimal maintenance. Mature gardens and custom pavers create a welcoming entry illuminated by exterior lighting, while a 42” custom Dutch door sets the tone for what lies within. Inside, natural hardwood floors, high ceilings, designer lighting, and a wood-burning fireplace anchor the formal living room. The chef’s kitchen features a 10’ granite island with prep sink, Wolf 48” range, double ovens and steamer, Sub-Zero refrigerator, Bosch dishwashers, pot filler, and walk-in pantry. The primary suite offers dual vanities, soaking tub, large shower, and direct access to the outdoor shower and pool. The attached casita includes a living area, full kitchen, bedroom, closet, and bath—ideal for guests or multigenerational living (Bedroom 4). A La Cantina sliding wall opens to the climate-controlled California room with TV and sound system. Additional highlights include whole-home audio, dual-zone HVAC, custom Jeld-Wen windows and doors, and solid wood interior doors. The pool and spa, operated via smartphone with Pentair controls, feature dual swim jets and complete this refined coastal retreat. Discover a meticulously 2019 construction, single-level home where no expense was spared, crafted for a lifetime of unparalleled living. From the reinforced foundation to the enduring presidential shingles, every element is designed with the highest standards. Built with top-quality materials and construction, this home minimizes maintenance concerns, allowing you to relish life to the fullest. Upon arrival, you'll be greeted by mature flower gardens and custom pavers, with exterior lighting enhancing the home's curb appeal. The entry is marked by a 42" wide custom Dutch door featuring designer hardware, adding a charming touch. Inside, natural hardwood floors flow throughout, leading to the formal living room, which boasts high ceilings, custom light fixtures, and a grand wood-burning fireplace perfect for entertaining. The kitchen is a culinary dream, featuring a 10'x3' island covered in natural granite with a secondary prep sink. It includes top-of-the-line appliances: a Wolf 48" gas range with six burners, griddle, and oven, additional Wolf double wall oven and steamer, a built-in microwave, two ultra-quiet Bosch dishwashers, an industrial-strength range hood, pot filler, a coffee bar, a built-in Sub Zero fridge, and a walk-in pantry. A casual dining area opens to the side yard through custom Jeld-Wen French doors. The primary suite offers luxury with dual vanities, a large shower, soaking tub, and a walk-in closet, plus an exterior door to the outside shower for easy access to the pool area. The attached casita with a private entrance features a living room, full kitchen, bedroom, closet, and bathroom (Bedroom 4). In the den, a 90" flat-screen TV and an extra-large sofa provide a cozy setting, while a four-panel La Cantina stackable sliding door opens to the climate-controlled California room with another flat-screen TV. The entire house is wired for sound with multiple zones, all smartphone-controlled. The property includes two zones for heating and cooling, custom wood-clad double-paned Jeld-Wen windows to protect against harsh weather and wood rot, and solid wood custom interior doors with designer hardware, offering elegance and quality. The pool, equipped with Pentair equipment, features two swim jets and a jacuzzi, all controllable via smartphone, completing this luxurious home experience.

1879 Tahiti Drive, Costa Mesa

$3,370,000
4 Beds 5 Baths OC25190617 MLS Closed Status
Newly Reimagined Modern Farmhouse | 4 Beds + Loft | 4.5 Baths | 3,059 Sq Ft Situated on a quiet Eastside Costa Mesa cul-de-sac street, this just-remodeled modern farmhouse combines timeless curb appeal with a fully reimagined floor plan. Now boasting 3,059 square feet, the home offers 4 bedrooms, 4.5 bathrooms, a spacious loft, and an inviting loggia—designed for today’s lifestyle of indoor-outdoor living. A charming white picket fence, new exterior finishes, and lush landscaping set the tone for this residence. The long driveway leads to a two-car garage, while the oversized lot provides space for outdoor entertaining, gardening, or future enhancements. The open-concept great room seamlessly blends living, dining, and kitchen spaces, highlighted by soaring ceilings, recessed lighting, and wide-plank white oak flooring. A statement fireplace anchors the living area, while the dining space is framed by expansive windows for natural light. The chef’s kitchen showcases quartz countertops, custom shaker cabinetry, designer tile backsplash, premium stainless steel appliances, and a large center island with pendant lighting—a perfect gathering spot for family and guests. Warm white oak floors and custom white oak interior doors with sleek black hardware bring modern sophistication throughout. Downstairs: Two spacious secondary bedrooms, each with en-suite bathrooms and ample storage. Upstairs: The luxurious primary suite features vaulted ceilings, a spa-inspired bathroom with dual sinks, walk-in shower, soaking tub, and an oversized walk-in closet. An additional upstairs bedroom with its own en-suite bath provides flexibility for family or guests. A generous loft creates the ideal bonus space—perfect for a home office, media lounge, or playroom. The loggia extends the living experience outdoors, offering a covered retreat for al fresco dining, lounging, or entertaining year-round. Completely renovated with new plumbing, electrical, HVAC, windows, and insulation, the home is truly turnkey. Thoughtful details such as designer lighting, custom millwork, and luxury finishes including white oak flooring and doors enhance both beauty and functionality. Moments from Newport Beach, Back Bay trails, Fashion Island, South Coast Plaza, and the 55/405/73 freeways, the property offers unmatched convenience. Located within the sought-after Newport-Mesa Unified School District, the home combines style, space, and location in one exceptional package.

281 Santo Tomas Avenue, Costa Mesa

$3,495,000
5 Beds 5 Baths PW26125341 MLS Closed Status
" The homes that endure are the ones where craftsmanship wasn't a feature, it was the standard"-Architectural Digest Welcome to 1795 Tanager Drive, a thoughtfully reimagined residence where exceptional design and quality craftsmanship come together in one of Mesa Verde's most desirable locations. Designed by LL Design Co. and meticulously renovated by Well Done Building and Design, this five bedroom, five bathroom home has been transformed from top to bottom, offering a level of finish and attention to detail rarely found in the neighborhood. At the center of the home is a stunning chef's kitchen anchored by an impressive 12 foot island, extensive custom cabinetry, and a layout designed for both everyday living and effortless entertaining. A spacious walk in pantry and dedicated mudroom provide the kind of practical functionality that modern families appreciate, while custom millwork throughout the home showcases the care and craftsmanship invested in every space. High ceilings and abundant natural light create an open, inviting atmosphere from the moment you step inside. The loft overlooks the main living areas below, adding flexibility and architectural interest to an already generous floor plan that includes five spacious bedrooms, five beautifully appointed bathrooms, a dedicated office, and laundry rooms on both levels. Privately positioned, the primary suite enjoys peaceful views overlooking the Costa Mesa Country Club golf course and serves as a true retreat from the rest of the home. Designed with comfort and relaxation in mind, the suite features a spa inspired bathroom complete with an oversized wet room, soaking tub, and walk in shower. A large walk in closet is accompanied by an additional storage room that could easily serve as a second closet, dressing room, fitness space, or private wellness retreat. Beyond its beauty, this home offers peace of mind with a one year builder warranty provided by Well Done Building and Design, reflecting the confidence behind the quality of construction and finishes throughout. Sophisticated yet comfortable, refined yet highly functional, 1795 Tanager Drive represents a rare opportunity to own a truly turnkey home in one of Costa Mesa's most sought after communities. Every detail has been carefully considered and expertly executed, creating a residence that is both timeless in design and effortless in the way it lives.

1795 Tanager Drive, Costa Mesa

$3,495,000
4 Beds 3 Baths PW25066307 MLS Closed Status
Steps from the prestigious Mesa Verde Country Club, 1918 Kauai Drive is a fully reimagined masterpiece with stunning golf course views, seamlessly blending modern luxury & timeless elegance. Thoughtfully designed from top to bottom, this naturally well-lit home features high-end finishes for effortless indoor-outdoor living. A custom Douglas Fir entry door sets the tone for the warm interiors, where a White Oak-paneled focal wall and glazed terra cotta fireplace create an inviting living space while French doors open to a newly landscaped front courtyard, framed by custom vertical slat Douglas Fir fencing and illuminated by photo-cell uplighting. The chef-inspired kitchen is a showpiece, with custom White Oak soft-close inlay cabinets with rattan insets, Costa Green leathered Quartzite counters, & top-tier JennAir appliances, including a paneled refrigerator, gas cooktop with integrated hood, & convection oven. Accordion LaCantina bifold doors extend the kitchen to the backyard, where panoramic golf course views set the stage for a breathtaking retreat. The family room is designed for both entertaining & relaxation, featuring a custom-fabricated marble fireplace, wet bar, & French sliders that lead to a covered patio with a finish-grade Hemlock tongue & groove ceiling. Off the family room, a main-level bedroom & bath offer privacy and convenience, with a custom reclaimed oak vanity, vintage blue limestone sink, terrazzo flooring, & glazed ceramic shower, ideal for guests. Upstairs, the primary suite is a serene escape, with 14’ French sliders opening to a private deck overlooking the course, sitting area, & custom-built walk-in closet. The spa-like en-suite bath features terra cotta floor tiles, custom White Oak vanity, handmade ceramic sink vessels, marble counters, ceramic-tiled shower, & separate soaking tub. Two well-appointed secondary bedrooms share a beautifully designed naturally-lit bath with skylight, while a dedicated laundry room adds convenience. Meticulously upgraded, this home includes White Oak hardwood floors, doors, & custom handrails throughout, re-piped with PEX, 200-amp electrical panel with all-new wiring, new HVAC, smooth interior drywall with flush inset baseboards, smooth stucco exterior with travertine light fixtures, epoxy garage floors & a new concrete driveway with gravel inlay. With its thoughtful design, seamless indoor-outdoor flow, & prime location in Mesa Verde, this is a rare opportunity to own a truly exceptional home.

1918 Kauai Drive, Costa Mesa

$3,352,000
5 Beds 6 Baths OC25115044 MLS Closed Status
Welcome to your own private resort in the heart of highly coveted Eastside Costa Mesa. Nestled on Flower Street, this 5 bedroom, 5.5 bathroom home blends timeless elegance with contemporary luxury. Each spacious bedroom features its own walk-in closet and en-suite bath, while the primary suite offers a private balcony, an oversized spa-like bathroom, and a bonus retreat space. Step inside to rich dark walnut hardwood floors that lead you through an open, sun-drenched floor plan. Dual fireplaces in the lounge and living rooms create warm focal points, while high-end finishes, designer lighting, and curated tile work add thoughtful sophistication throughout. This entertainer’s dream is complete with expansive counter space, custom cabinetry, and pendant lighting that elevates the entire space. Indoor living seamlessly extends outside to a show-stopping backyard oasis. Designed for both play and relaxation, enjoy a custom putting green, a built-in BBQ island with outdoor dining, a serene spa with water feature, a modern fire pit lounge, and even a golf swing practice net under a vine-covered pergola, all surrounded by lush privacy hedges and mature landscaping. The home also features a surround sound system in the primary suite, whole-house Cat-5 wiring for high-speed connectivity, and dual-zone smart thermostats. Solar panels provide an eco-friendly edge, helping to offset energy costs while supporting sustainable living. Just minutes from 17th Street shops, restaurants, the Back Bay trails, and Newport’s beaches, all within the award-winning Newport Mesa Unified School District, this turnkey property is a rare blend of tranquility, luxury, and function. This home truly offers the best of indoor-outdoor Southern California​​‌​​​​‌​​‌‌​​‌​​​‌‌​​​​​‌​​​‌‌​​​‌‌‌​​​ living.

178 Flower Street, Costa Mesa

$3,395,000
4 Beds 5 Baths NP23082026 MLS Closed Status
Welcome to 246 Cecil Place – the perfect “Oasis” in the popular Eastside Costa Mesa community. This newly constructed 4 bedroom, 4.5 bathroom, 3,000 sf masterpiece by the team of Holland Custom Builds, Walter Bushman Architecture, and SKOUT Interiors is assembled using the highest quality materials and finishes, this home offers refined luxury with uniquely inspired amenities. It is exceptionally detailed with an elegant combination of brick, wood, metal and natural stone. Step through the custom oak pivot front door and the wrap around custom brick entry greets you with a stunning view through to the open-concept. The Gourmet Chef’s kitchen was designed for hosting with its impressive oversized island, porcelain countertops, an abundance of custom cabinetry, Thermador appliances, and a large walk-in pantry. The combination of the custom dual wine bar and a separate beverage fridge in-island make for entertaining perfection. Set the mood by lighting the living room fireplace and playing your favorite tunes through the Sonos speaker system as you peel back the 30’ La Cantina sliding doors for the ultimate indoor/outdoor living experience, unveiling the expansive back patio with lushly landscaped backyard. Privacy hedges surround the property and give a feeling of seclusion to the backyard escape. Enjoy al-fresco dining on the patio or just starlight evening stories around the firepit. Rounding out the first floor of the home is a powder room and an ensuite bedroom/office with its own private entrance. Upstairs you will find 2 large bedrooms with ensuite bathrooms, an Instagram-worthy laundry room, oversized landing area with dual built-in desks, storage closet, and the primary suite. The primary suite is filled with natural light, vaulted ceilings, built-in media cabinetry and a balcony with mountain views. The spa-like primary bathroom includes a soaking tub, rainfall shower, dual sinks, a private water closet, and an expansive walk-in closet. Additional amenities include soaring ceilings, oak hardwood flooring throughout, oversized two car s with room for a sprinter van, and solar. The floor plan was thoroughly thought out to have 100% livability as well as every detail making it undeniably spectacular. A top rated school district, best beaches, back bay trails, dining, and shopping nearby place this home in the perfect location. Crafted by heart and by hand, this one is not to be missed.

246 Cecil Place, Costa Mesa

$3,200,000
3 Beds 4 Baths PW23168010 MLS Closed Status
WOW! is what people say when they walk through this amazing home in the heart of the exclusive Mesa Verde enclave. This luxurious single story home is a testament to impeccable taste and masterful craftsmanship, having undergone a comprehensive transformation in the past 3 years. With 3 bedrooms, 4 baths, and an array of exceptional features, it epitomizes modern elegance and comfort. The front yard sets a tranquil tone with its elegant olive trees and soothing waterfall in the private courtyard. Inside, a beautifully crafted stacked stone fireplace graces the living area, a focal point for intimate gatherings. The interior showcases a masterpiece of contemporary design, where every detail has been meticulously considered. The heart of this residence lies in the stunning kitchen. A generously sized island complements grey cabinets, quartz countertops, and top-tier stainless steel appliances, including a double oven. Expansive stacked doors seamlessly blend indoor and outdoor living, allowing you to savor California's perfect climate year-round. The primary suite, with lofty ceilings, smartly designed closet, spa-like bath and pool-facing stacked doors, is a true gem, inviting you to take a leisurely dip whenever you desire. The secondary bedrooms have been thoughtfully designed with private en-suite baths and walk-in closets, ideal for guests or multi-generational living. Luxurious finishes adorn the baths, offering a spa-like experience. Hosting outdoor gatherings is effortless with the resort like backyard. This outdoor retreat features a reimagined saltwater pool with a baja shelf and spa, ideal for relaxation. An outdoor barbecue and inviting crystal fire pit allow for creating cherished moments beneath the stars. Lush landscaping adds to the feeling of being in an oasis and ensures privacy. Pool, hardscape and landscape all installed in past 2 years. Additional highlights include porcelain tile throughout, epoxy finish and cabinets in garage, reverse osmosis, water softener, newer windows, and a recently updated roof. This exquisite home blends modern luxury with timeless elegance. Embrace a lifestyle of sophistication and leisure in the heart of Mesa Verde. It's more than a house; it's a sanctuary for those who appreciate life's finer things. Your dream home awaits!

3152 Country Club Drive, Costa Mesa

Start Your Search

Based on information from California Regional Multiple Listing Service, Inc. as of . This information is for your personal, non-commercial use and may not be used for any purpose other than to identify prospective properties you may be interested in purchasing. Display of MLS data is usually deemed reliable but is NOT guaranteed accurate by the MLS. Buyers are responsible for verifying the accuracy of all information and should investigate the data themselves or retain appropriate professionals. Information from sources other than the Listing Agent may have been included in the MLS data. Unless otherwise specified in writing, Broker/Agent has not and will not verify any information obtained from other sources. The Broker/Agent providing the information contained herein may or may not have been the Listing and/or Selling Agent.