Hard Money Loans & Private Lending in California | ENE Financial

ENE Financial provides fast, reliable funding solutions for real estate investors across California. As a direct private lender, we handle underwriting, valuations, and loan documentation in-house, giving you speed, certainty, and real decision-makers.

Why Real Estate Investors Choose ENE Financial

For over 40 years, our team has supported investors, developers, and property owners who need quick financing that traditional lenders can’t deliver. When timing matters, experience matters.

  • Fast approvals  often within 24 hours
  • In-house underwriting and valuations
  • Flexible terms tailored to your investment strategy
  • Competitive rates for serious investors

Loan Programs We Offer

  • Fix & Flip Loans
  • Bridge Loans
  • Construction Loans (ground-up or major remodel)
  • Commercial Property Financing
  • Non-Owner-Occupied Residential Loans
  • Land Loans

Who We Lend To

  • Investors, developers, and builders
  • Property owners needing fast funding
  • Servicing Orange County, Los Angeles County, San Diego County, Riverside & San Bernardino, and all California markets

Need Fast Funding? Let's Talk.

Whether acquiring, renovating, repositioning, or refinancing an asset, ENE Financial is here to help you move quickly and confidently.

Call or text today: 714-933-9045


Opportunity Awaits

$4,995,000
OC22023355 MLS Active Status
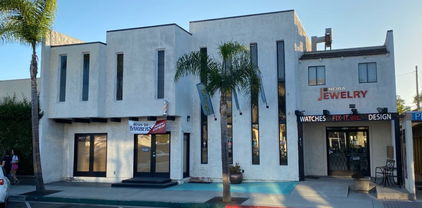
SELLERS WILL ENTERTAIN 1/3-1/2 INVESTOR OR GROUP TO DO A JOINT VENTURE FOR THIS BLUFF FRONT HOTEL DEVELOPMENT OPPORTUNITY OVERLOOKING THE INCOMPARABLE DANA POINT HARBOR.CURRENT SELLER PLANS ARE FOR APPROX. 17000 SQ.FT. PREMIUM 8 LUXURY VILLAS (2 BEDROOM 2 BATH APPROX. 1500-1800 SQ. FT. EACH, ON ONE LEVEL) WITH SPACIOUS PRIVATE DECKS AND INCREDIBLE OCEAN, HARBOR AND COASTLINE VIEWS.WITH OVER 2.5 MILLION VISTORS ANNUALLY, DANA POINT HAS SOME OF THE HIGHEST OCCUPANCY RATES IN CALIFORNIA DUE TO ITS SMALL TOWN CHARM,STRIKING VIEWS,BEACH ACCESS,WATER ACTIVITIES,ANNUAL ENTERTAINMENT,PREMIER RESTURANTS AND MUCH MORE.THE HARBOR AREA IS CURRENTLY UNDERGOING A 5 YEAR, 600 MILLION DOLLAR RENOVATION WHICH WILL FURTHER INCREASE THE VALUE OF THIS LAND AND ITS DEVELOPMENT POTENTIAL.HOTEL GUEST WILL ENJOY WALKABLE ACCESS TO THE HARBOR ACTIVITIES,COASTAL HIKING TRAILS,STRANDS BEACH AND THE NEWLY DEVELOPING DOWNTOWN LANTERN VILLAGE.RESTURANT PATRONS WILL ENJOY THE SAME COASTAL ACTIVITIES,ARTS,ENTERTAINMENT AND SHOPPING.DO NOT MISS THIS TRULY ONCE IN A LIFETIME OPPORTUNITY TO OWN A PIECE OF THE MOST ICONIC BLUFF FRONT LAND IN ALL OF THE SOUTHERN CALIFORNIA RIVIERA. UPDATE: AS OF 10/30/2024 THE DANA POINT CITY COUNCIL (IN A 5-0 VOTE) APPROVED A 51 UNIT HOTEL WITH ROOFTOP POOL, BAR, AND LOUNGING AREA FOR THE PARCEL AT THE CORNER OF COVE ROAD AND GREEN LANTERN OF ALMOST IDENTICAL SQUARE FOOTAGE.THE FIRST NEW PROJECT TO BE APPROVED ON THE BLUFF IN 40+ YEARS.GREAT OPPORTUNITY FOR INVESTOR THAT CAN REQUEST ZONING CHANGE, AND WHAT IS GOING ON IN CALIFORNIA NOW FOR RESIDENIAL,MULTI FAMILY OR COMMERCIAL BASED ON VALUES THIS LOT WOULD BE WORTH 2.5 OF WHAT IS ASKING PRICE.GREAT OPPPOTUNITY WITH THIS LOCATION.

34412 St Of The Green Lant, Dana Point

$2,995,000
CV23200708 MLS Active Status
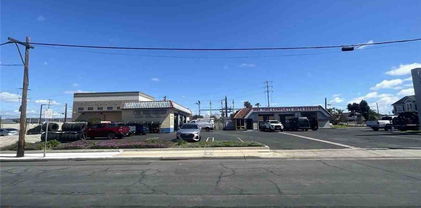
Presenting a remarkable investment opportunity, this prime retail shopping center is now available for acquisition. Situated in a highly sought-after location, this property offers investors a strategic asset with a strong track record of performance and promising growth prospects. Strategically located in a high-traffic area with excellent visibility and accessibility, this shopping center is a cornerstone of the community and enjoys a consistent influx of potential customers. This shopping center boasts a total of +/-12,000 square feet on a spacious 3.68 acre lot. The center's diverse tenant mix includes a wide range of retail, dining, and service businesses. The shopping center offers ample parking with approximately 150 parking spaces, ensuring convenience for customers and tenants. The deferred maintenance presents an opportunity for the buyer to renovate and modernize the property, potentially increasing its leasing appeal and rental income. This could involve upgrading the façade, parking lot, enhancing landscaping, or improving common areas. Opportunities for expansion or redevelopment are available, allowing for additional revenue streams. Within the existing Neighborhood Commercial (C-N) zone, a senior living facility is permitted with the approval of a conditional use permit (CUP). Upon full or preliminary application submittal, the City’s development review team would consider this potential project’s compatibility with the site and surrounding neighborhood. A consideration for a facility provider may be proximity to a hospital or medical facility from the property. With regard to the potential of rezoning to a residential zone. A rezone to Single Family (R-1) is the most intensive residential density the City may be supportive of. Currently, the maximum density in the R-1 zone is 6 dwelling units per acre. A zone change would also require a general plan amendment, which is a legislative request that requires city council approval. At a minimum, this type of project application would require the preparation of an initial study by one of our environmental consultants to assess what type of environmental review is warranted. Buyers are advised to check with the City for all development possibilities!

160 Olinda Place, Brea

$3,995,000
3 Beds 3 Baths OC23204493 MLS Active Status
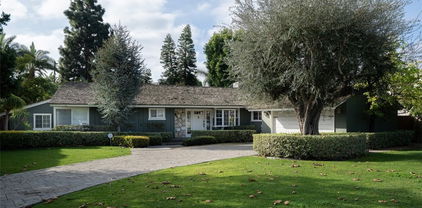
Welcome to your coastal oasis perched atop the apex of 3rd Avenue in the heart of the South Laguna Village. This midcentury masterpiece seamlessly blends custom design and exotic woods with panoramic ocean views from nearly every room on all three levels. A rarely sold retreat in one of Southern California’s most coveted locales. This property is a testament to meticulous maintenance and pride of ownership. Often referred to as a park or “mini ranch,” the expansive lot offers endless opportunities to continue building and adding on. Lush greenery, an outdoor fireplace and three large ocean view decks invite you to indulge in captivating ocean sunsets, both Catalina and San Clemente Islands, sailboats, and occasional whale and porpoise discovery! On the clearest days, you will experience views up the coast to Long Beach and Palos Verdes. As you step through the custom-made door and enter on the middle level, you will immediately be captivated by the endless ocean vistas that welcome you. This level boasts a thoughtfully arranged bedroom, a stylish bathroom, and a kitchen that opens seamlessly to a large ocean-facing deck—ideal for alfresco dining or simply soaking in the coastal ambiance. The living room, complete with a fireplace and a charming dining nook, make this level a perfect space for both relaxation and entertaining. Ascend upstairs to discover the ultimate in luxury living—the primary suite. With privacy, breathtaking ocean views and custom wood features, this retreat is a haven of tranquility. Venture downstairs to find an inviting office space, an additional bathroom, and a bedroom that opens up to an ocean-facing seating area, creating a flexible and dynamic living environment.

22315 3rd Avenue, Laguna Beach

$3,250,000
PW24039494 MLS Active Status Turcs Cocktails BLDG.
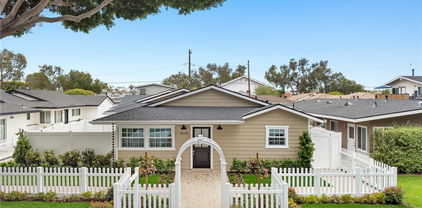
REAL ESTATE AND BUSINESS SALE - TOTAL ASKING PRICE $2,999,000. Real Estate and Business must be sold together. It's not often that an ICONIC bar, once a favorite stomping ground of John Wayne and his friends, PLUS THE BUILDING AND THE LAND THAT IT SITS ON, located in a PRIME location just steps from the beach goes up for sale. And if you don't take advantage of the opportunity to buy this legendary bar and the property now, you might not get the chance to buy it again for another 40 YEARS! TURCS COCKTAILS is well known for its friendly wait staff, generous pours, and kindly owner. Established in 1955, the famous bar is legendary for its beachside décor accented with a Tiki and bamboo vibe. With a full bar, two indoor firepits, two pool tables, TVs throughout, touch tunes jukebox, and a giant Jenga game; entertainment and fun is endless at Turcs. The property is a mixed-used property situated in a prime Sunset Beach location on 6,077 SF double lot at the corner of Pacific Coast Highway and Anderson. The 2,496 SF two-story ivy covered building includes the 1,900 SF first floor bar area, a 596 SF 1 bedroom, 1 bath “studio style” apartment on the second floor plus a 271 SF outdoor patio area. INCLUDED in the purchase price is the land, building, business, goodwill, FF&E, transferable Entertainment License, and the coveted Type 48 Liquor License. The property has its own parking lot, a rarity in Sunset Beach, with approximately +/- 11 parking stalls including 1 ADA parking space. The Type 48 Liquor License is one of the most difficult Liquor Licenses to come by and for that reason, is highly coveted. This license allows the ability to serve hard alcohol, beer and wine until 2:00am, to patrons of 21 years or older, and does not require the establishment to serve food. Another major benefit of a Type 48 License is that it allows the sale of liquor, beer, and wine for on-premises consumption and beer and wine for off-premises consumption. This bar and property has been in the family for 40+ years. The owners would love a Buyer to come in and love it and live it as much as they have! There is tons of opportunity to build upon what they have built and make it yours! Financials available upon receipt of a signed NDA which is attached as a Supplemental form. Buyer will be required to provide Proof of Funds with Offer.

16321 Pacific Coast Highway, Sunset Beach

$3,388,000
3 Beds 3 Baths PW24212331 MLS Active Status
Custom built in 2009 with modern European and contemporary flair this Laguna Beach residence is infused with taste and design in every detail creating a unique floor plan meant for enjoyment and relaxation. Quality and sophistication strike you from the natural Italian stone stairs to the oversized Milano metal entry door that introduces the visitor to the spacious, high wood ceiling, open main floor where the living area presents a rock wall entertainment with remote controlled Napoleon Direct Vent gas fireplace and 2 water fountains with LED lights. One bedroom, one bathroom and the kitchen equipped with unique matte slate countertops, space saving cabinets, Miele refrigerator and Miele induction stove/range are located conveniently at the main level. The beautiful Carrera Italian Stone flows seemingly inside and out to the 2 oversized balconies and the entire house feels warm and welcoming due to the ambient blue/red lighting of the Vierti switches/dimmers. The uniquely designed Main Bedroom which incorporates award winning Palazzo Tub and double vessel sinks is located at the top level and boosts the most amazing views of the Pacific Ocean from San Clemente Island to Catalina, Newport Harbor, Palos Verdes all the way to Malibu Mountains in the clear days. Bottom floor presents itself with a third, good size bedroom, bathroom, laundry area, wine cellar and opens to the heated, salt-water, Hydrazo pool remote controlled with a peaceful sounding waterfall. Two car garage, water filter and softener and B&O wired speakers complete these dream house.

1083 Tia Juana Street, Laguna Beach

$2,990,000
6 Beds 4 Baths PF25002148 MLS Active Status
Back on the Market after months of remodeling and upgrading (appx cost of $250,000). Welcome to this Exquisite Villa Park Luxury Estate, located in a sought-after neighborhood with award winning schools. This sprawling home offers perfect blend of luxurious living & resort-style amenities, nestled on a private 20,000+ lot with lush, mature landscaping & breathtaking curb appeal. 6 bedrooms, 4 baths , over 4,426 sq.ft (Title co.) a private guest house(6th bedroom), sparkling pool with waterfall / slide (new pool heater )and a jacuzzi, elegant grand living room, formal dining room, huge family room and primary bedroom have garden views and separate patio, gourmet kitchen with high-end appliances (Viking cooktop, Wolf Double Convection Oven, Sub-zero refrigerator, Fisher-Paykal dishwasher),separate library, a loft (additional family room)with custom cabinetry and surround sound ,Travertine and Marble Flooring throughout, Custom Cabinetry in Kitchen, Family Room and Library, New HVAC system with separate zones for the bedrooms, Surround sound & water purification system, Multiple Entertaining spaces, Viking BBQ with refrigerator, cooktop and sink in outdoor entertainment area. It also has 2 separate enclosed vegetable garden areas with raised beds. This beautifully appointed home offers everything for luxury living, from its spacious, open concept areas to its meticulously designed details. Whether you're hosting grand events or enjoying family time, this home provides an ideal setting for both. Located in a prestigious area and its tropical-like backyards with collectors Palm trees, sparkling pool and private guest house, this property is a one-of-a-kind entertainment home and your own tropical retreat.

10371 Balliet Drive, Villa Park

$1,725,000
4 Beds 3 Baths PW25037597 MLS Active Under Contract Status
Fabulously upgraded Ranch-style home with guest house & pool on a large lot in Fisher Park offers a rare opportunity to own a piece of history. Once home to two-time Olympic Diving Gold Medalist Dr. Sammy Lee, this stunning HISTORIC residence has the MILLS ACT for tax savings. Natural light floods the interior through French doors and large windows, enhancing the open, flowing layout. The rich hardwood floors, elegant upgrades, recessed lighting, and antique touches elevate the home's warmth and character. The remodeled gourmet kitchen is a chef’s dream, featuring stunning wood cabinetry, high-end stainless steel appliances including a double-door built-in refrigerator and professional-style range with double oven, grill/griddle, and impressive hood. Black stone countertops, an oversized eat-in island with storage, tiled backsplash, built-in wine rack, and a charming Dutch door complete the inviting space. The kitchen seamlessly flows into the family room and dining area, which offer gorgeous views of the backyard pool through walls of sliding French doors with electric shades. A gas fireplace adds a cozy touch to the large family room. The expansive living room showcases a stacked stone fireplace and French doors to the sparkling pool and lush, tropical garden, providing ultimate privacy and relaxation. With three bedrooms plus an office, and two beautifully upgraded bathrooms in the main house, this home offers the perfect balance of function and luxury. Indulge in luxurious amenities such as a spa-inspired master bedroom with a deluxe ensuite bathroom and built-in steam room. Comfort is guaranteed with two fireplaces, central AC, dual-pane windows and SOLAR PANELS OWNED BY THE SELLER! Outside, you’ll find luscious foliage surrounding the pool, providing privacy and serenity. The built-in BBQ area leads to the Palm Springs-inspired guest/pool house, with a full kitchen and bathroom. Built in 1955, the main house has approximately 2,110 square feet and the guest house is estimated to be 500 square feet on the huge 14,720 square foot lot. The Fisher Park neighborhood, full of Ranch and Mid-century homes on sprawling large lots, has inviting events such as the upcoming Open Garden Day in May. Walk to Starbucks on your morning stroll! Close to the 5, 22, and 57 freeways, you have award-winning Santiago K-8 just a short walk away and OC School of the Arts just a few minutes drive! This exceptional home epitomizes the best of California Ranch.

1222 W Sharon Road, Santa Ana

$3,495,000
3 Beds 4 Baths PW25101030 MLS Active Status
Welcome to Casa de Griffin! You're on top of the world inside this Spanish Style custom home built in 1988, located in coveted Lemon Heights neighborhood in North Tustin at the top of Foothill Ave. Starting from the outside, you have a beautifully maintained lawn on the south and west wide with pathways weaving in-between. You enter your home starting from a gated driveway as you go up either by bricked capped steps to your front porch, or pull into your ground level garage and head up a flight of stairs to your porcelain marbled floor foyer. From the foyer on your left, a family room with beamed ceilings, gas fireplace featuring a marble front with a wood mantle, with a porcelain marble floor outlined with wood accents. To the right of the foyer, a living room with 2 sliding wood glass doors leading to the side seating patio. Connected to the living room, a formal dining room that is just off the kitchen. The kitchen features custom cabinets topped with marble and a powered center island. You have a built-in gas stove with overhead range hood, dishwasher and a built-in oven. Off the hallway coming out of the kitchen, a convenient half bathroom, in addition to a sitting room in the center of the home with an additional room to the right, both have glass sliding doors out to the red paver patio on the west side of the house. Up the staircase, the primary bedroom with access to the 2nd story patio overlooking West Tustin and beyond. You have an ensuite bathroom with tile flooring, walk-in closet, dual vanity sink, walk-in shower, and seperate tub. Down the hallway you have 2 additional bedroom, both with closets and stellar window views. Each bedroom has an attached full bathroom. On the 2nd level you have a dedicated laundry room with washer/dryer hookups, utility sink, overhead cabinets and a storage closet. The casita in the backyard features porcelain marble floors, a full bathroom with shower tub and a kitchenette that is open to the living area with white cabinets. Lastly, the exterior is accented with manicured trees, rose bushes, hedges, and emerald green grass. This is one of the best locations, at the end of Skyline!

2240 Foothill Boulevard, Santa Ana

$1,994,000
4 Beds 3 Baths OC25107360 MLS Active Status
Stunning View Home with Solar in Guard-Gated San Joaquin Hills. Beautifully upgraded home with panoramic sunset views and exceptional privacy in the prestigious guard-gated community of San Joaquin Hills. This spacious residence features an open floor plan with exposed wood-beam ceilings and expansive windows that fill the home with natural light and showcase the backyard and scenic views. The remodeled chef’s kitchen (2018) includes thick granite countertops, a large center island, custom refrigerator, double oven, new dishwasher (2021), bar area, and walk-in pantry. A main-floor bedroom and full bath provide the perfect space for guests or a home office. Upstairs offers three additional bedrooms including a spacious primary suite with scenic views, soaking tub, dual vanities, and a large walk-in closet with custom organizers. A generous loft provides flexible living space and can easily convert to a 5th bedroom. Convenient upstairs laundry. Enjoy a private backyard designed for entertaining with built-in BBQ, gas stove, and outdoor refrigerator. Energy-efficient solar system included. Home equipped with a whole-house water softener system for improved water quality and comfort. Additional Highlights: • No Mello-Roos • Low HOA • Two community pools, park & basketball courts • Award-winning schools • Minutes from beaches, shopping & dining • 24/7 guard-gated community. Seller prefers a buyer open to a rent-back period but is willing to review all offers.

27781 Country Lane Rd, Laguna Niguel

$3,550,000
PW25111635 MLS Active Status
The Chestnut Apartments is a turnkey, 12-unit apartment building located in the heart of Santa Ana. Built in 1983 and just minutes away from the historic Downtown District, this property represents one of the most attractive multifamily investment opportunities in the county. It boasts a compelling 6.2% CAP Rate based on current rental income. Further enhancing the investment potential, buyers have the option to assume the existing financing, which requires only a 30% down payment and features a below-market fixed interest rate that remains in effect through November 2029. This advantageous financing presents a rare opportunity to take advantage of positive leverage, dramatically increasing the cash-on-cash return. The Chestnut Apartments redefines urban living with spacious studio apartment, each generously proportioned to function as complete one-bedroom units. Enhancing the living experience, every unit is equipped with its own washer and dryer, offering tenants the convenience of in-home laundry facilities. Recent extensive interior renovations elevate the property to new heights, featuring luxurious materials, contemporary kitchens, stainless steel appliances, vinyl/plank flooring, upgraded bathrooms, and a range of other enhancements. The exterior of the property has undergone a fresh transformation with new paint and state-of-theart exterior lighting, adding to the overall appeal. Previously, ownership had received full approval for the addition of three Accessory Dwelling Units (ADUs). These ADU's, once constructed, add a projected 29.7% increase in gross income.

709 E Chestnut Avenue, Santa Ana

$4,695,000
4 Beds 2 Baths OC25145984 MLS Active Under Contract Status
Panoramic Ocean Views • Iconic Beach Setting • Quiet Coastal Retreat Wake up to sweeping ocean, white-water, Catalina Island, and year-round sunset views from this exceptional South Laguna Beach retreat overlooking iconic Thousand Steps Beach. Set on the ocean side of Coast Highway within the private 12-home enclave of Point Place, this residence offers a rare combination of privacy, breathtaking views, and effortless coastal living. Designed as an ideal second home or weekend escape, the light-filled open floor plan features high ceilings and expansive glass that frame stunning beach and ocean vistas. The updated kitchen, finished with quartz countertops and newer appliances, opens seamlessly to the dining and living areas, creating an inviting flow for entertaining or relaxed coastal living. A full sliding glass wall system opens to ocean-view decks, allowing indoor and outdoor living to blend effortlessly. Two expansive ocean-view decks and a private backyard terrace offer multiple settings for morning coffee, sunset gatherings, or simply enjoying the sound of the waves below. The flexible floor plan includes four bedrooms, with the upstairs primary suite offering spectacular ocean views and a peaceful retreat. The main level also provides a primary bedroom option or additional living flexibility. Additional highlights include an uncovered parking court accommodating multiple vehicles, a private gated entrance, a dedicated area for surfboards and beach gear, and an outdoor shower. The community offers private beach access from within Point Place (currently under repair; status subject to city approval). Quietly tucked away yet moments from the heart of Laguna Beach, the home is close to renowned dining, galleries, and beaches, with convenient access to John Wayne Airport, Dana Point Harbor, and San Clemente Pier. A rare opportunity to own a quiet, hidden coastal retreat where panoramic views, privacy, and the Laguna Beach lifestyle take center stage.

32015 Point Place, Laguna Beach

$3,500,000
3 Beds 2 Baths PW25157701 MLS Active Status
Ocean View in Jasmine Creek! This single level 3-bedroom, 2-bathroom home enjoys sweeping coastal views that stretch across the horizon. Situated on one of the larger lots in this sought-after gated community, the 2,241 square foot home presents a rare opportunity to enjoy coastal living with room to personalize. Open the front door and step into a spacious living room with raised ceilings and scenic ocean views. A connecting dining area captures the same coastal backdrop and flows into the centrally located kitchen. Just off the kitchen is a second living space, also oriented toward the ocean view, creating multiple areas to relax and entertain. Expansive windows and skylights throughout the home highlight natural light and the picturesque setting. Glass doors along the back of the home open to the yard, enhancing the indoor-outdoor connection and allowing the ocean view to take center stage. The primary suite features high ceilings, large closets, a spacious bathroom, and a private enclosed patio with convenient access to the front of the house. Additional highlights include a long driveway with parking for multiple vehicles, a two-car garage with built-in storage, and front landscaping maintained by the association. Jasmine Creek offers amenities including 24-hour guarded access, pools, tennis courts, a clubhouse, and beautifully maintained walking paths. Located just minutes from the beach, PCH, CDM Village, Fashion Island, top-rated schools, the 73 freeway, and John Wayne Airport, this home captures the best of coastal California living.

21 Beachcomber Drive, Corona Del Mar

$2,600,000
25574539 MLS Active Status
The Seller is offering carry-back financing with a minimum of $500,000 down with 5.75% interest amortized over 30 years and due in 36 months or less. We are proud to present 411 S. Harbor Blvd, a rare and iconic auto body facility for sale in the heart of Santa Ana. With over 40 years of continuous operation as the legendary McJack's Corvettes, this 5,000 SF freestanding building on an 8,276 SF lot offers an exceptional opportunity for both owner-users and investors alike. Located on Harbor Blvd with 46,000 cars passing daily, the property delivers unmatched visibility, signage potential, and customer exposure along one of Orange County's most heavily trafficked commercial corridors. For the hands-on operator, this is a once-in-a-generation chance to acquire a fully entitled, turnkey auto body site currently used as a retail or wholesale Corvette dealership. For investors, the building commands strong rental appeal with limited supply of similar facilities and projected rents of $3.25/SF NNN ($16,250/month). Owner will consider a seller carry back loan at reasonable price and terms. Whether you're looking to expand your footprint or secure a cash-flowing, automotive-zoned asset with legacy appeal, 411 S. Harbor Blvd delivers on every front. Owner will consider a seller carry back loan at reasonable price and terms. Property Summary: Building Size: 5,000 SF, Lot Size: 8,900 SF With over 46,000 cars passing by daily, this high-visibility Harbor Blvd location offers unmatched exposure for any automotive operation. Zoning: Harbor Mixed Use (SP-2) permits automotive sales, service, collision repair, specialty uses. Currently used as a retail or wholesale Corvette dealership. Use Case: Ideal for automotive collision repair, vintage restoration, vehicle customization, and boutique car sales. Facility Features: A fully operational downdraft spray booth with microwave, drying system, Seven Hydraulic auto lifts, one being a drive-through, muffler lift and another outside for steam cleaning, Drive-up access with multiple roll-up doors and service bays, Dedicated frame, fiberglass and metal bodywork, muffler and detail stations, In-house engine, transmission work and interior reconditioning area, Client reception, showroom and office area, Secure gated yard with front space for vehicle display, Plenty of room for parts and file storage, high-amp electrical service, gas, water, telephone, cable and fiber utilities, Upgraded lighting, and integrated compressed air with steel air lines throughout, Zoning & Permitted Uses: Located within the Harbor Mixed Use Specific Plan (SP-2) zone, the site allows for: Auto body and collision repair, Vehicle customization and fabrication, Specialty and classic vehicle sales, Parts distribution and warehousing, Paint and detailing operations, Current use: retail or wholesale Corvette dealership. The property currently operates legally as a full-service auto body and restoration facility. The property is fully equipped and properly zoned for continued automotive use, allowing for a seamless transition into operations without the need for rezoning or conditional use permits.

411 S Harbor Boulevard, Santa Ana

$2,475,000
5 Beds 4 Baths 25577745 MLS Active Status
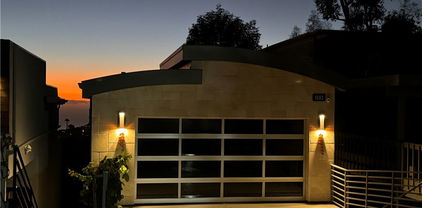
Beautifully Upgraded 5-Bedroom Home on Huge 23,100 Square Foot Lot in the Highly-Desirable Panorama Heights Neighborhood! Sitting on a bluff high above a quiet street, this 2-Story Stunner was recently remodeled & has been upgraded w/ the finest of finishes. Modern open-concept layout w/ hardwood flooring & lots of natural light throughout. Living room w/ exposed wood beam ceiling & full-length bi-fold patio doors for the ultimate indoor/outdoor living experience. Dining area w/ built-in cabinetry & custom stone fireplace. Chef's kitchen w/ white shaker cabinets, designer tile backsplash, quartz countertops, stainless-steel appliances, & center island/dine-in bar. Spacious Master Bedroom Retreat w/ fireplace, balcony w/ treetop views, huge walk-in closet, dual vanities, jetted spa w/ view, & standing shower. Generously-sized secondary bedrooms. All bathrooms throughout the home recently remodeled. Huge 2nd floor loft/game room area w/ built-in entertainment center, bar w/ kitchenette, & balcony overlooking the pool area (can be converted to a 6th bedroom suite). Backyard oasis that was made for entertaining: heated swimming pool/spa, covered outdoor Cabana area w/ fireplace, heat lamp, television, fireplace, & outdoor kitchen w/ BBQ, pizza oven, & fridge - your own personal backyard retreat! Matured landscaping throughout the grounds. Tesla solar system. 3 car garage. Huge driveway w/ RV access. Central AC + heat. Just minutes to local parks, award-winning schools, & the best shopping, dining, & entertainment the area has to offer. A truly turnkey home w/ all the bells & whistles - an opportunity that is not to be missed!

19002 E Smiley Drive, Orange
$4,499,900
OC25184528 MLS Active Status
*Make Your Offer !*Qualifies For Major Tax Benefits !*Major Potential in the Heart of San Clemente !*Commercial & Residential Opportunity !*Next Door to Upcoming Hotel Project !*Short Term Rentals Allowed !*Welcome to 251 Avenida Del Mar – your opportunity to own a slice of coastal paradise right in the heart of San Clemente. Just steps from boutique shopping, gourmet restaurants, and some of Southern California’s most beautiful beaches, this Ole Hanson property offers the perfect blend of charm, character, and modern convenience. Inside, you’ll find three distinct living spaces ideal for multigenerational living, guest accommodations, or supplemental rental income. The main residence features a bright, open layout with two spacious bedrooms, a well-sized kitchen, and a serene deck—perfect for enjoying your morning coffee or evening sunsets. The second unit has its own private side entrance, peek-a-boo ocean views, a full bath, and large windows that fill the space with natural light. The third unit is a newly remodeled ADU complete with new flooring, recessed lighting, and a convenient kitchenette—perfect for guests or extended family. Enjoy relaxing or entertaining in the charming back patio, and take advantage of the 4-car driveway. Whether you're looking for a forever home, a vacation retreat, or a flexible property with income potential, this one-of-a-kind home offers it all—steps from the best of San Clemente living.

251 Avenida Del Mar, San Clemente

$3,750,000
2 Beds 1 Baths NP25186509 MLS Active Status
Ocean View Beach Cottage with Approved Plans for a Luxury Home on Balboa Peninsula Welcome to your dream property, just one row from the ocean with stunning views from the roof deck! This unique opportunity offers a charming beach cottage and a detached efficiency studio, perfect for immediate use or rental income. The property is located off a spacious 20-foot alley on a generous 31-foot wide by 102-foot-long lot, providing ample space and privacy. The beach cottage was completely remodeled in 2020, featuring new windows and a new roof, ensuring a comfortable and modern living experience. But the real gem of this property lies in its future potential. The owners have fully approved construction drawings from the City of Newport Beach, ready for a brand-new, 5 bedroom, three-story single-family dwelling. Imagine living in a luxurious new home designed with every modern convenience in mind. The new home design includes five spacious bedrooms, each with its own full bath, and two additional powder rooms for guests. The first floor Family/Game room with bedroom, full bathroom, laundry and kitchenette is designed (per current design code) to easily be converted to an ADU (after future City approval). It offers its own entry and patio, perfect for extended family or rental income if preferred. The home also features a stunning three-story glass elevator, making every level easily accessible. With a total of 3477sq. ft. in the main house including 533 sq. ft. in the Family/Game room area, there is plenty of room for everyone. The new construction will provide four off-street parking spaces, including an attached 2-car garage and a 2-car carport, ensuring ample parking for residents and guests. The second level boasts two decks, one with breathtaking ocean views, while the third level features an expansive 852 sq. ft. roof deck. This incredible outdoor space includes a powder room, appliances, BBQ, fire pit, and is designed for a hot tub, making it the perfect spot for entertaining or relaxing while enjoying the ocean views. The Peninsula is a scenic three-mile stretch with the harbor on one side and sandy beaches on the other. The area is primarily residential with some commercial areas, offering a mix of waterfront restaurants, local surf shops, and some of the best nightlife in Newport Beach. The permits are ready, and the property is set to move forward with construction.

1245 W Balboa Boulevard, Newport Beach

$2,690,000
OC25193169 MLS Active Status
5941 Kingman Avenue is an 8-unit multifamily investment property ideally situated in Buena Park, California. Constructed in 1966, the 8,721-square-foot property offers a compelling unit mix of six two-bedroom units and two three-bedroom units, each averaging more than 1,000 square feet. This desirable configuration caters to families and long-term renters, providing spacious floor plans rarely found in assets of this size. Residents enjoy a range of on-site amenities including covered and surface parking, two laundry facilities, and a landscaped central courtyard that enhances livability and community appeal. The property’s combination of larger unit layouts and attractive amenities creates strong tenant demand and long-term income stability. 5941 Kingman Avenue also benefits from a prime Buena Park location near key employment centers, shopping destinations, and entertainment. Tenants have convenient access to Knott’s Berry Farm, Buena Park Downtown Mall, The Source OC, Cypress College, and numerous neighborhood schools, along with excellent connectivity via the nearby Interstate 5 and State Route 91 freeways. This accessibility makes the property attractive to a wide renter base commuting throughout Orange and Los Angeles Counties. Offering a blend of large floorplans, stable tenant demand, and strategic location, 5941 Kingman Avenue represents a rare opportunity for investors to acquire a quality multifamily asset in one of North Orange County’s established rental markets.

5941 Kingman Avenue, Buena Park

$4,495,000
4 Beds 3 Baths NP25196752 MLS Active Status
Perfectly positioned just moments from the sands of Victoria Beach in South Laguna, this rare coastal triplex offers exceptional flexibility, ocean views, and compelling income potential in one of Orange County’s most desirable seaside enclaves. Ideal as a lifestyle investment, vacation getaway, or long-term hold with strong upside, the property is uniquely configured with three independent living spaces, each featuring full kitchens and living areas. An increasingly rare opportunity near the beach. The upper residence enjoys sweeping Pacific Ocean and Catalina Island views through expansive windows, creating a light-filled retreat with two bedrooms, one bath, a cozy fireplace, and a front-row seat to coastal sunsets. Below, a one-bedroom, one-bath residence with a charming loft provides additional versatility, while a detached one-bedroom cottage offers a private escape complete with its own stone patio and sun-drenched deck . Ideal for guests or rental use. Throughout the property, open-beam ceilings, abundant natural light, wood flooring, and inviting architectural details add warmth and timeless character. Two single-car garages provide valuable off-street parking. An undeniable asset this close to the sand. Whether enjoyed as a full-time residence with supplemental income, a multi-generational compound, or a pure investment play, the property offers multiple revenue streams and strong ARV potential in a premier coastal setting. Located just minutes from the Montage Resort, Victoria Beach with its iconic Pirate’s Tower, acclaimed restaurants, art galleries, and boutiques of downtown Laguna Beach, this is a rare opportunity to own a versatile, income-producing asset while embracing the quintessential Laguna Beach lifestyle.

2838 Wards Terrace, Laguna Beach

$2,149,000
4 Beds 4 Baths PW25214629 MLS Active Status
Nestled against the backdrop of the majestic Saddleback Mountains, Coto de Caza stands as one of Orange County’s most prestigious guard-gated communities. Spanning 5,000 acres of natural beauty, this master-planned enclave offers an unrivaled lifestyle of sophistication and serenity. This exquisite residence welcomes you through double doors into a grand foyer, where the formal living room is enhanced by a charming fireplace & graceful ambiance. The adjoining dining room, with French doors that open onto the backyard patio, sets the stage for intimate dinners or vibrant gatherings. At the heart of the home, the gourmet kitchen impresses with abundant cabinetry, a walk-in pantry, double ovens, a center island with cooktop, & a sunny breakfast nook—perfect for leisurely mornings. The expansive family room, anchored by a cozy brick fireplace, flows seamlessly to the outdoors through double doors, unveiling a spacious lattice-covered patio ideal for year-round entertaining. The main level also features a private bedroom with ensuite bath, complemented by a powder room for guests. Upstairs, the oversized primary suite is a true retreat setting the mood with a tranquil fireplace, highlighting a remodeled spa-inspired bathroom with soaking tub, walk-in shower, & dual vanities. Two generous walk-in closets add both convenience and luxury. Step onto your private balcony to savor tranquil golf course views while enjoying your morning coffee. Secondary bedrooms share a well-appointed full bath with dual sinks, while a massive bonus room offers the versatility to serve as a 5th bedroom, media lounge, or home office. Outdoors, the expansive backyard is a blank canvas for creating your personal paradise—whether that’s a lush garden, a sparkling pool, or an entertainer’s dream space. Completing this lovely home is a three-car garage with epoxy flooring, new interior and exterior paint and carpeting. Property has been virtually staged. Life in Coto de Caza offers not only the privacy of a gated community, but also access to a wealth of amenities, including scenic trails, golf, & an unmatched sense of community. Property has been virtually staged. The information stated in the MLS about this property in NOT guaranteed and Buyer/Buyer’s Agent are strongly advised to independently verify all information contained herein, including but not limited to any numerical references to square footage, lot size, value of upgrades, or otherwise. AG

3 Mantenida, Coto De Caza

$2,500,000
4 Beds 5 Baths OC25199068 MLS Active Status
Experience quintessential coastal living in San Clemente with this exceptional custom residence, ideally located in the prestigious guard-gated community of Sea Pointe Estates. This luxurious home offers an unparalleled living experience, highlighted by breathtaking ocean, golf course, and sunset vistas that create a serene backdrop for daily life. Spanning an impressive 4,176 square feet, this exquisite property showcases an open floor plan designed to maximize natural light and space. The soaring high ceilings enhance the grandeur of the living areas, providing an ideal setting for entertaining or quiet relaxation. The interior has been thoughtfully updated with new paint and carpeting, infusing the home with a fresh, contemporary ambiance. This distinguished residence includes four oversized bedrooms and four generous baths, offering ample space and privacy for family and guests. The opulent primary suite is a sanctuary of luxury, featuring a private retreat area and an expansive sitting deck where you can immerse yourself in stunning ocean and golf course views. Each of the secondary bedrooms is a private oasis, complete with its own deck, ensuring everyone can enjoy the panoramic views. The main floor bedroom, complete with an en suite bathroom, offers convenience and versatility, perfect for guests or as a home office. Car enthusiasts will appreciate the spacious three-car garage, providing ample room for vehicles and storage. Sea Pointe Estates is renowned for its resort-style amenities, including a sparkling pool and spa, tennis courts, and a clubhouse equipped with an exercise room. For those who love outdoor gatherings, the barbecue and fireplace area is ideal for hosting family and friends. Beyond the community, the vibrant beach town of San Clemente awaits, with its world-class beaches, charming downtown boutiques, inviting wine bars, and an eclectic array of dining establishments. Experience the epitome of coastal luxury at 4 Via Del Tesoro, where every day feels like a retreat in paradise. Make this extraordinary home your own and indulge in the sophisticated lifestyle that awaits in Sea Pointe Estates.

4 Via Del Tesoro, San Clemente

$2,995,000
3 Beds 3 Baths OC25221915 MLS Active Status
Welcome to an exceptional opportunity in the heart of Capistrano Beach, ideally situated on the most coveted street in the neighborhood — Doheny Place. Positioned across from the only vacant lot on the street and surrounded by prestigious bluff-top homes, this location is truly unmatched. Just steps away, enjoy direct access to the scenic beauty of Pines Park, a historic bluff-top gem overlooking the Pacific. This two-story home offers stunning ocean views that greet you from the front door and extend all the way to the private deck off the upstairs primary bedroom. Upon entry, a step-down living room sits to the left, seamlessly flowing into a formal dining room with convenient access to the kitchen with a eating area and access to the backyard. Continuing straight ahead, you’ll find a step-down hallway leading to a laundry closet, full bathroom, and an inviting family room complete with a fireplace, wet bar and additional kitchen and backyard access — ideal for entertaining. Upstairs features a spacious landing, three generously sized bedrooms, and two full bathrooms. The flexible floor plan offers endless possibilities to reimagine and customize the space to suit your vision. The backyard provides a serene and private retreat, surrounded by mature, lush trees. An attached two-car garage adds convenience, while the home’s prime location south of the 5 Freeway places you just minutes from beaches, parks, grocery stores, shopping, and dining.

34866 Doheny Place, Dana Point

$2,779,000
OC25228848 MLS Active Status
Welcome to 23275 South Pointe Drive in Laguna Hills, a beautifully renovated, single-story office building offering ±6,906 rentable square feet of highly functional, multi-tenant space. Situated within the desirable Plaza Pointe Office Park, this property boasts exceptional access to the 5, 405, 133, and 241 freeways, and is just minutes from the Irvine Spectrum and other major business and lifestyle destinations. Its central location in South Orange County provides unparalleled convenience for employees and clients alike. This office building has been meticulously upgraded with a brand-new roof, new HVAC systems, and all-new flooring throughout—ensuring minimal capital expenditures and maximum comfort for future tenants. With an efficient and flexible floor plan, ample natural light from generous glass lines, and a welcoming outdoor courtyard seating area, the building is well-suited for a wide range of professional uses. Whether you're an owner-user or investor seeking a move-in-ready asset, this property offers a rare opportunity in a supply-constrained market. Additional highlights include free surface parking at a generous ratio of 4 spaces per 1,000 SF, low association dues, no Mello-Roos, and a favorable tax structure. The property is easily divisible for multi-tenant use, making it ideal for professional service firms, creative offices, or medical and wellness practices looking for a modern, flexible workspace in a prime location.

23275 S Pointe Drive, Laguna Hills

$2,400,000
5 Beds 6 Baths OC25236336 MLS Active Status
A Must-See, exquisite Toll Brothers “The Highlands” estate, nestled in the No Mello Roos Baker Ranch community. Showcasing over $300K in premium custom upgrades and landscaping, this 3,918 sq. ft. masterpiece is one of only three homes in the tract featuring grand foyer, 5 bedroom suites, including an extended CASITA and an ENCLOSED CALIFORNIA ROOM, elegantly transformed into a restaurant-grade outdoor kitchen. Outfitted with top-tier Twin Eagles appliances, including a 48” BBQ, power wok, warming drawer, and motorized sunshades, this space is an entertainer’s dream, perfect for hosting sophisticated gatherings and creating unforgettable family memories. The extended Casita offers an ideal retreat for multi-generational living, with a private bedroom, bathroom, laundry closet, and living room. Inside the main home, the gourmet kitchen is a culinary haven, boasting upgraded KitchenAid stainless steel appliances, including a 48” refrigerator, 6-burner cooktop with hood, upgraded microwave, oven, walk-in pantry, and a spacious center island. Pocket glass doors disappear to create a seamless indoor-outdoor living experience. The opulent master suite serves as a serene oasis, featuring an ENCLOSED DECK, his-and-hers walk-in closets, and a luxuriously upgraded spa-like bathroom. The tranquil backyard, enhanced by a custom water feature, soft artificial turf, and a raised garden bed, offers the ultimate in relaxation and privacy. Located just minutes from Irvine, this prestigious home resides within a resort-style community offering world-class amenities, such as clubhouse, parks, playgrounds, pools, spas, sport courts, BBQs, and scenic hiking/biking trails. This home defines luxury living at its finest.

32 Goldenrod, Lake Forest

$4,188,888
5 Beds 6 Baths OC25238020 MLS Active Status
Stunning Country Club Home on Marbella Club Golf Course. Welcome to this exceptional 5-bedroom, 5-bathroom residence perfectly situated within the 24 hour guard gated community of Marbella Estates.Designed for both luxury and comfort, this home features an imposing entryway that opens to a bright, airy interior with soaring ceilings and expansive windows that flood the space with natural light. Choose from 3 different living areas including open plan kitchen and family room with a space for dining.The well-designed floor plan includes a self-contained downstairs suite—ideal for guests, multigenerational living, or an au pair—complete with its own living area and full bath. Entertain in style with a dedicated movie room (converted 5th bedroom) perfect for private screenings or cozy family nights. The spacious primary suite enjoys beautiful panoramic views. There are a further 3 bedrooms upstairs all fitted with electric blinds and all have their own separate bathrooms.Car enthusiasts will appreciate the 2-car garage plus an additional 1-car garage equipped with two EV chargers. The expansive driveway can accommodate a further 6 cars comfortably. The home is perfect for entertaining and is wired for music throughout. The backyard with stunning views over the fairway and 17th tee and has a huge outdoor hot tub, TV and seating area and built-in bbq.This is a rare opportunity to own a contemporary masterpiece on one of the area's most desirable golf course lots.The Marbella Club offers many activities including exercise classes, children's swim lessons, holiday activities and golf. Drive your golf cart outside the gates and through the underpass to arrive at The Riverwalk with it's boutiques, cafes and restaurants. You are also in an area that boasts some of the best private schools in Orange County, close to freeway access and in close proximity to beautiful beaches.Enjoy luxury living with space, style, and spectacular views.

30402 Marbella, San Juan Capistrano

$3,448,000
IV25238475 MLS Active Status
Exceptional Balboa Peninsula Triplex – Steps from the Ocean and Bay! A rare opportunity to own an income-producing triplex on one of Newport Beach’s most desirable streets, just 250 feet from the sandy beach and 500 feet from the Newport pier and 700 feet from the Newport Pavilion. Perfect for owner users / investors seeking strong returns, flexible rental options, and long-term appreciation. This fully upgraded property includes three beautifully maintained units, each with its own mini-split A/C system, modern finishes, and private laundry. All three units are currently occupied on month-to-month leases, providing immediate rental income with the flexibility to adjust rents or transition to short-term or seasonal rentals as desired. Front House (126 E Balboa Blvd) – 2 Bedrooms | 1 Bathroom | Fireplace. A bright and inviting front home featuring an open living area with fireplace, upgraded kitchen, detached indoor laundry room, and storage area. The property also boasts an **expansive raised front patio—the largest on the block—**perfect for entertaining or maximizing tenant appeal. Upper Unit (126 ½ E Balboa Blvd) – 1 Bedroom + Loft/Office | 1 Bathroom. This upper-level unit features a light-filled living area, modern kitchen, in-unit laundry, and a private balcony with peek-a-boo ocean view—ideal for professionals, couples, or as a premium vacation rental. Lower Unit (126 ¼ E Balboa Blvd) – 1 Bedroom | 1 Bathroom. Compact, efficient, and beautifully updated, the lower unit offers a cozy living space and kitchen, with laundry conveniently located in the attached garage. All units have been upgraded and are well maintained, making this property truly turnkey and ready for immediate cash flow. With its unbeatable location—close to Balboa Pier, Balboa Village, the Fun Zone, and the iconic Balboa Ferry—this triplex enjoys consistent tenant demand and strong year-round occupancy. Immediate income – all units occupied on month-to-month leases. Prime location – short walk to sand, surf, and bay. High rental potential – flexible use for long-term, short-term, or owner-occupied investment. Rare Peninsula find – upgraded, air-conditioned, and well maintained Whether you’re an investor expanding your portfolio or a buyer seeking a beachside income property with exceptional upside, 126 E Balboa Blvd is the one to see. Invest where everyone wants to stay—and earn while you plan your next move.

126 E Balboa, Newport Beach

$2,199,999
PW25237470 MLS Active Status
The listed price is for Three Mixed-Use Buildings on One Lot – Can Be Sold Together or Separately. All three buildings have separate parcel numbers and addresses, but are situated on one lot. The seller prefers to sell all buildings together. Please check the separate listings under MLS ID PW25239505 for building 1815 and PW25239541 for building 1823, PW25250677 for building 1819, and PW25237470 for combined 3 buildings together. Offer price for three buildings together: $2,199,999. Offer price for each building to be sold separately: 1815- $950,000 | 1819 – $1,050,000 | 1823 – $850,000. Rare opportunity to own three mixed-use commercial and residential buildings located at 1815, 1819, and 1823 W 17th Street, Santa Ana, CA 92706. Properties can be sold together or separately with recorded easements in place. The City and the title company have confirmed that each building may be sold individually upon seller and buyer’s acceptance of easement and title documents. Newer exterior paint. All units are occupied. Shared parking, driveway access, landscaped areas, and common walkways are included. Building Details: 1815 W 17th St: 2 units (approx. 1,200SF each unit) – Front unit: Hair salon; Back unit: 2 bed/1 bath residential. 1819 W 17th St: 3 units – Unit A: 700SF commercial office; Unit B: 600SF commercial office; Unit C: 4 bed/2 bath residential. 1823 W 17th St: 1,250SF commercial office. There are 3 gas meters, 3 water meters, and 6 electric meters. Buildings 1815 and 1819 share gas and water meters; tenants split the bills among themselves. Building 1823 has its own electric, gas, and water meters. The owner does not pay for any utilities. The owner does not spend much on maintenance, only a few hundred dollars occasionally. Common area: Parking lot, driveway access, walkways, sidewalks, landscaped area and other amenities. Location: This property closes to a variety of essential services and retail establishments, including: A Major educational institution Santa Ana College, Main place Mall, Bristol Marketplace, Freeway I-5 and 22, Local Dining and other services. Don't miss out this fantastic income - generating opportunity.

1819 W 17th, Santa Ana

$2,998,000
3 Beds 3 Baths OC25248941 MLS Active Status
Welcome to 2870 Zell Drive, a beautifully updated 3-bedroom, 2.5-bath coastal retreat in Laguna Beach’s highly sought-after Top of the World neighborhood. Designed to capture sweeping ocean, Catalina, and sunset views, this residence blends relaxed luxury with an inviting indoor-outdoor lifestyle just moments from Laguna’s beaches, trails, and vibrant village atmosphere. The main level offers an open-concept living experience filled with natural light, warm wood-look tile flooring, and seamless flow between the kitchen, dining, and living spaces. A spacious front entertaining patio creates the perfect setting for outdoor dining, sunset gatherings, and relaxed coastal evenings. Thoughtfully designed for both comfort and privacy, the upper level captures stunning panoramic ocean and sunset vistas, including a private primary suite retreat with balcony access and spa-inspired bath finishes. Two additional bedrooms, a full bath, and an expansive view deck with built-in wet bar create exceptional flexibility for guests, entertaining, and enjoying Laguna Beach’s iconic sunsets. Additional highlights include Thermador appliances, a water softening system, custom design details, generous outdoor spaces, and a well-positioned location near award-winning schools, scenic hiking trails, and world-class beaches. 2870 Zell Drive offers an exceptional opportunity to enjoy the best of Laguna Beach living — combining privacy, views, lifestyle, and value within one of the city’s most desirable hillside communities.

2870 Zell Drive, Laguna Beach

$3,395,000
4 Beds 5 Baths OC25251413 MLS Active Status
Absolutely breathtaking and reimagined with designer sophistication. This rare and highly upgraded floor plan spares no expense, blending Italian craftsmanship with modern luxury. Just recently redesigned by Studio Sean Design, the kitchen, living room, and primary closet have been thoughtfully curated to create an elevated, cohesive aesthetic featuring sleek new appliances, refined materials, and impeccable attention to detail. Set on a premium corner cul-de-sac lot with hill views and an extended driveway for guest parking, this home offers both privacy and presence. Natural light floods the open-concept interior through stacking sliding doors that open to an intimate zen-inspired central courtyard, creating seamless indoor-outdoor flow and a warm, inviting atmosphere. Every bedroom enjoys a private en-suite bathroom adorned with marble, quartz, and designer tile finishes. The chef’s kitchen is a true showpiece, boasting oversized Carrera quartz waterfall countertops, Sub-Zero and Wolf appliances, triple ovens, and a spacious butler’s pantry — perfect for effortless entertaining. The luxurious primary suite includes a builder extension, spa-like bathroom with marble-style surrounds, custom wallpaper, and gold fixtures; along with a fully customized primary closet reimagined by Studio Sean Design for elevated functionality and design. Outdoor living shines with custom hardscape, fountains, a built-in bar, and seating areas ideal for gatherings. Additional highlights include EV charging in the garage and fully paid-off solar panels. Residents of this sought-after community enjoy resort-style amenities, including pools, spas, built-in BBQs, private parks, scenic trails, and proximity to the Great Park and Jeffrey Trails. Walking distance to top-rated Irvine schools — Stonegate Elementary, Sierra Vista Middle, and Northwood High — and just minutes from shopping, dining, and recreation. 51 Fenway is a rare opportunity to own a home that balances thoughtful design, comfort, and style — an exceptional blend of luxury and sophistication that sets a new standard for modern living.

51 Fenway, Irvine

$2,995,000
6 Beds 5 Baths OC25250618 MLS Active Status
Newly-remodeled, Nellie Gail Ranch view home with private outdoor living.  Enjoy sweeping mountain vistas from this three-level residence with rooftop deck, set on roughly 1/4 acre of flat, usable land. A generous driveway leads to a large 3-car garage and manicured landscaping, making for a welcoming curb appeal. Inside, double entry doors open to grand interior proportions with vaulted ceilings and abundant natural light. The living room has dramatic two-story ceilings and a gas fireplace, and the dining area connects to the inviting patio through double French doors. The chef’s kitchen is equipped with Thermador double ovens, a SubZero refrigerator, granite countertops, island, and pantry storage. The generous family room features a second gas fireplace, large windows, and direct access to the backyard, continuing the home's indoor-outdoor design. Fresh paint, travertine flooring, convenient powder room, downstairs office, and designated laundry room with sliding barn door complete the main floor. With six total bedrooms and four full baths, the upgraded home comfortably accommodates family and guests. The second level has a primary suit, three secondary bedrooms and two secondary bathrooms. On the top level, you will find a large bonus room surrounded by spectacular views and has private access to a large balcony. The primary bath has a chic soaking tub, double vanity and shower. The private pool-size backyard includes a patio and lawn surrounded by lush, mature landscaping with Italian cypress and palm trees. Exterior stairs provide direct access to the upper floors, and the rooftop deck delivers sweeping views of the Santa Ana Mountains and across south Orange County. Nellie Gail Ranch provides exceptional value with low monthly HOA fees that cover security, trail maintenance, and baseline membership to the swim, tennis, and pickleball club. Community amenities include a clubhouse, restaurant, swimming facilities, 25 miles of trails, parks, and regular events. The location offers convenient access to freeways, shopping, and beaches, all within one of the region's premier equestrian neighborhoods. A rare opportunity with exceptional space and views.

25901 Nellie Gail, Laguna Hills

$4,999,995
5 Beds 5 Baths OC25253150 MLS Active Status
Welcome to the Palisades of Capistrano Beach. This is your opportunity to purchase not only a home but a piece of Capistrano Beach history. Named after the founders of the area, the Doheny family, this property was originally one of the first homes built along the Bluff. One of the most quiet and peaceful locations in Capistrano Beach and conveniently located next to the historic Pines Bluff Park. This home features ocean views from every level. This new construction masterpiece is immaculate and includes four bedrooms and four bathrooms plus an ADU with separate entry, private kitchen, laundry and bathroom. The builder used top-of-the-line materials, was very meticulous in his construction, and left no stone unturned. The main level features an open floor plan with a grand entry through designer metal front doors or one of the two tri-fold doors. The kitchen is a chefs dream with an over-sized island, plenty of storage, stainless steel appliance and a fabulous butlers pantry with separate entry for groceries! The home offers a main level bedroom with main level bathroom that includes a shower. There is direct entry from the over-sized garage. The upper level features a primary bedroom that includes a private fireplace, private deck, walk-in closet and primary bathroom with separate tub and shower. There are two ensuite secondary bedrooms and a laundry area, plus optional direct entry to the ADU. The ADU can be secured with private rear building steps and includes a kitchen, laundry, bathroom and suite. This SMART home is prewired for sound, media, auto shade and other components, Dual AC, Solar owned and lutron lighting. The magical rooftop deck offers you a 360° view of the San Clemente Hills, Pines Park, La Jolla, Dana Point, headlands, Whitewater views, Catalina island, and San Clemente views and more. The extended driveway is perfect for RV parking, Boat storage and can fit up to 8 cars next to the oversized garage. Walk to the beach, enjoy endless sunset views and live your best life always....

34882 Doheny, Dana Point

$2,499,000
5 Beds 5 Baths NP25129978 MLS Active Status
Set within Seal Beach’s coveted “Hill” neighborhood, this reimagined coastal retreat pairs effortless sophistication with thoughtful modern design. Every space reflects harmony and light—crafted for connection, comfort, and California living at its best. Spanning approximately 2,874 square feet, the home showcases wide-plank oak floors that flow through open living and dining areas framed by soft textures and natural tones. Warmth emanates from a sculptural fireplace in the living room, complemented by custom millwork and designer lighting that create an atmosphere of understated luxury. Centered around a dramatic waterfall island wrapped in veined quartz, the kitchen blends beauty and function with minimalist cabinetry, chevron-patterned backsplash, brass accents, and integrated high-end appliances. Upstairs, the primary suite evokes boutique-hotel serenity with a sleek fireplace, custom built-ins, and a spa-inspired bath featuring a freestanding soaking tub, dual vanities, and a dual-entry shower with multiple sprays. Two main-level bedrooms offer flexibility for guests or a home office. Lush landscaping frames a private backyard designed for alfresco dining and relaxation in the coastal air. Additional highlights include a dedicated laundry room, and an attached two-car garage. Modern elegance, effortless livability, and a premier Seal Beach location combine to define the art of refined coastal living.

1230 Crystal Cove Way, Seal Beach

$3,250,000
6 Beds 5 Baths PW25254221 MLS Active Status
This serene and tranquil Villa Park lux estate enjoys one of the most unique and exclusive locations available on the market today. Tucked away in Villa Parks rolling hills, this expansive 5362 square foot gem boasts a true cul-de-sac location, complete with gated entry. The mix of mid-century modern style and extremely private location gives this estate a feeling reminiscent of the historic Hollywood Hills. Enter through the automated privacy gate into lush grounds with mature landscape, drought tolerant turf and ample on-site parking. Glass inlaid double doors give way to a spacious and inviting entry. Travertine floors, floor to ceiling windows, and crisp architectural lines set the tone for this elegantly finished estate. The living room boasts soaring ceilings, corner fireplace, custom base, and clear pane elevated windows for lots of natural light. The dining room is spacious and expertly located between the kitchen and formal living room. With plenty of room for a 10-person dining set, this dining room is perfect for quiet family nights or those busy holiday events. The kitchen is for the culinary enthusiast, complete with high end Thermador appliances, Sub Zero Fridge, double ovens, 6 burner gas range w/ hood, granite counters, stain grade custom cabinets, and an open ceiling concept. The family room is open and kitchen adjacent giving a great room concept feel and lends itself perfectly to family gatherings and entertainment. The primary bedroom feels open and awash with light due to the cathedral ceilings and corner window set complete with views of the beautiful backyard. The primary bath is finished with wrap-around dual vanity, large soaking tub, skylight, and elegant lead glass picture window for added natural light. Upstairs one finds an incredible bonus room with huge square footage, elegant wood grain built in bar, soaring ceilings, and finely appointed second primary suite. The backyard is peaceful and serene, with tranquil Koi pond, resort like pool and elevated spa, wrap-around patio/loggia, built in BBQ, and private ambiance. Other exciting features include whole house fan, 3 separate HVAC units, fully finished garage with EV charging port, PAID for 39 panel 13.65 KW solar system, mature fruit trees, 4-bedroom PLUS office and private gym, 3 full baths and 2 half baths, skylights, and so much more. Call immediately for additional details.

18811 Ridgeview, Villa Park

$1,890,000
4 Beds 3 Baths OC25256727 MLS Active Status
Luxury Living Redefined – Single-Story Elegance with Rooftop Views Forget the Ritz Carlton—this extraordinary single-story, 4-bedroom, 3-bath home will make you want to come home from every vacation! Designed for relaxation and entertainment, this property blends sophisticated craftsmanship with resort-style amenities and breathtaking views. Step inside to discover rich French Oak hardwood floors, elegant crown molding, and built-in speakers throughout. The chef’s kitchen showcases soapstone countertops, Monogram appliances, and abundant custom cabinetry for storage. The seamless open layout flows into the inviting living areas, perfect for gatherings or quiet evenings by the fire. The primary suite is a true retreat, featuring a spa-inspired bathroom with a Jacuzzi tub, massive multi-head shower with steam and chroma therapy, and a cozy gas fireplace for the ultimate in relaxation. Each secondary bedroom is spacious and stylish, with upgraded bathrooms that mirror the home’s luxury finishes. Outdoor living takes center stage with a spectacular 800-square-foot rooftop deck offering panoramic Saddleback Mountain views, an entertainer’s loggia with a grand stone fireplace and outdoor TV, and a private 6-hole putting green. Enjoy the Southern California lifestyle year-round under the stars or around the fire. Additional highlights include leased solar panels, estate-style iron front doors, Newly painted outside, and a location near top-rated schools, parks, and beaches on a peaceful cul-de-sac street. This is more than a home—it’s a lifestyle.

28451 La Pradera, Laguna Niguel

$3,660,000
5 Beds 6 Baths OC25258193 MLS Active Status
***COURT CONFIRMATION HEARING AUGUST 4, 2026 - ONLY QUALIFIED BUYERS MAY ATTEND - OFFER WITH ALL DUE-DILIGENCE COMPLETED & DELIVERY OF DEPOSIT & FULL CONTINGENCY REMOVAL MUST BE DELIVERED BEFORE COURT DATE***BANKRUPTCY FEDERAL COURT SALE NO BANK INVOLVED******Exceptional custom estate offers true resort-style living, showcasing sweeping mountain, canyon, and city light views from nearly half an acre of private, equestrian-zoned grounds.Beyond stately entry gates, a brick motor-court welcomes you, complemented by a spacious three-car garage. Grand double doors open to an interior impressive in scale and elegance, spanning over 5,800 square feet. The dramatic foyer is flooded with natural light from floor-to-ceiling windows, while a sweeping wrought-iron staircase leads to the private upper level. Designed for both formal entertaining and everyday living, the home features an elegant dining room and a sophisticated living room with a contemporary fireplace and marble wet bar with wine storage—framed by breathtaking views. A secondary dining area flows seamlessly into the gourmet chef’s kitchen, appointed with premium Viking appliances, abundant quartz countertops, upgraded cabinetry, and a walk-in pantry. Expansive center island with cooktop and breakfast bar creates an inviting space for dining and gathering. The main level offers a versatile office or home theater/bonus room, complete with blackout shades, a fireplace, extensive built-ins, and powder bath. The primary suite is a true private retreat, featuring a sitting area, fireplace, and stunning panoramic views. Outdoors, the terraced grounds are designed for ultimate enjoyment and privacy. Multiple sundecks and patios surround a sparkling pool and spa, all set against a backdrop of Mountain views and mature landscaping. Expansive Trex decking includes a covered, fully equipped outdoor kitchen and bar, lower level offers a gazebo lounge and dedicated TV area. Notable upgrades - a full PEX repipe, Eagle-Light roofing system, and updated windows and doors. Residents of Nellie Gail Ranch enjoy low HOA dues with access to community amenities including scenic trails, a swim, tennis, and pickleball club, and exclusive neighborhood events. Ideally located near top-rated schools, shopping, dining, major freeways, and world-class beaches, this remarkable property offers an unparalleled blend of luxury, privacy, and convenience. Shown by private appointment only.

25761 HIGHPLAINS, Laguna Hills

$2,295,000
5 Beds 4 Baths OC25261386 MLS Active Status
Welcome to this stunning and highly upgraded 5 bedroom, 4 bathroom home featuring an exceptional and rare floor plan with two full bedrooms and two beautifully upgraded bathrooms conveniently located on the main level. This layout provides outstanding flexibility for multi-generational living, extended guests, or the perfect home office setup. Upon entry, you are greeted by an oversized formal living room filled with natural light and elegant finishes, which flows seamlessly into the formal dining room designed for entertaining. Between these two impressive spaces is a custom wine storage and bar area that adds sophistication and enhances the home’s entertainment appeal. The gourmet kitchen serves as the true centerpiece of the home, showcasing an oversized marble island, high-end Bertazzoni appliances, white cabinetry, a designer herringbone backsplash and extensive counter and storage space. The kitchen opens directly to the family room, which features one of the home’s two fireplaces and creates a warm and inviting atmosphere for everyday living. The main level is finished with beautiful tile wood flooring that enhances both style and durability. Upstairs, the home offers three additional spacious bedrooms, all with comfortable carpeting. The luxurious primary suite includes dual walk-in closets and a resort-style master bathroom complete with a soaking tub, upgraded countertops, high-end materials, and spa-inspired finishes. Every bathroom in the home has been thoughtfully upgraded with premium countertops, stylish tile work, and custom shower designs. Additional features include two fireplaces located in the family room and primary bedroom, solar panels for energy efficiency, air conditioning, and high-quality upgrades throughout every area of the home. This property is truly turnkey and stands out for its elegant design, rare dual-bedroom downstairs configuration, resort-style finishes, and meticulous attention to detail, offering a unique opportunity for luxury living in a beautifully crafted residence.

5342 Kenilworth, Huntington Beach

$3,600,000
5 Beds 5 Baths WS25272102 MLS Active Status
Presenting an extraordinary opportunity to own a breathtaking architectural masterpiece that redefines modern luxury. This newly constructed residence combines exceptional design with unparalleled craftsmanship, offering sweeping panoramic views that elevate the living experience. Nestled within the highly sought-after and secure gated community of Portola Hills, this home promises both privacy and exclusivity. Upon entering, you are welcomed by a grand, hotel-inspired central foyer adorned with upgraded marble flooring and custom exhibition cabinetry, all complemented by soaring double-height ceilings. The home’s thoughtful design includes a versatile downstairs bedroom and adjacent bathroom, ideal for guests or as a private home office.The chef’s kitchen is a culinary enthusiast’s dream, featuring premium cabinetry, stunning granite countertops, a spacious walk-in pantry, and a large center island. A second, fully-equipped kitchen further enhances the home’s entertaining potential, ensuring a seamless cooking experience for family and guests.Ascending the grand curved staircase, you are greeted by the opulent primary suite, which offers unrivaled views of the surrounding mountains and sunsets. The private balcony overlooks the enchanting City Lights Canyon and park vistas, providing the perfect setting for relaxation. The indulgent primary bath features a luxurious walk-in shower, a soaking tub, dual vanities, and two expansive walk-in closets, offering a spa-like retreat within the comfort of your own home. The California Room, an upgraded extension of the living space, serves as a light-filled sanctuary. With a cozy fireplace and four-panel sliding doors that open to the outdoors, this versatile room invites relaxation or elegant entertaining. The expansive backyard offers endless possibilities for outdoor living, with ample space for a custom garden, outdoor seating, dining areas, or the addition of a pool and spa. Additional features include no Mello Roos, a low tax rate, and a low HOA, making this home an exceptional value. Located near top-rated public schools, this community provides resort-style amenities, including a pool, spa, BBQ area, dog park, clubhouse, playground, hiking trails, and a party pavilion. With shopping, dining, and entertainment options just minutes away, this home offers the perfect balance of luxury, convenience, and tranquility.

5502 Heritage Oak, Trabuco Canyon

Start Your Search

Based on information from California Regional Multiple Listing Service, Inc. as of . This information is for your personal, non-commercial use and may not be used for any purpose other than to identify prospective properties you may be interested in purchasing. Display of MLS data is usually deemed reliable but is NOT guaranteed accurate by the MLS. Buyers are responsible for verifying the accuracy of all information and should investigate the data themselves or retain appropriate professionals. Information from sources other than the Listing Agent may have been included in the MLS data. Unless otherwise specified in writing, Broker/Agent has not and will not verify any information obtained from other sources. The Broker/Agent providing the information contained herein may or may not have been the Listing and/or Selling Agent.