Quick Yorba Linda CA MLS Search

Yorba Linda Trees/Woods View Real Estate & Homes

Yorba Linda CA is our specialty. Orange County Real Estate Inc is committed to making the buying and selling of trees/woods view real estate & homes in Yorba Linda, CA a pleasurable and rewarding experience. Our website allows you to search all active Yorba Linda trees/woods view real estate, homes, condos for sale. It is easy to use and navigate through trees/woods view property searches. You can also save searches and get daily email alerts of new listings as they become available.

Property Search Map Search Market Report


Browse All Yorba Linda CA Trees/Woods View Properties for Sale

$3,788,000
5 Beds 6 Baths TR26140512 MLS Active Status
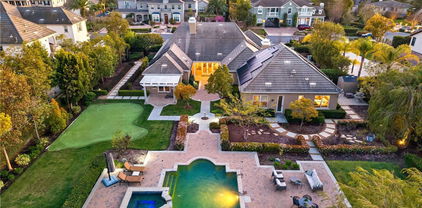
Panoramic mountain, city light, and Disneyland fireworks views define this Yorba Linda estate. Set on a 17,571-square-foot view lot, the home offers approximately 5,402 square feet of living space with views enjoyed from both the first and second levels. The floor plan features 5 bedrooms, a spacious executive office, and 6 bathrooms. The primary suite opens to an oversized private balcony with sweeping mountain, city light, and Disneyland fireworks views. The backyard is built for entertaining, anchored by custom rock pool with cascading waterfalls, grotto spa, putting green, fire pits, and multiple gathering areas. The expansive cabana is equipped with fireplace, built-in BBQ, dual side burners, two refrigerators, ceiling fans, and full bathroom. The oversized lot also offers room for future expansion, additional living space, or a guest house. The updated kitchen features refreshed cabinetry, an oversized center island, two dishwashers, and wine refrigerator. The remodeled primary bathroom, LifeSource whole-house water filtration system, and built-in surround sound complete the home’s extensive upgrades. No HOA and low property taxes. Walking distance to Yorba Linda High School and just minutes from parks, golf courses, hiking trails, shopping, dining, and Tokyo Central. Panoramic views, a resort-style backyard, an oversized view lot, and an exceptional location come together in one of Yorba Linda’s most compelling offerings.

18974 Secretariat Way, Yorba Linda

$559,000
2 Beds 2 Baths PW26147884 MLS Pending Status
Beautifully updated condo in the highly desirable The Hills community of Yorba Linda, offering thoughtfully curated upgrades, modern systems, and a move-in ready interior throughout. This light-filled home features upgraded dual-pane windows, durable luxury vinyl plank flooring (installed approximately 3 years ago), and a recently upgraded HVAC system with a high-efficiency heat pump (approximately 2 years new). A new water heater adds additional peace of mind for the next owner. The kitchen includes all major appliances, with the added convenience of a refrigerator, washer, and dryer included in the sale, making this home truly turnkey from day one. The primary bathroom has been fully remodeled, featuring a spa-inspired design with modern finishes and a rare dual vanity layout not commonly found in the community, offering both style and functionality in a thoughtfully redesigned space. The secondary bedroom has been intentionally designed as a flexible, wellness-inspired space, previously used as a private massage room and thoughtfully finished with a rich, dark green color-drenched design and high-end finishes. The room offers a unique, calming aesthetic that can serve as a distinctive retreat, creative studio, or wellness space. For buyers preferring a more traditional use, it easily functions as a comfortable guest bedroom or dedicated home office, with the flexibility to adapt to a variety of lifestyles. Additional improvements throughout the home reflect consistent care and attention to detail, creating a residence that stands out for both its condition and design sensibility. Located in The Hills, residents enjoy resort-style amenities, scenic greenbelt surroundings, and a convenient Yorba Linda location close to shopping, dining, parks, and major freeways. A rare opportunity to own a thoughtfully upgraded and design-forward home in one of Yorba Linda’s most established communities offering true move-in readiness and versatile living spaces.

5205 Box Canyon Ct. Unit 19B, Yorba Linda

$2,699,000
5 Beds 5 Baths OC26143778 MLS Active Under Contract Status
Dramatic Long Driveway leading winding up to a Magnificent Mansion perched high up on a hill, Gorgeous Mediterranean Estate Boasting of 5 Bedrooms on a large 1/2 Acre Lot! 3 Fireplaces, Oversized Formal Dining Room with additional kitchen access, Luxurious Custom Leaded Glass Double Door Front Entry to an elegant inset Marble Mosaic Floor design and a Gorgeous Formal Living Room with Elegant Marble and Handcarved Wood Fireplace. Massive Soaring Windows everywhere showing off Expansive Blue Skies and Rolling Hills. Awe Inspiring Massive Curved Staircase with Large Chandelier gives an impressive Entry. Beautiful Gourmet kitchen with Expansive Beveled Granite Countertops with a Large Center Island Work space and top of the line Built In Stainless Steel Appliances. Professional Double Ovens, Hand crafted Cabinetry with Expansive Cabinet Space. Opening to an oversized Family Room and Breakfast Dining Area complete with Built In Hostess/Work Desk and more Cabinets with Gorgeous Wood Flooring and Spectacular Hillside and Biig Sky views. Moving from the Kitchen opening into the Family Room complete with a Granite and Oak Trimmed Fireplace and Mantle, A perfect area for Entertaining for Large Group Gatherins or more Cozy Intimate get togethers.You will Love the Hand Crafted Gorgeous Wood Flooring. There is also a Roomy Downstairs Guest Suite with Private Bath.Perfect for Visiting Guests or for more permanent In Laws Quarters. Upstairs there is a Magnificent Primary Suite complete with Step out Balcony perfect for Morning Coffee or Afternoon Tea high above the Gorgeous yard and rock water spa/pool and Endless Rolling Hills Views and a Large Sitting Area boasting of a Gorgeous Marble Fireplace with Carved and Beveled Wood Mantle. Spectacular Primary Bath which boasts of 2 Large Walk-In Closets, Dual Sinks, Stone Counters with Designer Stones and Tiles. Wide open spaces and lots of soaring cabinetry. There is huge Bonus Room/Playroom/ 5th Bedroom. Also 2 additional large Bedrooms Upstairs. Step outside to a Cozy Firepit for those crisp evening Fireside Chats and Gatherings. Amazing Rock Formation Pool complete with Towering Waterfalls a, Spa,and Resort Style Rock Water Slide.The lawns are expansive, Built In Outdoor Entertaining/BBQ area with Large Counter seating. Separate Playground Area or Perfect Dog Run for added outdoor fun. There is also a Permanent Structure perfect for a small RV, Trailer, or Boat Garage. Or just a covered play area for kids.

4800 Via Del Corral, Yorba Linda

$2,199,000
4 Beds 4 Baths PW26131828 MLS Active Status
Welcome to 5071 Summit Drive, an extraordinary privately gated single-story estate where timeless country charm meets Spanish-inspired elegance with paid off solar and ROOM TO BUILD! Nestled on an expansive approximately 29,000-square-foot lot in the heart of Yorba Linda, this exceptional property offers approximately 2,800 square feet of beautifully designed living space with 4 bedrooms, 4 bathrooms, and no interior steps for effortless living. From the moment you arrive, mature trees, sprawling grounds, and a gated entrance create the feeling of a private countryside retreat. Inside, sun-filled living spaces, rich architectural details, and seamless indoor-outdoor flow blend the warmth of a classic Spanish villa with the comfort of modern living. The resort-style backyard is built for entertaining, featuring a sparkling pool and spa surrounded by lush landscaping and generous outdoor living areas—perfect for relaxing, hosting family gatherings, or enjoying peaceful evenings under the stars. The oversized property offers incredible flexibility with a finished 3-car garage, extensive built-in storage, dedicated RV parking with hook-ups, and ample room to add a sports court, detached 6 car garage, workshop, guest casita, game room, equestrian barn, orchard, urban farm or luxury ADU (subject to city approval), creating the potential for a true family compound. Ideally located within walking distance of the Yorba Linda Public Library and Yorba Linda Town Center, you'll enjoy easy access to restaurants, shopping, parks, and community events while experiencing the privacy and tranquility of estate living. Rarely does a property combine gated privacy, single-story convenience, resort-style amenities, expansive grounds, and exceptional future potential. 5071 Summit Drive is a one-of-a-kind estate offering an extraordinary lifestyle in one of Yorba Linda's most desirable locations.

5071 Summit, Yorba Linda

$1,968,000
4 Beds 3 Baths OC26138475 MLS Closed Status
Welcome to 5195 Vista Montana, an exceptional East Lake Village residence set on an expansive nearly half-acre lot in one of Yorba Linda’s most desirable lifestyle communities. Offering approximately 2,620 square feet of living space, 4 bedrooms, 3 bathrooms, and a 3-car garage, this home presents a rare blend of privacy, space, comfort, and resort-style outdoor living. From the moment you arrive, the oversized lot, mature landscaping, and inviting curb appeal create a sense of serenity and exclusivity. Inside, the home features soaring ceilings, abundant natural light, and a functional floor plan designed for both everyday living and entertaining. The main level offers spacious living and dining areas, a comfortable family room, and a desirable downstairs bedroom with a full bathroom — ideal for guests, multi-generational living, or a private home office. The kitchen provides generous cabinetry, ample workspace, and an easy connection to the breakfast area and family room. The backyard is the true centerpiece of the property. Surrounded by mature greenery, the outdoor space feels like a private retreat with a sparkling pool, expansive patio areas, lawn space, and multiple areas to relax, dine, and entertain. With nearly half an acre of land, this home offers the privacy, openness, and outdoor lifestyle that are increasingly hard to find. Upstairs, the spacious primary suite features a private balcony overlooking the grounds, creating a peaceful place to enjoy morning coffee or evening breezes. Two additional bedrooms and a full bathroom complete the second level. Additional highlights include solar panels, a whole-house water softener system, and a 3-car garage with abundant of build-in closets. Located in the highly sought-after East Lake Village community, residents enjoy access to a beautiful private lake, multiple swimming pool areas, clubhouse, fitness center, sport courts, fishing, boating, and well-maintained common areas. Conveniently close to parks, shopping, dining, and highly regarded Yorba Linda schools, this home offers more than just a place to live — it offers the East Lake Village lifestyle. A rare opportunity to own a private, resort-style home with an oversized lot, pool, solar, water softener, and access to one of Yorba Linda’s most beloved lake communities.

5195 Vista Montana, Yorba Linda

$2,290,000
4 Beds 4 Baths PW26137467 MLS Active Status
Located in the highly desirable city of Yorba Linda, this exceptional residence sits on a spacious 17,805-square-foot corner lot near scenic riding and recreational trails. Offering approximately 3,704 square feet of living space, the home features 4 bedrooms and 4 bathrooms with a comfortable and functional layout designed for both everyday living and entertaining. The spacious kitchen includes a large center island that provides additional preparation space, casual seating, and a convenient gathering area. The kitchen opens directly to the generous family room, which features a fireplace and creates a warm, inviting setting for family and guests. The expansive second-level primary suite overlooks the backyard, offering peaceful views and a private retreat. The home includes 1 full bathroom, 2 three-quarter bathrooms, and 1 half bathroom, providing a practical arrangement for residents and visitors. The outdoor space is one of the property’s most impressive features. The backyard includes a swimming pool, spa, and a private lighted basketball and multi-purpose sport court. This rare residential amenity is ideal for basketball games, exercise, training, and a variety of outdoor activities, with lighting that allows for enjoyment during both the day and evening. In addition to the existing recreational features, the generously sized backyard offers substantial open space and excellent potential for future improvements. The area may be further customized to suit the owner’s needs, with possibilities such as additional landscaping, a garden, outdoor living areas, children’s play space, or other personalized amenities. Mature trees provide shade and privacy throughout the property, while fig, orange, jujube, and pomegranate trees add natural beauty and character. A seasonal wisteria vine further enhances the landscaping and creates a charming outdoor setting. Additional highlights include a garage equipped with a Tesla EV charging dock, established landscaping, flexible outdoor areas, and a desirable location near Yorba Linda’s trails and community amenities. With its spacious interior, expansive corner lot, swimming pool and spa, standout private lighted basketball court, and significant backyard potential, this property offers a rare opportunity to enjoy comfortable, active, and elegant living in one of Orange County’s most sought-after communities.

6000 Highland, Yorba Linda

$2,850,000
4 Beds 3 Baths 26850411 MLS Active Status
PROBATE SALE, Rarely offered and set on a quiet cul-de-sac within one of Yorba Linda's most sought-after communities, this four-bedroom, three-bathroom residence offers the ideal blend of comfort, functionality, and quintessential Southern California living. Designed for both everyday enjoyment and effortless entertainment, the home features two spacious family rooms, a sun-filled living room, vaulted ceilings, and wide-plank flooring throughout. The expansive primary suite serves as a private retreat, complete with a generous walk-in closet and ample space to unwind. Additional highlights include a dedicated laundry room, abundant storage, and an epoxy-finished three-car garage. Backing up to open space and offering direct access to nearby hiking trails, the private backyard provides a peaceful setting with privacy. Resort-style amenities include a sparkling pool and spa with waterslide, built-in BBQ area, and a covered cabana patio ideal for outdoor dining and gatherings. An additional grassy, pet-friendly area completes the backyard, creating a versatile space for recreation and relaxation. Ideally located within the highly acclaimed Placentia-Yorba Linda Unified School District, including Gold Ribbon Award-winning Travis Ranch Elementary, and just moments from premier shopping, dining, parks, and recreational amenities, this exceptional home offers an outstanding combination of space, privacy, and convenience in one of Yorba Linda's most desirable neighborhoods.

22285 Rolling Hills Lane, Yorba Linda

$1,650,000
4 Beds 3 Baths PW26128043 MLS Active Status
Best Location, Schools & Floorplan! Sprawling 12,000-SqFt Usable Lot at the Top of a Small Cul-De-Sac Street - Award-Winning Placentia-Yorba Linda School District, Zoned for Top-Rated Bryant Ranch Elementary, Travis Ranch Middle & Yorba Linda High Schools - Spacious 2,764-SqFt Brighton Meadows Home has Soaring High Ceilings and Offers 4 Bedrooms and 3 Bathrooms, Including a Highly Desirable Main Floor Bedroom and Bathroom with Shower - Big Beautiful Backyard has Endless Space for Summer Fun and Entertaining All Your Family & Friends .... Built-In BBQ Island, Rock Pool with Removable Fence, Extensive Patio Space, and Grass for Pets & Play - Attached 3-Car Garage, Plus Gated RV/Boat Parking on Wide Side Yard - No HOA Dues - No Mello Roos Tax - Home Features Cherry Wood & Travertine Flooring All Throughout - Formal Living Room with Fireplace - Formal Dining Room - Updated Kitchen has Quartz Countertops, All Stainless Steel Appliances & Breakfast Eating Nook - Kitchen is Open to Family Room with Brick Fireplace & Entertainer's Wet Bar - Upstairs is a Huge Primary Suite with Retreat/Office, Fireplace & Big Walk-In Closet - Master Bathroom Offers Dual Vanities, Soaking Tub & Separate Shower - Also Upstairs are 2 More Good-Sized Bedrooms & Full Hall Bathroom - Convenient Inside Laundry Room - Easy Access to the 91 Freeway & 241 Toll Road - Just Up the Street from Brush Canyon Park with Lighted Basketball Court, Tennis Courts, Picnic Shelter, Playground & New Pickleball Courts!

5505 FEATHER GRASS Lane, Yorba Linda

$1,848,999
5 Beds 4 Baths OC26127369 MLS Active Status
Taken down to the studs and completely rebuilt, this move-in ready Yorba Linda residence blends thoughtful design, quality craftsmanship, and modern functionality in one of the city's most desirable neighborhoods. Extensively rebuilt with all-new PEX plumbing, new electrical with a 200-amp panel and a dedicated 240V outlet for EV charging, a new HVAC system with new ducting, and a redesigned floor plan, the home has been comprehensively transformed from top to bottom. The open-concept layout is centered around a stunning chef's kitchen featuring a dramatic 14-foot island, shaker cabinetry in cream and warm oak tones, designer finishes, and an effortless flow into the main living and dining spaces, creating the ideal setting for both everyday living and entertaining. The flexible floor plan offers five spacious bedrooms and four beautifully appointed bathrooms, featuring two bedrooms and two bathrooms on the main level, including a main-level bedroom with an attached en-suite bathroom, creating an ideal setup for multigenerational living, extended guests, a private home office, or a dedicated fitness space. Thoughtfully selected finishes throughout the home create a cohesive, elevated aesthetic while maximizing comfort and functionality. Outside, the property offers inviting outdoor spaces with new landscaping and curb appeal designed to complement the home's modern character. Combining the peace and charm of an established Yorba Linda neighborhood with the confidence of a comprehensive rebuild, this home delivers a rare opportunity to enjoy modern living without compromise. Ideally situated near Yorba Linda Country Club, residents can appreciate the convenience of having golf, dining, and social amenities just a short ride from home. This is a rare opportunity to own a truly move-in ready home where every major improvement has already been completed. From the infrastructure behind the walls to the finishes you see and touch every day, 19751 Canyon Dr represents the perfect blend of style, quality, and peace of mind. Welcome home.

19751 Canyon, Yorba Linda

$610,000
2 Beds 2 Baths PW26126641 MLS Active Under Contract Status
Welcome to 6537 Woodburn Lane, a beautifully updated home nestled within the highly desirable Fairmont Hill community in the heart of Yorba Linda. From the moment you enter, you'll appreciate the bright and airy open-concept floor plan, enhanced by an abundance of natural light that creates a warm and inviting atmosphere throughout. The home features numerous interior upgrades, including waterproof luxury vinyl plank flooring, elegant crown molding, decorative casement molding around doors and windows, granite kitchen countertops, and updated kitchen appliances. The thoughtfully designed layout offers comfortable everyday living while providing seamless spaces for entertaining family and friends. Adjacent to the kitchen is a separate laundry room equipped with a newer washer and dryer, while the refrigerator, stove, and microwave are also included, offering exceptional value and convenience for the next owner. Outside your door, Fairmont Hill provides a tranquil, park-like setting with mature trees, lush landscaping, and resort-style amenities, including a sparkling community pool and spa. Residents enjoy a peaceful environment while remaining conveniently close to shopping, dining, public transportation, and major freeways. Whether you're a first-time homebuyer, looking to downsize, or simply seeking a low-maintenance lifestyle in one of Yorba Linda's most desirable communities, this move-in-ready home presents an outstanding opportunity you won't want to miss.

6537 Woodburn, Yorba Linda

$875,000
4 Beds 2 Baths PW26125080 MLS Active Under Contract Status
Tucked inside one of Yorba Linda’s most inviting communities, 20191 Brightwood Court #25 is the kind of home that feels special the moment you arrive. Set on a cul-d-sac on a spacious 5,500 square foot corner lot, this 4 bedroom (4th bedroom currently dining room), 2 bathroom detached home blends charm, comfort, and fresh designer style in all the right ways. With approximately 1,302 square feet of living space, the home has been thoughtfully updated to feel current, and move-in ready, while still offering warmth and personality. The home highlights designer upgrades, upgraded finishes, LVP floors, a fireplace, formal dining room or flex space (converted 4th bedroom), family room, breakfast nook, custom window coverings, heating and cooling, plus access to community amenities including a pool, clubhouse, basketball court, tennis court and large grassy area. Inside, the home tells a story of easy living. Natural gathering spaces create a comfortable rhythm from room to room, with places to unwind, entertain, host dinner, or simply enjoy a quiet morning. The designer look and feel gives the home a polished presence without feeling overdone. It is stylish, approachable, tech-forward and ready for its next chapter. Even the garage is a work of art with epoxy flooring, EV outlet, custom cabinets for the washer & dryer, custom wallpaper (yes, in the garage), overhead lighting, a water softener and an attic space that will make your friends jealous with load of storage opportunity. Oh, and besides the 2-car attached garage you get the coveted extra parking spot up front. The backyard is where this home really opens up. Spacious, private, and full of possibility, it offers the kind of outdoor space that is hard to find at this price point in Yorba Linda. Whether you imagine weekend BBQs, summer evenings under the lights, kids playing, pets roaming, or a quiet place to enjoy coffee before the day begins, this yard gives you room to live beyond the walls of the home. And then there is the Woodgate community. Peaceful, well-kept, and beautifully situated in Yorba Linda, 20191 Brightwood Court #25 offers the ease of neighborhood living with access to resort-style amenities. Pool days, clubhouse gatherings, and the comfort of being surrounded by a gorgeous community. 20191 Brightwood Court #25 is upgraded, stylish, and ready. A home with designer touches, a spacious backyard, and the kind of Yorba Linda setting buyers continue to search for.

20191 Brightwood Court Unit 25, Yorba Linda

$1,325,000
4 Beds 3 Baths PW26122826 MLS Pending Status
As you step through the double doors, you’re immediately greeted by a home bursting with natural light in one of Yorba Linda’s most sought-after neighborhoods. Step into the entryway to a bright and airy formal living room, where soaring cathedral ceilings create a dramatic sense of openness and natural light. The dining area is an elegant space perfect for Family and Friends gatherings. The expansive family room offers generous space for everyday living and entertaining. Large windows and dual sliding glass doors enhance the indoor-outdoor connection and flooding the home with sunshine. The entire interior has been freshly painted, the floors and steps covered with water-resistant laminate flooring, recessed lights, Chandeliers and modern lighting fixtures throughout. Upstairs, you’ll find a spacious primary suite/gracious master bedroom with Balcony to enjoy the beautiful view of the yard, with an ensuite bath and dual closets. Three additional bedrooms share a full hall bath. Picture windows on the second floor overlook both the front and back yards, flooding the home with natural light. The attached 2-car garage adds everyday practicality. The home situated on a large flat lot, the backyard features an incredible large sparkling pool, an outdoor entertaining area with lush trees, citric tree all around, and a front yard with an abundance of fruit trees that treat you all year long with a supply of all kinds of fruits. Additional highlights include central heating and cooling system, a water softener. No Mello Roos. Plus, there are no HOA dues. The award-winning Placentia-Yorba Linda School District, zoned for The Orange County School of Computer Sciences at Bernardo Yorba Middle, the District’s only Charter School, is close by. You’ll also find parks, shopping, dining, and local amenities, along with long-term potential in a prime Yorba Linda location. This home has been well-loved and maintained for many years.

19792 Majorca, Yorba Linda

$1,050,000
4 Beds 3 Baths PW26122242 MLS Closed Status
Welcome to 23840 Nicole Way, a beautifully designed residence that combines generous living spaces, soaring architecture, and a desirable location within the sought-after Bryant Ranch area. From the moment you enter, you'll be captivated by the dramatic floor-to-ceiling windows that flood the home with natural light and frame tranquil views through a canopy of mature trees, creating a wonderful sense of privacy and openness. Designed for both everyday comfort and entertaining, the floorplan offers formal living and dining rooms, along with a spacious family room that seamlessly connects to the breakfast nook and kitchen. The kitchen features abundant workspace and storage, new appliances, and attractive new laminate flooring that continues into the family room, creating a fresh and inviting atmosphere. A highly desirable main-floor bedroom with closet is conveniently located adjacent to a full bath featuring a step-in shower, making it ideal for guests, multi-generational living, or a home office. Upstairs, the primary suite serves as a relaxing retreat with tree-top views, some city lights, a cozy fireplace, and a generous walk-in closet. Two additional secondary bedrooms are connected by a Jack-and-Jill bathroom, while a convenient upstairs laundry room adds everyday functionality. Situated on the perimeter of the community, this home enjoys a peaceful setting while remaining just a short stroll from the La Terraza pool and spa on Patricia. Offering four bedrooms, thoughtfully designed living spaces, and an abundance of natural light, this is an exceptional opportunity to own one of the community's most inviting homes. Bryant Ranch Elementary (K-5) is located across the street from this complex, and this home also attends Travis Ranch Middle School (6-8) and Yorba Linda High Schools. Don't miss this exciting new listing!

23840 Nicole Way, Yorba Linda

$881,275
2 Beds 2 Baths PW26120605 MLS Closed Status
Welcome to Forest Glen Road, nestled in one of Yorba Linda’s most desirable and private neighborhoods. This single-level attached home offers a rare chance to settle into a quiet community with no HOA, providing you with freedom and peace of mind. Set on a generous 5,600 sq. ft. lot, the property features beautiful drought-tolerant landscaping in the front yard, helping to keep water bills low and maintenance easy—perfect for a hassle-free lifestyle. The backyard is a blank canvas, ready for you to create the outdoor space you’ve always imagined, whether that’s a garden retreat, entertainment area, or play space. Inside, you’ll find two spacious bedrooms and two bathrooms within 1,212 sq. ft. of open living space designed for comfort and flexibility. The open floorplan suits first-time buyers, growing families, or those looking to downsize while maintaining plenty of room. Additional highlights include newer installations of the water heater, furnace, and air conditioner, providing modern efficiency and peace of mind. Enjoy proximity to scenic walking trails, highly rated schools, parks, shopping, dining, and entertainment—all within a welcoming community that combines convenience with serenity. Offered for the first time since 1998, this home is a truly unique opportunity to customize a well-maintained space in a sought-after neighborhood. Homes like this don’t come along often, so don’t wait. Schedule your private tour today and take the first step toward making Forest Glen Road your new forever home.

3650 Forest Glen Road, Yorba Linda

$1,950,000
5 Beds 3 Baths PW26120887 MLS Pending Status
Welcome to an exceptional residence nestled at the end of a cul-de-sac in the highly sought-after East Lake Village community. Recently and extensively remodeled with an estimated $400,000–$500,000 in upgrades, this impressive home combines timeless elegance, modern luxury, and generous living spaces on a beautifully landscaped lot. From the moment you arrive, the home's lush new landscaping creates a memorable first impression. Step inside to soaring ceilings, abundant natural light, and an expansive floor plan designed for both comfortable everyday living and effortless entertaining. Luxury vinyl flooring flows throughout the main level, complemented by refined marble finishes in the bathrooms. The formal living and dining rooms are enhanced by walls of newer dual-pane windows that frame views of the backyard, filling the home with natural light. At the heart of the home, the remodeled chef’s kitchen features quartz countertops, premium Thermador and KitchenAid appliances, a six-burner gas range, and an extended breakfast nook that opens seamlessly to the inviting family room. Large sliding doors create an indoor-outdoor connection, enhancing the home's bright and airy ambiance. A highly desirable main-floor bedroom and remodeled bath with a walk-in shower provide ideal accommodations for guests or multigenerational living. An interior laundry room adds convenience to the thoughtfully designed layout. Upstairs, the luxurious primary suite offers soaring ceilings, expansive windows, and ample space for a private sitting area. The spa-inspired primary bath showcases dual vanities with quartz countertops, marble flooring, a jetted soaking tub, walk-in shower, and spacious walk-in closet. Three additional bedrooms and a beautifully remodeled hall bath continue the home's elevated design aesthetic. A standout feature is the expansive bonus room spanning the front of the home, offering endless possibilities as a media room, executive office, game room, fitness studio, or additional living space. The private backyard is ready for year-round enjoyment, featuring a built-in BBQ island, brick patio area, lush lawn, and mature landscaping. As a resident of East Lake Village, you'll enjoy access to resort-style amenities including pools, spas, fitness facilities, sports courts, a clubhouse, and the community's signature lake. Combining luxury finishes, exceptional space, and an outstanding location, this is a home that truly stands apart.

20415 Via Burgos, Yorba Linda

$4,800,000
6 Beds 6 Baths OC26116726 MLS Active Status
Private gated estate situated on a rare flat one-acre lot in one of Yorba Linda's most desirable and private settings. Offering 6 bedrooms and 5.5 bathrooms, this expansive residence is ideal for large families, multigenerational living, and those who love to entertain. The thoughtfully designed floor plan features formal living and dining rooms, a spacious family room, and an upgraded kitchen that seamlessly opens to the bar area and main living spaces, creating the perfect environment for both everyday living and memorable gatherings. A downstairs office and oversized laundry room provide additional functionality and flexibility. The impressive primary suite offers vaulted ceilings, three large walk-in closets, and a spa-inspired bathroom. Two bathrooms within the home feature temperature-controlled soaking systems designed to enhance comfort and relaxation, creating a unique spa-like experience. Designed to embrace Southern California indoor-outdoor living, the resort-style grounds feature a private tennis court, pool, spa, covered outdoor entertaining area, built-in BBQ grill, and additional recreational space. The expansive flat lot provides exceptional privacy and offers potential for a future guest house or ADU. A private gated entrance, oversized driveway, and 4-car garage enhance the estate feel while providing ample parking for family and guests. With no HOA, a highly desirable location, and rare usable acreage, this exceptional property presents a unique opportunity to enjoy space, privacy, and resort-style living in Yorba Linda.

4085 Live Oak Lane, Yorba Linda

$1,370,000
4 Beds 3 Baths PW26113837 MLS Closed Status
Located in the prestigious Canterbury Collection of Vista del Verde, this beautifully appointed end-unit residence offers the perfect blend of comfort, style, and scenic surroundings. Set beside a lush grassy area with mature trees and hillside views beyond, the home enjoys a peaceful and private setting. Featuring four spacious bedrooms and two-and-a-half bathrooms, the flexible floor plan is ideal for modern living, with the option of converting a bedroom into a home office or guest retreat. Elegant upgrades throughout include plantation shutters, crown molding, fresh interior paint, and quality finishes that create a warm yet refined atmosphere. The gourmet kitchen is designed to impress with rich cherry wood cabinetry, granite countertops, Viking double ovens, a five-burner gas cooktop, microwave, dishwasher, and a large center island perfect for casual dining or entertaining. Adjacent breakfast nook and formal dining spaces provide versatility for both everyday living and special occasions. The open-concept family room features a cozy fireplace and direct access to the private backyard patio, complete with a built-in BBQ island and seating area—ideal for relaxing or entertaining outdoors. A spacious living room adds even more room to gather and unwind. Upstairs, the generous primary suite offers a luxurious bath with soaking tub, separate shower, dual sinks, vanity area, walk-in closet, and cherry cabinetry. Three additional bedrooms, a full hall bath, and an oversized upstairs laundry room complete the second level. Additional highlights include a whole-house water filtration system and pre-wiring for EV charging, offering enhanced comfort and modern convenience. Move-in ready and ideally situated in one of Yorba Linda’s most desirable communities, this exceptional home combines elegant living with everyday convenience. You are just a short walk from the pool and spa.

17277 Coriander Court, Yorba Linda

$1,650,000
5 Beds 3 Baths PW26098950 MLS Closed Status
Situated in the heart of Yorba Linda on an expansive 16,150 square foot lot, this exceptional estate offers over 3,000 square feet of thoughtfully designed living space with timeless elegance and modern comfort. From the moment you arrive, the impressive glass and wood entry doors set the tone for the sophistication found throughout the home. Inside, rich travertine flooring flows throughout much of the main level, complementing the formal living and dining rooms, while warm wood flooring enhances the family room, staircase, and upper level. The beautifully appointed kitchen opens seamlessly to the living spaces, creating the perfect environment for both entertaining and everyday living. Old-world architectural details, including stunning custom fireplace surrounds, add warmth and character throughout the residence. Designed with versatility in mind, the home features five spacious bedrooms and three bathrooms, including a highly desirable main-floor bedroom and bath ideal for guests or multi-generational living. The luxurious primary suite serves as a private retreat with serene mountain views, an expansive walk-in closet, and a spa-inspired bath featuring furniture-style dual vanities, elegant stone flooring, a jetted soaking tub, separate shower, and private water closet. Step outside to a resort-style backyard designed for year-round enjoyment. The spectacular pool and spa are complemented by covered patio areas, a cozy firepit, and a generous grassy side yard, offering the perfect balance of relaxation and entertaining space. A functional mud room off the laundry area adds everyday convenience to this beautifully curated home. Blending luxury, charm, and an unbeatable central location, this remarkable Yorba Linda property presents an extraordinary opportunity to own a truly distinctive home.

19883 Felicia Drive, Yorba Linda

$1,750,000
4 Beds 3 Baths OC26093119 MLS Closed Status
Tucked away in the prestigious hills of Yorba Linda, this home offers a rare blend of privacy, elegance, and breathtaking natural beauty. This exceptional residence is perfectly positioned to capture sweeping canyon views, golden sunsets, and the serene ambiance of upscale Southern California living. From the moment you arrive, you’re greeted by impressive curb appeal, with manicured landscaping and a welcoming entrance that sets the tone for what’s inside. Step through the doors to discover a light-filled interior featuring soaring ceilings, expansive living spaces, and thoughtfully designed finishes that balance sophistication with comfort. The heart of the home is a beautifully appointed gourmet kitchen that opens seamlessly to the family room with the warm glow of the fireplace—ideal for both everyday living and entertaining. Large windows frame picturesque views, creating a seamless indoor-outdoor connection that defines California lifestyle living. Retreat to the spacious primary suite, where tranquility meets luxury. Enjoy a private sanctuary complete with a spa-inspired bath and generous closet space, a second cozy fireplace all designed for relaxation and rejuvenation. Additional bedrooms offer flexibility for family, guests, or a home office. Step outside to your own private oasis with pool, spa and elevated view sitting area with fire pit —perfect for entertaining or unwinding. Whether hosting gatherings, enjoying quiet mornings, or taking in the surrounding canyon vistas, the outdoor space is truly something special with a variety of fruit trees, flowers and other tranquil green surroundings. The third garage space is conveniently sectioned off making it an ideal space for a workshop or man/woman cave. Spacious driveway with room for parking the RV, boat or other toys! The solar panel system is owned! Located in one of Yorba Linda’s most sought-after communities with NO HOA, this home offers both seclusion and convenience, with top-rated schools, scenic trails, shopping, and dining just minutes away. Public pickleball and tennis courts, soccer and baseball fields, and a playground with jungle gym just down the street! This is more than a home—it’s a lifestyle.

28675 Brush Canyon, Yorba Linda

$1,015,000
3 Beds 3 Baths OC26087854 MLS Closed Status
Located in the prestigious La Terraza community in the hills of Yorba Linda, this beautifully upgraded residence offers approximately 1,958 sq ft with 3 bedrooms and 2.5 baths, ideally situated on a prime single-loaded street with impressive curb appeal. Soaring ceilings and large, gorgeous windows fill the home with an abundance of natural light, highlighting the formal living room and separate dining area with dramatic two-story volume ceilings. The remodeled white kitchen features stainless steel appliances, granite countertops, ample cabinetry, a pantry, and a breakfast nook, opening to the inviting family room with fireplace and direct access to the backyard. The expansive yard is a true showpiece—recently redesigned with paver patios and walkways, an Alumawood patio cover, built-in BBQ bar with gas grill and refrigerator, firepit, and a high-end spa, all surrounded by lush landscaping for exceptional privacy. Upstairs, the inviting primary suite offers vaulted ceilings, dual sinks, a separate walk-in shower, Roman soaking tub, private water closet, and an organized walk-in closet. Two secondary bedrooms are well separated and share a full bath with dual sinks, both enjoying peaceful views of the surrounding greenbelts. Additional features include a full-size indoor laundry room, an oversized direct-access two-car garage, and a rare extended driveway accommodating two additional vehicles. Upgrades include hard surface flooring throughout (no carpet), newer dual-pane windows and sliders, custom window coverings, and designer lighting. La Terraza residents enjoy resort-style amenities including two pools and spas, as well as tennis, pickleball, and basketball courts—all set in a serene, beautifully manicured community. This is a location you truly have to experience in person to appreciate.

27840 Kimberly Drive, Yorba Linda

$489,000
2 Beds 2 Baths PW26084819 MLS Closed Status
Welcome to a home where comfort, light, and lifestyle come together in one of Yorba Linda’s most peaceful communities. This beautifully maintained upstairs residence offers an inviting, open feel the moment you walk in—highlighted by soaring vaulted ceilings, abundant natural light, and large sliding glass doors that seamlessly connect indoor and outdoor living. The living room feels bright, airy, and welcoming, with calming views of rolling hills and mature eucalyptus trees. Step outside to your private patio—perfect for morning coffee, unwinding with a book, or simply enjoying the quiet surroundings. The dining area features a stunning stone accent wall, creating a warm focal point and the perfect space to gather and entertain. Just beyond, the kitchen blends classic style with modern touches, offering white cabinetry, quartz countertops, a spacious pantry, and a full suite of Whirlpool appliances including a refrigerator, gas range, and dishwasher. The primary suite is a true retreat, complete with vaulted ceilings, mirrored wardrobe doors, and a large window that fills the room with light. The en-suite bathroom offers a generous 80” vanity with extensive custom storage, plus a private shower and toilet area. A spacious second bedroom with oversized mirrored closets and an additional full bathroom provide flexibility for guests, family, or a home office. Additional features include crown molding throughout, fresh interior paint, a new 40-gallon water heater, and a new HVAC system. A detached two-car garage offers a fully finished interior with drywall, paint, and built-in storage—perfect for vehicles, hobbies, or extra space. Located just steps from scenic walking and biking trails, with direct access to Yorba Linda Regional Park’s 140+ acres of lakes, picnic areas, and paths that extend all the way to the coast, this home offers more than just a place to live—it offers a lifestyle.

5879 Portsmouth Road, Yorba Linda

$1,189,000
3 Beds 3 Baths PW26081469 MLS Active Status
Nestled within the highly desirable Canterbury community of Vista del Verde in Yorba Linda, this beautifully maintained single-level residence offers a rare blend of comfort, privacy, and scenic golf course views. Perfectly positioned along the fifth fairway, the home enjoys tranquil surroundings and an open, airy feel that is hard to find. A private entry welcomes you into a charming courtyard, setting the tone for the inviting interior. Inside, the thoughtfully designed floorplan showcases effortless flow and abundant natural light, with immediate sightlines to the lush outdoor setting. The kitchen is both functional and stylish, featuring a 5-burner cooktop, KitchenAid double ovens, and a full suite of appliances. A generous center island provides ample prep space, while the breakfast bar opens to the living area—ideal for casual dining or entertaining. The adjacent living and family rooms are anchored by a striking two-sided fireplace, creating a warm and cohesive gathering space. This home offers three bedrooms, including a versatile office with custom built-ins that can easily serve as a guest room. The spacious primary suite is a true retreat, complete with a spa-inspired bath featuring dual vanities, a soaking tub, walk-in shower, and a large walk-in closet. Step outside to a full-length patio that captures sweeping golf course views—perfect for morning coffee or evening relaxation. Open space beyond enhances the sense of privacy and serenity. Additional highlights include a two-car garage, interior laundry room, and turnkey condition throughout. A rare opportunity to own a single-level home with golf course frontage in one of Yorba Linda’s most sought-after communities.

17206 Coriander Court, Yorba Linda

$2,799,000
6 Beds 5 Baths PW26081220 MLS Active Status
HUGE PRICE IMPROVEMENT! Spacious 5,200+ SqFt TOLL BROS ESTATE with Pool, Spa & Sweeping Panoramic Views! No Mello Roos & No HOA Dues! High in the Hills of Yorba Linda in the Master-Planned Golf Community of Vista Del Verde this PREMIUM VIEW LOT Overlooks Catalina, Sparkling City Lights & Disneyland Fireworks - Silverado Floorplan Offers 6 Bedrooms and 4.5 Bathrooms (Including a Main Floor Bedroom with Private Bathroom) Plus an Office Loft & Library - Huge Gourmet Kitchen has BRAND NEW STAINLESS-STEEL Double Ovens, Gas Cooktop with Hood, Microwave & Beverage/Wine Refrig, Plus Built-In Refrigerator & Dishwasher ... Extensive White Cabinetry Finished with Granite Countertops, Big Walk-In Pantry, Dual Center Islands & Breakfast Eating Nook Complete this Space - Kitchen is Open to Family Great Room with Fireplace & Built-In Media Niche - Impressive Double Door Entry Opens to Soaring Two-Story Foyer - Custom Window Coverings & Beautiful Crown Moldings Throughout - Handsome Library - Formal Living Room with Fireplace – Formal Dining Room with Custom Chandelier - Oversized Primary Suite has Large Walk-In Closet and Private Solid Covered Balcony Deck with Scenic Views - Primary Bathroom Offers Dual Vanities, Jetted Tub and Walk-In Shower with Seat & Dual Shower Heads - Upstairs are 4 Additional Bedrooms, Including a Jr Suite with Walk-In Closet, En-Suite Bathroom and Private Balcony **6th Bedroom Currently Used as a Retreat/Exercise Room (does not have a closet) - Convenient Inside Laundry Room with Sink, Built-In Cabinetry & Space for a Second Refrigerator - Peaceful & Private Low-Maintenance Backyard Surrounded by Views of Nature has a Relaxing Pool & Spa with Waterfall Features - Solid Covered Patio Space for Year-Round Outdoor Dining & Entertaining – Built-In BBQ Island with Sink & Seating - Fruit Trees, Including Lemon, Fig & Loquat ... also a Grape Vine! Attached 3-Car Garage with Built-In Cabinetry - Award-Winning Placentia-Yorba Linda School District, Zoned for Lakeview Elementary, Yorba Linda Middle & El Dorado High Schools - Only Minutes Away from Black Gold Golf Course & Club, and Vista Del Verde Park

17265 BLUE SPRUCE, Yorba Linda

$875,000
3 Beds 3 Baths PW26078981 MLS Closed Status
Located in the highly sought-after Cerro Verde community in the heart of Yorba Linda, this charming residence offers a serene, park-like setting with lush landscaping, walking paths, and exceptional amenities. This well-designed home features three bedrooms and two full bathrooms, including a convenient passthrough bath connecting two secondary bedrooms, along with a private primary suite. The inviting kitchen is highlighted by a large side window with a built-in bench—perfect for seating or decorative accents—and is equipped with a Fisher & Paykel refrigerator, KitchenAid 5-burner gas range with electric oven, and KitchenAid dishwasher. Dining and counter seating flow seamlessly with views of the backyard, creating an ideal space for everyday living and entertaining. The comfortable living room centers around a cozy fireplace, offering a warm and relaxing atmosphere. A convenient half bath is located on the main level. Additional features include direct access to a two-car garage, driveway parking, and a newer water heater. Residents enjoy access to outstanding community amenities, including a pool and spa, clubhouse, sport courts, BBQ area, and beautifully maintained grounds spanning approximately eleven acres. Have an RV? No problem! There's community RV parking! Ideally situated within walking distance to shopping, grocery stores, Target, and a variety of dining options, this home offers both comfort and convenience in an exceptional location. Don’t miss this wonderful opportunity to own in one of Yorba Linda’s most desirable communities.

17551 Cerro Vista Drive, Yorba Linda

$579,900
2 Beds 2 Baths PW26075150 MLS Active Under Contract Status
You found it!! The only ground level, built since 1989, 1250+ SF condo in NOC under $580k!! But wait theres more! Its located in HIGH DEMAND YORBA LINDA MARKET * 1252 SF of HIGHLY UPGRADED SPACE! HOT NEW PRICE OF $579,900 ON THIS REMODELED, CITY LIGHT VIEW, END UNIT FULL OF UPGRADES INCLUDING A NEARLY NEW ENERGY EFFICIENT HVAC SYSTEM and NEW WINDOWS!! Looking for Beautiful SUNSET AND CITY LIGHT VIEWS from almost every room? ?? its here. And the large patio wraps from living room to primary suite! This luxury condo is perfectly updated throughout with modern touches!! This stunning end unit condo in The Hills has NO STAIRS inside or out * Impressively remodeled with everything you've been looking for * NEARLY NEW VINYL WINDOWS AND SLIDING DOORS THROUGHOUT, SHUTTERS ON ALL WINDOWS!! Open and airy, the interior features newer LAMINATE FLOORING, fresh off white paint, DREAM KITCHEN with THOMASVILLE WHITE SHAKER, SELF CLOSING CABINETS AND DRAWERS WITH ROLL OUT SHELVES, white QUARTZ COUNTERTOPS, glass tile backsplash, stainless steel appliances including beverage chiller. Stretch out and relax in the living room with elegant fire and ice fireplace complete with sunset view! Formal dining room is large and is ready for your next bunko party! More modern luxury touches like LED lighting accentuate the fresh, new-home vibe throughout * Main floor primary suite with large WALK IN closet and primary bath with newer vanity and remodeled tub/shower and newer fixtures and lighting. Bedroom 2 also has a WALK IN CLOSET and is generously sized- its adjacent to bath 2 which is beautifully remodeled with a modern look- new vanity, flooring, lighting and step in shower. Entertain friends, BBQ and watch the sun go down sitting on the wrap around patio. 2 assigned carports - 21 and 22 are super close to front door. And bonus! The community spa is close by when its time to relax. HOA also has a separate pool/spa, gym, tennis, a clubhouse and includes your monthly WATER AND TRASH BILLS and Box Canyon park and playground are just up the hill. This home attends Bryant Ranch, Travis Ranch and Yorba Linda High! Amazing opportunity to get into a gorgeous luxury condo before summer!! GREAT PRICE PER SF HERE - $463/SF remodeled, ground level, elevated lot on hill with view too!

5470 Copper Canyon Unit 2C, Yorba Linda

$706,200
3 Beds 3 Baths PW26062643 MLS Closed Status
Beautiful Move-In-Ready 3-Bedroom Fairmont Hills Townhome ... Surrounded by Mature Trees & Tranquil Greenery with No One Living Above or Below You - Low HOA Dues Include Trash, High-Speed Internet & Spectrum Cable Service! Nearly 1,200-SqFt Two-Story Home has 3 Bedrooms, 2.5 Bathrooms & a 1-Car Attached Garage with Direct Access Into the Home - Zoned for Award-Winning Placentia-Yorba Linda Schools! Handsome Luxury Vinyl Plank Flooring with New Baseboards Throughout - Custom Iron Staircase Railings - Newer Variable-Speed High-Efficiency HVAC System with Complete Home Re-Ducting, Wi-Fi Smart Thermostat, and Whole-Home Air Purification System (2023) - All Dual-Pane Windows & Sliding Glass Door - New Front Door with Added Steel Privacy Screen Opens to Living Great Room with LED Recessed Lighting & Industrial Ceiling Fan - Chef’s Kitchen Features White Cabinetry, Solid Countertops, and Newer GE Stainless-Steel Appliances, Including Dishwasher, Microwave & Electric Range with Self-Cleaning Oven - Dining Area Can Accommodate a Large Table & has a Sliding Door to Inviting Backyard Patio with Vinyl Fencing & Penntek Industrial Floor Coating - Upstairs is Generous Primary Suite with Updated En-Suite Bathroom with Stone Vanity & Shower - Two More Bedrooms Both Have Scenic Southern Views of Hills & Trees - Remodeled Hall Bathroom with Tub/Shower, Plus a Half Bath Powder Room Downstairs for Guests - Convenient Inside Laundry Room Just Off the Kitchen - Attached 1-Car Garage has New Garage Door and Custom Ceiling Storage Racks - Additional Parking in Assigned Carport #20314 Just Across the Driveway! No Mello Roos Tax - $380/month HOA Dues Include Exterior Maintenance of the Home (roof, stucco, paint), Fire Insurance, Trash Service, High-Speed Internet & Spectrum Cable Service - Enjoy Two Community Pools & Spas, Sand Volleyball Court, Racquetball Courts and Tot Lot Playground Just Up the Street - Award-Winning Placentia-Yorba Linda School District, Home is Zoned for Glenknoll Elementary, Esperanza High, and Orange County School of Computer Sciences Charter School - Easy Access to the 91 Freeway & 241 Toll Road - The Fairmont Hills Community is Approved for FHA & VA Financing - This Home is Light, Bright & Truly Turnkey ... Pack Your Bags & Get Settled Before Summer!

20314 FLOWER GATE Lane Unit 2, Yorba Linda

$1,299,000
3 Beds 2 Baths PW26058976 MLS Closed Status
BEAUTIFUL, SINGLE-STORY home in a highly sought-after neighborhood in Yorba Linda. This home features a bright and open floor plan with 3 bedrooms, and 2 bathrooms with 1,500 square feet of spacious living space. Beautiful maintained front yard includes artificial turf, spacious courtyard area with wood burning fire pit, custom lighting and security camera system. You are welcomed at the entry into the spacious living room which features a vaulted ceiling, a beautiful fireplace, recessed lighting and windows that bring in plenty of natural lighting. The beautifully designed kitchen features beautiful cabinetry which provides ample storage, stainless steel appliances including a gas cooktop and a built-in subzero refrigerator, kitchen island and breakfast nook that has beautiful views of the backyard. The Primary Bedroom Suite features a LARGE bedroom area with double closets, and beautiful ensuite bathroom. Down the hall are 2 generously sized bedrooms with plenty of closet space and a beautiful hall bathroom. Third bedroom is currently being used as an office. This private backyard is SPECTACULAR AND IS MADE FOR ENTERTAINING!!! This stunning backyard features a Cabana with FULL SIZED Kitchen and lounge area. The outdoor kitchen includes TWO high end Wolf ranges with overhead range hood with fan and lighting, 2 drawer refrigerator, ice maker, sink, multiple drawers, cabinetry for storage and counter bar seating. The lounge area includes wood plank ceiling, ceiling fans, recessed lighting, and Automatic mounted TV. This private backyard also features a SPACIOUS concrete patio area with gas fire pit, dog run, RV Parking, beautiful mature landscaping and on the lower level a 20 x 12 Shed that includes a farm sink, shelving and A/C. Additional features of the property include a spacious 2 car garage with shelving, NEW water softener, Smart Home System, Alarm System, update ducting with added vents in kitchen and living room, plumbing has been partially re-piped with copper, and so much more! This home is in the Award-Winning Placentia-Yorba Linda School District AND WALKING DISTANCE to Yorba Linda Middle School and Veterans Sport Park. Located half a block from Yorba Linda bike/walking trail, close to the Nixon Library, Yorba Linda Public Library, Yorba Linda Town Center, restaurants, shopping and entertainment. Come view this beautiful house and make it yours today!

4576 Casa Oro Drive, Yorba Linda

$529,000
2 Beds 2 Baths PW26053395 MLS Closed Status
Nestled within the desirable Hills Community in Yorba Linda, this beautifully updated lower-level condominium offers the perfect blend of comfort, convenience, and relaxed Southern California living. Ideally positioned with easy ground-floor access and proximity to parking, the home provides both practicality and privacy within a peaceful, tree-lined setting surrounded by rolling hills. Inside, the thoughtfully designed two-bedroom, two-bathroom floor plan creates a welcoming and functional living space. The spacious living room serves as the heart of the home, highlighted by a cozy fireplace and a sliding glass door that fills the room with natural light while opening to a private outdoor patio—an inviting spot for morning coffee, outdoor dining, or simply enjoying the tranquil surroundings. The home features two dining areas that offer flexibility for everyday living and entertaining. A traditional dining space sits adjacent to the living room, while a charming breakfast nook off the kitchen provides a casual place for daily meals. The kitchen is well-appointed with granite countertops and updated lighting, creating a clean and modern feel. An additional sliding door from the kitchen opens to the side patio, enhancing the indoor-outdoor lifestyle and providing convenient outdoor access. The spacious primary bedroom suite includes its own sliding door leading directly to the patio, allowing fresh air and natural light to flow into the room. The second bedroom is comfortably sized and located near the second bathroom, making it ideal for guests, family members, or a home office. Both bathrooms feature updated lighting for a fresh, polished look. Additional conveniences include a covered laundry closet with washer and dryer located just outside the primary bedroom patio door, along with a private storage area near the unit’s entrance. A newer furnace and air conditioning system provide added comfort and energy efficiency year-round. Residents of The Hills Community enjoy resort-style amenities including a sparkling pool, relaxing spa, and a community fitness center. Surrounded by beautifully landscaped grounds and scenic hillside views, this home offers a peaceful retreat while remaining close to shopping, dining, and everyday conveniences. With its updated interior, functional layout, desirable ground-level location, and access to exceptional community amenities, this Yorba Linda home offers a wonderful opportunity for comfortable, low-maintenance living.

5215 Box Canyon Court Unit 20B, Yorba Linda

$660,000
3 Beds 2 Baths OC26049302 MLS Closed Status
Discover a home where nature meets modern comfort, right outside your door. This beautifully remodeled 3-bedroom, 2-bathroom condo offers 1,456 sq. ft. of thoughtfully designed living space and is available fully furnished, combining style, comfort, and convenience. The interior has been fully refreshed with new paint, waterproof laminate flooring, and plush carpeting, creating a clean and modern aesthetic throughout. The spacious layout feels even more expansive thanks to a large wrap-around rear patio accessible from the kitchen, perfect for outdoor relaxation, dining, and entertaining. The living and dining areas share a cozy double-sided fireplace, creating a warm and inviting focal point for both spaces. Recessed lighting throughout enhances the bright and open feel of the home. The dining area easily accommodates a large table for gatherings, while the kitchen features stainless steel appliances, recessed lighting, a convenient breakfast bar, and an additional casual dining area for everyday meals. The bedrooms are designed with comfort and functionality in mind. Two bedrooms feature spacious walk-in closets, while the third offers mirrored closet doors. Both bathrooms have been tastefully upgraded to complement the home's modern design. A dedicated enclosed laundry area is conveniently located just off the wrap-around patio. Nestled against the serene Yorba Linda hills, this unit offers a peaceful setting and an added sense of privacy—ideal for tenants seeking a tranquil retreat. The home is also located within the highly regarded Yorba Linda School District, with Yorba Linda High School nearby. Residents enjoy access to outstanding HOA amenities, including a clubhouse with lounge areas and a pool table, fitness center, two swimming pools, two spas, a tot-lot playground, and a regulation tennis court, providing plenty of opportunities for relaxation and recreation. Move-in ready and beautifully appointed, this exceptional condo offers the perfect blend of comfort, location, and lifestyle. Don’t miss the opportunity to make it your next home.

5480 Copper Canyon Unit 1G, Yorba Linda

$1,230,000
3 Beds 2 Baths RS26045863 MLS Closed Status
Nestled in the Travis Ranch neighborhood of Yorba Linda, this charming property is situated on an elevated hillside with beautiful mountain views, walking-horse trail and mature tree-lined streets — offering a perfect blend of comfort, space, and scenic surroundings. NO HOA! Step inside to a welcoming living room featuring high vaulted ceilings and a cozy fireplace, creating a bright and inviting space ideal for relaxing or entertaining. Designed for both comfort and functionality, the home also offers a separate family room and a dedicated dining room, providing flexible spaces for gatherings and daily routines. The kitchen and living areas overlook the spacious backyard, offering peaceful views of lush greenery and fruit trees — perfect for gardening enthusiasts or for enjoying your own private outdoor retreat. The oversized lot provides exceptional potential for outdoor living and entertaining. With its elevated setting and generous yard, this property captures both privacy and picturesque surroundings. Enjoy close proximity to Yorba Linda Regional Park, with its trails, lakes, and picnic areas, as well as Travis Ranch School, a highly regarded TK–8 campus serving the neighborhood. Shopping, dining, and everyday conveniences are just minutes away at Yorba Ranch Village Shopping Center and Savi Ranch, offering a variety of retail stores, grocery options, and popular restaurants. Ideally positioned as a gateway to the Inland Empire while still enjoying the charm and community feel of Yorba Linda, this home offers convenient access to major commuting routes, making it an excellent choice for both work and lifestyle balance.

5251 Avenida De Amor, Yorba Linda

$1,580,000
5 Beds 3 Baths WS26045023 MLS Closed Status
Welcome to 19841 Lombardy Ln, a completely reimagined and beautifully remodeled home located in one of Yorba Linda’s most desirable neighborhoods. Thoughtfully updated from top to bottom, this spacious two-story residence blends modern design with a functional, family-friendly floor plan and is truly move-in ready. Step through the entry into a bright and airy formal living room highlighted by soaring cathedral ceilings that create a dramatic sense of openness and natural light. The formal dining room offers an elegant space for gatherings and the expansive family great room provides generous space for everyday living and entertaining, while the updated kitchen showcases modern finishes and brand new appliances. Brand new large windows and dual sliding glass doors enhance the indoor-outdoor connection while flooding the home with sunshine. The entire interior and exterior have been freshly painted, complementing the brand new luxury water-resistant laminate flooring, plush multi-toned carpeting, recessed lights and modern lighting fixtures throughout. Upstairs features a spacious primary suite with a walk-in closet and updated en-suite bathroom with shower, along with four additional generously sized bedrooms and a versatile bonus room ideal for a home office, media room, or playroom. A convenient indoor laundry room and attached 2-car garage with direct access add everyday practicality. Situated on a large flat lot, the backyard offers incredible potential, ideal for a future pool, ADU, outdoor entertaining area, or customized dream retreat. Additional highlights include a newer HVAC system with updated ductwork, water softener system, and the home has been recently tented. No Mello Roos. No HOA dues. Award-winning Placentia-Yorba Linda School District, zoned for The Orange County School of Computer Sciences at Bernardo Yorba Middle, the District's Only Charter School. Close to parks, shopping, dining, and local amenities, this fully remodeled home delivers space, style, and long-term potential in a prime Yorba Linda location.

19841 Lombardy Lane, Yorba Linda

$1,332,000
3 Beds 3 Baths WS26041745 MLS Closed Status
Beautifully maintained home in a quiet neighborhood of Yorba Linda, offering privacy backyard with no neighbor behind and No HOA— plus easy, low-maintenance living. This bright, open floor plan welcomes you with high ceilings and abundant natural light in the formal living room. The enclosed patio connects seamlessly to the formal dining area, creating flexible space perfect for entertaining. The upgraded kitchen features granite countertops, a center island, stainless steel appliances including double ovens, a gas cooktop with designer hood, and opens to the family room with fireplace and cozy breakfast/reading nook. Wood flooring, double-pane windows, plantation shutters, recessed lighting, and ceiling fans enhance the home throughout. The main level also includes a powder room and an indoor laundry room with sink and storage. Upstairs, the spacious primary suite offers vaulted ceilings, a walk-in closet, and an ensuite bath with dual sinks, soaking tub, and separate shower. Two additional bedrooms, a tastefully updated guest bath, and customized built-in storage complete the second floor. Designed for comfort and efficiency, the home features a whole-house PEX repipe, water softener system, Tesla EV charger, and upgraded garage tile flooring.The backyard is thoughtfully designed for low maintenance while offering a peaceful, forest-like setting with lush greenery and soothing bird sounds. The large lot provides ample space for entertaining and potential ADU opportunities. Zoned for the highly sought-after Yorba Linda High School and located near Brush Canyon Park with playgrounds, tennis courts, pickleball, and scenic trails. Convenient access to the I91 and I241 freeways adds to the home’s prime location. Don’t miss it and schedule a showing.

5585 Running Spring, Yorba Linda

$1,680,000
6 Beds 3 Baths PW26031270 MLS Closed Status
Welcome to a rare opportunity where space, lifestyle, and future potential come together on an oversized 13,500 sq ft lot. This expansive 2,848 sq ft, two-story home offers 6 bedrooms and 3 bathrooms, thoughtfully designed for families who want room to grow, entertain, and create something truly special. Step into a resort-style backyard oasis featuring a sparkling pool, palapa bar, and built-in BBQ—your own private retreat for weekend gatherings, summer parties, or quiet evenings under the stars. Beyond the pool, the massive side yard sets this property apart, complete with full RV cleanouts, RV hookups, 30-amp and 220-volt outlets—a dream setup for RV owners, hobbyists, or anyone needing serious space. For those envisioning more, this property shines with endless expansion potential. Whether you’re dreaming of a custom garage, workshop, home gym, or future ADU, there’s ample room to build while still maintaining generous RV parking and outdoor space. Inside, enjoy a recently remodeled kitchen that anchors the home, ideal for everyday living and entertaining alike. Above the garage, a large bonus room with a bar and closet offers incredible flexibility—perfect as a game room, media lounge, home office, or private guest retreat. It also features a main-level bedroom, ideal as a home office, guest room, or multigenerational space, offering flexibility for today’s work-from-home lifestyle or visiting family and friends. Located within the highly regarded Placentia–Yorba Linda school district, serving Yorba Linda High School and Travis Ranch School, this home also enjoys close proximity to horse trails, parks, shopping, and convenient freeway access. This is more than a house—it’s a lifestyle property with the space, amenities, and flexibility rarely found in today’s market. Perfect for families, RV enthusiasts, builders at heart, or anyone searching for a truly one-of-a-kind home.

4681 Avenida De Las Estrellas, Yorba Linda

$650,000
2 Beds 2 Baths PW26024472 MLS Active Status
Welcome to the Fairmont Hill community in the Land of Gracious Living. Nestled in the hills of Yorba Linda, this charming 2-bedroom, 1.5-bath condo enjoys a premier location near one of the community pools, spa, and a serene grassy greenbelt—perfect for relaxing with friends and family or enjoying spectacular sunsets..Step inside to a bright and inviting living room featuring recessed lighting and easy-care tile flooring throughout the main level. Just off the living area is a convenient half bath for guests. The kitchen is beautifully updated with granite countertops, brand-new tile backsplash, stainless steel gas range, built-in microwave, and dishwasher. The individual indoor laundry room provides direct access to the private one-car garage. Upstairs, the spacious primary bedroom offers a wall of mirrored closets and an updated full bathroom with a stylish barn door entry. The second bedroom is generously sized—ideal for guests, a home office, or flex space. Recent upgrades include new upstairs carpet, a new water heater, updated kitchen and bathrooms, all new windows, and a new water oxidizer system in the kitchen. Enjoy seamless indoor-outdoor living from the dining area, which opens through a sliding door to a large private patio enclosed with vinyl fencing. A patio gate leads directly to the assigned parking space and a lush greenbelt with trees surrounding the unit offering an abundance of open space, more privacy and a serene, park-like setting. Additional highlights include central A/C and heating, two parking spaces (one-car garage plus one assigned space), and a wonderful HOA that currently covers cable, trash, and Wi-Fi. Fairmont Hill offers resort-style amenities, mature landscaping, 2 community pool areas, parks, biking and hiking trails, and scenic views. Located just minutes from Yorba Linda Town Center, Restaurants, Shopping, Entertainment and top-rated schools!

20004 Waverly Glen Unit 46, Yorba Linda

$2,900,000
5 Beds 3 Baths PW26021028 MLS Closed Status
Every home has a story, and this one begins with privacy, space, and timeless architectural character. Set back from the street within the original, pristine Montecito community, this exceptional residence is tucked inside a small, exclusive pocket of luxury homes built in 1983—known for large lots, distinctive design, and no HOA. A front courtyard with a covered estate brick walkway leads to a grand double-door entry. Soaring cathedral-height windows fill the home with natural light and reveal sweeping views that make the outdoors part of everyday living. Nearly every window captures a scenic outlook, and all windows and sliders are upgraded to new double-pane glass, including cathedral view windows. The formal living room is anchored by a floor-to-ceiling Eldorado stacked stone fireplace. The formal dining room flows seamlessly between the living room, family room, and kitchen—ideal for hosting gatherings surrounded by serene backyard views. The chef’s kitchen offers storage galore with custom cabinetry, quartzite countertops, high-end stainless-steel appliances, warming drawer, massive peninsula seating six, and a six-burner cooktop island. An in-kitchen dining cove is complemented by a butler’s pantry with coffee station and microwave. The family room features a stacked stone fireplace, wet bar, and wine cooler. A main-floor bedroom and bath with direct outdoor access provide flexibility for guests or multigenerational living. Upstairs, the primary suite offers vaulted ceilings, sitting area, built-in entertainment center, refrigerator, and elevated views of the landscaped grounds. The spa-inspired bath includes a freestanding soaking tub, oversized dual-head shower, double vanity, walk-in closet, private commode, and private deck. Three additional bedrooms feature vaulted ceilings, architectural accents, custom windows, and scenic views. Outdoors, enjoy a flat, park-like oasis with mature landscaping, PebbleTec pool and spa, outdoor fireplace, fenced grounds with self-closing gates, and generous space to relax and entertain. Upgrades include a concrete and steel roof replaced five years ago, upgraded electrical panel, owned solar with 37 panels and two Tesla Powerwall batteries, new flooring, landscape lighting, water softener, EV charging, detached storage shed, and a three-car garage with additional space for a workshop or home gym. Located on a private cul-de-sac with RV parking or potential ADU options—create your Yorba Linda dream, your way.

4945 Silver Spur, Yorba Linda

$3,779,000
6 Beds 6 Baths OC26014553 MLS Closed Status
A beautifully designed multi-generational estate offering 6 bedrooms and 6 bathrooms across two separate residences, set on an expansive, flat lot of over half an acre in one of Yorba Linda’s most desirable neighborhoods. The main residence features 4 bedrooms and 4 bathrooms with light-filled interiors, wide-plank wood flooring, vaulted ceilings, and exposed beam architecture that brings warmth and character throughout. The living spaces are open yet well defined, anchored by a fireplace feature and large windows that create a seamless connection to the outdoors. The kitchen serves as the heart of the home, designed for both daily living and entertaining. It includes custom inset shaker cabinetry, an oversized waterfall island with seating, professional-grade Viking appliances, designer tile backsplash, integrated lighting, and direct access to outdoor living areas. The primary suite is positioned as a private retreat with vaulted ceilings and tranquil sight lines. The spa-inspired bathroom features an oversized walk-in shower, soaking tub, custom vanity, and refined finishes. Additional bedrooms and bathrooms continue the home’s cohesive design, offering comfort, privacy, and luxury. A standout feature of the property is the separate second residence, offering 2 bedrooms and 2 bathrooms above an expansive RV-sized garage. The garage provides substantial space ideal for multiple vehicles, specialty storage, or collector use. The upper residence includes a full kitchen and living area, creating a fully independent home well suited for extended family, guests, or private living quarters. The grounds are designed for both relaxation and entertaining, featuring a massive resort-style pool, expansive hardscape and lounge areas, multiple outdoor gathering spaces, a built-in BBQ with a full-sized countertop, and horse stalls. The flat lot offers exceptional usability and privacy throughout. This is a rare opportunity to own a versatile estate that combines high-end finishes throughout, multi-residence flexibility, and expansive outdoor space in one of Yorba Linda’s most desirable neighborhoods.

5782 Ohio, Yorba Linda

$1,485,000
5 Beds 3 Baths PW26012538 MLS Closed Status
Spectacular Views of Sunrises, Rolling Hills & City Lights from 5-Bedroom Pool Home! Tucked Away High in the Hills of Yorba Linda on a Small Single-Loaded Cul-De-Sac Street of Only 8 Homes ... Peaceful & Private Backyard Setting Surrounded by Scenic Views of Nature - Lush Tropical Landscaping with Numerous Palms & Birds of Paradise - Sparkling Pebble Tec Pool & Spa with Waterfall - Covered Patio - Extensive Stone Pavers & Raised Planter with Seating, This is an Entertainer's Dream Backyard! Approx 2,644 SqFt Home Features 5 Bedrooms & 3 Bathrooms, Including a Main Floor Bedroom & Bathroom with Shower - Stunning Custom Double Iron Entry Doors Open to Formal Living Room & Dining Room with Soaring 2-Story Ceilings - Spacious Chef’s Kitchen has Ample Wood Cabinetry, Center Island, Granite Countertops, and Stainless-Steel Appliances, Including Double Ovens, Microwave, Dishwasher & 6-Burner Gas Cooktop - Breakfast Eating Nook - Kitchen Open to Family Great Room with Fireplace & Custom Built-In Media Niche - Double Door Entry to Primary Suite with Vaulted Ceiling & Two Walk-In Closets - Primary Bathroom has Dual Vanities, Soaking Tub & Separate Shower - Upstairs are 3 Additional Good-Sized Bedrooms & Bathroom with Tub/Shower - Main Floor 5th Bedroom Currently Used as a Home Office - Convenient Inside Laundry Room - Attached Oversized 3-Car Garage - No HOA Dues – No Mello Roos Tax - Award-Winning Placentia-Yorba Linda School District, Zoned for Bryant Ranch Elementary, Travis Ranch Middle & Yorba Linda High - Easy Access to the 91 Freeway & 241 Toll Road - Also Close to Brush Canyon Park with Lighted Basketball Court, Tennis Courts, Picnic Shelter, Playground & Pickleball Courts

5510 MARQUET Court, Yorba Linda

$1,785,000
5 Beds 4 Baths PW26006276 MLS Closed Status
VIEW, VIEW, VIEW! Fantastic purchase opportunity on this spacious executive home with expansive panoramic views of the city lights, canyons, rolling hills, and sunset. Fresh interior and exterior painting and termite section 1 clearance completed. Highlights of this amazing home include the following: Desirable floor plan with main floor bedroom and ensuite bath, 4 bedrooms and 2 bathrooms upstairs, great curb appeal with brick accent hardscape, tile roof, grand double door entry with 2-story vaulted ceilings and marble tiles, formal living room with volume ceilings & fireplace, formal dining room, separate family room with brick fireplace and wetbar, open and bright gourmet kitchen with refinished cabinets, reglazed tiles, ample counter spaces & recessed lights, laminate flooring throughout the living areas, dining area adjacent to kitchen and family room, custom plantation shutters throughout the home, huge enclosed patio (264 sqft permitted enclosure not included in living area sqft) and 120 sqft covered patio, downstairs bedroom and bath, 2 sets of staircases at opposite sides of the house, huge primary suite with two-sided fireplace, unobstructed views, separate retreat area, primary bathroom with separate tub and shower, dual sink vanities & walk-in closet, nice size bedrooms, hallway bath with dual sink vanity, mirrored wardrobe doors & ceiling fans, additional loft area upstairs (perfect for office area or den), inside laundry room, 3 car attached direct access garage, forced air heating, central air conditioning and newer heap pump (2024), Pex repipe completed in 2014, gazebo and built-in bbq, yard landscaped with sprinklers on timer, fruit trees in the backyard, and no HOA. Located in the exclusive Yorba Linda neighborhood of "Bryant Ranch" consisting of views and large lots, this special home is value packed. Experience the best the OC has to offer, within walking distance to "Box Canyon Park", popular schools, and close to freeways, shopping, restaurants. Don't miss out!

5365 Avenida De Michelle, Yorba Linda

$3,375,000
6 Beds 8 Baths PW25263214 MLS Closed Status
Welcome to a truly extraordinary estate home—an unforgettable blend of luxury, craftsmanship, and refined design. Completely reimagined with the finest materials, this residence lives like a brand-new custom build. Brazilian walnut floors, Cambria Quartzite surfaces, and exquisite Cherry wood cabinetry elevate every space. The chef’s kitchen is a masterpiece, showcasing an expansive island, generous storage, and premier appliances including a SubZero refrigerator, Viking professional range with dual ovens, Viking electric oven/microwave, dual Thermador dishwashers, two Perlick beverage centers, a Scotsman commercial ice machine, and three Wolf warming drawers. The kitchen opens seamlessly to the family room and dining area, creating an inviting environment for both intimate living and grand entertaining. Upstairs, the luxurious primary suite offers a cozy sitting area with a fireplace, a private balcony, a spa-inspired bath with a steam shower and soaking tub, and a spectacular walk-in closet. All additional bedrooms feature ensuite baths crafted with marble, granite, and travertine. A spacious bonus room, upstairs laundry, and flexible downstairs wing—ideal for a gym, guest quarters, office, or a potential ADU—add exceptional versatility. The backyard is an enchanting oasis, the product of a $500,000 investment. Surrounded by fruit trees and lush blooms, the resort-style pool, waterfall, spa, and firepit create a private paradise reminiscent of an English garden. This remarkable home must be experienced to be truly appreciated.

5571 Clover Hill, Yorba Linda

$1,510,000
4 Beds 3 Baths PW25238749 MLS Closed Status
Your Gorgeous Tropical Backyard Oasis Awaits! Beautifully Updated 4-Bedroom + Office/Library and 3-Bathroom Home on a Small Cul-De-Sac Street Features a Stunning Entertainer's Backyard with Sparkling Salt Water Pebbletec Pool & Spa with Waterfall & Grotto, Custom-Built BBQ Island with Bar Top Seating & Grill, Low-Maintenance Artificial Turf, Flagstone Decking, Fire Pit and Fruit Trees, All Surrounded by Lush Tropical Landscaping - Approx 2,700+ SqFt Concerto Floorplan has a Convenient Main Floor Office/Library & Bathroom with Shower - Freshly Painted Exterior & Stamped Concrete Walkways Create a Warm & Inviting Curb Appeal - Handsome Wood Laminate Flooring Throughout the Main Level - Formal Living & Dining Rooms have High Vaulted Ceiling & Elegant Plantation Shutters - Large Chef's Kitchen Offers Ample Two-Toned Cabinetry, Silestone Countertops, Center Island, Walk-In Pantry & Breakfast Eating Nook - Kitchen Open to Family Great Room with Stylish Glass Tile Fireplace - Double Door Entry to Primary Suite with Walk-In Closet, Romantic Dual-Sided Fireplace & Private Balcony Deck with Scenic Views of Hills & Trees - Primary Bathroom has Faux-Wood Tile Flooring, New Recessed Lighting, Dual Vanities, Soaking Tub & Separate Shower - Also Upstairs are 3 Additional Bedrooms (one has a walk-in closet) and Full Hall Bathroom with Dual Sinks - Inside Laundry Room with Sink & Door to the Side Yard - Newer HVAC System (AC & Furnace) - Attached 3-Car Garage with Newer Garage Doors & Additional Parking Space in Wide Driveway - No HOA Dues - No Mello Roos Tax - Award-Winning Placentia-Yorba Linda School District, Zoned for Bryant Ranch Elementary, Travis Ranch Middle & Yorba Linda High - Easy Access to the 91 Freeway & 241 Toll Road - Also Close to Brush Canyon Park with Lighted Basketball Court, Tennis Courts, Picnic Shelter, Playground & New Pickleball Courts!

5570 MEADOW LAKE Lane, Yorba Linda

$1,360,000
5 Beds 3 Baths PW25233510 MLS Closed Status
Spacious 5-Bedroom Home with Vintage Charm in the Heart of Yorba Linda - Big Beautiful Pool-Sized Backyard & Highly Desirable Neighborhood Close to Top-Rated Schools - BRAND NEW Luxury Water-Resistant Laminate Flooring & Plush Multi-Toned Carpeting Throughout - Smooth Ceilings & BRAND NEW Paint All Inside - Approx 2,563-SqFt Floorplan Offers 5 Bedrooms PLUS a Bonus Room, and 2.5 Bathrooms - Charming Stained Glass Entry Door Opens to Formal Living Room with High Beamed Ceilings & Brick Fireplace - Formal Dining Room - Kitchen has Updated Appliances, Including Microwave, Gas Cooktop/Oven and a BRAND NEW Stainless-Steel Dishwasher - Breakfast Eating Nook - Large Family Great Room Boasts Entertainer's Wet Bar, Brick Fireplace and Two Sliding Glass Doors Leading to the Backyard - Generous Primary Suite with Walk-In Closet & En-suite Bathroom with Shower - Also Upstairs are 4 Additional Bedrooms, Full Hall Bathroom with Tub/Shower, and a Bonus Room/Home Office with Built-In Bookshelves - Convenient Inside Laundry Room - Attached 2-Car Garage with Direct Access Into the Home & Full Size Driveway - Newer HVAC System & Ducting - No Mello Roos Tax - No HOA Dues - Award-Winning Placentia-Yorba Linda School District, Zoned for Fairmont Elementary, Yorba Linda High, & The Orange County School of Computer Sciences at Bernardo Yorba Middle, the District's Only Charter School - Property has Been Tented & Termite Clearance is in Place - This Home has Been Well-Loved & Maintained for Many Years ... it is Move-in-Ready As Is or Ready for its Next Owner to Upgrade & Modernize

19841 LOMBARDY, Yorba Linda

$1,089,000
4 Beds 3 Baths PW25229961 MLS Closed Status
Views! Views! Views! Stunning Panoramic Views from Highly Upgraded 4-Bedroom, 3-Bathroom Home in La Terraza! Spacious 2,621-SqFt Townhome (largest floorplan in the tract) has High Ceilings and a Very Desirable Main Floor Bedroom & Bathroom with Shower - Super Private & Low-Maintenance Backyard Boasts Artificial Turf, Pavers with River Rock Accents, Alumawood Pergola Patio Cover, and In-Ground Pebbletec Spa with Waterfall ... All Surrounded by Breathtaking Views of Rolling Hills, Trees & City Lights - Gorgeous Fully Remodeled Kitchen Features Custom Soft-Close Cabinetry, Quartz Countertops with Subway Tile Backsplash, Elkay Sink, Walk-In Pantry, Bar Top Seating, and Black Stainless-Steel Appliances, Including Dishwasher, Gas Cooktop/Oven with Hood, and Refrigerator - Kitchen Opens to Re-Designed Family Great Room with Dual-Sided Gas Fireplace - Formal Living & Dining Rooms - Quality Upgrades Throughout this Property, Including Plantation Shutters, Silhouette Blinds, Luxury Vinyl Plank & Engineered Wood Flooring, Custom Light Fixtures, Ceiling Fans, Floating Shelves, and More! Double Door Entry to Oversized Primary Suite with Walk-In Closet & Romantic Gas Fireplace - Completely Remodeled Primary Bathroom Offers Dual Quartz Vanities, Tile Flooring, Soaking Tub & Separate Seamless Glass Shower - Also Upstairs are 2 More Good-Sized Bedrooms, a Jack-and-Jill Full Bathroom, and Convenient Laundry Room - Newer HVAC System with Nest Learning Thermostat - Complete Plumbing Re-Pipe with Added NuvoH20 Water Softener System & Newer Hot Water Heater - Newer Dual-Pane Windows & Sliders with UV & Sound Control in Family Room & Living Room - Attached 2-Car Garage has Newer Garage Door & Direct Access Into the Home - The La Terraza Community has 2 Assoc Pools, 2 Spas & Tennis/Pickleball Court ... HOA Covers Exterior Maintenance of the Home (roof, stucco, termite, paint, etc) and Front Yard Landscape Maintenance - Award-Winning Placentia-Yorba Linda School District, Home is Zoned for Bryant Ranch Elementary, Travis Ranch Middle & Yorba Linda High Schools - Easy Access to the 91 Freeway & 241 Toll Road - Move In, Spread Out & Enjoy the View!

27870 TAMARA Drive, Yorba Linda

$1,150,000
3 Beds 2 Baths PW25223736 MLS Closed Status
What a great home, it has been loved and is now ready for the next homeowner. Just come to the front door surrounded by brick enhanced walls and beautiful windows, it is very welcoming. A new quality front door invites you in. With a step inside and you have the kitchen to the right, clean and ready to fix that first meal, great countertops and lots of storage space including the pantry. A very efficient kitchen and open to the breakfast nook. This nook is delightful and just where you would want your first cup of coffee in the morning while looking out to the front yard. Then there is the dining room and living room with a charming brick fireplace. A spacious space and comfortable to relax with friends. Just off this room is the primary bedroom with room for a sitting area. A walk-in closet on one side and the primary bath on the other. Double sinks, great lighting and a separate tub and shower and a private toilet room adds to the feel of this fabulous home. The window of the primary looks out to the atrium that is accessible from the living room. Sliders lead to the atrium and to the outside from the dining room and the living room. On the other side of the atrium is the second bedroom with a window that looks out to the atrium as well. This bedroom has built-in cabinetry making it an excellent office space if that is your desire. Finishing the living spaces is the final bedroom with a walk-in closet and a bathroom just outside the door. Outside is a real highlight for this home as the landscaping is lush and inviting. A covered area of the patio makes it ideal to be outside no matter what the weather is like. Or maybe you desire to sit on the brick areas around the firepit and converse with the neighbors or friends or family. Lots of grass and shrubbery to watch the birds. A must to see and a pleasure to walk through. Come and see.

5851 Via Santana, Yorba Linda

$1,450,000
3 Beds 2 Baths OC25196940 MLS Closed Status
A Rare Opportunity in One of Yorba Linda’s Most Charming and Tucked-Away Neighborhoods with a 17,608 sq ft. Lot! Welcome to an extraordinary home perched atop a private knoll in one of Yorba Linda’s most unique and tightly held communities—an enclave of classic, ranch-style, Spence-built homes centered around a beautiful, gated, neighborhood pool and clubhouse. With only one way in and one way out, this peaceful loop street offers quiet, privacy, and a strong sense of community, where neighbors have lived for decades and tranquil days flow into quiet, starlit evenings. This single-level ranch home is something special—set on an incredibly rare, 17,608 sq ft lot. Endless potential, expanding, building an ADU, adding a pool, this lot has room for it all. Step inside to a warm, welcoming layout filled with natural light. The open floor plan flows effortlessly from the formal living room into a spacious family room anchored by a striking wall-to-wall stone fireplace with a natural wood mantle. Walls of glass line the family room, kitchen, laundry area, and primary suite, flooding the home with light and framing the most incredible sunsets. From the kitchen, you'll enjoy front-row seats to the sky's nightly show—fiery oranges, dusky purples, and soft golds stretching out over the valley. The refreshed kitchen features quartz countertops, floating shelves, and open sightlines to the dining and family rooms—perfect for gatherings and everyday life. With three generously sized bedrooms, two beautifully updated bathrooms, and wide hallways that offer both charm and functionality, this home is ideal for everyone—from young families to those seeking a quiet, one-story forever home. The sprawling backyard is unmatched: completely private with no rear neighbors & endless possibilities. Walking distance to Yorba Linda’s best shopping, restaurants, and entertainment. Top-rated schools nearby Easy access to the beach (30 min), Disneyland, Knott’s, Anaheim Stadium (25 min), and day trips to Palm Springs or the Local Mountains. The community pool and clubhouse—just a short stroll away—offer the luxury of a well-maintained, private space to relax or host guests. This property is your blank slate with unbeatable bones and breathtaking views. Don't miss the chance to own the best lot in the neighborhood—rarely does a property like this come to market.

4741 School Street, Yorba Linda

$1,899,000
4 Beds 3 Baths PW25197268 MLS Closed Status
Here is a home to love and be extremely excited about. This one will take your breath away. A magnificent, covered cabana was added (nearly 500 square feet) and the entire pool area was re-done, all to match the architecture of the main home. More about that later. The curb appeal is obvious as the beautiful double door entry invites you in. It feels like a new home! Inside the crown molding enhances the ceiling lines, custom baseboards, luxury vinyl flooring cover the downstairs except for the downstairs bedroom (currently used as an office), with an adjourning bathroom remodeled with marble counters and upgraded shower. Custom plantation shutters cover the windows, the cathedral ceiling gives space to the living room and dining room. Two upgraded gas fireplaces grace the living room and the family room. An elegant granite wet bar with cabinets that match the kitchen with glass doors. The kitchen appliances are Kitchen Aid, top of the line, with double ovens, microwave, and dishwasher. Upgraded cabinets, granite countertops on the island and the kitchen counters including the backsplash. Walk in pantry that has been organized, and a ceiling fan adding to your comfort. The kitchen is open to the family room and looks out to this fabulous backyard. As you go up the staircase, notice the upgraded spindles, no detail overlooked. Enter the primary bedroom with views of the backyard. A walk-in closet organized with drawers, adjustable shelves and shoe racks is a valuable addition. To keep it cool , there is a ceiling fan. The primary bath has quartz counters and upgraded cabinets and vanity with a separate bathtub and shower completing this room. Both additional bedrooms have ceiling fans and organized closets. The Jack and Jill bathroom between these two is upgraded. Now to the unbelievable backyard: the pebble Tec pool and spa is salt water, and the pool systems include a variable speed pump, automatic pool fill, remote control for lighting , temperature, and spa. The covered cabana includes large granite island, sink, refrigerator, ceiling fans, gas fireplace, speakers, custom wood cabinets, a flat screen TV, Polk sound bar, Denon receiver, Sony DVD player and two electric heaters. There is also a built-in outdoor kitchen, with Lynx appliances including the BBQ, burner and warming drawer, a refrigerator and granite counters. This home is outstanding. It was replumbed back in 2019 and a new water heater added in 2020. Come and see!

5000 Stonehaven Drive, Yorba Linda

$1,825,000
4 Beds 3 Baths SB25169829 MLS Closed Status
Prime corner lot zoned as Equestrian Estate allowing for up to 5 horses to be stabled on site! The home has been completely remodeled & is ready for you to build your new barn & corral for your beloved horses!. Exuding modern luxury finishes in a tranquil & private setting this home checks all the boxes. Enjoy beautiful oak flooring throughout, soft white LED lighting & thoughtfully appointed sparkling chandeliers which accent the focal points of the home. All new windows, complete with 2 sets of folding glass doors in lieu of traditional sliders enable almost the entire back of the home to be open to the outside for a true entertainer's dream. Revel in your all new Chef's kitchen, complete with 6 burner Viking stove & Viking refrigerator & sleek, ultra-modern cabinetry topped with luxurious quartzite counter-tops. Your guests will be hanging out around the matching kitchen island while you entertain them with appetizers. From there you can move to the contemporary dining room featuring your newly clad-in quartzite fireplace as a focal point of the space. Or you may choose to retire to the Family room which features one of the two sets of folding glass doors leading to the outside patio. Boasting 3 full bedrooms & 2 full bathrooms downstairs there is plenty of room for family or guests. Both downstairs bathrooms are also luxuriously appointed with beautiful tile & surround work & lighted vanity mirrors. An all new enormous master suite awaits upstairs, featuring 2 closets & a sitting area! The en-suite bathroom has the latest spa-style design featuring an in shower soaking tub with floating vanities & lighted mirrors. The grounds are ample and serene with a waterfall next to the pool to add ambiance outside or inside with the folding doors opened up. The pool can be heated and has 2 separate covered rustic cabanas for your enjoyment to just relax or read a book. In addition, there is also a large deck off of the home overlooking the lower grounds of fruit trees that is perfect for meditation, cocktail parties, or just relaxing by yourself with large mature trees providing ample shade & serenity to the space. The lower grounds would be where your new barn, corral or ADU can bu built, adding additional income as a rental or for stabling other horses. Lastly, this home features a 3 car garage with new epoxy flooring & a driveway that will hold up to 4 cars. This is truly a gem to see in person. Please call to schedule your private tour today.

6032 Sun Knoll Circle, Yorba Linda

$1,515,000
4 Beds 3 Baths CV25171996 MLS Closed Status
BIG PRICE Improvement! Single Story – Seller motivated – Welcome to this beautifully maintained 2,868 sq ft single-family home, perfectly nestled in a warm and friendly Yorba Linda neighborhood. This spacious residence features 4 generously sized bedrooms and 3 full bathrooms, including a versatile office that can easily serve as a fourth bedroom—ideal for growing families or those who work from home. Inside, you'll find upgraded carpeting throughout the living areas and bedrooms, creating a cozy and inviting atmosphere. Elegant wood shutters bring timeless style while providing both privacy and natural light. Numerous modern upgrades add incredible value and peace of mind: New energy-efficient windows and garage door (2020) New AC, HVAC system, and water heater (2022) The beautifully landscaped backyard is designed for low maintenance and maximum enjoyment—perfect for relaxing evenings or outdoor gatherings. From your private outdoor retreat, take in breathtaking views overlooking Travis Ranch School and stretching across the city—offering a truly serene and picturesque setting. Situated within the boundaries of the highly acclaimed Yorba Linda High School, this home delivers access to top-rated education and the welcoming, family-friendly lifestyle Yorba Linda is known for. With its thoughtful upgrades, spacious layout, stunning views, and prime location, this home is a rare find. Don’t miss your chance to make it yours—schedule a tour today! The backyard is beautifully landscaped with low-maintenance in mind, perfect for relaxing or entertaining outdoors. From your private retreat, enjoy stunning views that overlook Travis Ranch School and stretch across the city—a truly picturesque and tranquil setting. Located within the boundaries of the highly acclaimed Yorba Linda High School, this home provides access to top-tier education and a family-friendly community. With thoughtful upgrades, serene surroundings, and an ideal location, this exceptional Yorba Linda home offers the best of modern living. Don’t miss your chance to call it your own.

21630 Dunrobin Way, Yorba Linda

$1,700,000
4 Beds 3 Baths OC25161398 MLS Closed Status
Tucked away on a peaceful cul-de-sac in the coveted Preserve neighborhood of Yorba Linda’s prestigious Vista Del Verde community, 3913 Congressional Court offers the perfect blend of timeless elegance, flexible living, and exceptional outdoor potential—with no Mello Roos and no HOA dues. Situated on the largest lot in the community—spanning over 8,500 sq ft of professionally landscaped privacy—this beautifully appointed 4-bedroom, 2.5-bathroom residence boasts 2,587 sq ft of thoughtfully designed living space, ideal for modern comfort and seamless entertaining. Step into the inviting formal living room, where calming coastal tones and custom cabinetry niches create a serene welcome. The gourmet granite kitchen is a chef’s dream, featuring a large eat-in island, generous prep space, and premium stainless steel appliances—perfect for both daily living and special gatherings. The dining area flows effortlessly into a spacious family room enhanced by a custom-built entertainment center and designer lighting—bringing open-concept living to life. A convenient downstairs bedroom with an adjacent full bath provides versatile space for guests, multi-generational living, or a home office. Upstairs, the expansive primary suite serves as a true retreat, complete with dual vanities, soaking tub, walk-in shower, and a stunning custom-built walk-in closet. Two additional well-sized bedrooms, a full bathroom, and an upstairs laundry room with a utility sink round out the second level. Step outside into your private backyard oasis—brimming with possibilities. Whether you envision a resort-style pool, lush garden sanctuary, or a family-friendly play area, the space invites you to create your dream outdoor haven. Perfectly located near Black Gold Golf Club, Yorba Linda Town Center, and within the boundaries of top-rated Yorba Linda High School, this exceptional home is a rare opportunity to own a spacious, versatile property in one of Orange County’s most desirable communities.

3913 Congressional Court, Yorba Linda

$2,425,000
5 Beds 4 Baths TR25154149 MLS Closed Status
Welcome to Your Luxurious Sweet Home in East Yorba Linda! Nestled in a pristine, single-loaded cul-de-sac in the prestigious Vista Estates by Toll Brothers, this stunning residence offers privacy, elegance, and comfort on a premium view lot. Designed for both entertaining and everyday living, this home features a breathtaking backyard oasis with a sparkling pool, spa, rock waterfall, and lush tropical landscaping. Enjoy outdoor dining under the expansive terraced patio cover with a built-in BBQ, plus a full-size RV parking area (17ft x 46ft) within a 15,000 sqft Flat Lot and a spacious 4-car garage, perfect for ADU. Step through double doors into a grand foyer with soaring cathedral ceilings, a dramatic curved staircase, and a warm living room with a fireplace. The first floor includes a guest bedroom with a full bath, a formal dining room, a large updated kitchen with granite countertops, stainless steel appliances, built-in refrigerator, glass display cabinets, and an oversized island with a wraparound breakfast bar. The adjoining family room offers a cozy fireplace, large picture windows, and direct access to the backyard. Upstairs, the primary suite boasts double door entry, a retreat-like bedroom with a fireplace, and a luxurious bath with dual vanities, sunken tub, walk-in shower, private toilet room, and walk-in closet. A central loft and three additional bedrooms with wood floors complete the second level. Located in a highly sought-after neighborhood with top-rated Bryant Ranch Elementary school (rated 10/10) including Yorba Linda High (all rated 9/10). Don't miss the opportunity to own this exceptional home!

27860 Mount Shasta Way, Yorba Linda

$2,750,000
4 Beds 4 Baths PW25150871 MLS Closed Status
Don’t miss this rare opportunity to own a beautifully updated home in one of Yorba Linda’s most desirable communities—where wide streets, winding nature trails, and scenic hillside views set the tone for peaceful, upscale living. This spacious and immaculate home has just undergone a stunning renovation. The heart of the home is a fully remodeled dream kitchen featuring quartzite countertops, new stainless steel appliances, a massive island with bar seating, and an open-concept design that flows seamlessly into the cozy family room with fireplace and direct access to the backyard. The layout is ideal for both everyday living and entertaining, with a large formal living room with soaring cathedral ceilings, an elegant dining room with wainscoting, and a full downstairs bedroom and bath—perfect for guests or multi-generational living. Additional highlights include an indoor laundry room with sink, a convenient half bath off the bonus room, and a large upstairs loft currently used as a home office. Upstairs, the spacious primary suite offers a tranquil retreat, while two additional bedrooms and a full bath complete the second level. You’ll love the natural light throughout the home, new luxury flooring, fresh designer paint, and beautiful custom woodwork that adds warmth and charm. The expansive bonus room is an entertainer’s dream, featuring a fireplace, built-in bar, study area, game zone, media lounge—and direct backyard access for indoor-outdoor entertaining. Step outside into a true garden oasis: a Zen-inspired seating area, resort-style pool and spa with stunning water features, and stone decking beneath a stylish alumawood patio cover with ceiling fan. A covered BBQ station with bar seating makes outdoor dining effortless, and the spacious RV parking area adds rare convenience. Additional upgrades include seller-owned solar and 240 outlet in the garage for EV charging, providing energy efficiency and convenience for the modern homeowner. Located near award-winning Travis Ranch Elementary/Middle School and Yorba Linda High School, this home is pristine and thoughtfully designed for modern living. This home has been lovingly maintained and is truly move-in ready. Properties like this don’t come along often—and when they do, they don’t last long. Schedule your private showing today and discover the lifestyle this exceptional home has to offer!

21210 Twin Oak, Yorba Linda

$2,426,000
6 Beds 5 Baths PW25108408 MLS Closed Status
This home offers unparalleled quality at a price that represents true value in today’s market. This marvelously remodeled home presents like a new home. The curb appeal announces “this is a fantastic home” as you enter the double glass doors into an elegant entry. Greeted by marble flooring and high ceilings, then the living room with a fireplace and comfortable seating. Spacious comes to mind. Looking on in the home to the dining room with built in custom cabinetry and granite counter space. A full bar just off the dining room with two wine refrigerators and a prep sink plus granite counter space with seating and custom cabinetry to display glasses and your favorite bottles. Open to the enlarged family room with windows, lighting, cabinet space and great viewing with a large screen TV, sit back and relax or sit at the kitchen bar stools and watch the chef at work. This kitchen satisfies your needs with a built-in SubZero refrigerator, double Café ovens, 5-burner Thermador gas cooktop, top of the line Panasonic microwave and a Bosch dishwasher. Plenty of counter and storage space in this pristine kitchen, even an appliance garage to park those large mixers. There is a second dining area on the other side of the kitchen for breakfast. Finally, a downstairs bedroom and a full ensuite bath for your guest. Upstairs takes you to the incredible primary bedroom suite. Double doors lead into this amazing suite. First, a sitting area with a see-through fireplace. Then the main bedroom with high ceilings and windows to the balcony and the backyard. Beyond the bedroom is an office with built-in cabinets, a large closet, and a slider to the balcony. To finish this suite is the well-designed primary bath with a jetted tub, dual head shower, double sinks in a granite counter, two walk-in closets and a private toilet room. Four additional bedrooms, two are exceptionally large, complete the six bedrooms. Two hall baths, each with dual sinks and full baths to accommodate the upstairs bedrooms. A loft area completes this floor. Great landscaping sets the stage for the spa. Watch the food being prepared on the BBQ set into the rock-sided island that matches the low walls of the landscaping and the trees. With four garages, built-in cabinets, a tankless water heater, newer ACs and furnaces, an excellent roof and solar, you are ready to move in and enjoy luxury living! Don’t miss the opportunity to own this move-in ready, luxury-level home at an exceptional price.

5210 Avenida De Kristine, Yorba Linda

$1,250,000
3 Beds 3 Baths OC25135318 MLS Active Status
Stunning Villa Del Rio view home—standard equity sale with no escrow delays! This beautiful property is ideally located on a premium lot with no homes behind, offering incredible views and ultimate privacy. Step through a dramatic double-door entry into a spacious interior featuring soaring cathedral ceilings, ceramic tile and laminate flooring, built-in cabinets, and an elegant formal living and dining area. The well-appointed kitchen boasts granite countertops, stainless steel appliances, a breakfast bar, cozy nook, and ample storage. Throughout the home, you’ll find 20" travertine tiles and double-pane windows and doors replaced approximately seven years ago for enhanced comfort and efficiency. The primary bedroom offers breathtaking views, and the extended patio, grassy yard, side yard, and full driveway provide ideal outdoor living space. Additional highlights include central air, a fire sprinkler system and attic storage. A 267 sq ft addition—reported as permitted with plans and ready to build—offers potential for a second master suite (buyer to verify drawings and 3D rendering). Enjoy walking, jogging, or biking on the scenic Santa Ana trail right along the property, less than one mile to Bryant Ranch Elementary School (Blue Ribbon prestigiously awarded), with easy access to the 91 freeway just minutes away. Make it your own home with personal updates and finishing touches! https://www.wellcomemat.com/video/54fb3d3f208b1mdnh/OC25135318/

25592 Aragon Way, Yorba Linda

$1,650,000
5 Beds 3 Baths PW25126008 MLS Closed Status
From the moment you arrive, prepare to be impressed by this beautifully updated 5-bedroom, 3-bathroom S&S home offering nearly 3,200 square feet of elegant living space in the heart of East Lake Village. Impeccably maintained, this home showcases soothing neutral tones, designer carpet, soaring ceilings, and abundance of windows that fill the space with natural light. Step through the double-door entry into a dramatic foyer that opens to an expansive living room featuring two-story ceilings, a large glass slider with a half-moon transom window, and seamless flow into the formal dining room—ideal for entertaining. The gourmet granite kitchen boasts cherry cabinetry, stainless steel appliances, and a spacious breakfast nook with tranquil views of the backyard. Enjoy cozy evenings in the inviting family room with fireplace, and appreciate the convenience of a hard to find main-level junior suite with a full bath—perfect for guests or multigenerational living. A large laundry room completes the lower level. Upstairs, you’ll find a versatile loft ideal for a home office or reading nook, plus four oversized bedrooms, including a luxurious primary suite with private view balcony, vaulted ceilings, walk-in closet, and a spa-like bath with a soaking tub, walk-in shower, his and her vanities, and a makeup station. One of the upstairs bedrooms is enormous—perfect as a game room, media space, or flexible 5th bedroom. A spacious hall bathroom with dual sinks and a tub/shower combo serves the secondary bedrooms. Outside, unwind in your private backyard retreat featuring a wood-burning fire pit, extended dining deck, and scenic hill views—all designed for effortless entertaining and serene outdoor living. The finished 3-car garage with epoxy flooring adds the finishing touch. Located just steps from the park and tennis courts—with day and night access for tennis and pickleball—and within the resort-style community of East Lake Village. Enjoy exclusive access to multiple pools, gym, sand volleyball, a clubhouse, lake with fishing and boat rentals, and year-round family events. This is the dream home you’ve been searching for—ideal location, flexible layout, premium updates, and unmatched amenities. Welcome to your forever home in East Lake!

5410 Avenida El Cid, Yorba Linda

$1,374,999
3 Beds 3 Baths PW25121428 MLS Closed Status
Welcome to 5770 Southview Drive, a STUNNING retreat nestled on a quiet cul-de sac in the prestigious EASTLAKE COMMUNITY. This rare property backs up to serene natural open space, the birds chipping in the morning, beautiful smell of pine trees, and no neighbors behind you. It offers tranquilly. Situated just around the corner, is the Olympic size pool and Gym which is one of the 4 pools Eastlake has to offer. Walk into a gated courtyard and enter into the foyer with high voluminous ceilings, plantation shutters throughout, and framed with views of the backyard and an abundance of natural light. Touches of color accent a great open floor plan. An upgraded kitchen with granite counters, subway tile backsplash, stainless steel appliances, upgraded faucet, and an oversized sink complete the package. Family room is adjacent to the kitchen, with a focal point offering a stacked stone fireplace. Upstairs a versatile loft provides extra space for a Family Tech area. The primary suite is a private sanctuary with vaulted ceilings, a retreat sitting area, and tranquil peekaboo views. The primary bathroom includes dual vanities with granite counters, a large soaking tub, walk-in shower with a custom glass enclosure, and finished up with a spacious walk-in closet. Two additional upstairs bedrooms feature ceiling fans, and plantation shutters, that share an upgraded full bath with granite counters and tile flooring. The backyard has a nice sized grassy play area, and a built-in BBQ, all set against the peaceful backdrop of nature that allow to enjoy your morning coffee or evening gatherings. Additional features include Upgraded Grey luxury vinyl plank flooring throughout, a downstairs powder room for guests, and inside laundry room. Property shows in pristine, move-in-ready condition. As a resident of East Lake Village, you’ll enjoy exclusive access to a 15-acre lake with Duffy boating & fishing, 4 pools, one Olympic in size, two spas, a fitness center, one more additional Gym, clubhouse, pickleball, tennis & basketball courts, park, and a packed calendar of community events including holiday boat parades. This exceptional property offers a unique blend of elegance, functionality, privacy, and community living—a true gem in one of Yorba Linda’s most sought-after neighborhoods.

5770 Southview Drive, Yorba Linda

$2,550,000
5 Beds 5 Baths PW25082659 MLS Closed Status
Located up at the top of Stonehaven with a magnificent view, this estate home is ready to enjoy. The amenities draw you to stopping by and admiring what this home has to offer. Just parking out front you see the front fountains and the expanded driveway with gates to the backyard and RV parking. This is a newer build from 2011 with a smooth coat plaster finish. Enter through the glass door into the formal entry. I suggest you turn left and step into the front sitting room with a fireplace and take a seat, immediately you see the wine cabinet with temperature control. Glass doors help to display your collection. With a table to sip with friends or enjoy an intimate meal, this is a special room. Continue the tour into the family room, open to the fantastic kitchen, another fireplace that is see through to the outside and beautiful wood flooring and travertine stone, it is an elegant room. California style doors open to the outside with a scenic view. Now the kitchen area is a chef’s delight with a 6-burner Monogram cooktop, high end Monogram double ovens, microwave, a Kitchen Aid dishwasher and a built-in Monogram refrigerator. A big walk-in pantry and a large island countertop is what you want for your this fine home. Completing the downstairs is a bedroom with a bath, beautifully done and available for guests or family. A laundry room that is the pride of any home with counter space, a sink and storage. Now, upstairs will capture your attention and desires. First, a marvelous primary suite, with fireplace, balcony, high ceilings, two large walk-in closets and a fantastic primary bath. All premium materials with a double sink, separate jetted tub, walk-in shower and a privacy toilet room. This comes with views to take in. Then, the theater room with an attached bath with shower, sink and toilet allowing the theater to be a bedroom. It is a true theater room with video projector, surround sound and an acoustically transparent screen with speakers behind the screen. Two more bedrooms with a loft added (219 sf not permitted) as a fun area and a J&J bathroom. Let’s finish in the backyard that includes an outside kitchen with a BBQ grill AND a Teppanyaki grill, a refrigerator and counter space all around enjoying the view and covered so weather is no issue. Also, a firepit for evening relaxing. A large table accommodates a group for outside dinner. The grassy area can be the space for a pool. So many good reasons to make this your next house. Come and see.

21925 Heatheridge Drive, Yorba Linda

$4,550,000
4 Beds 5 Baths OC25119587 MLS Closed Status
Your quest for the ideal blend of sprawling single level luxury, location and room to grow will be rewarded at the exclusive gated community of Manor House in Yorba Linda, where this turnkey estate presents everything on your wish list. A circular driveway, custom fountain and gated motor court complement the residence’s distinctive architecture, which is highlighted by an arched entry door. Adorned with custom crown and base moldings that continue throughout, handsome columns and sweeping archways, a formal foyer provides an appropriately impressive introduction to the home and resort-style back yard. An office with interior French doors and a formal dining room flank the foyer, and a formal living room with fireplace, custom built-in cabinetry, and French doors opening to a covered patio is perfect for upscale entertaining. The generously proportioned floorplan continues to a fireplace-warmed family room with surround sound and a wood-paneled wall with built-ins. Sought-after refinements are showcased in an island kitchen with granite countertops, full backsplash, stained wood cabinetry with glass uppers, a nook, and a butler’s pantry with wine storage and an under-cabinet beverage refrigerator. Chefs will appreciate a suite of preferred stainless steel appliances that includes a built-in refrigerator, double oven and a six-burner cooktop with griddle. An ideal study room/den with built-in desk is located just off the kitchen, and an attached garage accommodates 4 vehicles. Four spacious bedrooms and 4.5 baths provide comfort for residents and guests, with select secondary bedrooms offering ensuite baths. The primary suite is an elegant escape complete with an entry vestibule, covered patio, sitting area, fireplace, built-in entertainment cabinetry, jetted tub, separate vanities and a walk-in closet with custom built-ins. Tray ceilings with designer paint, custom draperies and plantation shutters, solar power, a Ring video doorbell, and hardwood, designer tile and patterned-carpet flooring give the home an air of sophisticated style. With a flat lot of approx. 39,000 square feet, park-like grounds with no home behind embrace the residence with manicured hedges, paver-finished patios, fountains, a rose garden and a putting green. Entertaining is elevated with a five-star pebble-finished pool and spa with water features, a built-in BBQ bar, and a cabana with fireplace and TV. Seller owned Solar. Near schools, golf, shopping, parks, and trails

19103 Green Oaks Road, Yorba Linda

$1,350,000
5 Beds 3 Baths OC25117669 MLS Closed Status
SELLERS ARE WILLING TO HELP BUYERS WITH CLOSING COSTS! Updated, move-in ready BRYANT RANCH home with a layout and location that truly stands out! Featuring a full bedroom and bathroom on the main floor! Energy-efficient living with a fully paid-off solar system—powerful enough to cover the needs of two electric vehicles—and additional smart-home features throughout. Out back, enjoy rare privacy with no homes behind you, a covered patio, and low-maintenance landscaping with turf, stamped concrete, and year-round programmable lighting for effortless curb appeal. Inside, soaring ceilings and natural light enhance the formal living and dining areas. The spacious kitchen is equipped with granite counters, stainless appliances, a built-in oven and microwave, and a breakfast nook that opens to the yard. The adjacent family room features a fireplace and a brand-new dry bar for easy entertaining. Upstairs, the expansive primary suite offers botanical views and a spa-style bath with soaking tub, walk-in shower, dual vanities, and a generous walk-in closet. Two additional bedrooms with designer accents, custom closets, share a Jack & Jill bath, and the oversized loft offers flexible use as a home office or easy conversion to a 5th bedroom. The 3-car garage includes newly epoxied floors and a fully enclosed third bay—perfect for a home gym, workshop, & over 19 storage closets! Additional highlights: LVP flooring, Dutch doors, smart outlets, custom shutters, recessed lighting, full-house repipe, and upgraded fencing. Zoned for award-winning schools in a quiet, established community— pomegranate lined streets, no HOA, cul de sac, this home has it all. Just move in and enjoy.

24261 Ernest Johnson Circle, Yorba Linda

$515,000
2 Beds 2 Baths PW25118333 MLS Closed Status
Cape Cod-Inspired 2 Bed / 2 Bath Condo in Prestigious Yorba Linda with Scenic Mountain Views!! Welcome to this beautifully maintained upper-level condo, blending timeless Cape Cod charm with a California lifestyle in one of Yorba Linda’s most desirable communities. Surrounded by mature trees, peaceful hiking trails, and breathtaking mountain views, this home offers tranquility without sacrificing proximity to top-rated schools, shopping, and dining. This light-filled 2-bedroom, 2-bath residence features a rare open layout enhanced by elegant laminate wood flooring, neutral tones, upgraded crown and base molding, and smooth textured ceilings. The spacious living room boasts vaulted ceilings, recessed lighting, and a striking marble fireplace—perfect for cozy nights or entertaining guests. The adjoining dining area flows effortlessly into the upgraded kitchen, complete with granite countertops, new stainless-steel appliances, stylish fixtures, and a charming built-in bench. Both bathrooms have been thoughtfully renovated with designer mirrors, modern vanities, and high-end finishes. The primary suite offers a walk-in closet, updated vanity, and a ceiling fan with remote, while the bright guest bedroom also features a ceiling fan and generous closet space. Enjoy your morning coffee or evening wine on the private balcony with refreshing views and year-round breezes. Additional highlights include an in-unit laundry room with hookups, dual-pane windows, and an oversized two-car attached garage located below the unit with extra storage. This family-friendly and welcoming community offers resort-style amenities including a pool, spa, clubhouse, playground, picnic areas, BBQ stations, greenbelts, walking trails, and easy access to Featherly Regional Park. A perfect blend of charm, comfort, and convenience—don’t miss this rare opportunity to own a slice of Yorba Linda living at its finest!

6211 Newhaven Court Unit 128, Yorba Linda

$2,000,000
4 Beds 3 Baths PW25109023 MLS Closed Status
First time on the market! This custom-built estate in Yorba Linda offers privacy, quality craftsmanship, and panoramic canyon views—all set on a sprawling 20,000+ sq ft lot in one of California’s safest and most desirable communities. With 4 bedrooms, 3 bathrooms, and approximately 3,000 sq ft of thoughtfully designed living space, this home is rich in luxurious details. From the moment you enter, you’re greeted by two-story vaulted ceilings, a Venetian plaster accent wall, antique walnut distressed hardwood flooring, and a striking 75-lb optic crystal chandelier. The formal living room features a large bay window with views of the bridal trail and opens to the elegant dining room, which offers ample space for entertaining with canyon vistas and a dimmable chandelier. Plantation shutters throughout the home enhance its classic appeal. The gourmet kitchen is outfitted with solid cherrywood cabinetry, granite counters (Typhon Bordeaux), a large island with seating, soft-close drawers, a built-in wine rack, and top-tier appliances including an LG double oven, 5-burner cooktop, KitchenAid dishwasher, and GE microwave. The adjacent breakfast nook features a bay window that frames stunning views. Open to the kitchen, the family room is the perfect gathering space, highlighted by vaulted ceilings, a solid cherrywood and Italian marble fireplace (Opera Fantastico), French doors to the backyard, and built-in surround sound wiring. Upstairs, the versatile library loft overlooks the family room and is fully wired for a professional office setup with built-in cabinetry. The primary suite is a tranquil retreat with vaulted ceilings, bay window seating, canyon views, walk-in closet with built-ins, and a spa-like bathroom featuring travertine finishes and dual marble vanities. The backyard is an entertainer’s dream—featuring a raised 30-ft cabana with built-in TV, WiFi, Fire Magic BBQ island, circular seating bar, and granite tile counters. Multiple fountains, lamp posts, and a flagstone path lead to "Pointe Vista," a serene canyon-view retreat planted with aromatic florals and roses. Additional features include a 3-car garage with built-in storage, extensive data and coax wiring, copper plumbing, crown molding, travertine flooring, and dual-pane windows. Located near 30+ parks, 100 miles of trails, and top-ranked public and private schools—this is a rare opportunity to own a legacy home in the heart of Yorba Linda.

4560 San Antonio Road, Yorba Linda

$1,650,000
4 Beds 3 Baths PW25106932 MLS Closed Status
Available for the first time in the coveted Parkside Estates neighborhood near the Yorba Linda Country Club, 6421 Acacia Hill Drive delivers a rare combination of privacy, comfort, and style. Set on a peaceful single-loaded cul-de-sac street with no neighbors in front or behind, this home enjoys picturesque golf course and walking path views. The backyard retreat is perfect for indoor-outdoor entertaining, complete with a retractable motorized awning that provides shade and comfort as you unwind and take in the scenery. Inside, the updated kitchen showcases sleek flat-panel wood cabinetry with under cabinet lighting, neutral stone countertops carried through to the backsplash, and a peninsula with bar-top seating, ideal for casual meals or gathering with guests. With 4 spacious bedrooms, 3 full bathrooms, and a large bonus room, the home offers flexibility for a variety of lifestyles. The versatile bonus room includes a wet bar and can easily function as a playroom, home office, guest suite, or additional bedroom. For added convenience, one bedroom and full bathroom are located on the first floor, ideal to conveniently host guests or for multi-generational living. The home is also equipped with whole house fans to cool down the home on summer nights, as well as water softening system. Stylish touches like the modernized staircase railing add to the home’s contemporary feel, while the well-designed layout offers both function and flow. Located in the highly sought-after Placentia-Yorba Linda School District, this home is also conveniently close to popular shopping and dining destinations such as Trader Joe’s, Home Goods, and the Yorba Linda Town Center, as well as parks, biking, and horse trails. With easy access to the 91 Freeway and Imperial Highway, commuting and exploring all that Orange County has to offer is a breeze. With an unbeatable location, generous living spaces, and stunning views, 6421 Acacia Hill Drive is truly a must-see in Yorba Linda!

6421 Acacia Hill Drive, Yorba Linda

$1,130,000
3 Beds 2 Baths PW25105516 MLS Closed Status
Rarely on the Market! Move-In-Ready 3-Bedroom Single Story Home with Absolutely No Interior Steps! Only One Owner of this Immaculate Newer-Built Property ... Welcome to Encanto at Villagio, in the Heart of Yorba Linda & Surrounded by Top-Rated Schools and Miles of Horse & Walking Trails - This Spacious 1,714-SqFt Home has High Ceilings, Crown Moldings & Handsome Hardwood Flooring Throughout, with 3 Bedrooms (one currently used as a den/office and has no closet) and 2 Bathrooms - Grand Chef's Kitchen Features Granite Countertops with Full Backsplash, Tremendous Cabinet Space, Center Island with Bar Top Seating, and All Stainless-Steel Appliances, Including Microwave, Dishwasher, Double Ovens, Gas Cooktop & Built-In GE Monogram Refrigerator - Very Versatile Open Floorplan has a Large Formal Living Room with Fireplace & Formal Dining Area Off the Kitchen, Plus Current Den/Office with Elegant French Doors that Could Become a 3rd Bedroom - Primary Suite at Rear of the Home with Walk-In Closet & Private Sliding Glass Door to the Backyard - Big Primary Bathroom Offers Dual Vanities, Soaking Tub & Separate Shower - Convenient Inside Laundry Room with Sink & Built-In Cabinetry - Two Single Attached Garages, One has Direct Access into the Home & One has a Door to the Backyard - Enjoy Private & Peaceful Backyard Setting Boasting Flagstone Patio Decking & Peek-a-Boo View of the Mountains to the North - This Yard is Very Low Maintenance, But Still has a Little Grass for Your Pets! $310/month HOA Dues Include Use of Beautiful Community Pool & Spa Just Up the Street, Plus All Exterior Maintenance of the Home, Including Roof, Paint & Termite - No Mello Roos Tax - Award-Winning Placentia-Yorba Linda School District, Zoned for Mabel Paine Elementary, Yorba Linda Middle, and Yorba Linda High School (which is just down the street)

4156 VILLA PASADO, Yorba Linda

$1,499,000
4 Beds 4 Baths PW25104400 MLS Closed Status
Welcome to this stunning single-story, Multi-Generational home on a sprawling 15,400 sq ft cul-de-sac lot. This beautifully upgraded property offers the perfect blend of comfort, functionality, and resort-style outdoor living with Two Gated Parking Areas (one as RV Parking or a Putting Green), a sparkling sun exposed Pool and Spa, an Expansive and Durable Trex Deck, a comfortable Covered Patio, and Multiple Lounging and Entertaining Areas. The grounds feature an abundance of Fruit Trees (some grafted for multiple varieties), Synthetic Grass, plus many plants and trees on a Drip Watering System keeping maintenance at a minimum. Two storage sheds and three sets of concrete steps lead to a lower level blanketed in turf and perfect as a play area. Inside, you'll find an open floor plan with gorgeous views of the coveted backyard setting.The remodeled kitchen is open to the family room and features custom cabinetry in dramatic deep wood tones with sleek granite counters, stainless steel appliances, an immense pantry with pull outs, ample counter space and a large island perfect for casual dining and conversation.The living room features a cozy fireplace with an exquisite mantle and center opening sliding doors for immediate access to the outdoor setting with its lovely views of the backyard and the tree lined sky beyond. Steps from the kitchen is a fantastic wet bar with two beverage refrigerators, a pantry cabinet, a walk-in pantry, and a full bath. This entire area can be accessed from the kitchen, garage or the pool area, making grabbing a snack, drink or shower after a day at the pool just about as good as it gets! The primary suite is a true retreat with handsome wood-beamed ceilings, a raised hearth brick fireplace, and immediate access to the pool and spa through center opening sliding doors. Two built in cabinets, a large walk-in closet, and a spa-like ensuite with soaking tub, walk-in shower, and dual vanities complete the tour of this sanctuary space. Three additional bedrooms and two more full baths are located in their own wing of this well planned home. All bedrooms feature ceiling fans and plantation shutters. Interior features crisp new paint to interior walls, recessed lighting, dual paned vinyl windows, manufactured wood flooring, ceramic tile and carpet, brand new 5 ton A/C. The garage offers easy access an abundance of built in cabinetry. Excellently located in the award-winning Placentia-Yorba Linda School District, this home has it all!

4571 Mimosa Drive, Yorba Linda

$1,350,000
4 Beds 2 Baths PW25102696 MLS Closed Status
This NEWLY REMODELED single-story, 4-bedroom home in Yorba Linda sits on nearly a ¼-acre lot on a cul-de-sac street in the sought-after East Lake Village community and within a highly rated school district, known for its strong academic performance. Located one block walking distance from East Lake, the property features a spacious front yard with covered front porch, extra wide driveway, and roomy attached two car garage. The large backyard is completely flat and includes a brick-trimmed patio, lawn, and newly paved perimeter walking path suitable for wheelchair access and toddler bikes. The yard has enough space for a substantial-sized pool and custom outdoor upgrades. Inside this FULLY REMODELED home, you'll find vaulted ceilings, fireplace, and plantation shutters. ALL NEW throughout the house is wood-look luxury plank flooring, ample storage cabinetry with quartz counters, a peninsula in the kitchen, and recessed lighting in an open-airy floor plan with family room, kitchen, and owner’s suite facing the beautifully manicured backyard. The owner’s suite includes a private, fully accessible bathroom with large walk-in shower. Three additional bedrooms, a centrally located full bath with a tub/shower combo, and indoor laundry room complete the FULLY REMODELED layout. Residents of East Lake Village enjoy access to 3 swimming pools, 3 spas, tennis courts, a private lake with boating and catch/release fishing, walking trails, parks, and a clubhouse.

5110 Via Donaldo, Yorba Linda

$540,000
2 Beds 2 Baths PW25100925 MLS Closed Status
Beautiful Move-In-Ready 2-Bedroom Home in The Hills! Zoned for Top-Rated Schools and Surrounded by Scenic Views of Nature ... this Upper Level Single Story has High Vaulted Ceilings, Bright Skylights, Handsome Wood Laminate Flooring & Sparkling Crystal Light Fixtures Throughout - Up the Stairs & Open the Front Door to Spacious Living Room with Fireplace - Formal Dining Room- Gorgeous Remodeled Kitchen Features White Soft-Close Cabinetry, Quartz Countertops, Recessed Lighting, and Newer Stainless-Steel Appliances, Including Refrigerator, Microwave, Dishwasher & Electric Cooktop/Oven - Breakfast Eating Nook - Large Primary Suite has a Walk-In Closet & En-Suite Updated Bathroom with Quartz Vanity & Tub/Shower - Second Bedroom is Also Good Sized with a Walk-In Closet - 3 Separate Sliding Glass Doors Lead to Wrap-Around Balcony with Panoramic Views of Hills & Trees - Convenient Laundry Room/Storage is on the Balcony with Built-In Cabinetry & Shelves - Newer HVAC System - Enjoy 2 Association Pools, 3 Spas, Tennis Court, Well-Equipped Fitness Center & Tot Lot Playgrounds Throughout The Hills Community - This Unit Includes 2 Reserved & Covered Carports, Plus Ample Guest Parking Spaces - Easy Access to the 91 Freeway & 241 Toll Road, As Well As Savi Ranch Shopping Center - Award-Winning Placentia-Yorba Linda School District, Zoned for Bryant Ranch Elementary, Travis Ranch Middle & Yorba Linda High Schools

5380 SILVER CANYON Road Unit 9E, Yorba Linda

$2,278,000
4 Beds 3 Baths PW25085276 MLS Closed Status
WELCOME TO 5665 Trailside Drive in the great city of Yorba Linda! This beautiful single-story home with a delightful loft upstairs, offers a blend of comfort and elegance! Built in 1980, this residence spans approximately 3,000 square feet with a 3 car garage and sits on a generous 0.41-acre lot, providing ample space and privacy. As soon as you open the front door, you will notice the wrought iron staircase that takes you up to a spacious loft surrounded by windows with plenty of natural light. Downstairs, the gourmet kitchen offers an oversized center island with granite countertops, custom cherry wood cabinets, with all high-end stainless appliances and a huge Frigidaire refrigerator and matching double ovens. The cozy family room looks out to the serene backyard filled with trees and the sparkling pool and spa. The grand primary bedroom suite is super spacious and bright with double slider doors and windows. The primary bathroom has a huge Jacuzzi tub, double sinks, and a walk-in closet. Newly added wine cellars with temperature control located by the dining area. All bathrooms are updated! Enjoy your privacy on this 18,000 sq ft lush lot that is flat and perfect for an ADU if needed! Very desirable school district - Travis Ranch Elementary and Middle School and Esperanza High School. Great location to get to all major stores and shopping centers. This 4 bedroom 2 bathroom spacious single level home with a massive lot is rare in the current market so come and take a look and make it yours today!

5665 Trailside Drive, Yorba Linda

Start Your Search

Based on information from California Regional Multiple Listing Service, Inc. as of . This information is for your personal, non-commercial use and may not be used for any purpose other than to identify prospective properties you may be interested in purchasing. Display of MLS data is usually deemed reliable but is NOT guaranteed accurate by the MLS. Buyers are responsible for verifying the accuracy of all information and should investigate the data themselves or retain appropriate professionals. Information from sources other than the Listing Agent may have been included in the MLS data. Unless otherwise specified in writing, Broker/Agent has not and will not verify any information obtained from other sources. The Broker/Agent providing the information contained herein may or may not have been the Listing and/or Selling Agent.