Quick Yorba Linda CA MLS Search

Yorba Linda Trees/Woods View Real Estate & Homes

Yorba Linda CA is our specialty. Orange County Real Estate Inc is committed to making the buying and selling of trees/woods view real estate & homes in Yorba Linda, CA a pleasurable and rewarding experience. Our website allows you to search all active Yorba Linda trees/woods view real estate, homes, condos for sale. It is easy to use and navigate through trees/woods view property searches. You can also save searches and get daily email alerts of new listings as they become available.

Property Search Map Search Market Report


Browse All Yorba Linda CA Trees/Woods View Properties for Sale

4571 Mimosa Drive, Yorba Linda
$1,499,000
4 Beds ⋅ 4 Baths ⋅ PW25104400 MLS ⋅ Closed Status
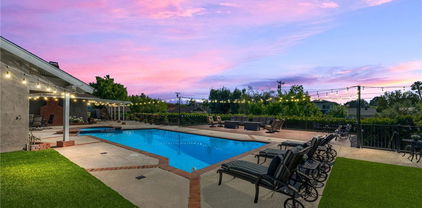
Welcome to this stunning single-story, Multi-Generational home on a sprawling 15,400 sq ft cul-de-sac lot. This beautifully upgraded property offers the perfect blend of comfort, functionality, and resort-style outdoor living with Two Gated Parking Areas (one as RV Parking or a Putting Green), a sparkling sun exposed Pool and Spa, an Expansive and Durable Trex Deck, a comfortable Covered Patio, and Multiple Lounging and Entertaining Areas. The grounds feature an abundance of Fruit Trees (some grafted for multiple varieties), Synthetic Grass, plus many plants and trees on a Drip Watering System keeping maintenance at a minimum. Two storage sheds and three sets of concrete steps lead to a lower level blanketed in turf and perfect as a play area. Inside, you'll find an open floor plan with gorgeous views of the coveted backyard setting.The remodeled kitchen is open to the family room and features custom cabinetry in dramatic deep wood tones with sleek granite counters, stainless steel appliances, an immense pantry with pull outs, ample counter space and a large island perfect for casual dining and conversation.The living room features a cozy fireplace with an exquisite mantle and center opening sliding doors for immediate access to the outdoor setting with its lovely views of the backyard and the tree lined sky beyond. Steps from the kitchen is a fantastic wet bar with two beverage refrigerators, a pantry cabinet, a walk-in pantry, and a full bath. This entire area can be accessed from the kitchen, garage or the pool area, making grabbing a snack, drink or shower after a day at the pool just about as good as it gets! The primary suite is a true retreat with handsome wood-beamed ceilings, a raised hearth brick fireplace, and immediate access to the pool and spa through center opening sliding doors. Two built in cabinets, a large walk-in closet, and a spa-like ensuite with soaking tub, walk-in shower, and dual vanities complete the tour of this sanctuary space. Three additional bedrooms and two more full baths are located in their own wing of this well planned home. All bedrooms feature ceiling fans and plantation shutters. Interior features crisp new paint to interior walls, recessed lighting, dual paned vinyl windows, manufactured wood flooring, ceramic tile and carpet, brand new 5 ton A/C. The garage offers easy access an abundance of built in cabinetry. Excellently located in the award-winning Placentia-Yorba Linda School District, this home has it all!

4571 Mimosa Drive, Yorba Linda

5110 Via Donaldo, Yorba Linda
$1,350,000
4 Beds ⋅ 2 Baths ⋅ PW25102696 MLS ⋅ Closed Status
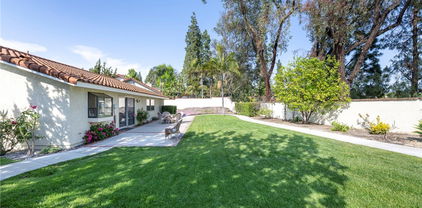
This NEWLY REMODELED single-story, 4-bedroom home in Yorba Linda sits on nearly a ¼-acre lot on a cul-de-sac street in the sought-after East Lake Village community and within a highly rated school district, known for its strong academic performance. Located one block walking distance from East Lake, the property features a spacious front yard with covered front porch, extra wide driveway, and roomy attached two car garage. The large backyard is completely flat and includes a brick-trimmed patio, lawn, and newly paved perimeter walking path suitable for wheelchair access and toddler bikes. The yard has enough space for a substantial-sized pool and custom outdoor upgrades. Inside this FULLY REMODELED home, you'll find vaulted ceilings, fireplace, and plantation shutters. ALL NEW throughout the house is wood-look luxury plank flooring, ample storage cabinetry with quartz counters, a peninsula in the kitchen, and recessed lighting in an open-airy floor plan with family room, kitchen, and owner’s suite facing the beautifully manicured backyard. The owner’s suite includes a private, fully accessible bathroom with large walk-in shower. Three additional bedrooms, a centrally located full bath with a tub/shower combo, and indoor laundry room complete the FULLY REMODELED layout. Residents of East Lake Village enjoy access to 3 swimming pools, 3 spas, tennis courts, a private lake with boating and catch/release fishing, walking trails, parks, and a clubhouse.

5110 Via Donaldo, Yorba Linda

5380 SILVER CANYON Road Unit 9E, Yorba Linda
$540,000
2 Beds ⋅ 2 Baths ⋅ PW25100925 MLS ⋅ Closed Status
Beautiful Move-In-Ready 2-Bedroom Home in The Hills! Zoned for Top-Rated Schools and Surrounded by Scenic Views of Nature ... this Upper Level Single Story has High Vaulted Ceilings, Bright Skylights, Handsome Wood Laminate Flooring & Sparkling Crystal Light Fixtures Throughout - Up the Stairs & Open the Front Door to Spacious Living Room with Fireplace - Formal Dining Room- Gorgeous Remodeled Kitchen Features White Soft-Close Cabinetry, Quartz Countertops, Recessed Lighting, and Newer Stainless-Steel Appliances, Including Refrigerator, Microwave, Dishwasher & Electric Cooktop/Oven - Breakfast Eating Nook - Large Primary Suite has a Walk-In Closet & En-Suite Updated Bathroom with Quartz Vanity & Tub/Shower - Second Bedroom is Also Good Sized with a Walk-In Closet - 3 Separate Sliding Glass Doors Lead to Wrap-Around Balcony with Panoramic Views of Hills & Trees - Convenient Laundry Room/Storage is on the Balcony with Built-In Cabinetry & Shelves - Newer HVAC System - Enjoy 2 Association Pools, 3 Spas, Tennis Court, Well-Equipped Fitness Center & Tot Lot Playgrounds Throughout The Hills Community - This Unit Includes 2 Reserved & Covered Carports, Plus Ample Guest Parking Spaces - Easy Access to the 91 Freeway & 241 Toll Road, As Well As Savi Ranch Shopping Center - Award-Winning Placentia-Yorba Linda School District, Zoned for Bryant Ranch Elementary, Travis Ranch Middle & Yorba Linda High Schools

5380 SILVER CANYON Road Unit 9E, Yorba Linda

5665 Trailside Drive, Yorba Linda
$2,278,000
4 Beds ⋅ 3 Baths ⋅ PW25085276 MLS ⋅ Closed Status
WELCOME TO 5665 Trailside Drive in the great city of Yorba Linda! This beautiful single-story home with a delightful loft upstairs, offers a blend of comfort and elegance! Built in 1980, this residence spans approximately 3,000 square feet with a 3 car garage and sits on a generous 0.41-acre lot, providing ample space and privacy. As soon as you open the front door, you will notice the wrought iron staircase that takes you up to a spacious loft surrounded by windows with plenty of natural light. Downstairs, the gourmet kitchen offers an oversized center island with granite countertops, custom cherry wood cabinets, with all high-end stainless appliances and a huge Frigidaire refrigerator and matching double ovens. The cozy family room looks out to the serene backyard filled with trees and the sparkling pool and spa. The grand primary bedroom suite is super spacious and bright with double slider doors and windows. The primary bathroom has a huge Jacuzzi tub, double sinks, and a walk-in closet. Newly added wine cellars with temperature control located by the dining area. All bathrooms are updated! Enjoy your privacy on this 18,000 sq ft lush lot that is flat and perfect for an ADU if needed! Very desirable school district - Travis Ranch Elementary and Middle School and Esperanza High School. Great location to get to all major stores and shopping centers. This 4 bedroom 2 bathroom spacious single level home with a massive lot is rare in the current market so come and take a look and make it yours today!

5665 Trailside Drive, Yorba Linda

21255 Via Tomas, Yorba Linda
$1,300,000
3 Beds ⋅ 3 Baths ⋅ OC25053532 MLS ⋅ Closed Status
Welcome to this beautiful and meticulously maintained home nestled on a private 9,800-square-foot corner lot in a quiet cul-de-sac. This 3-bedroom, 3-bathroom beauty with a finished three-car garage offers 1,792 square feet of comfortable and elegant living space. 21255 Via Tomas is move-in ready! Step through the impressive double-door formal entry and be greeted by soaring ceilings that create a grand sense of space and light. The tiled entry flows seamlessly into the living area and kitchen, adding to the home’s appeal and durability. The open floor plan, fresh neutral paint, brand-new carpet, and new lighting throughout make this home feel fresh, bright, and inviting. The kitchen has been refreshed with new paint, hardware, newly glazed and re-grouted counters and sink, providing a sparkling space to prepare meals or gather with loved ones. You will also enjoy the view to the amazing backyard. Just off the kitchen and family room, sliding doors lead to a backyard oasis. The park-like yard features mature shade and fruit trees, vibrant native California plants, and a walking path that encircles the yard. The brick patio is the perfect spot for entertaining, relaxing, and making memories, all surrounded by a newer redwood fence for complete privacy. The spacious primary suite feels like a retreat, with amazing views of the yard and complete with a remodeled bathroom featuring a walk-in stone tile shower & walk-in closet. Every detail has been lovingly maintained, from new fascia boards and a new main sewer line to thoughtful updates throughout. Even the finished three-car garage has been upgraded with built-in cabinetry, file drawers, and pullout drawers for ultimate organization. Located just down the street from the award-winning Travis Ranch K-8, close to Yorba Linda High School, this home is the complete package. Elegant, private, beautifully updated, and ready for its next chapter — all that’s missing is you! Low HOA and no Mello Roos.

21255 Via Tomas, Yorba Linda

5061 W Knoll Drive, Yorba Linda
$1,420,000
3 Beds ⋅ 2 Baths ⋅ PW25083589 MLS ⋅ Closed Status
Golf Course Living with Stunning Views in Yorba Linda! Welcome to a single-level gem on an expansive 12,600 square foot lot along the prestigious 14th Fairway of the Yorba Linda Country Club. This charming home offers 1,514 square feet of comfortable living space, including three bedrooms and two bathrooms, all while boasting incredible golf course and sunset views. Located in a fabulous neighborhood, this property also features convenient RV parking and a two-car attached garage. Step inside to a beautiful kitchen with easy-care tile floors and countertops, a bright bay window, and a suite of GE and Whirlpool appliances, complemented by a new kitchen faucet. The large family room is a cozy gathering space, featuring a stone fireplace with a mantle and gas logs, and French doors that seamlessly open to the backyard's beauty and breathtaking views. The dining area, complete with a chandelier, offers a large sliding door providing access to the side yard, perfect for enjoying the California sunshine. Retreat to the primary suite, which includes a relaxing bay window, mirrored closet doors, and a ceiling fan for added comfort. The backyard is an entertainer's dream, featuring a spacious covered patio, a large island with captivating waterfall features, and an artificial grass putting green that spans the area, all while showcasing fabulous golf course views. Additional amenities and upgrades include stylish and durable luxury vinyl plank flooring throughout the main living areas, fresh new interior paint, a newer roof, and energy-efficient double-paned vinyl windows. Enjoy the benefits of no HOA fees and no Mello Roos taxes, along with access to award-winning schools. This exceptional property offers a unique opportunity to embrace the coveted Yorba Linda lifestyle.

5061 W Knoll Drive, Yorba Linda

20480 Cherry Gate Lane Unit 49, Yorba Linda
$715,000
3 Beds ⋅ 2 Baths ⋅ OC25079011 MLS ⋅ Closed Status
Welcome to 20480 Cherry Gate Lane, Yorba Linda —a beautiful 3-bedroom, 2-bathroom corner unit condo that perfectly combines comfort, style, and convenience. Nestled in a serene community, this home offers an exceptional living experience with its modern amenities and prime location. The owner takes pride in every detail, ensuring that the condo is maintained to the highest standards for a truly inviting home. Key Features Spacious Living Area: Enjoy an open-concept layout that seamlessly connects the living room, dining area, and kitchen, perfect for entertaining guests or enjoying quiet family evenings. Brand New Kitchen Appliances: The kitchen is a chef's delight, featuring brand new stainless steel appliances, sleek countertops, and ample cabinetry for all your culinary needs. Three Bedrooms: Each bedroom is generously sized, providing a relaxing retreat with plenty of natural light and storage space. Two Bathrooms: The condo includes two well-appointed bathrooms, designed with modern fixtures and finishes for your convenience. Corner Unit Advantage: As a corner unit, this condo offers additional privacy and an abundance of natural light, enhancing the overall ambiance of the home. Community Amenities HOA Benefits: Enjoy the perks of the Homeowners Association, which includes 2 pools and spas, playground, and basic cable and internet, ensuring you stay connected with ease. Prime Location: Situated in the desirable Yorba Linda area, you'll have easy access to shopping centers, dining options, parks, and top-rated schools. This condo is an incredible opportunity for anyone looking to enjoy the vibrant lifestyle of Yorba Linda. With its modern upgrades and community amenities, this corner unit gem is waiting to welcome you home. Don’t miss out on this rare offering—schedule a viewing today!

20480 Cherry Gate Lane Unit 49, Yorba Linda

5580 VIA VALLARTA, Yorba Linda
$1,398,000
4 Beds ⋅ 3 Baths ⋅ PW25077745 MLS ⋅ Closed Status
High in the Hills of Yorba Linda & Surrounded by Scenic Views of Nature ... a Beautiful Move-in-Ready 4-Bedroom Lomas De Yorba Home - Great Location Zoned for Top-Rated Schools & Just Up the Street from Los Brisas Park! New Stone Pavers at Exterior of Home Lead to Wide Welcoming Front Porch - Beveled Glass Entry Door Opens to Handsome Wood Flooring & Impressive Soaring Two-Story Ceilings with LED Recessed Lighting - Home is Light & Bright with Numerous Windows Letting in Sunlight & Views - All Newer Dual-Pane Windows, Many with Elegant Plantation Shutters - Formal Living Room – Formal Dining Room - No Steps on the Main Level of this Home! Remodeled Kitchen has a European Touch with Custom Wood Cabinetry; Durable Silestone Countertops; Brand New Recessed Lighting; and Brand New (2025) Stainless-Steel Appliances, Including Dishwasher, Microwave & Gas Cooktop/Oven - Breakfast Eating Nook - Kitchen Open to Family Great Room with Fireplace - Double Door Entry to Generous Primary Suite with Vaulted Ceiling & Walk-In Closet - Primary Bathroom Offers New Dual Vanity, Soaking Tub & Separate Shower - Upstairs are Three Additional Bedrooms & Updated Hall Bathroom with Shower - Oversized 4th Bedroom (no closet) Could be a Bonus Room or Home Office - Convenient Inside Laundry Room with Built-In Cabinetry - Attached 3-Car Garage Fully Finished with Drywall, Paint & Epoxy-Coated Flooring - Energy-Efficient Quiet Cool Whole House Fan - Peaceful & Private Pool-Sized Backyard has Covered Stamped Concrete Patio, BBQ Island, Elevated Seating Deck, and Grassy Space for Pets & Play – Extra Wide Side Yards with Lots of Space Between Neighboring Homes & Potential for Future RV Parking - No HOA Dues – No Mello Roos Tax - Award-Winning Placentia-Yorba Linda School District, Home is Zoned for Bryant Ranch Elementary, Travis Ranch Middle & Yorba Linda High Schools - Easy Access to the 91 Freeway & 241 Toll Road - Pack Your Bags & Get Settled for Summer!

5580 VIA VALLARTA, Yorba Linda

24691 Via Buena Suerte, Yorba Linda
$1,275,000
3 Beds ⋅ 2 Baths ⋅ PW25030383 MLS ⋅ Closed Status
Located at the end of the street in a quiet cul-du-sac, this property is nearly a half an acre in size. Single level living with three bedrooms and two baths all freshly painted and ready to move in. The curb appeal is appealing to start. Come in with me and first you see the travertine flooring for the entry and hickory hardwood flooring that covers the front bedroom (currently set up as an office area), the living room and dining area as well as the hallway. The two other bedrooms are newly carpeted. A hall bath provides for the two front bedrooms and has a walk-in shower. The primary bedroom is large and has a slider to the backyard and the pool/spa area. A remodeled primary bath with granite counters and double sinks and a tub/shower combo plus a private toilet room, and a walk-in closet. Also, the flooring in the primary bath is tiles of crushed seashells and is special. The living room and dining room are in the front of the home with a sliding door leading to the side yard from the dining area. Let’s check out the kitchen and family room which are open to each other. Tiled counters and oak wood cabinets provide the space to prepare that special meal and entertain your friends. The counter space provides added seating for casual eating. Gas stove with gas oven, microwave and dishwasher are all provided. Seat down in the family room and relax by the fire or go outside through the sliding doors to the backyard from the family room. Now, come outside. There are planting areas all around this home and a grass area on the side. Endless possibilities confront you on this property. Especially desirable is the pebble tec pool and spa. There is a water feature that cascades on one side of the pool. On the left side is the sitting area around the firepit and on the right side a BBQ island to enjoy that beverage with friends. Finally, the area above the pool can offer excellent views and has the beginnings of a fabulous area (see the plan). Mature fruit trees all over the property provides oranges, plums, cherries, avocados, apples and mangos. Benefits of this property include paid solar, newer roof, Milgard double paned low E windows and doors, newer pool equipment, EV charger in the garage, and an RV area on the side. Come and see and imagine your new home!

24691 Via Buena Suerte, Yorba Linda

18971 NORTHERN DANCER Lane, Yorba Linda
$1,338,000
3 Beds ⋅ 3 Baths ⋅ PW25059660 MLS ⋅ Closed Status
Gorgeous Golf Course Views from Upgraded 2,600+ SqFt Home! Located on the 13th Green of Luxury Black Gold Golf Course & Surrounded by Sweeping Views of Nature & Chino Hills State Park ... Welcome to San Lorenzo at Vista Del Verde - Single Level Living Above Your Garage, and this Home has a Private Built-In Elevator! Spacious Plan Four (largest model in the tract) has 3 Bedrooms (one currently used as an office) and 2.5 Bathrooms, with an Attached 2-Car Garage & Full Size Driveway - Property is Warm & Inviting with Tasteful & Timeless Upgrades Throughout, Including Crown Moldings, Plantation Shutters & Extensive Custom Built-Ins - Formal Living Room - Formal Dining Room - Huge Chef's Kitchen Features Ample Birch Cabinetry, Granite Countertops, Center Island with Bar Top Seating, Pantry & All Stainless-Steel Appliances - Breakfast Eating Nook with Built-In Desk Area - Kitchen Open to Large Family Great Room with Fireplace, Media Niche, Surround Sound Speakers & Stunning Custom Built-Ins with Lighting - Primary Suite has Romantic Fireplace & Walk-In Closet - Primary En-Suite Bathroom Offers Dual Granite Vanities, Travertine Flooring, Shower with Seat & Separate Bathtub - Two Additional Bedrooms, One Currently Used as a Home Office with Handsome Custom Built-Ins & French Doors (no closet) - Secondary Hall Bathroom with Dual Vanities & Tub/Shower, Plus a 1/2 Bath Powder Room for Guests - Convenient Inside Laundry Room with Sink - Two Solid Covered Outdoor Decks Both have Beautiful Panoramic Views - Attached 2-Car Garage Fully Finished with Epoxy-Coated Flooring & Built-In Cabinetry - $593/mo HOA Dues to Enjoy Community Pool, Spa, BBQ Area & Clubhouse with Full Kitchenette - HOA Also Covers all Exterior Maintenance of the Home (roof, stucco, paint, termite) and has a Master Building Fire Insurance Policy - Award-Winning Placentia-Yorba Linda School District, Zoned for Mabel Paine Elementary, Yorba Linda Middle & Yorba Linda High Schools - Surrounded by Miles of Trails for Bicyclists, Hikers & Horseback Riders - Natural Beauty is All Around You at Vista Del Verde!

18971 NORTHERN DANCER Lane, Yorba Linda

4674 Prospect Avenue, Yorba Linda
$1,460,000
4 Beds ⋅ 3 Baths ⋅ PW25056837 MLS ⋅ Closed Status
Nestled in a peaceful cul-de-sac within the sought-after Yorba Linda community, this beautifully remodeled split-level home blends style, space, and comfort. Situated on a sprawling 12,000 sq. ft. lot, the home feels even larger than its listed square footage, thanks to its thoughtfully designed indoor and outdoor living areas. Walk through custom-built Fortner doors into a grand entryway that leads to the formal living room, where a stunning fireplace sets the tone for warmth and elegance. The adjacent chef’s dream kitchen boasts granite countertops, rich cherry wood cabinetry, white limestone flooring, and a one-year-old Subzero refrigerator. The formal dining room and hallway are adorned with exquisite white alabaster chandeliers, adding a touch of sophistication. This versatile split-level home offers a spacious living and dining area along with an upgraded kitchen on the entry level. The lower level features a generous family room with a cozy fireplace, perfect for gatherings. Upstairs, four spacious bedrooms include a primary suite, while the guest bath features a spa tub and skylight, creating a relaxing retreat. Step outside into your private backyard paradise, a gardener’s dream with a lush grassy area and a custom-built, raised IPE wood deck designed for durability and beauty. An automatic awning provides ample shade, making the backyard patio ideal for entertaining. Additional highlights include an inside laundry room for convenience, direct access to a two-car garage, and 34 feet of RV space with a deep driveway that can accommodate up to six cars. Bonus, no HOA or Mello Roos. This stunning home is move-in ready and designed for comfort, elegance, and lasting enjoyment. Don’t miss this incredible opportunity!

4674 Prospect Avenue, Yorba Linda

6001 Ohio Street, Yorba Linda
$2,899,900
5 Beds ⋅ 5 Baths ⋅ PW25049906 MLS ⋅ Closed Status
Situated in One of Yorba Linda’s most desired, quaint and quiet streets, 6001 Ohio Street has all the charm that Yorba Linda is known for. This sprawling Single Story Ranch pool home backs the Yorba Linda Lakebed with access to approximately 88 acres of county owned Lakebed trails for horseback riding, bicycling, walking & more AND sits on an approximately 27,000 SF lot! With a circular driveway, 3-car garage, RV access, and a “no outlet” street, it feels like your own private ranch. The Main Home offers 4 Bedrooms, 3.5 Baths and approximately 3,200 SF living space, this floorplan is well suited for any type of family. Open kitchen overlooks the family room and features wood cabinetry, granite countertops and Sub-Zero refrigerator. The west side of the home features a private office, full bathroom, private bedroom and a generously sized laundry room. The private master bedroom has a beautiful bathroom with an amazing walk-in closet with mirrored wall and custom cabinetry. Enjoy country style living in today’s busy world! With a pool, two Jacuzzi's, gas fireplace area, massive gazebo, a variety of fruit trees including lemon, Haas avocados, mulberries, walnuts, peach, pomegranates, banana trees, and rare redwood trees, this home is your sanctuary AND entertainer’s dream! Also zoned for horses, there was no expense spared with the expansive chicken coop with both electricity and plumbing! Nestled in the rear of lot is a full functioning 1Bedroom & 1 Bathroom Casita/Guest House (ADU) with approximately 700 SF of living space. With wood beamed and vaulted ceilings, a full bathroom w/shower, heating, A/C, washer/dryer & more! This lovely ADU has endless possibilities for use. These properties do not come up often! Do not miss this opportunity to live on this highly desired street in the Heart of Yorba Linda.

6001 Ohio Street, Yorba Linda

18991 Oriente Drive, Yorba Linda
$2,149,000
4 Beds ⋅ 6 Baths ⋅ PW25031212 MLS ⋅ Closed Status
Best Buy in Yorba Linda! Resort living right here in your own backyard. Discover the perfect blend of luxury, functionality, and entertainment at 18991 Oriente Dr. This magnificent 3,297 sq. ft. home, set on a sprawling 0.44-acre lot, offers 4 bedrooms and 6 bathrooms, making it perfect for both comfortable living and elegant entertaining. The open-concept layout seamlessly connects the living spaces, including a gourmet kitchen equipped with top-of-the-line Subzero appliances, granite countertops, and a large peninsula perfect for casual dining or entertaining. The spacious game room is ideal for family gatherings, game nights, or creating a home theater. The backyard is an entertainer's dream, featuring a state-of-the-art grilling bar with a flattop stove, a sparkling pool with a cascading waterfall and a thrilling slide, and expansive patio areas designed for outdoor gatherings. Car enthusiasts will appreciate the attached 4car garage with sleek epoxy flooring, along with an additional garage located at the rear of the property for extra storage or a workshop. This property is also located within walking distance to the new Yorba Linda library, Bristol Farms, IMAX movie theater and numerous downtown restaurants and food courts. For equestrian lovers, the property includes three3 horse stalls, providing a unique opportunity for horseback riding and care. This home offers an exceptional lifestyle with a perfect balance of elegance and practicality in a serene, picturesque setting. Whether you’re entertaining guests or enjoying a peaceful evening at home, 18991 Oriente Dr. delivers unmatched luxury and comfort. Be sure to view the 3D, video and floor plan attached

18991 Oriente Drive, Yorba Linda

23415 Camden Court Unit 160, Yorba Linda
$615,000
2 Beds ⋅ 3 Baths ⋅ IV25036702 MLS ⋅ Closed Status
Welcome to The Yorba Linda Villages, a peaceful and highly sought-after community in beautiful Yorba Linda! This inviting two-story condo features 2 bedrooms, 2.5 bathrooms, and approximately 1,124 sq. ft. of comfortable living space. Step inside to a bright and airy living room with high ceilings, in-ceiling speakers, and a cozy fireplace, creating a warm and welcoming atmosphere. The dining and kitchen layout flows seamlessly, perfect for entertaining. The kitchen offers ample counter space, a breakfast bar, gas range, range hood, and plenty of cabinetry for all your storage needs. Enjoy indoor-outdoor living with a spacious dining area that leads to a large private patio, ideal for morning coffee, evening relaxation, or hosting gatherings. Upstairs, you'll find two primary suites, each with its own en-suite bathroom. The main primary suite boasts vaulted ceilings and serene views of mature trees, providing a peaceful retreat. Additional highlights include: Main-level powder room for guests, Direct access to an oversized two-car garage with plenty of space, Convenient in-unit laundry area. Residents of The Yorba Linda Villages enjoy resort-style amenities, including a pool, relaxing spa, volleyball court, clubhouse, playground, and BBQ areas perfect for social gatherings and leisure. Outdoor lovers will appreciate the nearby scenic hiking trails. Conveniently located near shopping, dining, major freeways, and within the top-rated Placentia-Yorba Linda School District, this home offers the perfect blend of comfort, convenience, and community charm. Don’t miss this opportunity, schedule your showing today!

23415 Camden Court Unit 160, Yorba Linda

21122 Trailside Drive, Yorba Linda
$1,302,000
2 Beds ⋅ 2 Baths ⋅ OC25032042 MLS ⋅ Closed Status
Welcoming back up offers! Welcome to 21122 Trailside Dr, a beautifully renovated single-story home in the heart of Yorba Linda. Walking distance to Travis Ranch Elementary. This 1,553 sq. ft. retreat offers breathtaking views, lush gardens, and turnkey elegance. Situated on a single-loaded street, the home backs to a picturesque horse trail, enhancing its serene and private setting. The inviting front yard features a charming birdbath, cozy bench, and landscaped paver patio. Inside, bamboo flooring flows throughout, with architectural built-ins framing a marble-enhanced fireplace in the living room. The stunning kitchen boasts an island with bar seating, quartz countertops, a marble herringbone backsplash, and a farmhouse sink. High-end finishes and appliances complete the space. The spacious primary suite includes a Carrera marble ensuite with quartz countertops, an oversized tub, and a striking inlaid mosaic wall. An additional oversized bedroom and upgraded bath offer comfort and privacy. The home office/music room offers a dedicated space for productivity. A large clear glass skylight allows you to watch the clouds drift by, while glass privacy doors add a touch of elegance and versatility. Step outside into your own private paradise. The beautifully landscaped terraced yard and size yard, adorned with vibrant flowering plants including princess flower, gardenia, magnolia trees, and crepe myrtle, leads to a view deck where you can take in the stunning sight of majestic eucalyptus trees and hills. The backyard also features a spacious paver patio, perfect for entertaining or enjoying quiet moments of reflection in nature. Completely renovated with only the finest materials and craftsmanship, 21122 Trailside Dr is truly move-in ready. Experience the perfect blend of scenic beauty, lush gardens, and modern elegance in this exceptional home. Don’t miss this rare opportunity—schedule a viewing today and fall in love with this breathtaking retreat.

21122 Trailside Drive, Yorba Linda

5760 Southview Drive, Yorba Linda
$1,370,000
3 Beds ⋅ 3 Baths ⋅ PW25021423 MLS ⋅ Closed Status
Welcome to 5760 Southview Drive, Yorba Linda, a haven of comfort and luxury in the prestigious East Lake Village, where privacy meets community living on a serene cul-de-sac street. Step into the inviting living room, boasting soaring ceilings and a custom stone-stacked fireplace extending towards the ceiling, creating a striking focal point. Adjacent, the dining area offers a seamless flow for entertaining. The gourmet kitchen is a chef's delight, featuring granite countertops, stainless steel appliances, and custom pull-out drawers for optimal organization. The family room, complete with ceiling speakers, ceiling fan, and patio access, serves as the heart of the home, ideal for gatherings. A half bathroom on the main floor adds convenience. Ascend to the upper level where you'll find the expansive primary suite with vaulted ceilings, a cozy seating area, and peekaboo views. The primary bathroom offers dual sinks with stone counters, a large soaking tub, a walk-in shower with seating, and an extensive walk-in closet with organizers. Two additional bedrooms, each equipped with ceiling fans and built-in closet organizers, share a full bathroom with stone countertops and tile flooring. A versatile loft space upstairs provides additional room for entertainment or relaxation, highlighted by built-in cabinets. The conveniently located downstairs laundry room enhances functionality. Outside, the stamped concrete patio features a high-end Lynx Pro Sear barbecue set, stone tile countertops, an outdoor beverage fridge, and a gas fire pit, creating an inviting space for outdoor entertainment. The home also includes a three-car garage with epoxy flooring, providing ample storage and utility space. Enhancing the sustainability of this exquisite home are leased solar panels with approximately 17 panels. Conveniently located close to parks, shopping, restaurants, and award-winning schools in the Placentia Yorba Linda School District, 5760 Southview Dr offers the perfect blend of suburban tranquility and access to vibrant community life. Residents of East Lake Village enjoy exclusive amenities, including a private lake with Duffy boating and fishing, multiple swimming pools, tennis courts, & clubhouses with fitness center, Christmas/holiday & July 4th boat parades, fostering a vibrant and active community lifestyle. This property combines elegance, functionality, & community living, making it the perfect choice for those seeking a distinguished lifestyle in Yorba Linda.

5760 Southview Drive, Yorba Linda

5300 Silver Canyon Road Unit 17H, Yorba Linda
$520,000
2 Beds ⋅ 2 Baths ⋅ AR25022639 MLS ⋅ Closed Status
Welcome to 5300 Silver Canyon Rd,17H, a charming 2-bed, 2-bath condo in The Hills Community in the heart of Yorba Linda. This beautiful home offers 1,252 sq. ft of thoughtfully designed living space, perfect for comfortable & stylish living. The community offers modern amenities with a tranquil atmosphere. As you step inside, you'll be greeted by an open and inviting floor plan. The living area flows seamlessly to a private wrap around balcony where you can unwind & take in stunning mountain views. The spacious bedrooms provide ample natural light, while the bathrooms are tastefully done offering luxurious touch. Situated in Placentia-Yorba Linda Unified School District, this home is ideal for families seeking access to top-rated schools. Enjoy the convenience of nearby parks, shopping centers, dining options, and outdoor recreational activities, all within a short distance. The community at The Hills offers a host of exceptional amenities through the HOA, including a sparkling pool, rejuvenating spa, and a well-equipped gym, ensuring there’s something for everyone to enjoy. Surrounded by beautifully maintained grounds, this community provides a serene environment for its residents. Don’t miss this opportunity to make 5300 Silver Canyon Rd, Unit 17H, your new home. It’s the perfect combination of comfort, convenience, and community living in the picturesque city of Yorba Linda!

5300 Silver Canyon Road Unit 17H, Yorba Linda

6200 Cape Cod Lane Unit 60, Yorba Linda
$659,000
2 Beds ⋅ 3 Baths ⋅ OC25018106 MLS ⋅ Closed Status
Welcome to your beautifully remodeled townhome in the tranquil community of the Villages in Yorba Linda! This turnkey two story, 2-bedroom, 2.5-bath townhome offers comfortable living with a spacious, open floor plan. The inviting living area features vaulted ceilings and a cozy fireplace, leading seamlessly to the dining area and kitchen. The modern kitchen boasts new self-closing cabinets, upgraded countertops, a breakfast bar, gas range, range hood, and plenty of counter space. The dining area off the kitchen overlooks the large brick patio, creating a perfect indoor-outdoor flow. Outside the oversized, wrap-around private patio is perfect for relaxation and entertaining. Also on the main level is a sizable guest powder room with upgraded countertops and cabinets. Upstairs, you'll find two spacious bedrooms, both with ceiling fans, built-in closet organizers and cedar lining. The master bedroom is open and airy with vaulted ceilings, two closets and ample storage. The guest bedroom overlooks mature trees and is big enough to accommodate any setup. A full guest bathroom and linen cabinet round out the second level. Back downstairs, enjoy the convenience of direct access to the oversized 2-car garage with custom cabinets and plenty of storage space along with the washer and dryer. Recently remodeled in 2019 and upgraded in 2020, this home features new carpet and paint throughout, as well as dual-pane energy-efficient windows & slider, EccoBee smart thermostat, Ring security system and added custom lighting. Major upgrades include a new roof, new vinyl patio fence, new A/C unit, new garage motor and track, plus and new water heater. The community offers a pool, spa, volleyball court, clubhouse, playground, and well-maintained BBQ areas, all within walking distance and ideal for social gatherings. Nature enthusiasts will love the community's hiking trails, offering peaceful and scenic routes right at your doorstep. You'll be near shopping, freeways, and the award-winning Yorba Linda High School within the Placentia-Yorba Linda School District.

6200 Cape Cod Lane Unit 60, Yorba Linda

4987 Avenida de Los Reyes, Yorba Linda
$1,720,000
4 Beds ⋅ 3 Baths ⋅ PW24254564 MLS ⋅ Closed Status
This is a fantastic home on a large lot with desirable amenities located in one of the best spots in Yorba Linda. What do people desire, how about a downstairs bedroom and remodeled bath, a beautifully remodeled kitchen, a spectacular backyard with pool, spa, firepit and low maintenance yard, several spaces for relaxing. Come on in and take a look. Double statement metal doors bring you in to the entry with a open living room and dining room, with French doors to the back patio, to the right or go left to the downstairs bedroom and bath and the family room. Lots of windows accent the loveliness of this home. The kitchen with an extra large island and plenty of storage and counter space was expanded and built with quartzite counters and an elegant tile backsplash. A six-burner stove with two ovens and a built-in microwave. A remodel was done that expanded the kitchen by about 100sf. The view from the kitchen is to the backyard from the garden window. This kitchen is a chef’s delight. There is bar seating along one side of the island. The first level flooring is tile. The windows are double-paned. The tile flooring extends up the stairs with a decorative iron staircase. Step inside the double doors into the primary bedroom and bath. Remodeled with double sinks and a walk-in shower and soaking tub. Closet space plus a storage room or could be a sitting room or office. This was space discovered behind the wall and added about 100sf to the size of the home. The primary bedroom has a long balcony on the back side of the home that expands the view from this home. Two more bedrooms and another remodeled bath complete this level. The hall bath includes double sinks and marble counters and also upgraded. Now for the backyard, a salt water pool and spa with pebble tec, all ready for a great summer. Or sit around the large firepit that overlooks the pool. Shift to the other side of the backyard under the covered patio area. Truly a magnificent yard! All this and solar panels to keep the energy costs down. A low maintenance backyard for additional cost savings. A 3-car garage provides additional storage. Finally, a great neighborhood and close to all Yorba Linda has to offer. Don’t miss this one!

4987 Avenida de Los Reyes, Yorba Linda

20900 Shadow Oak Drive, Yorba Linda
$1,350,000
3 Beds ⋅ 2 Baths ⋅ PW24216192 MLS ⋅ Closed Status
Another beautiful, remodeled home in central Yorba Linda! Located on a single-loaded street, on a corner lot, just off Fairmont and Village Center Drive and in a very desirable neighborhood, what more could you ask for? From the front door, once you come inside, it is like a new home. Luxury vinyl plank flooring is throughout the home. The kitchen has been fully remodeled with new appliances and new cabinets and countertops. The countertops are quartz and include a coffee bar area. The appliances are LG. Sit down for breakfast in the kitchen and enjoy the view toward the street and the trees across from you. Plenty of storage space and a pantry. Then just outside the kitchen is the dining room and then the family room with a fireplace. From the dining room there is a slider to the side yard with its own patio space and from the living room to the backyard another slider. This provides great lighting from the outside! Going down the hall you have three bedrooms, they all face the backyard, and the primary bedroom also has a slider to the outside. The remodeled hall bath is exceptional with quartz counter and a walk-in shower that is elegant. The master bath, also completely remodeled, includes extensive closet space, double sinks and quartz counters, a beautiful shower with dual shower heads, and a privacy toilet room. Again, the flooring is completely luxury vinyl plank. The back and front yards are neatly landscaped and have great spaces for your future desires. With a three-car garage and a new electrical panel and HVAC system, you are ready to go with minimal maintenance. The washer and dryer are new and included as is the refrigerator in the kitchen. This is really a turnkey home just ready for you to move into. Great schools, close by shopping and eating, in a wonderful neighborhood. Come and take a look at your next home!

20900 Shadow Oak Drive, Yorba Linda

5202 WENDOVER Road, Yorba Linda
$1,175,000
3 Beds ⋅ 2 Baths ⋅ PW24214942 MLS ⋅ Closed Status
Upgraded 3-Bedroom Pool Home in the Heart of Yorba Linda! Big Corner Lot on a Small Cul-De-Sac Street ... a Truly Beautiful Neighborhood Surrounded by Larger & $$$ Homes! This Spacious Single Story Has No Interior Steps & is Freshly Painted Inside with Handsome Tile Flooring & BRAND NEW Carpet Throughout - All Dual-Pane Windows & Sliding Glass Doors with Elegant Plantation Shutters - Gorgeous Remodeled Kitchen Features White Soft-Close Cabinetry, Quartz Countertops with Subway Tile Backsplash, Recessed Lighting, Bar Top Seating and Stainless Steel Appliances, Including Dishwasher, Microwave, Oven & Electric Cooktop with Hood - Formal Dining Area - HUGE Living Room with Impressive Stone Fireplace - Generous Primary Suite has Remodeled En-Suite Bathroom with Dual Quartz Countertops & White Tile Shower - 2 Additional Bedrooms Both with Mirrored Wardrobes & Deep Closets - Updated Hall Bathroom Offers a Quartz Vanity & Tub/Shower - Attached 2-Car Garage is Oversized with a BRAND NEW Garage Door & New Opener - Peaceful & Private Backyard has All Block Wall Fencing, a Sparkling In-Ground Pool and Concrete Patio Space on the Side Yard for Outdoor Dining & Entertaining - No Mello Roos Tax - No HOA Dues - Award-Winning Placentia-Yorba Linda School District, Home is Zoned for Fairmont Elementary, Orange County School of Computer Science at Bernardo Yorba (the first ever charter school in the district), and Esperanza High

5202 WENDOVER Road, Yorba Linda

17589 Cerro Vista Drive, Yorba Linda
$849,000
3 Beds ⋅ 2 Baths ⋅ PW24213828 MLS ⋅ Closed Status
Cerro Verde is a highly desirable development and that is demonstrated by the lack of turnover. When a home comes up here it draws potential buyers due to location and the amenities and the livability of the development. This home is a single level home that has been highly upgraded. For example, the kitchen has Viking appliances (stove, microwave, refrigerator, and the dishwasher) and a wine refrigerator. The cabinets are beautiful, and the flooring is wood. By the way, wood floors are throughout with the exception of the bathrooms, which are tile floors. You have the feel of a park as you enter Cerro Verde with mature trees, grass and open space. The openness of the floorplan is highly desirable as well. The living room, with a fireplace surrounded by brick, is open to the dining room which is open to the kitchen, and all look out to the patio, accessible through the sliding doors. Eating areas include the bar seating at the kitchen as well as the formal dining room. If you like lots of counter space and storage, then this is the kitchen for you. A large pantry area as well is a plus. Journeying down the hall and the first room is the bedroom that is set up as an office. Then, a full bath that supports two bedrooms. This bath has been remodeled with new cabinets and lighting. The primary bedroom has a wall of closets and is very spacious with cathedral ceilings. The master bath has also been remodeled with a walk-in shower and sink/cabinet. Plantation shutters are on all the windows and the slider and the cathedral ceiling is in the living room, dining room, office and the primary bedroom giving this home an excellent sense of space. A bonus is the inside laundry and then we step outside and the way to the garage and notice this precious personal space with a fountain to sit and relax and contemplate life or to plant a few flowers. This breezeway is covered as you go into the large two-car garage. To finish this property, I want you to go back and enjoy the patio area. Surrounded by a newer wood fence and a concrete pad with a planting area around the inside of the patio it is set up for enjoying a BBQ with friends or just sitting and relaxing. You will be pleased with this home, come, and see!

17589 Cerro Vista Drive, Yorba Linda

24440 Via Arriba Linda, Yorba Linda
$1,369,000
4 Beds ⋅ 3 Baths ⋅ PW24210627 MLS ⋅ Closed Status
Welcome to this beautifully appointed 4 bedroom 3 bathroom home located at 24440 Via Arriba in the charming Bryant Ranch neighborhood of Yorba Linda. Spanning 2,287 sq. ft. on a generous 9,600 sq. ft. lot. This property offers a perfect blend of comfort and elegance. As you enter, you’re greeted by a spacious living room featuring vaulted ceilings and rich hardwood flooring. The formal dining room is ideal for entertaining. The family room, complete with a cozy brick fireplace, seamlessly connects to the kitchen. The kitchen is masterfully equipped with granite countertops, tile back splash, stainless steel appliances and a convenient pantry. The main floor includes a bedroom with a full bath and walk in closet, perfect for guests, multi-generational living or a home office as well as an interior laundry with additional storage and a sink. Head upstairs and discover the primary suite basking in hillside views with vaulted ceilings, a spacious walk-in closet, and a luxurious bathroom with an oversized soaking tub, step-in shower, and dual vanities. Two additional bedrooms share a secondary bathroom equipped with dual sinks. Step outside to your private backyard offering a pool sized lot, a covered patio, a built-in island with stainless steel BBQ, and a fire pit area ideal for cool weathered gatherings. Completing the exterior is a basketball area, RV parking with a dump station and a storage shed. Additional improvements include upgraded vinyl windows, air conditioning, heating and plumbing repiping. This home is zoned for prestigious schools, including Yorba Linda High School, and is conveniently located near shops, entertainment, and easy access to the 91 and 241 freeways. Don’t miss this incredible opportunity to own a remarkable home in the land of gracious living!

24440 Via Arriba Linda, Yorba Linda

4373 MAHOGANY Circle, Yorba Linda
$1,570,000
4 Beds ⋅ 3 Baths ⋅ PW24211371 MLS ⋅ Closed Status
$100,000 Price Reduction From Original List Price! BEST LOCATION - BEST SCHOOLS - NEW IMPROVED PRICE! One of the Best Locations in All of Yorba Linda ... Near the End of a Small, Flat Cul-De-Sac Street, with Direct Access to Miles of Horse & Walking Trails, and Assigned to Top-Rated Schools - Built by Warmington, this Spacious 3,010-SqFt Home on a 10,000+ SqFt Lot Features 4 Bedrooms + an Office/Craft Room & 2.5 Bathrooms - Tremendous Curb Appeal with All Newer Hardscape & Landscape, Including a Fenced Front Yard Patio Area & Freshly Painted Exterior - Beveled Glass Front Door Opens to Handsome Hardwood Flooring and Formal Living Room with High Vaulted & Beamed Ceiling and Charming Brick Fireplace - Formal Dining Room - Large Chef's Kitchen Features White Cabinetry with Pull-Out Shelves, Corian Countertops, Recessed Lighting & Newer Appliances - Breakfast Eating Nook - Kitchen is Open to Family Great Room with Impressive Brick Fireplace & Two Sliding Glass Doors to the Backyard - Generous Primary Suite has a Romantic Fireplace, Two Walk-In Closets, and Two Sets of French Doors Leading to Private Balcony Deck - Primary Bathroom Offers Dual Vanities, Soaking Tub & Separate Shower - 3 Additional Very Good-Sized Secondary Bedrooms, Plus an Office/Craft/Storage Room for all your Extra Needs! Convenient Inside Laundry Room with Sink - Attached 3-Car Garage with Storage, Plus Bonus Builder Workshop Space - Culligan Soft Water System, with Reverse Osmosis System at Kitchen Sink - Ultra-Quiet Airscape Whole House Fan - Private & Peaceful Low-Maintenance Backyard has Solid Covered Patio with Lighting, Grass Area, & All Newly Poured Concrete, with Easy Ramped Access to Lower Level Sport Court - Relax in the Above Ground Spa or Sit by the Gas Fire Pit & Enjoy the Outdoors - No Mello Roos Tax – No HOA Dues - Award-Winning Placentia-Yorba Linda School District, Zoned for Fairmont Elementary School, Orange County School of Computer Science (the first charter school within the district’s boundaries) & Yorba Linda High School

4373 MAHOGANY Circle, Yorba Linda

21485 VIA ESPANA, Yorba Linda
$1,306,000
4 Beds ⋅ 3 Baths ⋅ PW24206959 MLS ⋅ Closed Status
Beautifully Upgraded 4-Bdrm East Lake Village Home! Premium Location Backs the Horse/Walking Trail for Ultimate Privacy, with Scenic Views of Hills & Mountains from the Primary Bedroom - This Popular & Hard-to-Find 1,900+ Square Foot Floorplan Offers 4 Bedrooms & 3 Bathrooms, Including a Main Floor Bedroom (currently used as a den/office, no closet) and a Bathroom with Shower - Home is Light & Bright with Handsome Vintage Pewter Oak Waterproof Laminate Wood Flooring, Recessed Lighting & Plantation Shutters Throughout - Charming Gated Front Courtyard Leads to Covered Double Door Entry - Formal Living Room with Fireplace - Formal Dining Room - Remodeled Chef's Kitchen Features Custom Cabinetry with Pull-Out Shelves, Granite Countertops, Big Garden Window, Breakfast Eating Nook & Newer Appliances - Primary Suite Upstairs is Very Spacious with Lovely Northern Views & a Large Walk-In Closet - Newly Remodeled Primary Bathroom Offers Dual Quartz Vanities & Tub/Shower with New Rain Glass Door - Also Upstairs are 2 Secondary Bedrooms & Updated Hall Bathroom with Tub/Shower - Main Floor Bedroom & Bathroom with Shower, Ideal for Guests, In-Laws or Multi-Generational Families - Convenient Inside Laundry Hookups - Attached 2-Car Garage with Newer Garage Door & Direct Access Into the Home - Whole House Has Been Re-Piped - Dual-Pane Windows & Sliding Glass Door - Big, Beautiful Backyard is Private & Inviting with All Block Wall Fencing, Tall Vinyl Patio Cover with Lighting, Elevated Second Seating Area, and Grassy Space for Pets & Play - Lush Professional Landscaping Highlighted by Palm Trees, Tropical Plants & Fruit Trees, Including Lemon, Apple & Peach - No Mello Roos Tax - Low $117/month HOA Dues to Enjoy Community Pools (4 total, including a Jr. Olympic-sized pool), Spas, Basketball, Sand Volleyball Court, Gym, Two-Level Clubhouse, and Boating & Fishing on 15-Acre Lake - East Lake Village Hosts & Sponsors Numerous Events Throughout the Year for Families & Adults! Award-Winning Placentia-Yorba Linda Schools District, Home is Zoned for Fairmont Elementary, Orange County School of Computer Science at Bernardo Yorba (the first ever charter school in the district), and Highly Desired Yorba Linda High - Best Floorplan, Location, Schools & HOA Community ... this Home has it all!

21485 VIA ESPANA, Yorba Linda

27835 Tamara Drive, Yorba Linda
$940,000
3 Beds ⋅ 3 Baths ⋅ OC24194910 MLS ⋅ Closed Status
This stunning, freshly remodeled three-bedroom, two-and-a-half-bath pool home is nestled in the picturesque hills of Yorba Linda [La Terraza], perfectly blending luxury and comfort. The architectural design and soaring eighteen foot volume ceilings create an inviting open floor plan ideal for relaxation and entertaining. As you enter, you’re greeted by a light and bright formal living room with beautiful views of the sparkling pool and spa and the mountains beyond. The adjacent family room features a cozy fireplace and sliding glass doors, seamlessly connecting to your breathtaking backyard oasis. The brand new, spacious kitchen is conveniently situated next to the formal dining area, making meal prep and hosting gatherings a breeze with modern appliances and ample counter space. Upstairs, retreat to the large master bedroom overlooking the pool, offering a serene escape. The en-suite master bath features a skylight, large countertop with sink, a separate tub and shower, and a walk-in closet. Two additional generously sized bedrooms and a well-appointed bath with dual sinks and a tub/shower combination provide comfort for family or guests, along with ample linen storage. Additional conveniences include an inside laundry room and a two-car attached garage with direct access, making this home truly move-in ready especially with all new flooring downstairs. Step outside to your private retreat, where the beautifully designed backyard is perfect for sunny afternoons and gatherings, featuring a refreshing dipping pool, spa, and built-in BBQ area. Located within the award-winning Yorba Linda High School boundary, this home offers both convenience and a vibrant community. Enjoy association amenities such as pool, spa, tennis court, sport court, picnic area, and (horse) trails providing endless opportunities for recreation and relaxation. Experience a lifestyle of modern tranquility in this beautiful Yorba Linda residence!

27835 Tamara Drive, Yorba Linda

28130 Shady Meadow Lane, Yorba Linda
$1,724,000
4 Beds ⋅ 3 Baths ⋅ OC24192595 MLS ⋅ Closed Status
Stunning Yorba Linda Home with over $200k in upgrades! This beautifully remodeled residence blends modern elegance with thoughtful design. Nestled in serene cul-de-sac, this 4 bedroom, 3-bathroom gem boasts sleek finishes throughout. Grand entrance featuring an elegant polished nickel chandelier and a dramatic wrought iron staircase with decorative handrails. Inviting living room showcases a marble fireplace, distressed wide-planked hardwood floors & soaring two-story ceilings, enhanced by floor-to-ceiling framed windows that flood the space with natural light. The heart of the home is the gourmet kitchen, equipped with top-of-the-line Thermador and KitchenAid stainless steel appliances, including a built-in coffee niche and a retractable hot pot filler. The spacious 9-foot center island, complemented by gray cabinets with self-closing doors, provides ample space for entertaining. A polished marble subway backsplash and dimmable recessed lighting add to the modern flair. The family room, with its gas starter fireplace and new decorative accent wall, flows seamlessly from the kitchen, making it ideal for gatherings. A convenient main floor bedroom and a beautifully designed bathroom with polished subway tiles and Toto toilets complete the lower level. Upstairs, the luxurious master suite features a double-door entry, wall-to-wall view windows with shutters, and a spacious retreat area. The spa-like master bath offers a NEW standalone shower with a dual faucet system enclosed with new frameless door, a NEW separate soaking tub, and elegant granite countertops. The walk-in closet is designed with a floor-to-ceiling closet system for maximum storage. Two additional guest bedrooms upstairs provide comfort and privacy, with laminate floors, crown molding, and mirrored wardrobes. A full bathroom features granite cabinetry, modern finishes and Red Light Sauna! Private backyard oasis perfect for entertaining, 110ft wide viewing, covered patio, sparkling saltwater pool/jacuzzi & separate elevated viewing patio. Custom putting greens & serene garden area complete with olive tree. Property also includes gated side parking for RVs/toys, low-maintenance landscaping, and a brick ribbon driveway leading to a spacious three-car garage equipped with storage cabinets, TESLA car charging station & TESLA solar system. This exquisite home is not just a place to live, but a lifestyle to embrace. Don’t miss your chance to own this exceptional property!

28130 Shady Meadow Lane, Yorba Linda

21450 VIA PEPITA, Yorba Linda
$1,220,000
3 Beds ⋅ 3 Baths ⋅ PW24182364 MLS ⋅ Closed Status
Updated East Lake Village Home with Impeccably Maintained Front & Back Yards ... Professionally Designed & Meticulously Cared For Landscaping is Both Beautiful & Low-Maintenance, with Drip Irrigation System, Artificial Turf, and Extensive Use of Stones & Decomposed Granite - Scenic Backyard is a Peaceful & Private Setting with Solid Covered Patio, Stone Pavers & Outdoor Lighting Accents - Light & Bright 1,920-SqFt Home Features 3 Bedrooms & 2.5 Bathrooms, and is Surrounded by Miles of Horse/Walking Trails & Top-Rated Schools! Freshly Painted Inside & Out (2024) - Whole House Repiped (2024) - New Water Heater (2024) - Custom Double Oak Entry Door Opens to Formal Living Room with High Vaulted Ceiling - Formal Dining Room - Chef's Kitchen Features Recessed Lighting, Granite Countertops, Breakfast Eating Nook, Double Ovens & Stainless-Steel Dishwasher & Gas Cooktop with Brand New Hood - Separate Cozy Family Room has Brick Fireplace with Mantle - Spacious Primary Suite has 2 Closets (Including a Walk-In Closet) & Window Seat with Elegant Plantation Shutters - Remodeled Primary Bathroom Offers Dual Stone Vanities, Tile Flooring & White Subway Tile Shower/Tub - Upstairs Are Two Additional Bedrooms and Remodeled Hall Bath with Stone Vanity & Subway Tile Shower/Tub - Convenient Inside Laundry Hookups in Kitchen OR Seller Installed Additional Laundry Hookups in the Garage, Creating More Storage Space in the Kitchen - Attached 2-Car Garage with Direct Access into the Home - Updated HVAC System & Ducting (2006) - All Dual-Pane Windows - Water Softener System - No Mello Roos Tax - Low $117/month HOA Dues to Enjoy Community Pools (4 total, including a Jr. Olympic-sized pool), Spas, Basketball, Sand Volleyball Court, Gym, Two-Level Clubhouse, and Boating & Fishing on 15-Acre Lake - East Lake Village Hosts & Sponsors Numerous Events Throughout the Year for Families & Adults! Award-Winning Placentia-Yorba Linda Schools District, Home is Zoned for Fairmont Elementary, Orange County School of Computer Science at Bernardo Yorba (the first ever charter school in the district), and Yorba Linda High

21450 VIA PEPITA, Yorba Linda

23417 Cambridge Road Unit 191, Yorba Linda
$522,900
2 Beds ⋅ 2 Baths ⋅ OC24175322 MLS ⋅ Closed Status
Lovely home in a Charming Family-Friendly Community. This home offers 2 bedrooms and 2 full baths, with the HOA covering trash, water, and electricity for the oversized 2-car garage. Inside, you'll find attractive flooring, Nest thermostat, an inviting fireplace, and an open floor plan that seamlessly connects the beautiful kitchen, dining area, and living space. The kitchen features a new sink, reverse osmosis system, gas stove with 5 burners, upgraded lighting, new exhaust fans, and stainless steel appliances. Plenty of built-in cabinets provide abundant counter space and storage. The living room, with its vaulted ceiling, opens to a cozy balcony and includes a fireplace that adds warmth and character. The spacious master bedroom features a vaulted ceiling, and a private bath, 2 master closets, a new glass shower door, and a newer vanity. Lots of windows allow the natural light to brighten the space. Additional amenities include a water softener, new washer, and dryer ( located in unit on patio ). with a 2 year warranty and a new water heater. The community offers a range of amenities, including a sparkling pool, spa, picnic areas, playground, volleyball court, clubhouse, BBQ area, and walking paths. With the 91 Freeway and Savi Ranch Shopping Center conveniently nearby, this home is perfectly situated for easy living and access to everything you need. Ring camera doorbell.

23417 Cambridge Road Unit 191, Yorba Linda

18944 Northern Dancer Lane, Yorba Linda
$1,045,000
3 Beds ⋅ 3 Baths ⋅ PW24162389 MLS ⋅ Closed Status
If golf course living is your thing, you've come to the right place - the San Lorenzo community of Vista del Verde. This beautifully decorated upstairs townhome sits adjacent to the Black Gold Golf Club and is conveniently located near the Yorba Linda Towne Center shopping and dining options. Your new home is on the second floor over one neighbor below (no one above). The entry foyer, at ground level, gives you direct access from the 2 car garage (with electric car charger) and there's a DUMB WAITER!! So you can send your groceries on up without having to carry them upstairs. You'll enjoy entertaining family and friends here. The huge living room could also be used as a living/dining room and the open concept kitchen gives you great flow for large groups, intimate gatherings or morning coffee with a view toward Catalina. The primary suite is quite large with a balcony - large soaking tub, two sinks at the very long vanity, walk in shower, private water closet and a huge walk-in closet round out the primary suite amenities. The third bedroom has a great layout for either a shared office space (if you both work from home) or room for mom/dad to live with you - could serve as bedroom + sitting room. San Lorenzo offers an association pool, spa, BBQ area and clubhouse and is just a 20 minute walk from Yorba Linda High School. What more could you want? Schedule your showing today.

18944 Northern Dancer Lane, Yorba Linda

28650 EARLY STAR Way, Yorba Linda
$1,465,000
3 Beds ⋅ 3 Baths ⋅ PW24163113 MLS ⋅ Closed Status
Amazing Lot & Backyard! Sprawling 11,200-SqFt Private & Usable Lot Features Sparkling Fully Fenced Pool & Spa, Big Grassy Area for Pets & Play, and Sweeping Views of Rolling Hills, Trees & City Lights - Enjoy Year-Round Outdoor SoCal Living Under Solid Covered Alumawood Patio Cover with Lighting & Fans - And Don't Forget Four Mature Avocado Trees + Orange Tree! Light, Bright & Highly Upgraded Home on Small Cul-De-Sac Street has 3 Bedrooms + Office/Play Room and 2.5 Bathrooms - Beautiful Beveled Glass Front Door Opens to High Vaulted Ceilings, Chandelier Lighting, and Handsome Luxury Vinyl Plank Flooring All Downstairs - Crown Moldings & Recessed Lighting Throughout - Formal Living Room - Formal Dining Room - Gorgeous Chef's Kitchen Boasts White Cabinetry with Quartz Countertops, Long Center Island with Pull-Out Shelves & Drop Lighting, Kraus Farmhouse Sink, and Stainless-Steel Appliances, Including Microwave, Dishwasher, Oven & Gas Cooktop - Breakfast Eating Nook - Kitchen Open to Family Great Room with Fireplace & Surround Sound Speakers - Double Door Entry to Spacious Primary Suite with Vaulted Ceiling & Walk-In Closet - Updated Primary Bathroom Offers Dual Vanities, Soaking Tub & Tile Shower - Upstairs are 2 Additional Bdrms (Both Have Walk-In Closets) and Full Bathroom with Tub/Shower - Seller Added Approx 185-SqFt Permitted Patio Enclosure on the Main Level, Ideal as a Home Office, Play Room, Storage or Whatever You Need - Convenient Inside Laundry Room with Sink - Attached 3-Car Garage, with Potential for RV/Boat Parking on Wide Eastern Side Yard - Whole House Re-Piped with PEX Piping - Newer HVAC System (Furnace & AC Unit) with Added Quiet Cool Whole House Fan - Newer Tankless Water Heater (2022) - No HOA Dues - No Mello Roos Tax - Award-Winning Placentia-Yorba Linda School District, Zoned for Bryant Ranch Elementary, Travis Ranch Middle & Yorba Linda High - Easy Access to the 91 Freeway & 241 Toll Road - Also Close to Brush Canyon Park with Lighted Basketball Court, Tennis Courts, Picnic Shelter, Playground & New Pickleball Courts!

28650 EARLY STAR Way, Yorba Linda

20710 VISTA DEL SOL, Yorba Linda
$1,555,000
5 Beds ⋅ 3 Baths ⋅ PW24151024 MLS ⋅ Closed Status
Upgraded 5-Bedroom Home with Tremendous RV Parking ... Approx 92 Feet X 12 Feet of Paved & Gated Parking Space for RVs, Boats, Cars, ATVs & More! Premium Lot & Cul-De-Sac Location in the Heart of Yorba Linda - Extensive Use of Stacked Stone, Outdoor Lighting and Stamped & Stained Concrete in Front & Back Yards Establish a Beautiful Welcoming Curb Appeal - Double Door Entry Opens to Wood Flooring & New Light Fixture - Big Formal Living Room with Charming Window Seat - Formal Dining Room with Chandelier Lighting - Gorgeous Remodeled Kitchen Features Custom Cabinetry with Pull-Out Shelves & Soft-Close Drawers, Granite Countertops and Stainless-Steel GE Appliances, Including Dishwasher, Gas Cooktop, Double Ovens & Convection Microwave - Breakfast Eating Nook - Kitchen Open to Family Great Room with Granite Coffee Bar & Fireplace with Mantle - Extra Deep Storage Closet Under the Staircase - Expanded & Redesigned Primary Suite has High Vaulted & Beamed Ceiling - Large Walk-In Closet with Cedar-Lined Walls - Private Balcony has Upgraded Trex Decking and Sweeping Views of Hills & Trees - Wonderful Home Office Space with Custom Built-In Cabinetry & Desks - Primary Bathroom Offers Dual Granite Vanities & Tile Tub/Shower - Upstairs are 4 Additional Bedrooms, All with Ceiling Fans, and Updated Hall Bathroom with Dual Vanities and Shower with Seat & Body Sprays - Energy-Efficient Whole House Fan - All Dual-Pane Windows & Sliding Glass Doors - Attached 3-Car Garage (seller added a 100-amp sub panel for future needs) Approximately 9,600-Square Foot Usable Lot with a Private & Peaceful Pool-Sized Backyard - Impressive Solid Covered Alumawood Patio Cover with Lighting & Ceiling Fans - Numerous Fruit Trees, Including Orange, Meyer Lemon, Grapefruit & Persimmon - Outdoor Gas Firepit - Ample Grass for Pets & Play - Built-In BBQ Island with Seating (plumbed for future outdoor kitchen) No Mello Roos Tax – No HOA Dues - Award-Winning Placentia-Yorba Linda School District, Zoned for Travis Ranch Elementary/Middle and Yorba Linda High

20710 VISTA DEL SOL, Yorba Linda

22210 Mission Hills Lane, Yorba Linda
$1,825,000
4 Beds ⋅ 3 Baths ⋅ PW24144595 MLS ⋅ Closed Status
Tucked away within the exclusive "Hidden Hills" neighborhood, this exquisite single level transitional farmhouse-style residence sprawls over a lush half-acre of park-like grounds. As you step onto the front porch and through the front entry, you are greeted by formal living and dining rooms with soaring ceilings and multiple French doors that seamlessly blend indoor and outdoor living, leading to the expansive, manicured grounds. The home is bathed in natural light from large windows that enhance its airy and inviting atmosphere. The classic kitchen, overlooking the scenic grounds, features pristine white cabinetry, top-of-the-line stainless steel appliances, and a charming breakfast nook with an intimate bench seat. It flows effortlessly into the spacious family room, adorned with wood-beamed ceilings, a built-in entertainment center, and a cozy fireplace, perfect for gatherings. The primary suite offers a sanctuary of privacy, with its vaulted ceilings, a luxurious bath area complete with updated dual vanities, deep soaking tub, separate shower and multiple closets. French doors open to a secluded side patio, providing a serene retreat. The home’s thoughtfully designed open floor plan includes three additional spacious bedrooms, a dual vanity bath with tub/shower combination and convenient rear yard access, a powder room, and a fully equipped laundry room. Ready to relax and embrace your staycation? Outdoors, indulge in a resort-style experience with limitless entertainment options. A shimmering pool beckons, while a children’s play center, a delightful covered Tiki bar with a new BBQ, lush green lawns, mature shade trees, vibrant planters, and expansive sun-drenched patios offer endless opportunities for year-round al fresco dining, enjoyment and relaxation. Additional amenities include a huge RV parking area with automated security gate, attached garage with cooling system and ample pull down storage, and storage sheds providing extra space for additional toys. The home has been freshly painted inside and out, features new carpeting, updated electrical systems and lighting, new HVAC system, a solar energy system, EV charging station, and water softener. Located within the highly sought-after Yorba Linda High School boundaries, this residence offers unparalleled privacy and location. Truly, the perfect package awaits!

22210 Mission Hills Lane, Yorba Linda

4750 Via Corona, Yorba Linda
$1,205,000
3 Beds ⋅ 2 Baths ⋅ PW24135598 MLS ⋅ Closed Status
Welcome to your dream home in the Travis Country Community! This beautiful 3 bedroom, 2 bathroom single story house is the perfect blend of elegance and comfort. With approximately 1,533 Sqft of living space, high ceilings, and a spacious layout, the house features a formal living area with laminate floors and a stunning stone fireplace with a marble hearth. Arched entryways add warmth and personality as you step through to the family room and kitchen, creating the perfect hub for family gatherings. The kitchen is an entertainer's dream! Features include a breakfast nook with a bay window, a large island with bar seating, granite countertops, soft-close custom kitchen cabinets, and stainless steel appliances. All the bedrooms can be found on the left wing of the home. As you enter the hall, a full bathroom with storage and an upgraded vanity is on your right with the three bedrooms located towards the end of the hall. The primary suite has vaulted ceilings, an ensuite bathroom with a walk-in closet, dual sink vanity, and a shower with a large soaking tub. Warm wood French doors open up to the beautiful fairytale-like backyard. The laundry room has direct access to the 3-car garage with storage and a workbench area that has plenty of room for tools. This extensive estate is situated on large lot (approx. 13,125 Sqft), with a large front yard plus a garden, trees, and hardscaping. The backyard features a pergola extending off the back slider of the home for filtered shade and a rock path leading to a shaded area under pine trees and a garden area. Located in a highly desirable neighborhood, this home is conveniently situated near award winning schools such as Travis Ranch Middle School and Yorba Linda High School, plus many shopping, dining, entertainment and recreational amenities. Don't miss out on the chance to make this exceptional property your new home!

4750 Via Corona, Yorba Linda

20040 Berkeley Way, Yorba Linda
$1,610,000
5 Beds ⋅ 3 Baths ⋅ PW24133287 MLS ⋅ Closed Status
If you enjoy evening sunsets and city light views while relaxing from your poolside retreat then your new dream home is within reach! Welcome to 20040 Berkeley Way in the Desirable Gated Community of Fairmont Terrace! This impressive pool home features 5 Bedrooms, 3 Bathrooms, a loft and is situated on a 7,126 sq ft lot. Step through the front door to find a dramatic open living room with natural lighting, vaulted ceilings, adorned with slate flooring and anchored by a custom mantle fireplace. The formal dining room offers cozy elegance and is conveniently accessible to the kitchen. Enter into the expansive dream kitchen featuring stylish granite countertops, tile backsplash, rich custom cabinets, built in appliances and a center island with additional storage. The breakfast bar with seating is the perfect spot for busy mornings or family gatherings. Just adjacent to the kitchen is the family room complete with an additional mantled fireplace. The sliding door opens to the perfect outdoor entertaining space with a covered patio, custom built in granite island with seating for eight, stainless steel BBQ, refrigerator and sink. Entertain yearlong by the fire pit roasting marshmallows or soaking in the heated gated pool and spa. There are also two side yards with manicured grass and fruit trees to enjoy. Upstairs you’ll find the spacious primary retreat with high ceilings, dazzling city light views and French doors leading to your private covered balcony, a perfect escape for enjoying morning coffee or a breathtaking sunset. Imagine soaking away the day in the decadent primary bathroom with dual sinks, oversized soaking tub and separate walk in tiled shower. Store all your essentials in the walk in closet complete with custom closet organizers. The property additionally features a convenient interior laundry room, 3 car attached garage with custom cabinets, epoxy flooring, stamped concrete driveway, recessed lighting, plantation shutters and crown molding throughout. This home is within walking distance to YL Regional Park, horse and bike trails and zoned in award winning PYLUSD school district. This one has it all, the only thing missing is you!

20040 Berkeley Way, Yorba Linda

21430 Via Del Parque, Yorba Linda
$1,640,000
4 Beds ⋅ 2 Baths ⋅ PW24132517 MLS ⋅ Closed Status
Welcome to your forever home! Nestled at the end of a peaceful cul-de-sac, this beautiful single-story residence offers a truly one-of-a-kind, unobstructed 180-degree view of Yorba Linda's city lights, rolling hills, and the surrounding natural beauty. This is a rare find that promises breathtaking sights from every angle. With 4 bedrooms and 2 bathrooms, this spacious home features high ceilings as well as recessed lighting throughout, creating a bright and welcoming atmosphere. The home includes a mix of vinyl flooring, tile flooring in the bathrooms, and carpeting. There is a wet bar perfectly situated between the dining room and family room, ideal for entertaining. The kitchen, with its picturesque view, will inspire your inner chef as you gaze out at the stunning landscape. The primary bedroom is open and spacious with high ceilings, recessed lighting, and a large walk-in closet. The primary bedroom also has a large window looking out to your lovely yard with its amazing views. The primary bathroom has a separate tub and shower, as well as a dual sink vanity. One of the secondary bedrooms is currently utilized as a den with a built-in desk space providing the perfect spot for work or study. The other two secondary bedrooms are both spacious and have recessed lighting. The guest hall bathroom features dual sinks as well as a tub and shower. Dual-pane windows throughout ensure energy efficiency and comfort. Enjoy the potential for RV parking and the convenience of a 3-car garage and inside laundry room. Finally, step outside to a stunning backyard with large open grass areas on both sides of the home, as well as a spacious patio, perfect for entertaining or simply relaxing while taking in the gorgeous view. Located within walking distance to Travis Ranch Youth Park and Travis Ranch School, and close to local shopping, and freeway access, this home offers the perfect blend of tranquility and convenience. Don’t miss the opportunity to make this extraordinary home with its unparalleled views your own!

21430 Via Del Parque, Yorba Linda

20634 Circulo Loma, Yorba Linda
$2,065,000
5 Beds ⋅ 3 Baths ⋅ PW24133202 MLS ⋅ Closed Status
Elegant Travis Ranch Retreat with Breathtaking Views: Admit it. When you’re house hunting, you’re always looking for that special feature that makes a home stand out from every other one in the neighborhood. And now you’ve found it. Enter this home and you’re immediately greeted by a wall of windows facing the most stunning, unobstructed view in Yorba Linda. A view that stretches all the way to Anaheim Hills, without a house in sight. Add to that an infinity pool, spa, separate fire pit area, two covered porches, an outdoor kitchen, large grass area and custom outdoor lighting, and, well, you may never want to leave. But it doesn’t stop there. The home is as special as the view. Welcome to 20634 Circulo Loma, an exquisite residence nestled in the heart of Yorba Linda, where luxury meets tranquility. This impeccably maintained home boasts 5 bedrooms (one currently used as an office), 3 baths, and an expansive layout designed to offer both comfort and sophistication. The homeowners have spared no expense—new windows, new paid solar panels (remotely monitored), landscape and exterior lighting and much more. The kitchen features updated appliances including a brand new Frigidaire Gallery 2680 cooktop, custom cabinetry, large island, breakfast area and it's open the to the family room, which has a large gas fireplace. You’ll never be stuck in the kitchen alone. Best yet, just imagine standing at your sink and facing that beautiful view! Off the kitchen is the formal dining room, which is open to the living room, with the perfect window for holiday decorating. The primary suite is a serene haven, complete with a recently remodeled spa-like ensuite bathroom and a large walk-in closet. Additional bedrooms are generously sized, each thoughtfully designed to provide ample privacy and comfort. Experience the epitome of refined living at 20634 Circulo Loma, where every detail has been meticulously curated to provide an unparalleled lifestyle. Schedule your private tour today and prepare to be captivated by this remarkable home.

20634 Circulo Loma, Yorba Linda

5435 Bluegrass Lane, Yorba Linda
$1,525,000
4 Beds ⋅ 3 Baths ⋅ PW24108027 MLS ⋅ Closed Status
Welcome to your dream home nestled in the serene neighborhood of Yorba Linda. Situated on a cul-de-sac, this impressive 4 bedroom, 3 bath residence boasts luxurious amenities and spacious living areas, perfect for entertaining and relaxation. Upon arrival, you are greeted by a double door entry, inviting you into a bright and airy living room and dining area with high ceilings, and abundant natural light. The heart of the home lies in the expansive kitchen, featuring a center island and seamlessly flowing into the cozy family room adorned with a fireplace, both offering picturesque views of the meticulously manicured backyard oasis and sparkling pool. Conveniently located on the main level, you'll find a well-appointed bedroom and bath with a shower, ideal for guests or multi-generational living. Ascend the staircase to discover the oversized primary suite, complete with a private balcony overlooking the tranquil pool, perfect for enjoying your morning coffee or evening sunsets. The primary bathroom has been tastefully updated and includes a spacious walk-in closet for all your storage needs. Additionally, two generously sized bedrooms upstairs provide ample space for family members or a home office. With the convenience of an indoor laundry room downstairs. Outside, the sprawling lot offers plenty of privacy and entertainment options, with a beautiful pool as the centerpiece of the lush landscape. The expansive three-car garage and RV parking provide ample space for all your vehicles and toys. This home offers the perfect blend of convenience and comfort. Situated within walking distance to Brush Canyon Park, residents can enjoy recreational activities including pickleball, tennis, basketball, playground and leisurely strolls along the expansive greenbelt. Also, located in the exceptional School District of Yorba Linda High School, Travis Ranch Middle School, and Award Winning Bryant Ranch Elementary School.

5435 Bluegrass Lane, Yorba Linda

20525 Cassia Lane, Yorba Linda
$4,550,000
6 Beds ⋅ 9 Baths ⋅ PW24106360 MLS ⋅ Closed Status
Nestled atop the serene bluff overlooking the hills of Orange County, 20525 Cassia Lane is a rare gem.This elegant gated estate sits on a prime parcel of nearly two acres, offering the ultimate in luxury. This estate has been one family owned and in 2024 saw the complete remodeled of all interior and exterior spaces- the result is a beautiful designed home situated on an obscure cul-de-sac spanning nearly 7,000 square feet of elegant living. The formal foyer is grand with a sweeping iron staircase & voluminous ceiling which sets the tone for this spectacular home. The living room features a stunning marble fireplace surround with walls of windows providing an abundance of natural light and views of the gardens. The formal dining room can accommodate entertainment on a grand scale. Designer inspired chef's kitchen offers the finest amenities and finishes of quartzite counters, marble accents and stainless appliances. Offering space for luxury living and grand scale entertaining the two-tiered great room will surely be a favorite. The upper level offers an intimate setting, accented with stacked stone fireplace and custom built-ins. The lower level offers the option for a game room, dance floor or home theater, with a fully equipped second kitchen and bar seating. A testament to thoughtful design, this estate features six spacious bedrooms, an expansive home office and eight well-appointed bathrooms. The main floor home office is conveniently situated off the formal entry with walls of custom-built bookcases, a fireplace and rich wood flooring. Two ensuite bedrooms are on the first floor which are perfect for a main floor primary, guests or multi-generational living. The upper-level primary suite is spectacular with a stunning fireplace, private dressing room, and the most luxurious marble bath with dual vanities, freestanding soaking tub, grand shower and two walk-in closets. Three additional ensuite bedrooms with balconies complete the upper level. The estate's outdoor amenities are equally impressive with stunning grounds featuring a sparkling swimming pool and spa, pool house, putting green, multiple patios for entertaining. Four-car oversized garage, extra large driveway to accommodate all the vehicles with additional RV/boat enclosure w/hookups, and designed to provide ultimate outdoor living experiences. This exceptional estate presents a unique opportunity to own a one-of-a-kind piece of paradise in Yorba Linda.

20525 Cassia Lane, Yorba Linda

5555 Camino Tecate, Yorba Linda
$1,600,000
4 Beds ⋅ 3 Baths ⋅ OC24101994 MLS ⋅ Closed Status
Stunning pool home nestled on a quiet Cul-De-Sac. MAIN floor primary suite. PAID solar. This exquisite residence embodies sophistication and elegance, offering a harmonious blend of modern amenities and timeless architectural design. As you enter through the New front door, you are greeted by a stunning foyer with soaring ceilings and a sweeping staircase. The open-concept floor plan seamlessly connects the formal living and dining rooms, each adorned with custom finishes, plantation shutters, intricate moldings, and opulent chandeliers that exude refined elegance. The gourmet kitchen is a culinary masterpiece, featuring top-of-the-line Viking stainless steel appliances, sub zero fridge, New quartz countertops, custom cabinetry with pull outs, recessed lighting, and a butler’s pantry. Adjacent to the kitchen is the breakfast nook and a living room with a cozy fireplace. The living room floods the space with natural light, offering picturesque views of the lush landscaped gardens with a sparkling pool & spa. The MAIN floor bedroom has a renovated en-suite with a New oversized shower, New jets, New custom tile, New separate soaking tub, New custom lighting, and New double vanity. Upstairs you will find 3 oversized bedrooms with mirrored closet and a gorgeous bath with custom tile. Some of the other amazing features include New water resistant laminate floors, New front door, New lighting, New baseboards, New exterior lighting, New paint inside & out. Central A/C, and a Lennox heating system. This tropical oasis is perfect for summer pool parties. Custom built-in BBQ with Viking appliances. Step outside to the resort-style backyard, where you will find a sparkling saltwater pool, spa, palapa-covered BBQ island with Viking appliances, and granite countertops! Waterfall feature.. 3-Car garage with insulated door and tile floors.. Complete with an oversized driveway that fits up up 6 cars and a gated RV parking. Mountain views! This wonderful home offers the ultimate in luxury living, with close proximity to top-rated schools, fine dining, shopping, and recreational opportunities.

5555 Camino Tecate, Yorba Linda

5337 Los Altos Lane, Yorba Linda
$2,449,000
6 Beds ⋅ 4 Baths ⋅ OC24088285 MLS ⋅ Closed Status
One-of-a-kind hidden gem located on a Private Road in West Yorba Linda. TWO single-level homes on a Private Cul de sac situated on approximately 1/2 acre. Main house offers 4 bedrooms, 2.5 baths and 2465 sq ft. Second home ADU was built in 2023 offers two bedrooms, 750 sq. ft, 1 full bath with Open floorplan and 9-foot ceilings, Separate gate, address and private driveway. Perfect for in-laws, college student or possible Rental Income. Property backs to ‘The’ bike/horse trail which takes you through the city. Large modern pool and spa (3 years old), fully paid Solar panels installed 2023, huge Covered custom Outdoor-living space, Well-appointed Horse-Barn with 2 stalls (currently being used for storage), turn-out area and a carpeted, drywalled tack room (can be used for an office). Covered RV Parking with 50 Amp electrical connection. Additional RV parking on upper lot for ALL your toys. 3-Car garage with epoxy floors and tons of storage in Custom-designed cabinets. Tastefully landscaped with 6 established citrus trees on beautiful manicured grounds. Resort-style Backyard is perfect for entertaining. Situated on the horse/bike trail. Paxton Equestrian Center is a 2-minute walk or horseback ride. Walking distance to Yorba Linda Town Center and downtown Main Street with restaurants and shopping. ‘Golf Cart Distance’ from Yorba Linda Country Club for Golf and Tennis enthusiasts. Walk your kids to Linda Vista Elementary, one of the best schools in an award-winning school district. Live on a Cul de sac in a safe, highly sought-after equestrian neighborhood. This home needs nothing but a new family and maybe a horse!

5337 Los Altos Lane, Yorba Linda

18946 Spectacular Bid Lane, Yorba Linda
$1,125,000
3 Beds ⋅ 3 Baths ⋅ OC24101526 MLS ⋅ Closed Status
This very popular floor plan (ground level with no stairs) has been remodeled, yet leaves room for your personal touches! Completely turn-key, this home is listed on tax records as a 3 bedroom, however the 1st bedroom has been converted to an office with a dry bar, custom designed cabinets with a built-in wine/beverage cooler, gold veined mirror backsplash and a custom counter top. The newly added wooden barn door has been custom made for this space and not only offers practicality but also adds to the designers original vision. This room can be easily be converted to a bedroom with minimal effort. Tiled throughout the main living area, den, bathrooms and hall, the primary bedroom and 3rd bedroom have been enhanced with beautiful bamboo wood flooring. The extra large Primary bedroom offers a luxury ensuite with dual sinks, a full wall of mirror, a large soaking tub and a separate shower stall. The primary ensuite leads to a huge walk-in closet that offers a beautiful built-in closet organizer which further expands its use. The 10' ceilings add to the spaciousness of every room and makes this 1702sf home feel even bigger. The semi-open concept allows you to enjoy your company in the living room while working in the kitchen. Speaking of the kitchen, the remodeled kitchen has luxurious black cabinets with custom copper hardware, a copper hood over the 5 burner gas stovetop, quartz counter tops with a contrasting black & white geometric design backsplash, granite sink with copper fixtures and an expanded island with complimentary pendants that can easily seat 4-5 bar stools. The beauty continues into the living room with a built-in media unit that can accommodate a very large flat-screen TV. Window blinds, recessed lighting, updated lighting fixtures and so much more to appreciate in this home. The 2-car garage is so spacious that it has built-in cabinets on both sides and a small niche that allows work space for home or craft projects, plus you can still park your cars in it. The backyard has been upgraded with a combination of lighting, drip system for the large patio plants that are included, hardscape and artificial turf, creating a low maintenance expanded area for additional entertaining! I'm told there is a peek-a-boo view of Catalina & the ocean on a very clear day. Come by and check it out for yourself! Be sure to check out the virtual tour!

18946 Spectacular Bid Lane, Yorba Linda

4123 PEPPER Avenue, Yorba Linda
$1,648,000
4 Beds ⋅ 3 Baths ⋅ PW24092700 MLS ⋅ Closed Status
$150,000 Price Reduction from Original List Price ..... Great Value - Top Schools - Nearly 3,150-SqFt Chateau Hills Estate with Sparkling Pool Situated in the Heart of Yorba Linda & Surrounded by Miles of Horse & Walking Trails - Home is Light & Bright with Soaring Cathedral Beamed Ceilings, Fresh Paint, Brand New Carpet and Dual-Pane Windows & Sliding Glass Doors Throughout - Only One Family has Lovingly Owned this Property, Which Offers 4 Large Bedrooms + Huge Bonus Room, 2.5 Bathrooms and a 3-Car Garage - Furnace & A/C Are Both Less than 5 Years Old with an Advanced Air Purification Air Scrubber System Installed - Whole House Re-piped - Whole House Hot Water Recirculation System - Formal Living Room has Impressive Flagstone Floor-to-Ceiling Fireplace & Custom Woodwork on the Walls - Formal Dining Room - Spacious Kitchen Features Tile Countertops, Center Island & Newer Stainless-Steel Appliances, Including Oven, Microwave, Double-Drawer Dishwasher & Brand New Electric Cooktop - Breakfast Eating Nook - Kitchen is Open to Family Great Room with Built-Ins, Wet Bar & Flagstone Fireplace - Upstairs is the Primary Suite with Slider to Long Balcony with Peaceful Views - Primary Bathroom Offers Dual Vanities, Tub & Separate Shower - 3 Additional Good Sized Bedrooms & Hall Bathroom with Dual Vanities & Tub/Shower, Plus Big Bonus Room Up with Dual Fans, Plantation Shutters & a Second Balcony - Convenient Inside Laundry Room with Sink - Approx 10,000-SqFt Lot is Peaceful & Private with Beautiful Landscaping & Lighting in Front & Back - Backyard Saltwater Pool & Cozy Outdoor Gas Fireplace Set the Stage for Scenic Entertaining - Seller Installed a Generac 24KW Home Backup Generator on Side Yard - Attached 3-Car Garage with Direct Access to the Home - No Mello Roos Tax/HOA Dues - Award-Winning Placentia-Yorba Linda School District, Zoned for Fairmont Elmntry, Yorba Linda High & Bernardo Yorba Middle (soon to become The Orange County School of Computer Science, the first charter school within the district’s boundaries)

4123 PEPPER Avenue, Yorba Linda

4212 DENVER Avenue, Yorba Linda
$1,375,000
4 Beds ⋅ 3 Baths ⋅ PW24091956 MLS ⋅ Closed Status
Just In Time for Summer! .... Updated 4-Bedroom POOL & SPA Home! Big Beautiful Private Backyard Features Lush Landscaping, Solid Covered Patio Space with Lighting & Fan, Sparkling Pool, Outdoor Entertainer's Room w/Covered In-Ground Spa, Organic Garden, and Large, Fenced Dog Run - Plenty of Outdoor Storage, Including Tuff Shed & Gardener's Shed - Spacious 2,600-Square Foot Home Offers 4 Bedrooms & 3 Bathrooms, Including an Upgraded Main Floor Bathroom with Shower - Home is Light & Bright with All Dual-Pane Windows & Sliding Glass Doors, Handsome Wood Laminate Flooring, Recessed Lighting & Crown Moldings Throughout - Remodeled Kitchen has Granite Countertops, Soft-Close Cabinetry, Center Island with Bar Top Seating, Breakfast Nook with Space for a Large Table, and Newer Stainless-Steel Appliances, Including Dishwasher & Gas Cooktop/Oven with Hood - Formal Dining Room - Formal Living Room with Fireplace Opens to Impressive Family Great Room with High Vaulted & Beamed Wood Ceiling - Upstairs is a Spacious Primary Suite that has French Doors to Balcony Deck with Sweeping Views of City Lights & Trees - Primary Bathroom Offers a Tile Shower & Upgraded Stone Vanity - Also Upstairs are 3 Good Size Bedrooms, Loft and Updated Hall Bath with Tub/Shower - Convenient Inside Laundry Room - Attached 2-Car Garage - No Mello Roos Tax - No HOA Dues - Yorba Linda Town Center is Very Close By with Shopping, Dining & Movie Theatre! Award-Winning Placentia-Yorba Linda School District, Zoned for Lakeview Elementary, Yorba Linda Middle & El Dorado High

4212 DENVER Avenue, Yorba Linda

4245 Hidden Oaks Drive, Yorba Linda
$5,150,000
6 Beds ⋅ 7 Baths ⋅ OC24087980 MLS ⋅ Closed Status
Experience the ultimate custom-caliber French-inspired estate behind the prestigious entry gates of Yorba Linda’s exclusive Manor House enclave. Embraced by a very private, flat one-acre home site, the residence exhibits exquisite curb appeal with impeccably maintained formal front-yard landscaping, custom hardscape and a long driveway leading to a gated motor court. Elegant Maison de Maître architecture, distinguished by its classic symmetrical facade and flawlessly maintained interior draws the eye to a formal entrance that leads to a towering foyer with curving staircase. Columns frame passageways to formal living and dining rooms with a Butler's pantry that sets the scene for extravagant entertaining. Casual affairs are equally accommodated in a massive Great Room with 2 story ceilings and custom window that looks out on the resort-style backyard. An adjacent library/game room with dry bar shares a flow through fireplace. The towering ceilings and dramatic 13' window lends abundant natural light and open ambiance to the Great Room, which flows seamlessly to a custom gourmet kitchen including a breakfast room, 11' island with seating, a brick accent wall, copper sink, and newer Sub-Zero and Thermador appliances. At approximately 5,700 square feet, the expansive home presents six en-suite bedrooms and six and one-half baths, including a main-level guest suite and a detached one-bedroom casita with spacious view deck above the garage. A bonus room is located upstairs and makes a great office or playroom. The grand primary suite hosts a fireplace, walk-in closet with furniture-quality built-ins and a luxurious en-suite bath with jetted tub and dual vanities. Enjoy gleaming hardwood flooring throughout, custom built-ins, newer HVAC, newer window coverings, four garages with EV charger, and an owned 36-panel ground-mounted solar power array. Enjoy a spectacular and inspiring outdoor entertaining oasis like you've never seen before! Lifelike turf graces the front yard, and the private backyard rivals lux resorts with a saltwater pool and spa, putting green, a massive lawn for parties, a heated cabana with TV, an outdoor kitchen, built-in BBQ and a custom stone fireplace. Simply a spectacular estate for discerning buyers looking for only the finest in luxury living and lifestyle. Manor House is convenient to top schools, including Yorba Linda High School, as well as shopping centers, recreation, the Yorba Linda Country Club, and major freeways.

4245 Hidden Oaks Drive, Yorba Linda

18287 Nicklaus Road, Yorba Linda
$3,150,000
6 Beds ⋅ 6 Baths ⋅ PW24083170 MLS ⋅ Closed Status
Welcome to your luxurious oasis nestled in the heart of Yorba Linda, California, where every detail has been meticulously crafted to provide the epitome of comfort, elegance, and convenience. This Toll-Brothers limited addition Ironwood Model, is waiting for you to call it home. As you approach, two majestic king palms gracefully guide you up the steps to your masterpiece of a home, adorned with custom iron doors at the entryway. Step inside to be greeted by the warmth of wood ceilings and the inviting glow of the El Dorado rock fireplace in the Loge. The outdoor foyer seamlessly connects to the main house, courtyard, and separate mother-in-law quarters, currently serving as a fitness and massage room. Prepare to be awestruck by the soaring 12-foot ceilings and breathtaking views framed by expansive multi-panel La Cantina sliding glass doors, offering a glimpse of the resort-style backyard oasis. The heart of the home lies in the kitchen, boasting top-of-the-line amenities including a Pro Series Sub-Zero refrigerator/freezer with a glass door, quartz countertops, and new appliances such as double ovens, a warming drawer, and a 48-inch 6-burner Commercial-Style Gas Rangetop with Grill. Three fireplaces add to the ambiance, while added wood beams in the family and kitchen areas exude charm and character. The master suite is a sanctuary of luxury, featuring a sitting area, built-in entertainment center with a wine refrigerator, balcony with panoramic views, and a master bathroom fit for royalty. Elegant finishes adorn every corner, from custom stone flooring to upgraded insulation for ultimate comfort. Outside, entertain in style with a custom outdoor kitchen equipped with a grill, wok burner, mini refrigerator, and spacious countertop. Relax by the sparkling pool and spa with waterfall features or gather around the fire pit to enjoy the serene views of city lights and the 18th green at Black Gold Golf Course. Convenience meets luxury in this prime location, offering easy access to shopping, dining, walking trails, and the acclaimed Yorba Linda High School district. With upgraded features and amenities at every turn, this is truly a place where you can live, entertain, and indulge in the best of both worlds. Welcome home to luxury living in Yorba Linda, where every day feels like a vacation.

18287 Nicklaus Road, Yorba Linda

21675 Casino Ridge Road, Yorba Linda
$3,400,000
5 Beds ⋅ 6 Baths ⋅ OC24084858 MLS ⋅ Closed Status
Welcome to Prestige Estate, where luxury living reaches new heights of sophistication and elegance in the heart of Yorba Linda's prestigious Mt.San Antonio Heights. This breathtaking property offers a sanctuary of modern indulgence, where every detail has been meticulously designed to delight the senses and exceed expectations. From the inside out, This prestigious abode has undergone a complete remodel, ensuring a seamless blend of contemporary luxury and timeless charm throughout every inch of this remarkable residence. Step into opulence as chandeliers cast a soft glow over the grand interior space, welcoming you into a realm of lavish comfort and style. Each fixture has been carefully selected to evoke a sense of timeless elegance, illuminating the exquisite craftsmanship and attention to detail that defines Majesty Heights. The built-in fireplace serves as the heart of the living area, radiating warmth and charm while creating an ambiance that is both inviting and refined. From the plush furnishings to the intricately designed accents, every element of the indoor space exudes a sense of luxury and sophistication, inviting you to unwind and indulge in the opulent surroundings. Outside, discover a sprawling oasis framed by towering palms.Enjoy the expansive outdoor space with a captivating Loggia and oversized double-sided fireplace. Immerse yourself in the Pebble Tec pool and spa or indulge in culinary delights in the outdoor kitchen. Indulge in upgrades elevating sophistication, including electric shades, luxurious flooring with porcelain accents, sleek kitchen cabinets, and state-of-the-art appliances. A custom-built entrance with a fingerprint pad enhances security,while lush artificial turf ensures low-maintenance landscaping. Enjoy JBL built-in speakers, new chandeliers, panel walls, a water softener, and a new ice maker. Enjoy luxurious comfort in the 1 master bedroom and 3 en-suite bedrooms, each providing a lavish retreat. Discover a unique room within the master bedroom, offering versatility. Downstairs, find an office space convertible into an extra bedroom, providing flexibility to meet different needs. Marvel at large porcelain wall slabs, relax by the porcelain fire-pit, and immerse yourself in the tranquility of the LED fountain and outdoor waterfall. Majesty Heights offers a lifestyle of unparalleled luxury. Schedule your private tour today to experience this exquisite residence in Yorba Linda's prestigious Rolling Hills community.

21675 Casino Ridge Road, Yorba Linda

18646 Clubhouse Drive, Yorba Linda
$1,480,000
4 Beds ⋅ 4 Baths ⋅ RS24069777 MLS ⋅ Closed Status
Introducing an amazing premium lot luxury townhome with unobstructed panoramic view in the highly prestigious Palisades of Vista Del Verde . This beautifully appointed home boasts tasteful upgrades throughout which shows great pride of ownership. Built in 2013, this end unit on the biggest lot in the complex has unique split-level design and shares only one wall with a neighbor. Home looks spacious, bright and airy. Whether you are relaxing on the patio, entertaining in the open kitchen/Great room, or spending a quiet evening, you can enjoy an open view of the city lights, sunrise/sunset, Catalina Island and Disneyland fireworks. It backs to a city park where you can walk the dogs and play with the kids. This Plan 4 model unit offers 4 bedrooms, 3.5 baths and a huge bonus room which can be the fifth bedroom or an office. Mid-floor master bedroom with a retreat sits on its own floor, separating from upstairs bedrooms. Open concept chef's kitchen has a huge center island, granite countertops and stainless steel appliances, adjacent to family entertainment Great room. The backyard is an entertainer delight and it includes slate hardscape with cozy/romantic lighting throughout. upgrades include: master bedroom remodel( new custom vanity, oversized mirror, all new lighting, 4"X11" double entry walk-in shower and self closing pocket door), smooth coat walls & ceilings, new stringers & baseboards, new door casings, new custom solid walnut steps throughout, new stairwell railings, new cabinet hardware, LED lighting, new dining room & living room fixtures, new large format 24"X48" porcelain tile throughout home and garage, new paint with accent walls, custom walnut sliding storage doors in garage base and paint to match interior, built-in wine frig 24"X34", built-in frig & sink with waterfall stone countertop in suite bedroom, the list just goes on & on ( pls see the supplemental list). Home is ideally located near top rated schools, the exclusive Black Gold Golf Course, entertainment, restaurants, the new town center and library. Enjoy the community's many amenities ; pool and spa, BBQ, picnic area, clubhouse, playground, recreation room, meeting room, green belts, walking trails, and so much more! Yorba Linda is rated as one of the top five safest cities in California. Don't miss this exceptional opportunity to make it your home. All furniture & appliances are available to purchase. Don't forget to watch our 3-D virtual tour and video.

18646 Clubhouse Drive, Yorba Linda

6052 GRANDVIEW Avenue, Yorba Linda
$1,666,000
4 Beds ⋅ 3 Baths ⋅ PW24069371 MLS ⋅ Closed Status
Tucked Away at the End of a Small Cul-De-Sac Street Sits this Very Special 2,800+ SqFt Single-Story Ranch Home on a Sprawling 23,230-Square Foot Lot ... The Ultimate Private Sancutary with Unlimited Potential! Over 1/2 Acre Lot is Extremely Private with Plenty of Space for a Pool, Spa, ADU or Simply Enjoy it as is, a Peaceful Hideaway Surrounded by Nature in the Heart of Yorba Linda - Spacious Custom-Built 4-Bedroom & 3-Bathroom Home has No Interior Steps, with a Big Primary Suite & 3 Good Sized Secondary Bedrooms, Including a Jr Suite with its Own Bathroom, and an Upgraded Hall Bathroom - Bright Skylights & Solar Tubes Throughout - Gorgeous Chef's Kitchen Remodeled in 2022 Features White Soft-Close Cabinetry with Pull-Out Shelves, Quartz Countertops with Subway Tile Backsplash, & All Stainless-Steel Appliances, Including Microwave, Dishwasher, Gas Cooktop & Oven - Breakfast Eating Nook - Huge Formal Living Room with Stone Fireplace - Formal Dining Room with Built-In Cabinets & Buffet - Separate Family Room has French Doors Opening to the Park-Like Backyard - Primary Suite at Rear of Home is Very Spacious with Office/Retreat & Dual Walk-In Closets - Fully Owned Solar Power System - Upgraded 200-Amp Electrical Main Panel & 100-Amp Subpanel Installed 2022 - Step Out to the Huge Backyard & Enjoy Dining & Entertaining Under Large Solid Covered Patio with Built-In BBQ Island - Property has Numerous Producing Fruit Trees Including Key Lime, Valencia Orange, Satsuma Tangerine, Macadamia Nut, Haas Avocado, Reed Avocado, Fuerte Avocado, Ruby Red Grapefruit, Mandarin Orange, Tangerine, Fuyu Persimmon, Guava, Cherimoya, Meyer Lemon, Tangelo, Blood Orange & More, Plus Ruby Table Grapes, Thompson Seedless Grapes & Concord Grapes ... A True Organic Farmer's Market in Your Own Backyard! Lot is Zoned for Up To 4 Horses & is Currently Home to Chickens ("The Girls") & a Very Well Designed Chicken Coop - Impressive Circular Driveway at Front of Home Provides Ample Parking Space & Oversized Attached 2-Car Garage Has Pull Through Rear Door for Easy Access to the Backyard - Award-Winning Placentia-Yorba Linda School District - Zoned for Glenview Elementary School, Esperanza High School & Bernardo Yorba Middle School (soon to become The Orange County School of Computer Science, the first charter school within the district’s boundaries) No Mello Roos Tax - No HOA Dues

6052 GRANDVIEW Avenue, Yorba Linda

6188 Paseo Del Prado, Yorba Linda
$1,600,000
4 Beds ⋅ 2 Baths ⋅ PW24064916 MLS ⋅ Closed Status
PICTURE PERFECT YORBA LINDA ESTATE WITH OVER $300,000 IN UPGRADES INSIDE AND OUT! Situated on a single loaded street with a large lot and a pool/spa. Gorgeous 4-bedroom 2-bathroom single story in the land of gracious living with a 25,000 sf lot! A formal entry will bring you to the spacious step-down living room. Vaulted ceilings add to the grandeur of the front of this home. The open floor plan seamlessly connects the living room to the dining area and upgraded kitchen, making it perfect for entertaining! The kitchen features quartz countertops, brand new white cabinetry and stainless steel appliances. Through the kitchen is the family room with a charming brick fireplace for cozy nights. The stunning primary suite features dual mirrored closets and a luxurious en-suite bathroom where you will find a separate tub and walk-in shower with custom tile and a dual showerhead. Recessed lighting, new interior and exterior paint, new LVT flooring, new bathroom vanities, new custom tiled showers, new kitchen, brand new hardscape and landscaping and built-ins are just some of the many remodeled features throughout this house. The home also features an expansive backyard with a built-in BBQ, private pool and spa, and a large lawn. The backyard is beautifully landscaped with mature trees and garden flowers. This expansive property has a staircase that leads to a private panoramic view great for views of a stunning sunset. Additional highlights include a 3 car garage with a EV charger hookup, circular driveway, property is zoned for horses, and only one neighbor with a beautiful walking path on the right. This home will not disappoint or last long!

6188 Paseo Del Prado, Yorba Linda

5320 Via Angelina, Yorba Linda
$1,858,000
5 Beds ⋅ 4 Baths ⋅ PW24057836 MLS ⋅ Closed Status
This highly sought after East Lake Village home is an amazing oasis featuring five bedrooms and four bathrooms with a gorgeous private pool, spa, outdoor kitchen, amazing hardscape and lush landscaping. The recently remodeled kitchen features a 10' island with built-in beverage cooler, storage and under counter microwave and a Dacor range with a double oven and 6 burners. These features plus the endless counter space and storage make this a cook's dream space. The home features a family room off of the kitchen, formal dining, five bedrooms and four bathrooms (one is a ground floor bedroom and bath) .The massive 2nd floor bonus room was transformed into a one-bedroom, one-bath suite with a separate family room, great for hosting extended family or friends. Your outdoor needs will be surpassed with features including a patio with a large granite island that includes seating for 12-15, gas grill, 2 burner stove top, a fridge and loads of storage compartments. The pool and spa are surrounded by huge rock formations with built-in seating. It is truly, a backyard oasis!! The three-car garage is finished with floor to ceiling storage cabinets and workbench.This home is situated on an approx 10,000 square lot on a quiet cul de sac with lake access steps away. Access to all amenities that Eastlake provides, including pools, spas, lake access including fishing and boating, a lakeside clubhouse with banquet facilities, gyms/fitness centers and pickleball/sports courts. All this is located throughout the desirable community. Enjoy award-winning schools, beautiful parks, and an amazing trail system. Shopping, dining, recreational activities, and freeways are all close by.

5320 Via Angelina, Yorba Linda

18901 Camino Verde, Yorba Linda
$1,600,000
4 Beds ⋅ 2 Baths ⋅ OC24041836 MLS ⋅ Closed Status
A Yorba Linda beauty! This charming single-story custom-built Ranch-style home offers 2635 sq. ft. of living space, and no HOA! Located in a sought-after neighborhood, the home sits on a beautiful and secluded .44-acre lot. Its professionally landscaped backyard garden is a serene sanctuary with a meandering brick path, and the private driveway leading to the 3-car garage can accommodate parking for an additional 4-6 cars. You walk through the wooden doors into an entry foyer, then into the spacious living room with gorgeous hardwood floors, high beam ceiling, gas-log fireplace and large windows offering both abundant light and a view of the inviting courtyard and gardens. The home features a master suite with plantation shutters and French doors to the patio and garden, 2 additional bedrooms with beautiful beveled glass windows in wood casings, and a hall bathroom. The 4th bedroom is currently set up as an office with a private entrance. The generously sized kitchen features an induction range and lots of storage; one nook with double doors could be converted to a coffee station or smoothie bar! There is a breakfast counter area for sitting, as well as a large dining area for a formal table, and French doors lead outside to the patio with a built-in BBQ. The large family room boasts a 2nd fireplace, and a generous laundry room features a sink and counter, a wall of storage cabinets and a door for patio access. The extra spacious 3-car garage has built-in cabinets and shelves, plus a workbench with multiple drawers. New asphalt shingle roof installed in 2020, New American Standard a/c condenser & compressor installed 2021, new blower motor for furnace installed 2022. The home is near the new YL Town Center with restaurants, shops, and the Public Yorba Linda library. A must-see property that has never been on the market before!

18901 Camino Verde, Yorba Linda

5836 Via Sonora Unit 10, Yorba Linda
$860,000
3 Beds ⋅ 3 Baths ⋅ PW24037203 MLS ⋅ Closed Status
Absolutely Gorgeous Rancho Dominguez Two Story 3 Bedroom Home! This Perfect Home in the Highly Desired Yorba Linda Rancho Dominguez Townhomes Community does not come on the market often! Three Bedrooms, 2.5 Baths with an Open Spacious Floorplan. Immaculate, Light and Bright! Wonderful Custom Upgrades & Remodel Work includes; Paint, Fully Remodeled Open Kitchen with lovely Bay Window, Appliances, Fixtures, Remodeled Bathrooms, Recessed Lighting, Remodeled Fireplace, Newer Water Heater, Plantation Shutters, Newer Larger Efficient A/C and Heating systems and Newer Luxury Karastan Vinyl Flooring throughout the home is just Beautiful. The Fabulous Custom Wrought Iron Staircase leads you to the 3 Bedrooms upstairs. The Primary Suite and other 2 bedrooms are wonderful with extra large space. The Two Car Attached Garage is perfect with space for storage. Enjoy your Beautiful large garden private patio/yard with lush plants and flowers. This enclosed patio yard is private between the home and garage and adds to your wonderful outside living space. The Location is prime, on Via Sonora close to beautiful walking trails and open free parking. Something this Beautiful does not come up often on Via Sonora. This is your opportunity to own this home and live here. The Highly Desired Rancho Dominguez Community with Pool, Kiddy Pool, Playground, Tennis courts, Basketball courts, Guest Parking and Security Patrolled. Close to Award Winning Schools, Parks, Shopping, Yorba Linda Horse and Walking Trails... Stop by and see the Beautiful Neighborhood! Welcome Home!!

5836 Via Sonora Unit 10, Yorba Linda

20255 Chianti Court, Yorba Linda
$2,080,000
4 Beds ⋅ 4 Baths ⋅ PW24029517 MLS ⋅ Closed Status
Experience unmatched sophistication in this exquisite former model residence, prominently situated in the esteemed Amalfi Hills of Yorba Linda. Spanning an expansive 2,942 square feet of living space, this home boasts the largest and most desirable floor plan available, complemented by a practical & a electric car charger equipped 3-car tandem garage for ample vehicle storage. Upon entry, guests are greeted by the opulent travertine flooring that adorns the main level, guiding you to a wrought iron staircase ascending to the upstairs. The home's thoughtful design encompasses four generously sized bedrooms and three and a half bathrooms, including a first-floor suite with a private bathroom, ideal for accommodating guests or facilitating multi-generational living arrangements. The bathrooms are lavishly finished with sophisticated wallpaper, adding a touch of elegance. At the core of this magnificent home is the gourmet kitchen, a culinary enthusiast's dream, featuring premium granite countertops, a custom backsplash, an expansive island for meal preparation, and stainless steel appliances. The residence's second level is entirely adorned with premium wood flooring, enhancing the luxurious atmosphere. The secluded master suite serves as a private sanctuary, strategically positioned away from the other bedrooms for optimal privacy. It features a lavish marble en-suite bathroom equipped with a jetted spa tub, a separate walk-in shower, dual vanity sinks, and travertine flooring, offering a spa-like experience. The French doors of master room open to a balcony that presents stunning views of the meticulously landscaped backyard, creating an ideal backdrop for relaxation. The patio area, with a cozy fireplace and newly updated doors with hardwood flooring, transforms into an inviting extension of the home's living space. Step outside to discover a breathtaking outdoor living environment, complete with a built-in BBQ, a water fountain, and vibrant vegetable gardens, all set within a generous 10,119 square foot lot. This peaceful oasis is perfect for hosting social gatherings or enjoying tranquil moments in nature. Enhancing its allure, this prestigious home is located in proximity to top-tier schools, including Yorba Linda High School, offering an unparalleled combination of luxury living and academic excellence. This property represents a rare opportunity to own a piece of Yorba Linda's finest real estate.

20255 Chianti Court, Yorba Linda

18992 Villa Terrace, Yorba Linda
$2,105,000
4 Beds ⋅ 3 Baths ⋅ PW24029394 MLS ⋅ Closed Status
Discover the perfect blend of equestrian living and modern convenience with this stunning 1-acre horse property in the heart of Yorba Linda. Designed for horse lovers, the property features 8 spacious stalls, a well-maintained arena, a fly spray system, and hot water for washing. A separate entrance provides easy access to the equestrian facilities while maintaining privacy for the main home. Direct access to the city trail system makes it effortless to enjoy scenic rides right from your property. The 4-bedroom, 3-bathroom home offers a peaceful retreat surrounded by nature. A 900 sq. ft. covered patio overlooks a tranquil koi pond, creating the perfect space for relaxing or entertaining. Mature trees provide shade and a sense of seclusion, enhancing the property’s natural beauty.One bedroom and bath feature a separate entrance, making it ideal for a mother-in-law suite, guest quarters, or a private theater room. Additionally, the property offers exciting development potential—with ample space for an Accessory Dwelling Unit (ADU) or even the possibility of splitting the lot for future investment opportunities. Conveniently located within walking distance to Yorba Linda High School, this exceptional property combines rural charm with suburban convenience. Don’t miss this rare opportunity to own a versatile equestrian estate in one of Orange County’s most desirable communities!

18992 Villa Terrace, Yorba Linda

18803 Deville Drive, Yorba Linda
$3,350,000
6 Beds ⋅ 5 Baths ⋅ PW24010710 MLS ⋅ Closed Status
Nestled at the end of a tranquil road in the heart of Yorba Linda, this exceptional, custom-built estate offers a luxurious lifestyle within walking distance of the newly built town center. Situated on an expansive lot with mature trees, this residence redefines opulent living w/ a meticulously designed backyard oasis which includes vibrant seasonal colors, a variety of fruit trees, & direct private access to walking trails. Relax in a spacious rock pool complete w/ a slide, spa, grotto, and fountains. Gather around the BBQ framed by a large stone fireplace & hearth. The house has a New England style wrap-around porch & spacious deck. Step inside the primary structure w/ vaulted ceilings to discover a symphony of well-planned formal & informal living spaces, including a library, stunning formal dining room that comfortably seats 12, a large office w/ built-in desk & shelves, art/craft studio, & wood-lined walk-in wine closet for many bottles of wine. The home includes 6 bedrooms, one on the main level w/ a full bath for guests & a separate entrance to the home. The home is equipped w/ 5 full baths, one conveniently located near the backyard & pool w/ separate shower & dryer for wet clothes. The spacious, gourmet kitchen boasts high-end appliances, including a six- burner Viking stove, walk-in pantry, & a butler’s pantry. The kitchen features a beautiful breakfast nook w/ a scenic view of the backyard resort. Across from the kitchen is a step-down, vast family game room w/ beamed ceilings & a stacked stone, floor-to-ceiling fireplace. The game room encompasses a full bar w/ seating to create a sophisticated but cozy entertainment center. There is a built-in sound system. Step outside onto the wraparound deck offering unparalleled views; take in the fragrance of the flowers or fruit trees, while relaxing in the captivating, custom retreat pool. The property is privately gated w/ extra-large garages fit for 4 cars plus a carport for a 5th car, 3 of which are equipped w/ EV charging stations. Embracing sustainability, 20 cells of solar panels adorn the estate, resulting in low maintenance costs. Enter this exclusive retreat through a motorized gated entry, a circular driveway w/ pavers, & open space to park over ten additional vehicles. The location is zoned within the highly rated Blue Ribbon Yorba Linda High School boundaries. This custom luxurious residence is built for privacy and entertainment.

18803 Deville Drive, Yorba Linda

4113 Haley Lane, Yorba Linda
$5,100,000
5 Beds ⋅ 6 Baths ⋅ RS24011148 MLS ⋅ Closed Status
I'm honored & privileged to introduce 4113 Haley Ln- an Unparalleled Gem. This three-year old which looks and feels like a brand new home is a Premiere Offering in Yorba Linda. Discover this stunning jewel gracing a spawning ultra-private, flat premium lot spanning over half an acre and featuring legacy-worthy estate for entertaining on a grand scale with modern amenities. Located in the prestigious Estancia community and built in 2020, this more than "turn-key", luxurious 5 bedrooms & 5.5 baths home w/ a large office & home theater presides on expansive grounds-from custom water fountain in front yard, to resort-like backyard, to an oversized barbecue area and seating around the large-scale fireplace, to gracious waterfalls in nice size saltwater pool and large jacuzzi, fire pit, outdoor kitchen with Alfresco appliances, limestone decking, exquisite landscaping and automatic irrigation system, outdoor infrared sauna, cold plunge tub and separate yoga studio, with a beautiful view of city lights and picturesque golden sunsets. Seller spent two years completing the upgrades and finishing the finest details and spared no expense(w/ $1,400,000 in upgrades & $875,000 in Restoration Hardware furniture package, & more-all with receipts and invoices). Home shows like a model and demonstrates pride of ownership. Noteworthy highlights include custom woodwork , every closet built out by California closet, Restoration Hardware lighting throughout home. Home has 9 Samsung flat TVs; speakers, surround sound and centralized music in every room; home automation system; every door & window wired for security system; solar panels, three Tesla Power lls, 200 amp electrical panel, 50 amp power supply in each garage for future car chargers, twelve high -definition security cameras, Jelly Fish exterior lighting on entire home & auxiliary structures ( holiday lights with 16 million colors & animation), whole- house water filtration system w/ UV filtration & drinking water filtration system. Enjoy Yorba Linda's award winning schools, high ranking safety, and nearby golf course ( Black Gold) as well as central location. This home is a collector's dream who desires only the finest in luxury living. It's truly a rare opportunity to own this extraordinary Yorba Linda treasure. Custom furnishings are available to be purchased.

4113 Haley Lane, Yorba Linda

3665 San Antonio Road, Yorba Linda
$1,580,000
4 Beds ⋅ 3 Baths ⋅ PW24004183 MLS ⋅ Closed Status
Rare opportunity to acquire a two-story home, close to the end of a cul-de-sac, in a great neighborhood, and the property behind this home is un-development, and its adjacent to Chino hills State Park. This spacious 4 bedroom, 3 bath home will check all of your boxes. You will fall in love with the home as you walk through the double door entrance into the spacious living room with a Bay Window, and a vaulted ceilings entry way. The family room provides a fireplace with access that opens to the remodeled kitchen, providing a great view of the backyard, perfect for entertaining family and friends. You'll find Quartz Kitchen Counter Tops incorporating an almost seamless Quarts Waterfall into the floor tile of the Kitchen Cabinetry, Plantation Shutters in the Living Room, Dining Room and Master Bedroom Bay Window, and Custom Blinds in the Kitchen Dining Room, and downstairs Bedroom. The kitchen is equipped with Built-In Appliances (Kitchen-Aid Cooktop, Samsung Oven, Oster Microwave, and Frigidaire Dishwasher) accompanied with a Kenmore refrigerator. The Whirlpool Washer and Dryer are also provided. This property is equipped with a central HVAC system providing the seasonal desired creature comforts. Windows are Double Pane construction including Plantation Shutters throughout the home. The Tile Roof will need some repair to mitigate against potential water leaks. The three garage is equipped with two garage doors, garage door openers for both doors, and remotes with features for Cell Phone access. Garage is also equipped with an Air-Condition Hobby Room accommodation that is removable by the New Owner if needed. Zoned for top rated California Distinguished Schools, Yorba Linda High School, Bernardo Yorba Middle School and Fairmont Elementary. This property provides endless possibilities, access to Community Park Areas, Horse Trails, Golf Course and Suburban surroundings for healthy walks and other fitness activities. This property would be perfect for a family that embraces an “Active Family Life Style”. Seller is offering this property “As Is”. NOTE: There are no Homeowners Association (HOA) encumbering dues or Fees, and there are no Community Facilities District required Mello Roos! BUYERS, you don’t want to miss out on this one!

3665 San Antonio Road, Yorba Linda

5831 VIA SANTANA, Yorba Linda
$1,175,000
3 Beds ⋅ 2 Baths ⋅ PW24009753 MLS ⋅ Closed Status
Stunning Single Story with Big Private Backyard! Highly Upgraded Shady Hollow Patio Home is Warm & Welcoming Inside & Out ... This Beautiful 3-Bedroom & 2-Bath Home Sits Near the Top of a Small Cul-De-Sac Street Surrounded by Miles of Horse/Walking Trails & Close to Parks, Dining & Freeway Access - Spacious Single-Story Floorplan has High Vaulted Ceilings & No Interior Steps - Attractive Stacked Stone Exterior & Driveway Leads to a Private Gated Entry - Handsome Hardwood Flooring, Crown Moldings, Recessed Lighting and All Dual-Pane Windows & Doors Throughout - Gorgeous Remodeled Kitchen Features White Shaker-Style Soft-Close Cabinets with Pull-Out Shelves, Granite Countertops with Subway Tile Backsplash, Butcher Block Center Island with Seating, and Stainless-Steel Frigidaire Professional Appliances, Including Microwave, Gas Cooktop/Oven & Dishwasher - Formal Living Room with Surround Sound Speakers & Fireplace with Mantle - Large Formal Dining Room - French Doors Open to Unique Central Atrium, Letting the Outdoors In - Generous Primary Suite has Coffered Ceiling with Chandelier Lighting & Slider to Backyard - Upgraded Primary Bathroom Offers Dual Granite Vanity, Soaking Tub & Separate White Subway Tile Shower - Two Additional Bedrooms - Remodeled Hall Bathroom with Granite Vanity & Shower - Pristine 2-Car Garage with Epoxy-Coated Flooring, Built-In Cabinetry & Pull-Down Ladder to Attic Storage - Very Private & Peaceful Pool-Sized Backyard has Extensive Wrap-Around Patio Space & Lots of Grass for Pets & Play - Low $52/year HOA Dues - No Mello Roos Tax - Award-Winning Placentia-Yorba Linda School District, Zoned for Travis Ranch Elementary/Middle & Esperanza High

5831 VIA SANTANA, Yorba Linda

19838 Ridge Manor Way Unit 29, Yorba Linda
$700,000
3 Beds ⋅ 2 Baths ⋅ PW23226183 MLS ⋅ Closed Status
An amazing Yorba Linda home that checks all the boxes and them some!! Nestled in one of the most private, serene locations within the Fairmont Hills Community and offering breathtaking VIEWS, is this beautiful SINGLE level home. Upon entering you are welcomed into a spacious living area featuring tile flooring and an open concept layout. The seamless flow between the living space, dining area and kitchen are ideal for entertaining, get-togethers or cozy living. Enjoy the tranquility and lush hillside on one of the private patios adjacent to the dining area. Perfect for evening BBQ’s or al fresco dining. A large primary bedroom with ensuite bath offers a 2nd private patio where you can capture the most spectacular city light and mountain views. Completing this amazing home are 2 additional generous sized bedrooms with ample storage and closets, a hallway full-bath and interior laundry closet with full size hook ups. The 2-car detached garage, with 2 doors, is located off the back walk path. Additional stand-outs and highlights are: Tile and Laminate Flooring, Plantation Shutters, Dual Pane Windows and Sliders, Mirror Wardrobes, Ceiling Fans, Electric Blinds in the Primary Suite, Granite Counter Tops in Kitchen, and RING Doorbell. Privately located with views from each room, AND no one living above or below the condo, makes this a PERFECT place to call home!! The HOA offers 2 inviting pools, spa, play area, sport court and includes trash and basic cable/WiFi. Adding to the desirability of this fantastic home are the excellent Award-winning schools and proximity to Yorba Regional Park, local shopping, dining and freeway access. THIS IS AN OPPORTUNITY YOU DIDN’T SEE COMING AND DON’T WANT TO MISS!

19838 Ridge Manor Way Unit 29, Yorba Linda

5761 John Bixby Lane, Yorba Linda
$1,875,000
4 Beds ⋅ 3 Baths ⋅ PW23199191 MLS ⋅ Closed Status
Views, Views, and more Views. Welcome to this meticulously remodeled 2,927 sq. ft. residence in the picturesque city of Yorba Linda, California. Boasting four spacious bedrooms and three bathrooms, this home is a sanctuary of comfort and style. As you step inside, you'll be captivated by the expansive open-concept living space, flooded with natural light. The heart of this home is the chef's kitchen, featuring a generous 10-foot island that provides ample space for culinary endeavors and entertainment. With top-of-the-line appliances and tasteful finishes, this kitchen is a dream come true for those who appreciate the art of cooking. One of the standout features of this home is the panoramic view that stretches beyond the horizon. Whether you're sipping your morning coffee or enjoying a sunset, the view from this home will never be old. The property has been thoughtfully updated with new windows, ensuring energy efficiency and a bright, inviting atmosphere. Dual air conditioning to ensure year-round comfort, keeping the temperature just right for all seasons. Step outside into your very own oasis where you'll find a beautiful pool, perfect for those warm California days. Relax by the pool, soak up the sun, or take a refreshing dip to cool off. For those who work from home, this home offers a modern office space, designed to inspire productivity and creativity. Whether you're working remotely or pursuing your personal projects, this office is a dedicated space that will make your workdays enjoyable. With its fantastic location in Yorba Linda, you'll be part of a thriving community known for its excellent schools, parks, equestrian facilities, and a wide range of recreational activities. This remodeled home with its spacious living areas, beautiful pool, and captivating views is more than just a residence; it's an opportunity to live the California dream.

5761 John Bixby Lane, Yorba Linda

5291 Lynridge Drive, Yorba Linda
$1,425,000
4 Beds ⋅ 2 Baths ⋅ OC23221644 MLS ⋅ Closed Status
Discover your dream home in this exquisite two-story, 4 bedroom, 2 bathroom residence nestled in a family-friendly cul-de-sac in Yorba Linda. Boasting 2298 square feet of beautifully designed living space on a sprawling 10,000+ square foot lot, this home features a large open concept layout that is bathed in natural light. The heart of the home is the chef's dream kitchen, complete with an oversized island, stunning quartz countertops, white shaker cabinets, Cloe designer tile, and stainless steel appliances, seamlessly flowing into the spacious living area, perfect for entertaining. The first floor also includes the master suite and an additional family room with a gorgeous limestone fireplace. Step outside to discover an oasis highlighted by lush greenery, ideal for relaxation or outdoor gatherings. Upstairs, three additional bedrooms and a full bathroom await, creating a comfortable retreat for family or guests. This home is not just about beauty but also practicality, featuring luxury vinyl plank flooring, designer tiles, new fixtures and hardware, smart thermostat, double paned windows, and recessed LED lighting throughout. Situated in a family-oriented neighborhood near the Yorba Linda Country Club and golf course, and surrounded by excellent schools, this updated gem offers something for everyone, making it the total package for those seeking a blend of modern amenities and serene family living.

5291 Lynridge Drive, Yorba Linda

Start Your Search

Based on information from California Regional Multiple Listing Service, Inc. as of . This information is for your personal, non-commercial use and may not be used for any purpose other than to identify prospective properties you may be interested in purchasing. Display of MLS data is usually deemed reliable but is NOT guaranteed accurate by the MLS. Buyers are responsible for verifying the accuracy of all information and should investigate the data themselves or retain appropriate professionals. Information from sources other than the Listing Agent may have been included in the MLS data. Unless otherwise specified in writing, Broker/Agent has not and will not verify any information obtained from other sources. The Broker/Agent providing the information contained herein may or may not have been the Listing and/or Selling Agent.

How much is your home worth?

Get instant property value now!