Quick Yorba Linda CA MLS Search

Yorba Linda Neighborhood View Real Estate & Homes

Yorba Linda CA is our specialty. Orange County Real Estate Inc is committed to making the buying and selling of neighborhood view real estate & homes in Yorba Linda, CA a pleasurable and rewarding experience. Our website allows you to search all active Yorba Linda neighborhood view real estate, homes, condos for sale. It is easy to use and navigate through neighborhood view property searches. You can also save searches and get daily email alerts of new listings as they become available.

Property Search Map Search Market Report


Browse All Yorba Linda CA Neighborhood View Properties for Sale

$2,070,000
3 Beds 3 Baths PW25116887 MLS Closed Status
Discover this beautifully remodeled lakeside home in the prestigious East Lake Shores community, offering the perfect blend of luxury, comfort, and resort-style living. This desirable Cambridge model includes a private boat dock, 3 bedrooms, 2.5 baths, and over 2,400 sq ft of updated living space designed for seamless indoor-outdoor enjoyment. Perfectly positioned on a premium lot, the home captures sweeping views of the scenic lake channels, open water, and East Lake Community Center—offering one of the most coveted settings in the neighborhood. Step inside to find an elegant floor plan with custom wood beam ceilings, coffered accents, and wrought iron stair railings. The remodeled kitchen is a chef’s dream, featuring rich cabinetry, granite countertops, soft-close drawers, stainless appliances, and a built-in refrigerator. The spacious dining area with a bay window showcases breathtaking lake and patio views. Entertain with ease in the expansive living room and adjoining family room with a cozy fireplace—perfect for relaxing or gathering with friends and family. Custom wood doors with side panels open to a covered patio, ideal for al fresco dining or lounging. A Duffy boat and expanded dock are included for relaxing lake cruises. Upstairs, the luxurious primary suite offers cathedral ceilings, a walk-in closet, and a private balcony overlooking the lake. The ensuite bath features dual vanities, granite counters, a jetted tub, and separate shower. Two additional bedrooms, an updated bath, and ample storage complete the upper level. Enjoy access to East Lake Village amenities: a 15-acre lake, private pools, renovated clubhouse and gym, pickleball and basketball courts, fishing, and more. Located in an award-winning school district and close to shopping, dining, and essential services. Many owners convert the downstairs family room into a guest suite. Additional upgrades include insulated windows, system pavers, beautiful hardscape, a custom fireplace and planters, and a new dock. Don’t miss this rare opportunity to own a custom waterfront retreat in one of Yorba Linda’s most sought-after communities!

5395 Via Fonte, Yorba Linda

$2,225,000
5 Beds 4 Baths OC25117123 MLS Closed Status
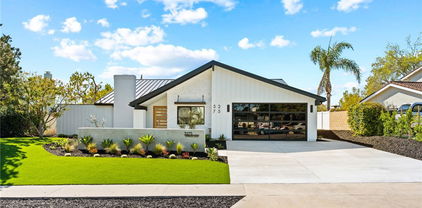
A bespoke modern architectural masterpiece, newly constructed from the prior footprint. This single level 3574 square foot home is almost entirely NEW CONSTRUCTION, retaining only a portion of the existing front and side walls. It includes an attached 800 square foot ADU with a separate address. The property boasts new foundation, windows, framing, massive modern metal roof, plumbing, electrical systems, hand-selected wood veneer custom millwork, level 5 drywall, chevron wood and 48-inch tile flooring, modern interior gas fireplace, glass garage door, frameless showers with curbless entry, new 6 car driveway, and designer finishes throughout. The chef-inspired kitchen features an expansive 12-foot island, Dacor appliances, a 48-inch refrigerator freezer, main modern farmhouse sink with separate vegetable sink, and quartzite stone countertops. The great room includes a custom TV wall with built-in shelves, additional cabinetry, and a separate wet bar with granite countertop and cantilevered wood bar top. The front of the home is adorned with stone veneers, wood paneling, a grand mahogany and glass entry door, and custom aluminum window valance. The side yard opens through large glass 4 panel sliding doors to a plumbed natural gas firepit, ideal for entertaining guests. The ADU is attached but features a private grand entry door on the side of the property. It offers its own kitchen with all new appliances and island, spa-inspired bathroom, 16-foot ceilings, walk-in closet, its own laundry closet, and a separate address. The ADU is ready to be a second master bedroom, in-law suite, or its own rental income opportunity. This residence includes two tankless gas water heaters and two HVAC units, ensuring comfort and efficiency. Only the finest designer finishes are found throughout this home, with no expense spared. All work was completed with Orange County permits over a period of 16 months. This home is truly remarkable.

5275 Lynridge Drive, Yorba Linda

$2,000,000
4 Beds 3 Baths PW25109023 MLS Closed Status
First time on the market! This custom-built estate in Yorba Linda offers privacy, quality craftsmanship, and panoramic canyon views—all set on a sprawling 20,000+ sq ft lot in one of California’s safest and most desirable communities. With 4 bedrooms, 3 bathrooms, and approximately 3,000 sq ft of thoughtfully designed living space, this home is rich in luxurious details. From the moment you enter, you’re greeted by two-story vaulted ceilings, a Venetian plaster accent wall, antique walnut distressed hardwood flooring, and a striking 75-lb optic crystal chandelier. The formal living room features a large bay window with views of the bridal trail and opens to the elegant dining room, which offers ample space for entertaining with canyon vistas and a dimmable chandelier. Plantation shutters throughout the home enhance its classic appeal. The gourmet kitchen is outfitted with solid cherrywood cabinetry, granite counters (Typhon Bordeaux), a large island with seating, soft-close drawers, a built-in wine rack, and top-tier appliances including an LG double oven, 5-burner cooktop, KitchenAid dishwasher, and GE microwave. The adjacent breakfast nook features a bay window that frames stunning views. Open to the kitchen, the family room is the perfect gathering space, highlighted by vaulted ceilings, a solid cherrywood and Italian marble fireplace (Opera Fantastico), French doors to the backyard, and built-in surround sound wiring. Upstairs, the versatile library loft overlooks the family room and is fully wired for a professional office setup with built-in cabinetry. The primary suite is a tranquil retreat with vaulted ceilings, bay window seating, canyon views, walk-in closet with built-ins, and a spa-like bathroom featuring travertine finishes and dual marble vanities. The backyard is an entertainer’s dream—featuring a raised 30-ft cabana with built-in TV, WiFi, Fire Magic BBQ island, circular seating bar, and granite tile counters. Multiple fountains, lamp posts, and a flagstone path lead to "Pointe Vista," a serene canyon-view retreat planted with aromatic florals and roses. Additional features include a 3-car garage with built-in storage, extensive data and coax wiring, copper plumbing, crown molding, travertine flooring, and dual-pane windows. Located near 30+ parks, 100 miles of trails, and top-ranked public and private schools—this is a rare opportunity to own a legacy home in the heart of Yorba Linda.

4560 San Antonio Road, Yorba Linda

$1,650,000
4 Beds 3 Baths PW25106932 MLS Closed Status
Available for the first time in the coveted Parkside Estates neighborhood near the Yorba Linda Country Club, 6421 Acacia Hill Drive delivers a rare combination of privacy, comfort, and style. Set on a peaceful single-loaded cul-de-sac street with no neighbors in front or behind, this home enjoys picturesque golf course and walking path views. The backyard retreat is perfect for indoor-outdoor entertaining, complete with a retractable motorized awning that provides shade and comfort as you unwind and take in the scenery. Inside, the updated kitchen showcases sleek flat-panel wood cabinetry with under cabinet lighting, neutral stone countertops carried through to the backsplash, and a peninsula with bar-top seating, ideal for casual meals or gathering with guests. With 4 spacious bedrooms, 3 full bathrooms, and a large bonus room, the home offers flexibility for a variety of lifestyles. The versatile bonus room includes a wet bar and can easily function as a playroom, home office, guest suite, or additional bedroom. For added convenience, one bedroom and full bathroom are located on the first floor, ideal to conveniently host guests or for multi-generational living. The home is also equipped with whole house fans to cool down the home on summer nights, as well as water softening system. Stylish touches like the modernized staircase railing add to the home’s contemporary feel, while the well-designed layout offers both function and flow. Located in the highly sought-after Placentia-Yorba Linda School District, this home is also conveniently close to popular shopping and dining destinations such as Trader Joe’s, Home Goods, and the Yorba Linda Town Center, as well as parks, biking, and horse trails. With easy access to the 91 Freeway and Imperial Highway, commuting and exploring all that Orange County has to offer is a breeze. With an unbeatable location, generous living spaces, and stunning views, 6421 Acacia Hill Drive is truly a must-see in Yorba Linda!

6421 Acacia Hill Drive, Yorba Linda

$1,835,000
5 Beds 3 Baths PW25112454 MLS Closed Status
Bright & Beautiful 5-Bedroom Pool Estate with Panoramic Views & RV/Boat Parking! Prime Location at End of a Small Single-Loaded Cul-De-Sac Street Surrounded by Sweeping Views of Rolling Hills, Tree Tops & City Lights - Spacious 3,200+ SqFt Chateau Hills Home Offers 5 Bedrooms & 3 Bathrooms, Including a Large Main Floor Bdrm & Bath with Shower - Spend Your Summer in this Extremely Peaceful & Private Backyard Surrounded by Scenic Views of Nature & Horse/Walking Trail ... Enjoy Sparkling Fully Fenced Saltwater Pool & Spa, Grassy Space for Pets & Play, and Lush Mature Landscaping with Numerous Fruit Trees, Including Lemon, Lime, Orange, Apple & Avocado - Freshly Painted All Inside with BRAND NEW Recessed Lighting, Dual Pane Windows, Ceiling Fans & Handsome Engineered Wood Flooring - Formal Living Room has High Vaulted & Beamed Ceiling & Brick Fireplace with Mantle - Formal Dining Room with Slider to Backyard - Remodeled Kitchen Features Custom White Maple Cabinetry, Granite Countertops with Stacked Stone Backsplash, Bar Top Seating with Drop Lighting Accents, and Stainless-Steel Appliances, Including Microwave, Dishwasher, Double Convection Ovens & Thermador 6-Burner Gas Cooktop with Hood - Kitchen is Open to Family Room with Two Sliding Glass Doors to Backyard, Brick Fireplace with Mantle & Hearth, and Built-In Desk/Cabinetry - Double Door Entry to Generous Primary Suite with Vaulted Ceiling & Brick Fireplace - Primary Bathroom Offers Stylish Barn Door, Dual Vanities, Tile Shower & Separate Bathtub - Upstairs are Three Additional Bedrooms & a Full Hall Bathroom with Dual Vanities - Three Balcony Viewing Decks Upstairs Look Out Over Orange County All the Way to Catalina Island on a Clear Day & Disneyland Fireworks at Night - Oversized Main Floor Bedroom (with private entrance) & Bathroom with Shower, Ideal for Guests or Multi-Generational Families! Convenient Inside Laundry Room with Sink - Attached 3-Car Garage with Wide Driveway, Plus Separate Concrete RV/Boat/Car Parking Pad with 220-Volt Hookups - Dual Air Conditioning Units with Nest Smart Thermostats - Water Softener System – Whole House Filtration System - Solar Energy System - No Mello Roos Tax – No HOA Dues - Award-Winning Placentia-Yorba Linda School District: Fairmont Elementary, Bernardo Yorba Middle & Yorba Linda High

20640 SMOKETREE Avenue, Yorba Linda
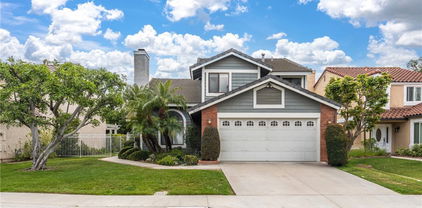
$2,150,000
4 Beds 4 Baths OC25107370 MLS Closed Status
Welcome to 4067 Hoosier Lawn Way — a stunning pool home in the sought-after Vista Del Verde community, offering breathtaking sunset and city light views. Tucked away on a quiet cul-de-sac, this spacious two-story residence features 4 bedrooms, 3.5 bathrooms, a bonus room, and a loft across 3,407 sq. ft. of thoughtfully designed living space. The ideal floorplan includes a private downstairs bedroom suite — perfect for guests or multi-generational living. Artisan-laid slate tile flooring flows throughout the main level, complemented by an inviting fireplace and picturesque views of the sparkling pool and built-in BBQ. The chef’s kitchen is a true centerpiece, boasting a large center island, custom tile backsplash, newer stainless steel appliances, double ovens, and a walk-in pantry. Upstairs, a versatile loft separates the luxurious primary suite from the secondary bedrooms. The primary suite features a private balcony with double doors, a spa-inspired bath with soaking tub, walk-in shower, and dedicated vanity area. Two additional bedrooms share a full bathroom with dual sinks, while the upstairs laundry room adds everyday convenience. Additional highlights include central vacuum system, plantation shutters, in-ceiling speakers, ceiling fans throughout, solar panels, and an EV charging outlet in the attached 3-car bay garage. Step outside to your entertainer’s dream backyard — complete with a saltwater pool and spa, outdoor kitchen, and retractable sun shade for year-round enjoyment. All this, with no HOA dues or Mello Roos fees, and located just minutes from Yorba Linda High School and Black Gold Golf Course. Don’t miss this incredible opportunity to own a beautifully upgraded home with panoramic views in one of Yorba Linda’s most desirable neighborhoods.

4067 Hoosier Lawn Way, Yorba Linda

$1,830,000
6 Beds 3 Baths PW25107519 MLS Closed Status
Welcome to this stunning 6-bedroom, 3-bathroom, 3,221 sq ft pool home situated on a spacious 12,740 sq ft lot in the highly desirable East Lake Village community of Yorba Linda. This home is an entertainer’s dream with breathtaking panoramic views of the community and East Lake from the expansive wrap-around balcony off the luxurious master suite. Step inside to soaring 2-story ceilings and tile flooring throughout the main level. The home features plantation shutters, recessed lighting, ceiling fans, and fireplaces in both the living and family rooms. The spacious formal living and dining areas open to the backyard and pool. The family room flows into a beautifully appointed kitchen with crown molding, granite countertops, stainless steel appliances including double ovens and a 5-burner range with a charming brick surround, a large island, and a bay window with views of the backyard. Downstairs offers a full bedroom and bathroom, along with a laundry room featuring built-in cabinetry. Upstairs, the master suite boasts double-door entry, vaulted ceilings, a ceiling fan, plantation shutters, and a large ensuite bath with dual vanities, soaking tub, glass-enclosed shower, and a window overlooking the yard. The private balcony offers sweeping views of the lake, neighborhood, pool, and spa. The backyard is perfect for entertaining with a pool, jacuzzi, built-in cabinets with sink and fridge, grassy area, fire pit, and RV parking with side yard storage. Ample driveway space accommodates multiple vehicles and an RV. Enjoy resort-style living with access to East Lake Village amenities: a private lake, boathouse, clubhouse, gym, fishing, banquet and recreation facilities, and more. Located near award-winning schools, shopping, and dining. Don’t miss your chance to own this dream home in East Lake Village!

5034 Vista Montana, Yorba Linda

$4,300,000
5 Beds 7 Baths PW25099290 MLS Closed Status
Immaculate! Buyer failed to perform! Your 2nd chance to own this contemporary masterpiece! Over $1 million spent on the awe-inspiring upgrades. 5 bedrooms, 6.5 baths, approx. 5438 SF+ a permitted 121 SF pool bath. Thoughtfully and tastefully designed in every turn of this home! Inside, you will find simplicity in the sleek design of the interior, including the cabinetry and countertops, enhanced by the neutral color palette of black, white, & grey. A two story high foyer, a grand staircase with glass railing, and an expansive great room without any walls or columns, showcase the openness of the layout. The great room offers a contemporary fireplace with LED lighting, framed by floor-to-ceiling stacked stones. A formal dining area features a 24' wide stacking door, opening to an immense backyard! The highlights of the dream kitchen include 2 central islands, 2 dishwashers, a built-in fridge & a wine cooler by Subzero, 3 ovens with a warming drawer & a 48" commercial grade stove/hood by Wolf, and a pot filler. A huge loft with another floor-to-ceiling stacked stone wall and a door to a balcony. The primary suite boasts a luxurious ensuite bath & a top-of-line closet organizer. All secondary bedrooms have an upgraded ensuite bath. A rare-to-find parent suite occupies one wing of the house, including its own private entry door, a living room, laundry, a direct access to its own garage-perfect for multi-generational living! The pantry organizer & the closet organizers by California Closet, built-in dog crates, 2 electric vehicle chargers, epoxy flooring, storage racks/cabinets/slat wall hanging system in the garages. RH light fixtures, crown moldings, plantation shutters, dual AC, 2 tankless water heaters (one of them is new) with a hot water circulating pump. Outside, a glass infinity saltwater pool/spa with straight lines and corners echoes the simplicity of the interior. Two water falls splashing on two stacked stone walls mimic the two interior stacked stone walls. The pavilion features a Twin Eagles grill, burner, sink, fridge, warming drawer & 2 outdoor heaters. A modern Zen inspired garden is tucked away on the side. A gated dog run with artificial turf. Oh, did I mention there is a pool bath to impress your guests? Beautifully landscaped with gorgeous large tiles, travertine walls, walkways, custom gates, drought tolerant plants. 40 paid solar panels. Located in the highly sought after gated community of Enclave, one of the finest areas in Yorba Linda.

4120 Yale Street, Yorba Linda

$1,645,000
3 Beds 2 Baths NDP2504352 MLS Closed Status
Welcome to this beautifully upgraded & meticulously maintained single-story family home nestled on an impressive 18,000 sq ft lot in one of Yorba Linda’s most desirable neighborhoods. Offering 3 spacious bedrooms, 2 modern bathrooms, and 2,090 sq ft of living space, this open floor-plan home blends comfort, function, and style in every detail. Step inside to find a large family room perfect for entertaining, complete with a newly updated fireplace and custom entertainment center, a mini-split AC unit, an abundance of light and views to the tropical backyard. The remodeled kitchen features sleek finishes with a walk-in pantry, farmhouse style sink, updated cabinets and appliances. There is updated luxury vinyl plank flooring in most rooms. Recent interior and exterior paint give this home a fresh new feel. Both the primary and guest bathrooms have been thoughtfully updated, offering a modern and relaxing retreat. Outside, enjoy your own private tropical oasis with a sparkling pool & jacuzzi, a spacious lush grassy play area, a large-covered patio space with firepit and TV. On the side yard, there is a large 12x10 usable shed with electricity for an extra kid’s space or storage. The entire backyard and pool equipment is surrounded by easy-care vinyl fencing. The options are endless for a backyard of this size. The three-car garage includes built-in floor to ceiling storage cabinets, laundry workstation and newer garage door openers. The extra-wide driveway offers ample parking for multiple vehicles. There is also a space for RV parking (Class A type rig), complete with wrought iron gate with tongue and groove redwood inserts and perimeter vinyl fencing for added privacy. Additional upgrades include full house re-pipe in 2019, ceiling fans throughout, a custom-coated roof, and stylish tropical landscaping. Located in a peaceful, family-friendly community, this turnkey property combines timeless curb appeal with modern updates and plenty of space to make memories for years to come.

17942 Sun Knoll Drive, Yorba Linda

$600,000
3 Beds 2 Baths PW25095644 MLS Closed Status
This beautifully updated 3-bedroom, 2-bathroom condo is move-in ready and packed with upgrades that make it truly stand out. Step inside to fresh custom paint and brand new carpet in all the bedrooms, creating a warm and inviting atmosphere throughout. The spacious living room features newer laminate flooring, a cozy fireplace, and flows seamlessly into the large dining area, perfect for entertaining. The gourmet kitchen will impress with granite countertops, stainless steel appliances, ample storage, and a large pantry with pull-out shelves. Both bathrooms have been stylishly remodeled with upgraded tile flooring, newer cabinets, and modern fixtures. Enjoy peace of mind with a fairly new HVAC system, plus custom wood shutters on the front windows add additional privacy and style. The oversized primary suite offers mirrored closet doors and generous storage space. Outside, you'll love the large private patio, an ideal space to relax or entertain. A detached 2-car garage and ample guest parking add to the convenience. Located just a short stroll from the community pool, spa, clubhouse, park, and playground, this home also offers access to scenic walking trails and top-rated Bryant Ranch School District. Enjoy easy access to shopping, dining, and the 91 freeway via Yorba Linda/Weir Canyon. Don’t miss this incredible opportunity to own a highly upgraded home in a desirable location, schedule your tour today!

5812 Old Village Road Unit 212, Yorba Linda

$1,340,000
3 Beds 3 Baths PW25087435 MLS Closed Status
Welcome to this BEAUTIFULLY MAINTAINED SINGLE STORY, MOVE-IN-READY HOME in the serene and highly sought-after neighborhood of The Canterbury in Vista Del Verde, just steps from Black Gold Golf Course. This 2,035 square feet, open floor plan home with 3 bedrooms (one currently used as an office) and 2.5 bath offers the perfect blend of comfort, style and modern conveniences, including a a completely renovated kitchen and bathroom with all new appliances and cabinets. Throughout the house, you'll find plantation shutters, ceiling fans and beautiful marble floors as well as many upgrades such as whole house generator, new AC and heater, tank-less water heater with extra filtration, commercial grade whole house water softener, new garage door & opener, exterior key-less entry, retractable screen, electric car charge plug, epoxy garage floors, custom storage cabinets, crown molding and new paint throughout (see attached supplemental list of upgrades). There are two access to the low-maintenance backyard where you can relax watching sweeping sunset views. The Canterbury offers a serene, resort-like setting with HOA maintained park like landscaping, roofing, exterior paint, termite inspection - giving you more time to enjoy life. Savor a relaxing life style and take advantage of the vibrant community of Yorba Linda with highly rated schools, scenic hiking trails, shopping, dining and easy access to major freeways. Don't miss the opportunity to make this exceptional home your very own.

17215 Coriander Ct., Yorba Linda

$1,390,000
3 Beds 2 Baths PW25094364 MLS Closed Status
Welcome to this beautifully maintained, single story Yorba Linda home situated on over one-third of an acre of flat, usable land; zoned for horses and thoughtfully designed for comfortable living and entertaining. The expansive lot features a designated garden area, Alumawood covered patio, RV parking potential, and a wide wrought iron rolling gate for easy access. It also includes a detached building fully plumbed and equipped with electricity, ideal for a workshop, studio, or potential ADU Step inside to discover a thoughtfully updated interior with modern amenities and timeless charm. The living room impresses with vaulted ceilings, crown molding, recessed lighting, and a cozy gas fireplace. The remodeled kitchen includes newer appliances, granite countertops, custom cabinetry, and a breakfast bar perfect for enjoying that morning cup of coffee, homework with the kids, or a designated space to work from home while enjoying the views of your expansive backyard. The master suite offers a spacious retreat with a large walk-in closet, plantation shutters, and a stylish en suite bathroom featuring an updated dual sink vanity. The hall bathroom has also been upgraded with granite counters, a new vanity, and a like-new walk-in bathtub/shower combo. Ceiling fans in all bedrooms add comfort year-round. Additional highlights include: Newer HVAC system, windows, doors, and a generously sized garage with built-in cabinetry and a pull-down attic ladder for extra storage. This home truly has it all—space, function, and flexibility, not to mention being located in the award winning Placentia-Yorba Linda School District! Come see all it has to offer!

17812 Pineridge Drive, Yorba Linda

$1,950,000
4 Beds 4 Baths PW25091372 MLS Closed Status
LIVE IN THE YORBA LINDA HILLS - 4 BEDROOMS/3.5 BATHS/2nd FLR BONUS ROOM. DESIGNER KITCHEN & BATHROOMS; PRIVATE REAR YARD OASIS W/ POOL, SPA, & BUILT-IN BBQ; CUSTOM CABINETRY & FLOORING. This stunning 3465 sf home includes 4 BRs, 3.5 bathrooms, huge 2nd floor bonus room, step-down LR w/cathedral ceilings, formal DR w/Anderson doors to rear-yard, designer kitchen w/custom cabinetry, soft close drawers w/stainless hardware, floating shelves, Cambria quartz countertops, large island w/stainless sink, matching built-in KitchenAid stainless steel appliances (dual convection ovens w/warming drawer, microwave, dishwasher, 5-burner gas cook-top & refrig)& Anderson sliding doors to rear patio. The kitchen opens to a large dining area w/fireplace, walk-in pantry, & half bath. The downstairs includes a large family room w/added built-in cabinets, wine & counter fridges w/granite countertop, built-in media center & Anderson sliding doors to pool & spa. 1st floor also has a large laundry room w/storage & oversized sink; also utility area w/Silestone countertops & multiple cabinets. Engineered wood stairs lead to 2nd story landing/hallway w/built-in office area incl. large desk & wood cabinetry. BRs include MBR suite w/double-door entry, vaulted ceilings, his-and-her closets, soaking tub & walk-in shower & dual sink vanity; BR #2 includes ensuite bathroom w/tub & shower combo & walk-in closet. BRs #3 and #4 (also w/walk-in closet) are large & share bathroom w/dual sinks, custom cabinetry & walk-in shower. The bonus room completes 2nd story (currently used as gym plus 2nd media room, but perfect for all family uses (easily convert to 5th BR). Entertain in the low-maintenance rear yard oasis w/salt-water pool & spa (Pebble Tec), covered patio, pergolas, plant wall, island w/seating for 6+ w/built-in 32" gas BBQ & frig, artificial turf, added seating areas & beautiful mature trees/landscaping. Separate HVAC units for 1st & 2nd floors, 2nd story tankless water heater, designer-installed closet organizers in each BR, engineered hardwood flooring, wood shutters in LR/DR/MBR and ensuite BR, custom wood cabinetry thru house w/storage galore. 3-car garage w/built-in floor-to-ceiling cabinets. All original windows replaced w/Anderson & Milgard (double-paned). All original tract home fixtures & features, including kitchen & bathrooms, replaced and/or remodeled. Easy walks to Eastside Park & Travis Ranch K-8. Yorba Linda HS. This home in the hills is a must-see property.

5005 Stonehaven Drive, Yorba Linda

$1,488,988
4 Beds 3 Baths PW25088629 MLS Closed Status
Welcome to 17561 Burkwood Circle, a beautifully upgraded two-story home ideally situated on a desirable corner lot in one of Yorba Linda’s most sought-after neighborhoods. This inviting residence offers 4 bedrooms, 3 bathrooms, and 2,248 square feet of stylish and functional living space—perfectly designed for everyday living and memorable entertaining. As you arrive, you'll immediately notice the fresh exterior paint, new garage door, and striking double door entry, setting the tone for what’s inside. Step through the entry into a spacious living room with soaring ceilings, filled with natural light and a sense of openness. Recent upgrades in the last two years include a refreshed staircase, new vinyl and tile flooring, and thoughtful design touches throughout. The heart of the home is the stunning updated kitchen, featuring beige cabinetry, quartz countertops, an arabesque tile backsplash, center island with seating, and stainless steel appliances. Whether you're enjoying morning coffee or preparing dinner with views of the sparkling backyard pool, this space is as functional as it is beautiful. Just off the kitchen is the cozy family room, where a reimagined fireplace and custom bar create the perfect atmosphere to relax, unwind, or entertain. A convenient half bath for guests and a dedicated laundry room are also located on the main level for added convenience. Head upstairs to discover all four bedrooms, newly carpeted and thoughtfully arranged for comfort and privacy. The primary suite is a true retreat, featuring a large walk-in closet and a beautifully appointed ensuite bathroom with dual sinks, soaking tub, and separate walk-in shower. Three additional bedrooms and an updated full bathroom ensure there’s plenty of space for family, guests, or even a home office. Step outside to your own private oasis—the backyard has been carefully landscaped to create a relaxing and inviting escape. Enjoy sunny days by the pool and spa, dine al fresco on the patio, or simply unwind in the peaceful surroundings. Additional highlights include an attached 3-car garage, providing ample space for parking, storage, or even a workshop setup. With its generous layout, modern upgrades, and unbeatable location near top-rated schools, parks, and local amenities, Burkwood Circle offers the perfect combination of comfort, elegance, and lifestyle.

17561 Burkwood Circle, Yorba Linda

$510,000
2 Beds 2 Baths PW25067143 MLS Closed Status
Tucked away in the peaceful canyons and surrounded by lush trees, this beautiful upstairs, renovated 2-bedroom, 2 bathroom condo in Yorba Linda Villages offers the perfect mix of modern comfort. This spacious layout, is an end unit that let's in tons of light and creates a brite and airy vibe! The remodeled kitchen has a newer gas stove and microwave, pull out drawers in the cabinets with an opening to enjoy a view of your patio balcony. From your living room step out to your private patio balcony to relax and enjoy the fresh air and sunshine. The living room has a cozy gas fireplace, crown moldings and custom paint. Heading down the hallway is a very cute window seating area to again, enjoy the patio balcony. The first bedroom boasts a 3 door oversized closet, window blinds, ceiling fan and laminate flooring. The hall bath has a tub/shower and has been remodeled. The large primary bedroom with crown molding, custom shutters, ceiling fan, laminate flooring and a large walk in closet. The primary bathroom remodeled with a separate toilet room and a large walk in shower. The home has been updated with style and thoughtfulness to ensure a comfortable living space. In this quite community you can enjoy the sparkling pool, spa, clubhouse and tot lot area. Located next to walking trails, Santa Ana River Trail for biking and walking. Yorba Linda award winning school district. Plus, a detached 2-car garage with plenty of storage cabinets and parking. This condo is the ideal retreat for anyone looking to enjoy a peaceful lifestyle with easy access to nature and all the comforts of modern living!

6205 Plymouth Court Unit 113, Yorba Linda

$2,278,000
4 Beds 3 Baths PW25085276 MLS Closed Status
WELCOME TO 5665 Trailside Drive in the great city of Yorba Linda! This beautiful single-story home with a delightful loft upstairs, offers a blend of comfort and elegance! Built in 1980, this residence spans approximately 3,000 square feet with a 3 car garage and sits on a generous 0.41-acre lot, providing ample space and privacy. As soon as you open the front door, you will notice the wrought iron staircase that takes you up to a spacious loft surrounded by windows with plenty of natural light. Downstairs, the gourmet kitchen offers an oversized center island with granite countertops, custom cherry wood cabinets, with all high-end stainless appliances and a huge Frigidaire refrigerator and matching double ovens. The cozy family room looks out to the serene backyard filled with trees and the sparkling pool and spa. The grand primary bedroom suite is super spacious and bright with double slider doors and windows. The primary bathroom has a huge Jacuzzi tub, double sinks, and a walk-in closet. Newly added wine cellars with temperature control located by the dining area. All bathrooms are updated! Enjoy your privacy on this 18,000 sq ft lush lot that is flat and perfect for an ADU if needed! Very desirable school district - Travis Ranch Elementary and Middle School and Esperanza High School. Great location to get to all major stores and shopping centers. This 4 bedroom 2 bathroom spacious single level home with a massive lot is rare in the current market so come and take a look and make it yours today!

5665 Trailside Drive, Yorba Linda

$1,700,000
4 Beds 3 Baths OC25086382 MLS Closed Status
Welcome to your dream home at 5225 Tedford Way in beautiful Yorba Linda! This charming single-story residence offers 4 spacious bedrooms and 3 full bathrooms, all recently upgraded with designer touches, providing a perfect blend of style and comfort. Boasting approximately 2,000 square feet of thoughtfully laid-out living space, this home provides ample room for relaxation and entertaining. Situated on a generous 15,817 square foot lot, this property offers plenty of outdoor space, including zoning for two horses — ideal for equestrian enthusiasts. The lot features ample drainage throughout, ensuring proper water management and maintaining the property's beauty and functionality. Enjoy the tranquility and privacy of this spacious lot, with enough room for outdoor activities or future expansions. The kitchen has been recently updated with modern, designer finishes, making it a perfect space for family meals and entertaining guests. The bathrooms have also been tastefully upgraded, adding to the home's overall appeal. Conveniently located just a short golf cart ride from the Yorba Linda Country Club, you'll have easy access to world-class golf and social amenities. The home is also within walking distance of Paxton Horse Arena and the renowned Yorba Linda horse trails, making it perfect for horse lovers and outdoor aficionados alike. Additional features include RV parking with FULL hookups, providing convenience for your recreational vehicles. The third garage space can serve as a boat garage or be customized for larger automotive projects, offering versatile storage options. Located in one of Yorba Linda’s most family-friendly neighborhoods, this home is surrounded by excellent schools and a welcoming community. Don’t miss the opportunity to make this exceptional property your new home!

5225 Tedford Way, Yorba Linda

$1,398,000
4 Beds 3 Baths PW25077745 MLS Closed Status
High in the Hills of Yorba Linda & Surrounded by Scenic Views of Nature ... a Beautiful Move-in-Ready 4-Bedroom Lomas De Yorba Home - Great Location Zoned for Top-Rated Schools & Just Up the Street from Los Brisas Park! New Stone Pavers at Exterior of Home Lead to Wide Welcoming Front Porch - Beveled Glass Entry Door Opens to Handsome Wood Flooring & Impressive Soaring Two-Story Ceilings with LED Recessed Lighting - Home is Light & Bright with Numerous Windows Letting in Sunlight & Views - All Newer Dual-Pane Windows, Many with Elegant Plantation Shutters - Formal Living Room – Formal Dining Room - No Steps on the Main Level of this Home! Remodeled Kitchen has a European Touch with Custom Wood Cabinetry; Durable Silestone Countertops; Brand New Recessed Lighting; and Brand New (2025) Stainless-Steel Appliances, Including Dishwasher, Microwave & Gas Cooktop/Oven - Breakfast Eating Nook - Kitchen Open to Family Great Room with Fireplace - Double Door Entry to Generous Primary Suite with Vaulted Ceiling & Walk-In Closet - Primary Bathroom Offers New Dual Vanity, Soaking Tub & Separate Shower - Upstairs are Three Additional Bedrooms & Updated Hall Bathroom with Shower - Oversized 4th Bedroom (no closet) Could be a Bonus Room or Home Office - Convenient Inside Laundry Room with Built-In Cabinetry - Attached 3-Car Garage Fully Finished with Drywall, Paint & Epoxy-Coated Flooring - Energy-Efficient Quiet Cool Whole House Fan - Peaceful & Private Pool-Sized Backyard has Covered Stamped Concrete Patio, BBQ Island, Elevated Seating Deck, and Grassy Space for Pets & Play – Extra Wide Side Yards with Lots of Space Between Neighboring Homes & Potential for Future RV Parking - No HOA Dues – No Mello Roos Tax - Award-Winning Placentia-Yorba Linda School District, Home is Zoned for Bryant Ranch Elementary, Travis Ranch Middle & Yorba Linda High Schools - Easy Access to the 91 Freeway & 241 Toll Road - Pack Your Bags & Get Settled for Summer!

5580 VIA VALLARTA, Yorba Linda

$1,639,000
4 Beds 3 Baths OC25066505 MLS Closed Status
Welcome to 20420 Via Canarias, a beautifully appointed home nestled in the heart of Yorba Linda’s highly sought-after East Lake Village community. This serene, family-friendly neighborhood offers tree-lined streets, top-rated schools, and an abundance of parks and walking trails. Residents enjoy access to a variety of amenities, including community pools, a private lake, clubhouse, and scenic pathways—perfect for those who appreciate an active and connected lifestyle. This stunning 4 bed 3 bath home boasts an open-concept layout that creates a seamless flow between the living, dining, and kitchen areas, ideal for both entertaining and everyday comfort. High ceilings and large windows allow for ample natural light, enhancing the home’s warm and inviting ambiance. The chef’s kitchen is a standout feature, equipped with granite countertops, stainless steel appliances, and custom cabinetry. The primary suite serves as a peaceful retreat, featuring a walk-in closet, spa-like en-suite bathroom, soaking tub, dual vanities, and skylight. Additional bedrooms are generously sized, perfect for family, guests, or a home office. Step outside to a beautifully landscaped backyard, where you’ll find a covered patio, fish pond, and in-ground jacuzzi, creating the perfect setting for outdoor gatherings or quiet evenings under the stars. Located just minutes from Yorba Linda’s charming Town Center, top-rated schools, shopping, dining, and easy freeway access, this home offers the best of suburban living with modern convenience.

20420 Via Canarias, Yorba Linda

$1,650,000
4 Beds 2 Baths SW25066345 MLS Closed Status
PRICE REDUCED on this stunning Yorba Linda Pool Home on Expansive Lot. This beautifully maintained single-story home is nestled at the end of a quiet cul-de-sac in one of Yorba Linda’s most sought-after neighborhoods. This 4-bedroom, 2-bathroom residence offers 2,429 sq. ft. of inviting living space on an .45-acre lot, combining comfort, elegance, and outdoor enjoyment. Step inside to find hardwood flooring, custom interior paint, and a spacious great room that seamlessly flows into the large dining area—perfect for gatherings. The gourmet kitchen is a chef’s dream, featuring granite countertops, a center island with a breakfast bar, 5 burner gas range and newer stainless steel appliances with loads of cabinet and storage space. The oversized primary suite offers a serene retreat, complete with glass sliding doors to a cozy private patio for morning coffee, a spa-like en-suite bathroom with dual sinks, a separate tub and large walk-in shower and a walk-in closet. Generously sized secondary bedrooms share a well-appointed hallway bath. Outside, experience resort-style living in the spectacular backyard! Enjoy a covered patio for year-round entertaining, a heated in-ground pool & spa with a Pebble Tec finish and a sports court. The beautifully landscaped grounds offer extra space which could easily accommodate a potential ADU or additional recreational areas. Located in the 'land of gracious living', with custom details throughout and true pride of ownership, this home is ideal for entertaining, quiet evenings and fun-filled summer days. The Paxton Equestrian Center is a 2-minute walk via a peaceful community trail. Or use the trail to visit the Yorba Linda Town Center and downtown Main Street with restaurants and shopping. This home is also ‘Golf Cart Distance’ from Yorba Linda Country Club for Golf and Tennis enthusiasts and you can walk your kids to Linda Vista Elementary, one of the best schools in an award-winning school district. Don’t miss this rare opportunity to own a slice of paradise.

5367 Los Altos Lane, Yorba Linda

$1,850,000
4 Beds 3 Baths PW25066083 MLS Closed Status
Discover this elegant single-story home, perfectly positioned on a wide cul­-de-sac street in one of Yorba Linda's most desirable hillside neighborhoods. The property boasts pristine curb appeal, an extra-wide driveway, and a generous setback from the street. As you step through the double door entry, you're greeted by a bright and airy atmosphere, enhanced by high vaulted ceilings, new flooring and new baseboards, and a freshly painted interior in neutral tones, all filled with abundant natural light. The spacious formal living and dining areas feature double-high windows on either side of an elegant fireplace, offering beautiful views and slider door access to a charming side yard patio. The expansive kitchen, complete with a large walk-in pantry and separate eating area, is accessible from both the dining area and an open, bright family room with a floor to ceiling fireplace. From the family room and kitchen, step out into a stunning backyard, showcasing a sparkling pool and cascading spa, multiple entertainment areas, meticulously maintained landscaping, and open city light views. The kitchen has been beautifully updated with new quartz countertops, pendant lighting over the island, and all new stainless appliances, including a 5-burner gas range and hood, double ovens, dishwasher, microwave, and refrigerator. The primary en-suite bedroom includes a fireplace, a spacious retreat area, and a slider to a private patio-perfect for morning coffee. The bathroom is appointed with a soaking tub, separate shower, dual sinks, and a large walk-in closet. A front en-suite bedroom with a double door entry, located across from the living room, can serve as an optional office or a perfect guest bedroom with a shower bath. Two additional bedrooms share a hallway bathroom with a shower-in-tub, dual sinks, and updated quartz countertop. All four bedrooms feature plantation shutters, newly installed carpet, and ceiling fans. Additional amenities include new light fixtures throughout, mirrored closet doors, interior laundry room and direct access to a three-car garage. This outstanding and newly updated single-story home is in a premier location with no Mello-Roos tax and no association fees. Close proximity to highly desired Yorba Linda schools, parks, shopping and dining. Live your best life in the Land of Gracious Living!

4815 Rockhampton Court, Yorba Linda

$3,400,000
5 Beds 7 Baths WS25064590 MLS Closed Status
Experience unparalleled luxury in this stunning 5-bedroom, 7-bathroom estate, offering approximately 5,010 sq. ft. of impeccably remodeled living space on a sprawling 38,410 sq. ft. lot. Nestled in a highly sought-after neighborhood within the award-winning Yorba Linda High School district, this exquisite home has been completely transformed with designer finishes and modern upgrades. Step through the grand entrance into a soaring high-ceiling living room, complete with a statement fireplace and an elegant floating glass and stainless steel staircase. The adjacent formal dining area overlooks the breathtaking city lights and mountain views, while the brand-new expansive patio and infinity-edge pool create a seamless indoor-outdoor living experience. The gourmet kitchen is a masterpiece of contemporary design, featuring custom cabinetry, stone countertops, a brand-new refrigerator, dishwasher, range hood, and an elegant wine cellar. Every detail, from the luxurious floor-to-ceiling remodel to the carefully curated lighting fixtures, exudes sophistication. A spacious downstairs suite offers privacy for guests, while the main-level office provides a serene workspace with picturesque curb views. The four-car attached garage boasts a luxurious finished wall treatment, seamlessly connecting to the interior via a well-appointed laundry room. Upstairs, the newly expanded primary suite is a true sanctuary, featuring an accent wall with hidden lighting, custom-built cabinetry, and a dream-worthy walk-in closet—complete with glass-paneled and wooden built-ins, a center island, and dedicated space for shoes, jewelry, and designer fashion. The enlarged spa-inspired primary bath boasts a standalone soaking tub, a step-in shower adorned with Calacatta wall finishes, a makeup station, and dual sinks with contemporary LED mirrors. A newly added private balcony off the primary suite invites you to savor the fresh air and spectacular scenery. Each secondary bedroom is en-suite, complete with elegant accent walls and designer light fixtures. The resort-style backyard is an entertainer’s paradise, featuring a brand-new patio, an infinity pool, outdoor fireplace, mini golf area, poolside bathroom, and brand-new landscaping—all set against a backdrop of mesmerizing city and mountain vistas. On clear nights, enjoy an awe-inspiring view of distant highways twinkling like a sea of stars. Don’t miss this rare opportunity!

5545 Blue Ridge Drive, Yorba Linda

$2,850,000
4 Beds 5 Baths PW25052075 MLS Closed Status
Welcome to this beautifully maintained, fully remodeled custom home situated in the highly desirable Parkside Estate neighborhood. This 4 bedroom, 4 and a half bath is nestled on a quiet, private street near the end of the cul de sac. Step inside to a bright and spacious great room with vaulted ceilings that makes for a welcoming atmosphere. The kitchen features custom cabinetry, ample counter space with a large island for entertaining, storage and a prep sink, high end appliances which include: built in refrigerator, 6-burner dual fuel 4 ft. range, microwave drawer, two dishwashers for extra convenience and chef’s hood. Look out the kitchen window to enjoy stunning views from your farmhouse sink. Enjoy meals in the adjacent dining area or at the breakfast nook. Just off the kitchen is a spacious office with built in desk and storage. The spacious first floor primary suite includes a recently remodeled ensuite bathroom which includes a walk in closet, dual sinks, vanity area, freestanding tub and a walk in shower. Another bedroom located on the first floor has an ensuite bathroom and walk in closet. Upstairs you will find 2 spacious bedrooms with balconies, 2 full size bathrooms, bonus room and large closet for storage. The home also boasts a beautiful entertainers dream backyard. Whether you’re sipping your coffee or hosting a backyard barbecue, this backyard is the ideal setting. Large attached covered patio, pool/spa, built in bbq, fire pit, large putting green and 180 degree views of city lights, Yorba Linda Country Club golf course, Catalina and the most gorgeous sunsets. Fourth of July is an absolute dream with views of many Orange County and surrounding area firework shows. Located near the prestigious Yorba Linda Country Club, Roland E. Bigonger park and walking trails. Easy access to major freeways, shopping, dining and highly rated schools in the area.

6452 Acacia Lane, Yorba Linda

$800,000
2 Beds 3 Baths PW25058337 MLS Closed Status
Welcome home to this beautifully upgraded dual master suite townhome in the desirable Charter Hill community! This stunning residence boasts a newly remodeled kitchen featuring shaker cabinets, quartz countertops, LED lighting, and stainless steel appliances—perfect for cooking and entertaining! Step into the inviting living room with vaulted ceilings, a refaced gas fireplace, and a breakfast bar window connecting to the kitchen, creating an open and airy feel. The wood-laminate tile flooring flows seamlessly throughout the downstairs, adding warmth and style. Upstairs, you’ll find two spacious master suites, each with its own private en-suite bathroom. The primary suite bathroom has been completely remodeled with dual sinks and a luxurious sit-down shower, while the secondary suite offers its own en-suite bath for added convenience. Enjoy outdoor living in the private backyard, featuring newer pavers, turf, and an Aluma-wood pergola—ideal for relaxing or entertaining. Additional upgrades include newer tile flooring in the entryway and bathrooms, plus an updated HVAC system (approximately 5 years old) to keep you comfortable year-round. The property is part of the Charter Hill community & HOA. If you are not familiar with Charter Hill, it is one of Yorba Linda’s best kept secrets; a small community of just 51 PUD Homes on a quiet, tree-lined cul-de-sac featuring a pool & a good deal of exterior maintenance/landscaping w/ a relatively low HOA payment for the area. The community is super-convenient to Imperial Hwy & the 91, & also feeds into fantastic Pla-Yorba Linda Schools, including Glenknoll Elementary, the new Orange County School of Computer Science, and Esperanza High School! Enjoy the convenience of nearby shopping in both Yorba Linda and Anaheim Hills, with easy access to Imperial Highway, the 91, 55, & 57 freeways! The Charter Hill community is a PUD, not a condominium; FHA and VA are welcome!. 6615 Vista Loma; You Will LOVE Living Here!

6615 Vista Loma, Yorba Linda

$1,460,000
4 Beds 3 Baths PW25056837 MLS Closed Status
Nestled in a peaceful cul-de-sac within the sought-after Yorba Linda community, this beautifully remodeled split-level home blends style, space, and comfort. Situated on a sprawling 12,000 sq. ft. lot, the home feels even larger than its listed square footage, thanks to its thoughtfully designed indoor and outdoor living areas. Walk through custom-built Fortner doors into a grand entryway that leads to the formal living room, where a stunning fireplace sets the tone for warmth and elegance. The adjacent chef’s dream kitchen boasts granite countertops, rich cherry wood cabinetry, white limestone flooring, and a one-year-old Subzero refrigerator. The formal dining room and hallway are adorned with exquisite white alabaster chandeliers, adding a touch of sophistication. This versatile split-level home offers a spacious living and dining area along with an upgraded kitchen on the entry level. The lower level features a generous family room with a cozy fireplace, perfect for gatherings. Upstairs, four spacious bedrooms include a primary suite, while the guest bath features a spa tub and skylight, creating a relaxing retreat. Step outside into your private backyard paradise, a gardener’s dream with a lush grassy area and a custom-built, raised IPE wood deck designed for durability and beauty. An automatic awning provides ample shade, making the backyard patio ideal for entertaining. Additional highlights include an inside laundry room for convenience, direct access to a two-car garage, and 34 feet of RV space with a deep driveway that can accommodate up to six cars. Bonus, no HOA or Mello Roos. This stunning home is move-in ready and designed for comfort, elegance, and lasting enjoyment. Don’t miss this incredible opportunity!

4674 Prospect Avenue, Yorba Linda

$1,168,000
3 Beds 3 Baths PW25045372 MLS Closed Status
Welcome to 5912 San Remo Way, in the Villa Del Rio community, a stunning home nestled in a coveted cul-de-sac, offering privacy, elegance, and an abundance of natural light. From the moment you step through the grand double-door entry, you’re greeted by soaring high ceilings that create an open, airy ambiance, setting the stage for a home designed to impress. The spacious family room is the heart of the home, featuring a custom fireplace that adds warmth and sophistication, seamlessly flowing into the gourmet kitchen adorned with granite countertops. Whether entertaining guests or enjoying a quiet morning coffee, the expansive windows throughout provide breathtaking views of the sparkling private pool, creating a serene indoor-outdoor experience. Upstairs, the second level showcases striking arched windows that flood the space with natural light, while the primary bathroom boasts a luxurious double-sink vanity. Thoughtfully designed hallways offer built-in storage for added convenience, ensuring both style and functionality. Outside, the long driveway leads to your peaceful retreat, where the inviting pool is the perfect backdrop for relaxation and gatherings. With multiple vantage points from inside the home, you’ll enjoy tranquil views at every turn. Don’t miss the opportunity to make this exceptional property yours and experience the perfect blend of elegance, comfort, and privacy.

5912 San Remo Way, Yorba Linda

$1,238,000
3 Beds 2 Baths IG25046371 MLS Closed Status
PRIME LOCATION | SINGLE-STORY | LARGE LOT WITH RV PARKING | COMMUNITY POOL ACCESS LIVING SPACE This beautiful single-story 3-bedroom, 2-bathroom home spans 1,840 sqft on a generous 9,152 sqft lot. The open and inviting floor plan is perfect for both everyday living and entertaining. The primary suite offers a private retreat, while two additional spacious bedrooms provide versatility for family, guests, or a home office. KITCHEN The well-designed kitchen flows seamlessly into the dining and living areas, creating a warm and welcoming space. It features ample cabinet space, expansive countertops, and appliances, making it perfect for home cooking and entertaining. STORAGE & PARKING Enjoy the convenience of a private 2-car garage with plenty of storage space, as well as RV parking in the spacious backyard. CERTIFIED PRE-OWNED HOME™ Buy with confidence! This home has been thoroughly pre-inspected by a licensed home inspector, and before you purchase, you’ll receive a detailed inspection report. BONUS: The seller is offering a premium 12-month Home Warranty for added security! COMMUNITY Residents enjoy access to a community pool, perfect for cooling off on warm California days. Plus, This home’s prime location offers effortless access to top-rated schools, diverse dining options, and convenient shopping, providing an exceptional lifestyle in one of Orange County’s most sought-after communities. Don't miss this incredible opportunity—schedule your private showing today!

4676 School Street, Yorba Linda

$1,230,000
3 Beds 2 Baths PW25041637 MLS Closed Status
Welcome to your dream home! This beautifully remodeled single-story residence features three spacious bedrooms and two fully updated bathrooms, located on a quiet cul-de-sac in Yorba Linda. Enjoy a turnkey living experience with upgrades like a new air conditioning system, modern paint, and energy-efficient dual-pane windows. Inside, you'll find new flooring, stylish baseboards, and a remodeled kitchen with brand-new cabinetry and stainless steel appliances. Both bathrooms are fully updated and feature quartz countertops and stylish fixtures, while the freshly landscaped yard adds to the property's curb appeal. This move-in-ready home is a true standout in the community and is conveniently located near top-rated schools, shopping, dining, and entertainment. Don’t miss this opportunity—make it yours today!Welcome to your dream home! This beautifully remodeled single-story residence features three spacious bedrooms and two fully updated bathrooms, located on a quiet cul-de-sac in Yorba Linda. Enjoy a turnkey living experience with upgrades like a new air conditioning system, modern paint, and energy-efficient dual-pane windows. Inside, you'll find new flooring, stylish baseboards, and a remodeled kitchen with brand-new cabinetry and stainless steel appliances. Both bathrooms are fully updated and feature quartz countertops and stylish fixtures, while the freshly landscaped yard adds to the property's curb appeal. This move-in-ready home is a true standout in the community and is conveniently located near top-rated schools, shopping, dining, and entertainment. Don’t miss this opportunity—make it yours today!

19702 Hillock View, Yorba Linda

$1,200,000
3 Beds 2 Baths OC25040245 MLS Closed Status
Welcome to this beautifully remodeled single-story home, perfectly situated on a huge lot in the heart of Yorba Linda. Offering an exceptional blend of modern upgrades and timeless charm, this 3-bedroom, 2-bathroom home is designed for both comfort and style. Step inside to discover a bright and open floor plan, enhanced by gorgeous wood flooring, dual-pane windows, recessed lighting, and upgraded baseboards. The double-door entry welcomes you into a sunlit living space that seamlessly connects to the thoughtfully redesigned kitchen and dining areas. // Interior Highlights// * Stunning remodeled kitchen featuring quartz countertops, stainless steel appliances, updated cabinetry, and a spacious breakfast bar * Family room converted into a stylish dining area with a cozy fireplace and double doors leading to the patio *Primary suite with a remodeled bathroom, boasting a huge walk-in shower and granite vanity *Generously sized additional bedrooms sharing a beautifully updated hall bath. // Exterior & Outdoor Living// *Expansive private backyard with endless possibilities – perfect for entertaining, gardening. *Full RV parking on the side with ample space for vehicles and outdoor toys. *Large storage shed ideal for gardening tools or workshop needs. *Spacious 2-car garage with a pull-down ladder for additional storage. Located in a highly desirable Yorba Linda neighborhood, this home is close to shopping, dining, parks, and top-rated schools. Plus, NO HOA dues! This is the home you’ve been waiting for – a true gem offering modern upgrades, a functional layout, and a prime location. Don’t miss your chance to own this stunning Yorba Linda residence!

5732 Amberdale Drive, Yorba Linda

$1,440,000
4 Beds 3 Baths PW25041387 MLS Closed Status
Welcome to 28275 PINE MEADOW Way, Yorba Linda!! Under the Yorba Linda High School District!! This wonderful home is situated on an intimate cul-de-sac and across from Brush Canyon Park which has a playground, pickleball, tennis, basketball courts and a huge grass field. Popular floorplan of 2,764 Sq Ft living space with 4 bedroom and 3 bath residence features spacious vaulted ceilings, brand new interior and exterior fresh paint, newer blinds and windows, newer laminate flooring and carpet on the stairs. The inviting double door entry opens to the living room with fireplace and the soaring ceilings and Palladian windows, and openings to the dining area. The kitchen boasts granite countertops, a convenient desk area, large breakfast nook and opens to the oversized family room with a cozy fireplace, built-ins and wet bar. A main floor bedroom (can be used as an office) and the bathroom are covenant located behind the family room. On the 2nd floor the expansive master retreat with the sitting area and wet bar, updated master bath with soaking tub and new sinks, vanity and flooring. Other bedrooms are spacious as well. Delightful backyard with the barbecue on the center, and enjoy the outdoor dining and lush green lawns. With the RV parking space on the side yard, this home is completed with an oversized driveway and 3 car garage! This remarkable property has the location, floor plan, and amenities you have been waiting for! Not to mention the very desirable school district: Placentia-Linda - Bryant Ranch Elementary, Travis Middle and Yorba Linda High School. NO HOA and NO Mello Roos! Come and take a look at this beautiful home and make it yours TODAY! (Fridge, washer, dryer, wine fridge, Water Softener, Patio Pergola Canopy and outdoor furniture are included.)

28275 Pine Meadow Way, Yorba Linda

$1,925,000
6 Beds 5 Baths OC25036972 MLS Closed Status
Welcome to 17742 Neff Ranch Rd, a meticulously maintained 6-bedroom, 4.5-bathroom home that offers the perfect blend of space, style, and convenience. Situated in a convenient and desirable side of town, this stunning residence boasts incredible curb appeal with an expansive driveway and an oversized 3-car garage. Step inside to be greeted by a spacious and inviting formal living and dining room, setting the tone for elegance and comfort. The recently remodeled kitchen is a chef’s dream, featuring soft-close cabinetry, an island and separate bar seating, coffee bar area, a walk-in pantry, ample storage, a separate office nook and dining area—all seamlessly opening to the generously sized family room, perfect for gatherings. Designed for flexibility and function, this home includes a sought-after downstairs bedroom with an en suite full bathroom, ideal for guests or multigenerational living. Upstairs, the primary suite is a true retreat, complete with custom built-ins, a spacious remodeled bathroom featuring two sinks, a soaking tub, and walk in shower, and a large walk-in closet. In addition to the oversized primary bedroom, there are four additional generously sized bedrooms, including an additional en suite bathroom and large walk-in closets. Additional highlights include newer vinyl flooring downstairs, dual-pane windows, plantation shutters throughout, multi-zoned AC, a central vacuum system, a convenient laundry chute, and the added convenience of an indoor laundry room. Enjoy all the benefits of Yorba Linda’s rustic charm with modern amenities and no HOA or Mello-Roos! This prime location offers easy access to walking trails, community parks, shopping, freeways, and top-rated “A” schools. Don't miss your chance to own this remarkable home—schedule your showing today!

17742 Neff Ranch Rd, Yorba Linda

$2,150,000
4 Beds 4 Baths OC25031980 MLS Closed Status
Perched on an incredible view lot in the prestigious Eastlake Village Estates II, this exceptional home offers privacy, breathtaking views, and a highly sought-after cul-de-sac and single-load street location. Situated above another partial single-load street, this property provides rare seclusion with no direct neighbors in front or behind, enhancing its exclusivity and serene setting. This desirable White Oak floor plan is known for its versatility and spacious layout, designed to accommodate both comfortable everyday living and grand entertaining. From the moment you step through the grand double doors, the home impresses with its timeless elegance, highlighted by a sweeping circular staircase that makes a striking first impression. A first floor bedroom with an ensuite bath provides added flexibility, perfect for guests or multi-generational living. Upstairs, three additional bedrooms, including a primary suite with stunning views, offer plenty of space, while the oversized bonus room with a wet bar and fireplace, serves as an ideal media lounge, game room, or optional additional suite. The gourmet kitchen, featuring granite countertops and GE appliances, seamlessly connects to multiple living areas making it ideal for gatherings. Four fireplaces are thoughtfully placed throughout the home in the living room, family room, bonus room, and primary suite, creating a warm and inviting atmosphere. The well-maintained interior offers a move-in-ready canvas that can be tailored to suit modern tastes. While the interior is beautifully maintained, it’s the impressive front yard hardscape and outdoor spaces that truly set this home apart. The expansive backyard is a private resort, featuring a rock pebble tech pool, spa, cascading waterfall, and thrilling waterslide, all perfectly framed by scenic hillside and city light views. A built-in BBQ area and spacious patio provide the perfect setting for entertaining, whether hosting a sunset dinner or enjoying a quiet morning with coffee. Additional highlights include custom plantation shutters, motorized window treatments from The Shade Store, and plush neutral tone carpeting. The spacious three car garage is enhanced with built-in cabinetry and a counter workspace, offering ample storage and functionality while still allowing full use of the garage. Opportunities where expansive views, resort style outdoor living, single-load street and a prime cul-de-sac location come together are truly rare.

20361 Via Varadero, Yorba Linda

$1,332,000
3 Beds 2 Baths CV25024520 MLS Closed Status
LOCATION, LOCATION, LOCATION! Single story Yorba Linda home situated on a sprawling 20,950 sq ft lot (per tax roll). Fabulous cul-de-sac location offers WONDERFUL privacy! This property's sizable lot could have potential for an ADU, and could easily allow for swimming pool, sport court or other hardscape improvements and customization. An array of citrus and fruit trees including tangerine, lemon, apple, orange, grapefruit, pear, Haas avocado, plus additionally there are seasonal boysenberries, spaghetti squash and more! Single story floorplan features a spacious formal living room with sliding doors that lead to a large covered patio. The kitchen features custom oak cabinetry with granite counter tops, an abundance of storage and a nicely sized dining area. The open beam family room is a great place to entertain or relax, with a cozy fireplace and plenty of room for a nice sized group. This floorplan offers 3 bedrooms, and the primary bedroom has on-suite 3/4 bathroom. There is a full guest bathroom in the hallway for secondary bedrooms as well as guests. The covered patio is spacious and the perfect spot for outdoor entertaining. Enjoy the privacy this lot orientation provides, being at the top of the cul-de-sac is a coveted spot. RV parking potential with generous driveway parking and 2 car attached garage. There are 2 storage sheds in the backyard that will remain. The home is a short drive to Richard Nixon Library & Museum, multiple area parks, Mabel Paine Elementary, many local shopping and dining options and for the golfing enthusiast Black Gold Golf Club. Strongly rated Placentia/Yorba Linda school district. This property has been a dearly loved family home for many years and is now available for some lucky new owners!

4501 Danita Lane, Yorba Linda

$1,200,000
3 Beds 3 Baths PW25031360 MLS Closed Status
Welcome to this exceptional 2,615 sq. ft. end-unit, located in the highly desirable San Lorenzo community, offers breathtaking sunrise and sunset views. The beautifully upgraded interior features brand-new wood flooring, soaring ceilings, designer paint and recessed lighting throughout, creating a bright and inviting atmosphere. Designed for both comfort and elegance, this home features a formal dining room, perfect for hosting. The gourmet kitchen is equipped with a brand-new gas cooktop, ample counter space, island with bar seating along with breakfast nook, desk space and an abundance of cabinets for storage. Flowing seamlessly from the kitchen, the inviting family room offers a cozy fireplace and stunning views, making it the ideal gathering space. Two balconies—front and back—provide perfect spaces to relax and entertain. An indoor laundry room with a sink and additional cabinetry adds to the home’s practicality. The spacious primary suite boasts a warm fireplace, luxurious soaking tub, walk-in shower, dual vanity, and generous walk-in closet. Two secondary bedrooms, complete with mirrored closet doors, share a unique Jack and Jill bathroom. A versatile bonus room/office/loft area adds flexibility, while the two-car garage with extra storage enhances convenience. Beyond the home, the San Lorenzo community offers exceptional amenities, including a resort-style pool, relaxing spa, clubhouse, and BBQ. Nestled in the prestigious Vista Del Verde community, this home is just minutes from top-rated schools, scenic parks, golf course, premier shopping, and fine dining.

18948 Kentucky Downs Lane, Yorba Linda

$1,370,000
3 Beds 3 Baths PW25021423 MLS Closed Status
Welcome to 5760 Southview Drive, Yorba Linda, a haven of comfort and luxury in the prestigious East Lake Village, where privacy meets community living on a serene cul-de-sac street. Step into the inviting living room, boasting soaring ceilings and a custom stone-stacked fireplace extending towards the ceiling, creating a striking focal point. Adjacent, the dining area offers a seamless flow for entertaining. The gourmet kitchen is a chef's delight, featuring granite countertops, stainless steel appliances, and custom pull-out drawers for optimal organization. The family room, complete with ceiling speakers, ceiling fan, and patio access, serves as the heart of the home, ideal for gatherings. A half bathroom on the main floor adds convenience. Ascend to the upper level where you'll find the expansive primary suite with vaulted ceilings, a cozy seating area, and peekaboo views. The primary bathroom offers dual sinks with stone counters, a large soaking tub, a walk-in shower with seating, and an extensive walk-in closet with organizers. Two additional bedrooms, each equipped with ceiling fans and built-in closet organizers, share a full bathroom with stone countertops and tile flooring. A versatile loft space upstairs provides additional room for entertainment or relaxation, highlighted by built-in cabinets. The conveniently located downstairs laundry room enhances functionality. Outside, the stamped concrete patio features a high-end Lynx Pro Sear barbecue set, stone tile countertops, an outdoor beverage fridge, and a gas fire pit, creating an inviting space for outdoor entertainment. The home also includes a three-car garage with epoxy flooring, providing ample storage and utility space. Enhancing the sustainability of this exquisite home are leased solar panels with approximately 17 panels. Conveniently located close to parks, shopping, restaurants, and award-winning schools in the Placentia Yorba Linda School District, 5760 Southview Dr offers the perfect blend of suburban tranquility and access to vibrant community life. Residents of East Lake Village enjoy exclusive amenities, including a private lake with Duffy boating and fishing, multiple swimming pools, tennis courts, & clubhouses with fitness center, Christmas/holiday & July 4th boat parades, fostering a vibrant and active community lifestyle. This property combines elegance, functionality, & community living, making it the perfect choice for those seeking a distinguished lifestyle in Yorba Linda.

5760 Southview Drive, Yorba Linda

$1,078,000
4 Beds 2 Baths PW25021074 MLS Closed Status
Welcome to the Dream of a Lifetime – an HGTV-inspired masterpiece blending modern luxury with timeless elegance,set on a massive (over 10,000+ sq ft!) two-tiered lot that offers incredible potential for an ADU,Mother-In-Law quarters,or even an entertainer's dream pool!Feeds the Best Schools of Placentia/Yorba Linda District!This beautiful home is ideally located just a block from vibrant Downtown Yorba Linda steps away from the Town Center,making it the perfect blend of tranquility & convenience.From the moment you approach this charming home,you’ll be captivated by the pristine curb appeal:a beautifully manicured front yard w/ professional landscaping,lush green grass,mature shade trees,and vibrant flower beds.The fresh exterior paint,all-new windows and doors,and high-end finishes throughout exude quality and sophistication.Step through the gorgeous new front door and into the heart of the home where a spacious,open floor plan welcomes you w/ floods of natural light.The stylish vinyl plank flooring runs throughout,creating an inviting atmosphere that’s perfect for entertaining or relaxing.The large formal living room features a stone fireplace & stone hearth,adding both warmth & elegance to the space.The newly remodeled chef's kitchen is a dream come true,boasting easy close white shaker cabinetry w/ two Lazy Susan‘s,6 burner S/S Whirlpool gas range & matching S/S microwave along w/ S/S Whirlpool dishwasher,S/S Maytag Refrigerator,quartz countertops,tile backsplash & Butler's pantry – all designed for effortless cooking & entertaining.Also includes a deep pantry,new fixtures & LED lighting.With 4 generously sized bedrooms,some featuring mirrored wardrobe sliders,ceiling fans & stylish baseboards,you'll find plenty of space for everyone.The two remodeled bathrooms feature:one with quartz counters,new vanity,and upgraded fixtures,and shower over tub,the 2nd has a pedestal sink & a walk-in shower(glass walls and door will be installed before COE).New dual-pane windows,a new split HVAC system,and crown molding.The backyard is totally private,offering multiple entertaining/gardening areas,a new wood fence & room to potentially build an ADU.A variety of trees,includinggrapefruit,orange,tangerine,& avocado.Also a two-car carport & a storage shed on its own foundation.The home is nestled in a welcoming,friendly community where neighbors quickly become friends.With its combination of modern updates,desirable location & exceptional space,this home is truly a GEM!

4901 Park Place, Yorba Linda

$995,000
3 Beds 3 Baths PW24253526 MLS Closed Status
Welcome to the hidden gem of Yorba Linda—Cerro Verde! This is truly the city’s best-kept secret. Tucked away in a lush, private community of just 46 homes spread across over 11 acres and surrounded by more than 360 mature trees, this neighborhood is your serene escape. Stroll along scenic walkways, take a dip in the sparkling swimming pool, relax in the jacuzzi, or enjoy a game of tennis. Got an RV? No problem—there’s community RV parking! Love the convenience of walking to shops? The Sprouts shopping center is just a quick stroll through the back gate. It doesn’t get more convenient than this! This complex is a true treasure, with its meticulously maintained lawns, vibrant greenery, and incredible amenities make Cerro Verde a wonderful place to call home. It features 3 bedrooms, 3 baths, and approximately 1,680 square feet of living space, plus a spacious 2-car garage with tons of storage. Inside, you’ll find jaw-dropping custom woodwork, elegant crown molding, wainscoting, and kitchen cabinets you need to see to believe. With gorgeous tile floors, a cozy wood-burning fireplace, and a private patio perfect for unwinding, this home has it all. On top of that, there are some amazing updates: a brand-new HVAC system, a new water heater, a renovated bathroom, and even a Tesla charger! The HOA dues cover fire and earthquake insurance, maintenance of common area structures (like the roof and exterior paint), landscaping, and even access to the RV lot (when available). Where else in Yorba Linda can you find this kind of value? Comparable properties simply don’t match the privacy, amenities, and lush greenery Cerro Verde has to offer. The unit is the second to last on the street, offering views of the tennis courts and greenbelt. And don’t worry—there’s plenty of guest parking too! Don’t wait—this rare find won’t last long!

17503 Cerro Vista Drive, Yorba Linda

$711,500
3 Beds 3 Baths IG25013473 MLS Closed Status
Don’t Miss Out on This Rare Opportunity! Welcome to this meticulously maintained 3-bedroom, 2.5-bathroom townhome in the highly desirable Fairmont Hill community of Yorba Linda. This is your chance to enjoy a prime location at a fraction of the cost of a single-family home, all while benefiting from the convenience of a low-maintenance lifestyle. Step inside and discover a beautifully updated, move-in-ready interior with an open floor plan bathed in natural light streaming through upgraded dual-paned windows and sliders. The modern kitchen features Quartz countertops and abundant counter and cabinet space, making it perfect for any chef. Elegant LPV flooring flows throughout the home, while the spacious bedrooms provide stunning views of sunsets and city lights. An enclosed patio offers a private outdoor space ideal for relaxation or entertaining. This rare unit includes a full-sized, two-car garage with direct interior access, complete with overhead storage, and a workbench. Additional upgrades include ceiling fans, an updated HVAC system for year-round comfort, and ample storage throughout. The Fairmont Hill community is designed for a resort-like lifestyle, offering patrolled security, two community pools and spas, a playground, tennis courts, basketball and racquetball courts, and impeccably maintained grounds. The low HOA fee covers cable TV, internet service, trash, and exterior maintenance, giving you peace of mind and a truly worry-free experience. Located within the boundaries of award-winning Yorba Linda schools, with close proximity to freeways, shopping, dining, entertainment, and walking trails, this home is the perfect combination of comfort, convenience, and style. Don’t wait! Schedule your showing today! Homes like this don’t stay on the market long. Make this gem yours before it’s gone!

6437 Olive Branch Lane Unit 10, Yorba Linda

$1,920,000
4 Beds 3 Baths PW25008367 MLS Closed Status
This highly upgraded cul-de-sac home seamlessly blends modern luxury with everyday comfort. Over the past seven years, numerous details have been reimagined to create a sophisticated yet functional living space. Among the updates, a heated salt water pool and spa provide year-round relaxation, while improvements like the HVAC system, Tesla Charger, metal roof, modern glass front doors, garage doors, rain gutters, and siding elevate the home’s style and performance. Lush landscaping with exotic fruit and palm trees adds to the serene ambiance. With 4 spacious bedrooms, 3 well appointed bathrooms, and 2,738 square feet of living space on an expansive 12,350-square-foot lot, this home offers the perfect balance of privacy and sophistication. Nestled in the tranquil hills, the home boasts soaring ceilings, sleek LVT vinyl plank flooring, and an open-concept layout that seamlessly connects the formal living and dining areas. The stunning tiled gas fireplace, enhanced by elegant glass cubes, serves as the focal point of the room, providing warmth and a modern touch. The kitchen is designed for both style and practicality, featuring top-tier Thor stainless steel appliances, gleaming quartz countertops, and a spacious island with a sink and microwave. Bathed in natural light, the kitchen offers views of lush greenery, the pool, and the spa, and flows effortlessly into the inviting family room—ideal for both casual living and entertaining. Upstairs, the private primary suite offers a small balcony with a peek-a-boo view, perfect for enjoying the surrounding scenery. The primary bath is designed with natural stone finishes, dual sinks, granite countertops, and a separate shower and toilet closet, creating a functional and relaxing retreat. Three additional bedrooms and a full bath complete the upper level, providing ample space for family or guests. The backyard is a true entertainer’s dream. Fully enclosed with vinyl fencing for ultimate privacy, the pool and spa area is designed for hosting large gatherings. Whether you're soaking up the sun or hosting an evening gathering, this outdoor space will quickly become your favorite retreat. Centrally located with easy access to freeways, shopping, parks, entertainment, and the prestigious Yorba Linda Country Club and Black Gold Golf Club. The surrounding schools are amongst the highest rated in the PLYUSD. This home offers the perfect combination of luxury and convenience. It’s an ideal place to live, learn & unwind.

20975 Timber Ridge Road, Yorba Linda

$1,720,000
4 Beds 3 Baths PW24254564 MLS Closed Status
This is a fantastic home on a large lot with desirable amenities located in one of the best spots in Yorba Linda. What do people desire, how about a downstairs bedroom and remodeled bath, a beautifully remodeled kitchen, a spectacular backyard with pool, spa, firepit and low maintenance yard, several spaces for relaxing. Come on in and take a look. Double statement metal doors bring you in to the entry with a open living room and dining room, with French doors to the back patio, to the right or go left to the downstairs bedroom and bath and the family room. Lots of windows accent the loveliness of this home. The kitchen with an extra large island and plenty of storage and counter space was expanded and built with quartzite counters and an elegant tile backsplash. A six-burner stove with two ovens and a built-in microwave. A remodel was done that expanded the kitchen by about 100sf. The view from the kitchen is to the backyard from the garden window. This kitchen is a chef’s delight. There is bar seating along one side of the island. The first level flooring is tile. The windows are double-paned. The tile flooring extends up the stairs with a decorative iron staircase. Step inside the double doors into the primary bedroom and bath. Remodeled with double sinks and a walk-in shower and soaking tub. Closet space plus a storage room or could be a sitting room or office. This was space discovered behind the wall and added about 100sf to the size of the home. The primary bedroom has a long balcony on the back side of the home that expands the view from this home. Two more bedrooms and another remodeled bath complete this level. The hall bath includes double sinks and marble counters and also upgraded. Now for the backyard, a salt water pool and spa with pebble tec, all ready for a great summer. Or sit around the large firepit that overlooks the pool. Shift to the other side of the backyard under the covered patio area. Truly a magnificent yard! All this and solar panels to keep the energy costs down. A low maintenance backyard for additional cost savings. A 3-car garage provides additional storage. Finally, a great neighborhood and close to all Yorba Linda has to offer. Don’t miss this one!

4987 Avenida de Los Reyes, Yorba Linda

$1,155,000
3 Beds 4 Baths OC25000913 MLS Closed Status
Stunning Three bedroom, Three Bath Luxury Condo located in The San Lorenzo Community of Vista Del Verde. This Prestigious Master Planned Community exudes Luxury and Style. Set among the Fairways of Black Gold Golf Course this picturesque neighborhood has it all. The highly sought after 2248 sq ft spacious floorplan offers high ceilings, quality finishes, built-in bookshelves, recessed lighting, Great Room Fireplace, and large open Chefs Kitchen. The beautifully designed Kitchen boasts white quartz countertops, wood cabinets, high-end appliances and large counter bar. The Kitchen is open to Living Room with Built-Ins and Gas Fireplace. Beautiful views from Kitchen and Living Room and direct access to large entertaining Patio. Formal dining Area is perfect for Holidays and Family Gatherings'. The Spacious Primary Suite is conveniently located on the first level and includes a fabulous En-suite Bath with large soaking tub, walk-in shower, and double sink vanity. Second Bedroom and Full Bath also located on first level. Ascend the stairs to private Bedroom/ Office with En-Suite Bath, gorgeous views and large Balcony. Direct access two car Garage with plenty of storage and Tesla electric car charger. Shared amenities include Pool, Spa, Clubhouse, Barbeque, and nearby Walking Trails. Three-minute drive to Black Gold Golf Course, Restaurant and Bar. Minutes to Highly Distinguished Gold Ribbon Yorba Linda High School. Nearby to Eastlake Village Shopping Center for shopping, dining and Bristol Farms.

18942 Northern Dancer Lane, Yorba Linda

$1,575,000
5 Beds 3 Baths OC25000738 MLS Closed Status
According to Architectural Digest, “Home should be a retreat from the world, a place where beauty and comfort meet.” If you're indifferent to beauty and comfort, feel free to stop reading now. Welcome to a retreat on Via Melinda, a truly one-of-a-kind property in the heart of Yorba Linda, affectionately known as the “Land of Gracious Living.” This 5-bedroom, 3-bathroom home spans an impressive 2,600 square feet, perfectly designed for the rhythms of modern life. From the moment you step inside, you’ll notice the thoughtful touches and inviting flow that make this house a true home. The chef’s kitchen is a culinary dream, boasting a stunning 6-burner stove, an oversized island perfect for gatherings, and a layout that flows effortlessly into the living spaces. Whether you’re hosting an intimate dinner or a lively celebration, the dry bar, complete with a wine cooler and beverage fridge, ensures entertaining is always effortless. Upstairs, discover bedrooms designed for restful retreats, while downstairs, the versatile first-floor bedroom offers the perfect space for your home office, playroom, or even a guest suite. Step outside to an entertainer’s paradise. Wade into the pool, relax in the spa with its tranquil waterfall feature, or fire up the grill in the newly built BBQ station. With ample space to lounge, play, and dine, this backyard is destined to be the backdrop for countless cherished memories. As if that’s not enough, this property boasts rare and massive RV parking with full hook-ups. Don’t have an RV? No problem—take advantage of the additional lot square footage (our vote is a pickleball court). Beyond your front door, Yorba Linda offers unparalleled charm and convenience. This vibrant community boasts premier schools, picturesque neighborhoods, 100 miles of maintained trails, and 200 acres of parkland. Whether you’re exploring local shops, enjoying outstanding recreational opportunities, or simply taking in the neighborhood’s natural beauty, life here is truly gracious. Please don’t sit on the sidelines while this incredible opportunity passes you by. Your dream home on Via Melinda is calling.

24659 Via Melinda, Yorba Linda

$1,780,000
4 Beds 3 Baths OC24255152 MLS Closed Status
Enjoy breathtaking panoramic views of City Lights, Catalina Island, the Ocean, and fireworks originating at Disneyland, Angels Stadium, New Years Eve and 4th of July celebrations from this stunning Toll Brothers built home with 4 bedrooms and 3 bathrooms located in the highly desirable Preserve of Vista Del Verde. Enter through an elegant arched front door into an open floor plan that features tasteful tones throughout. This versatile floorplan features a main-floor bedroom and ¾ bathroom, along with a flexible space ideal for a dining room, formal living room, or office. The gourmet kitchen boasts granite countertops, double ovens, a built-in refrigerator, a 5-burner gas cooktop, a large center island with a breakfast bar, and a cozy dinette area, flowing seamlessly into a spacious family room with a fireplace and oversized sliders leading to the low-maintenance backyard with a covered patio, artificial turf, and storage shed. Upstairs, the luxurious primary suite includes a spa-like bathroom with dual sinks, a soaking tub, a walk-in shower, a massive walk-in closet, and a private balcony with spectacular views, complemented by two additional bedrooms with a Jack-and-Jill bathroom and a convenient upstairs laundry room. Modern amenities include a 2-car attached garage with a Tesla charger, water softener, and tankless water heater. Perfectly situated near award-winning Lakeview Elementary School, Black Gold Golf Course, Yorba Linda Town Center, walking trails, and with easy access to the 57 and 91 freeways, this home combines luxury, convenience, and a prime location. No HOA and No Mello Roos. Don’t miss the opportunity to make this exceptional property your own!

18170 Spyglass Hill, Yorba Linda

$1,156,000
3 Beds 3 Baths PW24254010 MLS Closed Status
Come fall in love with this stunning 3-bedroom, 2.5-bath end-unit townhome style condo in the coveted Villaggio community of Yorba Linda. Nestled in the quiet, newer upscale neighborhood in the hills of Yorba Linda. This premium location provides southern light exposure which renders the brightest, all-day, natural light compared to a darker north-facing light. This thoughtfully designed home boasts a bright and open floor plan with high 9 foot ceilings on both floors, abundant natural light, and elegant finishes throughout. The interior design is by Pure Salt Interiors in Newport Beach giving it a clean, simple and relaxed tone. The front door is to the side of the home with an entry that opens to a foyer with the large living room to the left, a formal dining room creating an open floor plan to the kitchen. The dining table is adorned with an extra large dome light fixture featured in Pure Salt’s Shoppe. The gourmet kitchen is a chef's dream, featuring granite countertops, a stylish backsplash, stainless steel appliances including a JennAir Professional Style range, a center island with a sink, dishwasher and breakfast bar. Exit your glass door with a retractable screen to your outdoor space. Enjoy al fresco dining on the private patio with the soft sound of the tall vase water fountain overflowing onto the rocks below. BBQ connected to an installed gas line is included. The spacious master suite offers a relaxing retreat with a luxurious soaking tub, separate shower, dual vanities, and a walk-in closet. New luxury carpeting, two additional bedrooms, one with a balcony, the other with peek-a-boo views, another full bath with double sinks, and a convenient utility and laundry room complete the upper level. This move-in ready home is impeccably maintained and boasts upgrades such as hardwood floors, custom plantation shutters, and an alarm system. This home is NOT in a high fire hazard severity zone per CAL FIRE. Community amenities include a sparkling pool, spa, playground, and a welcoming atmosphere for residents. Enjoy easy access to award-winning schools, shopping, dining, walking & hiking trails, and the vibrant downtown Yorba Linda.

4028 Villa Modena, Yorba Linda

$1,620,000
5 Beds 4 Baths PW24250342 MLS Closed Status
Gracious Living in Eastlake Village! From the gorgeous double door entry, this elegant turnkey 5 bed/4 bath home is complete with all the convenience of luxury. High ceiling semi-open floor plan with a main level bedroom & full bath accommodate overnight guests or home office. Luxury vinyl plank flooring throughout the entire house makes upkeep easy, while enhancing the ambiance of this lovely home. Enjoy cooking in the open kitchen with quartz counter tops, custom cabinetry, walk-in pantry, & upscale appliances all adorned by glass backsplash with eat-in breakfast area. A convenient wet-bar makes entertaining fun! Cozy up to the marble fireplace adorned by gorgeous oak shelving while watching TV in the family room then head up the elegantly curved staircase where you will find a double door entrance to the main primary ensuite with dual walk-in closets, well lit dual sink bath with soaking tub, separate shower, privacy toilet & granite counters to compliment the entire bathroom/dressing area. A wide hallway boasts two ample sized bedrooms with mirrored closets & updated third dual sink bathroom. The end of the hall leads to a mini ensuite complete with fireplace adorned by custom built-in oak closets & private bath. All bedrooms include ceiling fans & double pane windows. Separate laundry room with direct access to a 2 car garage which includes ample built-in cabinetry/storage & water softener system. Custom gates on either side of the home lead to an entertainers backyard! A completely covered patio with skylights to enjoy no matter the weather. Complete with built-in bar, sinks, sound system and ceiling fans with easy access to a tiered hillside growing many fruit trees & gardening space. Eastlake Village includes a 15 acre lake, several pools, spas, sport courts, clubhouse & continuous community events throughout the year. Close to shopping, high rated schools, highways, hiking trails and so much more - a home you will adore!

5540 Avenida El Cid, Yorba Linda

$685,000
2 Beds 2 Baths IV24243181 MLS Closed Status
A Rare Opportunity to Own the Perfect 2-Bedroom Retreat! Nestled in the heart of the highly desirable Fairmont Hills community, this beautifully updated 2-bedroom end unit is a rare find! From the moment you arrive, you'll notice the peaceful and expansive view, ground-floor entry, attached one-car garage, and the reserved parking spot conveniently located just steps from the front door. Step inside to discover a stunning, fully remodeled and expanded kitchen complete with stainless-steel and white glass appliances, designed to make every meal preparation a joy. The home boasts new high-end luxury carpet upstairs and upgraded ceramic tile flooring downstairs, adding a touch of modern elegance and warmth throughout. A thoughtfully placed indoor laundry room provides added convenience with room for a full size washer and dryer. Large windows upstairs invite in natural light, framing serene views from both bedrooms. The spacious patio, with its low walls, creates the perfect space to relax and take in the picturesque surroundings while enjoying your morning coffee or the city-lights view at an evening meal. The beautiful view extends through the upgraded patio slider door into the living space and kitchen, where the beauty of the outdoors becomes part of your everyday life. In addition to the home’s stunning features, residents enjoy the added value of these utilities included in the HOA: Trash, high-speed internet, and Spectrum cable including Showtime and Disney+ channels! Community amenities include two sparkling pools, spa, playground, volleyball court, and racquetball/basketball court. This is more than a home—it’s a retreat from the everyday, offering unparalleled charm in a highly desirable location. Convenient to the 91 freeway, Yorba Linda Regional Park, shopping, dining, award-winning schools, and more. With so much to offer, this one won’t last long. Schedule your tour today and see for yourself why this exceptional property is truly a rare treasure!

6466 Shady Lawn Drive Unit 11, Yorba Linda

$1,145,560
3 Beds 2 Baths PW24242351 MLS Closed Status
Spectacular Single Story Yorba Linda Home - Move-In Ready! Discover the charm of 17332 Stafford Circle, a beautifully maintained home nestled in a cul-de-sac, and a friendly, established neighborhood. This stunning property boasts recent renovations throughout the entire home, creating a modern and inviting living space. Step onto the elegant brick paver driveway and enter through the inviting double doors. The living room awaits, with a cozy fireplace ready to warm you on chilly winter nights. BEAUTIFUL INTERIORS: Enjoy the open floor plan, beautiful accent walls, recessed lighting, plantation shutters, upgraded sliding door and windows, and new wood-look tile flooring. GOURMET KITCHEN: The modern kitchen boasts stainless steel appliances, quartz countertops with a stylish backsplash, custom cabinetry up to ceiling with crown molding, slide-out drawers, a built-in desk and sitting bench. LUXURIOUS MAIN SUITE: Retreat to your private oasis with a spacious bedroom, custom closet, built-in dresser, and a stunning remodeled bathroom. OUTDOOR LIVING: Use one side yard as a courtyard and the other for storage. Backyard with plenty of space to dine al fresco under the low maintenance aluminum patio cover with ceiling fan or gather around a fire pit, a grass area for pets or kids and some outdoor storage space. Enjoy the abundant lemon crop and make your own lemonade. GARAGE: Two car attached garage with drop down ladder for access to storage. This home has entry from the home to the garage, where other models require that you step outside to access the garage. EFFICIENCY: Solar panels, tankless water heater, whole house fan, whole house water purification system, rain gutters, automatic sprinkler systems. PRIME LOCATION: Situated in the desirable Placentia-Yorba Linda School District, this home is around the corner from Van Buren Elementary School and nearby Vaqueros park. Don't miss this opportunity to own this timeless gem in Yorba Linda. Schedule your private showing today!

17332 Stafford Circle, Yorba Linda

$2,070,000
4 Beds 4 Baths OC24237828 MLS Closed Status
From the moment you drive up to this beautiful home located in the desirable Foxfield Community of Vista Del Verde, you will be transcended into a world of luxury living, coupled with the perfect family home. With over 3200 SF of elaborate living, this Yorba Linda home will satisfy your senses and exceed all your expectations. Upon arriving, you will notice well-maintained landscaping giving this gem charming curb appeal. Single entry door leads to a light & bright airy floor plan with gorgeous wood flooring, neutral paint, dual pane windows, recessed lighting, ceiling fans and architectural design throughout. The highly desired downstairs bedroom and bathroom are perfect for the multi-Gen family or for hosting family & friends. The living room offers plenty of space to mingle around the stylish fireplace and is open to the formal dining area with more space to entertain. Double French doors open to a private courtyard. Elegantly designed gourmet kitchen features an abundance of shaker cabinets, Travertine counters highlighted w/mosaic Travertine backsplash, full complement of stainless-steel appliances, huge center island w/tons of storage/seating and is open to the nook. The nook w/single French door leading to the tropical entertainment style backyard w/saltwater pool/spa, water slide, pool bar seating, multiple fire features surrounding the pool and a sizable Palapa style barbecue island to wine & dine guests. The kitchen is open to the great room with built-in entertainment units and large windows allow natural light to shine through. Upstairs offers office space w/built-in desk, cabinets, a huge laundry room w/gas dryer hookup, upper cabinets, desired utility sink w/additional storage space and an oversized linen cabinet. The well-designed primary bedroom is a personal retreat w/Bamboo flooring, built-in, ceiling fan, a balcony to enjoy the panoramic views of the neighborhood/mountains and the en-suite bathroom w/his/her walk-in closets, dual vanities, soaking tub to relax, walk-in shower and private toilet room. Secondary primary suite w/laminate flooring, built-in dresser-desk combo, ceiling fan and a full bathroom. The 3rd en-suite bedroom is good in size and shares a full bathroom. The three-car garage has 2 EV hookups, storage cabinets and ceiling racks. This home is family oriented & conveniently located to excellent schools, parks, shopping, fine dining, Black Gold Golf Club and PAID OFF SOLAR! If you love to entertain, this home is perfect!

18656 Oaklawn Lane, Yorba Linda

$2,900,000
5 Beds 6 Baths PW24222876 MLS Closed Status
Welcome to 5640 Kellogg Drive in Yorba Linda! This custom-built home has been remodeled inside and out and features 5281 sq ft of living space with luxurious living in every corner. Grand front entry with double stairs, black bricks, elegant water fountain and beautiful designer glass and wrought iron double door. Inside the foyer, you are greeted by a lavish chandelier and black granite stone flooring. Soaring ceilings set the tone for the entire home. To the left of the foyer is a formal living room with an office-nook offering a quiet space for work or study. To the right is a formal dining room with a matching chandelier. The Gourmet Kitchen comes with all-new, high-end Thermador appliances, including a 6-burner stove and built-in refrigerator with interior cameras allowing you to check what you need from the grocery store. It features a large pantry and oversized island that flows seamlessly into the spacious family room which has a cozy fireplace and a fancy bar, an ideal space for entertaining. Enjoy privacy with two primary suites, one conveniently located downstairs (with its own stylish stone fireplace) and the other suite with an open retreat area upstairs. Both feature oversized walk-in closets, offering ample storage. There are more upgrades that make this gorgeous home one of a kind: The powder room toilet has an automatic sensor for your guests. A separate, dedicated laundry room adds convenience and functionality. Skylights flood the spaces with natural light, highlighting the high ceilings and creating an open atmosphere. The roof features a brand new long-lasting synthetic underlayment. Smooth stucco adorns the exterior walls. Experience expansive Outdoor Living with a 23,000 sq ft lot featuring a pool-sized backyard. An entertainer's paradise offering endless possibilities for outdoor gatherings. The epoxy-coated patio is ideal for enjoying the California sun, while the new BBQ island adds a touch of luxury to have an outdoor party. The oversized 2-car garage has epoxy flooring for both durability and style. The home has a u-shaped driveway with space for up to 4 cars. For year-round comfort, the home is equipped with a new HVAC system. Solar panels are PAID-OFF, ensuring efficiency and cost savings for such a large home. In the award-winning Yorba Linda school district and close to the Yorba Linda Country Club. The Land of Gracious Living doesn’t get any better! Come take a look at this fantastic property and make it yours today!

5640 Kellogg Drive, Yorba Linda

$640,000
3 Beds 2 Baths OC24227207 MLS Closed Status
Welcome to your dream home at 19036 Alamo Lane #221, located in the prestigious and sought-after community of “Kellogg Terrace” in Yorba Linda. This charming 3-bedroom, 2-bathroom first-level end unit offers comfort, convenience, and a serene lifestyle. As you step inside, you're greeted by an entryway that leads into a spacious living room, featuring a cozy fireplace perfect for relaxation. The graciously sized dining area, with its elegant tile flooring, seamlessly connects to the kitchen and living room, making it ideal for entertaining. The well-appointed kitchen boasts an abundance of cabinet space, tile counters, and upgraded appliances, ensuring seamless meal preparation. Retreat to the large master bedroom, which features expansive mirrored wardrobes, an en-suite full bathroom, and a slider that opens to your private patio. Two additional good-sized bedrooms offer flexibility for family or guests. The guest bathroom includes a vanity and a shower/tub combination. Step outside to enjoy a serene and private patio located off the living room. This lovely outdoor space provides an excellent setting for family and friend gatherings, overlooking a greenbelt and mature shade trees for a tranquil backdrop. This condo also features a brand-new water heater for your comfort and convenience, as well as a covered assigned parking space close to the unit. The community amenities include a swimming pool, spa, community park with a a carport and ample guest parking. Additionally, you’ll appreciate the convenience of being close to major freeways, enhancing your daily commute and travel opportunities. Don't miss the chance to call this lovely property your home, combining comfort, style, and location in a thriving community.

19036 Alamo Lane Unit 221, Yorba Linda

Start Your Search

Based on information from California Regional Multiple Listing Service, Inc. as of . This information is for your personal, non-commercial use and may not be used for any purpose other than to identify prospective properties you may be interested in purchasing. Display of MLS data is usually deemed reliable but is NOT guaranteed accurate by the MLS. Buyers are responsible for verifying the accuracy of all information and should investigate the data themselves or retain appropriate professionals. Information from sources other than the Listing Agent may have been included in the MLS data. Unless otherwise specified in writing, Broker/Agent has not and will not verify any information obtained from other sources. The Broker/Agent providing the information contained herein may or may not have been the Listing and/or Selling Agent.