Quick Yorba Linda CA MLS Search

Yorba Linda Custom Style Real Estate & Homes

Yorba Linda CA is our specialty. Orange County Real Estate Inc is committed to making the buying and selling of custom style real estate in Yorba Linda, CA a pleasurable and rewarding experience. Our website allows you to search all active Yorba Linda custom style real estate, homes for sale. It is easy to use and navigate through custom style property searches. You can also save searches and get daily email alerts of new listings as they become available.

Property Search Map Search Market Report


Browse All Yorba Linda CA Custom Style Properties for Sale

$4,395,000
4 Beds 7 Baths PW26131489 MLS Active Status
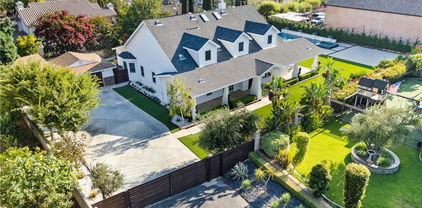
SINGLE STORY LIVING! Experience the magic of living in this exquisitely appointed custom estate located in one of Yorba Linda’s most desired neighborhoods - Hidden Hills Estates. The wrought iron arched entry gate opens unto the formal foyer and gallery-style halls which welcome you into a sophisticated residence of undeniable refinement. Romantic archways, wood and limestone flooring, wood beam ceilings and Italianate style villa architecture provide a breathtaking ambiance to this residence. This estate primarily lives as a single level designed with an open floor plan and countless arched French Doors that fluidly connect the indoor and outdoor living spaces allowing for ease of relaxation or entertainment. Unparalleled in design and amenities, the kitchen displays an oversized island, a sizable walk-in pantry, breakfast room, a home-management center, and commercial grade appliances. The vast dining room with custom fireplace and adjoining family room with built in entertainment center provide an elegant but comfortable great room living space. The main floor primary suite offers direct access to the rear grounds and a sophisticated primary bath with deep soaking tub, separate vanities and two sizable customized walk-in closets. Additionally, on the main floor is a secondary bedroom suite with private bathroom, laundry room and formal powder room. The upper floor features two additional bedroom suites each with their own private baths and serene views. The subterranean level offers a dedicated space to entertain or unwind with the private wine cellar, butler’s pantry and movie theatre. Perfectly manicured grounds provide resort style living with desirable California room patio area with built-in BBQ and dining pavilion, pool, spa, outdoor lounge with firepit, garden area, interior courtyard with fountain, outdoor bathroom, side grassy lawn, and roof top deck with breathtaking views. The privately gated motor coach area offers additional parking to the three-car garage, plus additional 286 SF storage area with bathroom. Additional amenities include owned solar panels, 4 Tesla power walls, 3 Tesla chargers, a whole house water softener and security cameras. A truly timeless property fit for even the most discerning of occupants.

22487 Mission Hills Lane, Yorba Linda

$4,800,000
6 Beds 6 Baths OC26116726 MLS Active Status
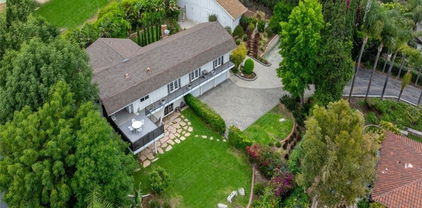
Private gated estate situated on a rare flat one-acre lot in one of Yorba Linda's most desirable and private settings. Offering 6 bedrooms and 5.5 bathrooms, this expansive residence is ideal for large families, multigenerational living, and those who love to entertain. The thoughtfully designed floor plan features formal living and dining rooms, a spacious family room, and an upgraded kitchen that seamlessly opens to the bar area and main living spaces, creating the perfect environment for both everyday living and memorable gatherings. A downstairs office and oversized laundry room provide additional functionality and flexibility. The impressive primary suite offers vaulted ceilings, three large walk-in closets, and a spa-inspired bathroom. Two bathrooms within the home feature temperature-controlled soaking systems designed to enhance comfort and relaxation, creating a unique spa-like experience. Designed to embrace Southern California indoor-outdoor living, the resort-style grounds feature a private tennis court, pool, spa, covered outdoor entertaining area, built-in BBQ grill, and additional recreational space. The expansive flat lot provides exceptional privacy and offers potential for a future guest house or ADU. A private gated entrance, oversized driveway, and 4-car garage enhance the estate feel while providing ample parking for family and guests. With no HOA, a highly desirable location, and rare usable acreage, this exceptional property presents a unique opportunity to enjoy space, privacy, and resort-style living in Yorba Linda.

4085 Live Oak Lane, Yorba Linda

$1,750,000
5 Beds 3 Baths PW26099752 MLS Closed Status
Welcome to 4900 Via Primaria, a stunning opportunity in the heart of Yorba Linda, one of Orange County’s most desirable communities. This spacious single-family residence offers approximately 3,221 square feet of living space situated on an expansive 8,625 square foot lot, providing the perfect balance of indoor comfort and outdoor potential. Built in 1985, this well-designed home features 5 generously sized bedrooms and 3 bathrooms, offering a versatile floor plan ideal for a variety of lifestyles. From the moment you enter, you are welcomed by bright and open living spaces filled with natural light, creating a warm and inviting atmosphere throughout. The thoughtfully designed layout offers multiple areas for relaxing, entertaining, and everyday living, with spacious rooms that provide both comfort and functionality. The primary living areas flow seamlessly, creating an ideal setting for gatherings with family and friends or quiet evenings at home. Each bedroom offers comfort, privacy, and flexibility for guests, home office space, or growing household needs. Situated on a large lot, the outdoor space presents endless possibilities for entertaining, gardening, or creating your own private backyard retreat. The backyard is a private paradise with a rock slide, and freshly remodeled pool. Conveniently located near parks, shopping, dining, and highly regarded schools, this home offers an exceptional opportunity to enjoy the lifestyle and charm that Yorba Linda is known for. A rare chance to own a spacious home in a premier location with endless possibilities to make it your own.

4900 Via Primaria, Yorba Linda

$2,399,900
5 Beds 4 Baths PW26098545 MLS Active Status
Two Homes in One—Live, Host, or Generate Income! Making its market debut, this home has been completely reimagined from top to bottom, offering a rare blend of elevated design, modern functionality, and versatile living. Featuring a thoughtfully redesigned floor plan, the property includes a 3-bedroom, 2.5-bath main residence along with an attached 2-bedroom, 1-bath ADU complete with its own kitchen, living area, and private laundry—ideal for multi-generational living, guests, or income potential. Inside, the home is defined by a cohesive, high-end aesthetic with engineered white oak wide-plank hardwood flooring throughout, smooth wall finishes, and all-new interior paint. Every detail has been carefully curated, from new interior doors, baseboards, casings, and trim to updated hardware, lighting fixtures, recessed lighting, and upgraded switches and outlets. A custom stair railing adds architectural interest and a refined focal point. The kitchen and adjoining spaces are designed for both everyday living and entertaining. Custom cabinetry is paired with striking quartzite countertops and a split-faced quartzite backsplash extending into full-height stone walls for a dramatic yet timeless look. An oversized custom island anchors the space, complemented by premium appliances including a Sub-Zero refrigerator and Thor Kitchen suite. A custom bar enhances the entertainment area, while a butler’s/baker’s pantry with a custom barn door adds both function and charm. Living spaces feel open and inviting, highlighted by a floor-to-ceiling stone fireplace, skylight, and seamless indoor-outdoor flow through brand-new sliding glass doors, including an oversized multi-panel slider leading to the backyard. All bathrooms have been fully remodeled with designer finishes, custom vanities, tiled showers, glass enclosures, and all-new plumbing fixtures. Upgrades include: HVAC system, full PEX repipe, new electrical panel, updated plumbing, new roof, concrete, paint, landscaping, and upgraded irrigation system. The backyard is designed for entertaining with a custom BBQ island featuring a Thor grill, built-in fire pit, and generous outdoor gathering spaces. Additional highlights include dual-side RV parking with cleanout, expanded parking areas, epoxy-coated garage floor, custom garage door, and custom-built gates. With no original finishes remaining, this is a true full-scale renovation delivering luxury, flexibility, and turnkey living in one exceptional property.

18182 Hutchings, Yorba Linda

$3,500,000
5 Beds 6 Baths PW26092059 MLS Closed Status
This impressive family compound offers a lifestyle rarely found. Set on over nine-tenths of an acre atop an elevated knoll, the European-inspired estate enjoys both privacy and a commanding presence. A smaller, near mirror-image residence sits across an expansive courtyard, perfectly complementing the main home. Exceptional craftsmanship and thoughtful design are evident throughout both residences, creating a truly unique property. The main house makes a striking first impression with a dramatic fountain entry framed by brick-pillared columns, an elegant arched doorway with keystone detail, and a charming latticed trellis. Inside, a grand entry reveals graceful archways, marble tile, and rich wood flooring, all finished to a high standard. The formal living room with warm wood floors and a raised-hearth fireplace flows seamlessly into the oversized dining room, featuring a contoured ceiling, elegant chandelier, and abundant natural light. The expansive kitchen is both functional and inviting, offering antique-style wood cabinetry, granite countertops, double ovens, a 6-burner Dacor cooktop, Sub-Zero refrigerator, a large island with seating, walk-in pantry, wine chiller, and built-in desk. The sunny breakfast nook and family room, complete with a tiled fireplace and built-ins, open through French doors to the backyard oasis. The primary suite is a tranquil retreat with garden views, a cozy fireplace, and French doors leading outside. The ensuite bath features dual sinks, three vanities, a soaking tub, walk-in shower, and an extensive walk-in closet. Generously sized guest bedrooms each include their own bath. The backyard is designed to impress, offering a resort-style experience with a stunning pool and spa, sparkling water features, and a dramatic waterfall. Multiple covered patios provide space to relax or entertain, while the outdoor kitchen, wet bar, and fireplace create the perfect setting for gatherings. The secondary home is far more than a guest house; it is a fully equipped residence with wood floors, built-ins, a spacious primary suite with elegant bath, soaking tub, and oversized walk-in closet, a well-appointed kitchen, inviting living room, half bath, private patio, and attached one-car garage. Located on a private road in desirable Yorba Linda, zoned for horses and featuring seller-owned solar, this exceptional estate is ideal for those seeking the flexibility of a compound and uncompromising quality throughout.

18034 Anna Marie, Yorba Linda

$2,115,000
4 Beds 3 Baths PW26020200 MLS Closed Status
Luxury living awaits in this stunning turnkey 4-bedroom, 3-bathroom, 3,254 sq ft custom-built single-level home situated on an expansive 18,375 sq ft corner lot in desirable Yorba Linda. Thoughtfully upgraded within the last two years, this exceptional property is truly move-in ready. The main residence offers 2,231 sq ft with 3 bedrooms and 2 fully remodeled bathrooms, while the detached ADU provides incredible flexibility with its own bedroom, bathroom, living room, kitchen, laundry, and separate water heater and HVAC—perfect for multi-generational living, guests, or rental opportunities. The ADU is privately separated from the main home by a covered breezeway. Exceptional curb appeal welcomes you with a manicured front lawn, circular driveway, two 2-car garages (one with an attached workshop), and additional RV parking. Enter through a brand-new luxury front door into a light-filled living room featuring a newly refaced fireplace, recessed lighting, and ceiling fan. The home showcases new LVP flooring throughout (tile in bathrooms), crown molding, baseboards, plantation shutters, recessed lighting, and a whole-house fan. A private office with double doors, built-in shelving, and ceiling fan sits just off the living room. The fully remodeled kitchen boasts quartz countertops, breakfast bar, new cabinetry, pendant lighting, and stainless steel appliances, opening to a spacious dining area with serene backyard views. All bedrooms feature new carpeting and custom ceiling fans. The primary suite is a true retreat with mirrored closet doors and a beautifully remodeled ensuite featuring dual vanities, custom cabinetry, soaking tub, and separate shower. Additional upgrades include new dual-pane windows, slider door, new stucco, Hunter Douglas wood shutters and roll-up slider shade, updated window coverings, laundry room cabinetry, custom built-ins, and a coffee bar with mini-fridge. The resort-style backyard is like a private resort and an entertainer’s dream with a fully remodeled pool (PebbleTec-style finish, new pump, coping, tile, and electrical), built-in outdoor kitchen with BBQ, sink, mini-fridge and island, gas firepit, new pavers, landscape lighting, drains, landscaping, and irrigation. Located in an award-winning school district, this exceptional property truly has it all—a private oasis you’ll be proud to call home.

5771 Grandview, Yorba Linda

$3,375,000
6 Beds 8 Baths PW25263214 MLS Closed Status
Welcome to a truly extraordinary estate home—an unforgettable blend of luxury, craftsmanship, and refined design. Completely reimagined with the finest materials, this residence lives like a brand-new custom build. Brazilian walnut floors, Cambria Quartzite surfaces, and exquisite Cherry wood cabinetry elevate every space. The chef’s kitchen is a masterpiece, showcasing an expansive island, generous storage, and premier appliances including a SubZero refrigerator, Viking professional range with dual ovens, Viking electric oven/microwave, dual Thermador dishwashers, two Perlick beverage centers, a Scotsman commercial ice machine, and three Wolf warming drawers. The kitchen opens seamlessly to the family room and dining area, creating an inviting environment for both intimate living and grand entertaining. Upstairs, the luxurious primary suite offers a cozy sitting area with a fireplace, a private balcony, a spa-inspired bath with a steam shower and soaking tub, and a spectacular walk-in closet. All additional bedrooms feature ensuite baths crafted with marble, granite, and travertine. A spacious bonus room, upstairs laundry, and flexible downstairs wing—ideal for a gym, guest quarters, office, or a potential ADU—add exceptional versatility. The backyard is an enchanting oasis, the product of a $500,000 investment. Surrounded by fruit trees and lush blooms, the resort-style pool, waterfall, spa, and firepit create a private paradise reminiscent of an English garden. This remarkable home must be experienced to be truly appreciated.

5571 Clover Hill, Yorba Linda

$2,575,000
5 Beds 3 Baths PW25136531 MLS Closed Status
Welcome to 19180 Palm Vista | Yorba Linda, Nestled in a peaceful cul-de-sac at the heart of the city, this completely remodeled estate exudes a rare blend of luxury and country charm. Situated on a stunning and exceptional lot of over 24,000 square feet, the property offers an expansive park-like setting with incredible privacy and natural beauty. As you step inside, the grandeur of this custom home is immediately apparent, with soaring ceilings, spacious rooms, and wide hallways. The living room is a statement of elegance, featuring walls of windows that bring in natural light, custom wood cabinetry, and a beautiful stone fireplace. The chef’s kitchen is a dream, equipped with high end appliances, quartz countertops, white cabinetry, an island for seating and entertaining, and a cozy breakfast nook for morning coffee. The dining area is equally impressive, with stunning views through walls of windows, custom lighting, and ample space for hosting large gatherings. Off the kitchen, a reading room and office with its own fireplace provide a peaceful retreat for quiet moments. The main floor also includes a laundry room, guest bedroom, and a full bath. Upstairs, a grand staircase leads to the primary suite, a true sanctuary. This expansive retreat offers a sitting area, a private balcony with sweeping views of the lush grounds, and stunning sunsets. The luxurious primary bath is a spa-like haven, complete with a soaking tub, dual vanities, a walk-in shower, and custom-built closets—all beautifully remodeled with the finest finishes. The upper level also includes three generously sized bedrooms and a beautifully updated shared bath. Outside, the grounds are nothing short of spectacular. A sparkling pool and spa are surrounded by mature trees and vibrant flower beds, creating a serene environment for relaxation. The sports court is perfect for year-round fun for both kids and adults. Multiple patios and expansive lawn areas make this home ideal for entertaining. Rarely does a home of this magnitude come available in the perfect setting. Located in an award-winning school district and just steps from a beautiful neighborhood park, this home’s central location offers convenience and an exceptional lifestyle. Minutes from shopping, dining, community center, library, and everything that makes Yorba Linda our favorite city!

19180 Palm Vista, Yorba Linda

$1,731,000
5 Beds 3 Baths PW25110668 MLS Closed Status
Private Gated Nearly Half acre Property with Stunning hills and mountain views – Prime Yorba Linda Location Tucked away at the top of a private gated driveway, this exceptional Yorba Linda property offers unmatched privacy, panoramic views of Anaheim Hills, and endless potential to create your dream estate. Nestled in one of the area's most sought-after neighborhoods, this rare gem sits on a sprawling lot with room to build, expand, and customize to your heart’s content. Newer central air and heat The wide-open living area is highlighted by dramatic vaulted beam ceilings and expansive windows that frame breathtaking views of the surrounding hills and skyline. Whether relaxing indoors or stepping outside, you’ll appreciate the peaceful ambiance and natural beauty that surrounds you. Equestrian enthusiasts will love the huge barn featuring three stalls, a tack room, and a spacious loft. The lot offers ample space for horses, trailers, and more—with the flexibility to add a resort-style pool, ADU, pickleball court, or other outdoor features. A unique highlight of the home is the private downstairs area with a walk-out basement, ideal for separate living quarters, guest accommodations, or multi-generational living. With extra parking, room to grow, and a premier Yorba Linda address, this gated estate offers a rare blend of rural charm, modern comfort, and incredible potential—all just minutes from top-rated schools, shopping, dining, and freeways. This is more than a home—it’s a lifestyle. Come experience the possibilities of your own private paradise.

5245 Grandview Avenue, Yorba Linda

$1,585,000
6 Beds 4 Baths PW25116931 MLS Closed Status
Seller Financing available!! ** Welcome to your dream home, a stunning two-story residence nestled on a quiet cul-de-sac, perfect for families seeking comfort and tranquility. This exquisite six-bedroom, three-and-a-half-bathroom home offers ample space for everyone, boasting a thoughtful layout designed to accommodate both lively gatherings and peaceful retreats. Upon entering, you'll be greeted by a welcoming foyer leading into a spacious living area, ideal for entertaining guests or enjoying cozy family evenings. The open-concept design seamlessly connects the living room to the dining area and a gourmet kitchen, complete with granite countertops, and custom cabinetry. A convenient half-bathroom on this level ensures guests’ comfort. The second floor is dedicated to relaxation and privacy, housing 6 generously sized bedrooms, including a luxurious master suite. The master suite features a private ensuite bathroom with a soaking tub, a beautiful shower, and dual vanities, creating a spa-like atmosphere. 5 additional bedrooms and a shared full bathroom complete this level, each room offering ample closet space and natural light. Step outside to discover your private oasis. The expansive yard offers plenty of room for outdoor activities and family fun, while a pristine pool invites you to cool off on warm days or relax in the sun. The side yard provides additional space for gardening or creating a personal retreat. Additional features include an attached three-car garage with ample storage space, central air conditioning and heating for year-round comfort, and beautiful brand new floors throughout the main living areas. The home is in close proximity to schools, parks, and shopping centers. This exceptional home combines elegance, functionality, and the perfect location, making it an ideal choice for families seeking a balance of luxury and convenience. Don’t miss the opportunity to make this beautiful residence your forever home!

20660 Calle Feliz, Yorba Linda

$3,500,000
5 Beds 6 Baths OC25087680 MLS Closed Status
Nestled within one of Yorba Linda’s most prestigious and secluded enclaves, this exquisite custom estate masterfully blends luxurious living with everyday comfort. Re-Built in 2017 and thoughtfully elevated with almost $700,000 in enhancements since, every detail has been curated to deliver a truly unmatched indoor-outdoor lifestyle experience. Step through the impressive new custom front door into a world of elegance, where a dual staircase, gorgeous marble and wood flooring, and coffered ceilings immediately capture your attention. The open-concept living spaces flow seamlessly, centered around a spectacular great room featuring a state-of-the-art projector and a chef’s kitchen featuring gleaming Quartz countertops, double oversized islands, a built-in Thermador refrigerator, top-tier stainless steel appliances, and a secondary Wok kitchen for effortless entertaining. A full wall of accordion glass doors invites you to the ultimate private backyard sanctuary — complete with a resort-style pool and spa, sunken firepit lounge, built-in outdoor kitchen with BBQ and beverage centers, putting green, and multiple covered seating areas for year-round al fresco living. This is true Southern California luxury at its finest. The first floor also offers a private guest suite and a custom wine room, perfect for showcasing your collection and entertaining guests in an intimate, sophisticated setting. Upstairs, you'll find three secondary bedrooms, the newly built laundry room, and an inviting loft. The primary suite is its own oasis, featuring a private balcony with breathtaking canyon views, an oversized walk-in closet, and a spa-caliber primary bath complete with steam shower, separate sauna, dual vanities, and luxurious soaking tub. Additional upgrades include custom-built garage cabinetry, upgraded garage doors, designer window treatments throughout, and a full Sonos sound system seamlessly integrating both indoors and outdoors. Located within minutes of Yorba Linda’s premier attractions — including the award-winning Yorba Linda High School, the Black Gold Golf Club, and the upscale dining and shopping of Yorba Linda Town Center — this home perfectly balances privacy and convenience. Miles of equestrian trails, parks, and preserved open space are just moments away, allowing you to enjoy the natural beauty that defines this coveted community. 21895 Heatheridge is more than a home — it’s a private luxury retreat where every day feels like a vacation.

21895 Heatheridge Drive, Yorba Linda

$2,212,000
6 Beds 4 Baths NP25035647 MLS Closed Status
Expanded and rebuilt in 2004, this extraordinary property embraces luxury, sustainability, and the convenience of generational living—all in one exceptional home with an outdoor sanctuary ideal for entertaining and relaxation. Positioned on a spacious 12,000-square-foot lot, this reimagined home provides unparalleled craftsmanship and offers a versatile floor plan with the option of one or two distinct residences. You may enjoy a single 3,929 sq. ft. residence with six bedrooms and four baths, or, if you prefer, you can lock off one interior door to create a single-level, 479 sq. ft. mother-in-law quarters with its own private exterior entrance, kitchen, living area with a cozy fireplace, bedroom, bath, and laundry. Step inside the main residence through a striking leaded glass entry door into a welcoming two-story foyer. The home is accentuated by travertine flooring, custom iron railings, and refined crown molding. It boasts exquisite formal dining and living rooms that set an elegant tone. The family room features a cozy fireplace surrounded by a custom built-in, creating a warm and inviting space for gatherings. It is open to the gourmet chef’s kitchen, which is outfitted with top-of-the-line stainless steel appliances, a gas cooktop, vent hood, double ovens, and a microwave. Granite countertops and a spacious kitchen island complete the space, making it both functional and stylish. Enjoy a resort-style, professionally designed rear yard with a large covered patio, an outdoor kitchen perfect for entertaining, a grassy yard, a fire pit, and a sparkling pool and spa enhanced by captivating water features that create a serene ambiance. The remaining living areas of the main residence include a downstairs guest bedroom and bath, a laundry area, and a two-car garage. The upper level provides three additional bedrooms, a Jack-and-Jill bath, and a spacious primary bedroom with a custom built-in dresser, walk-in closet, en-suite bath, and a retreat that can be used as an exercise room or home office. The property includes an owned solar system, ensuring energy efficiency and a reduced environmental footprint. Entirely rebuilt in 2004, this home is situated in one of Yorba Linda's most sought-after neighborhoods with top-rated schools. Don’t miss this opportunity to embrace luxury, sustainability, and the convenience of generational living or rental income—all in one exceptional home with an outdoor sanctuary ideal for entertaining and relaxation.

20706 Calle Pera, Yorba Linda

$2,900,000
5 Beds 6 Baths PW24222876 MLS Closed Status
Welcome to 5640 Kellogg Drive in Yorba Linda! This custom-built home has been remodeled inside and out and features 5281 sq ft of living space with luxurious living in every corner. Grand front entry with double stairs, black bricks, elegant water fountain and beautiful designer glass and wrought iron double door. Inside the foyer, you are greeted by a lavish chandelier and black granite stone flooring. Soaring ceilings set the tone for the entire home. To the left of the foyer is a formal living room with an office-nook offering a quiet space for work or study. To the right is a formal dining room with a matching chandelier. The Gourmet Kitchen comes with all-new, high-end Thermador appliances, including a 6-burner stove and built-in refrigerator with interior cameras allowing you to check what you need from the grocery store. It features a large pantry and oversized island that flows seamlessly into the spacious family room which has a cozy fireplace and a fancy bar, an ideal space for entertaining. Enjoy privacy with two primary suites, one conveniently located downstairs (with its own stylish stone fireplace) and the other suite with an open retreat area upstairs. Both feature oversized walk-in closets, offering ample storage. There are more upgrades that make this gorgeous home one of a kind: The powder room toilet has an automatic sensor for your guests. A separate, dedicated laundry room adds convenience and functionality. Skylights flood the spaces with natural light, highlighting the high ceilings and creating an open atmosphere. The roof features a brand new long-lasting synthetic underlayment. Smooth stucco adorns the exterior walls. Experience expansive Outdoor Living with a 23,000 sq ft lot featuring a pool-sized backyard. An entertainer's paradise offering endless possibilities for outdoor gatherings. The epoxy-coated patio is ideal for enjoying the California sun, while the new BBQ island adds a touch of luxury to have an outdoor party. The oversized 2-car garage has epoxy flooring for both durability and style. The home has a u-shaped driveway with space for up to 4 cars. For year-round comfort, the home is equipped with a new HVAC system. Solar panels are PAID-OFF, ensuring efficiency and cost savings for such a large home. In the award-winning Yorba Linda school district and close to the Yorba Linda Country Club. The Land of Gracious Living doesn’t get any better! Come take a look at this fantastic property and make it yours today!

5640 Kellogg Drive, Yorba Linda

$2,068,900
5 Beds 4 Baths OC24230336 MLS Closed Status
Discover the ultimate in luxury and elegance with this fully remodeled, one-of-a-kind custom estate! Perfectly situated at the end of a tranquil cul-de-sac on a private road with just three other neighbors. A stunning 100-foot-long driveway invites you into this exquisite Yorba Linda residence, offering unmatched privacy. Enter a grand foyer with a breathtaking three-story spiral staircase leading to 5,107 square feet of sophisticated living space. The expansive, open floor plan is an entertainer's dream, featuring a vast second-level living room (22'x16') with vaulted ceilings overlooking the entryway. The newly remodeled gourmet kitchen boasts recessed lighting, a separate pantry, floor-to-ceiling cabinets, and ample counter space. The adjacent breakfast nook and family room open to an elevated outdoor deck, perfect for dining under the stars. The formal dining room is bathed in natural light, and the expansive entertainment room (20'x17') includes a full wet bar, mini-fridge, wine storage, a fireplace, and space for a full-sized pool table and more. The second floor also features a large bedroom, a full bath, and an oversized laundry room. Ascend to the third floor to the luxurious master suite (18'×22') with vaulted ceilings, a private balcony, a fireplace, and a spa-like master bath with double sinks, a large vanity, a separate shower, and a soaking tub. Enjoy extra-large walk-in closets, including one that's 25' x 8'5". Three additional bedrooms share two balconies and a Jack-and-Jill bathroom. The oversized two-car garage has built-in shelving, and an additional oversized garage features a half bath, extra-high ceilings, and an 8' high door for larger vehicles. A fourth covered carport provides more parking options. The private backyard is a serene oasis with a full-sized pool, spa, fountain, and elevated deck. A large hobby room provides extra space for projects. Nestled on a half-acre hill with mountain views and lush trees, including several fruit trees, this home offers unparalleled privacy while being close to Imperial Highway and minutes from the 91 Freeway. This completely remodeled estate is a rare opportunity to own a unique property in Yorba Linda, priced to sell and representing exceptional value per square foot.

5754 Kellogg Drive, Yorba Linda

$2,600,000
4 Beds 4 Baths PW24188086 MLS Closed Status
Welcome to this exceptional single-family home first time on the market, resort style located in the prestigious Vista Verde community in Yorba Linda, where luxury and breathtaking views come together in perfect harmony. This stunning residence offers a total of 4 bedrooms, 3 and half bathrooms, a convenient downstairs office that can be used as the 5th bedroom, and a luxurious downstairs master suite, with hers & his walking closets, walk-in showers, jetted tub for your relaxation, providing a total living space of 3,845 square feet. As you step inside, you are greeted by an open floor plan through living room with 20 feet ceiling that seamlessly connects the living and formal dining room, including a welcoming family room that leads out to the backyard oasis. Here, you can enjoy sweeping city views and even catch a glimpse of the magical Disneyland fireworks lighting up the night sky. The outdoor space is enhanced with a relaxing heated pool & spa creating the perfect setting for both relaxation and entertainment. Conveniently located near the renowned Black Gold Golf Course, this home offers easy access to leisure activities for golf enthusiasts. The gourmet kitchen is a chef's dream, featuring quartz countertops, sleek white cabinetry, and high-end appliances, making meal preparation a delightful experience. In addition to its luxurious amenities, this home is situated in one of the best school districts, making it an ideal choice for families seeking top-tier education for their children. With Heritage Oak private school and the public library just a few minutes away, residents have access to excellent educational resources and community amenities. Experience the epitome of luxury living in the Vista Verde community, where this exceptional home offers not only comfort and elegance but also panoramic city views and the magic of Disneyland fireworks, creating a truly enchanting living experience in Yorba Linda. Included: Washer & dryer, Refrigerator.

17402 Harlan Drive, Yorba Linda

$4,600,000
5 Beds 6 Baths PW24184274 MLS Closed Status
SPECTACULAR PANORAMIC VIEW! One of the most extraordinary view estate homes to come to market in Yorba Linda! Situated in exclusive Hidden Hills amongst North County’s most expensive builds, this property was developed for the matchless panoramic views and constructed into one of the most striking transitional homes to hit the market. The quality, finish work and material selection are reminiscent of Newport Coast where the imaginative detail creates the ultimate masterpiece. The main residence spans almost 6,400SF with 5 bedrooms, 5.5 baths, separate game room and a state-of-the-art theater room, 4 car garage and RV. Every square inch was artistically designed down to the hand selected imported materials and finishes. Enter through one of the most remarkable double door entries you have seen that will open to the most spectacular foyer with groin vaulted ceilings and striking vintage chandelier. Gorgeous living room with vaulted beamed ceilings, custom stone fireplace and stunning arched beveled diamond glass windows. The enormous kitchen and great room is something out of Architectural Digest with exposed truss ceilings and THREE islands making it a culinary dream! Sub-Zero refrigeration wall and almost every Wolf cooking appliance you could imagine, stunning hand hammered range hood and an enormous separate dirty kitchen with additional Wolf 48” cooktop. All the cabinets are done in a walnut finish and topped with Quartzite counters and all looking over the family room with natural stone fireplace and endless views. The primary suite spans almost the entire length of the home's back, offering a private office, a retreat with a refreshment and coffee bar, and bifold doors that open up to a covered patio, treating you to breathtaking views that seem to stretch on forever. The primary bath is a luxurious oasis designed with all natural stone, his & her vanity, soaking tub, hidden shower room and customized Hollywood walk-in closet.This home boasts two main floor secondary bedrooms and two upstairs, each generously sized and complete with their own customized bathrooms and walk-in closets. Convenience is key with laundry rooms on both levels, a fully owned solar system and an Elan home automation system that seamlessly integrates A/V, security and cameras. Outdoor living can’t get any better with the best possible views, covered patios, BBQ center, and expansive lush lawn.The most unachievable vision was created and now an everyday reality for you to enjoy!

22483 Mission Hills Lane, Yorba Linda

$3,200,000
6 Beds 6 Baths PW24076238 MLS Closed Status
LUXURY ESTATE IN HIDDEN HILLS Welcome to the epitome of luxury in the prestigious community of Hidden Hills. This exquisite home boasts breathtaking panoramic views from almost every room, offering vistas of Catalina, majestic mountains, and dazzling city lights both day and night. SOPHISTICATED ELEGANCES This sprawling home spans nearly 6,400 square feet of meticulously designed space, seamlessly blending classic charm with modern sophistication. Recently updated to perfection, it offers six bedrooms and six bathrooms, along with an array of luxurious amenities. ENTERTAINMENT PARADISE Indulge in entertainment with a huge luxury playroom, a state-of-the-art movie theatre room, and a dedicated fitness/workout room. Three fireplaces add warmth and charm, while magnificent high ceilings adorned with Italian chandeliers grace the spacious living and family rooms. GOURMET KITCHEN The enormous kitchen is a chef's dream, featuring a 6-burner cooktop and grill, high-volume vent hood, rich wood cabinetry, granite countertops, walk-in pantry, and a walk-behind wet bar complete with wine fridge and sink. Plus, enjoy the convenience of two laundry rooms. SUMPTUOUS RETREAT The master bedroom offers a sanctuary with his and her walk-in closets and a spacious master bathroom boasting a beautiful view balcony, perfect for enjoying morning coffee or stargazing at night. OUTDOOR OASIS Step outside to an entertainer's paradise with an outdoor barbecue area, keg and tap with a kegerator, a tranquil waterfall swimming pool and jacuzzi, a charming gazebo, a basketball court, and a delightful outdoor golf putting practice range. PRIME LOCATION Nestled in a serene and desirable neighborhood, this home is within close proximity to award-winning schools and offers easy access to the 91 Freeway, ensuring both luxury and convenience.

22600 Hidden Hills Rd, Yorba Linda

$1,600,000
4 Beds 2 Baths PW24064916 MLS Closed Status
PICTURE PERFECT YORBA LINDA ESTATE WITH OVER $300,000 IN UPGRADES INSIDE AND OUT! Situated on a single loaded street with a large lot and a pool/spa. Gorgeous 4-bedroom 2-bathroom single story in the land of gracious living with a 25,000 sf lot! A formal entry will bring you to the spacious step-down living room. Vaulted ceilings add to the grandeur of the front of this home. The open floor plan seamlessly connects the living room to the dining area and upgraded kitchen, making it perfect for entertaining! The kitchen features quartz countertops, brand new white cabinetry and stainless steel appliances. Through the kitchen is the family room with a charming brick fireplace for cozy nights. The stunning primary suite features dual mirrored closets and a luxurious en-suite bathroom where you will find a separate tub and walk-in shower with custom tile and a dual showerhead. Recessed lighting, new interior and exterior paint, new LVT flooring, new bathroom vanities, new custom tiled showers, new kitchen, brand new hardscape and landscaping and built-ins are just some of the many remodeled features throughout this house. The home also features an expansive backyard with a built-in BBQ, private pool and spa, and a large lawn. The backyard is beautifully landscaped with mature trees and garden flowers. This expansive property has a staircase that leads to a private panoramic view great for views of a stunning sunset. Additional highlights include a 3 car garage with a EV charger hookup, circular driveway, property is zoned for horses, and only one neighbor with a beautiful walking path on the right. This home will not disappoint or last long!

6188 Paseo Del Prado, Yorba Linda

$2,300,000
5 Beds 5 Baths OC24058872 MLS Closed Status
VIEW VIEW VIEW!! Welcome to your NEW CUSTOM BUILT dream home in the heart of Yorba Linda! This modernly elegant yet warm and inviting NEW custom home is suited for both entertaining and making family memories, situated on a VIEW LOT spanning over 10,000 sq feet. The grand entry draws you into a voluminous layout of luxury living, boasting 3,415 square feet of exquisite interior space and illuminating light throughout the open floor plan. The main level features a primary ensuite bedroom or office, providing ease and convenience, while upstairs features another primary ensuite bedroom, a third ensuite and 2 additional bedrooms ideal for a large family.. As you step inside, you're greeted by an abundance of natural light cascading through the expansive windows. The heart of this home lies in its gourmet kitchen, equipped with top-of-the-line appliances, ample storage, and a bespoke island with counter space ideal for preparing, serving and dining. Enjoy a walk-in pantry with a secondary refrigerator. With stunning views of the salt water heated pool, the kitchen seamlessly flows into the living and dining rooms, making it an entertainer's delight. Indulge in luxury within the upstairs primary bedroom, complete with a spa-caliber bathroom suite featuring a soaking tub, stunning shower, vanity and a spacious walk-in closet, all finished for maximum pleasure. Step outside onto the enormous balcony and be captivated by the panoramic views of the San Bernardino mountains, Mount Baldy and downtown LA, providing the perfect backdrop for relaxation and enjoyment. This home doesn't just offer luxury; it also prioritizes convenience and sustainability. With ample parking in the garage, private RV parking, a Tesla charging station, and a fully paid-for solar system, you can embrace modern living with ease. Additionally, the house is wired for security cameras and equipped with 2 air condensers and 2 tankless water heaters with mobile control technology. Enjoy the convenience of a spacious upstairs laundry room with abundant storage, making chores a breeze. Safety is paramount, which is why the pool is equipped with a sensor system, providing added peace of mind for you and your family. Located in a top-notch school district, this property offers the perfect combination of luxury, comfort, and practicality. Don't miss out on the opportunity to make this your forever home!

19941 Crestknoll Drive, Yorba Linda

$1,840,000
3 Beds 3 Baths PW24053483 MLS Closed Status
Wonderful opportunity to own a gorgeously remodeled single level 1990 built custom residence at end of private culdesac on highly coveted Marshburn Circle. This open floorplan with high ceilings has approximately 3,050 living square feet with 3 bedrooms and 2.5 bathrooms on an over 13,000 square foot lot and offers numerous fabulous upgrades and amenities including: a dream kitchen just remodeled with modern farmhouse flair with granite countertops featuring a super slab topped center island, custom soft close cabinetry with iron hardware, stainless steel sink and appliances including Thermador fridge and wifi stovetop, vent hood, 160 bottle Thor dual temperature controlled wine fridge, porcelain tile backsplash and mosaic inlay, all open to family room with vaulted ceilings, 2 ceiling fans, brick fireplace with gas logs and custom mantle, spacious family room perfect for large gatherings, dining room with chandelier and high ceilings, a breathtaking primary bedroom suite with crown molding, ceiling fan and slider to backyard and a pocket door to newly remodeled modern bath with soaking tub, stone countertops, dual sinks, custom fixtures, gorgeous shower with glass doors & a large walk in closet, engineered large plank wood floors, leased solar panels, tankless water heater, whole house fan, plantation shutters, awesome outdoor living with built in pebble tec jacuzzi with waterfall and built in BBQ, large grassy area with mature avocado and citrus tree, two new 4 ton HVAC units with digital thermostats, newer roof, inside laundry with utility sink, whole house fan, electric powered retractable awnings, RV parking, 2 car attached garage, no hoa, no mello roos and a near front row view for YL city fireworks. Welcome Home!

5050 Marshburn Circle, Yorba Linda

$4,000,000
5 Beds 7 Baths PW24047136 MLS Closed Status
Nestled within the prestigious enclave of Hidden Hills, this unparalleled ultra-modern masterpiece redefines luxury living and showcases the pinnacle of contemporary design. Situated atop a private nearly ¾ acre lot, this home offers breathtaking views of the city lights stretching all the way to Catalina Island. Every aspect of this estate, from its architecture to its sustainable features, embodies meticulous design and impeccable curation, ensuring privacy, convenience, and sustainability. Space and privacy are seamlessly integrated into this estate, with features such as a distant setback from the street, a motor court, dual 2-car garages with 10-ft ceilings and electric charging stations, and a full solar system with dual battery walls, resulting in limited electric bills. The commitment to sustainability is complemented by luxurious living spaces that exude modern elegance and sophistication. The entryway sets the stage for glamour and contemporary flair, with 22-ft ceilings adorned with a stunning chandelier, transom windows, and a floating glass staircase. The great room, strategically positioned to maximize the awe-inspiring views, seamlessly integrates indoor and outdoor living with vanishing pocket doors. Entertainment is effortless with wide-open living spaces that flow into one another, including a magnificent great room, central bar area, and kitchen with wolf/sub zero appliances and a center island that opens onto the expansive rear grounds. The primary suite is a luxurious retreat, featuring a private viewing balcony, a lavish bathroom with a soaking tub positioned to enjoy the endless views, and a voluminous integrated walk-in closet. Three sizable secondary bedrooms upstairs, each with private en-suite baths, provide ample space for guests or family members. Additionally, a large coveted main floor bedroom with its own private en-suite bath, private office, state-of-the-art home theater with home automation, two additional powder rooms, and a generous laundry area cater to the needs of modern living. The rear grounds offer the perfect space for entertaining or unwinding against the backdrop of majestic views. Multiple patio spaces, fire pits, a sparkling pool and spa, and an outdoor BBQ area create an idyllic setting for gatherings and relaxation, allowing you to fully immerse yourself in the tranquility and beauty of Hidden Hills. All of this and attends award winning schools including Yorba Linda High School!

22810 Hidden Hills Road, Yorba Linda

$1,600,000
4 Beds 2 Baths OC24041836 MLS Closed Status
A Yorba Linda beauty! This charming single-story custom-built Ranch-style home offers 2635 sq. ft. of living space, and no HOA! Located in a sought-after neighborhood, the home sits on a beautiful and secluded .44-acre lot. Its professionally landscaped backyard garden is a serene sanctuary with a meandering brick path, and the private driveway leading to the 3-car garage can accommodate parking for an additional 4-6 cars. You walk through the wooden doors into an entry foyer, then into the spacious living room with gorgeous hardwood floors, high beam ceiling, gas-log fireplace and large windows offering both abundant light and a view of the inviting courtyard and gardens. The home features a master suite with plantation shutters and French doors to the patio and garden, 2 additional bedrooms with beautiful beveled glass windows in wood casings, and a hall bathroom. The 4th bedroom is currently set up as an office with a private entrance. The generously sized kitchen features an induction range and lots of storage; one nook with double doors could be converted to a coffee station or smoothie bar! There is a breakfast counter area for sitting, as well as a large dining area for a formal table, and French doors lead outside to the patio with a built-in BBQ. The large family room boasts a 2nd fireplace, and a generous laundry room features a sink and counter, a wall of storage cabinets and a door for patio access. The extra spacious 3-car garage has built-in cabinets and shelves, plus a workbench with multiple drawers. New asphalt shingle roof installed in 2020, New American Standard a/c condenser & compressor installed 2021, new blower motor for furnace installed 2022. The home is near the new YL Town Center with restaurants, shops, and the Public Yorba Linda library. A must-see property that has never been on the market before!

18901 Camino Verde, Yorba Linda

$2,000,000
4 Beds 3 Baths PW24030967 MLS Closed Status
The search for your forever home has ended! Welcome to 20625 Via Tapaste, ideally located in the heart of Yorba Linda’s spectacular East Lake Village. Never before listed on the market, this FULLY renovated, 4 bed/3 bath PLUS bonus room home has been meticulously designed to create an environment of convenience and comfort while emanating luxury and sophistication. From the pristine, eco-friendly lawn to the reimagined backyard retreat, no expense has been spared and ALL the work has been done for you. Through the mahogany front doors, step into the expansive foyer with soaring vaulted ceilings adorned with crystal chandeliers and find the living and dining rooms enveloped in soft, earthy tones and an abundance of natural light. Just ahead, beyond the laundry room, bedroom and 3/4 guest bath, the archway draws the eye to explore and discover the epitome of open floor plan living. Bullnose granite countertops, stainless steel Sub-Zero refrigerator, Thermador Professional ovens, dishwasher, warming drawer, AND gas cooktop complement the kitchen's solid maple cabinetry. Double kitchen islands with slow closing cabinet doors and drawers, ensure dining/hosting ease and efficiency with plenty of working space, pull out shelving, and storage galore. The family room, with expertly crafted built-ins, a gas fireplace with electrical switch, remote controlled sun shades, and oversized glass sliders, leads to the lattice covered patio for memorable outdoor entertaining or maximum relaxation. Stacked stone planters with foliage and trees sustained by a drip system serve to enhance (with APP operated lighting) the pool, spa, and pergola. For INDOOR rejuvenation, the sizeable Master Bedroom is complete with cathedral ceiling, sitting area, and en suite with a soaker tub framed in granite, a frameless etched glass walk-in shower, vanity, and elegant fixtures throughout. The second-floor bedrooms bookend the full bath with dual sinks and are just down the hall from the spacious bonus room. The hallway, with ample upper and lower cabinets and granite countertop, leads to the bonus room with the home's third fireplace, built-in corner desk, cabinets, and shelving with custom glass tops and is equipped for wall mounted technology. A 3-car garage is located just below the bonus room and is finished with epoxy flooring and plenty of cabinets. HOA HIGHLIGHTS: Pickleball/Basketball/Tennis Courts, Lake (catch/release), Clubhouse, Gym, Sauna & Adult/Family/Kiddie Pools.

20625 Via Tapaste, Yorba Linda

$3,350,000
6 Beds 5 Baths PW24010710 MLS Closed Status
Nestled at the end of a tranquil road in the heart of Yorba Linda, this exceptional, custom-built estate offers a luxurious lifestyle within walking distance of the newly built town center. Situated on an expansive lot with mature trees, this residence redefines opulent living w/ a meticulously designed backyard oasis which includes vibrant seasonal colors, a variety of fruit trees, & direct private access to walking trails. Relax in a spacious rock pool complete w/ a slide, spa, grotto, and fountains. Gather around the BBQ framed by a large stone fireplace & hearth. The house has a New England style wrap-around porch & spacious deck. Step inside the primary structure w/ vaulted ceilings to discover a symphony of well-planned formal & informal living spaces, including a library, stunning formal dining room that comfortably seats 12, a large office w/ built-in desk & shelves, art/craft studio, & wood-lined walk-in wine closet for many bottles of wine. The home includes 6 bedrooms, one on the main level w/ a full bath for guests & a separate entrance to the home. The home is equipped w/ 5 full baths, one conveniently located near the backyard & pool w/ separate shower & dryer for wet clothes. The spacious, gourmet kitchen boasts high-end appliances, including a six- burner Viking stove, walk-in pantry, & a butler’s pantry. The kitchen features a beautiful breakfast nook w/ a scenic view of the backyard resort. Across from the kitchen is a step-down, vast family game room w/ beamed ceilings & a stacked stone, floor-to-ceiling fireplace. The game room encompasses a full bar w/ seating to create a sophisticated but cozy entertainment center. There is a built-in sound system. Step outside onto the wraparound deck offering unparalleled views; take in the fragrance of the flowers or fruit trees, while relaxing in the captivating, custom retreat pool. The property is privately gated w/ extra-large garages fit for 4 cars plus a carport for a 5th car, 3 of which are equipped w/ EV charging stations. Embracing sustainability, 20 cells of solar panels adorn the estate, resulting in low maintenance costs. Enter this exclusive retreat through a motorized gated entry, a circular driveway w/ pavers, & open space to park over ten additional vehicles. The location is zoned within the highly rated Blue Ribbon Yorba Linda High School boundaries. This custom luxurious residence is built for privacy and entertainment.

18803 Deville Drive, Yorba Linda

$1,200,000
4 Beds 2 Baths PW23198841 MLS Closed Status
THIS HOME IS A MUST SEE! Beautiful, custom built home located in the heart of Yorba Linda. This home features a bright and open floor plan with 4 bedrooms, 2 bathrooms with 1,800 square feet of spacious living space on a 10,640 sq foot lot. You are welcomed at the entry to the beautifully designed kitchen that features stainless steel appliances, plenty of custom maple cabinetry for storage with soft closing cabinets/drawers, beautiful granite counter tops, and recessed lighting. A spacious family room off the kitchen is perfect for entertaining. Large Owners Suite features a large bedroom area with recessed lighting, double closets, beautiful bathroom and has direct access to the barn area. Two generously sized bedrooms down the hall with new closets with organizers and updated hall bathroom. The 4th Bedroom is a detached 300 Sq Ft. Casita which is currently being used as a hair salon. It includes wall air conditioning for the hot months, private entrance and has access to the laundry/storage room. It is fully finished with plumbing and electrical. Private Steel Barn complete with expansive workshop, horse stall with turnout, oversized trailer parking and comes with a Conditional Use Permit for one horse. Other features of the home include NEW A/C and ducting throughout home, Oak Flooring throughout the home, dual pane windows, solar panels, private patio area and automatic gate to property. The location is within easy walking distance to the new Town Center, Library, Cultural Arts Center, and Main Street. Don’t miss your opportunity to experience this one-of-a-kind home!

5320 Lakeview Avenue, Yorba Linda

$2,050,000
4 Beds 4 Baths OC23190451 MLS Closed Status
Nestled within the tranquil confines of a Yorba Linda cul-de-sac, this single-story French-country inspired home exudes sophistication, class, and a touch of Old-World charm. This custom-built home meticulously crafted in 2010, sits on a ½ acre lot and features 4 bedrooms, with ensuite bathrooms, and a 3-car tandem garage. Upon entering you'll notice the warmth of rich wood flooring, soaring ceilings, and a grand iron chandelier, setting the tone for a truly elegant experience. The first bedroom, currently serving as an office, boasts an ensuite bathroom with a beautiful slate-tiled walk-in shower. A formal dining room, framed by glass French doors, leads to an unforgettable outdoor sanctuary. Through the butler's pantry, your culinary journey begins in the heart of the home—an absolute dream of a kitchen. The expansive island is accented by a warm walnut butcher block countertop and equipped with a microwave drawer, warming drawer, and convenient vegetable sink. The kitchen is enveloped by leathered granite countertops and features a 48-inch stainless steel Dacor range, a handy pot filler, a stunning copper hood, two dishwashers, a paneled Sub-Zero refrigerator and a bar top with gorgeous Copper countertops. The extraordinary, great room boasts a grand stone fireplace, wood-beamed ceilings crafted from reclaimed wood dating back to the 19th century. This room is completed with folding doors that open to the full width of the wall, offering the ultimate indoor-outdoor California living experience. Down the hallway, you'll find two generously sized secondary bedrooms and the primary bedroom, all coupled with walk-in closets, and ensuite bathrooms. The secondary bedrooms share an ensuite Jack-and-Jill bathroom with a walk-in shower and separate bathroom vanity areas for each room. At the end of the hallway, you'll find relaxation in the primary bedroom, where the lavish primary bath beckons with a jacuzzi roman tub, a separate walk-in shower and dual vanities with marble countertops. Step out to your own private oasis boasting a sparkling pool, spa, a newly installed built-in BBQ and lush green lawns that create the perfect backdrop for year-round entertainment. The spacious covered patio includes a fireplace, ceiling fans, recessed lighting, an outdoor TV, and speakers. Perfectly positioned, your minutes away from San Antonio Park and the highly acclaimed schools of Travis Ranch Elementary and Middle School as well as Yorba Linda High School.

4675 Via Amante, Yorba Linda

$1,200,000
4 Beds 3 Baths RS23114187 MLS Closed Status
Welcome to a beautiful two-story home that sits on a private (and rare) cul-de-sac in the heart of Yorba Linda. This spacious home features a private porch, inviting entryway leading to a large step-down formal living and dining room combination. New luxury vinyl plank flooring (LVP) and lots of windows flood the environment with natural light. A large separate family room encompassing the same, new luxury vinyl plank flooring, wet bar and a nicely appointed brick fireplace. The home’s interior has been painted a light neutral hue throughout; with new baseboards as well. New light fixtures and faucets in all bathrooms add to the peaceful brightness. Holding four large bedrooms with two and half baths; the spacious master bedroom steals the show. It features an expansive vaulted ceiling, new sliding mirrored closet doors spanning the full length of the room, and a calming travertine bath. Newer water heater and furnace, dual pane windows, and large sliders throughout the dwelling. The two-story / three car attached garage boasts an incredible opportunity for an added loft. In the outdoor space, a beautiful wrap around backyard has access from every part of the home leading to 3 semi-covered patios. The mature trees offer privacy and shade for those hot summer days, the side yard is perfect for a veggie garden or dog run; that’s reinforced with freshly stained side gates. Situated in a cozy neighborhood and hills; this property is conveniently located to the 91 freeway, Yorba Regional park, amazing hiking and walking trails, Yorba Linda shops, restaurants, award winning schools like Travis Ranch, and many other parks with playgrounds. Move-in ready!

20760 Cottonwood Road, Yorba Linda

$4,225,000
6 Beds 5 Baths OC23115236 MLS Closed Status
An extraordinary estate property presenting privacy, uncommon space, and the elements for an exceptional lifestyle. The sprawling arboreal parcel of 1.2 acres and stately custom Tudor-style residence and its outbuildings were designed and developed with exceptional consideration for elegant, yet comfortable living, along with recreation, relaxation, and entertaining at any scale. The primary structure encompasses myriad well-planned formal and informal living spaces as well as six bedrooms, five baths, a library, office, wine cellar, and game room – all beautifully appointed with thoughtful amenities, designer fixtures and finishes, and a rare selection of stones and hardwoods. The verdant grounds and garden, with rolling greens; an organic orchard with over fifteen varietals of yielding fruit trees; and tranquil koi pond with a rock waterfall afford a harmonious connection to nature. A sparkling saline PebbleTec pool; spa; and handsomely finished pool house equipped with its own oversized stone fireplace and hearth, heating and cooling, retractable doors, Lynx barbeque, high-end full-kitchen appliances, as well as wine and food and beverage refrigeration units, is furnished to rival the offerings of a refined resort. Further complementing the property is a motorized gated entry, capacity for over 25 vehicles, and the unique potential to create or develop additional desired luxuries – tennis courts, RV storage, equestrian facilities, or an ADU. A truly remarkable opportunity for even the most discerning residents.

4090 Live Oak Lane, Yorba Linda

$1,900,000
6 Beds 4 Baths LG23089088 MLS Closed Status
*Back on Market-Buyer Could Not Perform* 2 Homes & Cottage: 17997 Oak Leaf Ln & 17999 Oak Leaf Ln Included. The Main house (17999) is approx 1614 sq ft, 3 bed & 2 baths & built in 2002. Home has bay windows & high ceilings. The living room has custom lighting, built-in entertainment center & granite-trimmed fireplace with raised hearth. The kitchen & dining area has a large open space with custom wood cabinets, recessed lighting, appliance cabinet, center island with a 2nd sink & french doors that lead to a covered patio that looks out to private fenced backyard with lush landscaping. The master bed suite has fireplace, seated bay window & walk-out private patio. The master bath has oversized jacuzzi tub, walk-in shower, & two vanity areas. The 2nd bed has its own outside entrance, built-in desk, cabinets, mirror closet doors, coffered ceilings, & seated bay window & its own ensuite bath with tiled walk-in shower. The third bedroom is over the garage with its own private entrance. It is approx 414 sq ft with lots of storage space & is perfect to use as a bedroom, office, or den. The attached 2 car garage has laundry hook-ups. The ADU (17997) is approx 1,060 sq ft with 2 bed & 1 bath built in 1927. This home is a "Yorba Linda Historic House of Interest.” The original windows & casings, doors, frames, hinges, & wood flooring have all been refinished. Throughout are push button light switches, surround sound, picture rails & custom fixtures & lighting. Kitchen has been remodeled with granite countertops, upgraded appliances, custom leaded glass windows, custom cabinetry & a butler’s pantry with custom cabinetry, lighting, copper sink, & under-counter fridge. The family room has a gas fireplace & seating area & just off it you will find a formal dining room. Each bedroom has a walk-in closet & the bath has custom leaded glass windows, vanity, walk-in shower & floor heater. Home has newer plumbing, wiring, central heating and air, & solar that is paid for. Home has a 4 car detached garage with an approx 262 sq ft "Cottage." The Cottage has mirrored closet doors, surround sound, a new Trex porch, dual A/C & heating, new laminate flooring & a loft. The kitchenette has stove, microwave & refrigerator. The bath has heater & walk-in shower. Outside you will find lush custom gardens & landscaping, private patios, BBQ island, gardening/office shed with A/C, large RV parking with 2 sewer hookups & 50 AMP power. Many citrus & ornamental trees.

17997 Oak Leaf Lane, Yorba Linda

Start Your Search

Based on information from California Regional Multiple Listing Service, Inc. as of . This information is for your personal, non-commercial use and may not be used for any purpose other than to identify prospective properties you may be interested in purchasing. Display of MLS data is usually deemed reliable but is NOT guaranteed accurate by the MLS. Buyers are responsible for verifying the accuracy of all information and should investigate the data themselves or retain appropriate professionals. Information from sources other than the Listing Agent may have been included in the MLS data. Unless otherwise specified in writing, Broker/Agent has not and will not verify any information obtained from other sources. The Broker/Agent providing the information contained herein may or may not have been the Listing and/or Selling Agent.