Quick Yorba Linda CA MLS Search

Yorba Linda Contemporary Style Real Estate & Homes

Yorba Linda CA is our specialty. Orange County Real Estate Inc is committed to making the buying and selling of contemporary style real estate in Yorba Linda, CA a pleasurable and rewarding experience. Our website allows you to search all active Yorba Linda contemporary style real estate, homes for sale. It is easy to use and navigate through contemporary style property searches. You can also save searches and get daily email alerts of new listings as they become available.

Property Search Map Search Market Report


Browse All Yorba Linda CA Contemporary Style Properties for Sale

$2,149,990
4 Beds 3 Baths PW26159714 MLS Active Status
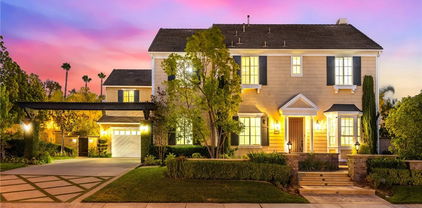
Perched atop a picturesque hill in Yorba Linda’s celebrated Land of Gracious Living, this exquisitely renovated residence embodies timeless elegance, exceptional craftsmanship, and the very best of luxury living. Offering approximately 3,145 square feet with 4 bedrooms, 3 bathrooms, and an attached 4-CAR GARAGE, this remarkable home seamlessly blends sophisticated design with resort-inspired amenities. Thoughtfully reimagined with today’s discerning buyer in mind, the residence welcomes you with light-filled interiors, elegant architectural details, and beautifully curated finishes throughout. At the heart of the home, the beautifully appointed kitchen is designed to impress, featuring premium SUB-ZERO refrigeration and WOLF professional-grade range & oven, delivering exceptional performance for both everyday living and gourmet entertaining. Enjoy a rare SINGLE-LOADED location with open views, enhanced privacy, and an elevated hilltop setting that creates a peaceful retreat. Abundant natural light fills the entire home, while PICTURESQUE VISTAS provide a stunning backdrop. Designed for both comfort and versatility, the thoughtfully planned layout includes a MAIN-LEVEL BEDROOM and FULL BATH, providing ideal accommodations for MULTIGENERATIONAL LIVING. Step outside into your own private sanctuary where indoor and outdoor living become one. The backyard is an entertainer’s dream, highlighted by a NEWLY RESURFACED PebbleTec POOL and captivating panoramic views that stretch across the surrounding hills. As day turns to evening, breathtaking sunsets and sparkling city lights create an unforgettable setting for entertaining or simply unwinding in complete privacy. The spacious primary suite serves as a peaceful retreat, offering generous proportions and a serene ambiance to begin and end each day. Well-appointed secondary bedrooms provide exceptional flexibility for family and guests. Ideally located near award-winning schools, scenic parks and trails, premier shopping, dining, and recreational amenities, this exceptional property offers the perfect balance of tranquility and convenience in one of Orange County’s most sought-after communities. 4825 Stonehaven Drive presents a rare opportunity to experience luxury living at its finest. More than just a home, it is a private retreat designed for those who appreciate elegance, comfort, and the finest qualities of Yorba Linda living. NO Mello-Roos or HOA dues, this incredible opportunity awaits.

4825 Stonehaven, Yorba Linda

$1,350,000
4 Beds 3 Baths PW26157548 MLS Active Status
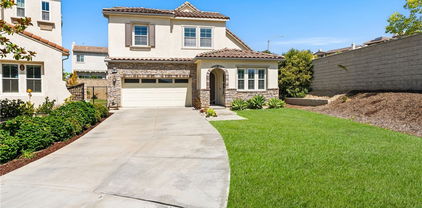
Incredible opportunity in one of Yorba Linda’s most desirable neighborhoods! This home offers approximately 2,570 square feet of living space with four bedrooms, three full baths, a three-car garage, and a private, secluded quarter-acre flat lot. Located within the highly acclaimed award-winning Placentia-Yorba Linda School District, this property has all the "hot buttons" today's buyers are searching for. Featuring a remodeled kitchen, an amazing formal dining room, a newer forced-air heating and air-conditioning system, and a spacious family room that opens to what can become an incredible backyard retreat, a massive dinning room, this home has outstanding bones and unlimited potential. The property requires major cosmetic updating, offering the perfect opportunity to renovate to your personal taste while creating instant equity. The expansive lot features large side yards with room for extensive RV parking, a workshop, future expansion, or the possible addition of an ADU. The spectacular three-sided covered outdoor kitchen features a tile roof, built-in cooking areas, and bar-height tiled counters with seating for 12 or more guests—perfect for entertaining family and friends. The oversized backyard offers ample room to add a resort-style pool, spa, or additional outdoor living space. The gorgeous front yard is framed by majestic pine trees and a dramatic natural rock features, creating exceptional curb appeal. Whether you're an owner-occupant looking to create your dream home or an investor searching for your next project, this is a rare opportunity to purchase a home with exceptional potential in one of Yorba Linda's most sought-after neighborhoods. Priced to reflect its current condition. Bring your imagination and transform this home into something truly special. Walk to K through 8th grade schools and parks, hop on the Yorba Linda’s trail system or enjoy activities at the Yorba Linda Community Center and the new Towne Center. Solar, newer heating and air, remodeled kitchen and hardwood flooring and crown throughout that can be buffed up!! Cabana/outdoor kitchen is plumbed for gas, water, electric and sewer.

17802 La Entrada, Yorba Linda

$559,000
2 Beds 2 Baths PW26147884 MLS Pending Status
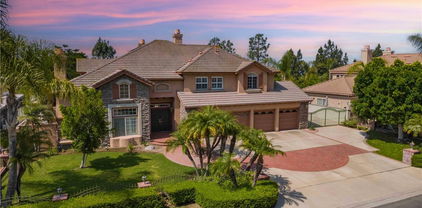
Beautifully updated condo in the highly desirable The Hills community of Yorba Linda, offering thoughtfully curated upgrades, modern systems, and a move-in ready interior throughout. This light-filled home features upgraded dual-pane windows, durable luxury vinyl plank flooring (installed approximately 3 years ago), and a recently upgraded HVAC system with a high-efficiency heat pump (approximately 2 years new). A new water heater adds additional peace of mind for the next owner. The kitchen includes all major appliances, with the added convenience of a refrigerator, washer, and dryer included in the sale, making this home truly turnkey from day one. The primary bathroom has been fully remodeled, featuring a spa-inspired design with modern finishes and a rare dual vanity layout not commonly found in the community, offering both style and functionality in a thoughtfully redesigned space. The secondary bedroom has been intentionally designed as a flexible, wellness-inspired space, previously used as a private massage room and thoughtfully finished with a rich, dark green color-drenched design and high-end finishes. The room offers a unique, calming aesthetic that can serve as a distinctive retreat, creative studio, or wellness space. For buyers preferring a more traditional use, it easily functions as a comfortable guest bedroom or dedicated home office, with the flexibility to adapt to a variety of lifestyles. Additional improvements throughout the home reflect consistent care and attention to detail, creating a residence that stands out for both its condition and design sensibility. Located in The Hills, residents enjoy resort-style amenities, scenic greenbelt surroundings, and a convenient Yorba Linda location close to shopping, dining, parks, and major freeways. A rare opportunity to own a thoughtfully upgraded and design-forward home in one of Yorba Linda’s most established communities offering true move-in readiness and versatile living spaces.

5205 Box Canyon Ct. Unit 19B, Yorba Linda

$1,750,000
4 Beds 3 Baths PW26151134 MLS Active Status
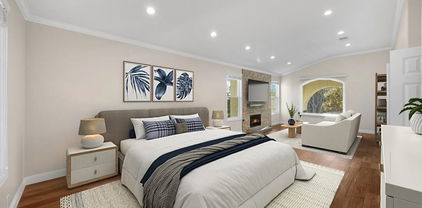
Upgraded 4-bedroom single-story home situated on over a 1/3-acre square-foot corner lot in a desirable Yorba Linda neighborhood. The leaded glass entry opens to a bright, open floor plan featuring shiplap ceilings, a skylight, recessed lighting, and a fireplace in the living room. French doors provide access to the patio, creating an easy indoor-outdoor flow. The dining area opens to the remodeled kitchen, complete with quartz countertops, a center island with a five-burner cooktop, apron-front sink, beverage refrigerator, and direct access to the private rear patio. The primary suite features a walk-in closet and an updated ensuite bath with dual vanities and a walk-in shower. An adjoining room offers flexibility for a home office, gym, or hobby space. A separate ensuite bedroom provides privacy for guests or extended family, while additional bedrooms are served by a nearby hall bath. An inside laundry room adds everyday convenience. Interior upgrades include hard surface flooring, dual-pane sash windows, crown molding, recessed lighting, and custom window coverings. Lots of windows throughout provide abundant natural light. The outdoor spaces include a spacious covered patio with recessed lighting and ceiling fans, manicured lawns, and a private front yard with ample room for entertaining, relaxing, or outdoor activities. Plus, a generous sized RV space! Conveniently located near Yorba Linda Country Club and Linda Vista Elementary school. This is a home of space and comfort.

5712 Grandview Avenue, Yorba Linda

$829,900
4 Beds 2 Baths PW26151055 MLS Active Status
Welcome to the “Land of Gracious Living,” where comfort, privacy, and community come together in this beautifully situated detached 4-bedroom, 2-bath home (currently set up as a 3 Bedroom)Tucked at the end of a long cul-de-sac, this property offers a quiet, friendly neighborhood setting with plenty of space for both relaxation and play. Step outside your private patio gate to a serene, park-like greenbelt—perfect for sports, gatherings, or simply enjoying the outdoors, for your enjoyment without the maintenance of mowing or watering. Residents also enjoy access to outstanding community amenities, including a pool, tennis and racquet courts, and basketball facilities, along with nearby running and biking trails and Yorba Regional Park. Inside, the home features a flexible and inviting layout. The fourth bedroom is currently configured as an extension of the main-floor primary suite, offering added comfort and versatility. Upstairs, you’ll find two additional bedrooms plus a bonus finished space ideal for a playroom, home office, or creative studio. Additional highlights include vaulted ceilings, central air conditioning, recessed lighting, and fully renovated bathrooms. The attached garage provides convenient direct access into the home. With easy access to transportation and a highly regarded elementary school nearby, this home offers both lifestyle and location. Come experience all it has to offer.

6782 Stonepine Court, Yorba Linda

$3,388,000
6 Beds 6 Baths PW26089845 MLS Active Status
Welcome to a residence where exceptional design, refined craftsmanship, and effortless elegance come together in perfect harmony. Beautifully reimagined from top to bottom, this remarkable estate presents an elevated lifestyle defined by comfort, sophistication, and attention to detail. Natural light fills every room, highlighting soaring ceilings, expansive living spaces, and a seamless floor plan designed for both everyday living and memorable entertaining. Rich porcelain tile flooring extends throughout the home, complemented by custom finishes, designer lighting, premium fixtures, and thoughtfully selected materials that create a timeless yet contemporary atmosphere. The beautifully appointed kitchen serves as the centerpiece of the home, flowing naturally into inviting gathering spaces that encourage conversation, celebration, and relaxed everyday living. Every room reflects a sense of quality and purpose, creating an environment that feels both elegant and welcoming. A private office provides a quiet and refined setting, while the spacious bedrooms and beautifully finished bathrooms offer comfort, privacy, and a luxurious retreat for family and guests alike. The outdoor environment is equally impressive, thoughtfully designed as a private escape surrounded by mature landscaping and panoramic views. A sparkling pool and spa, multiple fire features, an elegant pergola, expansive entertaining patios, and generous open lawn areas create a setting equally suited for peaceful evenings, weekend gatherings, or large-scale celebrations. From sunrise to sunset, the panoramic views become a natural extension of the home, bringing beauty and serenity into daily life while enhancing nearly every living space. Every improvement has been completed with a focus on quality, style, and lasting value. The result is a residence that feels polished, inviting, and effortlessly luxurious without sacrificing warmth or functionality. Properties that combine this level of renovation, exceptional outdoor living, sweeping views, and timeless design are rarely available. This distinguished residence represents an extraordinary expression of California luxury living in one of Orange County's most desirable settings.(One of the six bedroom configured as a home office .) COPY LINK TO WATCH THE VIDEO: https://youtu.be/qaIziObHdok

27055 BIG HORN MOUNTAIN, Yorba Linda

$1,139,999
3 Beds 3 Baths PW26150155 MLS Pending Status
Welcome to your dream home in the highly coveted East Lake Village community! Located on an ample CORNER lot in peaceful cul-de-sac, this beautifully upgraded 3-bedroom, 3-bath residence offers the perfect blend of comfort, style, and effortless California living. Step inside and you’re immediately greeted by an abundance of natural light and undeniable pride of ownership that shines throughout. The heart of the home is the expansive, chef-inspired kitchen, thoughtfully extended with additional counter space, generous storage, and elegant custom display cabinets. Just beyond the sliding doors lies your private outdoor oasis: a spacious backyard featuring a large covered patio and a built-in BBQ, ideal for year-round gatherings, morning coffee, or sunset dinners under the stars. The custom corner entertainment niche in the living room adds both character and functionality, maximizing usable space while keeping the focus on connection and enjoyment. Recent major upgrades ensure peace of mind for years to come: newer doors and windows, new HVAC installed this Spring, and a completely re-piped plumbing system. Move in and start living! To top it off, Resort-style living is right outside your door. As a resident of East Lake Village, you’ll enjoy access to three sparkling pools, a sauna, modern clubhouse, fitness center, sports courts, and year-round access to the beautiful lake for fishing, electric boat rentals, and festive community events. This prime location puts everything at your fingertips: it is very to Yorba Linda High School and within the award-winning Placentia-Yorba Linda Unified School District. You’re also walking distance to the newly renovated East Lake Village Shopping Center for dining and shopping, and only minutes from horse trails, hiking paths, golf courses, top-rated shopping, and the vibrant community events that make Yorba Linda so special.

20385 Via Pizarro, Yorba Linda

$2,625,000
4 Beds 6 Baths PW26132836 MLS Active Under Contract Status
Welcome to this exceptional Bryant Ranch estate, offering approximately 4,250 square feet of refined living space with 4 bedrooms, 5.5 bathrooms, a dedicated office that can serve as a bedroom, and a 4-car garage. Located within the attendance area of Yorba Linda's award-winning schools, this custom residence blends timeless craftsmanship, luxury finishes, and outstanding indoor-outdoor living. The gourmet chef's kitchen serves as the heart of the home, featuring a dramatic 15-foot center island with breakfast bar seating, a Sub-Zero Pro 48 refrigerator, 48-inch Wolf dual-fuel range with double ovens, infrared grill and griddle, pot filler, GE Monogram warming drawer, abundant custom cabinetry, and premium finishes throughout. The kitchen opens seamlessly to the spacious family room, highlighted by a custom carved limestone fireplace. Additional highlights include a private wine cellar secured by an ornate wrought-iron gate with storage for more than 75 bottles, a dedicated home theater with a 120-inch projection screen, ceiling-mounted projector, and surround sound system, plus a spacious game room with its own custom limestone fireplace. The custom laundry room offers extensive cabinetry and storage. The luxurious primary suite provides a peaceful retreat with a private fireplace and spa-inspired bathroom. Secondary bedrooms are generously sized and well-appointed, offering comfort and privacy for family and guests. Step outside to a spectacular backyard designed for year-round enjoyment. The resort-style setting features a large pool and spa, with child safety fence, expansive patios, artificial turf, vineyard area, and beautiful mountain and hillside views. The covered outdoor pavilion includes a stone fireplace, mounted television, ceiling fan, lounge seating, and a fully equipped outdoor kitchen with extensive stonework and bar seating—perfect for gatherings large and small. Combining exceptional amenities, thoughtful design, award-winning schools, and one of Bryant Ranch's most desirable locations, this remarkable estate presents a rare opportunity to enjoy the very best of Yorba Linda living..

5520 Smokey Mountain Way, Yorba Linda

$1,625,000
4 Beds 3 Baths PW26135390 MLS Active Under Contract Status
Located on a desirable corner lot in the prestigious East Lake Village community of Yorba Linda, this spacious four-bedroom, three-bath residence offers an exceptional opportunity to own in one of the area's most sought-after neighborhoods. Designed for comfortable living and entertaining, the home features a versatile floor plan that includes a downstairs bedroom and full bath. The downstairs bedroom is currently being used as a home office, making it ideal for remote work, guests, or multi-generational living. The welcoming living room is highlighted by soaring cathedral ceilings and large windows that fill the home with natural light. The formal dining room also features dramatic ceilings and expansive windows, creating an elegant setting for gatherings and special occasions. The kitchen is appointed with rich cherrywood cabinetry, beautiful granite countertops, ample storage, and a spacious breakfast nook. Overlooking the backyard, the kitchen opens to the inviting family room with a cozy fireplace, creating the perfect space for everyday living and entertaining. The spacious primary suite offers a private retreat, while the additional bedrooms provide comfort and flexibility. An interior laundry room adds convenience, and the three-car garage provides abundant parking and storage. Situated on an approximately 12,000-square-foot corner lot, the park-like backyard offers plenty of room for outdoor enjoyment, gardening, entertaining, or creating your own private retreat. Residents of East Lake Village enjoy resort-style amenities, including a private lake, clubhouse, fitness center, swimming pools, tennis and pickleball courts, boating, fishing, scenic walking trails, and year-round community activities. With a low HOA and a prime location near shopping, dining, parks, and top-rated schools, this home presents an outstanding opportunity to enjoy one of Yorba Linda's most desirable communities.

20525 Via Campanas, Yorba Linda

$1,775,000
4 Beds 3 Baths PW26134666 MLS Pending Status
Great East Lake neighborhood and one of the largest lots in the area. HUGE 18,750 SQ. FT. Lot. Flat and 100% usable space. Not many like that anymore. Located at the end of a quiet Cul-De-Sac, This is a superior place to call home. All of the major systems are newer. Brand new hot water heater, newer AC and furnace 3-4 years ago, Newer top tier appliances in kitchen. Kitchen features an island, a walk in pantry and a dining nook. Wonderful floor plan with one bedroom downstairs. 3 large bedrooms and a big bonus / game room upstairs. Home has 3 fireplaces, one in the Living room, Family room and upstairs bonus room. Lot features Large driveway, RV\Boat storage area, large sports court good for basketball, badminton or the ever popular Pickleball. Spacious grass areas and an in ground spa make this space peaceful and special. There are also several fruit trees and other mature, beautiful trees adorn this great space. Very private with plenty of room to add your own pool, batting cage, golf simulator or other potential features. There is a Large covered patio right off the family room. Washer, dryer and refrigerator can be included in the sale. Fantastic schools and community. HOA includes access to all East Lake amenities, pools, lake, parks, clubhouse, exercise facility, playgrounds,hiking trails, community events and so much more. The original owner bought this home new in 1986, this is the first time this home is on the market since it was new.

5150 Via Carretas, Yorba Linda

$859,000
2 Beds 2 Baths PW26132755 MLS Active Status
Absolutely Gorgeous Meadowood Home – Move-In Ready! Welcome to 21405 Via Del Lobo, located in the highly desirable Meadowood community of Yorba Linda. This beautifully upgraded two-bedroom, two-bath attached single-family residence has been thoughtfully remodeled from top to bottom and is truly turnkey. The inviting living room features soaring vaulted beam ceilings, recessed lighting, a ceiling fan, and direct access to the spacious private patio and backyard—perfect for relaxing or entertaining. Throughout the home you'll find newer luxury vinyl flooring, fresh interior paint, and numerous quality upgrades. The stunning kitchen was completely remodeled and boasts newer cabinetry, countertops, and newer appliances including the stove, oven, microwave, and dishwasher. The spacious primary suite offers recessed lighting, a ceiling fan, a walk-in closet, and a beautifully remodeled en-suite bathroom featuring custom cabinetry, quartz countertops, and a large glass-enclosed tiled shower. The secondary bedroom is generously sized and includes mirrored closet doors and a ceiling fan. The remodeled hall bathroom features quartz countertops, updated lighting, tile flooring, and an upgraded tiled shower. Major system upgrades provide peace of mind, including a newer HVAC system with replaced ductwork, a whole-house fan for enhanced comfort and energy efficiency, a water purification system, and a water softener. The attached garage features epoxy flooring, built-in overhead storage with pull-down ladder access, and a Tesla charging outlet. Residents enjoy Meadowood's community amenities including a pool, spa, and beautifully maintained greenbelt areas. Conveniently located near walking and biking trails, shopping, dining, and freeway access, this exceptional home is also served by award-winning schools. This is a rare opportunity to own a meticulously upgraded home in one of Yorba Linda's most sought-after communities.

21405 Via Del Lobo, Yorba Linda

$1,698,000
3 Beds 3 Baths PW26130886 MLS Active Status
Perched in one of Yorba Linda's most desirable locations, this extraordinary residence offers the rare combination of breathtaking panoramic views, extensive high-end renovations, and true turnkey luxury. Showcasing spectacular 180-degree unobstructed views, enjoy dazzling fireworks from Angel Stadium and Disneyland, along with unforgettable SpaceX launches—all from the comfort of your own balcony. Masterfully reimagined from top to bottom, virtually every major system has been replaced, including all-new copper electrical wiring, copper plumbing, HVAC system and ductwork, insulation, drywall, and designer finishes throughout. The remodeled kitchen is the centerpiece of the home, featuring premium luxury vinyl plank flooring, quartz countertops, custom cabinetry, subway tile backsplash, stainless steel appliances, recessed lighting, and designer fixtures that create a sophisticated yet inviting atmosphere. Additional upgrades include solid-core interior doors, elegant 6-inch baseboards, electric blinds, and meticulous attention to detail at every turn. Expansive windows throughout the home frame the incredible skyline views and fill each room with natural light. The primary suite serves as a private retreat, complete with French doors opening to a balcony where you can take in the stunning view day and night. The primary bath features dual vanities, a walk-in closet, and an oversized shower designed for comfort. Every bedroom features oversized windows that capture sweeping panoramic views, creating a sense of openness and tranquility throughout the home. Rarely does a property offer this level of quality, modernization, and unforgettable views. This is Yorba Linda living at its finest—a true model-home experience that is unmatched.

5851 Walnut Creek, Yorba Linda

$875,000
4 Beds 2 Baths PW26125080 MLS Active Under Contract Status
Tucked inside one of Yorba Linda’s most inviting communities, 20191 Brightwood Court #25 is the kind of home that feels special the moment you arrive. Set on a cul-d-sac on a spacious 5,500 square foot corner lot, this 4 bedroom (4th bedroom currently dining room), 2 bathroom detached home blends charm, comfort, and fresh designer style in all the right ways. With approximately 1,302 square feet of living space, the home has been thoughtfully updated to feel current, and move-in ready, while still offering warmth and personality. The home highlights designer upgrades, upgraded finishes, LVP floors, a fireplace, formal dining room or flex space (converted 4th bedroom), family room, breakfast nook, custom window coverings, heating and cooling, plus access to community amenities including a pool, clubhouse, basketball court, tennis court and large grassy area. Inside, the home tells a story of easy living. Natural gathering spaces create a comfortable rhythm from room to room, with places to unwind, entertain, host dinner, or simply enjoy a quiet morning. The designer look and feel gives the home a polished presence without feeling overdone. It is stylish, approachable, tech-forward and ready for its next chapter. Even the garage is a work of art with epoxy flooring, EV outlet, custom cabinets for the washer & dryer, custom wallpaper (yes, in the garage), overhead lighting, a water softener and an attic space that will make your friends jealous with load of storage opportunity. Oh, and besides the 2-car attached garage you get the coveted extra parking spot up front. The backyard is where this home really opens up. Spacious, private, and full of possibility, it offers the kind of outdoor space that is hard to find at this price point in Yorba Linda. Whether you imagine weekend BBQs, summer evenings under the lights, kids playing, pets roaming, or a quiet place to enjoy coffee before the day begins, this yard gives you room to live beyond the walls of the home. And then there is the Woodgate community. Peaceful, well-kept, and beautifully situated in Yorba Linda, 20191 Brightwood Court #25 offers the ease of neighborhood living with access to resort-style amenities. Pool days, clubhouse gatherings, and the comfort of being surrounded by a gorgeous community. 20191 Brightwood Court #25 is upgraded, stylish, and ready. A home with designer touches, a spacious backyard, and the kind of Yorba Linda setting buyers continue to search for.

20191 Brightwood Court Unit 25, Yorba Linda

$2,990,000
5 Beds 5 Baths OC26111559 MLS Active Status
Coming Soon — A Fully Reimagined Luxury Modern Estate in Yorba Linda. Extensively renovated with a sophisticated modern aesthetic and premium imported European materials, this design-driven residence blends contemporary elegance with warmth, functionality, and elevated everyday living. Situated on an expansive approximately 18,339 square foot lot in one of Yorba Linda’s desirable neighborhoods, the home offers approximately 4,216 square feet of thoughtfully curated living space featuring 5 bedrooms and 4 bathrooms. Clean architectural lines, natural textures, soft neutral tones, and carefully integrated lighting create a calm and refined atmosphere throughout the property. A defining feature of the residence is the extensive use of premium imported PORCELANOSA materials throughout the entire home. From the main living spaces to all bedrooms and spa-inspired bathrooms, the property showcases large-format Spanish porcelain surfaces, custom European cabinetry, designer lighting, and high-end modern finishes selected for both exceptional craftsmanship and long-term durability. The interiors embrace a sophisticated luxury modern design with an emphasis on simplicity, proportion, and seamless indoor-outdoor living. Spa-style bathrooms feature illuminated mirrors, integrated LED lighting, luxury smart fixtures, and contemporary detailing that elevate the home’s resort-inspired feel. The open-concept floor plan is designed for both everyday comfort and elevated entertaining, while expansive windows and balanced natural light create a tranquil and inviting environment throughout the residence. The oversized lot provides exceptional privacy and generous outdoor potential rarely found in the area. Located within a highly regarded award-winning school district with top-rated elementary, middle, and high schools, the property offers both exceptional lifestyle appeal and strong long-term value. The surrounding community has also approved plans for a future gated entrance enhancement, further elevating privacy, exclusivity, and neighborhood prestige in the years ahead. Conveniently located near parks, hiking trails, dining, shopping, and top-rated schools, the community is currently moving forward with approved gated entrance enhancements designed to further elevate privacy, security, and the exclusive character of the neighborhood. Professional photography and additional details coming soon.

3978 Sage Ridge, Yorba Linda

$2,800,000
5 Beds 5 Baths PW26101934 MLS Closed Status
Perched within the highly sought-after Saratoga community of Vista del Verde, this extraordinary Yorba Linda estate offers the perfect blend of luxury, sophistication, elegance, & resort-style living. Situated on a private cul-de-sac lot with breathtaking panoramic, city light, & Catalina Island views, this property checks every box with an exceptional floorplan & stunning upgrades throughout. Offering approximately 3,981 square feet of refined living space with 5 bedrooms, 4.5 bathrooms, & a desirable downstairs ensuite. A spectacular foyer showcases soaring ceilings, a sweeping spiral iron staircase , polished travertine flooring with a medallion. The formal living room features a cozy fireplace with a mantle. Adjacent is the elegant dining room highlighted by detailed ceiling treatments, crown molding, custom blinds, & drapery. The gourmet chef’s kitchen is beautifully appointed with granite countertops & backsplash, stainless steel KitchenAid appliances, a built-in refrigerator, an oversized center island with bar seating & a spacious walk-in pantry. Opening to the family room, which showcases rich hardwood flooring, a built-in entertainment center with accent lighting, custom window shades, & a fireplace with a mantle. Upstairs, the luxurious primary suite offers a peaceful retreat complete with tray ceilings, a ceiling fan, a gas fireplace, & dual closets including a walk-in closet & mirrored wardrobe doors. The adjoining balcony offers a private enclave to enjoy the breathtaking city lights, ocean & sunset views. A spa-inspired primary bath features dual sinks plus vanity area, travertine countertops, a Jacuzzi soaking tub with jets, an oversized shower with built-in bench seating, & designer finishes throughout. Additional bedrooms are generously sized and thoughtfully upgraded with laminate flooring, recessed lighting, custom window coverings, & walk-in closets. A downstairs bedroom ensuite with an upgraded bathroom. Additional amenities include an upstairs laundry with a sink, a powder room with a stunning tile accent wall, window casing, dual HVAC systems, leased solar, an EV charger, & a 3-car garage with extended driveway parking. A resort-style backyard showcases a PebbleTec saltwater pool/spa with a Baja step & cascading water features, a covered pergola patio, a built-in barbecue island complete with a refrigerator, side burner & sink. With award-winning schools & walking trails, this exceptional home offers luxury living at its finest.

4093 Santa Anita, Yorba Linda

$1,149,000
3 Beds 2 Baths SW26070175 MLS Closed Status
Welcome to this completely reimagined, fully remodeled Single-story home located on a beautiful tree-lined street in the highly desirable Bryant Ranch/Yorba Linda Hills area. Featuring 3 Bedrooms, 2 Bathrooms, and just under 1200 Sq Ft, this property offers the perfect blend of modern design, quality craftsmanship, and everyday comfort — all with NO HOA and LOW property taxes. Thoughtfully upgraded throughout, this home showcases an extensive list of improvements including a NEW ROOF, NEW HVAC, NEW VINYL FENCING, NEW GARAGE DOOR, NEW FRONT DOOR, NEW ALUMAWOOD PATIO COVER, NEW FLOORING, FRESH INTERIOR AND EXTERIOR PAINT, NEW WINDOWS, NEW BLINDS, NEW FIREPLACE TILE AND MANTEL, NEW CONCRETE PATIOS, BEAUTIFUL NEW KITCHEN AND NEW TRENDY BATHROOMS! The stunning Kitchen is open to the dining area and living room, which lends to family hang out time It has been fully remodeled with white quartz countertops, matching backsplash, brand-new SAMSUNG appliances, soft-close drawers and cabinets, and a deep black granite sink. Both Bathrooms have been beautifully remodeled with new cabinetry, Sinks, faucets, light fixtures, and black and white tile finishes. Additional upgrades include new mirrored closet doors and ceiling fans in each bedroom and recessed lights. The 2-Car Garage is CLEAN, with epoxied floors, a tankless water heater, and cabinets with a countertop for folding laundry. The back yard is HUGE! With a NEW ALUMAWOOD PATIO COVER, with a fan and lights, providing ample shade in Summertime. There is enough grassy area for furry family members to run and play, or SINK IN A POOL! This move-in ready home truly offers everything today’s buyers are looking for in one of Yorba Linda’s most sought-after neighborhoods.

5742 Rich Hill Way, Yorba Linda

$985,000
3 Beds 3 Baths PW26098716 MLS Closed Status
Welcome to the land of gracious living! This home is located in the highly sought after La Terraza community in Yorba Linda, offering 3 bedrooms, 2.5 bathrooms, approximately 2,426 square feet of living space, and an upstairs open loft area, which can easily be converted into a 4th bedroom if desired. Pride of ownership shows throughout the home, as it has been well-maintained and meticulously cared for over the years. Beautiful kitchen opening to the family room with granite counter tops, kitchen island, stainless steel appliances, recessed lighting, walk-in pantry, bay window with bench seat, and views into the lush backyard. Newer laminate wood flooring throughout the home with a two-way fireplace downstairs in the family room to the formal living room making the home feel cozy and warm. The formal dining room and living room offer high ceilings creating plenty of breathing room. Plantation shutters throughout, crown molding, recessed lighting, neutral paint colors, newer central AC/heat, lots of natural lighting, indoor laundry room and so much more! Attached 2-car garage with built-in storage and direct access. Up the craftsman staircase you will find 3 bedrooms and a loft, perfect for an office, play room, or 4th bedroom. Primary bedroom, separate from the other rooms, has vaulted ceilings, large double mirrored walk-in closets, primary bath with an oversized bathtub, stand alone shower, dual vanity sinks, and tons a cabinet/storage space. With only one attached neighbor, enjoy the private backyard with a covered patio, lush greenery and beautiful landscaping. Well-maintained community, offering association pools, spas and tennis/sports court. Surrounded by parks, walking paths, bike trails and directly across from Bryant Ranch Park. Located in the award-winning Placentia-Yorba Linda Unified School District and close proximity to restaurants, entertainment and the 91/ 241 freeways. This home has it all and won't last long...it is a must see!

5535 Patricia, Yorba Linda

$1,020,000
3 Beds 3 Baths CV26062365 MLS Closed Status
Located off the 91 Freeway, with NEW two toned interior paint, NEW quartz countertops and stainless steel sink in the kitchen, this two-story home welcomes you to a private entry courtyard/patio area. There are a total of 3 bedrooms and 2.5 baths, and the home features a formal double door entry to a step-down living/dining room combination with NEW luxury vinyl plank flooring and a cozy fireplace. The separate family room is open to the breakfast nook and kitchen with easy access to the rear yard. Downstairs is also a 1/2 bath and laundry area. Upstairs are two secondary bedrooms sharing a hall bath and the primary bedroom with ensuite bath with double sinks, separate walk-in shower & toilet and a walk-in closet. There is a combination of wood laminate, luxury vinyl plank and neutral tile flooring. The kitchen and baths were updated with beautiful travertine walls. Additional updates include crown moldings, upgraded baseboards. Low maintenance rear yard with fire pit and plenty of outdoor space for family gatherings and outdoor dining. Two car garage with built in cabinets. Located in Villa del Rio HOA with low monthly dues of $157 paid quarterly. Located in the award-winning Bryant Ranch Elementary School, Travis Ranch Middle and Yorba Linda High School! Brush Canyon Park is walking distance with picnic tables, playing fields, tennis & pickle ball courts, and basketball courts. The Santa Ana River trail is great for walking, running, and cycling! **Priced below comparables to reflect property needs, seller will do no additional repairs other than termite clearance. Home being sold as-is. **

25632 Salerno, Yorba Linda

$1,450,000
3 Beds 3 Baths PW26042514 MLS Closed Status
Discover your dream home in one of Yorba Linda’s most sought-after neighborhoods, a hidden gem offering tranquility and convenience. This sweet single-level ranch home is nestled on a spacious, level lot, providing nearly 2,000 square feet of comfortable living space. With 3 bedrooms and 2 bathrooms, this well-maintained property is designed for easy everyday living and effortless entertaining. Step inside to find multiple inviting living areas. The formal living room is perfect for hosting guests, while the warm family room, complete with a cozy fireplace, is ideal for relaxed evenings. These spaces are thoughtfully designed to cater to a variety of lifestyle needs. The family kitchen is a chef’s delight, featuring a breakfast counter/bar, double ovens, and abundant prep space. It’s perfect for hosting gatherings and cooking up your favorite meals. The layout encourages socializing while preparing food, making it the heart of the home. The home is equipped with modern comforts such as central air, forced air heating, ceiling fans, and a wired sound system, ensuring a comfortable living environment throughout the year. These features provide convenience and enhance the overall living experience. Experience seamless indoor-outdoor living with a covered patio that opens up to an expansive backyard. The outdoor space is perfect for dining al fresco, gardening, or simply relaxing in the sun. The large rectangular lot offers ample driveway and RV parking, a rare and highly desirable feature. This additional space provides flexibility for parking needs and adds value to the property. Located near award-winning schools, scenic walking and equestrian trails, and just a short stroll to Yorba Linda Country Club, this home offers an unbeatable lifestyle. Enjoy the best of suburban living with easy access to amenities and outdoor activities. This property is a prime opportunity to own a classic ranch home in prestigious Orange County. With its space, privacy, and exceptional location, it promises a lifestyle of comfort and convenience. Don’t miss the chance to make this charming ranch home your own!

5552 Pebble Beach, Yorba Linda

$3,400,000
8 Beds 6 Baths PW26051229 MLS Active Status
The Ultimate Car-guy, Multi-generational Equestrian Estate! Experience the "Land of Gracious Living" in this rare, single-story masterpiece, perfectly situated on a large flat lot at the end of a quiet cul-de-sac. Rebuilt in 2001, this estate blends modern efficiency with unparalleled versatility. Ideal for extended families or rental income, this property features a sprawling single-story residence (3334sf) PLUS a 2-bedroom apartment (approx.750sf) PLUS a studio apartment (approx. 250 sf). Both ADUs are detached from the main house and have separate entrances. It is a vehicle collectors dream! There’s an attached 3 car garage, PLUS a detached pull through RV/car barn/workshop, AND a separate boat barn with an additional storage room. The gated side driveway offers a covered carport and plenty of parking for all your toys and trailers. Located in the heart of Yorba Linda’s horse country, this horse property has 2 stalls. It is a short ride to the public equestrian center and just three houses from the Yorba Linda Lakebed wilderness area. You will love immediate access to over 90 acres of riding and walking trails right from your doorstep. Designed for both comfort and functionality, the main home offers a spacious primary suite complete with the unique set up of his-and-hers primary bathrooms. The single-story layout ensures easy living with seamless flow between indoor and outdoor spaces. Step outside to savor your private backyard oasis featuring a sparkling swimming pool and spa with waterfall features, a gazebo and built-in BBQ perfect for relaxing or entertaining. There are several fruit trees to appreciate, including a large avocado tree. Also, enjoy the energy efficiency of fully owned solar panels. This property is more than just a home—it is a private compound designed for a lifestyle of freedom. Whether you are trail riding through the nearby lakebed or hosting a summer gathering by the pool, this is a unique opportunity to own a piece of Yorba Linda’s finest real estate.

5821 Blueberry Street, Yorba Linda

$1,425,000
4 Beds 3 Baths PW26033092 MLS Closed Status
Come and check out this gorgeous home on a quiet street in the desirable Bryant Ranch area of Yorba Linda. This home is a must see for anyone looking to move into this sought after neighborhood. With an open floor plan boasting an abundance of windows and natural light, you walk in feeling at home. The 2203 sq ft., featuring 4 bedrooms and 3 baths, plus a fully finished 120 sq. ft. detached structure with AC that makes a great office or craft room. The 3-car garage also has ample storage space above and there is RV parking along the side with a sewage disposal. This home has been updated throughout with many great designer finishes. Waterproof vinyl plank flooring throughout. The beautifully updated kitchen has 10' ceilings, a large island that is great for entertaining, and white quartz countertops with thick countertop edges. The bathrooms have been updated with quartz and granite countertops. The recessed LED lighting comes equipped with smart color changing LEDs in some areas. There are also vaulted ceilings in the living room, dining room, and primary bedroom. The home offers a downstairs bedroom and bath. The spacious primary bedroom features a sitting area, large walk-in closet, double sinks, and separate tub and walk-in shower. There are also dual pane energy efficient vinyl frame windows throughout the entire house. There is a newer HVAC unit, a whole-house water softener system, and a newer water heater. This gorgeous backyard features stamped concrete, a large patio cover with ceiling fans, beautiful hardscape with stacked stone, artificial turf with putting green, above ground spa, fire pit, and a built-in BBQ with bar seating. The neighborhood also features Excellent Award-Winning Schools and is freeway close!

5550 Camino Tecate, Yorba Linda

$1,235,000
3 Beds 2 Baths OC26023344 MLS Closed Status
A major financial highlight for this property is the incredible opportunity for a qualified buyer to assume the seller's current loan at a highly competitive interest rate of 5.25%, potentially saving thousands in monthly interest compared to today's market rates!! Experience the pinnacle of gracious living in this beautifully updated courtyard home located in the heart of Yorba Linda. This rare single level residence offers a seamless flow with no stairs to navigate, making every inch of its 1,605 square feet accessible and functional. Upon entering, you are greeted by dramatic vaulted cathedral ceilings and an abundance of natural light that pours through the brand new dual paned windows installed throughout the entire house. The centerpiece of this unique floor plan is a stunning indoor courtyard atrium that acts as a private sanctuary, bringing the outdoors in and creating a serene atmosphere for morning coffee or evening relaxation. The home has been meticulously modernized with high end finishes including luxury vinyl flooring, plush carpet in the bedrooms, updated electrical panel, EV charger in garage, and fresh interior and exterior paint. The chef inspired kitchen and both bathrooms have been completely redesigned with contemporary fixtures and stylish updates. For those who enjoy the outdoors, French doors in the family room open to a peaceful and private backyard featuring mature trees, a covered patio, and an above ground spa for ultimate relaxation. Situated in the scenic 92887 zip code, this home is part of a quiet and safe neighborhood known for its neighborly spirit and proximity to nature. Outdoor enthusiasts will appreciate being minutes away from extensive hiking and horse trails, as well as the beautiful Yorba Regional Park. Families will be particularly drawn to the award winning Placentia-Yorba Linda Unified School District, with the highly rated Travis Ranch School just a short distance away and Esperanza High School serving the community. This property perfectly balances modern luxury, significant financial value, and an unbeatable location in one of Orange County's most desirable cities.

5921 Via Santana, Yorba Linda

$3,779,000
6 Beds 6 Baths OC26014553 MLS Closed Status
A beautifully designed multi-generational estate offering 6 bedrooms and 6 bathrooms across two separate residences, set on an expansive, flat lot of over half an acre in one of Yorba Linda’s most desirable neighborhoods. The main residence features 4 bedrooms and 4 bathrooms with light-filled interiors, wide-plank wood flooring, vaulted ceilings, and exposed beam architecture that brings warmth and character throughout. The living spaces are open yet well defined, anchored by a fireplace feature and large windows that create a seamless connection to the outdoors. The kitchen serves as the heart of the home, designed for both daily living and entertaining. It includes custom inset shaker cabinetry, an oversized waterfall island with seating, professional-grade Viking appliances, designer tile backsplash, integrated lighting, and direct access to outdoor living areas. The primary suite is positioned as a private retreat with vaulted ceilings and tranquil sight lines. The spa-inspired bathroom features an oversized walk-in shower, soaking tub, custom vanity, and refined finishes. Additional bedrooms and bathrooms continue the home’s cohesive design, offering comfort, privacy, and luxury. A standout feature of the property is the separate second residence, offering 2 bedrooms and 2 bathrooms above an expansive RV-sized garage. The garage provides substantial space ideal for multiple vehicles, specialty storage, or collector use. The upper residence includes a full kitchen and living area, creating a fully independent home well suited for extended family, guests, or private living quarters. The grounds are designed for both relaxation and entertaining, featuring a massive resort-style pool, expansive hardscape and lounge areas, multiple outdoor gathering spaces, a built-in BBQ with a full-sized countertop, and horse stalls. The flat lot offers exceptional usability and privacy throughout. This is a rare opportunity to own a versatile estate that combines high-end finishes throughout, multi-residence flexibility, and expansive outdoor space in one of Yorba Linda’s most desirable neighborhoods.

5782 Ohio, Yorba Linda

$1,799,000
4 Beds 5 Baths PW26011075 MLS Closed Status
Perched above the highly sought-after Heritage at Vista Del Verde, this detached Toll Brothers residence offers a rare combination of privacy, elevation, and breathtaking views—without shared walls. Positioned on a premium lot, the home captures sweeping views of rolling hills, city lights, and Disneyland fireworks. Inside, the home unfolds with a refined yet inviting atmosphere and has been freshly updated with new interior paint, new wood flooring, and new recessed lighting throughout, presenting in true move-in-ready condition. High ceilings and an open layout create effortless flow between the living spaces, while custom built-ins and a fireplace anchor the living room with warmth and sophistication. The separate dining room is ideal for hosting, and the upgraded chef’s kitchen serves as the heart of the home—featuring New Quartz countertops, a generous center island, walk-in pantry, built-in refrigerator, and a professional-grade 6-burner gas cooktop. The main level offers exceptional flexibility with a spacious bonus room suitable for a guest suite, media room, or private office, along with a powder room and dedicated laundry room. Upstairs, the primary suite is a true retreat, complete with a private balcony and panoramic views, dual vanities, soaking tub, walk-in shower, and oversized his-and-hers walk-in closets. Three additional upstairs bedrooms each include their own en-suite bathrooms, providing comfort and privacy for all. Designed for indoor-outdoor living, the backyard is an entertainer’s escape—featuring a covered dining area, tranquil fountain, built-in fire pit, and unobstructed scenic views. Thoughtful details such as crown molding, plantation shutters, epoxy-coated garage flooring, and overhead storage further reflect the home’s excellent care and meticulous maintenance. Residents enjoy resort-style HOA amenities including a pool, spa, barbecue and picnic areas, front yard maintenance, exterior paint, roof care, and Some of insurance—offering peace of mind and exceptional value. Located moments from Black Gold Golf Club, scenic trails, and top-rated schools, this home delivers elevated living in one of Yorba Linda’s most desirable communities.

17951 Piazza San Carlo, Yorba Linda

$1,655,000
4 Beds 4 Baths OC26007046 MLS Closed Status
Huge price improvement!!! Probably one of the best-priced homes in all of Yorba Linda. Welcome to 19831 Caprice Dr, a beautifully upgraded 4-bedroom, 4-bathroom home on a quiet cul-de-sac in Yorba Linda. The layout includes a full bedroom and bathroom downstairs, plus a spacious bonus game room with plumbing ready for a bar that can be used as a playroom, theatre, or additional bedrooms. The upstairs is also complete with an upstairs master bedroom with a walk-in closet as well as two bedrooms that are perfect for guests or an office. The backyard is a private retreat with a rock pool, jacuzzi, baja shelf, slide, firepit, outdoor kitchen, and poolside bathhouse with shower—perfect for entertaining. Inside, you’ll find a modern kitchen with a double oven and 6-burner range, soft-close cabinetry with pull-outs, and updated flooring throughout. Just off the kitchen is a dining room complete with custom pull-outs perfect for all your large appliances or added storage. Some of the recent upgrades include- Luxury Vinyl Plank and ceramic tile (2023), interior and exterior paint (2023), copper wiring as well as 200 AMP panel (2023), entire HVAC system replaced (2024), newer dual pane vinyl windows, This home is ideally located near Fairmont Elementary and Yorba Linda High School, with convenient access to shopping, dining, and grocery stores. Combining comfort, upgrades, and location, this Yorba Linda gem is move-in ready.

19831 Caprice, Yorba Linda

$1,370,000
3 Beds 3 Baths PW25279245 MLS Closed Status
Tucked away on a peaceful cul-de-sac in Eastlake Village, this property delivers a thoughtfully reimagined living experience where design, comfort, and efficiency come together seamlessly. This beautifully recently remodeled residence offers an airy, light-filled layout with high ceilings, expansive hallways, and a natural flow that feels both welcoming and sophisticated. The living room sets the tone with a striking fireplace and generous windows dressed in new shutters, creating a bright yet cozy gathering space. At the heart of the home, the kitchen has been designed for both form and function—featuring quartz countertops, sleek white cabinetry, premium stainless steel appliances, and an oversized island ideal for everyday living or hosting with ease. Just beyond, the dining area is enhanced by custom lighting, making it a natural focal point for entertaining. Practicality meets style on the main level with a laundry room, powder bath, and ample storage. Upstairs, the primary suite offers a private escape, complete with a spa-inspired bathroom showcasing a soaking tub, dual vanities, and a contemporary walk-in wet room finished with upscale materials. Two additional spacious bedrooms and an updated hall bathroom round out the upper level. Designed with modern living in mind, the home includes a solar energy system with whole-home battery backup, a water softener with reverse-osmosis drinking water, and an EV charging outlet in the three-car garage—delivering comfort, efficiency, and future-ready convenience. The backyard provides a calm retreat, highlighted by a pergola-covered seating area perfect for unwinding or entertaining outdoors. Located within a top-rated school district and just steps from the Eastlake clubhouse and lake, this home offers easy access to walking trails, shopping, dining, and community amenities. An exceptional opportunity to enjoy elevated living in one of Yorba Linda’s most sought-after neighborhoods. Don't miss out. View the property and secure it—this listing will go fast.HIGHLY MOTIVATED SELLER. SUBMIT..

4890 Hannah, Yorba Linda

$1,895,000
5 Beds 4 Baths OC25277351 MLS Closed Status
Welcome to 3786 Carson Way, a spacious and stunning home located within the Terraza Neighborhood of Vista Del Verde. Arriving at the home, you are greeted by a well-manicured front yard that leads you through the stone-clad entryway. As you enter the front door, you feel the grandeur and scale of 20+ foot ceilings and the large sweeping staircase. The Formal living room leads you directly past the large formal dining room and into the Kitchen/Great Room. The Recently renovated kitchen is a culinary masterpiece that features custom white shaker cabinetry, an expansive Island, a large farmhouse style sink, quartz countertops, and the full Kitchen-Aid appliance suite, complete with a 6-burner built in stove, double convection oven, dishwasher and built-in refrigerator. Directly adjacent to the kitchen, you will find a pass-through bar area that connects to to the dining room. On the main level, you will also find a bedroom and full bathroom. As you ascend the sweeping staircase, you are met with 4 additional bedrooms, 3 additional full bathrooms and the laundry room. Two of the upstairs bedrooms share a jack-and-jill style bathroom, each with their own private vanity areas. The large primary suite features a private entry way that leads to an oversized bedroom with a private balcony, a bathroom with a soaking tub and separate walk-in shower, and a large walk-in closet. You will find custom touches throughout the home, including plantation shutters in every room, and built in office/work areas in the main-floor bedroom and upstairs hallway. The home has a 3-Car tandem garage and plenty of room for driveway parking. The back yard features a built-in bar and grill, and a cozy sitting area. This highly coveted neighborhood offers upscale living right in the heart of Yorba Linda - in close proximity to luxury amenities such as the Black Gold Golf Club, and within the award-winning Placentia-Yorba Linda School District.

3786 Carson, Yorba Linda

$1,190,000
3 Beds 3 Baths PW25274431 MLS Closed Status
Welcome to luxury living in the prestigious San Lorenzo community of Yorba Linda. This fabulous single-level corner-unit townhome offers 1,702 square feet of beautifully appointed living space, three bedrooms, two-and-a-half bathrooms, and an attached two-car garage. The interior features luxury vinyl plank flooring and plantation shutters throughout, creating a warm and sophisticated atmosphere. The stunning gourmet kitchen features granite countertops, a large island with bar seating, stainless-steel KitchenAid appliances, including a five-burner cooktop, LED recessed lighting, and an abundance of cabinetry. The kitchen opens to an inviting family room enhanced by high ceilings and a charming gas fireplace with logs. The dining room offers high ceilings and a new chandelier. The spacious primary bedroom features an elegant arched window and leads to a luxurious primary bathroom appointed with dual sinks, Corian countertops, a tile backsplash, a large wall-sized mirror with upgraded fixtures, a soaking tub, a frameless glass shower, and a generous walk-in closet with a chandelier. The secondary bedrooms are equally inviting, offering high ceilings and mirrored closet doors. The hall bathroom includes a tub/shower combination with Corian countertops, while the powder room provides a pedestal sink and updated fixtures. Additional conveniences include an inside laundry room with built-in cabinetry and a two-car garage with epoxy flooring and a workbench area. A spacious backyard space with updated landscaping includes a lemon tree and a newer gazebo. Recent upgrades completed in 2020 include the water heater, interior paint, flooring, baseboards, kitchen faucet, garbage disposal, several appliances, and refreshed backyard landscaping—enhancing both comfort and curb appeal. HOA amenities include a swimming pool, spa, and clubhouse. This exceptional property offers upscale living in a serene community close to shopping, dining, and award-winning schools.

18955 Pelham, Yorba Linda

$740,000
2 Beds 3 Baths RS25270604 MLS Closed Status
Welcome to this pristine, move-in-ready townhome in the heart of Yorba Linda — a rare opportunity as this is only one of six homes in the Loma Vista community designated as part of the Yorba Linda Moderate Income Housing Program. The Buyer will need to meet income requirements and be approved by the city along with the seller. Built in 2020, this stunning end-unit residence combines modern comfort, thoughtful design, and a light-filled open layout that instantly feels like home. Step inside to a spacious open-concept living area filled with abundant natural light and enhanced by contemporary finishes throughout. The beautifully appointed kitchen is a chef’s dream, showcasing a generous center island with breakfast bar, elegant stone countertops, and stainless-steel appliances, including a five-burner gas range. Smart-home features add ease and efficiency to everyday living — from the Ring doorbell and Nest Thermostat to the smart garage door opener, front door lock, and ceiling fans. Remote-control window shades offer both convenience and privacy at the touch of a button. Upstairs, you’ll find a convenient stackable laundry area and two sizable bedrooms, including a primary suite complete with an en-suite bath and walk-in closet. Additional highlights include dual-pane windows, recessed lighting, central air and heat, and a private balcony perfect for morning coffee or evening relaxation. The home also features a two-car attached garage and access to desirable community amenities, including a sparkling pool, spa and playground. Stylish, smart, and impeccably maintained — this is the ideal blend of modern living and community charm in one of Orange County’s most sought-after cities.

18315 Iris Lane, Yorba Linda

$2,440,000
5 Beds 4 Baths OC25269403 MLS Closed Status
Take in the view at this contemporary estate perched high above Yorba Linda. As you arrive, you will be drawn-in by the sleek, professionally designed hardscaping and landscaping, which lend the home a modern, upscale appearance. As you walk through the updated iron/glass front door, you will find the expansive foyer, which opens to the formal living/dining rooms, and leads the way to the kitchen and family room. The family room is packed with modern features, including a hide-away TV/Entertainment center, a stainless and glass fireplace, and a wet-bar with an oversized Sub-Zero wine refrigerator. As you continue past the family room, you will find the large chef’s kitchen, which includes a Wolf/Sub Zero appliance suite with a large built-in refrigerator, 6-burner stove, separate built-in convection oven, built-in microwave and coffee/beverage bar area complete with a beverage refrigerator. The newly installed quarts countertops offer a clean, classic look to the space. Directly adjacent to the family room, you will find the laundry room, access to the 4-car garage, a half-bathroom, and the main-floor bedroom which features an en-suite full bathroom with walk-in shower. The sweeping granite clad staircase takes you up to the second level where you will find the primary suite, 3 additional bedrooms and the upstairs hallway bathroom. The expansive Primary suite features a sitting area with fireplace, a balcony with a 180 degree view and large modern primary bathroom with a walk-in shower, soaking tub, vanity area and walk in closet. The office/bedroom features custom built-in cabinetry with a small closet space and murphy-bed. The additional bedrooms are a great size and feature large closets with custom built-ins. This home is equipped with a Control-4 Smart Home System that controls many aspects of the home via a tablet or smartphone. All the plumbing was also just completely replaced. The backyard is an entertainers dream, a true personal playground that features all new hardscaping and landscaping including a luxury pool with a fully-tiled sun shelf, a sport court, and a multitude of fruit trees. The back yard also offers an unobstructed and fully private 180-degree view of Yorba Linda. This home is a rare find, truly turn-key, boasting estate style living with a ½ acre of land, a 4-car garage, expansive driveway and potential RV parking. The home sits just minutes away from award winning schools, Savi-Ranch, golf, recreation and entertainment options.

26990 Abbey Glen, Yorba Linda

$3,375,000
6 Beds 8 Baths PW25263214 MLS Closed Status
Welcome to a truly extraordinary estate home—an unforgettable blend of luxury, craftsmanship, and refined design. Completely reimagined with the finest materials, this residence lives like a brand-new custom build. Brazilian walnut floors, Cambria Quartzite surfaces, and exquisite Cherry wood cabinetry elevate every space. The chef’s kitchen is a masterpiece, showcasing an expansive island, generous storage, and premier appliances including a SubZero refrigerator, Viking professional range with dual ovens, Viking electric oven/microwave, dual Thermador dishwashers, two Perlick beverage centers, a Scotsman commercial ice machine, and three Wolf warming drawers. The kitchen opens seamlessly to the family room and dining area, creating an inviting environment for both intimate living and grand entertaining. Upstairs, the luxurious primary suite offers a cozy sitting area with a fireplace, a private balcony, a spa-inspired bath with a steam shower and soaking tub, and a spectacular walk-in closet. All additional bedrooms feature ensuite baths crafted with marble, granite, and travertine. A spacious bonus room, upstairs laundry, and flexible downstairs wing—ideal for a gym, guest quarters, office, or a potential ADU—add exceptional versatility. The backyard is an enchanting oasis, the product of a $500,000 investment. Surrounded by fruit trees and lush blooms, the resort-style pool, waterfall, spa, and firepit create a private paradise reminiscent of an English garden. This remarkable home must be experienced to be truly appreciated.

5571 Clover Hill, Yorba Linda

$1,350,000
4 Beds 2 Baths PW25237173 MLS Closed Status
Discover this meticulously remodeled 4-bedroom, 2-bathroom residence situated on Avenida Rio Del Oro in Yorba Linda's sought-after neighborhood. This 1,838 square foot home showcases an open floor plan that seamlessly connects living spaces, creating an ideal environment for both daily living and entertaining. The spacious living room centers around a welcoming fireplace, flowing into a generous dining area and gourmet kitchen. The kitchen features stainless steel appliances, including a commercial-style gas range and drawer microwave, complemented by light oak shaker cabinetry, quartz countertops, and porcelain tile backsplash. Light oak plank laminate flooring and recessed lighting enhance the modern aesthetic throughout. The primary bedroom includes a walk-in closet and an updated bathroom with porcelain and quartz tiled shower surround, dual shower heads, frameless glass doors, quartz flooring, and dual sinks. Three additional bedrooms feature mirrored wardrobe doors and matching laminate flooring. The hall bathroom offers porcelain tile around the tub, dual sinks, and quartz flooring. Modern conveniences include central air and heat, plus a two-car garage with rollup door. The backyard features a refinished swimming pool surrounded by mature landscaping, perfect for California outdoor living. Located within walking distance of Yorba Linda High School and close to Vons for convenient shopping. The property offers easy access to parks and public transportation, positioning residents in one of Orange County's most desirable communities. This turnkey home combines contemporary updates with practical functionality in a prime location.

4545 Avenida Rio Del Oro, Yorba Linda

$2,868,888
5 Beds 5 Baths 25596509 MLS Closed Status
Welcome to this completely remodeled masterpiece built by the renowned Toll Brothers, nestled in the exclusive Saratoga neighborhood of Vista Del Verde. Every inch of this stunning home has been thoughtfully redesigned to blend contemporary elegance with exceptional comfort and functionality. Step inside to discover a bright, open floor plan adorned with brand new interior and exterior paint. The gourmet kitchen is a chef's dream, featuring custom soft-close cabinetry with ambient LED lighting, a new larger center island with a built-in ice maker, wine cooler, and farmhouse sink. Relax in luxury in the spa-inspired primary bathroom, boasting dual rain shower heads, a frameless glass enclosure, a soaking tub, his and hers vanities, and a tankless heated bidet toilet, all designed with premium finishes. Step outside to your private oasis, a resort style backyard, with a sparking pool, spa, putting green, and 38 fully paid solar panels. Additional highlights include two brand new five ton A/C units, whole house water softener system, new toilets, vanities, and showers in the bathrooms, and additional recessed lighting installed for a brighter home. This home is situated on a peaceful cul-de-sac, minutes away from Yorba Linda's vibrant downtown, top tier dining, shopping, entertainment, Black Gold Golf Club, and in a top-rated Blue Ribbon school district. No HOA, no Mello-Roos, it's the perfect place to call home. Schedule your private tour today!

18751 Turfway Parkway, Yorba Linda

$1,190,000
3 Beds 3 Baths PW25214904 MLS Closed Status
City Lights & Catalina Island Views from a Luxury San Lorenzo Home! Welcome to San Lorenzo at Vista Del Verde, one of Yorba Linda’s most sought-after communities, perfectly situated on the award-winning Black Gold Golf Course. This upgraded 2,600+ sq ft Plan Four (the largest model in the neighborhood) combines style, convenience, and breathtaking views — with the bonus of single-level living above your garage and a private in-home elevator. Inside, the home offers 3 spacious bedrooms (one currently an office) and 2.5 bathrooms, along with thoughtful upgrades like brand new carpet, hardwood floors, new interior paint, and custom built-ins. The floor plan is designed for both entertaining and everyday living: Formal living and dining rooms for hosting gatherings. A chef’s kitchen with granite countertops, center island seating, stainless steel appliances, and breakfast nook with built-in desk area. Large great room with cozy fireplace, surround sound, and custom built-ins. Primary suite retreat with walk-in closet, and spa-like ensuite featuring dual vanities, a soaking tub, and walk-in shower. Enjoy two covered outdoor decks where you can take in sweeping city light views that stretch to Catalina Island — perfect for evening sunsets or weekend hangouts. Additional highlights include: Convenient inside laundry room with sink Finished 2-car garage with plenty of storage cabinetry. Community amenities: resort-style pool, spa, BBQ area, and clubhouse HOA covers exterior maintenance including roof, paint, and fire insurance Set within the top-rated Placentia-Yorba Linda School District, and surrounded by miles of scenic trails for biking, hiking, and horseback riding, this home offers the best of Yorba Linda living — luxury, low-maintenance, and unforgettable views.

18948 Spectacular Bid Lane, Yorba Linda

$1,825,000
4 Beds 3 Baths SB25169829 MLS Closed Status
Prime corner lot zoned as Equestrian Estate allowing for up to 5 horses to be stabled on site! The home has been completely remodeled & is ready for you to build your new barn & corral for your beloved horses!. Exuding modern luxury finishes in a tranquil & private setting this home checks all the boxes. Enjoy beautiful oak flooring throughout, soft white LED lighting & thoughtfully appointed sparkling chandeliers which accent the focal points of the home. All new windows, complete with 2 sets of folding glass doors in lieu of traditional sliders enable almost the entire back of the home to be open to the outside for a true entertainer's dream. Revel in your all new Chef's kitchen, complete with 6 burner Viking stove & Viking refrigerator & sleek, ultra-modern cabinetry topped with luxurious quartzite counter-tops. Your guests will be hanging out around the matching kitchen island while you entertain them with appetizers. From there you can move to the contemporary dining room featuring your newly clad-in quartzite fireplace as a focal point of the space. Or you may choose to retire to the Family room which features one of the two sets of folding glass doors leading to the outside patio. Boasting 3 full bedrooms & 2 full bathrooms downstairs there is plenty of room for family or guests. Both downstairs bathrooms are also luxuriously appointed with beautiful tile & surround work & lighted vanity mirrors. An all new enormous master suite awaits upstairs, featuring 2 closets & a sitting area! The en-suite bathroom has the latest spa-style design featuring an in shower soaking tub with floating vanities & lighted mirrors. The grounds are ample and serene with a waterfall next to the pool to add ambiance outside or inside with the folding doors opened up. The pool can be heated and has 2 separate covered rustic cabanas for your enjoyment to just relax or read a book. In addition, there is also a large deck off of the home overlooking the lower grounds of fruit trees that is perfect for meditation, cocktail parties, or just relaxing by yourself with large mature trees providing ample shade & serenity to the space. The lower grounds would be where your new barn, corral or ADU can bu built, adding additional income as a rental or for stabling other horses. Lastly, this home features a 3 car garage with new epoxy flooring & a driveway that will hold up to 4 cars. This is truly a gem to see in person. Please call to schedule your private tour today.

6032 Sun Knoll Circle, Yorba Linda

$3,800,000
6 Beds 7 Baths TR25159523 MLS Closed Status
Situated in the prestigious Kerrigan Ranch community, this luxury estate offers 5,870 square feet of refined living space on a flat 17,502 square foot lot. With 6 bedrooms and 6.5 bathrooms (each bedroom has its bathroom), 5-car garage, the home features a versatile layout ideal for multigenerational living and elegant entertaining. The main level includes formal living and dining rooms, a home office, separate library, and a spacious guest suite with its own private bath. Rich hardwood flooring flows throughout, adding timeless warmth and sophistication. Living room with cathedral ceiling and fireplace. Large formal dining room with ceiling fan and mini bar area. The gourmet kitchen with granite counter tops, center island, custom backsplash, stainless-steel appliances, including built-in refrigerator, double ovens, built-in microwave, 6- burner cooktop. Large family room with built-in media center and fireplace. Follow the elegant spiral wrought iron staircase to the second floor is a large loft, another area for family entertainment. Primary suite with private balcony, his and hers walk-in closets, luxury primary bathroom with dual sinks, soak bathtub and separate shower. A standout design element is the second staircase leading to a separate upstairs wing that includes a large bonus room and a theater room (Or can be the 6th bedroom). This thoughtful separation creates the feel of a secondary living space — perfect for extended family, teens, or guests. Recent upgrades include two brand-new HVAC systems, fresh interior paint, wood shutters, crown moldings, and numerous designer improvements throughout. Professionally landscaped gardens! The beautifully backyard is a true outdoor retreat, featuring resort-style pebble-tech pool & spa with waterfall, an expansive gazebo with outdoor kitchen. Award winning Yorba Linda High! A prime location within one of Yorba Linda’s finest neighborhoods.

4052 Oldenburg Lane, Yorba Linda

$4,235,000
4 Beds 5 Baths TR25163552 MLS Closed Status
Rare SINGLE-STORY “ESTANCIA” estate with soaring ceilings (16 feet in Grand Room area), luxury finishes, and exceptional indoor-outdoor flow. Step into refined elegance with this stunning single-story estate offering approximately 5,143 square feet of thoughtfully designed living space with REAL FRENCH OAK WOOD flooring through-out. From the moment you enter you’ll be greeted by soaring ceilings that create the feeling of a grand two-story space—without a single stair in sight. At the heart of the home, a modern, dramatic rotunda-style entry sets the tone, leading you into two private wings. One wing features 2 spacious en-suite bedrooms, each with their own bathroom (and extra bonus room/laundry rooms with access to a mudroom and garage entry—perfect for multigenerational living). The opposite wing houses the luxurious primary suite with 13 foot high ceilings and its own private retreat: a SPA-INSPIRED BATHROOM with dual vanities, soaking tub, separate shower, and an expansive walk-in closet. A 4th bedroom with own en-suite bath completes this wing, ideal as a guest suite or flex space which also has access to a mudroom and garage entry. The main living area is a showstopper—an OPEN-CONCEPT GREAT ROOM combining the kitchen, living room (with 60" linear natural gas fire place), dining, and outdoor patio areas under breathtakingly high ceilings and ABUNDANT NATURAL LIGHT. The CHEF’S KITCHEN is fully upgraded with premium appliances, an OVERSIZED QUARTZ WATERFALL ISLAND with a 24" wine cellar, a large breakfast nook, and matte European-style smooth wall finishes throughout. Designed for seamless INDOOR-OUTDOOR LIVING, the north wall of the primary suite and the main living area open completely with BIFOLD GLASS DOORS, creating a stunning transition to the expansive backyard. The outdoor space is equally impressive featuring a covered patio, BUILT-IN BBQ with sink and single gas burner, a serene waterfall fountain, RAISED GARDEN BEDS for homegrown produce, lush landscaping with fragrant roses, and two front-yard fountains. Other standout features include: 2 A/C units, a TANKLESS water heater, WATER SOFTENER, SECURITY system, and SOLAR panels. This layout maximizes privacy and flow. Homes like this are rarely available—single-story, incredibly spacious, custom-quality construction, and designed for both luxurious comfort and effortless entertaining. A true one-of-a-kind property.

18361 GARNER Way, Yorba Linda

$1,700,000
4 Beds 3 Baths OC25161398 MLS Closed Status
Tucked away on a peaceful cul-de-sac in the coveted Preserve neighborhood of Yorba Linda’s prestigious Vista Del Verde community, 3913 Congressional Court offers the perfect blend of timeless elegance, flexible living, and exceptional outdoor potential—with no Mello Roos and no HOA dues. Situated on the largest lot in the community—spanning over 8,500 sq ft of professionally landscaped privacy—this beautifully appointed 4-bedroom, 2.5-bathroom residence boasts 2,587 sq ft of thoughtfully designed living space, ideal for modern comfort and seamless entertaining. Step into the inviting formal living room, where calming coastal tones and custom cabinetry niches create a serene welcome. The gourmet granite kitchen is a chef’s dream, featuring a large eat-in island, generous prep space, and premium stainless steel appliances—perfect for both daily living and special gatherings. The dining area flows effortlessly into a spacious family room enhanced by a custom-built entertainment center and designer lighting—bringing open-concept living to life. A convenient downstairs bedroom with an adjacent full bath provides versatile space for guests, multi-generational living, or a home office. Upstairs, the expansive primary suite serves as a true retreat, complete with dual vanities, soaking tub, walk-in shower, and a stunning custom-built walk-in closet. Two additional well-sized bedrooms, a full bathroom, and an upstairs laundry room with a utility sink round out the second level. Step outside into your private backyard oasis—brimming with possibilities. Whether you envision a resort-style pool, lush garden sanctuary, or a family-friendly play area, the space invites you to create your dream outdoor haven. Perfectly located near Black Gold Golf Club, Yorba Linda Town Center, and within the boundaries of top-rated Yorba Linda High School, this exceptional home is a rare opportunity to own a spacious, versatile property in one of Orange County’s most desirable communities.

3913 Congressional Court, Yorba Linda

$2,425,000
5 Beds 4 Baths TR25154149 MLS Closed Status
Welcome to Your Luxurious Sweet Home in East Yorba Linda! Nestled in a pristine, single-loaded cul-de-sac in the prestigious Vista Estates by Toll Brothers, this stunning residence offers privacy, elegance, and comfort on a premium view lot. Designed for both entertaining and everyday living, this home features a breathtaking backyard oasis with a sparkling pool, spa, rock waterfall, and lush tropical landscaping. Enjoy outdoor dining under the expansive terraced patio cover with a built-in BBQ, plus a full-size RV parking area (17ft x 46ft) within a 15,000 sqft Flat Lot and a spacious 4-car garage, perfect for ADU. Step through double doors into a grand foyer with soaring cathedral ceilings, a dramatic curved staircase, and a warm living room with a fireplace. The first floor includes a guest bedroom with a full bath, a formal dining room, a large updated kitchen with granite countertops, stainless steel appliances, built-in refrigerator, glass display cabinets, and an oversized island with a wraparound breakfast bar. The adjoining family room offers a cozy fireplace, large picture windows, and direct access to the backyard. Upstairs, the primary suite boasts double door entry, a retreat-like bedroom with a fireplace, and a luxurious bath with dual vanities, sunken tub, walk-in shower, private toilet room, and walk-in closet. A central loft and three additional bedrooms with wood floors complete the second level. Located in a highly sought-after neighborhood with top-rated Bryant Ranch Elementary school (rated 10/10) including Yorba Linda High (all rated 9/10). Don't miss the opportunity to own this exceptional home!

27860 Mount Shasta Way, Yorba Linda

$1,425,000
5 Beds 3 Baths PW25123444 MLS Closed Status
AT $70,000 BELOW THE MOST RECENT SALE OF THIS MODEL, THIS BEAUTIFULLY REMODELED HOME IN YORBA LINDA IS PRICED TO SELL FAST! Located near Bryant Ranch Elementary School, this house sits on an elevated corner lot with views of Anaheim Hills. The open floor plan features 2 steps down to the living & dining areas, cathedral ceiling & plantation shutters. The kitchen was remodeled in 2023 with stainless steel appliances, white cabinets, quartz counters, pull-out drawers, soft-close hinges, glass front display doors above buffet counter, recessed lighting & a breakfast nook for everyday dining. It overlooks the family room with updated fireplace surround & oak mantle. New dual-paned, vinyl, sliding glass doors are just the beginning of what's new in this home & lead to the covered patio with a private back yard for outdoor entertaining. A main-floor bedroom is perfect for an office or guest room and is adjacent to the bathroom with a shower. The laundry room is also on this level, as is direct access to the 3 car garage filled with storage cabinets & a sink, too. New waterproof wood laminate floors adorn the stairs and flow to all of the upstairs bedrooms & hallway. At the top of the stairs you'll find the primary suite with views from every window. Adorned with plantation shutters for privacy, this suite has a private bathroom, new dual sink vanity, mirrors, fixtures & recessed lights, a separate shower & soaking tub plus a large walk-in closet. The hallway leads to 3 additional bedrooms and a full bathroom, also with a new dual sink vanity, mirrors, fixtures & recessed lights. A convenient linen closet & built-in cabinets in the hallway give you lots of storage. The front bedroom is generously oversized & features a full wall of closet space. The 2 secondary bedrooms are spacious with ceiling fans & new mirrored closet doors. The house was also re-piped in 2024. New upgrades include fresh paint, baseboards, flooring, bathroom vanities & accessories, quartz counter bar w/mini-frig, recessed lighting, dual-paned windows, thermostat, upgraded floor underlayment & more. Come see what makes this home so special in this wonderful Bryant Ranch neighborhood.

24650 Via Melinda, Yorba Linda

$2,800,000
6 Beds 5 Baths PW25121733 MLS Closed Status
Discover exceptional luxury in the prestigious Saratoga tract of Vista Del Verde, crafted by the renowned Toll Brothers. This meticulously designed home showcases thoughtful architecture and custom features throughout, offering a perfect blend of elegance and functionality, this exceptional 6bedroom, 4bathroom residence offers an unparalleled living experience. At the heart of the home lies a chef’s dream kitchen, complete with a spacious center island, Viking appliances, a Sub Zero refrigerator, Ultra-Craft custom cabinetry, quartz countertops, and a built-in coffee machine ideal for both entertaining and daily indulgence. The sophisticated interior is enhanced by a seamless combination of wood, porcelain, and vinyl flooring, adding warmth and durability. This stunning home featuring exquisite white limestone tile throughout. Situated on a private cul-de-sac, this exceptional residence provides an exclusive retreat with breathtaking views of Catalina Island. Conveniently located near Yorba Linda’s vibrant downtown, this home offers easy access to shopping, dining, entertainment, and the library. Situated within a top-rated school district, NO HOA, NO Mello-Roos , it’s the perfect place to call home! Don’t miss this rare opportunity to own a piece of luxury in one of the area’s most sought-after neighborhoods. Schedule your private tour today! Note: There're Security cameras inside and outside the property.

18712 Turfway, Yorba Linda

$2,950,000
5 Beds 5 Baths OC25118384 MLS Closed Status
View, View, View… Prepare to be captivated by unparalleled vistas in this exquisite 5-bedroom, 4.5-bathroom estate, perfectly nestled in the heart of Yorba Linda, CA. Fully renovated with meticulous attention to detail, this luxurious home offers nearly 4,600 square feet of sophisticated living space on a sprawling 9,000-sqft lot-one of the two best lots on the street, with endless possibilities to easily add an ADU. From the private balcony, soak in breathtaking city light views that stretch all the way to Catalina Island on clear days—a rare and stunning backdrop that elevates every moment. Blending modern elegance with practical design, this residence is a dream for those who seek both style and comfort. The heart of the home is a culinary masterpiece, featuring white custom cabinetry, double spacious island with bar seating, and premium stainless steel appliances, including a professional-grade range and refrigerator. The open-concept layout ensures effortless entertaining, keeping you connected with family and guests while you cook in style—all while enjoying glimpses of the stunning views beyond. The primary suite is a true sanctuary, offering a spacious bedroom with a private seating area and a spa-like en-suite bathroom. The bathroom boasts dual vanities, a soaking tub, and a frameless glass walk-in shower. A custom walk-in closet provides ample storage, but the real showstopper is the private balcony—where you can unwind while taking in sweeping city light views and the distant silhouette of Catalina Island. A roll-down screen adds privacy and shade, enhancing your outdoor relaxation as you savor the scenery. Tailored for today’s lifestyle, this home includes a dedicated downstairs office, perfect for remote work or studying. Four additional generously sized bedrooms offer flexibility for children, guests, or multi-generational living with all walking closets. The well-equipped laundry room, complete with a built-in hanging rack, adds everyday convenience. A built-in sound system lets you enjoy music throughout the house—flowing through the downstairs, upstairs hallway, master suite, and California room—creating the perfect ambiance to complement the stunning views. This home comes with a fully paid-off 28-panel solar system, keeping utility bills low. Located in one of Yorba Linda’s most sought-after neighborhoods, this home provides access to top-rated schools and an exceptional lifestyle without HOA or Mello Roos.

18762 Pimlico, Yorba Linda

$2,070,000
3 Beds 3 Baths PW25116887 MLS Closed Status
Discover this beautifully remodeled lakeside home in the prestigious East Lake Shores community, offering the perfect blend of luxury, comfort, and resort-style living. This desirable Cambridge model includes a private boat dock, 3 bedrooms, 2.5 baths, and over 2,400 sq ft of updated living space designed for seamless indoor-outdoor enjoyment. Perfectly positioned on a premium lot, the home captures sweeping views of the scenic lake channels, open water, and East Lake Community Center—offering one of the most coveted settings in the neighborhood. Step inside to find an elegant floor plan with custom wood beam ceilings, coffered accents, and wrought iron stair railings. The remodeled kitchen is a chef’s dream, featuring rich cabinetry, granite countertops, soft-close drawers, stainless appliances, and a built-in refrigerator. The spacious dining area with a bay window showcases breathtaking lake and patio views. Entertain with ease in the expansive living room and adjoining family room with a cozy fireplace—perfect for relaxing or gathering with friends and family. Custom wood doors with side panels open to a covered patio, ideal for al fresco dining or lounging. A Duffy boat and expanded dock are included for relaxing lake cruises. Upstairs, the luxurious primary suite offers cathedral ceilings, a walk-in closet, and a private balcony overlooking the lake. The ensuite bath features dual vanities, granite counters, a jetted tub, and separate shower. Two additional bedrooms, an updated bath, and ample storage complete the upper level. Enjoy access to East Lake Village amenities: a 15-acre lake, private pools, renovated clubhouse and gym, pickleball and basketball courts, fishing, and more. Located in an award-winning school district and close to shopping, dining, and essential services. Many owners convert the downstairs family room into a guest suite. Additional upgrades include insulated windows, system pavers, beautiful hardscape, a custom fireplace and planters, and a new dock. Don’t miss this rare opportunity to own a custom waterfront retreat in one of Yorba Linda’s most sought-after communities!

5395 Via Fonte, Yorba Linda

$2,225,000
5 Beds 4 Baths OC25117123 MLS Closed Status
A bespoke modern architectural masterpiece, newly constructed from the prior footprint. This single level 3574 square foot home is almost entirely NEW CONSTRUCTION, retaining only a portion of the existing front and side walls. It includes an attached 800 square foot ADU with a separate address. The property boasts new foundation, windows, framing, massive modern metal roof, plumbing, electrical systems, hand-selected wood veneer custom millwork, level 5 drywall, chevron wood and 48-inch tile flooring, modern interior gas fireplace, glass garage door, frameless showers with curbless entry, new 6 car driveway, and designer finishes throughout. The chef-inspired kitchen features an expansive 12-foot island, Dacor appliances, a 48-inch refrigerator freezer, main modern farmhouse sink with separate vegetable sink, and quartzite stone countertops. The great room includes a custom TV wall with built-in shelves, additional cabinetry, and a separate wet bar with granite countertop and cantilevered wood bar top. The front of the home is adorned with stone veneers, wood paneling, a grand mahogany and glass entry door, and custom aluminum window valance. The side yard opens through large glass 4 panel sliding doors to a plumbed natural gas firepit, ideal for entertaining guests. The ADU is attached but features a private grand entry door on the side of the property. It offers its own kitchen with all new appliances and island, spa-inspired bathroom, 16-foot ceilings, walk-in closet, its own laundry closet, and a separate address. The ADU is ready to be a second master bedroom, in-law suite, or its own rental income opportunity. This residence includes two tankless gas water heaters and two HVAC units, ensuring comfort and efficiency. Only the finest designer finishes are found throughout this home, with no expense spared. All work was completed with Orange County permits over a period of 16 months. This home is truly remarkable.

5275 Lynridge Drive, Yorba Linda

$4,300,000
5 Beds 7 Baths PW25099290 MLS Closed Status
Immaculate! Buyer failed to perform! Your 2nd chance to own this contemporary masterpiece! Over $1 million spent on the awe-inspiring upgrades. 5 bedrooms, 6.5 baths, approx. 5438 SF+ a permitted 121 SF pool bath. Thoughtfully and tastefully designed in every turn of this home! Inside, you will find simplicity in the sleek design of the interior, including the cabinetry and countertops, enhanced by the neutral color palette of black, white, & grey. A two story high foyer, a grand staircase with glass railing, and an expansive great room without any walls or columns, showcase the openness of the layout. The great room offers a contemporary fireplace with LED lighting, framed by floor-to-ceiling stacked stones. A formal dining area features a 24' wide stacking door, opening to an immense backyard! The highlights of the dream kitchen include 2 central islands, 2 dishwashers, a built-in fridge & a wine cooler by Subzero, 3 ovens with a warming drawer & a 48" commercial grade stove/hood by Wolf, and a pot filler. A huge loft with another floor-to-ceiling stacked stone wall and a door to a balcony. The primary suite boasts a luxurious ensuite bath & a top-of-line closet organizer. All secondary bedrooms have an upgraded ensuite bath. A rare-to-find parent suite occupies one wing of the house, including its own private entry door, a living room, laundry, a direct access to its own garage-perfect for multi-generational living! The pantry organizer & the closet organizers by California Closet, built-in dog crates, 2 electric vehicle chargers, epoxy flooring, storage racks/cabinets/slat wall hanging system in the garages. RH light fixtures, crown moldings, plantation shutters, dual AC, 2 tankless water heaters (one of them is new) with a hot water circulating pump. Outside, a glass infinity saltwater pool/spa with straight lines and corners echoes the simplicity of the interior. Two water falls splashing on two stacked stone walls mimic the two interior stacked stone walls. The pavilion features a Twin Eagles grill, burner, sink, fridge, warming drawer & 2 outdoor heaters. A modern Zen inspired garden is tucked away on the side. A gated dog run with artificial turf. Oh, did I mention there is a pool bath to impress your guests? Beautifully landscaped with gorgeous large tiles, travertine walls, walkways, custom gates, drought tolerant plants. 40 paid solar panels. Located in the highly sought after gated community of Enclave, one of the finest areas in Yorba Linda.

4120 Yale Street, Yorba Linda

$3,050,000
5 Beds 6 Baths OC25044882 MLS Closed Status
Nestled within an exclusive gated enclave of just 15 estates built in 2018 by Brandywine Homes—renowned for quality craftsmanship, lavish design & energy efficiency—this 4,676 SF Craftsman-style pool home has been exquisitely upgraded with meticulous attention to detail. Designed for the discerning buyer, the open-concept floorplan boasts soaring ceilings & expansive windows that bathe the interior in natural light, accentuating its exceptional finishes. The home features a butler’s pantry, walk-in pantry, wine wet bar, upstairs laundry room & an epoxy-finished 4-car garage. A seamless blend of indoor-outdoor living is achieved with a California Room featuring a fireplace and a breathtaking $300K resort-style backyard oasis, complete with an infinity pool, spa, travertine decking, outdoor shower, cabana with built-in BBQ, granite gathering island & fireplace—perfect for entertaining & serene relaxation. It features 5 spacious bedrooms, each with its own en-suite bath, with 2 bedrooms (including the luxurious primary suite) conveniently located downstairs & 3 additional bedrooms, plus a large bonus room & homework/tech room upstairs, making it ideal for multi-generational living. Architectural upgrades abound, including extensive crown molding, custom wainscoting in the banquet-sized formal dining room, a granite fireplace w/handcrafted built-ins in the sunlit family room, plantation shutters, auto shades, 10’ interior doors, closet organizers, & wood-grain porcelain tile flooring throughout lower level, while the primary suite showcases elegant hardwood flooring & wainscoted wall. At the heart of the home, the chef’s dream kitchen is adorned w/leather-finished granite countertops, a waterfall island with wrap-around seating, white shaker cabinetry w/brushed nickel hardware, full backsplash & stainless KitchenAid appliances, including 6-burner + griddle gas cooktop, canopy hood, double ovens, microwave & Sub-Zero refrigerator. Situated on a giant 17,523 SF lot, this remarkable residence boasts stunning curb appeal w/custom hardscape, natural stone siding & manicured landscaping. The lavish primary suite boasts an expansive shower, freestanding bathtub, dual sinks & huge walk-in closet. Additional features include: dual zone A/C, dual tankless water heaters, solar, & backup power bank. Located just minutes from the Nixon Library, premier shopping, dining, entertainment, & award-winning schools, this extraordinary home offers an unparalleled lifestyle.

5303 Newbury Lane, Yorba Linda

$1,230,000
3 Beds 2 Baths PW25041637 MLS Closed Status
Welcome to your dream home! This beautifully remodeled single-story residence features three spacious bedrooms and two fully updated bathrooms, located on a quiet cul-de-sac in Yorba Linda. Enjoy a turnkey living experience with upgrades like a new air conditioning system, modern paint, and energy-efficient dual-pane windows. Inside, you'll find new flooring, stylish baseboards, and a remodeled kitchen with brand-new cabinetry and stainless steel appliances. Both bathrooms are fully updated and feature quartz countertops and stylish fixtures, while the freshly landscaped yard adds to the property's curb appeal. This move-in-ready home is a true standout in the community and is conveniently located near top-rated schools, shopping, dining, and entertainment. Don’t miss this opportunity—make it yours today!Welcome to your dream home! This beautifully remodeled single-story residence features three spacious bedrooms and two fully updated bathrooms, located on a quiet cul-de-sac in Yorba Linda. Enjoy a turnkey living experience with upgrades like a new air conditioning system, modern paint, and energy-efficient dual-pane windows. Inside, you'll find new flooring, stylish baseboards, and a remodeled kitchen with brand-new cabinetry and stainless steel appliances. Both bathrooms are fully updated and feature quartz countertops and stylish fixtures, while the freshly landscaped yard adds to the property's curb appeal. This move-in-ready home is a true standout in the community and is conveniently located near top-rated schools, shopping, dining, and entertainment. Don’t miss this opportunity—make it yours today!

19702 Hillock View, Yorba Linda

$1,780,000
4 Beds 3 Baths PW25036897 MLS Closed Status
Welcome to your dream home in the prestigious community of East Lake in Yorba Linda. This stunning residence offers an ideal blend of luxury, comfort, and modern convenience, making it perfect for families seeking a peaceful and vibrant neighborhood. East Lake is known for its community spirit and beautiful atmosphere. This home features four spacious bedrooms, each providing ample space, natural light, and comfort, ensuring that everyone has their own private retreat. With three full bathrooms designed for elegance and functionality, the modern fixtures and generous room sizes create a perfect environment for relaxation. An inviting pool awaits in your private oasis. This pool area is ideal for entertaining guests or enjoying a quiet afternoon with family. This backyard is one of the most private yards on the block. The home also boasts a paid-off solar lease until 2034, allowing you to enjoy energy savings and eco-friendly living while harnessing the power of the sun. Meticulously updated with contemporary finishes and high-quality materials, this residence ensures a stylish and worry-free lifestyle. The three-car epoxied garage provides plenty of space for vehicles, storage, or even a workshop, accommodating all your needs with ease. As a resident of East Lake, you'll enjoy a wealth of exclusive amenities, including clubhouses, fitness centers, sports courts and scenic walking trails. The prime location in Yorba Linda is known for its excellent schools, parks, and shopping centers, offering the perfect balance of tranquility and convenience. This magnificent property provides everything needed for a luxurious lifestyle in one of Yorba Linda's most sought-after communities. Don't miss the opportunity to make this exceptional home your own. Schedule a viewing today and experience the unmatched charm and elegance of East Lake living.

20360 Via Juana, Yorba Linda

$1,300,000
4 Beds 3 Baths PW25037443 MLS Closed Status
This stunning two-story mid-century charmer is a must-see! Nestled in the heart of one of North Orange County’s most desirable cities, this 4-bedroom, 3-bath pool home offers 2,614 square feet of inviting living space on a spacious lot. Notice the price per square foot!!!!Best in YL Inside, you'll fall in love with the warm country-inspired interior, featuring a grand front door entrance and a cozy yet elegant ambiance. The home has been freshly painted throughout, creating a bright and welcoming atmosphere. The dining and family rooms both boast beautiful French doors, seamlessly connecting indoor and outdoor spaces, while the kitchen is highlighted by a charming bay window that fills the space with natural light. A standout feature of this home is the versatile bonus room, currently serving as the fourth bedroom. With its generous size(18'x25'), it can easily be transformed into a fifth bedroom or customized to suit your needs—whether as a home office, playroom, or guest suite. The home also includes an indoor laundry area, complete with a washer and dryer for added convenience. Step outside and enjoy a custom wood deck off the primary suite, where you can take in serene views of the sparkling pool and the surrounding hills. Inside the primary suite, you'll find a cedar-lined closet and warm wood plank flooring, adding both charm and functionality to your private retreat.—perfect for hosting unforgettable gatherings. Plus, a brand-new roof has just been completed, offering peace of mind for years to come. This property is assigned to the highly sought-after Yorba Linda High School and is just a short walk to Fairmont Elementary. Yorba Linda blends small-town charm with incredible amenities, including equestrian and running trails, scenic parks, top-rated private schools, shopping centers, fine dining, golf courses, and entertainment venues. Don’t miss out on this rare opportunity to experience the best of Yorba Linda living—this one will go fast!

19841 Sienna Lane, Yorba Linda

$535,000
2 Beds 2 Baths PW25027662 MLS Closed Status
Welcome to this beautifully updated 2-bedroom, 2-bathroom lower-level, single-story residence nestled in the highly sought-after Hills Community of Yorba Linda. This home blends modern upgrades with timeless charm, featuring elegant laminate wood flooring, and a stunning stack stone floor-to-ceiling fireplace that creates a cozy yet sophisticated living space. The gourmet kitchen is a standout, offering stainless steel Samsung appliances—including a stove, oven, refrigerator, dishwasher, microwave, and washer/dryer—all purchased brand new just a few years ago. The kitchen also features granite countertops, rich cherrywood-style cabinetry, and easy access to the formal dining room, making it perfect for everyday living and entertaining. The primary bedroom offers a serene retreat with direct access to the patio, ample closet space, and an ensuite bath with a relaxing shower-in-tub. The second bedroom provides generous space and flexibility, ideal for guests or a home office. The secondary bathroom is beautifully appointed with a sleek walk-in shower. One of the standout features of this residence is the wrap-around patio that extends from the living room to the primary bedroom, offering unobstructed views of the nearby hills and plenty of privacy tucked in a corner away from other units—perfect for enjoying peaceful mornings or sunset evenings. In 2021, the home was thoughtfully upgraded with dual-pane windows for enhanced energy efficiency, and all sliding doors were replaced, elevating both comfort and style. Residents of The Hills Community enjoy access to premium amenities, including a swimming pool, spa, tennis courts, outdoor barbecue areas, and more! Conveniently located near top-rated schools, shopping plazas, hiking trails, and major freeways, this home offers the perfect blend of comfort and convenience. Don’t miss out on this Yorba Linda gem—schedule your tour and experience the charm firsthand!

5205 Box Canyon Court Unit 19C, Yorba Linda

$1,980,000
3 Beds 3 Baths PW25027088 MLS Closed Status
Discover an extraordinary, hard-to-find golf course view home, positioned along the 6th fairway of the prestigious Yorba Linda Country Club. This elegant residence features 3 bedrooms, 2-1/2 bathrooms, and 2,554 square feet of refined living space on a generous 10,208 square foot view lot. As you step through the grand entryway, you'll be greeted by exquisite marble and wood flooring and a stunning wood-and-glass staircase. The spacious living room boasts soaring vaulted ceilings and a cozy, inviting fireplace, creating the perfect atmosphere for relaxation. Adjacent to the living room is the formal dining area, ideal for family gatherings and holiday celebrations. The dining area flows seamlessly into a gourmet kitchen, complete with granite countertops, a stove, double oven, dish washer, refrigerator, farmhouse sink, custom cabinetry, and ample storage for all your culinary needs. The kitchen opens to a sprawling family room, featuring a charming wood-paneled ceiling, recessed lighting, a brick-accented wall with a second fireplace, and breathtaking views of the backyard and golf course fairway. On the first floor, you'll also find a convenient guest bathroom and a separate laundry room, with washer and dryer included. Upstairs, two generously sized bedrooms offer plush carpeting, ceiling fans, and mirrored closet doors. The expansive master suite is a true retreat, featuring elegant wood flooring, mirrored closet doors, and an opulent master bathroom with a soaking tub and an oversized walk-in shower. The suite also includes a cedar-lined, wall-to-wall walk-in closet with skylights, providing abundant natural light. The meticulously landscaped front yard is adorned with mature shade trees, a lush lawn, and garden lighting, creating a welcoming curb appeal. The backyard is an entertainer's paradise, complete with a vast patio cover that spans the entire width of the home, a built-in bricked gas BBQ, and unobstructed views of the Yorba Linda Country Club Golf Fairway. Additional features include a spacious 2-1/2-car garage with direct access and four Tuff Sheds, offering exceptional storage solutions. Located in the highly sought-after Parkside Estate Community, this home provides access to miles of scenic walking trails, numerous parks, and family-friendly recreational activities. It is also conveniently close to top-rated schools, premier shopping, fine dining, casual eateries, and entertainment venues. Yorba Linda, "The Land of Gracious Living."

5971 Country View Drive, Yorba Linda

$2,639,999
4 Beds 4 Baths PW25030513 MLS Closed Status
Discover this fabulous Toll Brothers residence nestled in the highly desirable Vista Del Verde golf community of Yorba Linda, offering sweeping views of Orange County, Catalina Island, and the magical Disney fireworks. Property Highlights: Spacious Living:** This beautifully designed home features 4,041 sq. ft. of living space, including 4 bedrooms and a versatile bonus room ideal for an office or entertainment area. Recent Upgrades:** Enjoy remodeled bathrooms with elegant quartz countertops, recessed lighting, a new air conditioning system, fresh paint, and stunning hardwood flooring. Elegant Design:** Step into a grand two-story foyer leading to a bright living and dining room, complete with a striking fireplace and large windows that invite natural light. A blend of travertine and hardwood floors, neutral paint, plantation shutters in every room, and crown molding throughout create a spacious, designer ambiance. Chef’s Kitchen:** The gourmet kitchen boasts quartz countertops and stainless steel appliances, perfect for culinary enthusiasts. Inviting Family Room:** Relax in the expansive family room featuring a stone fireplace, a custom built media center, and surround sound for an immersive entertainment experience. Luxurious Master Suite:** The oversized master bedroom offers a cozy living area with a dual fireplace, ideal for watching TV or unwinding in the Jacuzzi spa tub. The master bath features quartz counters, dual sinks, and a vanity. Practical Amenities:** The home includes a tandem 3-car garage with built-in cabinetry and professional epoxy flooring. Community & Location: Conveniently located within walking distance of Yorba Linda High School, this property comes with the added benefit of NO HOA or Mello Roos fees. The solar system is leased, and the new owner will need to assume the lease. Don’t miss out on this incredible opportunity to own a beautifully upgraded home with spectacular views. Schedule your private showing today!

4021 Humboldt Lane, Yorba Linda

$1,500,000
4 Beds 3 Baths RS25026423 MLS Closed Status
The open house was cancelled. Beautifully updated home nestled in the Yorba Linda foothills. View this tastefully updated two-story, four bedrooms/ bonus room, three-car garage home in Bryant Ranch Community. The main level of this home is great for entertaining. The front door opens to a large living room/ dining room combo with wood flooring and many windows for natural light. Meet everyone in the kitchen, which features a nice-sized island for seating, beautifully featured cabinets with glass fronts, a stainless steel five-burner stove and dishwasher, and a microwave. The kitchen flows nicely to the family room with a gas fireplace and a sliding door to an outdoor landscaped rock garden patio. The first floor also has a bonus room/office/whatever you need. The large shower bathroom provides easy access to the first floor. Laundry is conveniently located on the first floor in its own room. Retire at night to your large master suite on the second floor. Large bedroom with two walk-in closets. Lots of natural light and endless views from your bedroom windows. Large ensuite with separate bath and shower. Double sinks and private bath. Three additional large bedrooms on this floor with a full bath and double sinks. This home has been recently painted interior/exterior. Newer double-paned windows and shutters. Central water system. Manicured yards are easy to maintain. The backyard is a great area to relax in the evening. Don't wait this home will not last. Its move in ready.

5630 Delacroix Way, Yorba Linda

$1,275,000
4 Beds 3 Baths PW24205611 MLS Closed Status
Welcome to a beautifully remodeled two-story home that perfectly blends modern sophistication with comfortable living. This stunning residence offers 4 bedrooms—including 2 luxurious master suites—and 3 bathrooms. Step inside to a bright and airy living room featuring soaring vaulted ceilings and an impressive ledger stone fireplace that extends from floor to ceiling, creating a striking focal point. The open-concept kitchen is a chef’s dream, equipped with brand-new stainless steel appliances including a stove, oven, exhaust hood, dishwasher, and refrigerator. Gorgeous white cabinetry accented by contrasting black hardware, a large center island with exquisite white quartz countertops highlighted by grey marble veins, and an expansive walk-in pantry make this space both stylish and functional. Adjacent to the kitchen, the inviting dining area boasts a slider that leads to the side yard, perfect for outdoor barbequing. A thoughtfully designed hallway connects to two additional bedrooms with a full bathroom, as well as to the downstairs master suite, complete with a walk-in closet, a full bathroom, and a slider that opens to the backyard. Upstairs, you’ll find the second master suite featuring its own full bathroom and a cozy retreat area that can serve as an office, TV room, or even a potential fifth bedroom. Throughout the home, enjoy modern comforts including cathedral ceilings, elegant grey laminated wood flooring, and recessed lighting. Recent upgrades include a new roof, new central heating and air conditioning system, new plumbing and electrical, and fresh interior/exterior paint. Outside, the front yard captivates with its curb appeal, featuring tasteful hardscape elements and professional landscaping. The property also includes a two-car garage with direct access, washer and dyer hookups and an additional side entry, complemented by a new modern garage door with a remote control opener. Centrally located in Yorba Linda—known as the "Land of Gracious Living"—this home is just minutes away from some of the best schools in Orange County, the Yorba Linda Country Club, and the Yorba Linda Swim Club, as well as a variety of shopping, dining, and entertainment options. Discover the perfect blend of style, comfort, and convenience in this modern contemporary masterpiece.

19721 Parkview Terrace Unit TE, Yorba Linda

$2,495,000
4 Beds 4 Baths OC24253367 MLS Closed Status
Brand new custom-built in 2024 contemporary masterpiece, spanning 4,004 square feet all on one level with soaring 26 foot ceilings and an open concept floorplan with lots of natural light. A truly majestic estate, located on a 14,892 square foot lot, built with meticulous attention to detail with no expense spared in the construction, workmanship, highest quality materials, High-tech "smart home" engineering, and exquisite appointments throughout, that offers a rare opportunity to enjoy the tranquility of a country lifestyle, while still being close to all the best Yorba Linda city amenities - close to Hurless Barton Park, Community Center, the new Town Center, Yorba Linda Middle School, Richard Nixon Library, and many great stores, restaurants, library, & movie theaters. As you approach this remarkable home, you will be impressed with the giant scored concrete driveway that can park multiple cars and RV's, and admire the home's exterior that is like a piece of fine art with stacked chiseled marble siding, tropical landscaping, designer exterior lighting, and massive custom double door entry. Step inside and be prepared to be wowed! The phenomenal great-room stands before you like the inside of a cathedral, with a stacked chiseled marble fireplace, separating the massive living room from the impressive family room with wet bar and wall of bi-fold glass doors that provide a smooth transition of indoor to outdoor living space in the huge park-like backyard oasis. The Chef's dream kitchen with eat-in banquet-size formal dining room, boasts huge leathered granite center island w/seating, 2 sinks, chic floating shelving, white gloss Thermofoil self-closing cabinetry, and stainless Viking & Thermador appliances. Quartz countertops in kitchen and all 4 bathrooms. All 4 luxurious bathrooms feature floor-to-ceiling marble walls & surrounds, plus clear glass barn-door-style enclosures, multiple shower heads, Euro-style self-closing cabinetry, designer light fixtures, and LED touch-light mirrors. The primary suite has giant custom-organized walk-in closet, dual vanities, free-standing soaking tub, and separate shower. Additional features include: dual zone A/C, 4 extra large bedrooms, premium waterproof wood vinyl flooring, dual pane windows, high transom windows, skylights, LED recessed lighting, 8' solid wood interior doors, ceiling fans, custom built-ins, Epoxy-finished garage w/built-ins, upgraded electrical. tankless water heater, and so much more!

18083 Blair Drive, Yorba Linda

$1,620,000
5 Beds 4 Baths PW24250342 MLS Closed Status
Gracious Living in Eastlake Village! From the gorgeous double door entry, this elegant turnkey 5 bed/4 bath home is complete with all the convenience of luxury. High ceiling semi-open floor plan with a main level bedroom & full bath accommodate overnight guests or home office. Luxury vinyl plank flooring throughout the entire house makes upkeep easy, while enhancing the ambiance of this lovely home. Enjoy cooking in the open kitchen with quartz counter tops, custom cabinetry, walk-in pantry, & upscale appliances all adorned by glass backsplash with eat-in breakfast area. A convenient wet-bar makes entertaining fun! Cozy up to the marble fireplace adorned by gorgeous oak shelving while watching TV in the family room then head up the elegantly curved staircase where you will find a double door entrance to the main primary ensuite with dual walk-in closets, well lit dual sink bath with soaking tub, separate shower, privacy toilet & granite counters to compliment the entire bathroom/dressing area. A wide hallway boasts two ample sized bedrooms with mirrored closets & updated third dual sink bathroom. The end of the hall leads to a mini ensuite complete with fireplace adorned by custom built-in oak closets & private bath. All bedrooms include ceiling fans & double pane windows. Separate laundry room with direct access to a 2 car garage which includes ample built-in cabinetry/storage & water softener system. Custom gates on either side of the home lead to an entertainers backyard! A completely covered patio with skylights to enjoy no matter the weather. Complete with built-in bar, sinks, sound system and ceiling fans with easy access to a tiered hillside growing many fruit trees & gardening space. Eastlake Village includes a 15 acre lake, several pools, spas, sport courts, clubhouse & continuous community events throughout the year. Close to shopping, high rated schools, highways, hiking trails and so much more - a home you will adore!

5540 Avenida El Cid, Yorba Linda

$1,318,000
3 Beds 3 Baths PW24242633 MLS Closed Status
Welcome to your dream home at Vista del Verde! This corner unit offers breathtaking peek-a-boo views. With 2,615 square feet of luxurious living space almost all on one level, this 3-bedroom, 2.5-bathroom condo has been gorgeously remodeled. As you enter, you'll be greeted by a stunning Schonbek crystal fixture, a private, rich,wood-lined elevator, and a spacious living/music room adorned with crown molding and elegant window blinds atop the stairs showcased by a front balcony perfect for capturing sunset and hillside views. The formal dining room features a beautiful chandelier, perfect for hosting dinner parties. The family room offers a cozy gas fireplace with a mantle, crown molding, a convenient dry bar area with granite countertops and built in cabinetry, stainless steel appliances, a wine fridge, and built-in cabinetry with in-cabinet lighting. The gourmet kitchen is a chef's dream, featuring tile flooring, stainless steel GE high end appliances, granite countertops and backsplash. Also enjoy high ceilings table and bar seating with a door and retractable screens leading to a large back balcony with more greenbelt views. The primary bedroom is a true retreat, boasting crown molding, ceiling fan, sconce lighting, a gas fireplace, and window blinds. The en-suite bathroom is a spa-like oasis with dual sinks, granite countertops, four chandeliers including multiple Schonbek crystal fixtures, tile flooring, a large soaking tub, a spacious shower with a bench seat, and a large walk-in closet with crown molding, built-in closet organizer, and a chandelier. The secondary bedrooms offer comfort and style, ceiling fans, mirrored wardrobe closet doors, and ample closet space. The Jack and Jill bathroom was recently remodeled and features dual sinks, granite countertops, tile flooring, and a large shower with tile and mosaic accents and numerous sprayers including rainshower, four body-blasters, handheld and traditional spout- welcome to your private home spa. The convenient in-unit laundry room is equipped with tile flooring, a utility sink, and stainless steel appliances. The two car attached garage comes complete with epoxy flooring, water softener and overhead and built in storage. The San Lorenzo HOA includes a gated pool/spa/clubhouse area perfectly designed for your relaxation and enjoyment. This luxurious condo offers the perfect blend of style, comfort, and convenience.

18949 Pelham Way, Yorba Linda

$1,545,000
4 Beds 3 Baths PW24212256 MLS Closed Status
Welcome to this wonderful pool home in the Belcanto tract of Bryant Ranch! Tucked away on it's premium lot of approximately 14,300 square feet (nearly a third of an acre), the property encompasses over half of the cul-de-sac. It features great curb appeal including an expansive front yard with mature landscaping, beautiful hardscaping, and a wonderful, covered courtyard leading to the front entry. There's a gated RV parking area with a shed for storage and workshop, and even a mini basketball court area...all in the front yard! The attached, direct access 3-car garage and deep driveway can easily accommodate parking for 6 cars. Inside, you'll find a bright, open floor plan with four bedrooms and three baths (one bedroom and one 3/4 bath downstairs), a sunny kitchen that is open to the family room with fireplace, large living room with vaulted ceilings and attached formal dining area. Gorgeous bamboo flooring throughout downstairs. Upstairs features include a double-door entry primary bedroom and en suite bath with deep, soaking tub, separate shower, double-sink vanity, and walk-in closet. There are two secondary bedrooms with custom built-ins and walk-in closets. Upstairs secondary bath has a single-sink vanity and shower over tub combination. Carpeted stairway has been upgraded with on-trend wrought iron and wooden railing. Upper bedrooms and halls are carpeted. Designer interior paint. Custom, beveled glass dual-pane windows throughout. Completely re-plumbed with PEX piping. Backyard is built with entertainment in mind, and features a gorgeous pebble-textured pool and spa, a large grassy area, large, custom-built, raised-deck "cabana" with adjacent fireplace. A solar electrical system helps to keep the electrical bills low. Bryant Elementary, Travis Middle, Yorba Linda High School. Just a short distance to Brush Canyon Park with sports fields, tennis and basketball courts, and pickle ball! Nearby Santa Ana river trail is great for walking, jogging and cycling and goes all the way to the Newport and Huntington beaches. You do not want to miss this one!

5530 Meadow Lake Lane, Yorba Linda

$2,525,000
4 Beds 4 Baths PW24210678 MLS Closed Status
Welcome to this magnificent Yorba Linda golf course estate, nestled on a beautifully landscaped nearly 27,000-square-foot lot, designed by the renowned Roger’s Gardens. This extraordinary property with plenty of privacy offers a perfect balance of luxury and functionality, with the rare zoning for horses, making it an ideal retreat for equestrian enthusiasts and those seeking refined living. Amenities include Viking stove and double ovens, Sub Zero side by side fridge, water purifier, whole house vacuum. As you enter through the custom front door, you’ll be greeted by a stunning interior that includes a private office with its own entrance—perfect for working from home in privacy—and an artist loft that inspires creativity. The spacious living areas are complemented by custom built-ins, several sky lights, and a custom-designed fireplace, adding warmth and elegance to the home. Garage has wall to wall cabinets,and large extra storage area that can be used as a workshop. The circular driveway not only enhances the home's curb appeal but also offers convenience and ample parking for guests. With plenty of room for an ADU (Accessory Dwelling Unit), and a pool, this property provides endless possibilities for expansion or creating additional living space for family or guests. Whether you’re enjoying the scenic golf course views, envisioning equestrian opportunities, or planning to expand the estate, this Yorba Linda gem is a unique opportunity to experience luxury living in a prime location.

5072 Grandview Avenue, Yorba Linda

$1,550,000
5 Beds 3 Baths 24435009 MLS Closed Status
**WELCOME TO A YORBA LINDA DREAM HOME!** This spacious 5-bedroom, 3-bathroom residence offers over 2,600 square feet of living space on a generous lot in a peaceful, family-friendly cul-de-sac neighborhood. With an ideal blend of comfort, luxury, and style, this home caters to the needs of a growing family or those looking for plenty of space to entertain. **Multiple** areas featuring living, dining, and family rooms with high ceilings, abundant natural light, 2 cozy fire places, and elegant upgraded finishes throughout. **Gourmet Kitchen** equipped with stainless steel appliances, granite countertops, a large island with bar seating, a breakfast nook, and superb custom cabinetry. **Master Suite** featuring a walk-in closet and en-suite bathroom with a stunning walk-in shower. *Four (4) Additional Bedrooms** perfect for family, guests, gym or a home office -- including a downstairs bedroom and bathroom. **Outdoor Living* architecturally designed with a covered patio, dining deck, and ample space for a future pool, garden or play area. **Modern Amenities** Central heating and air, 2-car garage with custom built-in cabinets, luxury grade window coverings throughout, ultimately featuring a very-well maintained property. **First Time on Market** in 25+ years with too many impeccable upgrades to list. You'll experience living in what feels like a private residential community with no HOA fees. **Don't miss the opportunity** to make this stunning Yorba Linda property your forever home. **Buyer to verify all aspects of the property.**

5131 E Sumac Ridge Drive, Yorba Linda

$1,250,000
4 Beds 3 Baths OC24197717 MLS Closed Status
LOWEST PRICE 4 BEDROOM SINGLE FAMILY WITH POOL IN ALL OF YORBA LINDA!!! YORBA LINDA HIGH SCHOOL !!! SOLAR paid off in 6.5 years only $147 per month.This stunning home features 4 spacious bedrooms, 2.5 bathrooms, and boasts numerous upgrades throughout. Upon entering through the inviting courtyard, you'll step into a formal living room with dramatic vaulted ceilings, a cozy fireplace with a sitting-height hearth, and a custom mantel. The dining room, conveniently located off the kitchen, provides a seamless flow for entertaining. The upgraded kitchen includes modern cabinetry, stainless steel appliances, and a counter bar area. The expansive family room offers gorgeous views of the sparkling pool and spa, with direct access to the extended patio through a large sliding door. The master suite impresses with double door entry, vaulted beam ceilings, a walk-in closet, and ample space for relaxation. Additional highlights include gorgeous engineered hardwood flooring throughout, a custom wrought iron staircase, a new roof, and upgraded windows. Plantation shutters, recessed lighting, upgraded fixtures, a Nest thermostat, and fresh interior and exterior paint enhance the home's style and comfort. Upstairs, you'll find a convenient laundry room. The backyard is perfect for entertaining, with a low-maintenance landscaped yard, an oversized covered patio with a ceiling fan, and a sport court with a built-in basketball hoop. The home also features newer vinyl fencing, rain gutters, and ceiling fans throughout. The two-car garage offers ample storage, along with a 4-car driveway for extra parking. With 30 solar panels and a whole-house fan, you'll enjoy significant energy savings. No HOA, no Mello-Roos, and located within walking distance to trails, shops, and top-ranked PYLUSD schools, including Yorba Linda High School, this home is truly a must-see!

4812 Granada Drive, Yorba Linda

$1,225,000
3 Beds 3 Baths PW24193052 MLS Closed Status
Discover the epitome of luxury living at 18663 Clubhouse Drive, Yorba Linda in the coveted Pacific Palisades at Vista Del Verde community. This stunning home invites you to create lasting memories in one of Orange County's most prestigious neighborhoods. Boasting 3 spacious bedrooms and 2.5 bathrooms, this immaculate residence features a massive 4+ car garage plus additional storage that will be the envy of any car or toy lover. Step into the foyer and ascend to the main level where a massive kitchen awaits, complete with stainless-steel appliances, gas range, built-in oven and microwave, walk in pantry, and a beautiful island complemented by granite countertops and ample cabinetry. The living and dining areas showcase built-in shelving, a cozy fireplace, and abundant natural light streaming through large windows that lead to a charming balcony on one end and a private patio retreat on the other. Laminate wood floors, high ceilings, ceiling fans and recessed lighting, window shutters, along with new interior paint and carpet throughout, and a convenient powder room add to the home's allure. Upstairs, retreat to the luxurious primary bedroom with views to Catalina Island on a clear day and an en-suite bath featuring an oval shaped bathtub plus a separate step in shower. Located just down the hall you will find 2 additional bedrooms, a full bathroom plus a conveniently located laundry room. Beyond its impressive interior, The Palisades at Vista Del Verde provides resort-style amenities including a pool, spa, clubhouse, BBQ and picnic area, playground, and walking trails. Enjoy living in Yorba Linda, renowned for its top-rated schools, proximity to Black Gold Course, the Richard Nixon Library, historic downtown charm, and scenic parks including Yorba Regional Park. Experience comfort and elegance in this charming home offering an unparalleled lifestyle in Orange County.

18663 Clubhouse Drive, Yorba Linda

$1,127,000
3 Beds 3 Baths OC24182185 MLS Closed Status
Gorgeous Model perfect single level town home in The Vista Del Verde Golf Community of Canterbury. Located on a cul-de-sac ,a highly sought-after location, this home is ready to move in with fresh paint and Remodedled Kitchen, Upgraded wood floors... Home spans 2,540 square feet of living space with 3 bedrooms (dual master bedrooms) and 2.5 bathrooms. Remodedled Kitchen with quarta countertops, the gourmet inspired kitchen with custom glass tile backsplash, stainless steel appliances, tech-center and eat-in nook. Opulent master bedroom & bathroom with dual vanities, soaking tub, walk-in shower, upgraded wood floors, huge walk-in closet and balcony will ease all your cares away. Open floor plan showcases a massive family room with dual-sided fireplace & balcony just off the kitchen. Formal living & dining room with crown molding, custom window coverings and fireplace welcome you as you come up the stairs. Inside laundry & two car attached garage with epoxy floor coverings, custom built-ins, overhead storage and soft water system. New Air Conditioner unit & water healter. Sparkling association pool & spa will be a highlight for the whole family. Minutes away from Black Gold Golf Course, Yorba Linda Country Club, walking and hiking trails and the new Yorba Linda Town Center. So convenitntly located near shops (Whole food, Brisrol Farm, Tokyo Central, Brea Mail...) .Low HOA's and No Mello Roos! It is a must on your list of place to see!

17273 Coriander Court, Yorba Linda

$757,500
3 Beds 3 Baths PW24171267 MLS Closed Status
Discover your dream home in Yorba Linda Knolls! Welcome to this stunningly renovated gem, offering the perfect blend of modern luxury and cozy charm. This beautiful home features three spacious bedrooms and two and a half elegant baths, along with an attached two-car garage that provides ample storage space. The expansive rear patio and lush grass area are ideal for outdoor entertaining, while the inviting front entry courtyard offers a warm welcome. Step inside to find extensive renovations, including a gourmet kitchen with quartz countertops, sleek new cabinets, a striking counter-to-ceiling backsplash, and a quartz waterfall island complete with a wine fridge and breakfast seating. Stylish bronze pendant lighting adds a touch of elegance, and the redesigned living area features a chic crem white concrete mantel and recessed lighting. The luxuriously remodeled bathrooms boast new vanities, modern tub and shower tile, updated lighting, fixtures, and mirrors. Newer LVT flooring and window coverings throughout provide a fresh, contemporary feel, and dual-pane windows and sliders ensure energy efficiency and comfort. The oversized garage offers storage racks and space for all your toys and tools. Plus, enjoy the convenience of being steps away from a park, public tennis/pickleball courts, and Trader Joe's. The highly-rated Placentia-Yorba Linda Schools and Yorba Linda High School are just a short walk or drive away. Don't miss out on this incredible opportunity to own a beautifully updated home in a prime location. Schedule your tour today and experience the best of Yorba Linda Knolls living.

4746 Serrente, Yorba Linda

$1,045,000
3 Beds 3 Baths PW24162389 MLS Closed Status
If golf course living is your thing, you've come to the right place - the San Lorenzo community of Vista del Verde. This beautifully decorated upstairs townhome sits adjacent to the Black Gold Golf Club and is conveniently located near the Yorba Linda Towne Center shopping and dining options. Your new home is on the second floor over one neighbor below (no one above). The entry foyer, at ground level, gives you direct access from the 2 car garage (with electric car charger) and there's a DUMB WAITER!! So you can send your groceries on up without having to carry them upstairs. You'll enjoy entertaining family and friends here. The huge living room could also be used as a living/dining room and the open concept kitchen gives you great flow for large groups, intimate gatherings or morning coffee with a view toward Catalina. The primary suite is quite large with a balcony - large soaking tub, two sinks at the very long vanity, walk in shower, private water closet and a huge walk-in closet round out the primary suite amenities. The third bedroom has a great layout for either a shared office space (if you both work from home) or room for mom/dad to live with you - could serve as bedroom + sitting room. San Lorenzo offers an association pool, spa, BBQ area and clubhouse and is just a 20 minute walk from Yorba Linda High School. What more could you want? Schedule your showing today.

18944 Northern Dancer Lane, Yorba Linda

Start Your Search

Based on information from California Regional Multiple Listing Service, Inc. as of . This information is for your personal, non-commercial use and may not be used for any purpose other than to identify prospective properties you may be interested in purchasing. Display of MLS data is usually deemed reliable but is NOT guaranteed accurate by the MLS. Buyers are responsible for verifying the accuracy of all information and should investigate the data themselves or retain appropriate professionals. Information from sources other than the Listing Agent may have been included in the MLS data. Unless otherwise specified in writing, Broker/Agent has not and will not verify any information obtained from other sources. The Broker/Agent providing the information contained herein may or may not have been the Listing and/or Selling Agent.