4052 Oldenburg Lane, Yorba Linda, CA 92886
- $3,800,000
- 6
- BD
- 7
- BA
- 5,870
- SqFt
- Sold Price
- $3,800,000
- List Price
- $3,890,000
- Closing Date
- Sep 02, 2025
- Status
- CLOSED
- MLS#
- TR25159523
- Year Built
- 2006
- Bedrooms
- 6
- Bathrooms
- 7
- Living Sq. Ft
- 5,870
- Lot Size
- 17,502
- Acres
- 0.40
- Lot Location
- 0-1 Unit/Acre, Back Yard, Front Yard, Lawn, Landscaped, Sprinkler System
- Days on Market
- 0
- Property Type
- Single Family Residential
- Style
- Contemporary
- Property Sub Type
- Single Family Residence
- Stories
- Two Levels
- Neighborhood
- Covington Heights (Cvht)
Property Description
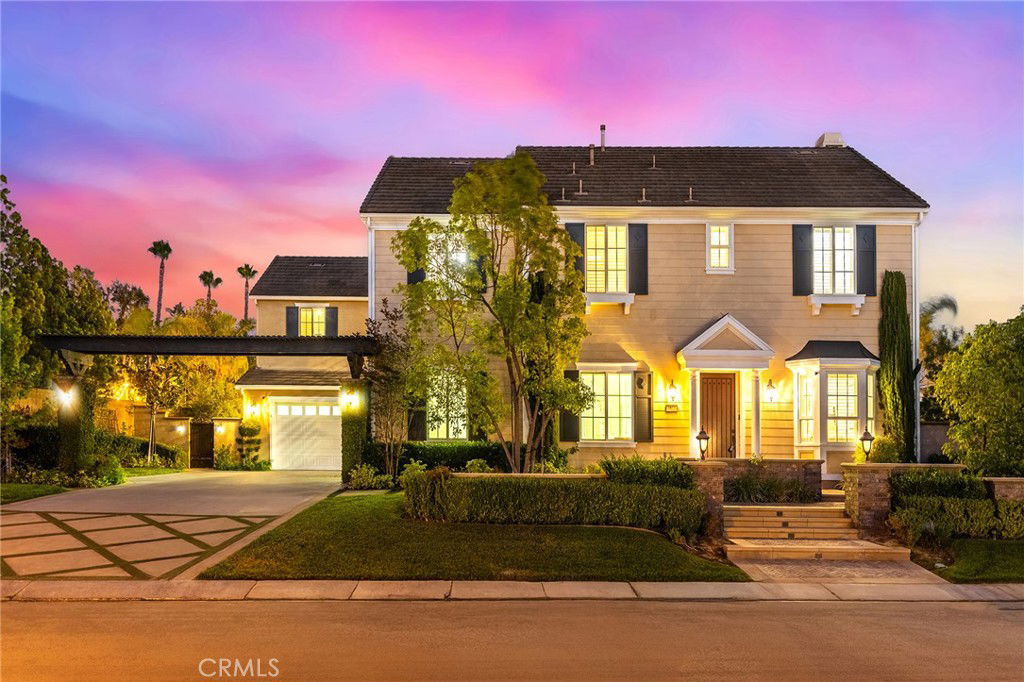
Situated in the prestigious Kerrigan Ranch community, this luxury estate offers 5,870 square feet of refined living space on a flat 17,502 square foot lot. With 6 bedrooms and 6.5 bathrooms (each bedroom has its bathroom), 5-car garage, the home features a versatile layout ideal for multigenerational living and elegant entertaining. The main level includes formal living and dining rooms, a home office, separate library, and a spacious guest suite with its own private bath. Rich hardwood flooring flows throughout, adding timeless warmth and sophistication. Living room with cathedral ceiling and fireplace. Large formal dining room with ceiling fan and mini bar area. The gourmet kitchen with granite counter tops, center island, custom backsplash, stainless-steel appliances, including built-in refrigerator, double ovens, built-in microwave, 6- burner cooktop. Large family room with built-in media center and fireplace. Follow the elegant spiral wrought iron staircase to the second floor is a large loft, another area for family entertainment. Primary suite with private balcony, his and hers walk-in closets, luxury primary bathroom with dual sinks, soak bathtub and separate shower. A standout design element is the second staircase leading to a separate upstairs wing that includes a large bonus room and a theater room (Or can be the 6th bedroom). This thoughtful separation creates the feel of a secondary living space — perfect for extended family, teens, or guests. Recent upgrades include two brand-new HVAC systems, fresh interior paint, wood shutters, crown moldings, and numerous designer improvements throughout. Professionally landscaped gardens! The beautifully backyard is a true outdoor retreat, featuring resort-style pebble-tech pool & spa with waterfall, an expansive gazebo with outdoor kitchen. Award winning Yorba Linda High! A prime location within one of Yorba Linda’s finest neighborhoods.
/u.realgeeks.media/ericengelbert/Realtor-Orange-County.png)
Additional Information
- HOA
- 206
- Frequency
- Monthly
- Association Amenities
- Maintenance Grounds
- Appliances
- Built-In Range, Barbecue, Double Oven, Dishwasher, Freezer, Gas Cooktop, Disposal, Microwave, Refrigerator, Range Hood
- Pool
- Yes
- Pool Description
- Gunite, Gas Heat, Heated, In Ground, Private
- Fireplace Description
- Family Room, Living Room
- Heat
- Forced Air
- Cooling
- Yes
- Cooling Description
- Central Air
- View
- Hills, Peek-A-Boo, Pool
- Exterior Construction
- Stucco
- Patio
- Covered
- Roof
- Concrete
- Garage Spaces Total
- 5
- Sewer
- Public Sewer
- Water
- Public
- School District
- Placentia-Yorba Linda Unified
- Elementary School
- Mabel Paine
- Middle School
- Yorba Linda
- High School
- Yorba Linda
- Interior Features
- Breakfast Bar, Built-in Features, Breakfast Area, Ceiling Fan(s), Crown Molding, Separate/Formal Dining Room, High Ceilings, In-Law Floorplan, Multiple Staircases, Open Floorplan, Pantry, Stone Counters, Recessed Lighting, Bedroom on Main Level, Entrance Foyer, Primary Suite, Walk-In Pantry, Walk-In Closet(s)
- Attached Structure
- Detached
- Number Of Units Total
- 1
Listing courtesy of Listing Agent: Alex Zhao (yp_zhao@yahoo.com) from Listing Office: Re/Max Masters Realty.
Listing sold by Catherine Prebe-Jones from Major League Properties
Mortgage Calculator
Based on information from California Regional Multiple Listing Service, Inc. as of . This information is for your personal, non-commercial use and may not be used for any purpose other than to identify prospective properties you may be interested in purchasing. Display of MLS data is usually deemed reliable but is NOT guaranteed accurate by the MLS. Buyers are responsible for verifying the accuracy of all information and should investigate the data themselves or retain appropriate professionals. Information from sources other than the Listing Agent may have been included in the MLS data. Unless otherwise specified in writing, Broker/Agent has not and will not verify any information obtained from other sources. The Broker/Agent providing the information contained herein may or may not have been the Listing and/or Selling Agent.