Quick Yorba Linda CA MLS Search

Yorba Linda Real Estate & Homes with Security Gate

Yorba Linda CA is our specialty. Orange County Real Estate Inc is committed to making the buying and selling of real estate & homes with security gate in Yorba Linda, CA a pleasurable and rewarding experience. Our website allows you to search all active Yorba Linda real estate, homes with security gate for sale. It is easy to use and navigate through security gate property searches. You can also save searches and get daily email alerts of new listings as they become available.

Property Search Map Search Market Report


Browse All Yorba Linda CA Properties with Security Gate for Sale

$6,200,000
6 Beds 8 Baths CV26148465 MLS Active Status
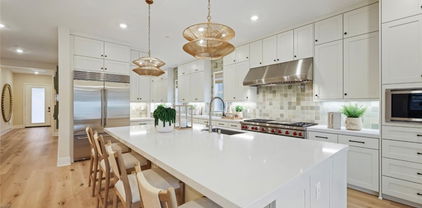

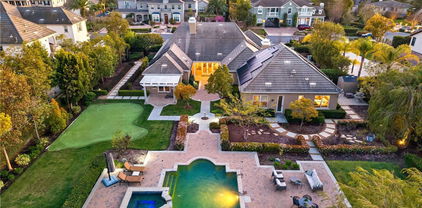
FORMER MODEL HOME in the prestigious Manor House rarely becomes available- offering a rare opportunity to own a distinguished private, gated estate on one of the most coveted view lots in Kerrigan Ranch. Spanning 7,457 sqft of luxurious living space, including a 6,624 sqft main residence and a detached 833 sqft guest house, this exceptional estate features 6 bedrooms, 7.5 bathrooms, and timeless architectural elegance. Designed with impeccable attention to detail, this entertainer’s dream home showcases beautiful crown molding, soaring wood-beam ceilings, and a gorgeous spiral staircase. Fresh interior and exterior paint, along with brand-new upgraded LED recessed lighting throughout, enhance the home’s bright, refined ambiance. The formal living and dining rooms feature impressive high ceilings, while the gourmet chef’s kitchen is equipped with premium stainless appliances, a large granite island, and a built-in refrigerator. An inviting breakfast room with additional seating and a cozy fireplace completes the heart of the home. The thoughtfully designed floor plan includes 4 en-suite bedrooms, including a desirable main-level suite currently used as a private office with custom built-ins, plus an additional upstairs bedroom with its own adjacent bath. The luxurious primary suite features dual walk-in closets, a Jacuzzi soaking tub, private balcony access, and breathtaking backyard and mountain views. Additional highlights include a bonus room with a kitchenette- perfect for entertaining- as well as a private gym with sauna and balcony access, creating a true wellness retreat. Premium features include two elegant staircases, a custom under-stair wine cellar accented by beautiful stone walls, 4 fireplaces, a motorized security gate, and an oversized 4-car garage. A newer solar system provides exceptional energy efficiency, offsetting nearly all electrical costs. Step outside to your own resort-style oasis featuring lush, park-like grounds, mature landscaping, a BBQ entertainment area, and a nearly Olympic-sized pool and spa. The guest house, complete with its own kitchen and bath, is perfect for extended family, guests, or multigenerational living. This extraordinary estate offers the perfect blend of elegance, comfort, privacy, and resort-style living in one of Yorba Linda’s sought-after gated communities. Adding to its appeal, the residence is served by the highly sought-after Yorba Linda School District, known for its exceptional academic reputation.

4215 Hidden Oaks, Yorba Linda

$2,199,000
4 Beds 4 Baths PW26131828 MLS Active Status
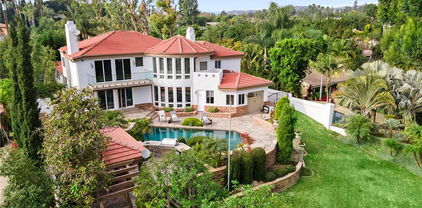
Welcome to 5071 Summit Drive, an extraordinary privately gated single-story estate where timeless country charm meets Spanish-inspired elegance with paid off solar and ROOM TO BUILD! Nestled on an expansive approximately 29,000-square-foot lot in the heart of Yorba Linda, this exceptional property offers approximately 2,800 square feet of beautifully designed living space with 4 bedrooms, 4 bathrooms, and no interior steps for effortless living. From the moment you arrive, mature trees, sprawling grounds, and a gated entrance create the feeling of a private countryside retreat. Inside, sun-filled living spaces, rich architectural details, and seamless indoor-outdoor flow blend the warmth of a classic Spanish villa with the comfort of modern living. The resort-style backyard is built for entertaining, featuring a sparkling pool and spa surrounded by lush landscaping and generous outdoor living areas—perfect for relaxing, hosting family gatherings, or enjoying peaceful evenings under the stars. The oversized property offers incredible flexibility with a finished 3-car garage, extensive built-in storage, dedicated RV parking with hook-ups, and ample room to add a sports court, detached 6 car garage, workshop, guest casita, game room, equestrian barn, orchard, urban farm or luxury ADU (subject to city approval), creating the potential for a true family compound. Ideally located within walking distance of the Yorba Linda Public Library and Yorba Linda Town Center, you'll enjoy easy access to restaurants, shopping, parks, and community events while experiencing the privacy and tranquility of estate living. Rarely does a property combine gated privacy, single-story convenience, resort-style amenities, expansive grounds, and exceptional future potential. 5071 Summit Drive is a one-of-a-kind estate offering an extraordinary lifestyle in one of Yorba Linda's most desirable locations.

5071 Summit, Yorba Linda

$4,395,000
4 Beds 7 Baths PW26131489 MLS Active Status
SINGLE STORY LIVING! Experience the magic of living in this exquisitely appointed custom estate located in one of Yorba Linda’s most desired neighborhoods - Hidden Hills Estates. The wrought iron arched entry gate opens unto the formal foyer and gallery-style halls which welcome you into a sophisticated residence of undeniable refinement. Romantic archways, wood and limestone flooring, wood beam ceilings and Italianate style villa architecture provide a breathtaking ambiance to this residence. This estate primarily lives as a single level designed with an open floor plan and countless arched French Doors that fluidly connect the indoor and outdoor living spaces allowing for ease of relaxation or entertainment. Unparalleled in design and amenities, the kitchen displays an oversized island, a sizable walk-in pantry, breakfast room, a home-management center, and commercial grade appliances. The vast dining room with custom fireplace and adjoining family room with built in entertainment center provide an elegant but comfortable great room living space. The main floor primary suite offers direct access to the rear grounds and a sophisticated primary bath with deep soaking tub, separate vanities and two sizable customized walk-in closets. Additionally, on the main floor is a secondary bedroom suite with private bathroom, laundry room and formal powder room. The upper floor features two additional bedroom suites each with their own private baths and serene views. The subterranean level offers a dedicated space to entertain or unwind with the private wine cellar, butler’s pantry and movie theatre. Perfectly manicured grounds provide resort style living with desirable California room patio area with built-in BBQ and dining pavilion, pool, spa, outdoor lounge with firepit, garden area, interior courtyard with fountain, outdoor bathroom, side grassy lawn, and roof top deck with breathtaking views. The privately gated motor coach area offers additional parking to the three-car garage, plus additional 286 SF storage area with bathroom. Additional amenities include owned solar panels, 4 Tesla power walls, 3 Tesla chargers, a whole house water softener and security cameras. A truly timeless property fit for even the most discerning of occupants.

22487 Mission Hills Lane, Yorba Linda

$4,800,000
6 Beds 6 Baths OC26116726 MLS Active Status
Private gated estate situated on a rare flat one-acre lot in one of Yorba Linda's most desirable and private settings. Offering 6 bedrooms and 5.5 bathrooms, this expansive residence is ideal for large families, multigenerational living, and those who love to entertain. The thoughtfully designed floor plan features formal living and dining rooms, a spacious family room, and an upgraded kitchen that seamlessly opens to the bar area and main living spaces, creating the perfect environment for both everyday living and memorable gatherings. A downstairs office and oversized laundry room provide additional functionality and flexibility. The impressive primary suite offers vaulted ceilings, three large walk-in closets, and a spa-inspired bathroom. Two bathrooms within the home feature temperature-controlled soaking systems designed to enhance comfort and relaxation, creating a unique spa-like experience. Designed to embrace Southern California indoor-outdoor living, the resort-style grounds feature a private tennis court, pool, spa, covered outdoor entertaining area, built-in BBQ grill, and additional recreational space. The expansive flat lot provides exceptional privacy and offers potential for a future guest house or ADU. A private gated entrance, oversized driveway, and 4-car garage enhance the estate feel while providing ample parking for family and guests. With no HOA, a highly desirable location, and rare usable acreage, this exceptional property presents a unique opportunity to enjoy space, privacy, and resort-style living in Yorba Linda.

4085 Live Oak Lane, Yorba Linda

$4,900,000
5 Beds 6 Baths PW26104216 MLS Active Status
Welcome to an extraordinary estate in the prestigious Kerrigan Ranch. Positioned on the largest lot at just under 1 acre, this completely private, gated resort-style property sits at the highest point on the neighborhood on a quiet, single loaded cul-de-sac street with no neighbors to the right or across the street. Owned by only 2 families since construction, the current owners have extensively remodeled and expanded this home creating one of the most impressive luxury properties in Yorba Linda. From the moment you arrive, custom electric iron gates welcome you to an expansive six car driveway and oversized garage. The estate is fully integrated with an advanced smart-home automation system allowing you to control the gates, lighting, TVs, music, pool features, climate setting, security cameras and even the primary bathroom bubble tub features directly from your phone. This exceptional home was designed for both luxury living and large scale entertaining. The chef's kitchen features all the bells and whistles and abundant custom cabinetry and an oversized island with center hydraulic system for additional storage. A dedicated dance studio, craft room, formal living and dining room and a downstairs guest suite with full bath and additional guest powder room. The crown jewel of the estate if the approximately 1200 SF primary suite with sleeping quarters designed around a custom 10x10 foot bed, private viewing balcony, sitting room with fireplace and custom sunken bubble tub. This is more than a home, it is a private luxury resort designed for unforgettable entertaining, breathtaking views and everyday comfort. A must-see property unlike anything else in Kerrigan​​‌​​​​‌​​‌‌​​‌​​​‌‌​​​​​‌​​​‌‌​​​‌‌‌​​​ Ranch.

19636 Morgan Court, Yorba Linda

$3,400,000
8 Beds 6 Baths PW26051229 MLS Active Status
The Ultimate Car-guy, Multi-generational Equestrian Estate! Experience the "Land of Gracious Living" in this rare, single-story masterpiece, perfectly situated on a large flat lot at the end of a quiet cul-de-sac. Rebuilt in 2001, this estate blends modern efficiency with unparalleled versatility. Ideal for extended families or rental income, this property features a sprawling single-story residence (3334sf) PLUS a 2-bedroom apartment (approx.750sf) PLUS a studio apartment (approx. 250 sf). Both ADUs are detached from the main house and have separate entrances. It is a vehicle collectors dream! There’s an attached 3 car garage, PLUS a detached pull through RV/car barn/workshop, AND a separate boat barn with an additional storage room. The gated side driveway offers a covered carport and plenty of parking for all your toys and trailers. Located in the heart of Yorba Linda’s horse country, this horse property has 2 stalls. It is a short ride to the public equestrian center and just three houses from the Yorba Linda Lakebed wilderness area. You will love immediate access to over 90 acres of riding and walking trails right from your doorstep. Designed for both comfort and functionality, the main home offers a spacious primary suite complete with the unique set up of his-and-hers primary bathrooms. The single-story layout ensures easy living with seamless flow between indoor and outdoor spaces. Step outside to savor your private backyard oasis featuring a sparkling swimming pool and spa with waterfall features, a gazebo and built-in BBQ perfect for relaxing or entertaining. There are several fruit trees to appreciate, including a large avocado tree. Also, enjoy the energy efficiency of fully owned solar panels. This property is more than just a home—it is a private compound designed for a lifestyle of freedom. Whether you are trail riding through the nearby lakebed or hosting a summer gathering by the pool, this is a unique opportunity to own a piece of Yorba Linda’s finest real estate.

5821 Blueberry Street, Yorba Linda

$2,288,000
5 Beds 5 Baths PW26034788 MLS Closed Status
Nestled at the end of a cul-de-sac in Bryant Ranch, this gated estate offers a rare combination of privacy, space, and refined living on a generous 18,000 sq ft lot. Featuring a resort-style backyard, flexible living spaces across both levels, and top-rated schools just minutes away, this is a home built for both everyday comfort and year-round entertaining. A long, private-gated driveway welcomes you to the striking 5 bedroom, 4.5 bath residence. Custom wrought-iron double doors open to a soaring two-story foyer with a dramatic, sweeping staircase and chandelier. Formal living and dining rooms flow naturally to the outdoors. In the family room, a large brick hearth fireplace and built-in bar create a comfortable gathering space that connects to the kitchen and eat-in breakfast area, all overlooking the backyard. The main level also hosts a private home office featuring French doors to the exterior, a dedicated laundry room, and a full bedroom suite with en suite bath, ideal for guests or multigenerational living. Upstairs, the primary suite is a true retreat with vaulted ceilings, a sitting area, private fireplace, and coffee bar. The en suite bath delivers a spa-like experience with an oversized jacuzzi tub, walk-in double shower, dual vanities, and two walk-in closets. French doors open to an expansive deck overlooking the backyard and rolling hills beyond. Down the hall, a versatile upstairs living area also opens to the deck, with stairs leading directly to the pool and patio. A junior suite with its own en suite bath and two additional bedrooms sharing a Jack-and-Jill bath complete the upper level. The backyard is your own private oasis. Covered patios give way to a sun-drenched pool and spa surrounded by lush mature landscaping. A picturesque gazebo, water features, a built-in fire pit, and an outdoor BBQ kitchen create natural gathering points for every occasion. Grassy lawns, manicured paths, and a basketball court are all framed by mature trees and hardscape that enhance the sense of total seclusion. Zoned for award-winning Yorba Linda High School and less than a mile from Bryant Ranch Elementary, with picturesque Box Canyon park and playground just a half mile away. With its scale, seclusion, and unmatched outdoor living, this home unlocks a sought-after lifestyle.

24345 La Homa, Yorba Linda

$345,000
1 Beds 1 Baths IG26030544 MLS Closed Status
Welcome to your inviting new home, a beautifully remodeled condo nestled behind the gates in a vibrant 55-plus community. This charming one-bedroom, one bathroom residence boasts 580 square feet of well designed living space with an abundance of light pouring in from high windows. Step inside to discover beautiful laminate flooring that compliments the modern aesthetics of the open-concept layout, seamlessly connecting the kitchen, dining area and living room. The thoughtfully remodeled kitchen features pretty Corian countertops, perfect for enjoying meals or entertaining friends. With easy access to the dining and living areas, hosting gatherings will be a delight. If you have larger gatherings planned, the spacious clubhouse complete with a fireplace, living room and kitchen as well as a library room is the perfect place for entertaining with HOA approval. Retreat to the cozy primary bedroom, which offers two spacious closets. Relax on your private balcony, accessible from both the living room and bedroom, that offers a peaceful space to unwind while enjoying the fresh air and neighborhood scenery. Convenience is at your doorstep in this delightful community, as you’re just a leisurely stroll away from a variety of shops and restaurants, the cultural center and library and a coffee shop. Enjoy the ease of elevator access as well as a level entry to the second floor unit, assuring comfort and accessibility, if you don't want to take the stairs. This condo is not only a place to live, it’s a lifestyle. With its modern amenities, prime location and welcoming community, it’s the perfect setting to embrace the joys of living in Yorba Linda. You also have easy freeway access and are not far from the beaches or Orange County entertainment but it is also a quick drive to Corona and Riverside. Don’t miss your opportunity to call this Gem your own!

4760 Lakeview Avenue, Yorba Linda

$7,450,000
6 Beds 8 Baths PW25229145 MLS Closed Status
ONE OF THE BEST ENTERTAINMENT YARDS IN ORANGE COUNTY! Get ready for the most extraordinary estate home on the most prized lot and location! Situated in exclusive Manor House, one of the most prominent gated communities within Yorba Linda, resides this timeless traditional farmhouse that took the best local talent and designers’ years to create. Designed by renowned Mark Scott, the grounds were completely reimagined to create an unparalleled storybook ambiance and environment that you usually only see in magazines. Privately gated and situated at the end of a cul-de-sac on a pie-shaped lot with over a full acre of entertainment and elevated views. Every square inch was artistically designed down to the type of stone, hand selected plants and mature trees to seclude you into this pristine mythical environment providing complete privacy. Outdoor living takes on a whole new dimension in this jaw-dropping oasis, complete with an enormous covered living room accented by a stone fireplace, full outdoor entertainment kitchen and bar, incredible resort pool with water slide and raised spa with arbor fall, raised gardens, putting green, outdoor wine cellar and endless lush grassy lawns. A full-size tennis court currently set up for hockey and basketball with rebound boards and two built-out storage rooms for all your gear. Privately gated motor court accommodates garaging for 5 cars plus additional 10+ parking for cars or RV. The main residence which has been completely customized spans almost 7,400 SF with 6 bedrooms, 7.5 baths, a private office, state of the art movie theater room, commercial gym and game room. Rarely does such a remarkable residence become available where an almost unachievable vision was created and now an everyday reality.

4321 Hollow Tree Court, Yorba Linda

$2,769,990
5 Beds 7 Baths OC25180632 MLS Closed Status
Elegantly appointed new home built by Lennar, located in the prestigious gated community of Cielo Vista in Yorba Linda. This executive floor plan offers a luxurious living experience with five spacious bedrooms, each featuring its own en-suite bathroom, a bonus room, flex space and exercise room. Next Gen Suite on the first floor offers an en-suite bath, living room & kitchenette as well as a private entrance for guests or family members who prefer to avoid stairs. The modern kitchen is a chef's dream, boasting modern shaker style white cabinetry, pristine white quartz countertops, and an abundance of cabinet and countertop space. You'll love cooking on the Wolf 60" gas range with infrared char broiler, griddle, and double oven, all complemented by a Wolf professional hood. The Sub-Zero 48" built-in refrigerator and Cove dishwasher complete this gourmet kitchen. Huge walk-in pantry, providing ample storage and prep space. The California Room, with its cozy fireplace, offers the finest in indoor/outdoor living, making it an ideal spot for entertaining or simply relaxing. The Owner's suite is truly impressive, featuring a covered deck, exercise room and a massive walk-in closet with a second entrance directly into the laundry room for added convenience. This executive home offers soaring ceilings and is a must-see for the discerning home shopper. Don't miss out on this exceptional opportunity to live in one of Yorba Linda's most sought-after communities.

21417 Zaca Court, Yorba Linda

$11,800,000
5 Beds 8 Baths PW25162769 MLS Closed Status
Imagine this: your own private hilltop resort, unmatched ocean views and city lights, and Disneyland fireworks as your nightly backdrop. This isn’t just a home — it’s a lifestyle. A retreat where every piece was built to impress, entertain, and escape. Iconic. Private. One of a kind. A Southern California jewel that truly has it all. ********* Welcome to one of North Orange County’s most iconic private estates — a Tuscan-inspired masterpiece set atop a secluded 5+acre hilltop, commanding unobstructed panoramic views from Catalina Island to the Pacific Ocean, rolling canyons, basins, and the glittering skyline of Disneyland’s nightly fireworks. Behind massive custom iron gates, a long private driveway ascends to this architectural showpiece — a residence that seamlessly blends timeless craftsmanship with grand-scale living. The estate’s nearly 10,000 square feet of living space is a showcase of artisan finishes, soaring volumes, and meticulous detail. The heart of the home — a dramatic chef’s kitchen crowned by 30-foot barrel ceilings connects effortlessly to expansive living spaces designed for both intimate gatherings and grand entertaining. Walls of glass and French doors invite breathtaking vistas from every angle, framing a rare combination of elegance and natural beauty. The main-level primary suite is a private sanctuary offering a personal gym, retreat, spa-inspired bath with sauna, dual fireplace, and direct access to a private view deck. A stately executive office, 10-seat home theater, and poker lounge with city-light views complement the home’s curated collection of luxury amenities — each room designed with uncompromising attention to scale and detail. Step outside into a resort-caliber oasis — where redesigned saltwater pools, fountains, a swim-up bar, outdoor kitchen, regulation basketball court, and manicured grounds create a lifestyle of unparalleled indoor-outdoor living. Surrounding it all: lush landscaping, endless LED lighting, and a 60-speaker custom audio system that transforms every gathering into a private event. Over $2.5 million in recent upgrades reflect the owner’s commitment to perfection and sophistication. With its commanding presence, total privacy, 120 zone + 20 camera security system, and Southern California’s most coveted views, this estate stands as a rare offering — a private hilltop retreat where scale, elegance, and craftsmanship converge in a setting impossible to replicate.

20303 Fairmont Boulevard, Yorba Linda

$4,550,000
4 Beds 5 Baths OC25119587 MLS Closed Status
Your quest for the ideal blend of sprawling single level luxury, location and room to grow will be rewarded at the exclusive gated community of Manor House in Yorba Linda, where this turnkey estate presents everything on your wish list. A circular driveway, custom fountain and gated motor court complement the residence’s distinctive architecture, which is highlighted by an arched entry door. Adorned with custom crown and base moldings that continue throughout, handsome columns and sweeping archways, a formal foyer provides an appropriately impressive introduction to the home and resort-style back yard. An office with interior French doors and a formal dining room flank the foyer, and a formal living room with fireplace, custom built-in cabinetry, and French doors opening to a covered patio is perfect for upscale entertaining. The generously proportioned floorplan continues to a fireplace-warmed family room with surround sound and a wood-paneled wall with built-ins. Sought-after refinements are showcased in an island kitchen with granite countertops, full backsplash, stained wood cabinetry with glass uppers, a nook, and a butler’s pantry with wine storage and an under-cabinet beverage refrigerator. Chefs will appreciate a suite of preferred stainless steel appliances that includes a built-in refrigerator, double oven and a six-burner cooktop with griddle. An ideal study room/den with built-in desk is located just off the kitchen, and an attached garage accommodates 4 vehicles. Four spacious bedrooms and 4.5 baths provide comfort for residents and guests, with select secondary bedrooms offering ensuite baths. The primary suite is an elegant escape complete with an entry vestibule, covered patio, sitting area, fireplace, built-in entertainment cabinetry, jetted tub, separate vanities and a walk-in closet with custom built-ins. Tray ceilings with designer paint, custom draperies and plantation shutters, solar power, a Ring video doorbell, and hardwood, designer tile and patterned-carpet flooring give the home an air of sophisticated style. With a flat lot of approx. 39,000 square feet, park-like grounds with no home behind embrace the residence with manicured hedges, paver-finished patios, fountains, a rose garden and a putting green. Entertaining is elevated with a five-star pebble-finished pool and spa with water features, a built-in BBQ bar, and a cabana with fireplace and TV. Seller owned Solar. Near schools, golf, shopping, parks, and trails

19103 Green Oaks Road, Yorba Linda

$375,000
1 Beds 1 Baths PW25097618 MLS Closed Status
Welcome to this beautifully maintained upper end-unit nestled in a lushly landscaped, gated 55+ community. Enjoy serene greenbelt views from your spacious private balcony. Inside, the bright and airy living area features soaring cathedral ceilings with high accent windows that let in an abundance of natural light. The open-concept layout includes a dining area with a handy storage closet or pantry, and a well-equipped kitchen featuring a gas range, built-in microwave, refrigerator, and even a Samsung all-in-one washer/dryer combo—perfect for everyday laundry needs. For larger loads, a shared laundry room is conveniently located just one floor below. The inviting bedroom offers direct access to the balcony through a sliding glass door, along with both a walk-in and wardrobe closet for ample storage. The full bathroom includes built-in linen storage for added convenience. Community amenities include a spacious recreation room complete with a full kitchen, cozy fireplace, card tables, and a peaceful reading lounge. Residents also enjoy regular social events like monthly potlucks—fostering a warm, friendly atmosphere. Located just across the street from the vibrant Yorba Linda Town Center, you'll have easy access to shopping, dining, entertainment and a local coffee shop are just down the road. This isn’t just a place to live—it’s a great community to be part of. Come take a look and see if it feels like home!

4788 Lakeview Avenue Unit 59, Yorba Linda

$3,280,000
5 Beds 5 Baths OC25020025 MLS Closed Status
Discover the pinnacle of luxury at 5132 Grandview Avenue, nestled in the prestigious city of Yorba Linda. This stunning estate spans an impressive 4,071 square feet, showcasing exquisite craftsmanship and sophistication at every turn. As you arrive, a private, gated driveway leads you to an elegant entrance surrounded by meticulously manicured grounds. Step inside to be greeted by a grand foyer that radiates timeless elegance, featuring soaring ceilings, dazzling chandeliers, and intricate architectural details. The gourmet chef's kitchen is a culinary enthusiast's dream, equipped with top-of-the-line appliances, custom cabinetry, and a spacious island—perfect for both cooking and entertaining. The formal dining room sets an exquisite stage for lavish dinner parties, ensuring unforgettable culinary experiences. Retreat to the primary suite, a true sanctuary that includes a private sitting area, a luxurious spa-inspired bathroom, and expansive walk-in closets. Two additional bedrooms offer ensuite bathrooms, while two more share a convenient Jack-and-Jill bath, providing comfort and privacy for family and guests alike—ideal for a mother-in-law suite. The sixth bedroom has been thoughtfully converted into one expansive bedroom, offering flexibility for various needs. For those who work from home, a separate office provides a quiet and professional space to focus. Step outside to your personal oasis, where beautifully landscaped gardens, a sparkling pool and spa, and an outdoor kitchen and fireplace await. This outdoor haven is perfect for al fresco dining and entertaining, all set against breathtaking panoramic views of the exclusive Yorba Linda Country Club Golf Course.

5132 Grandview Avenue, Yorba Linda

$2,609,990
5 Beds 7 Baths OC25027040 MLS Closed Status
Brand new single family home located in a gated community in Yorba Linda! This home is approximately 5,458 square feet and includes 5 bedrooms and 5 full baths plus 2 half baths. Designed with flexibility in mind, this home includes a Next Gen suite—a “home within a home” perfect for family members seeking a little independence. With a private entrance, as well as access from the main home, it offers both privacy and connection. The kitchen boasts Wolf appliances and a Sub-Zero refrigerator, and is ideal for entertaining with an oversized kitchen island with quartz countertops! A spacious walk-in pantry and an abundance of cabinets makes for easy storage! The Great Room opens up to sliding glass doors that lead to the California Room outside bringing the outdoors in for seamless living. The Owner's Suite is a retreat in itself, featuring an exercise room, a covered deck, a luxurious bathtub and shower with an expansive walk-in closet. Beautiful upgraded flooring is included throughout the home and the location is very private! Close to restaurants and shopping! Please call to schedule an appointment to tour this amazing home! The owner’s suite is a retreat in itself, featuring an exercise room, a covered deck, a luxurious bath and shower, and an expansive walk-in closet. Additional highlights include a spacious pantry, flex space, and an extra bonus room to suit all your needs. Every detail in this home has been crafted for comfort, style, and versatility—ready to welcome you home.

4950 Rideline Road, Yorba Linda

$4,700,000
5 Beds 5 Baths IG24151535 MLS Closed Status
Manor House single story, flag lot and 860 square ft. Casita. Main house has over 5,118 square ft. of living space and includes 5 spacious bedrooms, 4.5 bathrooms, 2 office spaces, movie room and huge dining room. One bedroom with a closet is currently being used as a workout room. The Master bedroom has a fireplace, dual sinks, separate shower and jetted tub, walk in closet with built ins. French doors lead from the master bedroom to the back yard. Huge kitchen with center island with double sink with instant hot water, Ice Maker & (2) dish washers. Home has a water filtration system. Huge walk in pantry and dining with seating around the island. Walk up bar with cabinets and wine refrigerator. The back yard has a covered 1580 square foot entertainment area with (4) overhead heaters, (3) fans, 60 inch Lynx Bar BQ, WOK burner, Warming drawer, refrigerators, tons of storage around granite center island, (3) mounted TV's and (2) sinks, and a fire pit. A fenced in pool and spa with a wading area for little kids. The pool has a slide and water falls. The back yard also includes a 1/2 basketball court and putting green. The Casita has a bedroom, bath, living room and kitchenette, A Tuff Shed was just installed. Solar system is paid and four years old. Security cameras cover the entire property. Room for 16 cars in driveway. Very private with mature trees. Private gated entrance. Security windows and security cameras in front & back. Footage listed includes Casita.

19017 Green Oaks Road, Yorba Linda

$1,520,000
5 Beds 4 Baths PW24076989 MLS Closed Status
NEW PRICING! Don't miss out on this Entertainer's Delight and an Investor's Dream Home. Situated on a huge, flat lot taken up almost ¾ of one side of a private cul-de-sac, this stunning 5-Bedroom, 3.5-Bath home is a remarkable opportunity for you to explore the possibilities you may think of. The classic, double wrought iron gates lead you to a gorgeous home through a nice-sized front courtyard surrounded with beautiful matured trees. Step inside to discover a great room defining the essence of good living. The granite surround & raised hearth fireplace in the living room exerts welcoming feel. Across is an expansive individual room with wet bar, direct access to the front patio via the French door, and an en-suite bathroom; perfect for use as a family room or a second primary bedroom. The Chef’s kitchen is filled with luxurious amenities: extensive granite countertops, upgraded cabinetry, high end KitchenAid appliances including 6- burner cook top, double oven, refrigerator, and warming drawer. The oversized 3-level center island with roomy sitting space is a perfect spot to enjoy wine, cheese and social conversation. Want to wow your guests? Just turn on all the lights seen or hidden throughout the great room for that amazing ambiance. Kitchen effortlessly flows in to the dining room accented with intricate wood details, and further in to the backyard oasis for continuous flow of entertainment. The laundry room and a guest bath complete the main floor layout. Upstairs hallway shows off dramatic iron railing overlooking one half of the great room, and leading to three large bedrooms along with the intimate primary bedroom with updated bathroom and a viewing balcony. Tons of space for entertaining fun in the backyard featuring generous brick-accented patio area with cover, amazing rock cascading waterfall flowing in to ponds and a winding creek, providing daytime enjoyment and evening relaxation. Large automated auto gate off the private cul-de-sac leads to the recently renovated garage with 3 access doors, and ample parking space. Explore the possibilities of building a sport court, casita for your personal pleasure on the open space down to the end of the lot or an ADU for nice additional income. Moreover, a Horse-Zoned property in a beautiful neighborhood and a wonderful location within close proximity to everything. This is a unique property you don't want to miss out.

18161 Buena Vista Avenue, Yorba Linda

$5,800,000
6 Beds 8 Baths PW24071602 MLS Closed Status
Million Dollar Views! This private magnificent view estate is situated on one of the most premier lots in the exclusive gated community of Manor House at Kerrigan Ranch. This luxury home has breath taking panoramic views of Orange County and beyond. Sitting on just shy of an acre the home boasts over 7,000 square feet of living space including a private detached casita. Expansive resort-quality grounds include, mature landscaping, Rock pool/spa complete with slide, a real tree house, large Loggia with fireplace, built in BBQ area, beautiful waterfall feature on side yard and for those who love golf or baseball there is a practice cage behind the private casita. the interior offers, Four En-suite bedrooms one of which is downstairs, a fifth bedroom with a full bath down the hall (upstairs), a Teen room off one of the bedrooms, an office with beautiful built-ins, Formal Entry, Grand living and dining rooms with soaring ceilings, Butler's pantry with 3 tap kegerator and 60" fridge. Gourmet kitchen with island, Morning room, wine room, generous walk-in- pantry, family entertainment room, spacious game room with private deck over three car garage with bathroom, wet bar and direct access to the amazing back yard. Two staircases, one at the front of the home and one at the back and five fireplaces. The Casita is fully equipped with its own kitchenette and bathroom. Unparalleled custom craftsmanship and elegant upgrades throughout, complete with circular driveway, Porte-cochere, motorized gate for security, and 4 car garage. Paid Solar on house is newer and covers cost of almost all electrical. Too many features and upgrades to list! Yorba Linda living at its finest with Amazing Views! Please make sure to see the Video & 3D Virtual Tour!

19072 Green Oaks Road, Yorba Linda

$2,335,000
3 Beds 3 Baths PW24042205 MLS Closed Status
Built in the mid-1990’s this stunning Victorian estate is situated in a very secluded, gated community of only 4 homes. It has a sprawling 1.4 acres of land that are mostly flat and just waiting for an infinity pool or horses (or both!). The backyard sits up and has distant views of the mountains. It has a 1900sf car barn/workshop with attached storage yard which is every man’s dream. Other yard features include a wraparound porch, an outdoor fireplace, a fruit orchard, a double carport with center storage room and a magnificent, oversized gazebo accented by shiplap ceilings, built-in bar and Edison lights. The house itself has the feel of vintage but all the modern conveniences of a newer home, like large living spaces, grand entry, 10-foot ceilings and 3 car garage. The wood detail and built-ins are exquisite. There is a large, country kitchen with an island, walk-in pantry, built-in window seat and dining area complete with fireplace. The family room sits off the kitchen and has loads of room for entertaining. The fireplace there is a work of art. The living room is generous and has hand crafted built-ins and a cozy sitting area with the most beautiful afternoon sunlight. There’s an office just off the entry that could be potential for a 4th bedroom. Upstairs, you will find 3 bedrooms and the laundry room. The master suite is huge and has the most charming stained-glass windows and a cupola. The master bath has a large soaking tub, dual sinks, separate shower and very large walk-in large closet. The unique craftsmanship and attention to detail is what makes this one-of-a-kind home truly special. And as a special bonus, the seller is open to carrying a note.

5980 Richfield Road, Yorba Linda

$1,350,000
5 Beds 3 Baths PW24026228 MLS Closed Status
Nestled in the sought after gated community of Legacy at Bryant Ranch, this gorgeous two-story home is waiting just for you. Located on a cul-de-sac, all 2,453 square feet of this lovely home is immaculate includes five bedrooms, three bathrooms, & a three-car garage with convenient direct access. The owners have meticulously maintained this Centex built home & have enjoyed all the wonderful community events which include holiday events & a summertime BBQ. Boasting with space, enter the bright living room & formal dining area with soaring second story ceilings & an abundance of windows which allow plenty of natural light. The kitchen is perfect for preparing meals w/ ample counterspace, stainless steel appliances, gleaming floors, quartz countertops, double-oven, gas cooktop, & a coffee bar area. Spacious family room is open to the kitchen & has a cozy fireplace with a raised hearth. Talk about a great floorplan! There is one bedroom & bathroom downstairs plus four bedrooms & two bathrooms upstairs. The Master Retreat is delightful, features an oversized closet & en suite which includes a double vanity, sunken tub, shower stall, privacy toilet, newer light fixtures & flooring. So many other great features to include HVAC, fresh paint, recessed lighting, & fruit trees (Apple & Persimmons ). The Legacy offers you a pleasant lifestyle with only 70 homes & a secure controlled access gate, a dog park, community events & the Old Pomegranate Walking Trail where you can still pick a pomegranate or two. To top it all off, there are the coveted Yorba Linda schools nearby. Don't miss out.

23936 Old Pomegranate Road, Yorba Linda

$3,350,000
6 Beds 5 Baths PW24010710 MLS Closed Status
Nestled at the end of a tranquil road in the heart of Yorba Linda, this exceptional, custom-built estate offers a luxurious lifestyle within walking distance of the newly built town center. Situated on an expansive lot with mature trees, this residence redefines opulent living w/ a meticulously designed backyard oasis which includes vibrant seasonal colors, a variety of fruit trees, & direct private access to walking trails. Relax in a spacious rock pool complete w/ a slide, spa, grotto, and fountains. Gather around the BBQ framed by a large stone fireplace & hearth. The house has a New England style wrap-around porch & spacious deck. Step inside the primary structure w/ vaulted ceilings to discover a symphony of well-planned formal & informal living spaces, including a library, stunning formal dining room that comfortably seats 12, a large office w/ built-in desk & shelves, art/craft studio, & wood-lined walk-in wine closet for many bottles of wine. The home includes 6 bedrooms, one on the main level w/ a full bath for guests & a separate entrance to the home. The home is equipped w/ 5 full baths, one conveniently located near the backyard & pool w/ separate shower & dryer for wet clothes. The spacious, gourmet kitchen boasts high-end appliances, including a six- burner Viking stove, walk-in pantry, & a butler’s pantry. The kitchen features a beautiful breakfast nook w/ a scenic view of the backyard resort. Across from the kitchen is a step-down, vast family game room w/ beamed ceilings & a stacked stone, floor-to-ceiling fireplace. The game room encompasses a full bar w/ seating to create a sophisticated but cozy entertainment center. There is a built-in sound system. Step outside onto the wraparound deck offering unparalleled views; take in the fragrance of the flowers or fruit trees, while relaxing in the captivating, custom retreat pool. The property is privately gated w/ extra-large garages fit for 4 cars plus a carport for a 5th car, 3 of which are equipped w/ EV charging stations. Embracing sustainability, 20 cells of solar panels adorn the estate, resulting in low maintenance costs. Enter this exclusive retreat through a motorized gated entry, a circular driveway w/ pavers, & open space to park over ten additional vehicles. The location is zoned within the highly rated Blue Ribbon Yorba Linda High School boundaries. This custom luxurious residence is built for privacy and entertainment.

18803 Deville Drive, Yorba Linda

$1,200,000
4 Beds 2 Baths PW23198841 MLS Closed Status
THIS HOME IS A MUST SEE! Beautiful, custom built home located in the heart of Yorba Linda. This home features a bright and open floor plan with 4 bedrooms, 2 bathrooms with 1,800 square feet of spacious living space on a 10,640 sq foot lot. You are welcomed at the entry to the beautifully designed kitchen that features stainless steel appliances, plenty of custom maple cabinetry for storage with soft closing cabinets/drawers, beautiful granite counter tops, and recessed lighting. A spacious family room off the kitchen is perfect for entertaining. Large Owners Suite features a large bedroom area with recessed lighting, double closets, beautiful bathroom and has direct access to the barn area. Two generously sized bedrooms down the hall with new closets with organizers and updated hall bathroom. The 4th Bedroom is a detached 300 Sq Ft. Casita which is currently being used as a hair salon. It includes wall air conditioning for the hot months, private entrance and has access to the laundry/storage room. It is fully finished with plumbing and electrical. Private Steel Barn complete with expansive workshop, horse stall with turnout, oversized trailer parking and comes with a Conditional Use Permit for one horse. Other features of the home include NEW A/C and ducting throughout home, Oak Flooring throughout the home, dual pane windows, solar panels, private patio area and automatic gate to property. The location is within easy walking distance to the new Town Center, Library, Cultural Arts Center, and Main Street. Don’t miss your opportunity to experience this one-of-a-kind home!

5320 Lakeview Avenue, Yorba Linda

$2,040,000
5 Beds 5 Baths PW23151979 MLS Closed Status
The perfect escape awaits at this tremendous estate tucked away in the hillside neighborhood of Bryant Ranch in Yorba Linda. This special property boasts privacy and total refinement situated in a cul-de-sac location on a plentiful 18,000 sq ft lot. Enter through a private front gate up an endless driveway as you discover a decadent stone trimmed 5 bed 4.5 bath 4,352 sq ft. estate. The rich custom wrought iron double doors welcome you inside to find a stunning formal entry with spiral staircase. Just adjacent is the formal living and dining room featuring a custom mantled fireplace with vibrant windows creating an open and inviting entertaining space. Head to the family room with cozy brick accent wall and wet bar with bar top seating. The kitchen with ample tiled counters, gas cooktop, double ovens, built in microwave, walk in pantry and delightful eat in dining area overlook the lush backyard. The downstairs is completed with a private office with built in cabinetry, a powder room, interior laundry room and downstairs guest quarters with ensuite bath, perfect for in-laws or out of town visitors. One of two staircases in the home escort you upstairs to the primary suite featuring a vaulted ceiling and extensive lounge area with wet bar and mantled fireplace, making it the perfect spot to end your day. Additionally there are french doors that lead to your very own private deck overlooking the stunning backyard grounds. The primary bath features a window block walk in shower, deep soaking jacuzzi tub, separate vanities and two mirrored walk in closets. The bonus room down the hall could be the perfect flex space for relaxing, extra office or even an exercise area. The options are endless! Two guest bedrooms share a jack and jill bath with dual vanities while the third upstairs bedroom offers a full en-suite bath. Escape to the backyard oasis and enjoy the very best year round entertaining. Dine al fresco under the covered patio, take a soak in the pool and spa, cook up something tasty at the BBQ island with built in grill and bar top seating, gather around the gas fire pit on cooler evenings or take in the tranquility under the gazebo. No matter the season, this home is quite literally the perfect escape! Additional improvements include a newer A/C and heater, piping, concrete tile roof and new deck and paved driveway. Situated minutes from the 91 freeway and zoned for award winning Yorba Linda High School and Travis Ranch. Don’t miss it!

24345 La Homa, Yorba Linda

$4,455,000
6 Beds 5 Baths PW23116968 MLS Closed Status
A One of a Kind Enchanted French Chateau Estate in Yorba Linda! This remarkable property offers 7,210 living square feet with 5 bedrooms plus office & gym, temperature controlled wine cellar, wet bar, guest quarters & 4.5 bathrooms, 5 grand fireplaces, 7 car garage option including RV garage with workshop area & all on a nearly 1.5 acre lot & is highlighted room by room with detailed upgrades and amenities including: a grand chef's kitchen offering a butcher block island, quartz countertops, built in sub zero fridge, inside bbq, walk in pantry, domed kitchen seating, butlers pantry leading to a gorgeous private dining room with brick and wood accented walls & full view to large wine cellar, stroll into the spacious family room lined with massive beams and brick fireplace, adjacent to a pool room and custom large copper topped wet bar with brass sink, an elegant primary bedroom suite with fireplace, French doors to rose garden, primary bath offers dual sinks & dual toilet rooms, vanity area, large travertine shower with multi stations plus steam option, jacuzzi tub with a domed ceiling with ambiance lighting, a dream of a walk in closet with built ins, countertops and oversized for clothing, a private living room with suede walls, an attention to detail with solid hardwood doors, moldings, mantles, walls, wainscoting, beams & high coffered ceilings in many rooms on the property, Fresco painted plaster walls, skylights & ceiling fans, three upstairs bedrooms plus large gym & dry sauna, a separate entry guest quarters with full kitchen, step outside to a gorgeous pool/spa/swim up bar, gazebo, BBQ island with sink and burners, a designated orchard walk with numerous fruit trees, gated access to yard and front door, slate roof, 5 HVAC's, no HOA, no mello roos and award winning schools. Bienvenue a la maison!

5755 Sunmist Lane, Yorba Linda

$4,225,000
6 Beds 5 Baths OC23115236 MLS Closed Status
An extraordinary estate property presenting privacy, uncommon space, and the elements for an exceptional lifestyle. The sprawling arboreal parcel of 1.2 acres and stately custom Tudor-style residence and its outbuildings were designed and developed with exceptional consideration for elegant, yet comfortable living, along with recreation, relaxation, and entertaining at any scale. The primary structure encompasses myriad well-planned formal and informal living spaces as well as six bedrooms, five baths, a library, office, wine cellar, and game room – all beautifully appointed with thoughtful amenities, designer fixtures and finishes, and a rare selection of stones and hardwoods. The verdant grounds and garden, with rolling greens; an organic orchard with over fifteen varietals of yielding fruit trees; and tranquil koi pond with a rock waterfall afford a harmonious connection to nature. A sparkling saline PebbleTec pool; spa; and handsomely finished pool house equipped with its own oversized stone fireplace and hearth, heating and cooling, retractable doors, Lynx barbeque, high-end full-kitchen appliances, as well as wine and food and beverage refrigeration units, is furnished to rival the offerings of a refined resort. Further complementing the property is a motorized gated entry, capacity for over 25 vehicles, and the unique potential to create or develop additional desired luxuries – tennis courts, RV storage, equestrian facilities, or an ADU. A truly remarkable opportunity for even the most discerning residents.

4090 Live Oak Lane, Yorba Linda

$1,550,000
4 Beds 4 Baths PW23114047 MLS Closed Status
VIEWS! VIEWS! VIEWS! Spectacular Unobstructed Views of City Lights and Catalina Island! Contemporary, custom built home located behind a private, gated driveway. Designed and built with seamless glass to capture and enjoy the views. 4 Bedrooms, 3.5 Bathrooms with a 3 car attached garage. Electronic gate entrance. Step down to the main entrance into the foyer. Main floor living space has a formal dining room with built ins and glass pass through into the kitchen. Large, open kitchen with center island cooktop. Separate eat in area. Step down living room / family room combo with walls of glass showing off the views; large stone floor to ceiling fireplace. Last on the main floor is the master suite which includes sitting area and en suite bathroom. Private balcony and ample windows to enjoy the views. En suite bathroom with dual sinks, large counter area and separate vanity area, separate glass shower enclosure and large, jetted soaking tub - separate toilet/water room with toilet and bidet plus a bonus dry sauna. The lower level of this home can be accessed via the main floor living / family room down a spiral staircase. Here you will find 3 nice sized secondary bedrooms, 2 full bathrooms, a family room/area and office with built ins. You can access a large deck/balcony on the lower level which has a spa for relaxation and enjoying the views. Additional amenities of this home include a Generac 15kw back up power generator, electronic remote controlled window coverings, front patio area with built in BBQ. Desirable neighborhood and location. Don't miss this opportunity.

4460 Deodar Drive, Yorba Linda

Start Your Search

Based on information from California Regional Multiple Listing Service, Inc. as of . This information is for your personal, non-commercial use and may not be used for any purpose other than to identify prospective properties you may be interested in purchasing. Display of MLS data is usually deemed reliable but is NOT guaranteed accurate by the MLS. Buyers are responsible for verifying the accuracy of all information and should investigate the data themselves or retain appropriate professionals. Information from sources other than the Listing Agent may have been included in the MLS data. Unless otherwise specified in writing, Broker/Agent has not and will not verify any information obtained from other sources. The Broker/Agent providing the information contained herein may or may not have been the Listing and/or Selling Agent.