Quick Yorba Linda CA MLS Search

Yorba Linda Prewired Real Estate & Homes

Yorba Linda CA is our specialty. Orange County Real Estate Inc is committed to making the buying and selling of prewired real estate & homes in Yorba Linda, CA a pleasurable and rewarding experience. Our website allows you to search all active Yorba Linda prewired real estate, homes, condos for sale. It is easy to use and navigate through prewired property searches. You can also save searches and get daily email alerts of new listings as they become available.

Property Search Map Search Market Report


Browse All Yorba Linda CA Prewired Properties for Sale

$1,395,000
4 Beds 3 Baths PW26141504 MLS Active Status
Welcome to this beautifully maintained residence nestled on a quiet cul-de-sac in the highly desirable Windermere Village community of Yorba Linda. Offering approximately 2,610 square feet with 4 bedrooms, 2.5 bathrooms, and a versatile downstairs office that can easily serve as a fifth bedroom, guest suite, or multigenerational living space, this home combines timeless design with exceptional functionality. Thoughtfully upgraded throughout, the home features a brand-new roof installed in May 2026, backed by a transferable 50-year material warranty and 26-year workmanship warranty. Enjoy significant energy savings with a fully owned solar system, high-efficiency heat pump and HVAC system (2021), QuietCool whole-house fan, and dual Nest thermostats with separate upstairs and downstairs climate zones and a water softener. The bright, open interior showcases soaring vaulted ceilings, two skylights, and two fireplaces that create a warm yet elegant atmosphere. The kitchen is appointed with granite countertops, a newer gas range with convection oven, breakfast bar seating, and a custom-fit refrigerator that is included. The spacious primary suite offers a private retreat featuring a luxurious jetted soaking tub, separate large walk-in shower, walk-in closet, and two additional full-length mirrored closets, providing exceptional storage. Step outside to enjoy the luxurious patio and backyard featuring an Alumawood patio cover and Sundance Ramona six-person spa and large grass area creating the perfect setting for year-round entertaining or peaceful evenings at home. Additional improvements include seamless gutters (2023), a new garage door opener (2024), fresh exterior and interior paint, recent termite inspection (2023), and walk-up attic access with a built-in ladder offering abundant storage and potential for added living space use. With a low HOA, exceptional pride of ownership, extensive recent capital improvements, and an outstanding location within Windermere Village near Yorba Linda's award-winning schools, parks, shopping, dining, and recreational amenities, this move-in-ready home offers an exceptional opportunity to enjoy the very best of Yorba Linda living.

16660 Carriage Circle, Yorba Linda

$1,775,000
4 Beds 3 Baths PW26134666 MLS Pending Status
Great East Lake neighborhood and one of the largest lots in the area. HUGE 18,750 SQ. FT. Lot. Flat and 100% usable space. Not many like that anymore. Located at the end of a quiet Cul-De-Sac, This is a superior place to call home. All of the major systems are newer. Brand new hot water heater, newer AC and furnace 3-4 years ago, Newer top tier appliances in kitchen. Kitchen features an island, a walk in pantry and a dining nook. Wonderful floor plan with one bedroom downstairs. 3 large bedrooms and a big bonus / game room upstairs. Home has 3 fireplaces, one in the Living room, Family room and upstairs bonus room. Lot features Large driveway, RV\Boat storage area, large sports court good for basketball, badminton or the ever popular Pickleball. Spacious grass areas and an in ground spa make this space peaceful and special. There are also several fruit trees and other mature, beautiful trees adorn this great space. Very private with plenty of room to add your own pool, batting cage, golf simulator or other potential features. There is a Large covered patio right off the family room. Washer, dryer and refrigerator can be included in the sale. Fantastic schools and community. HOA includes access to all East Lake amenities, pools, lake, parks, clubhouse, exercise facility, playgrounds,hiking trails, community events and so much more. The original owner bought this home new in 1986, this is the first time this home is on the market since it was new.

5150 Via Carretas, Yorba Linda

$2,395,000
5 Beds 4 Baths PW26129149 MLS Pending Status
Welcome to this spacious 5-bedrooms, 3.5-bathroom residence, where elegance meets everyday functionality. Designed to accommodate both vibrant entertaining and relaxation, this home offers an ideal layout across every square foot. Step inside to a bright, open-foyer that leads into a soaring living room with natural light from expansive windows. The home features a large central island, premium appliances, plenty of cabinets, and a walk-in pantry. It flows into a nook and a large family room. A separate formal dining room is perfect for holiday hosting, while a separate downstairs room with a full bathroom can serve as a home office, den, library or a guest room. The powder room is centrally located on the main floor for guests, keeping the other full bathroom entirely private. The primary suite, a master bedroom is located on upper-level featuring 2 walk-in closets inside a large bathroom with a dual-sink vanity, a deep jetted tub, and a separate glass-enclosed shower. It opens to a private balcony, offering a peaceful outdoor retreat with sweeping view of the City lights & the Mountains. 3 additional generously sized bedrooms & a large loft are located on the upper level, each boasting ample closet space and large windows. An attached covered patio extends the family room, overlooking a spacious backyard & panoramic view of the sunset. A separate laundry room with storage cabinets and a sink, leading out to an attached 4-car garage. This spacious 5-bedroom, 3.5-bathroom located on a flag lot is ready to welcome you Home!!

26915 Ironstone, Yorba Linda

$1,325,000
5 Beds 4 Baths PW26102931 MLS Active Status
Welcome to this exceptional end-unit luxury townhome, perfectly positioned on a premium lot in the highly sought-after Palisades at Vista Del Verde. Boasting breathtaking, unobstructed panoramic views, this stunning residence offers an extraordinary blend of elegance, privacy, and resort-style living in one of Yorba Linda's most desirable communities. Designed with a unique split-level floor plan and only one shared wall, the home lives like a detached residence, filled with abundant natural light and enhanced privacy. Plantation shutters, upgraded flooring, and quality finishes throughout create a warm yet sophisticated atmosphere. The coveted Plan 4 layout features four spacious bedrooms, three-and-a-half bathrooms, and a versatile bonus room that can easily function as a fifth bedroom, executive office, home gym, or media room. Privately situated on its own level, the luxurious primary suite is a peaceful retreat complete with a private balcony where you can unwind while enjoying the spectacular panoramic views. The separation from the secondary bedrooms provides both comfort and privacy. At the heart of the home is a beautifully upgraded chef's kitchen featuring a large center island, granite countertops, premium stainless steel appliances, abundant cabinetry, and an open-concept design that seamlessly connects to the expansive great room and dining area. The indoor living space flows effortlessly to the private backyard, professionally finished with elegant pavers and maintenance-free artificial turf, creating the perfect setting for entertaining or relaxing year-round. Ideally located just minutes from top-rated schools, Black Gold Golf Club, Yorba Linda Town Center, shopping, dining, entertainment, and the library, this home offers an unmatched combination of convenience and luxury. Residents of Palisades at Vista Del Verde enjoy an impressive array of resort-style amenities, including a sparkling pool and spa, state-of-the-art fitness center, yoga studio, clubhouse, playground, BBQ and picnic areas, recreation and meeting rooms, and scenic walking trails. With its premium end-unit location, spectacular panoramic views, highly desirable floor plan, and exceptional community amenities, this is a rare opportunity to own one of the finest homes in Vista Del Verde.

3877 Par, Yorba Linda

$2,799,000
6 Beds 5 Baths PW26081220 MLS Active Status
HUGE PRICE IMPROVEMENT! Spacious 5,200+ SqFt TOLL BROS ESTATE with Pool, Spa & Sweeping Panoramic Views! No Mello Roos & No HOA Dues! High in the Hills of Yorba Linda in the Master-Planned Golf Community of Vista Del Verde this PREMIUM VIEW LOT Overlooks Catalina, Sparkling City Lights & Disneyland Fireworks - Silverado Floorplan Offers 6 Bedrooms and 4.5 Bathrooms (Including a Main Floor Bedroom with Private Bathroom) Plus an Office Loft & Library - Huge Gourmet Kitchen has BRAND NEW STAINLESS-STEEL Double Ovens, Gas Cooktop with Hood, Microwave & Beverage/Wine Refrig, Plus Built-In Refrigerator & Dishwasher ... Extensive White Cabinetry Finished with Granite Countertops, Big Walk-In Pantry, Dual Center Islands & Breakfast Eating Nook Complete this Space - Kitchen is Open to Family Great Room with Fireplace & Built-In Media Niche - Impressive Double Door Entry Opens to Soaring Two-Story Foyer - Custom Window Coverings & Beautiful Crown Moldings Throughout - Handsome Library - Formal Living Room with Fireplace – Formal Dining Room with Custom Chandelier - Oversized Primary Suite has Large Walk-In Closet and Private Solid Covered Balcony Deck with Scenic Views - Primary Bathroom Offers Dual Vanities, Jetted Tub and Walk-In Shower with Seat & Dual Shower Heads - Upstairs are 4 Additional Bedrooms, Including a Jr Suite with Walk-In Closet, En-Suite Bathroom and Private Balcony **6th Bedroom Currently Used as a Retreat/Exercise Room (does not have a closet) - Convenient Inside Laundry Room with Sink, Built-In Cabinetry & Space for a Second Refrigerator - Peaceful & Private Low-Maintenance Backyard Surrounded by Views of Nature has a Relaxing Pool & Spa with Waterfall Features - Solid Covered Patio Space for Year-Round Outdoor Dining & Entertaining – Built-In BBQ Island with Sink & Seating - Fruit Trees, Including Lemon, Fig & Loquat ... also a Grape Vine! Attached 3-Car Garage with Built-In Cabinetry - Award-Winning Placentia-Yorba Linda School District, Zoned for Lakeview Elementary, Yorba Linda Middle & El Dorado High Schools - Only Minutes Away from Black Gold Golf Course & Club, and Vista Del Verde Park
17265 BLUE SPRUCE, Yorba Linda

$1,620,000
4 Beds 4 Baths PW26080205 MLS Closed Status
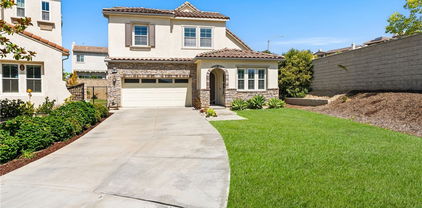
Welcome to the kind of home that rarely comes available in coveted Eastlake Village—where timeless character meets thoughtful updates and pride of ownership is evident at every turn. Meticulously cared for by only its second owner, this residence offers a light-filled, inviting layout with a natural flow designed for both everyday living and effortless entertaining. A grand entry sets the tone, drawing you into a circular floor plan that feels both connected and intentional. To the right, the formal living room showcases backyard views and flows into the formal dining area with a bay window. Continue into a bright kitchen featuring quartz countertops, a farmhouse apron sink with touchless faucet, abundant cabinetry, and an eat-in dining area. The galley-style layout is exceptionally wide, offering generous counter space, with a bay window over the sink bringing in natural light. The kitchen opens to the inviting family room with built-in shelving, completing the home’s flow back to the entry. A centrally located switchback staircase adds architectural interest, while a half bath, laundry room, and direct garage access complete the main level. Upstairs, an open landing features built-in cabinetry. The expansive primary suite is privately positioned at the rear of the home and features double-door entry, high ceilings, a sitting area, walk-in closet, and an ensuite bath with dual sinks, soaking tub, separate shower, and private water closet. A secondary oversized suite offers its own bathroom and enjoys hillside and greenbelt views, along with a walk-in closet. Two additional bedrooms are served by a hallway bathroom with dual sinks. Additional features include central vacuum, whole house fan, central HVAC system, tankless water heater, Milgard Double Pane vinyl windows and mature fruit trees—avocado, lemon, and orange—enhancing the private, low-maintenance backyard. Experience the Eastlake Village Lifestyle which offers access to a 15-acre lake with fishing and boat rentals, multiple pools and spas, fitness center, clubhouse, sand volleyball, and year-round community events. Enjoy scenic paths, lake access, parks, and a community known for its beauty and charm—all just moments away. Conveniently located near shopping, dining, parks, and with easy access to the 91, 55, and 57 freeways. A home that blends thoughtful design, generous space, and an exceptional community—ready to be enjoyed for years to come.

5355 Avenida El Cid, Yorba Linda

$1,400,000
3 Beds 2 Baths PW26074255 MLS Closed Status
Nestled on a quiet double cul-de-sac street in one of Yorba Linda’s most sought-after neighborhoods, this beautifully maintained single-story home offers the perfect blend of comfort, privacy, and timeless appeal. Surrounded by all one-story residences and showcasing exceptional pride of ownership throughout the neighborhood, the setting is both peaceful and highly desirable. Situated on a large, private lot, the property features a lushly landscaped backyard that creates a true sense of serenity. Ideal for relaxing or entertaining. Inside, soaring cathedral ceilings and an abundance of natural light enhance the open, airy floor plan. The formal living and dining rooms overlook the picturesque backyard, creating a seamless connection between indoor and outdoor living. The thoughtfully updated kitchen offers bar seating and opens directly to the family room, providing a functional and inviting space for everyday living. The spacious primary suite features vaulted ceilings, direct access to the backyard, dual closets, and a well-appointed en suite bath. Two additional bedrooms are generously sized with mirrored closets and share a beautifully maintained hall bathroom. Additional highlights include an attached two-car garage and a highly functional layout designed for both comfort and convenience. Located within the highly regarded Travis Ranch School District, this home presents a rare opportunity to enjoy classic Yorba Linda living on a premium lot in an established neighborhood.

5387 Via Ramon Road, Yorba Linda

$1,450,000
3 Beds 3 Baths PW26042514 MLS Closed Status
Discover your dream home in one of Yorba Linda’s most sought-after neighborhoods, a hidden gem offering tranquility and convenience. This sweet single-level ranch home is nestled on a spacious, level lot, providing nearly 2,000 square feet of comfortable living space. With 3 bedrooms and 2 bathrooms, this well-maintained property is designed for easy everyday living and effortless entertaining. Step inside to find multiple inviting living areas. The formal living room is perfect for hosting guests, while the warm family room, complete with a cozy fireplace, is ideal for relaxed evenings. These spaces are thoughtfully designed to cater to a variety of lifestyle needs. The family kitchen is a chef’s delight, featuring a breakfast counter/bar, double ovens, and abundant prep space. It’s perfect for hosting gatherings and cooking up your favorite meals. The layout encourages socializing while preparing food, making it the heart of the home. The home is equipped with modern comforts such as central air, forced air heating, ceiling fans, and a wired sound system, ensuring a comfortable living environment throughout the year. These features provide convenience and enhance the overall living experience. Experience seamless indoor-outdoor living with a covered patio that opens up to an expansive backyard. The outdoor space is perfect for dining al fresco, gardening, or simply relaxing in the sun. The large rectangular lot offers ample driveway and RV parking, a rare and highly desirable feature. This additional space provides flexibility for parking needs and adds value to the property. Located near award-winning schools, scenic walking and equestrian trails, and just a short stroll to Yorba Linda Country Club, this home offers an unbeatable lifestyle. Enjoy the best of suburban living with easy access to amenities and outdoor activities. This property is a prime opportunity to own a classic ranch home in prestigious Orange County. With its space, privacy, and exceptional location, it promises a lifestyle of comfort and convenience. Don’t miss the chance to make this charming ranch home your own!

5552 Pebble Beach, Yorba Linda

$2,115,000
4 Beds 3 Baths PW26020200 MLS Closed Status
Luxury living awaits in this stunning turnkey 4-bedroom, 3-bathroom, 3,254 sq ft custom-built single-level home situated on an expansive 18,375 sq ft corner lot in desirable Yorba Linda. Thoughtfully upgraded within the last two years, this exceptional property is truly move-in ready. The main residence offers 2,231 sq ft with 3 bedrooms and 2 fully remodeled bathrooms, while the detached ADU provides incredible flexibility with its own bedroom, bathroom, living room, kitchen, laundry, and separate water heater and HVAC—perfect for multi-generational living, guests, or rental opportunities. The ADU is privately separated from the main home by a covered breezeway. Exceptional curb appeal welcomes you with a manicured front lawn, circular driveway, two 2-car garages (one with an attached workshop), and additional RV parking. Enter through a brand-new luxury front door into a light-filled living room featuring a newly refaced fireplace, recessed lighting, and ceiling fan. The home showcases new LVP flooring throughout (tile in bathrooms), crown molding, baseboards, plantation shutters, recessed lighting, and a whole-house fan. A private office with double doors, built-in shelving, and ceiling fan sits just off the living room. The fully remodeled kitchen boasts quartz countertops, breakfast bar, new cabinetry, pendant lighting, and stainless steel appliances, opening to a spacious dining area with serene backyard views. All bedrooms feature new carpeting and custom ceiling fans. The primary suite is a true retreat with mirrored closet doors and a beautifully remodeled ensuite featuring dual vanities, custom cabinetry, soaking tub, and separate shower. Additional upgrades include new dual-pane windows, slider door, new stucco, Hunter Douglas wood shutters and roll-up slider shade, updated window coverings, laundry room cabinetry, custom built-ins, and a coffee bar with mini-fridge. The resort-style backyard is like a private resort and an entertainer’s dream with a fully remodeled pool (PebbleTec-style finish, new pump, coping, tile, and electrical), built-in outdoor kitchen with BBQ, sink, mini-fridge and island, gas firepit, new pavers, landscape lighting, drains, landscaping, and irrigation. Located in an award-winning school district, this exceptional property truly has it all—a private oasis you’ll be proud to call home.

5771 Grandview, Yorba Linda

$4,500,000
5 Beds 6 Baths PW26005736 MLS Closed Status
Welcome to this luxury estate in the highly sought after Mt. San Antonio neighborhood of Yorba Linda, situated on private streets with approved plans for a gated entrance to ensure even more privacy and security. Available for the first time on the market, this Plan 5 former model home is the largest floorplan offered & sits on one of the best lots in the community, a 1.06-acre private cul-de-sac property with ADU and RV potential, zoned for horses, & surrounded by a beautiful neighborhood of horse trails, hiking, & biking paths that back up to Chino Hills National Forest. The home spans 5,734 sq ft & offers 5 spacious en-suite bedrooms and 6 baths. Inside, you’ll find beautiful flooring throughout & professional designer finishes. The double door entry with custom beveled glass opens to an entertainer’s dream floor plan with 2 staircases & multiple living & entertaining spaces. The chef’s kitchen boasts a large island with seating and a prep sink, top of the line appliances including Sub Zero, Thermador, Bosch, and U-line, plus a walk-in pantry. The home also features a custom full bar with seating for six, a leathered quartzite bar top, wine & beverage refrigerator, Scotsman cocktail ice maker, cigar humidor, & a copper sink, with La Cantina bi-fold doors opening to the expansive patio. Additional highlights include a 4-car garage with epoxy floors, an upstairs bonus room with a large deck and fireplace, a hidden A/V room under the stairs, & a fully integrated Control4 whole-house automation system managing lights, HVAC, music, TVs, alarm, cameras, pool equipment, & Lutron window shades. Speakers throughout the home, garage, patios, BBQ area, putting green, and pool areas ensure seamless indoor-outdoor living. The backyard is a private resort like retreat, complete with an infinity edge rock pool featuring a water slide, grotto with jets, waterfalls, water features, & spa, as well as two lava rock firepits, 5 fireplaces total throughout the property & endless spaces to gather & entertain. Outdoor amenities include a kitchen and BBQ area with Viking appliances, a 2 tap kegerator, a 6-hole putting green with 2 sand traps & a chipping green, mature oak trees, fruit trees (lemon, orange, tangelo, lime, peach, plum and avocados), plus two garden boxes ready for spring planting. Stunning Catalina, Disneyland fireworks, & sunset views. With beautiful curb appeal, this home embodies luxury, privacy, and lifestyle. This is truly a dream property and a rare find.

3971 Hollow Ridge Court, Yorba Linda

$2,350,000
4 Beds 4 Baths OC25273851 MLS Closed Status
Welcome to 5000 Greenhaven Street, a timeless estate gracefully set against a private hillside in the heart of Yorba Linda. From the moment you arrive, the home’s commanding presence, 3-car garage, and serene setting set the tone for something truly special. Step inside to soaring two-story ceilings and an abundance of natural light streaming through newly installed windows. A grand entry welcomes you into the formal living room, where a fireplace is beautifully framed by dramatic two-story windows, creating an elegant yet inviting first impression. Just beyond, a wet bar provides the perfect space for entertaining or enjoying a quiet evening at home. The kitchen is both functional and refined, featuring a Thermador refrigerator, double ovens, a large gas range, a soft water filtration system, and a center island offering ample prep space and convenience for gatherings. Adjacent to the kitchen, the breakfast area is surrounded by expansive windows—an ideal spot for slow mornings overlooking the backyard oasis complete with pool and spa. Flowing seamlessly from the kitchen is the heart of the home: a spacious family room with fireplace and custom built-ins. French doors open directly to the backyard, blending indoor and outdoor living. The main level is thoughtfully completed with a dedicated office with built-ins and a private guest suite showcasing double-door entry, a fireplace, a huge walk-in closet, and an ensuite bath, offering the opportunity for comfortable multigenerational living. Upstairs, retreat to the expansive primary suite, featuring its own fireplace, a comfortable sitting area, and a cedar-lined walk-in closet. The primary bath offers a spa-like escape with a separate soaking tub and shower, with the tub perfectly positioned beneath a large window overlooking the treetops below. A convenient upstairs bonus room leads to a sweeping covered balcony, thoughtfully screened with privacy hedges—an ideal place to relax and take in breathtaking Southern California sunsets. Two additional upstairs guest bedrooms complete the second level. The backyard is a true private retreat, featuring a built-in BBQ, pool, spa, and multiple patio areas—your own resort-style escape right at home. Conveniently located near Eastside Community Park, desirable schools, and everyday shopping, this exceptional property offers the perfect balance of elegance, comfort, and location. With no Mello-Roos or HOA dues, this incredible opportunity awaits.

5000 Greenhaven Street, Yorba Linda

$4,235,000
4 Beds 5 Baths TR25163552 MLS Closed Status
Rare SINGLE-STORY “ESTANCIA” estate with soaring ceilings (16 feet in Grand Room area), luxury finishes, and exceptional indoor-outdoor flow. Step into refined elegance with this stunning single-story estate offering approximately 5,143 square feet of thoughtfully designed living space with REAL FRENCH OAK WOOD flooring through-out. From the moment you enter you’ll be greeted by soaring ceilings that create the feeling of a grand two-story space—without a single stair in sight. At the heart of the home, a modern, dramatic rotunda-style entry sets the tone, leading you into two private wings. One wing features 2 spacious en-suite bedrooms, each with their own bathroom (and extra bonus room/laundry rooms with access to a mudroom and garage entry—perfect for multigenerational living). The opposite wing houses the luxurious primary suite with 13 foot high ceilings and its own private retreat: a SPA-INSPIRED BATHROOM with dual vanities, soaking tub, separate shower, and an expansive walk-in closet. A 4th bedroom with own en-suite bath completes this wing, ideal as a guest suite or flex space which also has access to a mudroom and garage entry. The main living area is a showstopper—an OPEN-CONCEPT GREAT ROOM combining the kitchen, living room (with 60" linear natural gas fire place), dining, and outdoor patio areas under breathtakingly high ceilings and ABUNDANT NATURAL LIGHT. The CHEF’S KITCHEN is fully upgraded with premium appliances, an OVERSIZED QUARTZ WATERFALL ISLAND with a 24" wine cellar, a large breakfast nook, and matte European-style smooth wall finishes throughout. Designed for seamless INDOOR-OUTDOOR LIVING, the north wall of the primary suite and the main living area open completely with BIFOLD GLASS DOORS, creating a stunning transition to the expansive backyard. The outdoor space is equally impressive featuring a covered patio, BUILT-IN BBQ with sink and single gas burner, a serene waterfall fountain, RAISED GARDEN BEDS for homegrown produce, lush landscaping with fragrant roses, and two front-yard fountains. Other standout features include: 2 A/C units, a TANKLESS water heater, WATER SOFTENER, SECURITY system, and SOLAR panels. This layout maximizes privacy and flow. Homes like this are rarely available—single-story, incredibly spacious, custom-quality construction, and designed for both luxurious comfort and effortless entertaining. A true one-of-a-kind property.

18361 GARNER Way, Yorba Linda

$1,700,000
4 Beds 3 Baths OC25161398 MLS Closed Status
Tucked away on a peaceful cul-de-sac in the coveted Preserve neighborhood of Yorba Linda’s prestigious Vista Del Verde community, 3913 Congressional Court offers the perfect blend of timeless elegance, flexible living, and exceptional outdoor potential—with no Mello Roos and no HOA dues. Situated on the largest lot in the community—spanning over 8,500 sq ft of professionally landscaped privacy—this beautifully appointed 4-bedroom, 2.5-bathroom residence boasts 2,587 sq ft of thoughtfully designed living space, ideal for modern comfort and seamless entertaining. Step into the inviting formal living room, where calming coastal tones and custom cabinetry niches create a serene welcome. The gourmet granite kitchen is a chef’s dream, featuring a large eat-in island, generous prep space, and premium stainless steel appliances—perfect for both daily living and special gatherings. The dining area flows effortlessly into a spacious family room enhanced by a custom-built entertainment center and designer lighting—bringing open-concept living to life. A convenient downstairs bedroom with an adjacent full bath provides versatile space for guests, multi-generational living, or a home office. Upstairs, the expansive primary suite serves as a true retreat, complete with dual vanities, soaking tub, walk-in shower, and a stunning custom-built walk-in closet. Two additional well-sized bedrooms, a full bathroom, and an upstairs laundry room with a utility sink round out the second level. Step outside into your private backyard oasis—brimming with possibilities. Whether you envision a resort-style pool, lush garden sanctuary, or a family-friendly play area, the space invites you to create your dream outdoor haven. Perfectly located near Black Gold Golf Club, Yorba Linda Town Center, and within the boundaries of top-rated Yorba Linda High School, this exceptional home is a rare opportunity to own a spacious, versatile property in one of Orange County’s most desirable communities.

3913 Congressional Court, Yorba Linda

$1,520,000
4 Beds 3 Baths PW25141445 MLS Closed Status
Welcome to this beautifully remodeled and upgraded home, ideally situated on a private 12,500 sq ft lot in a peaceful Yorba Linda neighborhood—ranked the 5th safest city in California—with access to over 100 miles of scenic trails. Blending modern luxury with timeless charm, this entertainer’s dream offers year-round enjoyment with a 9-foot-deep pool, diving board, spa, waterfall, and drought-tolerant landscaping with artificial turf for easy maintenance. Tucked behind the pool and trees lies a hidden flat area—perfect for a play space, meditation zone, raised garden beds, outdoor lounge, or weekend camping retreat. Step through custom iron double doors into a bright, thoughtfully upgraded interior. The inviting living room features a striking stone fireplace, while the formal dining room impresses with wainscoting, a designer chandelier, built-in bar, cabinetry, and sliding door to the side yard. Enjoy newer paint, luxury vinyl plank flooring, shutters, and new carpet. The stunning kitchen boasts quartz countertops, a workstation sink, custom tile backsplash, brushed nickel fixtures, and premium stainless steel appliances including WOLF and Bosch. French doors open to the backyard, and a spacious breakfast counter connects seamlessly to living areas. The main-level primary suite is a serene retreat with arched double-door entry, walk-in closet, ceiling fan, fireplace, and French doors to the yard. Its spa-like ensuite includes a modern wet-room design with dual quartz vanities, soaking tub, tiled walk-in shower, and wood-look tile floors. A second bedroom and full bath on the main floor are perfect for guests or multi-gen living. Upstairs offers two large bedrooms and a versatile bonus room for a gym, office, or playroom. Extras include a custom stair banister, added attic storage, epoxy-coated garage with utility sink, Tesla charger, and a roof just over a year old. Located in the top-rated Placentia-Yorba Linda School District, near golf courses, Phillip S. Paxton Equestrian Center, Trader Joe’s, parks, and Yorba Linda Town Center—with no HOA—this home is move-in ready. Modern upgrades, timeless design, and an exceptional lot make this one-of-a-kind property a rare find.

6122 Amberdale Drive, Yorba Linda

$1,676,000
4 Beds 3 Baths PW25130332 MLS Closed Status
Nestled in the highly desirable East Lake Village neighborhood, this beautifully updated home truly has it all. Step inside to discover wood-look tile flooring that flows seamlessly throughout the main level, setting the tone for modern comfort & timeless style, with attractive plantation shutters and crown molding throughout that showcase the attention to detail. Formal living & dining rooms are spacious and enjoy both front and rear ground views. The recently updated kitchen is a true focal point, featuring crisp white cabinetry with abundant hidden storage, elegant glass-front doors, center island, and customized backsplash boasting an ideal layout perfect for both cooking & entertaining. The adjacent family room offers custom built-ins that artfully frame the fireplace, creating a cozy yet refined gathering space. Enjoy access to backyard amenities through the convenient French doors which expand the indoor/outdoor living space. Ideal for guests or multigenerational living, a full bedroom & bathroom are located on the lower level, along with laundry service and direct access to the three-car garage. Ascend the wrought iron staircase to discover the primary suite, a true retreat with a wall of windows with window seat, and a primary bath finished with richly stained granite dual vanities, luxurious walk-in shower, sumptuous soaking tub, and dual walk-in closets. Two additional upstairs bedrooms provide plenty of space for family or guests, along with a fully updated bathroom with dual vanities and generous walk-in shower. Step outside into your private backyard oasis—creatively designed for both relaxation and entertaining, with numerous amenities for year ‘round enjoyment. Low-maintenance turf area is accented by a fun outdoor fire pit. Splash away in the sparkling pool, relax in the bubbling spa, and enjoy the soothing sounds from the rock waterfall. This private setting includes a welcoming covered patio and built-in BBQ center, the perfect gathering spot on warm evenings ahead. Sun-soaked patios surround the yard, and planters are filled with lush greenery enhancing the tropical vibe and expanded side yard offers a perfect dog run or sports area. All this plus access to East Lake Village’s sought-after amenities, including lakes, pools, clubhouses, sports courts and more. Favorite restaurants, shopping, parks and excellent schools are yours. Don't miss this rare opportunity to own a turnkey home in one of the area's most coveted communities.

5260 Via Brumosa, Yorba Linda

$1,650,000
4 Beds 3 Baths PW25106932 MLS Closed Status
Available for the first time in the coveted Parkside Estates neighborhood near the Yorba Linda Country Club, 6421 Acacia Hill Drive delivers a rare combination of privacy, comfort, and style. Set on a peaceful single-loaded cul-de-sac street with no neighbors in front or behind, this home enjoys picturesque golf course and walking path views. The backyard retreat is perfect for indoor-outdoor entertaining, complete with a retractable motorized awning that provides shade and comfort as you unwind and take in the scenery. Inside, the updated kitchen showcases sleek flat-panel wood cabinetry with under cabinet lighting, neutral stone countertops carried through to the backsplash, and a peninsula with bar-top seating, ideal for casual meals or gathering with guests. With 4 spacious bedrooms, 3 full bathrooms, and a large bonus room, the home offers flexibility for a variety of lifestyles. The versatile bonus room includes a wet bar and can easily function as a playroom, home office, guest suite, or additional bedroom. For added convenience, one bedroom and full bathroom are located on the first floor, ideal to conveniently host guests or for multi-generational living. The home is also equipped with whole house fans to cool down the home on summer nights, as well as water softening system. Stylish touches like the modernized staircase railing add to the home’s contemporary feel, while the well-designed layout offers both function and flow. Located in the highly sought-after Placentia-Yorba Linda School District, this home is also conveniently close to popular shopping and dining destinations such as Trader Joe’s, Home Goods, and the Yorba Linda Town Center, as well as parks, biking, and horse trails. With easy access to the 91 Freeway and Imperial Highway, commuting and exploring all that Orange County has to offer is a breeze. With an unbeatable location, generous living spaces, and stunning views, 6421 Acacia Hill Drive is truly a must-see in Yorba Linda!

6421 Acacia Hill Drive, Yorba Linda

$2,450,000
4 Beds 3 Baths PW25078255 MLS Closed Status
Located in a secluded cul de sac off of Ohio Street, one of Yorba Linda’s most esteemed streets, sits a COMPLETELY redesigned and modernized single-story estate. This home has undergone a comprehensive renovation that preserves its character while incorporating Southern California style and timeless elegance. The inviting courtyard entry features a beautiful wood gable and contemporary new fencing for privacy. This residence offers four bedrooms and an additional bonus/office/flex room with custom glass and wrought iron doors and windows. All three bathrooms are luxurious, featuring impeccable and inspiring designs. The property boasts stunning new hardwood flooring arranged in an authentic herringbone pattern, new custom wood cabinetry throughout, a new skylight, energy-efficient lighting, ceiling fans, custom five-panel doors, and custom closets. The kitchen is equipped with new Quartzite countertops and backsplash, a Subzero refrigerator, wine fridge, Wolf double oven, and a convenient pot filler faucet over the Wolf stove top. The home has been repiped with new PEX plumbing and fixtures, upgraded to a 1-1/2” main water line, fitted with a new A/C system, a new 200 amp electrical panel and wiring, a new roof, exterior plaster, energy-efficient dual-paned windows, and a state-of-the-art dual-sided fireplace. Custom Roman shades and blinds complement the interiors throughout. The outdoor area seamlessly blends indoor and outdoor living, featuring a BRAND NEW resort-caliber pool with two Baja shelves and a centerpiece spa with a waterfall feature. The outdoor haven includes a 500 sq ft gazebo (with ADU potential) designed for entertaining, a golf putting green, and a concrete countertop BBQ island. Extensive pavers showcase the exquisite backyard, offering clean lines and low maintenance. The HUGE covered patio extends from the rear of the home , providing additional space for outdoor dining while enjoying the ambiance of the dual-sided fireplace. Additional features include a large oversized garage with new polished floors, a new garage door with concealed attic space over the garage for extra storage, RV parking access, and ample driveway parking with room for a boat or extra vehicles. This true designer’s masterpiece has left no detail untouched and offers an exceptional living experience in the heart of Yorba Linda. ****FOR YOUTUBE VIDEO TOUR OF THIS INCREDIBLE PROPERTY, VISIT https://www.youtube.com/watch?v=8NRC_nD3Keg&feature=youtu.be****

19062 Lamplight Lane, Yorba Linda

$2,850,000
4 Beds 5 Baths PW25052075 MLS Closed Status
Welcome to this beautifully maintained, fully remodeled custom home situated in the highly desirable Parkside Estate neighborhood. This 4 bedroom, 4 and a half bath is nestled on a quiet, private street near the end of the cul de sac. Step inside to a bright and spacious great room with vaulted ceilings that makes for a welcoming atmosphere. The kitchen features custom cabinetry, ample counter space with a large island for entertaining, storage and a prep sink, high end appliances which include: built in refrigerator, 6-burner dual fuel 4 ft. range, microwave drawer, two dishwashers for extra convenience and chef’s hood. Look out the kitchen window to enjoy stunning views from your farmhouse sink. Enjoy meals in the adjacent dining area or at the breakfast nook. Just off the kitchen is a spacious office with built in desk and storage. The spacious first floor primary suite includes a recently remodeled ensuite bathroom which includes a walk in closet, dual sinks, vanity area, freestanding tub and a walk in shower. Another bedroom located on the first floor has an ensuite bathroom and walk in closet. Upstairs you will find 2 spacious bedrooms with balconies, 2 full size bathrooms, bonus room and large closet for storage. The home also boasts a beautiful entertainers dream backyard. Whether you’re sipping your coffee or hosting a backyard barbecue, this backyard is the ideal setting. Large attached covered patio, pool/spa, built in bbq, fire pit, large putting green and 180 degree views of city lights, Yorba Linda Country Club golf course, Catalina and the most gorgeous sunsets. Fourth of July is an absolute dream with views of many Orange County and surrounding area firework shows. Located near the prestigious Yorba Linda Country Club, Roland E. Bigonger park and walking trails. Easy access to major freeways, shopping, dining and highly rated schools in the area.

6452 Acacia Lane, Yorba Linda

$1,980,000
3 Beds 3 Baths PW25027088 MLS Closed Status
Discover an extraordinary, hard-to-find golf course view home, positioned along the 6th fairway of the prestigious Yorba Linda Country Club. This elegant residence features 3 bedrooms, 2-1/2 bathrooms, and 2,554 square feet of refined living space on a generous 10,208 square foot view lot. As you step through the grand entryway, you'll be greeted by exquisite marble and wood flooring and a stunning wood-and-glass staircase. The spacious living room boasts soaring vaulted ceilings and a cozy, inviting fireplace, creating the perfect atmosphere for relaxation. Adjacent to the living room is the formal dining area, ideal for family gatherings and holiday celebrations. The dining area flows seamlessly into a gourmet kitchen, complete with granite countertops, a stove, double oven, dish washer, refrigerator, farmhouse sink, custom cabinetry, and ample storage for all your culinary needs. The kitchen opens to a sprawling family room, featuring a charming wood-paneled ceiling, recessed lighting, a brick-accented wall with a second fireplace, and breathtaking views of the backyard and golf course fairway. On the first floor, you'll also find a convenient guest bathroom and a separate laundry room, with washer and dryer included. Upstairs, two generously sized bedrooms offer plush carpeting, ceiling fans, and mirrored closet doors. The expansive master suite is a true retreat, featuring elegant wood flooring, mirrored closet doors, and an opulent master bathroom with a soaking tub and an oversized walk-in shower. The suite also includes a cedar-lined, wall-to-wall walk-in closet with skylights, providing abundant natural light. The meticulously landscaped front yard is adorned with mature shade trees, a lush lawn, and garden lighting, creating a welcoming curb appeal. The backyard is an entertainer's paradise, complete with a vast patio cover that spans the entire width of the home, a built-in bricked gas BBQ, and unobstructed views of the Yorba Linda Country Club Golf Fairway. Additional features include a spacious 2-1/2-car garage with direct access and four Tuff Sheds, offering exceptional storage solutions. Located in the highly sought-after Parkside Estate Community, this home provides access to miles of scenic walking trails, numerous parks, and family-friendly recreational activities. It is also conveniently close to top-rated schools, premier shopping, fine dining, casual eateries, and entertainment venues. Yorba Linda, "The Land of Gracious Living."

5971 Country View Drive, Yorba Linda

$1,156,000
3 Beds 3 Baths PW24254010 MLS Closed Status
Come fall in love with this stunning 3-bedroom, 2.5-bath end-unit townhome style condo in the coveted Villaggio community of Yorba Linda. Nestled in the quiet, newer upscale neighborhood in the hills of Yorba Linda. This premium location provides southern light exposure which renders the brightest, all-day, natural light compared to a darker north-facing light. This thoughtfully designed home boasts a bright and open floor plan with high 9 foot ceilings on both floors, abundant natural light, and elegant finishes throughout. The interior design is by Pure Salt Interiors in Newport Beach giving it a clean, simple and relaxed tone. The front door is to the side of the home with an entry that opens to a foyer with the large living room to the left, a formal dining room creating an open floor plan to the kitchen. The dining table is adorned with an extra large dome light fixture featured in Pure Salt’s Shoppe. The gourmet kitchen is a chef's dream, featuring granite countertops, a stylish backsplash, stainless steel appliances including a JennAir Professional Style range, a center island with a sink, dishwasher and breakfast bar. Exit your glass door with a retractable screen to your outdoor space. Enjoy al fresco dining on the private patio with the soft sound of the tall vase water fountain overflowing onto the rocks below. BBQ connected to an installed gas line is included. The spacious master suite offers a relaxing retreat with a luxurious soaking tub, separate shower, dual vanities, and a walk-in closet. New luxury carpeting, two additional bedrooms, one with a balcony, the other with peek-a-boo views, another full bath with double sinks, and a convenient utility and laundry room complete the upper level. This move-in ready home is impeccably maintained and boasts upgrades such as hardwood floors, custom plantation shutters, and an alarm system. This home is NOT in a high fire hazard severity zone per CAL FIRE. Community amenities include a sparkling pool, spa, playground, and a welcoming atmosphere for residents. Enjoy easy access to award-winning schools, shopping, dining, walking & hiking trails, and the vibrant downtown Yorba Linda.

4028 Villa Modena, Yorba Linda

$1,620,000
5 Beds 4 Baths PW24250342 MLS Closed Status
Gracious Living in Eastlake Village! From the gorgeous double door entry, this elegant turnkey 5 bed/4 bath home is complete with all the convenience of luxury. High ceiling semi-open floor plan with a main level bedroom & full bath accommodate overnight guests or home office. Luxury vinyl plank flooring throughout the entire house makes upkeep easy, while enhancing the ambiance of this lovely home. Enjoy cooking in the open kitchen with quartz counter tops, custom cabinetry, walk-in pantry, & upscale appliances all adorned by glass backsplash with eat-in breakfast area. A convenient wet-bar makes entertaining fun! Cozy up to the marble fireplace adorned by gorgeous oak shelving while watching TV in the family room then head up the elegantly curved staircase where you will find a double door entrance to the main primary ensuite with dual walk-in closets, well lit dual sink bath with soaking tub, separate shower, privacy toilet & granite counters to compliment the entire bathroom/dressing area. A wide hallway boasts two ample sized bedrooms with mirrored closets & updated third dual sink bathroom. The end of the hall leads to a mini ensuite complete with fireplace adorned by custom built-in oak closets & private bath. All bedrooms include ceiling fans & double pane windows. Separate laundry room with direct access to a 2 car garage which includes ample built-in cabinetry/storage & water softener system. Custom gates on either side of the home lead to an entertainers backyard! A completely covered patio with skylights to enjoy no matter the weather. Complete with built-in bar, sinks, sound system and ceiling fans with easy access to a tiered hillside growing many fruit trees & gardening space. Eastlake Village includes a 15 acre lake, several pools, spas, sport courts, clubhouse & continuous community events throughout the year. Close to shopping, high rated schools, highways, hiking trails and so much more - a home you will adore!

5540 Avenida El Cid, Yorba Linda

$1,318,000
3 Beds 3 Baths PW24242633 MLS Closed Status
Welcome to your dream home at Vista del Verde! This corner unit offers breathtaking peek-a-boo views. With 2,615 square feet of luxurious living space almost all on one level, this 3-bedroom, 2.5-bathroom condo has been gorgeously remodeled. As you enter, you'll be greeted by a stunning Schonbek crystal fixture, a private, rich,wood-lined elevator, and a spacious living/music room adorned with crown molding and elegant window blinds atop the stairs showcased by a front balcony perfect for capturing sunset and hillside views. The formal dining room features a beautiful chandelier, perfect for hosting dinner parties. The family room offers a cozy gas fireplace with a mantle, crown molding, a convenient dry bar area with granite countertops and built in cabinetry, stainless steel appliances, a wine fridge, and built-in cabinetry with in-cabinet lighting. The gourmet kitchen is a chef's dream, featuring tile flooring, stainless steel GE high end appliances, granite countertops and backsplash. Also enjoy high ceilings table and bar seating with a door and retractable screens leading to a large back balcony with more greenbelt views. The primary bedroom is a true retreat, boasting crown molding, ceiling fan, sconce lighting, a gas fireplace, and window blinds. The en-suite bathroom is a spa-like oasis with dual sinks, granite countertops, four chandeliers including multiple Schonbek crystal fixtures, tile flooring, a large soaking tub, a spacious shower with a bench seat, and a large walk-in closet with crown molding, built-in closet organizer, and a chandelier. The secondary bedrooms offer comfort and style, ceiling fans, mirrored wardrobe closet doors, and ample closet space. The Jack and Jill bathroom was recently remodeled and features dual sinks, granite countertops, tile flooring, and a large shower with tile and mosaic accents and numerous sprayers including rainshower, four body-blasters, handheld and traditional spout- welcome to your private home spa. The convenient in-unit laundry room is equipped with tile flooring, a utility sink, and stainless steel appliances. The two car attached garage comes complete with epoxy flooring, water softener and overhead and built in storage. The San Lorenzo HOA includes a gated pool/spa/clubhouse area perfectly designed for your relaxation and enjoyment. This luxurious condo offers the perfect blend of style, comfort, and convenience.

18949 Pelham Way, Yorba Linda

$2,525,000
4 Beds 4 Baths PW24210678 MLS Closed Status
Welcome to this magnificent Yorba Linda golf course estate, nestled on a beautifully landscaped nearly 27,000-square-foot lot, designed by the renowned Roger’s Gardens. This extraordinary property with plenty of privacy offers a perfect balance of luxury and functionality, with the rare zoning for horses, making it an ideal retreat for equestrian enthusiasts and those seeking refined living. Amenities include Viking stove and double ovens, Sub Zero side by side fridge, water purifier, whole house vacuum. As you enter through the custom front door, you’ll be greeted by a stunning interior that includes a private office with its own entrance—perfect for working from home in privacy—and an artist loft that inspires creativity. The spacious living areas are complemented by custom built-ins, several sky lights, and a custom-designed fireplace, adding warmth and elegance to the home. Garage has wall to wall cabinets,and large extra storage area that can be used as a workshop. The circular driveway not only enhances the home's curb appeal but also offers convenience and ample parking for guests. With plenty of room for an ADU (Accessory Dwelling Unit), and a pool, this property provides endless possibilities for expansion or creating additional living space for family or guests. Whether you’re enjoying the scenic golf course views, envisioning equestrian opportunities, or planning to expand the estate, this Yorba Linda gem is a unique opportunity to experience luxury living in a prime location.

5072 Grandview Avenue, Yorba Linda

$2,588,000
4 Beds 4 Baths PW24178854 MLS Closed Status
MOTIVATED SELLER! ALREADY FOUND NEW HOME! LUXURY LIVING in the highly sought after SARATOGA tract of VISTA DEL VERDE, this Toll Brothers masterpiece awaits. Overlooking the lush 16th hole of the Black Gold Golf Course, this residence embodies the pinnacle of resort like living, blending architectural grandeur with sophisticated lifestyle. Entering this magnificent estate, you are greeted by an expansive, open layout. The grand foyer sets the tone for the exquisite craftsmanship that continues throughout the home. Thoughtful design and meticulous attention to detail are evident in every corner, from striking architectural elements to custom features.The heart of this home is the chef's kitchen, featuring stainless steel appliances, large center island, and granite countertops.Butler’s pantry offers additional storage and preparation space, making it perfect for hosting elegant gatherings or casual family meals.Open floor plan seamlessly transitions to the inviting living and dining areas, where high ceilings and large windows create a light filled ambiance that enhances the home's natural beauty. Custom built ins throughout the residence not only add a touch of sophistication, but also provide practical storage solutions that blend seamlessly with the home's design.The primary suite is a luxurious retreat, featuring golf course views, a private sitting area, and a spa like ensuite bathroom. A spacious walk-in closet, dual vanities, deep soaking tub, and a separate double entry glass enclosed shower, create a serene space to unwind after a long day. Three additional bedrooms are generously sized and thoughtfully designed, each with ample closet space. In addition to the four bedrooms, there is a large first floor office and second floor study. The home also includes a versatile loft area with built ins and could be used as a media space, home office, play area or more. Front & back yards have beautiful, quality artificial turf, while the back also offers a serene sanctuary with a covered patio area ideal for alfresco dining & relaxation. Golf course views create a picturesque backdrop for outdoor gatherings & tranquil evenings. Tesla outlet, cabinets and water softener in garage. Vista del Verde offers an exceptional lifestyle with proximity to top-rated schools, fine dining, & many entertainment options. This masterplanned community provides a perfect blend of convenience & luxury. Embrace a lifestyle of elegance & comfort in a home that truly has it all!

18791 Pimlico Terr, Yorba Linda

$1,724,000
4 Beds 3 Baths OC24192595 MLS Closed Status
Stunning Yorba Linda Home with over $200k in upgrades! This beautifully remodeled residence blends modern elegance with thoughtful design. Nestled in serene cul-de-sac, this 4 bedroom, 3-bathroom gem boasts sleek finishes throughout. Grand entrance featuring an elegant polished nickel chandelier and a dramatic wrought iron staircase with decorative handrails. Inviting living room showcases a marble fireplace, distressed wide-planked hardwood floors & soaring two-story ceilings, enhanced by floor-to-ceiling framed windows that flood the space with natural light. The heart of the home is the gourmet kitchen, equipped with top-of-the-line Thermador and KitchenAid stainless steel appliances, including a built-in coffee niche and a retractable hot pot filler. The spacious 9-foot center island, complemented by gray cabinets with self-closing doors, provides ample space for entertaining. A polished marble subway backsplash and dimmable recessed lighting add to the modern flair. The family room, with its gas starter fireplace and new decorative accent wall, flows seamlessly from the kitchen, making it ideal for gatherings. A convenient main floor bedroom and a beautifully designed bathroom with polished subway tiles and Toto toilets complete the lower level. Upstairs, the luxurious master suite features a double-door entry, wall-to-wall view windows with shutters, and a spacious retreat area. The spa-like master bath offers a NEW standalone shower with a dual faucet system enclosed with new frameless door, a NEW separate soaking tub, and elegant granite countertops. The walk-in closet is designed with a floor-to-ceiling closet system for maximum storage. Two additional guest bedrooms upstairs provide comfort and privacy, with laminate floors, crown molding, and mirrored wardrobes. A full bathroom features granite cabinetry, modern finishes and Red Light Sauna! Private backyard oasis perfect for entertaining, 110ft wide viewing, covered patio, sparkling saltwater pool/jacuzzi & separate elevated viewing patio. Custom putting greens & serene garden area complete with olive tree. Property also includes gated side parking for RVs/toys, low-maintenance landscaping, and a brick ribbon driveway leading to a spacious three-car garage equipped with storage cabinets, TESLA car charging station & TESLA solar system. This exquisite home is not just a place to live, but a lifestyle to embrace. Don’t miss your chance to own this exceptional property!

28130 Shady Meadow Lane, Yorba Linda

$2,010,000
3 Beds 3 Baths PW24181341 MLS Closed Status
Here's your Eastlake JACKPOT! This picture-perfect WATERFRONT END-UNIT W/WRAP-AROUND BALCONY, DOUBLE DOCKS & ELEVATOR could be yours! Imagine a waterside breakfast w/your morning coffee, followed by an evening BBQ near the giant outdoor brick fireplace w/family & friends! Step off one of the 2 newly redone Trex-decking docks for a sunset Duffy cruise! Enjoy the charm of the famous Eastlake Christmas boat parade from your back deck! This magical home embodies the ultimate combo: prime lake-front location, interior beauty of craftsmanship & care, & exterior lush, well-manicured landscaping. As you approach the front fountain under a canopy of trees & double Dutch doors, you’ll be captivated! Graced w/custom-milled real dark walnut hardwood floors, this extensively remodeled home also boasts ceiling shiplap & wainscoting for a nautical look! W/cheerful white kitchen cabinetry, Wolf range, custom hood, newer fridge & farmhouse sink, chef's will be pleased! Guests may enjoy the cooking while watching the game from the gorgeous kitchen banquette. A built-in pantry & separate storage closet is a bonus! Who wouldn't love a view of the lake while preparing a meal? Feast on the dining room’s custom 60” table (which enlarges to seat 11) w/banquette beauty. Dine al fresco under the solid patio cover, surrounded by the soothing sounds waterfront living. Entertain in the large living room & family room w/wine cooler & gas fireplace! The main level 1/2 bath’s suited for royalty w/a golden throne across from the interior laundry room. A see-through elevator allows handy access upstairs to a glamorous primary suite. The walk-out balcony view that'd make Rapunzel envious! The primary claw-foot tub is fit for a princess, surrounded by a turret of windows overlooking the lake. There’s also sumptuous marble floors w/a custom inset, marble shower w/glass doors & dual sinks. There's a large walk-in closet in the primary bedroom w/built-ins. The guest room enjoys lake views & there's a full bath across the hall. The 3rd upstairs bedroom is being used as an office, w/a double-sided built-in desk & lighted overhead display cabinets for treasures & a wrap-around walk-in closet for storage. A decorator's dream, this home is equipped w/2 automated winches; easily hoisting decor into the attic by the stairs.W/Ceiling fans, newer windows, sliders & shutters, & a 2-car attached garage=PERFECTION! Nothing's been overlooked in this polished, classy, elegant home w/the finest of finishes!

5384 Via Apolina, Yorba Linda

$2,778,800
5 Beds 6 Baths PW24126867 MLS Closed Status
Exquisite Estate with Unparalleled Golf Course Views in Yorba Linda Perched in the tranquil hills of Yorba Linda's exclusive Vista Del Verde community, this magnificent Spanish-style estate sits on a prestigious cul-de-sac, offering breathtaking views of the pond on the 18th hole of the renowned Black Gold Golf Club. As part of “The Legends” development by Toll Brothers, this luxurious home, exemplifies elegance and impeccable craftsmanship. Spanning an impressive 5,011 sq. ft., this residence features a meticulously designed open floor plan with 4 spacious bedrooms, a versatile bonus room that can easily be converted into a 5th bedroom, an office adorned with custom shelving, and 4.5 lavish baths. From the moment you arrive, the home exudes sophistication with its stunning curb appeal, highlighted by custom pavers and a charming front raised patio, perfect for unwinding and soaking in the serene surroundings. Step through the grand double doors and be greeted by an array of luxurious details including soaring vaulted ceilings, exquisite plantation shutters, elegant crown molding, ceiling fans, and a built-in entertainment center. The chef’s kitchen is a culinary masterpiece, equipped with top-of-the-line stainless steel appliances, granite countertops, 48” 6 burner Stove with griddle, double ovens, a built-in wine rack, and a pantry featuring a wine refrigerator. The master suite is a sanctuary unto itself, complete with a cozy seating area, a romantic double-sided fireplace, a spa-like ensuite bath, and a private balcony offering million-dollar views of the golf course. Upstairs, a built-in dry bar adds a touch of sophistication, perfect for entertaining guests. The backyard features a built-in fire pit and panoramic views of the golf course, creating an idyllic setting for relaxation and social gatherings. The attached 3-car garage includes a 220 VAC electric vehicle outlet, provides ample space for your vehicles and storage needs. Innovative barrier roof sheeting in the attic enhances energy efficiency, ensuring a cool and comfortable living environment year-round. Situated in the “Land of Gracious Living,” this estate offers the best of Yorba Linda with easy access to the new library, a vibrant downtown area, a variety of dining and shopping options, extensive hiking trails, and award-winning schools. With city light views, no HOA, and no Mello Roos, this property is a rare gem that promises a lifestyle of luxury and convenience.

18257 Nicklaus Road, Yorba Linda

$2,405,000
5 Beds 4 Baths PW24155091 MLS Closed Status
Welcome to this exceptional single-family home located in the prestigious Vista Verde community in Yorba Linda. This stunning residence offers a total of 4 bedrooms, 3 and half bathrooms, a versatile loft ideal for a game room, a convenient downstairs office, providing a total living space of 3,799 square feet. As you step inside, you are greeted with soaring ceilings and a spiral staircase that seamlessly connects the living areas with formal living room, formal dining room, including a welcoming family room that leads out to the beautiful backyard with fruit tree. Here, you can enjoy and relax. This beautiful home is Conveniently located near the renowned Black Gold Golf Course, this home offers easy access to leisure activities for golf enthusiasts. The gourmet kitchen is a chef's dream, featuring granite countertops, a large center island boasting beautiful wood cabinetry and high-end appliances, making meal preparation a delightful experience. In addition to its luxurious amenities, this home is situated in one of the best school districts, making it an ideal choice for families seeking top-tier education for their children. With Heritage Oak private school and the public library just a few minutes away, residents have access to excellent educational resources and community amenities. Experience the epitome of luxury living in the Vista Verde community. This homes comes with fully paid for Solar Power System with Tesla Home Charger . All appliances are included. Pictures coming soon. Excluded: Washer & dryer

17411 Harlan Drive, Yorba Linda

$1,055,000
3 Beds 2 Baths PW24152061 MLS Closed Status
Step into this newly refreshed single-story gem, nestled in a peaceful neighborhood. Recently upgraded to provide a welcoming and pristine atmosphere, this home now features brand-new, plush carpeting throughout, adding a fresh and clean touch. In addition to its fresh makeover, the home boasts ample RV parking with concrete slabs on both sides of the property, offering potential for an ADU or a sparkling pool. Inside, the open floor plan is highlighted by elegant tile floors, custom baseboards, crown moldings, door casings, and chair rails in every room. The spacious hallway cabinets and closets provide generous storage options. The living room is the perfect place to unwind, featuring a beautifully finished wood-burning and gas fireplace, recessed lighting, and stylish sconces throughout. The backyard is designed for entertainment with a shaded patio and drainage system for all-weather comfort. The fully finished two-car garage includes extensive shelving, a powered workbench with a tool wall, grinder, and vise, plus a pull-down ladder for attic storage. Enjoy year-round comfort with a high-efficiency Trane XL18 central A/C and heating system, controllable via a digital thermostat on your phone. Double-pane windows, an ADT alarm system, and Direct TV/cable readiness are just a few of the thoughtful upgrades. Located within the highly sought-after Placentia-Yorba Linda Unified School District, this home blends luxury with practicality, now enhanced by its fresh feel and move-in ready appeal. Additionally, exclusive special financing options may be available, making this home even more accessible for qualified buyers. Don’t miss out on this incredible opportunity!

5961 Trail View Pl, Yorba Linda

$4,700,000
5 Beds 5 Baths IG24151535 MLS Closed Status
Manor House single story, flag lot and 860 square ft. Casita. Main house has over 5,118 square ft. of living space and includes 5 spacious bedrooms, 4.5 bathrooms, 2 office spaces, movie room and huge dining room. One bedroom with a closet is currently being used as a workout room. The Master bedroom has a fireplace, dual sinks, separate shower and jetted tub, walk in closet with built ins. French doors lead from the master bedroom to the back yard. Huge kitchen with center island with double sink with instant hot water, Ice Maker & (2) dish washers. Home has a water filtration system. Huge walk in pantry and dining with seating around the island. Walk up bar with cabinets and wine refrigerator. The back yard has a covered 1580 square foot entertainment area with (4) overhead heaters, (3) fans, 60 inch Lynx Bar BQ, WOK burner, Warming drawer, refrigerators, tons of storage around granite center island, (3) mounted TV's and (2) sinks, and a fire pit. A fenced in pool and spa with a wading area for little kids. The pool has a slide and water falls. The back yard also includes a 1/2 basketball court and putting green. The Casita has a bedroom, bath, living room and kitchenette, A Tuff Shed was just installed. Solar system is paid and four years old. Security cameras cover the entire property. Room for 16 cars in driveway. Very private with mature trees. Private gated entrance. Security windows and security cameras in front & back. Footage listed includes Casita.

19017 Green Oaks Road, Yorba Linda

$1,800,000
4 Beds 3 Baths OC24102919 MLS Closed Status
Welcome to the serene beauty of 17500 Page Court, nestled in a cul-de-sac in the prestigious city of Yorba Linda! This exquisite single-story home perfectly blends comfort and sophistication, boasting 2,722 square feet of living space on an expansive 10,443 sqft lot. Step inside and be greeted by a beautifully designed interior featuring a formal living room and dining area with high ceilings throughout. The heart of the home lies in the spacious, upgraded kitchen, adorned with custom cabinets, granite countertops, a custom bar, Thermador refrigerator, and stainless-steel appliances. The kitchen seamlessly flows into the inviting family room, complete with a cozy fireplace and a casual dining area, creating an ideal space for both intimate gatherings and grand entertaining, with direct access to the backyard. The primary bedroom is a private oasis with high ceilings, a double door entry, a large walk-in closet with custom built-in shelving and drawers, and French doors leading to the backyard. The primary bath features two separate vanities, a soaking tub, and a walk-in shower. The primary suite also includes an additional mirrored closet for ample storage space. Two additional bedrooms share a Jack & Jill full bathroom with a dual sink vanity. There is also an additional room perfect for an office or guest room, which can easily be converted into a fourth bedroom.Step outside into the enchanting backyard with a covered patio, built-in barbecue, and a large rock spa with a waterfall, perfect for endless hours of relaxation and rejuvenation. The private backyard is ideal for entertaining friends and family. Additional features include motorized remote control shades in the family room, a retractable patio shade, laundry room with a sink and extra cabinet space, a soft water system, and fresh interior paint throughout. Completing this home is direct access to three-car split garages with plenty of storage space and cabinets. Located in the award-winning Placentia-Yorba Linda School District, this home is near biking, hiking, and walking trails, as well as close proximity to Yorba Linda’s Town Center with great restaurants and more!

17500 Page Court, Yorba Linda

$4,550,000
6 Beds 9 Baths PW24106360 MLS Closed Status
Nestled atop the serene bluff overlooking the hills of Orange County, 20525 Cassia Lane is a rare gem.This elegant gated estate sits on a prime parcel of nearly two acres, offering the ultimate in luxury. This estate has been one family owned and in 2024 saw the complete remodeled of all interior and exterior spaces- the result is a beautiful designed home situated on an obscure cul-de-sac spanning nearly 7,000 square feet of elegant living. The formal foyer is grand with a sweeping iron staircase & voluminous ceiling which sets the tone for this spectacular home. The living room features a stunning marble fireplace surround with walls of windows providing an abundance of natural light and views of the gardens. The formal dining room can accommodate entertainment on a grand scale. Designer inspired chef's kitchen offers the finest amenities and finishes of quartzite counters, marble accents and stainless appliances. Offering space for luxury living and grand scale entertaining the two-tiered great room will surely be a favorite. The upper level offers an intimate setting, accented with stacked stone fireplace and custom built-ins. The lower level offers the option for a game room, dance floor or home theater, with a fully equipped second kitchen and bar seating. A testament to thoughtful design, this estate features six spacious bedrooms, an expansive home office and eight well-appointed bathrooms. The main floor home office is conveniently situated off the formal entry with walls of custom-built bookcases, a fireplace and rich wood flooring. Two ensuite bedrooms are on the first floor which are perfect for a main floor primary, guests or multi-generational living. The upper-level primary suite is spectacular with a stunning fireplace, private dressing room, and the most luxurious marble bath with dual vanities, freestanding soaking tub, grand shower and two walk-in closets. Three additional ensuite bedrooms with balconies complete the upper level. The estate's outdoor amenities are equally impressive with stunning grounds featuring a sparkling swimming pool and spa, pool house, putting green, multiple patios for entertaining. Four-car oversized garage, extra large driveway to accommodate all the vehicles with additional RV/boat enclosure w/hookups, and designed to provide ultimate outdoor living experiences. This exceptional estate presents a unique opportunity to own a one-of-a-kind piece of paradise in Yorba Linda.

20525 Cassia Lane, Yorba Linda

$1,950,000
4 Beds 4 Baths PW24096401 MLS Closed Status
Experience luxury, elegance, and refinement. This trophy generational property is steps away from the exclusive, private Yorba Linda Country Club which redefines the golf experience and upscale living, located on a serene street where each custom home tells its own unique story, notably ranked #3 for the safest city in all of California, as published by Safewise. This single story, custom, modern masterpiece has undergone a transformative, meticulous remodeling down to the very last inch that's just 1 1/2 years old showcasing the exteriors finish of pristine smooth white stucco, soffit lighting that accentuates the brick-patterned facade, hinting at the modern jewel. Immerse yourself as you are welcomed through a majestic 8 1/2 ft glass door by Weston, soaring 16 ft cathedral ceilings that add a sense of grandeur, elegant modern remote controlled shades, and expansive Andersen windows set on matte smooth drywall surrounding the entire home inviting an abundant of natural light. Enjoy the beauty of bespoke finishes and fixtures such as exquisite vintage white oak wood floor, premium Newport Brass fixtures, custom black solid wood elements, captivating architectural features such as the use of beautiful porcelain slab patterns throughout the home. The dining area, with its warm inviting electric fireplace and 16 ft black slab from floor to ceiling, is a masterpiece of design complemented by 12 ft black modern beams and a stunning bifold 9 ft LaCantina doors, blending indoor and outdoor living seamlessly. In the kitchen, a chef's dream, with a luxurious 20 ft porcelain island wrapped around in LED lighting, porcelain slab backsplash, LED-lit cabinets, and top of the line appliances from Wolf and Sub-Zero. Custom solid double doors open into the primary suite, where a triple-ring chandelier and refined accent lighting set the stage for elegance. The en suite spa inspired bathroom, adorned with porcelain slab walls, brass hardware, a sleek quarter inch glass shower, boasts a standalone tub perfect for unwinding, accompanied by a LED-lit walk-in closet seamlessly integrating with the home's cohesive theme. An eye-catching frameless double glass Hintex garage door with poxy floor opens to an expansive RV parking, ensures that your guests will be welcomed with the utmost convenience and style. Near the famed Richard Nixon Presidential Library & Museum/Yorba Linda Towne Center, this rare gem is a once in a lifetime opportunity to be offered for sale in Yorba Linda.

5601 Mountain View Avenue, Yorba Linda

$5,150,000
6 Beds 7 Baths OC24087980 MLS Closed Status
Experience the ultimate custom-caliber French-inspired estate behind the prestigious entry gates of Yorba Linda’s exclusive Manor House enclave. Embraced by a very private, flat one-acre home site, the residence exhibits exquisite curb appeal with impeccably maintained formal front-yard landscaping, custom hardscape and a long driveway leading to a gated motor court. Elegant Maison de Maître architecture, distinguished by its classic symmetrical facade and flawlessly maintained interior draws the eye to a formal entrance that leads to a towering foyer with curving staircase. Columns frame passageways to formal living and dining rooms with a Butler's pantry that sets the scene for extravagant entertaining. Casual affairs are equally accommodated in a massive Great Room with 2 story ceilings and custom window that looks out on the resort-style backyard. An adjacent library/game room with dry bar shares a flow through fireplace. The towering ceilings and dramatic 13' window lends abundant natural light and open ambiance to the Great Room, which flows seamlessly to a custom gourmet kitchen including a breakfast room, 11' island with seating, a brick accent wall, copper sink, and newer Sub-Zero and Thermador appliances. At approximately 5,700 square feet, the expansive home presents six en-suite bedrooms and six and one-half baths, including a main-level guest suite and a detached one-bedroom casita with spacious view deck above the garage. A bonus room is located upstairs and makes a great office or playroom. The grand primary suite hosts a fireplace, walk-in closet with furniture-quality built-ins and a luxurious en-suite bath with jetted tub and dual vanities. Enjoy gleaming hardwood flooring throughout, custom built-ins, newer HVAC, newer window coverings, four garages with EV charger, and an owned 36-panel ground-mounted solar power array. Enjoy a spectacular and inspiring outdoor entertaining oasis like you've never seen before! Lifelike turf graces the front yard, and the private backyard rivals lux resorts with a saltwater pool and spa, putting green, a massive lawn for parties, a heated cabana with TV, an outdoor kitchen, built-in BBQ and a custom stone fireplace. Simply a spectacular estate for discerning buyers looking for only the finest in luxury living and lifestyle. Manor House is convenient to top schools, including Yorba Linda High School, as well as shopping centers, recreation, the Yorba Linda Country Club, and major freeways.

4245 Hidden Oaks Drive, Yorba Linda

$1,680,000
5 Beds 4 Baths WS24088256 MLS Closed Status
Beautiful Yorba Linda house located in desirable neighborhood. This lovely home features an open floor plan with very bright and high-ceiling living room. Modern kitchen has stainless steel side-by-side built-in refrigerator, beverage fridge, warming drawer, granite counter tops and center island. Family room with fireplace is open to kitchen. The powder room w/wall sconce light fixtures on 1st floor. Beveled French doors off family room and dining room lead to the back yard. One bedroom downstairs with private full bathroom. Elegant wrought iron staircases to 2nd floor. A spacious master bedroom with cathedral ceilings, the luxurious master bathroom w/marble counters and travertine floor and shower, dual-sink counter, and walk-in closet. Upstairs has another 3 large bedrooms along with a duel-sink full bathroom w/travertine floors, counters, & shower. Dual paned windows and white wood shutters throughout. Closet organizers in all closets. Wood flooring downstairs and in upstairs hall, master bedroom and bonus room(covered to the 5th bedroom). Ceiling fans are in master bed room and bonus room with remote. Dual A/C and heating units. Huge flat lot, plenty of room for RV and pool. Fabulous outdoor over sized water spa w/ledger stone, fire pit, bbq area, fruit trees, flowers, shed, and much more...... To view 3D virtual tour, please go to: https://my.matterport.com/show/?m=jb26xDMfdtm

5325 Los Monteros, Yorba Linda

$3,400,000
5 Beds 6 Baths OC24084858 MLS Closed Status
Welcome to Prestige Estate, where luxury living reaches new heights of sophistication and elegance in the heart of Yorba Linda's prestigious Mt.San Antonio Heights. This breathtaking property offers a sanctuary of modern indulgence, where every detail has been meticulously designed to delight the senses and exceed expectations. From the inside out, This prestigious abode has undergone a complete remodel, ensuring a seamless blend of contemporary luxury and timeless charm throughout every inch of this remarkable residence. Step into opulence as chandeliers cast a soft glow over the grand interior space, welcoming you into a realm of lavish comfort and style. Each fixture has been carefully selected to evoke a sense of timeless elegance, illuminating the exquisite craftsmanship and attention to detail that defines Majesty Heights. The built-in fireplace serves as the heart of the living area, radiating warmth and charm while creating an ambiance that is both inviting and refined. From the plush furnishings to the intricately designed accents, every element of the indoor space exudes a sense of luxury and sophistication, inviting you to unwind and indulge in the opulent surroundings. Outside, discover a sprawling oasis framed by towering palms.Enjoy the expansive outdoor space with a captivating Loggia and oversized double-sided fireplace. Immerse yourself in the Pebble Tec pool and spa or indulge in culinary delights in the outdoor kitchen. Indulge in upgrades elevating sophistication, including electric shades, luxurious flooring with porcelain accents, sleek kitchen cabinets, and state-of-the-art appliances. A custom-built entrance with a fingerprint pad enhances security,while lush artificial turf ensures low-maintenance landscaping. Enjoy JBL built-in speakers, new chandeliers, panel walls, a water softener, and a new ice maker. Enjoy luxurious comfort in the 1 master bedroom and 3 en-suite bedrooms, each providing a lavish retreat. Discover a unique room within the master bedroom, offering versatility. Downstairs, find an office space convertible into an extra bedroom, providing flexibility to meet different needs. Marvel at large porcelain wall slabs, relax by the porcelain fire-pit, and immerse yourself in the tranquility of the LED fountain and outdoor waterfall. Majesty Heights offers a lifestyle of unparalleled luxury. Schedule your private tour today to experience this exquisite residence in Yorba Linda's prestigious Rolling Hills community.

21675 Casino Ridge Road, Yorba Linda

$1,978,000
4 Beds 4 Baths TR24076266 MLS Closed Status
Views! Views! Views! A truly remarkable residence located in the highly sought after East Lake Village.  Sitting on one of the largest view lots, with complete privacy from neighbors of all sides and a quiet private park across, this stunning home has an open floor plan. All bathrooms and laundry room recently renovated. Enter the privately gated slate courtyard toward the stained-glass double doors. Step into the spacious formal living room with high ceiling.  The large formal dining room has a water fountain view with an option to convert to a 5th bedroom.  Relax by the cozy fireplace in the family room overlooking the backyard’s slate deck Pebble Tech pool, spa, waterfall, and spectacular panoramic view.  Large gourmet kitchen features granite countertop, quartz center island with vegetable sink, two-zone wine refrigerator, Sub- Zero refrigerator, upgraded dishwasher, cooktop, hood, and dual ovens.  This spacious open kitchen leads to a second dining area that is great for entertaining family and guests.  Retreat into a tranquil resort-style oasis while you lounge under the backyard’s patio with covered shades by day or gather around the glass fire pit roasting marshmallows for s’mores by night. Double gated pet friendly side yard has treescape and greenbelt turf. The grand stairs lead to the 2nd floor overlooking the living room’s soaring ceiling.  Main Bedroom has a custom walk-in closet and an outdoor balcony that extends the panoramic view to the main bathroom with dual vanity, walk-in shower & bathtub. All 4 bedrooms have direct bathroom access including a 2nd ensuite with walk-in closet, and 2 other bedrooms with adjoining bathroom.  3-car garage with high ceiling, custom cabinetry, mounted racks for extra storage, level 2 EV charger, and epoxy flooring. Enjoy the vast amenities East Lake Village Community Association has to offer: club house, banquet room, lake and boat access, fishing, kayaking, sports courts, BBQ and picnic area, 4 pools plus a Junior Olympic-sized lap pool, spas, and a fitness gym. Parks, horse & hiking trails, restaurants, and shopping close by.  Top ranking Placentia Yorba Linda Unified School District. Patio furniture and concrete picnic table and benches included except for accessories and pillows. Other features include: crown molding, salt water ready pool with Jandy control, patio columns with pressure treated lumber and Sunbrella curtains, professionally designed landscaping with low voltage garden lights. A MUST SEE!

20519 Longbay Drive, Yorba Linda

$1,585,000
4 Beds 3 Baths PW24029223 MLS Closed Status
This gorgeous 4-bedroom, 3-bathroom home is situated in the highly sought-after East Lake Village Community. Located on a private and spacious end-of-cul-de-sac flag lot, it offers both privacy and a charming curb appeal. As you enter through the double doors, you'll be greeted by a grand entrance with soaring ceilings and abundant natural light that highlights the formal living and dining areas. With a main-floor bedroom and bath, this home offers great convenience. Step out into the backyard oasis, perfect for outdoor living and entertaining. The beautiful Pebble-Tec pool and spa with sculptured rock features, waterfall, and slide create a serene atmosphere. There's plenty of patio seating and lounging space, along with a BBQ Island with bar seating. The flag lot design also provides an extra bonus - a large side yard garden area. The kitchen overlooks the picturesque backyard, and the happy chef will appreciate the granite counters, stainless appliances, recessed lighting, and an eating area with French door access to the backyard. The adjacent family room features a cozy fireplace and a granite wet bar, making it a great space for relaxation. The primary suite is generously sized and boasts dual sinks, a soaking tub, a walk-in shower, recessed lighting, two walk-in closets, and a charming window seat. There are also new granite sink vanities in the downstairs bath and upstairs hall bath. Additional features of this home include neutral tile floors, ceiling fans, mirrored closet doors, and fruit trees. The 3-car attached garage and spacious driveway provide ample parking. And the best part? There's no Mello Roos Tax, and the low HOA dues grant you access to East Lake Association amenities, including a 15-acre lake for boating and fishing, a clubhouse, gym, sports courts, 5 pools, and 3 spas. Enjoy the nearby walking trails and city tennis courts, and take advantage of being part of the coveted Yorba Linda School System. Don't miss out on this wonderful opportunity to turn this house into your dream home.

20475 Via Nopales, Yorba Linda

$4,970,575
5 Beds 7 Baths PW24028331 MLS Closed Status
Luxurious and private, this estate home in the prestigious and exclusive guard-gated community of "The Enclave at Yorba Linda" offers a premium view lot for an enhanced living experience. Crafted by Toll Brothers, this quality-built home boasts impressive curb appeal with dual wall fountains and a grand double door entrance. Step inside to a unique and elegant two-story foyer, featuring a graceful curved staircase. The open concept floorplan and voluminous ceilings create a spacious and inviting atmosphere, complemented by five expansive lanai-style doors that offer breathtaking views of the city lights and the resort-like backyard. Take a dip in the Pebble Tec saltwater pool and spa, complete with multiple water fountains and fire accent features. The expansive veranda, equipped with a wall fireplace, seamlessly transitions from the indoors to your backyard paradise, perfect for entertaining guests. For additional options for living and entertaining, a detached pool house awaits, featuring disappearing wall sliding doors, a lanai folding window, air conditioning, a beverage fridge, and a wine cooler. Inside the main house, you'll find an array of impressive features, including a downstairs ensuite secondary primary suite with a walk-in shower and walk-in closet. The gourmet kitchen is a chef's dream, showcasing Wolf stainless appliances, a six-burner stove and grill, two ovens, a microwave, a Sub-Zero refrigerator, a butler pantry with a sink, abundant cabinetry, and a huge walk-in pantry. Other notable highlights of this exquisite home include a main floor spacious office with beamed ceilings and stone accented walls, four ensuite bedrooms upstairs, plus a generous bonus room that can be utilized as a sixth bedroom. The expansive primary bedroom suite serves as a secluded sanctuary, complete with a cozy fireplace, a sitting area, a soaking tub, a walk-in shower, dual sinks, a separate vanity, and dual walk-in closets. Convenience is key, with a large upstairs laundry room featuring a sink and plentiful cabinetry. Outside, additional amenities include a putting green, an outdoor half bath, a pool shower, a water softener, a fully equipped BBQ island with cooking stations, a sink, and a large driveway with ample parking space. Recessed lighting throughout the interior adds a touch of modern elegance. Ideally located near desirable Yorba Linda schools, and Black Gold Golf Club. This home offers the dream lifestyle you deserve. Luxury living at its finest!!

19788 Cornell Lane, Yorba Linda

$3,350,000
6 Beds 5 Baths PW24010710 MLS Closed Status
Nestled at the end of a tranquil road in the heart of Yorba Linda, this exceptional, custom-built estate offers a luxurious lifestyle within walking distance of the newly built town center. Situated on an expansive lot with mature trees, this residence redefines opulent living w/ a meticulously designed backyard oasis which includes vibrant seasonal colors, a variety of fruit trees, & direct private access to walking trails. Relax in a spacious rock pool complete w/ a slide, spa, grotto, and fountains. Gather around the BBQ framed by a large stone fireplace & hearth. The house has a New England style wrap-around porch & spacious deck. Step inside the primary structure w/ vaulted ceilings to discover a symphony of well-planned formal & informal living spaces, including a library, stunning formal dining room that comfortably seats 12, a large office w/ built-in desk & shelves, art/craft studio, & wood-lined walk-in wine closet for many bottles of wine. The home includes 6 bedrooms, one on the main level w/ a full bath for guests & a separate entrance to the home. The home is equipped w/ 5 full baths, one conveniently located near the backyard & pool w/ separate shower & dryer for wet clothes. The spacious, gourmet kitchen boasts high-end appliances, including a six- burner Viking stove, walk-in pantry, & a butler’s pantry. The kitchen features a beautiful breakfast nook w/ a scenic view of the backyard resort. Across from the kitchen is a step-down, vast family game room w/ beamed ceilings & a stacked stone, floor-to-ceiling fireplace. The game room encompasses a full bar w/ seating to create a sophisticated but cozy entertainment center. There is a built-in sound system. Step outside onto the wraparound deck offering unparalleled views; take in the fragrance of the flowers or fruit trees, while relaxing in the captivating, custom retreat pool. The property is privately gated w/ extra-large garages fit for 4 cars plus a carport for a 5th car, 3 of which are equipped w/ EV charging stations. Embracing sustainability, 20 cells of solar panels adorn the estate, resulting in low maintenance costs. Enter this exclusive retreat through a motorized gated entry, a circular driveway w/ pavers, & open space to park over ten additional vehicles. The location is zoned within the highly rated Blue Ribbon Yorba Linda High School boundaries. This custom luxurious residence is built for privacy and entertainment.

18803 Deville Drive, Yorba Linda

$5,100,000
5 Beds 6 Baths RS24011148 MLS Closed Status
I'm honored & privileged to introduce 4113 Haley Ln- an Unparalleled Gem. This three-year old which looks and feels like a brand new home is a Premiere Offering in Yorba Linda. Discover this stunning jewel gracing a spawning ultra-private, flat premium lot spanning over half an acre and featuring legacy-worthy estate for entertaining on a grand scale with modern amenities. Located in the prestigious Estancia community and built in 2020, this more than "turn-key", luxurious 5 bedrooms & 5.5 baths home w/ a large office & home theater presides on expansive grounds-from custom water fountain in front yard, to resort-like backyard, to an oversized barbecue area and seating around the large-scale fireplace, to gracious waterfalls in nice size saltwater pool and large jacuzzi, fire pit, outdoor kitchen with Alfresco appliances, limestone decking, exquisite landscaping and automatic irrigation system, outdoor infrared sauna, cold plunge tub and separate yoga studio, with a beautiful view of city lights and picturesque golden sunsets. Seller spent two years completing the upgrades and finishing the finest details and spared no expense(w/ $1,400,000 in upgrades & $875,000 in Restoration Hardware furniture package, & more-all with receipts and invoices). Home shows like a model and demonstrates pride of ownership. Noteworthy highlights include custom woodwork , every closet built out by California closet, Restoration Hardware lighting throughout home. Home has 9 Samsung flat TVs; speakers, surround sound and centralized music in every room; home automation system; every door & window wired for security system; solar panels, three Tesla Power lls, 200 amp electrical panel, 50 amp power supply in each garage for future car chargers, twelve high -definition security cameras, Jelly Fish exterior lighting on entire home & auxiliary structures ( holiday lights with 16 million colors & animation), whole- house water filtration system w/ UV filtration & drinking water filtration system. Enjoy Yorba Linda's award winning schools, high ranking safety, and nearby golf course ( Black Gold) as well as central location. This home is a collector's dream who desires only the finest in luxury living. It's truly a rare opportunity to own this extraordinary Yorba Linda treasure. Custom furnishings are available to be purchased.

4113 Haley Lane, Yorba Linda

$2,050,000
4 Beds 4 Baths OC23190451 MLS Closed Status
Nestled within the tranquil confines of a Yorba Linda cul-de-sac, this single-story French-country inspired home exudes sophistication, class, and a touch of Old-World charm. This custom-built home meticulously crafted in 2010, sits on a ½ acre lot and features 4 bedrooms, with ensuite bathrooms, and a 3-car tandem garage. Upon entering you'll notice the warmth of rich wood flooring, soaring ceilings, and a grand iron chandelier, setting the tone for a truly elegant experience. The first bedroom, currently serving as an office, boasts an ensuite bathroom with a beautiful slate-tiled walk-in shower. A formal dining room, framed by glass French doors, leads to an unforgettable outdoor sanctuary. Through the butler's pantry, your culinary journey begins in the heart of the home—an absolute dream of a kitchen. The expansive island is accented by a warm walnut butcher block countertop and equipped with a microwave drawer, warming drawer, and convenient vegetable sink. The kitchen is enveloped by leathered granite countertops and features a 48-inch stainless steel Dacor range, a handy pot filler, a stunning copper hood, two dishwashers, a paneled Sub-Zero refrigerator and a bar top with gorgeous Copper countertops. The extraordinary, great room boasts a grand stone fireplace, wood-beamed ceilings crafted from reclaimed wood dating back to the 19th century. This room is completed with folding doors that open to the full width of the wall, offering the ultimate indoor-outdoor California living experience. Down the hallway, you'll find two generously sized secondary bedrooms and the primary bedroom, all coupled with walk-in closets, and ensuite bathrooms. The secondary bedrooms share an ensuite Jack-and-Jill bathroom with a walk-in shower and separate bathroom vanity areas for each room. At the end of the hallway, you'll find relaxation in the primary bedroom, where the lavish primary bath beckons with a jacuzzi roman tub, a separate walk-in shower and dual vanities with marble countertops. Step out to your own private oasis boasting a sparkling pool, spa, a newly installed built-in BBQ and lush green lawns that create the perfect backdrop for year-round entertainment. The spacious covered patio includes a fireplace, ceiling fans, recessed lighting, an outdoor TV, and speakers. Perfectly positioned, your minutes away from San Antonio Park and the highly acclaimed schools of Travis Ranch Elementary and Middle School as well as Yorba Linda High School.

4675 Via Amante, Yorba Linda

$2,275,000
4 Beds 5 Baths PW23188691 MLS Closed Status
DESIGNER DETAILS WITH INCREDIBLE ENTERTAINING BACKYARD****Welcome to a captivating residence seamlessly blending elegance with cozy comfort, providing a lifestyle of unmatched serenity & high end details. As you approach, a sense of grandeur is immediately conveyed by the wrought iron hammered glass front door, which serves as a striking prelude to the opulence within. Stepping inside, the formal living room greets you, graced by the embrace of a cozy fireplace, inviting moments of tranquility. Adjacent lies the dining room, with its sumptuous custom designed built-in Hutch, framed with wainscoting custom moldings & arched entry. The extensive amount of custom woodwork, with impeccable details, are a standout feature of this home. A downstairs ensuite bedroom, or office are on the main floor. The heart of the home, the family room, boasts its own fireplace, creating a comfortable sanctuary for relaxation and entertainment. It seamlessly flows into the expansive kitchen, bespoke cabinetry & a large island takes center stage, providing ample space for culinary endeavors & casual gatherings. A charming kitchen nook offers a delightful setting for morning coffee or casual family meals. Ascending to the upper level, an inviting bonus room awaits, & a computer tech area provides an organized workspace. Two additional bedrooms & bathrooms grace this floor, one of which is an ensuite, ensuring convenience & privacy for every member of the household. The primary suite is a haven of luxury, featuring an attached deck that offers a serene vantage point overlooking the backyard oasis. The primary bath is a true retreat, boasting a jetted tub, oversized closet, vanity area, dual sinks and a glass-enclosed shower, epitomizing relaxation & indulgence. Stepping out into the private backyard, a covered patio beckons for al fresco dining, A built-in BBQ & fireplace are perfect for hosting gatherings year-round. A large saltwater pool glistens in the sun, inviting refreshing dips on warm days. A verdant grassy area provides a charming space for play & relaxation, while a variety of fruit trees add a touch of nature's bounty to the landscape. This exceptional residence enjoys a prime location, conveniently situated close to shopping, dining, and entertainment options. With its impeccable craftsmanship, thoughtful design, & array of amenities, this YL abode offers a lifestyle of unparalleled refinement & convenience, embodying the epitome of Southern California living. 10+++

18151 Bryan Court, Yorba Linda

$4,520,000
6 Beds 7 Baths OC23169350 MLS Closed Status
Feels like a brand new home! Located in the prestigious Estancia community and Built in 2019, this “turn-key”, luxury estate boasts nearly 7000 sf of living space on a massive 25,000 sf lot with unobstructed, panoramic views including a backdrop of city lights and golden sunsets beyond the natural valley below. Open the front door to towering 2-story, soaring ceilings, walls of glass and wide plank hardwood floors to a long list of quality upgrades and finishes throughout. The massive, open Great Room with multi-panel stacking doors is adjacent to the kitchen and multiple private dining areas serving as the hub of the home. The gourmet Kitchen offers a center island, breakfast bar, quartz counters, Sub Zero refrigerator, Dacor 6-burner range with hood and Butler’s pantry with walk-in. The main floor also includes a separate game/media room, private office and secondary master/in-law/guest suite with private living room, bedroom and full bathroom. Ascend the dual staircase to a massive loft that is open to the views and towering entry. The primary master suite occupies the entire left half of the home with inspiring views from the private covered balcony. Other features include sitting/exercise room plus an opulent master bath with extravagant shower, soaking tub, dual vanities and his/her walk-in closets. The loft creates an ideal bridge to the other side of the home where you’ll find 4 spacious bedrooms, each with their own en-suite bath. The very large, uniquely shaped lot allows for your imagination to run wild with a large side yard that can accommodate an additional 2 car garage (6 total), Man Cave AND/OR a single story Casita/ADU behind with easy access to the main house. The rectangular and spacious backyard can easily accommodate a pool/spa, outdoor loggia w/ BBQ, pool bath or dining terrace. Want a pool? We have design renderings, specifications and cost estimates on site to help you visualize and create the ultimate oasis! (subject to City and HOA approval). Other features include elegant curb appeal in a quiet and private cul-de-sac location with 4 car garage, owned solar, fire sprinklers, new professional landscape (just installed), stone walls and planters, custom fountain in addition to a covered rear patio and deck to take in the breathtaking views. Enjoy Yorba Linda’s award winning schools, nearby golf course (Black/Gold) and central location. A turn-key estate home for the next lucky owners desiring only the finest in luxury living

4089 Elsie Drive, Yorba Linda

$1,707,000
3 Beds 2 Baths PW23169723 MLS Closed Status
Gorgeous updated YORBA LINDA single story home awaits you! This amazing end of cul-de-sac property offers 2,041 sq. ft. with 3 bedrooms and 2 bathrooms plus many fabulous upgrades throughout its spacious layout. The floorpan connects the various living areas, providing just the right amount of elegance and comfort. From the moment you walk through the front door, you will notice the attention to detail. At first glance, the step down living room with vaulted ceilings and fireplace appointed with hand hewn, hand painted Spanish tile, set the tone for this well appointed home. Amenities include: remodeled kitchen with stone counters and island, mosaic glass backsplash, farm sink, stainless steel appliances, double ovens, built in pot/pan drawers, built in wine refrigerator, wine storage racks, beautiful pendant lighting and vaulted ceilings. Adjacent is a spacious "eat in" dining area opening seamlessly to the light & airy family room. This room boast storage/display/media built ins, as well as wall to wall windows and French door that let the outdoors in! Primary bedroom features sliding glass doors, vaulted ceiling, double mirrored wardrobe closets and en suite with updated dual sink vanity, stone counters, jetted soaking tub with a garden window and walk in tiled shower. Secondary updated bathroom has dual sinks, tiled walk in shower as well as a door for direct access to the backyard. Both secondary bedrooms have been meticulously kept with the same attention to detail. All windows and doors are newer and double paned. All window coverings are newer and controlled with remote app. LVP flooring and recessed lighting throughout. Last but definitely not least, escape to the beautifully maintained entertainers dream backyard! Saltwater pool with waterfall, gas fire pit, BBQ island with palapa to include gas bbq, sink, refrigerator, wifi speakers & smart tv. Adjacent is a large grassy area and fenced sports court/RV storage parking area to accommodate a 30 ft RV. Rear yard is lined with mature tress for utmost privacy. 16,000 sq ft lot, possibilities of adding an ADU! Other amenities: new water heater, water softener, reverse osmosis, Vivint app. security system, Swan cameras, Ring audio camera, keyless entry, garage opener controlled by app., Rainbird irrigation, LED pool lights, crown moldings and closet organizers. No HOA, No Mello Roos, and in the PYLUSD "award winning" school district. THIS HOME IS A MUST SEE! Move - In ready, just bring your toothbrush!

20800 Circulo Bajo, Yorba Linda

$2,612,000
6 Beds 5 Baths DW23084000 MLS Closed Status
Breathtaking panoramic city light and mountain views from almost every room in the house & especially from the entertainer’s dream backyard. This magnificent residence is on a quiet cul-de-sac in a pristine and upscale neighborhood that has been completely customized with exquisite features throughout the entire home. Interior features include double door entry, formal living room with fireplace, formal dining room, breakfast nook, a great room with walk-in wet bar and wine fridge, a recently remodeled kitchen with custom cabinets with lighting and quartz countertops. Stainless steel Wolf appliances, extra large island with waterfall, double ovens, dishwasher, microwave and pantry. A convenient downstairs en-suite bedroom, laundry and mud room and luxury hardwood flooring throughout the home. Upstairs, the enormous master suite, with double door entry, has a relaxing retreat area with fireplace and a private balcony to enjoy the views. The luxurious updated master bath has dual sinks, quartz countertop, freestanding soaking tub and separate glass enclosed walk-in shower with bench seat, and a large custom built walk-in closet. Another en-suite bedroom is upstairs, plus 3 other roomy bedrooms. All the bathrooms have been beautifully updated. No expense spared in the amazing professionally landscaped backyard which includes the following: glass fence, Pergola with automated louvered top, remote controlled roll down shades, & two electric heaters, built in BBQ w/ beer tap system, wired for TV & surround sound, beautiful and large pebble Tec pool & spa with multiple waterfalls & a grass area plus ‘Zen’ area with fireplace on the side of the house. Additional features: Paid solar system that reduces your electric bill, newer water heater, newer roof, wired for fast Wi-Fi throughout entire property, brand new whole-house plumbing installed in 2023, custom cabinets in the garage and Tesla electric car charger wired for maximum charge speeds. Additional hook up for EV charging for secondary vehicle. Easily park your RV on the large driveway. Yorba Linda High boundary. Conveniently located only 30 miles from the beach, this home also offers easy access to Disneyland and to distinguished schools, the best parks, golfing, hiking trails, foodie spots, and entertainment. Completely turnkey. Will NOT last!

5295 Avenida De Kristine, Yorba Linda

$2,040,000
5 Beds 5 Baths PW23151979 MLS Closed Status
The perfect escape awaits at this tremendous estate tucked away in the hillside neighborhood of Bryant Ranch in Yorba Linda. This special property boasts privacy and total refinement situated in a cul-de-sac location on a plentiful 18,000 sq ft lot. Enter through a private front gate up an endless driveway as you discover a decadent stone trimmed 5 bed 4.5 bath 4,352 sq ft. estate. The rich custom wrought iron double doors welcome you inside to find a stunning formal entry with spiral staircase. Just adjacent is the formal living and dining room featuring a custom mantled fireplace with vibrant windows creating an open and inviting entertaining space. Head to the family room with cozy brick accent wall and wet bar with bar top seating. The kitchen with ample tiled counters, gas cooktop, double ovens, built in microwave, walk in pantry and delightful eat in dining area overlook the lush backyard. The downstairs is completed with a private office with built in cabinetry, a powder room, interior laundry room and downstairs guest quarters with ensuite bath, perfect for in-laws or out of town visitors. One of two staircases in the home escort you upstairs to the primary suite featuring a vaulted ceiling and extensive lounge area with wet bar and mantled fireplace, making it the perfect spot to end your day. Additionally there are french doors that lead to your very own private deck overlooking the stunning backyard grounds. The primary bath features a window block walk in shower, deep soaking jacuzzi tub, separate vanities and two mirrored walk in closets. The bonus room down the hall could be the perfect flex space for relaxing, extra office or even an exercise area. The options are endless! Two guest bedrooms share a jack and jill bath with dual vanities while the third upstairs bedroom offers a full en-suite bath. Escape to the backyard oasis and enjoy the very best year round entertaining. Dine al fresco under the covered patio, take a soak in the pool and spa, cook up something tasty at the BBQ island with built in grill and bar top seating, gather around the gas fire pit on cooler evenings or take in the tranquility under the gazebo. No matter the season, this home is quite literally the perfect escape! Additional improvements include a newer A/C and heater, piping, concrete tile roof and new deck and paved driveway. Situated minutes from the 91 freeway and zoned for award winning Yorba Linda High School and Travis Ranch. Don’t miss it!

24345 La Homa, Yorba Linda

$1,180,000
3 Beds 3 Baths AR23143789 MLS Closed Status
Beautiful turnkey townhouse in the highly desirable Palisades community of Vista Del Verde with a modern floor plan and many extras. This upgraded home has high ceilings, recessed lighting throughout and extra-wide carpeted staircases. The open floor plan on the main level provides a warm and inviting living room with a fireplace, half bath, kitchen, dining area, and a balcony that has partial city views. Custom roller shades and upgraded laminate flooring is found throughout the main level. The gourmet kitchen is equipped with stainless steel appliances, and features a large island perfect for entertaining, quartz countertops, upgraded cabinetry, and a large walk-in pantry. From the dining area, you will find access to the remodeled and professionally landscaped backyard (one of the larger backyards for this floorplan), with artificial turf, drought resistant plants and plenty of room for a table and chairs. The upper level features a large master suite with a deep soaking tub and a separate shower as well as a walk-in closet, along with two additional bedrooms, a full bath, and a laundry room with tons of storage and a utility sink. The carpeted upper level has plantation shutters throughout, with a partial pool view from one of the bedrooms. Boasts an oversized 4-car garage with direct interior access, and is electric vehicle ready with a 240V charging outlet. Additional features include water softener system, washer & dryer, Ring doorbell, 70" flat screen TV, bar stools, outdoor cabinet, backyard BBQ grill, and garage racks and shelving. Home is wired for an ADT alarm system. Community amenities include pool and spa, BBQ picnic area, clubhouse, fitness room, yoga room, tot lot, and miles of walking trails. Located in the award winning Placentia-Yorba Linda Unified School District. Close proximity to grocery stores, dining and entertainment at the Yorba Linda Town Center, the Black Gold Golf Club, and the Yorba Linda Public Library and Cultural Arts Center.

18631 Clubhouse Drive, Yorba Linda

$1,175,000
3 Beds 3 Baths PW23126723 MLS Closed Status
As you walk through this beautiful 3 bedroom, 2.5 bath detached home located in desirable Villagio, you will find that his home has pride of ownership and upgrades throughout. The remodeled kitchen with large island and granite countertops is equipped with stainless steel double oven, microwave, dishwasher and refrigerator and reverse osmosis at the kitchen sink. You'll find wood-like tile and shutters throughout the home as well as a ceiling fan in the spacious living room and in every bedroom as well as a whole house water softener. This lovely home is also equipped with Lutron Caseta with smart lights/fans throughout the home and an app that you can download to your phone that also works your garage door, as well as Simply Safe alarm system that engages the doors and windows and includes a front door camera. Upstairs you will find a nice sized master bedroom with gorgeous remodeled bathroom with a large walk in shower, soaking tub, dual vanities with quartz counter tops and walk in closet. Upstairs you will also find two more bedrooms, an additional bathroom with tub/shower and dual vanity and the convenient upstairs laundry room. The spacious back patio is the perfect place to relax and unwind or entertain your family and friends, with the covered patio that has a lifetime guarantee and ceiling fan to cool off those warm evenings, and with no neighbors behind you, you'll find the landscaped slope with lots of greenery and trees, a serene and private place to hang out. Villagio is a great community with a community pool and spa, playground, BBQ and picnic area and a low HOA of about $170/mo. This home is located in a desirable area, walking distance to Yorba Linda High School, and not too far from the Yorba Linda Towne Center with restaurants, movie theater and shopping.

4017 Vermillion Court, Yorba Linda

$4,225,000
6 Beds 5 Baths OC23115236 MLS Closed Status
An extraordinary estate property presenting privacy, uncommon space, and the elements for an exceptional lifestyle. The sprawling arboreal parcel of 1.2 acres and stately custom Tudor-style residence and its outbuildings were designed and developed with exceptional consideration for elegant, yet comfortable living, along with recreation, relaxation, and entertaining at any scale. The primary structure encompasses myriad well-planned formal and informal living spaces as well as six bedrooms, five baths, a library, office, wine cellar, and game room – all beautifully appointed with thoughtful amenities, designer fixtures and finishes, and a rare selection of stones and hardwoods. The verdant grounds and garden, with rolling greens; an organic orchard with over fifteen varietals of yielding fruit trees; and tranquil koi pond with a rock waterfall afford a harmonious connection to nature. A sparkling saline PebbleTec pool; spa; and handsomely finished pool house equipped with its own oversized stone fireplace and hearth, heating and cooling, retractable doors, Lynx barbeque, high-end full-kitchen appliances, as well as wine and food and beverage refrigeration units, is furnished to rival the offerings of a refined resort. Further complementing the property is a motorized gated entry, capacity for over 25 vehicles, and the unique potential to create or develop additional desired luxuries – tennis courts, RV storage, equestrian facilities, or an ADU. A truly remarkable opportunity for even the most discerning residents.

4090 Live Oak Lane, Yorba Linda

$2,360,000
5 Beds 5 Baths PW23099749 MLS Closed Status
Perched atop the scenic rolling hills of Yorba Linda rests this beautiful 5-bedroom, 4.5-bathroom Vista Bel Aire estate boasting uninterrupted valley views, an outstanding outdoor oasis, and a spacious layout. Upon arrival, the captivating curb appeal draws you in through grand double doors in a living space that feels worlds away. Majestic mountains set the tone for elevated entertaining in the spacious kitchen, which features ample custom cabinetry, Kitchen Aid appliances, bar seating, a breakfast nook, and a built-in desk that opens towards an oversized family room, creating the acclaimed great room experience. With soaring ceilings throughout, the home continues to deliver, with elegant features like a handsome library with rows of custom bookshelves and walls of windows illuminating the formal living and dining rooms. Sliding doors open to the uninterrupted beauty of picturesque peaks just beyond your own ultra-private paradise including a pool, spa, outdoor kitchen, level lawn, and stone patios. A bedroom, full bath, and half bath complete the main level. Ascend one of two staircases to the oversized primary suite which contains a fireplace, sitting area, vaulted ceilings, dual vanities, bathtub, and balcony all overlooking the backyard and mountains. There are three other generous bedrooms, two bathrooms, and a loft on this floor. Other features of the home include a 4-car garage, possible RV parking, and space to build an ADU or expand. This truly exceptional estate leaves little to be desired and much to be admired!

27065 Big Horn Mountain Way, Yorba Linda

$1,294,000
4 Beds 3 Baths OC23093450 MLS Closed Status
***In-ground Pool*** Welcome to your very own Magnolia-style home 4 bedroom/3 bath/ approx. 2436 Sq.Ft! Downstairs living room can be 2nd master suite. This home has been professionally designed with a warm, inviting feel and California Farmhouse style. The backyard is the ultimate entertainment with a large, heated pool, two covered patios, and a beautifully designed flagstone hardscape. The floor plan is open and spacious, with a great room including a dining and family room open to the kitchen, a large, downstairs living room, and four bedrooms upstairs. Upgrades include chocolate color hardwood floors, custom interior paint, newer vinyl windows, a whole house fan, new AC and ducting, a new 5-burner ventless stove, a new dishwasher, upgraded bathrooms, recessed lighting, and newer kitchen cabinets, barn doors in the master, and lush landscaping in the front and back. The home is also wired for an alarm system and has sensor lighting and exterior lights on an auto-timer. You will enjoy entertaining in the huge backyard with two covered patios and multiple seating areas around the heated pool. All this is in a great, quiet location on a cul-de-sac street with no HOA! This home is within walking distance of the new Yorba Linda Town Center with movie theaters, restaurants, and Bristol Farms. This property is also assigned to the highly rated and sought-after Yorba Linda High School. This one is turnkey and ready for move-in!

4421 Camela Street, Yorba Linda

$1,825,000
4 Beds 3 Baths PW23089879 MLS Closed Status
Tasteful & Timeless Upgraded Single-Story View Estate ... High in the Hills of Yorba Linda Overlooking City Lights, Rolling Hills & Trees Sits this Beautiful Brighton Estate on a 10,800-SqFt Cul-De-Sac Lot with Sparkling Pool & Spa - Impressive Double Beveled Glass Entry Doors Open to Stylish Travertine Flooring with Tall Custom Baseboards, Crown Moldings, Dual-Pane Windows & Doors, Surround Sound Speakers, Plantation Shutters & More - Approx 2,844-SqFt Single Level Floorplan Boasts 4 Bedrooms, 3 Bathrooms, High Vaulted Ceilings with Recessed Lighting & Bright Solar Tubes - Large Formal Living Room with Marble Fireplace - Formal Dining Room has French Doors to Side Yard with Soothing Water Fountain - Remodeled Chef’s Kitchen Features Custom Wood Cabinetry, Granite Countertops, Walk-In Pantry, Center Island with Bar Top Seating and Stainless-Steel KitchenAid Appliances, Including Dishwasher, Convection Oven, Microwave Oven, Gas Cooktop & Built-In Refrigerator - Breakfast Eating Nook - Kitchen Open to Family Great Room with Custom Built-Ins, Fireplace & Extended Wrap-Around Granite Buffet/Serving Bar with Sink, Built-In Ice Maker & Wine Refrigerator - Two Large Sliding Glass Doors Provide Panoramic Views of the Backyard - Double Door Entry to Spacious Master Suite with Romantic Fireplace & Walk-In Closet - Luxurious Master Bathroom Offers Dual Granite Vanities, Jetted Tub & Oversized Shower with Body Sprays & Seamless Glass Shower Door - Additional Three Bedrooms & Two Full Upgraded Bathrooms - Convenient Inside Laundry Room with Sink - Attached 3-Car Garage with Custom Built-In Cabinetry - Peaceful & Private Backyard Surrounded by Stunning Scenic Views - Get Ready for Summer Fun in Pool & Spa with Water Features! Plus Built-In BBQ and Grass for Pets & Play - No HOA Dues – No Mello Roos Tax - Award-Winning Placentia-Yorba Linda School District, Attends Travis Ranch Elementary/Middle & Yorba Linda High

5010 ROCKHAMPTON Court, Yorba Linda

Start Your Search

Based on information from California Regional Multiple Listing Service, Inc. as of . This information is for your personal, non-commercial use and may not be used for any purpose other than to identify prospective properties you may be interested in purchasing. Display of MLS data is usually deemed reliable but is NOT guaranteed accurate by the MLS. Buyers are responsible for verifying the accuracy of all information and should investigate the data themselves or retain appropriate professionals. Information from sources other than the Listing Agent may have been included in the MLS data. Unless otherwise specified in writing, Broker/Agent has not and will not verify any information obtained from other sources. The Broker/Agent providing the information contained herein may or may not have been the Listing and/or Selling Agent.