26915 Ironstone, Yorba Linda, CA 92887
- $2,395,000
- 5
- BD
- 4
- BA
- 3,737
- SqFt




- List Price
- $2,395,000
- Status
- PENDING
- MLS#
- PW26129149
- Year Built
- 1994
- Bedrooms
- 5
- Bathrooms
- 4
- Living Sq. Ft
- 3,737
- Lot Size
- 30,250
- Acres
- 0.69
- Lot Location
- Cul-De-Sac, Flag Lot, Sprinklers Timer, Sprinkler System, Yard
- Days on Market
- 30
- Property Type
- Single Family Residential
- Property Sub Type
- Single Family Residence
- Stories
- Two Levels
- Neighborhood
- Brighton Estates (Brie)
Property Description
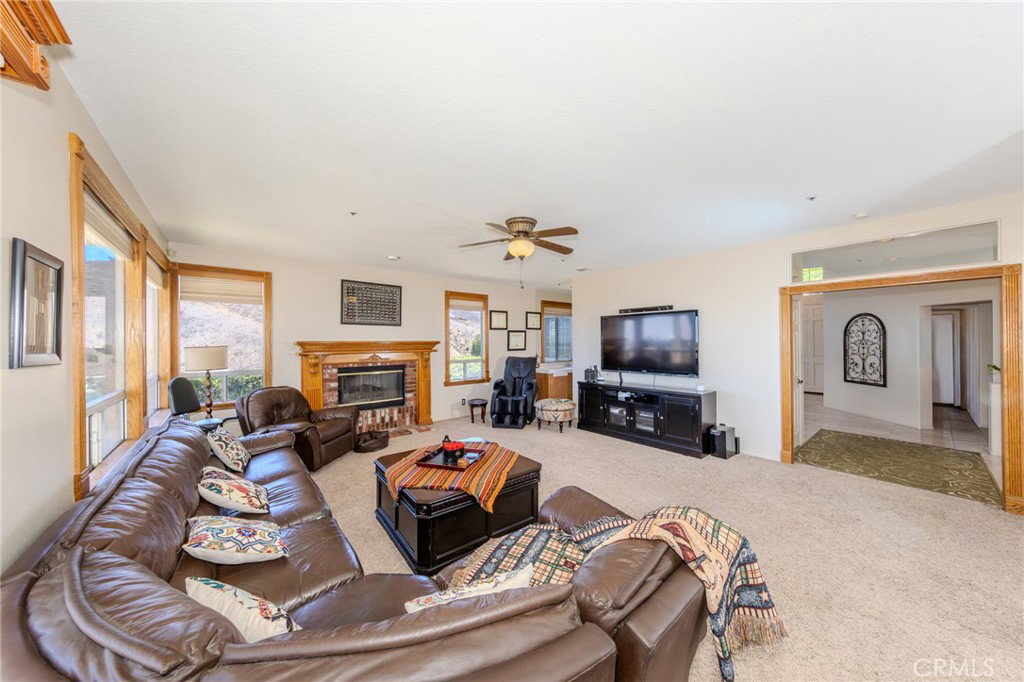
Welcome to this spacious 5-bedrooms, 3.5-bathroom residence, where elegance meets everyday functionality. Designed to accommodate both vibrant entertaining and relaxation, this home offers an ideal layout across every square foot. Step inside to a bright, open-foyer that leads into a soaring living room with natural light from expansive windows. The home features a large central island, premium appliances, plenty of cabinets, and a walk-in pantry. It flows into a nook and a large family room. A separate formal dining room is perfect for holiday hosting, while a separate downstairs room with a full bathroom can serve as a home office, den, library or a guest room. The powder room is centrally located on the main floor for guests, keeping the other full bathroom entirely private. The primary suite, a master bedroom is located on upper-level featuring 2 walk-in closets inside a large bathroom with a dual-sink vanity, a deep jetted tub, and a separate glass-enclosed shower. It opens to a private balcony, offering a peaceful outdoor retreat with sweeping view of the City lights & the Mountains. 3 additional generously sized bedrooms & a large loft are located on the upper level, each boasting ample closet space and large windows. An attached covered patio extends the family room, overlooking a spacious backyard & panoramic view of the sunset. A separate laundry room with storage cabinets and a sink, leading out to an attached 4-car garage. This spacious 5-bedroom, 3.5-bathroom located on a flag lot is ready to welcome you Home!!
/u.realgeeks.media/ericengelbert/Realtor-Orange-County.png)
Additional Information
- Appliances
- Gas Cooktop, Disposal, Gas Oven, Gas Range, Gas Water Heater, Microwave, Range Hood, Water To Refrigerator, Water Heater
- Pool Description
- None
- Fireplace Description
- Family Room, Gas, Gas Starter, Living Room, Primary Bedroom, Wood Burning
- Heat
- Central, Forced Air, Fireplace(s), Natural Gas
- Cooling
- Yes
- Cooling Description
- Central Air, Dual, Gas
- View
- City Lights, Canyon, Mountain(s), Neighborhood, Panoramic
- Exterior Construction
- Drywall, Concrete
- Patio
- Concrete, Covered, Open, Patio
- Roof
- Tile
- Garage Spaces Total
- 4
- Sewer
- Public Sewer
- Water
- Public
- School District
- Placentia-Yorba Linda Unified
- Elementary School
- Bryant
- Middle School
- Travis
- High School
- Yorba Linda
- Interior Features
- Balcony, Breakfast Area, Ceiling Fan(s), Cathedral Ceiling(s), Separate/Formal Dining Room, Eat-in Kitchen, Granite Counters, High Ceilings, Open Floorplan, Pantry, Recessed Lighting, Bar, Bedroom on Main Level, Entrance Foyer, Loft, Primary Suite, Walk-In Pantry, Walk-In Closet(s)
- Attached Structure
- Detached
- Number Of Units Total
- 1
Listing courtesy of Listing Agent: Julie Malik (julie.malik@gmail.com) from Listing Office: Aramis Realty Group Inc..
Mortgage Calculator
Based on information from California Regional Multiple Listing Service, Inc. as of . This information is for your personal, non-commercial use and may not be used for any purpose other than to identify prospective properties you may be interested in purchasing. Display of MLS data is usually deemed reliable but is NOT guaranteed accurate by the MLS. Buyers are responsible for verifying the accuracy of all information and should investigate the data themselves or retain appropriate professionals. Information from sources other than the Listing Agent may have been included in the MLS data. Unless otherwise specified in writing, Broker/Agent has not and will not verify any information obtained from other sources. The Broker/Agent providing the information contained herein may or may not have been the Listing and/or Selling Agent.