Refine Search
Sort by
$5,199,800
4 Beds 5 Baths NP26194219 MLS Pending Status
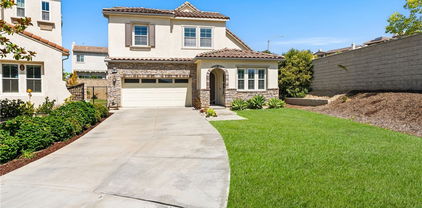
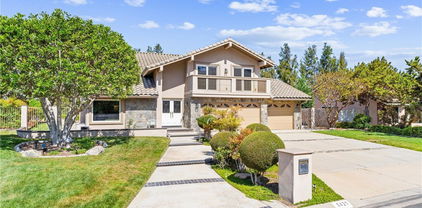
Welcome to an extraordinary single-story estate in the prestigious Estancia community. Showcasing breathtaking panoramic views and spectacular Disneyland fireworks, this remarkable former Toll Brothers model home represents refined Southern California living. While other homes in the area were selling in the upper-$2 million range, 18332 Tytris Way commanded $3,975,000 in December 2020—a testament to its quality, craftsmanship, and exclusivity. Soaring ceilings and an expansive single-level floor plan create an immediate sense of grandeur. A sophisticated executive office makes a striking first impression, while a dramatic rotunda-style foyer connects two private wings. One wing offers two spacious en-suite bedrooms, a versatile bonus room that may serve as a fifth bedroom, and a laundry room with mudroom and garage access—ideal for multi-generational living. The opposite wing features a luxurious primary suite with 13-foot ceilings, private retreat, spa-inspired bath, dual vanities, soaking tub, separate shower, and expansive walk-in closet. A fourth en-suite bedroom provides guest accommodations and access to a second mudroom and garage entry. At the heart of the home, a light-filled great room flows into the chef’s kitchen, appointed with premium appliances, an oversized quartz waterfall island, breakfast area, formal dining space, and European-style smooth-wall finishes. A custom full bar with sink and wine storage for approximately 150 bottles creates an elegant setting for entertaining. Expansive bifold glass doors from the primary suite and main living area open completely, seamlessly connecting the interiors to the resort-inspired grounds. The private backyard features an oversized pool and spa, built-in BBQ, lush landscaping, and multiple entertaining areas. Two custom timber pergolas create architectural symmetry, with one framing the outdoor kitchen and poolside gathering space. Additional features include dual A/C systems, a tankless water heater, security system, private gate, and fully paid solar panels. A tranquil courtyard fountain creates a serene arrival and graceful feng shui element. Ideally located near Black Gold Golf Club, Yorba Linda Town Center, and highly regarded Placentia-Yorba Linda schools, this estate offers privacy, prestige, convenience, and an extraordinary lifestyle—a rare opportunity for the discerning buyer seeking exceptional architecture, uncompromising quality, and luxury living reserved for the very few.

18332 Tytris, Yorba Linda

$1,250,000
5 Beds 4 Baths PW26177066 MLS Active Status
Welcome to this exceptional end-unit luxury townhome in the highly sought-after Palisades at Vista Del Verde, perfectly positioned on a premium lot with breathtaking, unobstructed panoramic views. With only one shared wall, this beautifully appointed home offers exceptional privacy and the feel of a detached residence. The desirable Plan 4 split-level floor plan features four spacious bedrooms, three-and-a-half bathrooms, and a versatile bonus room that can serve as a fifth bedroom, office, gym, or media room. Plantation shutters, upgraded flooring, quality finishes, and abundant natural light enhance the home throughout. Privately situated on its own level, the primary suite features a private balcony showcasing spectacular panoramic views. The upgraded chef’s kitchen offers a large center island, granite countertops, stainless steel appliances, abundant cabinetry, and an open layout flowing seamlessly into the great room and dining area. Step outside to a private backyard professionally finished with elegant pavers and low-maintenance artificial turf—perfect for entertaining and enjoying Southern California living year-round. Additional features include an electric vehicle charger in the garage, tankless water heater, and fire sprinklers throughout. Ideally located near the community’s impressive resort-style amenities, including a pool and spa, fitness center, yoga studio, clubhouse, playground, BBQ and picnic areas, recreation rooms, and scenic walking trails, this location makes everyday living feel like a year-round vacation. Just minutes from top-rated schools, Black Gold Golf Club, Yorba Linda Town Center, shopping, dining, entertainment, and the library, this exceptional home offers the perfect combination of luxury, privacy, views, and convenience.

3877 Par, Yorba Linda

$1,380,000
4 Beds 3 Baths PW26141504 MLS Active Status
Welcome to this beautifully maintained residence nestled on a quiet cul-de-sac in the highly desirable Windermere Village community of Yorba Linda. Offering approximately 2,610 square feet with 4 bedrooms, 2.5 bathrooms, and a versatile downstairs office that can easily serve as a fifth bedroom, guest suite, or multigenerational living space, this home combines timeless design with exceptional functionality. Thoughtfully upgraded throughout, the home features a brand-new roof installed in May 2026, backed by a transferable 50-year material warranty and 26-year workmanship warranty. Enjoy significant energy savings with a fully owned solar system, high-efficiency heat pump and HVAC system (2021), QuietCool whole-house fan, and dual Nest thermostats with separate upstairs and downstairs climate zones and a water softener. The bright, open interior showcases soaring vaulted ceilings, two skylights, and two fireplaces that create a warm yet elegant atmosphere. The kitchen is appointed with granite countertops, a newer gas range with convection oven, breakfast bar seating, and a custom-fit refrigerator that is included. The spacious primary suite offers a private retreat featuring a luxurious jetted soaking tub, separate large walk-in shower, walk-in closet, and two additional full-length mirrored closets, providing exceptional storage. Step outside to enjoy the luxurious patio and backyard featuring an Alumawood patio cover and Sundance Ramona six-person spa and large grass area creating the perfect setting for year-round entertaining or peaceful evenings at home. Additional improvements include seamless gutters (2023), a new garage door opener (2024), fresh exterior and interior paint, recent termite inspection (2023), and walk-up attic access with a built-in ladder offering abundant storage and potential for added living space use. With a low HOA, exceptional pride of ownership, extensive recent capital improvements, and an outstanding location within Windermere Village near Yorba Linda's award-winning schools, parks, shopping, dining, and recreational amenities, this move-in-ready home offers an exceptional opportunity to enjoy the very best of Yorba Linda living.

16660 Carriage Circle, Yorba Linda

$1,820,000
4 Beds 3 Baths PW26134666 MLS Closed Status
Great East Lake neighborhood and one of the largest lots in the area. HUGE 18,750 SQ. FT. Lot. Flat and 100% usable space. Not many like that anymore. Located at the end of a quiet Cul-De-Sac, This is a superior place to call home. All of the major systems are newer. Brand new hot water heater, newer AC and furnace 3-4 years ago, Newer top tier appliances in kitchen. Kitchen features an island, a walk in pantry and a dining nook. Wonderful floor plan with one bedroom downstairs. 3 large bedrooms and a big bonus / game room upstairs. Home has 3 fireplaces, one in the Living room, Family room and upstairs bonus room. Lot features Large driveway, RV\Boat storage area, large sports court good for basketball, badminton or the ever popular Pickleball. Spacious grass areas and an in ground spa make this space peaceful and special. There are also several fruit trees and other mature, beautiful trees adorn this great space. Very private with plenty of room to add your own pool, batting cage, golf simulator or other potential features. There is a Large covered patio right off the family room. Washer, dryer and refrigerator can be included in the sale. Fantastic schools and community. HOA includes access to all East Lake amenities, pools, lake, parks, clubhouse, exercise facility, playgrounds,hiking trails, community events and so much more. The original owner bought this home new in 1986, this is the first time this home is on the market since it was new.

5150 Via Carretas, Yorba Linda

$2,100,000
5 Beds 4 Baths PW26129149 MLS Closed Status
Welcome to this spacious 5-bedrooms, 3.5-bathroom residence, where elegance meets everyday functionality. Designed to accommodate both vibrant entertaining and relaxation, this home offers an ideal layout across every square foot. Step inside to a bright, open-foyer that leads into a soaring living room with natural light from expansive windows. The home features a large central island, premium appliances, plenty of cabinets, and a walk-in pantry. It flows into a nook and a large family room. A separate formal dining room is perfect for holiday hosting, while a separate downstairs room with a full bathroom can serve as a home office, den, library or a guest room. The powder room is centrally located on the main floor for guests, keeping the other full bathroom entirely private. The primary suite, a master bedroom is located on upper-level featuring 2 walk-in closets inside a large bathroom with a dual-sink vanity, a deep jetted tub, and a separate glass-enclosed shower. It opens to a private balcony, offering a peaceful outdoor retreat with sweeping view of the City lights & the Mountains. 3 additional generously sized bedrooms & a large loft are located on the upper level, each boasting ample closet space and large windows. An attached covered patio extends the family room, overlooking a spacious backyard & panoramic view of the sunset. A separate laundry room with storage cabinets and a sink, leading out to an attached 4-car garage. This spacious 5-bedroom, 3.5-bathroom located on a flag lot is ready to welcome you Home!!

26915 Ironstone, Yorba Linda

$2,799,000
6 Beds 5 Baths PW26081220 MLS Active Status
Set high in the hills of prestigious Vista Del Verde, this expansive 5,200+ SqFt Toll Brothers estate offers sweeping panoramic views toward Catalina, sparkling city lights & spectacular Disneyland fireworks, along with a private pool & spa. What truly sets this property apart is its location in Yorba Linda - one of Orange County’s most desirable communities, celebrated for its beautiful rolling hills, scenic neighborhoods, highly regarded schools & exceptional quality of life. With NO Mello Roos and NO HOA dues, this is a rare opportunity to enjoy the space, views & lifestyle of Vista Del Verde. Nearby are an incredible selection of recreation, shopping & cultural amenities, including the Richard Nixon Presidential Library & Museum, Yorba Linda Town Center, Yorba Linda Public Library and Black Gold Golf Club. Outdoor enthusiasts will appreciate the extensive local trail system & proximity to Chino Hills State Park, with its expansive protected open space & miles of hiking, biking & equestrian trails. Enjoy a community surrounded by nature while remaining close to shopping, restaurants, entertainment & everyday conveniences. Education is another defining feature of the Yorba Linda lifestyle. This home is located within the highly regarded Placentia-Yorba Linda Unified School District and zoned for Lakeview Elementary, YL Middle School and El Dorado High School, making this location especially appealing to families seeking an established community with excellent educational opportunities. Within this exceptional setting, the spacious Silverado floorplan offers 6 bedrooms and 4.5 bathrooms, including a main-floor bedroom with private bath, plus an office, loft and library. The generous interior provides abundant space for everyday living & entertaining. The kitchen features dual islands, extensive cabinetry, granite countertops, a large walk-in pantry and stainless-steel double ovens, gas cooktop, microwave, beverage/wine refrigerator, built-in refrigerator and dishwasher. The oversized primary suite includes a private covered balcony with scenic views, while the backyard offers a pool and spa with waterfall features, covered patio & built-in BBQ island. An attached 3-car garage completes the property. A rare opportunity to enjoy the best of Yorba Linda - from highly regarded schools & beautiful open space to golf, trails, shopping, dining and cultural attractions - all from an expansive estate in the coveted Vista Del Verde community.

17265 BLUE SPRUCE, Yorba Linda

$1,620,000
4 Beds 4 Baths PW26080205 MLS Closed Status
Welcome to the kind of home that rarely comes available in coveted Eastlake Village—where timeless character meets thoughtful updates and pride of ownership is evident at every turn. Meticulously cared for by only its second owner, this residence offers a light-filled, inviting layout with a natural flow designed for both everyday living and effortless entertaining. A grand entry sets the tone, drawing you into a circular floor plan that feels both connected and intentional. To the right, the formal living room showcases backyard views and flows into the formal dining area with a bay window. Continue into a bright kitchen featuring quartz countertops, a farmhouse apron sink with touchless faucet, abundant cabinetry, and an eat-in dining area. The galley-style layout is exceptionally wide, offering generous counter space, with a bay window over the sink bringing in natural light. The kitchen opens to the inviting family room with built-in shelving, completing the home’s flow back to the entry. A centrally located switchback staircase adds architectural interest, while a half bath, laundry room, and direct garage access complete the main level. Upstairs, an open landing features built-in cabinetry. The expansive primary suite is privately positioned at the rear of the home and features double-door entry, high ceilings, a sitting area, walk-in closet, and an ensuite bath with dual sinks, soaking tub, separate shower, and private water closet. A secondary oversized suite offers its own bathroom and enjoys hillside and greenbelt views, along with a walk-in closet. Two additional bedrooms are served by a hallway bathroom with dual sinks. Additional features include central vacuum, whole house fan, central HVAC system, tankless water heater, Milgard Double Pane vinyl windows and mature fruit trees—avocado, lemon, and orange—enhancing the private, low-maintenance backyard. Experience the Eastlake Village Lifestyle which offers access to a 15-acre lake with fishing and boat rentals, multiple pools and spas, fitness center, clubhouse, sand volleyball, and year-round community events. Enjoy scenic paths, lake access, parks, and a community known for its beauty and charm—all just moments away. Conveniently located near shopping, dining, parks, and with easy access to the 91, 55, and 57 freeways. A home that blends thoughtful design, generous space, and an exceptional community—ready to be enjoyed for years to come.

5355 Avenida El Cid, Yorba Linda

$1,400,000
3 Beds 2 Baths PW26074255 MLS Closed Status
Nestled on a quiet double cul-de-sac street in one of Yorba Linda’s most sought-after neighborhoods, this beautifully maintained single-story home offers the perfect blend of comfort, privacy, and timeless appeal. Surrounded by all one-story residences and showcasing exceptional pride of ownership throughout the neighborhood, the setting is both peaceful and highly desirable. Situated on a large, private lot, the property features a lushly landscaped backyard that creates a true sense of serenity. Ideal for relaxing or entertaining. Inside, soaring cathedral ceilings and an abundance of natural light enhance the open, airy floor plan. The formal living and dining rooms overlook the picturesque backyard, creating a seamless connection between indoor and outdoor living. The thoughtfully updated kitchen offers bar seating and opens directly to the family room, providing a functional and inviting space for everyday living. The spacious primary suite features vaulted ceilings, direct access to the backyard, dual closets, and a well-appointed en suite bath. Two additional bedrooms are generously sized with mirrored closets and share a beautifully maintained hall bathroom. Additional highlights include an attached two-car garage and a highly functional layout designed for both comfort and convenience. Located within the highly regarded Travis Ranch School District, this home presents a rare opportunity to enjoy classic Yorba Linda living on a premium lot in an established neighborhood.

5387 Via Ramon Road, Yorba Linda

$1,450,000
3 Beds 3 Baths PW26042514 MLS Closed Status
Discover your dream home in one of Yorba Linda’s most sought-after neighborhoods, a hidden gem offering tranquility and convenience. This sweet single-level ranch home is nestled on a spacious, level lot, providing nearly 2,000 square feet of comfortable living space. With 3 bedrooms and 2 bathrooms, this well-maintained property is designed for easy everyday living and effortless entertaining. Step inside to find multiple inviting living areas. The formal living room is perfect for hosting guests, while the warm family room, complete with a cozy fireplace, is ideal for relaxed evenings. These spaces are thoughtfully designed to cater to a variety of lifestyle needs. The family kitchen is a chef’s delight, featuring a breakfast counter/bar, double ovens, and abundant prep space. It’s perfect for hosting gatherings and cooking up your favorite meals. The layout encourages socializing while preparing food, making it the heart of the home. The home is equipped with modern comforts such as central air, forced air heating, ceiling fans, and a wired sound system, ensuring a comfortable living environment throughout the year. These features provide convenience and enhance the overall living experience. Experience seamless indoor-outdoor living with a covered patio that opens up to an expansive backyard. The outdoor space is perfect for dining al fresco, gardening, or simply relaxing in the sun. The large rectangular lot offers ample driveway and RV parking, a rare and highly desirable feature. This additional space provides flexibility for parking needs and adds value to the property. Located near award-winning schools, scenic walking and equestrian trails, and just a short stroll to Yorba Linda Country Club, this home offers an unbeatable lifestyle. Enjoy the best of suburban living with easy access to amenities and outdoor activities. This property is a prime opportunity to own a classic ranch home in prestigious Orange County. With its space, privacy, and exceptional location, it promises a lifestyle of comfort and convenience. Don’t miss the chance to make this charming ranch home your own!

5552 Pebble Beach, Yorba Linda

$1,750,000
4 Beds 3 Baths NP26049460 MLS Closed Status
Welcome to this four bedroom, three bathroom plus large bonus room residence nestled in the most sought-after Yorba Linda neighborhoods where the homes on Via Del Bisonte rarely become available. The beautifully appointed single-family home delivers Southern California's lifestyle at its finest. A spacious floor plan flows effortlessly from living room and dining areas to an open family room. The well-appointed kitchen offers ample custom cabinetry and counter space, perfectly positioned to serve as the heart of the home. A downstairs bedroom and full bath provide the flexibility whether for guests, multi-generational living or a private home office. Upstairs, the expansive primary master suite offers a peaceful retreat with a generous en-suite bath. Two additional bedrooms, plus a large bonus room and secondary bathroom create a floor plan that works for every stage of life. Step outside to a beautifully landscaped private backyard with swimming pool, spa, putting green, fire pit, built-in barbecue and covered bar area creating an entertainer's paradise. Location is everything which delivers lush greenbelts, access to many hiking, biking and equestrian trails, top-rated schools, Black Gold Golf Club, restaurants and shopping. Easy access to Imperial Highway and the 91 Freeways puts all of Orange county within reach!

5850 Via Del Bisonte, Yorba Linda

$2,115,000
4 Beds 3 Baths PW26020200 MLS Closed Status
Luxury living awaits in this stunning turnkey 4-bedroom, 3-bathroom, 3,254 sq ft custom-built single-level home situated on an expansive 18,375 sq ft corner lot in desirable Yorba Linda. Thoughtfully upgraded within the last two years, this exceptional property is truly move-in ready. The main residence offers 2,231 sq ft with 3 bedrooms and 2 fully remodeled bathrooms, while the detached ADU provides incredible flexibility with its own bedroom, bathroom, living room, kitchen, laundry, and separate water heater and HVAC—perfect for multi-generational living, guests, or rental opportunities. The ADU is privately separated from the main home by a covered breezeway. Exceptional curb appeal welcomes you with a manicured front lawn, circular driveway, two 2-car garages (one with an attached workshop), and additional RV parking. Enter through a brand-new luxury front door into a light-filled living room featuring a newly refaced fireplace, recessed lighting, and ceiling fan. The home showcases new LVP flooring throughout (tile in bathrooms), crown molding, baseboards, plantation shutters, recessed lighting, and a whole-house fan. A private office with double doors, built-in shelving, and ceiling fan sits just off the living room. The fully remodeled kitchen boasts quartz countertops, breakfast bar, new cabinetry, pendant lighting, and stainless steel appliances, opening to a spacious dining area with serene backyard views. All bedrooms feature new carpeting and custom ceiling fans. The primary suite is a true retreat with mirrored closet doors and a beautifully remodeled ensuite featuring dual vanities, custom cabinetry, soaking tub, and separate shower. Additional upgrades include new dual-pane windows, slider door, new stucco, Hunter Douglas wood shutters and roll-up slider shade, updated window coverings, laundry room cabinetry, custom built-ins, and a coffee bar with mini-fridge. The resort-style backyard is like a private resort and an entertainer’s dream with a fully remodeled pool (PebbleTec-style finish, new pump, coping, tile, and electrical), built-in outdoor kitchen with BBQ, sink, mini-fridge and island, gas firepit, new pavers, landscape lighting, drains, landscaping, and irrigation. Located in an award-winning school district, this exceptional property truly has it all—a private oasis you’ll be proud to call home.

5771 Grandview, Yorba Linda

$4,500,000
5 Beds 6 Baths PW26005736 MLS Closed Status
Welcome to this luxury estate in the highly sought after Mt. San Antonio neighborhood of Yorba Linda, situated on private streets with approved plans for a gated entrance to ensure even more privacy and security. Available for the first time on the market, this Plan 5 former model home is the largest floorplan offered & sits on one of the best lots in the community, a 1.06-acre private cul-de-sac property with ADU and RV potential, zoned for horses, & surrounded by a beautiful neighborhood of horse trails, hiking, & biking paths that back up to Chino Hills National Forest. The home spans 5,734 sq ft & offers 5 spacious en-suite bedrooms and 6 baths. Inside, you’ll find beautiful flooring throughout & professional designer finishes. The double door entry with custom beveled glass opens to an entertainer’s dream floor plan with 2 staircases & multiple living & entertaining spaces. The chef’s kitchen boasts a large island with seating and a prep sink, top of the line appliances including Sub Zero, Thermador, Bosch, and U-line, plus a walk-in pantry. The home also features a custom full bar with seating for six, a leathered quartzite bar top, wine & beverage refrigerator, Scotsman cocktail ice maker, cigar humidor, & a copper sink, with La Cantina bi-fold doors opening to the expansive patio. Additional highlights include a 4-car garage with epoxy floors, an upstairs bonus room with a large deck and fireplace, a hidden A/V room under the stairs, & a fully integrated Control4 whole-house automation system managing lights, HVAC, music, TVs, alarm, cameras, pool equipment, & Lutron window shades. Speakers throughout the home, garage, patios, BBQ area, putting green, and pool areas ensure seamless indoor-outdoor living. The backyard is a private resort like retreat, complete with an infinity edge rock pool featuring a water slide, grotto with jets, waterfalls, water features, & spa, as well as two lava rock firepits, 5 fireplaces total throughout the property & endless spaces to gather & entertain. Outdoor amenities include a kitchen and BBQ area with Viking appliances, a 2 tap kegerator, a 6-hole putting green with 2 sand traps & a chipping green, mature oak trees, fruit trees (lemon, orange, tangelo, lime, peach, plum and avocados), plus two garden boxes ready for spring planting. Stunning Catalina, Disneyland fireworks, & sunset views. With beautiful curb appeal, this home embodies luxury, privacy, and lifestyle. This is truly a dream property and a rare find.

3971 Hollow Ridge Court, Yorba Linda

$2,350,000
4 Beds 4 Baths OC25273851 MLS Closed Status
Welcome to 5000 Greenhaven Street, a timeless estate gracefully set against a private hillside in the heart of Yorba Linda. From the moment you arrive, the home’s commanding presence, 3-car garage, and serene setting set the tone for something truly special. Step inside to soaring two-story ceilings and an abundance of natural light streaming through newly installed windows. A grand entry welcomes you into the formal living room, where a fireplace is beautifully framed by dramatic two-story windows, creating an elegant yet inviting first impression. Just beyond, a wet bar provides the perfect space for entertaining or enjoying a quiet evening at home. The kitchen is both functional and refined, featuring a Thermador refrigerator, double ovens, a large gas range, a soft water filtration system, and a center island offering ample prep space and convenience for gatherings. Adjacent to the kitchen, the breakfast area is surrounded by expansive windows—an ideal spot for slow mornings overlooking the backyard oasis complete with pool and spa. Flowing seamlessly from the kitchen is the heart of the home: a spacious family room with fireplace and custom built-ins. French doors open directly to the backyard, blending indoor and outdoor living. The main level is thoughtfully completed with a dedicated office with built-ins and a private guest suite showcasing double-door entry, a fireplace, a huge walk-in closet, and an ensuite bath, offering the opportunity for comfortable multigenerational living. Upstairs, retreat to the expansive primary suite, featuring its own fireplace, a comfortable sitting area, and a cedar-lined walk-in closet. The primary bath offers a spa-like escape with a separate soaking tub and shower, with the tub perfectly positioned beneath a large window overlooking the treetops below. A convenient upstairs bonus room leads to a sweeping covered balcony, thoughtfully screened with privacy hedges—an ideal place to relax and take in breathtaking Southern California sunsets. Two additional upstairs guest bedrooms complete the second level. The backyard is a true private retreat, featuring a built-in BBQ, pool, spa, and multiple patio areas—your own resort-style escape right at home. Conveniently located near Eastside Community Park, desirable schools, and everyday shopping, this exceptional property offers the perfect balance of elegance, comfort, and location. With no Mello-Roos or HOA dues, this incredible opportunity awaits.

5000 Greenhaven Street, Yorba Linda

$1,300,000
4 Beds 2 Baths OC25258244 MLS Closed Status
If you have been waiting for your single-story dream pool home in Yorba Linda this may be the one. This bright and open 4-bedroom, large corner lot located within Travis Ranch just became available. It boasts a 3-car garage, owned - not leased- solar system, recently added central air-conditioning system and furnace. Other upgrades include remodeled primary bathroom with marble walls and glass enclosure. The kitchen has been remodeled with solid maple cabinets, solid panel doors and granite counter tops, dishwasher, disposal and faucet. The family room offers a beautiful brick fireplace with the option of burning wood or gas. The property has been landscaped for minimal water consumption. This home offers everything you could desire from a wonderful neighborhood within Yorba Linda to great schools K-12 and easy freeway access in every direction. If you like entertainment, Yorba Linda has great restaurants, movie theaters, concerts in the park and an abundance of outdoor activities like walking and bike trails, horse trails and so much more. Or you can relax in your own backyard oasis with its sparkling pool and spa and custom covered patio cover with skylights and fans. Stop by and check out this wonderful home today!

21097 Carlos Drive, Yorba Linda

$4,235,000
4 Beds 5 Baths TR25163552 MLS Closed Status
Rare SINGLE-STORY “ESTANCIA” estate with soaring ceilings (16 feet in Grand Room area), luxury finishes, and exceptional indoor-outdoor flow. Step into refined elegance with this stunning single-story estate offering approximately 5,143 square feet of thoughtfully designed living space with REAL FRENCH OAK WOOD flooring through-out. From the moment you enter you’ll be greeted by soaring ceilings that create the feeling of a grand two-story space—without a single stair in sight. At the heart of the home, a modern, dramatic rotunda-style entry sets the tone, leading you into two private wings. One wing features 2 spacious en-suite bedrooms, each with their own bathroom (and extra bonus room/laundry rooms with access to a mudroom and garage entry—perfect for multigenerational living). The opposite wing houses the luxurious primary suite with 13 foot high ceilings and its own private retreat: a SPA-INSPIRED BATHROOM with dual vanities, soaking tub, separate shower, and an expansive walk-in closet. A 4th bedroom with own en-suite bath completes this wing, ideal as a guest suite or flex space which also has access to a mudroom and garage entry. The main living area is a showstopper—an OPEN-CONCEPT GREAT ROOM combining the kitchen, living room (with 60" linear natural gas fire place), dining, and outdoor patio areas under breathtakingly high ceilings and ABUNDANT NATURAL LIGHT. The CHEF’S KITCHEN is fully upgraded with premium appliances, an OVERSIZED QUARTZ WATERFALL ISLAND with a 24" wine cellar, a large breakfast nook, and matte European-style smooth wall finishes throughout. Designed for seamless INDOOR-OUTDOOR LIVING, the north wall of the primary suite and the main living area open completely with BIFOLD GLASS DOORS, creating a stunning transition to the expansive backyard. The outdoor space is equally impressive featuring a covered patio, BUILT-IN BBQ with sink and single gas burner, a serene waterfall fountain, RAISED GARDEN BEDS for homegrown produce, lush landscaping with fragrant roses, and two front-yard fountains. Other standout features include: 2 A/C units, a TANKLESS water heater, WATER SOFTENER, SECURITY system, and SOLAR panels. This layout maximizes privacy and flow. Homes like this are rarely available—single-story, incredibly spacious, custom-quality construction, and designed for both luxurious comfort and effortless entertaining. A true one-of-a-kind property.

18361 GARNER Way, Yorba Linda

$1,700,000
4 Beds 3 Baths OC25161398 MLS Closed Status
Tucked away on a peaceful cul-de-sac in the coveted Preserve neighborhood of Yorba Linda’s prestigious Vista Del Verde community, 3913 Congressional Court offers the perfect blend of timeless elegance, flexible living, and exceptional outdoor potential—with no Mello Roos and no HOA dues. Situated on the largest lot in the community—spanning over 8,500 sq ft of professionally landscaped privacy—this beautifully appointed 4-bedroom, 2.5-bathroom residence boasts 2,587 sq ft of thoughtfully designed living space, ideal for modern comfort and seamless entertaining. Step into the inviting formal living room, where calming coastal tones and custom cabinetry niches create a serene welcome. The gourmet granite kitchen is a chef’s dream, featuring a large eat-in island, generous prep space, and premium stainless steel appliances—perfect for both daily living and special gatherings. The dining area flows effortlessly into a spacious family room enhanced by a custom-built entertainment center and designer lighting—bringing open-concept living to life. A convenient downstairs bedroom with an adjacent full bath provides versatile space for guests, multi-generational living, or a home office. Upstairs, the expansive primary suite serves as a true retreat, complete with dual vanities, soaking tub, walk-in shower, and a stunning custom-built walk-in closet. Two additional well-sized bedrooms, a full bathroom, and an upstairs laundry room with a utility sink round out the second level. Step outside into your private backyard oasis—brimming with possibilities. Whether you envision a resort-style pool, lush garden sanctuary, or a family-friendly play area, the space invites you to create your dream outdoor haven. Perfectly located near Black Gold Golf Club, Yorba Linda Town Center, and within the boundaries of top-rated Yorba Linda High School, this exceptional home is a rare opportunity to own a spacious, versatile property in one of Orange County’s most desirable communities.

3913 Congressional Court, Yorba Linda

$1,520,000
4 Beds 3 Baths PW25141445 MLS Closed Status
Welcome to this beautifully remodeled and upgraded home, ideally situated on a private 12,500 sq ft lot in a peaceful Yorba Linda neighborhood—ranked the 5th safest city in California—with access to over 100 miles of scenic trails. Blending modern luxury with timeless charm, this entertainer’s dream offers year-round enjoyment with a 9-foot-deep pool, diving board, spa, waterfall, and drought-tolerant landscaping with artificial turf for easy maintenance. Tucked behind the pool and trees lies a hidden flat area—perfect for a play space, meditation zone, raised garden beds, outdoor lounge, or weekend camping retreat. Step through custom iron double doors into a bright, thoughtfully upgraded interior. The inviting living room features a striking stone fireplace, while the formal dining room impresses with wainscoting, a designer chandelier, built-in bar, cabinetry, and sliding door to the side yard. Enjoy newer paint, luxury vinyl plank flooring, shutters, and new carpet. The stunning kitchen boasts quartz countertops, a workstation sink, custom tile backsplash, brushed nickel fixtures, and premium stainless steel appliances including WOLF and Bosch. French doors open to the backyard, and a spacious breakfast counter connects seamlessly to living areas. The main-level primary suite is a serene retreat with arched double-door entry, walk-in closet, ceiling fan, fireplace, and French doors to the yard. Its spa-like ensuite includes a modern wet-room design with dual quartz vanities, soaking tub, tiled walk-in shower, and wood-look tile floors. A second bedroom and full bath on the main floor are perfect for guests or multi-gen living. Upstairs offers two large bedrooms and a versatile bonus room for a gym, office, or playroom. Extras include a custom stair banister, added attic storage, epoxy-coated garage with utility sink, Tesla charger, and a roof just over a year old. Located in the top-rated Placentia-Yorba Linda School District, near golf courses, Phillip S. Paxton Equestrian Center, Trader Joe’s, parks, and Yorba Linda Town Center—with no HOA—this home is move-in ready. Modern upgrades, timeless design, and an exceptional lot make this one-of-a-kind property a rare find.

6122 Amberdale Drive, Yorba Linda

$1,676,000
4 Beds 3 Baths PW25130332 MLS Closed Status
Nestled in the highly desirable East Lake Village neighborhood, this beautifully updated home truly has it all. Step inside to discover wood-look tile flooring that flows seamlessly throughout the main level, setting the tone for modern comfort & timeless style, with attractive plantation shutters and crown molding throughout that showcase the attention to detail. Formal living & dining rooms are spacious and enjoy both front and rear ground views. The recently updated kitchen is a true focal point, featuring crisp white cabinetry with abundant hidden storage, elegant glass-front doors, center island, and customized backsplash boasting an ideal layout perfect for both cooking & entertaining. The adjacent family room offers custom built-ins that artfully frame the fireplace, creating a cozy yet refined gathering space. Enjoy access to backyard amenities through the convenient French doors which expand the indoor/outdoor living space. Ideal for guests or multigenerational living, a full bedroom & bathroom are located on the lower level, along with laundry service and direct access to the three-car garage. Ascend the wrought iron staircase to discover the primary suite, a true retreat with a wall of windows with window seat, and a primary bath finished with richly stained granite dual vanities, luxurious walk-in shower, sumptuous soaking tub, and dual walk-in closets. Two additional upstairs bedrooms provide plenty of space for family or guests, along with a fully updated bathroom with dual vanities and generous walk-in shower. Step outside into your private backyard oasis—creatively designed for both relaxation and entertaining, with numerous amenities for year ‘round enjoyment. Low-maintenance turf area is accented by a fun outdoor fire pit. Splash away in the sparkling pool, relax in the bubbling spa, and enjoy the soothing sounds from the rock waterfall. This private setting includes a welcoming covered patio and built-in BBQ center, the perfect gathering spot on warm evenings ahead. Sun-soaked patios surround the yard, and planters are filled with lush greenery enhancing the tropical vibe and expanded side yard offers a perfect dog run or sports area. All this plus access to East Lake Village’s sought-after amenities, including lakes, pools, clubhouses, sports courts and more. Favorite restaurants, shopping, parks and excellent schools are yours. Don't miss this rare opportunity to own a turnkey home in one of the area's most coveted communities.

5260 Via Brumosa, Yorba Linda

$1,650,000
4 Beds 3 Baths PW25106932 MLS Closed Status
Available for the first time in the coveted Parkside Estates neighborhood near the Yorba Linda Country Club, 6421 Acacia Hill Drive delivers a rare combination of privacy, comfort, and style. Set on a peaceful single-loaded cul-de-sac street with no neighbors in front or behind, this home enjoys picturesque golf course and walking path views. The backyard retreat is perfect for indoor-outdoor entertaining, complete with a retractable motorized awning that provides shade and comfort as you unwind and take in the scenery. Inside, the updated kitchen showcases sleek flat-panel wood cabinetry with under cabinet lighting, neutral stone countertops carried through to the backsplash, and a peninsula with bar-top seating, ideal for casual meals or gathering with guests. With 4 spacious bedrooms, 3 full bathrooms, and a large bonus room, the home offers flexibility for a variety of lifestyles. The versatile bonus room includes a wet bar and can easily function as a playroom, home office, guest suite, or additional bedroom. For added convenience, one bedroom and full bathroom are located on the first floor, ideal to conveniently host guests or for multi-generational living. The home is also equipped with whole house fans to cool down the home on summer nights, as well as water softening system. Stylish touches like the modernized staircase railing add to the home’s contemporary feel, while the well-designed layout offers both function and flow. Located in the highly sought-after Placentia-Yorba Linda School District, this home is also conveniently close to popular shopping and dining destinations such as Trader Joe’s, Home Goods, and the Yorba Linda Town Center, as well as parks, biking, and horse trails. With easy access to the 91 Freeway and Imperial Highway, commuting and exploring all that Orange County has to offer is a breeze. With an unbeatable location, generous living spaces, and stunning views, 6421 Acacia Hill Drive is truly a must-see in Yorba Linda!

6421 Acacia Hill Drive, Yorba Linda

$2,450,000
4 Beds 3 Baths PW25078255 MLS Closed Status
Located in a secluded cul de sac off of Ohio Street, one of Yorba Linda’s most esteemed streets, sits a COMPLETELY redesigned and modernized single-story estate. This home has undergone a comprehensive renovation that preserves its character while incorporating Southern California style and timeless elegance. The inviting courtyard entry features a beautiful wood gable and contemporary new fencing for privacy. This residence offers four bedrooms and an additional bonus/office/flex room with custom glass and wrought iron doors and windows. All three bathrooms are luxurious, featuring impeccable and inspiring designs. The property boasts stunning new hardwood flooring arranged in an authentic herringbone pattern, new custom wood cabinetry throughout, a new skylight, energy-efficient lighting, ceiling fans, custom five-panel doors, and custom closets. The kitchen is equipped with new Quartzite countertops and backsplash, a Subzero refrigerator, wine fridge, Wolf double oven, and a convenient pot filler faucet over the Wolf stove top. The home has been repiped with new PEX plumbing and fixtures, upgraded to a 1-1/2” main water line, fitted with a new A/C system, a new 200 amp electrical panel and wiring, a new roof, exterior plaster, energy-efficient dual-paned windows, and a state-of-the-art dual-sided fireplace. Custom Roman shades and blinds complement the interiors throughout. The outdoor area seamlessly blends indoor and outdoor living, featuring a BRAND NEW resort-caliber pool with two Baja shelves and a centerpiece spa with a waterfall feature. The outdoor haven includes a 500 sq ft gazebo (with ADU potential) designed for entertaining, a golf putting green, and a concrete countertop BBQ island. Extensive pavers showcase the exquisite backyard, offering clean lines and low maintenance. The HUGE covered patio extends from the rear of the home , providing additional space for outdoor dining while enjoying the ambiance of the dual-sided fireplace. Additional features include a large oversized garage with new polished floors, a new garage door with concealed attic space over the garage for extra storage, RV parking access, and ample driveway parking with room for a boat or extra vehicles. This true designer’s masterpiece has left no detail untouched and offers an exceptional living experience in the heart of Yorba Linda. ****FOR YOUTUBE VIDEO TOUR OF THIS INCREDIBLE PROPERTY, VISIT https://www.youtube.com/watch?v=8NRC_nD3Keg&feature=youtu.be****

19062 Lamplight Lane, Yorba Linda

$2,850,000
4 Beds 5 Baths PW25052075 MLS Closed Status
Welcome to this beautifully maintained, fully remodeled custom home situated in the highly desirable Parkside Estate neighborhood. This 4 bedroom, 4 and a half bath is nestled on a quiet, private street near the end of the cul de sac. Step inside to a bright and spacious great room with vaulted ceilings that makes for a welcoming atmosphere. The kitchen features custom cabinetry, ample counter space with a large island for entertaining, storage and a prep sink, high end appliances which include: built in refrigerator, 6-burner dual fuel 4 ft. range, microwave drawer, two dishwashers for extra convenience and chef’s hood. Look out the kitchen window to enjoy stunning views from your farmhouse sink. Enjoy meals in the adjacent dining area or at the breakfast nook. Just off the kitchen is a spacious office with built in desk and storage. The spacious first floor primary suite includes a recently remodeled ensuite bathroom which includes a walk in closet, dual sinks, vanity area, freestanding tub and a walk in shower. Another bedroom located on the first floor has an ensuite bathroom and walk in closet. Upstairs you will find 2 spacious bedrooms with balconies, 2 full size bathrooms, bonus room and large closet for storage. The home also boasts a beautiful entertainers dream backyard. Whether you’re sipping your coffee or hosting a backyard barbecue, this backyard is the ideal setting. Large attached covered patio, pool/spa, built in bbq, fire pit, large putting green and 180 degree views of city lights, Yorba Linda Country Club golf course, Catalina and the most gorgeous sunsets. Fourth of July is an absolute dream with views of many Orange County and surrounding area firework shows. Located near the prestigious Yorba Linda Country Club, Roland E. Bigonger park and walking trails. Easy access to major freeways, shopping, dining and highly rated schools in the area.

6452 Acacia Lane, Yorba Linda

$1,980,000
3 Beds 3 Baths PW25027088 MLS Closed Status
Discover an extraordinary, hard-to-find golf course view home, positioned along the 6th fairway of the prestigious Yorba Linda Country Club. This elegant residence features 3 bedrooms, 2-1/2 bathrooms, and 2,554 square feet of refined living space on a generous 10,208 square foot view lot. As you step through the grand entryway, you'll be greeted by exquisite marble and wood flooring and a stunning wood-and-glass staircase. The spacious living room boasts soaring vaulted ceilings and a cozy, inviting fireplace, creating the perfect atmosphere for relaxation. Adjacent to the living room is the formal dining area, ideal for family gatherings and holiday celebrations. The dining area flows seamlessly into a gourmet kitchen, complete with granite countertops, a stove, double oven, dish washer, refrigerator, farmhouse sink, custom cabinetry, and ample storage for all your culinary needs. The kitchen opens to a sprawling family room, featuring a charming wood-paneled ceiling, recessed lighting, a brick-accented wall with a second fireplace, and breathtaking views of the backyard and golf course fairway. On the first floor, you'll also find a convenient guest bathroom and a separate laundry room, with washer and dryer included. Upstairs, two generously sized bedrooms offer plush carpeting, ceiling fans, and mirrored closet doors. The expansive master suite is a true retreat, featuring elegant wood flooring, mirrored closet doors, and an opulent master bathroom with a soaking tub and an oversized walk-in shower. The suite also includes a cedar-lined, wall-to-wall walk-in closet with skylights, providing abundant natural light. The meticulously landscaped front yard is adorned with mature shade trees, a lush lawn, and garden lighting, creating a welcoming curb appeal. The backyard is an entertainer's paradise, complete with a vast patio cover that spans the entire width of the home, a built-in bricked gas BBQ, and unobstructed views of the Yorba Linda Country Club Golf Fairway. Additional features include a spacious 2-1/2-car garage with direct access and four Tuff Sheds, offering exceptional storage solutions. Located in the highly sought-after Parkside Estate Community, this home provides access to miles of scenic walking trails, numerous parks, and family-friendly recreational activities. It is also conveniently close to top-rated schools, premier shopping, fine dining, casual eateries, and entertainment venues. Yorba Linda, "The Land of Gracious Living."

5971 Country View Drive, Yorba Linda

$2,320,000
4 Beds 5 Baths PW25006831 MLS Closed Status
Impressive single-story 4 Bedroom residence - each bedroom with its own En Suite private attached bathroom. Beautifully set on a corner lot just steps from the Acclaimed Yorba Linda Country Club and adjacent to Roland E. Bigonger Park! Enter through elegant double doors into a light-filled foyer adorned with a stunning chandelier. The open-concept kitchen seamlessly flows to the family room and features an island, stainless steel appliances, and a butler’s pantry equipped with both a beverage and wine fridge. Step through French doors into an outdoor oasis designed for entertaining. The backyard boasts a covered patio, speaker system, fireplace, and a BBQ area with a grill, utility sink, and seating. A separate game room complete with it's own Sub-Panel, HVAC and Electricity (Possible guest house at approx. 600 sq.ft easily converted to ADU) offers additional space for hosting guests. The primary suite is a luxurious retreat with a fireplace, yard access, a remodeled bathroom with double sinks, a walk-in shower, an oversized walk-in closet, and a vanity. Additional features include, solar panels (32 Panels Owned and paid off), low-maintenance landscaping, and RV parking. This home was torn down to one wall and re-built from the ground up in 2002! Enjoy the perfect blend of indoor comfort and outdoor living in this beautiful home.

6172 Sandy Hill Lane, Yorba Linda

$1,156,000
3 Beds 3 Baths PW24254010 MLS Closed Status
Come fall in love with this stunning 3-bedroom, 2.5-bath end-unit townhome style condo in the coveted Villaggio community of Yorba Linda. Nestled in the quiet, newer upscale neighborhood in the hills of Yorba Linda. This premium location provides southern light exposure which renders the brightest, all-day, natural light compared to a darker north-facing light. This thoughtfully designed home boasts a bright and open floor plan with high 9 foot ceilings on both floors, abundant natural light, and elegant finishes throughout. The interior design is by Pure Salt Interiors in Newport Beach giving it a clean, simple and relaxed tone. The front door is to the side of the home with an entry that opens to a foyer with the large living room to the left, a formal dining room creating an open floor plan to the kitchen. The dining table is adorned with an extra large dome light fixture featured in Pure Salt’s Shoppe. The gourmet kitchen is a chef's dream, featuring granite countertops, a stylish backsplash, stainless steel appliances including a JennAir Professional Style range, a center island with a sink, dishwasher and breakfast bar. Exit your glass door with a retractable screen to your outdoor space. Enjoy al fresco dining on the private patio with the soft sound of the tall vase water fountain overflowing onto the rocks below. BBQ connected to an installed gas line is included. The spacious master suite offers a relaxing retreat with a luxurious soaking tub, separate shower, dual vanities, and a walk-in closet. New luxury carpeting, two additional bedrooms, one with a balcony, the other with peek-a-boo views, another full bath with double sinks, and a convenient utility and laundry room complete the upper level. This move-in ready home is impeccably maintained and boasts upgrades such as hardwood floors, custom plantation shutters, and an alarm system. This home is NOT in a high fire hazard severity zone per CAL FIRE. Community amenities include a sparkling pool, spa, playground, and a welcoming atmosphere for residents. Enjoy easy access to award-winning schools, shopping, dining, walking & hiking trails, and the vibrant downtown Yorba Linda.

4028 Villa Modena, Yorba Linda

$1,620,000
5 Beds 4 Baths PW24250342 MLS Closed Status
Gracious Living in Eastlake Village! From the gorgeous double door entry, this elegant turnkey 5 bed/4 bath home is complete with all the convenience of luxury. High ceiling semi-open floor plan with a main level bedroom & full bath accommodate overnight guests or home office. Luxury vinyl plank flooring throughout the entire house makes upkeep easy, while enhancing the ambiance of this lovely home. Enjoy cooking in the open kitchen with quartz counter tops, custom cabinetry, walk-in pantry, & upscale appliances all adorned by glass backsplash with eat-in breakfast area. A convenient wet-bar makes entertaining fun! Cozy up to the marble fireplace adorned by gorgeous oak shelving while watching TV in the family room then head up the elegantly curved staircase where you will find a double door entrance to the main primary ensuite with dual walk-in closets, well lit dual sink bath with soaking tub, separate shower, privacy toilet & granite counters to compliment the entire bathroom/dressing area. A wide hallway boasts two ample sized bedrooms with mirrored closets & updated third dual sink bathroom. The end of the hall leads to a mini ensuite complete with fireplace adorned by custom built-in oak closets & private bath. All bedrooms include ceiling fans & double pane windows. Separate laundry room with direct access to a 2 car garage which includes ample built-in cabinetry/storage & water softener system. Custom gates on either side of the home lead to an entertainers backyard! A completely covered patio with skylights to enjoy no matter the weather. Complete with built-in bar, sinks, sound system and ceiling fans with easy access to a tiered hillside growing many fruit trees & gardening space. Eastlake Village includes a 15 acre lake, several pools, spas, sport courts, clubhouse & continuous community events throughout the year. Close to shopping, high rated schools, highways, hiking trails and so much more - a home you will adore!

5540 Avenida El Cid, Yorba Linda

$1,318,000
3 Beds 3 Baths PW24242633 MLS Closed Status
Welcome to your dream home at Vista del Verde! This corner unit offers breathtaking peek-a-boo views. With 2,615 square feet of luxurious living space almost all on one level, this 3-bedroom, 2.5-bathroom condo has been gorgeously remodeled. As you enter, you'll be greeted by a stunning Schonbek crystal fixture, a private, rich,wood-lined elevator, and a spacious living/music room adorned with crown molding and elegant window blinds atop the stairs showcased by a front balcony perfect for capturing sunset and hillside views. The formal dining room features a beautiful chandelier, perfect for hosting dinner parties. The family room offers a cozy gas fireplace with a mantle, crown molding, a convenient dry bar area with granite countertops and built in cabinetry, stainless steel appliances, a wine fridge, and built-in cabinetry with in-cabinet lighting. The gourmet kitchen is a chef's dream, featuring tile flooring, stainless steel GE high end appliances, granite countertops and backsplash. Also enjoy high ceilings table and bar seating with a door and retractable screens leading to a large back balcony with more greenbelt views. The primary bedroom is a true retreat, boasting crown molding, ceiling fan, sconce lighting, a gas fireplace, and window blinds. The en-suite bathroom is a spa-like oasis with dual sinks, granite countertops, four chandeliers including multiple Schonbek crystal fixtures, tile flooring, a large soaking tub, a spacious shower with a bench seat, and a large walk-in closet with crown molding, built-in closet organizer, and a chandelier. The secondary bedrooms offer comfort and style, ceiling fans, mirrored wardrobe closet doors, and ample closet space. The Jack and Jill bathroom was recently remodeled and features dual sinks, granite countertops, tile flooring, and a large shower with tile and mosaic accents and numerous sprayers including rainshower, four body-blasters, handheld and traditional spout- welcome to your private home spa. The convenient in-unit laundry room is equipped with tile flooring, a utility sink, and stainless steel appliances. The two car attached garage comes complete with epoxy flooring, water softener and overhead and built in storage. The San Lorenzo HOA includes a gated pool/spa/clubhouse area perfectly designed for your relaxation and enjoyment. This luxurious condo offers the perfect blend of style, comfort, and convenience.

18949 Pelham Way, Yorba Linda

$2,525,000
4 Beds 4 Baths PW24210678 MLS Closed Status
Welcome to this magnificent Yorba Linda golf course estate, nestled on a beautifully landscaped nearly 27,000-square-foot lot, designed by the renowned Roger’s Gardens. This extraordinary property with plenty of privacy offers a perfect balance of luxury and functionality, with the rare zoning for horses, making it an ideal retreat for equestrian enthusiasts and those seeking refined living. Amenities include Viking stove and double ovens, Sub Zero side by side fridge, water purifier, whole house vacuum. As you enter through the custom front door, you’ll be greeted by a stunning interior that includes a private office with its own entrance—perfect for working from home in privacy—and an artist loft that inspires creativity. The spacious living areas are complemented by custom built-ins, several sky lights, and a custom-designed fireplace, adding warmth and elegance to the home. Garage has wall to wall cabinets,and large extra storage area that can be used as a workshop. The circular driveway not only enhances the home's curb appeal but also offers convenience and ample parking for guests. With plenty of room for an ADU (Accessory Dwelling Unit), and a pool, this property provides endless possibilities for expansion or creating additional living space for family or guests. Whether you’re enjoying the scenic golf course views, envisioning equestrian opportunities, or planning to expand the estate, this Yorba Linda gem is a unique opportunity to experience luxury living in a prime location.

5072 Grandview Avenue, Yorba Linda

Based on information from California Regional Multiple Listing Service, Inc. as of . This information is for your personal, non-commercial use and may not be used for any purpose other than to identify prospective properties you may be interested in purchasing. Display of MLS data is usually deemed reliable but is NOT guaranteed accurate by the MLS. Buyers are responsible for verifying the accuracy of all information and should investigate the data themselves or retain appropriate professionals. Information from sources other than the Listing Agent may have been included in the MLS data. Unless otherwise specified in writing, Broker/Agent has not and will not verify any information obtained from other sources. The Broker/Agent providing the information contained herein may or may not have been the Listing and/or Selling Agent.