Quick Tustin CA MLS Search

Tustin Real Estate & Homes with Smoke Detector(s)

Tustin CA is our specialty. Orange County Real Estate Inc is committed to making the buying and selling of real estate & homes with smoke detector(s) in Tustin, CA a pleasurable and rewarding experience. Our website allows you to search all active Tustin real estate, homes with smoke detector(s) for sale. It is easy to use and navigate through smoke detector(s) property searches. You can also save searches and get daily email alerts of new listings as they become available.

Property Search Map Search Market Report


Browse All Tustin CA Properties with Smoke Detector(s) for Sale

$1,620,000
4 Beds 3 Baths PW26056820 MLS Closed Status
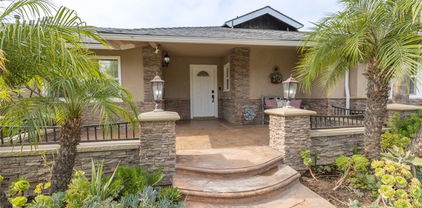
*DUAL PRIMARY SUITES* 3 MAIN LEVEL BEDROOMS * HEATED PRIVATE POOL* Discover this beautifully maintained single-family residence in the heart of Tustin, offering 4 bedrooms, 3 bathrooms, and approximately 2,157 square feet of living space on a spacious ~8,000 sq ft corner lot. Thoughtful updates throughout, this turnkey Tustin home blends classic charm with modern comforts and boasts a flexible floor plan perfect for families. Step inside to find upgraded bathrooms featuring contemporary finishes and spa-like touches that elevate everyday living. The versatile layout includes 4 generously sized bedrooms including 2 master suites—one conveniently located downstairs and another upstairs—giving you ultimate flexibility. The upstairs master retreat (complete with its own fireplace, walk-in closet and bathroom) can easily serve as a luxurious primary suite, bonus family room, or guest space. Additional highlights include a detached home office, ideal for remote work or quiet productivity. The inviting living area layout offers generous natural light and features an updated open-concept kitchen that’s built for real life—easy mornings, quick weeknight meals, and hosting get-togethers. You’ll appreciate premium Thermador appliances, newer quartz and butcher block counters, and plenty of prep and serving space that keeps everything within reach. The home also includes a brand-new washer and dryer for added convenience. The inviting cozy living room (with fireplace) seamlessly flows into a freshly renovated covered patio paved with natural stone, creating an ideal indoor-outdoor living experience. Once outside, step into your own private, fully enclosed, backyard oasis, surrounded by lush landscaping and complete with a heated pool—perfect for relaxing or hosting gatherings year-round. Ideally positioned on a prime inside-tract corner lot with easy access to the 5, 55, 133, and 241 freeways, John Wayne Airport, Tustin Marketplace, top-rated schools, parks, Downtown Tustin, dining, and just minutes from Newport Beach or Saddleback Mountain hikes. With its spacious layout, modern amenities, and beautifully updated outdoor space, this home offers the perfect blend of luxury and practicality.

13392 Farmington Road, Tustin

$579,000
2 Beds 2 Baths PW26059915 MLS Closed Status
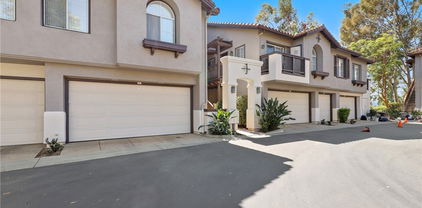
THERE WAS NO DEATH ON PROPERTY! Welcome to this stunning, turnkey condominium nestled in the highly sought-after Briarcliff Village gated community, perfectly positioned in one of the best locations with no one above or below, attached on only one side offering added privacy. This light-filled home showcases pride of ownership throughout, featuring dual-pane windows adorned with elegant shutters, and beautiful laminate flooring that flows seamlessly through most of the home. The thoughtfully designed kitchen boasts rich wood cabinetry, granite countertops, stainless steel appliances, recessed lighting, and a charming window overlooking the lush private patio. Enjoy the convenience of direct garage access. Adjacent to the kitchen, the dining area opens via sliding doors to a serene outdoor retreat complete with vibrant flowers and low-maintenance artificial grass, ideal for relaxing or entertaining. The spacious living room is enhanced with crown molding and tall baseboards, creating a refined yet comfortable atmosphere. A stylishly updated powder room is conveniently located on the main level. Upstairs, both bedrooms feature crown molding, high baseboards, ceiling fans, and walk-in closets. The primary suite is a true sanctuary, highlighted by a fully renovated bathroom with a luxurious walk-in shower and a stunning waterfall showerhead. The custom-designed closet includes built-ins with integrated lighting for a boutique-like experience. Additional highlights include an upstairs hallway lined with ample storage cabinets, and a fully drywalled extra long garage equipped with laundry and an entire wall of storage cabinetry. Impeccably maintained and beautifully upgraded, this exceptional home truly has it all—style, comfort, and an unbeatable location. The community pool is a wonderful amenity for our California weather. Added bonus, seller has already paid the $800 HOA special assessment to cover Insurance Premiums. This is one you won’t want to miss!

16869 Donwest, Tustin

$1,375,000
3 Beds 4 Baths OC26057632 MLS Closed Status
RARELY on the market! Experience refined living in this exceptional 2 years new townhome in Luna at The Landing at Tustin Legacy—an award-winning community honored with the 2023 Platinum Award for Best in American Living by the National Association of Home Builders. Ideally located in the heart of Orange County, this residence offers one of the best values in the community and is just moments from "The District". This thoughtfully designed home features three bedrooms and three-and-one-half bathrooms, including a desirable first-floor bedroom suite—ideal for guests or multigenerational living. The open-concept main level showcases a gourmet kitchen centered around an oversized quartz island with bar seating, flowing seamlessly into the dining and living areas. Luxury vinyl plank flooring, custom window treatments, and designer lighting enhance the stylish interior. The spacious primary suite offers a spa-inspired walk-in shower and generous closet space. Additional highlights include reverse osmosis water system, smart home features, a private two-car garage with a tankless water heater, water softener, and Tesla charger. Residents enjoy resort-style amenities including a pool, clubhouse, firepit, and BBQ areas. The home is also conveniently located near an exceptional elementary school and a magnet middle and high school (grades 6–12). Blending modern elegance, award-winning design, and a prime Orange County location, this home presents a rare opportunity.

16216 Dawn, Tustin

$3,050,000
4 Beds 4 Baths OC26055888 MLS Closed Status
Nestled within the prestigious gated enclave of Emerson, this beautifully refreshed single-story VIEW estate offers refined living, privacy and an exceptional lifestyle in one of Tustin Ranch’s most sought-after communities. 10533 Emersond Bend is approximately 3,318 square feet and is perched upon an expansive 11,000 square foot lot. The thoughtfully designed floor plan offers private living wings creating an opportunity for extended family to have their own space. The home features four spacious bedrooms, a dedicated office and 3.5 bathrooms. Upon entering, guests are welcomed by elegant travertine flooring, fresh neutral paint, brand-new neutral carpet and newly upgraded lighting throughout. The light-filled kitchen is appointed with white cabinetry, brand-new quartz countertops, a new stainless steel sink/faucet, stainless steel appliances, built in SubZero refrigerator and a premium Viking cooktop & hood—creating a stylish and functional space for everyday living and entertaining. Double doors from the kitchen open to the backyard, creating seamless indoor-outdoor flow. The bedrooms are thoughtfully positioned throughout the home for privacy, all feature their own en-suite bathrooms, creating comfortable retreats for family and guests. The spacious primary suite serves as a private sanctuary and features double doors that open to the backyard showcasing peaceful views. A large laundry room provides additional practicality and storage. Step outside to a private backyard retreat designed for entertaining and relaxation. Enjoy a spacious covered patio seating area, a large grassy lawn, a fire pit lounge area, built-in barbecue center and plenty of space to add a pool if one desires. The backyard captures tranquil views overlooking the community’s avocado groves along with a peekaboo skyline view. Additional highlights include a two-car garage plus a separate single-car garage which can be turned into additional living space, along with newly refreshed landscaping in both the front and backyard. Ideally located near the scenic hiking and biking trails of Peters Canyon Regional Park, top-ranked schools, and the exceptional shopping and dining at The Market Place and Irvine Spectrum Center. With convenient freeway access and a central Orange County location, this home offers easy proximity to Newport & Laguna coastal beach cities, Anaheims baseball and hockey venues, South Coast Plaza/Fashion Island shopping and world-class Segerstrom performing arts.

10533 Emerson Bend, Tustin

$1,565,000
4 Beds 3 Baths PW26049402 MLS Closed Status
# 13682 Carroll Way, Tustin, CA 92780 **4 Bedrooms | 2.5 Bathrooms | 2,326 Sq Ft | New Listing** A masterfully appointed custom villa awaits behind an enchanting front courtyard, where the gentle cadence of a fountain sets an unmistakable tone of refined elegance. Step through striking metal double doors into an impeccably designed residence where sophistication permeates every detail. The expansive formal living and dining rooms flow seamlessly into a gourmet kitchen outfitted with modern cabinetry, lustrous quartz countertops, artisan tile backsplash, commercial-grade stainless steel appliances, and a generous walk-in pantry. The adjacent family room, anchored by a stunning tile-clad fireplace, offers an inviting sanctuary for relaxation and gathering. The sumptuous primary suite features a spacious walk-in closet and a spa-inspired ensuite adorned with elegant tile flooring, a deep soaking tub, frameless glass shower enclosure, dual sink vanity with dedicated makeup station, and a sophisticated smart toilet. Three additional bedrooms boast mirrored wardrobe doors, complemented by a beautifully appointed hall bathroom with coordinating tile finishes. Light oak panel laminate flooring, abundant recessed lighting, dual pane windows, and central climate control ensure year-round comfort and contemporary appeal throughout. Beyond the interiors, a shimmering pebble-tech swimming pool transforms the backyard into your own private oasis. Nestled within the coveted Foothill High School district, this extraordinary residence enjoys proximity to acclaimed dining at Zov's, the lush greenery of Columbus Tustin Park, and everyday conveniences including Sprouts Farmers Market—delivering an unparalleled lifestyle in the heart of Tustin. **Welcome home to timeless luxury.**

13682 Carroll, Tustin

$1,530,000
5 Beds 3 Baths OC26048461 MLS Closed Status
Welcome to 14612 Emerywood Rd, Tustin, CA 92780 — a beautifully upgraded 5-bedroom, 2.5-bathroom home offering approximately 2,300 square feet of thoughtfully designed living space in desirable Tustin Meadows. This move-in ready residence combines modern upgrades with energy efficiency and timeless style. A new roof was installed in 2023 along with 23 fully paid-off SunPower solar panels, providing long-term savings and sustainability. The home also features a tankless water heater and two 240-volt outlets in the garage, perfectly set up for convenient electric vehicle charging. Inside, you’ll find luxury vinyl plank flooring throughout and recessed lighting that creates a bright, contemporary feel. The kitchen and two bathrooms were beautifully remodeled in 2021, showcasing quality finishes and modern design. The spacious primary suite offers a walk-in closet and a stunning en-suite bathroom complete with dual sinks and a large shower adorned with mosaic tile detailing. Additional highlights include custom cabinetry near the fireplace, upgraded solid wood modern interior doors, and a charming paver walkway that enhances the home’s curb appeal. With its extensive upgrades, energy-efficient features, and generous five-bedroom layout, this exceptional property offers comfort, style, and functionality all in one. Don’t miss the opportunity to own this turnkey home in the heart of Tustin.

14612 Emerywood Road, Tustin

$1,350,000
2 Beds 3 Baths OC26048022 MLS Closed Status
Welcome to this exceptional residence in the prestigious gated community of Corte Villa in Tustin Ranch, where luxury living meets an unbeatable location. This rare find is uniquely positioned to offer panoramic views of the Tustin Ranch Golf Course’s signature 11th hole and a tranquil lake front. Inside, the open floor plan features soaring cathedral ceilings and high-end porcelain tile flooring that provides a modern wood-look aesthetic. The gourmet kitchen is a chef's dream, complete with granite countertops, a breakfast bar, and premium stainless steel appliances, including a built-in refrigerator. Two spacious master suites offer ultimate privacy, each boasting walk-in closets and beautifully remodeled en-suite bathrooms. The living and family rooms flow seamlessly, anchored by a cozy fireplace and expansive windows that invite an abundance of natural light. Step outside to an entertainer's backyard featuring a patio cover and a built-in BBQ, all while enjoying some of the best views in the community. Residents of Corte Villa enjoy resort-style amenities, including a community pool, spa, tennis courts, and private parks. This turnkey property is ideally situated within the highly sought-after Tustin Unified School District, with assigned attendance to Ladera Elementary, Pioneer Middle School, and the award-winning Arnold O. Beckman High School. This prime location also offers convenient access to world-class dining, the Tustin Market Place, and major freeways. Don't miss your chance to secure this rare gem. Act quickly to make this dream home your own before it’s gone!

2444 Aquasanta, Tustin

$1,520,000
4 Beds 3 Baths OC26042221 MLS Closed Status
Welcome to 2061 Pueblo, nestled in the highly desirable Shadow Brook community of Tustin Ranch. This beautifully maintained 4-bedroom, 2.5-bath home offers 2,208 square feet of comfortable living space on a 4,200 square foot lot — blending thoughtful upgrades with an unbeatable location. The kitchen was tastefully renovated in 2018 with classic wood shaker cabinetry and elegant quartz countertops, creating a timeless and functional space for everyday living and entertaining. Major system upgrades provide peace of mind, including dual-pane windows installed in 2022, 50 Gallon Water Heater in 2022, new furnace in 2009, a new air conditioning condensor in 2025, new carpet in 2025, and fresh interior and exterior paint completed in 2025 — making this home truly move-in ready. Step outside and enjoy your private backyard retreat featuring your own private hot tub/spa (replastered in 2018), perfect for relaxing evenings or weekend gatherings. Located in the heart of Tustin Ranch, Shadow Brook offers a low monthly HOA with resort-style amenities including a community pool, spa, and front lawn maintenance. Just minutes from Tustin Marketplace, Costco, grocery stores, dining, and everyday conveniences — this location checks every box. The home is also zoned for award-winning Tustin Unified schools, including highly regarded Beckman High School. 2061 Pueblo is not just a home — it’s a lifestyle opportunity in one of Tustin’s most sought-after neighborhoods.

2061 Pueblo, Tustin

$1,145,000
2 Beds 2 Baths NP26047080 MLS Closed Status
PENTHOUSE! NEW Price Reduction! Experience the pinnacle of refined living in this exceptional TOP-FLOOR turnkey flat in Terra at The Landing at Tustin Legacy-an award-winning community distinguished by the National Association of Home Builders with the Best in American Living Award. Ideally situated in the heart of Orange County, this refined residence delivers an elevated resort lifestyle just moments from premier shopping, dining, and entertainment. Perched on the top floor of a secure, code-accessed building with elevator service, this penthouse-level flat welcomes you home with an expansive outdoor balcony—an elegant extension of your living space and the perfect setting for tranquil mornings and golden-hour evenings. Inside, a curated collection of upscale finishes creates an ambiance of modern elegance. The gourmet kitchen is the showpiece of the home, centered around an impressive oversized island adorned with a dramatic waterfall-edge quartz countertop and bar seating for four. Upgraded Birch dovetail cabinetry, a wine refrigerator, premium Samsung appliances, and designer backsplash blend luxury with functionality. Luxury vinyl plank flooring flows seamlessly through the kitchen, dining, and living areas, while custom window treatments and extra-wide doorways and hallways enhance the home's sense of openness and architectural distinction. The primary suite is a serene sanctuary offering a spa-inspired spacious walk-in shower and generous closet space.Completing the residence is the rare convenience of a private two-car tandem garage with a Tesla charger-offering security, storage, and everyday practicality. Residents enjoy exclusive access to an array of resort-style amenities, including a sparkling pool, clubhouse, firepit, BBQ areas, pickleball courts—bringing vacation-inspired living right to your doorstep. This exceptional home blends modern elegance, award-winning design, and unparalleled location into one extraordinary opportunity!

16175 Dawn Way Unit 302, Tustin

$1,570,000
3 Beds 3 Baths OC26044362 MLS Closed Status
Tropical Pool Estate in Prestigious Gated Community. A Truly Rare offering, this Stunning Pool Residence is perfectly situated on a Premium Oversized Lot. Private Backyard Retreat features a Resort-style Pool and Spa—ideal for grand-scale entertaining and gatherings. An Private Iron Entry Gate Welcomes you into a Serene and Secure Courtyard that Ensures Exceptional Privacy. Inside, Light-filled Interiors are enhanced by Soaring Vaulted Ceilings along with Numerous Windows that invite Abundant Natural Light. The Designer-Upgraded Gourmet Kitchen showcases Floor-to-Ceiling Custom Cabinetry, Premium Quartz Countertop with a Waterfall-edge Design, and Generous Workspace for Culinary Excellence. Throughout the home, Upgraded Flooring adds a Modern and Cohesive touch. Primary Suite offers a Spa-inspired bath with a Jacuzzi tub, while Custom Built-in Closets provide Organized Storage for clothing, bags, and accessories. Secondary Bedrooms share an Upgraded Jack-and-Jill bath with a Luxury Custom-tiled shower and European-style fixtures. Residents enjoy Tustin Ranch HOA amenities, featuring Gallery Park, pool/spa, tennis courts, playground, and more. BEST LOCATION! The home is zoned to award-winning schools including Beckman High, and offers convenient access to premier shopping at Tustin Marketplace and The District, Sports Park, and 5 Freeway.  Ideally located within the attendance boundaries of award-winning

12257 Pevero, Tustin

$2,585,000
5 Beds 5 Baths PW26042409 MLS Closed Status
MODERN ELEGANCE! Largest model PLAN 6 in GATED COMMUITY of MALAGA in Tustin Ranch across from Tustin Ranch Golf Club. Completely REMODELED. Gorgeous BRAZILIAN WOOD flooring and stunning MARBLE FLOORING throughout, NO CARPET. RARE - 5 Bedrooms, 4.5 Bathrooms, SPARKLING POOL, SPA & WATERFALL with Cobalt Blue Tiles. Enjoy multi-colored lights for pool. Gazebo in backyard with built-in BBQ Island with refrigerator, burners, surround sound and swim up bar. No neighbors behind you. Convenient downstairs bedroom and bath with shower. 3 car ATTACHED garage with built-in cabinetry and stone floors. Electric shades on NEW windows. DUAL AC, Heating and water heater. Gorgeous GOURMET kitchen with Marble Island with Waterfall Edge and Stainless Appliances, 5 Burner Gas Cooktop with Overhead Stainless Vent. WALK-IN PANTRY with custom organization. Sleek White Cabinetry with Pull-Out Drawers and Soft Close. Stunning REMODELED bathrooms. Modern Glass and Stainless Steel staircase with wood stairs. Primary Bedroom Suite with soaking tub and walk in shower. Primary walk-in closet with upgraded organization. Downstairs LAUNDRY ROOM with Washer and Dryer, granite counters and sink. Designer ceiling fans. Beautiful professionally landscaped back and front yard with automatic sprinklers. Convenient Market Place and District Shopping. Close to Highly Rated Schools. Parks and Peters Canyon Trails Close by. No Mello Roos. Low HOA $135.

12635 PRESCOTT, Tustin

$1,410,000
4 Beds 2 Baths OC26031320 MLS Closed Status
The level of detail and quality in this home is truly exceptional. Nestled on a quiet cul-de-sac in one of Tustin’s most desirable neighborhoods, this beautifully upgraded single-story residence offers 4 bedrooms and 2 full bathrooms on an expansive 10,000+ square foot lot. Ideally located within walking distance to Magnolia Tree Park and top-rated, five-star schools, the home delivers an outstanding blend of comfort, convenience, and lifestyle. Designed for both everyday living and memorable gatherings, the interior welcomes you with soaring vaulted ceilings, custom doors, recessed lighting, and stunning white oak plank flooring accented by elegant brushed brass hardware throughout. The thoughtfully updated kitchen features brand-new GE appliances, quartz countertops, a seamless undermount stainless steel farmhouse sink, a Gin White ceramic tile backsplash, and updated sliding doors that fill the space with natural light. The spa-inspired primary bath offers dual sinks, custom lighting, quartz countertops, and a striking marble shower surround, while the secondary bathroom includes a convenient tub and shower combination. Additional upgrades include new cabinetry, mirrored closet doors, custom lighting throughout, ceiling fans in bedrooms, newly installed dual-pane windows, and a new garage door opener. Enjoy cozy evenings by the gas fireplace or take advantage of the oversized RV side yard, ideal for boats, trailers, or future possibilities. Fully paid solar panels enhance energy efficiency, and the home’s move-in ready condition makes this a rare opportunity where location, design, and functionality come together seamlessly. Don’t miss your chance to own this exceptional Tustin property.

2361 Basswood Circle, Tustin

$1,570,000
4 Beds 3 Baths OC26032656 MLS Closed Status
Please note: COZY CUL DE SAC LOCATION! (8-9 homes) 2 BONUS ROOMS:Could be FIVE bedrooms easily, lots of space for adding closet. 10+ CURB appeal Approach the front door is inviting! NOTICE the elegant wide FRONT BAY WINDOW* the pretty immaculate GARDENS with the impeccable green grass*The CLASSIC paneled entry door* The replaced WINDOWS all with wide-blade newer SHUTTERS* *Crowned by a long-lasting STEEL roof ! MORE inside:The stage is set by the muted neutral tones of taupe, Bone white and white accents throughout. A Tiled entry opens to both Kitchen,eating area and living room. Interior Light compliments the remodeled Kitchen-granite counters, roll-out shelves, a walkout slider, and charming eating area set in the BAY.*a spacious LR allows viewing of the large back garden/grass area.sitting . Laminate practical flooring surfaces are throughout the main floor. A quiet FLEX room is next to the LR, for library, family room, or guest bedroom i...enhanced by a Gracefully styled fireplace. Step out from the LR slider to the generous outdoor, covered, shady spot, so perfect for outdoor lounging *An oversized spa is waiting for your relaxation* Upstairs: a genteel primary room awaits with bath ensuite as well as 2 other bedrooms AND another possible bedroom, OR playroom, office computer/homework spot. The 3 car garage with HUGE storage above is a MUST HAVE for homeowners. Come see! Shopping is SO convenient: DISTRICT is so closeby your $$ will fly away either at the top drawer restaurants, or shops...COSTCO anyone? Excellent commuting roads get you everywhere quickly . Steps away is a favorite Magnolia Park providing running, game spaces and fun kiddie and adult playtime! OLD TOWN Tustin is a 15 minute bike ride away. YOU"LL LOVE IT!

2342 Caper Tree Drive, Tustin

$1,400,000
4 Beds 2 Baths PW26032111 MLS Closed Status
Tucked at the end of a quiet cul-de-sac in the sought-after community of Tustin Meadows, this beautiful 4-bedroom, 2-bath home welcomes you with a sense of comfort the moment you arrive. Freshly updated inside and out, nearly 1,700 square feet of thoughtfully designed living space blends modern finishes with warm, inviting touches that make a house truly feel like home. As you step inside, natural light fills the open living spaces, highlighting new flooring, recessed lighting, and fireplace with elegant stone detail — the perfect setting for gatherings with family and friends. Every surface has been thoughtfully enhanced, featuring freshly textured walls and ceilings, soft paint tones, and gorgeous designer light fixtures that create a warm and welcoming ambiance. The kitchen is designed to bring people together. Beautiful natural wood shaker cabinetry with gold accents, striking quartz countertops, a farmhouse sink, and a vibrant tile backsplash create a space that is both functional and memorable. French doors nearby allow sunlight to pour in and offer an effortless connection to the backyard, making everyday living and entertaining feel seamless. The primary bedroom offers a peaceful retreat with its own ensuite bathroom featuring dual sinks, modern finishes, and a comfortable layout, while the secondary bathroom has also been beautifully updated with stylish tile finishes and clean contemporary design to serve the additional bedrooms. Step outside and discover a spacious backyard designed for enjoying Southern California living year-round. A large grass area provides room for play or future possibilities, while the covered patio offers the perfect shaded space for outdoor dining and relaxing weekends. Mature fruit trees add charm, creating a peaceful outdoor setting you’ll appreciate every day. Thoughtful upgrades continue behind the scenes, including central air conditioning with new ductwork, EV charging capability and paid-off solar, along with numerous system improvements. Living in Tustin Meadows means enjoying neighborhood amenities. Residents enjoy private pools, expansive greenbelts, playgrounds, and a welcoming clubhouse that hosts neighborhood events throughout the year, along with beautifully maintained parks, sports courts, and scenic walking trails. Ideally positioned with convenient access to the 5, 405, and 55 freeways. Just minutes away, award-winning schools, shopping centers, dining and entertainment. This is a must see.

1782 Green Meadow, Tustin

$1,407,500
3 Beds 3 Baths OC26030645 MLS Closed Status
Huge Price Improvement! Rare opportunity to own a professionally updated masterpiece at the premier value in prestigious, gated community of Miramonte. Nestled on a corner lot within the desirable Tustin Ranch Golf Course neighborhood, this absolutely stunning 3-bedroom-plus-loft home lovingly cared for by its owners, blends charm, functionality, and showcases tons of luxury upgrades, including the addition of a spacious loft, recessed lighting, newer windows and doors, premium wood flooring on the upper level. Step into the elegant living/family room featuring soaring vaulted ceilings, expansive windows with custom coverings, luxury tile flooring, high-end built-in Thermador wine cooler, welcoming fireplace with granite facing, raised hearth and wood mantel. The remodeled kitchen is a true centerpiece, boasting granite countertops and backsplash, a picture window above the sink offering views of the backyard, moveable granite island, lighted cabinetry with glass doors, a Bosch dishwasher, a Samsung oven, a built-in KitchenAid refrigerator, a stainless steel range hood, a cozy dining area, and a sliding panoramic door leading to a serene, private backyard—perfect for outdoor dining, entertaining, morning coffee or just simply relaxation in a fragrant tapestry of roses, azaleas, bougainvillea, and variety of fruit trees: orange, apricot, lemon, mandarin, and plum. Downstairs also features a tastefully updated powder room and direct garage access. Ascend the custom wood and wrought-iron staircase to discover a spacious primary suite with trees view, vaulted ceilings and upgraded ensuite with dual granite vanities, a soaking tub with shower, a skylight, a motorized privacy roller screen, and a walk-in closet. Two additional bedrooms, an upgraded full guest bath, and a cozy loft complete the upper level. Additional highlights include high baseboards, plantation shutters, and new light fixtures throughout the home, smart programmable Nest Thermostat, a two-car attached garage with an epoxy flooring, lots of storage cabinets, and a wall garage door opener. Ideally situated just steps from the neighborhood resort-style pool & spa, and near award winning schools, Tustin Market Place for shopping, dining, entertainment, well-known Tustin Sports Park, and freeways, this exceptional home combines comfort, class and sophistication with a prime location. A must see - unrivaled luxury at an incredible new price!!

12891 Mackenzie Drive, Tustin

$1,015,000
2 Beds 3 Baths OC26030134 MLS Closed Status
Seize this opportunity to purchase a COMPLETELY remodeled townhome with a large backyard and only one partially shared wall on the lower level! Nestled in one of the most desirable communities in Tustin Ranch, discover this beautifully upgraded 2-bedroom, 2.5-bathroom townhome in Sycamore Glen. From the moment you enter, you'll appreciate the attention to detail and high-end finishes which make this home truly special and turnkey. You will love the remodeled kitchen with modern cabinetry, soft closing doors and drawers, and stylish hardware combined with elegant quartz countertops, herringbone backsplash, and updated appliances — perfect for anyone who loves cooking at home. All bathrooms have been tastefully renovated. Upstairs bathroom in primary suite #1 includes dual vanities, quartz countertops, soft-close cabinetry, spa-style walk-in shower with seat and rainfall shower head. Primary suite #2 includes all of the same as features, but with a spacious new bathtub/shower combo. Downstairs powder room features a luxurious multi-function bidet toilet with remote, new vanity, and modern lighting. Brand new luxury vinyl plank flooring flows seamlessly across the home, accented by elegant high baseboards, fresh new paint, motorized shades, and new plantation shutters for a clean, sophisticated look. Enjoy indoor-outdoor living with one of the largest backyards in the community, newly landscaped! — Ideal for entertaining or relaxing. The attached garage features pristine epoxy-coated floor and room for storage. Smart home features include a Google Nest thermostat, Nest doorbell, and a backyard camera, adding convenience and peace of mind. This home is for any buyer who doesn't want to compromise on quality, as it offers a phenomenal opportunity to own a move-in ready gem close to parks, shopping, and entertainment! Don't miss your chance to make this stunning townhome yours!

2196 Evergreen, Tustin

$670,000
3 Beds 2 Baths PW26014734 MLS Closed Status
Welcome to 1125 E. 1st Street in the charming Broadmoor Park community of Tustin — a rare opportunity to enjoy space, comfort, and true community living in one of Orange County’s most established and desirable cities. This 3-bedroom, 1.5-bath end-unit townhome offers 1,303 square feet of thoughtfully designed living space, with all three bedrooms and the full bathroom upstairs for privacy and a convenient guest half bath downstairs. The layout is ideal for families, professionals, or anyone who values separation between living and resting spaces. Inside, enjoy an updated kitchen with newer appliances and a walk-in pantry, inside laundry, a cozy wood-burning fireplace, and a private enclosed patio — perfect for morning coffee or evening relaxation. The spacious primary bedroom features a large closet, while major system updates include plumbing and water heater replacement in 2020. Broadmoor Park is a quaint, boutique community of only 77 homes, known for its courtyard-style entries, peaceful atmosphere, and strong sense of neighborhood connection. The community has recently completed major improvements including brand-new roofs, a fully renovated clubhouse, and a refreshed pool and spa, funded through a special assessment valued at approximately $20,000 — which the seller has agreed to pay, allowing the buyer to enjoy all the benefits with none of the cost. The HOA provides exceptional value, maintaining the roof, fencing, trash service, landscaping, clubhouse, pool, spa, and common areas — creating truly low-maintenance living and long-term peace of mind. Residents enjoy Tustin’s farmer’s markets, community events, concerts, fireworks, dining, shopping, and easy freeway access, all while living in a safe, established neighborhood that feels both connected and calm. With cost-saving financing options including FHA, VA, and Conventional, this home represents a rare opportunity to own in Tustin with lifestyle, charm, and financial confidence. This is more than a home — it’s a community, a lifestyle, and a smart way to own in Tustin.

1125 E 1st Street, Tustin

$2,168,100
4 Beds 4 Baths OC26012840 MLS Closed Status
Welcome to the exquisite Cira Plan 2, part of the prestigious Tustin Legacy community. This beautiful turnkey home features 4 bedrooms, 4 bathrooms, and a third level bonus room with a covered deck with 3,110 square feet of living space built in 2022 and offers unparalleled indoor-outdoor living and customization opportunities. The first floor features an open-concept design, perfect for gatherings of any size. A sliding glass door seamlessly connects the inviting great room and gourmet kitchen, equipped with a center island, to the private yard. The kitchen boasts upgraded shaker style white wood cabinets, premium quartz counter tops, premium Wolf/Subzero/Cove appliances, and a secondary beverage fridge. Enjoy open-air socializing in the yard spaces ideal for outdoor games. The second floor is dedicated to relaxation, with a spacious primary suite that includes a generous walk-in closet, a luxurious soaking tub, and a private covered deck for refreshing morning moments. The top floor is perfect for multigenerational living, featuring a fourth bedroom with an adjacent bath, a fantastic bonus room, and a large deck designed for alfresco dining and entertaining. Other upgrades include Hunter Douglas shades throughout the home, recessed lights, custom neutral paint, whole house water softener and conditioner, upgraded electric subpanel in the garage with Tesla EV charger, upgraded HVAC filters, epoxy flooring in the garage, and Paid Off 3.5kW Solar System. Convenience meets innovation with my Command smart home technology, ample storage space, and a second-floor laundry room conveniently located near the primary suite and two secondary bedrooms. This home is located walking distance to The District, a vibrant shopping center offering an array of amenities, including Costco, Whole Foods, a movie theater, restaurants, and more. Experience dynamic and convenient living at Tustin Legacy. A great place to call home!

2122 Swaim Way, Tustin

$1,300,000
3 Beds 3 Baths PW26002682 MLS Closed Status
FIRST TIME ON THE MARKET IN 27 YEARS! Absolutely gorgeous TURNKEY 3 br 2.5 ba 2-story home located in the popular "Arborwalk" community in Tustin Ranch. Enjoy the TRUE age in-place living or extended family living with your own elevator (Installed in 2024 with City permit), air ducts completely replaced (completed in 2023 with permit), upstairs hallway bath luxuriously remodeled in 2020, Cortec Luxury Vinyl Planks and Shaw designed carpet installed in 2019, forced air heating and central air conditioning replaced in 2019, remodeled kitchen with granite countertops and stainless steel appliances (gas oven), upstairs laundry area with new barn door and gas appliances (washer and dryer included), new refrigerator and dishwasher (2023), custom 2-tone interior painting (2023), wine fridge in living room, garage freezer, vinyl exterior fence, plantation shutters throughout, retractable screen door (2023), custom closet organizer in secondary primary bedroom, automatic inground sprinkler system with mature tropical plants & roses, and oversized garage with work bench and overhead storage. Beautiful curb appeal, living room with fireplace and built-ins, open kitchen with bar stool countertop and walk-in pantry, dining area with sliding glass doors leading to the side patio (perfect for morning coffee and evening breeze), elevator, dual pane windows and sliders, spacious open den with built-in office area, large primary suite with vaulted ceilings, primary bath with dual sink vanity and walk-in closet, secondary primary (2 bedrooms combined), flexible floor plan can be 5 bedrooms (current open den can be 3rd bedroom and the secondary primary bedroom can be 4th & 5th bedrooms). HOA amenities include a pool. spa, bbq and picnic area and pleasant greenbelts. This home is located in the heart of the OC- near to the 5, 55, 22 and 405 freeways, close to the highly rated schools, shopping centers (Costco, Tustin MarketPlace, The District, Spectrum), Sports park, Roller Hockey Rink, and nearby hiking trails. Don't miss out!

13069 Arborwalk, Tustin

$1,462,650
4 Beds 3 Baths OC25281713 MLS Closed Status
Fully renovated and move-in ready, this single-story home is tucked away in a quiet, established Tustin neighborhood. With 4 bedrooms and 2.5 bathrooms, the home blends modern upgrades with timeless character in a warm, welcoming layout. At the heart of the home is a brand-new kitchen designed for both everyday living and entertaining. It features a spacious island with seating, new appliances, and abundant cabinet space—perfect for cooking, hosting, or gathering with family and friends. Two full bathrooms have been completely rebuilt with clean, modern finishes and sleek frameless glass shower doors, while a newly added, fully permitted half bath adds extra convenience for guests. Behind the scenes, the home has been thoughtfully updated with a brand-new HVAC system and all-new ducting, an upgraded electrical panel, and new plumbing throughout all bathrooms. The living area is anchored by a charming wood-burning fireplace and opens up through a new panoramic door, flooding the space with natural light and creating a seamless indoor-outdoor feel. The primary bedroom also offers direct access to a private outdoor area leading into the backyard. Set on an 8,000+ square foot lot, the backyard is green, quiet, and private—ideal for relaxing or entertaining. The garage is finished with a clean epoxy floor, and every detail throughout the home has been carefully considered. Located within the Tustin Unified School District, this home offers comfort, quality, and convenience in a truly turnkey package.

17572 Leafwood Lane, Tustin

$1,186,100
3 Beds 2 Baths PW25280980 MLS Closed Status
Single-story single-family home with fully renovated interior and modern finishes, located at 14452 Denbigh Lane, Tustin, CA 92780 in the Broadmoor Exclusives community. This Model 2 Custom Residence offers 3 bedrooms, 2 bathrooms, and 1,526 square feet of updated living space within a neighborhood of 128 homes built by Broadmoor. Entry begins through new double front doors into a defined landing with a closed coat closet. The living room is filled with natural light from a large sliding door opening to the atrium. The adjacent dining area connects seamlessly to the living space and includes recessed lighting. Continuing through the home, the family room features a fireplace with a wood mantel, recessed lighting, and open flow into the kitchen. The kitchen has been fully redone with quartz countertops, a matching quartz backsplash, shaker-style cabinetry, and a bar top seating area. Stainless steel appliances include an electric range, microwave, dishwasher, and refrigerator. A deep sink is paired with coordinated gold-tone fixtures and hardware carried consistently throughout the home. Recessed lighting and updated fixtures complete the space, while a side sliding door brings in additional natural light. The primary bedroom is set apart from the rest of the home for added privacy with no shared walls. It is positioned toward the front of the residence and offers dual closets, including one mirrored closet, along with a sliding door to the atrium. The en suite bathroom has been completely remodeled with quartz counters, new cabinetry, coordinated gold fixtures, and a walk-in shower with stone walls. Two additional bedrooms are located off the main hall, one with its own sliding door to the atrium. The guest bathroom includes quartz counters, updated cabinetry, matching gold fixtures, and a full bath with a stone surround. Renovations include permitted kitchen and bathroom remodels, new LVP wood flooring throughout, all new windows and sliding doors, new interior doors, updated electrical outlets and switches, fresh interior and exterior paint, and new exterior light fixtures. The backyard offers a private setting and serves as a blank canvas for future outdoor use. The property includes a two-car garage with direct interior access. Community amenities include a pool and a lounge area. Located within the Tustin Unified School District and close to shopping and restaurants, with convenient proximity to The District at Tustin Legacy and Old Town Tustin.

14452 Denbigh Lane, Tustin

$890,000
2 Beds 2 Baths NP25267295 MLS Closed Status
Welcome to 1427 Montgomery, a highly sought-after upper unit that functions as a single story in the vibrant Meriwether community within Columbus Square in one of Tustin's prime spots! Flooded with natural light, this pristine 1,321 square foot 2 bedroom, 2 bath home features vaulted ceilings, a cozy family-room fireplace, recessed lighting, ceiling fans and beautiful laminate wood flooring—along with fresh interior paint and brand-new carpet in the bedrooms for a clean, move-in-ready feel. Enjoy an open, airy floor plan centered around the elegant gourmet kitchen, complete with stainless steel appliances, granite countertops, breakfast bar seating, ample storage and a spacious walk-in pantry. The adjoining family room flows effortlessly to a large private balcony—perfect for relaxing or entertaining. The primary suite offers a peaceful retreat with a large walk-in closet and dual modern vanities, while the updated hallway bath features a sleek, contemporary design. Additional highlights include a 2-car garage with interior access. This exceptional home is ideally located minutes from everything you can think of, including The Market Place, Diamond Jamboree Shopping Center, Irvine Spectrum, 2 Costcos nearby, Tustin Ranch Golf Course, UCI, award-winning schools, a short walk to Veteran’s Sports Park with tennis, pickleball, and basketball and the Village at Tustin Legacy. The resort-style HOA amenities include a sparkling pool, spa, BBQ area, access to 5 parks, a fitness room and clubhouse—what an incredible place to live, work and play. Don’t miss this opportunity to own one of Columbus Square’s most desirable homes!

1427 Montgomery, Tustin

$1,365,000
3 Beds 3 Baths PW25267418 MLS Closed Status
Welcome to this beautifully updated 3-bedroom, 2.5-bath home perfectly situated on a prime corner lot in the sought-after Tustin Meadows community. Enjoy a charming corner location with a street view and one of the most popular models in the tract. Upstairs are all three bedrooms, including the primary bedroom with an ensuite new bathroom! The next room is one with double doors—perfect as a guest room or an ideal home office! The main level features an indoor laundry room and a spacious living area that flows seamlessly into a lovely backyard and large light filled patio, with an enormous patio cover. This home has a wonderful indoor-outdoor living experience. The house has been well loved, maintained, and remodeled with high-quality upgrades throughout, including dual-pane Magic Windows in living room and kitchen; all others windows a Simonton dual-pane. All new interior doors, a fully remodeled kitchen with custom maple cabinets, granite countertops, and a carousel cabinet. The home also boasts Mannington laminate flooring in the kitchen and family room. The Primary bedroom is large; and includes a remodeled Primary ensuite bathroom with vanity area. The double sized shower is new custom Corian, as is the vanity sink! Additional improvements include new tile in the entry, powder room, and laundry room, new carpet throughout, a custom vanity with an integrated sink in downstairs powder room, complete exterior repainting in 2024 and interior repainting completed in 2025, a beautiful new vinyl fence installed in April 2025, and custom cabinetry in the indoor laundry room. Located in a vibrant, friendly neighborhood known for its community park, low HOA ($55.00 a month,) two pools, and convenient access to local shopping, dining, and the 5 and 55 freeways, this home blends modern upgrades with an inviting atmosphere—truly move-in ready!

14781 Bridgeport, Tustin

$1,350,000
4 Beds 2 Baths OC25223275 MLS Closed Status
Love Life in this 4-bedroom, 2-bath turnkey home on a generous 7,900 sq. ft. lot, providing both indoor and outdoor room to relax and entertain. Walk up the steps into the entry and feel a warm welcome into this lovely mid-century home with its wood floors, and shining sunlight through the windows. Immediately to the right is an updated kitchen which includes cherrywood cabinetry, tile backsplash, stainless appliances, a second sink with a reverse osmosis drinking water system, and an area for a kitchen table peering out of the bay window to the front yard. The living room and dining room creating a seamless flow for gatherings. Cozy up to the wood-burning fireplace on those cold wintery nights. The patio door with a side venting window leads you to the backyard, large enough to build an ADU. Enjoy a cozy family room, a perfect sitting room addition next to the Primary Bedroom, flowing from the living areas. The private, serene primary bedroom has dual closets, a ceiling fan, and views of the backyard. A beautifully remodeled ensuite Bathroom offers porcelain tile, quartz counters with dual sinks, a luxurious walk-in shower, and the warmth of natural-wood cabinetry. On the opposite side of the house are three bedrooms, each with ample closet space and ceiling fans. Outside, enjoy a large backyard, perfect for making it the yard of your dreams--gardening, play place, pool, or outdoor dining under the California sunshine. The attached two-car garage and wide driveway offer plenty of parking, storage and space for your RV or Sport Utility Vehicles. This home comes equipped with a whole house water filter system, soft water system as well as a Tankless Hot Water System. A newer furnace and fireplace will keep you warm all winter long and the whole house fan will cool the house on those warm summer days! This home is located in a most sought after, established Tustin neighborhood with NO HOA. Close to Tustin’s excellent schools, parks, Tustin Marketplace, the quaint Downtown Tustin, and easy freeway access. This is a wonderful opportunity to own a home in one of Tustin’s most desirable neighborhoods.

13181 Hickory Branch Road, Tustin

$798,800
2 Beds 2 Baths IG25254238 MLS Closed Status
Welcome to this beautiful end-unit condo in the highly desirable Arcada community of Tustin Ranch — a home that truly has it all. With two bedrooms, two bathrooms, and a versatile loft, this residence blends comfort, style, and convenience in one of the area’s most sought-after neighborhoods. Step inside to an open and bright living room where natural light pours in through the sliding door and upgraded windows with plantation shutters. A cozy fireplace anchors the space, creating a warm and inviting atmosphere that flows seamlessly into the dining area. The remodeled kitchen is a chef’s delight, featuring quartz countertops, all stainless steel appliances, and a thoughtful layout that makes both cooking and entertaining a joy. The larger primary bedroom offers a good-sized private space with direct access to a patio, while the remodeled bathrooms showcase modern finishes and a fresh, updated feel. Upstairs, the spacious loft provides endless possibilities — it can serve as a home office, a family room, a quiet retreat, or even a third bedroom. Throughout the home, recessed lighting and gorgeous laminate flooring add a touch of sophistication, while the convenience of an inside laundry room enhances everyday living. Outdoor living is just as appealing, with a covered balcony staged for relaxation and entertaining. The community itself offers a sparkling pool and BBQ area, perfect for enjoying Southern California’s sunshine. Beyond the property, the location is unbeatable: close to the 5 freeway, award-winning schools, and the vibrant Tustin Marketplace, where shopping, dining, and entertainment are always within easy reach. This condo is more than just a home — it’s a lifestyle. With its thoughtful upgrades, flexible spaces, and prime location, it’s truly a must-see in Tustin Ranch.

13439 Savanna, Tustin

$1,090,000
3 Beds 3 Baths OC25247981 MLS Closed Status
Welcome to your dream home at 13615 Almond Street, Tustin! This beautifully upgraded residence in the heart of Tustin offers the perfect blend of comfort, style, and convenience in one of Orange County's most sought-after neighborhood, this home places you minutes from award-winning schools, premier shopping at The District at Tustin Legacy and Tustin Marketplace, diverse dining options, and major employment centers. With easy access to the 5, 55, and 261 freeways, commuting throughout Orange County is effortless. Bright & Inviting Living Spaces – Step inside to discover an open, light-filled floor plan featuring soaring ceilings and an abundance of natural light throughout. The spacious living areas are perfect for both everyday living and entertaining guests. Gourmet Kitchen – The well-appointed kitchen boasts modern finishes, ample cabinet storage, generous counter space, and quality appliances—ideal for the home chef who loves to cook and entertain. Comfortable Bedrooms & Bathrooms – Retreat to generously sized bedrooms offering comfort and privacy. The primary suite features an ensuite bathroom and ample closet space. Additional well-maintained bathrooms serve the home beautifully. Outdoor Living & Private Yard – Enjoy California indoor-outdoor living at its finest! The private backyard provides an ideal setting for al fresco dining, weekend barbecues, gardening, or simply relaxing under the Tustin sun. Convenient Two-Car Garage – Direct-access attached garage with plenty of storage space and room for two vehicles, plus additional parking options. Top-Rated Schools: Zoned for excellent Tustin Unified School District schools including Ladera Elementary, Orchard Hills School. Shopping & Dining: Minutes to Tustin Marketplace, The District, Irvine Spectrum Center, and South Coast Plaza Parks & Recreation: Close to numerous parks, trails, and community amenities Easy Commute: Quick access to major Orange County employers in Irvine, Santa Ana, and beyond. Tustin offers the perfect Orange County lifestyle with its blend of suburban tranquility and urban convenience. Known for excellent schools, low crime rates, beautiful weather year-round, and a strong sense of community, Tustin consistently ranks as one of the best places to live in Orange County. Don't miss this incredible opportunity! Homes in this desirable Tustin location don't last long. Schedule your private showing today and discover why 13615 Almond St could be your perfect new address.

13615 Almond Street, Tustin

$2,185,000
5 Beds 3 Baths OC25234487 MLS Closed Status
Tucked within the private gates of El Dorado in Tustin Ranch! This amazing neighborhood offers an association pool/spa/playground/BBQ area & huge grassy green belt for kids & dogs to frolic. El Dorado familes come together for annual neighborhood events -4th OF JULY parade, ice cream truck, summer movie nights, cornhole tournament & winterfest. Walk out the back gate to Peters Canyon hiking & biking trails & top ranked schools! This expansive home offers 4 bedrooms + huge bonus room (Could be 5th bedroom). One of the bedrooms is located on the main floor w/a large closet & would also be a great office space. Entering through the double doors the volume ceilings & natural light fill the formal living room. The kitchen was just updated w/NEW WHITE SHAKER CABINETRY, satin hardware, elegant QUARTZ COUNTERS, modern backsplash & LARGE CUSTOM ISLAND w/seating. The elongated cabinetry w/upper glass cabinets, island & pantry offer an abundance of storage. The kitchen & family room seamlessly flow together & are a great gathering place for friends & family. The primary bedroom suite offers privacy with its thoughtful location on the back of the home & offers a large retreat w/fireplace that makes a wonderful additional flex space for work out equipment or office space. The primary bath is complete with soaking tub, walk in shower, dual vanity sinks, new custom mirrors & lighting as well as a huge closet w/custom organizer. On the other side of the home there are two additional bedrooms & a huge bonus room w/custom built in cabinetry. New light fixtures & mirrors were recently installed as well us luxury vinyl plank wood look flooring in the hall bath. Additional features include hardwood plank & tile flooring as well as newer upgraded carpeting upstairs. Double sliding glass doors lead to a private sprawling patio w/custom raised masonry planter beds & lovely views of the surrounding hills & trees. Live Work & Play in one of the best communities in the OC! Tustin Ranch is conveniently located in central Orange County w/easy access to golf, parks, Angels baseball & Ducks hockey stadiums, Disney, South Coast theatre, Newport Beach Fashion Island shopping, many beaches, John Wayne Airport & an easy commute to many local cities. 10940 Tantlinger is located just steps to top ranking schools, many parks, Tustin/Irvine Marketplace shopping, Tustin Ranch Golf Course & nestled amongst the hills of Peters Canyon offering year round beauty & outdoor fun!

10940 Tantlinger, Tustin

$950,000
3 Beds 3 Baths OC25225428 MLS Closed Status
Welcome home to Tustin Del Verde community of Tustin Ranch. Offering the largest floor plan in the neighborhood, this spacious home offers 3 bedrooms, 2.5 baths, a versatile lower-level bonus room, and approximately 1,865 square feet of thoughtfully designed living space. Enjoy serene park views from the covered front patio. Step inside to discover a bright, open layout ideal for both everyday living and entertaining. The main level features high ceilings, a granite-accented fireplace in the living room, and a dining area that opens directly to the patio. The kitchen offers granite countertops and black appliances including a gas range, microwave, dishwasher and refrigerator. A separate family room with built-in surround sound has a private deck with views of the courtyard. Upstairs, the primary suite showcases a walk-in closet, bath with a soaking tub and separate shower. Home offers a spacious attached 2-car garage with plenty of storage. The community boasts tree-lined streets, ample guest parking, and resort-style amenities - relax at the pool and spa just steps away. Outdoor enthusiasts will love direct access to Tustin Ranch Sports Park with tennis, baseball, basketball, and soccer, plus the nearby Tustin Ranch Golf Club, a stunning Ted Robinson-designed course. Conveniently located near The Marketplace for shopping, dining, and entertainment, with easy freeway access for commuting. Families will appreciate being part of the top-rated Tustin Ranch school district known for academic excellence. This is more than a home - it’s a lifestyle. Don’t miss your chance to make it yours!

2832 Ballesteros Lane, Tustin

$1,215,000
3 Beds 2 Baths OC25224615 MLS Closed Status
Welcome to 157 Pacific Street – A Tustin Gem with Modern Comfort & Timeless Charm. Perfectly situated in the heart of Tustin, this beautifully upgraded, move-in ready home blends modern living with classic charm. Just minutes from the 55, 5, and 57 freeways, commuting is effortless, while the vibrant energy of Old Town Tustin—with its farmers market, local restaurants, shops, and parks—is only a short stroll away. Framed by a charming white fence and lush fruit trees, this home’s curb appeal sets the tone for what awaits inside. Step inside and you’ll find a thoughtfully designed floorplan featuring three spacious bedrooms, each outfitted with custom closet organizers, and two stylishly updated bathrooms with sleek modern showers and baths. The bright, functional kitchen offers contemporary finishes and an easy layout that makes both everyday living and entertaining a delight. A custom-built barn door and a dedicated bar—complete with drink fridge and kegerator—add unique touches of personality and style. Open the front door and enjoy refreshing cross-breezes that flow throughout the home, creating an airy, welcoming atmosphere. In the backyard, discover your own private oasis. A detached 400-square-foot bonus room—fully insulated and equipped with a mini-split system—provides endless versatility, perfect as a home office, gym, art studio, or guest quarters. The expansive 20x40-foot patio cover creates an ideal outdoor living area, where you can unwind in the hot tub, gather around the gas fire pit, or relax under the shade of a massive avocado tree that produces some of the best fruit you’ll ever taste. The front yard adds even more character with mature lime, orange, and guava trees. Additional upgrades include an upgraded electrical panel with solar charger, a leased solar system for energy savings, smart home features such as recessed lighting on smart switches and a smart thermostat, and RV parking access. With modern updates throughout and true turnkey condition, this rare Tustin treasure offers the perfect blend of location, lifestyle, and convenience. Whether you’re entertaining friends, working from home, or enjoying fresh fruit from your own trees, 157 Pacific Street is more than a home—it’s a lifestyle. Don’t miss the opportunity to make this one-of-a-kind property yours!

157 Pacific Street, Tustin

$1,550,000
4 Beds 3 Baths PW25200008 MLS Closed Status
Two Primary Suites! Welcome to this lovely turnkey 4 bedroom, 3 bath, single level home located in a desirable Tustin neighborhood. Everywhere you look you will find updated features combined with original uniqueness. With its generous 2,203 square feet, two primary en suite bedrooms, 3 remodeled bathrooms, and a separate laundry room, this is a rare find that offers flexibility for multi-generational living, guests, or convenience. This is a great house for entertaining or cozy nights in, with its traditional gas and wood burning fireplace in the living room which is open to the large dining area. Overlooking this great room is a remodeled kitchen with its quartz peninsula with plenty of room for homework, and a 5-burner range, where the chef remains a part of the action. One primary ensuite bedroom has its own cozy wood-burning fireplace, private patio, freestanding tub with separate shower, and two vanities. The second primary bedroom also has been beautifully upgraded with its walk in closet, tiled shower, and direct access to the backyard. It is a light filled home with a flat backyard and patio off the dining room - perfect for al fresco dining with family and friends. Recent upgrades include luxury vinyl flooring throughout, new 200 amp electrical panel, tankless on-demand water heater added for energy efficiency, and fresh exterior paint. Set on a corner lot in a welcoming neighborhood with low turnover, this 2-car garage home is ideally located between Tustin Marketplace and Trader Joe’s, near Old Town Tustin, with easy access to the 5, 55, 22, 241, and 57 freeways. Award winning Tustin Unified schools include Red Hill Elementary. There is no Mello Roos or HOA fees. You will never want to leave.

13121 Dean Street, Tustin

$708,400
1 Beds 1 Baths OC25199739 MLS Closed Status
Upper Unit with Expansive Golf Course Views in Rancho Veracruz! Situated in one of Tustin Ranch’s most desirable communities, this highly sought-after upper-level residence offers breathtaking golf course and sunset views from nearly every window. With no one living above, the home combines privacy, natural light, and resort-style living in an unbeatable location. Inside, the popular floor plan features 1 spacious bedroom plus a versatile loft with closet—perfect for a home office, den, or second bedroom. The soaring cathedral ceilings, cozy fireplace, skylight, and abundant windows create a bright, open, and inviting atmosphere throughout. The remodeled kitchen showcases crisp white shaker cabinets, stone countertops, newer appliances, and a breakfast bar, seamlessly connecting to the dining area and living room—an ideal setup for entertaining. The bedroom suite includes a dressing area with an additional vanity, generous counter space, and plenty of storage. Upstairs, the loft offers flexibility and privacy, while the private balcony—accessible from both the living room and bedroom—overlooks the golf course and tree-lined views, providing the perfect space for morning coffee or evening barbecues. Additional highlights include fresh designer paint, full-size stackable washer/dryer, attic access for extra storage, and the rare advantage of no neighbors above. Residents of Rancho Veracruz enjoy two sparkling pools and spas, a fitness center, and a clubhouse for private events. HOA dues cover water and trash, which helps keep costs manageable. Centrally located near Tustin Ranch Golf Club, The Market Place, parks, hiking trails, and top-rated schools, this home blends comfort, convenience, and captivating views. Don’t miss your chance to own this stunning golf course view home in Rancho Veracruz!

2960 Champion Way Unit 1208, Tustin

$1,370,000
4 Beds 3 Baths OC25196610 MLS Closed Status
Welcome to 17902 Lucero Way — where timeless elegance meets modern comfort, just minutes from Tustin Ranch amenities like the Marketplace & Golf Club, Nestled on a serene, tree-lined street, this beautifully remodeled 4-bedroom, 3-bath, luxury home with a gorgeous energy-efficient heated pool, a shallow end & a nine-foot deep end, on a corner lot with plenty of parking, captures the very best of Orange County living. Enter through striking custom double wood doors into a spacious, light-filled home, with an open-concept floor plan, soaring ceilings, abundant natural light with full wall windows overlooking the private back yard pool. The remodeled chef’s kitchen features quartz countertops, stainless steel built-in appliances, a five-burner range, modern cabinetry, recessed lighting, steam-exhaust system, creating the perfect gathering place for family cook time. A fantastic wood & gas burning brick fireplace welcomes you at the entry & anchors the living room. Air Conditioning & ductwork have been recently updated. The spacious primary suite offers a spa-inspired bath & modern, updated, lovely tile throughout the home, three additional oversized bedrooms with nice-sized closets. Newly remodeled baths with gorgeous tubs, custom tile, sleek counters, & updated cabinets. Multiple sliding glass doors frame sweeping views of the backyard & entertainer’s patio, creating seamless indoor-outdoor living. Outdoors, enjoy your sparkling inground pool with custom coping, cement deck, & lush landscaping. A private block-wall courtyard patio in the front yard provides a tranquil retreat, while the landscaping & hardscaping, brickwork & cemented walkways, patios make easy-care grounds, making entertaining effortless. The home also boasts a massive three-car garage with abundant storage. Located within the highly rated Tustin Unified School District — with award-winning schools including Foothill High, Columbus Tustin Middle School is walking distance, and Helen Estock Elementary School— close to Peters Canyon hiking & biking trails. Quick freeway access (5, 55 & 261) plus proximity to John Wayne Airport ensure unmatched convenience. This is more than a home — it’s an entertainer’s paradise and a private retreat all in one. With its perfect blend of location, design, and amenities, 17902 Lucero Way delivers the ultimate Southern California lifestyle you’ve been dreaming of.

17902 Lucero Way, Tustin

$1,100,000
3 Beds 3 Baths OC25182597 MLS Closed Status
Enjoy the perfect combination of comfort, privacy, and modern finishes in this upgraded 3-bedroom, 2.5-bath townhome in the highly desirable Sycamore Glen community of Tustin Ranch, served by an award-winning school district. Offering 1,610 sq. ft. of thoughtfully designed living space plus a two-car attached garage, this home lives like a detached residence, with only one partially shared wall and one of the largest, private backyards in the neighborhood. From the moment you enter, you’ll notice the quality craftsmanship and stylish finishes that make this property truly move-in ready. The 2022 kitchen remodel is a chef’s dream, featuring elegant quartz countertops, a designer backsplash, modern cabinetry with soft-close doors, stylish hardware, and updated appliances. All bathrooms have been tastefully renovated with spa-inspired showers, dual vanities, quartz counters, and premium finishes. The home boasts new luxury vinyl plank flooring, tall baseboards, and custom shades for a clean, modern look. Additional upgrades include double-pane windows and sliding doors (2023), smart fans and lights in all bedrooms, Nest thermostat, epoxy-coated garage floor, built-in garage cabinets, whole-house water filtration, and a reverse osmosis drinking water system. The backyard—beautifully landscaped with turf and accessible from both the living room and gated side entry—offers a perfect space for entertaining, gardening, or simply relaxing. Ideally located close to parks, golf courses, shopping, dining, and top-rated schools, this turnkey home provides a rare combination of style, comfort, and convenience in one of Orange County’s most sought-after neighborhoods. Whether hosting guests, working from your built-in office space, or enjoying quiet evenings in your private yard, this home is designed to fit your lifestyle perfectly.

2332 Aspen Street, Tustin

$1,210,000
3 Beds 2 Baths OC25180782 MLS Closed Status
Located in the Sought-After Tustin Meadows on Quiet Cul-de-Sac, welcome to this exceptional single-family single level home. Perfectly situated on a peaceful cul-de-sac, this 3-bedroom, 2-bathroom residence offers the ideal combination of comfort, functionality, and location. As you enter, you’re greeted by a spacious open floor plan with soaring cathedral ceilings that create an inviting and airy atmosphere. Natural light pours in through large windows, enhancing the sense of openness throughout the main living spaces. The generously sized living and dining areas flow effortlessly into the kitchen, making it the perfect layout for both everyday living and entertaining.The home’s thoughtful single-level design makes for easy living, with all bedrooms conveniently located on one side of the house. The primary suite features ample closet space and a private en-suite bathroom, while the two additional bedrooms offer flexibility for guests, a home office, or a growing family. One of the standout features of this property is the expansive backyard with over 9,000SF—a rare find in Tustin Meadows. Lush and private, it offers abundant space for outdoor entertaining, gardening, a koi pond, or even adding a pool. The yard is dotted with mature, fruit-bearing trees, providing both beauty and bounty, along with shaded areas for relaxation. Best of all, the home backs directly to a newly renovated park, offering serene views and green space for recreation, play, and peaceful walks. Living in Tustin Meadows means enjoying top-notch HOA amenities, including two clubhouses, multiple swimming pools, a banquet facility, beautifully landscaped parks, sports courts, and walking trails. Ideally located with easy access to the 5, 405, and 55 freeways, this home offers a quick commute to many of Orange County’s top destinations. Just minutes away are award-winning schools, major shopping centers, local eateries, and a variety of entertainment options to suit every lifestyle. Don’t miss your opportunity to own this charming home in one of Tustin’s most established and beloved neighborhoods.

14772 Briarcliff Place, Tustin

$1,287,000
3 Beds 3 Baths OC25176297 MLS Closed Status
Welcome to 15205 Severyns Road, a distinguished residence in The Verandas at Columbus Square, one of Tustin's most desirable communities. This exquisite corner-lot home offers an exceptional blend of comfort, elegance, and convenience. Featuring three spacious bedrooms, two and a half bathrooms, and a two-car garage with a Tesla charging port and ample storage, this property is designed for both style and functionality. The home's charming wraparound veranda invites you to relax and unwind in the serene outdoor setting. Inside, rich hardwood flooring spans the lower level, complementing the expansive living area complete with a fireplace. The open-concept gourmet kitchen boasts white cabinetry, stainless appliances, granite countertops, and an island with bar seating that flows into the dining area. Sliding glass doors provide abundant natural light and easy access to the private patio, ideal for outdoor dining and entertaining. Upstairs, the spacious primary suite features a spa-inspired en-suite bathroom with a soaking tub, glass-enclosed shower, dual vanities, and wood-grain tile flooring. A generous walk-in closet offers ample storage. Two additional bedrooms, a full bath with dual vanities, and a convenient upstairs laundry room complete the upper level. The meticulously landscaped exterior includes lush greenery, mature trees, and vibrant flower beds. Energy-efficient features such as low-flow plumbing fixtures, fire-resistant roof tiles, and dual-glazed vinyl windows ensure comfort and sustainability. The community is part of the acclaimed Tustin Unified School District, with access to top-tier schools such as Legacy Magnet Academy and Heritage Elementary. Conveniently located just minutes from The District at Tustin Legacy, The Irvine/Tustin Marketplace, and major freeways including 5, 55, and 405, as well as the 261, 241, and 133 Toll Roads, this home offers seamless connectivity to Orange County's finest dining, shopping, and entertainment destinations. Don't miss this exceptional opportunity to own a premier home in one of Tustin's most coveted neighborhoods. Schedule your private tour today and experience the perfect blend of luxury, comfort, and community living.

15205 Severyns Road, Tustin

$2,365,000
4 Beds 3 Baths PW25174804 MLS Closed Status
Welcome to 12460 Woodhall Way, Located on an Oversized Lot within the Highly Desirable Gated Palo Vista Community of Tustin Ranch. This Immaculate Home Features Four Bedrooms, Three Full Bathrooms (One Bedroom and Bathroom Located on the Main Floor), Bonus Room, Wood Floors, Owned Solar, New Paint, New Carpet, Whole House Water Filtration System Including Reverse Osmosis System in the Kitchen, Newer Water Heater, Majority of Windows Replaced, and Countless Additional Upgrades Throughout. The Formal Living Room Enjoys Soaring Ceilings and Opens to the Dining Room with Backyard Views. The Remodeled Kitchen Features White Shaker Cabinets, Granite Counters, Island with Cooktop, Stainless Steel Appliances, Dual Ovens, Breakfast Nook and French Doors with Backyard Access. The Family Room is Open to the Kitchen, Including a Cozy Fireplace and Built-Ins. The Expansive Master Suite Enjoys a Vaulted Ceiling, Walk-In Closet, Dual Vanities, Walk-In Shower, and Separate Tub. Indoor Laundry Room with Built-In Cabinets. Direct Access Three Car Garage with Epoxy Floors, Built-In Storage, Electric Vehicle Car Charger and Tesla Battery for Use in Power Outages. The Entertainer’s Backyard Showcases a Large Grass Area, Covered Patio, Built-In BBQ with Granite Counters, Lush Landscaping, and Multiple Seating Areas. HOA Amenities Include a Gated Entrance, Resort Style Pool/Spa, and Tennis Court. A Short Walk/Drive to Award Winning TUSD Schools, Tustin/Irvine Marketplace, Tustin Ranch Golf Course, Irvine/Peters Canyon Regional Parks, and Hiking/Biking Trails. Easy Access to 5/55 Freeways and 241/261 Toll Roads. 12460 Woodhall Way is a Must See!

12460 Woodhall Way, Tustin

$558,000
2 Beds 2 Baths OC25167041 MLS Closed Status
Nestled within the highly sought after Quail Meadows community, this meticulously renovated two-bedroom, two-bathroom condominium has it all! Showcasing a seamless integration of modern aesthetics and functional upgrades, evident in every aspect of its transformation, this unit certainly checks a lot boxes. The interior boasts elegant light oak laminate flooring, establishing a continuous and refined ambiance throughout the living areas. Energy-efficient dual-paned vinyl windows and doors further enhance comfort. The gourmet kitchen, a centerpiece of this residence, presents pristine white shaker cabinets equipped with soft-close, premium stainless-steel appliances and quartz countertops. A striking custom porcelain tile backsplash and contemporary black hardware elevate the culinary experience, while a conveniently located washer-dryer combination provides practical functionality. Both bedrooms feature en-suite bathrooms, creating private sanctuaries with mirrored closet doors that amplify the sense of space. The bathrooms have been meticulously reimagined, incorporating porcelain tile shower and bath enclosures, frameless shower doors, custom vanities, and harmonizing black hardware and fixtures. Climate control is effortlessly managed by central air and heating systems, ensuring year-round comfort. The unit overlooks the community pool and is just steps from the community’s tennis courts. This prime Tustin location is minutes from great dining and entertainment options, shopping and fantastic schools are not far. This is the one! Welcome Home!

17562 Vandenberg Lane Unit 12, Tustin

$2,400,000
4 Beds 3 Baths OC25157656 MLS Closed Status
Elegant Single-Story Estate in Guard-Gated Community Across from Tustin Ranch Golf Club. Welcome to 12160 Glines Ct, a beautifully remodeled single-story home nestled in the prestigious 24-hour guard-gated community of Township in Tustin Ranch. This 4-bedroom, 2.5-bathroom residence spans 2,828 square feet and sits on an expansive 0.3-acre lot, offering privacy, luxury, and exceptional indoor-outdoor living. Step inside to discover a bright, open floor plan with rich hardwood flooring, crown molding, and recessed lighting throughout. The chef’s kitchen is a culinary dream, featuring a large center island, stainless steel appliances, stone countertops, and custom cabinetry with self-closing drawers and built-in trash/recycling. The adjacent family room boasts a cozy fireplace and seamless access to the outdoor entertaining area. The spacious primary suite includes a walk-in closet and a spa-inspired bathroom with a jetted tub, walk-in shower, and dual vanities. All bedrooms are conveniently located on the main level, making this home ideal for multigenerational living or those seeking single-level comfort. Enjoy California living at its finest in the beautifully landscaped backyard, complete with a private built-in BBQ, elegant hardscape, and tranquil fountain. The oversized 3-car garage and additional parking for up to 7 vehicles provide ample space for guests and storage. Located on a quiet cul-de-sac just steps from Tustin Ranch Golf Club and zoned for top-rated schools, this move-in-ready home offers the perfect blend of luxury, location, and lifestyle.

12160 Glines Court, Tustin

$1,455,000
3 Beds 3 Baths P1-23211 MLS Closed Status
Quite possibly the greatest home this side of the Mississippi!!Welcome to 274 South Prospect Avenue, a masterfully crafted residence in the heart of Old Town Tustin with its charming cafes, trendy boutiques, and small-town character. This exceptional 3 bed/3 bath home has it all!!Spanning nearly 2,500 square feet with an open floor plan, covered balcony, attached two-car garage, and a rare 400-square-foot street-level commercial space with its own private entrance. Perfect for artists, entrepreneurs, or dreamers ready to bring their vision to life.Step inside and be greeted by soaring 18-foot ceilings in the living room, bathing the space in natural light and creating an atmosphere that feels both expansive and inspiring. This home has built in shelving, new carpeting and high-end shutters throughout. The kitchen is loaded with cabinets and features a breakfast bar, stainless steel appliances, granite counter tops and built-in microwave. The top floor primary suite is exceptionally large with built-in shelving and a bench seat. The open floor plan flows effortlessly, blending modern comfort with timeless design.Do you want the shortest possible work commute? Imagine if your commute was just going downstairs to your office!! Or, rent out the first floor commercial space and gain additional income! This house is one of 12 in a unique development where each home features a dedicated commercial storefront tailor-made for a seamless live-work lifestyle. At street level, the 400 square-foot commercial space with its own entrance opens the door to endless possibilities, ideal for a professional office, boutique, fitness studio, or a podcast studio. The other store fronts in the development include a med spa, photography studio, print shop and a financial planner.Old Town Tustin is adorable. The Wednesday farmers market is so close you can see it from your balcony. Enjoy coffee across the street at White Sparrow Coffee. Many great restaurants to choose from such as Rutabegorz, Roma D'Italia, Centro Winery, Storico Spaghetteria, the wildly popular Honda-Ya restaurant, Chaak Kitchen and the legendary Cream Pan bakery.This is more than a home, it's a lifestyle, a community, and an incredible opportunity to plant roots in one of Orange County's most desirable neighborhoods.

274 S Prospect Avenue, Tustin

$2,400,000
5 Beds 5 Baths OC25155743 MLS Closed Status
Welcome to 15205 Columbus Square, an elegant 5-bedroom, 4.5-bath plus a bonus room. Astoria Model 3B—the largest floor plan from the first phase of the community offering 3,740 sq ft of beautifully designed living space in the heart of Tustin Legacy. Thoughtfully laid out with one bedroom and full bath on the main floor and four spacious bedrooms upstairs, this home features soaring ceilings, crown molding, wide plank wood flooring, and a seamless indoor-outdoor flow perfect for entertaining. Over-sized windows with plantation shutters flood the interiors with natural light while adding timeless sophistication and privacy. Whether hosting weekend gatherings or enjoying a quiet moment on the charming front-facing balcony, this home invites you to live, relax, and connect. The heart of the home is a chef’s kitchen showcasing crisp white cabinetry, quartz counter-tops, a large island, designer pendant lighting, a 6-burner Wolf range, Viking double ovens, a built-in microwave, and a Sub-Zero refrigerator. Just off the kitchen, the light-filled living room features a cozy fireplace and custom built-ins, creating a warm and welcoming atmosphere. Custom closets are installed throughout the home, offering elevated storage solutions that are both functional and luxurious. Upstairs, the luxurious primary suite boasts a spa-like bath and walk-in closet, while additional bedrooms offer comfort and flexibility. Located near The District, top-rated schools, parks, and premier dining and shopping, this exceptional residence blends modern elegance with the ease of California lifestyle living—your gateway to stylish, connected, and comfortable everyday life.

15205 Columbus, Tustin

$1,212,500
3 Beds 2 Baths PW25148974 MLS Closed Status
Welcome to 1061 Regis, a beautifully remodeled single story home located in the peaceful and centrally located community of The Colony in Tustin. Single stories are difficult to find, especially in a location so centralized as this home. Take advantage of all Tustin has to offer; parks, parades, restaurants, entertainment, and fantastic schools, to name a few. This home is an entertainer's dream, with space inside and out to host family, friends, and neighbors. Inside, all are immediately taken with the high vaulted ceilings, exposed beams creating visual elements of grandeur, and natural illumination throughout, a sweet sentiment brought in by natural light and warmth to create a positive energy and aura of spaciousness larger than what the square footage would suggest. The rooms are refreshed and well situated, with two beyond the atrium, while the primary bedroom sits up front. The vaulted ceilings in the primary bedroom, along with spacious walk-in closet and primary bathroom with dual vanities, step in shower, and separate soaker tub complete the owner centric design of elevated living. Enjoy peaceful evenings by the fireplace, a multi-course dinner in the splendid dining room, or create the perfect meal in the light and bright kitchen updated with refreshed cabinets, contrasting countertops, and newly updated and upgraded stainless steel appliances. Don't want to cook? Maybe enjoy a treat or a coffee is all in the south facing breakfast nook. Outside, this home has the largest lot in the entire community by tremendous margin. A blank canvas, dotted throughout with mature trees and vegetation, has myriad opportunities to create the most ideal outdoor living and outdoor loving spaces, comfortable enough for an intimate evening, or vast enough to entertain the entire community of the Colony for an evening of fun and friendship. Become the second owner of this beautiful property. Come see today, and enjoy what makes this home special.

1061 Regis Way, Tustin

$1,525,000
6 Beds 4 Baths OC25150185 MLS Closed Status
Welcome to this rare opportunity, presented to market like this for the first time! NEW stair designs PHOTOS added. Full life has been infused into this unicorn 6 bed/4 bath property, to meet the respect commanded by such an extraordinary, soaring home on a quintessential corner lot in the renowned, timeless Tustin Meadows community. Select vital updates, such as flooring, lighting and ceilings now encompass the late mid-century character well-maintained by the owner Family of over 40 years. The cure for investors picking your finishes – how about the gift of a move-in ready canvas with the chance for you to decide how to work with the charm and add your personal tastes? This is the sought-after Plan 17 - Model D, “The Fleetwood” with notable glass providing abundant light and connection to the outdoors. Originally a three-bed/two-bath on the main level with three-bed & two-bath built on the 2nd level, but set back to not affect the high ceilings on level 1, whilst also creating an immense covered patio. The upstairs balcony features sunrise views and a bonus peek-a-boo of the Santa Ana Mountains. Enter the neighborhood via an enchanting pine tree-lined loop. Our garden court, grand double-door entry awaits. Step inside for high vaulted ceilings adding lofty spaciousness in the living and dining rooms. Beyond, an ample & warm family kitchen with a pass-through panoramic window for entertaining and picturesque views of your brand-new backyard with citrus trees. Step out to your oversized California Room for al fresco dining and family lounging & hosting, with the new landscape serving for play and the perfect backdrop. Head upstairs for even larger rooms, including the second Primary suite and yes, it’s true - a laundry room! Second option to the downstairs laundry. Multigeneration possibilities at its finest. Tustin Meadows is an active, master-planned community developed by R.H. Grant in 1967-69. There are 935 mid-century homes with impressive roof lines and strong curb appeal, 6 base floor plans with 4 models each. For low HOA, 2 community pools (1 Junior Olympic) and clubhouses. Plus, the 8-acre neighborhood central Centennial Park, which just REOPENED after a year-long $5M renovation! The close-knit lifestyle includes babysitting co-op, Dolphins swim team, summer concerts in the park and the traditional 4th of July annual parade, 5k & Carnival in the Park celebration. Shop The Market Place and dine in Old Town Tustin!

1691 Green Meadow Avenue, Tustin

$1,300,000
3 Beds 3 Baths PW25149164 MLS Closed Status
Welcome home to Tustin Meadows. Spacious two story home, recently updated, with gated courtyard for privacy. Double door entry, formal living room, dining room, plus family room. Almost 2000 square feet of living space! Enjoy entertaining with your new appliances in the kitchen, granite countertops and breakfast bar. The entire wall of the family room is windows and a glass sliding door to the covered patio space. Luxury wood grain laminate flooring throughout the home, tile in baths and kitchen. The granite faced fireplace is the highlight of the family room. All large bedrooms are up the wide staircase. All bedrooms have mirrored closet doors. The primary bedroom has cathedral ceilings with wood beam. Granite counters in the baths, walk in shower with bench seating in the primary bedroom, plus double sink vanity. Bathtub/ shower combination in hallway bath. Powder room downstairs is very convenient. Fresh paint, double paned windows and doors. Interior laundry room between the garage and the family room. Direct access from the two car garage, which boasts an epoxy floor and pull down storage with ladder. This home is light and bright and ready for it's new owners. Enjoy the lifestyle in Tustin Meadows complete with community pool, spa, clubhouse, park and playground area. Fun activiities during the year are provided by the association. This home is convenient to many very good schools, shopping and major fwys.

14652 Devonshire Avenue, Tustin

$3,050,000
5 Beds 6 Baths OC25146978 MLS Closed Status
FANTASTIC VIEW LOCATION. HIGHLY DESIRABLE FLOOR PLAN. MODERN ELEGANT UPGRADES. THIS HOME HAS IT ALL! Situated on an oversized lot overlooking a pristine greenbelt, it boasts TWO DOWNSTAIRS BEDROOM SUITES, one of which is a gracious “in-law” suite complete with living room, kitchenette, walk-in closet, and bathroom with shower. Upstairs comprises a spacious loft with a covered balcony overlooking the greenbelt, two large secondary bedrooms with walk-in closets, and the primary bedroom retreat also with greenbelt view. The primary bedroom retreat is luxurious and private with an impressive walk-in closet built with Italian wood by California Closets. The master bathroom is a true sanctuary with dual vanities, a spa-like soaking tub, and a huge walk-in shower with dual shower heads. Custom millwork and modern upgrades throughout the house enhance the elegance of the interior. Extensive stacking doors and high ceilings bring in the sunlight and blend the indoor and outdoor living spaces. The outdoors is just as enjoyable with a fireplace and TV in the California room and a beautiful custom-built fountain with the greenbelt as its backdrop. Residents in the community enjoy access to a wealth of HOA amenities and closeness to the District, the Market Place, and South Coast Plaza. Newer and highly rated schools including Heritage Elementary and Legacy Magnet Academy are the assigned neighborhood schools. Don't miss the opportunity to own this exceptional home. Schedule a showing today!

15 Stafford Place, Tustin

$1,541,000
4 Beds 3 Baths NP25142937 MLS Closed Status
Welcome to this beautifully updated detached home nestled in one of Tustin’s best neighborhoods—with no Mello-Roos. Located in the gated community of Miramonte, this residence enjoys a prime location near the Tustin Ranch Golf Club and the Tustin Marketplace. This spacious home seamlessly blends comfort and sophistication, featuring thoughtful upgrades inside and out. Step into inviting living spaces, where a large living room flows into a reimagined formal dining room adorned with Restoration Hardware lighting, custom lighted mini-bar, drink refrigerator, window coverings, and more. The entertainer’s kitchen is upgraded with elegant marble countertops, a designer backsplash, updated appliances, and a picture window above the sink offering views of the backyard. It’s both spacious and stunning. Upstairs, you'll find a versatile fourth bedroom or den, enhanced by recessed LED lighting and plantation shutters. Throughout the home, numerous upgrades include hardwood flooring, upgraded lighting, ceiling fans, and stylish fixtures. The remodeled primary suite features upgraded wood flooring, vaulted ceilings, custom Restoration Hardware drapes and hardware, and Lutron automatic window shades. The luxurious primary bathroom includes a modern walk-in shower, updated countertops, contemporary fixtures, a matching linen cabinet, and an added privacy door. Enjoy quintessential California living in the recently upgraded backyard oasis—complete with a built-in Delta Heat gas BBQ, cozy gas fire pit with Adirondack chairs, ambient café lighting, and new landscaping with updated irrigation and lighting systems. Additional highlights include a customized laundry center with newer cabinetry, tiled walls, concealed mechanicals, and a 240V EV charging outlet in the garage. This turnkey home is truly a must-see and offers far more than can be described here.

12931 Mackenzie Drive, Tustin

$975,000
4 Beds 3 Baths OC25132772 MLS Closed Status
HIGHLY UPGRADED DETACHED SINGLE-FAMILY HOME WITH CITY-APPROVED IMPROVEMENTS IN THE GATED COMMUNITY OF TUSTIN GROVE. This beautifully remodeled 4-bedroom, 2.5-bathroom home is the largest floor plan in the community and is ideally situated at the end of a cul-de-sac for added privacy and tranquility. An open and airy layout welcomes you with abundant natural light and stylish upgrades throughout. The spacious living room features a sleek linear electric fireplace, creating a cozy yet modern atmosphere. The fully remodeled gourmet kitchen showcases quartz countertops, custom cabinetry, and all-new stainless steel appliances, seamlessly connecting to the dining area and breakfast bar. Step outside to a large private patio with new pavement, perfect for outdoor dining and relaxation. Upstairs, the primary suite features a spacious mirrored closet and a luxuriously remodeled en-suite bathroom. Three additional bedrooms are located nearby, along with a beautifully updated second bathroom. The hallway includes brand-new cabinetry for added storage, and the laundry area is conveniently situated near all bedrooms. Additional upgrades include brand-new double-pane windows, new interior doors, wide-plank LVP flooring, tall baseboards, recessed lighting, and fresh interior paint throughout. Enjoy very low HOA dues, no Mello-Roos, and low property taxes. Community amenities include a pool, spa, BBQ area, and playground. Centrally located near top-rated schools, shopping, dining, pickleball courts, and major freeways—this home offers the perfect combination of comfort, style, and convenience.

14941 Almond Grove Court, Tustin

$7,388,888
5 Beds 8 Baths OC25131012 MLS Closed Status
A Rare Hilltop Jewel in Tustin Ranch Estates,Perched atop a private knoll in the ultra-exclusive, 24-hour guard-gated enclave of Tustin Ranch Estates, this iconic mansion is a hidden sanctuary where timeless elegance meets modern grandeur. Set on a 34,400 sq ft lot with over 9,273 sq ft of living space, the estate features 5 spacious bedrooms, 8 bathrooms, and a 4-car garage with an extended motor court for 10+ additional vehicles. Meticulously crafted with premium upgrades, the chef’s kitchen is a culinary dream—equipped with custom German Miele appliances, separate Chinese and Western cooking areas, and tailored soft-close cabinetry with layered pull-out drawers. Four ovens, two oversized refrigerators, multiple cooktops, and three dishwashers offer power and elegance for everyday living and grand entertaining. The main level welcomes you with a refined in-law suite, formal home office, bright great room, and a flexible entertainment lounge that easily converts to a private theater. Resort-style features include an indoor resistance pool, sauna, and sunlit solarium with fireplace. Dual formal dining rooms and a wet bar elevate hosting possibilities. The fully integrated smart home system offers surround sound and Wi-Fi amplification indoors and out. Upstairs, the grand primary suite enjoys a private view balcony with sweeping mountain and city-light views. Three additional en-suites and a large secondary study provide flexible living for multi-generational needs or remote work. Three access points—a grand spiral staircase, secondary stairs, and a private elevator—ensure seamless flow throughout. The landscaped grounds bloom year-round with mature trees, creating a tranquil garden oasis. With no rear neighbors, enjoy panoramic park-facing views and resort amenities: a saltwater pool with spa, basketball court, mini golf, and built-in BBQ. Expansive courtyards offer space for unforgettable gatherings under the California sun. Freshly repainted and updated with new premium carpet, this home is move-in ready. Ideally located near top-rated elementary and middle schools and just minutes from acclaimed Beckman High, this is a rare opportunity to own a true legacy estate in the heart of Tustin Ranch. Welcome to the pinnacle of Southern California living.

2535 Bronzewood Drive, Tustin

$1,680,000
4 Beds 2 Baths PW25128017 MLS Closed Status
Stunning Single-Story Oasis in Tustin! Get ready to fall in love with this beautifully updated single-story gem, nestled in a great Tustin neighborhood and featuring a lush, tropical-inspired backyard retreat. Greeted by an extra-large paved driveway with inlaid shells and honed finish, a beautiful appearance with ample parking for guests. Entering elegant double mahogany doors with custom slump glass sunburst and step into a space designed for comfort, style, and serenity. 4 spacious bedrooms and 2 stylishly upgraded bathrooms, this home offers the perfect blend of comfort and elegance. The secluded primary suite is a true sanctuary, complete with custom wood sliding door louvres that open directly to your lush, private yard—back yard shade sail patio covers make it ideal for peaceful mornings or sunset relaxation. The Primary bathroom features: Hansgrohe faucets and fixtures, Custom Bubinga wood vanity, Oversized shower with seating and ½" thick glass enclosure, Elongated double-sink with dual faucets, Robern medicine cabinet, Imported Italian tile, a custom layered mirror, tall Toto toilet, and a Mahogany door with decorative slump glass. The secondary bathroom includes high-end finishes as well: Hansgrohe faucets and fixtures, Glass-enclosed shower with sliding door, Robern medicine cabinet, Imported tile and custom tile-framed mirror, a linen closet and tall Toto toilet. The three additional bedrooms are generously sized, featuring custom window sills and wood window louvres. Two of the rooms are currently used as home offices with built-ins—one finished with rich Brazilian Koa wood flooring, the other with natural Rajah Slate. At the heart of the home, the chef’s kitchen is sure to impress with: KitchenAid and Thermador appliances, Double wall oven with convection and standard oven, Ribbon Mahogany cabinetry, Pull-out pantry and under-cabinet drawers, Golden Lightning granite counters with a cantilevered, chiseled-edge bar, Custom hand-blown hanging bar lights and Hidden pull-out TV for entertainment. Oversized two-car garage with Epoxy flooring, Built-in workbench and overhead cabinetry and direct access to the home. Located within the boundary of top-rated and highly sought after Foothill High School and just minutes from shopping, dining, and the charm of historic Old Town Tustin. Don’t miss your chance to own this move-in-ready beauty!

14192 Livingston Street, Tustin

$1,165,000
3 Beds 3 Baths SW25122088 MLS Closed Status
Welcome to 285 Lodestar, a stunning, turn-key contemporary townhome located in the highly desirable Levity community at Tustin Legacy. Tucked in a private interior location, this thoughtfully designed 3 bedroom, 2.5 bath home also features a versatile ground-floor flex space -perfect for an office, studio or additional living area. This property blends modern style and comfortable living in one clean, move-in ready package. Inside, you’ll find clean architectural lines, abundant natural light and sophisticated, comfortable spaces throughout. The main living area features high-end tile flooring, plantation shutters and a spacious open layout. The designer kitchen includes a large center island, solid surface countertops, white shaker cabinets, custom stone backsplash and stainless steel appliances, all flowing seamlessly into the generous dining and living areas. A private balcony off the kitchen is perfect for morning coffee or enjoying the evening breeze. Upstairs, the primary suite is a peaceful retreat with large windows, a walk-in closet, and a spa-style en-suite bath featuring dual sinks and a glass-enclosed shower. Two additional bedrooms provide flexibility for guests, family hobbies or a home office. Additional highlights include a welcoming front sitting porch, side-by-side full size laundry area, recessed lighting, central A/C, and an attached 2-car garage. Living in Tustin Legacy means enjoying one of Orange County’s most connected and vibrant communities. You’re within walking distance to great shopping and dining at The District, Whole Foods Market, Movie Theater, Bowling Alley, Farmer's Market, 26 acre Tustin Legacy park, Veterans Sports Park, the renowned Legacy Magnet Academy School and the Historic Tustin Blimp Hanger to name a few. With easy access to the 5, 55 and 405 freeways, minutes from John Wayne Airport, many award winning schools and central to all Orange County has to offer this location is truly unbeatable. Residents of the Levity development also enjoy private resort-style amenities including a sparkling community pool, relaxing spa, beautiful BBQ gathering area and great access to the adjacent Victory Community Park. With its unbeatable location, sleek modern design, and turn-key condition, 285 Lodestar is the perfect place to call home!

285 Lodestar, Tustin

$1,450,000
3 Beds 3 Baths OC25115577 MLS Closed Status
Gorgeous Turnkey Home in the Highly Sought-After Gated Community of Vidorra in Tustin Ranch! Located on a Prime Corner Lot with no homes directly in front and no neighbors behind, this home boasts stunning views of the canyons, mountains, and lush greenbelt, providing exceptional privacy and a serene setting. This move-in-ready residence offers the perfect blend of style, comfort, and functionality. Step into the formal foyer and experience an open-concept floor plan with high ceilings, dark wood flooring, and an abundance of natural light throughout. The bright and airy Chef’s kitchen features white shaker cabinets, new marble-like Quartz countertops, Moroccan tile backsplash, stainless steel appliances, and ample counter space. The Kitchen opens to a charming Dining area with direct access to a spacious balcony - ideal for indoor/outdoor entertaining, grilling, or taking in tranquil greenbelt and mountain views. The Dining area flows seamlessly into the spacious Great Room and includes a cozy fireplace, custom media built-ins, and large windows that frame beautiful lush views. A stylish powder room serves guests on the main level. The Luxurious Primary Suite is a serene retreat with a large walk-in closet with custom built-ins and a beautifully upgraded spa-inspired bath featuring dual vanities, an oversized walk-in shower, and picturesque views. Two additional spacious bedrooms are located on the lower level and share a full bath. A versatile lower-level Loft offers additional space for lounging, a home office, or a playroom - with direct access to the low maintenance backyard. Additional upgrades include fresh interior paint and new carpeting. The home also offers direct access to Peters Canyon hiking trails from within the community and is just minutes from lots of shopping and dining. Zoned for award-winning Tustin Unified Schools, including Beckman High. Low HOA and no Mello Roos. Don’t miss this rare opportunity - this home will go fast!

10108 Marchant Avenue, Tustin

$1,260,000
3 Beds 2 Baths PW25117645 MLS Closed Status
Tucked behind a charming wood-decked courtyard in the heart of Tustin Meadows, this reimagined farmhouse-inspired gem effortlessly blends rustic warmth with modern sophistication. Every inch of this 3-bed, 2-bath home has been thoughtfully redesigned—from the sunlit interiors to the high-end finishes—creating a space that feels both elevated and inviting. With 1,268 sq ft of living space on a generous 5,000 sq ft lot, it’s the kind of home that makes you slow down, breathe deep, and instantly feel at ease. Step through the private front courtyard and into a warm, sunlit sanctuary. French doors from the living room open directly to a wood deck—perfect for morning coffee or evening gatherings. Inside, wide-plank oak-style laminate floors flow through open-concept spaces filled with natural light, including a dining area beneath a stunning skylight. The kitchen is a showstopper with custom white oak cabinets, quartz countertops, and sleek finishes—all designed with both style and function in mind. Every detail has been curated, from solid-core Shaker doors to designer-inspired bathrooms. The primary suite is a peaceful haven featuring dual closets and a spa-like bath with champagne gold fixtures, dual shower heads, frameless glass, and a double sink vanity—all tucked behind a modern barn door. Major upgrades include all-new electrical, a 200-amp solar ready panel, new dual-pane windows, brand-new HVAC system, a 30-year composition shingle roof, all copper plumbing, all new fixtures, new interior doors and so much more. Peace of mind for years to come. Located in the sought-after Tustin Meadows community, enjoy access to two clubhouses, multiple pools (including a junior Olympic-size pool), playgrounds, parks, and neighborhood events like the iconic 4th of July parade. Just minutes from The District, The Marketplace, and top-rated schools, this home offers both convenience and community. Homes like this don’t come around often. Come see it for yourself—this is the one you’ve been waiting for. **All Updates done with City Permits and Full Approval**

1931 Roanoke Avenue, Tustin

$565,000
2 Beds 2 Baths OC25117886 MLS Closed Status
*SELLER MOTIVATED ! OFFER FELL THROUGH ! SECOND CHANCE ! TURNKEY ! END UNIT ! UPGRADED THROUGHOUT !*Best location in the community, close to parking with no neighbor behind and a large covered patio. Wall-to-wall and floor-to-ceiling windows and doors for the ultimate indoor/outdoor experience. Feel the ocean breeze with so much natural light throughout. Just minutes from major cities in any direction. Welcome to this beautifully updated oversized 2-bedroom, 1.5-bath home that’s truly move-in ready. Step inside to a bright open-floor plan with brand-new plank flooring and a thoughtfully refreshed kitchen featuring rich cherry cabinetry and elegant quartz countertops. Upstairs, both bedrooms share a spacious, spa-like bathroom complete with a separate soaking tub, a walk-in granite-adorned shower, and a matching cherry vanity topped with quartz. Enjoy seamless indoor-outdoor living with a generously sized, fully fenced patio—perfect for relaxing or entertaining—just off the kitchen and living room. Conveniently located just steps from the carports, this home is part of an amazing, friendly community offering wonderful amenities like a sparkling pool, laundry facilities, and even a dog park. Large carport with ample storage ! You’ll love the location, just minutes from upscale shopping, delicious dining, and nestled within a top-rated school district. A truly special place to call home.

15500 Tustin Village Way Unit 28, Tustin

$870,000
2 Beds 3 Baths OC25117014 MLS Closed Status
EXCEPTIONAL TOWNHOME IN THE ORCHARDS – THOUGHTFULLY RENOVATED AND MOVE-IN READY! Welcome to this beautifully upgraded townhome in the desirable Orchards community, where style meets functionality in every detail. Step inside to discover custom maple cabinetry in the kitchen, featuring a unique cutout by the sink that enhances both charm and practicality. The large single-basin sink is framed by white quartz countertops and and an abundant of white shaker cabinets. Adding to the appeal are vaulted ceilings, a cozy fireplace in the living room, and newer luxury beveled-edge vinyl plank flooring throughout the downstairs. Step outside to a spacious patio just off the living room—an ideal setting for outdoor dining, entertaining, or simply unwinding. Enjoy the charm of your own apple tree and a flourishing lime tree, bringing fresh fruit and natural beauty to your backyard oasis. Upstairs you'll find the primary suite is a true retreat, featuring a remodeled bathroom with elegant white shaker cabinetry and matte gold finishes, a luxurious soaking tub, and custom built-ins in the closet for added organization. The secondary ensuite bedroom offers a private retreat of its own, complete with a serene balcony overlooking the magnolia tree lined street, perfect for morning coffee or evening relaxation. Thoughtfully designed custom closet built-ins provide stylish and efficient storage. Recent renovations elevate this home’s allure, including upgraded light fixtures, stylish bathroom mirrors, bath fans, custom shutters, and attractive window treatments. The home is equipped with a newer HVAC system with a high-efficiency heat pump, ensuring year-round comfort. Electric vehicle owners will appreciate the installed car charger with space ready and equipped to accommodate a second charger. The oversized 2-car garage is complete with overhead storage and built-in cabinets. With every detail thoughtfully considered, this townhome is the perfect blend of comfort, efficiency, and modern elegance. Don’t miss the opportunity to own one of The Orchards’ finest!

2348 Sunningdale Drive, Tustin

$610,000
2 Beds 2 Baths PW25112970 MLS Closed Status
Welcome to this beautifully renovated Condo in the heart of Tustin! This 2-bedroom, 1.5-bath residence has been completely upgraded from top to bottom with no expense spared — everything is brand new, making it truly move-in ready and show like a model. Step inside to a modern open layout featuring new flooring, recessed lighting, new ceiling fans, and all-new fixtures throughout. The fully updated kitchen boasts quartz countertops, brand-new stainless steel appliances including a stove, microwave, dishwasher, and refrigerator, and stylish new cabinetry — perfect for everyday living and entertaining. Enjoy comfort and efficiency with a new central AC system, new dual-pane sliding and front windows, and a brand-new roof (installed by the HOA just one month ago). The bathrooms have been completely redone with a new tub, new shower, and matching quartz countertops for a sleek, consistent look. Step outside to your own private enclosed patio — ideal for entertaining or relaxing in peace. Additional conveniences include one enclosed garage space, an additional parking permit, and access to the community laundry room. The community offers a sparkling pool, lush landscaped grounds, and HOA covered amenities that include trash, sewer, water, and front yard maintenance — providing easy and low-maintenance living. Located in a prime Tustin location, this home is near Frontier Park, The District, Tustin Marketplace, shopping, dining, and entertainment. With easy freeway access, everything you need is right at your fingertips. Don't miss this rare opportunity to own a fully turnkey home in one of Orange County’s most desirable neighborhoods!

1881 Mitchell Avenue Unit 114, Tustin

$1,235,000
3 Beds 3 Baths OC25104600 MLS Closed Status
Welcome to 15561 Jasmine Place – a sun-filled, corner townhome nestled in the highly desirable Columbus Grove community within the Irvine Unified School District. This beautifully maintained residence offers 3 spacious bedrooms, 2.5 baths, and an open-concept layout designed for both comfort and style. The gourmet kitchen features Quartz countertops, a designer tile backsplash, crisp white cabinetry, and flows seamlessly into the dining area with direct access to a private courtyard – perfect for indoor/outdoor entertaining. Enjoy multiple living spaces including a formal sitting room with French doors opening to a charming front porch overlooking Grove Park, and a cozy family room with a fireplace and convenient guest bath. Upstairs, the primary suite offers dual walk-in closets, a soaking tub, walk-in shower, and dual vanities. Two additional bedrooms, a dual-sink hallway bathroom, and a dedicated laundry room complete the second floor. Upgrades and amenities include rich hardwood floors throughout, including the stairs, tile flooring in all bathrooms, recessed lighting, and an EV charging circuit in the spacious 2-car garage. Situated in a premium location facing the park with serene views, you’ll also enjoy close proximity to playgrounds and basketball courts. Residents of Columbus Grove enjoy access to resort-style amenities including pools, spa, BBQ areas, parks, and fitness trails. Ideally located near The District, Tustin Marketplace, top-rated schools, major freeways, toll roads, and just a short drive to the beach, South Coast Plaza, and more. Don’t miss this incredible opportunity to live in one of Tustin’s most sought-after communities!

15561 Jasmine Place, Tustin

$1,460,000
5 Beds 3 Baths PW25110759 MLS Closed Status
Say “Hello” to your forever home! Welcome to this spacious 5-bed, 3-bath home, on a cul-de-sac street in one of Tustin’s highly desirable neighborhoods meticulously updated and maintained by the current owners! With 2,236 square feet of living space on a 7,380 square foot lot, this home is designed for comfort, style, and easy living. Step inside and fall in love with the bright, open floorplan that makes everyday living and entertaining a breeze. The heart of the home is the stunning updated kitchen, featuring an island with a breakfast bar, newer appliances, sleek countertops, large pantry and tons of storage. Downstairs, you’ll find 3 spacious bedrooms, including a primary suite, plus a second bathroom with a large walk-in shower. For additional privacy on the ground floor, the 2 guest bedrooms and bathroom are on the other side of the home from the primary bedroom. Upstairs, 2 more oversized bedrooms and another full bath offer the perfect setup for separate living quarters for guests, gym, studio, home office. This home is packed with thoughtful upgrades, including newer central HVAC and hot water heater, updated bathrooms, tile flooring on the main level, premium carpet on 2nd level, recessed lighting, ceiling fans, stylish light fixtures, and energy-efficient dual-pane windows and sliders throughout. Outside, you’ll love the low-maintenance landscaping, a charming private front courtyard, and a huge covered back patio-perfect for relaxing, playing, entertaining, pets, or just enjoying So Cal’s beautiful weather year-round! The home has been recently tented for termites to offer buyers peace of mind. This home is ready for you to move in-no delays or hassles. And let’s talk about location, location, location-this home is just minutes from great restaurants, shopping, parks, the beach, entertainment venues, and professional sports teams. Plus, it's in the highly rated Tustin Unified School District! With no HOA and a low tax rate, this is the perfect place to call home! Don’t wait-this home is waiting for you! Schedule your showing today!

13421 Epping Way, Tustin

Start Your Search

Based on information from California Regional Multiple Listing Service, Inc. as of . This information is for your personal, non-commercial use and may not be used for any purpose other than to identify prospective properties you may be interested in purchasing. Display of MLS data is usually deemed reliable but is NOT guaranteed accurate by the MLS. Buyers are responsible for verifying the accuracy of all information and should investigate the data themselves or retain appropriate professionals. Information from sources other than the Listing Agent may have been included in the MLS data. Unless otherwise specified in writing, Broker/Agent has not and will not verify any information obtained from other sources. The Broker/Agent providing the information contained herein may or may not have been the Listing and/or Selling Agent.