Refine Search
Sort by
$2,898,990
4 Beds 4 Baths OC26199591 MLS Active Status
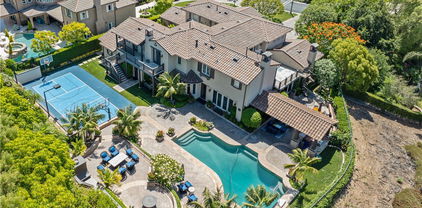
Nestled in the exclusive, 24hr guard-gated Treviso community of Tustin Ranch, 11739 Willard is a sprawling single-story estate balancing sophisticated luxury with relaxed Southern California living. Located across from the Tustin Ranch Golf Club and surrounded by scenic hills, this 3,439 SF home offers premier privacy, 4 bedrooms, 3 baths, and a 3-car tandem garage. A dramatic tall rotunda and wood arched door welcome you to custom inlaid tile with a unique mosaic design. The front formal living room provides a serene retreat with custom built-in cabinetry & sheer drapery panels. The elegant tiled hallway leads you to a separate intimate formal dining room perfect for dinner parties and features a custom mirror & chandelier. Built for entertaining, the kitchen is the heart of the home and boasts warm maple cabinetry, granite counters, a center island, upgraded appliances, a built-in refrigerator, built-in home office nook and a breakfast area overlooking the yard. The adjacent large family room features a built-in entertainment center, wool inlaid carpeting & a double sided fireplace. The highly unique floor plan separates each of the 3 bedrooms & office into its own private wing. The primary suite is a true sanctuary with soaring ceilings, walls of windows, and an ensuite bath with a jetted soaking tub, dual vanity sinks with a makeup area and custom tiled counters tops and shower featuring aqua jewel toned premium tile imported from Germany. The stunning home office showcases gorgeous ceiling height custom cabinets and faces out onto the pool, a welcome distraction from your work day. Two incredible outdoor spaces await. Multiple sets of glass doors open on to a central interior courtyard with a sparkling pool and fountains. This patio area features shaded overhead niches and is a great place to relax & read a book as well as BBQ. The separate backyard features a covered patio, large grassy area, and mature trees ensuring complete privacy. Enjoy top-ranking schools within walking distance, Peters Canyon trails, and the Tustin Marketplace. Explore Old Town Tustin’s farmers markets, Art Walks, and local dining. Ideally centered in Orange County, you are within 20 minutes of beaches, South Coast Plaza, Anaheim sports venues, and Disneyland. Experience the pinnacle of single-story luxury.

11739 Willard Avenue, Tustin

$2,595,000
4 Beds 3 Baths OC26191612 MLS Active Status
Spectacularly renovated Tustin Ranch pool home tucked at the end of a quiet cul-de-sac in the sought-after Almeria community. 2162 Sonbria sits on an approximately 7,200-square-foot lot—one of the largest and most private in the neighborhood—and offers approximately 3,462 square feet of beautifully updated living space with 4 bedrooms, 3 bathrooms, and a resort-style backyard with a remodeled pool and spa. A dramatic entry with impressive vaulted ceilings and a newly designed custom staircase and banister sets the tone. The light-filled floor plan features formal living and dining rooms and three fireplaces—in the living room, den, and primary suite—adding warmth throughout. The completely rebuilt, chef-inspired kitchen centers on an oversized island with quartz countertops, custom cabinetry, and new stainless steel appliances, with abundant storage for daily living and entertaining. Beautiful new luxury vinyl plank flooring, new doors, and recessed lighting carry throughout, while a redesigned fireplace with custom mantel reflects the attention to detail found throughout the home. Every bathroom has been beautifully renovated with updated vanities, new showers, fixtures, and finishes. The primary suite offers its own fireplace and a remodeled bath with a striking pedestal soaking tub. Upstairs, an expansive den/great room offers exceptional flexibility as a family room, game room, home office, or potential second primary suite. Improvements extend well beyond the finishes: a full PEX repipe, new Nest/Google remote control via smartphone/wifi to control the dual-zone HVAC, a new water heater, fresh interior and exterior paint, and epoxy-coated garage floor. The private backyard is designed for Southern California living, with a newly replastered and retiled pool featuring all-new equipment and pump, a heated spa, entertaining and sunning areas, lawn, and mature landscaping. Ideally located near Tustin Ranch Golf Club, neighborhood parks, playgrounds and trails, Peters Canyon, and The Market Place for shopping and dining, within Tustin Unified School District including Beckman High School, with easy access to the 5, 55, and 405 freeways. Bonuses are the low property taxes and HOA dues.

2162 Sonbria, Tustin

$3,299,000
5 Beds 5 Baths PW26185575 MLS Pending Status
Welcome to 8 Stafford Place, a One of a Kind Masterpiece Being Offered For the First Time by Its Original Owner. Ideally Situated Within the Highly Sought-After Greenwood Community in Tustin Legacy, This Turn-Key Home Sits on one of the Largest Lots in the Community, Featuring Five Bedrooms, Four and a Half Bathrooms, Dual Master Suites (One Located on the Main Floor), Office, and Countless Upgrades. Owner Upgrades Include a Built-In Sound System Throughout, Halo Water Purifier System, and More! The Formal Dining Room Features Wainscoting, Crown Molding, Built-In Speakers, and Sits Adjacent to the Kitchen. The Chef’s Kitchen Features a Large Island with Sink, Counter Seating, Thermador Built-In Fridge, KitchenAid Stainless Steel Appliances, Walk-In Pantry, Dual Ovens, and a Breakfast Nook Overlooking the Backyard. The Family Room Includes a Stunning Coffered Ceiling, Built-In Entertainment Center, Accordion Door to the California Room, Offering the Best of Indoor/Outdoor Living. The Main Floor Master Suite Provides a Sitting Area, Wet Bar with Mini Fridge, Walk-In Closet, and En-Suite Bath with Walk-In Shower, Perfect for Multi-Generational Living. The Upstairs Master Suite Includes Wainscoting, a Private Balcony Overlooking the Backyard, Custom Walk-In Closet, and En-Suite Bath with Dual Vanities, Oversized Walk-In Shower, and Soaking Tub. Direct Access Two Car Garage with Epoxy Floors and Built-In Cabinets. The Resort-Style Backyard Boasts a Pool with Baja Shelf and Water Feature, Spa, California Room with Fireplace, Turf, Pomegranate Trees, Elevated Seating Area, Landscape Lighting, and Outdoor Kitchen with BBQ/Bar Seating. Community Amenities Include: Private Resort-Style Recreation at the Legacy Club, BBQs, Splash Park, Clubhouse, Pool, Spa, Basketball/Bocce Ball Courts, Pickleball, Grass Area, and Multiple Kid Playgrounds. Steps Away from Shopping, Entertainment, and Restaurants at The District. Easy Access to the 5/55/405 Freeways and 261/241/133 Toll Roads. 8 Stafford Place is a Must See!

8 Stafford Place, Tustin

$6,995,000
6 Beds 7 Baths OC26168728 MLS Active Status
Discover a true hidden gem in Tustin Ranch Estates, a sought after guard gated community known for its privacy and prestige. Adding to the exclusivity, this residence features its own extended driveway secured by a private gate, a rarity found in only a handful of homes in the neighborhood, offering an extra layer of security and an impressive sense of arrival. Striking curb appeal sets the tone from the moment you approach, with clean contemporary architecture and manicured landscaping framing the entrance. The location is truly premium, set on a single loaded street at the end of a quiet cul-de-sac with no neighbors directly in front or behind. This estate is one of only a few fully renovated contemporary homes in the entire community, offering approximately 5,902 square feet of sophisticated living space on an expansive 25,831 square foot lot. Designed for both everyday luxury and effortless entertaining, the residence features 6 spacious bedrooms and 5 full bathrooms and 2 half bathrooms, including a luxurious primary suite on the upper level complete with its own private deck and sweeping mountain views. The downstairs bedroom is currently configured as an office and gym, offering exceptional flexibility to suit a variety of lifestyles. The home also boasts a private movie theater and a dedicated office space, creating an ideal balance of work, wellness, and recreation. Walls of glass and beautifully curated contemporary finishes create bright, open living spaces that seamlessly connect to the resort inspired backyard. Designed for year round entertaining, the outdoor retreat showcases a sparkling pool and spa, a BBQ area, and multiple lounge and dining areas surrounded by mature landscaping and exceptional privacy. Complete with a four car garage and room for boat or RV parking, residents of this exclusive community enjoy 24 hour guard gated security, private hiking and biking trails, a community dog park, and convenient access to premier shopping, dining, golf, and major freeways, all within the top rated Tustin Unified School District. Combining modern design, versatile living spaces, and an unrivaled setting, this exceptional property is a rare find in one of Tustin’s most coveted neighborhoods.

11236 Amberdale Drive, Tustin

$2,595,000
5 Beds 3 Baths PW26158399 MLS Active Status
Welcome to 2301 Moortown Drive, a Fully Remodeled Home Located on The 10th Hole of Tustin Ranch Golf Course Within the Highly Desirable Palo Vista Gated Community. This Home Showcases Five Bedrooms, Three Full Bathrooms (Including a Main Floor Bedroom and Bathroom), Luxury Vinyl Plank Flooring, Soaring Ceilings, and Panoramic Golf Course Views. Thoughtful Owner Upgrades Include a Newer Furnace, HVAC System, and Water Heater. The Formal Living Room Features Soaring Ceilings and Opens to the Dining Room with Backyard Views. The Thoughtfully Designed Kitchen Enjoys Quartz Counters, Ceiling-Height Tile Backsplash, Kitchen Island with Seating and Storage, New Stainless Steel Appliances, Custom Soft-Close Cabinetry with Pull-Out Drawers, Built-In Refrigerator, and a Breakfast Nook with French Doors Opening to the Backyard. Adjacent to the Kitchen, the Spacious Family Room Features a Cozy Fireplace, and Bar Area with Wine Fridge. The Expansive Master Suite Features a Vaulted Ceiling and Private Balcony Overlooking the Golf Course. The En-Suite Bathroom Includes Dual Vanities, Walk-In Closet with Built-Ins, Frameless Glass Walk-In Shower, and Separate Soaking Tub. The Main Floor Bedroom is Currently Configured as an Office, Complete with Custom Built-Ins and Desk. Additional Highlights Include an Indoor Laundry Room with Built-In Cabinetry and Utility Sink, Along with a Direct Access Three Car Garage Featuring Built-In Storage, Epoxy Floors, and EV Charging. The Well-Maintained Backyard Features Turf, Covered Patio, Outdoor Kitchen with Built-In BBQ and Mini Refrigerator, Lush Landscaping, Landscape Lighting, Multiple Seating Areas, and Sweeping Views of the Tustin Ranch Golf Course. HOA Amenities Include a Gated Entrance, Resort Style Pool/Spa, and Tennis Court. A Short Walk/Drive to Award Winning Tustin Unified Schools, Tustin/Irvine Marketplace, Tustin Ranch Golf Course, Irvine/Peters Canyon Regional Parks, and Hiking/Biking Trails. Easy Access to 5/55 Freeways and 241/261 Toll Roads. 2301 Moortown Drive is a Must See!

2301 Moortown Drive, Tustin

$2,820,000
5 Beds 5 Baths OC26141368 MLS Closed Status
HIGHLY DESIRABLE FLOOR PLAN. TIMELESS DESIGNER FINISHES. EXPANSIVE BACKYARD. LUXURY LIVING AT ITS FINEST! The thoughtfully designed floor plan features a gracious downstairs "in-law" suite complete with its own living area, kitchenette, walk-in closet, bathroom, and private exterior entrance to the backyard—ideal for multi-generational living, extended family, or long-term guests. One of the home's most exceptional highlights is the fully PERMITTED ENCLOSED CALIFORNIA ROOM, now transformed into an elegant Tea Room with HVAC, plumbing, electrical, and a wet bar with sink, creating a seamless extension of the living space for entertaining or everyday enjoyment. Expansive stacking glass doors and soaring ceilings bring in abundant natural light while creating a seamless indoor-outdoor living experience. Upstairs offers a spacious loft, three secondary bedrooms, and a luxurious primary suite with a spacious covered balcony, a spa-inspired bathroom, and a custom walk-in closet with built-in cabinets. Thoughtfully curated designer finishes throughout the home—including custom millwork, designer wallpaper, premium tilework, marble countertops, and designer lighting—reflect exceptional craftsmanship and meticulous attention to detail. Additional highlights include custom window treatments, surround sound system, a fully hardwired security camera system, and PAID-OFF SOLAR PANELS, offering the perfect blend of luxury, comfort, and energy efficiency. Situated on ONE OF THE LARGEST BACKYARDS in the Greenwood community, the professionally designed outdoor space features premium porcelain tile, a built-in BBQ station, and generous space for entertaining, all with an elegant, low-maintenance design. Residents enjoy resort-style HOA amenities including pools, parks, playgrounds, clubhouse, and sports courts, all just minutes from The District at Tustin Legacy, The Market Place, Costco, Airport, and major freeways. Assigned to highly rated Heritage Elementary and Legacy Magnet Academy, this exceptional home combines luxury, comfort, and convenience in one of Tustin Legacy's most desirable neighborhoods.

16 Windrow Rd, Tustin

$2,590,000
5 Beds 3 Baths OC26126201 MLS Active Status
Welcome to this beautifully upgraded home in the highly sought-after gated El Dorado community of Tustin Ranch! Ideally situated on a rarely available cul-de-sac street, this meticulously maintained residence offers a spacious lot with scenic Peters Canyon views, 4 bedrooms plus a huge bonus room that can easily serve as a 5th bedroom, home office, gym, or media room. With LOW TAXES and NO MELLO-ROOS, this home is a rare find in one of Orange County’s most desirable neighborhoods. Step through the double-door entry into a light-filled interior featuring soaring ceilings, abundant natural light, and an open, inviting floor plan. The remodeled chef’s kitchen is the heart of the home, showcasing custom cabinetry, Cambria quartz countertops, a large center island, built-in microwave, built-in wine refrigerator, new range hood, stainless steel appliances, and generous storage. Additional upgrades include a water filtration system, water softener, custom primary closet organizer, new window shutters, new garage door motor, upgraded lighting, custom shades, wrought-iron staircase, upgraded HVAC system, water heater, precast fireplace surround, and much more. The spacious primary suite provides a luxurious retreat, while the beautifully remodeled bathrooms feature custom vanities, quartz countertops, frameless glass shower enclosures, subway tile accents, Kohler fixtures, designer tile flooring, and a freestanding soaking tub. Engineered wood flooring flows throughout the main living areas, complemented by plush carpeting in the bedrooms and family room. Designed for seamless indoor-outdoor living, the oversized backyard offers a sprawling stone patio with pergola, expansive grassy area, and picturesque canyon views—perfect for entertaining, relaxing, or enjoying family gatherings. Residents of the gated El Dorado community enjoy resort-style amenities including a pool, spa, BBQ area, tot lot, greenbelts, movie nights, and year-round neighborhood events. Conveniently located near award-winning schools, Peters Canyon Regional Park, Tustin Ranch Golf Club, The Marketplace, premier shopping, dining, and entertainment, with easy access to Newport Beach, Laguna Beach, Fashion Island, South Coast Plaza, and major freeways. Offering an exceptional combination of location, lifestyle, community, and extensive upgrades, this move-in-ready home presents a rare opportunity to own in one of Tustin Ranch’s most coveted gated communities.

10935 Osterman Avenue, Tustin

$2,725,125
5 Beds 4 Baths OC26108381 MLS Closed Status
Welcome to 403 Hudson Drive, an extensively upgraded move-in ready home located on a quiet cul-de-sac in the highly sought-after Tustin Fields community. This spacious 5 bedroom, 4 bathroom residence features a desirable main floor bedroom and bath, multiple bonus rooms with flexible use potential including an office, gym, playroom, or additional bedroom, brand new carpet throughout, fresh interior paint, and custom crown moldings throughout. The main level offers a functional and spacious layout with a formal living room, dining room, expansive family room with fireplace, and an open chef’s kitchen featuring granite countertops, stainless steel appliances, dual ovens, built-in refrigerator, oversized island. Just behind the kitchen, a dramatic split staircase creates a stunning architectural focal point leading to the second level. The resort-style backyard is built for entertaining with a pool featuring a rock waterslide and fountain, paving stones, lush landscaping, multiple seating areas, a large brand new turf area, and a top-of-the-line built-in BBQ with fridge. The spacious primary suite includes dual Caesarstone countertops with designer backsplash, a walk-in shower, separate soaking tub with tile surround, and two oversized walk-in closets. Additional highlights include custom built-in cabinetry in the attached two-car garage, a separate attached one-car garage, and access to Tustin Fields community amenities including pool, spa, parks, playgrounds, and BBQ areas, all within the award-winning Irvine Unified School District and just moments from The District at Tustin Legacy.

403 Hudson Drive, Tustin

$2,739,900
5 Beds 5 Baths PW26101065 MLS Closed Status
Welcome to 1447 Charleston Street, a Turn-Key Dream Home Located on an Interior Lot in the Highly Sought After Columbus Square Community of Tustin Legacy. Formerly a Model Home, This Residence Sits on One of the Biggest Lots in the Community, Showcasing Five Bedrooms, Four and a Half Bathrooms, Owned Solar, Bonus Room, Theater Room, and an Abundance of Natural Light Throughout. Custom Upgrades Include Crown Molding, Accent Walls, Built-In Speakers, and More! As You Enter the Home, You are Greeted by the Formal Living Room with High Ceilings, Wainscoting, and Beautiful Central Staircase Leading to the Formal Dining Room. The Kitchen Boasts Granite Counters, Ample Cabinet Space, Island with Seating, Built-In Fridge, Monogram Stainless Steel Appliances, and Breakfast Nook. The Family Room Provides Built-Ins, a Cozy Fireplace with Bench Seating, Backyard Access, and Opens to the Kitchen Which is Perfect for Entertaining. The Expansive Master Suite Showcases a Stunning Wood-Beamed Ceiling, Fireplace, Walk-In Closet with Built-Ins, and En-Suite Bath with Dual Vanities, Makeup Vanity, Frameless Walk-In Shower, and Separate Tub. The Bonus Room Enjoys a Built-In Desk/Fridge/Microwave and is Situated Next to the Theater and Fifth Bedroom, Which is Perfect for Guests, Entertaining, or Multi-Generational Living. The Theater Room was Constructed with Specialty Materials and Audio Equipment (Speakers, Drywall, Lighting, Ducting) to Enhance the Surround Sound Experience. The Laundry Room is Conveniently Located Upstairs with a Sink and Built-In Cabinets. The Well-Maintained Backyard Features a Pergola, Patio, Built-In Fireplace, Built-In BBQ, Large Grass Area, Lush Landscaping, and Multiple Seating Areas. Direct Access Three Car Garage with Epoxy Floors and Built-In Storage. HOA Amenities Include a Community Pool, Jacuzzi, Clubhouse, Gym, Greenbelts, Playground, and Sports Courts. Award Winning Tustin Unified Schools: Legacy Magnet Academy and Heritage Elementary. Walk to the Village at Tustin Legacy with Numerous Shops/Restaurants, Hoag Urgent Care, and Veterans Sports Park. Short Drive to the District and Irvine/Tustin Marketplace, Two Costcos, Whole Foods, Amazon Fresh, 5/55/405 Freeways, and 261/241/133 Toll Roads. 1447 Charleston Street is a Must See!

1447 Charleston Street, Tustin

$3,395,000
5 Beds 6 Baths PW26101962 MLS Active Status
Welcome to 2508 Platt Place, a Custom Estate Situated on a Private Cul-de-Sac within the Gated Emerson Community. This Immaculate Tustin Ranch Home Showcases Five Bedrooms, Five and a Half Bathrooms (One Bedroom with Full Bathroom Located on the Main Floor), Bonus Room/Gym, New Wood Floors, Newer Carpet, New Window Shades, New Stairs & Railing, and Newer Garage Doors. Additional Owner Upgrades Include New Interior Paint Throughout the Upstairs Bedrooms and Recently Remodeled Downstairs Bathrooms. The Formal Living Room is Currently Used as a Wine Room, with Two Built-In Wine Fridges, and Sits Across from the Formal Dining Room. The Newly Remodeled Gourmet Kitchen Enjoys High-End Marble Counters, Soft-Close Custom Cabinetry with Pull-Out Drawers, Large Island with Cooktop, Wolf Stainless Steel Appliances, Built-In Fridge with Wine Fridge, Dual Ovens, Walk-In Pantry, and a Breakfast Nook Overlooking the Backyard. The Kitchen Opens to the Cozy Family Room with a Newly Remodeled Shiplap Fireplace, Built-In Bench Seating, and Backyard Access. The Spacious Master Suite Enjoys a Cozy Reading Nook and Access to a Private Balcony. The Master Bathroom Enjoys Dual Vanities, Make-Up Vanity, Walk-In Shower, Separate Jacuzzi Tub, and His/Hers Walk-In Closets with Custom Organizers. The Bonus Room Sits on the Opposite Side of the House, Currently Used as a Gym, Complete with Custom Brick Walls, Mirrors, and Balcony Access. The Backyard Showcases a PebbleTec Pool/Spa With Waterfall and Water Slide, Built-In BBQ Area, Built-In Stone Fireplace, Large Patio, Lush Landscaping, and Full Pool Bathroom. The Porte Cochere Leads to a Two Car Garage with Direct Access, Built-In Storage, and Separate Third Car Garage. Well-Designed Second Floor Laundry Room with Built-In Cabinets and Sink. Award Winning Tustin Unified Schools: Peters Canyon Elementary, Pioneer Middle, and Beckman High. Easy Access to the Toll Roads, 5 Freeway, Peters Canyon/Irvine Regional Parks, Tustin Ranch Golf Course, and Numerous Hiking & Biking Trails. 2508 Platt Place is a Must See!

2508 Platt Place, Tustin

$2,900,000
5 Beds 5 Baths PW26090922 MLS Active Status
Old Town Tustin's 3rd largest residential lot hits the market for the first time in decades! Set on 28,382 square feet along Main Street, this property offers something rare: the ability to buy a turnkey home and still have room to build, or to acquire a shovel-ready lot in one of Orange County's most sought-after historic neighborhoods. The seller is open to selling the entire property or the front lot (Parcel 1) separately. Parcel 1 is an unimproved lot with Main Street frontage and an existing water meter, fully positioned for new construction. A lot split was approved by the City of Tustin and simply needs to be recorded at the county level, making this one of the most move-forward-ready development opportunities in Old Town. Parcel 2 is the rear flag lot where the existing 5-bedroom, 3.5-bath home lives: 3,432 square feet with a pool, two fireplaces, and a 2-car garage. Live here while you plan, build next door, or hold both. ADU rights are confirmed for all three options simultaneously on both parcels: a converted ADU, a JADU up to 500 SF, and a detached ADU up to 800 SF. Sewer lateral replaced in 2024. Buyer to verify with the city. Steps from the shops, restaurants, and weekend energy of Old Town Tustin. Whether you're an end user who wants the space to grow into, a developer ready to build, or an investor looking for long-term upside, this lot size, this location, and this flexibility don't come around often. Showings by appointment only. No sign on property.

440 W Main Street, Tustin

$2,500,000
5 Beds 5 Baths PW26067789 MLS Closed Status
Welcome to 507 Celestial Pointe, a Turn-Key Dream Home Located on an Interior Cul-de-Sac Lot in Tustin Fields. This Immaculate Residence Showcases Five Bedrooms, Four and a Half Bathrooms (Main Floor En-Suite Bedroom), New Interior Paint, New Carpet, and Excellent Curb Appeal. The Home Opens to the Formal Living and Dining Rooms, Offering Backyard Access and Overlooking the Spiral Staircase. The Gourmet Kitchen Features Ample Cabinet Space, Large Island with Seating, KitchenAid Stainless Steel Appliances, Built-In Refrigerator, and a Breakfast Nook. The Family Room Enjoys a Cozy Fireplace, Built-Ins, and Seamlessly Opens to the Kitchen and Backyard, Ideal for Entertaining. The Main Floor Guest Suite Includes an En-Suite Bathroom and Private Front Yard Access, Perfect for Guests or Multi-Generational Living. The Expansive Primary Suite Overlooks the Backyard and Showcases Dual Walk-In Closets with Built-Ins, Dual Vanities, Walk-In Shower, and Separate Tub. The Fifth Bedroom is Currently Configured as a Loft/Bonus Room and Has a Built-In Instead of a Closet. An Additional Office Nook with Built-In Desks Provides the Perfect Space for Remote Work or Study. The Low-Maintenance Backyard Includes a Pergola, Patio, Built-In Stone Fireplace, Turf, and Well-Maintained Landscaping. Indoor Laundry Room Conveniently Located Upstairs with Sink and Built-In Cabinets. Direct Access to the Two Car Garage with Built-In Storage System. The Tustin Fields Community Boasts Incredible Amenities: Pool, Spa, BBQ Area, Playground, and Parks. Award Winning Irvine Unified School District. Steps Away From Shopping, Entertainment, and Restaurants at The District in Tustin. Easy Access to Freeways & Toll Roads. 507 Celestial Pointe is a Must See!

507 Celestial Pt, Tustin

$4,000,000
5 Beds 5 Baths OC26060262 MLS Closed Status
Set on one of the largest lots in the coveted, gate guarded community of Emerson, this rarely available single level estate offers 4,333 ± sf of refined living on an expansive 18,030 ± sf cul de sac lot. Nestled for exceptional privacy, the home is surrounded by avocado groves with city light and mountain views providing a quiet, scenic backdrop to everyday living. Step through a tranquil atrium and breezeway into the formal living and dining rooms, where elegance meets comfort. The chef’s kitchen, beautifully remodeled with a Black Leathered Granite island, Viking cooktop and microwave, Thermador double oven, KitchenAid dishwasher, and Dacor built in refrigerator, flows seamlessly into the informal dining and family room, both opening effortlessly to the backyard oasis. Outside, the estate is designed for relaxation and entertaining. Unwind in the sparkling pool and spa, gather around the built in fireplace, or enjoy alfresco dining at the fully equipped outdoor kitchen. The expansive grounds now feature generous, lush grassy areas, perfect for recreation, gatherings, or simply enjoying the home’s remarkable sense of space and privacy. The home has been thoughtfully expanded to include an additional bedroom and generous bonus room, ideal for extended family or guests. Built with steel beams for enduring stability and featuring dual whole house fans with independent controls, the residence combines durability with sophisticated luxury. This exceptional single level estate offers a rare blend of scale, privacy, and understated elegance within one of the area’s most desirable communities.

10710 Plumas Way, Tustin

$3,050,000
4 Beds 4 Baths OC26055888 MLS Closed Status
Nestled within the prestigious gated enclave of Emerson, this beautifully refreshed single-story VIEW estate offers refined living, privacy and an exceptional lifestyle in one of Tustin Ranch’s most sought-after communities. 10533 Emersond Bend is approximately 3,318 square feet and is perched upon an expansive 11,000 square foot lot. The thoughtfully designed floor plan offers private living wings creating an opportunity for extended family to have their own space. The home features four spacious bedrooms, a dedicated office and 3.5 bathrooms. Upon entering, guests are welcomed by elegant travertine flooring, fresh neutral paint, brand-new neutral carpet and newly upgraded lighting throughout. The light-filled kitchen is appointed with white cabinetry, brand-new quartz countertops, a new stainless steel sink/faucet, stainless steel appliances, built in SubZero refrigerator and a premium Viking cooktop & hood—creating a stylish and functional space for everyday living and entertaining. Double doors from the kitchen open to the backyard, creating seamless indoor-outdoor flow. The bedrooms are thoughtfully positioned throughout the home for privacy, all feature their own en-suite bathrooms, creating comfortable retreats for family and guests. The spacious primary suite serves as a private sanctuary and features double doors that open to the backyard showcasing peaceful views. A large laundry room provides additional practicality and storage. Step outside to a private backyard retreat designed for entertaining and relaxation. Enjoy a spacious covered patio seating area, a large grassy lawn, a fire pit lounge area, built-in barbecue center and plenty of space to add a pool if one desires. The backyard captures tranquil views overlooking the community’s avocado groves along with a peekaboo skyline view. Additional highlights include a two-car garage plus a separate single-car garage which can be turned into additional living space, along with newly refreshed landscaping in both the front and backyard. Ideally located near the scenic hiking and biking trails of Peters Canyon Regional Park, top-ranked schools, and the exceptional shopping and dining at The Market Place and Irvine Spectrum Center. With convenient freeway access and a central Orange County location, this home offers easy proximity to Newport & Laguna coastal beach cities, Anaheims baseball and hockey venues, South Coast Plaza/Fashion Island shopping and world-class Segerstrom performing arts.

10533 Emerson Bend, Tustin

$2,585,000
5 Beds 5 Baths PW26042409 MLS Closed Status
MODERN ELEGANCE! Largest model PLAN 6 in GATED COMMUITY of MALAGA in Tustin Ranch across from Tustin Ranch Golf Club. Completely REMODELED. Gorgeous BRAZILIAN WOOD flooring and stunning MARBLE FLOORING throughout, NO CARPET. RARE - 5 Bedrooms, 4.5 Bathrooms, SPARKLING POOL, SPA & WATERFALL with Cobalt Blue Tiles. Enjoy multi-colored lights for pool. Gazebo in backyard with built-in BBQ Island with refrigerator, burners, surround sound and swim up bar. No neighbors behind you. Convenient downstairs bedroom and bath with shower. 3 car ATTACHED garage with built-in cabinetry and stone floors. Electric shades on NEW windows. DUAL AC, Heating and water heater. Gorgeous GOURMET kitchen with Marble Island with Waterfall Edge and Stainless Appliances, 5 Burner Gas Cooktop with Overhead Stainless Vent. WALK-IN PANTRY with custom organization. Sleek White Cabinetry with Pull-Out Drawers and Soft Close. Stunning REMODELED bathrooms. Modern Glass and Stainless Steel staircase with wood stairs. Primary Bedroom Suite with soaking tub and walk in shower. Primary walk-in closet with upgraded organization. Downstairs LAUNDRY ROOM with Washer and Dryer, granite counters and sink. Designer ceiling fans. Beautiful professionally landscaped back and front yard with automatic sprinklers. Convenient Market Place and District Shopping. Close to Highly Rated Schools. Parks and Peters Canyon Trails Close by. No Mello Roos. Low HOA $135.

12635 PRESCOTT, Tustin

$4,995,000
4 Beds 4 Baths NP26040007 MLS Closed Status
At the end of a cul-de-sac within the coveted gated enclave of Cameo Woods, this extraordinary estate commands one of the largest and most premium lots in the community, framed by lush hills and a serene canopy of trees. Designed for grand-scale entertaining and everyday luxury, the residence blends timeless architectural elements with refined, modern upgrades throughout. A welcoming central courtyard with a tranquil water fountain sets the tone for the home’s elegant and inviting ambiance. Inside, soaring ceilings, classic shutters, shiplap accents, and custom millwork create a cohesive aesthetic. Anchored by an expansive marble island and appointed with top-tier appliances, the kitchen includes an eight-burner range, double ovens, charming breakfast nook, and breakfast bar that flows seamlessly into the family room with its fireplace framed by custom built-ins. The living room features a statement fireplace and full bar with serving counter, wine refrigeration, sink, and direct backyard access, mirrored by the formal dining room with built-ins and outdoor connectivity. The home features four spacious ensuite bedrooms, complemented by multiple bonus spaces designed to adapt to evolving needs, including a private office, an upstairs family/TV room, a separate lounge or playroom, and, just outside the secondary bedrooms, a fully integrated homework and creative workstation with abundant storage. The primary suite showcases custom built-ins, a sitting area, two walk-in closets, and a spa-inspired bath with jetted tub, dual vanities, makeup station, and custom tile. An adjacent flex room is ideal for a private gym or retreat. Additional features include: a sprawling laundry room featuring extensive counters, sink, and storage; dual-zone HVAC; owned solar; integrated indoor and outdoor speakers; and a four-car garage, one separate bay thoughtfully designed to accommodate boat storage. A private oasis designed for year-round enjoyment includes a pool with beach entry, slide, and swim-up bar that doubles as a covered outdoor serving bar with built-in heaters, seating, television, and adjacent BBQ kitchen outfitted with dual refrigerators. A bocce ball court, putting green, multiple lounge areas, sun deck, outdoor fireplace with water feature, and curated landscape lighting create an unforgettable setting for entertaining from day to night. Moments from the scenic trails of Peter's Canyon Regional Park, highly regarded schools, and premier shopping and dining.

10885 Silverado, Tustin

$2,370,000
6 Beds 6 Baths OC25244829 MLS Closed Status
Located within the highly sought-after Greenwood at Tustin Legacy community, this stunning 6-bedroom, 5.5-bathroom home offers expansive living space in a lively, family-friendly neighborhood. 3 mins driving to Costco, 99 Ranch Market, and The District shopping center. 10 mins to UCI, and 20 mins to the beach. The flexible floorplan boasts two primary bedrooms, one of them is on the 1st floor, designed as an ideal 'In-Law' suite featuring its own dedicated living room. The downstairs primary bathroom provides a luxurious retreat with his-and-her vanities, a separate soaking tub, and a large steam glass shower. The second master bedroom is upstairs with an oversize balcony that brings you the perfect summer breeze. It has a fully remodeled bathroom, with a modern color scheme, dual sinks, a standalone soaking tub, and a glass shower. The interior is designed with warm, inviting tones, complemented by modern features and hard flooring throughout. Excellent recessed and natural lighting shines throughout the home, highlighting both its functionality and appearance. The windows are further enhanced with elegant custom shutters, providing excellent light control and privacy. The gourmet chef's kitchen is equipped with stainless steel appliances and features an expansive layout, perfect for preparing meals for a large family. From the main living area, panoramic sliding glass doors seamlessly connect to the spacious backyard, inviting effortless enjoyment of the coveted California indoor-outdoor lifestyle. Broker and broker's agents do not represent or guarantee accuracy of the square footage, bedroom / bathroom count, lot size, and/or any other information concerning the conditions or features of the property. Buyer/Tenant is advised to independently verify the accuracy of all information through personal inspection & with appropriate professionals to satisfy themselves.

18 Windrow Road, Tustin

$2,400,000
OC25228823 MLS Closed Status
Pleased to present the Alliance Avenue Apartments, a 6-unit multifamily investment property located at 16592-16596 Alliance Ave, Tustin, CA. This community offers 5 spacious two-bedroom units and 1 three bedroom floor plan designed with comfort and style in mind. Interiors feature recently renovated kitchens with granite or tile countertops, wood-style or tile flooring, and detailed baseboard and crown molding. Mirrored wardrobe doors enhance both storage and brightness, while upstairs units include oversized, enclosed balconies while downstairs units enjoy the privacy of fenced patios. Each residence comes with the convenience of a private single-car garage, along with two on-site laundry facilities for added ease. Set within an intimate, gated environment, the property provides a secure, well-maintained, and pet-free living experience ideal for today’s renters.

16592 16596 Alliance, Tustin

$2,300,000
5 Beds 6 Baths OC25194738 MLS Closed Status
This stunning residence, built by CalAtlantic in 2017, is nestled in the prestigious and serene Greenwood community of Tustin Legacy, offering a perfect blend of modern sophistication and everyday comfort. The beautifully landscaped front yard and welcoming covered porch create a warm and inviting entry. Main Level The first floor is thoughtfully designed with two private ensuite bedrooms, providing exceptional flexibility for multi-generational living or guest accommodations. The bright, open-concept layout seamlessly integrates the dining room, living room, and gourmet kitchen, which is equipped with premium KitchenAid stainless steel appliances. Expansive sliding glass doors open to a covered outdoor living area and a low-maintenance backyard—ideal for entertaining and effortless indoor-outdoor living. Upper Level Upstairs, the spacious primary suite showcases dual vanities, an oversized shower, and two walk-in closets. Additional bedrooms are comfortably sized, while a versatile loft opens to a private balcony with community views, offering the perfect space for relaxation or entertainment. A separate laundry room further enhances everyday convenience. Community & Location Residents of Greenwood enjoy resort-style amenities, including a six-acre park with amphitheater, swimming pool and spa, BBQ areas, basketball courts, clubhouse, scenic trails, and a children’s splash zone. The home is ideally located near the esteemed Legacy Magnet Academy, top-rated schools, The District shopping and dining center, John Wayne Airport, and major freeways. With its rare combination of luxury, comfort, and convenience, this home presents an exceptional opportunity to own a true gem in one of Tustin’s most sought-after neighborhoods.

37 Preston Pl, Tustin

$5,380,000
5 Beds 6 Baths OC25167893 MLS Closed Status
Incredible opportunity to own a show-stopping estate in the prestigious, guard-gated Tustin Ranch Estates! This home sits on a massive 24,829 sq ft corner lot at the end of a quiet cul-de-sac and offers over 5,600 sq ft of beautifully designed living space. Inside, you'll find 5 spacious bedrooms, 6 baths, formal living and dining rooms, a great room, separate family room, executive office, gym, private entrance guest casita, and more. The kitchen has been opened up and refreshed with matte-finish black stone countertops, freshly painted cabinetry, and top-tier appliances including a 6-burner range, double ovens, and built-in refrigerator. Throughout the home you’ll find new lighting, ceiling fans, and freshly painted walls. Additional upgrades include cleaned and sealed stone floors, new wood gates, resurfaced sport court, repainted exterior stucco, and a five-camera Ring security system. The primary suite is a dream, featuring a cozy fireplace, spa-like bath with soaking tub and walk-in shower, a huge walk-in closet, and personal balcony. Step outside to your private resort: pool and spa, multiple patios, outdoor fireplace, built-in BBQ, cabana, and basketball court! Gated 3-car garage, motor court driveway, and lush, manicured landscaping complete this incredible property. Homes like this rarely hit the market, you don’t want to miss it!

2500 Jones Lane, Tustin

$2,400,000
5 Beds 5 Baths OC25155743 MLS Closed Status
Welcome to 15205 Columbus Square, an elegant 5-bedroom, 4.5-bath plus a bonus room. Astoria Model 3B—the largest floor plan from the first phase of the community offering 3,740 sq ft of beautifully designed living space in the heart of Tustin Legacy. Thoughtfully laid out with one bedroom and full bath on the main floor and four spacious bedrooms upstairs, this home features soaring ceilings, crown molding, wide plank wood flooring, and a seamless indoor-outdoor flow perfect for entertaining. Over-sized windows with plantation shutters flood the interiors with natural light while adding timeless sophistication and privacy. Whether hosting weekend gatherings or enjoying a quiet moment on the charming front-facing balcony, this home invites you to live, relax, and connect. The heart of the home is a chef’s kitchen showcasing crisp white cabinetry, quartz counter-tops, a large island, designer pendant lighting, a 6-burner Wolf range, Viking double ovens, a built-in microwave, and a Sub-Zero refrigerator. Just off the kitchen, the light-filled living room features a cozy fireplace and custom built-ins, creating a warm and welcoming atmosphere. Custom closets are installed throughout the home, offering elevated storage solutions that are both functional and luxurious. Upstairs, the luxurious primary suite boasts a spa-like bath and walk-in closet, while additional bedrooms offer comfort and flexibility. Located near The District, top-rated schools, parks, and premier dining and shopping, this exceptional residence blends modern elegance with the ease of California lifestyle living—your gateway to stylish, connected, and comfortable everyday life.

15205 Columbus, Tustin

$3,435,000
5 Beds 5 Baths OC25151388 MLS Closed Status
Welcome to 2175 Palmer Place, a grand executive estate tucked within the guard-gated and prestigious San Marino community. This stately 5-bedroom + office, 4.5-bathroom residence offers 4,461 square feet of thoughtfully designed living space on an expansive 8,400 square foot lot. Upgraded throughout with rich wood flooring and plush carpet, fresh paint, thick crown moldings and baseboards, plantation shutters, and elegant wainscoting, the home blends timeless elegance with modern comfort. A dramatic double-door entry leads into a sweeping Foyer featuring soaring ceilings, a striking curved staircase, and a Formal Living Room with a fireplace and two-story windows. The Formal Dining Room opens directly to the backyard, ideal for effortless indoor-outdoor entertaining. At the heart of the home lies an expansive Great Room, combining a chef’s Kitchen with quartz countertops, center island with bar seating, a sunny Breakfast Nook, Bluestar range, SubZero refrigerator, and walk in pantry, all flowing into a spacious Family Room with a built-in media center. The resort-style backyard is a true entertainer’s dream, showcasing mature tropical landscaping, a spa, putting green, custom stone fireplace, outdoor living pavilion with an outdoor kitchen - including BBQ, hood, and fridge - plus extensive brick and stone hardscaping and professional landscape lighting. Downstairs, enjoy a private ensuite bedroom, a convenient Powder Room, and a French country-inspired Laundry Room with a stylish sink and tile backsplash. A stately Executive Office impresses with soaring ceilings, custom built-ins, and a sliding ladder. Upstairs, the luxurious Primary Suite offers a triple-sided fireplace, private retreat, a large walk-in closet, and a spa-like bathroom with jetted tub, walk-in shower, dual vanities, and a makeup area. Three additional bedrooms complete the upper level - one with an ensuite bath and another with a large covered balcony. Additional highlights include a 3-car garage, a spacious driveway, low HOA dues, and no Mello-Roos. Ideally located just minutes from Ladera Elementary, The Market Place, Tustin Ranch Golf Club, and Peters Canyon Regional Park, 2175 Palmer Place presents a rare opportunity to own a refined estate in one of Orange County’s most sought-after communities.

2175 Palmer Place, Tustin

$3,050,000
5 Beds 6 Baths OC25146978 MLS Closed Status
FANTASTIC VIEW LOCATION. HIGHLY DESIRABLE FLOOR PLAN. MODERN ELEGANT UPGRADES. THIS HOME HAS IT ALL! Situated on an oversized lot overlooking a pristine greenbelt, it boasts TWO DOWNSTAIRS BEDROOM SUITES, one of which is a gracious “in-law” suite complete with living room, kitchenette, walk-in closet, and bathroom with shower. Upstairs comprises a spacious loft with a covered balcony overlooking the greenbelt, two large secondary bedrooms with walk-in closets, and the primary bedroom retreat also with greenbelt view. The primary bedroom retreat is luxurious and private with an impressive walk-in closet built with Italian wood by California Closets. The master bathroom is a true sanctuary with dual vanities, a spa-like soaking tub, and a huge walk-in shower with dual shower heads. Custom millwork and modern upgrades throughout the house enhance the elegance of the interior. Extensive stacking doors and high ceilings bring in the sunlight and blend the indoor and outdoor living spaces. The outdoors is just as enjoyable with a fireplace and TV in the California room and a beautiful custom-built fountain with the greenbelt as its backdrop. Residents in the community enjoy access to a wealth of HOA amenities and closeness to the District, the Market Place, and South Coast Plaza. Newer and highly rated schools including Heritage Elementary and Legacy Magnet Academy are the assigned neighborhood schools. Don't miss the opportunity to own this exceptional home. Schedule a showing today!

15 Stafford Place, Tustin

$4,851,825
5 Beds 6 Baths PW25141801 MLS Closed Status
Nestled on a Private Cul-De-Sac in Tustin Ranch, 10905 Silverado Terrace is a Custom Estate Located in the Gated Community of Cameo Woods. This Fully Remodeled Home Sits on a Private, Fully Flat 18,000+ Sq. Ft. Lot, Showcasing Five Bedrooms (5th Bedroom is Currently a Custom Office), Six Full Bathrooms, Craft Room, Bonus Room, Custom Moldings, Wood Floors, Rare Five Car Garage, and a Resort-Style Backyard. The Elegant Living Room Features a Beautiful Fireplace, Built-Ins, and Double French Doors Opening to the Courtyard. The Office Enjoys a Custom Wraparound Desk with Built-Ins Throughout. The Formal Dining Room Boasts a Soaring Ceiling, Backyard Access, and a Custom Wine Cellar. Enjoy a Custom Gourmet Kitchen with Quartzite Counters, Oversized Island with Seating, Pull-Out Cabinets, Soft-Close Drawers, Walk-In Pantry, Wolf Stove, Built-In Fridge, and Beautiful Backyard Views. The Kitchen Opens to a Breakfast Nook and Family Room, Which Features a Built-In Entertainment Center, Fireplace, and Sliding Stackable 16.5 Foot Window Doors to the Backyard, Showcasing the Best of Indoor/Outdoor Living. The Craft Room Boasts a Built-In Desk, Built-In Cabinets and Shelving, Secondary Laundry Space, and Backyard Access. The Luxurious Master Suite Enjoys a Sitting Area, Built-Ins, and Backyard Views. The Upgraded Master Bathroom Includes Dual Vanities, Make-Up Vanity, Soaking Tub, Walk-In Shower, and His/Hers Walk-In Closets with Custom Organizers. The Entertainer’s Backyard is a True Oasis, Featuring a Pool/Spa with Waterfall; California Room with Built-In Fireplace, TV, and Sink; Covered Patio with Built-In BBQ and Bar Seating; Spa-Like Pool Bathroom with Walk-In Shower; Firepit, Grass Area, ½ Sport Court, Landscape Lighting, Multiple Seating Areas, and Complete Privacy with No Rear Neighbor. The Gated Porte Cochere Leads to a Large Driveway, Direct Access Garage, Courtyard, and Detached 20’ x 28’ Ft Garage With Access From The Cul De Sac (Potential Boat or High End Car Storage). The Well-Designed Second Floor Laundry Room Includes Built-In Cabinets and a Sink. Award Winning Tustin Unified Schools: Peters Canyon Elementary, Pioneer Middle, and Beckman High. Easy Access to the Toll Roads, 5 Freeway, Peters Canyon/Irvine Regional Parks, Tustin Ranch Golf Course, and Numerous Hiking & Biking Trails. 10905 Silverado Terrace is a Must See!

10905 Silverado Terrace, Tustin

$7,388,888
5 Beds 8 Baths OC25131012 MLS Closed Status
A Rare Hilltop Jewel in Tustin Ranch Estates,Perched atop a private knoll in the ultra-exclusive, 24-hour guard-gated enclave of Tustin Ranch Estates, this iconic mansion is a hidden sanctuary where timeless elegance meets modern grandeur. Set on a 34,400 sq ft lot with over 9,273 sq ft of living space, the estate features 5 spacious bedrooms, 8 bathrooms, and a 4-car garage with an extended motor court for 10+ additional vehicles. Meticulously crafted with premium upgrades, the chef’s kitchen is a culinary dream—equipped with custom German Miele appliances, separate Chinese and Western cooking areas, and tailored soft-close cabinetry with layered pull-out drawers. Four ovens, two oversized refrigerators, multiple cooktops, and three dishwashers offer power and elegance for everyday living and grand entertaining. The main level welcomes you with a refined in-law suite, formal home office, bright great room, and a flexible entertainment lounge that easily converts to a private theater. Resort-style features include an indoor resistance pool, sauna, and sunlit solarium with fireplace. Dual formal dining rooms and a wet bar elevate hosting possibilities. The fully integrated smart home system offers surround sound and Wi-Fi amplification indoors and out. Upstairs, the grand primary suite enjoys a private view balcony with sweeping mountain and city-light views. Three additional en-suites and a large secondary study provide flexible living for multi-generational needs or remote work. Three access points—a grand spiral staircase, secondary stairs, and a private elevator—ensure seamless flow throughout. The landscaped grounds bloom year-round with mature trees, creating a tranquil garden oasis. With no rear neighbors, enjoy panoramic park-facing views and resort amenities: a saltwater pool with spa, basketball court, mini golf, and built-in BBQ. Expansive courtyards offer space for unforgettable gatherings under the California sun. Freshly repainted and updated with new premium carpet, this home is move-in ready. Ideally located near top-rated elementary and middle schools and just minutes from acclaimed Beckman High, this is a rare opportunity to own a true legacy estate in the heart of Tustin Ranch. Welcome to the pinnacle of Southern California living.

2535 Bronzewood Drive, Tustin

$3,000,000
5 Beds 4 Baths OC25087117 MLS Closed Status
Welcome to 2180 Chandler Drive, an elegant and meticulously maintained home located in the prestigious, guard-gated community of San Marino in Tustin Ranch. This stunning residence features 5 bedrooms, a dedicated office, 3.5 bathrooms, and 3,619 square feet of living space on an almost 8,000 square foot lot, all completely remodeled with top of the line luxury finishes. A grand Foyer sets the tone with soaring two-story ceilings and abundant natural light. The Formal Living and Dining Rooms offer expansive windows and a fireplace, while a custom wood-paneled Office provides a refined space to work. A wrought iron staircase adds an impressive architectural element, enhancing the home’s upscale feel. The heart of the home is a Chef’s Kitchen equipped with granite countertops, custom cabinetry, a paneled refrigerator, high-end appliances, a walk-in pantry, and a large center island with bar seating. The Kitchen flows into a spacious Great Room with a fireplace, built-in media center, and a sunny Breakfast Nook, all with views of the beautifully landscaped backyard. The resort-style backyard is designed for entertaining, complete with a sparkling pool and spa, built-in BBQ, and a manicured lawn surrounded by mature trees. The outdoor space offers privacy, beauty, and a tranquil setting for gatherings or relaxation. Additional features include a three-car Garage with built-in cabinetry and epoxy flooring, porcelain tile flooring on the main floor, plantation shutters, custom woodwork, large baseboards and crown molding, new HVAC units, updated pool equipment, new roof lining, and fresh interior paint throughout. The main level is complete with an ensuite bedroom, perfect for guests, as well as a stylish powder room and a well-appointed Laundry Room. Upstairs, the Primary Suite offers dual walk-in closets and a spa-like bathroom with a soaking tub, separate shower, dual vanities, and a makeup station. Two additional bedrooms, a full bathroom, and a flexible Loft space - ideal as a fifth bedroom, second office, or playroom - complete the upper level, along with a private balcony. Ideally located within walking distance to Ladera Elementary and just minutes from The Market Place, Tustin Ranch Golf Club, and Peters Canyon Regional Park, this home offers the best of Orange County living. With low HOA dues of $284/month, 2180 Chandler Drive is a rare opportunity to own a move-in ready home in one of the area’s most sought-after neighborhoods.

2180 Chandler Drive, Tustin

$2,502,000
4 Beds 3 Baths PW25081181 MLS Closed Status
Nestled within the prestigious gated community of Montecito at Tustin Ranch, this exceptional single-story home offers stunning panoramic views of the Tustin Ranch Golf Course. This residence seamlessly blends comfort, privacy, and elegance, featuring four spacious bedrooms, three bathrooms, and a three-car garage. Step through the beautiful double-door entry into a thoughtfully designed layout with generous living spaces and a seamless indoor-outdoor flow. The primary suite is a tranquil retreat with a walk-in closet and direct access to the backyard oasis—ideal for relaxation or entertaining. Enjoy captivating golf course views from the entertainer’s backyard. This is a unique opportunity to own a home in one of Tustin Ranch’s most sought-after communities, offering top-tier amenities and access to excellent nearby schools, shopping, and dining options.  Don’t miss your chance to live on the fairway in style!

12000 N Riviera, Tustin

Based on information from California Regional Multiple Listing Service, Inc. as of . This information is for your personal, non-commercial use and may not be used for any purpose other than to identify prospective properties you may be interested in purchasing. Display of MLS data is usually deemed reliable but is NOT guaranteed accurate by the MLS. Buyers are responsible for verifying the accuracy of all information and should investigate the data themselves or retain appropriate professionals. Information from sources other than the Listing Agent may have been included in the MLS data. Unless otherwise specified in writing, Broker/Agent has not and will not verify any information obtained from other sources. The Broker/Agent providing the information contained herein may or may not have been the Listing and/or Selling Agent.