Quick Tustin CA MLS Search

Tustin Real Estate & Homes with Walk-In Closet(s)

Tustin CA is our specialty. Orange County Real Estate Inc is committed to making the buying and selling of real estate & homes with walk-in closet(s) in Tustin, CA a pleasurable and rewarding experience. Our website allows you to search all active Tustin real estate, homes with walk-in closet(s) for sale. It is easy to use and navigate through walk-in closet(s) property searches. You can also save searches and get daily email alerts of new listings as they become available.

Property Search Map Search Market Report


Browse All Tustin CA Properties with Walk-In Closet(s) for Sale

$580,000
2 Beds 2 Baths OC26066848 MLS Closed Status
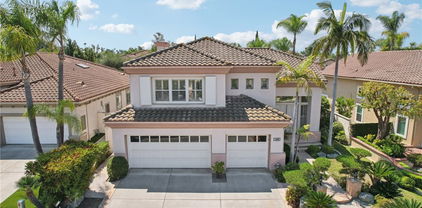
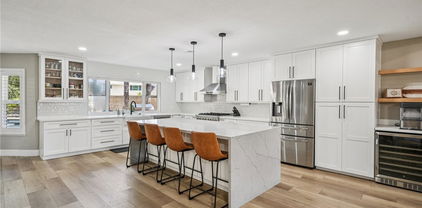
Welcome to this fully and stylishly remodeled 2-bedroom, 2-bath condo in the heart of Tustin. This bright second-floor, single-level condo features an open floor plan with a completely reimagined kitchen, including new cabinets, quartz countertops, an upgraded island with bar seating, and stainless steel appliances. Luxury vinyl plank flooring, recessed lighting, and fresh custom paint flow throughout the space. The primary suite offers a modern en-suite bathroom and a spacious walk-in closet, while the second bedroom is generously sized with a closet. Both bathrooms have been fully renovated with new vanities, a tub and a shower, each showcasing gorgeous soft palette tiles, along with new fixtures and plumbing. Additional upgrades include new double-pane windows, a brand-new HVAC system and an in-unit washer and dryer for added convenience. Enjoy three parking spaces, a shared garage with shelving, an assigned spot, and an unassigned space with a parking pass. The Williamshire community provides resort-style amenities including a pool, spa, clubhouse, and gym. Located within the award-winning Tustin Unified School District one of the best in the nation. This home combines style, comfort, and top-tier education. Centrally located near South Coast Plaza, Old Town Tustin, Irvine Spectrum Center, Laguna Beach, and Newport Beach, with easy access to freeways, dining, and attractions like Disneyland resort.

15506 Williams Street Unit A52, Tustin

$540,000
1 Beds 1 Baths OC26062719 MLS Closed Status
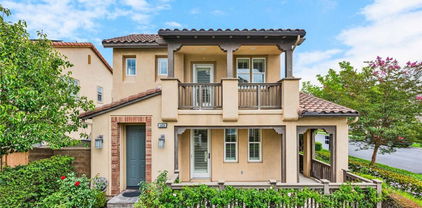
Absolutely Stunning Upper-Level Condo in a Quiet Interior Location within the Highly Sought-After Resort-Style Community of Mandevilla in Tustin Ranch! Enjoy a low HOA of just $275/month. This beautifully upgraded 1-bedroom, 1-bath home includes a single-car garage featuring newer epoxy flooring and an oversized private balcony with two convenient storage closets. Showcasing impeccable taste and high-end finishes throughout, this home offers an open and airy floorplan enhanced by crown molding, designer paint, smooth ceilings, ceiling fans, raised panel interior doors, custom window and door casements, and oversized baseboards. Additional upgrades include newer central HVAC system, hypoallergenic carpeting, and stylish wood-look vinyl flooring in the kitchen. The completely remodeled gourmet kitchen is a true highlight, featuring granite countertops, a glass mosaic tile backsplash, custom dark wood cabinetry, stainless steel appliances (including microwave, dishwasher, and refrigerator), a coffered ceiling, recessed lighting, a stainless sink, and a breakfast bar with elegant pendant lighting. The spacious living room opens to the balcony, creating a seamless indoor-outdoor flow, while the full-size dining area connects perfectly to both the living room and kitchen—ideal for entertaining. There is also an inside laundry closet with a newer stackable washer and dryer for added convenience. The generous primary suite offers direct balcony access, a walk-in closet, and a beautifully updated bathroom with an extended granite vanity and a tiled tub/shower combo with a glass enclosure. Residents enjoy resort-style amenities including two sparkling pools, a spa, BBQ areas, tot lot, clubhouse, fully equipped fitness center, and lush, well-maintained grounds with scenic walking paths. Ideally located near top-rated schools, a sports park, Tustin Marketplace, shopping, dining, and a nearby golf course, this home offers the perfect blend of comfort, style, and convenience.

2800 Keller Drive Unit 249, Tustin

$1,575,000
4 Beds 3 Baths CV26064338 MLS Closed Status
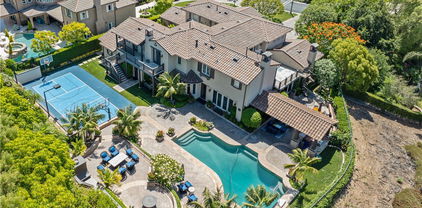
Welcome to 13601 Carroll Way, a stunning fully remodeled pool home nestled in the heart of Tustin, offering the ultimate Southern California lifestyle. Thoughtfully upgraded with high-end finishes throughout, this turnkey residence blends modern design with everyday comfort. Home offers 4 spacious bedrooms including a Master bedroom that has been completely remodeled with walk in double head shower, walk in closet and a gorgeous vanity and an office Step inside to an open and inviting floor plan featuring designer engineered hardwood flooring, a completely renovated kitchen with premium taj mahal quratz countertops, custom cabinetry, and top-of-the-line Thor appliances including 48 inch range. Every detail has been carefully curated, from sleek fixtures to stylish lighting, creating a sophisticated yet warm atmosphere. The spacious living areas flow seamlessly to the backyard, where your private oasis awaits. Enjoy a sparkling pool, perfect for relaxing or entertaining, along with ample outdoor space for dining, lounging, and hosting gatherings year-round. The home offers well-appointed bedrooms and beautifully remodeled bathrooms, delivering both luxury and functionality. Located in a desirable Tustin neighborhood close to top-rated schools, shopping, dining, and major freeways, this home truly embodies the best of So Cal living. A rare opportunity to own a move-in ready, high-end pool home in one of Orange County’s most sought-after communities

13601 Carrol Way, Tustin

$4,000,000
5 Beds 5 Baths OC26060262 MLS Closed Status
Set on one of the largest lots in the coveted, gate guarded community of Emerson, this rarely available single level estate offers 4,333 ± sf of refined living on an expansive 18,030 ± sf cul de sac lot. Nestled for exceptional privacy, the home is surrounded by avocado groves with city light and mountain views providing a quiet, scenic backdrop to everyday living. Step through a tranquil atrium and breezeway into the formal living and dining rooms, where elegance meets comfort. The chef’s kitchen, beautifully remodeled with a Black Leathered Granite island, Viking cooktop and microwave, Thermador double oven, KitchenAid dishwasher, and Dacor built in refrigerator, flows seamlessly into the informal dining and family room, both opening effortlessly to the backyard oasis. Outside, the estate is designed for relaxation and entertaining. Unwind in the sparkling pool and spa, gather around the built in fireplace, or enjoy alfresco dining at the fully equipped outdoor kitchen. The expansive grounds now feature generous, lush grassy areas, perfect for recreation, gatherings, or simply enjoying the home’s remarkable sense of space and privacy. The home has been thoughtfully expanded to include an additional bedroom and generous bonus room, ideal for extended family or guests. Built with steel beams for enduring stability and featuring dual whole house fans with independent controls, the residence combines durability with sophisticated luxury. This exceptional single level estate offers a rare blend of scale, privacy, and understated elegance within one of the area’s most desirable communities.

10710 Plumas Way, Tustin

$1,455,000
3 Beds 3 Baths PW26059332 MLS Closed Status
Who says you can't have it all? Rarely does a home at this price point offer as much scale and versatility in Tustin Ranch. Tucked away in the gated community of Corte Villa, this end-unit, ~2420sf home feels remarkably private and open with its high ceilings, big windows, and bright skylight. The layout is incredibly functional, featuring 3 spacious bedrooms, 2.5 bathrooms plus a flexible downstairs office/den that’s perfect for anyone working from home or in need of a private retreat. The entire interior has been refreshed with new flooring, new paint and beautifully remodeled bathrooms that offer a clean, modern aesthetic. You’ll love the updated kitchen with white shaker style soft close cabinetry, stainless steel appliances and is open to a breakfast nook ideal for everyday dining. Both the breakfast nook and living room provide access to the wrap around patio with low maintenance tile and landscaping. Upstairs is the spacious primary suite featuring double closets (one of which is walk-in) and oversized, newly remodeled bathroom with both a walk-in shower and separate tub. The two secondary bedrooms are jack-and-jill, sharing their own remodeled bathroom with double vanities. In addition, there is an upstairs tech nook where young ones can do schoolwork without having to repurpose a bedroom! Residents of Corte Villa have access to a community pool, spa, and tennis court and benefit from all the luxuries and conveniences Tustin Ranch has to offer. This is a move-in-ready opportunity to live in a secure, well-maintained community just minutes from top rated public schools, shopping, employment centers and freeways.

2482 Tequestra, Tustin

$1,375,000
3 Beds 4 Baths OC26057632 MLS Closed Status
RARELY on the market! Experience refined living in this exceptional 2 years new townhome in Luna at The Landing at Tustin Legacy—an award-winning community honored with the 2023 Platinum Award for Best in American Living by the National Association of Home Builders. Ideally located in the heart of Orange County, this residence offers one of the best values in the community and is just moments from "The District". This thoughtfully designed home features three bedrooms and three-and-one-half bathrooms, including a desirable first-floor bedroom suite—ideal for guests or multigenerational living. The open-concept main level showcases a gourmet kitchen centered around an oversized quartz island with bar seating, flowing seamlessly into the dining and living areas. Luxury vinyl plank flooring, custom window treatments, and designer lighting enhance the stylish interior. The spacious primary suite offers a spa-inspired walk-in shower and generous closet space. Additional highlights include reverse osmosis water system, smart home features, a private two-car garage with a tankless water heater, water softener, and Tesla charger. Residents enjoy resort-style amenities including a pool, clubhouse, firepit, and BBQ areas. The home is also conveniently located near an exceptional elementary school and a magnet middle and high school (grades 6–12). Blending modern elegance, award-winning design, and a prime Orange County location, this home presents a rare opportunity.

16216 Dawn, Tustin

$3,050,000
4 Beds 4 Baths OC26055888 MLS Closed Status
Nestled within the prestigious gated enclave of Emerson, this beautifully refreshed single-story VIEW estate offers refined living, privacy and an exceptional lifestyle in one of Tustin Ranch’s most sought-after communities. 10533 Emersond Bend is approximately 3,318 square feet and is perched upon an expansive 11,000 square foot lot. The thoughtfully designed floor plan offers private living wings creating an opportunity for extended family to have their own space. The home features four spacious bedrooms, a dedicated office and 3.5 bathrooms. Upon entering, guests are welcomed by elegant travertine flooring, fresh neutral paint, brand-new neutral carpet and newly upgraded lighting throughout. The light-filled kitchen is appointed with white cabinetry, brand-new quartz countertops, a new stainless steel sink/faucet, stainless steel appliances, built in SubZero refrigerator and a premium Viking cooktop & hood—creating a stylish and functional space for everyday living and entertaining. Double doors from the kitchen open to the backyard, creating seamless indoor-outdoor flow. The bedrooms are thoughtfully positioned throughout the home for privacy, all feature their own en-suite bathrooms, creating comfortable retreats for family and guests. The spacious primary suite serves as a private sanctuary and features double doors that open to the backyard showcasing peaceful views. A large laundry room provides additional practicality and storage. Step outside to a private backyard retreat designed for entertaining and relaxation. Enjoy a spacious covered patio seating area, a large grassy lawn, a fire pit lounge area, built-in barbecue center and plenty of space to add a pool if one desires. The backyard captures tranquil views overlooking the community’s avocado groves along with a peekaboo skyline view. Additional highlights include a two-car garage plus a separate single-car garage which can be turned into additional living space, along with newly refreshed landscaping in both the front and backyard. Ideally located near the scenic hiking and biking trails of Peters Canyon Regional Park, top-ranked schools, and the exceptional shopping and dining at The Market Place and Irvine Spectrum Center. With convenient freeway access and a central Orange County location, this home offers easy proximity to Newport & Laguna coastal beach cities, Anaheims baseball and hockey venues, South Coast Plaza/Fashion Island shopping and world-class Segerstrom performing arts.

10533 Emerson Bend, Tustin

$1,310,000
3 Beds 2 Baths PW26054201 MLS Closed Status
This home is the perfect blend of modern curb appeal and low-maintenance luxury. Tucked away in a quiet cul-de-sac, this 1,665-square-foot of living space single-story gem offers the privacy you crave with the "WOW " factor you deserve of large beautiful landscape of 11,250 square foot Lot. The Highlights • Move-In Ready Style: The crisp white exterior and bold black trim provide a sophisticated, contemporary look, anchored by a cheerful, sun-yellow front door that says "welcome home" before you even step inside. • Spacious Interior: With 3 bedrooms and 2 bathrooms, the layout is designed for breathing room. The 1,665-square-foot floor plan feels exceptionally open and airy—perfect for those who hate feeling cramped. • The "Always-Green" Yard: Say goodbye to the lawnmower. The landscape was recently redone with premium green turf, giving you a lush, vibrant look year-round with zero effort. • Private Front Oasis: The front yard is more than just a view; it’s a private retreat. Whether you’re sipping morning coffee or letting the dog roam, the space is secluded and serene. Adventure-Ready Parking: A dedicated RV parkway provides ample room for your motorhome, boat, or extra vehicles, a premium feature for the modern traveler. Pro Tip: Being in a cul-de-sac means no through-traffic, making this the ultimate spot for peace, quiet, and safety. This home isn't just a place to live; it's a turnkey upgrade to your lifestyle.

17965 Wellington, Tustin

$1,565,000
4 Beds 3 Baths PW26049402 MLS Closed Status
# 13682 Carroll Way, Tustin, CA 92780 **4 Bedrooms | 2.5 Bathrooms | 2,326 Sq Ft | New Listing** A masterfully appointed custom villa awaits behind an enchanting front courtyard, where the gentle cadence of a fountain sets an unmistakable tone of refined elegance. Step through striking metal double doors into an impeccably designed residence where sophistication permeates every detail. The expansive formal living and dining rooms flow seamlessly into a gourmet kitchen outfitted with modern cabinetry, lustrous quartz countertops, artisan tile backsplash, commercial-grade stainless steel appliances, and a generous walk-in pantry. The adjacent family room, anchored by a stunning tile-clad fireplace, offers an inviting sanctuary for relaxation and gathering. The sumptuous primary suite features a spacious walk-in closet and a spa-inspired ensuite adorned with elegant tile flooring, a deep soaking tub, frameless glass shower enclosure, dual sink vanity with dedicated makeup station, and a sophisticated smart toilet. Three additional bedrooms boast mirrored wardrobe doors, complemented by a beautifully appointed hall bathroom with coordinating tile finishes. Light oak panel laminate flooring, abundant recessed lighting, dual pane windows, and central climate control ensure year-round comfort and contemporary appeal throughout. Beyond the interiors, a shimmering pebble-tech swimming pool transforms the backyard into your own private oasis. Nestled within the coveted Foothill High School district, this extraordinary residence enjoys proximity to acclaimed dining at Zov's, the lush greenery of Columbus Tustin Park, and everyday conveniences including Sprouts Farmers Market—delivering an unparalleled lifestyle in the heart of Tustin. **Welcome home to timeless luxury.**

13682 Carroll, Tustin

$1,360,000
3 Beds 3 Baths OC26049310 MLS Closed Status
Located on a corner lot in the highly sought-after Columbus Square community of Tustin Legacy, this move-in ready home offers the perfect blend of comfort, style, and convenience. The home features 3 bedrooms and 2.5 bathrooms, with fresh interior paint throughout the entire home, brand-new upgraded vinyl flooring upstairs, brand-new stair carpeting, freshly painted throughout the entire house, engineered hardwood flooring, recessed lighting, plantation shutters, dual-pane windows, and abundant natural light. The spacious living room includes a cozy fireplace, built-in entertainment center, and direct access to the inviting wraparound porch, creating a warm and welcoming atmosphere. The gourmet kitchen is ideal for both everyday living and entertaining, featuring granite countertops, a large center island, stainless steel appliances, and a seamless flow into the dining area with direct backyard access. Upstairs, the expansive primary suite offers a private balcony and a luxurious ensuite bathroom featuring dual vanities, a Roman soaking tub, a separate walk-in shower, and a large walk-in closet with custom shelving. Two additional spacious bedrooms, along with a convenient upstairs laundry room and built-in cabinetry, complete the second floor. The low-maintenance backyard with a custom stone patio provides the perfect space for relaxing or entertaining guests. Residents of Columbus Square enjoy resort-style amenities, including a pool, spa, clubhouse, gym, greenbelts, playgrounds, BBQ and picnic areas, and sports courts. The home is located within the award-winning Tustin Unified School District, including Legacy Magnet Academy and Heritage Elementary School, and is conveniently located within 15 minutes of Orange County School of the Arts (OCSA). Ideally situated within walking distance to The Village at Tustin Legacy, Veterans Sports Park, shops, restaurants, and Hoag Urgent Care, and just minutes from The District at Tustin Legacy, Irvine/Tustin Marketplace, Costco, Whole Foods Market, John Wayne Airport, and major freeways 5, 55, 405, as well as toll roads 261, 241, and 133.

1439 Madison, Tustin

$1,350,000
2 Beds 3 Baths OC26048022 MLS Closed Status
Welcome to this exceptional residence in the prestigious gated community of Corte Villa in Tustin Ranch, where luxury living meets an unbeatable location. This rare find is uniquely positioned to offer panoramic views of the Tustin Ranch Golf Course’s signature 11th hole and a tranquil lake front. Inside, the open floor plan features soaring cathedral ceilings and high-end porcelain tile flooring that provides a modern wood-look aesthetic. The gourmet kitchen is a chef's dream, complete with granite countertops, a breakfast bar, and premium stainless steel appliances, including a built-in refrigerator. Two spacious master suites offer ultimate privacy, each boasting walk-in closets and beautifully remodeled en-suite bathrooms. The living and family rooms flow seamlessly, anchored by a cozy fireplace and expansive windows that invite an abundance of natural light. Step outside to an entertainer's backyard featuring a patio cover and a built-in BBQ, all while enjoying some of the best views in the community. Residents of Corte Villa enjoy resort-style amenities, including a community pool, spa, tennis courts, and private parks. This turnkey property is ideally situated within the highly sought-after Tustin Unified School District, with assigned attendance to Ladera Elementary, Pioneer Middle School, and the award-winning Arnold O. Beckman High School. This prime location also offers convenient access to world-class dining, the Tustin Market Place, and major freeways. Don't miss your chance to secure this rare gem. Act quickly to make this dream home your own before it’s gone!

2444 Aquasanta, Tustin

$1,520,000
4 Beds 3 Baths OC26042221 MLS Closed Status
Welcome to 2061 Pueblo, nestled in the highly desirable Shadow Brook community of Tustin Ranch. This beautifully maintained 4-bedroom, 2.5-bath home offers 2,208 square feet of comfortable living space on a 4,200 square foot lot — blending thoughtful upgrades with an unbeatable location. The kitchen was tastefully renovated in 2018 with classic wood shaker cabinetry and elegant quartz countertops, creating a timeless and functional space for everyday living and entertaining. Major system upgrades provide peace of mind, including dual-pane windows installed in 2022, 50 Gallon Water Heater in 2022, new furnace in 2009, a new air conditioning condensor in 2025, new carpet in 2025, and fresh interior and exterior paint completed in 2025 — making this home truly move-in ready. Step outside and enjoy your private backyard retreat featuring your own private hot tub/spa (replastered in 2018), perfect for relaxing evenings or weekend gatherings. Located in the heart of Tustin Ranch, Shadow Brook offers a low monthly HOA with resort-style amenities including a community pool, spa, and front lawn maintenance. Just minutes from Tustin Marketplace, Costco, grocery stores, dining, and everyday conveniences — this location checks every box. The home is also zoned for award-winning Tustin Unified schools, including highly regarded Beckman High School. 2061 Pueblo is not just a home — it’s a lifestyle opportunity in one of Tustin’s most sought-after neighborhoods.

2061 Pueblo, Tustin

$1,145,000
2 Beds 2 Baths NP26047080 MLS Closed Status
PENTHOUSE! NEW Price Reduction! Experience the pinnacle of refined living in this exceptional TOP-FLOOR turnkey flat in Terra at The Landing at Tustin Legacy-an award-winning community distinguished by the National Association of Home Builders with the Best in American Living Award. Ideally situated in the heart of Orange County, this refined residence delivers an elevated resort lifestyle just moments from premier shopping, dining, and entertainment. Perched on the top floor of a secure, code-accessed building with elevator service, this penthouse-level flat welcomes you home with an expansive outdoor balcony—an elegant extension of your living space and the perfect setting for tranquil mornings and golden-hour evenings. Inside, a curated collection of upscale finishes creates an ambiance of modern elegance. The gourmet kitchen is the showpiece of the home, centered around an impressive oversized island adorned with a dramatic waterfall-edge quartz countertop and bar seating for four. Upgraded Birch dovetail cabinetry, a wine refrigerator, premium Samsung appliances, and designer backsplash blend luxury with functionality. Luxury vinyl plank flooring flows seamlessly through the kitchen, dining, and living areas, while custom window treatments and extra-wide doorways and hallways enhance the home's sense of openness and architectural distinction. The primary suite is a serene sanctuary offering a spa-inspired spacious walk-in shower and generous closet space.Completing the residence is the rare convenience of a private two-car tandem garage with a Tesla charger-offering security, storage, and everyday practicality. Residents enjoy exclusive access to an array of resort-style amenities, including a sparkling pool, clubhouse, firepit, BBQ areas, pickleball courts—bringing vacation-inspired living right to your doorstep. This exceptional home blends modern elegance, award-winning design, and unparalleled location into one extraordinary opportunity!

16175 Dawn Way Unit 302, Tustin

$2,001,000
4 Beds 3 Baths PW26041493 MLS Closed Status
4 Bedrooms (plus office/flex space), 2.5 Bathrooms, 3-Car Garage, Remodeled, Cul-de-sac, Gated and Very Private. This is a fantastic opportunity to live in this meticulously maintained home nestled in one of the best locations of the highly sought-after, and rarely available, peaceful treelined gated community of Sedona. Flooded with natural light this 4 bedroom, 2 ½ bathroom home is ready for you! The recently remodeled kitchen is open to the family room which has tall windows vaulted ceilings, and a cozy fireplace. This home has been thoughtfully updated throughout the years, including all new windows and flooring, custom paint, and a dual-zone air conditioner. Upstairs, the large primary suite boasts vaulted ceilings, a spa-like bath, and two generous walk-in closets. The three additional bedrooms are tastefully upgraded. Upstairs a flexible space has been added. The upstairs loft has been converted into a flexible space that can be used as a home office or bonus room. Outside, enjoy a private retreat which features mature landscaping, established citrus trees and is perfect for relaxing or hosting gatherings. Located within walking distance of the gated community area, homeowners can enjoy the pool, spa, BBQ, bathrooms and hang out area. The home is across from Cedar Grove Park, the picturesque Peters Canyon Trail, and many other nearby parks, offering a serene natural setting for outdoor activities. A short walk to top-rated Blue-Ribbon schools: Peters Canyon Elementary & Pioneer Middle School and a short drive to Beckman High School. With its combination of luxury, privacy, and location, this home is an absolute gem in the coveted Sedona community. No Mello-Roos and low HOA. Minutes to Irvine/Tustin Market Place, Tustin Ranch Golf Course, Walking/Hiking/Biking Trails, 241/261/133 Toll Roads, and 5/55/91 Freeways. Welcome home- don’t miss this one!

2981 Humeston, Tustin

$1,570,000
3 Beds 3 Baths OC26044362 MLS Closed Status
Tropical Pool Estate in Prestigious Gated Community. A Truly Rare offering, this Stunning Pool Residence is perfectly situated on a Premium Oversized Lot. Private Backyard Retreat features a Resort-style Pool and Spa—ideal for grand-scale entertaining and gatherings. An Private Iron Entry Gate Welcomes you into a Serene and Secure Courtyard that Ensures Exceptional Privacy. Inside, Light-filled Interiors are enhanced by Soaring Vaulted Ceilings along with Numerous Windows that invite Abundant Natural Light. The Designer-Upgraded Gourmet Kitchen showcases Floor-to-Ceiling Custom Cabinetry, Premium Quartz Countertop with a Waterfall-edge Design, and Generous Workspace for Culinary Excellence. Throughout the home, Upgraded Flooring adds a Modern and Cohesive touch. Primary Suite offers a Spa-inspired bath with a Jacuzzi tub, while Custom Built-in Closets provide Organized Storage for clothing, bags, and accessories. Secondary Bedrooms share an Upgraded Jack-and-Jill bath with a Luxury Custom-tiled shower and European-style fixtures. Residents enjoy Tustin Ranch HOA amenities, featuring Gallery Park, pool/spa, tennis courts, playground, and more. BEST LOCATION! The home is zoned to award-winning schools including Beckman High, and offers convenient access to premier shopping at Tustin Marketplace and The District, Sports Park, and 5 Freeway.  Ideally located within the attendance boundaries of award-winning

12257 Pevero, Tustin

$2,585,000
5 Beds 5 Baths PW26042409 MLS Closed Status
MODERN ELEGANCE! Largest model PLAN 6 in GATED COMMUITY of MALAGA in Tustin Ranch across from Tustin Ranch Golf Club. Completely REMODELED. Gorgeous BRAZILIAN WOOD flooring and stunning MARBLE FLOORING throughout, NO CARPET. RARE - 5 Bedrooms, 4.5 Bathrooms, SPARKLING POOL, SPA & WATERFALL with Cobalt Blue Tiles. Enjoy multi-colored lights for pool. Gazebo in backyard with built-in BBQ Island with refrigerator, burners, surround sound and swim up bar. No neighbors behind you. Convenient downstairs bedroom and bath with shower. 3 car ATTACHED garage with built-in cabinetry and stone floors. Electric shades on NEW windows. DUAL AC, Heating and water heater. Gorgeous GOURMET kitchen with Marble Island with Waterfall Edge and Stainless Appliances, 5 Burner Gas Cooktop with Overhead Stainless Vent. WALK-IN PANTRY with custom organization. Sleek White Cabinetry with Pull-Out Drawers and Soft Close. Stunning REMODELED bathrooms. Modern Glass and Stainless Steel staircase with wood stairs. Primary Bedroom Suite with soaking tub and walk in shower. Primary walk-in closet with upgraded organization. Downstairs LAUNDRY ROOM with Washer and Dryer, granite counters and sink. Designer ceiling fans. Beautiful professionally landscaped back and front yard with automatic sprinklers. Convenient Market Place and District Shopping. Close to Highly Rated Schools. Parks and Peters Canyon Trails Close by. No Mello Roos. Low HOA $135.

12635 PRESCOTT, Tustin

$2,050,000
4 Beds 3 Baths OC26042883 MLS Closed Status
Located on one of the largest lots in the prestigious 24-hour guard-gated community of San Miguel in Tustin Ranch, and within walking distance to the elementary school, this stunning home offers soaring ceilings, abundant natural light, and beautifully updated interiors throughout. The dramatic living room features custom stained-glass windows and two-story ceilings, creating an impressive yet inviting space. The warm family room with built-in shelving and a cozy fireplace flows seamlessly into the remodeled chef’s kitchen, complete with quartz countertops, a large center island with gas cooktop, stainless steel appliances, custom cabinetry with glass display panels, and generous storage, perfect for everyday living and entertaining. A sun-filled, glass-enclosed sunroom provides a tranquil retreat for dining or relaxing while enjoying views of the lush backyard. The spacious primary suite boasts vaulted ceilings, plantation shutters, and a spa-inspired bath with soaking tub, walk-in shower, dual vanities, and designer finishes. Two well-appointed guest bedrooms offer comfort and flexibility, complemented by a dedicated office ideal for remote work. The updated guest bath features modern cabinetry and a sleek glass-enclosed shower. Step outside to your private, park-like backyard featuring mature trees, a built-in BBQ island, expansive patio, fire pit seating area, and beautifully landscaped grounds. A charming side yard with fountain and garden pathway adds additional outdoor living space. Additional highlights include a two-car garage with direct access, epoxy floors, and built-in storage. San Miguel residents enjoy a resort-style pool and spa. Conveniently located near award-winning Tustin Unified schools, Tustin Ranch Golf Course, The Marketplace, The District, Peters Canyon Park, hiking and biking trails, and easy access to the 5/55 freeways and 241/261 toll roads. This is a must-see home!

2331 Coffman Drive, Tustin

$1,407,500
3 Beds 3 Baths OC26030645 MLS Closed Status
Huge Price Improvement! Rare opportunity to own a professionally updated masterpiece at the premier value in prestigious, gated community of Miramonte. Nestled on a corner lot within the desirable Tustin Ranch Golf Course neighborhood, this absolutely stunning 3-bedroom-plus-loft home lovingly cared for by its owners, blends charm, functionality, and showcases tons of luxury upgrades, including the addition of a spacious loft, recessed lighting, newer windows and doors, premium wood flooring on the upper level. Step into the elegant living/family room featuring soaring vaulted ceilings, expansive windows with custom coverings, luxury tile flooring, high-end built-in Thermador wine cooler, welcoming fireplace with granite facing, raised hearth and wood mantel. The remodeled kitchen is a true centerpiece, boasting granite countertops and backsplash, a picture window above the sink offering views of the backyard, moveable granite island, lighted cabinetry with glass doors, a Bosch dishwasher, a Samsung oven, a built-in KitchenAid refrigerator, a stainless steel range hood, a cozy dining area, and a sliding panoramic door leading to a serene, private backyard—perfect for outdoor dining, entertaining, morning coffee or just simply relaxation in a fragrant tapestry of roses, azaleas, bougainvillea, and variety of fruit trees: orange, apricot, lemon, mandarin, and plum. Downstairs also features a tastefully updated powder room and direct garage access. Ascend the custom wood and wrought-iron staircase to discover a spacious primary suite with trees view, vaulted ceilings and upgraded ensuite with dual granite vanities, a soaking tub with shower, a skylight, a motorized privacy roller screen, and a walk-in closet. Two additional bedrooms, an upgraded full guest bath, and a cozy loft complete the upper level. Additional highlights include high baseboards, plantation shutters, and new light fixtures throughout the home, smart programmable Nest Thermostat, a two-car attached garage with an epoxy flooring, lots of storage cabinets, and a wall garage door opener. Ideally situated just steps from the neighborhood resort-style pool & spa, and near award winning schools, Tustin Market Place for shopping, dining, entertainment, well-known Tustin Sports Park, and freeways, this exceptional home combines comfort, class and sophistication with a prime location. A must see - unrivaled luxury at an incredible new price!!

12891 Mackenzie Drive, Tustin

$1,015,000
2 Beds 3 Baths OC26030134 MLS Closed Status
Seize this opportunity to purchase a COMPLETELY remodeled townhome with a large backyard and only one partially shared wall on the lower level! Nestled in one of the most desirable communities in Tustin Ranch, discover this beautifully upgraded 2-bedroom, 2.5-bathroom townhome in Sycamore Glen. From the moment you enter, you'll appreciate the attention to detail and high-end finishes which make this home truly special and turnkey. You will love the remodeled kitchen with modern cabinetry, soft closing doors and drawers, and stylish hardware combined with elegant quartz countertops, herringbone backsplash, and updated appliances — perfect for anyone who loves cooking at home. All bathrooms have been tastefully renovated. Upstairs bathroom in primary suite #1 includes dual vanities, quartz countertops, soft-close cabinetry, spa-style walk-in shower with seat and rainfall shower head. Primary suite #2 includes all of the same as features, but with a spacious new bathtub/shower combo. Downstairs powder room features a luxurious multi-function bidet toilet with remote, new vanity, and modern lighting. Brand new luxury vinyl plank flooring flows seamlessly across the home, accented by elegant high baseboards, fresh new paint, motorized shades, and new plantation shutters for a clean, sophisticated look. Enjoy indoor-outdoor living with one of the largest backyards in the community, newly landscaped! — Ideal for entertaining or relaxing. The attached garage features pristine epoxy-coated floor and room for storage. Smart home features include a Google Nest thermostat, Nest doorbell, and a backyard camera, adding convenience and peace of mind. This home is for any buyer who doesn't want to compromise on quality, as it offers a phenomenal opportunity to own a move-in ready gem close to parks, shopping, and entertainment! Don't miss your chance to make this stunning townhome yours!

2196 Evergreen, Tustin

$855,000
2 Beds 3 Baths PW26029874 MLS Closed Status
Discover a rare standout where contemporary design meets spacious, airy living. This impeccably renovated 2-bedroom, 2.5-bathroom townhome offers a level of style and volume rarely seen at this price point. From the soaring vaulted ceilings to the high-end finishes, every inch of this home has been curated for the modern buyer. The main level features an extremely open floor plan bathed in natural light. The showstopper is the fully renovated chef’s kitchen, boasting sleek dark cabinetry, premium stainless steel appliances, and a massive waterfall-edge island that overlooks the living area. Transition seamlessly through sliding glass doors to your large private patio, an ideal retreat for summer dining or evening drinks by the fire. Upstairs, the home continues to impress with a huge, versatile loft- whether you need a sophisticated home office, a secondary media lounge, or a guest space, this area provides the square footage to make it your own. The primary suite is a true sanctuary featuring a large footprint, a massive walk-in closet, and a newly renovated ensuite bathroom with designer tile and luxury fixtures. Located in a highly walkable pocket of Tustin, you are just minutes away from local boutiques, trendy dining, and major freeways for an easy commute. Offered at just $820,000, this is an incredibly rare opportunity to own a turnkey, designer-finished home in one of Orange County’s most sought-after communities.

14682 Holt, Tustin

$2,160,000
5 Beds 4 Baths TR26020949 MLS Closed Status
This elegant Madison Plan 2 residence in Columbus Grove offers a refined and upscale living experience with exceptional attention to detail throughout. The home has just been freshly painted with a full exterior repaint and partial interior updates, and is tucked away at the end of a quiet cul-de-sac, providing both privacy and a serene setting. The home features a bright and spacious open floor plan with 5 bedrooms and 4 bathrooms, including a main-floor bedroom with a 3/4 bath, ideal for guests or multi-generational living. The layout is thoughtfully designed for comfort, functionality, and everyday living. Upgraded hard-surface flooring with tasteful decorative details and neutral tones enhances the home’s upscale feel. The open kitchen is equipped with stainless steel appliances (Range hood and dishwasher recently replaced), ample cabinetry, a generous center island, and granite countertops, perfect for both daily use and entertaining. Upstairs, the luxurious and comfortable primary suite offers a large private balcony, a separate soaking tub and walk-in shower, and a spacious walk-in closet. The primary bathroom also features granite countertops. In addition, the second floor includes three additional bedrooms, two full bathrooms, a large open loft ideal for a family room or entertainment space, and a full laundry room with sink. The beautifully landscaped backyard features pavers and a designated outdoor BBQ preparation area, creating an inviting space for kids’ playtime and gatherings with family and friends. Additional highlights include a 3-car attached garage and a long driveway offering convenient parking. Residents enjoy access to community amenities including a large heated pool and relaxing spa. Zoned to the award-winning Irvine Unified School District. Ideally located near The District, Diamond Plaza, Tustin Marketplace, 99 Ranch Market, parks, and recreation centers, with easy access to the 5, 405, 261, and 133 freeways. A rare opportunity not to be missed.

16626 Mosscreek, Tustin

$2,100,000
5 Beds 3 Baths OC26017307 MLS Closed Status
Welcome to 13762 Palace Way — a stunning single-story ranch-style pool home, beautifully reimagined with timeless design and high-end finishes. Perfectly positioned on a quiet cul-de-sac and set on an expansive nearly 10,000 SF flat lot, this residence offers the ultimate blend of comfort, sophistication, and California indoor-outdoor living. Step through the walnut double doors into 2,731 SF of thoughtfully designed living space, featuring 5 bedrooms, 2.5 bathrooms, and 2 versatile BONUS ROOMS ideal for a home office, media lounge, gym, or guest suite. An airy open-concept floor plan is bathed in natural light from abundant windows, sliders, and a skylight. At the heart of the home is the showpiece chef’s kitchen, showcasing a 36” stainless steel gas range with hood, beverage cooler, oversized center island with seating, Taj Mahal quartzite counters and backsplash, sleek White Oak cabinetry, and designer lighting. The kitchen flows seamlessly into the dining room with its cozy gas fireplace and skylight, and continues into the spacious family room — complete with a built-in bar, custom built-ins, floating shelves, quartz tops, an electric fireplace, and recessed TV niche — entertaining has never been easier. The primary suite is a true retreat, featuring elegant pendant lighting, mirrored wardrobe, and direct access to a private courtyard. The spa-inspired en-suite bathroom includes a dual-sink oak vanity, dedicated makeup station, walk-in shower with frameless glass door, and an additional mirrored wardrobe. The secondary bathroom is equally refined with a dual vanity, modern sconce lighting, and tub shower combo. Outdoors, discover your private California oasis — a newly remodeled pool, serene courtyard with fountain and fire pit, and an expansive covered patio perfect for entertaining or relaxing. Additional highlights include a 3-car garage with new epoxy floors and overhead storage, brand new AC system with smart thermostat, full PEX repipe, new dual-pane windows and sliders, new water heater, new garage door opener, and smart video doorbell. Plus, low property taxes, NO HOA, and NO Mello-Roos. This exceptional home is the perfect blend of luxury, function, and lifestyle — and truly must be experienced in person!

13762 Palace Way, Tustin

$2,260,000
4 Beds 3 Baths PW25279521 MLS Closed Status
Welcome to 2503 Newman Avenue, a Turn-Key Dream Home Located on a Coveted Interior Lot in the Gated El Dorado Community of Tustin Ranch. This Remodeled Home Enjoys Four Bedrooms and Three Bathrooms (Main Floor Bedroom is Currently Used as an Office), Bonus Room, New Water Heater, Newer HVAC System, Wood Floors, and Countless Owner Upgrades Throughout. The Open Concept Living Room and Dining Room Showcase Plantation Shutters and Backyard Views. The Gourmet Kitchen Features Ample Cabinet Space, Granite Counters, Island, Stainless Steel Appliances, and a Breakfast Nook with Backyard Access. The Kitchen Opens to the Family Room with Cozy Fireplace and Built-Ins. The Luxurious Master Retreat Enjoys A Double Door Entry, Seating Area with Fireplace, Crown Molding and Backyard Views. The Spa-Like Master Bathroom Showcases a Walk-In Shower, Separate Tub, Dual Vanity, and a Large Walk-In Closet. Convenient Upstairs Laundry Room with Built-In Cabinets and Sink. The Well-Maintained Backyard Features a Patio, Grass Area, and Mature Trees. Direct Access Three Car Garage with Built-In Storage and Epoxy Floors. Community Amenities Include Two Gated Entries, Pool, Spa, BBQ Area, Green Belt, and Playground. Walking Distance to Peters Canyon Elementary School, Pioneer Middle School, Cedar Grove Park and Peters Canyon Park. Short Drive to Tustin Ranch Golf Club and The Marketplace. Easy Access to 241/261 Toll Roads and 5/55 Freeways. 2503 Newman Avenue is a Must See!

2503 Newman Avenue, Tustin

$1,595,000
3 Beds 2 Baths PW26000849 MLS Closed Status
Welcome to 14322 Acacia Drive, a Fully Remodeled Home Located on a Cul-de-Sac Street within the 55+ Enderle Gardens Community of Tustin. This Immaculate Home Showcases a Wheelchair Accessible Interior with Three Bedrooms, Two Bathrooms, Office/Gym, and an Abundance of Natural Light. Upgrades Include a New Electrical Panel, Newer Ducting & Insulation, Newer Milgard Dual Pane Windows, Dimmable LED Lights, PEX Piping, Newer Roof, Newer Water Heater, Cameras, Security Alarm, and Smart Home Controls Throughout the House. The Spacious Family Room Enjoys a Cozy Fireplace, Electric Blinds, Bay Window with Bench Seating, Backyard Access, and Opens to the Dining Room and Kitchen. The Gourmet Kitchen Enjoys Ample Cabinet Space, Quartz Counters, Under Cabinet Lighting, High-End Appliances, and Two Backyard Access Points. The Spacious Master Suite Includes Electric Blinds, Walk-In Closet, Backyard Access, and an En-Suite Bath with Dual Vanities and a Walk-In Shower that is Wheelchair Accessible. The Separate Room Behind the Garage is Perfect for an Office or Gym. The Fully Enclosed Private Backyard is an Entertainer’s Dream with Two Covered Tiled Patios, Landscape Lighting, Turf, Fountains, Avocado Tree, Two Dog Run Areas, Shed, and Low Maintenance Artificial Landscaping. Indoor Laundry and a Two Car Garage Featuring Shelving, 220V Outlet, and an Epoxy Floor. Community Amenities Include Greenbelts, Walking Path, and a Charming Fountain with Seating. Easy Access to the 5/55/22 Freeways. Nearby Old Town Tustin with Shopping, Dining, and Entertainment. 14322 Acacia Drive is a Must See!

14322 Acacia Drive, Tustin

$1,300,000
3 Beds 3 Baths PW26002682 MLS Closed Status
FIRST TIME ON THE MARKET IN 27 YEARS! Absolutely gorgeous TURNKEY 3 br 2.5 ba 2-story home located in the popular "Arborwalk" community in Tustin Ranch. Enjoy the TRUE age in-place living or extended family living with your own elevator (Installed in 2024 with City permit), air ducts completely replaced (completed in 2023 with permit), upstairs hallway bath luxuriously remodeled in 2020, Cortec Luxury Vinyl Planks and Shaw designed carpet installed in 2019, forced air heating and central air conditioning replaced in 2019, remodeled kitchen with granite countertops and stainless steel appliances (gas oven), upstairs laundry area with new barn door and gas appliances (washer and dryer included), new refrigerator and dishwasher (2023), custom 2-tone interior painting (2023), wine fridge in living room, garage freezer, vinyl exterior fence, plantation shutters throughout, retractable screen door (2023), custom closet organizer in secondary primary bedroom, automatic inground sprinkler system with mature tropical plants & roses, and oversized garage with work bench and overhead storage. Beautiful curb appeal, living room with fireplace and built-ins, open kitchen with bar stool countertop and walk-in pantry, dining area with sliding glass doors leading to the side patio (perfect for morning coffee and evening breeze), elevator, dual pane windows and sliders, spacious open den with built-in office area, large primary suite with vaulted ceilings, primary bath with dual sink vanity and walk-in closet, secondary primary (2 bedrooms combined), flexible floor plan can be 5 bedrooms (current open den can be 3rd bedroom and the secondary primary bedroom can be 4th & 5th bedrooms). HOA amenities include a pool. spa, bbq and picnic area and pleasant greenbelts. This home is located in the heart of the OC- near to the 5, 55, 22 and 405 freeways, close to the highly rated schools, shopping centers (Costco, Tustin MarketPlace, The District, Spectrum), Sports park, Roller Hockey Rink, and nearby hiking trails. Don't miss out!

13069 Arborwalk, Tustin

$1,445,000
4 Beds 3 Baths OC25281265 MLS Closed Status
Welcome to 3229 Larkspur Street — where everyday living feels elevated. Nestled in the highly desirable Columbus Grove community, this beautifully upgraded 4 Bedroom + Loft, 3 Bathroom home offers 2,416 sq.ft. of bright, open living space designed for comfort and ease. Step inside to a dramatic two-story foyer that leads into a spacious Great Room featuring a cozy fireplace and media niche, ideal for gatherings both large and small. The chef’s kitchen is as stylish as it is functional, showcasing granite countertops, stainless steel appliances, an oversized center island, and a generous walk-in pantry. Just beyond, the adjacent patio creates a seamless indoor-outdoor connection—perfect for entertaining. The main level includes a full bedroom and bathroom with a walk-in closet, offering flexibility for guests, multigenerational living, or a private home office. Upstairs, the versatile loft provides an ideal bonus space, whether for a child's playroom, gym, workspace, or second living area. Two secondary bedrooms share a well-appointed bath with dual vanities, while the primary suite serves as a true retreat with dual closets, a soaking tub, and a separate walk-in shower. Outside, unwind in your private backyard sanctuary with no neighbors behind you, complete with a gas-plumbed fire pit and sleek hardscaping for easy entertaining or quiet evenings. An additional plus, this home excludes carpeted areas, with hardwood flooring downstairs, luxury vinyl plank upstairs, and tile in all bathrooms. Columbus Grove offers more than just a home—enjoy low HOA dues, top-rated Irvine schools, and resort-style amenities including a junior Olympic pool, spas, parks, tot lot, sport courts, and year-round community events. With quick access to John Wayne Airport, the 5 & 405 freeways, Newport Beach, and premier shopping and dining at The District, The Market Place, and South Coast Plaza, you’re truly at the center of it all.

3229 Larkspur Street, Tustin

$1,125,000
2 Beds 2 Baths OC25281078 MLS Closed Status
Welcome to The Landing at Tustin Legacy, where refined design meets modern luxury living in one of Orange County’s most sought-after communities. This impeccably maintained, move-in-ready residence offers effortless single-level living with 2 bedrooms, a versatile den, 2 bathrooms, and a private oversized 2-car garage, all within a secure building featuring an elegant lobby and elevator access. The interior is light-filled and thoughtfully designed with an open-concept layout ideal for both everyday living and entertaining. The gourmet kitchen serves as the heart of the home, showcasing an expansive island with seating for four, luxury stone countertops, an upgraded backsplash, rich wood cabinetry accented by sleek black hardware, and a built-in mini refrigerator. Additional features include smart home technology, recessed lighting, paid-off solar, a hardwired alarm system, and designer tile flooring selected for its timeless, neutral aesthetic. Seamlessly extending the living space, the expansive covered patio deck (approximately 345 square feet) offers a tranquil setting to enjoy morning sunrises or unwind in the evening. The private bedroom wing provides exceptional comfort and privacy, with each bedroom featuring walk-in closets and beautifully appointed modern bathrooms. The primary suite is a serene retreat, highlighted by a spacious walk-in shower. The den offers flexibility as a third bedroom, executive office, or creative space. Residents of The Landing enjoy an unparalleled resort-style lifestyle, with access to a sparkling pool, BBQ and firepit areas, elegant lounge spaces, tennis court, pickleball courts, sport court, and community gathering areas. Perfectly positioned near premier shopping, dining, and entertainment, with convenient access to Irvine Spectrum, South Coast Plaza, Disneyland, and major freeways including 5, 55, 133, 241, 261, and 405. This is a rare opportunity to experience contemporary luxury, comfort, and convenience at The Landing in Tustin Legacy.

16289 Dawn way #208, Tustin

$910,000
2 Beds 3 Baths OC25279279 MLS Closed Status
Charming Cambridge Lane condo located in the highly sought-after Columbus Square neighborhood of Tustin Legacy. Ideally positioned just steps from the Village of Tustin Legacy Shopping Center, offering convenient access to Stater Bros, Dunkin’, Jamba, Burger Boss, and more. This William Lyon–built residence features 2 bedrooms, 2.5 bathrooms, and 1,324 square feet of thoughtfully designed living space across a desirable three-level floor plan. The home showcases beautiful wood-style laminate flooring throughout, providing a stylish yet low-maintenance lifestyle. Enter through the inviting private courtyard with direct access to the indoor laundry room and a side-by-side two-car garage equipped with a Tesla electric vehicle charger. The main living level boasts a spacious great room that flows seamlessly into the updated kitchen, complete with newer quartz countertops, crisp white cabinetry, recessed lighting, a gas fireplace, and a rare walk-in pantry. The upper level hosts two well-appointed bedrooms, including a primary suite with a walk-in closet and upgraded quartz bathroom countertops, along with a secondary bedroom and full bath. Residents enjoy a true resort-style and community-focused lifestyle, with amenities including a clubhouse, Junior Olympic pool and spa, fitness center, three playgrounds, and frequent neighborhood events that bring the community together. The home is zoned for Legacy Magnet Academy and Heritage Elementary School and is just a short walk to the new Veterans Sports Park. Turn-key, ideally located, and rich in amenities—this is Tustin Legacy living at its best.

15216 Cambridge Street, Tustin

$890,000
2 Beds 2 Baths NP25267295 MLS Closed Status
Welcome to 1427 Montgomery, a highly sought-after upper unit that functions as a single story in the vibrant Meriwether community within Columbus Square in one of Tustin's prime spots! Flooded with natural light, this pristine 1,321 square foot 2 bedroom, 2 bath home features vaulted ceilings, a cozy family-room fireplace, recessed lighting, ceiling fans and beautiful laminate wood flooring—along with fresh interior paint and brand-new carpet in the bedrooms for a clean, move-in-ready feel. Enjoy an open, airy floor plan centered around the elegant gourmet kitchen, complete with stainless steel appliances, granite countertops, breakfast bar seating, ample storage and a spacious walk-in pantry. The adjoining family room flows effortlessly to a large private balcony—perfect for relaxing or entertaining. The primary suite offers a peaceful retreat with a large walk-in closet and dual modern vanities, while the updated hallway bath features a sleek, contemporary design. Additional highlights include a 2-car garage with interior access. This exceptional home is ideally located minutes from everything you can think of, including The Market Place, Diamond Jamboree Shopping Center, Irvine Spectrum, 2 Costcos nearby, Tustin Ranch Golf Course, UCI, award-winning schools, a short walk to Veteran’s Sports Park with tennis, pickleball, and basketball and the Village at Tustin Legacy. The resort-style HOA amenities include a sparkling pool, spa, BBQ area, access to 5 parks, a fitness room and clubhouse—what an incredible place to live, work and play. Don’t miss this opportunity to own one of Columbus Square’s most desirable homes!

1427 Montgomery, Tustin

$1,650,000
3 Beds 3 Baths OC25261727 MLS Closed Status
Welcome to 419 Transport in the Levity community at Tustin Legacy, a former model home with a premium corner location offering ample natural light and elevated views. This three-story, single-level living flat features 3 bedrooms, 3 bathrooms on the same floor, and a versatile third-level entertainment space that opens to a spacious rooftop deck. The 2,546 sqft home impresses with modern, designer finishes at every turn, from motorized roller shades and lighting to wallpaper accents, custom shiplap, and large-format porcelain tile throughout. The main level lives like a single-story home, with the kitchen, great room, bedrooms, baths, and laundry all situated on one floor. The expansive great room is anchored by a striking floor-to-ceiling tile fireplace wall and a balcony that overlooks the community area. The kitchen blends style and function with quartz countertops, a full herringbone backsplash, a walk-in pantry, GE Profile stainless steel appliances, pendant lighting over the generous island, and integrated under-cabinet lighting. All three bedrooms are thoughtfully positioned on this level, including a refined primary suite, a secondary ensuite bedroom enhanced by French doors that open to a charming Juliet balcony, and a spacious third room. The primary suite offers large windows, a feature wall backdrop, and an ensuite bath with a KOLER smart bidet toilet, an oversized walk-in shower with stacked glossy white subway tile, and hexagon mosaic flooring. The third floor features a bonus room with a dry bar and a charcoal-toned tile fireplace wall set in a modern herringbone pattern. The stacking doors open to the rooftop deck, ideal for entertaining, relaxing, or outdoor dining. Additional highlights include a 569 sqft two-car garage with epoxy flooring, storage cabinets, an extra storage closet, a tankless water heater, and an electric vehicle charger. Residents of Levity enjoy resort-style amenities, including a pool, spa, and barbecue area. The location offers exceptional convenience, with easy access to top-rated Legacy Magnet Academy, Victory Park, The District, Newport Beach, and John Wayne Airport.

419 Transport, Tustin

$2,450,000
4 Beds 3 Baths OC25229968 MLS Closed Status
Tucked behind the gates of the prestigious 24-hour guarded Madrid community, this exquisite four bedroom three bath single-level residence offers the perfect blend of elegance, comfort, and resort-style living. A carefully landscaped gated courtyard and graceful archways set the tone as you step inside this beautifully designed home. The open-concept floor plan flows effortlessly, with arched transitions leading from one inviting space to the next. An elevated dining area overlooks the expansive living room and kitchen—ideal for hosting gatherings large or small. The chef’s kitchen impresses with a grand center island featuring a built-in cooktop, double ovens, a convenient office nook, and French doors that open to an entertainer’s dream backyard. Step outside to enjoy your private oasis complete with a covered gazebo, sparkling saltwater pool, and relaxing spa—perfect for outdoor dining and leisure. A separate family room with a half bath provides a versatile space for movie nights, a playroom, or even a home studio. The luxurious primary suite is a true retreat, highlighted by a stunning stone fireplace and an adjoining sitting room with built-in shelving—ideal for a home library, office, or fitness area. French doors provide direct access to the backyard, while archways lead to the spa-inspired primary bath featuring dual vanities, a walk-in shower, a soaking tub, and an impressive walk-in closet. The three generously sized secondary bedrooms, a well-appointed laundry room with abundant storage, and direct access to the three-car garage add everyday convenience. With its blend of sophistication and comfort, this home truly embodies the best of luxury living in one of Tustin’s most coveted communities. Welcome yourself home to 12215 Wyne Court.

12215 Wyne Ct, Tustin

$1,630,000
4 Beds 3 Baths OC25256312 MLS Closed Status
Step into luxury with this fully renovated 4 bedroom, 3 bathroom home, reimagined from top to bottom for modern living and comfort. Nestled across from a peaceful park in a prime Tustin neighborhood, this stunning residence effortlessly blends high-end finishes, smart technology, and thoughtful design. The open-concept layout features a convenient downstairs bedroom with a full bathroom and private access—ideal for guests or multi-generational living. The stunning custom German-designed kitchen boasts sleek cabinetry, pull-out pantry drawers, and premium inserts, while bi-folding bay windows bring in abundant natural light and a seamless indoor-outdoor connection. Enjoy entertaining in the inviting living room with surround sound or at the custom bar with a built-in keg on tap. Upstairs, the primary suite offers a luxurious retreat complete with a top-of-the-line Preston custom closet system from The Container Store. This home is loaded with upgrades, including paid-off NEM 2.0 solar panels (own 100% of your power), a Tesla charger, brand-new AC unit, brand new tankless water heater, and whole-house water filtration system. Additional improvements include an updated electrical panel, full home repipe last year, Google Nest smart system, and an outdoor Jacuzzi for relaxing evenings at home. The private backyard is a peaceful haven with mature fruit trees, including avocado, orange, and pineapple feijoa. Ideally located within the Tustin Unified School District, this home is also close to shopping, dining, and freeway access. Every inch of this home has been meticulously updated to combine style, sustainability, and comfort. With its thoughtful layout, premium upgrades, and unbeatable location, this is the perfect place to call home.

14641 Alder, Tustin

$798,800
2 Beds 2 Baths IG25254238 MLS Closed Status
Welcome to this beautiful end-unit condo in the highly desirable Arcada community of Tustin Ranch — a home that truly has it all. With two bedrooms, two bathrooms, and a versatile loft, this residence blends comfort, style, and convenience in one of the area’s most sought-after neighborhoods. Step inside to an open and bright living room where natural light pours in through the sliding door and upgraded windows with plantation shutters. A cozy fireplace anchors the space, creating a warm and inviting atmosphere that flows seamlessly into the dining area. The remodeled kitchen is a chef’s delight, featuring quartz countertops, all stainless steel appliances, and a thoughtful layout that makes both cooking and entertaining a joy. The larger primary bedroom offers a good-sized private space with direct access to a patio, while the remodeled bathrooms showcase modern finishes and a fresh, updated feel. Upstairs, the spacious loft provides endless possibilities — it can serve as a home office, a family room, a quiet retreat, or even a third bedroom. Throughout the home, recessed lighting and gorgeous laminate flooring add a touch of sophistication, while the convenience of an inside laundry room enhances everyday living. Outdoor living is just as appealing, with a covered balcony staged for relaxation and entertaining. The community itself offers a sparkling pool and BBQ area, perfect for enjoying Southern California’s sunshine. Beyond the property, the location is unbeatable: close to the 5 freeway, award-winning schools, and the vibrant Tustin Marketplace, where shopping, dining, and entertainment are always within easy reach. This condo is more than just a home — it’s a lifestyle. With its thoughtful upgrades, flexible spaces, and prime location, it’s truly a must-see in Tustin Ranch.

13439 Savanna, Tustin

$1,185,000
3 Beds 3 Baths PW25251332 MLS Closed Status
Welcome to 1442 Valencia Avenue, a Corner Unit Townhome Located in the Highly Sought After Columbus Square Community of Tustin Legacy. This Turnkey Home Showcases an Open Floor Plan with Three Bedrooms, Three Bathrooms (One Bedroom and Full Bathroom Located on the Main Floor), Upstairs Loft, Hardwood Floors, New Interior Paint, and Natural Light Throughout. The Living Room Features Soaring Two Story Ceilings, a Cozy Fireplace, and Opens to the Dining Room with Patio Access. The Kitchen Boasts Ample Counter and Cabinet Space, Quartz Counters and Backsplash, Stainless Steel Appliances, New Stainless Steel Sink and Faucet, New Garbage Disposal, and Overlooks the Dining Room. The Spacious Master Suite Showcases Plantation Shutters, Dual Vanities, Walk-In Shower, Separate Tub, and Walk-In Closet. The Second Floor Also Includes a Loft, Perfect for a Home Office Space. Indoor Laundry with Built-In Cabinets and Sink. Direct Access Two Car Garage with Storage Racks. Additional Owner Upgrades Include Upgraded Tile Floors, Upgraded Window Coverings, LED Recessed Lighting, and New Shower Heads. Enjoy the Private Gated Courtyard with No Front Neighbors. HOA Amenities Include a Community Pool, Jacuzzi, Clubhouse, Gym, and Sports Court. Award Winning Tustin Unified Schools: Legacy Magnet Academy and Heritage Elementary. Easy Access to the District and Irvine/Tustin Marketplace, 5/55/405 Freeways, and 261/241/133 Toll Roads! 1442 Valencia Avenue is a Must See!

1442 Valencia Avenue, Tustin

$2,050,000
4 Beds 4 Baths PW25245738 MLS Closed Status
Experience refined modern living in this newly built 2023 masterpiece, perfectly positioned in one of Tustin's most desirable new communities. This four bedroom, four bath luxury residence spans approximately 3,110 square feet of thoughtfully designed living space, blending architectural sophistication with everyday functionality. Step inside to discover a spacious open concept layout drenched in natural light, chef inspired kitchen stands at the heart of the home, showcasing custom cabinetry, quartz counters, a generous island, and stainless steel appliances. Upstairs, the primary suite provides a luxurious private retreat, featuring a spa like bathroom with dual vanities, a soaking tub, walk in shower, and a generous walk in closet designed for modern living. The highlight of the home is the third floor, an elevated sanctuary complete with a private suite bedroom, a large bonus room, and a covered deck capturing breathtaking sunset views, ideal for entertaining guests or simply enjoying a quiet evening under the stars. Every detail has been elevated with convenience and comfort in mind, including a fully integrated solar energy system, automatic remote-control blinds, an electric vehicle charging station, and a washer and dryer included with the sale. With an emphasis on smart design, energy efficiency, and contemporary luxury, this home offers a lifestyle that’s both refined and functional. Enjoy the convenience of living just steps from The District at Tustin Legacy, where you’ll find Whole Foods, Costco, Target, premier restaurants, and boutique shops, as well as close proximity to top rated schools, John Wayne Airport, and the best of Orange County’s entertainment and coastal destinations. Perfectly merging luxury, technology, and location, this residence represents the modern California living, and built for those who appreciate the finest in design and lifestyle.

2091 Flight Way, Tustin

$2,370,000
6 Beds 6 Baths OC25244829 MLS Closed Status
Located within the highly sought-after Greenwood at Tustin Legacy community, this stunning 6-bedroom, 5.5-bathroom home offers expansive living space in a lively, family-friendly neighborhood. 3 mins driving to Costco, 99 Ranch Market, and The District shopping center. 10 mins to UCI, and 20 mins to the beach. The flexible floorplan boasts two primary bedrooms, one of them is on the 1st floor, designed as an ideal 'In-Law' suite featuring its own dedicated living room. The downstairs primary bathroom provides a luxurious retreat with his-and-her vanities, a separate soaking tub, and a large steam glass shower. The second master bedroom is upstairs with an oversize balcony that brings you the perfect summer breeze. It has a fully remodeled bathroom, with a modern color scheme, dual sinks, a standalone soaking tub, and a glass shower. The interior is designed with warm, inviting tones, complemented by modern features and hard flooring throughout. Excellent recessed and natural lighting shines throughout the home, highlighting both its functionality and appearance. The windows are further enhanced with elegant custom shutters, providing excellent light control and privacy. The gourmet chef's kitchen is equipped with stainless steel appliances and features an expansive layout, perfect for preparing meals for a large family. From the main living area, panoramic sliding glass doors seamlessly connect to the spacious backyard, inviting effortless enjoyment of the coveted California indoor-outdoor lifestyle. Broker and broker's agents do not represent or guarantee accuracy of the square footage, bedroom / bathroom count, lot size, and/or any other information concerning the conditions or features of the property. Buyer/Tenant is advised to independently verify the accuracy of all information through personal inspection & with appropriate professionals to satisfy themselves.

18 Windrow Road, Tustin

$2,315,000
4 Beds 4 Baths PW25240127 MLS Closed Status
Welcome to 222 Barnes Road, Located Within the Highly Sought-After Greenwood Community in Tustin Legacy. This Turn-Key Home Sits on an Interior Lot and Features Four Bedrooms, Four Bathrooms, a Main Floor Bed and Full Bath, Custom Built-Ins Throughout, and Additional Upstairs Bonus Room with a Balcony. The Family Room Opens to the Gourmet Kitchen, Creating a Great Room with Ample Cabinet/Counter Space, Walk-In Pantry, Center Island with Seating and Upgraded Cabinetry, Granite Counters, Stainless Steel Appliances, Built-In Refrigerator, Dual Oven, and Spacious Dining Area. Enjoy Indoor/Outdoor Living from the Kitchen and Family Room, Perfect for Entertaining. The Spacious Master Suite Features His and Hers Walk-In California Closets with Custom Organizers. The Master Bath Boasts Dual Vanities, Oversized Walk-In Shower, and Separate Tub. The Low Maintenance Backyard Features a California Room with Recessed Lighting, Waterfall Feature, and Outdoor Kitchen with a Built-In BBQ. The Conveniently Located Upstairs Laundry Room Has Built-In Cabinets and Sink. Rare Two Car Driveway and Attached Three Car Garage with Epoxy Flooring, Custom Cabinets, and Tankless Water Heather. Community Amenities Include: Private Resort-Style Recreation at the Legacy Club, BBQ’s, Splash Park, Clubhouse, Pool, Spa, Basketball/Bocce Ball Courts, Park, and Multiple Kid Playgrounds. Steps Away from Shopping, Entertainment, and Restaurants at The District. Easy Access to the 5/55/405 Freeways and 261/241/133 Toll Roads. 222 Barnes Road is a Must See!

222 Barnes Road, Tustin

$1,690,000
5 Beds 3 Baths 25604679 MLS Closed Status
Nestled in the heart of Tustin, this beautifully maintained five-bedroom Colonial home blends timeless charm with modern comfort in a quiet neighborhood. Situated on a large lot totaling nearly 1/4 acre, the property boasts expansive lawns framed by lush, mature landscaping. Inside, hardwood floors flow throughout light-filled living spaces, creating a warm, inviting atmosphere. A remodeled kitchen features quartz countertops, a breakfast bar, and transitions seamlessly into a dining area and cozy den with a brick fireplace. A spacious living room with a second marble-framed fireplace offers the ideal setting for gatherings or movie nights, complete with a Sonos speaker system. Upstairs, a large primary suite is a peaceful retreat, complete with a walk-in closet and updated spa-like bathroom with dual vanities, a soaking tub, and a rain shower. A full bathroom with dual vanities and three additional bedrooms complete the second floor, two of which offer access to an outdoor balcony spanning the front of the home. A convenient entry-level bedroom suite provides flexibility for guests or a home office. The backyard is an entertainer's dream, with a covered brick patio with recessed lighting, a built-in BBQ, and an outdoor firepit. Electrical has been run to a gravel pad, the perfect place for a jacuzzi, sauna, or cold plunge. Mature eucalyptus, fruit trees, and hedges provide privacy and a verdant atmosphere around the large grassy lawn. Additional features include an attached two-car garage and a dog run. Located in Tustin Unified School District, enjoy access and proximity to highly-rated schools, local markets, restaurants, and more. Classic curb appeal meets modern livability in this exceptional residence.

13702 Loretta Drive, Tustin

$1,900,000
4 Beds 3 Baths PW25233632 MLS Closed Status
Welcome to 2557 Tea Leaf Lane, an Immaculate Home Located in the Highly Desirable Gated Tea Leaf Community of Tustin Ranch. This Dream Home Sits on One of the Largest Lots in the Community, Showcasing Four Bedrooms, Three Full Bathrooms (One Bedroom and Bathroom Located on the Main Floor), Wood Floors, 100% Owned Solar, Soaring Ceilings, and a Resort-Style Backyard. The Living Room Enjoys Plantation Shutters and Opens to the Formal Dining Room. The Well-Appointed Kitchen Features Ample Cabinet Space, Granite Counters, Stainless Steel Appliances, Island, Peninsula with Seating, and a Breakfast Nook with Backyard Access. The Family Room Enjoys a Cozy Fireplace, Built-In Desk, Backyard Access, and Opens to the Kitchen Which is Perfect for Entertaining. The Spacious Master Suite Includes a Private Balcony, Dual Vanities, Makeup Vanity, Walk-In Shower, Separate Tub, and Walk-In Closet. The Expansive Entertainer’s Yard Features a Pool/Spa with Waterfalls, Large Grass Area, Pergola Covered Patio with TV and Firepit; Outdoor Kitchen with Built-In BBQ, Granite Counters, Fridge, and Sink; Built-In Fireplace, Lush Landscaping, Multiple Seating Areas, and Views of the Canyon. Indoor Laundry with Sink and Built-In Cabinets. Direct Access Two Car Garage with Epoxy Floors, Built-In Cabinets, Insulated Steel Doors, and Overhead Storage. Short Walk to Citrus Ranch/Cedar Grove Parks and Ladera Elementary. Short Drive to Peters Canyon & Irvine Regional Parks, Tustin Ranch Golf Club, Tustin Sports Park, Plus Tustin/Irvine Marketplace. Easy Access to 241/261 Toll Roads and 5/55/405 Freeways. 2557 Tea Leaf Lane is a Must See!

2557 Tea Leaf Lane, Tustin

$930,000
3 Beds 3 Baths PW25220197 MLS Closed Status
Prepare to be awestruck as you enter into this absolutely stunning home! This gorgeous, nearly new three-bedroom, two-and-a-half-bath townhouse is nestled in the heart of highly sought-after Old Town Tustin—one of the most walkable and charming communities around. From the moment you arrive, you’ll be welcomed by an exterior private front sitting and barbecue area—perfect for morning coffee or weekend gatherings. Up the stairs you’ll be greeted by an entertainer’s dream and tons of additions to the original build in 2020. The expansive chef’s kitchen is the showpiece of the main floor, boasting quartz countertops, a massive center island with two seater breakfast bar, stainless steel appliances, 5 burner GE Range, upgraded designer tile backsplash, sleek faucet wand, recessed lighting, and plentiful Shaker-style cabinetry. A custom-built butler’s pantry with wine bar, mini refrigerator, and additional cabinetry offers even more storage and style. The open-concept layout flows nicely into the spacious living and dining areas, all with upgraded vinyl plank flooring, and connects directly to a large private patio—ideal for al fresco dining on warm California evenings. The first floor includes a welcoming entry, a huge coat closet, which is perfect for tons of storage for extra clothes and jackets, and direct garage access. Upstairs, retreat to your luxurious primary suite, featuring a spacious layout, recessed lighting, a custom walk-in closet with organizers, and a spa-like en suite bath with dual sinks, glass-enclosed walk-in shower with dual shower wands and bench, upgraded fixtures, and utility cabinetry. Two additional bedrooms (one with built-in drawers, bookshelves, and a ceiling fan) and a beautifully upgraded hall bath with subway-tiled shower surround and large vanity provide comfort for family or guests. A convenient stackable laundry closet and linen storage are also located upstairs. Enjoy the outdoors year-round on the expansive covered balcony with recessed lighting, perfect for relaxing or entertaining. The oversized two-car garage offers extra-tall ceilings, abundant built-in storage, and a newer roll-up door. Located in the charming Vintage at Old Town Tustin community, residents enjoy resort-style amenities, including a sparkling pool, spa, clubhouse, and park—all just steps from vibrant shops, restaurants, and local hotspots. With its blend of designer upgrades, thoughtful design, and unbeatable location, this home truly has it all.

1006 Overton Court, Tustin

$2,300,000
5 Beds 6 Baths OC25194738 MLS Closed Status
This stunning residence, built by CalAtlantic in 2017, is nestled in the prestigious and serene Greenwood community of Tustin Legacy, offering a perfect blend of modern sophistication and everyday comfort. The beautifully landscaped front yard and welcoming covered porch create a warm and inviting entry. Main Level The first floor is thoughtfully designed with two private ensuite bedrooms, providing exceptional flexibility for multi-generational living or guest accommodations. The bright, open-concept layout seamlessly integrates the dining room, living room, and gourmet kitchen, which is equipped with premium KitchenAid stainless steel appliances. Expansive sliding glass doors open to a covered outdoor living area and a low-maintenance backyard—ideal for entertaining and effortless indoor-outdoor living. Upper Level Upstairs, the spacious primary suite showcases dual vanities, an oversized shower, and two walk-in closets. Additional bedrooms are comfortably sized, while a versatile loft opens to a private balcony with community views, offering the perfect space for relaxation or entertainment. A separate laundry room further enhances everyday convenience. Community & Location Residents of Greenwood enjoy resort-style amenities, including a six-acre park with amphitheater, swimming pool and spa, BBQ areas, basketball courts, clubhouse, scenic trails, and a children’s splash zone. The home is ideally located near the esteemed Legacy Magnet Academy, top-rated schools, The District shopping and dining center, John Wayne Airport, and major freeways. With its rare combination of luxury, comfort, and convenience, this home presents an exceptional opportunity to own a true gem in one of Tustin’s most sought-after neighborhoods.

37 Preston Pl, Tustin

$1,100,000
3 Beds 3 Baths OC25182597 MLS Closed Status
Enjoy the perfect combination of comfort, privacy, and modern finishes in this upgraded 3-bedroom, 2.5-bath townhome in the highly desirable Sycamore Glen community of Tustin Ranch, served by an award-winning school district. Offering 1,610 sq. ft. of thoughtfully designed living space plus a two-car attached garage, this home lives like a detached residence, with only one partially shared wall and one of the largest, private backyards in the neighborhood. From the moment you enter, you’ll notice the quality craftsmanship and stylish finishes that make this property truly move-in ready. The 2022 kitchen remodel is a chef’s dream, featuring elegant quartz countertops, a designer backsplash, modern cabinetry with soft-close doors, stylish hardware, and updated appliances. All bathrooms have been tastefully renovated with spa-inspired showers, dual vanities, quartz counters, and premium finishes. The home boasts new luxury vinyl plank flooring, tall baseboards, and custom shades for a clean, modern look. Additional upgrades include double-pane windows and sliding doors (2023), smart fans and lights in all bedrooms, Nest thermostat, epoxy-coated garage floor, built-in garage cabinets, whole-house water filtration, and a reverse osmosis drinking water system. The backyard—beautifully landscaped with turf and accessible from both the living room and gated side entry—offers a perfect space for entertaining, gardening, or simply relaxing. Ideally located close to parks, golf courses, shopping, dining, and top-rated schools, this turnkey home provides a rare combination of style, comfort, and convenience in one of Orange County’s most sought-after neighborhoods. Whether hosting guests, working from your built-in office space, or enjoying quiet evenings in your private yard, this home is designed to fit your lifestyle perfectly.

2332 Aspen Street, Tustin

$1,360,000
3 Beds 3 Baths OC25186160 MLS Closed Status
Welcome to your dream home nestled in the heart of Tustin Meadows! Located at the end of a peaceful cul-de-sac just steps to Centennial Park, this beautiful, thoughtfully updated home offers the best of California living. Sitting on a generous 7,100 sqft. lot, the home features 3 bedrooms, 2.5 bathrooms, and a versatile floor plan designed for both comfort and functionality. Step inside to a bright and airy entry accented with shuttered windows, leading to a warm living room that flows seamlessly into the dining area—perfect for family gatherings or entertaining. The modern layout features brand-new flooring, fresh paint throughout, and a new AC system for year-round comfort. The welcoming family room opens to a refreshed kitchen with stainless steel appliances, a new stove, and oversized windows framing views of the lush backyard. Upstairs, the bedrooms offer plenty of space and light, with the primary suite serving as your relaxing retreat. The spacious backyard is your private oasis adorned with mature fruit trees, including dragon fruit, guava, lemon, atemoya (cherimoya), grapefruit, orange, and apple. Whether you’re gardening, dining al fresco under the covered patio, or simply unwinding, this backyard is designed for year-round enjoyment. Tustin Meadows also offers an array of resort-style amenities: playgrounds, basketball courts, two sparkling pools, walking trails, and community clubhouses—all with a low HOA. Plus, you’ll enjoy the convenience of nearby freeways, shopping, dining, and top-rated schools. This rare gem in a coveted neighborhood combines comfort, charm, and community—don’t miss the chance to make this your home sweet home!

14781 Briarcliff Place, Tustin

$908,000
2 Beds 3 Baths OC25179058 MLS Closed Status
Tucked into the tree-lined streets of Columbus Square in Tustin, 15212 Cambridge Street offers a rare blend of style, functionality, and community living. This tri-level townhome features two spacious bedrooms, two and a half bathrooms, and a thoughtful layout with no neighbors above or below, creating a quiet and private retreat in one of the area’s most sought-after neighborhoods. The entry level includes a two-car attached garage with an EV charging station, a dedicated laundry area, and additional storage space to help keep everything organized. On the main floor, you’ll find a bright and open living area with newly installed luxury vinyl plank flooring, recessed lighting, and plantation shutters that let in just the right amount of natural light. The remodeled kitchen showcases sleek gray cabinetry, granite countertops, stainless steel appliances, and a large walk-in pantry. The living room is anchored by a cozy fireplace, while a conveniently located powder room adds ease for everyday living and entertaining. Upstairs, the primary suite offers a walk-in closet and an en-suite bathroom with dual vanities and a shower over tub. The secondary bedroom also features its own private full bathroom, making it a great option for guests, roommates, or a home office. As part of the Columbus Square community, residents enjoy access to resort-style amenities including a Junior Olympic pool, spa, clubhouse, basketball courts, parks, and playgrounds. The location is just minutes from shopping and dining at The District and The Village at Tustin Legacy, with easy access to major freeways and John Wayne Airport. Zoned for highly rated schools such as Heritage Elementary and Legacy Magnet Academy, this home offers convenience, comfort, and a lifestyle you’ll love coming home to.

15212 Cambridge Street, Tustin

$1,250,000
3 Beds 3 Baths PW25125962 MLS Closed Status
Welcome home to 1410 Lexington St, an elegant 3-bed, 3-bath, 2,000 sq ft single-family residence built in 2007 and set on a tree-lined street in coveted Tustin. Manicured hedges, a classic Colonial-inspired façade, and sun-filled rooms create irresistible curb appeal while delivering modern comfort inside. The gourmet kitchen showcases slab-granite counters, a full backsplash, rich espresso cabinetry, and stainless-steel appliances including a five-burner gas range, built-in microwave, French-door refrigerator, and dishwasher. A breakfast bar opens directly to the main living space, keeping conversations flowing during casual gatherings. The open-concept living and dining area offers soaring ceilings, recessed lighting, and French doors that spill out to a private patio for seamless indoor–outdoor living. Upstairs, a versatile loft features custom built-in cabinetry perfect for a home office, homework station, or creative studio. The primary suite is a true retreat with a generous bedroom, walk-in closet, dual-sink vanity, soaking tub, and separate shower. Two additional spacious bedrooms, a full hall bath, and a convenient downstairs guest bath complete the thoughtful layout. Recent upgrades include engineered hardwood flooring, plush neutral carpet, dual-pane windows, an indoor laundry room, freshly painted interiors, and an attached two-car garage with direct entry and extra storage. Minutes from The District at Tustin Legacy, The Market Place, top-rated Tustin USD schools (including Beckman High School), parks, dining, and major arteries like the 5/55/405 freeways, 261 Toll Road, and John Wayne Airport, this home offers an effortless Southern California lifestyle.

1410 Lexington Street, Tustin

$1,828,000
4 Beds 3 Baths OC25175131 MLS Closed Status
Stunning Home in Guard-Gated Tustin Ranch Community Welcome to 12160 Lamb Drive, a beautifully renovated 4-bedroom, 3-bathroom home tucked away in a private cul-de-sac within one of Tustin’s most prestigious 24 hour guard-gated communities. Built in 1996 and situated on a generous 6,000 sqft lot—one of the largest in the desirable San Miguel tract—this turnkey two-story residence seamlessly blends luxury, comfort, and modern convenience. With thoughtful upgrades throughout, this home offers an exceptional living experience in a prime location. Step inside to discover a bright, open floor plan highlighted by soaring double-height ceilings and dramatic floor-to-ceiling windows that flood the space with natural light. Elegant crystal chandelier, crown molding, and plantation shutters add warmth and sophistication throughout. The newly remodeled gourmet kitchen is a chef’s dream, featuring quartz countertops, six burner stove and double oven, custom cabinetry, and stylish Italian tile backsplash—perfect for both everyday living and entertaining. Upstairs, the spacious master suite offers a peaceful retreat with a walk-in closet and a spa-inspired bathroom with soaking tub, walk-in shower, porcelain tile and quartz countertop. Each bedroom is generously sized and filled with natural light! Step outside to a beautifully landscaped backyard oasis, complete with pathways, stacked stone waterfalls, a built-in gas fire pit —ideal for relaxing evenings or hosting unforgettable gatherings. Additional features include central A/C and heating, an attached 2-car garage with built-in storage, 240 volt plug for EV charger and epoxy flooring. Enjoy access to community amenities such as a pool, spa, and 24-hour guard services—all for a low HOA fee of $380/month. Located within walking distance to top-rated schools, Tustin Ranch Golf Club, and a short drive to the Tustin Marketplace as well as many shopping and dining in Irvine. Don’t miss this rare opportunity to own a meticulously maintained home with over $100K in upgrades in the heart of Tustin Ranch!

12160 Lamb Drive, Tustin

$2,365,000
4 Beds 3 Baths PW25174804 MLS Closed Status
Welcome to 12460 Woodhall Way, Located on an Oversized Lot within the Highly Desirable Gated Palo Vista Community of Tustin Ranch. This Immaculate Home Features Four Bedrooms, Three Full Bathrooms (One Bedroom and Bathroom Located on the Main Floor), Bonus Room, Wood Floors, Owned Solar, New Paint, New Carpet, Whole House Water Filtration System Including Reverse Osmosis System in the Kitchen, Newer Water Heater, Majority of Windows Replaced, and Countless Additional Upgrades Throughout. The Formal Living Room Enjoys Soaring Ceilings and Opens to the Dining Room with Backyard Views. The Remodeled Kitchen Features White Shaker Cabinets, Granite Counters, Island with Cooktop, Stainless Steel Appliances, Dual Ovens, Breakfast Nook and French Doors with Backyard Access. The Family Room is Open to the Kitchen, Including a Cozy Fireplace and Built-Ins. The Expansive Master Suite Enjoys a Vaulted Ceiling, Walk-In Closet, Dual Vanities, Walk-In Shower, and Separate Tub. Indoor Laundry Room with Built-In Cabinets. Direct Access Three Car Garage with Epoxy Floors, Built-In Storage, Electric Vehicle Car Charger and Tesla Battery for Use in Power Outages. The Entertainer’s Backyard Showcases a Large Grass Area, Covered Patio, Built-In BBQ with Granite Counters, Lush Landscaping, and Multiple Seating Areas. HOA Amenities Include a Gated Entrance, Resort Style Pool/Spa, and Tennis Court. A Short Walk/Drive to Award Winning TUSD Schools, Tustin/Irvine Marketplace, Tustin Ranch Golf Course, Irvine/Peters Canyon Regional Parks, and Hiking/Biking Trails. Easy Access to 5/55 Freeways and 241/261 Toll Roads. 12460 Woodhall Way is a Must See!

12460 Woodhall Way, Tustin

$676,000
3 Beds 2 Baths OC25167852 MLS Closed Status
Immaculate, superbly maintained Sycamore Gardens condo! You will be captivated the moment you enter this single level, 3 BR, 2 Bath home that has been totally updated to perfection. Light & bright, open floorplan w/fabulous PORCELAIN flooring & PLASTERED walls throughout. The spacious LR features a lighted ceiling fan & recessed lighting. Adjacent Dining Area is accented by an attractive chandelier & 3-stool Breakfast Bar opening to the Kitchen. The chef of the home will love the stylish, newly updated Kitchen complete w/stainless steel microwave, dishwasher & quartz countertops w/stunning black cabinetry. Primary BR w/a walk-in closet with shelving & drawers, also offers a lighted ceiling fan & a private 3/4 bath w/white cabinetry accented by black quartz countertop & porcelain shower. The 2 nicely sized secondary BRs both have closet organizers, as well as lighted ceiling fans & recessed lighting. Main 3/4 bath features double sinks and gleaming porcelain shower area. Two hallway closets for storage + pull-down attic access. Outdoor covered laundry area (approved by HOA) with ample storage + a relaxing outdoor brick accented patio. Wall AC unit in LR/DR area. One assigned carport with locked storage cabinet. Association Pool, Hot Tub & Gazebo in greenbelt area. Assoc. also covers water, trash, roof maintenance & landscaping. HOA replaced the roof only 2 years ago and Sellers recently re-piped the home. Move-in ready!! HOME WAS TEMPORARILY OFF MARKET FROM 10/25 - 1/26.

14802 Newport Avenue Unit 18C, Tustin

$1,500,000
4 Beds 3 Baths PW25164493 MLS Closed Status
Executive-Style Remodeled Pool Home with Solar – A True Entertainer’s Paradise! Step into luxury with this stunningly remodeled 4-bedroom, 3-bathroom home that perfectly blends sophistication, comfort, and practicality. From the moment you enter, you're welcomed by soaring two-story ceilings in the living room, bathed in natural light through a beautiful bay window. Newer manufactured wood flooring flows throughout, setting the tone for this refined and spacious home. The heart of the home is the gourmet chef’s kitchen, boasting an oversized center island, stainless steel appliances including a premium 6-burner gas range, and custom cabinetry that offers both style and function. Whether you're entertaining or enjoying quiet mornings, this kitchen delivers on every level. Each of the upgraded bathrooms has been tastefully remodeled with high-end finishes and designer touches, creating spa-like retreats throughout the home. Ceiling fans, central A/C, and modern updates provide year-round comfort and efficiency. Step outside to your private backyard oasis—an entertainer’s dream! Enjoy a sparkling pool, jacuzzi, and a serene patio area perfect for gatherings. A mini putting green adds a playful and luxurious touch for golf enthusiasts or weekend fun. There's also ample RV/ADU parking, making this home as versatile as it is beautiful. Topped off with solar panels for energy efficiency and a spacious epoxy 2-car garage, this move-in-ready executive home truly checks every box—inside and out.

17331 Anglin Lane, Tustin

$1,415,000
3 Beds 3 Baths PW25164507 MLS Closed Status
Welcome to 1429 Georgia Street, a Move-In Ready Home Located on a Corner Lot in the Highly Sought After Columbus Square Community of Tustin Legacy. This Dream Home Showcases Three Bedrooms, Two and a Half Bathrooms, New Exterior Paint, Hardwood Floors, Crown Moulding, Dual Pane Windows, Plantation Shutters, and an Abundance of Natural Light Throughout. The Spacious Living Room Enjoys a Cozy Fireplace and Porch Access. The Kitchen Boasts Granite Counters, Island with Seating, Stainless Steel Appliances, and Opens Directly to the Dining Room with Backyard Access, Perfect for Entertaining. The Expansive Master Suite Showcases a Private Balcony and Ensuite Bathroom with Dual Vanities, Walk-In Closet, Walk-In Shower, and Separate Tub. The Laundry Room is Conveniently Located Upstairs with a Sink and Built-In Cabinets. The Low Maintenance Private Backyard Features a Beautiful Flagstone Patio, Fruit Trees (Orange, Lemon, Lime, Avocado, Apple, and Fig), Pergola, and Outdoor Kitchen with Built-In BBQ, New Mini Fridge, and Sink. Direct Access Two Car Garage. HOA Amenities Include a Community Pool, Jacuzzi, Clubhouse, Gym, Greenbelts, Playground, and Sports Courts. Award Winning Tustin Unified Schools: Legacy Magnet Academy and Heritage Elementary. Walk to the Village at Tustin Legacy with Numerous Shops/Restaurants, Hoag Urgent Care, and Veterans Sports Park. Short Drive to the District and Irvine/Tustin Marketplace, Two Costcos, Whole Foods, Amazon Fresh, 5/55/405 Freeways, and 261/241/133 Toll Roads. 1429 Georgia Street is a Must See!

1429 Georgia Street, Tustin

$2,075,000
4 Beds 3 Baths OC25165103 MLS Closed Status
Welcome to 287 Barnes Road, a beautifully upgraded Huntley Plan 1 located in the highly desirable Greenwood community! Built in 2016, this 4-bedroom, 3-bathroom home offers 2,666 square feet of well-designed living space on a premium oversized lot with no neighbors behind. The expansive backyard is a private retreat, featuring a covered loggia, deck space with a charming gazebo, large turf play area, and mature hedges for added privacy. Step inside to find a light-filled open concept layout with a spacious Family Room with built-in media center, dining area, and a large chef’s Kitchen complete with crisp white cabinetry, stainless steel appliances, designer backsplash, quartz countertops, walk-in pantry, and a generous island with bar seating. A convenient drop zone with garage access adds function to style. Upgrades include European oak-style LVP flooring throughout the main living areas, plush carpet in the bedrooms, and plantation shutters throughout. The first floor also includes a full bedroom and bathroom - perfect for guests or multi-generational living. Upstairs, enjoy a versatile Loft, two secondary bedrooms with a shared Jack-and-Jill bathroom, a convenient upstairs Laundry Room, and a luxurious Primary Suite with an ensuite featuring dual vanities, a soaking tub, separate shower, and a large walk-in closet. Greenwood community perks include low HOA dues of just $279/month and access to parks, greenbelts, trails, splash pad, playground, clubhouse, pool, and spa. Students benefit from guaranteed admission to the award-winning Legacy Magnet Academy. All of this just moments from top shopping and dining destinations at The District and The Market Place - this is Tustin Legacy living at its finest! Call to schedule your tour today!

287 Barnes Road, Tustin

$2,700,000
5 Beds 5 Baths OC25162257 MLS Closed Status
Welcome to 16112 Veterans Way - a sleek and modern Cira Plan 3Y home located in The Landing - Tustin Legacy’s newest community. This fully detached 5-bedroom + Loft, 4.5-bath residence spans 3,398 square feet and sits on a premium corner lot. Designed for flexibility and function, the home features a highly desirable ground-floor NextGen Suite complete with a private entrance, kitchenette, full bath, and walk-in closet. The open-concept layout flows effortlessly from the covered front porch and Foyer into a spacious Great Room with dedicated living and dining areas, plus a chef-inspired Kitchen featuring a quartz waterfall island with bar seating, designer backsplash, KitchenAid appliance suite, walk-in pantry, and panoramic stacking doors leading to the private backyard. Upstairs, the luxurious Primary Suite offers a spa-like bath with dual vanities, a soaking tub, dual shower heads, and a generous walk-in closet. Three additional bedrooms, a versatile Loft, and a large Laundry Room complete the upper level. Enjoy over $100,000 in thoughtful upgrades, including luxury vinyl plank flooring, upgraded carpet in bedrooms, designer lighting and fixtures, smart home features, custom window treatments (blackout shades in bedrooms and zebra privacy shades in living areas), and premium finishes throughout. With 10-foot ceilings on the first floor, 9-foot ceilings upstairs, fully owned solar, and prewiring for a security system, this home blends high-end design with everyday comfort and efficiency. Located within walking distance to resort-style amenities including a pool and spa, clubhouse, BBQs and firepits (and the HOA dues are only $146 per month!), as well as shopping and dining at The District, 16112 Veterans Way also offers guaranteed access to Legacy Magnet Academy. Call today to schedule a private showing of this contemporary masterpiece.

16112 Veterans Way, Tustin

Start Your Search

Based on information from California Regional Multiple Listing Service, Inc. as of . This information is for your personal, non-commercial use and may not be used for any purpose other than to identify prospective properties you may be interested in purchasing. Display of MLS data is usually deemed reliable but is NOT guaranteed accurate by the MLS. Buyers are responsible for verifying the accuracy of all information and should investigate the data themselves or retain appropriate professionals. Information from sources other than the Listing Agent may have been included in the MLS data. Unless otherwise specified in writing, Broker/Agent has not and will not verify any information obtained from other sources. The Broker/Agent providing the information contained herein may or may not have been the Listing and/or Selling Agent.