Quick Tustin CA MLS Search

Tustin Real Estate & Homes with Attic

Tustin CA is our specialty. Orange County Real Estate Inc is committed to making the buying and selling of real estate & homes with attic in Tustin, CA a pleasurable and rewarding experience. Our website allows you to search all active Tustin real estate, homes with attic for sale. It is easy to use and navigate through attic property searches. You can also save searches and get daily email alerts of new listings as they become available.

Property Search Map Search Market Report


Browse All Tustin CA Properties with Attic for Sale

$1,198,000
3 Beds 2 Baths OC26157749 MLS Active Status
Welcome to this inviting single-level home, ideally situated on a cul-de-sac in the highly desirable Tustin Meadows community! Offering 3 bedrooms, 2 bathrooms, and 1,508 square feet of living space, this home features a bright, open floor plan filled with natural light and vaulted ceilings throughout. The spacious living room is anchored by a cozy fireplace, creating a warm and welcoming atmosphere. The kitchen showcases rich wood cabinetry and luxurious leathered granite countertops and opens seamlessly to the dining area and a versatile bonus space, perfect as a family room, home office, or playroom. Throughout the home, you'll find wood look tile flooring, abundant storage, custom window coverings, and a skylight that enhances the natural light. Step outside to the backyard, where a covered patio provides the ideal setting for barbecues and outdoor gatherings, while the expansive grassy area offers plenty of room to play, garden, or simply relax. The home is complete with three bedrooms, including a spacious primary suite featuring an ensuite bathroom with a walk in shower. Enjoy the versatile fully drywalled and enclosed attic space. Enjoy a fantastic location just moments from Centennial Park and the exceptional amenities of Tustin Meadows, including two clubhouses, multiple pools, playgrounds, and walking trails, with convenient access to The District, nearby schools, and major freeways. Don't miss the opportunity to make this wonderful home your own!

14672 Cheshire Place, Tustin

$2,479,000
5 Beds 5 Baths OC26148097 MLS Active Status
Welcome to this beautifully upgraded residence in the highly sought-after Greenwood community of Tustin Legacy, where modern luxury meets exceptional convenience in the heart of Orange County. Ideally situated in one of the area's most desirable neighborhoods, this home offers a walkable lifestyle with easy access to premier shopping and dining at The District, major freeways, John Wayne Airport, top employment centers, and Southern California's renowned beaches. This stunning Plan 3 Cottage elevation showcases thoughtful designer upgrades throughout. The gourmet kitchen features premium KitchenAid stainless steel appliances, elegant MB Galaxy White granite countertops, custom backsplash, white Thermofoil shaker cabinetry with a contrasting espresso-finished island, recessed lighting, and abundant workspace—perfect for everyday living and entertaining. The spacious primary suite offers upgraded countertops in the luxurious bathroom, while White Honed Travertine flooring in select areas and upgraded carpeting add warmth and sophistication throughout the home. Designed with both comfort and entertaining in mind, the home also features a home theater package in the Great Room and Bonus Room, panoramic Legacy sliding doors that seamlessly blend indoor and outdoor living, plantation shutters on privacy windows, and numerous quality finishes throughout. Residents of Greenwood enjoy access to an impressive collection of resort-style amenities centered around Ron Foell Park and The Legacy Club. Community features include a resort-style pool and spa, interactive water play area, clubhouse with catering kitchen, covered outdoor gathering spaces, fire pits, barbecue areas, picnic pavilions, expansive green spaces, walking trails, full-size basketball court, bocce ball courts, playgrounds, and private restrooms and showers. Combining an exceptional location, designer upgrades, and outstanding community amenities, this home offers an incredible opportunity to experience the very best of Orange County living.

119 Patton, Tustin

$2,050,000
4 Beds 3 Baths OC26105381 MLS Closed Status
Walk to highly-rated Ladera Elementary & Pioneer Middle Schools from this fabulous pool home in the 24-hour, guard-gated San Miguel Community! Features include: 4 bedrooms plus loft; downstairs office with custom wood built-ins (could be converted to 5th bedroom); main floor bathroom with shower; primary suite with custom closet built-ins; kitchen with gourmet quartz island and breakfast bar, neutral backsplash, pull out shelves in lower cabinets, breakfast nook, and built-in refrigerator; living room with custom wood paneling and built-ins; dining and family rooms; inside laundry room with laundry tower and custom built-ins; crown molding and extra wide plantation shutters throughout; LVP flooring throughout; spectacular private backyard with newly replastered and retiled pool & jacuzzi (salt water), newer pool equipment, lush tropical landscape, new built-in BBQ island with sink, pull-out trash, storage drawers, and beverage refrigerator, and newer vinyl fencing…an entertainer's dream come true! Garage includes epoxy flooring, built-in cabinetry, and overhead storage racks. Home is equipped with solar panels and Tesla backup batteries. The San Miguel neighborhood has a community pool, spa, and BBQ grills and is conveniently located across from Tustin Ranch Golf Course. The community also has direct back gate access to Ladera Elementary, and easy access to freeways, shopping and hiking. Don’t miss this opportunity!

2544 Wilson Drive, Tustin

$2,900,000
5 Beds 5 Baths PW26090922 MLS Active Status
Old Town Tustin's 3rd largest residential lot hits the market for the first time in decades! Set on 28,382 square feet along Main Street, this property offers something rare: the ability to buy a turnkey home and still have room to build, or to acquire a shovel-ready lot in one of Orange County's most sought-after historic neighborhoods. The seller is open to selling the entire property or the front lot (Parcel 1) separately. Parcel 1 is an unimproved lot with Main Street frontage and an existing water meter, fully positioned for new construction. A lot split was approved by the City of Tustin and simply needs to be recorded at the county level, making this one of the most move-forward-ready development opportunities in Old Town. Parcel 2 is the rear flag lot where the existing 5-bedroom, 3.5-bath home lives: 3,432 square feet with a pool, two fireplaces, and a 2-car garage. Live here while you plan, build next door, or hold both. ADU rights are confirmed for all three options simultaneously on both parcels: a converted ADU, a JADU up to 500 SF, and a detached ADU up to 800 SF. Sewer lateral replaced in 2024. Buyer to verify with the city. Steps from the shops, restaurants, and weekend energy of Old Town Tustin. Whether you're an end user who wants the space to grow into, a developer ready to build, or an investor looking for long-term upside, this lot size, this location, and this flexibility don't come around often. Showings by appointment only. No sign on property.

440 W Main Street, Tustin

$2,100,000
4 Beds 3 Baths PW26070141 MLS Closed Status
Welcome to 1502 Voyager Drive, a beautifully upgraded home in the highly desirable Tustin Field II community, located within the Award-Winning Irvine Unified School District. Offering 4 bedrooms, 3 bathrooms, and approximately 2,692 square feet of living space, this residence blends comfort, style, and functionality. Step inside to an airy open-concept layout with soaring ceilings and an abundance of natural light. The chef-inspired kitchen features premium KitchenAid stainless steel appliances, custom cabinetry, and a large center island with seating perfect for entertaining or everyday living. The main level includes a convenient guest bedroom and bathroom, along with a spacious primary suite designed for relaxation. The suite features a spa-like bathroom and dual walk-in closets, creating a true retreat. Upstairs, enjoy flexible loft spaces ideal for a home office, media room, or play area, plus two generously sized bedrooms with a full bathroom with dual vanities. The private backyard is an inviting oasis with lush tropical fruit trees and a cozy fire pit ideal for outdoor gatherings or quiet evenings at home. Residents of Tustin Field II enjoy resort-style amenities, including a pool, sports court, playground, and BBQ areas. Ideally situated near major freeways, the Metrolink station, and popular shopping and dining destinations at The District at Tustin Legacy and Tustin Marketplace. This home offers the perfect balance of convenience and lifestyle. A rare opportunity to own a turnkey home in one of Tustin’s most sought-after communities.

1502 Voyager Drive, Tustin

$3,050,000
4 Beds 4 Baths OC26055888 MLS Closed Status
Nestled within the prestigious gated enclave of Emerson, this beautifully refreshed single-story VIEW estate offers refined living, privacy and an exceptional lifestyle in one of Tustin Ranch’s most sought-after communities. 10533 Emersond Bend is approximately 3,318 square feet and is perched upon an expansive 11,000 square foot lot. The thoughtfully designed floor plan offers private living wings creating an opportunity for extended family to have their own space. The home features four spacious bedrooms, a dedicated office and 3.5 bathrooms. Upon entering, guests are welcomed by elegant travertine flooring, fresh neutral paint, brand-new neutral carpet and newly upgraded lighting throughout. The light-filled kitchen is appointed with white cabinetry, brand-new quartz countertops, a new stainless steel sink/faucet, stainless steel appliances, built in SubZero refrigerator and a premium Viking cooktop & hood—creating a stylish and functional space for everyday living and entertaining. Double doors from the kitchen open to the backyard, creating seamless indoor-outdoor flow. The bedrooms are thoughtfully positioned throughout the home for privacy, all feature their own en-suite bathrooms, creating comfortable retreats for family and guests. The spacious primary suite serves as a private sanctuary and features double doors that open to the backyard showcasing peaceful views. A large laundry room provides additional practicality and storage. Step outside to a private backyard retreat designed for entertaining and relaxation. Enjoy a spacious covered patio seating area, a large grassy lawn, a fire pit lounge area, built-in barbecue center and plenty of space to add a pool if one desires. The backyard captures tranquil views overlooking the community’s avocado groves along with a peekaboo skyline view. Additional highlights include a two-car garage plus a separate single-car garage which can be turned into additional living space, along with newly refreshed landscaping in both the front and backyard. Ideally located near the scenic hiking and biking trails of Peters Canyon Regional Park, top-ranked schools, and the exceptional shopping and dining at The Market Place and Irvine Spectrum Center. With convenient freeway access and a central Orange County location, this home offers easy proximity to Newport & Laguna coastal beach cities, Anaheims baseball and hockey venues, South Coast Plaza/Fashion Island shopping and world-class Segerstrom performing arts.

10533 Emerson Bend, Tustin

$1,365,000
3 Beds 3 Baths PW25267418 MLS Closed Status
Welcome to this beautifully updated 3-bedroom, 2.5-bath home perfectly situated on a prime corner lot in the sought-after Tustin Meadows community. Enjoy a charming corner location with a street view and one of the most popular models in the tract. Upstairs are all three bedrooms, including the primary bedroom with an ensuite new bathroom! The next room is one with double doors—perfect as a guest room or an ideal home office! The main level features an indoor laundry room and a spacious living area that flows seamlessly into a lovely backyard and large light filled patio, with an enormous patio cover. This home has a wonderful indoor-outdoor living experience. The house has been well loved, maintained, and remodeled with high-quality upgrades throughout, including dual-pane Magic Windows in living room and kitchen; all others windows a Simonton dual-pane. All new interior doors, a fully remodeled kitchen with custom maple cabinets, granite countertops, and a carousel cabinet. The home also boasts Mannington laminate flooring in the kitchen and family room. The Primary bedroom is large; and includes a remodeled Primary ensuite bathroom with vanity area. The double sized shower is new custom Corian, as is the vanity sink! Additional improvements include new tile in the entry, powder room, and laundry room, new carpet throughout, a custom vanity with an integrated sink in downstairs powder room, complete exterior repainting in 2024 and interior repainting completed in 2025, a beautiful new vinyl fence installed in April 2025, and custom cabinetry in the indoor laundry room. Located in a vibrant, friendly neighborhood known for its community park, low HOA ($55.00 a month,) two pools, and convenient access to local shopping, dining, and the 5 and 55 freeways, this home blends modern upgrades with an inviting atmosphere—truly move-in ready!

14781 Bridgeport, Tustin

$1,350,000
5 Beds 3 Baths OC25232443 MLS Closed Status
Welcome to 17562 Laurie Lane — a move-in ready dream home perfectly nestled in the heart of Tustin! Tucked away on a quiet interior tract, this stunning residence offers four spacious bedrooms (including a main-floor primary suite), three bathrooms, and a versatile loft bedroom with fireplace, living room and full bath that can easily serve as a fifth bedroom or separate living quarters. Sun-drenched interiors feature new luxury vinyl plank flooring throughout, adding both warmth and style. The bright, newly remodeled kitchen boasts abundant counter and cabinet space, a charming breakfast nook with backyard access, and seamless flow into the dining room — ideal for both everyday living and entertaining. Gather in the inviting family room, complete with a cozy fireplace and direct access to the expansive 8100 sq.ft. lot. Large enough for a pool or an ADU. Your private primary retreat includes dual closets, peaceful backyard views, and a sleek walk-in shower. Step outside to discover an entertainer’s paradise — a covered patio, lush green lawn, fruit trees, a tree swing, a new utility shed, and multiple seating areas for hosting or relaxing. Additional highlights include a direct-access two-car garage, a prime location within the award-winning Tustin Unified School District, and no HOA or Mello-Roos! Enjoy proximity to Columbus Tustin Park, Old Town Tustin, shopping, dining, and local coffee spots — all with easy access to the 5, 55, and 22 freeways.

17562 Laurie, Tustin

$1,215,000
3 Beds 2 Baths OC25224615 MLS Closed Status
Welcome to 157 Pacific Street – A Tustin Gem with Modern Comfort & Timeless Charm. Perfectly situated in the heart of Tustin, this beautifully upgraded, move-in ready home blends modern living with classic charm. Just minutes from the 55, 5, and 57 freeways, commuting is effortless, while the vibrant energy of Old Town Tustin—with its farmers market, local restaurants, shops, and parks—is only a short stroll away. Framed by a charming white fence and lush fruit trees, this home’s curb appeal sets the tone for what awaits inside. Step inside and you’ll find a thoughtfully designed floorplan featuring three spacious bedrooms, each outfitted with custom closet organizers, and two stylishly updated bathrooms with sleek modern showers and baths. The bright, functional kitchen offers contemporary finishes and an easy layout that makes both everyday living and entertaining a delight. A custom-built barn door and a dedicated bar—complete with drink fridge and kegerator—add unique touches of personality and style. Open the front door and enjoy refreshing cross-breezes that flow throughout the home, creating an airy, welcoming atmosphere. In the backyard, discover your own private oasis. A detached 400-square-foot bonus room—fully insulated and equipped with a mini-split system—provides endless versatility, perfect as a home office, gym, art studio, or guest quarters. The expansive 20x40-foot patio cover creates an ideal outdoor living area, where you can unwind in the hot tub, gather around the gas fire pit, or relax under the shade of a massive avocado tree that produces some of the best fruit you’ll ever taste. The front yard adds even more character with mature lime, orange, and guava trees. Additional upgrades include an upgraded electrical panel with solar charger, a leased solar system for energy savings, smart home features such as recessed lighting on smart switches and a smart thermostat, and RV parking access. With modern updates throughout and true turnkey condition, this rare Tustin treasure offers the perfect blend of location, lifestyle, and convenience. Whether you’re entertaining friends, working from home, or enjoying fresh fruit from your own trees, 157 Pacific Street is more than a home—it’s a lifestyle. Don’t miss the opportunity to make this one-of-a-kind property yours!

157 Pacific Street, Tustin

$981,405
2 Beds 2 Baths OC25193546 MLS Closed Status
Charming 1921 Colonial Bungalow with Modern Comforts. This beautifully maintained single-story, 2-bedroom, 2-bath Craftsman-style home is the perfect blend of vintage character and thoughtful updates. Step inside to a light-filled Living Room with original hardwood floors, crown molding, and custom built-ins that add timeless appeal. The spacious Kitchen features stainless steel appliances, generous counter space, and plenty of room to inspire your inner chef. The Primary Bedroom is warm and inviting, with handsome hardwood floors, ample closet space, and French doors that open to a serene backyard retreat. The remodeled Primary Bath feels like your own personal spa, complete with a quartz vanity, custom walk-in shower, and built-in linen cabinet. A Second Bedroom offers abundant natural light, generous storage, and a ceiling fan for comfort. Additional highlights include attic storage with a pull-down ladder, a split HVAC system, and a tankless water heater for modern efficiency. Relax on the welcoming covered front porch, or entertain in the expansive backyard oasis featuring a tranquil koi pond, brick patio, and a designer privacy fence. The one-car garage offers a dedicated workspace, and the bonus studio is perfect for art, a home office, or a private retreat. Ideally located within walking distance to Peppertree Park and Old Town Tustin with its charming shops, restaurants, and historic buildings, this home is a true gem. Don’t miss the chance to fall in love with a property that blends classic charm with today’s comforts.

160 N B Street, Tustin

$676,000
3 Beds 2 Baths OC25167852 MLS Closed Status
Immaculate, superbly maintained Sycamore Gardens condo! You will be captivated the moment you enter this single level, 3 BR, 2 Bath home that has been totally updated to perfection. Light & bright, open floorplan w/fabulous PORCELAIN flooring & PLASTERED walls throughout. The spacious LR features a lighted ceiling fan & recessed lighting. Adjacent Dining Area is accented by an attractive chandelier & 3-stool Breakfast Bar opening to the Kitchen. The chef of the home will love the stylish, newly updated Kitchen complete w/stainless steel microwave, dishwasher & quartz countertops w/stunning black cabinetry. Primary BR w/a walk-in closet with shelving & drawers, also offers a lighted ceiling fan & a private 3/4 bath w/white cabinetry accented by black quartz countertop & porcelain shower. The 2 nicely sized secondary BRs both have closet organizers, as well as lighted ceiling fans & recessed lighting. Main 3/4 bath features double sinks and gleaming porcelain shower area. Two hallway closets for storage + pull-down attic access. Outdoor covered laundry area (approved by HOA) with ample storage + a relaxing outdoor brick accented patio. Wall AC unit in LR/DR area. One assigned carport with locked storage cabinet. Association Pool, Hot Tub & Gazebo in greenbelt area. Assoc. also covers water, trash, roof maintenance & landscaping. HOA replaced the roof only 2 years ago and Sellers recently re-piped the home. Move-in ready!! HOME WAS TEMPORARILY OFF MARKET FROM 10/25 - 1/26.

14802 Newport Avenue Unit 18C, Tustin

$1,500,000
4 Beds 3 Baths PW25164493 MLS Closed Status
Executive-Style Remodeled Pool Home with Solar – A True Entertainer’s Paradise! Step into luxury with this stunningly remodeled 4-bedroom, 3-bathroom home that perfectly blends sophistication, comfort, and practicality. From the moment you enter, you're welcomed by soaring two-story ceilings in the living room, bathed in natural light through a beautiful bay window. Newer manufactured wood flooring flows throughout, setting the tone for this refined and spacious home. The heart of the home is the gourmet chef’s kitchen, boasting an oversized center island, stainless steel appliances including a premium 6-burner gas range, and custom cabinetry that offers both style and function. Whether you're entertaining or enjoying quiet mornings, this kitchen delivers on every level. Each of the upgraded bathrooms has been tastefully remodeled with high-end finishes and designer touches, creating spa-like retreats throughout the home. Ceiling fans, central A/C, and modern updates provide year-round comfort and efficiency. Step outside to your private backyard oasis—an entertainer’s dream! Enjoy a sparkling pool, jacuzzi, and a serene patio area perfect for gatherings. A mini putting green adds a playful and luxurious touch for golf enthusiasts or weekend fun. There's also ample RV/ADU parking, making this home as versatile as it is beautiful. Topped off with solar panels for energy efficiency and a spacious epoxy 2-car garage, this move-in-ready executive home truly checks every box—inside and out.

17331 Anglin Lane, Tustin

$1,525,000
6 Beds 4 Baths OC25150185 MLS Closed Status
Welcome to this rare opportunity, presented to market like this for the first time! NEW stair designs PHOTOS added. Full life has been infused into this unicorn 6 bed/4 bath property, to meet the respect commanded by such an extraordinary, soaring home on a quintessential corner lot in the renowned, timeless Tustin Meadows community. Select vital updates, such as flooring, lighting and ceilings now encompass the late mid-century character well-maintained by the owner Family of over 40 years. The cure for investors picking your finishes – how about the gift of a move-in ready canvas with the chance for you to decide how to work with the charm and add your personal tastes? This is the sought-after Plan 17 - Model D, “The Fleetwood” with notable glass providing abundant light and connection to the outdoors. Originally a three-bed/two-bath on the main level with three-bed & two-bath built on the 2nd level, but set back to not affect the high ceilings on level 1, whilst also creating an immense covered patio. The upstairs balcony features sunrise views and a bonus peek-a-boo of the Santa Ana Mountains. Enter the neighborhood via an enchanting pine tree-lined loop. Our garden court, grand double-door entry awaits. Step inside for high vaulted ceilings adding lofty spaciousness in the living and dining rooms. Beyond, an ample & warm family kitchen with a pass-through panoramic window for entertaining and picturesque views of your brand-new backyard with citrus trees. Step out to your oversized California Room for al fresco dining and family lounging & hosting, with the new landscape serving for play and the perfect backdrop. Head upstairs for even larger rooms, including the second Primary suite and yes, it’s true - a laundry room! Second option to the downstairs laundry. Multigeneration possibilities at its finest. Tustin Meadows is an active, master-planned community developed by R.H. Grant in 1967-69. There are 935 mid-century homes with impressive roof lines and strong curb appeal, 6 base floor plans with 4 models each. For low HOA, 2 community pools (1 Junior Olympic) and clubhouses. Plus, the 8-acre neighborhood central Centennial Park, which just REOPENED after a year-long $5M renovation! The close-knit lifestyle includes babysitting co-op, Dolphins swim team, summer concerts in the park and the traditional 4th of July annual parade, 5k & Carnival in the Park celebration. Shop The Market Place and dine in Old Town Tustin!

1691 Green Meadow Avenue, Tustin

$899,999
3 Beds 3 Baths NDP2505550 MLS Closed Status
Now Listed at $899,999 — Motivated Seller! Priced below market comparables for a swift sale due to a job relocation out of state. This is a rare opportunity to own a beautifully upgraded home in a desirable Tustin neighborhood. Opportunities like this don't come around often. This beautifully upgraded 3-bedroom, 2.5-bath townhome offers the perfect blend of luxury, location, and lifestyle—all in one of Tustin's most sought-after historic communities, and remarkably, for under $1 million. Just steps from your front door, you'll find charming local restaurants, boutiques, and cafés, with great schools, lush parks, and key community services, all within a one-mile radius. Residents enjoy year-round access to lively neighborhood events, including farmers markets, art walks, and street fairs that make Old Town Tustin a true SoCal destination. The expansive main level is built for connection and comfort, offering the perfect setting for lively gatherings and everyday living. At the heart of it all is a chef-inspired kitchen with a generous center island, polished quartz countertops, GE Profile stainless steel appliances, and a custom subway tile backsplash. Thoughtful touches like under-cabinet lighting and a built-in butler's pantry with a beverage cooler elevate style and function. The open-concept layout flows effortlessly into the dining and living areas, leading to a private balcony that extends your entertaining space outdoors. A well-placed half bath adds convenience to this beautifully designed level. Upstairs, comfort meets convenience with three spacious bedrooms designed for relaxation. The luxurious primary suite is a true retreat, featuring a walk-in closet, an en-suite bath, dual vanities, and a sleek, walk-in tile shower. A full guest bathroom and a conveniently located laundry closet complete the upper level, making everyday living feel effortless. Every bathroom is finished with contemporary tile and elegant quartz countertops, offering comfort and quality at every turn. Step inside and feel the difference—every upgrade in this home reflects care and thoughtful attention to detail. It's a beautiful place to live and a wise investment you can feel good about. Enjoy wide-plank luxury vinyl flooring, new paint, and custom wood shutters that add a warm, inviting atmosphere and timeless style. The attached two-car garage provides direct home access, extra storage, and a tankless water heater featuring instant-on hot water—adding comfort and efficiency to your everyday routine. Step outside and enjoy a host of resort-style amenities, including a sparkling pool, barbecue area, cozy clubhouse with fireplace and lounge seating, a dedicated dog park, and plentiful guest parking. Everything you need for comfort, connection, and convenience is here—just a short stroll from the heart of historic Old Town Tustin. With nearby hotspots like The Market Place, Tustin Sports Park, Water Park and the Santa Ana Zoo only minutes away—no freeway required—you'll love the lifestyle. And when it's time to head out, easy access to the 5, 55, and 22 freeways and close to John Wayne Airport making commuting a breeze. This one checks all the boxes— modern upgrades, prime walkability, and unbeatable convenience; this home is a smart buy in a high-demand, safe and comfortable area. Schedule your showing before it's gone.

1003 Overton Court, Tustin

$998,000
2 Beds 3 Baths OC25107264 MLS Closed Status
Welcome to 2370 Tryall, a beautiful 2 bedroom, 2.5 bath Townhome with NO ONE ABOVE OR BELOW YOU nestled in the gated community of Ventana. With 1,402 square feet of living space, this home offers both style and comfort along with a fully-attached, direct access two-car garage—plus the added bonus of a private driveway, a rare feature in this community. As you enter through the front door, you’re welcomed into a warm and open space with the formal dining room and a spacious family room directly ahead, complete with a cozy gas fire & ice fireplace w/ stone surround & custom iron doors and a sliding glass door leading to the back patio. The kitchen, which opens to the family room through a charming peekaboo bar counter, features white tile countertops, crisp white cabinetry, and stainless steel appliances including a gas freestanding range, microwave, dishwasher, and refrigerator. Another sliding door in the kitchen offers additional access to the private patio, which is generously sized, covered by a pergola structure, and gated with direct access to the community’s serene walking paths. The first floor also includes a powder room and a separate laundry room. Throughout the home you’ll find hardwood flooring, carpet on the stairs and second level, as well as neutral paint, crown molding, new windows on the backside of the home, ceiling fans, and custom window coverings—all thoughtful upgrades that add charm and elegance. Upstairs, both bedrooms feature en-suite bathrooms for maximum privacy. The primary suite offers a shower-tub combo, a dual sink vanity with white cabinetry & tile countertop, and a mirrored sliding door closet. The secondary bedroom is spacious & features its own bathroom with a walk-in shower and dual closet space. Located in a highly desirable area, the Ventana community offers close proximity to award-winning schools, premier shopping & dining in the Marketplace, convenient freeway access, and scenic hiking & biking trails in Peters Canyon. Residents enjoy easy access to local parks, and the nearby Tustin Ranch Golf Course. It’s also just a short drive to Southern California’s iconic coastal destinations, high-end shopping and dining experiences at South Coast Plaza and Fashion Island. For sports and entertainment lovers, the Honda Center, Angel Stadium, and the Segerstrom Center for the Arts are all within close reach, making this home not only beautiful and well-kept, but ideally located for enjoying the best of Orange County living.

2370 Tryall, Tustin

$2,425,000
5 Beds 3 Baths OC25102647 MLS Closed Status
Amazing highly upgraded home in Tustin Ranch's gated El Dorado community with 4BR PLUS HUGE BONUS ROOM (Could be 5 Bedrooms)! Looking for a little “hidden gem” in Orange County? Look no further. Tustin Ranch is great for families, outdoor sports enthusiasts, education enrichment & small-town market/festival goers. We have LOW TAXES & NO MELLO-ROOS. Living in the coveted gated El Dorado neighborhood you’ll enjoy many events such as movie nights & a family corn hole tournament. Association amenities include a pool/spa/tot lot/BBQ area & green belt for kids to play. Homes on this particular CUL-DE-SAC street are rarely available as they offer large lots, views of Peters Canyon & neighbors that have a very strong bond. Walking through the double door entry you’ll appreciate the high ceilings, lots of natural light & feel a sense of calm as you are surrounded by the neutral pallet. There are four bedrooms & a bonus room (one of the bedrooms/office conveniently located on the first level). This METICULOUSLY MAINTAINED home features an AMAZING UPGRADED KITCHEN with warm tone shaker kitchen cabinets, Cambria quartz counters, newer stainless-steel appliances & a huge custom center island. ESTIMATE TO PAINT KITCHEN CABINETS WHITE is approx $3,500. Gorgous engineered wood flooring spans the first & second levels, and modern carpeting throughout the bedrooms & family room. The UPGRADED baths feature custom made vanities, quartz counters, frameless shower doors, subway tile, Kohler fixtures/free-standing soaking tub & modern tile floors. Other highlights include custom shades, upgraded lighting, wrought iron staircase & a precast fireplace surround. This UNIQUE, GENEROUSLY SIZED LOT has a sprawling stone patio with pergola & beautiful large grassy yard. UPGRADED AC/HEATER/WATER HEATER. Top ranking Peters Canyon Elementary, Pioneer Middle School & award-winning Beckman High are close by as well as several parks & Peters Canyon trails. Tustin Ranch Golf Club offers a driving range/pro-shop/restaurant/summertime BBQ & concerts. Minutes to Marketplace dining, movie theaters & shopping. Centrally located in the OC you are close to Newport & Laguna beaches, Fashion Island/South Coast Plaza shopping, Segerstrom Performing Arts & Anaheim hockey/baseball venues!

10935 Osterman Avenue, Tustin

$1,200,000
2 Beds 2 Baths OC25101753 MLS Closed Status
Charming Single-Story Home in Sought-After Tustin Cul-de-Sac. Welcome to this beautifully upgraded 2-bedroom, 2-bathroom single-story home, ideally located on a peaceful and quiet cul-de-sac in one of Tustin’s most desirable neighborhoods. Just minutes from popular shopping, dining, and outdoor activities like hiking and biking, this home offers both comfort and convenience in the heart of Orange County. Step inside to discover a tastefully remodeled kitchen featuring a high-end KitchenAid electric induction double oven range—a chef’s dream. The inviting living area centers around a stone custom masonry fireplace with a handcrafted mantle, perfect for cozy evenings at home. Enjoy the outdoors in your spacious backyard, a gardener’s paradise filled with vibrant flowers, multiple citrus trees, and thoughtfully designed landscaping. The HOA will maintain by mowing, edging, landscaping and tend to your garden at the request of the owner. There's ample room to relax, entertain, or simply soak up the serenity. Storage abounds with a dedicated shed, a generous utility/storage room, and extensive overhead storage in the 2-car garage. The garage is also a craftsman’s haven, complete with a cast iron sink, skylight, exhaust fan, task lighting, and internet access. Located in a peaceful 55+ community with immaculately maintained grounds and a tranquil community park featuring a fountain, this home combines low-maintenance living with natural beauty. Enjoy energy savings with fully paid-off Tier 2 solar panels with battery backup that are grandfathered in. Don’t miss your chance to own this rare gem in a prime Tustin location—where comfort, style, and community come together.

14321 Mimosa Lane, Tustin

$1,650,000
4 Beds 3 Baths OC25094459 MLS Closed Status
This beautifully updated single-level home with four bedrooms and a family room, situated on a peaceful cul-de-sac, offers a great sense of privacy and quiet. From the moment you see the property, you’ll notice the large, well-maintained green grass front yard featuring mature landscaping, leading to a very welcoming front porch. The spacious 3-car attached garage has been upgraded with epoxy flooring, custom built-in white storage cabinets providing ample organization space, separate attic area and a recently installed ventilation fan to ensure it stays cool. Inside, the home boasts a bright and open-concept layout that feels airy and is filled with natural light, enhanced by a skylight, thoughtfully placed recessed lighting, and energy-efficient double-pane windows throughout. The newer laminate wood flooring adds a touch of warmth and continuity to the living spaces. The living room is inviting with its built-in shelving and a charming bay window, seamlessly flowing into the dining area and a kitchen that’s perfect for entertaining. You’ll also appreciate the cozy fireplace for those cooler evenings and the French doors that open to the outdoor patio, creating a wonderful indoor-outdoor flow. The kitchen is equipped with sleek stainless steel appliances, quality custom cabinetry offering storage, and elegant quartz countertops with generous workspace. The spacious primary suite provides a true retreat, featuring recessed lighting and a sliding glass door that offers direct access to the backyard. The en-suite bathroom has been designed with a spa-like feel, including dual sinks and a convenient vanity area. Further enhancing the home's value are a fully remodeled hallway bathroom, complete home repipe and water heater, new ceiling insulation for energy efficiency, water softener system, and a brand-new HVAC system. The backyard is an absolute dream for anyone who loves to entertain. It features a lush lawn and an impressive variety of fruit trees, including dragon fruit, pomegranate, apple, sapote, mulberry, and blackberry bushes, as well as vines adorning the covered patio, offering fresh produce right in your own yard. There's ample space to add an ADU, Pool w/spa or maybe an outdoor room. This home also benefits from newly installed solar system/panels for energy savings, all-new interior electrical outlets for added safety and convenience, and the added bonus of no HOA fees. Situated in a prime location, this turnkey property truly is a rare find.

13811 Palace Way, Tustin

$1,255,000
3 Beds 3 Baths IG25078998 MLS Closed Status
Welcome to 2457 Calle Montella, a Dream home located in the highly desirable Sevilla Community in Tustin Ranch. Step into style and comfort with this beautifully upgraded 3-bedroom, 2.5 bathroom home. The residence impresses from the start with cathedral ceilings in the family room, fresh paint, a bright open floor plan with natural light. The chef inspired kitchen features custom cabinetry, quartz countertops, a large island with pendant lighting, and premium Thermador Stove, and built in Kitchen Aid Refrigerator. Battery operated shades on the kitchen window and sliding glass patio door from the shade store that provides effortless control of the light and privacy. Recessed lighting throughout the home enhances the clean contemporary vibe, which a newly redesigned fireplace with luxury tile serves as a sophisticated centerpiece in the living area. All bathrooms have been tastefully updated with new vanities, mirrors upgraded toilet's and brand new soaking tub. The master bathroom features an automatic Toto toilet blending luxury with innovation. Additional highlight's include new laminate flooring throughout the home with carpet in bedrooms for a warm touch. A newly tiled patio for outdoor enjoyment, and a brand new AC system with an ionized filter perfect for enhanced air quality and year round comfort. Located near award winning schools, beautiful parks, premier shopping and dining and the District and Marketplace. Commuters will appreciate easy access to the 5 Freeway and nearby toll roads, making this home as convenient as it is stylish.

2457 Calle Montella, Tustin

$1,650,000
4 Beds 3 Baths OC25065771 MLS Closed Status
This beautiful Shadow Brook residence offers 2,177 sqft of living space, 4 bedrooms, 2.5 baths and has been thoughtfully designed with the expertise of an amazing interior designer. Featuring exquisite details, this home exudes sophistication. Throughout, you'll find beautiful wood-plank look tile flooring and neutral painted walls, creating a warm and inviting atmosphere. As you step inside, the inviting living room boasts a dramatic two-story ceiling that enhances the sense of openness and grandeur. Adjacent to the living room, the formal dining room provides the perfect setting for entertaining guests with its refined ambiance. The kitchen is a chef’s delight, complete with granite countertops, custom wood cabinets, freestanding gas range, microwave and dishwasher. The well-appointed cabinetry offers ample storage, while the functional layout makes meal preparation a breeze. Flowing seamlessly from the kitchen is a casual dining area, which leads to upgraded sliding glass doors opening to the backyard. Outside, you'll find a spacious patio with a large aluminum patio cover, perfect for entertaining, and a lush grassy area with no homes behind you, ensuring privacy and tranquility. The exterior was freshly painted in 2024, enhancing its curb appeal. The welcoming family room features a stacked stone gas fireplace with ceramic logs and a custom built-in with lighting. The powder room offers a modern floating vanity, elegant sconces and stylish grass cloth wall treatment. Upstairs, you’ll find four generously sized bedrooms and two full bathrooms. The primary suite, with vaulted ceilings, creates an airy, open feel. The en suite bathroom has been upgraded, featuring a new vanity with shaker style cabinetry, custom mirrors and sconces, a walk-in shower with a frameless glass enclosure and a deep soaking tub with a quartz surround, creating a spa-like experience. The hallway linen cabinet has been updated with shaker doors and a quartz top. The upgraded hall bath includes a quartz top vanity, tub/shower combination with upgraded glass sliding door and modern finishes. The additional bedrooms feature wood blinds and custom window treatments, adding warmth and privacy. Newer carpet on the stairs and throughout the upper level adds comfort underfoot. This home also boasts upgraded windows and sliding doors, a newer furnace and A/C, updated door hardware and upgraded toilets, ensuring modern convenience and efficiency. Nearby park and award-winning schools!

13744 Comanche, Tustin
$1,900,000
4 Beds 3 Baths OC25056550 MLS Closed Status
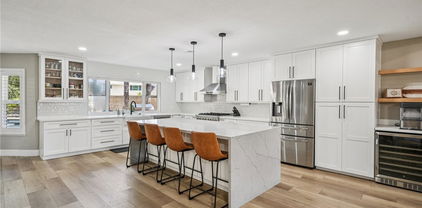
Welcome to your dream home in the exclusive Tustin Field II community! This exquisite 2,692 SF, two-story residence seamlessly blends modern luxury with timeless charm. Meticulously maintained by its original owner, it features $50K in builder upgrades from 2006 (now valued at ~$80K), ensuring premium quality throughout. Step inside to an open-concept living space bathed in natural light, with soaring vaulted ceilings enhancing the sense of grandeur. Custom millwork adds elegance, while the gourmet kitchen boasts premium KitchenAid stainless steel appliances and custom cabinetry. The thoughtfully designed layout includes four spacious bedrooms and 2.75 bathrooms. The ground-floor master suite offers a tranquil retreat with French doors, a spa-like en-suite, and his-and-hers walk-in closets. Also on the first-floor is a guest bedroom with .75 bathroom adding convenience and practicality. A stunning wrought-iron staircase leads upstairs to a spacious loft serves as a versatile living area, complemented by two large bedrooms sharing a full bath with a double vanity. Two adaptable alcoves provide additional space for a home office, reading nook, or playroom. Four locked attic access points offer ample storage for a clutter-free home. Recent updates include wide-plank vinyl wood flooring with 9-inch baseboards, fresh Dove White interior paint, and new exterior paint, ensuring a move-in-ready experience. The professionally designed backyard is an entertainer’s paradise with a built-in fireplace and a lush collection of tropical fruit trees, while the front yard features drought-tolerant landscaping. The garage is EV-ready with a NEMA 14-50R outlet. Located in the award-winning Irvine Unified School District with lower Tustin tax rates, this home is zoned to Stonecreek Elementary, Lakeside Middle, and Woodbridge High. Community amenities include a resort-style pool and spa, full-size basketball court, playground, and BBQ area. Enjoy easy access to major freeways, the Metrolink Tustin Station, and top shopping destinations like The District at Tustin Legacy, Diamond Jamboree, and Tustin Marketplace. This one-of-a-kind home offers the perfect blend of location, luxury, and lifestyle. Schedule your private tour today!

1502 Voyager Drive, Tustin

$780,000
3 Beds 3 Baths PW25047778 MLS Closed Status
Welcome to this lovely 3-bedroom, 2.5-bathroom townhouse in the heart of Tustin, offering 1,384 square feet of stylish living space spread across two levels. Located within the highly sought-after Tustin Villas gated community, this home provides both comfort and privacy, making it the perfect sanctuary. The open-concept kitchen is a true highlight, featuring abundant cabinet and counter space, a central kitchen island, and a layout designed for both functionality and style. Whether you’re cooking for yourself or entertaining guests, this kitchen has everything you need. With ample storage throughout the home, staying organized has never been easier. Enjoy the convenience of full-size laundry hookups in the back patio closet, allowing for easy access and extra space. The 2-car garage is accessed directly through the patio and offers plenty of room for additional storage. The home is equipped with central HVAC, ensuring comfort year-round, and the community amenities elevate your lifestyle. Take advantage of the refreshing pool, clubhouse, BBQ area, and fully-equipped gym—all just steps from your door. You’ll also love the serene, landscaped surroundings featuring large grassy areas and mature trees that provide a peaceful, park-like atmosphere. With a prime location in Tustin, this home is just minutes away from top-rated TUSD schools, shopping, dining, entertainment, parks, and more. Don’t miss out on the opportunity to own this exceptional townhouse in a highly desirable area. It’s truly the perfect place to call home! Please note the home is Unit E on the building.

13656 Red Hill Avenue Unit 28, Tustin

$1,065,000
3 Beds 3 Baths OC25035258 MLS Closed Status
Welcome to 2904 Player Lane, a stunning townhome style unit in the highly sought-after Venturanza Del Verde community in Tustin Ranch. This spacious 1,724 sq. ft. unit features three bedrooms, a lower level bonus room, two and a half baths and a two-car garage. No one above or below you. Move right in to this stunning home! Freshly painted neutral walls encapsulate the simplistic and modern touches of this turnkey home. The beautifully updated kitchen showcases white cabinets with upgraded hardware, quartz countertops, a glass subway tile backsplash, granite sink, and stainless steel LG appliances, including a French door refrigerator, dishwasher, five-burner gas range, and built-in microwave. All appliances, including the washer, dryer, and smart doorbell are included. The family room opens to the kitchen and offers a cozy fireplace and balcony. Upgraded baseboards and plantation shutters throughout add a touch of sophistication to the home. The spacious living room and dining room have laminate wood flooring. The primary suite features a ceiling fan, sliding doors leading to a private balcony, and two separate his-and-hers mirrored closets. The en-suite bath offers a soaking tub, walk-in shower, white vanity with quartz countertops and updated hardware, an upgraded light fixture, blinds, and travertine flooring. Two additional bedrooms are upstairs and a hallway bath with white vanity, quartz countertops, custom mirror, upgraded lighting, tub-shower combo and travertine floors. The lower level features a versatile bonus room which could be used as a home office or playroom and also a powder room. The bonus room leads to the attached two garage and laundry. Relax and enteratain family and friends at the community pool/spa and bbqs. This unit is located in an interior section of the community, just steps from Tustin Sports Park and within walking distance to The Tustin Marketplace. Centrally situated in Orange County, it offers easy access to dining, shopping, theaters, major freeways, award-winning schools, hiking and biking trails at Peters Canyon, Tustin Ranch Golf Course, Segerstrom Center for the Arts and top sports venues, including the Honda Center & Angel Stadium. Also, just a short drive to all of Orange County's remarkable coastal beaches. Don’t miss this incredible opportunity to own in one of Tustin Ranch’s most desirable communities!

2904 Player Ln, Tustin

$1,398,737
4 Beds 3 Baths IV25023591 MLS Closed Status
Meticulously crafted in 1885, this is one of the finest Queen Ann style homes you will ever see. This home offers a harmonious blend of style and comfort throughout while not losing its original charm or integrity. Upon entry you will be greeted by the beautifully restored Douglas Fur wood flooring. There is an oversized living room with an abundance of natural light along with a separate dining room that features French doors that lead out to the wrap around porch, ideal for dinner parties. There is also a unique light fixture, original crown moldings and wood work throughout this home. The living Room and Dining room are open to each other offering the perfect space for entertaining and hosting large groups. If you enjoy cooking, this is the kitchen for you featuring custom cabinetry with glass inserts, oil rubbed bronze hardware, a flawless designed back splash of Arabesque tile, quartzite counters, an industrial La Cornue free standing range with double ovens. There is a laundry room/mud room complete with a half bath off the kitchen with a convenient rear entry door that leads to the back patio. There are two bedrooms on the main floor with one that features a fireplace with wood mantel and original tiled face, these bedrooms connect to a shared, fully updated bathroom with a free-standing tub originally from the Hewes Family that pre-dates the home. The main bedroom is on the upper level with a curved staircase, featuring custom paint, vaulted ceiling and en-suite bathroom with dual sinks, quartz counters, custom cabinetry and oversized free standing shower stall with bench seating. As you proceed upstairs the original pull down pocket door is a feature only found in a Home of this stature. The basement has been made into the most amazing bistro, man cave, bar/ wine cellar with original brick flooring, built-In cabinetry, custom ceilings with a relaxing vibe. The grounds are very manicured, with white picket fencing, and a large patio with plenty of grass to entertain or just relax. Additional features include French doors, crown moldings, custom lighting, newer HVAC, tankless water heater, fruit trees (Meyer lemon, avocado, grapefruit, Valencia & Navel orange). This home is in the heart of downtown Tustin, stroll to dinner, shopping, coffee, and entertainment. This home has the attention to the details you are looking for along with the History that you have always Dreamed of owning.

540 W 3rd Street, Tustin

$1,130,000
3 Beds 3 Baths OC24203622 MLS Closed Status
BACK ON THE MARKET- Welcome to 2192 Avocado Way, a stunningly upgraded townhome nestled in the heart of Tustin Ranch. This beautiful 3-bedroom, 2.5-bath offers a perfect blend of modern comfort & sophisticated style. As you step inside, you’ll immediately notice the high ceilings, freshly painted walls & an abundance of natural light from the premium corner location & newly installed double pane windows. This maticulouly maintained home offers so many upgrades! Newer luxury vinly plank flooring spans the first floor & newer plush high end carpet on the stairs & upper floor. The heart of the home—the kitchen—was remodeled to perfection. The charming kitchen is such a pleasure to cook in w/sleek quartz countertops, refaced white shaker cabinets, classic white subway tile backsplash & top-tier stainless steel appliances including a Bosch dishwasher, GE microwave, Whirlpool refrigerator, double-basin sink & Samsung range. The floorplan flows seamlessly, offering both a living room & family room which is also a perfect place for a home office. The living room fireplace was recently modernized w/custom painted bricks/natural beam mantle & new black insert. The sliding glass door off of the dinning room leads to a private outdoor patio, complemented by shutters that offer style & privacy. Upstairs, the primary suite w/walk in closet & additional bedrooms provide plenty of space & vaulted ceilings w/natural light. The bathrooms, fully remodeled w/custom vanities, quartz countertops & modern fixtures evoke a spa-like feel. Custom lighting & mirrors add an extra layer of luxury & the updated stone look shower surrounds make daily routines feel anything but ordinary. The HVAC system, water heater & ductwork have all been recently replaced, ensuring your home is as comfortable as it is efficient. Little details like brushed nickel hardware & newer blinds throughout add a cohesive touch to the overall design. Every corner of this home has been meticulously cared for & upgraded. The two-car garage has an abundance of storage. Close by is the association private pool/spa & just steps away a lovely park w/tot lot, basketball court & grassy picnic area accessed easily from a side walkway along the side of the home. Centrally located in Orange County, Tustin Ranch offers a public golf course, Tustin Market Place shopping/dining, many parks & award winning schools. Close proximity to South Coast Plaza shopping/theatre, Angels/Ducks sports venues & many coastal beaches.

2192 Avocado Way, Tustin

$830,000
3 Beds 2 Baths PW24156199 MLS Closed Status
Welcome to 2244 Cranberry Rd., a hidden gem in the charming Laurelwood community. This elegant end-unit residence offers unparalleled privacy with no shared walls. Nestled close to a picturesque park, inviting pool, and tennis courts, it provides the perfect blend of leisure and luxury. Upon entering, you'll be greeted by the warmth of new luxury vinyl flooring and the refined touch of updated baseboards. The home is bathed in natural light, enhanced by new recessed lighting and double-pane windows. The kitchen is a chef's delight, fully remodeled with exquisite quartz counters, sleek stainless steel appliances, recessed lighting, floating shelves, new soft-closing cabinets, and a stylish tiled backsplash. The spacious private laundry room boasts additional storage with new cabinetry. Open the French doors to the rear patio and experience a delightful cross breeze. The backyard is a serene retreat, featuring a large patio cover for shaded relaxation and extra storage lockers for all your needs. Each bedroom offers generous space with large sliding glass closet doors, while the bathrooms are elegantly appointed with floor-to-ceiling tile showers, fully renovated to perfection. The unit also includes an expansive attic, fully insulated and walkable for the entire length of the home, providing ample storage. Situated in one of the most sought-after areas, the Laurelwood community is a private oasis, the only one in Tustin with its own exclusive park. Welcome to your new home at 2244 Cranberry Rd., where charm and elegance meet.

2244 Cranberry Road, Tustin

$1,210,000
3 Beds 3 Baths OC24120051 MLS Closed Status
Price Reduced For Fast Sale! Seller's Loss, Your Gain! Sellers need funds for new investment. Bring your offer whether it's high or low. Sellers will entertain any offers! Exquisite 3-Bedroom Single Family Home with Tranquil Backyard Oasis! This is a Single Family Home, not a Townhouse or a Condo. You don't have to deal with strict Associations or high HOA! Welcome to your dream home! This stunning 3-bedroom, 2 1/2-bathroom residence combines luxury, comfort, and style in a sought-after neighborhood. From its breathtaking curb appeal to its serene backyard, this home is perfect for those seeking a peaceful retreat with all the modern conveniences. Front Yard Paradise - As you approach, you'll be captivated by the beautiful curb appeal and a front yard that resembles a picturesque park. Lush greenery, matured trees, and spacious porch with relaxing outdoor furnitures create an inviting and tranquil setting. Backyard Zen Oasis - Step into the backyard and find your own private zen-like retreat. The meticulously landscaped yard features calming water fountain features that add a soothing ambiance, perfect for relaxation and meditation. Spacious Living Areas - The charming living room is a haven of comfort with its high, well-lit ceilings with the space that opens into an elegant dining room. This room is ideal for family gatherings or quiet evenings at home. Elegant Office - Work from home in style in the office area, complete with mansion-like bookshelves that offer both functionality and elegance. This space is perfect for productivity and inspiration. Luxurious Master - Suite The master bedroom is a true sanctuary, featuring a private balcony where you can enjoy your morning coffee or unwind after a long day. This spacious retreat includes two closets for ample storage, a cozy fireplace for added warmth and ambiance, and decorative bookshelves that add a touch of charm and sophistication. Ample Parking - With a spacious 3-car garage, you'll have plenty of room for vehicles, storage, or even a workshop. This feature adds convenience and practicality to this already impressive property. This home offers a perfect blend of luxury, comfort, and tranquility. Don't miss the opportunity to make it your own. Schedule a showing today and experience the exceptional lifestyle this home has to offer!

13202 Marshall Lane, Tustin

$2,453,000
4 Beds 3 Baths OC24094540 MLS Closed Status
Appointment only- Don't wait, as there won't be any Open Houses on this one...Looking for a little “hidden gem” in Orange County? Look no further. Tustin Ranch is great for families, outdoor sports enthusiasts, education enrichment & small-town market/festival goers. We have LOW TAXES & NO MELLO-ROOS. Living in the coveted gated El Dorado neighborhood you’ll enjoy many events such as movie nights & a family corn hole tournament. Association amenities include a pool/spa/tot lot/BBQ area & green belt for kids to play. Homes on this particular street are rarely available as they offer large lots, views of Peters Canyon & neighbors that have a very strong bond. Walking through the double door entry you’ll appreciate the high ceilings, lots of natural light & feel a sense of calm as you are surrounded by the neutral pallet. There are four bedrooms & a bonus room (one of the bedrooms/office conveniently located on the first level). This meticulously maintained home features warm tone shaker kitchen cabinets, Cambria quartz counters, stainless-steel appliances & a huge custom center island. Engineered wood flooring spans the first & second levels & modern carpeting throughout the bedrooms/family room. The baths feature custom made vanities, quartz counters, frameless shower doors, subway tile, Kohler fixtures/free-standing soaking tub & modern tile floors. Other highlights include custom shades, upgraded lighting, wrought iron staircase & a precast fireplace surround. This unique, generously sized lot has a sprawling stone patio with pergola & beautiful large grassy yard. Top ranking Peters Canyon Elementary, Pioneer Middle School & award-winning Beckman High are close by as well as several parks & Peters Canyon trails. Tustin Ranch Golf Club offers a driving range/pro-shop/restaurant/summertime BBQ & concerts. Minutes to Marketplace dining, movie theaters & shopping. Centrally located in the OC you are close to Newport & Laguna beaches, Fashion Island/South Coast Plaza shopping, Segerstrom Performing Arts & Anaheim hockey/baseball venues!

10935 Osterman Avenue, Tustin

$1,849,000
4 Beds 3 Baths OC24063398 MLS Closed Status
Nestled in the prestigious community of Greenwood at Tustin Legacy, this exceptional single-family home offers a blend of luxury, comfort, and convenience. Boasting upscale features and access to resort-style amenities, this residence provides an unparalleled living experience. Step inside to discover a world of elegance, with hardwood floors adorning the main level and leading you to the heart of the home—the stunning kitchen. Featuring Cambria waterfall countertops, an Eleganza backsplash, and Boule de Cristal Chandeliers, the kitchen is a culinary masterpiece. Entertainment and relaxation await in the spacious living room, complete with Smart Motorized Bali Shades for effortless ambiance control. The adjacent wine room adds a touch of sophistication, perfect for wine enthusiasts and connoisseurs alike. The main level primary suite offers a tranquil retreat, complete with an en-suite bathroom featuring dual sinks and a walk-in shower. In addition, you have a secondary main floor bedroom that adds versatility to the floor plan, catering to various lifestyle needs. As you step upstairs you are greeted with an oversized loft that provides ample space for game nights or entertaining guests, complemented by two spacious secondary bedrooms. The garage is equipped with two EV outlets, epoxy flooring, and overhead storage racks, offering convenience and storage space. Benefit from a paid off 10kw Solar System for energy efficiency. Experience outdoor bliss in the meticulously landscaped backyard, featuring a wood deck with a pergola covering and a firepit with seating area. Entertain guests at the patio bar top or unwind amidst Zen drought-tolerant landscaping with a soothing water feature that completes the ambiance, ideal for outdoor gatherings and leisure. Residents have exclusive access to The Legacy Club, a residents-only clubhouse offering resort-style amenities including a catering kitchen, covered outdoor living space, swimming pool and spa, interactive water play area, fire pits, barbeques, private restrooms and showers, a six-acre Greenwood Park with a multi-functional lawn and amphitheater, a basketball court, bocce ball courts, and an adventure play zone. Private security provided throughout the week ensures peace of mind within the community. Enjoy access to top-rated schools, including Legacy Magnet Academy, which focuses on Technology, Innovation, Design, and Entrepreneurship. Schedule a showing today and embrace the epitome of modern elegance!

193 Barnes Road, Tustin

$1,475,000
5 Beds 3 Baths PW24017600 MLS Closed Status
This expansive 2-story home with approximately 2,659 sq. ft., 5 bedrooms and 3 bathrooms is in super sharp move-in condition and features an open floorplan with living, dining and family rooms. The kitchen and all 3 bathrooms have been remodeled. Kitchen highlights include stainless steel appliances, gas range, microwave, Corian counter tops, built-in desk, and a large walk-in pantry with lots of storage space. The cozy living room has a wood burning fireplace, and the family room has a vaulted ceiling and a view of the large back yard covered patio. The patio includes an expansive concrete slab ready for shooting hoops and other recreation. Shared living would work well with this floorplan with a primary bedroom downstairs, a second primary suite upstairs, and 3 additional bedrooms downstairs. The primary suite has a spacious retreat area for relaxing with privacy, a walk-in closet, quartz countertops, dual sinks, Kohler tub, separate shower, separate toilet room with extra built-in storage, tile floors, and a skylight. The many upgrades throughout the home include dual-pane vinyl windows and patio door, plantation shutters, high baseboards, raised panel hardwood doors, split AC, scraped ceilings, recessed lighting, ceiling fans and oak hardwood floors in many rooms. The garage has an epoxy floor finish, lots of built-in storage, a sectional garage door with opener, and a deep sink next to the washer and dryer hookups. An oversized driveway measuring 23’9” by 63’ can accommodate off-street parking for 6 vehicles. Low maintenance landscaping with new grass and sprinklers in the front yard makes for easy care of the yard. A new composition shingle roof was installed in November 2022, and the exterior was painted in December 2022. Great location near restaurants and shopping including Trader Joes, Sprouts, Old Town Tustin and The Tustin Market Place. Tustin Unified schools: Barbara Benson Elementary, C. E. Utt Middle, and Tustin High.

1412 Cameo Drive, Tustin

$2,950,000
5 Beds 4 Baths OC23216696 MLS Closed Status
Welcome to 10530 Emerson Bend located in exclusive gated Emerson in Tustin Ranch. This is a community where you will plant your roots & absolutely adore living here! Surrounded by Peters Canyon, TOP RANKING schools & many walkable parks. This spacious estate is set upon a premium interior 12,464 Sq Ft lot. Your family & friends will create many memories in the amazing backyard paradise offering a pebble tech pool & spa, BBQ island & cozy raised gas fire ring. The Spanish-style estate welcomes you into the home through beautiful archways leading into the formal living room w/gas fireplace. The spacious kitchen features warm tone solid maple cabinetry, slab granite counters, a large island w/seating, GE built-in Monogram refrigerator & microwave, Thermador double ovens & 5-burner gas cooktop, Bosch dishwasher & spacious pantry. The kitchens open layout leads the eye to an impressive family room including a custom built-in entertainment center alongside a fireplace. A custom iron stair rail, engineered wood flooring, wood blinds, plantation shutters, ceiling fans & many newer windows are just a few of the features adding to the luxurious characteristics of the estate. This meticulously maintained home has been upgraded with new front yard drought tolerant landscaping, drip system & meandering slate stone walkways, a freshly painted exterior, solar system, A/C & heater, water heater & new LED lighting. The main floor office or 5th bedroom is conveniently located adjacent to the main floor full bath. The formal dining room opens to a charming courtyard w/raised planter beds to grow your own farm to table produce. The spacious primary bedroom offers a retreat area & balcony overlooking the back yard. The primary bath features a soaking tub, walk-in shower, his & her vanities & two walk-in closets w/custom organizers. Two of the bedrooms share a Jack & Jill bath w/granite countertops & marble floors. Separate guest wing w/private bedroom, ensuite bath, balcony & spacious bonus room. The upstairs laundry room was recently upgraded w/a new quartz countertop, refaced cabinet, new sink & faucet. Separate garages accommodate three cars. Walking distance to Peters Canyon Elem/Pioneer Middle & a short drive to Beckman High. Minutes to Tustin Ranch Golf Club, Market Place shopping, restaurants & theatres. This central OC location is a short drive to sports arenas, many beaches & Fashion Island/South Coast Plaza. ENJOY LOW 1% TAX RATE & NO MELLO ROOS!

10530 Emerson Bend, Tustin

$1,650,000
4 Beds 3 Baths OC23120497 MLS Closed Status
Welcome to 2751 Timmons located in the highly sought after community of Serrano in Tustin Ranch. This popular 4 bedroom plan offers a desirable main floor bedroom & an amazing location close to schools & parks. As you enter through the double doors you are greeted by two-story ceilings in the living & dining room with walls of windows & streaming light. Freshly painted, crisp white walls leave the home feeling bright & cheery. The kitchen has been upgraded with beautiful slab granite countertops, custom shaker style cabinetry, a separate custom pantry with pull out drawers, single basin stainless steel sink & brushed nickel faucet. If you love to cook you will appreciate the stainless-steel appliances which include a Bosch double oven & five burner gas cooktop, an LG French door refrigerator with water dispenser as well as dishwasher & microwave. The kitchen features a breakfast nook with sliding doors overlooking the backyard & opens onto the family room with many windows & a cozy fireplace. A convenient bedroom/office with newly installed carpeting, a full bath & laundry room complete the main floor. As you traverse the curved staircase you enter the spacious primary suite with high ceilings, a large walk-in closet & primary bath with a dual vanity, soaking tub & walk-in shower. In addition to the primary suite there are two additional large bedrooms upstairs & a hall bath. Custom features throughout the home include wide baseboards, plantation shutters, window blinds, upgraded lighting, plush carpeting, travertine floors & an upgraded HVAC system. The three-car garage has built in cabinetry & overhead storage. Entertain guests on the spacious patio in the private backyard with barbeque center & a grassy yard for kids to play. Just outside the community are top ranking Peters Canyon Elementary & Pioneer Middle School. Children also attend award-winning Beckman High! Living within this enclave of homes off Pioneer Road allows for leisurely walks to several parks & Peters Canyon trails. The prestigious public 18-hole Tustin Ranch Golf Club offers a driving range, pro-shop, restaurant, summertime BBQ/concerts under the stars & Taco Tuesdays! Minutes to The Marketplace you have access to dining, movie theaters & shopping. Live the Tustin Ranch Lifestyle! Centrally located in Orange County & approximately 20-30 minutes to Newport & Laguna beaches, Fashion Island, South Coast Plaza shopping, Segerstrom Performing Arts Theater & Anaheim hockey/baseball venues

2751 TIMMONS, Tustin

$1,100,000
5 Beds 3 Baths PW23115651 MLS Closed Status
Welcome to this charming home located in the highly sought-after Charloma/Tustin neighborhood, situated on a peaceful cul-de-sac where neighbors become like family. This traditional two-story home boasts a symmetrical front design and is embraced by a lovely front yard, a tranquil oasis adorned with mature trees and lush greenery. Step into the inviting living room, a warm and cozy space perfect for snuggling up by the fireplace. Thoughtfully crafted built-ins add both functionality and beauty to the room. The kitchen showcases a practical layout and streamlined design, with a spacious breakfast nook that overlooks the meticulously maintained backyard. The generous bedrooms offer ample storage and a sense of expansiveness. Two master bedrooms, each featuring upgraded and stylish bathrooms, are available—one upstairs and one downstairs. Recently renovated with a focus on style and comfort, these master bathrooms are designed to provide a luxurious retreat. Additionally, this home includes a dedicated home office, providing an ideal space for telecommuting or working from home. Upstairs, you'll find a bonus room perfect for entertaining guests, complete with a cozy second fireplace. Conveniently situated, this community offers proximity to an array of amenities such as restaurants, shops, churches, schools, and easy access to the freeway. The backyard provides a delightful retreat, whether you're savoring a morning cup of coffee or hosting a delightful evening barbecue with friends. Don't miss the opportunity to view this remarkable home. Schedule a showing today and ensure you don't let this gem slip away!

14621 Charloma Drive, Tustin

Start Your Search

Based on information from California Regional Multiple Listing Service, Inc. as of . This information is for your personal, non-commercial use and may not be used for any purpose other than to identify prospective properties you may be interested in purchasing. Display of MLS data is usually deemed reliable but is NOT guaranteed accurate by the MLS. Buyers are responsible for verifying the accuracy of all information and should investigate the data themselves or retain appropriate professionals. Information from sources other than the Listing Agent may have been included in the MLS data. Unless otherwise specified in writing, Broker/Agent has not and will not verify any information obtained from other sources. The Broker/Agent providing the information contained herein may or may not have been the Listing and/or Selling Agent.