Quick Tustin CA MLS Search

Tustin Historical Real Estate & Homes

Tustin CA is our specialty. Orange County Real Estate Inc is committed to making the buying and selling of historical real estate in Tustin, CA a pleasurable and rewarding experience. Our website allows you to search all active Tustin historical real estate, homes for sale. It is easy to use and navigate through historical property searches. You can also save searches and get daily email alerts of new listings as they become available.


Property Search Map Search Market Report


Browse All Tustin CA Historical Properties for Sale

$1,200,000
3 Beds 2 Baths TR25186932 MLS Closed Status
PRIME TUSTIN LOCATION – MINUTES FROM OLD TOWN & TUSTIN MARKETPLACE! This charming single-story 3-bedroom, 2-bathroom home offers the best of both convenience and comfort, ideally situated between the 5 and 55 freeways. Step inside to a bright and airy open-concept living space filled with natural light, enhanced by fresh neutral paint tones that create a warm and inviting atmosphere. The updated kitchen is designed for both style and function, featuring ample cabinetry and modern finishes that flow seamlessly into the dining and living areas—perfect for family gatherings and entertaining. All three bedrooms are generously sized, with the primary suite offering a private ensuite bathroom for added comfort. The secondary bedrooms provide flexibility for children’s rooms, a guest suite, or a home office. The true gem of this property is the expansive backyard, offering endless possibilities. Whether you envision a lush garden, a private outdoor retreat, RV parking area, or an ADU addition for rental income or multigenerational living, the potential is unmatched. A separate rear driveway already provides convenient access for a future ADU, making this home a rare opportunity for both homeowners and investors. Located just minutes from shopping, dining, entertainment, and top-rated schools, this property combines an unbeatable location with long-term value. Don’t miss your chance to own in one of Tustin’s most desirable neighborhoods!

17971 Theodora Drive, Tustin

$1,360,000
3 Beds 3 Baths OC25186160 MLS Closed Status
Welcome to your dream home nestled in the heart of Tustin Meadows! Located at the end of a peaceful cul-de-sac just steps to Centennial Park, this beautiful, thoughtfully updated home offers the best of California living. Sitting on a generous 7,100 sqft. lot, the home features 3 bedrooms, 2.5 bathrooms, and a versatile floor plan designed for both comfort and functionality. Step inside to a bright and airy entry accented with shuttered windows, leading to a warm living room that flows seamlessly into the dining area—perfect for family gatherings or entertaining. The modern layout features brand-new flooring, fresh paint throughout, and a new AC system for year-round comfort. The welcoming family room opens to a refreshed kitchen with stainless steel appliances, a new stove, and oversized windows framing views of the lush backyard. Upstairs, the bedrooms offer plenty of space and light, with the primary suite serving as your relaxing retreat. The spacious backyard is your private oasis adorned with mature fruit trees, including dragon fruit, guava, lemon, atemoya (cherimoya), grapefruit, orange, and apple. Whether you’re gardening, dining al fresco under the covered patio, or simply unwinding, this backyard is designed for year-round enjoyment. Tustin Meadows also offers an array of resort-style amenities: playgrounds, basketball courts, two sparkling pools, walking trails, and community clubhouses—all with a low HOA. Plus, you’ll enjoy the convenience of nearby freeways, shopping, dining, and top-rated schools. This rare gem in a coveted neighborhood combines comfort, charm, and community—don’t miss the chance to make this your home sweet home!

14781 Briarcliff Place, Tustin

$660,000
2 Beds 2 Baths PW25184190 MLS Closed Status
Beautifully Updated End-Unit Townhome in Prime Tustin Location! This move-in-ready 2-bedroom, 1.5-bath home offers 1,104 sq ft of stylish living in a desirable gated community. Thoughtfully remodeled, it features elegant crown molding throughout, granite countertops, updated fixtures, and fresh finishes that create a warm, inviting feel from the moment you walk in. As an end unit, the home enjoys extra privacy and only one shared wall. The light-filled living room flows seamlessly into the dining area and upgraded kitchen, perfect for entertaining or relaxing at home. Upstairs, one bedroom includes a versatile attached bonus space—ideal for a home office, nursery, fitness area, or spacious walk-in closet—while the second bedroom is equally generous in size. Bedrooms are conveniently located near the updated full bath, with a guest half bath on the main floor. Enjoy in-unit laundry hookups and the added value of two parking spaces—a private 1-car garage plus an additional assigned spot. The covered, spacious back patio extends off the dining room, making it an ideal space for entertaining or simply relaxing outdoors year-round. New metal fence posts installed for added security and lasting durability. The gated community offers lush greenbelts, mature landscaping, and a sparkling swimming pool. HOA dues include water, trash, and exterior maintenance for truly low-maintenance living. Located just minutes from Old Town Tustin, The District, shopping centers, dining, parks, and convenient freeway access, this home blends comfort, style, and convenience. With upgraded finishes, a flexible floor plan, and a sought-after location, 479 E 1st St is truly turnkey and ready for its next owner. Key Features: - 2 bedrooms, 1.5 baths, 1,104 sq ft - End unit with extra privacy - Solid Wood Crown molding throughout & granite countertops - Solid Wood door for better sound transfer - Bonus room for office, nursery, or walk-in closet - In-unit laundry hookups - Covered, spacious patio off dining room - 2 parking spaces (garage + assigned spot) - Gated community with pool & greenbelts - HOA includes water & trash - Near Old Town Tustin, The District, shopping, dining & freeways

479 E 1st, Tustin

$660,000
3 Beds 2 Baths PW25182269 MLS Closed Status
**Back on the Market ** Back on the Market****The Opportunity To Make This Exceptional Property Your Own. With Its Blend Of Modern Updates And Welcome To Your Dream Home! Nestled In An Amazing Community, This Stunning 3-Bedroom, 2-Bathroom Residence Is A True Gem That Promises To Captivate Your Heart From The Moment You Step Inside. As You Approach The Property, You'll Be Greeted By The Meticulous Care And Attention To Detail That Has Gone Into Every Inch Of This Home. Step Inside, And You'll Be Immediately Struck By The Fresh, Custom Paint That Adorns The Walls, Creating A Warm And Inviting Atmosphere. The New Windows Flood The Home With Natural Light, Highlighting The Exquisite New Desire Floors That Flow Seamlessly Throughout The Living Spaces. The Heart Of This Home Is Undoubtedly The Kitchen, Where New Appliances Await To Inspire Your Culinary Adventures. Whether You're A Seasoned Chef Or Just Love To Entertain, This Kitchen Is Designed To Meet Your Every Need. The Bathrooms Have Been Thoughtfully Updated With Custom Features. Every Detail Has Been Carefully Considered To Offer Both Luxury And Comfort. One Of The Standout Features Of This Home Is The New Electrical Panel, Ensuring Safety And Efficiency For Years To Come. You Can Rest Easy Knowing That This Home Is Not Only Beautiful But Also Equipped With Modern Amenities. The Two-Car Garage Offers Ample Space For Your Vehicles And Storage Needs, Ensuring Convenience And Functionality. Outside, The Community Offers A Low HOA, Making It An Affordable Choice For Those Seeking A Vibrant And Welcoming Neighborhood. Whether You're Enjoying A Peaceful Evening On Your Patio Or Exploring The Nearby Parks And Amenities, You'll Find That This Community Truly Enhances Your Lifestyle. Don't Miss Timeless Charm, It's More Than Just A House – It's A Place Where Memories Are Made And Dreams Come True. Welcome Home!

1722 Mitchell Avenue Unit 123, Tustin

$1,210,000
3 Beds 2 Baths OC25180782 MLS Closed Status
Located in the Sought-After Tustin Meadows on Quiet Cul-de-Sac, welcome to this exceptional single-family single level home. Perfectly situated on a peaceful cul-de-sac, this 3-bedroom, 2-bathroom residence offers the ideal combination of comfort, functionality, and location. As you enter, you’re greeted by a spacious open floor plan with soaring cathedral ceilings that create an inviting and airy atmosphere. Natural light pours in through large windows, enhancing the sense of openness throughout the main living spaces. The generously sized living and dining areas flow effortlessly into the kitchen, making it the perfect layout for both everyday living and entertaining.The home’s thoughtful single-level design makes for easy living, with all bedrooms conveniently located on one side of the house. The primary suite features ample closet space and a private en-suite bathroom, while the two additional bedrooms offer flexibility for guests, a home office, or a growing family. One of the standout features of this property is the expansive backyard with over 9,000SF—a rare find in Tustin Meadows. Lush and private, it offers abundant space for outdoor entertaining, gardening, a koi pond, or even adding a pool. The yard is dotted with mature, fruit-bearing trees, providing both beauty and bounty, along with shaded areas for relaxation. Best of all, the home backs directly to a newly renovated park, offering serene views and green space for recreation, play, and peaceful walks. Living in Tustin Meadows means enjoying top-notch HOA amenities, including two clubhouses, multiple swimming pools, a banquet facility, beautifully landscaped parks, sports courts, and walking trails. Ideally located with easy access to the 5, 405, and 55 freeways, this home offers a quick commute to many of Orange County’s top destinations. Just minutes away are award-winning schools, major shopping centers, local eateries, and a variety of entertainment options to suit every lifestyle. Don’t miss your opportunity to own this charming home in one of Tustin’s most established and beloved neighborhoods.

14772 Briarcliff Place, Tustin

$1,090,000
3 Beds 2 Baths OC25179663 MLS Closed Status
This is definitely NOT your typical OC interior tract, cul de sac, cookie cutter North Tustin Pool home. Romanza Place has BIG personality starting with a brand NEW contemporary front door. The stamp-stained concrete driveway has been expanded and enlarged. The drought tolerant front yard has artificial turf installed and automatic sprinklers to keep the tangerine, lime tree, and shrubs happy. The ceilings throughout this Home are a smooth texture, no acoustic ceilings, and most lights in the Home are on dimmers. The original wood floors remain under the carpet. Central Air was added and a NEW Furnace. The windows have been replaced in recent years with Milgard dual pane vinyl windows and sliding glass doors to let in the light. There are Ceiling fans in several locations, and an inside Laundry with a pantry. The Living room showcases French doors overlooking the pool that boasts a Pebble-tec finish and a wood burning Fireplace to give a warm, cozy feeling to the Living Room. The Dining room can easily seat a party of 6. The Kitchen feels larger than most built in the day, with lots of cabinets, gas cooktop, double oven, recessed lights, and NEW tile floor. Unique to this Home is the front Bedroom that has its own keyed entrance where you’ll find a richly colored room with a deceptively large mirrored slider closet with additional storage above, and an adjoining ¾ Bath with a NEW Vanity, New toilet, and a NEW ceramic tile floor. The Pool/Spa area is perfect for your Labor Day gathering with a built-in BBQ and a low maintenance aluminum Patio Cover. Or maybe you like hanging out in the Garage, which has been completely renovated with the installation of drywall on all walls, NEW paint, and a NEW drywall ceiling with canned Lighting. There’s even a NEW garage door and a NEW garage door opener. And did I mention this home falls into the coveted Tustin Unified which features the highly sought after Foothill High?

14742 Romanza Place, Tustin

$1,365,000
4 Beds 2 Baths PW25177306 MLS Closed Status
BRAND NEW MODERN DESIGN * SINGLE LEVEL HOME * FULLY REMODELED / TURNKEY * PRIVATE BACKYARD…Welcome to your dream home, a fully remodeled gem offering modern elegance and timeless comfort! This stunning residence has undergone a complete transformation, boasting top-tier upgrades completed in 2025. Step inside to discover a bright, open interior complemented by new exterior shutters and stylish exterior lighting. The heart of the home is the gourmet kitchen, featuring new GE stainless steel appliances, including a side-by-side fridge with water/ice dispenser, microwave, 5-burner electric range, and dishwasher. White Shaker cabinets, a soft brass apron sink, quartz countertops, and a sleek tile backsplash create a sophisticated space. The adjacent dining room dazzles with new sliders and a chic wood slat wall treatment. Relax in the inviting living room, showcasing new windows, a reimagined fireplace with fluted tile, black rock, and spheres, plus a dedicated TV outlet. Luxury laminate flooring and baseboards flow throughout, every room sparkles with new light fixtures, can lights, ceiling fans, outlets, and switches, all rewired for modern convenience. The primary bathroom is a spa-like retreat with an enlarged shower, bench seat, low-iron glass enclosure, porcelain tile, reeded wood vanity, quartz countertop, and brushed brass fixtures. The secondary bathroom impresses with a new tub/shower, low-iron glass door, fluted wood vanity with interior outlet, quartz countertop, matte black fixtures, and recessed brass medicine cabinets. Both bathrooms feature new lighting, exhaust fans, and designer ceiling-mount mirrors. Additional highlights include a whole-house repipe with PEX, a new A/C unit with all-new ducts, and a Carrier furnace in excellent condition. Enjoy new sliders in the primary bedroom, new windows in key areas, and a new front door with updated hardware and hinges throughout. The laundry room offers new upper White Shaker cabinets, and the garage features a new door opener with keypad. Outside, lush landscaping shines with reseeded, fertilized front and back yards, new mulch, and updated planter boxes. A new sprinkler control panel and repaired sprinklers ensure easy maintenance. This home blends modern upgrades with practical functionality. Move-in ready and meticulously crafted, this fully remodeled masterpiece is ready to welcome you home!

13611 Utt Dr., Tustin

$676,000
3 Beds 2 Baths OC25167852 MLS Closed Status
Immaculate, superbly maintained Sycamore Gardens condo! You will be captivated the moment you enter this single level, 3 BR, 2 Bath home that has been totally updated to perfection. Light & bright, open floorplan w/fabulous PORCELAIN flooring & PLASTERED walls throughout. The spacious LR features a lighted ceiling fan & recessed lighting. Adjacent Dining Area is accented by an attractive chandelier & 3-stool Breakfast Bar opening to the Kitchen. The chef of the home will love the stylish, newly updated Kitchen complete w/stainless steel microwave, dishwasher & quartz countertops w/stunning black cabinetry. Primary BR w/a walk-in closet with shelving & drawers, also offers a lighted ceiling fan & a private 3/4 bath w/white cabinetry accented by black quartz countertop & porcelain shower. The 2 nicely sized secondary BRs both have closet organizers, as well as lighted ceiling fans & recessed lighting. Main 3/4 bath features double sinks and gleaming porcelain shower area. Two hallway closets for storage + pull-down attic access. Outdoor covered laundry area (approved by HOA) with ample storage + a relaxing outdoor brick accented patio. Wall AC unit in LR/DR area. One assigned carport with locked storage cabinet. Association Pool, Hot Tub & Gazebo in greenbelt area. Assoc. also covers water, trash, roof maintenance & landscaping. HOA replaced the roof only 2 years ago and Sellers recently re-piped the home. Move-in ready!! HOME WAS TEMPORARILY OFF MARKET FROM 10/25 - 1/26.

14802 Newport Avenue Unit 18C, Tustin

$1,130,000
3 Beds 2 Baths OC25168900 MLS Closed Status
This beautifully updated Mid-Century modern single-story residence offers an inviting and versatile floorplan. At about 1,736 sqft, it includes three bedrooms and two full bathrooms, highlighted by vaulted wood beam ceilings, hardwood floors, and skylights that flood the living spaces with light. The living area features a cozy family room with a romantic gas-insert fireplace with remote control. Adjacencies include a large game/media room with its own air-conditioning unit, ideal for gatherings or entertainment. The kitchen is a galley-style layout with quartz countertops and a custom bump-out breakfast nook, complemented by a drop-down dining room and a dedicated interior laundry area Set on a generous 7,208 sqft lot at the end of a quiet cul-de-sac, the home enjoys privacy and potential outdoor amenities such as space to add a private pool. A large storage shed is included. The long paved driveway accommodates at least six vehicles in addition to the attached two-car garage. A new roof was installed in 2021, ensuring structural peace of mind. Its central location provides easy access to the I-5 and I-55 freeways, and is just 15 minutes from Orange County Airport and 25 minutes to Newport Beach. Plus, it lies within the highly regarded Tustin school district, with schools rated among the top in the area and within two miles of the property New interior and exterior paint, home is awaiting your furniture and is basically turn key ready. House is currently owned by USMS and will be sold AS IS at their discretion. Agent will disclose full details of sale. All information contained here in is deemed reliable, however it is the responsibility of buyer and buyer's agent to confirm. Buyer and Buyers agent will need to complete a LOI in conformance with the USMS standards. Please contact listing broker for this template. It is pretty easy to complete but this is important in submitting any and all offers. The USMS LOI Template is a suppliment to this listing.

14732 Candeda Place, Tustin

$1,330,000
5 Beds 2 Baths PW25145864 MLS Closed Status
Come and see this rare and desirable 5-Bedroom Home in Tustin Meadows!!! It is unique because it has three room additions...1. a sunroom, 2. a family room with a fireplace 3. and an upstairs bedroom. (New carpet, and linoleum was put in over the Aug. 23/24 weekend.) This house is located in the sought-after Tustin Meadows community, the spacious 5-bedroom home offers a fantastic floor plan and an ideal location! Enjoy the convenience of a downstairs primary suite complete with a walk-in closet and ensuite bathroom. A second downstairs room is used as a guest bedroom or home office. Upstairs, you'll find three bedrooms, ideal for growing families or extra work-from-home space! There are vaulted ceilings and an open-concept layout that connects the family room, dining area, and kitchen. The kitchen includes ample counter space and overlooks the backyard, which makes it perfect for entertaining. Additional highlights: Two-car attached garage with direct access, Corner lot location on a main street within the tract, Tustin Meadows HOA amenities include two clubhouses, pools, BBQ area, volleyball and sports courts, a playground, picnic area, and a recently updated seven-acre park (opened June 30th!) Just minutes from The Marketplace, The District, Irvine Spectrum, top-rated schools, and easy freeway access! Don’t miss this opportunity to live in one of Tustin’s most vibrant and welcoming communities!

14652 Canterbury Avenue, Tustin

$1,425,000
3 Beds 3 Baths PW25154750 MLS Closed Status
Welcome to this beautifully maintained Cape Cod–style home, where pride of ownership is evident at every turn. Nestled in a quiet, tree-lined neighborhood in Tustin, this charming 3-bedroom, 2.5-bath residence offers timeless appeal, thoughtful updates, and a well-designed layout—perfect for both everyday living and entertaining. Inside, you'll find original hardwood floors throughout most of the main living spaces and bedrooms. The house is 2122 sq ft with an additional 200 sq ft unpermitted laundry room. The spacious floor plan features a bright and airy living room and formal dining room with peaceful front yard views, a convenient powder bath, and a cozy family room with a fireplace that opens seamlessly to the backyard retreat. The updated kitchen showcases modern finishes, ceramic tile, generous storage, and an inviting breakfast nook filled with natural light. Step outside and discover an entertainer’s paradise: a large covered patio overlooks a sparkling pool and spa, all surrounded by mature shade trees and a beautifully manicured lawn—perfect for gatherings, summer BBQs, kids' play, or quiet relaxation. Additional highlights include Milgard vinyl windows, an attached 2-car garage, and a versatile 200 sq. ft. unpermitted laundry/storage room for added convenience. Upstairs, all three bedrooms are generously sized and filled with natural light, while the bathrooms have been tastefully updated with quality finishes. With standout curb appeal, warm interior spaces, and an unbeatable location, this home is just a short walk to top-rated Tustin schools—Loma Vista Elementary, Hewes Middle School, and Foothill High School. Don’t miss this rare opportunity to own a truly special home in one of Tustin’s most sought-after neighborhoods. Welcome home!

13591 Malena Drive, Tustin

$1,335,000
4 Beds 2 Baths PW25153404 MLS Closed Status
Welcome to 14681 Yorba St, Tustin – A Modern Single-Level Retreat, situated on a desirable corner lot in a quiet Tustin neighborhood, this beautifully updated 4-bedroom, 2-bathroom home offers 1,750 square feet of single-level living with an open-concept layout perfect for modern lifestyles. Step inside to find a stunning chef’s kitchen, thoughtfully designed with beautiful oak cabinetry, sleek quartz countertops, a waterfall island with a gas cooktop, and stainless steel appliances. The kitchen overlooks the sparkling pool, offering a serene and inviting view while you cook or entertain. Ample storage and open shelving add both style and functionality, while large windows and sliding doors flood the space with natural light and provide seamless indoor-outdoor flow.The spacious living area features a cozy fireplace and is ideal for entertaining or relaxing with family. The primary suite includes an ensuite bathroom featuring dual sinks, a walk-in shower, and dedicated vanity space and a spacious walk-in closet. Each of the additional bedrooms is generously sized, and the secondary bathroom is tastefully remodeled with contemporary finishes. This exceptional backyard offers a private oasis designed for both relaxation and entertaining. A sprawling, meticulously manicured lawn provides ample green space, contrasting beautifully with the expansive hardscaped patio. This sun-drenched area is ideal for al fresco dining and lounging, seamlessly flowing towards a sparkling swimming pool, promising refreshing dips on warm days. Enjoy the benefits of a low-maintenance front yard, a two-car garage, and mature landscaping that adds privacy and curb appeal. Located close to parks, top-rated schools, and vibrant shopping and dining options, this home blends comfort, convenience, and style in one of Tustin’s most sought-after neighborhoods. Contact me to schedule your private showing today!

14681 Yorba Street, Tustin

$1,100,000
2 Beds 1 Baths PW25151620 MLS Closed Status
Own a Piece of Tustin’s History! Charming Single-Story Colonial Revival Home Built in 1923 & Designated as a Tustin Historical Property … Welcome to the Wilson House, Named for the Original Homeowner, J.L. Wilson, One of Tustin’s First Mayors. This Property is Currently Part of The Mills Act, Offering its Next Owner Tremendous Savings on Property Taxes! Large Usable 6,000-SqFt Lot has Huge Potential in the Backyard to Build an ADU, Install a Pool & Spa, or Simply Sit & Enjoy the Shade from the 100-Year-Old Fuerte Avocado Tree – Incredible Curb Appeal from the Minute You Walk Along the Tree-Lined Street & Up to the Wilson House, Previously Featured on the Annual Old Town Tustin Home & Garden Tour … All Newer Paver Driveway & Solid Covered Front Porch - Beautiful, Well-Loved & Maintained Craftsman-Style Home has Handsome Original Hardwood Flooring, Crown Moldings & Extensive Custom Built-Ins Throughout - Newer Central HVAC System with Added Air Scrubber – Formal Living Room – Formal Dining Room - Spacious Remodeled Kitchen Features Cream Cabinetry, Granite Countertops with Subway Tile Backsplash, Recessed Lighting, and All Stainless-Steel Appliances – Stylish Black & White Tile Bathroom with Clawfoot Tub/Shower – Pull-Down Ladder to Ample Attic Storage - Whole House Water Filtration System, Plus Additional Filtration System Under the Sink with Alkaline Water – Original 1-Car Detached Garage, Plus Workshop Space at the Rear – Sprawling Backyard is Peaceful & Private with 6-Foot Privacy Fence All Around, Brick Patio Pad and Lots of Grass for Pets & Play – Fruit Trees Include Orange, Yellow Grapefruit, Lemon, Clementine & Enormous Avocado Tree that Produces Fruit Twice a Year - Highly Desirable & Central Location Walking Distance to Peppertree Park & Just Minutes from Old Town Tustin with Restaurants, Shopping and Many Historical Buildings & Museum – Easy Access to the 55 & 5 Freeways - Come Tour this Warm & Welcoming Vintage Home!

148 N B Street, Tustin

$1,310,000
3 Beds 2 Baths OC25150462 MLS Closed Status
Welcome to 175 Orangewood – Your Dream Home in the Heart of Tustin! Nestled on one of the most charming and well-kept streets in the highly desirable city of Tustin, this beautifully maintained single-story gem offers warmth, character, and undeniable curb appeal. With a neighborhood full of long-time residents, it’s easy to see why homes here are so cherished. From the moment you arrive, you’ll be captivated by the inviting covered front porch—perfect for relaxing with your favorite beverage and soaking in the pride of ownership that radiates from every corner of this home. Inside, you’ll find 3 generously sized bedrooms and 2 tastefully remodeled bathrooms, along with an expansive family room filled with natural light, thanks to thoughtfully placed skylights. The kitchen is both stylish and functional, featuring granite countertops, stainless steel appliances, ample cabinet space, and under-cabinet lighting that sets just the right mood. A pass-through window to the family room adds both convenience and charm. This home has been lovingly upgraded over the years with quality finishes and smart improvements, including copper plumbing, upgraded 200-amp electrical panel, recessed lighting, refinished hardwood floors, whole house attic fan, newer roof, dual pane windows, interior and exterior paint, remodeled kitchen and bathrooms and elegant stacked stone accents to name just a few. Step outside to your private backyard retreat, complete with a few citrus trees and a large, permitted shed—ideal for a workshop, studio, or extra storage. Location is everything, and this home has it all! You’re just a short walk to fantastic local restaurants, top-rated schools, and beloved community events like the World’s Largest Chili Cook-Off and Tustin Tiller Days carnival. Don't miss your chance to own a slice of paradise in one of Orange County’s most sought-after communities. 175 Orangewood is more than a house—it’s a lifestyle.

175 Orangewood Lane, Tustin

$1,525,000
6 Beds 4 Baths OC25150185 MLS Closed Status
Welcome to this rare opportunity, presented to market like this for the first time! NEW stair designs PHOTOS added. Full life has been infused into this unicorn 6 bed/4 bath property, to meet the respect commanded by such an extraordinary, soaring home on a quintessential corner lot in the renowned, timeless Tustin Meadows community. Select vital updates, such as flooring, lighting and ceilings now encompass the late mid-century character well-maintained by the owner Family of over 40 years. The cure for investors picking your finishes – how about the gift of a move-in ready canvas with the chance for you to decide how to work with the charm and add your personal tastes? This is the sought-after Plan 17 - Model D, “The Fleetwood” with notable glass providing abundant light and connection to the outdoors. Originally a three-bed/two-bath on the main level with three-bed & two-bath built on the 2nd level, but set back to not affect the high ceilings on level 1, whilst also creating an immense covered patio. The upstairs balcony features sunrise views and a bonus peek-a-boo of the Santa Ana Mountains. Enter the neighborhood via an enchanting pine tree-lined loop. Our garden court, grand double-door entry awaits. Step inside for high vaulted ceilings adding lofty spaciousness in the living and dining rooms. Beyond, an ample & warm family kitchen with a pass-through panoramic window for entertaining and picturesque views of your brand-new backyard with citrus trees. Step out to your oversized California Room for al fresco dining and family lounging & hosting, with the new landscape serving for play and the perfect backdrop. Head upstairs for even larger rooms, including the second Primary suite and yes, it’s true - a laundry room! Second option to the downstairs laundry. Multigeneration possibilities at its finest. Tustin Meadows is an active, master-planned community developed by R.H. Grant in 1967-69. There are 935 mid-century homes with impressive roof lines and strong curb appeal, 6 base floor plans with 4 models each. For low HOA, 2 community pools (1 Junior Olympic) and clubhouses. Plus, the 8-acre neighborhood central Centennial Park, which just REOPENED after a year-long $5M renovation! The close-knit lifestyle includes babysitting co-op, Dolphins swim team, summer concerts in the park and the traditional 4th of July annual parade, 5k & Carnival in the Park celebration. Shop The Market Place and dine in Old Town Tustin!

1691 Green Meadow Avenue, Tustin

$1,300,000
3 Beds 3 Baths PW25149164 MLS Closed Status
Welcome home to Tustin Meadows. Spacious two story home, recently updated, with gated courtyard for privacy. Double door entry, formal living room, dining room, plus family room. Almost 2000 square feet of living space! Enjoy entertaining with your new appliances in the kitchen, granite countertops and breakfast bar. The entire wall of the family room is windows and a glass sliding door to the covered patio space. Luxury wood grain laminate flooring throughout the home, tile in baths and kitchen. The granite faced fireplace is the highlight of the family room. All large bedrooms are up the wide staircase. All bedrooms have mirrored closet doors. The primary bedroom has cathedral ceilings with wood beam. Granite counters in the baths, walk in shower with bench seating in the primary bedroom, plus double sink vanity. Bathtub/ shower combination in hallway bath. Powder room downstairs is very convenient. Fresh paint, double paned windows and doors. Interior laundry room between the garage and the family room. Direct access from the two car garage, which boasts an epoxy floor and pull down storage with ladder. This home is light and bright and ready for it's new owners. Enjoy the lifestyle in Tustin Meadows complete with community pool, spa, clubhouse, park and playground area. Fun activiities during the year are provided by the association. This home is convenient to many very good schools, shopping and major fwys.

14652 Devonshire Avenue, Tustin

$1,400,000
3 Beds 2 Baths PW25143687 MLS Closed Status
Retreat Style Living in the city. You’re going to fall in love with this charming single-level gem with the perfect blend of comfort, space, and convenience in this beautifully maintained home, ideally situated on a peaceful cul-de-sac and desirable corner lot. With two garages offering space for up to four cars—plus potential for an ADU conversion—and ample RV parking, this property is full of opportunity. Sitting on an expansive 14,000+ sq. ft. lot you have room to stretch out and enjoy — the second garage is complete with its own 220V electrical panel. Step into the beautifully landscaped front courtyard where a lovely fountain greets you with a sense of calm each day. Step inside to find an updated kitchen featuring a breakfast bar and casual dining area, ideal for morning coffee or family meals. The spacious living room with cozy fireplace flows into a versatile dining area and adjacent office with direct garage access—perfect for remote work or creative pursuits. Enjoy California living at its best with a large backyard, dual side yards, a screened-in gazebo overlooking a lush vegetable garden, and a tranquil gated front patio complete with a bubbling fountain. One of the three generous bedrooms includes a private screened-in retreat, where you can unwind and watch playful squirrels while soaking in views of the front patio. This special property blends comfort, functionality, and space in all the right ways. Come see it for yourself — it’s truly a must-see! Did we mention Foothill High School?

14091 Dall Lane, Tustin

$1,140,000
4 Beds 2 Baths PW25140293 MLS Closed Status
Plot Twist: The Best Deal Just Got Better! Let's be honest–finding a great deal is like spotting a unicorn riding a bicycle.But guess what?Today's your lucky day,& we've got the unicorn! Meet Tustin's best-kept secret:a charming midcentury modern home that's not just the lowest-priced single-family detached home in the area at $1,160,000 (while others start at $1,199,000+)no HOA breathing down your neck,no Mello Roos fees sneaking up on you The House That Hugs Back.This isn't just four walls and a roof-it's a 4-bedroom,2-bathroom canvas ready for your masterpiece. A 2-car garage (because adulting means having stuff) A generous lot where your backyard dreams can run wild An enclosed sunroom that's basically a bonus room disguise-think yoga sanctuary,game room headquarters or your kids' world's greatest playroom The home is move-in ready,but if you're the type who sees potential everywhere(we see you,HGTV enthusiasts),this place is your playground. Location,Location,Location – But Make It Fun Morning ritual upgrade:Stroll to The Lost Bean for coffee that actually makes Mondays bearable Weekend adventures:Old Town's boutiques and restaurants are your new backyard (literally minutes away) Summer soundtrack:Concerts in the park,& the magical sunset market every 3rd Thursday w/live music,Taste of Tustin flavors,& vendors galore Fresh finds:Farmers markets twice a week – Wednesdays & Sundays (because fresh should be a lifestyle, not a luxury) Beach therapy:20 minutes to sand between your toes Future Einstein headquarters:Top-rated Tustin schools (because your kids deserve the best,& so do you) Here's where it gets real – Tustin isn't just a zip code, it's a feeling.It's America's largest single-day chili cook-off.It's neighbors who wave and actually mean it. The Cherry on Top:Solar That Actually Makes Sense:While everyone else is crying over electric bills(SCE rates have been partying hard w/10-15% annual increases),you'll be sitting pretty w/ leased solar locked in at just 3.5% increases. It's like having a crystal ball,but for electricity costs. The Bottom Line.This isn't just a house purchase-it's your ticket to that "pinch me, is this really my life?" feeling. Where convenience meets character, where modern comfort shakes hands with small-town charm, and where every single day you'll discover something that makes you smile. Your new story starts here. The only question is: are you ready to write it?

18101 Kirk Avenue, Tustin

$1,415,000
4 Beds 2 Baths PW25129338 MLS Closed Status
Welcome to 13601 Charloma Drive, a Fully Remodeled Dream Home Located on an Interior Lot in the Heart of Tustin. This Single Level Home Features Four Bedrooms, Two Full Bathrooms, an Open-Concept Floor-Plan, Tankless Water Heater, Nest Thermostat, Recessed Lighting, Indoor Laundry, and Spacious Remodeled Backyard. The Gourmet Kitchen Includes White Shaker Cabinets, Island with Seating, Quartz Counters, Stainless Steel Appliances, Backyard Views, and Opens to the Dining Area with Backyard Access. The Family Room Enjoys a Remodeled Fireplace, Built-In Ceiling Speakers, Plantation Shutters, and Opens to the Kitchen/Dining Area. The Master Bedroom Features Ample Closet Space, Backyard Access, and a Remodeled Bathroom with Dual Vanities and an Oversized Walk-In Shower with Frameless Glass Enclosure. The Expansive Fourth Bedroom Is Perfect for Guests or Multi-Generational Living with its Spacious Seating Area, Built-In Beverage Area with Mini Fridge, Wine Fridge, and Coffee Bar ,Built-In Ceiling Speakers, Desk Nook (in Place of the Closet), Plus Backyard Access. The Private Entertainer’s Backyard Features a Remodeled PebbleTec Pool with a New Pump, Newer Pavers, Covered Patio with Recessed Lighting and Ceiling Fan, Newer Turf, and Multiple Seating Areas. Attached Two Car Garage. Award Winning Tustin Unified School District. Short Walk to the Newly Remodeled Pine Tree Park. Short Drive to Trader Joes, Sprouts, Two Costcos, Old Town Tustin, and Multiple Shopping Centers. Easy Access to 5/55 Freeways and 241/261/133 Toll Roads. No HOA or Mello-Roos. 13601 Charloma Drive is a Must See!

13601 Charloma Drive, Tustin

$1,435,000
4 Beds 3 Baths OC25113837 MLS Closed Status
Welcome to your dream pool home in the highly sought-after Tustin Meadows community! Nestled on a spacious corner lot, this beautifully updated 4-bedroom, 2.5-bathroom residence blends comfort, style, and privacy in every detail. The thoughtfully designed floor plan features a rare downstairs primary suite—a true retreat offering plenty of space for a private sitting area. All bathrooms have been tastefully remodeled with modern, upscale finishes. Throughout the home, you’ll find ample storage and smart functionality that meets your everyday needs. At the heart of the home is a stunning, remodeled kitchen with crisp white cabinetry, corian countertops, and sleek stainless steel appliances.The kitchen flows seamlessly into the dining area and welcoming family room—perfect for gatherings and everyday living. Vaulted ceilings in both the living and family rooms allow natural light to pour in, creating a bright and airy atmosphere. This home has been tastefully designed with added features such as recessed lighting, dual pane windows, custom cabinets, and so much more! Step outside into your private backyard oasis featuring a sparkling pool, a covered patio, and plenty of space for a BBQ, firepit, or lounge area—ideal for relaxing or entertaining under the stars. This home truly captures the best of Southern California living in one of Tustin’s most desirable neighborhoods.

14652 Danborough Road, Tustin

$1,680,000
4 Beds 2 Baths PW25128017 MLS Closed Status
Stunning Single-Story Oasis in Tustin! Get ready to fall in love with this beautifully updated single-story gem, nestled in a great Tustin neighborhood and featuring a lush, tropical-inspired backyard retreat. Greeted by an extra-large paved driveway with inlaid shells and honed finish, a beautiful appearance with ample parking for guests. Entering elegant double mahogany doors with custom slump glass sunburst and step into a space designed for comfort, style, and serenity. 4 spacious bedrooms and 2 stylishly upgraded bathrooms, this home offers the perfect blend of comfort and elegance. The secluded primary suite is a true sanctuary, complete with custom wood sliding door louvres that open directly to your lush, private yard—back yard shade sail patio covers make it ideal for peaceful mornings or sunset relaxation. The Primary bathroom features: Hansgrohe faucets and fixtures, Custom Bubinga wood vanity, Oversized shower with seating and ½" thick glass enclosure, Elongated double-sink with dual faucets, Robern medicine cabinet, Imported Italian tile, a custom layered mirror, tall Toto toilet, and a Mahogany door with decorative slump glass. The secondary bathroom includes high-end finishes as well: Hansgrohe faucets and fixtures, Glass-enclosed shower with sliding door, Robern medicine cabinet, Imported tile and custom tile-framed mirror, a linen closet and tall Toto toilet. The three additional bedrooms are generously sized, featuring custom window sills and wood window louvres. Two of the rooms are currently used as home offices with built-ins—one finished with rich Brazilian Koa wood flooring, the other with natural Rajah Slate. At the heart of the home, the chef’s kitchen is sure to impress with: KitchenAid and Thermador appliances, Double wall oven with convection and standard oven, Ribbon Mahogany cabinetry, Pull-out pantry and under-cabinet drawers, Golden Lightning granite counters with a cantilevered, chiseled-edge bar, Custom hand-blown hanging bar lights and Hidden pull-out TV for entertainment. Oversized two-car garage with Epoxy flooring, Built-in workbench and overhead cabinetry and direct access to the home. Located within the boundary of top-rated and highly sought after Foothill High School and just minutes from shopping, dining, and the charm of historic Old Town Tustin. Don’t miss your chance to own this move-in-ready beauty!

14192 Livingston Street, Tustin

$1,250,000
4 Beds 2 Baths PW25127944 MLS Closed Status
Welcome to this stunning pool home near North Tustin that awaits its next family! Pride of ownership is evident on this property everywhere! Offered for sale is this completely renovated 4-bedroom, 2 bathroom home on a HUGE 10,000 square foot lot! Enter through the wrought iron with glass insert front door to a travertine tiled foyer. The home has original hardwood floors stained in a lovely 2-toned mix of beige and espresso brown. The home boasts canned lighting throughout, extra tall baseboards and warm cream paint. Renovations include new kitchen with granite countertops, stainless steel appliances, oven, microwave, rich high-end cabinets and travertine tiled floors. The laundry room is off the kitchen and has a door to the side yard. The kitchen opens to the dining room and living room and has a granite bar with room for 4 stools. The spacious living room has a gas fireplace centered on a used brick facade and wood mantel, evoking a warm conversational feel. The master bedroom to the west side of the home has a 3/4 bath, beautifully remodeled with tiled walls, shower, floors and glass shower door and dual shower heads. On the east side of the home are 3 additional bedrooms, one of which has beadboard walls and rich blue paint. The full bath off the hall is exquisite boasting white marble tiles veined in gray and black 2/3 up the walls and veined subway tiles floor to ceiling in the bath/shower! The shower has 2 shower heads, one with a handle for convenience and a large rain head fixture. All interior doors are newer solid core and there are custom plantation shutters on all windows and sliding glass door to the back yard. No expense was spared in the thoughtful remodel of this home. Outside enjoy a section for storage and trash cans separated from another side yard with room for outdoor dining and barbequing... and yet another gate to the HUGE back yard! Central heat and AC, tankless water heater and updated electrical, too. Block wall fencing surrounds the yard for privacy, and the sparkling pool is ready for summer! A detached 2 car garage sets behind a large curved driveway with room for several cars. This cul-de-sac street is very family friendly! Don't miss out....room for ADU possible, check with city, and maybe even RV access if you get creative! So much space...

17652 Fiesta Way, Tustin

$1,260,000
3 Beds 2 Baths PW25117645 MLS Closed Status
Tucked behind a charming wood-decked courtyard in the heart of Tustin Meadows, this reimagined farmhouse-inspired gem effortlessly blends rustic warmth with modern sophistication. Every inch of this 3-bed, 2-bath home has been thoughtfully redesigned—from the sunlit interiors to the high-end finishes—creating a space that feels both elevated and inviting. With 1,268 sq ft of living space on a generous 5,000 sq ft lot, it’s the kind of home that makes you slow down, breathe deep, and instantly feel at ease. Step through the private front courtyard and into a warm, sunlit sanctuary. French doors from the living room open directly to a wood deck—perfect for morning coffee or evening gatherings. Inside, wide-plank oak-style laminate floors flow through open-concept spaces filled with natural light, including a dining area beneath a stunning skylight. The kitchen is a showstopper with custom white oak cabinets, quartz countertops, and sleek finishes—all designed with both style and function in mind. Every detail has been curated, from solid-core Shaker doors to designer-inspired bathrooms. The primary suite is a peaceful haven featuring dual closets and a spa-like bath with champagne gold fixtures, dual shower heads, frameless glass, and a double sink vanity—all tucked behind a modern barn door. Major upgrades include all-new electrical, a 200-amp solar ready panel, new dual-pane windows, brand-new HVAC system, a 30-year composition shingle roof, all copper plumbing, all new fixtures, new interior doors and so much more. Peace of mind for years to come. Located in the sought-after Tustin Meadows community, enjoy access to two clubhouses, multiple pools (including a junior Olympic-size pool), playgrounds, parks, and neighborhood events like the iconic 4th of July parade. Just minutes from The District, The Marketplace, and top-rated schools, this home offers both convenience and community. Homes like this don’t come around often. Come see it for yourself—this is the one you’ve been waiting for. **All Updates done with City Permits and Full Approval**

1931 Roanoke Avenue, Tustin

$565,000
2 Beds 2 Baths OC25117886 MLS Closed Status
*SELLER MOTIVATED ! OFFER FELL THROUGH ! SECOND CHANCE ! TURNKEY ! END UNIT ! UPGRADED THROUGHOUT !*Best location in the community, close to parking with no neighbor behind and a large covered patio. Wall-to-wall and floor-to-ceiling windows and doors for the ultimate indoor/outdoor experience. Feel the ocean breeze with so much natural light throughout. Just minutes from major cities in any direction. Welcome to this beautifully updated oversized 2-bedroom, 1.5-bath home that’s truly move-in ready. Step inside to a bright open-floor plan with brand-new plank flooring and a thoughtfully refreshed kitchen featuring rich cherry cabinetry and elegant quartz countertops. Upstairs, both bedrooms share a spacious, spa-like bathroom complete with a separate soaking tub, a walk-in granite-adorned shower, and a matching cherry vanity topped with quartz. Enjoy seamless indoor-outdoor living with a generously sized, fully fenced patio—perfect for relaxing or entertaining—just off the kitchen and living room. Conveniently located just steps from the carports, this home is part of an amazing, friendly community offering wonderful amenities like a sparkling pool, laundry facilities, and even a dog park. Large carport with ample storage ! You’ll love the location, just minutes from upscale shopping, delicious dining, and nestled within a top-rated school district. A truly special place to call home.

15500 Tustin Village Way Unit 28, Tustin

$610,000
2 Beds 2 Baths PW25112970 MLS Closed Status
Welcome to this beautifully renovated Condo in the heart of Tustin! This 2-bedroom, 1.5-bath residence has been completely upgraded from top to bottom with no expense spared — everything is brand new, making it truly move-in ready and show like a model. Step inside to a modern open layout featuring new flooring, recessed lighting, new ceiling fans, and all-new fixtures throughout. The fully updated kitchen boasts quartz countertops, brand-new stainless steel appliances including a stove, microwave, dishwasher, and refrigerator, and stylish new cabinetry — perfect for everyday living and entertaining. Enjoy comfort and efficiency with a new central AC system, new dual-pane sliding and front windows, and a brand-new roof (installed by the HOA just one month ago). The bathrooms have been completely redone with a new tub, new shower, and matching quartz countertops for a sleek, consistent look. Step outside to your own private enclosed patio — ideal for entertaining or relaxing in peace. Additional conveniences include one enclosed garage space, an additional parking permit, and access to the community laundry room. The community offers a sparkling pool, lush landscaped grounds, and HOA covered amenities that include trash, sewer, water, and front yard maintenance — providing easy and low-maintenance living. Located in a prime Tustin location, this home is near Frontier Park, The District, Tustin Marketplace, shopping, dining, and entertainment. With easy freeway access, everything you need is right at your fingertips. Don't miss this rare opportunity to own a fully turnkey home in one of Orange County’s most desirable neighborhoods!

1881 Mitchell Avenue Unit 114, Tustin

$1,460,000
5 Beds 3 Baths PW25110759 MLS Closed Status
Say “Hello” to your forever home! Welcome to this spacious 5-bed, 3-bath home, on a cul-de-sac street in one of Tustin’s highly desirable neighborhoods meticulously updated and maintained by the current owners! With 2,236 square feet of living space on a 7,380 square foot lot, this home is designed for comfort, style, and easy living. Step inside and fall in love with the bright, open floorplan that makes everyday living and entertaining a breeze. The heart of the home is the stunning updated kitchen, featuring an island with a breakfast bar, newer appliances, sleek countertops, large pantry and tons of storage. Downstairs, you’ll find 3 spacious bedrooms, including a primary suite, plus a second bathroom with a large walk-in shower. For additional privacy on the ground floor, the 2 guest bedrooms and bathroom are on the other side of the home from the primary bedroom. Upstairs, 2 more oversized bedrooms and another full bath offer the perfect setup for separate living quarters for guests, gym, studio, home office. This home is packed with thoughtful upgrades, including newer central HVAC and hot water heater, updated bathrooms, tile flooring on the main level, premium carpet on 2nd level, recessed lighting, ceiling fans, stylish light fixtures, and energy-efficient dual-pane windows and sliders throughout. Outside, you’ll love the low-maintenance landscaping, a charming private front courtyard, and a huge covered back patio-perfect for relaxing, playing, entertaining, pets, or just enjoying So Cal’s beautiful weather year-round! The home has been recently tented for termites to offer buyers peace of mind. This home is ready for you to move in-no delays or hassles. And let’s talk about location, location, location-this home is just minutes from great restaurants, shopping, parks, the beach, entertainment venues, and professional sports teams. Plus, it's in the highly rated Tustin Unified School District! With no HOA and a low tax rate, this is the perfect place to call home! Don’t wait-this home is waiting for you! Schedule your showing today!

13421 Epping Way, Tustin

$625,000
2 Beds 2 Baths PW25110809 MLS Closed Status
Looking for your first home in Orange County that’s affordable, spacious, and move-in ready? Welcome to 1121 E 1st Street, where charm, comfort, and location come together for the lowest price per square foot for any two bedroom in Tustin. Even better, the seller is willing to cover the one-time HOA assessment for roof and pool upgrades with the right offer.Inside, the brand new floors downstairs give the living spaces a fresh and modern feel. The wide open living room is perfect for game nights or cozy weekends by the fireplace, and it flows into the dining area and updated kitchen with white shaker cabinets, granite counters, and stainless steel appliances. You’ll also enjoy in-unit laundry and a private fenced patio, ideal for morning coffee or evening hangs with friends. Upstairs are two spacious bedrooms, both freshly painted with new carpet and plenty of closet space. The full bath offers dual sinks and a tiled tub shower combo, while the half bath downstairs adds everyday convenience. The community features tree-lined paths and a pool that is currently being upgraded, plus your assigned carport is just steps away. Trader Joe’s, Tustin Brewery, restaurants, and shops are all close by, and the home sits in the Tustin Unified School District with easy freeway access. Whether you are starting your homeownership journey or looking for a turnkey space in a prime location, this townhome checks all the boxes.

1121 E 1st Street, Tustin

$1,555,500
3 Beds 2 Baths PW25106816 MLS Closed Status
Nestled in a peaceful cul-de-sac in one of Tustin’s most charming neighborhoods, 14691 Leon Place is a rare opportunity to own a piece of local history. In the early 1950s, Lillian and Leon Lauderbach transformed their former orange grove into a residential enclave, commissioning renowned local builder Hugh Neighbor Jr. to craft this custom-built ranch-style home on an expansive 11,890 sq ft lot. Lovingly maintained by the same family for over 40 years, this 2,040 sq ft residence seamlessly blends timeless character with thoughtful modern upgrades. The home features 3 spacious bedrooms, 2 bathrooms, and an enclosed breezeway that has been converted into a personal office. The heart of the home is a custom kitchen, designed for both function and style, and the living room showcases a striking beamed ceiling, wood plank flooring, and large windows overlooking the beautifully landscaped garden. Improvements include full copper repiping, ABS drain replacements, a whole-house water softener, a brand new HVAC system installed within the last month, and an upgraded electrical panel with a 240V outlet in the garage. A new water main line runs from the street to the house, and the property is serviced by a 12-zone automatic sprinkler system for efficient landscaping. With its oversized lot, mature landscaping, and long-standing pride of ownership, this home offers a rare blend of comfort, space, and enduring quality. Conveniently located near top-rated schools, Tustin’s Old Town district, local dining, shopping, and major freeways—this is the kind of home that doesn't come along often.

14691 Leon Place, Tustin

$1,420,000
4 Beds 2 Baths PW25105860 MLS Closed Status
Get ready to fall in love with 17642 Medford Avenue, a lovingly cared-for, single-story home nestled in the heart of Tustin that is on the market for the first time ever! Offering 4 spacious bedrooms, 2 updated bathrooms, and over 2,100 square feet of living space, this meticulously maintained property shows true pride of ownership at every turn. Upon entry, you’re greeted by a warm and inviting layout filled with natural light and timeless charm. The generous living areas flow seamlessly, offering flexibility for both everyday living and entertaining. The bathrooms were tastefully remodeled in 2019, blending modern style with lasting quality. Also adding to the home’s value and comfort, a new air conditioning and heating unit was installed in 2019 — a thoughtful update that ensures year-round climate control. A newer roof, completed in 2017, provides added peace of mind for years to come. Adjacent to the kitchen, the cozy dining area and family room invite gatherings, celebrations, and daily moments of connection. The primary suite offers a private, relaxing retreat with its own en-suite bathroom, while three additional bedrooms provide plenty of space for family, guests, or a home office. Step outside to discover a peaceful, private backyard — a true highlight of the property. Enjoy outdoor living surrounded by perfected landscaping, including a flourishing lime tree, perfect for summer refreshments or simply enjoying the beauty of nature in your own private sanctuary. Located on a charming, quiet street in an established Tustin neighborhood, 17642 Medford Avenue offers both tranquility and convenience. Just minutes from top-rated schools, parks, shopping, dining, and easy freeway access, this home provides the ideal balance of suburban comfort and urban accessibility. Homes like this, especially ones that have been so meticulously cared for by their original owners, are rare opportunities. Don’t miss your chance to make this special property your forever home!

17642 Medford Avenue, Tustin

$1,600,000
4 Beds 3 Baths OC25102079 MLS Closed Status
Location, Location, Location! Welcome to this beautifully maintained and thoughtfully upgraded home nestled in a quiet cul-de-sac just blocks from the vibrant Tustin Marketplace, with easy access to the 5 and 55 freeways, nearby parks, and charming Old Town Tustin. This pride-of-ownership property offers 4 spacious bedrooms and 3 bathrooms, including a highly desirable main floor bedroom and full bathroom—perfect for guests or multigenerational living. Step inside to discover a light-filled interior with two separate living areas, ideal for both entertaining and everyday comfort. The remodeled kitchen is perfect for large parties, featuring expansive countertops, modern cabinetry, and a convenient serving window that opens directly to the backyard patio—great for indoor-outdoor entertaining. The kitchen and all bathrooms have been tastefully remodeled, making this home move-in ready. Upstairs, the spacious primary suite overlooks the serene backyard and features ample closet space and an updated en-suite bathroom, while two additional upstairs bedrooms share a Jack-and-Jill bathroom, ideal for siblings or office option. The oversized 3-car garage provides plenty of space for vehicles, storage, or even a workshop. Outside, enjoy a private backyard oasis complete with lush, manicured landscaping and a covered pergola patio. The front yard is equally beautiful, with mature greenery and excellent curb appeal. Don’t miss this rare opportunity to own a turnkey home in one of Tustin’s most convenient and sought-after neighborhoods.

13222 Ranchwood Road, Tustin

$1,200,000
2 Beds 2 Baths OC25101753 MLS Closed Status
Charming Single-Story Home in Sought-After Tustin Cul-de-Sac. Welcome to this beautifully upgraded 2-bedroom, 2-bathroom single-story home, ideally located on a peaceful and quiet cul-de-sac in one of Tustin’s most desirable neighborhoods. Just minutes from popular shopping, dining, and outdoor activities like hiking and biking, this home offers both comfort and convenience in the heart of Orange County. Step inside to discover a tastefully remodeled kitchen featuring a high-end KitchenAid electric induction double oven range—a chef’s dream. The inviting living area centers around a stone custom masonry fireplace with a handcrafted mantle, perfect for cozy evenings at home. Enjoy the outdoors in your spacious backyard, a gardener’s paradise filled with vibrant flowers, multiple citrus trees, and thoughtfully designed landscaping. The HOA will maintain by mowing, edging, landscaping and tend to your garden at the request of the owner. There's ample room to relax, entertain, or simply soak up the serenity. Storage abounds with a dedicated shed, a generous utility/storage room, and extensive overhead storage in the 2-car garage. The garage is also a craftsman’s haven, complete with a cast iron sink, skylight, exhaust fan, task lighting, and internet access. Located in a peaceful 55+ community with immaculately maintained grounds and a tranquil community park featuring a fountain, this home combines low-maintenance living with natural beauty. Enjoy energy savings with fully paid-off Tier 2 solar panels with battery backup that are grandfathered in. Don’t miss your chance to own this rare gem in a prime Tustin location—where comfort, style, and community come together.

14321 Mimosa Lane, Tustin

$1,650,000
4 Beds 3 Baths OC25094459 MLS Closed Status
This beautifully updated single-level home with four bedrooms and a family room, situated on a peaceful cul-de-sac, offers a great sense of privacy and quiet. From the moment you see the property, you’ll notice the large, well-maintained green grass front yard featuring mature landscaping, leading to a very welcoming front porch. The spacious 3-car attached garage has been upgraded with epoxy flooring, custom built-in white storage cabinets providing ample organization space, separate attic area and a recently installed ventilation fan to ensure it stays cool. Inside, the home boasts a bright and open-concept layout that feels airy and is filled with natural light, enhanced by a skylight, thoughtfully placed recessed lighting, and energy-efficient double-pane windows throughout. The newer laminate wood flooring adds a touch of warmth and continuity to the living spaces. The living room is inviting with its built-in shelving and a charming bay window, seamlessly flowing into the dining area and a kitchen that’s perfect for entertaining. You’ll also appreciate the cozy fireplace for those cooler evenings and the French doors that open to the outdoor patio, creating a wonderful indoor-outdoor flow. The kitchen is equipped with sleek stainless steel appliances, quality custom cabinetry offering storage, and elegant quartz countertops with generous workspace. The spacious primary suite provides a true retreat, featuring recessed lighting and a sliding glass door that offers direct access to the backyard. The en-suite bathroom has been designed with a spa-like feel, including dual sinks and a convenient vanity area. Further enhancing the home's value are a fully remodeled hallway bathroom, complete home repipe and water heater, new ceiling insulation for energy efficiency, water softener system, and a brand-new HVAC system. The backyard is an absolute dream for anyone who loves to entertain. It features a lush lawn and an impressive variety of fruit trees, including dragon fruit, pomegranate, apple, sapote, mulberry, and blackberry bushes, as well as vines adorning the covered patio, offering fresh produce right in your own yard. There's ample space to add an ADU, Pool w/spa or maybe an outdoor room. This home also benefits from newly installed solar system/panels for energy savings, all-new interior electrical outlets for added safety and convenience, and the added bonus of no HOA fees. Situated in a prime location, this turnkey property truly is a rare find.

13811 Palace Way, Tustin

$1,175,000
3 Beds 2 Baths PW25095587 MLS Closed Status
Welcome to 17581 Brent Lane, a charming single-story home located on a quiet cul-de-sac in a friendly Tustin neighborhood. This charming 3-bedroom, 2-bathroom home offers an “estimated” 1,700 square feet of living space on a spacious 8,100 square foot corner lot with rare RV access. Inside, you’ll find original hardwood floors throughout, an updated kitchen with stainless steel appliances and quartz counters with an eating bar. The kitchen opens to the dining area that is warmed by a cozy fireplace, perfect for family meals and entertaining guests. Step down from the living and dining rooms into an expansive bonus room addition—ideal for a game room, home office, or second living space. Patio doors from the bonus room open to the backyard designed for both relaxation and functionality, featuring an above-ground pool, dog run, grassy play area, and multiple patio spaces for outdoor living. For those with adventure in mind, the property also offers a 40-foot gated RV parking area—perfect for boats, trailers, or motorhomes.Adding to the home's appeal is a newer AC unit, solar panels, two Tesla battery storage walls, and a new electrical panel for modern energy efficiency. Located within the award-winning Tustin Unified School District and just minutes from parks, shopping, and freeways, this home offers the ideal blend of charm, space, and convenience. Don’t miss your chance to make this Tustin gem your own!

17581 Brent Lane, Tustin

$1,115,000
3 Beds 2 Baths OC25095713 MLS Closed Status
Tustin “Ranch Style Home” On a Cul-de-Sac in one of Tustin’s most coveted neighborhoods. Ready for your personal touches, this Large Lot Home welcomes you with a Stunning and Professionally landscaped front yard, which includes a large Shade Tree, Brick planters, Grass, a Brick Walkway, Brick Path Light, and a sizable Brick front Porch. The Front of the Home continues with Brick and Stucco. Featuring Central A/C, Solar Power, Newer Dual Pane Windows and Sliding Doors throughout, Scraped Ceilings and Clean out of Original Attic Material. Enter through the upgraded Double Wood Doors to a roomy tiled Entry, which has a large Mirrored Coat Closet. The Entry is open to a light and bright, Large Living Room with Scraped Ceilings, Crown Molding, Newer Dual Pane Windows, a Tiled Gas fireplace with Decorative Wood Accent Mantel and Recessed Lighting. The Entry Tile continues to the left into an Open floor Plan Dinning area, Kitchen and Large Family Room. The Dining area has Oak Crown Molding, a Ceiling fan, recessed Lighting, and room for a large table to entertain guests. The Large Kitchen boasts lovely and well-Maintained Oak Cabinets, an original Vintage look Double Oven and Cooktop. There is a Dishwasher, and a double door Fridge, along with Tiled Counters and Recessed lighting, a great deal of storage for all your cooking items. The Laundry room off the Kitchen has a large Pantry closet, Oak cabinets and ample room for a full-size washer and dryer, along with a door leading to the outside. The Large permitted Family Room has Beamed Ceilings, two Fans, a Brick Fireplace and Sliding doors that Lead to the Backyard. The Hallway that leads to the bedrooms includes a large closet with deep cupboards, a Full-size Bathroom, with a good amount of counter space and a large Oak Linen closet. Two Guest Bedrooms include mirrored closet doors, crown molding and newer dual pane windows. The Master Bedroom has a long-Mirrored closet, a fan, crown molding, Dual Pane Sliding doors that open to the Backyard, recessed lighting, and a Large On-Suite Bathroom. The Master Bathroom has a walk-in shower, newer cupboards, sink and vanity. Flooring had been removed in most rooms. The Backyard has a large Pool with Heating Equipment, an in-Ground Jacuzzi, and surrounded with areas for your Barbeques and Entertaining. The Two Car garage has Storage Cabinets, a sink, Workbenches, and an automatic Door Opener.

13511 Epping Way, Tustin

$1,940,000
4 Beds 3 Baths NP25093215 MLS Closed Status
Welcome to 14711 Mimosa Lane – a completely reimagined masterpiece of modern luxury living. This stunning 2,443 square foot, 4 bedroom, 3 bathroom home offers the epitome of elegance, sophistication, and Southern California living. Every detail has been carefully curated to create a seamless blend of style and comfort. Nestled on a quiet tree-lined cul-de-sac, you're welcomed by natural wood touches, newly landscaped grounds, and a charming curb appeal. Step inside through the custom doors and enter a light-filled great room featuring two cozy fireplaces to gather around and an effortless indoor-outdoor flow. The heart of the home is the gourmet kitchen, centered around a breathtaking waterfall natural stone island, complemented by bespoke lighting, high-end appliances, walk-in pantry and top-tier finishes. Two sets of bi-fold doors open completely off the dining room and formal living area, creating a true indoor-outdoor living experience, perfect for entertaining or relaxing in the California sun. A bedroom, full bathroom with curated finishes and chic mudroom and laundry area round out the downstairs interior. Retreat upstairs to the primary suite with walk-in closet and a spa-like bathroom adorned with designer tile and premium fixtures. An additional bathroom and two more bedrooms complete the upstairs living area. The serene backyard is your own private oasis, complete with a sparkling pool and spa and ample entertaining space. Expertly designed touches are found in every corner, from the lighting selections and custom wallpaper to the detailed woodwork. Major upgrades include new plumbing, electrical, and luxury finishes throughout. Ideally located near parks, popular shopping and dining destinations and zoned for Foothill High School, 14711 Mimosa Lane offers the ultimate in modern Tustin living.

14711 Mimosa Lane, Tustin

$1,130,000
3 Beds 2 Baths OC25089451 MLS Closed Status
Welcome to this single-level home in the highly sought-after community of Tustin Meadows. From the moment you arrive, you'll notice the charming curb appeal with a beautiful front porch and easy-to-maintain artificial turf. Inside, the home opens to a spacious living room with vaulted ceilings, allowing natural light to pour in and create an airy, inviting atmosphere. The living space flows effortlessly into the kitchen which overlooks the family room and dining area — a perfect layout for gathering with friends and family. The primary bedroom is a true retreat, thoughtfully expanded to offer a large walk-in closet and a spacious ensuite bathroom complete with dual sinks. Two additional bedrooms provide flexible space for bedrooms or office. Step outside to a private backyard oasis, where a covered patio offers the perfect spot for relaxing or entertaining. Low-maintenance artificial turf ensures you can enjoy beautiful landscaping without the upkeep, making it easy to enjoy the California sunshine year-round. Additional features include laminate flooring, dual-pane windows, and is light and bright. Located just a short stroll from Centennial Park and the incredible amenities of Tustin Meadows — including two clubhouses, pools, playgrounds, and walking trails — and only minutes from The District, schools, and major freeways, this home truly has it all. Don't miss the opportunity to make this wonderful Tustin Meadows property your own!

14892 Braeburn Road, Tustin

$1,224,000
3 Beds 2 Baths SB25084264 MLS Closed Status
Welcome to your beautifully refreshed pool home in the sought-after Tustin Meadows Community! This single-level gem features new laminate flooring, fresh interior paint, updated light fixtures, and more thoughtful designs throughout. Soaring vaulted ceilings and abundant natural light create an airy feel in the formal living and dining rooms, anchored by a cozy fireplace—perfect for relaxing or entertaining. The spacious primary suite offers vaulted ceilings and a private en-suite bath. Two additional bedrooms and a full hallway bath provide ideal flexibility for family, guests, or a home office. The open kitchen flows into a casual living area and includes new butcher block counters, a wide single-bin sink, and updated appliances—great for everyday living or hosting. Step outside to a private backyard retreat with a fenced-in pool, diving board, lush lawn, and mature fruit trees including oranges, loquats, sweet lime and pomegranates. Solar panels add energy efficiency and long-term savings. Enjoy all that Tustin Meadows has to offer: two pools, a clubhouse, basketball & volleyball courts, playgrounds, and beautifully maintained Centennial Park. Community favorites like the Easter Egg Hunt, 4th of July Parade, Dolphin Swim Club, and Tiny Tots Preschool make this a truly special place to call home. Don't miss this opportunity to live in one of Tustin's most beloved neighborhoods!

14882 Bridgeport Road, Tustin

$1,539,000
4 Beds 3 Baths PW25061870 MLS Closed Status
Welcome to 13762 Fairmont Way, a Single Level Dream Home Located on a Desirable Cul-De-Sac in the Heart of Tustin. This Turn-Key Home Boasts Four Bedrooms, Three Bathrooms, Owned Solar, LVP Floors, New Interior Paint, Newer Exterior Paint, Dual Pane Windows, Recessed Lights, Solar Tubes, Drought Tolerant Landscaping, and Ample Natural Light Throughout. One Wing of the House Includes the Primary Suite Along with Two Secondary Bedrooms. The Other Wing of the House Enjoys a Private Bedroom with A Full Bathroom, Separate HVAC, and Private Backyard Access Through the French Doors. The Formal Living Room Features Front Yard Views and Opens to the Dining Room and Family Room. The Spacious Family Room Includes a Cozy Fireplace, Skylights, Backyard Access, and Bar Area with Mini Fridge and ~200 Bottle Wine Fridge. The Remodeled Gourmet Kitchen Enjoys Granite Counters and Backsplash, Stainless Steel Appliances, Dual Bosch Ovens, Built-In Microwave, 5 Burner Gas Stove, Whynter Mini Wine Fridge, Breakfast Nook, and Opens to the Family Room Which is Perfect for Entertaining. The Expansive Primary Suite Includes Two Closets, Walk-In Shower, and Backyard Access. The Private Backyard Enjoys a Large Covered Patio, Electric Awning, Pond, Fruit Trees (Grapefruit, Meyer Lemon, Avocado, and Mandarin), Immaculate Landscaping (All California Native Plants), Multiple Seating Areas, and Gated RV Parking with its Own Driveway. Indoor Laundry Room with Built-In Cabinets. Attached Two Car Garage with Built-In Cabinets and EV Charging. High Sought-After Tustin Unified School District. Minutes Away from Multiple Shopping Plazas, Restaurants, and the 55/22/405 Freeways. No HOA or Mello Roos! 13762 Fairmont Way is a Must See!!!

13762 Fairmont Way, Tustin

$1,075,000
3 Beds 2 Baths OC25080298 MLS Closed Status
Wow! Fantastic opportunity for a savvy buyer to acquire this wonderful home in a highly desirable neighborhood conveniently located in the vibrant community of Tustin. This charming single-story home offers the perfect blend of comfort and style with a blank canvas to bring in your own decorating style when you are ready. This 1700 square foot, 3 bedroom, 2 bath home was designed for both relaxing and entertaining. Step inside to a floor plan that invites natural light and flows beautifully from room to room. The welcoming living room features a cozy fireplace—perfect for gathering with loved ones or enjoying a quiet evening in. Love the outdoors? The front and back yards are fully landscaped, creating a true tropical paradise. The backyard is a highlight with mature fruit trees including tangerine, avocado, nectarine, lemon, Valencia orange, and blood orange—plus a spacious patio ideal for morning coffee or weekend entertaining. You’ll also find an in-ground pool that offers flexible potential: refinish it to enjoy a private backyard oasis, or fill it in to create even more usable yard space—it’s entirely up to you! With no HOA fees and no Mello Roos, you have the freedom to personalize your space without added costs. The home also features a 2-car attached garage and a spacious driveway, providing plenty of room for parking and storage. Fresh interior paint gives the home a clean, modern feel, making it move-in ready for its next lucky owner. Location is everything—and this one truly delivers. You’re within walking distance to Columbus Tustin Sports Park, close to the charm of Old Town Tustin, and part of the award-winning Tustin Unified School District. Whether you’re headed to the beaches, amusement parks, or world-class shopping and dining at The District, South Coast Plaza, The Outlets, or Irvine Spectrum, you’re just minutes away. Outdoor lovers will appreciate the nearby Peters Canyon Regional Park with its scenic hiking and biking trails. With easy access to the 55, 5, 241, and 261 freeways, commuting is a breeze and everything Orange County has to offer is right at your fingertips. Don’t miss your opportunity to own this versatile and beautifully located Tustin home—come see the home today and imagine the possibilities!

17771 Orange Tree Lane, Tustin

$1,250,000
5 Beds 2 Baths PW25078833 MLS Closed Status
Modern Comfort Meets Timeless Style in the Heart of Tustin Welcome to 15631 Pacific Street, a fully upgraded turnkey gem nestled in one of Tustin’s most desirable neighborhoods. This expansive 5-bedroom residence offers the perfect blend of luxury, functionality, and relaxed California living. The home features a brand new roof, new windows, and beautiful new flooring that elevates each space with a fresh, modern feel. At the heart of the home is the stunningly remodeled chef’s kitchen, thoughtfully designed with a massive custom island featuring dramatic waterfall edges, sleek cabinetry, a built-in Sub-Zero refrigerator and freezer, and a professional-grade Viking range. Whether you're preparing weeknight meals or hosting friends and family, this kitchen delivers both style and performance. Just off the kitchen, you’ll find a convenient indoor laundry room and open concept living spaces that flow effortlessly. Unwind in the living room by the white oak mantle fireplace, where modern design meets natural warmth. Step outside to a generously sized backyard complete with a pool and built-in fire pit, the perfect setup for entertaining or simply enjoying peaceful evenings under the stars. Situated on a spacious lot in a quiet residential pocket of Tustin, this home offers easy access to top rated schools, local dining, shopping, and commuter routes while providing the privacy and comfort of a true suburban retreat.

15631 Pacific Street, Tustin

$1,560,000
4 Beds 3 Baths OC25078182 MLS Closed Status
This is an incredible opportunity to own a completely remodeled and absolutely stunning POOL home with 3 MAIN FLOOR bedrooms and 2 MAIN FLOOR full baths, in addition to the upstairs DEN and Primary suite. This beautiful and highly upgraded home features an open and inviting floor plan, seamlessly connecting the indoors to the outdoor living space through sliding glass doors. Step into the formal foyer and be welcomed by a sun-drenched living room with distressed wood-look flooring, a custom marble fireplace, striking light fixtures, and recessed lighting. The gourmet kitchen is a chef’s dream, boasting new shaker cabinets, quartz countertops, an oversized waterfall island with integrated sink, high-end stainless steel appliances, and a large walk-in pantry. Enjoy resort-style living in the backyard, complete with a sparkling heated pool and a renovated covered patio featuring an outdoor fan—ideal for relaxing or hosting gatherings. Upstairs, the elegant primary suite overlooks the pool and includes a massive walk-in closet, two additional mirrored wardrobes, and a spa-inspired ensuite with a Roman tub, separate shower, and dual vanities. Across the hall, the versatile den/office can easily be converted into a fifth bedroom. Downstairs, you’ll find three additional bedrooms, including a junior suite with a private full bath. An additional upgraded full bath is conveniently located in the hallway. Additional highlights include an oversized attached garage with direct access, ample storage throughout with built-in cabinets and closets, and an unbeatable location in Tustin—just minutes from Old Town, The District, top-rated schools, freeways, shopping, and dining.

13422 Epping Way, Tustin
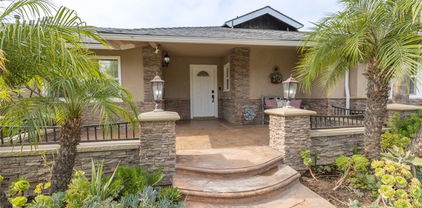
Start Your Search

Based on information from California Regional Multiple Listing Service, Inc. as of . This information is for your personal, non-commercial use and may not be used for any purpose other than to identify prospective properties you may be interested in purchasing. Display of MLS data is usually deemed reliable but is NOT guaranteed accurate by the MLS. Buyers are responsible for verifying the accuracy of all information and should investigate the data themselves or retain appropriate professionals. Information from sources other than the Listing Agent may have been included in the MLS data. Unless otherwise specified in writing, Broker/Agent has not and will not verify any information obtained from other sources. The Broker/Agent providing the information contained herein may or may not have been the Listing and/or Selling Agent.