Quick Santa Ana CA MLS Search

Santa Ana Mediterranean Style Real Estate & Homes

Santa Ana CA is our specialty. Orange County Real Estate Inc is committed to making the buying and selling of mediterranean style real estate in Santa Ana, CA a pleasurable and rewarding experience. Our website allows you to search all active Santa Ana mediterranean style real estate, homes for sale. It is easy to use and navigate through mediterranean style property searches. You can also save searches and get daily email alerts of new listings as they become available.

Property Search Map Search Market Report


Browse All Santa Ana CA Mediterranean Style Properties for Sale

$1,501,000
4 Beds 4 Baths OC26150266 MLS Closed Status
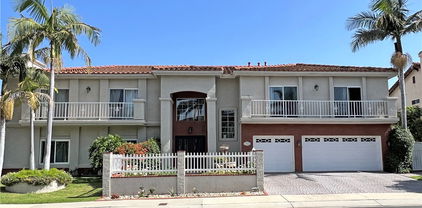
Welcome to 3401 W Lincoln Way, a rare opportunity to own one of the largest homes in this small private pocket of homes next to Willowick Golf Course. Offering approximately 3,705 square feet of living space, 4 bedrooms, 3.5 bathrooms, and a 3-car garage, this beautifully maintained residence combines size, comfort, privacy, and a truly special golf course-adjacent setting. Beautiful stone veneer accents at the entry create a rich, Mediterranean-inspired first impression. Inside, the home features a spacious granite kitchen with abundant cabinetry, stainless steel appliances, a double oven, gas cooktop, recessed lighting, and an oversized granite center island with seating. The kitchen opens directly to the family room, creating a comfortable space for everyday living, entertaining, and gathering with family and guests. The family room features a large sliding door that opens to the spacious backyard, offering a great indoor-outdoor flow. The home also offers additional built-in counter space with cabinetry, ideal as a coffee bar, buffet station, or serving area. Additional features include elegant crown molding, plantation-style shutters, spacious living areas, and a flexible floor plan designed for large families, multi-generational living, work-from-home needs, or anyone looking for extra space. A convenient central vacuum system is installed in the garage, with hookups in each room and the loft. This makes cleaning easier without having to carry a heavy portable vacuum throughout the home. The system is more powerful than a standard portable vacuum and helps reduce allergens by pulling dirt and dust away instead of recirculating it back into the air. Upstairs, an elegant wrought iron staircase leads to a spacious loft, laundry room, and four bedrooms, including two primary suites. The main primary suite is spacious and inviting, featuring a fireplace and an amazing resort-like view of Willowick Golf Course. The primary bathroom connects to a generous walk-in closet and features his-and-her sinks, a custom vanity with stunning granite countertops, a tile wall shower, tile flooring, and a large granite-top bathtub. As one of only a few homes positioned next to the golf course, this property offers peaceful scenery, added privacy, and an open backdrop that is rarely available. With a rare golf course-adjacent location and a home of this size and quality, this is a special opportunity you do not want to miss.

3401 W Lincoln Way, Santa Ana

$1,600,000
4 Beds 4 Baths PW26126977 MLS Closed Status
Exquisite Spanish Revival architecture and timeless character define this exceptional home with detached casita in coveted Historic Floral Park. Rich with authentic details, the residence showcases a classic Spanish tile roof, ornate wrought iron, decorative medallions, archways, stunning windows, and artful niches. Behind the gated driveway, an enchanting private courtyard welcomes you with a fountain, ironwork, and colorful tiled steps leading to the impressive original front door. Inside, a dramatic entry features warm-toned hexagonal tile flooring, arches, a built-in art niche, and a wide staircase with wrought iron railing. Architectural details abound, from coved ceilings to the breathtaking two-story living room with a soaring hand-stenciled beamed ceiling. A carved stone-style fireplace, hardwood floors, Juliette balcony, and oversized arched window make this room truly unforgettable. The formal dining room offers warmth and character, while the chef’s kitchen is designed for both entertaining and elegant everyday living. Viking appliances, deep red granite tile counters, abundant shaker-style cabinetry, and an expansive island with cooktop, grill, utility sink, and generous workspace create a dream culinary setting. Oversized windows overlook the beautiful landscaping, while a covered and screened patio provides seamless indoor-outdoor living. A colorful powder room completes the main level. Upstairs, the spacious primary suite is filled with natural light and features a vintage-inspired bath with original aqua tile and decorative glass block accents. Two additional guest bedrooms enjoy lovely backyard views. Specimen plants adorn the backyard with blooming bougainvillea and cactus, citrus trees, raised garden beds, and stamped concrete walkways. Tucked behind the garage, a hidden gardener’s retreat adds charm and functionality. The detached casita is a true highlight, an expansive 628sf studio filled with natural light from plentiful windows and French doors. Ideal as a guest retreat, office, or artist’s studio, it features high ceilings, a painted concrete floor, mini-split heating and cooling, Murphy bed, and a private bath with skylight. A finished one-car garage offers an epoxy floor, extra depth, and overhead storage, with additional covered parking along the driveway. Surrounded by patios, mature palms, succulents, and exuding charm, this extraordinary property blends historic Spanish Revival elegance with exceptional indoor-outdoor living.

410 W 19th, Santa Ana

$3,680,000
5 Beds 5 Baths NP26031359 MLS Closed Status
Set on a premier elevated site in an exclusive gated enclave of prestigious properties, 1852 Sharon Lane spans approximately 6,170 square feet on an expansive 36,000 square foot lot, offering a rare blend of scale, privacy, and refined living. This beautifully appointed estate features 5 bedrooms, 4.5 bathrooms, a dedicated home office, and a spacious bonus room, thoughtfully designed for both everyday living and grand entertaining. From the moment you enter, soaring ceilings and striking architectural details create a warm yet impressive welcome, complemented by custom millwork, elegant built-ins, and timeless finishes throughout. Generous living spaces flow seamlessly, offering both formal and relaxed gathering areas filled with natural light.The heart of the home is an expansive open-concept kitchen designed for the culinary enthusiast, complete with premium Thermador and Sub-Zero appliances, abundant prep space with a prep sink, and a walk-in pantry — all opening to inviting family and dining spaces. A built-in wine storage feature adds a touch of sophistication, while the family room showcases a stylish wet bar. A standout feature is the main-level bedroom with a full bathroom, ideal for guests, extended family, or multigenerational living. In total, four of the five bedrooms are ensuite, providing comfort and flexibility for family and visitors alike. Upstairs, the luxurious primary suite serves as a private retreat with serene surroundings, a spa-inspired bathroom, and an enormous walk-in closet designed for both style and organization. Secondary bedrooms are spacious and well-appointed, while the bonus room offers endless possibilities for a media room, playroom, or additional lounge space. Step outside to a truly resort-caliber yard featuring an impressive 25-meter lap pool with adjoining spa, surrounded by a lush, completely private yard with abundant foliage and scenic vistas. Multiple outdoor seating areas create inviting spaces for relaxing, dining, and entertaining, offering a seamless indoor-outdoor lifestyle. Completing the property are 4 garage spaces and a coveted location near scenic trails, including nearby Bent Tree Park and Peters Canyon. Sharon Lane is within the boundaries of the highly acclaimed Arroyo, Hewes, and Foothill High School boundaries. A true blend of quality, luxury, comfort, privacy, and natural beauty, this exceptional Lemon Heights residence offers the best of Southern California living.

1852 Sharon, Santa Ana

$730,000
2 Beds 3 Baths OC25176502 MLS Closed Status
Welcome home to The Courtyards at City Place! This stunning and thoughtfully designed 2-bedroom, 2.5-bath townhome with a dedicated office/tech nook perfectly combines modern comfort, convenience, and the vibrant lifestyle of city living. The open-concept floor plan features a bright and inviting living room with vaulted ceilings, rich hardwood floors, and an abundance of natural light, flowing seamlessly into the kitchen and dining area. The kitchen offers granite countertops, stainless steel appliances, ceramic tile flooring, and ample cabinetry, blending style with everyday functionality. The dining area opens to a private balcony, ideal for relaxing or enjoying your morning coffee. Upstairs, the primary bedroom—originally designed as an open loft—has been beautifully enclosed for added privacy and features a spacious walk-in closet and modern en-suite bath with an upgraded tiled vanity. The second bedroom and stairwells feature carpet, while an additional tech/office space provides flexibility for remote work or creative pursuits. The home also includes in-unit laundry and a direct-access 2-car tandem garage for exceptional convenience. Recent upgrades include a new roof (December 2024), freshly painted exterior and balcony rails, and wood blinds throughout. Bathrooms have been enhanced with stylish finishes, including an updated shower door in the guest bath. The Courtyards at City Place community offers a serene landscaped area perfect for walking your dog or connecting with neighbors. And when it’s time to dine or shop, you’re just steps from Mother’s Market, Coffee Bean & Tea Leaf, Chipotle, Olive Garden, and Habit Burger Grill. Located directly across from MainPlace Mall and near Old Towne Orange, CHOC, St. Joseph Hospital, Chapman University, and the Discovery Science Center, this home offers unparalleled accessibility. With easy access to the 5, 22, 55, and 57 freeways, commuting anywhere in Orange County is effortless. Beautifully maintained, ideally located, and move-in ready, 253 S Jeanette Ln is perfect for those seeking a sophisticated, low-maintenance lifestyle in the heart of Santa Ana’s most desirable urban enclave.

253 E Jeanette Lane, Santa Ana

$1,020,000
3 Beds 2 Baths NP25127801 MLS Closed Status
Tucked away in the peaceful and established Casa De Santiago community, this single-story gem offers the perfect blend of comfort, convenience, and potential. Featuring 3 spacious bedrooms, 2 full bathrooms, and a 2-car garage, this home is a standout in both layout and location. Whether you're a growing family, a savvy investor, or simply looking for a private retreat with room to breathe, 2510 Alona delivers on all fronts. Step inside to discover a thoughtfully designed floor plan that combines functionality with warmth. The entry opens into a generous living room with high vaulted ceilings, flooding the space with natural light and creating a sense of airiness throughout. Adjacent to the living room is a formal dining area, perfect for hosting dinners or holiday gatherings. The kitchen is equipped with ample cabinetry, expansive counters, and a cozy breakfast nook, making it the heart of the home. Whether you enjoy cooking for a crowd or prefer a quiet morning coffee, this space has it all. One of the standout features is the private en suite master bedroom, which includes a large walk-in closet. The additional 2 bedrooms are generously sized, with access to a full hall bathroom, and offer flexibility for children, a home office, or hobby space. Outside, the home truly shines. The HUGE backyard is a dream for anyone who loves outdoor living. With mature trees, attractive hardscaping, and ample open space, it’s perfect for entertaining, relaxing, or expanding. There's even potential to add a pool or an ADU—a rare and valuable opportunity. Backing up to the riverbed and located at the quiet end of a historic neighborhood, this home offers privacy while still being centrally located. You’re just minutes from River View Golf Course, Santiago Elementary, Santa Ana College, MainPlace Mall, and The Block at Orange. Easy access to the 22, 5, and 57 freeways makes commuting a breeze. You’re also a short drive to South Coast Plaza, UCI Medical Center, and John Wayne Airport. Additional features include direct garage access and laundry hookups. The 2-car garage provides space for vehicles, hobbies, or a workshop. Whether you're hosting barbecues, raising a family, or simply enjoying a peaceful setting in a prime location, 2510 Alona Street is a one-of-a-kind home that blends timeless charm with modern potential.

2510 Alona Street, Santa Ana

$650,000
3 Beds 3 Baths PW25127366 MLS Closed Status
Welcome home to this beautifully updated end-unit townhome, offering a bright and airy living space with fresh interior paint throughout. Step inside to discover brand-new plank laminate flooring on the main level and plush new carpeting upstairs, complemented by new modern window blinds. The inviting living room features a cozy fireplace—perfect for relaxing or entertaining—and flows seamlessly into the adjacent dining area. Just steps away, the remodeled kitchen is a chef’s delight, showcasing new quartz countertops, recessed lighting, updated cabinetry, and a gas range. The attached two-car garage includes convenient interior access, laundry hookups, a new garage door opener, and additional storage space. Upstairs, the spacious primary bedroom offers a large walk-in closet and a serene en-suite bathroom designed for comfort and relaxation. Enjoy your own private outdoor courtyard—ideal for unwinding or entertaining guests. Additional upgrades include a brand-new central furnace for year-round comfort. The HOA covers water and trash services for added convenience. Perfectly located near Edna Park, Riverview West Park and Golf Course, Santa Ana College, shopping centers, grocery stores, and scenic bike trails along the Santa Ana River Trail, which leads to the beach. Commuters will appreciate easy access to both the 22 and 5 freeways. This move-in-ready home offers the ideal blend of comfort, style, and convenience. Don’t miss the opportunity to make it yours!

2514 Monte Carlo Drive, Santa Ana

$3,400,000
6 Beds 5 Baths OC25049394 MLS Closed Status
Inspired by European influences and modern aesthetics, the property's design thoughtfully incorporates materials and finishes that harmonize an elegant interplay of tones and textures. The result is an airy, open ambiance that effortlessly merges indoor and outdoor spaces, fostering a fluid and graceful lifestyle. Honoring its Mediterranean heritage, this reimagined Panorama Heights residence preserves its original charm while elevating craftsmanship, meticulous detailing, and a distinct emphasis on inviting social areas. Upon entering the home, you're immediately captivated by its elevated vantage point, which reveals stunning panoramic views stretching from Newport Beach to Downtown Los Angeles. Spread gracefully across three expansive levels, the home features a luxurious penthouse-style primary suite, a sparkling swimming pool, a private gate ensuring secluded tranquility, provisions for an elevator, and an expansive three-car garage complemented by additional parking for six vehicles outside. The first floor embraces essential living spaces, including a kitchen fitted with premium Miele appliances, a minimalist yet sophisticated formal dining area, a welcoming main living room, and the spacious primary suite designed for comfort and elegance. Ascending to the second floor, the atmosphere shifts to relaxed leisure. Whether enjoying the sophisticated full-service bar and "gathering room" or experiencing the excitement of the dedicated racing simulator area, this level invites casual gatherings and relaxed entertainment. The third floor epitomizes wellness and rejuvenation, showcasing two fully equipped, industrial-grade gyms, a spacious pool and jacuzzi area designed for relaxation, and a generous grass-covered expanse ideal for gardening or future amenities. This residence stands as a testament to meticulous design and unwavering craftsmanship. Its harmonious blend of relaxed luxury, Mediterranean charm, and dedication to quality creates a genuine sanctuary, where breathtaking vistas set the perfect backdrop for an effortlessly elegant lifestyle.

12288 Baja Panorama, Santa Ana

$730,000
2 Beds 3 Baths RS25044766 MLS Closed Status
You’ll love this gorgeous townhouse located in the exciting community “The Courtyards at City Place.” This thoughtfully designed 2 Bedroom, 2 1/2 Bath townhome offers a truly unique urban living experience while seamlessly blending the convenience of city life with the sophisticated comfort of a private residence. This open concept plan features a living room with vaulted ceilings providing an abundance of natural light and also flows effortlessly into the kitchen and dining area. The kitchen boasts granite countertops, stainless steel appliances and ample cabinetry providing both style and functionality. The dining area opens onto a private balcony perfect for relaxation. The primary bedroom designed as an open loft overlooks the living room and features a spacious walk in closet and modern en-suite bathroom. In addition to the two bedrooms you will also find a dedicated tech/office area providing the perfect home office, creative studio or other flexible work space. This home features a direct-access two car tandem garage and in unit laundry area offering exceptional convenience. With easy access to major freeways (5,55,22 and 57) commuting is a breeze! This prime location is also within steps to City Place featuring Mother’s Market, Coffee Bean and Tea Leaf, Fed Ex and a variety of shopping boutiques and restaurants. With only minutes to the historic Old Town Orange, CHOC, St. Joseph Hospital, Chapman University and the Discovery Science Center this modern townhome is perfectly situated to enjoy all that Santa Ana has to offer!

249 E Jeanette Lane, Santa Ana

$779,999
2 Beds 3 Baths OC24227656 MLS Closed Status
Experience the best of urban living in this beautifully designed townhome located in the vibrant "Park at City Place" community. Step inside and be welcomed by an open-concept layout with soaring ceilings, sleek hardwood floors, and abundant natural light. The spacious living area seamlessly flows into a gourmet kitchen, equipped with premium stainless steel appliances, a subway tile backsplash, custom cabinetry, and an expansive countertop—ideal for both entertaining and everyday culinary adventures. This thoughtfully designed home offers two well-sized bedrooms, a flexible loft/den space perfect for a home office or creative studio, and 2.5 stylish bathrooms. The primary suite is a true retreat, featuring a generous walk-in closet and a luxurious en-suite bathroom with stone countertops and a custom-tiled shower. The additional bathrooms showcase modern vanities and tasteful tile work, adding to the home’s contemporary appeal. Additional features include a direct-access two-car tandem garage and an in-unit laundry area for ultimate convenience. Enjoy a private patio just off the main living space, perfect for relaxing outdoors or dining al fresco. Situated in a prime location, this townhome puts you steps away from top-rated dining, shopping, and entertainment, including Main Place Mall, Mother’s Market, 24 Hour Fitness, and Santiago Park. Centrally positioned in Orange County, this property is minutes from Old Towne Orange, St. Joseph Hospital, CHOC, Bowers Museum, Chapman University, and the Discovery Science Center. Quick access to the 5, 55, and 22 freeways ensures an easy commute to all your destinations. Don’t miss your chance to own a modern, stylish townhome in one of Santa Ana’s most desirable locations. Schedule a viewing today and see for yourself!

230 E Jeanette Lane, Santa Ana

$1,500,000
4 Beds 3 Baths PW24099833 MLS Closed Status
Bulit in 1933, this Remarkable Spanish Colonial Revival in Historic Floral Park is stately and spacious with high ceilings, large rooms, and both a fantastic deck and a Casita for all your living and entertaining needs! Listed on the Historic Registry and known as The Trawick House, this home has the Mills Act for a tremendous tax savings year after year. Architectural details are found throughout, such as the stunning courtyard, archways, balconies, niches, built-ins, and gleaming hardwood floors. The grand living room features a massive fireplace, arched and French windows, a wide barrel ceiling, niches, and bookcases. The gracious dining room has an arched entry, crown molding, large windows for natural light, and a view of the courtyard. With a beamed ceiling and Spanish tile, kitchen has a breakfast nook area and a unique festive style that opens on the large back deck and the back yard. 4 bedrooms and 3 baths including the one in the casita. Two bedrooms downstairs, with one used as an office, and a large bathroom with Japanese style soaking tub and French doors to back yard. Up the beautiful staircase with iron railing, you will find two oversized bedrooms and a cheerful & spacious bathroom with vintage ceramic tile, unique archways, and shower tub combination with a wonderful built-in niche. The huge primary bedroom opens to a covered balcony to complete the Spanish style. In the backyard and inviting patio area, you will find a free-standing Casita with beamed ceiling, brick wall and decorative brick fireplace, mini split heating, and private bath with shower. The yard itself has many inviting areas including the huge partially covered deck that looks out over the yard, multiple patio areas, raised garden beds, and mature fruit trees such as citrus and avocado. The two-car garage even has a gardening & potting shed on back. The main house is approximately 2187 square feet and the casita is 388 square feet for a total of about 2,575 on a 9,831 square foot lot. In the historic neighborhood of Floral Park, there wonderful events such as the yearly home tour and many neighbor gatherings throughout the year. Centrally located and close to the 5, 22, and 57 freeways, it is just minutes to the Orange County School of the Arts, Main Place Mall, the Outlets of Orange, Angel Stadium, as well as both Downtown Santa Ana and Downtown Orange. This one-of-kind stately home has it all!

2030 N Ross Street, Santa Ana

Start Your Search

Based on information from California Regional Multiple Listing Service, Inc. as of . This information is for your personal, non-commercial use and may not be used for any purpose other than to identify prospective properties you may be interested in purchasing. Display of MLS data is usually deemed reliable but is NOT guaranteed accurate by the MLS. Buyers are responsible for verifying the accuracy of all information and should investigate the data themselves or retain appropriate professionals. Information from sources other than the Listing Agent may have been included in the MLS data. Unless otherwise specified in writing, Broker/Agent has not and will not verify any information obtained from other sources. The Broker/Agent providing the information contained herein may or may not have been the Listing and/or Selling Agent.