Quick Santa Ana CA MLS Search

Santa Ana Real Estate & Homes with Security System

Santa Ana CA is our specialty. Orange County Real Estate Inc is committed to making the buying and selling of real estate & homes with security system in Santa Ana, CA a pleasurable and rewarding experience. Our website allows you to search all active Santa Ana real estate, homes with security system for sale. It is easy to use and navigate through security system property searches. You can also save searches and get daily email alerts of new listings as they become available.

Property Search Map Search Market Report


Browse All Santa Ana CA Properties with Security System for Sale

$988,000
4 Beds 2 Baths OC26156391 MLS Active Status
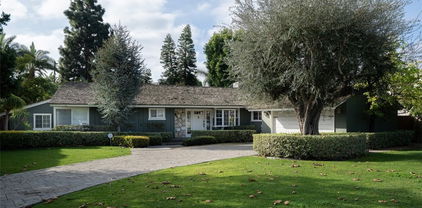
Character, charm and curb appeal all come together in this charming Spanish Bungalow tucked into the heart of historic WILSHIRE SQUARE neighborhood, one of Santa Ana’s most established, highly desirable communities. Exceptional curb appeal greets you from the street: a long, gated driveway finished with pavers leads past drought-tolerant landscaping filled with succulents and California natives, framing classic SPANISH BUNGALOW architecture and a DETACHED GARAGE. Inside, this well-maintained, MOVE-IN READY home features a RECENTLY REPLACED ROOF, UPDATED BATHROOMS, and fresh interior and exterior paint throughout. The functional 4-BEDROOM, 2-BATHROOM layout places the bathrooms on opposite ends of the home for privacy, with one featuring a walk-in shower and the other a shower/tub combo, plus a dedicated laundry/mudroom. Out back, the expansive lot is a gardener's dream, with mature avocado, citrus, and stone fruit trees, dragon fruit, and additional edible landscaping, plus plenty of room for raised garden beds, entertaining, or future expansion. The detached garage offers exciting ADU CONVERSION POTENTIAL, ideal for rental income, multigenerational living, or a private studio. Wilshire Square is known for its friendly, tight-knit community and strong pride of ownership, with an active Neighborhood Association hosting parades, concerts, movie nights, and other community events throughout the year, all WITHOUT HOA DUES OR HOA RESTRICTIONS. Residential permit parking helps keep street parking reserved for neighbors. Homes RARELY come on the market in this sought-after pocket, and INVENTORY LIKE THIS DOESN'T LAST. Centrally located, you're approximately 10 minutes from South Coast Plaza, 15 minutes from John Wayne Airport, and just minutes from the 5, 55, and 405 freeways.

1341 S Garnsey, Santa Ana

$1,325,000
3 Beds 2 Baths PW26152977 MLS Active Status
The timeless Spanish colonial revival design of the historic Oakes House in the Floral Park Historic District tells an enchanting story through the architecture with archways, niches, hardwood floors, and stunning wood-framed windows. Built in 1926, this Mills Act home blends vintage character beautifully with thoughtful modern updates and charming outdoor spaces including a sparkling pool, multiple fountains, porches and patios, not to mention the casita, perfect for overnight guests! Beyond the charming wrought-iron gate and tropical, freshly sodded front yard, a picturesque front patio welcomes you with graceful archways and a captivating fountain. An elegant French front door with decorative sidelights opens to the impressive living room, showcasing a distinctive barrel-style fireplace with Batchelder-style tile, high ceilings, vintage wall sconces, charming niches, rich hickory hardwood floors, and a striking Palladian window. The inviting formal dining room features the iron chandelier, coved tray ceiling, and Palladian window. French door to the inviting front patio creates seamless indoor-outdoor living. The elegant, updated kitchen combines vintage charm with modern functionality, featuring a classic tile backsplash, an ILVE five-burner range with matching hood, marble tile flooring, a farmhouse sink with a pull-down faucet, glass-front upper cabinets, and a charming breakfast nook overlooking the back patio. The main house has two bedrooms, with the third bedroom as the casita. The beautifully remodeled bathroom features a marble vanity countertop and a step-in shower with impressive tropical floral tile. The private backyard is designed for relaxation and entertaining. A covered back porch with 4 archways overlooks a lush setting complete with a fountain, vibrant bougainvillea arch, newly sodded lawn, fruit trees, pavers, sparkling pool and spa, and an outdoor entertainment area with a built-in TV. A delightful detached casita has marble floors, Murphy bed, mini-split heating and AC, a kitchenette area, TV, and a beautifully appointed bathroom with a marble tile floor, wainscoting, pedestal sink, and a corner shower accented with Moroccan-inspired tile. Behind the scenes updates include new HVAC, newer wood floors, lined sewer line, newer tankless water heaters, and new pool equipment. An exceptional Mills Act residence offering historic character, modern livability, and the lasting benefit of property tax savings - all in fabulous Floral Park!

1825 N Ross, Santa Ana

$1,800,000
4 Beds 3 Baths PW26128795 MLS Closed Status
Second chances are rare - and this one is yours! This meticulous home, gracefully situated on one of the most picturesque, tree-lined streets in Historic Floral Park, has the unbeatable trifecta of location, architectural charm, and Mills Act/Historic Registry status—resulting in exceptionally low property taxes. This one-of-a-kind English Tudor property is a rare find. Every detail of this home reflects exceptional artistry and thoughtful care. The formal living room and dining room showcase elegant coved ceilings and walls of windows overlooking the tranquil courtyard, while the sunlit breakfast room delights with slate floors and stone-accented walls. The chef’s kitchen is truly a showpiece—featuring antique carved cabinetry imported from Italy, granite countertops, a stone farmhouse sink, and high-end stainless steel appliances, including a Viking double-oven range and a glass-door Sub-Zero refrigerator/freezer. This remarkable home offers four spacious bedrooms (one currently serving as an office). Two bedrooms feature French doors opening to the backyard, while the upstairs primary suite includes generous storage and a spa-like ensuite bath. The 2.5 bathrooms are exquisitely finished with custom cabinetry, slate floors, and stone walls and showers. The resort-style backyard is an entertainer’s dream, showcasing a newer custom plunge pool with Pebble Tec finish and state-of-the-art equipment for low maintenance and energy efficiency. Beautiful landscaping surrounds paver, stone, and slate patios, a manicured lawn, and elegant custom awnings—creating the perfect setting for entertaining or relaxing under the California sun. Upgrades are too numerous to list, but include a newer Presidential roof, Tesla charger, new main gas line, tankless water heater, built-in speaker system, solar-powered driveway gate, extensive landscape lighting, central heat/AC, recently painted exterior, and a charming finished wine cellar/basement. Opportunities like this are rare—especially for a historic home that has been so thoughtfully updated and meticulously maintained. Through no fault of the home, a buyer's change of plans has created a rare second chance to own this beautiful vintage property in Floral Park. This is truly a moment where timing is everything. Experience timeless elegance in Historic Floral Park today.

2510 N Park Boulevard, Santa Ana

$1,030,000
3 Beds 2 Baths OC26104897 MLS Closed Status
Tucked within the highly desirable Riverview West area of Santa Ana, near the border of the historic Floral Park and Park Santiago neighborhoods, this beautifully updated Mid-Century Modern single-story home sits along a picturesque jacaranda tree-lined street offers the perfect blend of timeless charm, modern upgrades, and an incredible backyard retreat filled with mature fruit trees and lush landscaping. This stunning 3-bedroom home sits on an oversized lot and is designed for both comfortable everyday living and exceptional entertaining. The light-filled living area features newer luxury vinyl plank flooring, dimmable LED lighting, and a dramatic newer 12-foot window and sliding glass door creating seamless indoor-outdoor living. The fully remodeled chef’s kitchen combines style and functionality with abundant custom storage, soft-close cabinetry, pull-out shelving, pantry storage, deep granite composite sink, LG double gas oven with 5-burner cooktop, professional stainless steel exhaust fan, dishwasher, and oversized refrigerator space designed for full-size counter-depth appeal. Both bathrooms have been tastefully remodeled, including the beautifully updated primary bathroom completed in 2026 with a relaxing soaking tub. Step outside into your own private outdoor oasis featuring extensive hardscape upgrades, raised garden beds, decomposed granite pathways, landscape lighting, an Alumawood patio cover, tranquil fountain, RV access, and multiple storage sheds. The grounds are filled with mature avocado, mango, Meyer lemon, lime, Cara Cara orange, tangelo, along with colorful plumerias, roses, , and lush greenery creating a peaceful and truly unique setting. Plus RV access!! Major improvements throughout the years include copper plumbing, updated sewer lines, newer water main, dual-pane windows, 200-amp electrical panel with sub-panel, central air conditioning and heating, newer roof, rain gutters, stucco, exterior paint, vinyl fencing, remodeled kitchen and baths, and more. Conveniently located near Riverview Golf Course, Santiago Park, the Santa Ana River Trail, MainPlace Mall, Downtown Santa Ana, the Artist Village, shopping, dining, entertainment, and easy access to the 5, 22, and 57 freeways, plus just 6 miles from Disneyland! This move-in ready home offers a rare opportunity to own a beautifully upgraded property in one of Santa Ana’s most established and sought-after neighborhoods.

1509 W Santa Clara, Santa Ana

$3,000,000
4 Beds 4 Baths PW26101367 MLS Closed Status
Located in the coveted Jack Fisher Park neighborhood—arguably the best kept secret in all of North Santa Ana—936 West River Lane is a timeless 1948 French Tudor estate originally built by the Harold Segerstrom Sr. family on one of the community’s most desirable streets. Rich in character, architectural charm, and historic significance, this extraordinary residence is the kind of home families cherish for generations. From the moment you enter, the home welcomes you with warmth and elegance. Beautiful hardwood floors lead you into the formal dining room, highlighted by classic wainscoting, a large picture window, and an atmosphere perfect for entertaining. Just beyond is a true chef’s kitchen, featuring dual ovens, a six-burner cooktop, a Sub-Zero refrigerator, a marble-topped island, and abundant prep space, designed for both everyday living and memorable gatherings. The expansive formal living room is filled with natural light and anchored by a stately fireplace and two sets of French doors that seamlessly connect indoor and outdoor living. Adjacent to the living room is a stunning private study complete with its own fireplace and extensive built-in bookshelves—an ideal retreat for working from home or relaxing with a favorite book. The versatile floor plan includes a private downstairs bedroom and bath, perfect for guests or multigenerational living. Upstairs, the spacious primary suite offers a beautifully appointed bathroom and dual closets. An additional upstairs guest suite connects to an oversized flex room that could easily serve as a bonus room, bedroom.... space limited only by your imagination. Storage is abundant throughout the home, including a massive attic area with potential for future expansion. Set on nearly one-third of an acre—the grounds are truly spectacular. Designed for entertaining and relaxation, the backyard features a private patio with outdoor fireplace, sparkling pool and spa, fire pit, and lush landscaping. Backing directly to Santiago Creek, the property enjoys exceptional privacy and serenity. Adding to the home’s appeal is a finished attached three-car garage with an additional bath. The property is also on the historic registry with Landmark Mills Act status, offering dramatic property tax savings while preserving its architectural legacy. Fisher Park isn’t just one of Santa Ana’s finest neighborhoods—it’s one of Orange County’s hidden gems. And now, the secret is out. Come experience 936 West River Lane for yourself!

936 W River Lane, Santa Ana

$488,000
2 Beds 2 Baths OC26094896 MLS Active Status
Experience the perfect balance of comfort, convenience, and location in this meticulously maintained 840 sq. ft. condo. Situated on the ground level with no steps, this move-in-ready, 2-bedroom, 2-bathroom home features an inviting, open-concept floor plan bathed in natural light. The interior has been recently refreshed to offer a contemporary, elevated feel, with key updates including brand-new laminate flooring, a fresh coat of modern neutral paint, recessed lighting, and stylish custom light fixtures throughout. At the heart of the home, the kitchen offers a functional, open layout that integrates seamlessly with the living area, providing an efficient and inviting space for daily cooking and entertaining. Designed for an easy-maintenance lifestyle, the home extends your living space onto a private patio—the perfect sanctuary for your morning coffee or evening relaxation. The home also offers convenient in-unit laundry hookups, along with access to a community laundry facility for added flexibility. Practicality is a priority here; parking is a breeze with a dedicated one-car garage and an additional assigned carport space right in front of the unit, offering two secure and convenient spots in total. You will love calling the Newhope Gardens community home. Known for its welcoming environment and friendly neighbors, this gated setting provides a resort-like experience with access to a sparkling pool, spa, and clubhouse. Your investment is well-protected, as the HOA is actively committed to ongoing property enhancements, including a new fence installed in 2025 and comprehensive exterior renovations to modernize the complex, with roof shingles and patio repairs currently in progress. Ideally located in the heart of Santa Ana within the Santa Ana Unified School District, this residence is just moments away from local schools, vibrant shopping centers, diverse dining options, and beautiful neighborhood parks. This is an incredible opportunity to secure a move-in-ready, single-level home in a community that is actively investing in its future.

609 S. Newhope St Unit B, Santa Ana

$2,575,000
3 Beds 3 Baths OC26083154 MLS Closed Status
Once in a great while, a property comes to market that stops even the most discerning Orange County agents and buyers in their tracks. 2316 North Flower Street in Floral Park is that property. A beautifully reimagined 1948 single-level ranch-style compound where historic charm meets elevated design. This is the kind of home that exists at the intersection of architectural integrity, impeccable craft, and genuine design vision. Homes at this level of finish and intention are rare anywhere in Southern California. In Floral Park, there is nothing else like it.The moment the gate closes behind you, the world outside disappears. The property sits behind a privacy hedge on one of North Flower Street's most coveted lots, and what unfolds beyond that gate is a sanctuary that feels removed from everything, yet sits in the heart of one of Orange County's most beloved and architecturally significant neighborhoods.What began as a cherished 1948 Floral Park ranch has been beautifully updated and elevated, with the vision of award-winning designer Denise Morrison of Morrison Interiors, as featured in Sunset Magazine, October 2024. Throughout the process it was deeply important to her to honor the character and integrity of the original 1948 ranch home. Aged stone was added to the facade, giving the exterior a presence and permanence that stops you before you reach the front door. Inside, the kitchen was fully opened & reoriented around a custom island. Original hardwood floors, crown molding, built-ins, and a brick fireplace anchor the main living areas with warmth and intention throughout.Step outside to the resort-caliber pool and spa, anchoring a backyard thoughtfully divided into distinct outdoor living rooms, each with its own purpose and its own mood. A covered pergola and a generous deck flow into a putting green, raised garden beds overflowing with life, and some of the most beautifully curated landscaping you will find on any residential lot in Orange County. Mature trees, layered plantings, and 11,712 square feet of flat, beautifully landscaped ground create a compound that feels like a world entirely its own.The detached guest house has been reinvented as a self-contained luxury suite with full kitchenette, sleeping quarters, and its own bath. A dedicated gym, two-car garage, and gated driveway complete a property that stands entirely apart. This is Floral Park at its finest. A home where historic charm, design, and elevated living come together beautifully.

2316 North Flower Street, Santa Ana

$1,700,000
3 Beds 2 Baths PW26042552 MLS Closed Status
Welcome to your dream family home in the heart of North Tustin, California—a prime location that perfectly balances convenience, comfort, and community! This charming 3-bedroom, 2-bath single-family residence (with an expansive den that easily converts to a fourth bedroom, home office, playroom, or guest suite) offers over 2300 sq ft of thoughtfully designed living space. The large den features versatile built-ins, plenty of natural light, and direct access options, making it ideal for remote work, homeschooling, kids’ play area, or even a cozy media room. Step inside to an open-concept layout with a welcoming family room flowing into a spacious dining room and kitchen area—perfect for gatherings. The kitchen boasts ample counter space. The primary bedroom includes a private ensuite shower, while the additional two bedrooms share a well-appointed full bath. Neutral tones, high ceilings, plantation shutters, and abundant windows create a bright, airy feel throughout. A large, accessory structure (work-station room) that is enclosed with 400 square foot shed in the backyard—finished, providing extra storage, a workshop, hobby space, or even she-shed/man-cave retreat (the square footage of the shed is NOT included with the main home). The backyard itself is low maintenance yet inviting, with room for outdoor dining, play, or gardening. The backyard boasts ample fruit trees, such as permission, lemon, orange, banana and more. The home comes with paid off Tesla solar panels and a Tesla backup battery to enjoy hot summers without the strain on your electric bill. There are two 220 volt charging stations in the garage for your electric vehicle. Top-rated schools in the highly regarded Tustin Unified School District. Home is being sold as is and vacant. The owners passed away peacefully in the home. The accuracy of the information such as but not limited to the square footage, lot size, is deemed reliable but not guaranteed and must be verified by the buyer and buyer's agents.There are cameras inside and outside the home, which do record and have visuals for the home.

13562 Emperor, Santa Ana

$2,925,000
5 Beds 5 Baths OC26035764 MLS Closed Status
Brand New Construction completed November 2020 in the exclusive gated enclave of “The Enclave” in North Tustin. Situated on a quiet cul-de-sac in the hills, this Modern Farmhouse showcases sweeping views and thoughtfully curated designer finishes throughout. Offering 5 bedrooms and 5 bathrooms, this home welcomes you with breathtaking views the moment you step inside. The open California floor plan is designed for both everyday living and elevated entertaining. The chef’s kitchen features a massive center island, high-end appliances, custom lighting, and refined trim details. It opens seamlessly to the family room, where walls of glass frame “forever views” and lead to an outdoor patio — the perfect setting to relax or host under the hillside skies. The main level includes a private ensuite bedroom, ideal for guests or multi-generational living. Upstairs, you’ll find: • A spacious bonus room with panoramic views • Three additional ensuite bedrooms • A second-floor viewing deck to take in the scenic surroundings The exceptional primary suite is a true retreat, featuring a generous bedroom, separate sitting room or office, spa-inspired bath with dual vanities, soaking tub, walk-in shower, and an oversized walk-in closet designed for even the most extensive wardrobe collections. Built to the latest building codes and backed by new home warranties, this property offers modern efficiency, lower maintenance, and long-term peace of mind. A rare opportunity to own newer construction in the hills of North Tustin within a private gated community.

18804 Winnwood, Santa Ana

$2,000,000
2 Beds 3 Baths PW26013583 MLS Closed Status
Welcome to one of the finest offerings in all of Floral Park—the iconic Daninger House on Riviera Drive. This exceptional single-story ranch residence, originally built in 1938 and meticulously rebuilt in 2002, is a masterful blend of historic character and refined modern luxury, crafted with the highest level of materials and detail. From the moment you arrive, the home captivates with its expansive, park-like front yard—set on one of the most sought-after streets in this treasured neighborhood. A formal entry welcomes you with rich hardwood floors, tongue-and-groove ceilings, classic wainscoting, elegant crown molding, and walls of windows that flood the home with natural light. Thoughtfully designed to honor its 1930s origins, the home features custom built-ins and period-inspired architectural details throughout. The formal living room is warm and inviting, anchored by a stunning double-sided fireplace and framed by picturesque front windows. At the heart of the home is a true chef’s kitchen, featuring granite countertops, vaulted ceilings, custom cabinetry, dual refrigerators, and high-end stainless steel appliances. An oversized island and breakfast nook make this space ideal for both everyday living and entertaining. The primary suite is a private retreat, complete with its own fireplace, vaulted ceilings, built-in cabinetry, and a luxurious ensuite bath worthy of royalty. A guest bedroom with an ensuite bath, a dedicated office (or potential third bedroom), laundry room, and powder room complete the thoughtfully designed interior. Perhaps most impressive is the outdoor living experience—a covered patio with an entertainment area and outdoor kitchen, creating the perfect setting to relax or host gatherings year-round. This is a rare opportunity to own a timeless Floral Park masterpiece—an elegant home where history, craftsmanship, and comfort come together beautifully.

902 W Riviera Drive, Santa Ana

$650,000
2 Beds 2 Baths PW25263797 MLS Closed Status
Highly renovated ground-level end unit in the prestigious gated community of Woodlake. This rare offering features two private patios and a premium, exceptionally private location. Step inside to an open floor plan with soaring ceilings, wide-plank laminate flooring, crown molding, recessed lighting, and a cozy fireplace. Brand-new, high-end Renewal by Andersen windows and sliding doors fill the home with natural light while enhancing energy efficiency. The remodeled kitchen includes stainless steel appliances, custom soft-close cabinetry, and elegant quartz countertops. A charming breakfast nook opens to a tranquil private patio—also accessible from the second bedroom—creating an ideal space to unwind. The beautiful primary bathroom offers a spacious vanity with abundant storage, a sunken tub and shower, and recessed lighting. The second bathroom is also a full bathroom with a tub and shower combo. The generous living room, with its impressive ceiling height, extends to a large private side patio overlooking a serene stream and waterfall—perfect for entertaining or everyday relaxation. A washer–dryer closet and an additional exterior storage closet provide exceptional convenience. This home includes one assigned carport, one assigned uncovered parking space adjacent to the building, and ample guest parking. The community is known for its lush landscaping, mature trees, ponds, waterfalls, and peaceful water features. HOA amenities include a pool, spa, exterior maintenance, water, trash, termite service, and exterior electricity. A beautifully updated home—thoughtfully designed and meticulously maintained. Located moments from world-renowned South Coast Plaza, the Segerstrom Center for the Arts, and centrally positioned within Orange County for easy access to major freeways, beaches, and shopping. This special home shows true pride of ownership—come see it before it slips away.

2542 W MacArthur Boulevard Unit 143, Santa Ana

$1,750,000
4 Beds 3 Baths PW25257470 MLS Closed Status
Gracefully situated on one of the most picturesque, tree-lined streets in Historic Floral Park, the unbeatable trifecta of location, architectural charm, and Mills Act/Historic Registry status—resulting in exceptionally low property taxes—makes this one-of-a-kind English Tudor property a rare find. Every detail of this home reflects exceptional artistry and thoughtful care. The formal living room and dining room showcases elegant coved ceilings and walls of windows overlooking the tranquil courtyard, while the sunlit breakfast room delights with slate floors and stone-accented walls. The chef’s kitchen is truly a showpiece—featuring antique carved cabinetry imported from Italy, granite countertops, a stone farmhouse sink, and high-end stainless steel appliances, including a Viking double-oven range and a glass-door Sub-Zero refrigerator/freezer. This remarkable home offers four spacious bedrooms (one currently serving as a den). Two bedrooms feature French doors opening to the backyard, while the upstairs primary suite includes generous storage and a spa-like ensuite bath. The 2.5 bathrooms are exquisitely finished with custom cabinetry, slate floors, and stone walls and showers. The resort-style backyard is an entertainer’s dream, showcasing a newer custom plunge pool with Pebble Tec finish and state-of-the-art equipment for low maintenance and energy efficiency. Beautiful landscaping surrounds paver, stone, and slate patios, a manicured lawn, and elegant custom awnings—creating the perfect setting for entertaining or relaxing under the California sun. Upgrades are too numerous to list, but include a newer Presidential roof, Tesla charger, new main gas line, tankless water heater, built-in speaker system, solar-powered driveway gate, extensive landscape lighting, central heat/AC, recently painted exterior, and a charming finished wine cellar/basement. Opportunities like this are rare—especially for a historic home that has been so thoughtfully updated and meticulously maintained. With the new price adjustment, this is truly a moment where timing is everything. Experience timeless elegance in Historic Floral Park today.

2510 N Park Boulevard, Santa Ana

$775,000
2 Beds 1 Baths OC25244352 MLS Closed Status
Stylishly Upgraded Santa Ana Bungalow with Endless Charm! Welcome to 225 E Occidental St – a thoughtfully renovated single story home in the heart of Santa Ana. This 2-bedroom, 1-bathroom property blends timeless character with modern touches throughout. Everything has been upgraded – from the roof down to the floors! HAS CENTRAL AC & heat!! Step into a light-filled living space featuring newer dual-pane windows, open remodeled kitchen with island, updated flooring, and a warm, inviting vibe perfect for relaxing or hosting friends. The kitchen has been completely refreshed with new counters, upgraded cabinetry, and modern finishes that offer both style and functionality. Appliances can be included. Each bedroom is comfortably sized, and they don't share walls with eachother. Enjoy your fully remodeled bathroom complete with natural light just steps to each bedroom. Walk outside to a generous backyard boasting shade trees, fire pit, plus a large covered patio including pergola.. with option to push back the shade. Ample space to garden, play, or possibly expand. New roof along with wired alarm system offer security & peace of mind. New plumbing, new water heater, new fence, new patio...this property has been lovingly upgraded and is NOT a flip. A detached garage and driveway provide plenty of parking and on site laundry. Garage has both electric and water for future ADU potential. Situated on a quiet street in a well-established neighborhood, this gem is close to parks, schools, shopping, dining, and easy freeway access. Under 10 minutes to Downtown Santa Ana entertainment, South Coast Plaza shopping, and John Wayne Airport - WOW! Less than 20 minutes to Disneyland, Newport Beach, and Irvine Spectrum. You absolutely cannot beat this location in the center of it all, with a Walkscore of 82. Did you know there are 38 down payment programs available to couple with this property? Say yes to your turnkey move-in-ready home with every bell and whistle in thriving central OC!

225 E Occidental Street, Santa Ana

$1,755,500
4 Beds 3 Baths OC25195776 MLS Closed Status
Mid-Century Modern custom home by Ralph C. Day, with a full renovation that blends timeless architectural detail with modern comfort. Main home is 2,011 square feet in addition to a casita that has 327 sqft. This rectilinear residence wraps around a private pool with sliding doors for a true indoor-outdoor lifestyle. Property is set on a spacious 8,832 sq ft lot with a resurfaced pool with 10 owner owned solar panels to keep the pool warm year round. The pool equipment has recently been upgraded and equipped with an ultra UV machine that helps reduce any chlorine smell. Enjoy a newly resurfaced patio with custom cover, built-in lighting, and ceiling fan. The backyard also has a private garden with a new irrigation system and modern rain sensor sprinkler controller for its avocado, tangerine, orange, and lemon trees. The home retains iconic period features—extra-wide front door with center knob, walls of glass, open beam ceilings, and a striking stone fireplace—while enjoying the benefits of a full modern remodel. The kitchen has been completely redesigned with custom finishes, while all three bathrooms have been luxuriously updated. New energy-efficient Anderson windows and sliding glass doors bring in abundant natural light and an open feel to the private pool for a true indoor-outdoor lifestyle. Large two-car garage with refinished epoxy floors, abundant storage, and an extra storage space that can be converted into a kitchenette to the casita room. The remodeled casita has its own bathroom, water heater serves perfectly as a guest retreat, studio, or private office. The walkway leads out to a separate exit door making it a perfect future ADU conversion. Additional updates include a tankless water heater, central A/C, new lighting throughout, ceiling fans, updated blinds, security system, and ample driveway parking with Tesla electric vehicle charging station. Additionally, the home has been re-plumbed with PVC Piping in 2021, and the owner has cleared the plumbing of the house to the city line drain removing any built up calcium over the years. Located in the highly desirable Morrison Park neighborhood—surrounded by architecturally significant custom homes, close to award-winning schools, three parks, and tennis courts, main place mall, choc hospital —this is a rare opportunity to own a completely remodeled Mid-Century Modern masterpiece that balances history, comfort, and luxury.

1155 W Park Lane, Santa Ana

$1,172,500
4 Beds 3 Baths OC25176294 MLS Closed Status
Introducing 1009 E Buffalo Avenue, a private, designer-crafted residence where modern living meets timeless California charm. Located just one mile from both Downtown Santa Ana and the iconic Orange Circle, this reimagined single-story home delivers an exceptional blend of style, comfort, and location in one of Orange County’s most desirable neighborhoods. This reimagined home offers an elevated indoor-outdoor lifestyle rarely found at this price point. With three spacious bedrooms, two beautifully updated bathrooms, plus an optional fourth bedroom and an additional full bath, the layout is both flexible and functional for families, multigenerational living, or working from home. Inside, an abundance of natural light highlights the open-concept living spaces, enhanced by wood flooring, recessed lighting, and a chef’s kitchen featuring brand new counters, stainless steel appliances, and custom cabinetry. The home’s commitment to sustainability is equally impressive, with fully paid solar panels and battery storage, bringing long-term energy efficiency and peace of mind. What truly sets this home apart is its spectacular backyard retreat designed for both grand-scale entertaining and quiet relaxation. The outdoor living experience is second to none, designed for entertaining and elevated everyday living. Enjoy a fully built-in wet bar under permanent roofing, a custom outdoor fireplace, two additional exterior bathrooms, and a layout that reflects a professional-level vision for comfort, privacy, and hosting. The detached two-car garage, complete with bonus storage and workshop space, is well-suited for an ADU conversion or creative expansion, featuring all-new insulation and renovation. With a new roof, upgraded systems, and undeniable curb appeal, this turnkey residence offers exceptional value and versatility in one of Orange County’s most well-connected locations, just minutes from top schools, major freeways, and vibrant local amenities.

1009 E Buffalo Avenue, Santa Ana

$1,215,000
4 Beds 2 Baths PW25157974 MLS Closed Status
Custom built in 1950 by James Russell for Walter Cole this mid-century custom home sits at the end of a long cul-de-sac. Nestled under mature Oak trees on Fairmont, one of the original 3 streets in "Oakmont Park" known as Park Santiago today. Set back from the street with a welcoming front porch she is highly updated and ready for you! Gleaming original hardwood floors in most rooms set the tone for this handsome home. The Living room is flooded with light from windows on 3 sides including a picture window. A brick fireplace warms the room in the winter months. A formal dining room has been opened up to the breakfast nook with built-in banquet seating. The newer all white kitchen has soft close cabinets, quartz counters, stainless appliances and a Dutch door leading to the patio and back yard. Four bedrooms! One opens to the patio and would make a great den. The main bedroom was expanded in 2010 with a permit. In addition there is owned solar, a Tesla charger, newer but classic baths, newer electric, HVAC roof & plumbing. The back yard has 2 patio areas each with a tv. A handsome water heater cover and low wall frame the first patio. Shaded by a mature Hibiscus tree. There is a lawn area, vegetable garden and several fruit trees including: Mini Puebla Avocado, lemon, key lime, mini apricot mini apple tree, tangerine & plum and more. A second patio is behind the detached garage with party lights and a great hangout spot to chill or entertain. A long drive provides plenty of off street parking. Newer vinyl fences. Step back in time and enjoy knowing your neighbors and this amazing neighborhood. There is a beautiful park just around the corner: Santiago Park with multiple play areas, bike trails, pickle ball, baseball and lawn bowling! The neighborhood sponsors an amazing 4th of July parade and other fun events through the year. Imagine settling down in the perfect spot and let the stress of life melt away.

2519 Fairmont Avenue, Santa Ana

$1,600,000
3 Beds 2 Baths PW25110659 MLS Closed Status
Historic Spanish Charmer in the Heart of Floral Park! Welcome to 2336 North Riverside Drive, a rare gem nestled in Floral Park—one of Orange County’s most treasured historic districts. Built in 1927, this stunning Spanish Revival home blends timeless architectural charm with modern comfort—and comes with the added bonus of substantial Mills Act tax savings year after year......not to mention paid-off solar panels! Step through the private, gated courtyard where a bubbling fountain sets the tone for what’s inside. A handcrafted wooden front door with a classic speakeasy window invites you into a home rich with preserved character and thoughtful updates. From the moment you enter, you’ll be struck by the array of period details—niches, built-ins, graceful archways, and gleaming hardwood floors throughout. The living room is a showstopper, featuring a scalloped barrel ceiling, a gorgeous Batchelder-style tile fireplace with a carved wood mantle, and arched, wood-framed windows that offer serene views of the front courtyard. The kitchen has been tastefully modernized with stone countertops, stainless steel appliances, custom cabinetry, and an abundance of natural light. Adjacent, the breakfast nook is a cozy retreat with a coved tray ceiling and an exquisite built-in with glass-front cabinets—perfect for morning coffee or intimate meals. Toward the back of the home, the spacious family room is a warm, inviting space to relax or entertain. Highlights include a second fireplace with wood and tile surround, built-in bookshelves, a charming bay window, French doors, and a wall of windows with plantation shutters that frame a picture-perfect backyard. With three generously sized bedrooms and two updated bathrooms, this home includes a spacious primary suite with dual closets and an en-suite bath. The bathrooms are thoughtfully updated to complement the home’s original style while offering modern comfort. A sunny laundry room with direct outdoor access adds convenience, but the real showpiece is the resort-style backyard. Enjoy a newly built pool and spa, built-in BBQ, and multiple covered gazebos, making it the ideal setting for entertaining or unwinding in your private oasis. The garage is complete with a new insulated garage door and a sauna! Don’t miss your chance to own a piece of history in one of Southern California’s most coveted neighborhoods. 2336 North Riverside Drive is more than a home—it’s a lifestyle.

2336 N Riverside Drive, Santa Ana

$1,925,000
4 Beds 5 Baths SW25093925 MLS Closed Status
WELCOME to this stunning home in the prestigious gated community of Artisan at South Coast, where luxury meets comfort. Built in 2019, this immaculate single-family residence offers 4 bedrooms +loft, and 5 baths within 3,065 square feet of living space. This thoughtfully designed home is perfect for families seeking both style and functionality. Step inside to discover an open-concept layout offering modern touches and high-end finishes throughout. At the heart of the home is the gourmet kitchen, featuring quartz countertops, a built-in refrigerator, and top-of-the-line stainless steel GE Café appliances. Culinary enthusiasts will delight in the 48” gas range with 6 burners and griddle, built-in combo oven with convection, and a spacious center island ideal for meal prep and entertaining. Elegant luxury vinyl plank flooring has been recently installed throughout the home. Experience the easy flow of indoor/outdoor living with the California room. The serene backyard is adorned with drought-friendly succulents, lush potted plants, and the added bonus of no rear neighbors for privacy. The main level features a convenient downstairs bedroom with a private bath, perfect for visitors or multi-generational living and also a powder room bath for guests. On the second floor you will find a spacious primary bedroom with an ensuite bath, two more secondary bedrooms, one of which includes a private bath, another full bath and a spacious loft. The laundry room is also upstairs and features a sink and loads of cabinets and countertop space for folding. You will benefit from energy efficiency with a QuietCool whole house fan for year round comfort. More features include a tankless water heater and paid for water softener system. Keep organized with abundant storage options including extra cabinetry, shelving systems, overhead racks in the garage and a shed in the backyard. Nestled in a commuter-friendly location within the South Coast Metro, this pristine home in a small HOA community offers tranquility and convenience. Residents of Artisan at South Coast enjoy a peaceful environment with beautifully maintained common areas, a playground and picnic area. Nearby amenities include South Coast Plaza, endless dining choices, cultural and recreational activities and it is just minutes to local beaches. Don't miss the opportunity to own this exceptional home in a highly desired area of the South Coast Metro! Call to schedule a private tour today!

2029 Picasso, Santa Ana

$3,500,000
4 Beds 4 Baths PW25089879 MLS Closed Status
Simply Perfect!! Welcome to The Wells House, a historic landmark estate in the heart of Floral Park that effortlessly blends timeless architecture with luxurious modern living. Built in 1929, this extraordinary Spanish Revival home is a showcase of Mediterranean elegance and old-world craftsmanship. Nestled on the west side of picturesque North Victoria Drive, this Mills Act property offers not only historic charm but also significant tax savings. From the moment you arrive, you are given a taste of what this home beholds, as indicated by the lush professional landscaping with a decorative fountain, decades-old heritage Cedar and Redwood trees, and the inviting front patio ideal for greeting and gathering with neighbors. Upon entry, you’ll find a grand sweeping staircase with hand-forged iron railings, massive arched windows, curated designer lighting, and stunning original Batchelder tile accents on the fireplace and staircase. Every detail has been preserved with care and pride, making this home truly move-in ready. This gem of a home offers a formal living room, a casual den or family room, a dedicated private dining room, and a gourmet kitchen made for a chef! The home is complete with three upstairs bedrooms, two and a half baths, a dedicated laundry room, and a wine cellar basement with tons of storage space. The detached 750sf guest house is a showstopper in its own right, featuring an entertainment room, a gourmet kitchen with center island, a private bedroom with an en suite bath, and French doors that open to the backyard oasis—an entertainer’s dream. The outdoor spaces could easily grace the pages of any garden tour. Enjoy a covered pergola for outdoor dining, a built-in barbecue station with a premium Hestan grill, and even a custom-designed chicken coop tucked behind the vintage two-car garage. While oozing with charm and character, the home's modern amenities include a dual-zone HVAC system, a finished garage with epoxy floors and built-in cabinetry, a Sonos outdoor speaker system, a security alarm system, and fully owned solar panels with battery backup for energy efficiency and peace of mind. The Wells House isn’t just a home—it’s a timeless estate, a lifestyle, and a rare opportunity to own one of Floral Park’s most iconic properties.

2020 N Victoria Drive, Santa Ana

$1,725,000
4 Beds 3 Baths PW25037597 MLS Active Under Contract Status
Fabulously upgraded Ranch-style home with guest house & pool on a large lot in Fisher Park offers a rare opportunity to own a piece of history. Once home to two-time Olympic Diving Gold Medalist Dr. Sammy Lee, this stunning HISTORIC residence has the MILLS ACT for tax savings. Natural light floods the interior through French doors and large windows, enhancing the open, flowing layout. The rich hardwood floors, elegant upgrades, recessed lighting, and antique touches elevate the home's warmth and character. The remodeled gourmet kitchen is a chef’s dream, featuring stunning wood cabinetry, high-end stainless steel appliances including a double-door built-in refrigerator and professional-style range with double oven, grill/griddle, and impressive hood. Black stone countertops, an oversized eat-in island with storage, tiled backsplash, built-in wine rack, and a charming Dutch door complete the inviting space. The kitchen seamlessly flows into the family room and dining area, which offer gorgeous views of the backyard pool through walls of sliding French doors with electric shades. A gas fireplace adds a cozy touch to the large family room. The expansive living room showcases a stacked stone fireplace and French doors to the sparkling pool and lush, tropical garden, providing ultimate privacy and relaxation. With three bedrooms plus an office, and two beautifully upgraded bathrooms in the main house, this home offers the perfect balance of function and luxury. Indulge in luxurious amenities such as a spa-inspired master bedroom with a deluxe ensuite bathroom and built-in steam room. Comfort is guaranteed with two fireplaces, central AC, dual-pane windows and SOLAR PANELS OWNED BY THE SELLER! Outside, you’ll find luscious foliage surrounding the pool, providing privacy and serenity. The built-in BBQ area leads to the Palm Springs-inspired guest/pool house, with a full kitchen and bathroom. Built in 1955, the main house has approximately 2,110 square feet and the guest house is estimated to be 500 square feet on the huge 14,720 square foot lot. The Fisher Park neighborhood, full of Ranch and Mid-century homes on sprawling large lots, has inviting events such as the upcoming Open Garden Day in May. Walk to Starbucks on your morning stroll! Close to the 5, 22, and 57 freeways, you have award-winning Santiago K-8 just a short walk away and OC School of the Arts just a few minutes drive! This exceptional home epitomizes the best of California Ranch.

1222 W Sharon Road, Santa Ana

$1,615,000
4 Beds 3 Baths PW25021248 MLS Closed Status
This one of a kind midcentury home was custom designed & built by Bernard Roos Schrader and his wife Alta Mae in 1952. It sits well back from the street offering privacy. From the courtyard entry the home opens to the back yard and swimming pool. A long paver driveway leads to a 2 car garage. Mostly drought friendly & low maintenance landscape. A low profile metal roof anchors the home to the ground. Stepping inside you will discover many architectural details. New light LVP wood grain flooring in all the main Living areas and neutral paint tones set the mood. An open Living room has a stepped corner fireplace and large window to the back yard. The open dining room has a niche art wall and open beam ceiling. It opens to the covered patio seamlessly blending the inside with out for entertaining. A cozy den is hidden beyond the art wall with a fireplace and original built-ins. It opens to a courtyard off the kitchen. The kitchen is a work of art with its vaulted ceiling, multiple windows and center island. Imagine getting lost in your creative cooking skills in a place flooded with natural light that simultaneously looks to the front, side and back yards. The large island has room for friends or family to gather while you create. Stainless appliances and a beautiful granite add a touch of class. Enjoy dining alfresco in the large private courtyard with pavers and Orange trees. There is a guest suite off this courtyard that also could be a quiet work form home spot. One the other side of the home are 3 bedrooms and 2 baths. All 3 bedrooms have vaulted open beam ceilings and built-in closets. The hall bath conveniently opens to the pool deck. Retro pink & grey tile in both these baths. The back yard pool was redone with pebble tech, new coping & tile in 2002. There is a small area that could be a garden or lawn area for dogs or kids and more citrus trees. Lots of nice upgrades here: replaced gas and sewer lines, updated plumbing, mostly new Anderson windows, fences, security system, tankless water heater and added insulation. Set on the iconic River Lane/Sharon Road loop popular with neighbors who love to walk and have a friendly chat. The greater Floral Park area is one square mile of custom vintage homes lovingly maintained by mostly long time owners. With easy access to everything central OC has to offer, minutes to JWA, the Pond, Angels stadium, D.land and more. Just 10 miles to the beach provides a cooling afternoon breeze. Discover this magic place.

928 W Sharon Road, Santa Ana

$1,250,000
3 Beds 2 Baths PW25018718 MLS Closed Status
Welcome to 1363 E 21st Street, a beautifully remodeled home in the sought-after Portola Park neighborhood of Santa Ana. This spacious 1,800+ square foot corner lot residence has been thoughtfully updated with high-end finishes, modern upgrades, and a functional layout designed for comfortable living. Step inside to soaring high ceilings, recessed lighting, skylights, and an abundance of natural light. The fully remodeled kitchen features brand-new, high-end cabinetry, black quartz countertops, a striking abalone-like backsplash, and a commercial-style KitchenAid range with convection, griddle, and warming shelf. A built-in nook provides additional storage, perfect for a coffee bar or display. The large dining area seamlessly connects to the kitchen, creating an inviting space for entertaining. The primary suite is a private retreat with cathedral ceilings, natural lighting and a spacious walk-in closet. The fully renovated en suite bathroom features modern finishes, while the secondary bathroom boasts a stunning freestanding tub for a spa-like escape. Additional upgrades include brand-new flooring throughout, recessed lighting, double-pane windows, and all-new doors repositioned to maximize livable space. The garage has been fully renovated with finished flooring, high-end cabinetry, new attic storage, independent heating and air conditioning, and a new garage door. A state-of-the-art security system with cameras adds extra peace of mind. The front and bak yards offer a serene oasis, surrounded by mature, water-wise landscaping—perfect for relaxing or entertaining. With updated electrical, a newer roof, fresh interior paint, and a HVAC system, this home is truly move-in ready. Conveniently located near restaurants, shopping, parks, major freeways, and the vibrant Orange Circle, this stunning remodeled home offers both style and convenience. Don’t miss your chance—schedule a showing today!

1363 E 21st Street, Santa Ana

$1,050,000
3 Beds 2 Baths LG25012898 MLS Closed Status
This beautifully updated single-level home in the Washington Square community is an absolute gem. Situated on a scenic, tree-lined street, the property boasts a spacious 5,600 square foot lot and three charming bedrooms. The home exudes warmth and character, featuring refinished solid oak hardwood floors, a cozy wood-burning fireplace, and a sunlit bonus sunroom—perfect for relaxation or entertaining. The kitchen has been thoughtfully updated with all-new appliances, refreshed cabinetry, and modern hardware, while the entire home showcases new lighting fixtures and finishes. The primary suite offers an updated ensuite bathroom with a walk-in shower, making it a serene retreat. In addition to the home’s appeal, the expansive backyard is an entertainer’s dream, complete with flourishing fruit trees and ample space for outdoor gatherings. The property has also seen numerous recent updates, including new exterior paint, landscaping enhancements, a new front door with original mortise hardware, and a brand-new AC and security system, and extensive plumbing and electrical updates Located near the OC School of Arts, Santa Ana College, Metrolink, and downtown Santa Ana, residents also enjoy a vibrant community atmosphere with year-round events. With both timeless charm and modern updates, this home provides a wonderful combination of character, comfort, and convenience. This move-in ready home is an opportunity you will not want to miss!

1028 N Olive Street, Santa Ana

$5,500,000
5 Beds 5 Baths NP24231182 MLS Closed Status
This exceptional property exemplifies masterful design and opulent amenities. Recently renovated in 2021, this magnificent hilltop estate offers breathtaking views encompassing almost an acre of land. Upon entering, an elegant foyer showcases European white oak flooring and coffered ceilings. The kitchen, a culinary enthusiast's delight, boasts two expansive Subzero refrigerators, a 60-inch Wolf range, three ovens, two dishwashers, and a Miele coffee station. Beverage and wine refrigerators, a walk-in pantry, and a magnificent Tiffany. Crystal quartzite island are featured in the kitchen. The outdoor space includes a fire pit and a luxurious jacuzzi with waterfalls, making it ideal for both small gatherings and large events with hundreds of guests. Additionally, guests can enjoy a card game or choose from the extensive 300-bottle wine cellar located in the adjacent recreation room, which also includes a high-quality golf simulator. Wake up to breathtaking panoramic views from the primary suite, featuring a luxurious suite bath adorned with Calacatta slab marble. The primary bath boasts a spacious walk-in steam shower with dual and rainfall heads, a designated makeup station, two large walk-in closets with custom built-ins, and an additional laundry room. Additionally, the extensive outdoor space is perfect for entertaining. Spacious walk-in closets with customized built-in features, along with an additional laundry area, are included in the impressive residence. Moreover, the outdoor area is thoughtfully designed for entertaining and relaxation, showcasing a saltwater pool, spa, jacuzzi with a waterfall, and a separate gym space. The patio is enhanced with a gas fire pit, perfect for enjoying evenings under the night sky. 3 CAR ATTACHED GARAGE AND AMPLE COURTYARD PARKING.

11821 Highview Drive, Santa Ana

$975,000
3 Beds 2 Baths OC24211459 MLS Closed Status
Welcome to 2102 N Eastwood Ave! Situated in the heart of Santa Ana,. As you approach, you are greeted by a charming front courtyard, setting the tone for what lies inside. Step through the double door entry and onto the tile floors that flow throughout the home, providing an open sun-filled entrance to this spacious home. The kitchen features granite countertops and a 5-burner stove with a large oven, built in microwave and dishwasher all with stainless steel finishes. Adjacent to the kitchen is a spacious dining room complete with shuttered window coverings throughout the home, perfect for gathering with family and friends. The spacious living room and attached family room each with its cozy fireplaces offering a large area for entertaining or just relaxing evenings. A covered patio off the living room serves as an inviting entrance to a large well manicured backyard. This home boasts three bedrooms and two full bathrooms. The second bedroom impresses with two mirrored wardrobes and ample space for comfort. The primary bedroom features a single sink, a walk-in shower shower, and three mirrored wardrobes. The hall bath offers a jetted tub for relaxation and convenience. Venture outside to discover a backyard retreat, complete with a covered patio area and a large grassy area, ideal for outdoor entertaining or just relaxation. Block wall fencing ensures privacy and security for your enjoyment. Don't miss your chance to make this your own and turn your dreams into reality!

2102 N Eastwood Avenue, Santa Ana

$949,000
3 Beds 2 Baths OC24197162 MLS Closed Status
This property is ideally situated just around the corner from The Outlets at Orange. Featuring three bedrooms and two bathrooms, this home encompasses 1,673 square feet of living space that feels even more expansive. The double front door entry welcomes you into a charming residence that is sure to impress. Ready for immediate occupancy, this home provides an opportunity for you to add your personal style and design elements. The entryway, dining area, and kitchen are adorned with tile flooring. The spacious front living room and an exceptionally large bonus room, complete with a stunning fireplace and wrap-around built-in bookshelves, enhance the home's appeal. Plantation shutters adorn both the living room and bonus room. The kitchen boasts freshly painted cabinets, and the bathroom has been upgraded. The owner's suite features two closets, including a generous walk-in closet. There is direct access to the garage, which houses the furnace as well as the washer and dryer, and offers ample storage options. Smart home features are; Aprilaire smart thermostat, MyQ Smart Garage opener, Eufy Video doorbell and Reolink Security cameras... all included! The roof was replaced in 2019, the furnace in 2016, and laminate flooring has been installed in all three bedrooms. The backyard features a barbecue pit and patio is enclosed by a screen designed to keep insects at bay, allowing for a pleasant experience in this outdoor living area. Be sure to check out the 3D virtual tour!

2625 Patti Lane, Santa Ana

$1,425,000
3 Beds 2 Baths PW24182708 MLS Closed Status
Dreams do come true! Welcome to Boxwood Cottage. A very special, one story Tudor in the fabulous Floral Park neighborhood. Absolutely picturesque, you’ll immediately notice that the attention to detail throughout the property is beyond compare. Located on one of most desirable streets, Heliotrope, this home has many of the original features, as well as many upgrades and has been beautifully maintained. Three bedrooms or two bedrooms and a den, as it is currently used. Enter into the living room with it’s high vaulted ceiling, electric fireplace with mahogany mantle & original Batchelder tile, original hardwood floors and wood framed windows. The formal dining room is open to the living room and has French doors opening to a side porch with seating and a fountain.Notice the hand-painted, detailed ceilings throughout the home and original vintage ceiling lighting and wall sconces. There is a light filled breakfast nook, a built in bar area, gorgeous kitchen with vintage inspired cabinetry, center island with ceiling pot rack, copper utility sink next to the six burner Viking range with grill and convection oven. The dutch door leads to the laundry room with an additional pantry and storage and an English Molly Maid clothes drying rack and back door exit. Down the hall, two bedrooms, two baths, and a hall door leading to the hand-painted basement, a perfect wine cellar. The primary bedroom has a walk in closet and French doors leading to the backyard patio deck. The hall bath has the original built-ins and the hallway has two sets of cabinets. One of the things you’ll notice about the house is the huge amount of storage. The second bedroom with coffered ceilings has a vintage 1/2 bath and closet with a safe. The third bedroom is currently a tv room/den with built ins and a hand-painted coved ceiling. Outdoors, the backyard is shaded by a huge avocado tree with the best fuertes avocados; it is beautiful. Also, there is an orange, lemon and lime tree. it is professionally landscaped all around. The garage features extensive storage including two drop down steps to a second floor attic. The home has the Mills Act and is on the National & Santa Ana Register of Historic Properties. Located in Floral Park, a community of more than 600 vintage homes. It is a great place to live with a variety of community events including the annual Home & Garden Tour, Fourth of July parade and Freedom Fest, neighborhood mixers and concerts, a variety of holiday events, so much fun!

2446 N Heliotrope Drive, Santa Ana

$2,088,000
5 Beds 5 Baths OC24175726 MLS Closed Status
Located in a prestigious, guard gated community, across the street from the large community pool, spa and clubhouse, this elegant trophy home is a peaceful retreat. Set a short distance away from a multitude of options for shopping and dining, as well as local schools and parks, the home features an owned solar system, new hardwood floors and a spacious main floor bedroom suite/office with French doors. An inviting entry courtyard framed by several water features creates a welcoming atmosphere for this home, which includes a covered front porch, a two story foyer and an open living room. The nearby dining area has an adjacent wine room and glass doors that connect to the side yard, a private outdoor living space framed by mature hedges and a variety of fruit trees. Features include a full outdoor kitchen set under a gazebo, an expansive pergola spanning the width of the home and ample gathering space. Entertainers will love the wrought iron door in the entry courtyard that opens to the side yard; everyone will appreciate the open family room, with its built-in speakers and stone fireplace. A morning room with views of the backyard separates the family room from the kitchen, which has a center island, marble counters and a stone backsplash. As functional as it is beautiful, the kitchen also has a walk-in pantry, a butler’s pantry with a wine fridge and high-end appliances, including double ovens, a gas range and a built-in refrigerator. A sun-filled landing on the way to the second floor could be perfect for a music area or reading loft. The upper-level primary suite has a retreat, dual walk-in closets and a spa-like bath, complete with extensive natural stone, a Jacuzzi tub and a walk-in shower. Generous secondary bedrooms and an expansive upstairs bonus room add to the appeal. Refined with thoughtful attention to detail, the home includes a spacious laundry room, a full bedroom suite/service quarters, an infrared sauna, an EV charger in the garage two to four vehicles, smart thermostats, bidets, a water softener and a central vacuum. Pick an orange, mango or guava for your morning smoothie, walk across the street to the pool, stroll to South Coast Plaza, or select a favorite vintage from the wine room—the options are endless. With low HOA fees, no Mello Roos and a premium location nearby everything Orange County has to offer, this sophisticated home is the opportunity of a lifetime.

1822 W Meadowbrook Drive, Santa Ana

$916,385
2 Beds 2 Baths PW24162821 MLS Closed Status
Beautiful single-story home with high ceilings, located in the highly desirable Shady Hollow Community. Walking distance to a community pool & spa with easy access to schools, shopping, grocery, and dining. A hidden gem in a quiet neighborhood right off of the 55 and 5 freeways on the border of Tustin and Santa Ana. Upon walking through the wrought iron gate, you’ll find the private front courtyard. Blooming plumeria trees provide a welcoming scent, while the low maintenance succulent garden adds charm. This home has many upgrades that make it low maintenance and high efficiency. Spacious open floor plan with over 1,477 square feet of living space with double pane windows and sliding doors. This home has a fully enclosed solarium giving you extra space to enjoy the sun or to utilize extra living space. Other upgrades include a newer A/C and furnace including ductwork, and new insulation keeping the home very cool during these hot summer days. A new tankless water heater, a security system, and a smart automatic sprinkler system. The kitchen is spacious with new quartz countertops, and GE dishwasher and new pearl stone back splash. It features a large pantry and convenient pull-out shelving. The kitchen has a cozy breakfast nook overlooking the charming front patio. The spacious family room features a gas fireplace and high ceilings. Updated electrical outlets and switches throughout. The spacious master bedroom faces the backyard with high ceilings and double doors and a large walk-in closet. It also offers an en-suite bathroom with double sinks. The second bedroom is also spacious and features a double closet. Live off your land with this large private backyard with raised garden beds. No need to worry about watering with this fully automated irrigation and wiring to protect your harvest. In addition, there is a lemon, banana, fig, orange, passion fruit, and olive tree. On the side of the home there is a lovely rose garden trained to grow on trellis with a wisteria vine. Two car garage with washer & dryer hookups. Plenty of guest parking and low HOA of $205. Close to Award winning schools, including Foothill High School.

2160 E Wellington Avenue, Santa Ana

$1,425,000
4 Beds 3 Baths PW24140168 MLS Closed Status
Welcome to West Floral Park! Discover the allure of this special neighborhood, where charming homes draw you in and the welcoming community keeps you here. Come explore this beautifully remodeled four-bedroom, three-bath home, starting with the quaint brick front porch, perfect for greeting guests or neighbors as they walk by. Step through the inviting blue front Dutch door into the foyer, where you’ll find the original solid hardwood floors that flow throughout the house. Custom built-in cabinetry and large corner windows accentuate the living and dining area, as well as the family room, which opens to the kitchen. The kitchen is a chef’s dream, featuring a marble-top dining peninsula, stainless steel appliances, and a DCS range. The family room boasts beautiful French doors that open to a cozy covered outdoor patio space. The primary suite is complete with a walk-in closet, plantation-style shutters, and a remodeled en suite bath featuring a barn door, double sinks, and heated floors. The second bath also includes double sinks, heated floors, and subway tiling. The three additional bedrooms are spacious, each with hardwood floors, plantation shutters, and ceiling fans. The house is equipped with a remodeled laundry room, a purchased solar system (nearly eliminating electric bills), an updated electrical panel, a newer HVAC system and ducting, updated windows, a water softener, and a tankless water heater. Modern smart home features include Nest thermostat and smoke alarms, Rachio sprinkler controllers, Ring doorbell and alarm, Lutron shades, as well as security cameras. The backyard is spacious and beautifully landscaped to include mature avocado and citrus trees, with ample space for entertaining and enjoying the outdoors. Come explore this gem of a home today!

923 W 20th Street, Santa Ana

$935,000
4 Beds 2 Baths OC24129795 MLS Closed Status
Step into your forever home at 2026 West Glenwood Place in Santa Ana, California – where every day feels like a dream come true. Nestled on a spacious 5971 square foot lot, this charming residence offers 4 bedrooms and 2 bathrooms across over 1600 square feet of living space. As you walk through the front door, you'll discover a lovingly maintained interior that radiates a cozy yet stylish ambiance. The living, dining, and kitchen areas seamlessly blend together, creating a warm and inviting space perfect for hosting gatherings or simply unwinding after a long day. The well-appointed kitchen features modern appliances, plenty of counter space, and ample storage for all your cooking essentials. During the summer, you can seamlessly transition to al fresco dining in the attached sunroom or enjoy a meal in the delightful dining room. The primary and additional bedrooms offer a sense of privacy and adaptability, making it easy to transform them into a home office, workout space, or guest accommodations to suit your lifestyle. With fully paid solar panels and an expansive lot there are endless possibilities for outdoor fun, whether you're cultivating a garden or creating your own private retreat. This home is ready to welcome its new owners with open arms, reflecting the love and care it has received over the years. With arts-focused schools nearby and a plethora of dining and shopping options at your disposal, this wonderful property offers a lifestyle that's second to none. Don't let the chance to call 2026 West Glenwood Place your forever home slip away. Schedule a showing today and experience the warmth and potential that await you!

2026 W Glenwood Place, Santa Ana

$1,450,000
5 Beds 4 Baths OC24117091 MLS Closed Status
Welcome to this exquisite Craftsman-style home located in the desirable West Floral Park neighborhood of Santa Ana. As you approach the home, you are greeted by a beautiful and inviting front porch, setting the tone for the charm and character that awaits inside. The main level features a sophisticated office, which exudes corporate elegance with its floor-to-ceiling wood paneling, adding warmth and a timeless appeal. The ceiling is adorned with exquisite copper tiles, creating a stunning visual contrast and an air of refined luxury. This space is perfect for high-level executive meetings or creating an inspiring work environment. The custom kitchen has plenty of cabinets and also has a bar counter for casual dining and entertaining. The spacious living room has a cozy fireplace and a stunning coffered ceiling, adding to the elegance of the space. On this level, you will find two bedrooms, one of which has been thoughtfully converted into a mother-in-law suite. This suite includes a kitchenette, a full bathroom, and a private entrance at the back of the house, providing convenience and privacy for guests or extended family members. Venturing upstairs, you will discover three additional bedrooms, including the master suite with a walk-in closet and a sauna in the bathroom for your relaxation and rejuvenation needs. There are fans in all rooms that provide added comfort, while security cameras offer peace of mind and added security for you and your loved ones. The home has crown molding and baseboards, adding that special touch to every room. The backyard is a true oasis with lush landscaping, a deck, a covered patio with a fan for comfort, and a custom island equipped with an icemaker, a mini refrigerator, and a sink. A tranquil fountain adds a touch of serenity to the outdoor space, where you can enjoy an outdoor TV and a BBQ area, perfect for hosting gatherings and creating lasting memories. The garage has been cleverly converted into a studio with a full bathroom and a kitchenette, offering versatile living space that can suit various needs. This studio and mother-in-law suite could also be rented out for additional income. This home has leased solar panels for energy efficiency and features security cameras outside for added peace of mind and RV parking. Don't miss the opportunity to own this remarkable beautiful, craftsman home. Please schedule a showing today and make this dream home your reality before it’s too late!

1005 W 19th Street, Santa Ana

$1,345,000
4 Beds 3 Baths PW24089955 MLS Closed Status
** $ 50,000 Price Reduction ** Nestled on a quiet, tree lined Cul-De-Sac, This beautiful and highly upgraded 4 Br - 3 Bth home awaits it's new owners * * The amenities are too many to list ** However; they begin with an open, spacious floor plan with high ceilings and lots of natural light ** The remodeled kitchen boasts granite counter tops, custom made white cabinetry, Kenmore Elite stainless steel appliances and Travertine tile flooring ** The formal living room is large enough for a full suite of furniture + a piano ** The dining room can easily accommodate a table for 8 and the family room offers a cozy brick fireplace, built in book shelves and beautiful French doors ** The private rear yard is low maintenance and is perfect for entertaining and relaxation ** Enjoy a large covered patio, a separate deck, koi pond and a custom built waterfall ** NOTE ** The downstairs bedroom and bathroom is ideal for guest quarters or your own private home office with a view ** The attached 3 car garage has lots of storage space + a work bench ** This home shows Pride of Ownership through out and has been well loved and maintained by the same family for apprx. 22 years ** Conveniently located close to Portola Park, award winning Tustin Unified Schools ( Foothill HS, Hewes Middle School and Loma Vista Elementary ), shopping centers, restaurants, medical centers and freeways ** The ammenities and upgrades in this beautiful home must be seen to be appreciated ! **

1818 Catalina Avenue, Santa Ana

$835,000
2 Beds 1 Baths PW24083509 MLS Closed Status
Discover the timeless charm of this vintage California Craftsman Bungalow single family home built in 1923 located on a beautiful mature Camphor tree lined street providing picturesque views of the dense high tree canopy. Standing at a delightful 1096 Sq. Ft. of living space, this home is situated on a generous 6100 Sq. Ft. lot. The residence features an inviting front cover porch with soothing views to the lush green front garden. The soul of this home lies in its exquisite craftsmanship seen in the vintage original Queen Ann Windows and Queen Ann front door enhanced with frosted film glass allowing natural light while keeping a comfortable level of privacy. A spacious living room that invites warm conversations boasts oak hardwood flooring, built-in bookshelves, attractive picture rail mouldings, smooth plaster ceilings, stained glass light fixtures, and classic brick fireplace facade. Entertain in style in the charming dining room accentuated with a classic stained glass ceiling fan fixture and gorgeous views of original Queen Ann windows capturing a wealth of natural exterior lighting. The galley kitchen, equipped stylish range hood above a restore antique 1933 O'Keefe & Merritt gas stove melds functionality with old-world charm and opens to a quaint breakfast nook. Spacious Beadboard cabinetry feature self closing drawers, doors and a pantry with convenient pullout wire basket shelves. Other amenities in the kitchen include farmhouse sink, dishwasher, sleek sink faucet and recessed LED puck lights above the sink. The inside utility room includes washer and dryer with detergent and storage cabinets. The bedrooms boast oak hardwood flooring, ceiling fans, curtains, and plenty of windows. Glass doorknobs and original brass hardware adorn the bedrooms, closet and hall doors of this charming home. The backyard presents an outdoor sanctuary featuring a mature willow tree, many fruits trees, Fuerte avocado, Meyer lemon, Persian lime. A beautiful mature wisteria hangs above the garage door and a variety of lavender and sage flowers that attract butterflies are found throughout the lush garden of this unique Craftsman Bungalow home. Stroll to Saddleback View neighborhood park just a few blocks nearby. Located within short distance to vibrant Downtown Santa Ana, Regional Santa Ana Train Depot, fine dining, grocery stores, restaurants, major transportation corridors and hospital-medical facilities.

505 North McClay Street, Santa Ana

$1,825,000
4 Beds 4 Baths OC24079676 MLS Closed Status
Welcome to your North Tustin retreat! This versatile single-level pool home, nestled on a premium corner lot, invites you to tailor it to your unique taste and lifestyle. Step inside to discover a spacious floor plan boasting four bedrooms, three and a half bathrooms, and ample living areas awaiting your personal touch. The inviting formal living room features a charming wood-beamed vaulted ceiling, a cozy fireplace, and easy flow into the dining room—perfect for intimate dinners or lively gatherings. The chef's kitchen is your playground, offering abundant cabinet and counter space, sleek granite countertops, a cozy breakfast nook, and a built-in desk—ready for your culinary adventures. Adjacent, the family room awaits your design inspiration, with another fireplace, a convenient wet bar, and direct access to the backyard oasis. Retreat to the tranquil master suite, where dual vanities, a spacious shower/tub, ample closet space, and private backyard access provide the ideal sanctuary for relaxation and rejuvenation. Outside, the expansive backyard beckons with a sparkling pool, covered patio, and multiple seating areas—enhanced by brand new concrete, ensuring durability and aesthetic appeal for years to come. Imagine strolling through your own orchard of fruit trees, including Figs, Oranges, Pomegranate, Grapes, and more, adding both beauty and bounty to your outdoor space. With owned solar panels for energy efficiency, a newer furnace, water heater, detached three-car garage, and a long driveway for parking, this home provides a solid foundation for your dream lifestyle. Nestled within the acclaimed Tustin Unified School District, this property offers access to top-tier education options for families, ensuring a bright future for all. Conveniently located with easy access to major freeways, shopping, dining, and entertainment, this home is poised to become your personalized haven in the heart of Southern California.

18961 Castlegate Lane, Santa Ana

$1,225,000
4 Beds 3 Baths PW24079255 MLS Closed Status
Rare opportunity awaits in this original owner home! Built by Waverly Homes, this spacious two story home located in the highly sought, Sandpointe Community bordering Irvine and minutes to South Coast Plaza. Situated on a recessed area of the street on a wide pie shaped lot, featuring lush landscaping and private rear yard. Freshly painted interior with scraped and textured ceilings. New Exterior Paint. Newly installed, 63 oz., ($40 p/sq. yd.) lush Carpeting. Open and bright floor plan features a Formal Living Room and Dining Room, separate Family Room and Dining El, adjacent to the Kitchen with plenty of Counter & Cabinet space and looks out to the covered patio area of the private rear yard. One Bedroom and Full Bath downstairs! The Primary Suite features Vaulted Ceilings, Sitting Area, Spacious Closets (One a Walk-In), Dressing Area and Full Bath. Two additional Bedrooms and full Bath are located off of the upstairs hallway, each with their own Walkout Balconies. The 2 car Attached Garage has Direct Access and Laundry Area that complete the picture. Enjoy Sandpointe Park with its Tennis & Basketball Courts, Jungle Gyms, Walking Trails and more. Award winning schools featuring Saddleback High School! In close proximity to restaurants, entertainment and all major transportation, John Wayne Airport & UC Irvine. This is your chance to make this house your dream home, don't miss it!

3829 S Sycamore Street, Santa Ana

$1,875,000
3 Beds 4 Baths SW24073876 MLS Closed Status
Entertainers Delight ! Welcome to a once-in-a-lifetime opportunity to own a piece of North Tustin history! Proudly offered for the first time since its construction in 1967, this one-owner property epitomizes timeless elegance and exceptional craftsmanship. Nestled within the prestigious North Tustin neighborhood, this magnificent residence boasts 3 bedrooms, 3.5 bathrooms, and an expansive 3,313 square feet of living space on a sprawling 11,000+ square foot lot. From the moment you arrive, you'll be captivated by the charm and character that radiates throughout. Step inside to discover a thoughtfully designed floor plan that seamlessly blends classic sophistication with modern amenities. The spacious living area is adorned with two inviting fireplaces, creating an atmosphere of warmth and comfort. Perfectly suited for entertaining, this home features a billiards room, wet bar, and outdoor built-in barbecue and firepit, providing the ultimate setting for gatherings with family and friends. Escape to your own private oasis in the backyard, complete with a Pebble Tec pool, soothing jacuzzi, and ample patio space for alfresco dining and relaxation. French doors adorn every room, inviting the outdoors in and allowing for effortless indoor-outdoor living. The master suite is a true sanctuary, boasting a spacious walk-in closet (originally a fourth bedroom per assessor's report) and a luxurious en-suite bathroom. Beyond its exceptional amenities, this property offers a prime location within close proximity to top-rated schools, parks, shopping, dining, and entertainment options. Don't miss your chance to own this iconic piece of North Tustin history – schedule your private showing today and experience the epitome of Southern California living!

18951 Newton Avenue, Santa Ana

$900,000
2 Beds 2 Baths NP24048849 MLS Closed Status
Welcome to this darling turnkey home nestled in the charming and private community of Shady Lane! This single-level detached home features 2 bedrooms, 2 bathrooms, and a 2 car attached garage complete with tons of storage and direct access from the kitchen. As you step inside the front gate, you are greeted with a stunning and meticulously maintained front yard featuring new turf, new rain gutters, a variety of plants, automatic sprinklers, and string lights. As you continue inside, you’ll find a spacious and open floor plan with beautiful luxury vinyl plank flooring and vaulted ceilings. The living area is complete with a painted brick fireplace and seamlessly flows into the dining area and the gourmet kitchen, complete with a breakfast bar. This well-designed kitchen boasts plenty of cabinetry to store all of your cookware and belongings, a newer stainless steel fridge, large stainless steel sink, built-in range, oven, and microwave, and a dishwasher. The primary bedroom is a true retreat, with two closets and a remodeled en-suite bathroom featuring dual sinks, a bathtub and shower, and storage. The secondary bedroom also features a remodeled en-suite bathroom with a stunning walk-in shower. Back in the main living space, gorgeous french doors lead you out to the expansive back patio which is perfect for entertaining! Shady Lane is a wonderful neighborhood with a total of 52 homes. It’s a hidden gem with incredibly low association dues, a beautiful pool and spa, ample guest parking, and quiet and private streets. The location is incredible, conveniently located between Tustin and Santa Ana, with quick access to freeways, shopping, dining, and entertainment. Last but not least, another huge advantage of the location is that you are within the highly regarded Tustin Unified School District! Don’t miss out on the opportunity to make this incredible property and neighborhood your home!

2103 Barclay Court, Santa Ana

$975,000
4 Beds 4 Baths OC24039926 MLS Closed Status
Welcome home to 915 E. 3rd street! This modern and energy efficient home was newly constructed in 2023 in the Lacy Crossing Community of Santa Ana. Conveniently located minutes from the renowned Orange County School of the Arts (OSCA) the I-5, the 55, walking distance to the bus and metro stations for easy access to Public transportation the SARTC as well as the vibrancy of the downtown area that boasts many restaurants, shopping and entertainment options. This location offers an easy commute to many destinations like; Irvine, Costa Mesa, Disneyland, and the Beach cities. This stunning three story home boasts a first floor bedroom with full bathroom and walk-in closet ideal for guests or family. A two car attached garage that offers electric vehicle prewiring, catering to modern needs. Upstairs you will find the beautiful and spacious gourmet kitchen with soft-closing cabinets, stainless steel appliances, a walk-in pantry, and a large island perfect for hosting gatherings. The kitchen opens to the spacious living room with an attached balcony perfect for relaxing. On the third floor you will find three additional bedrooms and two additional bathrooms. The primary bedroom is spacious with an en-suite bathroom boasting dual sinks and generous size walk-in closet. Boasting amenities such as air conditioning, solar panels, and modest HOA fees, this turnkey residence epitomizes efficiency and modern living. With its blend of style, functionality, and sustainability, this home is sure to captivate discerning buyers.

915 E 3rd Street, Santa Ana

$880,000
3 Beds 4 Baths IG23224102 MLS Closed Status
Gorgeous Tri-Level Home and Newly-Built in 2017. This is the Lotus Collection of 35 Quality-Built Homes by Renowned KB Homes w/ 10-Year KB Home Limited Warranty * * Enjoy this SPACIOUS Floor-Plan with 1885sqft w/ 3 Large Bedrooms and 3.5 Bathrooms. This Model has TWO Master Bedrooms (1 Downstairs and 1 Upstairs) * * Chefs Quality ISLAND Kitchen with SOLID QUARTZ COUNTERTOPS and CUSTOM Back-Splash, STAINLESS STEEL Appliance Package including Refrigerator, Breakfast Counter for the Kids, Large Walk-In Pantry and Coffee Bar * * EXTRA Large Living Room is PERFECT for Family Gatherings or GAME Night with Friends (Includes TV's and Poker Table) and has a PRIVATE Balcony * * Separate FORMAL DINING AREA * * UPSTAIRS Master Bedroom with BEAUTIFUL Wood Laminate Flooring and Includes the Bedroom Furniture & Massage Chair - AND - Private Master Bathroom with His & Her Sinks, Walk-In Shower and Walk-In Closet * Nicely Appointed GUEST BEDROOM with Guest Bathroom * * Downstairs Jr MASTER Bedroom with Private Bathroom is Perfect for the Teenager or Use as your Home Office * * Convenient Upstairs INDOOR LAUNDRY with Stackable Washer & Dryer Included * * Over-Sized TWO Car Attached Garage w/Direct Access, and included two large-size safes and additional refrigerators * * UPGRADES and Improvements Include Radiant Roof Barrier, Dual-Zone A/C & Heating System, High-Volume Ceilings, Dual Pane Windows, PLANTATION SHUTTERS, Raised Panel Doors, Tankless Water Heater & Energy Star Efficiency Fixtures/Appliances, Custom Tiled Flooring, SOLID STONE Counter-Tops, Water Softener System, Security Cameras (Included), Koi Pond, Pavers/Vinyl Fencing, Water Proof Vinyl Flooring, Water Filter, DESIGNER FIXTURES and MUCH MORE * * This home is fully furnished, just bring your clothes, and start enjoying your new home. There are two massage chairs (included) to help you relax after a long workday. You’ll also love the included in-home Dry-Cleaning Clothes Machine that is convenient & saves you money and time - The included professional cameras installed around the house allow you to monitor your home while you’re at home or away. The Santa Ana River Trail is 1/2 mile away to enjoy a bike ride to the beach w/TWO Included Electric Bikes * This HIGHLY DESIRABLE Community Offers Greenbelts w/ BBQ, Sitting Areas & Lots of Guest Parking - CLOSE to South Coast Metro Shopping & Dining, Award-Winning Garden Grove Schools, Close to Parks, Schools, Beach, Disneyland, Little Saigon & EZ Freeway Access

558 S Harbor Boulevard, Santa Ana

$1,370,000
3 Beds 2 Baths PW23208861 MLS Closed Status
2401 N. Olive Lane was custom built in 1953 by Walter Markel who sold to Clifford Chapman once completed. 5 owners total including the seller who bought in 1981, 42 years ago! Beautifully maintained over the years with many upgrades. Set on a nearly 13,000 sqft lot there is room for all of your dreams: want to build a Guest house? pool? sport court? Start an urban garden? Bring your ideas. Olive Lane is 1 block long and has a gentle curve lined with mature street trees. All vintage custom homes. The original red oak hardwood floors were just refinished. All new paint In & out provide a clean & neutral pallet for your designs. With a wide street frontage this home feels stately. Very traditional design and details will delight you. A rounded brick porch and black front door with operable sidelights set the tone. Step inside and discover a light filled home flooded with dappled sunlight. The Entry has 2 original Chippendale screens. The gracious Living room has a bay window-perfect for your Christmas tree! A striking brick fireplace and mantle are flanked by 2 original built-in bookcases. Original French doors lead to a brick floor Den- the perfect spot for your tv overlooking the backyard. A Formal dining room is a great space for your holiday meals! The remodeled kitchen features light raised panel wood cabinets and granite counters, stainless appliances and a small breakfast nook. There is an inside laundry room with storage and a sink. Three large bedrooms with lots of light and storage. The main bedroom has a private bath and dressing area. Step out the back door and wow! A huge covered deck the length of the home with a spa and plenty of space for dining and relaxing. The yard is enormous and has a large patio and lawn. There are some fruit trees and a nice size shed behind the detached garage. The driveway has been replaces and has lots of off street parking. The front has a beautiful lawn and three Ginkgo trees that turn brilliant yellow in the fall. The Floral Park area is 1 mile square with Custom homes dating from the early 20th century through the 1960's. With rich architectural variety and mature trees this place feels like you are somewhere back east. It is a magical neighborhood of people who love their homes and are active in the community. Close to Main place, CHOC, UCI, John Wayne, Disney, Old town Orange, DTSA and more. Imagine living in this beautiful neighborhood and making friends with wonderful neighbors. New main drain lines.

2401 N Olive Lane, Santa Ana

$1,350,000
4 Beds 3 Baths PW23194251 MLS Closed Status
As you make your way around the bend of this Jacaranda tree lined street, you will come across this single level Ranch home in the highly sought after neighborhood of West Floral Park. Custom built by Emmet Rogers in 1963, this home is the perfect blend of mid century modern meets traditional. Enter through the double front doors with leaded glass to find a formal entry of Terrazzo flooring that leads you to an illuminated Formal Living and Formal Dining area. The Living Room features an understated marble fireplace as well as a large floor to ceiling window that expands across the front of the room. 2 glass sliders surround an outside courtyard that you can access or view from both the Living Room and Dining area. A step down expansive Family Room, with a wood beamed ceiling, boasts a large brick fireplace with hearth and mantle that is center stage with a side of wood shelving built-ins and cabinets. A built-in bar to the left when you enter the room is a great place to cheer and celebrate your new home purchase with friends. The kitchen is spacious with original cabinetry that has been well maintained throughout the years with tiled countertops, a double oven and a large corner pantry. You can set up your laptop/ipad at the built-in desk area while you cook or take a seat at the table in the adjacent eating area/nook. Down the hall are 2 generous sized bedrooms, each with walk-in closets that are divided by a Jack and Jill full bathroom. You will want to stay home and work out of the office/bedroom that has its own big picture window looking on the backyard. The Primary Master suite has a glass slider going to the backyard, a spacious walk-in closet and an en suite bathroom with a seated vanity and water closet. A covered patio allows you to relax and stay protected from the elements or you can go out and enjoy the sparkling pool and catch some rays among a backdrop of planters and benches for seating. The pool makes an excellent lap pool as well. Garage has tons of storage. This home checks all the boxes!

2117 N Westwood Avenue, Santa Ana

$1,100,000
4 Beds 2 Baths PW23167354 MLS Closed Status
Welcome to your dream home! This spacious 4-bedroom, 2-bathroom home offers the perfect blend of comfort, style, and functionality. Nestled in a serene neighborhood, this residence is a testament to modern living, boasting a multitude of features that cater to every lifestyle need. Each of the four bedrooms is generously proportioned, providing ample space for relaxation and personalization. Large windows throughout the house fill every room with natural light, creating a bright and airy ambiance. The home is adorned with chair rails and wainscoting, adding character and elegance. Enjoy the luxury of two distinct living spaces, perfect for both formal gatherings and cozy family nights. A designated dining area offers an ideal setting for memorable meals. Additionally, the breakfast nook off the kitchen provides a charming space for casual dining. Revel in the culinary masterpiece that is your kitchen, featuring new cabinets and countertops installed just two years ago. The energy-efficient LED lights add a touch of sophistication, making cooking a delight. A brand-new air conditioner, furnace, and hot water heater ensures your comfort no matter the season. The backyard with a covered patio beckons you to enjoy al fresco dining and relaxation, complete with a built-in BBQ/fireplace. It's the perfect spot to unwind and entertain while soaking in the beautiful surroundings. With a spacious 2-car detached garage and a separate storage or workshop area. You'll have ample room to store all your belongings, tools, and hobbies. The extra-long driveway provides for RV or boat parking. This home is a true masterpiece, offering an exquisite blend of modern comfort and classic charm. Don't miss the chance to make it yours and experience a lifestyle of luxury and convenience. Schedule a viewing today and start living your dream! ________________________________________

12961 Rosalind Drive, Santa Ana

Start Your Search

Based on information from California Regional Multiple Listing Service, Inc. as of . This information is for your personal, non-commercial use and may not be used for any purpose other than to identify prospective properties you may be interested in purchasing. Display of MLS data is usually deemed reliable but is NOT guaranteed accurate by the MLS. Buyers are responsible for verifying the accuracy of all information and should investigate the data themselves or retain appropriate professionals. Information from sources other than the Listing Agent may have been included in the MLS data. Unless otherwise specified in writing, Broker/Agent has not and will not verify any information obtained from other sources. The Broker/Agent providing the information contained herein may or may not have been the Listing and/or Selling Agent.