Quick Santa Ana CA MLS Search

Santa Ana Real Estate & Homes with Attic

Santa Ana CA is our specialty. Orange County Real Estate Inc is committed to making the buying and selling of real estate & homes with attic in Santa Ana, CA a pleasurable and rewarding experience. Our website allows you to search all active Santa Ana real estate, homes with attic for sale. It is easy to use and navigate through attic property searches. You can also save searches and get daily email alerts of new listings as they become available.

Property Search Map Search Market Report


Browse All Santa Ana CA Properties with Attic for Sale

$1,299,000
3 Beds 2 Baths PW26152839 MLS Active Under Contract Status
Thanks for checking out 2309 N. Louise, a lovingly preserved custom home designed in 1955 by Suzanna Neighbour and built by respected local builder Hugh Neighbour Jr., whose own home is just around the corner. Rich in authentic mid-century character, this special residence showcases plaster walls, beautifully refinished red oak hardwood floors, original built-ins, and a circular floor plan offering wonderful flow and privacy. A welcoming covered front porch leads to an inviting entry with a large coat closet and charming diamond-pane window. Spacious living and dining rooms are filled with natural light, while two original brick fireplaces add warmth and character to both the living room and den. The remarkably preserved vintage kitchen features Philippine mahogany cabinetry, pristine ceramic tile, space for casual dining, and an adjoining laundry/mud room. The cozy den offers built-in bookcases and storage, with sliding doors opening to a covered patio and private backyard. The primary bedroom also overlooks the yard and features a wall of closets, complemented by an updated main bath. Two additional bedrooms share a delightful original pink vintage bathroom—a real mid-century gem. The backyard includes fruit trees, lawn space, room for a vegetable garden, a long driveway, and a detached two-car garage and privacy. With its original windows and siding still intact, the home may qualify for historic designation and the potential tax advantages of the Mills Act. Located on a picturesque tree-lined cul-de-sac that glows with fall color, this home offers more than vintage charm—it offers community. Walk to award-winning Santiago K-8, a multiple-time California Distinguished School with a full-time GATE program. Nearby award winning high schools are Mater Dei, OCHSA, Samueli Academy, and NOVA Academy. Riverview Golf Course is just across Bristol, and neighbors often travel the area by golf cart. Enjoy annual traditions including the West Floral Park Open Garden Day and neighborhood gatherings throughout the year. Centrally located near Old Towne Orange and Downtown Santa Ana, you'll enjoy exceptional dining, shopping, and entertainment just minutes from home. A rare opportunity to own an exceptionally authentic & traditional mid-century home where timeless craftsmanship, thoughtful design, and a welcoming neighborhood come together.

2309 N Louise, Santa Ana

$1,349,000
4 Beds 2 Baths OC26132970 MLS Active Status
Located on a quiet cul-de-sac on the border of Orange, this beautifully updated 4-bedroom home offers the perfect blend of comfort, style, and indoor-outdoor living. A charming front porch and custom double-door entry with a keyless entry pad welcome you into a warm and inviting interior featuring laminate wood flooring throughout the main living areas, plush carpeting in all bedrooms, and all-new wood shutters throughout the home. The remodeled kitchen is designed for both everyday living and entertaining, featuring granite countertops, a tile backsplash, decorative tile flooring, and a matching suite of Frigidaire appliances that are all included with the home. French doors open to the backyard, creating a seamless flow between indoor and outdoor spaces. The spacious primary suite enjoys private access to the backyard and pool area, while three additional bedrooms provide flexibility for family, guests, or a home office. Both bathrooms have been tastefully updated with new flooring and modern fixtures. The indoor laundry room offers tile flooring and abundant cabinet storage for added convenience. Step outside to your own private retreat, complete with a covered patio areas and a sparkling PebbleTec pool with a diving board and child-proof safety gates, perfect for relaxing or entertaining year-round. Additional highlights include a whole house fan, vaulted ceilings, recessed lighting, dual-pane windows, updated baseboards, newer heating and air conditioning, a tankless water heater, ceiling fans in every room, and a new garage door. Ideally located within the highly sought-after Orange Unified School District and just minutes from Chapman University, Old Towne Orange, dining, shopping, and entertainment, this move-in-ready home offers exceptional comfort and convenience in one of the area's most desirable locations.

2817 Ridgewood, Santa Ana

$700,000
3 Beds 2 Baths OC26117851 MLS Closed Status
Welcome to this desirable end-unit townhome, ideally located just minutes from South Coast Plaza. Offering added privacy, stylish upgrades, and a thoughtfully designed floor plan, this move-in-ready residence features 3 bedrooms and 1.5 bathrooms in a comfortable and inviting setting. The home has been tastefully updated with new LVP flooring, fresh interior paint, recessed lighting, a modern chandelier, updated ceiling fans, new window blinds, and an insulated attic for improved energy efficiency and year-round comfort. Step inside to a warm and inviting living room that provides the perfect setting for both everyday living and entertaining. A conveniently located powder room is situated on the main level for guests. The open-concept kitchen features a breakfast bar and flows seamlessly into the dining area, where a dual-pane sliding glass door with built-in blinds opens to a spacious private patio ideal for outdoor dining, relaxing, or creating your own private retreat. Additional features include direct access to the attached two-car garage and a dedicated laundry room with pantry storage. Upstairs offers three bedrooms, including a spacious primary bedroom featuring two closets and direct access to a dual-entry bathroom, providing both convenience and privacy. Just minutes from South Coast Plaza and close to the Santa Ana River Trail, parks, shopping, dining, and major freeways, this home delivers comfort, convenience, and an exceptional Orange County lifestyle.

2532 S Laurelwood Unit 119, Santa Ana

$749,000
2 Beds 1 Baths PW26114728 MLS Active Status
Welcome to this charming turn-of-the-century Craftsman Bungalow home, built in 1910 and situated on a desirable corner lot in the heart of the historic French Park neighborhood. This inviting single-story residence offers 2 bedrooms, 1 beautifully remodeled bathroom, and a wonderful blend of timeless architectural character and modern convenience. Relax on the spacious front porch or enjoy Southern California's year-round sunshine from the open concrete patio—perfect for outdoor dining, entertaining, or quiet mornings with a cup of coffee. Inside, hardwood floors flow through the living and dining rooms, creating a warm and welcoming atmosphere. The spacious living room features a cozy fireplace and abundant natural light, while classic Craftsman details reflect the home's rich heritage. Ceiling fans in both the living and dining rooms provide comfort, and the separate laundry area adds everyday convenience. The finished attic offers valuable bonus space ideal for a home office, creative studio, playroom, guest retreat, or additional living area (buyer to verify permitted use). The gated off-street parking provides privacy and convenience, while the corner lot location enhances curb appeal and creates an open, airy feel. French Park is known for its tree-lined streets, beautiful collection of historic homes, and strong sense of community. Just moments from Downtown Santa Ana, you'll enjoy easy access to popular restaurants, coffee shops, boutiques, art galleries, entertainment venues, and cultural attractions. The home is also within walking distance of the neighborhood pocket park, near the Santa Ana Streetcar, shopping, and offers convenient access to the 5, 55, and 22 freeways. Rich in character, thoughtfully updated, and full of potential, this is a rare opportunity to own a piece of Santa Ana history while enjoying the charm, convenience, and lifestyle that make French Park one of Orange County's most beloved historic neighborhoods.

839 French Street, Santa Ana

$1,270,000
3 Beds 2 Baths OC26112863 MLS Closed Status
Welcome to this precious opportunity in the renowned West Floral Park neighborhood of historic North Santa Ana. Have you been dreaming of tastefully rejuvenated living behind intact exterior original charm? This quintessential California Ranch Style, first meticulously cared for by only 1 original owner family for 70 years, passed to the sellers whose interior remodel thoughtfully hand-selected finishes honoring the street and home’s legacy. Renovations were done with a family touch and long-term vision, but life has a way of making humans change course. 1901 N Greenbrier St, on a peaceful street lined with London Plane trees, was built 1955 by Thomas Shoen for Ronald Anderson, a Santa Ana Library Board member during construction of the city’s new central library. Set on a large raised-foundation corner lot, the property showcases ranch architecture hallmarks like a sprawling façade, inviting wide porch, breezeway, fluid layout, and abundant natural light from the myriad of glass, which includes enchanting diamond muntins. All 21 original double-hung windows are fully functional, providing exceptional airflow. Because the exterior remains intact, the home maintains eligibility to apply for historic designation and Mills Act property tax savings. Or, there is potential to expand square footage on the south end of home. Nearly all interior surfaces had vital revamping, gracefully incorporating certain textures and tones which harmonize the innate character of the home with its new life. Updates include an open great-room layout, insulation, new ceilings with recessed lighting, drywall, remodeled kitchen and bathrooms, plank flooring, added trim, electrical panel, ABS plumbing drain lines, and more. The spacious bedrooms retain their coveted mid-century built-in closets. The primary side features patio access and a freestanding tub in the oversized bathroom. A separate bedroom and bath offer ideal privacy for guests or multigenerational living. Multiple spaces lead to the backyard retreat. Enjoy coffee on the porch, entertain in the covered patio, or relax surrounded by your private grove of mature Valencia orange, tangerine, lemon, and avocado trees carrying the area’s citrus heritage. The 2-car garage includes a utility sink and additional attic storage. Intimate community with home/garden, holiday & other social events. Close to Santiago K-8 Elementary School and central location to Orange County. Detailed presentation FLOOR PLAN available upon request.

1901 N Greenbrier Street, Santa Ana

$1,300,000
4 Beds 3 Baths OC26101271 MLS Closed Status
Nestled in one of the most desirable upscale neighborhoods in the South Coast Metro area, this exceptional smart-enabled residence offers the perfect blend of luxury, efficiency, and modern convenience. Thoughtfully upgraded throughout, the home is fully wired and connected to support most smart home systems, delivering seamless contemporary living at its finest. Designed with energy efficiency in mind, the property features a fully paid-off solar system with 13 premium panels, providing substantial long-term utility savings. Electric vehicle owners will appreciate the premium Telgeoot Level 2 EV Charger (48 Amp) — a 240V, WiFi-enabled, UL-certified indoor/outdoor charging station already installed and ready to use. Recent high-quality upgrades include a newer asphalt shingle roof, central A/C system (approximately 1.5 years old), brand-new electric water heater, upgraded electrical panel, and complete whole-house water re-piping. Both bathrooms have been beautifully remodeled within the past year, showcasing modern finishes and designer touches. Smart Google Voice-controlled lighting enhances convenience and ambiance throughout the home. Additional highlights include a freshly painted interior, attached garage with EV charging capabilities, and the option to include all staging furniture, making this a truly turnkey opportunity. Perfectly situated within walking distance to Carl Thornton Park and just minutes from South Coast Plaza, world-class dining, entertainment, and easy access to the 405 and 55 freeways. A rare opportunity to own a fully upgraded, smart-enabled, energy-efficient home in one of Orange County’s most sought-after locations.

2914 S Rene, Santa Ana

$1,900,000
4 Beds 3 Baths PW26078548 MLS Closed Status
Welcome to this elegant and exquisite 1963 Traditional Colonial, gracefully set along a jacaranda-lined street in the highly sought-after West Floral Park. This home offers a harmonious blend of classic, timeless architecture both inside and out. Enter along the brick walkway to a welcoming foyer adorned with wood parquet flooring and three distinct entries to the home’s main living spaces. To the right, a captivating Living Room features crown molding, two floor-to-ceiling arched, illuminated built-in bookcases, and large windows framing views of mature Siberian elms. A marble fireplace, accented with detailed wood molding and a classic mantle, serves as the room’s focal point. To the left, the spacious Dining Room showcases floor-to-ceiling illuminated corner cabinets and three panels of wood-paned windows overlooking a blooming crepe myrtle—an ideal setting for hosting memorable gatherings. A swing door leads to a nostalgic kitchen with abundant upper and lower cabinetry. An O’Keefe & Merritt stove sits beneath a striking copper vent, positioned across from a window overlooking the lush backyard. The walk-in butler’s pantry offers additional cabinetry and counter space—a true delight for any culinary enthusiast. A bright and charming breakfast nook, surrounded by windows, provides direct access to the backyard and the perfect spot for morning coffee. On the south side of the home are two private bedrooms sharing a beautifully updated bathroom with a dual vanity and walk-in shower. A third bedroom on the north side offers flexibility as a cozy den, complete with a walk-in closet and backyard views, along with a nearby updated bathroom. As you walk down a hallway lined with ample storage, you’ll find the private and spacious Primary Suite featuring a walk-in closet, additional built-in storage, and serene views of orange and lemon trees. The en-suite bath includes both a separate shower and soaking tub. The backyard is a peaceful retreat with a covered patio and inviting seating area overlooking lush, mature landscaping. This home is MILLS ACT APPROVED.

2214 N Westwood, Santa Ana

$1,000,000
3 Beds 1 Baths OC26020920 MLS Closed Status
Welcome to your own little slice of charm in the heart of Santa Ana. This beautifully updated 3 bedroom home sits proudly on a desirable corner lot in the sought-after Santiago Park neighborhood, where character, community, and convenience all come together. From the moment you arrive, you are greeted by swaying palm trees, fresh exterior paint, and inviting curb appeal that instantly feels like home. Step inside to find warm hardwood flooring, fresh interior paint, and stylish new light fixtures that create a bright and welcoming atmosphere throughout. The cozy living room fireplace sets the perfect tone for relaxing evenings, while the thoughtfully designed layout offers comfort and functionality for everyday living. The kitchen has been refreshed with all new appliances, including a new stove, microwave, and dishwasher, offering a clean and modern space ready for everyday cooking and entertaining. Enjoy true California living with both a charming front porch and a cozy back porch, ideal for morning coffee or winding down at sunset. The private backyard is spacious and beautifully enclosed with a vinyl fence, offering the perfect setting for entertaining, pets, or simply enjoying your own outdoor retreat. The large lot also opens the door to incredible ADU potential, giving you flexibility for future expansion or multi-generational living. Additional highlights include, brand new garage door and opener, inside laundry, a storage shed, and a prime location that puts you just moments from Santiago Park’s scenic trails, the Discovery Cube, MainPlace Mall, CHOC, and St. Joseph Hospital. This is more than just a home, it is a lifestyle. Turn-key, full of charm, and perfectly located, this is the one you have been waiting for.

422 E 22nd, Santa Ana

$1,280,000
4 Beds 2 Baths PW26032720 MLS Active Status
Experience a one-of-a-kind estate in the prestigious Park Santiago community, masterfully redesigned to balance custom features with absolute serenity. Situated on an expansive, deep lot with several places for hobbies, parties, sunning, reading, and much more. This very special residence welcomes you with custom stone hardscape and a deluxe electric-gated driveway spanning the full length of the property. Inside, the open-concept living space is detailed with gleaming hardwoods, custom crown moulding, and a chef-inspired kitchen featuring Corian stone, soft-close pull-outs, and clever storage enhancements. Thoughtfully designed for flexibility, enjoy all the best conveniences. Gas cooking. Washer dryer in house and central AC. PRIVATE ESTATE LOT + STUDIO + GATED PARKING +WALKABLE PARK SANTIAGO. The home’s artistic character is showcased through unique tile murals positioned along the exterior, perfectly framed by the windows of the kitchen and all three guest bedrooms. For ultimate quiet, the primary suite serves as a soundproofed sanctuary, featuring high-density insulation and elegant French doors. The rear grounds are an entertainer’s "Oasis," fully enclosed by a block wall and wood fencing with added height for maximum privacy. This outdoor retreat is enhanced by water-efficient turf, professional lighting, and flagstone inlays. Completing the estate is a large 2-car garage with an integrated bonus room, plus a separate gated studio shed—ideal for a home office or art gallery. With a newer HVAC system, solar lighting tubes, and a newer composition shingle roof, this home offers rare quality and character in a premier location.

2019 Valencia, Santa Ana

$525,000
2 Beds 2 Baths PW25216619 MLS Closed Status
Turn-key and stylish! Discover comfort, convenience, and community in this beautifully updated 2 Bedroom 1.5 Bath home, that's nestled in the highly sought-after Corsican Family Village, a perfect place to call home. Step inside and be greeted by a bright floor plan filled with tons of natural light, that showcases the Luxury Vinyl Tile flooring. The large living room area is designed perfectly for everyday living and entertaining, making hosting effortless, it flows seamlessly into the updated kitchen. A functional kitchen that features recently updated appliances including refrigerator with an added water line, a built-in microwave, dishwasher and garbage disposal making mealtime preparation a cinch. The bathrooms, both downstairs and upstairs have been thoughtfully updated with improved plumbing for everyday use and peace of mind. Recently upgraded HVAC system, central air, furnace, added additional ductwork, removed hazardous attic insulation and replaced with new high efficiency insulation. Also, installed an energy efficient Google Nest Eco thermostat. These upgrades will provide long lasting value and year-round comfort. Enjoy your private patio complete with space for outdoor dinning or play, plus a storage closet and water heater closet with new water heater. The spacious primary bedroom offers endless versatility, currently enjoyed as a home office, but easily adapts to your needs while providing plenty of room to relax. Both upstairs bedrooms feature walk-in closets, adding comfort and convenience. Outside, you will find a one car garage with built-in storage and laundry hookups, plus an additional uncovered parking space for a second vehicle. The well maintained HOA community offers amenities including a sparkling pool, tot lot, and a green recreational area all perfect for creating lasting memories right outside your door. Located in the highly regarded Orange Unified School District and just minutes from the 22 and 55 freeways, this condo provides easy access to schools, shopping, dining, and commuting routes. Don't miss your chance to own this inviting, move-in ready home that offers space that lives larger than its footprint in one of Santa Ana's most welcoming neighborhood.

2306 E Joana Drive Unit 3, Santa Ana

$670,000
2 Beds 2 Baths OC25195010 MLS Closed Status
Completely newly remodeled, turnkey home in the prestigious gated Woodlake community. Rare opportunity to own a top level (no one above), end-unit - this is a Premium private location! Adjacent to world renowned South Coast Plaza, Segerstrom Performing Arts Center and central to OC. Enter this open floor plan home to soaring ceilings, wide plank laminate flooring, fireplace with custom fire glass, and new recessed LED lighting throughout. Thoughtfully designed with pride of ownership. The remodeled contemporary kitchen features all new stainless appliances, custom soft-close cabinets with built-in organizers, and elegant Prada Gold quartz counters. The kitchen nook area opens up to a serene patio deck great for relaxation, accessible to the second bedroom as well. The stunning Master Bathroom features a spacious vanity area with lots of storage, custom cabinets built with extra drawers, elegant lighting fixtures, a sunken tub and shower, and skylight providing beautiful natural light. The remodeled second bathroom features a new vanity, new mirror, quartz countertop, and a walk-in shower. The spacious living room with vaulted ceilings opens up to a large, gorgeous wood deck expanding the living space, perfect for entertaining or relaxing with a tranquil stream below. Ample storage throughout including an attic. Two assigned carport spaces next to the building and plenty of guest parking. Ideal location with ponds, water features, waterfalls, and mature trees throughout the community. HOA amenities include: pool, spa, maintenance, water, trash, termite and outside electricity. Hurry to see this beautiful, turnkey home!

2510 W MacArthur Boulevard Unit B, Santa Ana

$1,175,000
3 Beds 2 Baths PW25188524 MLS Closed Status
In 1939 R W Haysel built this custom home in what was known as Knob Hill. The Minimal Transitional style with white clabbered siding all around is now know as "Cottage" style today. The neighborhood is now called Park Santiago. Loaded with vintage quality and charm this home has been upgraded with modern systems that bring peace of mind. The picket fence and roses welcome you as you walk up a flagstone path past a mature Podocarpus tree to the brick front porch. The front yard is a wonderful spot to chat with neighbors or watch your kids play. Step inside and discover the original Oak hardwood floors and a traditional Federal style mantle in the bright living room. A good size dining room opens to a bright all new kitchen. The current owners tackled this project first first by adding a skylight and opening up walls to create a new heart of the home. Enjoy cooking and entertaining in this space with a large center island and 5 burner gas cooktop, the bar area has a second sink and wine fridge. The farm house sink and quartz counters make clean up a breeze. A small walk in pantry will keep you organized. Beyond the kitchen is a cozy Den added in 1975 by a prior owner. It leads to the back yard and garage. There are 2 bedrooms and one bath in the front of the house. A true main bedroom was added by the original owner with double closets, a private bath and a bonus side room perfect for a nursery or office. There is a new energy efficient HVAC system with all new ducting. Copper and pex plumbing. There is a detached 2 car garage with a gated drive. The back yard is pretty simple today with lawn, a kids play area, chicken coop with chickens! 3 raised planters that are loaded with tomatoes and more. What would you do back here? Park Santiago is a vintage neighborhood with mostly custom homes and a few track streets. The northern border is flanked by Santiago Park, a beautifully renovated park with play areas, tennis, pickleball, lawn bowling, bike trails and more. The volunteer association plans fun seasonal events. Wether you are walking your dog, riding your bike down the tree lined streets or relaxing in your own yard you will enjoy this quiet spot of Orange County in the middle of everything!

621 E 20th Street, Santa Ana

$1,575,000
4 Beds 2 Baths PW25151844 MLS Closed Status
Welcome to your dream home in the heart of North Tustin! This exquisite SINGLE-STORY, 4-bedroom, 2-bathroom residence on A 11,700sqft LOT offers the perfect blend of comfortable living, convenient access, and picturesque surroundings. Situated in the highly sought-after neighborhood of North Tustin, this home is a unique opportunity to be part of the growing North Tustin community. As you enter, you'll be greeted by a spacious and inviting living room with plenty of natural light from the FLOOR TO CEILING WINDOWS. The open floor plan seamlessly connects the Kitchen, Living Room, and Family Room, making it ideal for entertaining friends and family wherever you like. The kitchen is a dream for any chef, showcasing sleek stainless steel appliances, a spacious island with a built-in range, generous counter space, custom cabinetry, and a WALK IN PANTRY. This home offers four well-proportioned bedrooms, providing flexibility for a home office, guest room, or additional living space—each designed for both comfort and functionality. Standout features of the Primary Bedroom include a dual aromatic-cedar lined walk in closets, a glass enclosed large shower, jetted tub,a and LED MIRROR. Step outside the kitchen and living room to a large, covered, WRAP AROUND PATIO with wood deck and a natural gas FIRE PIT—perfect for entertaining or relaxing. The beautifully maintained yard and raised planter beds full of iceberg roses frame panoramic views of the Tustin Foothills, the Santa Ana Mountains, and Santiago Peak—the highest point in Orange County. The front and back yards are thoughtfully landscaped, offering ample space for outdoor activities, gardening, or simply unwinding won the large front and back patios. A two-car garage, an OVERSIZED DRIVEWAY, and a covered 10' x 20' side yard provide abundant room for parking and storing vehicles, tools, and toys. Recent improvements include replaced sliding glass doors off the kitchen and living rooms, as well as a NEWLY INSTALLED and permitted 200amp solar-ready electrical panel.

13902 Gimbert Lane, Santa Ana

$1,100,000
3 Beds 2 Baths PW25160170 MLS Closed Status
If you loved watching the Gilmore Girls you might just love this home. Absolutely charming is the only way to describe it. Yes I know that word is overused in Real Estate. Take a look and we can debate it. Picket fence and roses welcome you to 2339 N Valencia, a beautiful tree lined street already. The front porch is a great place to greet neighbors walking their dogs on a shady afternoon. Custom built in 1949 by Floyd Rogers this cottage style home has shingled siding and canvas awnings. Step inside to original Red Oak floors and double hung windows which make it a candidate for historic status. The gracious Living room has 4 windows and a brick fireplace with mantle. It is very classic in it's design. There is a formal dining room just off the entry, perfect for family dinners or entertaining friends. OK the kitchen is vintage style with curved cabinets, glass upper doors, vintage glass hardware and it's French color scheme. A vintage O'Keefe & Merritt gas stove is included. The breakfast nook has 2 windows and is flooded with light. There is a laundry/mud room with additional counter space. Three bedrooms with closets and 2 baths. The main bath has been updated with new tile, cabinets and granite counter but designed with a vintage feel. The 3rd bedroom has a French door to the patio and back yard. A walk-in closet with access to a small utility basement. Behind the 2 car detached garage a bonus room was added in 1968 with a permit. What would you do with this space? The backyard has mature trees and plants and a lawn area. The roof was replaced in 2001. Park Santiago is an amazing neighborhood with a strong sense of place. A large park at it's northern border with lawn bowling, pickleball, play areas bike trail and more. Close to shopping and easy Freeway access.

2339 N Valencia Avenue, Santa Ana

$1,280,000
3 Beds 2 Baths PW25108593 MLS Closed Status
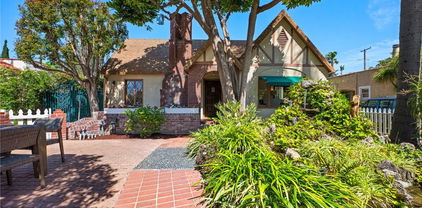
This 1927 English Tudor home built by Allison Honer was the first home he built north of 17th in the Nob Hill area today know as Park Santiago. One of only a hand full of homes in the area at that time. He built this before he developed Floral Park to the west. The current family bought this directly from the Honers in 1937, 88 years ago! While the back of the home and property were modified over the years the front is a time capsule and should be eligible for historic status. A classic picket fence frames a shady front patio and large fountain. The stunning fireplace brick work is impressive as is the arched entrance with the original door & speakeasy. Step inside and discover vintage charm. The rolling barrel vaulted ceiling is truly unique. All the windows and doors are gumwood and never painted! 7 original wall sconces and a Batchelder tile fireplace. Twin niches flank the front door. A gentle arch opens to the spacious dining room with coved ceiling and French door & windows to a small covered side patio at the drive. A front bedroom with walk-in closet and gumwood doors & window trim opens to the Living room with French doors. A half bath is shared between the 2 front bedrooms. Another bedroom has tons of built-ins and a sink- perfect for a teen girl. There is a utility basement that could become a wine cellar. A stair way leads to a semi finished attic that was used as a bedroom at one point. The kitchen & nook were remodeled in the 70's. A family room was added in 1961 with a second fireplace that opens to the backyard and pool. The (empty) pool was built in 1957 and needs to be updated. In 1958 a large garage and carport were added with a hobby shop above. The unfinished second floor has 925sqft and electrical but the walls are unfinished and has no plumbing. Can you imagine what you could do with this space? It would make a great home office, studio, shop or just tons of storage. At one time the owner grew orchids in a hot house overlooking the pool. This building needs work but has tons of potential. This is a one of a kind property set in an amazing neighborhood with great community spirt. Santiago Park is at the north side of the neighborhood and was redone recently. Original red oak floors, glass door knobs, wavey window glass, original light fixtures and more. New HVAC & duct work in attic. A long gated hollywood driveway leads to the extra big garage. Imagine enjoying a drink on the front patio while chatting with friendly neighbors.

2415 N French Street, Santa Ana

$1,076,500
4 Beds 3 Baths PW25084441 MLS Closed Status
Welcome to 1122 Freeman Street, located in the heart of the beautiful and vibrant Washington Square neighborhood. Built in 1937, this spacious corner home offers a rare combination of vintage charm and size, featuring 4 bedrooms and 3 bathrooms—an uncommon find for homes of this era. As you enter, you're greeted by recently refinished blonde hardwood floors that flow throughout the main living areas. The living room is bright and inviting, with large windows on three sides, a wood-burning fireplace, and original built-ins that add both character and functionality. Adjacent to the formal dining room, a cheerful breakfast nook offers the perfect spot to enjoy your morning coffee or a good book. Upstairs, a bedroom and bathroom connect to an additional room—perfect for a home office, creative studio, or cozy retreat. Outside, the wraparound yard offers plenty of space to relax or entertain, and features a prolific lemon tree that has flourished for years. A long driveway provides ample off-street parking—ideal for households with multiple vehicles or those who love to host. The detached two-car garage includes built-in storage and a utility sink, making it a great option for a workshop or additional project space. Washington Square is a close-knit, tree-lined neighborhood known for its sense of community and year-round activities including Progressive Dinners, Wine Garden gatherings, a Fourth of July Parade, Oktoberfest, outdoor movie nights, and holiday celebrations. Enjoy easy access to Downtown Santa Ana’s dining, arts, and nightlife, as well as the OC School of the Arts, the Metrolink, Santa Ana College, and South Coast Metro—all just minutes away.

1122 Freeman Street, Santa Ana

$1,200,000
3 Beds 2 Baths PW25028807 MLS Closed Status
Welcome to this stunning completely remodeled home in Santa Ana, offering 1,613 square feet of thoughtfully designed living space. This three-bedroom, two-bathroom residence showcases modern upgrades throughout, starting with its contemporary paint scheme and premium light oak flooring. The heart of the home features a living room with an elegant porcelain-clad fireplace and flows into a spacious dining area. The gourmet kitchen is a chef's dream, equipped with commercial-grade stainless steel appliances, shaker-style cabinets, and quartz countertops featuring a distinctive waterfall edge. A convenient breakfast bar and butlers pantry enhance the kitchen's functionality. The primary suite provides a private retreat with an ensuite bathroom, featuring frameless shower doors, porcelain tile surfaces, and a shaker-style vanity with dual sinks. Two additional bedrooms offer ample space and mirrored wardrobe doors. The hall bathroom includes a bathtub, dual-sink vanity, and porcelain tile surrounds. Outdoor living is equally impressive with a thoughtfully designed entertainment space, featuring a built-in stainless steel grill, custom fire pit with seating, and covered patio. A detached office provides the perfect work-from-home solution. Additional highlights include a finished two-car garage with epoxy flooring, recessed lighting throughout, central air and heating, dual-pane windows, and a seller-paid solar panel electrical system. Located near Northgate Market, Los Amigos High School, and Mile Square Regional Park, this home offers both comfort and convenience in an established neighborhood.

734 S Toland Street, Santa Ana

$1,615,000
4 Beds 3 Baths PW25021248 MLS Closed Status
This one of a kind midcentury home was custom designed & built by Bernard Roos Schrader and his wife Alta Mae in 1952. It sits well back from the street offering privacy. From the courtyard entry the home opens to the back yard and swimming pool. A long paver driveway leads to a 2 car garage. Mostly drought friendly & low maintenance landscape. A low profile metal roof anchors the home to the ground. Stepping inside you will discover many architectural details. New light LVP wood grain flooring in all the main Living areas and neutral paint tones set the mood. An open Living room has a stepped corner fireplace and large window to the back yard. The open dining room has a niche art wall and open beam ceiling. It opens to the covered patio seamlessly blending the inside with out for entertaining. A cozy den is hidden beyond the art wall with a fireplace and original built-ins. It opens to a courtyard off the kitchen. The kitchen is a work of art with its vaulted ceiling, multiple windows and center island. Imagine getting lost in your creative cooking skills in a place flooded with natural light that simultaneously looks to the front, side and back yards. The large island has room for friends or family to gather while you create. Stainless appliances and a beautiful granite add a touch of class. Enjoy dining alfresco in the large private courtyard with pavers and Orange trees. There is a guest suite off this courtyard that also could be a quiet work form home spot. One the other side of the home are 3 bedrooms and 2 baths. All 3 bedrooms have vaulted open beam ceilings and built-in closets. The hall bath conveniently opens to the pool deck. Retro pink & grey tile in both these baths. The back yard pool was redone with pebble tech, new coping & tile in 2002. There is a small area that could be a garden or lawn area for dogs or kids and more citrus trees. Lots of nice upgrades here: replaced gas and sewer lines, updated plumbing, mostly new Anderson windows, fences, security system, tankless water heater and added insulation. Set on the iconic River Lane/Sharon Road loop popular with neighbors who love to walk and have a friendly chat. The greater Floral Park area is one square mile of custom vintage homes lovingly maintained by mostly long time owners. With easy access to everything central OC has to offer, minutes to JWA, the Pond, Angels stadium, D.land and more. Just 10 miles to the beach provides a cooling afternoon breeze. Discover this magic place.

928 W Sharon Road, Santa Ana

$1,250,000
3 Beds 2 Baths PW25018718 MLS Closed Status
Welcome to 1363 E 21st Street, a beautifully remodeled home in the sought-after Portola Park neighborhood of Santa Ana. This spacious 1,800+ square foot corner lot residence has been thoughtfully updated with high-end finishes, modern upgrades, and a functional layout designed for comfortable living. Step inside to soaring high ceilings, recessed lighting, skylights, and an abundance of natural light. The fully remodeled kitchen features brand-new, high-end cabinetry, black quartz countertops, a striking abalone-like backsplash, and a commercial-style KitchenAid range with convection, griddle, and warming shelf. A built-in nook provides additional storage, perfect for a coffee bar or display. The large dining area seamlessly connects to the kitchen, creating an inviting space for entertaining. The primary suite is a private retreat with cathedral ceilings, natural lighting and a spacious walk-in closet. The fully renovated en suite bathroom features modern finishes, while the secondary bathroom boasts a stunning freestanding tub for a spa-like escape. Additional upgrades include brand-new flooring throughout, recessed lighting, double-pane windows, and all-new doors repositioned to maximize livable space. The garage has been fully renovated with finished flooring, high-end cabinetry, new attic storage, independent heating and air conditioning, and a new garage door. A state-of-the-art security system with cameras adds extra peace of mind. The front and bak yards offer a serene oasis, surrounded by mature, water-wise landscaping—perfect for relaxing or entertaining. With updated electrical, a newer roof, fresh interior paint, and a HVAC system, this home is truly move-in ready. Conveniently located near restaurants, shopping, parks, major freeways, and the vibrant Orange Circle, this stunning remodeled home offers both style and convenience. Don’t miss your chance—schedule a showing today!

1363 E 21st Street, Santa Ana

$1,120,000
3 Beds 2 Baths SR24241768 MLS Closed Status
Welcome to this charming South Coast Metro home, featuring a custom wide driveway, landscape lighting, and elegant wrought iron railings and gates. These lead to a private front patio, with wrought iron side gates offering access to the backyard. Inside, you'll find double-pane windows, newer rear patio sliders, and two large skylights in the vaulted living room that flood the space with natural light. The living room also includes double-hung windows on either side of the gas fireplace. The remodeled guest bath boasts custom cabinetry, a granite countertop, and a luxurious soaking tub. It also features a quiet ceiling fan, as well as tiled floors and tub surround. The kitchen is a chef's dream, with custom cabinets, a large custom island, newer appliances, and a spacious garden window—perfect for growing an herb garden or displaying seasonal décor. The primary suite includes a large walk-in closet, and additional storage can be found in the converted pantry and hall closets. For added convenience, the indoor laundry room is equipped with both 240V electric and gas hookups. The home also offers forced air heating and air conditioning to ensure comfort year-round. Step outside into the serene backyard, where you'll find block walls on all sides, wired landscape lighting, and a soaker hose in the planters. A large avocado tree provides ample shade, ideal for enjoying homemade guacamole. The backyard also features a patio with a lattice cover, as well as a smaller patio under the avocado tree. A custom-built storage shed completes the space. Other notable features include automatic sprinklers in both the front and back yards, a newer insulated garage door with opener, a high-quality composite roof, and a hard-wired security system.

3109 S Center Street, Santa Ana

$5,500,000
5 Beds 5 Baths NP24231182 MLS Closed Status
This exceptional property exemplifies masterful design and opulent amenities. Recently renovated in 2021, this magnificent hilltop estate offers breathtaking views encompassing almost an acre of land. Upon entering, an elegant foyer showcases European white oak flooring and coffered ceilings. The kitchen, a culinary enthusiast's delight, boasts two expansive Subzero refrigerators, a 60-inch Wolf range, three ovens, two dishwashers, and a Miele coffee station. Beverage and wine refrigerators, a walk-in pantry, and a magnificent Tiffany. Crystal quartzite island are featured in the kitchen. The outdoor space includes a fire pit and a luxurious jacuzzi with waterfalls, making it ideal for both small gatherings and large events with hundreds of guests. Additionally, guests can enjoy a card game or choose from the extensive 300-bottle wine cellar located in the adjacent recreation room, which also includes a high-quality golf simulator. Wake up to breathtaking panoramic views from the primary suite, featuring a luxurious suite bath adorned with Calacatta slab marble. The primary bath boasts a spacious walk-in steam shower with dual and rainfall heads, a designated makeup station, two large walk-in closets with custom built-ins, and an additional laundry room. Additionally, the extensive outdoor space is perfect for entertaining. Spacious walk-in closets with customized built-in features, along with an additional laundry area, are included in the impressive residence. Moreover, the outdoor area is thoughtfully designed for entertaining and relaxation, showcasing a saltwater pool, spa, jacuzzi with a waterfall, and a separate gym space. The patio is enhanced with a gas fire pit, perfect for enjoying evenings under the night sky. 3 CAR ATTACHED GARAGE AND AMPLE COURTYARD PARKING.

11821 Highview Drive, Santa Ana

$2,420,000
5 Beds 3 Baths OC24196693 MLS Closed Status
*Stately Elegance: A Tranquil Oasis with Modern Upgrades* Tucked away at the end of well maintained cul-de-sac on an elevated lot, stands this heartwarming, single-family house. This magnificent property is an epitome of sophistication, boasting a harmonious blend of classic architecture and modern upgrades. With 5 resplendent bedrooms, 3 meticulously designed bathrooms, and an attached garage large enough to accommodate 3 cars, this home is sure to leave a lasting impression. As you step through the grand entrance, the beauty of hardwood flooring in the living room invites you in. It basks in the abundance of natural light, offering a warm and welcoming ambiance. The living room smoothly transitions to the kitchen, which is nothing short of a culinary haven. It boasts upgraded steel appliances and a sleek granite countertop. Adjacent to the living room is a spacious dining area, perfect for hosting family dinners or entertaining guests. The family room features a wet bar, making it an ideal spot for Sunday afternoon game day, cozy movie nights and small and large gatherings. One of the most captivating aspects of this residence is the primary bedroom. It features a private balcony offering serene views, guaranteeing utmost relaxation. On a clear day, you can see all the way to Newport Beach. The attached upgraded en-suite bathroom with a double sink and walk-in shower, adds to the charm and convenience. The house unfolds onto two floors, culminating in an expansive backyard - a perfect sanctuary for outdoor enthusiasts. Embrace the luxury of a sparkling swimming pool or soothing spa, promising endless hours of relaxation. The outdoor kitchen area includes a built-in grill, making it an ideal area for barbecues and outdoor entertaining. The spacious patio offers plenty of seating areas and is surrounded by well-maintained landscaping. There is even potential for an ADU addition! An inviting neighborhood with sidewalks ensures delightful evening strolls. The added benefit of street parking is certainly a bonus. North Tustin is known for its quiet, family-friendly atmosphere. The property is well-connected by major roads, offering easy access to shopping centers, restaurants, and reputable schools. The local community is welcoming and boasts beautiful greenery, parks, and recreational areas. This home is not just a living space, but a lifestyle statement! Realize your dream and make this house your new home!

11121 Fenwick Place, Santa Ana

$1,040,000
3 Beds 2 Baths OC24177555 MLS Closed Status
Come have a peek this rare diamond while there is a very short window to see, for now! Blessed and proud to present this charming, quintessential California Ranch Style house still holding on to all of its original craft. In a slow & breezy enclave lined with London Plane trees within North Santa Ana's coveted West Floral Park. The home was built by Thomas Shoen in 1955 for Mr. Ronald Anderson, who was Board member for Santa Ana Library when the new central building was constructed. This home has been owned and meticulously cared for by only his family ever since. The property is adorned with lush palm trees and has a raised foundation on a large corner lot. Characteristically for a ranch style: sprawling façade with wide porch & classic breezeway, fluid layout and lots of glass connecting the interior to natural light & the outdoors. With enchanting trim & diamond-patterned muntins. The oak hardwood floors still live beneath the pre-2000 redecoration carpet. The vintage kitchen features mahogany cabinetry and built-ins ironing board nook & Thermador range. It opens up via the dynamic breakfast bar to the family room with beautiful teak flooring and a central, stately fireplace. With the original exterior, the home maintains eligibility to apply for historical property designation & MILLS ACT property tax savings. Or, for a more modern touch to the spaces, square footage can be added to south end of home and the opening between family & living room can be widened. FLOOR PLAN - available upon request. For privacy or multigenerational living, there is a bedroom & bathroom on a separate side of the home. There is direct access to the backyard & covered patio from that north hall, as well as the living room and rear bedroom. The backyard is a retreat experience that still carries the legacy of the area’s citrus past. Host a barbecue or cool off with a lemonade and good book in the patio, surrounded by your private grove of mature Valencia orange, tangerine, lemon and avocado trees. Or enjoy a morning coffee on the porch, while saying hello to great neighbors. There is additional storage in the second attic space over the 2 car garage. Intimate community with home/garden, holiday & other social events. Close to Santiago K-8 Elementary School and location central to Orange County with quick access to 5 & 22 Freeways; proximity to daily convenience/dining, as well as local malls (MainPlace & The Outlets @ Orange) and Disneyland.

1901 N Greenbrier Street, Santa Ana

$940,000
4 Beds 3 Baths OC24158949 MLS Closed Status
Welcome to this stunning, classic modern 3-story home, available for the first time since its construction in 2017 by award-winning Trumark Homes. This spacious 4-bedroom, 3-bath residence spans over 2,100 square feet, featuring one of the largest floor plans in a prime community location. Upon entering the south-facing front door, the ground level offers a versatile bedroom and bath, perfect as a main level bedroom or home office, complete with an exterior patio for enjoying outdoor moments. Situated in a safe, gated community off Harbor Blvd, the home includes a 2-car garage, an additional parking permit, and potential for a fourth parking spot nearby. The fully paid-off solar system is included, and the low HOA fee of $143.50 grants access to a community pool, BBQ area, and children’s play area. Inside, you'll find upgraded porcelain flooring, soaring 9- and 10-foot ceilings, and a layout that maximizes space and light. The second level features an open concept living area, large dining area, kitchen, a laundry room accommodating full-size appliances with storage, along with plantation shutters on the living and dining room windows. There are also 2 bedrooms and one bath on the second level, and the landing is perfect for a home office setup. The third level boasts a private primary suite with a massive walk-in closet, private bath, dual vanities, and additional storage on the landing. The tankless water heater and dual-zoned A/C ensure year-round comfort. Freshly painted throughout, this home comes with a completed inspection report and termite fumigation, ensuring peace of mind for the new owner. Conveniently located near schools, Disneyland, South Coast Plaza, 5-star restaurants, Little Saigon, freeways, beaches, parks, and golf courses, this home offers all the modern amenities you desire.

618 W Tribella Court, Santa Ana

$1,245,000
3 Beds 2 Baths PW24139354 MLS Closed Status
Custom built in 1957 by Hugh Neighbour Jr. this comfortable home sits on a double cul-de-sac and backs to a reservoir so it is very private. A covered front porch will welcome you home. Step inside and discover quality construction and timeless design. With original hardwood floors and a double sided fireplace the circular floor plan is very livable. The large Living & dining rooms are at the front of the house and the remodeled kitchen and Den open to the back yard. The den has vaulted open beam ceilings and a used brick fireplace. The 3 panel slider opens to a sunny patio and backyard. The kitchen has stainless appliances with Bosch double oven and a Thermador 6 burner gas cook top. There is a small breakfast nook and inside laundry room with a Dutch door. Three bedrooms including the main bedroom with a private bath and walk-in closet. Tons of built-in storage in this handsome home. The 14 x 20 covered patio was added in 1963 to the side of the garage and is the perfect spot to relax in the shade on a warm day. Imagine having dinner here all summer! The back yard has an Avocado, Orange, Ruby red grapefruit & lemon tree. Many quality upgrades including Plantation shutters, solar power, copper plumbing, Granite counters, newer dual pane windows, new HVAC with 4 ton AC, new electrical panel, Brinks security system and fencing. There is a small basement with the furnace and water heater. Walk to Santiago Elementary a CA Distinguished School, k-8. West Floral Park is home to 650 custom built vintage homes with a strong sense of community. The whole neighborhood is very walkable with mature street trees. This home is just the right size and is ready for you to enjoy. She has been in the Clark family for 57 years and had only 2 owners.

1227 W Marion Way, Santa Ana

$1,090,000
3 Beds 2 Baths PW24131151 MLS Closed Status
Originally built in 1952 by Floyd Rogers this charming cottage style home reminds me of old Laguna or Carmel, playful and joyous. Built with quality and integrity it should qualify for historic status and possible Mills Act. Low water landscaping conceals a front sitting area that is shady in the afternoon. Floating steps lead to a small front porch with its modern elements and original architecture. The happy colors reflect midcentury style. Stepping inside a small entry echos the past with original wall paper and a coat closet. The light & bright Living room has a bay window looking to the courtyard seating area. Can you see your Christmas tree here? The original brick fireplace has a mantle with integrated open shelves and rounded corners stylistically used in the late 1940's. Original hardwood floors are in most rooms. A formal dining room opens to the Living and is a perfect spot for holiday dinners. Next is the vintage kitchen with playful updates including a bold paint job that matches the original tile trim. The sunny kitchen overlooks the back yard, has a Fridgidaire 5 burner stainless stove, hood, fridge and a cozy nook. Armstrong checker board tile. The laundry room connects the kitchen to the enclosed patio and backyard. It has a deep sink and storage. All 3 bedrooms have lot's of light, good closet space and original Red Oak floors. The vintage baths have blue or green tiles that look like new. The seller has restored and maintained original details throughout. An enclosed patio opens with French doors to the open patio and backyard. How would you used this extra space? Next to the enclosed patio is a screened in area that could be and aviary, catio or greenhouse. The large back yard has plenty of space for whatever you want: a pool, guest house, expanded garage or all 3. Fruit trees include: Fig, Orange, Banana & lemon. A playhouse with loft was her sons favorite place to escape and let his imagination run. So much potential in this large yard. Park Santiago is close to everything and home to an epic 4th of July parade and other neighborhood activities. It's a great place to go on walks or get gardening advice from neighbors. Can you see yourself enjoying this sweet, magical place to enjoy life? Lots of modern updates including a brand new 200 amp electric panel, underground wiring to the detached 2 car garage with finished walls and new roll up door. Newer roof, Copper plumbing, hvac, main drain line, updated led lighting, AT&T fiber cable.

2314 N Poinsettia Street, Santa Ana

$1,277,000
3 Beds 2 Baths PW24110688 MLS Closed Status
Welcome to this charming buttery home with the green door. She has only ever been in one family since 1928. Bought by the seller's great grandparents, passed to the parents and then to the grand daughter for nearly 100 years. Set on a larger extra deep lot with lovely English gardens that also have several fruit trees and herbs. Fresh paint in & out with gleaming oak hardwood floors in most rooms. From the Entry there is an arched opening to the living room with original stenciled beams and high 10' ceiling, 5 windows and a faux fireplace. A formal dining room is just across the entry with an original light fixture and 9' foot ceilings. The Entry has Gum wood moldings & doors, vintage light, a leaded glass window and a coat closet. The kitchen has a small nook area also with leaded glass windows, and twin corner built-ins. The counter tops are an extra 3" high and are quartz. Next is a cozy den with beamed ceiling and a wood burning masonry fireplace. This room opens to an enclosed porch with a vintage kitchenette and slider to the back yard. Set up as a game room it would be a great kids play room. A laundry closet with washer & dryer in this room. A main bedroom & bath were added in 1960. 2 smaller original bedrooms and hall bath also complete the interior. Stepping out back there is a two car garage, work shop and rumpus room added in 1953. The pool sized private back yard has several fruit trees and a mature Ash tree that shades the whole house! Two avocado trees: Hass & Fuerte, Orange, Persimmon, Tangerine & Pomegranate, kumquat, 2 Apple & apricot & lemon and an herb garden. The garden is an organic chef's garden that provides year round. The back yard has been home to several dogs over the years. The home is English Tudor architecture with an asymmetrical facade featuring two peaks and steep roof lines. Framed by a simple rail fence and front walkway it should qualify for a historic listing and Mills Act. Brand new comp roof. Park Santiago is a neighborhood of mostly vintage custom homes of many styles. At the northern border is Santiago Park and Nature center. The city just completed a multimillion dollar renovation that is truly beautiful. Close to old town orange and DTSA.

2312 N Spurgeon Street, Santa Ana

$1,825,000
4 Beds 4 Baths OC24079676 MLS Closed Status
Welcome to your North Tustin retreat! This versatile single-level pool home, nestled on a premium corner lot, invites you to tailor it to your unique taste and lifestyle. Step inside to discover a spacious floor plan boasting four bedrooms, three and a half bathrooms, and ample living areas awaiting your personal touch. The inviting formal living room features a charming wood-beamed vaulted ceiling, a cozy fireplace, and easy flow into the dining room—perfect for intimate dinners or lively gatherings. The chef's kitchen is your playground, offering abundant cabinet and counter space, sleek granite countertops, a cozy breakfast nook, and a built-in desk—ready for your culinary adventures. Adjacent, the family room awaits your design inspiration, with another fireplace, a convenient wet bar, and direct access to the backyard oasis. Retreat to the tranquil master suite, where dual vanities, a spacious shower/tub, ample closet space, and private backyard access provide the ideal sanctuary for relaxation and rejuvenation. Outside, the expansive backyard beckons with a sparkling pool, covered patio, and multiple seating areas—enhanced by brand new concrete, ensuring durability and aesthetic appeal for years to come. Imagine strolling through your own orchard of fruit trees, including Figs, Oranges, Pomegranate, Grapes, and more, adding both beauty and bounty to your outdoor space. With owned solar panels for energy efficiency, a newer furnace, water heater, detached three-car garage, and a long driveway for parking, this home provides a solid foundation for your dream lifestyle. Nestled within the acclaimed Tustin Unified School District, this property offers access to top-tier education options for families, ensuring a bright future for all. Conveniently located with easy access to major freeways, shopping, dining, and entertainment, this home is poised to become your personalized haven in the heart of Southern California.

18961 Castlegate Lane, Santa Ana

$572,500
2 Beds 2 Baths SW24077361 MLS Closed Status
This unique North Tustin Avenue community is very serene and peaceful but also convenient to suburban amenities. The unit is toward the rear of the complex, therefore distant from most Tustin Avenue traffic. As you enter the unit, the open floor plan has a view of the living room, dining room, and kitchen. A full bathroom and bedroom are on the first floor. A stairway to the second floor exits to a landing area useful for an office, storage area, or recreation area. Looking over the balcony you have a sweeping view of the downstairs plus floor to ceiling sliding glass door and windows to a view of the outside back patio area. The community has a resort feel to it in the middle of Orange County. The large sliding double paned glass door brings lots of light into the home. openings. You’ll love the parking availability with its detached single car garage with storage, and remote opener as well as the availability of two permits for unassigned parking. That is parking for 3 cars total. With obvious pride of ownership, the units in this complex are well taken care of and its landscaped gardens are beautifully maintained. With its large community pool and spa, community center, and grassy area waiting for you to play catch with your child or pet, the amenities are fantastic. Although located in the City of Santa Ana, this home is in the award winning Tustin Unified School District. Monthly HOA fee includes water, sewer, and trash. You can’t beat the convenient location. Close to shopping center and your favorite fast food outlets. Plus easy access to the 55, 5, 22, and 57 freeways. This beautiful home is move in ready!

1404 N Tustin Avenue Unit I3, Santa Ana

$1,360,000
3 Beds 3 Baths OC24066893 MLS Closed Status
Don’t miss this opportunity to own this lovely single-story home nestled in the coveted North Tustin neighborhood. Offering three bedrooms, two living rooms, and two and a half bathrooms, this residence spans approximately 1700-1800 square feet of living space. Situated on a sprawling 10,000 square foot lot, the property boasts an expansive backyard adorned with numerous fruit trees (peach, lemon, tangerine, kumquat, pomegranate, and fig), providing a serene retreat for outdoor activities and relaxation. There’s also a custom storage shed and side yard gate access. Convenience is assured with a two-car garage and a lovely long driveway adorned with beautiful pavers, offering ample parking for residents and guests. Nestled in a peaceful and friendly neighborhood, this home presents an exceptional opportunity to embrace the quintessential Southern California lifestyle. You’re steps from Holderman Park, Tustin Branch Trail and an elementary school in the Tustin Unified School District, which offers “School Choice.” With no HOA or Mello-Roos. Conveniently located to nearby shopping, dining, and entertainment, including Old Town Tustin and The Marketplace. It’s easy to commute or get out of town via 5, 55 & 22 freeways and the Toll Road. Don't miss the chance to make this your own haven. Schedule a showing today and envision the endless possibilities awaiting you in this delightful North Tustin residence.

18651 Saugus Avenue, Santa Ana

$869,000
3 Beds 2 Baths OC24069783 MLS Closed Status
Situated on a dreamy tree-lined street in the historic Wilshire Square neighborhood, this enchanting residence unveils a captivating vintage allure while being move-in ready. Set back from the street with a lush front yard, the entry of the home invites you into an open living area flooded with natural light through the bay window. New interior paint gives a fresh feeling while meeting the timeless charm of the refinished original hardwood floors throughout the home. Down the hallway, two generously sized bedrooms share a full bathroom clad with its well-preserved original tile and a large vanity area allowing for ample space. The primary suite has a bathroom in the same condition with a walk-in shower. A formal dining room extends off the kitchen which has a new gas range and a bright dining nook with original wallpaper and chandelier fixtures. A convenient mudroom with side-by-side washer and dryer bridges the gap from the kitchen to the back patio. Out back, a freshly landscaped and redesigned backyard provides ample space for gatherings. All low maintenance and drought resistant, this newly designed backyard has multiple spaces for lounging or dining al fresco. Other notable features include over $60,000 in upgrades including Anlin windows throughout the home, fresh interior and exterior paint, refinished hardwood floors, new drains throughout the property, new vinyl fencing on two sides of the property, new gutters, and more. Enjoy a sense of community in the tree-lined streets with seasonal holiday parades. Wilshire Square is conveniently located with close access to nearby freeways, downtown Santa Ana, restaurants, and shops.

1334 S Garnsey Street, Santa Ana

$711,000
3 Beds 2 Baths OC24065703 MLS Closed Status
Welcome to this turnkey tri-level home in the desirable South Coast Metro area. Upon entering, you are greeted by a split-level layout. To the left, a staircase leads down to a private Primary en Suite, featuring a spacious walk-in closet and a beautifully appointed bathroom complete with a tiled walk-in shower enclosed by glass doors, travertine floors, and quartz countertop. On the right side of the entry, a wood staircase ascends to the main living area, where you'll find a Living Room adorned with a vaulted ceiling, recessed lighting, and sunroofs, creating a bright and airy ambiance. Step out onto the balcony through the direct access from the living area. Adjacent to the living space, an open area next to the Kitchen serves as a versatile space, currently utilized as a coffee station but can easily transition into a charming breakfast nook. The Kitchen features granite countertops, a breakfast counter, soft-closing drawers, and porcelain tile flooring. Ascending from the kitchen area, the Loft offers additional flexibility, currently functioning as a Dining Room but adaptable to suit your needs, whether a home office or entertainment space. Beyond the loft area, two additional bedrooms share a well-appointed bathroom. Throughout the home, enjoy modern comforts such as recessed lighting, ceiling fans, beautiful hardwood flooring, and plush carpeting. Stay comfortable year-round with a newer forced air unit, ducts, and water heater, equipped with a smart thermostat featuring a 2-stage system with 3 zones for optimal climate control. Parking is convenient and secure with an attached 2-car garage featuring a quiet garage door opener. Outside, residents can indulge in the community amenities including two pools, a spa, and a children's pool, while also enjoying proximity to a sprawling greenbelt area, ideal for outdoor recreation and leisure. Close to John Wayne airport and easy access to major freeways. Approximately 8 miles to the beaches of Newport and Huntington Beach.

2730 W Segerstrom Avenue Unit B, Santa Ana

$1,775,000
4 Beds 3 Baths PW24051713 MLS Closed Status
Welcome home! 1022 Chantilly Circle sits quietly on an interior cul-de-sac of the highly sought after Rocking Horse Ridge Estates II. Double door entry invites you to grand foyer with beautiful staircase. Sunken living room with fireplace and large windows leads to dining room with French doors to backyard, great lighting and makes for perfect entertaining. Traditional floorplan kitchen with center island and granite counters, and stainless appliances all overlooking second living room. Walk in pantry plus under stairs bonus storage. Main floor bedroom and full bathroom. Laundry on main floor leads to three car, two door garage with built in cabinetry. Take the grand staircase upstairs to the giant master bedroom with double vanity sink and plenty of closet space, plus huge deck off of master with gorgeous canyon views! Two additional bedrooms with full bathroom between. But, wait...there's more! Oversized bonus room with custom wainscoting throughout! Game room, movie theatre, playroom? The possibilities are endless. But, wait... there's even more!! Pull down ceiling door to access ladder in bonus room leads to attic with stand-up workshop with electrical and built in desk space! Perfect for a model train aficionado, master crafter, or professional hide and seeker! Well maintained backyard that wraps the entire length of the property; in ground spa, covered patio with tv, plus free-standing shed! All of this tucked away in guard gated RHR Estates! We'll see you soon!

1022 Chantilly Circle, Santa Ana

$1,405,000
4 Beds 4 Baths PW24047346 MLS Closed Status
Beautiful 2744 sq ft 4 bedroom and 3.5 bath ranch style home in desirable West Floral Park area. West Floral Park is a friendly family neighborhood that has many events for both adults and children. The front of the home has an inviting incline walkway to the front door with recessed lighting in the evening. The front is beautifully landscaped with planter boxes, trees, rose bushes and and a large bird bath. The home also has a separate entrance up the driveway through the back gate to a separate studio space that is sure to become a perfect space for an aging parent, guest house, or a room for rent. The home has leased solar panels to save on your energy needs. Main kitchen has separate large GE Monochrome refrigerator and freezer, gar range/oven, pull out drawers, and a bay window with a view of rose bushes on the other side of the driveway. Large pantry area has pull out drawers and kitchen has an sit in eating bar area. Dining room has a built in storage hutch for all your additional formal dishes, serving platters, and holiday table decor. Flexibility abounds as the front family room can easily accommodate and substitute for those desiring a larger dining area. Home has two gas fireplaces in both the family and living room offering both a modern decor and a cozy traditional atmosphere. Ceramic tile throughout the kitchen, family room, and bathrooms and new laminate flooring throughout the remainder of main home. Large primary bedroom has access to backyard and three closets! Primary bathroom has a glass enclosed walk-in shower. Hall bathroom has dual sinks and glass enclosed bath/shower. Backyard has covered patio area, a pergola to hang plants and a grass area adorned with citrus trees. A separate workshop is located in the back of the garage. A studio space has its own access that is separate from the main house and is equipped with its own eating bar area with an expandable countertop, It has it's own kitchen area with beautiful backsplash, a gas range/oven, full size refrigerator, and microwave. Pantry has pull out drawers for easy access. Living area has its own wall air-conditioner unit and space for a TV, and either a comfortable recliner or loveseat. On the other portion of studio it has its own full bathroom with linen closet, Sleeping area with a full size closet, storage closet, and room for a twin or full size bed. This along with two ceiling fans is the ideal space for a single person. Don't delay this gorgeous home will not last long!

2030 N Olive Street, Santa Ana

$1,810,000
4 Beds 4 Baths PW24044250 MLS Closed Status
Set on a very quiet street in desirable North Tustin this Spacious home is ready for a new owner. Well maintained for over 45 years with a 2020 new roof, newer hvac including ducting, new waste lines and copper/pex plumbing. Set on a comfortable 12,650 flat lot there is plenty of room for a pool. Beautiful mature landscaping provides privacy. A generous entrance with skylight opens to the large Living room with a fireplace and opens to the back yard. A formal dining room is between the Living and the kitchen. The kitchen overlooks the backyard and has a nook eating area next the the Family room. An enclosed patio is right off the kitchen and is used as an office. A cozy paneled den has a brick fireplace, skylight and wet bar. Also off the entry are a big powder room and laundry room with lots of storage connecting to the 3 car garage. The bedrooms are all on the other side of the home. 2 bedrooms share a Jack & Jill bathroom. Another bedroom has access to a bath right across the hall. The owners bedroom has a walk-in closet, private bath and a slider to the patio. With a large attic space ceilings could be opened up. Both side yards are extra wide. There is a garden area with Lemon and artichoke plants, a beautiful rose garden, lawn and patio ares. Plenty of room for you to personalize this property with tons of potential. Retired seller has moved out of state and has their next home. Big your ideas and don't pay for someone else's bad taste, do this your way! Award winning schools close by.

19022 Chadbourne Lane, Santa Ana

$1,600,000
3 Beds 4 Baths PW24029791 MLS Closed Status
This stunning home is situated at the end of a tree lined cul-de-sac in the highly desirable neighborhood of Park Santiago. This nearly 2700 square foot home features 3 bedrooms and 4 bathrooms as well as an additional office space with a wall of windows overlooking the breathtaking backyard. The gourmet kitchen boasts granite countertops with an oversized center island, dual ovens, gas cooktop with griddle, stainless steel Thermador appliances, bar area with beverage refrigerator and a walk-in pantry. Just beyond the kitchen you will step into an open concept layout featuring the formal dining room and living room with a stunning brick fireplace. The spacious family room definitely has enough room to host all of your family gatherings or just a cozy night at home around the secondary fireplace. The primary suite boasts a fully remodeled en suite bathroom, walk-in closet and a glass door leading into the backyard. The laundry room is efficiently located off of the kitchen and features ample cabinet space for all of your storage needs. The newly remodeled backyard is an entertainer's dream. Whether you choose to lounge in the adirondack chairs in the saltwater pool, unwind in the jacuzzi or just decompress in one of the many seating areas throughout the yard, ultimate relaxation is the end result. In the mood for a movie? If you need something a bit bigger than the 65 inch TV mounted over the outdoor kitchen, simply press a button and a 120 inch projector screen will lower from the patio cover. The Twin Eagles smoker and EVO griddle in the outdoor kitchen would make even Wolfgang Puck jealous! This home definitely will not last, schedule your private showing today!

2527 Poinsettia Street, Santa Ana

$1,300,000
5 Beds 4 Baths OC24028100 MLS Closed Status
Step into the epitome of elegance with this stunning 5-bedroom, 4-bathroom Spanish-style home, perfectly situated in Santa Ana's coveted neighborhood. Spanning 2,825 sqft on a generous 9,151 sqft lot, this property has been meticulously renovated to offer the perfect blend of luxury and functionality. The heart of this home is its breathtaking kitchen, featuring new cabinets and timeless white Carrera marble countertops, complemented by marble and wooden flooring throughout. The living spaces, including a master-on-main, are bathed in natural light, with French doors opening to a serene backyard oasis. The formal dining room and a modern kitchen equipped with granite countertops and stainless steel appliances set the stage for unforgettable gatherings. Upstairs, a luxurious master suite awaits, complete with a walk-in closet and a dual-vanity bathroom, offering a private retreat. The property's crown jewel is its detached double garage, presenting a unique opportunity to convert into an ADU for a mother-in-law or rental income, adding versatility and value to this exquisite home. Discover the elegance of a beautifully cemented backyard, designed for ease and low maintenance. This outdoor oasis combines practicality with sophistication, offering a clean, effortless upkeep and a serene space for relaxation or entertainment. It's the perfect blend of functionality and style, tailored for modern living. The home also has a dual-zone central cooling system for your comfort. This home is conveniently located close to schools, shops, restaurants, and freeways. Don't miss this opportunity to own a piece of history in one of the most desirable neighborhoods in Santa Ana.

1421 N King Street, Santa Ana

$1,439,000
4 Beds 3 Baths OC24029062 MLS Closed Status
This custom-built residence boasts stunning curb appeal w/professionally manicured landscaping in the picturesque West Floral Park Neighborhood with a ONE-BEDROOM APARTMENT! As you step through the beautiful custom front entry door adorned w/ unique etched glass & lead design, you'll be greeted by an ambiance of elegance and sophistication. The interior features a seamless blend of modern amenities and timeless charm, including newer HVAC systems for comfort year-round. The spacious interior showcases exquisite details such as extra-large diamond-patterned marble tile and bamboo flooring, creating a sense of warmth and style throughout. The center dining room, complete w/a built-in hutch, provides the perfect setting for hosting memorable gatherings. The upgraded kitchen is a chef's delight, featuring custom cabinetry w/pull-outs, granite countertops, stainless steel appliances, and a huge walk-in pantry. The master bedroom, conveniently located on the main level, offers a peaceful retreat w/three separate closets, an attached private bathroom w/dual sinks, a sit-down vanity area, and a walk-in shower. The expansive living room is the heart of the home, boasting a rock-accented fireplace, floor-to-ceiling Anderson windows w/ French sliders, bamboo flooring, and recessed lighting. Two additional guest bedrooms & a large guest bathroom w/dual sinks on the main level living space and a large separate family room, flooded with natural light from floor-to-ceiling Anderson windows and a glass door leading to the private backyard oasis. The backyard is a tranquil retreat, featuring mature sculpted landscaping, open grassy area, patio for entertaining, access to the long driveway and garage area. The bonus feature of this home is the one -bedroom apartment upstairs, offering both inside and outside access for added convenience and privacy. Apartment includes a large living room w/fireplace, floor-to-ceiling Anderson windows, French sliders, and a balcony overlooking the beautiful backyard. Additionally, it features a large bathroom, walk-in closets/storage, and a kitchenette, providing endless possibilities for guests or extended family members. The property is complete with a 3-car garage, including a separate section for working and laundry, providing ample space for storage and hobbies. Don't miss the opportunity to make this exquisite property your own. Come and experience the unparalleled luxury and comfort it has to offer. Schedule your private tour today!

2124 N Olive Street, Santa Ana

$1,475,000
5 Beds 3 Baths PW23231237 MLS Closed Status
Coming to the market for the first time in over 40 years, this Ranch Style home is ready for its next chapter. Sitting on one of the largest lots in the neighborhood, 1752 Sierra Alta is a fantastic opportunity for both owner occupants, who have dreams of creating their own custom home, or investors who wish to expand their portfolio with two or more residential units in the increasingly popular Unincorporated Tustin/North Tustin area. The 5 bedroom, 3 bath, single story home features vaulted ceilings with exposed wood beams, a screened porch, a detached two car garage with wrap around driveway, and an expansive back yard with mature fruit trees. The large lot presents a unique opportunity for both the renovation and expansion of the main home, but also the construction of other rental units on the property. The two rearmost bedrooms underwent a minor renovation in 2019 to convert them into a one bed, one bath rental unit. The unit, while attached to the main home, is easily separated, and is accessed by its own private entrance down the side yard and through the rear door. Other benefits include its own kitchenette, private porch, fenced off portion of the backyard and dual closets. This is a fantastic opportunity for future Owners to either offset any future home expenses, or as a temporary living space while the main home undergoes renovations. The space was previously rented for $2,050.00 in 2021. Market rents in 2023 are likely much higher.

1752 Sierra Alta Drive, Santa Ana

$985,000
3 Beds 2 Baths SW24010471 MLS Closed Status
Welcome home to 3068 W Roberts just minutes from Disneyland. This home just received a complete high-end head-to-toe renovation. When you pull up you will notice the home has a fresh modern farmhouse paint scheme, brand-new energy-efficient windows, and a new garage door Open the front door you will see a large Chef’s style kitchen that features soft close cabinetry and stainless steel Samsung appliances. The wall that once divided the house was opened up to give the home a more modern feel and to make room for the impressive island. The island features a large farmhouse-style sink, pull-out drawers, and a marble quartz waterfall countertop. The high gloss vertical backsplash and under-cabinet lighting give the kitchen a custom-designer feel. The family room features a large built-in entertainment center with a shiplap wall similar to what you see in many high-end model homes today. The exposed wood beam is a nice touch that finishes the space off. The hall bathroom has been completely renovated with a new tiled-in bathtub, new vanity, and backlit mirror. Both of the bedrooms are good sized with large closets with built-in organization systems. The master bathroom features a new vanity and a fully tiled shower with a custom Art Deco design and a rainfall shower head. The backyard has been completely redone with a new block wall, irrigation system, planters, and sod. This backyard is big enough to build a backhouse/casita or there is plenty of room for a pool, the options are endless. All the flooring in the home has been upgraded with a waterproof luxury vinyl plank and 5-inch baseboards. All the interior doors have been replaced with a solid core shaker-style door. A brand new oversized 50-gallon water heater was just installed along with LED recessed lighting and ceiling fans to help save money on utilities. Conveniently located to major freeways with lots of shopping and entertainment within walking distance. This home and location have it all, you want to schedule a showing before it’s too late!

3608 W Roberts Drive, Santa Ana

$918,000
4 Beds 2 Baths CV23220933 MLS Closed Status
Tired of overpriced properties in Santa Ana? With the recent rate drop, this may be the BEST DEAL in the area! This is a magnificent, clean and full of light remodeled home in Santa Ana located in a terrific tree lined street. The remodeler, did not cut any corners. House features 4 full bedrooms, 2 full bathrooms in over 1,459 sqft of living Space. The curb appeal is very inviting and instills a real pride of ownership. Front yard and driveway and large, backyard has a patio and 2 different yard areas for you and your family to enjoy. All the flooring thorough the house has been upgraded, along with the walls, new doors, new windows, ceilings, new recessed lighting, BRAND NEW CENTRAL A/C, sprinklers, BRAND new Kitchen with a large island and top of the line stainless steel appliances, quartz counter tops, brand new sink, brand new gold accent knobs and handles, LIVING ROOM, DINNING ROOM, Laundry in Garage and more! All bathrooms have been remodeled completely as well with new plumbing, new vanities, new tile work, new flooring, new light fixtures, new toilets, new showers, new tubs, new mirrors, giving the whole house a fantastic brand new feeling. Property is Sold as Is, but comes Free and Clear of termites (section #1 paid by seller) and with 1 year of Home Warranty (upgraded coverage, also paid by Seller) Pictures do not Do any justice to this house and we suggest you ACT fast, because deals like this do not last long. Grass has been digitally enhanced to show full potential. Front yard has been aerated and seeded, expect to see it green in a few weeks.

2913 W Raymar Street, Santa Ana

$940,000
4 Beds 2 Baths NP23204426 MLS Closed Status
Welcome to 1512 Beechwood Street! A delightful single-story home nestled on a corner lot in Young's Square. This residence is conveniently situated on a charming tree-lined street, mere minutes away from Orange, Tustin, Anaheim, and Downtown Santa Ana. It provides a tranquil and serene backdrop for you and your family, accompanied by a wealth of modern conveniences. Upon entering, you'll be greeted by a warm and welcoming ambiance. The spacious living room boasts beautifully vaulted and beamed ceilings that lead your eyes to a picture window offering views of a quaint patio and a front yard adorned with drought-tolerant landscaping. The heart of this home is the spacious eat-in kitchen equipped with built-in appliances and a cozy counter-height brick fireplace, making it a haven for culinary enthusiasts. Adjacent to the kitchen, a screened-in patio offers the perfect setting for enjoying your morning coffee while listening to the birds or letting your family pet explore the private and securely fenced backyard. This home boasts four generous bedrooms, providing ample space for your family and guests. The primary bedroom features an ensuite bathroom with a double vanity and a stand-up shower, while the convenient hall bathroom offers a traditional bathtub. Completing this fantastic package is the attached two-car garage, offering both parking and storage space aplenty. Located in Santa Ana, you'll have easy access to shopping, dining, parks and entertainment options. With its convenient location and appealing features, this home presents an opportunity that should not be missed. Come and discover the charm and comfort of this single-story gem!

1512 Beechwood Street, Santa Ana

$775,000
1 Beds 3 Baths OC23192518 MLS Closed Status
Experience the epitome of contemporary living at 910 E Civic Center Dr., Santa Ana. These exceptional Santiago Street Live/Work Lofts offer a harmonious blend of luxury, versatility, and urban convenience. Potential to convert loft area to a 2nd bedroom and/or TV room to a 2nd Primary bedroom. The high ceilings create an open and airy dramatic effect providing tons of natural light. The first level provides a spacious gallery/office space complete with a bathroom, setting the stage for creative living and work arrangements with opportunistic store frontage. Also featuring a 2-car attached side-by-side garage. Revel in the finer details, such as custom-designed walnut cabinetry, elegant quartz countertops, a high-performance Wolf range, sumptuous Duchateau ash wood flooring, concrete stairs, striking acid-stained salon floors, a cozy fireplace, immersive ceiling-mounted speakers, charming brick accent walls, and California closets for seamless organization. With the third level featuring a primary bedroom, full bathroom and a captivating loft (currently used as a second bedroom/sleep space), your lifestyle options are endless. Enjoy the vibrant urban scene of downtown Santa Ana, just steps away, offering a world of dining and entertainment experiences right at your doorstep. Elevate your life at Santiago Street Lofts. Take the Metrolink or Pacific Surfliner up and down the coast without having to drive to the train station!

910 E Civic Center Drive, Santa Ana

$1,099,000
3 Beds 2 Baths PW23175022 MLS Closed Status
Welcome to the Miller-Taylor house listed on the Santa Ana Historic Register (#472, Key). This home was bought by Barbara Taylor in 1959. She raised 5 kids here and was a journalist for the Register & LA Times. An excellent example of Craftsman Architecture built in 1917 with only 2 owners ever. Set on a large elevated lot with lots of room for your dreams, Build a large garage, ADU, pool or all three! Set above the sidewalk and street she has a stately curbside appeal, recently painted with historically accurate colors. The large wraparound porch is a great place to greet neighbors strolling by. Relax with your morning coffee or a favorite drink after work from here. Step inside through the original door with it's 3 vertical beveled glass windows and vintage hardware. The spacious and open Living & dining rooms are filled with light and French doors lead to a cozy side brick patio, The large kitchen has an entire wall of original cabinets including a California cooler. A small room off the kitchen could have many uses. It has a built in cabinet and indirect lighting. A short hall leads to the backyard. On the right side of the house are 3 bedrooms and 2 vintage baths. The front bedroom was converted into a study with vaulted ceiling and stained glass windows, 2 walls of book shelves and tons of storage. You will find Barbara's portrait there! Both of the bedrooms have large closets with built-in drawers. The hall bath has an original cast iron tub. The main bath was converted from an original back porch. There is a huge attic with a plywood floor and new HVAC & ducting. Original wood floors, original hand made wavy glass & wood windows, copper plumbing, new light fixtures, some updated electric, new roof in 2017 and new floors in baths. Partial kitchen remodel and restoration. Enter the small basement from the back of the house. There are 2 sheds that have a lot of potential. Several mature trees including a Peach and Avocado. Party lights hang above a brick patio. Imagine what it would be like to step back to a simpler time and actually live in this one of a kind home. Built before Floral Park was started she sat on a one lane dirt road through multiple groves. Originally part of a ranch and one of only 6 homes north of 17th, 3 north of Santiago Creek in 1920. With a simple application you will enjoy Mills Act tax savings! Automatic approval with a listed home! Want to own a piece of history? EZ walk to Starbucks and 4 parks. Enjoy exploring DTSA & OTO.

2620 N Flower Street, Santa Ana

Start Your Search

Based on information from California Regional Multiple Listing Service, Inc. as of . This information is for your personal, non-commercial use and may not be used for any purpose other than to identify prospective properties you may be interested in purchasing. Display of MLS data is usually deemed reliable but is NOT guaranteed accurate by the MLS. Buyers are responsible for verifying the accuracy of all information and should investigate the data themselves or retain appropriate professionals. Information from sources other than the Listing Agent may have been included in the MLS data. Unless otherwise specified in writing, Broker/Agent has not and will not verify any information obtained from other sources. The Broker/Agent providing the information contained herein may or may not have been the Listing and/or Selling Agent.