Quick San Juan Capistrano CA MLS Search

San Juan Capistrano Real Estate & Homes with Closed Circuit Camera(s)

San Juan Capistrano CA is our specialty. Orange County Real Estate Inc is committed to making the buying and selling of real estate & homes with closed circuit camera(s) in San Juan Capistrano, CA a pleasurable and rewarding experience. Our website allows you to search all active San Juan Capistrano real estate, homes with closed circuit camera(s) for sale. It is easy to use and navigate through closed circuit camera(s) property searches. You can also save searches and get daily email alerts of new listings as they become available.

Property Search Map Search Market Report


Browse All San Juan Capistrano CA Properties with Closed Circuit Camera(s) for Sale

$2,380,000
5 Beds 5 Baths OC26080336 MLS Closed Status
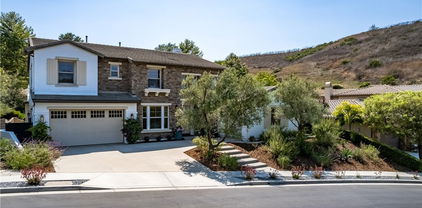
Behind the gates of San Juan Hills Estates, 31171 Calle Bolero offers a rare blend of privacy, thoughtful design, and sweeping natural beauty. Positioned on a quiet single-loaded street with no front or rear neighbors, this extensively remodeled 5-bedroom, 5-bath home captures unobstructed valley and foothill views from nearly every outdoor living space. A custom stone and paver driveway and entry set the tone, while a private entry courtyard with fountain, mature queen palms, and drought-tolerant landscaping frame the redesigned grounds. Designed for effortless entertaining, the backyard features an oversized outdoor kitchen with gourmet gas grill, Brazilian Quartzite countertops, matching Quartzite bar and fireplace surround, raised garden beds, dual pergolas with infrared heaters and LED lighting, a large bubbler pot fountain, and a Bullfrog spa. Inside, freshly painted interiors and luxury wood-style flooring create a warm, cohesive aesthetic. Living spaces are enhanced by custom woodwork, a built-in entertainment center, and a whitewashed stone fireplace. The gourmet kitchen opens to the family room and features shaker cabinetry, stacked tile backsplash, granite countertops, oversized island, and premium SubZero, Viking, and Thermador stainless steel appliances. The primary suite, redesigned during the 2026 remodel, offers a spa-inspired bath with freestanding soaking tub, double oak vanity with Taj Mahal quartz countertops, champagne bronze fixtures, porcelain tile flooring, scalloped mirrors, and designer sconces. Three bedrooms, including the primary suite, feature en-suite baths. All bedrooms include ceiling fans and recessed lighting, while the updated laundry room offers a farmhouse sink and extensive cabinetry. Additional upgrades include a full repipe, hot water circulating pump, 220V electrical service in the laundry room and garages, custom under-stair storage, upgraded lighting, and repainted exterior trim and garage doors. Both garages feature built-in cabinetry and overhead storage racks, plus a workbench in the single-car garage. No Mello Roos.

31171 Calle Bolero, San Juan Capistrano

$2,400,000
4 Beds 3 Baths OC26092624 MLS Closed Status
Welcome to your dream home. Enjoy the comfort & ease of good living in this gorgeous, remodeled pool home in a private, quiet neighborhood 8 minutes from Doheny Beach & Dana Point Harbor. This Meredith Canyon home, in South San Juan Capistrano, on the edge of San Clemente & Dana Point, is 5 minutes off the 5 fwy but feels like miles away in hilly, mountainous country. At the top of a secluded, cul-de-sac street, this 4BD/2.5BA, 3 car garage home on a 17000sq.ft. lot has everything you've been looking for. Want all the amenities? Look no more. Not just a cosmetic remodel; full systems have been updated. Chef's gourmet kitchen with Dacor double oven, Viking cook top, Kitchenaide refrigerator and all Energy Star appliances. The layout of the home maximizes indoor/outdoor living & entertainment space & privacy with plenty of room to grow. The lush garden-like, private backyard has a remodeled pool & spa with new equipment, a grassy area, large patio, outdoor fire pit & built-in BBQ area. The pool was recently replastered with PebbleTech. The extended, covered front porch patio continues the outdoor living space. The entire home has been repiped AND a new mainline from the street. Electrical panel & capacity upgraded/power & gas to BBQ & pool equipment. Windows replaced in past 2 years. New HVAC. Tankless water heater. High quality, real, Walnut hardwood floors. Carpet is 3 years old. 50 year composite roof. The oversized deck off the primary bedroom also serves as a covered patio area below. No HOA. Exterior paint is 2 years old. Large, open kitchen/great room/island w/granite. 2 wood-burning fireplaces. Separate dining room. Peaceful, quiet & serene outdoor living spaces include front porch, covered porch in back, backyard & deck off primary bedroom. This is a peaceful, serene & quiet neighborhood with abundant bird life: doves, quail, hawks, owls, swallows, sparrows & hummingbirds. Great yard for kids & dogs. Bordered by designated open space & the Patriot Hill trail system for hikers and mountain bikers. See stars at night. 8 minutes to DP harbor & Doheny, 10 minutes to downtown San Clemente/pier & 10 minutes to downtown San Juan, River Street & Mission. Great neighborhood for neighbors, dogs, walking, hiking and mountain biking. Ability to get to beach via Ebikes. GREAT LOCATION. IMMACULATE HOME.

33401 Via De Agua, San Juan Capistrano

$3,349,000
4 Beds 4 Baths OC26023206 MLS Closed Status
A rare single-story offering built in 2018 and available for the first time in one of San Juan Capistrano’s most private gated communities. Located at the end of a quiet cul-de-sac within Pacifica San Juan, this exceptional residence offers refined coastal living with privacy, comfort, and resort-style amenities. With just 22 homes on Tranquila, the setting feels serene and exclusive, surrounded by tree-lined streets and coastal breezes just minutes from Dana Point Harbor, Doheny Beach, and downtown San Juan Capistrano. From the front yard, a peek-a-boo ocean view offers a subtle reminder of the home’s proximity to the coast. Designed for effortless indoor-outdoor living, La Cantina doors open to a private backyard retreat anchored by a saltwater pool and spa, firepit, mature low-maintenance landscaping, and a custom California Room complete with an outdoor kitchen, bar seating, heaters, and TV creating an extension of the living space and an ideal setting for year-round entertaining. A putting green adds a playful finishing touch. Inside, the open-concept floor plan is filled with natural light, soaring ceilings, and sophisticated finishes. The chef’s kitchen features Sub-Zero and Monogram appliances, quartz countertops and backsplash, custom cabinetry, and a built-in bar with dual wine refrigerators. The family room is centered around a custom fireplace controlled by the touch of a remote. The thoughtfully designed single-level layout offers four ensuite bedrooms, including a front bedroom with private entrance ideal for a home office or guest suite. The primary suite is a peaceful retreat with backyard access and a spa-inspired bath featuring a soaking tub, separate shower, stone flooring, and a custom walk-in closet. The home is enhanced by smart-home infastructure controlling audio, security, and outdoor features. Upgrades include owned Tesla solar and battery backup, EV charging, whole-home audio, security cameras, water softening purification system. Pacifica San Juan residents enjoy beautifully maintained grounds, and community amenities including a pool, spa, and BBQ area offering a lock-and-leave lifestyle without sacrificing space or privacy. True single-story homes in Pacifica San Juan are rarely available. Combined with a premium cul-de-sac location, resort-style outdoor living, extensive upgrades, this home represents a limited opportunity in one of South Orange County’s most sought-after coastal communities.

26600 Paseo Tranquila, San Juan Capistrano

$3,998,000
3 Beds 4 Baths OC26021147 MLS Closed Status
PROFESSIONAL PHOTOS COMING SOON! Tucked behind the gates of one of Old San Juan’s most coveted single-street enclaves, this exceptional custom residence offers a rare blend of scale, privacy, and timeless elegance just moments from downtown. Set on nearly half an acre, the 4,280-square-foot single level home unfolds with three bedrooms, three dedicated offices, and three-and-a-half baths—thoughtfully designed for both refined living and inspired work-from-home flexibility. A stately arrival introduces rich stone flooring, hardwood accents, and custom millwork that set a sophisticated tone throughout. The formal living room is anchored by a wood-burning fireplace and dramatic cove ceilings, flowing seamlessly into the dining room beneath a statement chandelier—ideal for elegant gatherings. At the heart of the home, the kitchen impresses with a generous center island, granite countertops, stainless steel appliances, a six-burner range, and a walk-in pantry, opening to a spacious family room with surround sound and a striking stone fireplace. The primary suite is a true retreat, complete with its own fireplace and a spa-inspired bath featuring heated travertine floors, dual head showers, a soaking tub, and marble finishes. A thoughtful renovation expanded the suite to include additional office space, bringing the total to three offices—an exceptional rarity. Outdoors, the entertainer’s backyard captures sweeping hillside views and showcases a Pebble Tec pool and spa with waterfall, fire pit, built-in barbecue, lush lawn, and room to gather, relax, and savor the setting. A four-car garage completes this remarkable offering in one of Old San Juan’s most exclusive locations.

31382 Old San Juan Road, San Juan Capistrano

$3,450,000
7 Beds 6 Baths OC25249850 MLS Closed Status
Discover unparalleled luxury living in this meticulously maintained semi-custom estate, ideally situated on a premier 22,000+ sq ft lot within the exclusive gated community of Capistrano Estates. Showcasing timeless Mediterranean architecture, this impressive 4,696 sq ft residence offers exceptional craftsmanship, thoughtful design, and effortless indoor-outdoor living. The highly sought-after floor plan features 5 bedrooms and 4 full bathrooms in the main home, including a desirable main-level bedroom and bath, plus two private ensuite casitas—ideal for guests, multigenerational living, or flexible work-from-home space. A grand foyer, soaring vaulted ceilings, formal living and dining rooms, and abundant natural light create an elegant yet welcoming ambiance throughout. The chef’s kitchen is beautifully appointed with premium stainless steel appliances, warm custom cabinetry, granite countertops, a walk-in pantry, and an oversized center island, flowing seamlessly into the home’s gathering spaces for everyday living and entertaining. Upstairs, the luxurious primary suite offers a peaceful retreat with a private walkout deck overlooking the backyard, while additional bedrooms include an ensuite and a Jack & Jill layout. Designed for entertaining, the resort-style backyard showcases a custom pool and spa with waterfalls, a fully equipped outdoor kitchen with 7-burner BBQ, refrigerator, microwave, and 65” TV, plus a 600+ bottle custom wine room. A three-car garage fully paid solar, custom built-ins, and generous storage add comfort and efficiency. Residents enjoy access to nearby walking, hiking, and equestrian trails, along with San Juan Capistrano’s historic charm, dining, and shopping. Low HOA and no Mello-Roos. A rare opportunity to own a truly exceptional home in one of the area’s most coveted communities. Welcome Home!

28381 Camino La Ronda, San Juan Capistrano

$2,775,000
4 Beds 4 Baths OC25253319 MLS Closed Status
Thoughtfully reimagined from the ground up, this custom home blends Spanish Colonial architecture with modern finishes. Rebuilt to the studs, it offers approx 2,900 SF of living space with 4 bedrooms & 3.5 baths, including two en-suite bedrooms—one conveniently located on the main level w/a private patio. Every feature, from light fixtures to layout decisions like relocating the laundry upstairs near the 3 main bedrooms, has been selected to enhance both function & form. The professionally designed interior showcases custom millwork, solid white oak doors, arched shelving, star &cross tile, wide-plank LVP flooring, & Venetian plaster statements throughout. The chef’s kitchen is the centerpiece, featuring a 12-foot island, eight-burner gas range, wood cabinetry, honed Taj Mahal porcelain countertops, zellige-style tile backsplash, farmhouse sink, built-in beverage fridge, Forno appliances, & a Venetian plaster hood. The adjacent living room (which can easily convert into a dining room) & spacious family room are anchored by 2 fireplaces, both wired for a TV (one included). Enjoy indoor–outdoor coastal living through a bi-fold door that opens onto a patio, w/a built-in fire pit, gas BBQ & a raised garden. Upstairs, the primary suite offers a serene retreat with an ocean-view balcony, a soaking tub, a spacious shower, mosaic marble floors, dual vanities, & a huge walk-in closet. Two additional upstairs bedrooms share a full bathroom, as well as a dedicated laundry room with a LG washer & dryer, a utility sink & plenty of cabinet space. The home features extensive infrastructure upgrades, incl a new presidential grade metal & shingle roof, double pane windows & doors, new HVAC, updated electrical, full re-insulation, smooth-coat drywall & stucco w/spider glass mesh to prevent cracking, low-voltage wiring, & a rebar-reinforced driveway. Exterior enhancements include 4 security cameras, a Ring doorbell, limestone veneer, steel entry door, new drainage, architectural lighting, a mature olive tree, an epoxied garage floor & painted wood garage doors. Located in the coveted Meredith Canyon enclave just 9 minutes to St. Margaret's Episcopal School and JSerra High School, 1.5 miles to Doheny State Beach, 2 miles to Dana Point Harbor which is undergoing a $600M renovation (2/3 completed), 3.5 miles to historic San Juan Capistrano, River Street Market & 5 miles to San Clemente's famous surf spots including Trestles (host of the 2028 Olympic Surf comp).

33991 Calle De Bonanza, San Juan Capistrano

$3,612,500
6 Beds 7 Baths OC25162243 MLS Closed Status
Coastal Luxury Retreat in Whispering Hills Set behind gates in the prestigious enclave of Whispering Hills, just minutes from the ocean, this exquisitely remodeled estate is a rare blend of luxury, privacy, and California elegance. With 6 ensuite bedrooms, 7 bathrooms, and 2 flexible rooms for an office, media, or playroom, the home spans 4,400 sq ft of refined living space on a serene and secluded half-acre lot. Wide-plank European Oak floors flow throughout. The chef’s kitchen is a true showstopper—featuring an oversized marble slab island, high-end quartz counters, marble backsplash, and a full suite of professional-grade appliances: 6-burner gas range, 3 ovens, 2 dishwashers, a prep sink, and alkaline purified water system. Oversized sliding glass pocket doors connect the kitchen to a stunning backyard oasis. The great room offers sweeping views of the lush hillside and sparkling pool through elegant French doors, while the adjacent family room is anchored by a dramatic 72" modern gas fireplace with a floor-to-ceiling stone-like surround. A designer wet bar with quartz surfaces, glass cabinetry, and marble-tiled backsplash elevates entertaining. The spa-like primary bath boasts dual walk-in closets, a large 2-person tub, and an extraordinary shower with dual rainheads and handheld sprayer with individual temperature controls, and architectural tiles and a one-of-a-kind Pebbelini floor and wall. Two additional bathrooms have been upgraded with floor-to-ceiling marble-like walls. Step outside to the ultimate entertainer’s paradise: a remodeled California Room with quartz and diamond-glass fireplace, a massive saltwater pool with waterfalls, Baja shelf, and spa (with automatic pool cover), plus a cozy fire pit lounge wrapped in café lights. A 15' x 10' outdoor kitchen includes a 42" grill/griddle, side burner, 36” ceramic sink, dual beverage centers, ice bin, and generous dining area. Freshly painted and surrounded by white roses, lavender, and Mexican sage, the home includes a 4-car garage, dual HVAC, dual tankless water heaters, paid solar with battery wall, and EV charger.

31901 Via Salamanca, San Juan Capistrano

$3,495,375
4 Beds 4 Baths OC24054226 MLS Closed Status
Elevating highly coveted Modern Farmhouse style to an impressive new level, this rare single-story luxury home in the gated equestrian enclave of The Oaks Farms in San Juan Capistrano is immaculately maintained and exquisitely upgraded. Curb appeal is undeniable thanks to a custom arbor that accentuates a courtyard entry with covered entry porch, manicured landscaping and custom hardscaping. A formal entry provides an expansive introduction to the three-bedroom, three- and one-half-bath residence, which is generously proportioned at approximately 3,418 square feet and reveals an office, professionally designed interior. Enjoy Modern Farmhouse-inspired sliding barn doors at select passageways, upgraded wood-style plank tile flooring, vaulted ceilings, wood accent walls, upgraded lighting fixtures and plantation shutters. The heart of the home comprises a great room and kitchen that opens via bi-fold glass doors to front-row views of graceful centurion oaks and the community’s scenic riding arena and stables. Perfect for large gatherings, mealtime and movie nights, the great room is anchored by a fireplace with floor-to-ceiling stacked-stone surround, built-in cabinetry and open shelving. An oversized island with seating shines in the high-end kitchen, which is appointed with stained wood Shaker cabinetry, slab granite and quartzite countertops, a butler pantry with wine refrigerator, two sinks, a spacious walk-in pantry, and top-of-the-line stainless steel appliances including a built-in refrigerator and six-burner cooktop with griddle. Bi-fold glass doors erase the line between indoor and outdoor living spaces in a primary suite that reveals a sitting area, walk-in closet, freestanding tub and separate vanities.Nearly 10,151 square feet, the all-flat homesite offers ample room for a large backyard with covered patio, custom fountains and carefree turf. Limited to just 32 newer luxury homes, The Oaks Farms is surrounded by majestic coastal oaks, grassy fields, and a picturesque, thoughtfully preserved equestrian center. Award-winning schools, San Juan Capistrano’s charming village and historic mission, and miles of beaches are all just minutes from home.

28640 Martingale Drive, San Juan Capistrano

$4,600,000
5 Beds 6 Baths OC24033802 MLS Closed Status
Recalling the simple elegance of Colonial Williamsburg and enhancing it with timeless luxury, this Connecticut Salt Box-inspired estate offers a private retreat in San Juan Capistrano. Serene grounds with hillside views extend over approximately 2.5 acres and embrace the main residence and a guest house with immaculate landscaping, winding pathways, a lighted bridge, covered porch, built-in BBQ, more than 200 rose bushes, tranquil fountains, flowering trees, a gazebo, and a saltwater pool and spa with phone app control. An array of gardens includes one that is a certified Monarch butterfly way station. A long driveway, extensive brick hardscaping and custom landscaping lighting lend added appeal to the park-like homesite. Framed by mature trees, the elegant residence is just as beautiful inside, with handcrafted architectural details and a long list of included appointments on display throughout approximately 5,261 square feet. The impeccably maintained and upgraded two-story design presents five bedrooms and five- and one-half baths, including four ensuite bedrooms and a one-bedroom guest house with separate entry. Formal rooms include a classic foyer and a large dining room for outstanding entertaining. A family room and separate fireplace-warmed den open to a genuine chef-style kitchen that displays custom cabinetry, solid-surface countertops, a wine refrigerator, Wolf range and a built-in Sub-Zero refrigerator. An office makes working from home a breeze, and an oversized two-car garage features a golf cart space, abundant built-in cabinetry and epoxy flooring. Adjacent to the garage, a large mudroom hosts a desk, pantries, sink, and room for a second refrigerator. Details are rich, including hand-hewn ceiling beams, Williamsburg blacksmith-crafted hardware and lighting, custom wall treatments, plantation shutters, three fireplaces, wood and brick flooring, brick accent walls, a custom staircase, and handmade millwork including wainscoting, built-ins, fireplace surrounds, and crown, door and base molding. Behind the scenes, a split HVAC system, tankless water heater, whole-house Halo water filtration, and a hardwired security system enhance efficiency and convenience. Welcoming deer, geese and other wildlife, the estate is close to golf, top schools, sunny beaches, Dana Point Harbor, shopping centers and equestrian facilities.

27802 Horseshoe Bend, San Juan Capistrano

$1,170,000
3 Beds 2 Baths OC24033059 MLS Closed Status
Single level oasis nestled in the serene surroundings of San Juan Capistrano. This delightful corner lot property offers the perfect blend of comfort, convenience, and natural beauty. As you enter this thoughtfully designed home, you are greeted by the warmth of natural light and the inviting ambiance of the spacious living room, complete with an elegant electric fireplace, and outward swinging French Doors with retractable screens. The seamless flow of the open floor plan leads you to the heart of the home - a well-appointed kitchen boasting beautiful high end designer cabinets and ample counter space, perfect for culinary enthusiasts and entertaining alike. This desirable single-level residence features three bedrooms plus a versatile loft space, providing ample room for family, guests, or a home office. The guest bathroom and been recently renovated and offers a larger walk in shower and designer finishes. The master bathroom is greatly sized due to combining the closet with the space and building out a larger walk in shower and dual vanity sinks. The master bedroom offers Luxury Vinyl flooring and a private patio which offers an abundance of natural light. The third bedroom currently serves as an amazing walk in closet for the master bedroom but can easily be converted back to a bedroom if needed. Step outside to discover your own private retreat in the backyard oasis, which is a wrap around yard complete with water features, fragrant roses, and lovely olive trees. The auto irrigation system makes life easy for the gardener with the green thumb! Whether you're unwinding after a long day or hosting al fresco gatherings, this tranquil outdoor space offers the perfect setting for relaxation and enjoyment. Conveniently situated on a quiet cul-de-sac, this end unit home offers privacy and tranquility, while still being within easy reach of the vibrant amenities of San Juan Capistrano. Additional features of this exceptional property include a two-car garage with 240 Voltage for EV charging, larger driveway for convenient parking and pull down stairs to a large attic for storage.

27389 Paseo La Serna, San Juan Capistrano

$2,635,000
4 Beds 4 Baths OC24008592 MLS Closed Status
Nestled in the prestigious gated community of San Juan Hills Estates, 28482 Via Pasito invites you to experience unparalleled luxury and sophistication. This gorgeous 4 bedroom plus office, 3,498 sq ft haven is desirably placed on an expansive 16,000 sq ft lot with endless city lights and hillside views, offering a lifestyle of grandeur and comfort. Entertainers welcome home and host in style with a large private yard complimented with a California room with heaters, a cozy outdoor fireplace, built-in BBQ, outdoor sauna and spa, setting the stage for gatherings under the stars. Pool enthusiasts, this yard has ample lawn space for one to be added. Home should be a place to unwind, and what better way to relax than your own private sauna? Upon entering the home, be welcomed by the private gated courtyard. As you step inside, a majestic staircase in the main foyer sets the tone, and soaring ceilings create an immediate sense of spaciousness. Design and functionality are what make this home a masterpiece. With its sophisticated ambiance, the main living room features recessed lighting and serves as a central hub with French doors opening to the meticulously landscaped yard. This grand living room could be a formal entertaining room or could be perfectly set up as a spacious office. The generous dining room expresses comfort and elegance for your formal dining experience. A 2-sided fireplace connects two distinct living areas, enhancing the seamless flow to easily entertain. The gourmet kitchen features quartz countertops, a large island with bar seating, and a classic farm sink. The primary suite on the main floor exudes serenity, boasting tray ceilings and breathtaking hillside views. The primary bath is spa-like oasis featuring a dual shower, separate tub, dual vanities, and a generously sized walk-in closet. A secondary bedroom, also located on the main floor, features an en-suite bathroom, great for guests. Two more bedrooms and a jack-n-jill bathroom provide comfort and seclusion on the upper level. An additional office space or bonus room completes the second floor, creating a versatile retreat for work or relaxation. Your dream home awaits at 28482 Via Pasito. Welcome to a world of elevated living!

28482 Via Pasito, San Juan Capistrano

$3,850,000
4 Beds 5 Baths LG23202513 MLS Closed Status
Welcome to this outstanding totally remodeled custom built residence located on the 8th fairway of Marbella Estates & Country Club on a single loaded street with fabulous panoramic views of golfcourse,hills, gorgeous sunsets and peak ocean views. Designed to take full advantage of indoor-outdoor living private entry courtyard with waterfall a great place for entertaining. Enter through elegant foyer with an amazing lighting fixture, a huge great room comes to view with two story high beamed ceilings, gorgeous fireplace, beautiful large picture windows to allow sun light to pour in. Stunningly designed kitchen with oversized island done in Quarts, newest in cabinetery designs, wood flooring and awesome lighting fixtures all throughout. Quartz breakfast bar, gorgeous picture window, top of the line appliances like Subzero, Wolf oven & gas range and walk-in pantry. Around chilled wine cellar to dining and living rooms with a gorgeous fireplace, 3 sets of French doors open to front courtyard and beautiful covered patio and lanscaped yard designed to take advantage of great golf course views and colorful sunsets. A beautifully designed staircase all open overlooking main level takes you to private wing of primary suite with lots of lights and 3 sets of French doors & another amazing fireplace. A gorgeous primary bath with soaking tub, steam shower, large picture window and great number of closet with built-ins and 2nd set of washer & dryer. Walk out from south facing french doors in retreat area to covered balcony to relax and enjoy morning coffeet & peaceful evening sunset views. Elegant second guest suite on this level features great built-ins, French doors and balcony. Great circular driveway, huge 3 car garages totally finished with lots of cabinets, epoxy flooring, new openners. So many smart details like full security lights, lots of new speaker, new window shades and fireplaces all operating on remotes complets this super smart home. located in 24 hour guard gated Marbella a private Country Club offers 18 hole golf course, clubhouse, pool, tennis, fitness center and dining. Located close to award winning private schools, shopping, fine restaurants with easy access to 5 freeway, Harbor and pristine beaches. Fashion Island, John Wayne Airport are 20 to 35 minutes ride.

30602 Marbella Vista, San Juan Capistrano

$1,990,000
5 Beds 5 Baths OC23183666 MLS Closed Status
A very rare opportunity just minutes from Dana Point Harbor on the Coastal side of San Juan Capistrano. Located at the end of a peaceful, single-loaded street and sitting on an extra-large flat lot, this gorgeous 5-bedroom, 4.5-bathroom pool home offers breathtaking Catalina Sunset Ocean and Harbor views. This massive lot, so close to Dana Point Harbor, is truly a gem and must be seen in person. Privacy is a key feature of this home. The layout of this home is thoughtfully designed, with a very functional floor plan featuring one main floor bedroom and four bedrooms upstairs. The main floor bedroom has an ensuite bathroom and is perfect for overnight guests, a granny suite, or an everyday workspace. The ocean breezes felt throughout the entire home are truly spectacular. Whether you're in the formal living and dining area or the kitchen and family room, you're feeling a beautiful ocean breeze. The entry features a foyer with vaulted ceilings and a lovely curved staircase with natural light accented from two large skylights. The master suite is complete with a walk-in closet, a large private bath with an oversized walk-in shower, a relaxing soaking tub, dual vanities, along with your own private balcony with more ocean views and Dana Point Harbor views. One of the secondary bedrooms upstairs has an ensuite full bathroom and incredible ocean views. The two remaining guest rooms upstairs are generously sized and share a bathroom with dual sinks and granite countertops. Five bedrooms in total. The unbelievably large backyard has a resort feel, featuring a private pool, a built-in BBQ area, and a custom outdoor firepit with plenty of seating. The home also features a three-car garage with EV chargers, a large driveway, and an array of fruit trees, including avocado, lemon, and orange. This special home is just a short distance to local beaches, Dana Point Harbor, biking and hiking trails, downtown shops, and restaurants. Enjoy coastal living at its finest.

26692 Paseo Brillo, San Juan Capistrano

$3,000,000
4 Beds 6 Baths OC23169981 MLS Closed Status
Presenting tranquil views of the eighth fairway at the exclusive guard-gated Marbella Country Club in San Juan Capistrano, this luxurious Santa Barbara-style Spanish villa is ready for move-in. Extensively remodeled and embellished with exquisite craftsmanship and premium appointments, the custom residence is home to four bedrooms and five- and one-half baths, and reveals a warm, textured ambiance with intimate gathering spaces. Three bedrooms in the main house are ensuite, and a separate single-level casita offers an open-beam ceiling, surround sound, a walk-in closet and full bath. Entirely wired for smart-home technology, the elegant design features Provenza French oak flooring, wool carpet in bedrooms, vaulted ceilings, plantation shutters, custom paint, LED and Restoration Hardware lighting fixtures, clerestory windows and a dramatic staircase. Living areas embracing approximately 3,900 square feet offer generous space for an office, butlers pantry, a laundry with sink and built-in cabinetry, and a formal dining room with fireplace and French doors leading to a loggia with fountain. Opening seamlessly to a fireplace-warmed family room, the home’s stunning kitchen boasts two islands—one for prep and another for casual dining and entertaining, natural stone quartzite countertops, custom cabinetry, a breakfast nook, pro-level appliances and a built-in refrigerator. Upstairs, a sitting area and fireplace lend sophistication to a primary suite with balcony, barn doors for privacy, cararra marble floors and countertops, separate vanities, and a separate shower with frameless enclosure. Award-winning landscaping enriches grounds that reveal a gated entry courtyard with fountain, a loggia, pool-size backyard, colorful gardens, built-in BBQ, a fire pit, great entertaining spaces, and stained pavers at the driveway and throughout the yard. Moments from San Juan Capistrano’s historic mission and vibrant downtown village, Marbella reveals a private sanctuary where residents enjoy a gorgeous 18-hole golf course, practice range, pro shop, lighted tennis courts, jr. Olympic swimming pool, and a clubhouse with formal dining room and cocktail lounges. Marbella club amenities are available for separate purchase. Beaches, Dana Point Harbor, excellent schools and abundant recreation are minutes away.

30791 Via Conquista, San Juan Capistrano

$1,450,000
3 Beds 3 Baths OC23118815 MLS Closed Status
"New View Home In Old San Juan" this gorgeous Modern Mediterranean custom home has impressive curb appeal and jaw dropping upgrades. Follow the curved stone steps with Tabarka tile to the dual glass and wood framed double entry front doors. Upon entry take a moment to appreciate the engineered wood floors, high ceilings, and abundant natural lighting complimented by new light fixtures and recessed lighting. The formal living room features a large/dual French glass door entry to a generous balcony optimizing the panoramic mountain views from both the interior and exterior. The kitchen is conveniently open to the family room area and features stainless steel appliances, quartz counter tops, ample storage, and a large center island. Upstairs also features another generously sized family room, with large/dual French glass door entry to a balcony with panoramic mountain views. The master bedroom features a unique vaulted ceiling, recessed lighting, and private access to the balcony. The master bathroom features Tabarka tile flooring, separate bath and enclosed shower, double sink bowls, a large wall to wall mirror, and ample storage. Steps to The Mission San Juan Capistrano Landmark, Chapel, Museum and Gardens, the Birthplace of Orange County. Close proximity to award winning private and public schools, charming downtown San Juan Capistrano, Amtrak, beaches, and easy freeway access!

31315 Don Juan Avenue, San Juan Capistrano

Start Your Search

Based on information from California Regional Multiple Listing Service, Inc. as of . This information is for your personal, non-commercial use and may not be used for any purpose other than to identify prospective properties you may be interested in purchasing. Display of MLS data is usually deemed reliable but is NOT guaranteed accurate by the MLS. Buyers are responsible for verifying the accuracy of all information and should investigate the data themselves or retain appropriate professionals. Information from sources other than the Listing Agent may have been included in the MLS data. Unless otherwise specified in writing, Broker/Agent has not and will not verify any information obtained from other sources. The Broker/Agent providing the information contained herein may or may not have been the Listing and/or Selling Agent.