Quick San Clemente CA MLS Search

San Clemente Real Estate & Homes with Barbecue

San Clemente CA is our specialty. Orange County Real Estate Inc is committed to making the buying and selling of real estate & homes with barbecue in San Clemente, CA a pleasurable and rewarding experience. Our website allows you to search all active San Clemente real estate, homes with barbecue for sale. It is easy to use and navigate through barbecue property searches. You can also save searches and get daily email alerts of new listings as they become available.

Property Search Map Search Market Report


Browse All San Clemente CA Properties with Barbecue for Sale

$1,810,000
3 Beds 2 Baths OC26025535 MLS Closed Status
Welcome to 5 Camino Botero, San Clemente, a beautifully updated single level home tucked into one of the city’s most desirable coastal communities, The Gallery in Talega. This 3 bedroom and 2 bathroom light filled residence offers a seamless blend of comfort, functionality, and timeless style. The interior features an open and inviting floor plan with wide plank hardwood floors, recessed lighting, and oversized windows that flood the home with natural light. The remodeled kitchen is the heart of the home, showcasing crisp white cabinetry, granite countertops, stainless steel appliances, a large center island with bar seating, and ample storage, perfect for both everyday living and entertaining. The spacious primary suite offers a peaceful retreat with a large walk in closet and an upgraded ensuite bathroom featuring dual vanities, clean white finishes, and abundant counter space. Additional bedrooms are generously sized and versatile, ideal for guests, a home office, or den. Step outside to a private backyard oasis designed for year round enjoyment. The expansive paver patio is ideal for dining and entertaining, surrounded by lush landscaping and mature greenery that create a serene and private setting. Additional highlights include paid solar, a full home repipe, central air conditioning, ceiling fans, built in cabinetry, an indoor laundry area, and an attached two car garage. Located close to world class beaches, hiking trails, shopping, dining, and San Clemente’s vibrant downtown, this home offers the best of coastal living in a quiet residential setting. 5 Camino Botero is a rare opportunity to own a turnkey, single level home in one of San Clemente’s most sought after neighborhoods.

5 Camino Botero, San Clemente

$1,725,000
4 Beds 3 Baths OC26004024 MLS Closed Status
Tucked away at the end of a quiet and exceptionally private cul-de-sac in the sought-after Talega community, this beautifully upgraded two-story home offers a light-filled, open-concept layout that blends indoor comfort with relaxed Southern California living. The residence features 4 bedrooms and 3 bathrooms, with an open living and dining design ideal for both everyday living and entertaining. The kitchen serves as the heart of the home and features quartz countertops, a spacious center island with bar seating, stainless steel appliances, and an artistic tile backsplash, flowing naturally into the dining area and family room. Custom French doors enhance the connection to the outdoor space. The family room is highlighted by porthole-style windows, plantation shutters, and a distinctive concrete-tiled fireplace, creating a warm and inviting atmosphere. Upstairs, the primary suite offers balcony views, a walk-in closet, and a well-appointed bathroom with dual vanities, a soaking tub, and a walk-in shower. Three additional bedrooms, a large dual-vanity bathroom, a built-in office nook, and a laundry room with sink and built-in cabinetry complete the second level. The backyard is surrounded by mature landscaping and multiple fruit trees, offering a private and tranquil setting. A California Room, built-in BBQ, fire pit, and above-ground spa create an ideal environment for relaxation and outdoor enjoyment. Spanish-style exterior wall lighting adds charm in the evenings, while owned solar panels contribute to energy efficiency. Residents of Talega enjoy access to four community pools, eight parks, over eleven miles of scenic trails, the award-winning Vista del Mar K–8 school, nearby shopping, and the Fred Couples–designed Talega Golf Course.

19 Via Cuenta Nueva, San Clemente

$2,000,000
4 Beds 3 Baths OC26018196 MLS Closed Status
Shorecliffs Ocean-View Pool Home. OWNED SOLAR. Experience the best of coastal living in this sun-filled Shorecliffs residence, ideally located on the ocean side of the freeway in San Clemente. Just under a quarter mile from the water, the home enjoys cool ocean breezes and sit-down ocean views from nearly every room—without power lines to interrupt the scenery. This inviting home offers 4 bedrooms, 2.5 bathrooms and a spacious bonus room on the main level, ideal for a guest suite, home office or flex space. Natural light fills the interiors, creating a warm and welcoming atmosphere throughout. Upgraded Viking stove/cooktop along with newer refrigerator make this home perfect for cooking meals and eating with ocean views. Set behind gates for privacy, the sunny front courtyard features a private pool and ample space for lounging and entertaining. The backyard showcases a large, pavered deck with ocean views—perfect for relaxing or hosting gatherings. From the living room, enjoy the rare luxury of taking in both pool and ocean views at once. The property sits on a single-loaded street with abundant, hard-to-find parking and is just steps from an extensive coastal trail system leading to North Beach, coffee shops and scenic beach access along the San Clemente coastline. As part of the Shorecliffs community, homeowners enjoy ownership of a private beachfront club featuring pickleball and sports courts, a playground, BBQ areas, picnic tables and a beautifully remodeled community center with kitchen and baths. The beach club also offers private parking and hosts community and private events. A rare opportunity to own an ocean-view pool home in one of San Clemente’s most desirable coastal communities—don’t miss it.

239 Via Socorro, San Clemente

$1,895,000
4 Beds 3 Baths OC26018252 MLS Closed Status
Welcome to this beautifully upgraded home in Talega’s coveted Farralon Ridge, offering 4 bedrooms, 3 bathrooms, and approx. 2,186 sq. ft. on a quiet, tree-lined street with a bright, open layout designed for effortless indoor-outdoor living. The reimagined kitchen features new cabinetry with drawer inserts, custom lighting, select quartz/marble countertops and backsplash, and all-new high-end appliances—oven, stovetop, beverage cooler, drawer-style microwave, upgraded hood/fan—plus a new stainless sink and fixtures. Upgrades continue with hardwood flooring throughout the main level and stairway, new Milgard high-end doors and windows (including double doors from the living room to the rear entertaining area), casement windows for clear sightlines, and custom remote-controlled blinds on view-facing windows and doors. The backyard delivers true resort vibes with a pool and spa enhanced by a Pentair saltwater filtration system and a Napoleon BBQ with rotisserie, while major improvements like fully owned solar, a new thin-line remote HVAC system with quiet operation and air filtration, a full-home repipe, and a newer water heater add comfort and efficiency. Thoughtful finishes include custom built-ins, California Closets, ADT security, and recent garage updates including a new opener and upgraded fire door, all moments from Talega’s clubhouse, pools, athletic club, tennis courts, and more.

452 Camino Flora Vista, San Clemente

$4,495,000
5 Beds 6 Baths OC26008415 MLS Active Status
Welcome to Lucia Altura, the most exclusive enclave in all of Talega. Set behind gates, on a quarter-acre lot, this exceptional estate offers panoramic ocean, city lights, and sunset views. A private entry courtyard with fireplace welcomes you onto the property, and provides the perfect spot for cool, coastal evenings. Across the flagstone setting, the grand entrance hall sets the stage for an elegant layout with volumes of space and natural light, and a scale that works for small gatherings or large soirees. Hardwood flooring flows throughout most of the residence, connecting elegant formal living and dining spaces, with inviting family areas designed for everyday comfort. The main level includes a separate bedroom suite, library/study, dedicated wine room, and thoughtfully designed transition spaces with classic architectural elements. Upstairs, the five-star primary suite is the ultimate retreat. Set in its own wing, the private space offers a spacious bedroom, sitting area with ocean-view balcony, spa-inspired bath with deep soaking tub and separate shower, plus an oversized walk-in closet. The upper gallery and loft area offer an excellent transition to the additional bedroom suites, and a versatile bonus room which is currently used as a home theater. This residence is designed for seamless indoor-outdoor living and the rear grounds serve as a true extension of the home. An expansive outdoor pavilion anchors the space, complete with kitchen, bar, and big-screen TV, and creates the ultimate setting for year-round gatherings, game days, and glorious ocean-view sunsets. A resort-style pool and spa with classic water features, multiple sunning and entertaining areas and stone walkways complete the outdoor environment...PLUS, an adjacent Casita offers added flexibility for guests or extended stays. Any car enthusiast will love parking here. 3-Car, separate-door-entrance parking, with EV CHARGING capability, and FULLY PAID SOLAR offsetting your utility bills. Only twenty estates grace the Lucia Altura community and opportunities like this are exceptional. This residence truly represents the best of OC coastal living and best of the Talega lifestyle!

17 Calle Viviana, San Clemente

$1,875,000
3 Beds 2 Baths OC26010333 MLS Closed Status
Welcome to 59 Camino Lienzo, a beautifully upgraded 3-bedroom, 2-bath residence offering approximately 2,850 sq ft, ideally situated on a highly sought-after panoramic view lot within the Gallery, of the most desirable 55+ communities in South Orange County, enjoy breathtaking sunset views and a lifestyle designed for comfort, connection, and coastal living. One of the community’s most preferred floorplans, the home features an oversized living and dining room with a marble fireplace and two sets of French doors, creating an inviting, light-filled space ideal for entertaining. The family room opens seamlessly to the kitchen, which boasts a large quartz island, generous dining area, refurbished cabinetry, and stainless-steel KitchenAid appliances. A custom built-in media niche and cabinetry adds both elegance and functionality to the family room. Additional highlights include PEX piping, central vacuum, plantation shutters throughout, crown molding, ceiling fans, a hot water recirculating pump, four sets of French doors, and a hybrid electric vehicle charging system. The backyard is a true entertainer’s delight, featuring custom pavers, automatic awnings, a built-in BBQ area with refrigerator, and a gazebo—all perfectly positioned to capture the home’s picturesque panoramic views and unforgettable sunsets. Residents of The Gallery enjoy resort-style amenities including a private clubhouse, pool and spa, fitness center, billiards room, card and game rooms, library, outdoor barbecue and entertaining areas, walking paths, and a full calendar of social clubs and activities that foster an active and connected lifestyle. Ideally located near beaches, shopping, dining, golf, and scenic trails, this move-in-ready home offers a rare opportunity to enjoy one of San Clemente’s premier 55+ communities.

59 Camino Lienzo, San Clemente

$1,745,000
4 Beds 3 Baths OC26003957 MLS Closed Status
Set on a quiet corner lot in Talega’s desirable Sabella neighborhood, 20 Via Cristobal pairs timeless Mediterranean architecture with a light, modern interior and a backyard designed for privacy and calm. Mature trees and layered landscaping create a serene outdoor retreat—lush, shaded, and beautifully secluded—while nearby trails and foothill paths invite daily connection to nature. Inside, the home unfolds across 2,579 square feet with a floor plan that feels both generous and intuitive. The recently updated main level features wood-look tile flooring, a refreshed kitchen with quartz countertops, crisp shaker cabinetry, and an open flow to the family room—ideal for everyday living and easy entertaining. Natural light fills the space, softening clean lines and highlighting thoughtful details throughout. Upstairs, hardwood flooring adds warmth to all four bedrooms, including a spacious primary suite with a spa-inspired bath, dual vanities, soaking tub, walk-in shower, and generous closet. A built-in desk and loft-style workspace offers flexibility for work, study, or creative pursuits—an easy extension of modern life at home. With 4 bedrooms, 2.5 baths, and a 6,375-square-foot lot, the home balances comfort and functionality. A two-car garage includes an EV charger, adding convenience and future-forward appeal. Life in Talega brings access to resort-style amenities including pools, pickleball and tennis courts, clubhouse facilities, parks, and miles of hiking and biking trails—along with top-rated schools and a strong sense of community. Here, design, livability, and lifestyle come together in one of San Clemente’s most sought-after neighborhoods.

20 Via Cristobal, San Clemente

$1,110,000
3 Beds 3 Baths OC25274648 MLS Closed Status
End unit condo with the largest and most desirable floor plan in Vilamoura! This two story condo is approximately 2,036 sqft showcasing three bedrooms, a spacious loft, two and a half bathrooms, a two car attached garage, a wraparound backyard and more. Vaulted ceilings allow plenty of natural light throughout the condo, especially in the spacious living room which has an abundance of windows. The living room also has a gas fireplace and is open to the dining room. Both the kitchen and living room offer access to the large wraparound backyard. Your chef's kitchen has granite countertops, red birch cabinetry, recessed lighting, stainless steel appliances and plenty of storage space. The primary bedroom features vaulted ceilings with a ceiling fan, a gas fireplace, a private balcony overlooking an HOA greenbelt and a large walk-in closet. The ensuite primary bathroom has a granite countertop vanity with dual sinks, a walk-in shower as well as a separate bathtub. Both of the spacious upstairs guest bedrooms feature vaulted ceilings, ceiling fans and vinyl floors. One of the guest bedrooms features dual sliding mirrored closets while the other guest bedroom has a large walk-in closet. The upstairs guest bathroom has a granite countertop vanity as well as a shower tub combo. Downstairs is a half bath for guests as well as a laundry area directly adjacent to the garage entrance. Your private wraparound backyard is low maintenance and has plenty of space to entertain while enjoying the SoCal weather all year long. Vilamoura has it's own private pool and spa. Vilamoura is known for its views of the Pacific Ocean, Catalina Island and the Dana Point Harbor. Nearby you'll find the Rancho San Clemente Sports Park that has beach volleyball and basketball courts, a playground, picnic areas and grassy hills to play. Also nearby are hiking trails, biking trails, Lifetime Fitness, 24 Hour Fitness, the pristine beaches of San Clemente, the San Clemente Pier, plus all of your shopping needs can be fulfilled at the Outlet mall.

1023 Via Presa, San Clemente

$1,880,000
2 Beds 2 Baths OC25274049 MLS Closed Status
First time on the market! This beautifully maintained single-level home sits on one of the largest lots in the community and offers picturesque hill views along with peekaboo ocean views on clear days. Located within a desirable gated Talega Gallery (55+ Community), this property provides privacy, comfort, and an exceptional setting. The spacious kitchen features granite countertops, a large island with bar seating, and upgraded cabinetry. The adjoining dining room is perfect for entertaining with its custom built-in dry bar complete with marble counters and additional storage. The primary suite serves as a relaxing retreat with a generous walk-in closet, dual sinks, a soaking tub, walk-in shower, and a dedicated vanity counter. A front office offers flexibility and already includes plumbing, allowing for an easy conversion into a third bedroom and bathroom if desired. The home also features both a formal living room and a family room, each enhanced by its own fireplace. The property is equipped with a fully owned Solar System, Reverse Osmosis for water, and has been fully repiped with PEX piping. A 220V electric charging system has been installed in the 2 car garage. The expansive backyard is beautifully landscaped with a fountain, fruit trees, and a full sprinkler system—an ideal space to unwind and enjoy sunset views. This is a rare chance to own a standout property in a sought-after community.

61 Camino Lienzo, San Clemente

$1,075,000
3 Beds 3 Baths OC25270276 MLS Closed Status
Welcome to the beautiful, turnkey, and very renovated 44 Paseo Verde. A Santalana Plan 2 residence in the highly sought after master planned community of Talega. This spacious 3-bedroom, 2.5-bath, 1,686 sq. ft. townhome blends comfort, luxury, and convenience, offering the ideal setting for those seeking the refined coastal San Clemente lifestyle. Entering, you are greeted by sophisticated wide-planked luxury vinyl flooring, complemented by upgraded recessed lighting and custom built-ins. The open-concept design leads to the gourmet kitchen, where all new stainless steel appliances, tile backsplash, and white quartz countertops provide clean and modern beauty coupled with functionality. Adjacent, the family room with its cozy fireplace invites relaxation, while French doors from the breakfast nook open to a private, enclosed patio perfect for alfresco dining or a peaceful retreat. Upstairs, the master suite is a personal sanctuary with plantation shutters, elegant wall moldings, a walk-in closet, and a spa-inspired en suite featuring new dual vanities. All new lighting fixtures, upstairs carpet, downstairs vinyl flooring, bathroom and laundry tile work, cabinetry, water filtration system, appliances, bath fixtures & mirrors, window coverings, and ceiling fans throughout this home are just a few of the recent updates that help to make a bold statement to the homes fresh new look. Two additional upstairs bedrooms share a stylish full bathroom. An individual laundry room and ceiling fans provide added convenience. The attached 2-car garage boasts epoxy flooring and custom built-ins, adding both practicality, organization, and style. Newer AC unit. Natural light fills the home, creating a bright, airy atmosphere that enhances its spaciousness. With easy access to Talega’s pools, parks, trails, and critically acclaimed Talega golf course, this residence offers a harmonious blend of luxury and coastal community living. Don't miss the opportunity to experience the best of coastal-inspired living in the prestigious Talega community designed for comfort, connection, and year-round enjoyment.

44 Paseo Verde, San Clemente

$1,750,000
4 Beds 3 Baths OC25273809 MLS Closed Status
Welcome to this stunning residence where modern comfort meets California coastal charm. A graceful entry welcomes you into an open, light-filled floor plan — where sweeping windows, tasteful finishes and spacious rooms invite daily life and effortless entertaining. Cook and entertain with ease in the entertainers-inspired kitchen. Large built-in fridge and top of the line appliances marry perfectly with the Quartzite counters and ample cabinetry. Spacious living areas flow seamlessly along with the gorgeous wood flooring, offering flexibility for family time or relaxing evenings. The private and expertly landscaped yard and patio right off the main living area calls for hosting guests, eating al fresco or settling in for a cozy moment in front of the built-in custom fireplace. Additionally downstairs, the flexibility provided for visiting guests is found with a downstairs bedroom and full bath. Upstairs, the primary suite provides a private retreat. The endless view of the hills spans the space, leading into the recently remodeled bathroom that features a large shower, separate soaking tub and spacious walk-in closet with custom organizers. Two additional bedrooms joined with a jack-n-jill bath and office nook upstairs offer the perfect layout for the family. The home has leased solar panels. As a resident of Talega, you enjoy exclusive access to resort-level amenities just steps from your door: pools (heated lap + recreation), splash areas, sports courts, scenic hiking and biking trails, lush parks, and more. Combine that with top-rated schools, nearby beaches just minutes away, and the vibrant coastal-town lifestyle of San Clemente — and you’ll see this home is more than a house, it’s your new way of life.

10 Calle Verdadero, San Clemente

$1,290,000
3 Beds 3 Baths OC25254231 MLS Closed Status
It's time to indulge yourself to the relaxed lifestyle you’ve always wanted in this gorgeous Rancho San Clemente home settled in the "Villagio II" neighborhood! Peacefully placed on an interior lot with a long driveway, this beauty welcomes you to a sun-soaked interior enhanced by neutral hues, lofty ceilings, and easy-care polished concrete flooring on the first floor. Expansive picture windows lend to the lively atmosphere of the living room, warmed by an inviting fireplace highlighted by gorgeous wood open shelving accents. Family gatherings will be enjoyed under the glow of the dining areas stylish chandelier while capturing views of the backyard.  Bright and modern, the immaculate kitchen equips you with a Viking range & cooktop, built-in SubZero refrigerator, stainless dishwasher, an abundance of white cabinetry, pendant lighting, sleek granite countertops with stylish subway tile backsplash, and a two-seater breakfast counter.  Relaxing in the family room which is adjacent to the kitchen will be a treat giving you a 'great room' feel!  Pristine Mahogany wood stairs lead you to the second level where you will find the three generous in size bedrooms.  The two secondary bedrooms at one end of the hallway have easy access to the stunning bath featuring sleek and modern finishes along with a walk-in shower.  Pamper yourself in the generous primary suite featuring an oversized closet and a luxurious ensuite with dual vanities, bathtub|shower combo, and a plethora of linen storage.  Pass through the large glass slider to unwind in seclusion on the wraparound patio where you can enjoy weekend BBQs surrounded by the beautifully landscaped yard with drought tolerant plants and a tranquil water fountain. Plenty of room to relax and room for the kids to play!  Enhancements to appreciate include: Interior & Exterior of the property recently painted, Tankless Hot Water Heater, Whole House Water Filtration System, Plantation Shutters Throughout, New Carpet, New Windows & Slider.  This fabulous location offers additional perks as it is easily accessible to schools, shopping, trails, LifeTime Health Club, and restaurants.   Rancho San Clemente park is located approximately 1 mile away where you can enjoy playground activities, BBQ's, and picnic areas. Come for a tour before it’s gone for good!

70 Calle Sol Unit 73, San Clemente

$1,649,000
3 Beds 2 Baths OC25267245 MLS Closed Status
UPDATED, REMODELED, CUL DE SAC, SINGLE LEVEL! Tucked away at the end of a peaceful cul-de-sac in sought-after Forster Ranch, this stunning single-story home blends coastal comfort with contemporary upgrades—just minutes from San Clemente’s beaches. An amazing open-concept layout welcomes you inside with vaulted ceilings, recessed lighting, and luxury vinyl plank flooring throughout. The spacious kitchen is an entertainer’s dream, showcasing a large island, abundant storage, stainless steel appliances, drawer microwave, and pot filler. Beautiful quartz countertops and white shaker cabinets elevate the design, seamlessly connecting the kitchen to the bright living area and formal dining room with built-ins. The primary suite also features vaulted ceilings and a beautifully remodeled bath with a walk-in shower and custom wood vanity, while two secondary bedrooms and an updated guest bath complete the interior. A charming Dutch door invites in ocean breezes. The front and back yards are complete with low-maintenance artificial turf. The garage is equally impressive with a contemporary glass door, EV charger, rubberized tile flooring, and a car lift! Two versatile backyard structures offer endless possibilities—gym, office, playroom, studio, storage or more. This home combines effortless living with coastal luxury in a quiet, tucked-away location close to trails, parks, shopping and the shore.

2914 Obrajero, San Clemente

$775,000
2 Beds 3 Baths OC25246638 MLS Closed Status
Step inside and discover this charming 2 bedroom, 2.5 bath end unit townhome conveniently situated in the highly sought after community of Alassio in Talega! Encompassing 1,232 square feet of generous living space, this warm and inviting turnkey residence is positioned on a premium elevated corner lot location with an open and comfortable floor plan with no neighbors above or below. The inviting main level features a spacious living room with an abundance of windows and natural light, recessed lighting, and a cozy fireplace. A well-appointed kitchen showcases granite countertops and backsplash, freshly painted white cabinetry, and a walk-in pantry. A powder room off the kitchen completes the main living area. Upstairs boasts hardwood floors and is home to both bedrooms offering complete privacy and comfort, including a primary suite with a large walk-in closet with custom built-ins, large vanity with dual sinks, and a soaking tub and shower. A full-size laundry room and an additional secondary full bath are also conveniently located upstairs. Additional highlights include an attached two-car tandem garage, freshly painted walls and ceilings, and beautiful shutters throughout. Located in the master planned Talega community, residents here enjoy access to resort style amenities including multiple pools, sports courts, tennis courts, volleyball courts, basketball courts, playgrounds, and miles of hiking/biking trails. Close proximity to award-winning schools and walking distance to the Talega Village shopping center. San Clemente is famous for world-class beaches, Ave Del Mar shops, and amazing restaurants options. Don’t miss this incredible opportunity to live in one of San Clemente's most desirable neighborhoods!

42 Paseo Del Rey, San Clemente

$1,035,000
3 Beds 2 Baths OC25253166 MLS Closed Status
Southwest San Clemente single-level living with canyon views. This rare 3-bedroom, 2-bath condo is ideally located west of the 5 freeway, just minutes from San Clemente’s most pristine beaches. One block to state beach & coastal trail • Single-level living • 2 dedicated underground parking spaces • Video tour included Single-level coastal residence located one block from San Clemente State Beach and the coastal walking and bike trail. The property offers stair-free living with two dedicated underground parking spaces located close to the unit and a practical floor plan designed for everyday use. Interior features include an open living and dining area with natural light, a functional kitchen with direct connection to the main living space, and bedrooms arranged on a single level for efficient circulation. The primary bedroom includes an en-suite bath and dedicated closet space, while secondary bedrooms provide flexibility for guest, office, or multipurpose use. In-unit laundry and ample storage contribute to daily convenience. The residence is part of a professionally managed homeowners association that maintains common areas, exterior building components, and shared amenities, supporting low-maintenance ownership. The community is low density and residential in character, located west of I-5 with convenient access to beaches, recreation, and city services. Local coffee shops are located less than one mile away, including Surfin’ Donuts Coffee House, San Clemente Coffee Company, and Bear Coast Coffee. Leslie Park is approximately 0.2 miles away, and San Clemente Municipal Golf Course is approximately 0.3 miles from the property. T-Street Beach is approximately 0.5 miles away, while the San Clemente Pier and the Avenida Del Mar dining and shopping corridor are approximately 1.4 miles from the unit. Nearby Amenity List (Named + Distance) San Clemente State Beach – 1 block Coastal walking & bike trail – 1 block T-Street Beach – 0.5 miles Leslie Park – 0.2 miles San Clemente Municipal Golf Course – 0.3 miles Surfin’ Donuts Coffee House – < 1 mile San Clemente Coffee Company – < 1 mile Bear Coast Coffee – < 1 mile San Clemente Pier – 1.4 miles Avenida Del Mar – 1.4 miles

206 Avenida Montalvo Unit 5, San Clemente

$1,800,000
5 Beds 3 Baths OC25249624 MLS Closed Status
Welcome to this spacious 5-bedroom, 3-bathroom home perfectly situated on a single-loaded street in the highly desirable Forster Highlands community of Compass Pointe. Originally a model home, this residence showcases timeless architecture, an open and light-filled layout, and endless potential to make it your own. Set on a large pool-sized lot, the property is ideal for entertaining, outdoor living, or adding a custom pool and spa. Inside, you’ll find soaring ceilings, formal living and dining spaces, and a center-island kitchen that opens seamlessly to the family room for easy everyday living. The main-floor bedroom and full bath offer flexibility for guests, multi-generational living, or a home office. Upstairs, the spacious primary suite provides privacy, neighborhood views, and the opportunity to create a true retreat. The second level also includes two additional bedrooms, a bonus room or optional fifth bedroom, and a convenient upstairs laundry room. Builder upgrades include pillow-top travertine flooring, warm wood cabinetry, crown molding, custom built-ins throughout, and a cozy outdoor fireplace—adding charm and function to this former showcase home. While the home retains its original finishes, it presents a fantastic opportunity to add modern updates and instantly increase value. With fresh paint, new carpet, and your personal touch, this home could once again shine like the showpiece it was designed to be. Enjoy the sought-after Forster Highlands lifestyle, featuring community pools, spa, clubhouse, parks, and top-rated schools just moments away. All this—just minutes to world-class beaches, hiking trails, golf, and the charming downtown San Clemente village. This is a rare opportunity to own a former model home on a premium single-loaded street—a perfect blend of value, potential, and coastal living in one of San Clemente’s most desirable neighborhoods.

6336 Camino Marinero, San Clemente

$2,215,000
5 Beds 4 Baths OC25240233 MLS Closed Status
Beautiful Residence in Compass Pointe, Forster Highlands. Nestled on a quiet, single-loaded street in the serene Compass Pointe community, this stunning home offers approximately 3,600 sq. ft. of bright, spacious living. Designed for comfort and style, it features five bedrooms, a large bonus room, and four bathrooms in a versatile, family-friendly layout. The entry welcomes you with fresh landscaping, a charming front porch shaded by an olive tree, and peaceful hill views. Inside, maple wood floors and an open-concept design create a seamless flow between living spaces. The remodeled gourmet kitchen showcases white cabinetry, dual pantries, a marble backsplash, black granite countertops, and a nine-foot Carrera gold marble island with seating and storage. High-end Thermador appliances—including dual ovens, a built-in refrigerator, microwave, warming drawer, and two Bosch dishwashers—complete this impressive space. The kitchen opens to a bright living room with a gas fireplace and casual dining nook, while the formal dining room opens to a private courtyard through French doors. A spacious family room filled with natural light features a second fireplace, perfect for gatherings or relaxation. A downstairs bedroom and nearby bath with a walk-in shower provide an ideal setup for guests or multigenerational living. Upstairs, the primary suite serves as a private retreat with a lounge area, soaking tub, walk-in shower, dual sinks, walk-in closet, and private water closet. Three additional bedrooms and a large bonus room with sliding barn doors complete the upper level, which also includes two full bathrooms for added convenience. The entertainer’s backyard is a true outdoor oasis, featuring a covered patio with built-in TV and heaters, an outdoor fireplace, and a large island bar with built-in BBQ and mini-fridge—perfect for hosting gatherings. A fire pit adds warmth and ambiance, and lemon and lime trees enhance the setting. Additional highlights include a laundry room with farmhouse sink, solar panels, two new A/C units, new heating system, surround sound throughout, and a three-car garage with the tandem space converted into a large storage area. Residents of Forster Highlands enjoy access to pools, Jacuzzis, and neighborhood park surrounded by rolling hills, open spaces, and scenic hiking trails. Conveniently located near top-rated schools and world-class beaches, this home offers the perfect blend of luxury, comfort, and Southern California living.

7011 Camino Del Vistazo, San Clemente

$1,800,000
4 Beds 3 Baths OC25242925 MLS Closed Status
Welcome to 402 El Vuelo, San Clemente a pride of ownership, single family home, offering privacy, comfort, and coastal charm. Tucked away in the scenic Hills of Rancho San Clemente Estates this beautifully updated home enjoys ocean breezes and no rear neighbors, creating the perfect setting for indoor outdoor southern California living. Abundant natural light fills the home through dual pain windows, and sliding glass doors, highlighting, serene cathedral ceilings, 18 inch travertine tile and Berber carpets, and modern finishes throughout. The thoughtfully designed kitchen features granite countertops, a center island, custom cabinetry, and a walk in pantry with stunning stained glass door, all flowing seamlessly into the family room with fireplace, and quaint eating area for non-formal dining. The lower level also includes, a formal living room, formal dining room, and an updated bath featuring a pedestal sink, and walk-in tiled, shower with seat. You will also find a versatile downstairs bedroom or office which offers double French glass doors, a ceiling fan, and ample natural light (no closet). You have a separate laundry room with Kenmore elite gas washer and dryer, cabinets and a countertop. The hallway leads to an attach three car garage with shelving, and additional storage cabinets. Upstairs, the spacious primary suite offers a serene retreat complete with the walk in closet featuring new California closet organizers, dual sinks, walk in tiled shower with glass doors and a new luxurious step in soaking tub. You will also find plenty of hallway linen cabinets, and two spacious guest bedrooms. One bedroom has a smaller walk-in closet, and ceiling fan. There is a guest bath with new cabinetry, sink, hardware, and a combo shower tub with grab bars. Enjoy a prime, coastal location, just minutes from world class, beaches, hiking trails, shopping, and dining. This home truly captures the essence of San Clemente living. This home backs to open space, providing extra privacy and tranquility. With no community amenities beyond a public park and walking trails, low HOA dues help keep cost down. Welcome to this beautiful beach close neighborhood.

402 El Vuelo, San Clemente

$2,550,000
5 Beds 4 Baths OC25240314 MLS Closed Status
Nestled within the exclusive gated enclave of Reserve West, this remarkable Craftsman-style residence captures ocean views while blending modern luxury with timeless elegance. Perfectly positioned on a serene, single-loaded street, the home makes a striking first impression with refined finishes and expansive La Cantina retractable doors that open effortlessly to create the ultimate indoor-outdoor lifestyle.The gourmet kitchen is beautifully designed with custom cabinetry, striking Taj Mahal quartzite countertops, and a marble mosaic backsplash. Premium Viking appliances, including a built-in refrigerator, and a professional-grade cooktop that provides both everyday convenience and an elevated culinary experience. The versatile floor plan offers five bedrooms, with two conveniently located on the main level. The primary suite captures peaceful hillside and ocean views, both from within and from its private balcony retreat. The newly reimagined, spa-inspired bath exudes sophistication with dual vanities topped in quartz, designer lighting, custom mirrors, a freestanding tub, and elegant tile flooring. A sleek glass-enclosed shower with new tile and fixtures enhances the space, while the expansive walk-in closet with a custom California Closet system completes this luxurious retreat. Refined upgrades extend throughout the home, including plantation shutters, crown molding, custom baseboards, updated ceiling fans, a refined staircase, and extensive built-ins. The expanded laundry room features abundant cabinetry and countertops, while additional bathrooms have been remodeled with new glass shower doors and new shower fixtures. This home is further enhanced with a water purification system, fresh interior paint, epoxy garage flooring, and recessed lighting. Designed for elevated coastal living, the backyard features stone hardscape, lush landscaping, a custom outdoor bar with built-in BBQ and refrigerator, and a spa with dramatic waterfalls and LED lighting. Residents of Reserve West enjoy exclusive amenities including a private clubhouse, pool and spa, and a sports field. Just minutes from world-class beaches, shopping, and dining with the added benefit of no Mello-Roos tax.

1302 Vista Prado, San Clemente

$1,880,000
4 Beds 3 Baths OC25229597 MLS Closed Status
Welcome to this beautifully maintained home located on a private cul-de-sac in the desirable Talega community of San Clemente. Situated on an elevated lot with no neighbors behind, this residence offers privacy, scenic hillside views, and peek-a-boo ocean vistas. Featuring 4 bedrooms, 2.5 bathrooms, and approximately 2,627 sq. ft. of living space on a 6,714 sq. ft. lot, the home showcases an open and versatile floor plan perfect for modern living. The entry is highlighted by double French doors and a charming covered porch, leading to formal living and dining areas.The gourmet kitchen boasts quartz countertops, a stylish backsplash, center island, breakfast bar seating, walk-in pantry, and stainless steel appliances including double ovens. It opens seamlessly to the inviting family room with a cozy fireplace. The expansive backyard is designed for entertaining, complete with a pool, spa with waterfall, tropical landscaping, patio seating areas, and hillside privacy. Upstairs, a central landing with a versatile tech/loft area provides additional flexible space. To the right, the spacious primary suite offers a private balcony with serene views, dual vanities, soaking tub, separate walk-in shower, and a generous walk-in closet. To the left, three secondary bedrooms share a full bathroom and are complemented by a conveniently located laundry room. Additional upgrades include an updated garage door system, newer water heater, plantation shutters, modern lighting, and pre-wired audio/security. Residents of Talega enjoy resort-style amenities such as multiple community pools, sports courts, parks, hiking and biking trails, and proximity to top schools, shopping, dining, and San Clemente’s world-class beaches. This home combines elegant upgrades, privacy, and an ideal location—offering the very best of Southern California coastal living.

31 Via Cristobal, San Clemente

$1,050,000
3 Beds 3 Baths OC25224104 MLS Closed Status
Welcome to your enchanting coastal retreat nestled in the heart of Talega, San Clemente! This charming home offers a perfect blend of elegance and functionality, ideal for those seeking a serene yet vibrant lifestyle. As you step inside, you'll be greeted by an inviting open floor plan that bathes the interior in natural light, creating a bright and airy ambiance. The main floor features a dedicated office space, perfect for remote work or quiet study, while the spacious living areas seamlessly flow into a private patio designed for entertaining. Imagine hosting gatherings with family and friends in this delightful outdoor space, where memories are made under the sun or stars. This exquisite residence boasts three generously sized bedrooms and 2.5 luxurious baths. The primary suite is your personal sanctuary, offering a spa-like experience with its jacuzzi tub and walk-in shower, ensuring relaxation at the end of each day. Situated in the exclusive Verano neighborhood, this home provides access to its own private amenities, including a spa within the Talega community. Talega is renowned for its exceptional living experience, featuring an array of amenities such as multiple resort-style pools, a clubhouse, tennis and pickleball courts, and volleyball facilities. For those who love the outdoors, the community is intertwined with hiking and biking trails, perfect for staying active and enjoying the natural beauty of the area. Conveniently located just moments from Downtown San Clemente, you'll enjoy easy access to world-class beaches and surfing spots, as well as charming boutiques and coastal dining options. Whether you're exploring local wine bars or indulging in a shopping spree, the vibrant coastal lifestyle is at your doorstep. This home is more than just a place to live—it's a gateway to a fulfilling and active lifestyle in one of Southern California's most desirable communities. Embrace the charm and convenience of this coastal haven, and make it your own today!

11 Corte Loarre, San Clemente

$2,500,000
4 Beds 5 Baths OC25199068 MLS Closed Status
Experience quintessential coastal living in San Clemente with this exceptional custom residence, ideally located in the prestigious guard-gated community of Sea Pointe Estates. This luxurious home offers an unparalleled living experience, highlighted by breathtaking ocean, golf course, and sunset vistas that create a serene backdrop for daily life. Spanning an impressive 4,176 square feet, this exquisite property showcases an open floor plan designed to maximize natural light and space. The soaring high ceilings enhance the grandeur of the living areas, providing an ideal setting for entertaining or quiet relaxation. The interior has been thoughtfully updated with new paint and carpeting, infusing the home with a fresh, contemporary ambiance. This distinguished residence includes four oversized bedrooms and four generous baths, offering ample space and privacy for family and guests. The opulent primary suite is a sanctuary of luxury, featuring a private retreat area and an expansive sitting deck where you can immerse yourself in stunning ocean and golf course views. Each of the secondary bedrooms is a private oasis, complete with its own deck, ensuring everyone can enjoy the panoramic views. The main floor bedroom, complete with an en suite bathroom, offers convenience and versatility, perfect for guests or as a home office. Car enthusiasts will appreciate the spacious three-car garage, providing ample room for vehicles and storage. Sea Pointe Estates is renowned for its resort-style amenities, including a sparkling pool and spa, tennis courts, and a clubhouse equipped with an exercise room. For those who love outdoor gatherings, the barbecue and fireplace area is ideal for hosting family and friends. Beyond the community, the vibrant beach town of San Clemente awaits, with its world-class beaches, charming downtown boutiques, inviting wine bars, and an eclectic array of dining establishments. Experience the epitome of coastal luxury at 4 Via Del Tesoro, where every day feels like a retreat in paradise. Make this extraordinary home your own and indulge in the sophisticated lifestyle that awaits in Sea Pointe Estates.

4 Via Del Tesoro, San Clemente

$1,975,000
3 Beds 2 Baths OC25208870 MLS Closed Status
Discover a completely reimagined, health-conscious home in the heart of San Clemente. Every detail of this residence has been thoughtfully rebuilt with longevity, quality, and wellness in mind, making it feel truly brand new from the inside out. Behind the fresh interior and exterior paint, every system has been fully upgraded: Including electrical, HVAC, Furnace, Ducting, Sleeved PEX and copper water lines, new sewer piping to the main, and a moisture barrier protecting the entire floor system. All walls have been re-insulated including interior, while all-new drywall (smooth coat finish) provides a clean and solid canvas. The interior design embraces open-concept living with timeless finishes. Wide-plank hardwood floors flow seamlessly into a custom kitchen featuring solid white oak cabinetry, Taj Mahal quartzite countertops, and GE Café Series appliances. Limestone accents add warmth and natural elegance, while solid oak interior doors and a striking oak front door enhance the craftsmanship throughout. The primary suite is a private retreat with a spa-inspired walk-in shower, custom closet shelving, and floor-to-ceiling blackout curtains. The other 2 bedrooms are generously sized and have a gorgeously remodeled tub and shower. A dedicated laundry room and workspace adds for everyday convenience. Enjoy your oversized front yard invites gatherings with direct access to your freshly epoxied garage and overhead storage for easy organization. Situated on a private corner lot, this home provides you access to easy shopping, freeway, beach trail and downtown access. Close proximity to your private Shorecliffs Beach Club and the recently remodeled Shorecliffs Golf Course, embracing all that San Clemente has to offer.

215 Via Nada, San Clemente

$5,250,000
5 Beds 6 Baths OC25187223 MLS Closed Status
One of the finest offerings within the elite and luxurious Indigo collection at Sea Summit, this highly-upgraded residence is sure to impress. Occupying a coveted ocean-view corner lot on a rarely-traveled cul-de-sac, this location is ideal. With only one immediate neighbor, this upgraded residence offers a major upper-level ocean view with a crisp emerald horizon, Catalina/SC Islands, & sunset views creating a sense of true coastal serenity. From the moment you enter, it’s apparent the interior is on another level, executed with professional design direction. Upgrades such as large-scale rustic wood-beamed ceilings in the great room, Provenza French-oak flooring, custom millwork & built-ins, shiplap accent walls, shaker cabinetry, custom light fixtures & window treatments & a massive viewing deck upstairs, all contributing to its coastal allure. Five resort-like suites make up a comfortable floor plan with one junior primary suite on the first level. A dramatic foyer in the entry (optional formal dining) opens to a romantic courtyard with a soothing water feature. The massive great room (living, kitchen & dining) has 10’+ ceilings with a peek ocean view & several collapsible doors that open to both the entertainer’s dream backyard & courtyard. The kitchen is truly unrivaled with Wolf appliances (+butler’s kitchen), a massive quartzite-tiered island, dual:dishwashers-refrigerators-sinks, custom storage, & doggy room! Upstairs, four lightly-used suites, laundry, a dialed-in bonus room & an outfitted ocean-view primary. Whether waking up, lounging on the outdoor lanai, showering or soaking in the tub, the ocean view is abundant from the primary as well as adjacent guest suite (or office). The backyard has been fully customized with a private pool & spa, covered CA patio, BBQ & bar top + direct access to the deck above, and relaxing built-in fire pit. Highly upgraded since 2018 construction: custom window treatments/draperies, pool/spa (solar-heated on app), fountain, pavers in driveway, wood flooring, custom millwork, cabinetry & shiplap, ceiling fans, epoxy flooring & garage storage - the list goes on. Sea Summit, the Indigo pocket specifically, is a prestigious enclave with the fewest residences (32) & the largest lots with premier ocean views. Offering 4 miles of walking trails surrounded by natural habitat to nearby parks, amazing clubhouse, sandy beaches, new restaurants & shopping. The epitome of coastal luxury living, this home is truly exceptional.

101 Via Almodovar, San Clemente

$3,395,000
5 Beds 6 Baths OC25191816 MLS Closed Status
Every now and then, a residence comes along that truly delivers on the promise of having it all. Welcome to this San Clemente estate, poised behind the prestigious gates of Talega’s exclusive Careyes enclave, where panoramic golf course views, privacy, refined enhancements, and an expanded floorplan set the stage for an extraordinary lifestyle. The grounds recall a private resort, with graceful palms rising over a backyard centered on a lagoon-inspired saltwater pool with water slide, Baja entry, sculptural rockscapes, and spa. Ocean breezes accompany al fresco dining within a custom pavilion featuring a dramatic fire and water element, seamlessly integrated with a built-in BBQ and beverage refrigerator. Nearly 10,237 square feet, the homesite extends indoor-outdoor living with an elevated front patio and, beyond a privacy door, a generous lawn and fireplace lounge for evenings under the stars. Inside, luxury continues across approximately 4,689 square feet, offering five ensuite bedrooms and five-and-one-half baths, complemented by a detached casita off the entry courtyard—ideal for an office, gym, or retreat. A second-floor bonus room expands possibilities, easily adaptable to an additional bedroom if desired. The foyer, opening through French doors to the courtyard, flows into a formal dining room crowned by a barrel ceiling and a great room anchored by a sandstone fireplace with views to both courtyard and backyard. A breakfast room connects to the outdoors and to a chef’s kitchen designed with beauty and function, featuring granite countertops, stained-wood cabinetry, a butler’s pantry, walk-in storage, and a built-in refrigerator alongside a professional Thermador range with six burners, two ovens, and griddle. For added convenience, the downstairs suite includes a custom bath with direct pool access. Secondary bedrooms are generous—one distinguished by twin Juliet balconies and a versatile study niche. The primary suite, oriented to golf course and hillside views, is a sanctuary with cast sandstone fireplace, custom walk-in closet, dual vanities, and jetted chromotherapy tub. Upgrades include solar power, wood and travertine flooring, Walker Zanger limestone in baths, whole-house audio, and recirculating hot water. Even the three-car garage is finished with epoxy flooring and built-in storage. This is a home that pairs the intimacy of coastal living with the sophistication of architectural design—an address where every detail has been considered.

53 Calle Careyes, San Clemente

$525,000
1 Beds 1 Baths OC25192281 MLS Closed Status
Coastal Living at Its Finest – Stylish Upper-Level Corner Unit in Vista Pacifica Welcome to 1068 Calle Del Cerro #1516, a beautifully updated and spacious one-bedroom, one-bathroom corner unit located in the highly sought-after Vista Pacifica community in San Clemente. This upper-level home offers a private, serene setting with no one above and only one shared wall, making it the perfect blend of privacy, comfort, and convenience. Step inside to discover an open and functional floor plan that maximizes natural light and flow. The large kitchen is a true highlight, featuring stainless steel appliances, ample counter space, and a charming butcher block island that doubles as a prep station and breakfast bar. Whether you’re cooking for one or entertaining guests, this kitchen offers both style and practicality. The inviting living area seamlessly connects to the dining space and opens to a private balcony—ideal for enjoying morning coffee, relaxing in the ocean breeze, or taking in the peaceful surroundings. The upgraded laminate wood flooring throughout adds a touch of warmth and elegance, while the neutral color palette makes it easy to personalize the space to your taste. The remodeled bathroom features a modern walk-in shower with glass doors, custom tile surround, and updated fixtures. A dedicated in-unit laundry closet adds everyday convenience, while the included detached one-car garage provides secure parking and additional storage space. This home is located just 2.8 miles from the beach, offering easy access to world-class surfing, beautiful coastal trails, and all that San Clemente’s charming downtown has to offer. Enjoy close proximity to top-rated schools, shopping, dining, parks, and major freeways, making this an ideal location for both full-time residents and weekend getaways. The Vista Pacifica community offers resort-style amenities, including two sparkling swimming pools, relaxing spas, and a welcoming clubhouse. Waterfalls, lush landscaping, and meandering walkways add to the tranquil, vacation-like atmosphere of this well-maintained neighborhood. Don’t miss your chance to own a stylish, move-in-ready home in one of Southern California’s most desirable beach towns. Whether you're a first-time buyer, downsizing, investor or looking for a coastal retreat, this home checks all the boxes.

1068 Calle del Cerro Unit 1516, San Clemente

$1,920,000
4 Beds 2 Baths OC25191188 MLS Closed Status
OCEAN AND GOLF COURSE VIEW. PRIVATE COMMUNITY BEACH. NEW! NEW! NEW! Remodel just completed. The following items are new: AC/heat kitchen cabinets, quartz counter tops, vinyl plank flooring, dishwasher, range, microwave, faucets, light fixtures, new paint inside and out, outlets and light switches etc. etc. Remodeled bathrooms. Shows like a model. Welcome to your dream coastal retreat in beautiful San Clemente! This exceptional home offers the best of Southern California living—just moments from the beach and nestled in a community rich with resort-style amenities. From the moment you enter the expansive private courtyard, you’ll feel a sense of space, privacy, and comfort. After a morning surf or sunset walk, rinse off in the outdoor shower and enjoy the ocean breeze as you relax in your backyard overlooking the lush fairways of the golf course—a truly stunning backdrop. Located just a short distance from the shoreline, this property offers exclusive access to a beachfront clubhouse, perfect for oceanfront gatherings, casual lounging, or soaking in panoramic coastal views. The community also features a tennis court and basketball court, giving you even more ways to enjoy the active, outdoor lifestyle that defines San Clemente. Whether you're seeking a full-time residence or a luxurious coastal getaway, this home offers the perfect blend of relaxation, recreation, and breathtaking natural beauty.

406 Calle Vista Torito, San Clemente

$4,200,000
4 Beds 5 Baths OC25169476 MLS Closed Status
Welcome to 116 Via Bilbao, a beautifully designed 4-bedroom, 4.5-bath Spanish-style home in the exclusive Sea Summit community of San Clemente. Spanning 3,872 square feet, this coastal retreat captures unobstructed ocean views and blends timeless architecture with modern comforts. Enter through a private courtyard into a bright, airy interior, where custom shiplap siding and abundant natural light create an inviting first impression. Light wood-look tile floors stretch across the main level, setting a warm, coastal tone. The open-concept design flows into a chef’s kitchen featuring a large quartz-topped island, white cabinetry, stainless steel appliances, a Sub-Zero refrigerator, and a Wolf 6-burner range with a flat top. A breakfast bar with seating for seven, a cozy breakfast nook, and a spacious walk-in pantry add both function and style. The kitchen connects seamlessly to the family and dining rooms, ideal for entertaining. A fireplace anchors the family room, while dual cantina bifold doors—one from the family room and another from the dining space—create effortless indoor-outdoor flow. Throughout the home, custom electric blinds add convenience and style. Tucked privately on the main level, a bedroom suite with an attached sitting area or office provides flexibility for guests, multigenerational living, or a potential ADU. An arched hallway leads to a thoughtfully placed powder room. Upstairs, plush carpeting adds comfort. The primary suite is a true sanctuary, showcasing panoramic ocean views from two balconies. Shiplap accents lend a coastal touch, while the spa-like bath features dual vanities, a soaking tub, walk-in shower, and two spacious walk-in closets. Two additional bedrooms include en-suite baths, with the front bedroom enjoying its own ocean-view balcony. A large loft provides space for a media room, office, or playroom, opening to another balcony with sweeping ocean and canyon vistas. The upstairs laundry room includes a folding station and sink. The finished two-car garage offers epoxy floors and custom storage, while 17 fully owned solar panels enhance energy efficiency. The backyard is thoughtfully designed with a built-in BBQ, cozy firepit lounge, covered California room, and multiple seating areas, all set against breathtaking coastal vistas. Residents of Sea Summit enjoy access to a resort-style clubhouse, fitness center, parks, and coastal trails. Ideally located near beaches, shopping, dining, and freeway access

116 Via Bilbao, San Clemente

$1,872,000
4 Beds 3 Baths OC25170255 MLS Closed Status
Welcome to your dream coastal retreat. This stunning 4-bedroom, 3-bathroom home offers 2,513 square feet of beautifully designed living space, set on an expansive 11,000 square foot lot. As you step through the elegant double door entry, you're greeted by a mirrored entry niche and the glow of the dining room chandelier. The home features a charming 2-way see-through fireplace that adds warmth and style to the living space. French doors open to your private outdoor area, perfect for enjoying the cool ocean breeze. The kitchen is a chef's delight with a center island, granite counters, and upgraded appliances, making it ideal for entertaining or casual family meals. There is even extra granite to expand the center island. The primary bedroom suite is a true oasis, complete with its own fireplace, French doors, a walk-in shower, an oval soaking tub, and a spacious walk-in closet. Throughout the home, you'll find thoughtful upgrades like raised panel doors, baseboards, wood window sills, door casing, ceiling fans, an upgraded air conditioning system, a whole house fan, and energy-saving solar panels. San Clemente offers the quintessential Southern California coastal lifestyle, making it an attractive destination for homebuyers seeking a balance of natural beauty, laid-back charm, and community appeal. Known for its stunning ocean views, iconic beaches, and Spanish-style architecture, this seaside city provides a unique blend of resort living and small-town warmth. Avenida Del Mar, the heart of the downtown district, is filled with locally owned boutiques, restaurants, cafés, and art galleries. The city retains a village-like atmosphere that feels both welcoming and relaxed. Known for its friendly neighborhoods and active community events, including farmers markets, street fairs, and surf competitions, it appeals to families, retirees, and professionals alike. Families are often drawn to the high-performing public and private schools in the area, part of the Capistrano Unified School District. Whether you're looking for a permanent residence, a vacation home, or an investment property, San Clemente offers a rare combination of coastal charm, lifestyle quality, and long-term value. This single level home at the end of the cul-de-sac and surrounded my nature is the one you have been waiting for. Don't wait for an open house. Call for your private showing today!

3909 Carta De Plata, San Clemente

$1,617,000
5 Beds 4 Baths LG25162912 MLS Closed Status
BACK ON THE MARKET!! Enjoy the best of Southern California lifestyle in this beautifully updated Forster Highlands home—just minutes from the sun-soaked shores of San Clemente and Dana Point. Whether it’s a morning surf, sunset stroll, or weekend at the harbor, this location puts you close to it all. Tucked into a peaceful, single-loaded cul-de-sac, this beautifully updated 5-bedroom residence offers a perfect blend of comfort, functionality, and Southern California charm. A cozy front porch invites you into the home, where thoughtful upgrades and warm, welcoming spaces await. The heart of the home is the expansive, remodeled kitchen featuring a stunning quartz island that flows seamlessly into the open-concept family room, complete with a contemporary linear fireplace—ideal for cozy evenings and effortless entertaining. Enjoy the added peace of mind and health benefits of a whole-house water filtration system and a dedicated reverse osmosis water system in the kitchen. Step outside to a private backyard oasis framed by tropical landscaping and serene hillside views. Enjoy the intimate gazebo perfect for unwinding or hosting gatherings under the stars. Upstairs, a spacious loft provides flexible living space, while the outdoor lanai offers a peaceful retreat to take in mountain and canyon views. The luxurious primary suite includes a soaking tub, separate shower, and a generous walk-in closet. Three additional upstairs bedrooms and an open loft space ensure space for everyone, while the main-level fifth bedroom is ideal as an in-law or nanny suite. Nestled in the desirable Forster Highlands community, this home is within walking distance to Truman Benedict Elementary and Bernice Ayer Middle School. Truman Benedict Elementary school recognized in the 2025 California Distinguished Schools Program. San Clemente High School and San Juan Hills High School are both conveniently located just a short drive away. You’ll also enjoy access to resort-style amenities including an Olympic-sized pool, relaxing spa, clubhouse, playground, picnic areas, and scenic hiking trails. Whether you're hosting family dinners or seeking tranquil moments surrounded by nature, this home offers the perfect balance of privacy, luxury, and community living. Owner will consider a lease option.

5417 Camino Mojado, San Clemente

$699,998
2 Beds 2 Baths LG25162141 MLS Closed Status
Enjoy the Ultimate California Coastal Lifestyle at 2914 Camino Capistrano Step into this beautifully remodeled, top-floor corner condo in coveted Shorecliff Villas—just a 5-minute walk to Poche Beach and mere steps from the San Clemente trolley, offering quick access to Downtown San Clemente, Dana Point Harbor and the rest of South Orange County. - Breathe in ocean breezes and sunshine in this bright, open 2-bed, 2-bath layout designed for indoor/outdoor living. Why You’ll Love It: - Stunning almost-new kitchen with stone countertops and stainless steel appliances—bright, modern, and move-in ready - Luxury vinyl plank floors with Quiet-Step underlayment flow cohesively throughout the unit, adding elegance and comfort - Living room extends to a sunny private balcony—plus two oversized storage closets ideal for beach gear - Primary bedroom features vaulted ceilings, while the second bedroom includes a spacious closet - In-unit laundry, offers near-new washer and dryer, offers added convenience and storage space - Recent upgrades include a new electrical panel and new heater, ensuring comfort and safety - Oversized 2-car garage with built-in storage—room for cars, boards, and more—located directly beneath the unit Resort-Style Community Amenities: - Two sparkling swimming pools and two relaxing spas/hot tubs - Landscaped grounds with BBQ and picnic areas - HOA dues cover water, trash, and exterior maintenance Location Highlights: - Stroll 5 minutes to Poche Beach—surf, sand, sunsets! - Pick up the trolley just steps away and be in Downtown San Clemente’s shops, cafés, and restaurants in minutes - A stone’s throw from Dana Point Harbor, and only a short drive to Laguna Beach - Near Shorecliffs Golf Club—perfect for a quick round - Bike or e-bike-friendly neighborhood… you may hardly use your car! - Move-in ready and full of upgrades, this condo offers the best of the coast—sand, sun, surf, shopping, dining, and golf—all within a short walk, bike, or trolley ride. Ask about buying this artist’s apartment fully furnished.

2914 Camino Capistrano Unit 12A, San Clemente

$1,070,000
2 Beds 3 Baths OC25161948 MLS Closed Status
Beautiful end-unit condo centrally located in the Vilamoura tract of Rancho San Clemente featuring 1,547 sqft with 2 bedrooms, a spacious loft, 2.5 bathrooms, a 2 car direct access garage, central AC, dual pane windows, a backyard and more. The living room features hardwood floors, a gas fireplace as well as vaulted ceilings with an abundance of natural light thanks to the numerous windows. There are also dual sliding glass doors leading to your backyard. Your remodeled chef's kitchen has hardwood floors, stainless steel appliances that includes a Fisher and Paykel stove, upgraded cabinetry with customized features such as pull out drawers and lazy susan corners, quartz countertops, recessed lights and more. The dining room is open to the kitchen and has space for a formal table as well as the bartop eating area. Upstairs you'll find a spacious loft with laminate floors that is currently being used as an office but can be converted into a third bedroom if desired. The primary suite has brand new carpet, a gas fireplace, vaulted ceilings, a private balcony and an ensuite bathroom. The primary ensuite bathroom has two mirrored closets, a double sink custom vanity, a walk-in shower, soaking tub and toilet room. The secondary bedroom features brand new carpet, vaulted ceilings and a mirrored closet. The upstairs hallway bathroom features a shower tub combo with an upgraded vanity. Downstairs is a half bath for guests and a laundry closet with washer and dryer included. Brand new carpet was also installed on the stairway. Dual pane windows are found throughout as well as plantation shutters. Enjoy the SoCal weather all year long in your backyard with a hillside view of trees and nature. Vilamoura has its own private pool and spa. Nearby you'll find the Rancho San Clemente Sports Park that has beach volleyball and basketball courts, playground and picnic areas and grassy hills. Also nearby are hiking trails, Lifetime Fitness, 24 Hour Fitness, multiple shopping centers and more.

900 Via Presa, San Clemente

$1,499,000
4 Beds 3 Baths OC25161268 MLS Closed Status
Live the San Clemente Dream in Forster Ranch’s coveted Ridgemore neighborhood! This lovely home exudes charm and comfort, providing the ultimate in convenience and lifestyle. The Forster Highlands community pool is just steps away, offering the luxury of an Olympic- sized pool, community center, playground and green space. Beautiful blooming roses grace the front porch, a wonderful place to relax and enjoy the neighborhood on a warm summer evening. Large picture windows line the spacious living room, featuring a dual staircase and travertine tile. The open concept floor plan is ideal for casual living and entertaining. The kitchen features granite countertops, a kitchen island and breakfast bar, stainless steel appliances and ample storage space. A lovely custom corner fireplace draws your eye in the family room along with picture windows out to the back yard and warm-toned wood floors. The upstairs floor plan offers the ultimate in versatile space and bedroom options. The primary suite is spacious and private with views to the backyard. The ensuite primary bath features dual sinks, a walk-in shower and soaking tub. Two additional guest bedrooms and a nice sized guest bathroom offer excellent options for everyday living. The enclosed flex space works great as an office or 4th bedroom. The backyard is your private oasis, offering options for indoor/outdoor living and entertaining. There is plenty of space for al fresco dining, gardening and enjoying our perfect SoCal weather. Additional amenities include AC, 3 car tandem garage and an extra long driveway for ample parking options. With easy access to hiking trails and the Forster Ranch Community Park, plus world-class beaches, shopping, and dining just minutes away, this location is unbeatable. Come experience the best of San Clemente living today!

5618 Costa Maritima, San Clemente

$1,700,000
3 Beds 2 Baths OC25154141 MLS Closed Status
New to market! Perched on a desirable terraced, single-loaded street in Shorecliffs, this charming single-story beach cottage offers a rare blend of comfort, privacy, and panoramic views. Featuring 3 bedrooms, 2 full bathrooms, and 1,552 sq ft of living space on a 6,660 sq ft lot, this home showcases Catalina ocean views, golf course and canyon vistas, and ocean breezes from its expansive 1,275 sq ft backyard Trex deck. Thoughtfully updated throughout, highlights include a newly renovated primary bathroom, hardwood floors, new bedroom carpeting, and fresh interior paint. The kitchen boasts vaulted ceilings with skylights, updated stainless appliances, and upgraded dual-pane vinyl windows and sliding doors bring in an abundance of natural light. The home also features copper plumbing (re-piped through attic), PVC sewer lines, an upgraded water heater, and an extensively reinforced foundation with upgraded drainage and hardscaping. Enjoy indoor-outdoor living with an enclosed entryway, outdoor shower with hot and cold water, ceiling fans in all bedrooms, and an attached two-car garage. Located just a short walk to the private Shorecliffs Beach Club, residents enjoy access to oceanfront pickleball and paddle tennis courts, private event space, basketball court, playground, and private beach access—all for a low HOA. Centrally located between Dana Point and San Clemente, you’re minutes from world-class surfing, the San Clemente Pier, beach trails, a newly renovated 18-hole golf course and clubhouse, dining, shopping at Trader Joe’s and Sprouts, the Outlets at San Clemente, and the upcoming Dana Point Harbor redevelopment. Key Features: * Single-level living * Catalina ocean, golf course, and canyon views * Large 6,660 sq ft lot with expansive Trex deck * Recently renovated and move-in ready * Private beach club amenities * Walkable to beach and trails This is coastal living at its best—don’t miss this opportunity to own a move-in-ready beach cottage in one of San Clemente’s most desirable neighborhoods.

235 Via San Andreas, San Clemente

$2,200,000
5 Beds 3 Baths OC25150690 MLS Closed Status
Exquisite Home on a Quiet Cul-de-Sac in Compass Pointe! Welcome to this stunning, meticulously upgraded residence tucked away on a quiet, single-loaded cul-de-sac in the highly sought-after Compass Pointe community. This tranquil, turnkey home exudes timeless elegance and features extensive renovations, designer finishes, and thoughtful upgrades—ideal for both entertaining and everyday luxury living. Step through the dramatic front entry into a beautifully refined interior showcasing five spacious bedrooms, three full bathrooms, and a large upstairs bonus/game room. The main level offers a fully remodeled chef’s kitchen, upgraded family room, a guest bedroom with full bath, formal living room, custom walk-in wine cellar, and a formal dining room with French doors that open to a serene private courtyard—perfect for seamless indoor-outdoor entertaining. The stunning kitchen features crisp white cabinetry, Calacatta marble countertops, a large center island, and a pantry with custom sliding shelves. The adjacent family room is warm and inviting, highlighted by a custom stacked stone fireplace with a distressed wood mantle and built-in surround sound. The primary suite is a luxurious retreat, complete with a dual-sided fireplace, private balcony with forever views of the hills and city lights, and a fully remodeled spa-inspired bathroom. Designed with premium finishes, the bathroom includes a deep soaking tub, custom cabinetry, and a walk-in closet with custom built-ins—an absolute showstopper. Upstairs also includes three generously sized secondary bedrooms, a fully renovated hall bathroom, and a spacious bonus/game room offering flexible living space. No detail was overlooked in the extensive renovations. Highlights include wood-look tile flooring, upgraded baseboards, redesigned fireplaces, plantation shutters, new interior doors and hardware, designer lighting, upgraded electrical and LED recessed lighting, and professionally landscaped grounds with custom paver hardscape. The resort-style backyard is an entertainer’s dream, featuring a rebuilt pool and spa, a new pool pump, and a BBQ center with pizza oven. Additional upgrades include fresh exterior paint, new garage doors, waterproofed French doors, and remodeled secondary bathrooms. This home may be available, fully furnished and has been professionally designed and decorated throughout. Welcome Home!

6409 Camino Ventosa, San Clemente

$1,837,500
4 Beds 3 Baths OC25134590 MLS Closed Status
A home that offers privacy, polish, and a prime coastal location—611 Del Dios is a beautifully updated residence tucked away on a quiet cul-de-sac in the scenic hills of San Clemente. With no rear neighbors and ocean breezes drifting through, this property exemplifies the best of indoor-outdoor Southern California living. Natural light floods through dual-pane windows, highlighting soaring cathedral ceilings, high-end vinyl flooring, and modern finishes throughout. At the heart of the home is a thoughtfully designed kitchen featuring quartz countertops, a center island, custom cabinetry, and a walk-in pantry, all flowing effortlessly into the main living areas—ideal for both everyday living and entertaining. Upstairs, the spacious primary suite boasts walk-in closets, dual vanities, and a soaking tub for a relaxing escape. Additional features include a family room fireplace, recessed lighting, central air, forced air heating, and a separate laundry room with gas and electric hookups. The backyard is a private retreat, complete with a saltwater pool and spa, a large firepit, retractable awnings, and plenty of space for relaxing or hosting gatherings. The pool is powered by owned solar panels for energy efficiency. An attached three-car garage provides ample parking and storage. Located just minutes from downtown San Clemente, world-class beaches, trails, and top-rated schools, this home also backs to open space, providing extra privacy and tranquility. With no community amenities beyond a public park and walking trails, low HOA dues help keep costs down. 611 Del Dios is more than just a home—it’s a lifestyle in one of Orange County’s most desirable beachside neighborhoods.

611 Del Dios, San Clemente

$3,995,000
4 Beds 3 Baths OC25141450 MLS Closed Status
Nestled in the heart of San Clemente’s coveted guard-gated enclave, 4023 Calle Isabella is coastal living reimagined. No detail was spared in this complete reinvention: wide-plank oak floors flow beneath hand-troweled plaster walls, while custom pocket doors invite the ocean breeze through a seamless indoor-outdoor floor plan. The chef’s kitchen is a masterpiece of Italian design—waterfall-edge stone counters, pro-grade appliances, and a hidden pantry worthy of ArchDigest—perfect for casual weekend brunches in the courtyard or al fresco dinners under the stars. When you’re ready to unwind, the primary suite awaits like a private spa: book-matched marble surrounds a deep soaking tub, a boutique-style wardrobe offers couture-caliber storage. Step outside to your resort-worthy backyard: a pristine pool and spa glow beneath swaying palms, and just beyond the guard gate you’ll discover pickleball courts, a private beach path, and incredible world famous waves, ocean-view cafes, and vibrant downtown scene. This is not just a home—it’s a year-round vacation destination where every day feels like a coastal retreat. 4023 Calle Isabella delivers designer perfection, true indoor-outdoor harmony, and first-row access to Southern California’s legendary lifestyle. Opportunities like this vanish fast—schedule your private preview today and claim your slice of San Clemente paradise.

4023 Calle Isabella, San Clemente

$11,995,000
5 Beds 4 Baths OC25137900 MLS Active Status
Poised at the end of a private, ocean front cul de sac in the coveted Cyprus Shores community, this residence looks straight out to Cottons Point with unobstructed views all the way up the coastline to Dana Point and out to Catalina & San Clemente Islands. The iconic house holds a slice of history, especially for surf culture, as the previous residence of the late John Severson of Surfer Magazine, and for it’s close proximity of the Nixon Estate, La Casa Pacifica. The rare lot is the largest on the bluff in the neighborhood boasting over 14,700 sq.ft. The mid-century beach house features authentic post and beam ceilings throughout, travertine floors, two outdoor showers, and five bedrooms including a secluded guest quarters. The gourmet chef’s Kitchen is complete with every imaginable appliance from a SubZero refrigerator to a Dynasty oven & gas stove top with griddle, two sinks, a large island, wine fridge, and extensive storage. Step up to the Living Room with a grand fireplace and windows looking over the Pacific Ocean. The Master Retreat is tucked into the side of the cliff and exudes the feeling of being on a boat staring at the waves. The property has over 1,500 sq.ft of wrap around deck with an in ground jacuzzi and room to entertain a plethora of guests. Walk down the private steps to the renown South Gate/Cottons Point beach and just minutes up the beach to the world class surfing at Trestles. Truly a one of kind gem in the beautiful town of San Clemente.

405 Calle Alicia, San Clemente

$1,350,000
3 Beds 3 Baths OC25120167 MLS Closed Status
Nestled in the beautiful Farralon Ridge area of Talega, this beautifully maintained 3-bedroom, 2.5-bathroom home offers 2,046 square feet of bright and airy living space. It also has a rare, pool-sized backyard that’s both private and spacious—perfect for relaxing, entertaining, or creating your dream outdoor retreat. With brand-new landscaping, mature trees lining the yard, and a built-in fire pit, this space can be used right away or can be the canvas for your backyard dreams to come true. Located on a quiet cul-de-sac, this turnkey home features an open-concept layout that seamlessly connects the kitchen, dining, and living area, creating a warm and inviting flow ideal for modern living. From the top, you have access to your private balcony, perfect for lounging and soaking up the sun. Downstairs, you’ll find your 2 guest bedrooms, a shared bathroom, and laundry room. A flexible downstairs bonus room offers the perfect space for a playroom, media room, or home office—customizable to suit your lifestyle- with direct access to the backyard. Enjoy the amazing amenities of the Talega community, including year-round heated lap pools, seasonal recreation pools, 19 miles of hiking trails, sports courts, a sand volleyball court, tot lots, community events, clubs, and more. Just 10 minutes from world-class beaches, award-winning Blue Ribbon schools, shopping centers, and top-tier dining—this is coastal San Clemente living at its best. Don’t miss out on this chance to own a stunning home in one of Talega’s most desirable neighborhoods!

507 Corte Del Oro, San Clemente

$1,950,000
4 Beds 3 Baths OC25131363 MLS Closed Status
High in the coastal hills of San Clemente's prestigious Talega community, this impressively upgraded Sansol residence boasts elegant style, generous space, and luxurious amenities inside and out. Offering panoramic hill and valley views that reach the ocean from its elevated site of nearly 5,765 square feet, the home is enhanced with a custom driveway, manicured landscaping and distinctive architecture with stone accents. Graceful metal scrollwork characterizes an entry gate that opens to a private fireplace-warmed entry courtyard with custom fountain and room for entertaining. Approximately 3,477 square feet, the interior is equally stunning, revealing four bedrooms and three baths, including a main-level ensuite. A double-height foyer with dramatic staircase leads the way to a formal living room and a formal dining with French doors opening to the backyard. Beautiful views are enjoyed from the family room, where a fireplace and built-in entertainment center complement relaxing evenings at home and festive parties with friends and neighbors. This generous space flows directly to a high-end kitchen with island, breakfast nook, ample wood cabinetry with glass uppers, and quartz countertops with a full tile backsplash. Premium stainless-steel appliances include a six-burner range and built-in refrigerator. Throughout the light and open design, custom millwork, including crown molding, wainscoting, door casings, plantation shutters, paneled passageways, built-ins and wainscoting, elevate a timeless aesthetic. Wood-look plank flooring, plush carpet, custom paint, upgraded lighting fixtures, solar power, two-zone Nest-controlled HVAC, an attic fan, whole-house water filter, and a three-car garage with built-in storage are also featured. Upstairs, a versatile bonus room caters to your lifestyle, and the primary suite rewards homeowners with a walk-in closet with custom built-ins, and an ensuite bath with soothing jetted tub, separate shower, individual vanities and handsome stone finishes. The suite’s view balcony overlooks a private view-oriented backyard with patio and a built-in BBQ island with sink and refrigerator. Close to Liberty Park, trails and a swim club, Sansol presents residents with a location near the Talega Golf Club, Plaza Pacifica, Vista Hermosa Sports Park and excellent schools. San Clemente’s famous beaches, charming pier, and village shops and restaurants are moments from this outstanding turnkey home.

8 Calle Saltamontes, San Clemente

$855,000
2 Beds 2 Baths OC25131825 MLS Closed Status
Stunning Two-Bedroom Townhome in Exclusive Talega, San Clemente! Welcome to your dream home in the heart of the highly sought-after Talega community of San Clemente. This beautifully appointed 2-bedroom, 2-bathroom townhome offers the perfect blend of comfort, style, and convenience. Step inside to a spacious, light-filled first level featuring soaring ceilings, expansive windows, and a warm, inviting living area with a cozy fireplace. The gourmet kitchen is a chef’s delight, showcasing sleek black granite countertops, bright white cabinetry, stainless steel appliances, and generous counter space—perfect for cooking, entertaining, or enjoying quiet evenings at home. Just off the dining area, a private balcony offers an ideal setting for morning coffee or extra entertaining space. Additionally, on the main floor is a well-appointed secondary bedroom and full bath, along with a dedicated indoor laundry room for added convenience. The entire top level is devoted to a private and serene primary suite complete with a spacious walk-in closet and a luxurious en-suite bathroom with dual sinks. Throughout the home, you’ll find tall ceilings that enhance the sense of space, and an abundance of windows that bathe the interior in natural light. An attached tandem two-car garage provides ample parking and includes durable, industrial-grade storage shelving, offering plenty of room for both vehicles and gear. The residence is nestled within a meticulously maintained master-planned community that boasts a host of resort-style amenities. In addition to two pools located within this specific development, residents also enjoy access to the renowned Talega “Main Pool,” complete with tennis and pickleball courts, a clubhouse, splash pad, and lap pool. The lush landscaping and prestigious golf course that weave through the area add to the community’s elevated charm. This home is ideally located within walking distance to shopping, grocery stores, and local coffee spots. Outdoor enthusiasts will appreciate the abundance of nearby hiking and biking trails, while beach lovers will enjoy the short drive to San Clemente’s award-winning beaches. Downtown San Clemente and the newly revitalized Dana Point Harbor—currently undergoing a multi-million dollar renovation—are just minutes away, offering endless options for dining, entertainment, and coastal living. Don’t miss your chance to own a slice of paradise in one of Orange County’s most desirable neighborhoods!

66 Paseo Luna, San Clemente

$1,800,000
5 Beds 3 Baths OC25100045 MLS Closed Status
Tucked within the exclusive enclave of Brisa Del Mar, 1706 Avenida Crescenta is a meticulously maintained 5-bedroom, 3-bathroom home offering the largest floor plan with 2,924 sq ft of pristine living space, including a main-level bedroom and full bath—ideal for guests or multi-generational living. From the moment you enter, you’ll notice the fresh new interior paint in a creamy white, upgraded lighting, and plank wood flooring that set the tone for this truly move-in-ready home. Soaring two-story ceilings and a wall of upper and lower windows in the formal living and dining areas flood the space with natural light, while French doors provide seamless access to the private backyard. The oversized kitchen makes creating your favorite meals and treats easy—complete with crisp white cabinetry, sleek black appliances, and an open flow into the family room, where another set of French doors opens to the beautifully landscaped yard. Upstairs, the expansive primary suite stuns with vaulted ceilings, dark wood accent beams, hillside views, and a spacious en-suite bath featuring a white-finish dual-sink vanity, soaking tub, walk-in shower, private water closet, and an oversized walk-in closet. All guest rooms are generously sized, with two front bedrooms opening to a shared balcony that offers peek ocean and harbor views. Step outside to your private backyard oasis—backing to a lush green hillside, it offers the perfect balance of grassy play area and custom slate patio space and hardscaping. A built-in BBQ with chef-grade grill is perfect for meals on those warm evenings, and the patio cover offers just the right amount of filtered light - ideal for outdoor dining and relaxing. Brisa Del Mar is a hidden gem of just 87 homes and offers an ocean-view pool and spa, and the two ocean-view parks with stunning vistas are the perfect spot to take in the 4th of July fireworks. Located in the master-planned community of Rancho San Clemente, you’re just minutes to top-rated schools, Rancho San Clemente Park, the private Life Time Fitness Club, shopping, dining, and, of course, the world-class beaches and surf of San Clemente. This is Southern California coastal living at its finest ... your best life starts right here!

1706 Avenida Crescenta, San Clemente

$2,050,000
4 Beds 4 Baths OC25123792 MLS Closed Status
Welcome to 21 Corte Lomas Verdes, a breathtaking home nestled against the hills of Talega, This Spanish Village by the Sea property boasts an open-concept floorplan, perfect for entertaining and everyday living. As you walk through the front door of this Spanish Inspired home, you are welcomed by a grand entry, formal living room and elegant formal dinning room. The kitchen offers a great space for entertaining, featuring a large Kitchen Island, KitchenAid appliances, beautiful Morning Room, kitchen nook which can also be used as an office, playroom, craft room, and/or butler’s pantry. The great room adjacent to the kitchen offers views on all sides allowing for the most natural light. Sitting on a desirable corner lot of a single-loaded street and cul de sac, this 3,444 sqft home enjoys serene surroundings. Great wide open spaces on three sides of the home invite natural light from every single room. With 4 spacious bedrooms and 4 luxurious bathrooms, this home offers ample space for families, guests, and relaxation. The downstairs bedroom suite offers an en-suite bathroom as well as a living room. As you make your way upstairs, the two secondary bedrooms utilize the spacious Jack & Jill bathroom. The Primary Suite is oversized, featuring two walk in closets and a large primary bathroom. The backyard showcases a beautiful space where one can relax by the fire pit and congregate to enjoy the peaceful surroundings. Located near some of Southern Orange County's most beautiful beaches and Downtown San Clemente’s famous Del Mar Street shops and restaurants. This property offers the ultimate coastal lifestyle.

21 Corte Lomas Verdes, San Clemente

$2,885,000
6 Beds 7 Baths OC25119544 MLS Closed Status
Poised on a quiet cul-de-sac in one of San Clemente’s most coveted neighborhoods, this exquisitely tailored Spanish estate in Alta at Talega offers a masterful blend of architectural grandeur and privacy. Behind a gated entry and manicured lawn—where a detached casita offers enhanced privacy just off the courtyard—the six-bedroom, six-and-one-half-bath residence unfolds across approximately 5,356 square feet, with a tranquil greenbelt backdrop that enhances its sense of seclusion. Inside, a soaring double-height foyer introduces a dramatic staircase of finely wrought iron and carved wood—a statement softened by bespoke finishes and curated light. Formal living and dining rooms feature Mediterranean detailing: wood-beamed ceilings, hand-troweled plaster walls, and a wine cellar with barrel ceiling, locking iron gate, and dual wine refrigerators for seamless entertaining. At the heart of the home, a luminous great room with stone-clad fireplace and media niche flows into a generous breakfast area and designer kitchen. Here, granite countertops, a center island, walk-in pantry, and custom butler’s pantry pair with top-tier Thermador and KitchenAid appliances, including a six-burner range, warming drawer, two new dishwashers, and built-in refrigerator. Furniture-quality cabinetry and refined materials like travertine flooring, high-end carpet, and luxury vinyl plank ground the living spaces. Arched passageways, French doors, and hand-selected lighting offer architectural continuity throughout. Owned solar panels with battery backup bring energy efficiency into elegant alignment. Accommodations include a versatile main-level guest suite with private entry and sitting area. Upstairs, a loft with custom built-ins and a flexible bonus room with barn door complement a layout designed for both comfort and style. One bedroom offers ocean glimmers from a Juliet balcony, while the primary suite evokes five-star luxury with a peek-a-boo ocean view, private terrace, sitting room, dual-access walk-in closet, jetted tub, multi-head shower, dual vanities, and rich natural stone. Outdoors, the 9,237-square-foot homesite offers wraparound grounds framed by lush landscaping. A covered loggia opens to a paver-finished patio, with room for a future pool and spa—an open canvas for leisure and lifestyle. A two-car garage with EV charging adds modern convenience.

47 Via Alcamo, San Clemente

$7,150,000
5 Beds 4 Baths OC25116118 MLS Closed Status
*Sold while processing and input for comp purposes. Sited on an ocean-view terrace with rare whitewater views in the guard-gated enclave of Cyprus Cove, attention to detail and a level of unsurpassed taste has been applied to every aspect of this excellent residence. Strong modern lines cladded in organic finishes and garnished by aesthetic landscaping instills a lasting impression. The entry courtyard is a true sanctuary of space; a gathering place for igniting the senses under the heated dining veranda or twilight lounging around the fire pit, all anchored by the calming ambiance of a centered fountain. Behind the stone walls through a commercial- grade pivot door leads to an amazing foyer. Two-story ceilings create a sense of scale and relief drawing you further into the alluring interior. Up the curved staircase (or newly-added elevator), an ocean view spans from the crashing waves at Cottons Point to the Dana Point Headlands, a spectacular view inclusive of Catalina, Nixon’s La Casa Pacifica, year-round sunsets, and distant Palos Verdes peninsula. A state-of-the-art kitchen by Bulthaup with the most high-modern amenities available shares space with formal dining and comfortable living. A double-sided fireplace unites the truly greatest room. 9’ Fleetwood window walls spill out to the outdoor view deck where surfers can be seen riding waves to the south. New upgrades: elevator, Bulthaup kitchen/Gaggenau appliances, baths, artisan fixtures, Venetian plaster, owned solar/Tesla batteries (2), decks, fountains (2), spa/equipment, landscaping, wood floors, electronic walnut murphy beds (3). Noteworthy features: thermal-treated ash wood siding, Fleetwood windows/walls, 8’ walnut doors, limestone floors, Lutron automation: sound, shades, security, etc., copper accents, commercial-grade roof, immaculate garage with Sub-Zero, storage, and dual EV charging ports, private outdoor shower cove, electronic shade awning, downstairs ocean-view primary suite plus three bedrooms, two bathrooms, and laundry, one suite upstairs, and too many more notable aspects to list here. An undeniable level of thought, attention to detail and grandeur went into creating this exceptional opportunity. Elevated to another level, this aesthetic compound is a supreme offering, bar none.

252 Avenida Vista Del Oceano, San Clemente

$6,999,000
6 Beds 6 Baths OC25101733 MLS Closed Status
Majestic bluff front Mediterranean estate with sweeping ocean vistas in the exclusive enclave of Cyprus Cove! Commanding an enviable position on the oceanfront bluff within the prestigious, guard-gated community of Cyprus Cove, this custom-built estate offers nearly 8,000 square feet of luxurious coastal living, with unobstructed, panoramic ocean and whitewater views. The soothing sound of waves crashing creates a sense of serenity that is truly unmatched. The interior is designed to impress, featuring soaring two-story ceilings, floor-to-ceiling windows, and expansive living spaces that seamlessly blend indoor and outdoor living. From the gourmet kitchen, luxurious primary suite, executive office, and more, enjoy unparalleled ocean views that elevate everyday living. With 6 spacious bedrooms and 5.5 bathrooms, the home includes a grand, ocean-facing primary suite complete with a private balcony, retreat, fireplace, and breathtaking whitewater ocean views. A thoughtfully designed lower level offers guest quarters with a private entrance, an ideal accommodation for many. The backyard oasis is a true sanctuary, complete with a sparkling pool, spa, built-in BBQ, and manicured grounds, all set against the backdrop of the endless Pacific horizon, perfect for entertaining or serene sunset lounging. Residents of Cyprus Cove enjoy private beach access, a community clubhouse, pool and spa, tennis and basketball courts, and a beachfront park, making this a truly exceptional coastal lifestyle opportunity. Ideally situated just moments from San Clemente’s charming boutique shops and renowned dining on Del Mar, the San Clemente Pier, beach trail, and world-class surf breaks, this rare oceanfront estate offers access to a vibrant coastal lifestyle!

3822 Vista Blanca, San Clemente

$2,399,000
5 Beds 5 Baths OC25106052 MLS Closed Status
Your Dream Home Awaits in San Angelo’s Exclusive Forster Highlands Neighborhood! Step into luxury and comfort in this stunningly refreshed residence that embodies the essence of modern living! Nestled on a serene cul-de-sac, this captivating home boasts approximately 3,905 sq. ft. of bright, open space that’s perfect for both relaxation and entertaining. Featuring 4 spacious bedrooms and 5 bathrooms, including a versatile loft that easily functions as a 5th bedroom and a main-level bedroom ideal for a home office or cozy den – this layout suits your every need! As you enter, be welcomed by dramatic double-height ceilings that grace the formal entryway, setting a tone of elegance that flows throughout the home. The formal living room features a warm fireplace and soaring ceilings, perfect for gatherings or quiet evenings at home. Host unforgettable dinner parties in the formal dining room, complete with charming French doors that lead to the enchanting backyard oasis. The heart of the home is the chef-worthy kitchen, equipped with handsome cabinetry, stunning granite countertops with a full backsplash, an expansive oversized island, and top-of-the-line stainless steel appliances, including a built-in refrigerator. The inviting breakfast nook is bathed in natural light, making it the ideal spot for morning coffee. Venture upstairs via a beautifully designed multi-tiered staircase, where you'll find a luxurious master suite that is your personal retreat. This haven features a cozy fireplace, a striking tray ceiling, a private ocean-view balcony, a spacious walk-in closet, and a lavish custom bath complete with a walk-in shower. Each of the additional three bedrooms upstairs boasts its own ensuite bathroom, offering unparalleled convenience for family and guests alike. Outdoors, the backyard is a true paradise, boasting a sparkling pool, soothing spa, and a built-in BBQ – perfect for summer barbecues and endless entertaining! The front yard greets you with a charming, covered entry porch and a secure gated yard adorned with a delightful fountain. Forster Highlands offers all the community amenities- pool, spa clubhouse and tot lot without the Mello Roos! Plus, the neighborhood is home to award-winning elementary and junior high schools, making it perfect for families. This gem in Forster Highlands is not just a house; it's the home you've always dreamed of. Don’t miss out on this incredible opportunity – welcome to your new beginning!

6202 Colina Pacifica, San Clemente

$1,075,000
2 Beds 3 Baths OC25085774 MLS Closed Status
Welcome to this beautifully upgraded home offering 1,695 square feet of elegant living space. Featuring two expansive master suites, an open loft easily convertible into a third bedroom, 2.5 bathrooms, and a two-car direct access garage, this property combines luxurious finishes with exceptional functionality. The home is situated on a generous lot with a spacious backyard that provides privacy and serene views of the surrounding hills — with no neighbors behind. Meticulous custom upgrades throughout the residence. Gorgeous Italian tile flooring extends seamlessly through every room, complemented by dual-pane windows outfitted with plantation shutters. The chef’s kitchen is a true showpiece, featuring custom soft-close cabinetry, granite countertops, designer stainless steel appliances, a custom vent hood, and a Tuscany-inspired backsplash. The living room offers direct access to the backyard through elegant French doors and includes detailed crown moulding, a stylish wine bar area, and a striking glass ice fireplace. A custom wrought iron staircase railing leads to the upper level, where the luxurious primary suite features vaulted ceilings, dual closets, and a private balcony — perfect for morning coffee or evening relaxation. The ensuite primary bathroom showcases a custom Quartz double vanity and a modern walk-in shower. The second master suite also features vaulted ceilings, a walk-in closet, and a fully remodeled private bathroom. The versatile loft space can serve as an additional bedroom, office, or entertainment room. Conveniently located on the main floor are a guest powder room and a dedicated laundry area. Residents of Vilamoura enjoy exclusive access to a private pool and spa. The community is ideally located near the Rancho San Clemente Sports Park, scenic hiking trails, and Lifetime Fitness. Best of all, there are No Mello Roos taxes, offering additional savings to homeowners.This turn-key home combines designer quality, privacy, and a premier San Clemente location — a rare opportunity not to be missed.

417 Via Presa, San Clemente

$975,000
3 Beds 2 Baths OC25099133 MLS Closed Status
Located on a quiet corner lot in the sought after community of Santalana in Talega, this desirable end-unit home offers bright, single-level living in a serene setting. Spanning approximately 1,292 square feet, the open-concept floor plan features bright, airy living spaces with 3 bedrooms and 2 bathrooms. Designed for both comfort and functionality, the ideal open floorplan seamlessly connects the kitchen, dining, and living areas—enhanced by an abundance of windows that flood the space with natural light. The family room exudes warmth and charm with a custom fireplace mantle, hardwood flooring, detailed crown molding, plantation shutters and recessed lighting that enhances the inviting ambiance. The kitchen showcases granite countertops, stainless steel appliances, and crisp white cabinetry, all seamlessly open to the dining area and main living spaces for easy entertaining and everyday comfort. The primary suite is a relaxing getaway with a walk-in closet, dual vanities, and a beautifully updated walk-in shower. Two secondary bedrooms, a guest bath, an interior laundry room, and direct access to a 2-car garage add comfort and convenience. Step outside to your private patio, perfect for entertaining or unwinding in the sun. The end-unit location enhances the sense of privacy on the outdoor patio, creating an ideal setting for quiet mornings, weekend gatherings, or simply unwinding in a secluded, sun-filled space. Within walking distance, residents can take advantage of a nearby park, sparkling pool, soothing spa, and BBQ area ideal for gatherings and outdoor fun. Conveniently located near award-winning schools, grocery stores, local shops, and popular restaurants—everything you need is just minutes away. The Talega community offers an exceptional lifestyle with several pools and spas, tennis courts, beach volleyball, playgrounds, and a rich calendar of events—from movie nights to seasonal festivals and family-friendly gatherings. Enjoy the best of San Clemente, where iconic beaches, local shopping, and a variety of acclaimed restaurants create the ultimate Southern California lifestyle.

94 Paseo Vista, San Clemente

$2,300,000
3 Beds 4 Baths OC25095973 MLS Closed Status
Situated in the prestigious Aqua enclave, on the ocean side of the freeway, in Sea Summit in San Clemente, this detached single-family residence offers the best of contemporary coastal living. Positioned on one of the largest and most charming wraparound lots in all of Aqua, the home enjoys stunning ocean views and a thoughtfully designed open-concept layout ideal for both upscale entertaining and relaxed everyday living. Just steps from a variety of restaurants, a full shopping mall, and one of San Clemente’s most scenic ocean-view walking paths, this home also offers convenient access to the San Clemente Trolley, a free local service with routes to downtown, the pier, and T-Street beach. Recently painted inside and out, the residence showcases high-end finishes and thoughtful upgrades throughout, including quartz countertops, stainless steel appliances, luxury vinyl flooring, and custom wood shutters. The spacious family room flows into a chef’s kitchen featuring an oversized island—perfect for entertaining or hosting holiday gatherings. A generous laundry and craft room enhances functionality on the main level. Upstairs, a built-in desk niche leads to two private bedrooms, each with its own en-suite full bath, providing privacy and comfort for family or guests. The primary suite is a tranquil retreat with a newly added barn door, spa-inspired bathroom, soaking tub, and oversized walk-in shower. Step outside into a backyard designed for entertaining and relaxation, complete with custom hardscaping, a built-in BBQ, outdoor fireplace, and retractable shade awning—all set against panoramic views of the Pacific Ocean. Mature avocado and citrus trees and grapevines create a lush garden setting, while landscape lighting and automatic sprinklers enhance ambiance and convenience. Additional highlights include keyless entry on the front and garage doors, a security camera system, and a garage with built-in cabinetry and overhead storage. Residents enjoy exclusive access to The Summit Club, featuring a resort-style pool, spa, gym, and clubhouse, plus over four miles of scenic coastal trails. Perfectly located minutes from Interstate 5, beautiful beaches, and within walking distance to Shorecliffs Middle School, this home truly offers the ultimate in luxury, location, and laid-back coastal lifestyle.

207 Via Galicia, San Clemente

$2,625,000
4 Beds 5 Baths OC25095185 MLS Closed Status
Welcome to this beautifully upgraded 4-bedroom, 4.5-bathroom luxury home with a spacious loft in the coveted Carillon community of Talega. This home offers luxury, function, and outdoor entertainment with an ideal layout including a detached downstairs casita complete with a full bath and Murphy bed—perfect for guests or extended family. Step through a custom Dutch door entry and be greeted by a tranquil water fountain and exquisite travertine stone hardscaping in the front yard, driveway, and backyard. Enjoy the best of California outdoor living with a Pebble Tec saltwater pool and hot tub with spillway, a custom pergola with fireplace, built-in cabinets, Restoration Hardware lighting, and a granite-tile BBQ island with refrigerator. The courtyard also features a custom fire pit with a masonry mantel, perfect for entertaining under the stars. Inside, you'll find hardwood floors, plantation shutters, a versatile loft area, and custom built-ins throughout. The foyer stuns with soaring ceilings and a Restoration Hardware chandelier. The open-concept gourmet kitchen boasts granite countertops, stainless steel KitchenAid appliances, and opens seamlessly into the family room with a cozy fireplace. Additional fireplaces can be found in the formal living room, courtyard, and under the pergola. Each bedroom is en-suite with walk-in closets, and the primary suite features a private balcony, spa-like bath, and walk-in closet. Another balcony sits off the front of the home. Additional highlights include a three-car garage, SunPower solar panels, EV charging station, Sonos/Bose outdoor speakers, pre-wired security with cameras, and updated interior/exterior paint. Located in the master-planned Talega community, residents enjoy access to multiple pools, tennis and pickleball courts, volleyball, and miles of scenic hiking and biking trails. Just minutes from downtown San Clemente and world-class beaches, this home delivers the ultimate in coastal luxury living.

40 Calle Mattis, San Clemente

$870,000
2 Beds 3 Baths OC25081735 MLS Closed Status
Tucked into one of San Clemente's most sought-after locations, 62 Paseo Rosa is where beach living and refined living meet—and where privacy, space, and coastal style come together. Talega's condo community of Alassio offers a splash of resort and a whole lot of soul. This newly renovated luxury townhome offers two generously sized primary suites, a separate upstairs home office space, newly added wide-planked upgraded luxury vinyl flooring, and a completely remodeled kitchen. Relaxing mornings await on your generously sized front porch patio outdoor space – kick back with a glass of something cool as the sun sets in one of the most spacious and private lots in the neighborhood just steps from the community pool, spa, and amenities. Schedule your tee time at the renowned Talega Golf Club—a Fred Couples-designed stunner set against rolling hills and ocean air and walk to the first tee box and practice area right from your doorstep. Whether you play golf or just love the view, you’ll appreciate the charming restaurants, shopping, and outdoor activity offerings that are adjacent to this incredible location. The community pool and spa—so close you’ll think it’s part of your backyard, but just far enough for perfect peace. San Clemente’s sandy stretches, surf spots, and coastal trails are all within a short drive. Ride the beach trail, catch sunset on the iconic SC pier, or snag tacos downtown—you’re close to it all, but nestled in quiet comfort. Beyond the pool, golf, and incredible downtown scene you’ll enjoy access to Talega’s parks, tennis courts, playgrounds, and clubhouse. Talega offers more than a home—it delivers space, serenity, and serious beach-town energy. Whether you're living full-time or retreating on weekends, this slice of San Clemente and “Talega living” is ready to elevate your every day life.

62 Paseo Rosa, San Clemente

$2,285,000
5 Beds 5 Baths OC25089089 MLS Closed Status
BIG PRICE IMPROVEMENT! Turn-Key Luxury in The Reserve West – 5 Bed | 5 Bath. $295,000 in UPGRADES Welcome to your dream home in the prestigious gated community of The Reserve West! This stunning, fully remodeled residence is move-in ready and packed with premium upgrades, offering the perfect blend of luxury, comfort, and functionality. Through the charming dutch style front door, you'll find new flooring throughout, fresh interior and exterior paint, and a fully repiped plumbing system. The gourmet kitchen features a custom walk-in pantry, quartz countertops, and a built-in wine fridge—ideal for entertaining in style. The flexible floor plan includes a main floor ensuite bedroom with private patio access, and a lavish primary suite with a custom closet package, free-standing tub, and quartz countertops. Upstairs, the secondary bedrooms offer both comfort and style, with one featuring a spacious patio balcony and a peekaboo ocean view—perfect for unwinding with a glass of wine at sunset or enjoying a morning coffee. The home is efficient with a Tesla charger in the garage, surround sound system, and a recent re-roof on all valleys for added peace of mind. Step outside into your private, serene entertainer’s backyard, professionally excavated and leveled to feature lush turf, a custom bar-height concrete table with integrated LED lighting, block walls, and elevated planters. Rear spot lighting highlights the back hill and cafe lights and built in gas firepit set the perfect atmosphere. All this, plus access to resort-style amenities including a pool, clubhouse, BBQ areas, playground, and a large sports field—all within the exclusive, gated Reserve West community.

1711 Colina Terrestre, San Clemente

$1,720,000
3 Beds 2 Baths OC25085591 MLS Closed Status
Welcome to The Gallery at Talega – Premier 55+ Living in San Clemente! Nestled at the end of a quiet cul-de-sac on an expansive, private lot, this beautiful single-level home offers the perfect blend of comfort, style, and resort-style amenities. Located in the prestigious gated community of The Gallery, this 3-bedroom, 2-bath residence is designed for active senior living just minutes from world-class beaches, top-tier dining, and premier shopping. Step into a spacious foyer with vaulted ceilings that lead to a light-filled living and dining area featuring a cozy fireplace and dual sets of French doors opening to a side patio and lush lawn—perfect for indoor-outdoor entertaining. The large kitchen features an oversized island, extensive wood cabinetry with pull-out shelves, and seamless flow into the inviting family room. Brand NEW plush carpet in all bedrooms and FRESH paint throughout! The primary suite offers a peaceful retreat with a generous walk-in closet, a luxurious bath featuring a large walk-in shower, separate soaking tub, and separate dual vanities. Two additional bedrooms provide space for guests or a home office. A well-appointed laundry room with ample cabinetry adds convenience. Enjoy serene outdoor living with a spacious backyard, elevated patio, and wraparound side yard—ideal for gardening, relaxing, or entertaining. The home also benefits from E-pipe plumbing for added peace of mind. Residents of The Gallery enjoy exclusive access to a vibrant clubhouse featuring a grand ballroom, gym, billiards room, library, card and game rooms, pool, spa, and bocce courts. As part of the Talega community, additional amenities include multiple pools, sports courts, playgrounds, and scenic hiking and biking trails. Experience the best of coastal senior living—elegance, community, and convenience all in one.

18 Corte Sevilla, San Clemente

$6,500,000
5 Beds 5 Baths OC25083907 MLS Closed Status
Poised on an expansive double lot behind the coveted Cyprus Shore gate, this 5,000 sq ft home has every feature you are looking for and more. Truly a rare opportunity to own the second largest lot in the Shores, with two separate structures, a main house and a guest house on the property…you can entertain guests at the beach year round. Prepare to be awestruck from the moment you pull up in front of the residence. Admire the stunning hand worked stone wrapping nearly every exterior wall, touches of wood on the garages and gates, and landscape and hardscape perfectly suited for such an estately house. Step inside the main house onto new gorgeous hardwood floors, look up to the custom ceilings made of post and beam, and embrace the light and sea air spilling in from the many windows and doors around the home. The gourmet Kitchen is light and bright and offers top of the line appliances and lots of storage space in the custom cabinetry both in the Kitchen and the adjacent Dining Room. The main house features two Family Rooms, one up and one down, a jaw dropping Master Retreat, and three spacious secondary bedrooms. Enjoy resort style living in the backyard complete with an in ground pool and spa with soothing waterfalls, a cozy sitting area and dining area by the stone fireplace, and a courtyard with a custom wood fired pizza oven and fireplace. Enter the two story guest house featuring a large Family Room, fully remodeled Kitchen, pool table/game area, workout/media room upstairs, and a full bedroom and bathroom. Recent upgrades include new floors throughout both homes, brand new sewer line, fresh Kitchen remodel in the guest house, whole house audio system, new furnace, new dishwashers, new fireplace hearths, and more making this stunning residence impeccably turn key. Elements such as reclaimed handmade roof tiles from a French farm house circa 17th century, 5 fireplaces, and Timothy Oulton chandeliers set this exquisite property apart from anything you have ever seen. Truly appreciate all the community has to offer with both community pools and tennis courts across the street, and a 3 minute walk to the private beach access at North Gate, and a few minutes to the private beach access at Cottons Point South Gate. Ride to Trestles in less than 10 minutes or head to downtown San Clemente to shop and dine. Don’t miss an opportunity to own a premiere property in a guard gated community!

4012 Calle Isabella, San Clemente

$3,555,000
5 Beds 6 Baths OC25072233 MLS Closed Status
Stunning completely remodeled residence that seamlessly blends luxurious design with breathtaking views of the prestigious Talega Golf Course and surrounding mountains creating an unparalleled, strikingly sophisticated living experience. Inside, find an exquisite floor plan that checks all the boxes. With exceptional attention to detail, and high-end finishes throughout, this home begins with a custom office that has great natural light and is a perfect quiet retreat. Opposite is a spacious formal dining room and beyond is a central rotunda with a dramatic curved staircase. Next find a light and bright formal living room with a striking focal point fireplace and great light from a large view window and French doors out to the deck. A chef’s dream, the custom kitchen features a large waterfall island, high-end appliances, and exquisite finishes. A casual eat-in nook with patio access adjoins a large family room with great light from view windows out to the entertainer’s patio. A downstairs ensuite bedroom, an updated guest bath and an interior laundry room complete the lower level. With two staircases, including a dramatic spiral staircase, the home flows effortlessly, giving you both style and function. Three cozy fireplaces, including one in the primary bedroom, add warmth and charm to the home’s inviting atmosphere. Each bedroom comes with its own ensuite providing luxurious convenience for family members or guests. With custom finishes, ample closet space, and large windows that frame picturesque views, these bedrooms offer the perfect blend of elegance and functionality. The primary suite offers sweeping views, a private retreat that includes a cozy fireplace, a spa-like ensuite and ample walk-in closet space. Picturesque views of the golf course and mountains from the backyard provide a tranquil oasis, perfect for enjoying our beautiful Southern California weather. Whether you’re relaxing by the fire pit, dining on the patio, or simply soaking in the scenery, this home is designed for the ultimate in coastal luxury living. A 3 car garage and a large driveway, along with countless other thoughtful details, make this home a true gem. With its prime location on the 6th tee box at Talega, gorgeous design and luxurious amenities, this home is more than just a place to live—it’s a complete lifestyle. Talega offers a wealth of amenities designed to enhance your lifestyle and provide endless opportunities for recreation and relaxation.

4 Corte Vizcaya, San Clemente

$999,000
1 Beds 1 Baths OC25058249 MLS Closed Status
Situated in one of Southern California’s most desirable locations, this newly remodeled one-bedroom, one-bathroom retreat offers the ultimate coastal lifestyle. Completely updated in 2020, this home blends modern design with a prime beach location, making it the perfect sanctuary for those seeking style, comfort, and breathtaking views. As you step inside, you'll be greeted by luxury vinyl plank flooring and large baseboards that create a sleek, contemporary ambiance throughout. The heart of the home is the stunning kitchen, featuring brand-new cabinetry, elegant quartz countertops, stylish bar seating, high-end appliances, and a sophisticated subway tile backsplash. The bathroom has been meticulously renovated with a walk-in tile shower, a modern vanity, and sleek fixtures that elevate the space with both style and function. One of the standout features of this home is the expansive patio, which offers panoramic 360-degree views that will take your breath away. From here, you can gaze out over the sparkling San Clemente Pier, the pristine beach, and the Catalina Islands in the distance. The city lights twinkle below, while the charming downtown San Clemente offers vibrant shops, dining, and entertainment just a stone’s throw away. For relaxation and recreation, the community provides a pool and BBQ area, perfect for unwinding after a day at the beach or entertaining guests in style. This exceptional property offers an unparalleled opportunity to embrace the very best of Southern California coastal living. Don’t miss out on the chance to call this stunning, view-filled home yours.

420 Monterey Lane Unit R7, San Clemente

$1,085,000
3 Beds 3 Baths OC25070998 MLS Closed Status
Welcome to 64 Paseo Vista, a beautifully upgraded townhouse in the prestigious Santalana within the Talega community in San Clemente, CA. This updated 3-bedroom, 2.5-bathroom home is nestled along the hills with canyon, city lights, and peek ocean views. As you enter, abundant natural light and beautiful views. The heart of the home is the open kitchen, a chef's delight with its pristine white cabinetry, elegant granite countertops, and stainless steel appliances, including a newer oven (2022), Newer dishwasher, Newer garbage disposal (2022) and Newer refrigerator. Adjacent to the kitchen is an eating/dining area and cozy family room with a recently updated fireplace and reclaimed wood mantle, perfect for evenings of entertainment or tranquil solitude. The desirable layout features a spacious primary bedroom suite on the main floor, complete with dual sinks, vanity mirrors, a separate tub, a walk-in shower, and a walk-in closet. Upstairs, you will find 2 beautiful secondary bedrooms with a shared bath and linen storage. A main-floor laundry adds to the convenience of this well-designed home. Step outside to your open yard, an ideal space for hosting guests while enjoying the sweeping canyon views and the refreshing coastal breeze. Recent upgrades include a whole-house water filtration system (2022), a newer water heater (2022), luxurious flooring downstairs and newer carpet upstairs (Under the carpet is the same vinyl flooring that is downstairs and can be brought back by removing the carpet that is attached with tape), newer light fixtures, ceiling fans, and LED recessed lights. Additional features include a direct access 2-car garage, air conditioning, and plantation shutters. Santalana offers residents two pools, a spa, and a playground. The broader Talega community provides resort-style amenities such as multiple pools, sports courts, tennis courts, volleyball courts, basketball courts, playgrounds, and miles of hiking/biking trails. The property is close to award-winning schools and the Talega Village shopping center. San Clemente is famous for world-class beaches, Ave Del Mar shops, and a lot of great restaurants.

64 Paseo Vista, San Clemente

$1,845,000
5 Beds 3 Baths OC25054584 MLS Closed Status
Welcome to 21 Via Cristobal, a stunning single-family residence in the beautiful Talega Community of San Clemente, CA. Scenic views, elegant living spaces and a custom-expanded floor plan are just the beginning of the many advantages you will love at this move-in-ready home perfectly positioned within this premier master-planned community. Located on a cul-de-sac with a lot size of 5,777 square feet, the upgraded residence offers panoramic views of the surrounding hills, valleys, and evening-lights. Custom hardscaping, including front steps and raised planters, complements a covered entry porch that wraps around to a side patio that’s perfect for entertaining. The entry foyer leads to a fireplace adorned formal room that can function as either a dining or living room, setting the scene for special occasions throughout the year. Wonderfully open and light, the fully appointed kitchen features granite countertops, a chef’s island with seating, walk-in pantry, stainless-steel appliances, and a charming dining area. The kitchen opens to an inviting family room with a cozy fireplace, backyard access, and a built-in entertainment center. Noteworthy upgrades are appreciated throughout the 5-bedroom, 3-bath home, which spans 2,908 square feet. Enjoy custom paint and lighting fixtures, plantations shutters, crown molding, ceiling fans, designer tile flooring throughout the living areas of the first level, freshly carpeted bedrooms and stairs, picture-frame bathroom mirrors, and a 3-car garage with extensive built-ins. One bedroom and bathroom are conveniently located on the first floor. Sweeping views enliven the senses in the second story primary suite that features a private balcony, sitting area, soaking tub, separate shower, individual vanities, and a walk-in closet. In addition to the secondary bedrooms and bath, the second level showcases an expanded loft with closet as well as a separate laundry room, sink, and ample cabinet space. Step outside into a picturesque backyard that is primed for fun in the sun. Numerous upgrades include a custom covered patio, loggia, an intimate hot tub, built-in BBQ, an open-air fireplace with built-in seating, a new outdoor lighting system and citrus trees. Talega’s championship golf course, Tierra Grande Park, Tierra Grande Swim Club, award-winning schools, and miles of trails are nearby, with the beaches and pier of San Clemente only 10 minutes away. Don’t miss the opportunity to make this fabulous residence your dream home.

21 Via Cristobal, San Clemente

$1,830,000
5 Beds 3 Baths OC25054213 MLS Closed Status
Nestled in a serene setting showcasing breathtaking ocean & canyon views, this expansive 5-bed/3-bath home spans 2,822 sq ft of meticulously designed living space. Soaring 2 story ceilings & and an abundance of windows greet you as you enter your new home, & the main level's dark finish hickory hardwood flooring exudes warmth & richness. The remodeled kitchen is beyond spacious & comes complete with slab stone countertops trimmed with custom stone tile backsplash & the updated stainless steel appliances, including a separate 60 bottle wine fridge, make this kitchen a culinary dream. Convenience meets luxury with a main-level bedroom & a remodeled bathroom featuring slab stone counters, custom stained cabinetry, & a frameless glass enclosed walk-in shower. Finishing off the main level is the laundry room & access to the 3 car garage. The craftsmanship continues with custom tile flooring on the stairs & throughout the upper level, complemented by 6 in. custom baseboards & mouldings, & a new custom wrought iron stair rail system. Step into your private primary suite featuring soaring vaulted ceilings & unmatched views of the canyon & ocean. The en-suite bathroom is a masterpiece of relaxation, complete with an oversized dual-sink vanity, slab stone countertops, a separate soaking tub, & separate shower with custom stone tile surround & frameless glass enclosure. Servicing the 3 spacious upstairs guest rooms, the hall bathroom echos the theme of refined luxury with custom stained cabinetry, slab stone counters, & an exquisite custom stone tile walk-in shower with frameless glass enclosure. Other notable upgrades include custom recessed lighting, window casings, & plantation shutters. Your new private backyard is an oasis of tranquility, opening up to captivating views of the canyon and ocean, including Catalina Island on a clear day, making it an ideal backdrop for relaxation or entertaining guests. Brisa Del Mar is an intimate community of just 87 homes, offering extraordinary ocean views from two corner HOA parks, as well as access to a private HOA pool & spa area. The location is ideal, with Lobo Elementary, Rancho San Clemente Park, & Life Time Fitness directly within the Rancho San Clemente area. You’re also just minutes away from world-class surfing & beaches, shops, schools, & the vibrant downtown scene. Experience the best of coastal living in this exceptional home ... your best life starts right here!

1503 Avenida De Nogales, San Clemente

$3,200,000
4 Beds 5 Baths OC25062498 MLS Closed Status
Perfectly positioned to the southwest in the newly-built Sea Summit at Marblehead, homes of this caliber teamed with expansive ocean views are rare to come by. This modern-infused, Santa Barbara-style home is well-appointed with an ideal floor plan featuring 4 bedroom suites (one on the main level) and an additional bonus room for various uses. A luxurious master suite captures crisp emerald horizon vistas contrasted by dramatic sunset & Catalina Island views. Oak flooring, his & hers walk-in closets, an upgraded ensuite bathroom with ocean-view soaking tub and upgraded tile enhance the space. French doors access a covered lanai from master and loft. The chef’s kitchen offers high-end appliances including gas Wolf range with three ovens (gas/convection), built-in Sub-Zero refrigerator, and built-in Wolf microwave. This coastal-inspired home offers high ceilings and doors throughout, upgraded cabinetry, quartz countertops, hardwood European Oak flooring, new turf, interior/exterior 24/7 4K wired cameras to smartphone app, alarm system, and a dedicated upper level laundry room. Exclusive Summit Club offers junior olympic pool, spa, ocean-view covered entertainment lounge with TV, BBQ, gym, and covered poolside lounging. An extensive and nearby trail system with access to amazing beaches and world-class surf, multiple parks, nearby shopping and new restaurants, this luxurious coastal opportunity truly has so much to offer.

102 Via Pamplona, San Clemente

$3,395,000
4 Beds 5 Baths OC25058173 MLS Closed Status
Perched in the sought-after Sapphire enclave of Sea Summit, this fully remodeled 2022 residence blends timeless coastal elegance with modern design. Thoughtfully curated with a contemporary, clean aesthetic, the open-concept floorplan flows effortlessly—perfect for entertaining and everyday living. A custom staircase with sleek railings sets a sophisticated tone the moment you enter. Wide-plank French oak floors span the entire home, creating warmth and cohesion. The great room features a linear stacked-stone fireplace, integrated Sonos sound system, and walls of glass that slide open to reveal a private outdoor haven. The resort-style backyard is a standout, designed for both intimate gatherings and large-scale entertaining. A spa with waterfall, built-in 65" Sunbrite TV, and Sonance speakers set the scene, while a covered lounge, built-in fire pit with wraparound seating, and outdoor kitchen with Turbo grill invite connection and relaxation. The landscaping, lighting, and privacy make this space truly special. Inside, the chef’s kitchen impresses with quartz countertops, a full subway-tile backsplash, oversized island, Sub-Zero fridge, Wolf range, butler’s pantry, and a massive walk-in pantry. The formal dining area includes dual 150-bottle wine fridges and pocket doors that open wide to the backyard for seamless indoor-outdoor entertaining. Upstairs, the primary suite offers two Juliet balconies, dual walk-in closets, and a spa-like bath with porcelain-slab walls, soaking tub, and a multi-head rainfall shower with inlaid stone. Secondary bedrooms are filled with natural light—both with peek-a-boo ocean views from a private balcony. The main-level guest suite features a designer shower that evokes the serenity of the sea. A rare three-car garage offers ample storage—a prized feature this close to the beach. Residents of Sea Summit enjoy miles of coastal trails, scenic parks, and a private clubhouse with a pool, gym, and event spaces. Enjoy effortless access to dining, shopping, and the coast—this is refined coastal living at its most seamless.

103 Via Pamplona, San Clemente

$915,000
3 Beds 3 Baths OC25059525 MLS Closed Status
Welcome to your beautifully upgraded townhome nestled in the prestigious and highly sought-after Talega Community. This exceptional residence perfectly combines modern enhancements, meticulous design, and a private prime location with stunning views. Boasting three generously sized bedrooms and more, this home offers the perfect balance of comfort and sophistication. Where Elegance Meets Functionality – Imagine waking up to the charm of coastal living, where every detail is designed to exceed expectations. Discover Modern Living This exceptional home features 3 spacious bedrooms upstairs and 3 beautifully upgraded bathrooms, each showcasing brand-new fixtures. Designed for comfortable living, the open floor plan invites you in, highlighted by brand-new luxury plank flooring and plush carpeting that seamlessly unify the space. The modern kitchen is a true centerpiece, boasting elegant new quartz countertops, pristine white cabinetry, recessed lighting, and all-new appliances, including a stylish sink. The primary bedroom offers a generously sized walk-in closet, while the property also includes direct access to a 2-car garage for added convenience. Ideally situated, this prime location places you just moments away from Ralphs, Talega Golf Course & Grill, Panera Bread, and Peet's Coffee, ensuring easy access to shopping, dining, and entertainment. You’re also near top-rated schools, San Clemente’s charming downtown “Spanish Village by the Sea,” and renowned world-class surf spots and beaches. Elevate your lifestyle with exclusive access to resort-style pools and tranquil spas—luxury living at its finest. Residents of Alassio enjoy exclusive access to a private recreation center featuring two resort-style pools, relaxing spas, and a BBQ pavilion. This remarkable property provides a truly unparalleled living experience. Take a closer look at this rare gem, offering a perfect blend of elegance and functionality. Don't miss the opportunity to experience this rare gem in person—schedule a tour today!

402 Calle Campanero, San Clemente

$3,749,000
4 Beds 5 Baths OC25056325 MLS Closed Status
Welcome to this exquisite Semi-Custom Estate, a masterpiece of elegance and craftsmanship, nestled along the premier Talega Golf Course in the beach town of San Clemente. This 4 bedroom 5 bathroom (5th Bedroom Option) residence offers an unparalleled blend of sophistication and comfort designed for those who appreciate the finest and luxury living. From the moment you step inside the you will notice the timeless ambience of the custom woodwork, which adds warmth and character throughout the home. You will experience style and grace as you walk through one formal space to the other starting with the grand entry boasting a 24kt gold leaf ceiling, to the front foyer and into the large dining room featuring custom silk drapery and designer finished fireplace. The grandeur millwork in the front office creates a cultured workspace. Notice that the expansive windows bathe the interiors in natural light offering breathtaking views of the hills and manicured fairways between the 5th and 6th holes on the golf course. The heart of the home showcases a stunning chef’s kitchen featuring top-of-the-line appliances (Wolf, Sub Zero, Viking and Thermador), custom cabinetry, dual dishwashers, and a spacious island perfect for entertaining.  The open concept living and dining areas flow seamlessly to the outdoor spaces where a private 6 hole putting green invites you to refine your short game. Retreat to the Main Level luxurious primary suite, a haven of tranquility with a spa inspired en suite bathroom, custom walk-in closet, and private access to the patio. The estate offers an option for a 5th bedroom, however converted to the front office. Two Jack & Jill bedrooms are located on the main level, and guest suite upstairs adjacent to the state of the State-of-the-Art movie theatre. The theatre is custom designed with 8 leather reclining seats, Dolby Surround Sound Sys, and 119in Theatre Screen equipped with an 8K Projector for the ultimate cinematic experience. The outdoor living area is equally spectacular featuring a covered outdoor patio, an oversized spa, Fireplace and built in barbecue bar, all set against the stunning backdrop of the golf course providing picturesque sunset views. The lush landscaping and elegant Hardscape create an inviting oasis where you can enjoy and entertain in your Outdoor California Living Space year-round.

10 Corte Vizcaya, San Clemente

$3,080,000
3 Beds 4 Baths NP25027004 MLS Closed Status
Nestled in the sought-after Aqua community of Sea Summit, San Clemente, this stunning coastal retreat offers breathtaking panoramic ocean views and seamless indoor-outdoor living. Positioned on a premier ocean-view lot, this home epitomizes effortless luxury and serene living. Beyond the walk-in entry foyer, dual La Cantina glass walls open to unobstructed sit-down ocean views from the living and dining areas, filling the space with natural light. High-end designer finishes elevate the home, from European oak flooring to coffered ceilings, custom smooth-surface walls, and wainscoting. The gourmet center-island kitchen is a chef’s dream, equipped with Wolf appliances, a 48" Sub-Zero refrigerator, a farm sink, and a custom-tiled bar area with decorative tile and oak shelving. A spacious laundry/craft room is conveniently located nearby. Upstairs, a long hallway with a built-in desk niche leads to two private bedrooms, each with its own bath. The primary suite is a true sanctuary, offering 180-degree ocean views, a luxurious spa-like bath with a soaking tub and oversized walk-in shower, and high-end finishes throughout. Make your way outside to a private entertainer’s backyard, complete with a built-in fireplace, a Lynx BBQ with a warming oven and fridge, custom hardscape, and a retractable shade awning—all set against the backdrop of the Pacific Ocean. Additional features include an epoxy-floored garage with built-in cabinets and storage racks. Residents enjoy access to The Summit Club, featuring a clubhouse, gym, pool, and spa, as well as over four miles of scenic ocean-view trails. Just moments from world-class beaches, shopping, and dining, this home offers the ultimate in refined luxury. Leave your car keys behind and embrace the coastal lifestyle—everything you need is within easy reach.

143 Via Galicia, San Clemente

$2,100,000
2 Beds 2 Baths OC25040422 MLS Closed Status
Welcome to this 2400 square foot highly upgraded, single level home, nestled in the prestigious 55+ gated community of The Gallery in Talega. Perfectly positioned on a premium lot overlooking the Talega Golf Course, this rare opportunity offers breathtaking views and a peek-a-boo glimpse of the ocean—a location that seldom becomes available in this sought-after neighborhood. As you approach the home, a charming front courtyard is inviting and charming. Step inside to discover an elegant and thoughtfully designed interior, featuring solid maple floors leading to the open-concept chef’s kitchen and family room. At the heart of this home is an impressive, oversized quartz island, providing a stunning focal point for both cooking and entertaining. The matching quartz backsplash, custom cabinetry, and top-of-the-line appliances complete this beautifully appointed space. A cozy breakfast nook enhances the kitchen’s warmth, while the adjacent family room features built-in cabinetry, a fireplace, and space for a TV and books. A private dining room with French doors opening to the courtyard provides a space for formal entertaining. The spacious primary bedroom features new plush carpeting and direct access to the outdoor patio. The en-suite spa-like bathroom has been elegantly updated with travertine flooring, dual sinks, a walk-in shower, and a bathtub . The walk-in closet offers all custom cabinetry. The secondary bedroom has been fully remodeled with wainscoting and refined finishes. The adjacent guest bathroom exudes luxury with white marble stone, subway tile backsplash, and high-end silver fixtures—no expense was spared in creating this stunning space. Completing the home is a dedicated office with built-in desk and cabinetry, ideal for work or hobbies. The backyard patio offers sweeping golf course views, cool ocean breezes, and a peek-a-boo ocean view. A new pergola provides a shaded retreat. Additional upgrades include owned solar panels, new windows throughout the home, a new HVAC system, drip irrigation system, and custom cabinetry in the garage and throughout the home. Residents of The Gallery enjoy a resort-style lifestyle, complete with an array of amenities and social activities. This includes a clubhouse with an outdoor lounge, fitness center, various meeting and activity rooms, bocce ball, a croquet field, a putting green, and a stunning pool and spa. Experience the best of luxury living in this wonderful community!

45 Camino Lienzo, San Clemente

$1,375,000
2 Beds 2 Baths OC25048065 MLS Closed Status
For the first time since 2021, a unit is available in the highly sought-after Villa Grande community—one of the most coveted locations in San Clemente’s Pier Bowl. This 2-bedroom, 2-bathroom condo offers 1,300 sq. ft. of coastal elegance, complete with breathtaking panoramic views of the San Clemente Pier, white water, and endless ocean horizons from the kitchen, dining room, living room, and private balcony. Inside, sleek marble tile floors flow throughout, complementing a modernized kitchen with brand-new appliances. The open-concept design is flooded with natural light and invites in the refreshing ocean breeze, creating a tranquil and airy atmosphere. As part of Villa Grande, a gated community in the Pier Bowl, residents enjoy resort-style amenities, including a pool, hot tub, BBQ area, outdoor shower, and a private walkway leading directly to Del Mar and the pier. The complex also features two private parking spaces, ample guest parking, and an exclusive lookout and picnic area, offering a secluded spot to soak in the stunning coastal scenery. Nestled right next to the historic and iconic Casa Romantica, this home is also just minutes from the charming shops and top-rated restaurants of Del Mar, as well as the Fisherman’s Restaurant on the pier—the perfect spot for oceanfront dining. Whether you’re looking for a full-time residence, a vacation getaway, or a high-income rental property, this is an extremely rare opportunity to own in one of San Clemente’s most iconic beachfront communities.

411 Avenida Granada Unit 2B, San Clemente

$1,189,000
2 Beds 2 Baths OC25047800 MLS Closed Status
Discover your dream home or investment opportunity in the renowned San Clemente Pier Bowl. This highly upgraded, single-level first-floor unit in the sought-after Villa Granada complex offers breathtaking ocean, sunset, and pier views from the kitchen, main living area, and balcony. Experience the ultimate beach lifestyle with easy access to surf, sand, and the vibrant shops and restaurants of downtown San Clemente. Step into your private, gated courtyard, perfect for outdoor entertaining, and enter a space that exudes sophistication and modern charm. The interior boasts stone flooring, warm wood accents with contrasting white cabinetry, complemented by neutral walls and stunning crown molding. The open floor plan creates a welcoming and sophisticated atmosphere, with a spacious kitchen featuring granite countertops, updated cabinetry, custom tile backsplash, and newer appliances. Both bedrooms are designed for comfort, with the primary bedroom offering an ensuite bath and an oversized walk-in shower. The guest bedroom is conveniently located off the main living area, and a full-sized renovated guest bath is accessible from the hallway, where you'll also find an in-unit washer and dryer. Other meaningful upgrades include new front and interior hardwood doors, automated living room blinds and a surround sound system. Enjoy the ocean breeze and water views from your private balcony, an ideal spot for relaxation and multiple seating arrangements. This unit includes a secure, gated subterranean garage and storage for surfboards and beach gear, along with ample guest parking, gated and non-gated. Villa Granada offers resort-style amenities, including a heated year-round pool, spa, clubhouse, barbecues, dining tables, and a fire pit for daily enjoyment or special events. The large lobby features secure mailboxes and elevator service to each floor, with convenient trash rooms on each level. Seize the opportunity to own a piece of paradise in San Clemente, where modern comfort meets coastal beauty. Contact us today to schedule a viewing!

405 Avenida Granada Unit 104, San Clemente

$1,710,000
5 Beds 3 Baths OC25042831 MLS Closed Status
Welcome to 5 Calle Camaron—a gorgeous home tucked away on a quiet street in the sought-after Talega community of Seaside. Just a short stroll from the clubhouse and scenic trails, this home has a warm and inviting feel, with beautiful wood-like tile flooring throughout the main level and a spacious open-concept design. The gourmet kitchen is a dream, featuring stainless steel appliances, an oversized island with stunning stone countertops, and a seamless flow into the light and bright family room, complete with a fireplace and a custom-built entertainment center—perfect for movie nights! With five bedrooms and three full baths, there’s plenty of space to spread out. The main-floor bedroom and bath make a great guest suite or home office, while upstairs, the primary suite offers a peaceful retreat with its own ensuite bathroom. You’ll also find three more bedrooms, a dual-vanity hallway bath, and a bonus office space at the top of the stairs—so many possibilities! Step outside into your private backyard oasis, where you can relax under the covered patio, enjoy the soothing fountain, or fire up the built-in BBQ next to the spa—perfect for entertaining or unwinding after a long day. There are even your own fruit trees to enjoy! Living in Talega means access to beautiful parks, pools, scenic walking trails, top-rated schools, including a K-8, convenient shopping and so much more. Plus, you’re just minutes from the stunning beaches of San Clemente! Don’t miss this chance to own a slice of SoCal paradise. Welcome home!

5 Calle Camaron, San Clemente

$1,525,000
3 Beds 2 Baths OC25042394 MLS Closed Status
Sweeping views of lush fairways and rolling hills complement the upscale ambiance of this spacious single-level home at Talega’s Carmel neighborhood in San Clemente. Boasting one of the most spacious homesites in Carmel, the repiped and remodeled residence shares only one wall with its neighbor and is located next to a resort-style pool and spa. Approximately 2,066 square feet, the three-bedroom, two-bath design is delightfully bright and open, with main living areas flowing to a view-enriched backyard complete with custom stone patios, a custom fountain, and a built-in BBQ island. The living room displays a custom built-in entertainment center and a fireplace, and the dining room generously welcomes memorable gatherings. Kitchen upgrades include new quartz countertops, solid wood white Shaker cabinetry, and stainless-steel appliances. Other features include a full subway-tile backsplash, breakfast nook with new open shelving, designer tile and a built-in wine refrigerator. Throughout the home you'll find new energy plus Anlin windows, LED lighting and Baldwin door hardware on all doors. Hardwood floors grace most areas, with designer tile and carpet in select living areas. Crown molding, custom paint, plantation shutters, a spacious central hall and an attached two-car garage are also included. A large window invites natural light and backyard views into the primary suite, where a walk-in closet, dual sinks, a tiled vanity, and an oversized multi-head shower ensure comfort. Located in the heart of Talega, Carmel makes it easy to enjoy the community’s 18-hole championship golf course, a swim center, beautiful parks and trails, and an array of shopping and dining destinations.

40 Avenida Cristal, San Clemente

$6,375,000
5 Beds 6 Baths OC25041477 MLS Closed Status
Newly completed in 2022 is one of the finest, contemporary style, panoramic ocean view homes ever built in San Clemente! Designed by Whipple Russell Architects, located in the prestigious guard-gated community of Sea Pointe Estates, come enjoy luxury living at the beach! Your guests will be in awe as they enter your front door into this architectural masterpiece and are immediately struck by the mesmerizing ocean view which is seen through the entire rear wall of glass! With the soaring 23’ high ceiling, 2-story stone fireplace, a single piece floating staircase, and chef’s kitchen, the open-concept main level is a masterpiece work of art! Entertain your friends with indoor/outdoor beach living by opening the rear wall of glass, and enjoying the large entertainer’s deck, complete with firepit, seating and dining areas, and built-in BBQ bar with refrigerator. The kitchen is spacious and open to the living areas, with a massive waterfall island and breakfast bar seating. Enjoy the sunset shows every night while preparing dinner! There is even a butler’s kitchen for those special occasions! 32’ Italian porcelain tiles and European oak flooring throughout, all doors are 9’ solid walnut, indoor/outdoor sound, 6-zone Wi-Fi, and dual tankless water heaters. Upstairs there is a large loft or bonus area along with three secondary en-suite bedrooms. Wake up every morning and enjoy the ocean views even before you leave your bed in the primary suite. The primary bathroom is oversized and luxurious! Wait until you see the master closet! There is another large deck with a firepit, to enjoy the sunsets behind Catalina from upstairs. 24/7 Guard-gated community offers pool, clubhouse, tennis courts, community groups and summer concerts and annual car show in the park. Located near shopping, restaurants, 5 fwy access, the charming downtown Village of SC, and white sandy beaches! Minutes to DP harbor and historic downtown San Juan Capistrano! Come enjoy cool ocean breezes and luxury living at the beach!

4 Via Cancha, San Clemente

$2,325,000
4 Beds 4 Baths WS25037759 MLS Closed Status
Enjoy this absolutely stunning, remodeled elegant home w/SWEEPING PANORAMIC HILLSIDE VIEWS!This exquisite 4 bed,3.5 bath home offers a beautiful Casitas & a well-appointed lower level room that’s perfect to be transformed into a 5th bedroom.The home is sitting on a nesting lot at the end of a tranquil cul-de-sac on a double loaded street.The beautiful lush landscaping & California inspired architecture provide an inviting ambiance at the residence which offers a 2-level floor plan of 3,218 sqft. Designed w/classic elegance,this gracious home’s open concept plan living,family rooms & dining area invite natural light that pours in & are ideal for entertaining.The elegant fire place in the family rm creates a perfect setting for year around gatherings.The remodeled gourmet kitchen features an island w/quartzite counters,a full custom backsplash & cabinetry including top-of-the-line SS appliances.A great bonus room w/a 1/2 bath complete the main level of this stunning home by offering full comfort in addition to a private detached Casitas that can be utilized as gym/hobby/office/rental space or as a 5th bedroom.The 2nd level hosts an Elegant Master suite w/a custom built in cabinet,a balcony w/serene hillside views,a spa-like bath including a walk-in shower,a soaking tub,a double vanity & a walk-in closet.2 additional bedrooms,a full bath & a convenient laundry rm complete the second level of this elegant home.Enhancements are featured throughout the residence,including hardwood & stone flooring,crown mouldings,surround sound,custom built in media centers,recessed lighting, custom lighting,ceiling fans,blinds,custom interior & exterior paint,owned solar system & an above ground spa.The back yard has been thoughtfully designed w/the selection of lush landscaping.It displays a perfect backdrop for year-round indoor/outdoor living,dining & entertaining.There is a built in BBQ,a Beer Tap,a frig & a bar counter.There are multiple seating areas w/a covered pergola & a fireplace that provide a complete oasis in a private setting.The beautifully designed courtyard w/a fireplace also provides a great secondary outdoor entertainment area.The great coastal community of Talega offers a unique life style & a host of community amenities such as great pools,parks,sport courts,hiking and biking trails,golf,an award winning school,shopping & entertainment & it is a short distance away from the beautiful San Clemente pier & some of Southern California’s most popular beaches.
16 VIA ANDAREMOS, San Clemente

$2,397,000
5 Beds 5 Baths OC25036439 MLS Closed Status
Awash in natural light and replete with timeless charm, this meticulously upgraded San Clemente residence embodies coastal elegance in the heart of Talega’s San Rafael neighborhood. Set on a serene street bordered by two cul-de-sacs, the expansive two-story home overlooks lush open space, offering sweeping vistas of the championship Talega Golf Course, gentle rolling hills, and glittering evening lights. A spacious wraparound front porch creates a warm welcome, leading into an interior spanning approximately 3,734 sf with soaring double-height ceilings and a striking 3-tier staircase. This home’s layout balances sophistication with warmth, featuring formal living and dining areas ideal for refined gatherings. The family room, a cozy haven with a custom stacked-stone fireplace topped by a 350-year-old reclaimed wood mantle, flows into the fully remodeled chef’s kitchen. Outfitted with premier Wolf and Sub-Zero appliances, including a built-in refrigerator and 6-burner range, the kitchen boasts custom quartz counters, pristine white cabinetry, walk-in pantry, built-in desk, and a subway tile backsplash. La Cantina accordion doors blend indoor and outdoor spaces, inviting sunlight and creating seamless access to the backyard. With 5 bedrooms, plus den and 4.5 baths, the home includes a main-level guest room with direct backyard access and a fitness room. Upstairs, 3 secondary ensuite bedrooms—two of which share access to an oversized deck—offer comfort and style, while the grand primary suite provides a sanctuary with fairway views, dual walk-in closets, a sitting area, and a spa-inspired bath featuring Shaker cabinetry, quartz countertops, separate vanities, soaking tub, and a frameless glass-enclosed shower. Modern upgrades include solar power, new wide-plank luxury vinyl flooring, fresh interior and exterior paint, designer lighting, plantation shutters, in-ceiling speakers, carpet, archways, custom closet systems, a new water heater, and a 2-car garage with custom storage and epoxy flooring. Outdoors, a 6,212-sf lot boasts fresh landscaping, large patio, and ample room to realize visions of a resort-style pool, spa, and outdoor kitchen. Just a stroll away from the acclaimed Vista del Mar K-8 school and moments from Talega Village Center’s shops, restaurants, the Talega Golf Club, parks, swimming pools, and San Clemente’s iconic beaches and pier, this exceptional residence perfectly captures coastal California living at its finest.
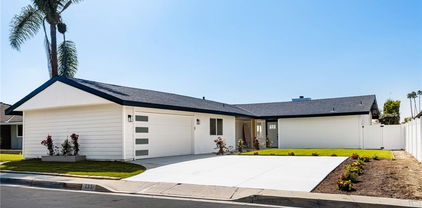
513 Via El Risco, San Clemente

$2,500,000
5 Beds 5 Baths PW25032519 MLS Closed Status
Discover this stunning Stella Mare home nestled in the hillside of Talega. This exquisite home offers the perfect blend of luxury and comfort. Spanning 3,900 sq. ft., this exquisite home offers 5 spacious bedrooms, 4.5 well-appointed bathrooms, a downstairs guest bedroom with ensuite bath, a large office perfect for remote work, and an expansive loft or playroom. Located on a single loaded street, you'll be captivated by the sweeping panoramic hillside views that provide a serene and picturesque backdrop. The open-concept design of the main living areas invites natural light that pours in, highlighting the elegant finishes and high-end upgrades throughout. The remodeled gourmet kitchen, equipped with top-of-the-line stainless steel appliances, quartzite counter tops, marble backsplash, and hardware. Custom carpentry throughout which include built-in cabinets, shelves, fireplace mantle, chair rails, window casings, box beams with tongue and groove. There is custom lighting throughout the interior and exterior of the home, which includes Illumination FX permanent lighting system around entire home. Custom bar in dining room. Designer tile wall in entry. New carpet throughout. Completely remodeled backyard with a three-hole putting green, covered loggia, oversized firepit, exterior lighting, custom water feature and a Myers lemon tree, lime tree, wild growing blackberries and potted strawberries. Interior courtyard with fireplace. 50-amp breaker great for an RV or electric vehicle. Lastly, both the interior and exterior of home have been recently painted.......and so much more! Talega amenities include pools, parks, sport courts, biking and hiking trails and a short distance to Red Barn Park!

13 Via Jubilar, San Clemente
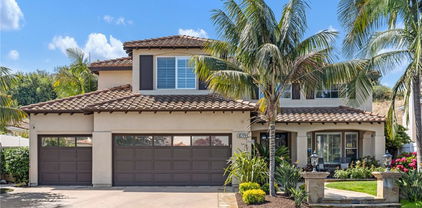
$1,640,000
4 Beds 3 Baths OC25028121 MLS Closed Status
Experience the charm of this lovely cul-de-sac residence with tranquil canyon views. A charming wraparound front porch leads the way to the spacious first level with an open family room and dining area that has built-in cabinets and a nicely designed fireplace and TV area. The kitchen has newer custom white cabinetry, stainless steel appliances, and white quartz countertops. There is also a spacious office, a half bathroom, laundry area, and wood-like porcelain tiles throughout the main level. All bedrooms are on the second level with the main bedroom on one end of the hallway and three additional bedrooms and bathroom on the other end of the hall. The main bedroom is spacious and has nice views of the rolling hills and a walk-in closet with custom built-ins. The main bathroom has been nicely remodeled in the past with a large soaking tub, a separate shower with designer tile, white cabinets, quartz countertops, and porcelain tiled floors. The hall bathroom was remodeled in the past with quartz countertop dual sinks, white cabinets, and tiled shower. There are ceiling fans and white shutters through both levels. Other features include dual-zoned heat/air conditioning, and solar that is paid in full. The backyard overlooks the majestic rolling hills and canyon, has a good-size yard with turf, raised planters, and a spacious covered patio area. The fence has a private gate that opens to the walking trail that borders the neighborhood and the canyon. Talega is a master-planned community with a top-ranking golf course, play parks, sports parks, hiking/biking trails, clubhouse, 3 community pools and so much more. Just a short drive to some of the most beautiful beaches in Southern CA, Downtown San Clemente, The Outlets at San Clemente, and 5 FWY. Come enjoy luxury living in Talega.

704 Corte Buscando, San Clemente

$1,875,000
5 Beds 3 Baths OC25026149 MLS Closed Status
Truly memorable entertainer’s dream home in Talega’s Escala neighborhood. 5 bedrooms plus an office & 3 bathrooms, located right at the cul de sac entrance. Original owners kept it well maintained, updated, & cared for. This luxurious 7,600+ sq ft So Cal dream yard boasts: sparkling pool & spa, & cozy fireplace living area w/patio cover. Expansive BBQ island w/ample seating, Lynx® grill & built-in fridge. Sonance® outdoor audio sys w/8 speakers & subwoofer. Outdoor pool table/dining area, lounge chair space, & sprawling grass areas for games. Peaceful courtyard area w/fountain, lush softscape including a garden w/fruit trees & planters. Storage sheds. Front entry leads to connected living & dining areas for traditional use, or as a 2nd family room or game room. Next head to the spacious gourmet kitchen, open to the family room & sizable family dining area, w/views of the courtyard and pool! Granite counters, stainless steel KitchenAid® appliances & Bosch® dishwasher. Wide island with barstool seating. Relaxing family room with built-in entertainment center, fireplace w/mantle, & 5 ceiling surround speakers. Highly sought after first floor bedroom w/hall closet & full bathroom just outside. Door from the bathroom to the backyard, perfect for year-round pool days! Upstairs first find the hallway’s abundant linen storage space. On the left is the grand primary suite w/sitting area & balcony. Enjoy the private, beautiful mountain views w/your morning coffee & fireworks on the 4th of July! Tranquil en-suite primary bathroom w/spa-like bathtub, separate glass shower, dual sinks w/plenty of storage space, built-in dresser, & an oversized primary closet. Built-in crawl through attic for easy holiday storage. Upstairs the dedicated laundry room is complete w/a storage closet, deep sink & more cabinet/cupboard space. There are 3 additional bedrooms, 1 w/built-in dressers w/shelves above, & another full bathroom. Office/study area w/windows, built-in storage, file cabinets, & desk wide enough for 2 computers. The 2 car garage has built-in storage above & cabinets. Upgrades throughout: Baseboards, crown molding, & ceiling fans. Fresh interior & exterior paint just 2 years ago. PEX® Repiped preventatively. Efficient whole house fan. Digital thermostat. AquaLink® pool controls from your phone, variable speed pump, & LED color changing lights. Leased solar panels. All in the gorgeous hills of Talega, just a few miles from world famous beaches, & award-winning schools.
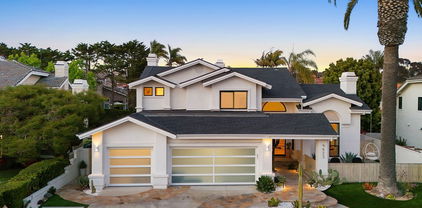
36 Via Ceramica, San Clemente

$2,500,000
5 Beds 4 Baths OC25022925 MLS Closed Status
Nestled within the prestigious gated community of Reserve West, this stunning Craftsman-style Ocean view residence is a true masterpiece, offering an unparalleled blend of modern luxury, comfort, and sophistication. Located on a serene, single-loadedstreet, the home welcomes you with refined elegance, highlighted by new Lion's Natural Essence Tresor flooring throughout and Cornerstone Openings La Cantina retractable doors that seamlessly blend indoor and outdoor living spaces. The gourmet kitchen features custom hardwood Guilin cabinets with pull-outs, soft-close doors, interior LED lighting, Taj Mahal quartzite stone countertops, and a Moda Marble mosaic backsplash. Top-of-the-line appliances include a new Bosch dishwasher, Viking microwave, hood, oven, and cooktop, along with a Sub-Zero built-in refrigerator. The spacious layout features five well-appointed bedrooms, with two conveniently located on the main floor—ideal for guests or multigenerational living. The spacious primary suite overlooks hillside and palm tree views within, and from the balcony. The suite also includes a sizeable master bath with upgraded porcelain flooring, large walk-in closet and an adjoining bonus room. Additional interior highlights include aviation ceiling fans in the family room and primarybedroom, elegant crown molding, custom baseboards, and a garage equipped with a Tesla EV charger, and California Closet cabinets. This smart home offers modern conveniences such as an ADT security system, a state-of-the-art UV air filtration system, and a HALO home water purification system. Recently refreshed with interiorand garage paint (ceilings, walls, and molding), epoxy garage floors, electrical enhancements (new recessed lighting, dimmers), and professionally cleaned ductwork for improved air quality. The exterior showcases stone flagstone hardscape, lush tropical landscaping, low-maintenance Yosemite pebble stone ground cover, and artificial turf. Perfect for entertaining, the outdoor bar features a built-in BBQ, cooktop, and glass door refrigerator, while the built-in pebble tech spa—now converted to a saltwater system—offers waterfall features and LED lighting. Residents of Reserve West enjoy exclusive access to a private clubhouse, swimming pool and spa, and sports field. Conveniently located just minutes from world-class beaches, shopping, and dining, this impeccably upgraded home offers breathtaking ocean views, luxury living, and the added benefit of no Mello-Roos tax.

1302 Vista Prado, San Clemente

$5,300,000
4 Beds 5 Baths OC25010327 MLS Closed Status
Coastal Living at Its Finest! Experience unparalleled luxury with this exquisite home boasting unobstructed ocean views and a resort-style backyard. Designed for both relaxation and entertainment, the backyard features a swim-up bar, a cozy fire pit, a serene waterfall, and a state-of-the-art Sonos surround sound system that extends throughout the home and outdoor areas. Every detail has been meticulously crafted, with over $400,000 in premium upgrades. The gourmet kitchen has been enhanced with a remodeled butler’s pantry, featuring top-of-the-line appliances, including two ice machines, drawer refrigerators, a microwave, and a sink with a garbage disposal. Upstairs, the expansive master suite now includes a private balcony with breathtaking white-water ocean views, a custom sliding door leading to a redesigned walk-in closet, and an upgraded master bathroom with a high-end electric toilet for ultimate comfort. Throughout the home, the newly installed flooring and staircase exude elegance, while the remodeled great room and master bedroom offer modern luxury and comfort. The addition of two Tesla chargers in the garage ensures convenience for electric vehicle owners. Outside, custom outdoor lighting illuminates the front, side, and backyard, creating a magical ambiance, complemented by outdoor heaters for year-round enjoyment. The spacious open floor plan seamlessly integrates indoor and outdoor living, with accordion doors opening to a California room from the main living area and a courtyard with a fireplace. An upstairs loft offers versatile space to meet your lifestyle needs. Move in and begin living your California beach dream in this impeccably upgraded coastal retreat!

100 Via Canarias, San Clemente

Start Your Search

Based on information from California Regional Multiple Listing Service, Inc. as of . This information is for your personal, non-commercial use and may not be used for any purpose other than to identify prospective properties you may be interested in purchasing. Display of MLS data is usually deemed reliable but is NOT guaranteed accurate by the MLS. Buyers are responsible for verifying the accuracy of all information and should investigate the data themselves or retain appropriate professionals. Information from sources other than the Listing Agent may have been included in the MLS data. Unless otherwise specified in writing, Broker/Agent has not and will not verify any information obtained from other sources. The Broker/Agent providing the information contained herein may or may not have been the Listing and/or Selling Agent.