235 Via Ballena, San Clemente, CA 92672
- $1,880,000
- 3
- BD
- 2
- BA
- 1,695
- SqFt
- Sold Price
- $1,880,000
- List Price
- $1,900,000
- Closing Date
- Jan 14, 2026
- Status
- CLOSED
- MLS#
- OC25150441
- Year Built
- 1966
- Bedrooms
- 3
- Bathrooms
- 2
- Living Sq. Ft
- 1,695
- Lot Size
- 6,324
- Acres
- 0.15
- Lot Location
- 0-1 Unit/Acre
- Days on Market
- 172
- Property Type
- Single Family Residential
- Short Sale
- Yes
- Property Sub Type
- Single Family Residence
- Stories
- One Level
- Neighborhood
- Shorecliffs (Sc)
Property Description
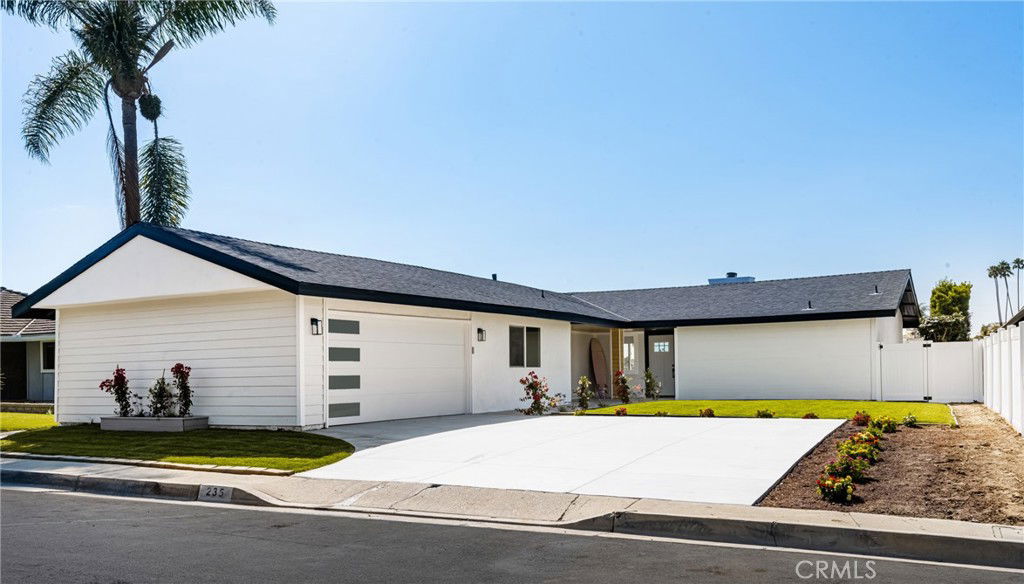
FULLY RENOVATED HOME THAT COMES WITH APPROVED PLANS FOR A 487 SQ FT ADDITION/ADU. NEW FOUNDATION with helical piers FULLY PERMITTED. NEW ELECTRICAL, PLUMBING , DRAINS, WINDOWS, HVAC, WINDOWS, LEVEL 5 DRY WALL FINISHES, CUSTOM, SHOWERS, QUARTZ COUNTERTOPS, TWO TONED CABINETRY, NEW FIRE SPRINKLER SYSTEM INSIDE THE HOME,NEW TREX EXTENDED DECK, NEW SIDING, NEW STUCCO, NEW GARAGE DOOR, - TOO MUCH TOO LIST! UNOBSTRUCTED VIEWS OF the OCEAN and golf course, this property offers an unparalleled living experience The open floor plan centers around a chef’s dream kitchen—an entertainer’s paradise equipped with modern appliances, sleek cabinetry, and generous counter space, ideal for hosting family gatherings and social events. Every inch of this home has been thoughtfully upgraded, blending luxury and functionality seamlessly. Additional highlights include exclusive access to the Shore Cliffs Clubhouse on the sand. Amenities at the clubhouse include private tennis courts, a playground, basketball courts, and a barbecue area — all just steps from your front door. Don’t miss this rare opportunity to own a breathtaking ocean-view property in Shore Cliffs. Whether you're seeking a serene retreat or an entertainer’s paradise, this home delivers it all. Contact us today to experience this exceptional coastal living opportunity!
/u.realgeeks.media/ericengelbert/Realtor-Orange-County.png)
Additional Information
- HOA
- 36
- Frequency
- Monthly
- Association Amenities
- Management, Outdoor Cooking Area, Barbecue, Playground, Tennis Court(s)
- Appliances
- Refrigerator
- Pool Description
- None
- Fireplace Description
- Family Room, Primary Bedroom
- Heat
- Central
- Cooling
- Yes
- Cooling Description
- Central Air
- View
- Golf Course, Ocean
- Roof
- Shingle
- Garage Spaces Total
- 2
- Sewer
- Public Sewer
- Water
- Public
- School District
- Capistrano Unified
- Interior Features
- Quartz Counters, All Bedrooms Down
- Attached Structure
- Detached
- Number Of Units Total
- 1
Listing courtesy of Listing Agent: Jenny Chaidez (Jenny@nxlgroup.com) from Listing Office: Next Level Real Estate Services.
Listing sold by Wyatt Parker from Talavera Real Estate
Mortgage Calculator
Based on information from California Regional Multiple Listing Service, Inc. as of . This information is for your personal, non-commercial use and may not be used for any purpose other than to identify prospective properties you may be interested in purchasing. Display of MLS data is usually deemed reliable but is NOT guaranteed accurate by the MLS. Buyers are responsible for verifying the accuracy of all information and should investigate the data themselves or retain appropriate professionals. Information from sources other than the Listing Agent may have been included in the MLS data. Unless otherwise specified in writing, Broker/Agent has not and will not verify any information obtained from other sources. The Broker/Agent providing the information contained herein may or may not have been the Listing and/or Selling Agent.