Quick Rancho Santa Margarita CA MLS Search

Rancho Santa Margarita Real Estate & Homes with Pantry

Rancho Santa Margarita CA is our specialty. Orange County Real Estate Inc is committed to making the buying and selling of real estate & homes with pantry in Rancho Santa Margarita, CA a pleasurable and rewarding experience. Our website allows you to search all active Rancho Santa Margarita real estate, homes with pantry for sale. It is easy to use and navigate through pantry property searches. You can also save searches and get daily email alerts of new listings as they become available.

Property Search Map Search Market Report


Browse All Rancho Santa Margarita CA Properties with Pantry for Sale

$1,145,000
3 Beds 3 Baths OC25169910 MLS Closed Status
Stylish, turnkey living in the heart of Las Flores! This beautifully updated 3 bedroom PLUS office, 2.5 bathroom home blends sophisticated design with everyday comfort and is tucked away within one of South Orange County’s most desirable communities. With 1,702 sq ft of thoughtfully designed living space, this warm and inviting residence is move-in ready and filled with high end touches throughout. Step inside and discover soaring ceilings over the dining room and wide-plank luxury vinyl flooring that effortlessly flows throughout the main floor living areas. The modern kitchen is an absolute showstopper featuring a chef-inspired kitchen boasting stunning quartz countertops with a waterfall edge, a full quartz backsplash, stainless steel appliances, open shelving, designer pendant lighting, and a striking sliding barn door at the walk-in pantry. Designed for both comfort and connection, the family room centers around a cozy stone fireplace with a rich wood mantle — the perfect family gathering spot for movie night. Upstairs, you will find the spacious primary suite offering a large walk-in closet and a private bathroom with dual vanities and an oversized walk-in shower. Two additional secondary bedrooms, a private office or optional 4th bedroom, and full bath complete this level. Additional upgraded finishes add a custom feel to this family residence including plantation shutters, crown molding, recessed lighting, ceiling fans in every bedroom, and stay comfortable year-round with the added benefit of a whole house fan for energy efficient cooling throughout the day and night. Enjoy seamless indoor/outdoor living with French doors that lead to a fully redesigned backyard—complete with new turf, pavers, fencing, and a covered patio for year-round enjoyment. The garage has epoxy flooring, and major systems like the AC and water heater are only just a few years old for that additional peace of mind. Enjoy resort-style HOA amenities including scenic walking and hiking trails, a sparkling pool and spa, splash pad, playgrounds, tennis and basketball courts, and a baseball field. Conveniently located near award winning schools, Tijeras Creek Golf Club, shopping, dining, freeways, and toll roads. Don’t miss this incredible opportunity to live in one of South OC’s most desirable neighborhoods!

33 Willowbrook Lane, Rancho Santa Margarita

$1,212,000
4 Beds 3 Baths OC25172004 MLS Closed Status
Step into this beautifully reimagined Melinda Heights home with breathtaking mountain views, where every detail has been thoughtfully updated to create a modern and inviting retreat. Recently remodeled from top to bottom, the home showcases brand new luxury vinyl plank flooring throughout, fresh interior and exterior paint, and updated cabinetry with all new fresh paint. Complemented by lighting, the updates bring a fresh sophistication to every space. Set on a larger lot than many in the area, the home welcomes you with a private front courtyard and an extended two-car garage with a long driveway, offering both charm and practicality. The highly sought-after floorplan includes a main floor full bedroom and bath, perfect for guests or multi-generational living. Soaring ceilings and expansive windows bring in an abundance of natural lighting, while a cozy gas fireplace with a built-in entertainment niche anchors the living room. The kitchen blends charm with functionality, featuring new kitchen faucet, stainless appliances, and freshly painted cabinets. Upstairs, the spacious primary suite offers dual wardrobe closets with custom built-ins, along with an en suite bath featuring dual vanities, a large soaking tub and shower combo. Two additional bedrooms complete the second level, providing plenty of space for family or work-from-home flexibility. Step outside to your private backyard oasis—perfect for entertaining or quiet evenings. A covered patio, built-in barbecue, and large island bar set the stage for gatherings with beautifully landscaped grounds. Ideally located across from award-winning Melinda Heights Elementary and Altisima Park, you’ll enjoy access to association amenities including a pool, tennis and basketball courts, and soccer fields. This is more than a home—it’s a lifestyle, thoughtfully updated and move-in ready.

18 Via Trompeta, Rancho Santa Margarita

$1,700,000
4 Beds 3 Baths OC25169883 MLS Closed Status
Welcome to Your Dream Home Straight Out of HGTV! If you’ve been waiting for that perfect, turnkey property that feels like it belongs on your favorite home design show, this is it. Almost everything has been beautifully updated, thoughtfully reimagined with comfort, style, and modern living in mind. As you arrive, you’ll immediately notice the charming curb appeal and inviting front patio perfect for morning coffee or evening chats with family and friends. Step inside and you’re greeted by a warm, open layout filled with natural light and an unmistakable “welcome home” feel. The owners have spared no expense with top-to-bottom updates, including: Newer Heating & Air System - Two Newer A/C Condensers - Solar Lease for Just $155/month for your electricity, Tankless Water Heater & Water Softener (ideal for protecting pool systems). All-New Windows (except 2), Plantation Shutters & Crown Molding Throughout - A Fully Renovated Kitchen featuring a unique island design that opens to the family room, making it ideal for entertaining, Closet Organizers in every bedroom for practical and elegant storage - Master Bath Enhancements, including double-door entry and high-end finishes. One of the most exciting transformations are in this gorgeous home. The formal living room has been converted into a stylish speakeasy-inspired bar a true showstopper for entertaining. The dining area opens seamlessly to the bright and airy family room, creating an effortless flow throughout the main living spaces. And then there’s the backyard sanctuary. Set on a private 9,200 sq ft lot with no real neighbors behind or beside you, you’ll enjoy breathtaking views and ultimate serenity. The recently updated/renovated pool and spa are surrounded by multiple seating areas, outdoor lighting, and an incredible built-in BBQ with grill, beverage fridge, and bar seating truly an entertainer’s paradise. Whether hosting a lively gathering or enjoying a peaceful evening under the stars, this backyard offers something for every lifestyle. And yes, the hummingbirds love it too! The owners have created a little haven for them with multiple feeders—and hope the new owners will continue the tradition. And last, the garage, it is one of the best garages ever. Walk to the lake, parks, hiking trails, community pool and so much more. Visit the famous Rose's Cantina Restaurant and Trabuco Canyon Steak House. Call me today to schedule your private showing—you won’t want to leave!

21351 Birdhollow Drive, Rancho Santa Margarita

$1,260,000
4 Beds 3 Baths OC25169660 MLS Closed Status
Welcome to 29 Raposa, located in the heart of Rancho Santa Margarita, consistently ranked one of California’s safest cities! This beautifully updated 4-bedroom home offers the largest floor plan in the neighborhood with 1,977 sq ft of living space and RE-PIPED with Pex piping! Step inside to a light and bright living room with soaring ceilings that create an open and airy feel. The entire home has been freshly painted throughout with an updated color palette and features new carpet in the living/dining area, and primary bedroom, and newer luxury vinyl flooring in the entry, upstairs hall and bedrooms. The newly refreshed kitchen will impress with white cabinetry, brushed nickel hardware, brand-new stainless steel appliances and faucet, and a cozy eat-in nook with oversized windows to take in the views of the spacious backyard and the treetops of Oniel Park, which is just a stones throw away…and no neighbors behind! The family room features a sleek white brick fireplace and French doors that open to the backyard, which is shaded by a freshly painted patio cover, perfect for outdoor relaxing and entertaining. Downstairs also includes a beautifully updated powder room, a convenient indoor laundry room, and direct access to a 2-car garage with plenty of built-in storage. Upstairs, the primary suite offers a peaceful retreat with high ceilings, remodeled ensuite bath with huge walk-in shower, dual sink vanity, a second spacious closet area with mirrored doors, and flooded with natural light. Three additional bedrooms share an updated full bath with dual sinks, tub/shower combo, and new fixtures and faucets. Additional highlights throughout the home include plantation shutters throughout, dual-pane windows, new HVAC system (2 years), closet organizers in all bedrooms, ceiling fans in 3 bedrooms, and new fencing in backyard. Enjoy low HOA dues with full access to Rancho Santa Margarita’s incredible amenities: Beach Club Lagoon at RSM Lake with snack bar, volleyball, and water toy rentals, 4 Junior Olympic size pools,12 parks, new splash pad, pickleball & sport courts, trails around O’Neill Park which is just around the corner, summer movies in the park and live bands at the lake, walkable to shops, restaurants, and community events! Don’t miss this opportunity to own a home in the vibrant RSM Lake community!

29 Raposa, Rancho Santa Margarita

$1,600,000
4 Beds 3 Baths OC25168365 MLS Closed Status
YOWZA—Wait Until You See This HOME! This extensively upgraded masterpiece in the highly sought-after Robinson Ranch community is truly one-of-a-kind. From the moment you step inside, you’ll be captivated by the impeccable craftsmanship throughout—from the custom woodwork and wrought iron staircase to the gorgeous flooring and elegantly remodeled kitchen. The open-concept floor plan is filled with natural light, vaulted ceilings, and custom wood work that add warmth and sophistication to every corner. The home features a custom-built bar area, complete with an included wine fridge and a full-size refrigerator, making it perfect for entertaining. Downstairs, the formal dining room has been thoughtfully converted into a versatile space with a built-in Murphy bed—ideal for guests, a home office, or multi-functional living. Additional upgrades include a brand new electric blinds on the entire back side of the home, shutters, custom closet organizers, surround sound, HVAC system with dual-zone control, a tankless water heater, owned solar, all new P-TEX piping, epoxy garage flooring, Tesla chargers, overhead storage, new electrical panel, and crown molding throughout. And just wait until you step outside… the backyard is an entertainer’s paradise! Enjoy breathtaking panoramic views while relaxing by the sparkling pool, zipping down the slide, grilling at the wood-pellet built-in BBQ, or gathering around the fire pit under the stars—all set to the serene sounds of your very own dream. Homes like this don’t come along often. This one is mind-blowingly beautiful—inside and out! Come enjoy the fabulous lifestyle of Robinson Ranch which provides top rated schools, multiple parks and pools, tennis and pickleball courts, Santa parades and so much more!

21602 High Country Drive, Rancho Santa Margarita

$950,000
4 Beds 3 Baths OC25157189 MLS Closed Status
Don't miss your chance to own this beautiful home nestled in the vibrant California Tesoro community of Rancho Santa Margarita. This split-level 4-bedroom, 2.5-bathroom residence offers an ideal blend of comfort, functionality, and Southern California charm. Step inside to find an open-concept floor plan with soaring ceilings and plenty of natural light. The upper level features a spacious living and dining area that flows seamlessly into a well-appointed kitchen featuring ample cabinetry, and counter space. The primary suite is a true retreat, with vaulted ceilings, a generous walk-in closet, and an en-suite bathroom with dual vanities and separate water closet. The lower level consists of three additional bedrooms that share a full bath. A secondary living area can be used as flexible space as well, great for an office or game room. Additional highlights include an attached two-car garage with direct access, a low maintenance back yard with turf and a storage shed. Situated near award-winning schools in the sought-after Capistrano Unified School District, minutes from shopping, dining, and the 241 Toll Road, this home delivers both convenience and exceptional value. With only one low HOA, residents have access to an array of exceptional amenities including swimming pools, sports courts, and lush parks, including the Santa Margarita Beach Club and Lagoon next to the lake. Make this serene home yours and experience the best in Rancho Santa Margarita living.

14 Calle Estero, Rancho Santa Margarita

$1,250,000
3 Beds 3 Baths OC25157585 MLS Closed Status
Designed for real life, styled for easy living. 9 Calle Larspur blends meaningful upgrades, a versatile layout, and an unbeatable Rancho Santa Margarita location that makes every day feel effortless. formal living room, a separate dining area, a remodeled kitchen with quartz countertops, new cabinetry, luxury vinyl flooring, its own dining nook with fireplace, and an oversized walk-in pantry/mudroom. The showstopper? A permitted 22’ x 20’ family room addition with built-ins and recessed lighting, perfect for gatherings of any size. Upstairs, the primary suite delivers both comfort and scale, complete with a former fourth bedroom now reimagined as a generous walk-in closet (with the option to convert back if a fourth bedroom better suits your needs). Two additional bedrooms and a full bath complete the second floor. Lovingly maintained and thoughtfully updated, this home showcases newer AC, fresh landscaping, new window coverings, an updated powder room, and more. Every finish, from flooring to fixtures, was selected for cohesion, style, and livability. The backyard extends the living space outdoors with built-in BBQ, low-maintenance pavers, and a cozy fireplace that set the stage for weeknight dinners, weekend entertaining, or quiet evenings under the stars. Nestled against the Saddleback Mountains, this home sits in the heart of Rancho Santa Margarita, recently rated the #1 safest city in California. Trabuco Mesa Elementary is just one block away, while RSM Lake, the Beach Club, pickleball and tennis courts, O’Neill Park, and Santa Margarita Marketplace are moments from your door. Daily conveniences—grocery stores, Starbucks, pharmacy, and restaurants—are within easy reach, making busy mornings and errands refreshingly simple. With no Mello Roos and low HOA dues, this home brings together value, lifestyle, and location in one of South OC’s most connected communities. From the layout to the upgrades to the little touches that make a big difference, this is the one that just feels right.

9 Calle Larspur, Rancho Santa Margarita

$1,730,000
5 Beds 4 Baths OC25156264 MLS Closed Status
Welcome to 49 Wakonda, a beautifully updated 5-bedroom, 4-bathroom home located at the end of a quiet cul-de-sac in the prestigious guard-gated community of Dove Canyon. This exceptional residence offers privacy, sweeping views, and over 3,200 square feet of thoughtfully designed living space with premium upgrades throughout. Step through grand double doors into a soaring two-story foyer that opens to elegant formal living and dining rooms filled with natural light. The remodeled kitchen is a chef’s dream, featuring high-end Jenn-Air, Miele and Thermador appliances, and a large center island with breakfast nook. The kitchen flows seamlessly into the spacious family room with a cozy fireplace, and built-in wet bar—ideal for entertaining or everyday living. This desirable floor plan includes one bedroom and a full bathroom on the main level, perfect for guests, multi-generational living, or a home office. Upstairs, the expansive primary suite boasts a large walk-in closet and breathtaking views from the private balcony. Off the primary bedroom is a full retreat with its own fireplace—your very own sanctuary for rest and relaxation. The newly remodeled primary bathroom features a custom walk-in shower, freestanding soaking tub, dual vanities, and Taj Mahal quartzite counters. All bathrooms upstairs have been tastefully remodeled and include the same luxurious Taj Mahal quartzite finishes and new cabinetry. Two additional upstairs bedrooms share a Jack-and-Jill bathroom, while a third has its own private bath. The beautifully landscaped backyard offers a built-in BBQ, shaded patio, mature plantings, and spectacular views—perfect for relaxing or entertaining. Additional highlights include a 3-car garage, large laundry room with extra storage, custom window shutters, and designer finishes throughout. Residents of Dove Canyon enjoy access to a Jack Nicklaus Signature golf course (with optional club membership), tennis courts, resort-style pool and spa, hiking trails, parks, and top-rated Capistrano Unified schools. With luxury upgrades, high-end appliances, and an ideal end-of-cul-de-sac location, 49 Wakonda offers the very best of Southern California living.

49 Wakonda, Rancho Santa Margarita

$643,000
1 Beds 1 Baths OC25143936 MLS Closed Status
Welcome to this stylishly remodeled lakefront single-level first-floor condo offering 841 square feet of refined living space. Tucked in a serene, waterfront setting, this 1-bedroom home PLUS OFFICE boasts striking lake views from the back patio, primary bedroom, living room, and kitchen. Wake up each morning to breathtaking lake vistas from the primary suite, complete with a sliding glass door that opens to your private back patio with an retractable awning. The remodeled kitchen and open living space flow seamlessly, enhanced by modern finishes and stylish touches. The ensuite bathroom is a true retreat, featuring a remodeled bathroom with dual sinks and a luxurious jacuzzi tub. The quaint secondary bedroom includes a charming garden window, ideal for natural light and a touch of greenery. With its gleaming quartz countertops and deep stainless steel sink, the kitchen is designed to make cooking effortless and enjoyable. Gather with loved ones around the living room’s electric in-wall fireplace. Additional conveniences include double-pane windows, interior laundry, and a direct-access 1-car garage plus 1 parking space, providing both functionality and privacy. Whether you're looking for a peaceful full-time residence or a weekend getaway, 63 Brisa Del Lago offers the perfect blend of comfort, location, and picturesque lakefront scene. Indulge in resort-style amenities including a pool and spa with panoramic views of Rancho Santa Margarita Lake just stpes away. Ideally located just 2 blocks from the highly rated Trabuco Mesa Elementary School and Trabuco Mesa Park’s playground & tennis court. Named the safest city in Ca, Rancho Santa Margarita is also one the most amenity-rich cities in Orange County. Residents enjoy access to the Beach Club, a splash pad, four Olympic-sized pools, fishing, 13 parks, picnic areas, sports courts, soccer fields, baseball diamonds, tennis courts, multiple playgrounds, and a vast urban trail system. The community hosts various events throughout the year, including spectacular 4th of July fireworks over the lake. With the 241 tollway just minutes away, you'll enjoy quick access to Irvine and surrounding areas. It’s extremely rare to find a property this affordable that has lake views, a high walk score and so many upgrades. Come see it for yourself!

63 Brisa Del Lago, Rancho Santa Margarita

$750,000
2 Beds 2 Baths OC25124508 MLS Closed Status
Enjoy MILLION-DOLLAR VIEWS and LUXURY LIVING in this VERSATILE HOME with potential for 3 BEDROOMS. Wake each morning to the gentle sound of birdsong, then step onto your PRIVATE BALCONY to take in the BREATH-TAKING and UNOBSTRUCTED VIEWS of the MAJESTIC SADDLEBACK MOUNTAINS. In the evening, relax as the sky transforms into a masterpiece of color ~ YOUR BALCONIES provide FRONT-ROW SEATS to some of the most SPECTACULAR SUNSETS in Orange County. Welcome to 37 Lobelia, a RARE and QUIET END-UNIT in the HIGHLY SOUGHT-AFTER Brisa del Lago community ~ more a PRIVATE SANCTUARY than condo. This tastefully updated, TURN-KEY upper-level residence features 2 bedrooms, 2 full bathrooms, and a versatile LOFT ideal for a home office, creative retreat, or POTENTIAL THIRD BEDROOM. What truly sets this home apart are the UNPARALLELED PANORAMIC MOUNTAIN VIEWS, visible from the LIVING ROOM, LOFT, and PRIMARY EN-SUITE, as well as the TWO private WALK-OUT BALCONIES ~ one off the loft and another accessible from both the primary suite and living room. Whether enjoying your morning coffee or winding down after a long day, these views offer a bird’s-eye perspective that is both INSPIRING and SERENE. Inside, SOARING CEILINGS and expansive windows fill the home with NATURAL LIGHT, creating a bright, airy ambiance that enhances every moment. Additional Highlights Include: *Private 2-car garage *In-unit laundry *Central A/C & heating *Updated kitchen and bathrooms * Cozy Fireplace *Access to community pool, spa, and exclusive RSM Lake privileges *MILES of SCENIC WALKING and HIKING TRAILS right outside your door Located in one of Southern California’s most PICTURESQUE and DESIRABLE COMMUNITIES, Rancho Santa Margarita was ranked the "#1 SAFEST CITY in California", in 2024 and 2025 ~ offering not only exceptional beauty, but also true peace of mind. Thanks to the region’s MILD CLIMATE, your OUTDOOR spaces can be ENJOYED YEAR-ROUND. LOCATION. LIFESTYLE. SPECTACULAR VIEWS. This home checks every box ~ and then some. Don’t miss the RARE opportunity to own one of Rancho Santa Margarita’s PREMIER VIEW PROPERTIES.

37 Lobelia, Rancho Santa Margarita

$1,320,000
4 Beds 3 Baths OC25129361 MLS Closed Status
**STUNNING GOLF COURSE & MOUNTAIN VIEW HOME!**Welcome to this beautifully updated 3-bedroom + Loft home in the highly desirable La Tierra Tract. Experience the ultimate in Southern California living with breathtaking views of Tijeras Creek Golf Course and the Saddleback Mountains. This beautifully upgraded 3-bedroom, 2.5-bath home is ideally positioned along one of Orange County’s premier 18-hole golf courses. Enjoy panoramic views from nearly every window on the back side of the home. The professionally landscaped backyard offers direct views of the fairway—perfect for sipping morning coffee or relaxing on the patio in the evening. Inside, you'll find a spacious and light-filled floor plan featuring an elegant living and dining room with soaring vaulted ceilings and large windows. Upgraded luxury vinyl plank flooring, and newer lighting fixtures throughout. The remodeled kitchen boasts white cabinetry, gorgeous new quartz countertops, and stainless steel appliances, all open to the cozy family room with a backdrop of lush green golf course views. On the main level there is a convenient half bath with all new plumbing fixtures, and quartz vanity countertop. Upstairs, the expansive primary suite features a walk-in closet, dual vanity, soaking tub, and shower—plus serene mountain and golf course views to wake up to. The large bonus room/Loft opens to a private deck with stunning panoramic mountain vistas and offers the option to be converted into a 4th bedroom. Lounge on the deck to relax and gaze down the fairway. Two additional bedrooms and a beautifully upgraded guest bath complete the upper level. The backyard is a true retreat, with a covered patio, mature landscaping, including a peach tree and lemon bush. A large raised platform is perfect for an above-ground spa or additional outdoor seating. The 3-car garage includes custom built-in cabinetry for extra storage. This newly updated home has a brand new forced air heater/FAU as of March 2025. Just steps from the Tijeras Creek Golf Clubhouse, restaurant, driving range, and practice greens. Enjoy all the amenities Rancho Santa Margarita has to offer, including the lake, lagoon, pools, parks, concerts, playgrounds, sport courts, and more. This is a rare opportunity to own a golf course view home—don’t miss out! Hurry...it won't last!

14 Reata, Rancho Santa Margarita

$2,300,000
5 Beds 4 Baths IG25123256 MLS Closed Status
Stunning Panoramic View Home in Coveted Las Flores Community of Rancho Santa Margarita, California~ Welcome to your new home in the heart of Rancho Santa Margarita in a sought-after community~ This beautifully appointed five bedroom three and a half bathroom residence offers the perfect blend of luxury, comfort and functionally. Step inside to a light-filled open floor plan featuring soaring ceilings, rich architectural details, and high-end finishes throughout such gorgeous Brazilian wood floors, custom wainscoting and extensive wood work in the main living area~ . From the moment you enter through the custom beveled glass front door, you’ll appreciate the thoughtful design touches—exquisite woodwork, crown molding in every room, coffered ceilings in the kitchen and family room, and beautifully refinished cabinetry that brings warmth and character to your dream home~. The expansive chef’s kitchen is both stylish and functional, with premium appliances, sleek new Dekton material countertops, a generous center island, and a Thermador 48-inch professional range as well as Thermador tower freezer and refrigerator~ Upstairs, the spacious loft provides flexibility for a media room, office, or play space~ Retreat to the luxurious primary suite with fireplace and your own stunning views from the balcony, and a spa-like fully remodeled primary bathroom and generous walk-in closet plus three more additional bedrooms~ What better way to end your day than enjoying a cool beverage on the patio while you watch the amazing sunset~ With top rated schools within walking distance, plus access to the community pools, parks, hiking trails and much more - this home truly has it all!

11 Chaparral Court, Rancho Santa Margarita

$1,650,000
4 Beds 3 Baths OC25122093 MLS Closed Status
Don’t miss this rare opportunity to own one of the most coveted homes in Las Flores — where every detail has been elevated for entertaining and relaxation. Set on a premium lot at the end of a quiet, single-loaded cul-de-sac, this beautifully upgraded home offers unmatched privacy and panoramic views of Saddleback Mountain, city lights, and seasonal fireworks. With 2,700 square feet, 4 bedrooms + Bonus and a layout designed to impress, this home stands out above the rest. The inviting curb appeal includes stacked stone, brick walkways, long driveway and welcoming front porch. Inside the stunning iron staircase makes an unforgettable first impression. Kitchen features a center island, stainless steel appliances, walk-in pantry and an abundance of fresh refinished cabinetry. Kitchen seamlessly flows into the family room with entertainment center and fireplace with raised hearth that is perfect for additional seating. The entertainer’s backyard showcases a built-in BBQ, firepit, bistro lights and mature fruit trees including grapefruit, guava, fig, lemon and orange. Upstairs bonus room with custom built-ins is ideal for a home office, study zone or media space. Primary suite is your own sanctuary that includes a private balcony, ceiling fan, additional built-in cabinetry and expansive walk-in closet with organizers. The spa-inspired bathroom includes dual vanities, quartz counters, soaking tub and walk-in shower. Two of the three additional bedrooms enjoy panoramic views with one opening to a 2nd covered balcony with more sweeping views. Remodeled secondary bathroom includes dual sinks, quartz countertops and designer finishes. Upstairs laundry room with cabinetry, sink and ample counter space adds everyday convenience. This home has been thoughtfully upgraded including OWNED solar panels, new HVAC system, ducting, whole house fan, 220V electric vehicle charger, Moen leak detection system, Culligan water filtration/softener and reverse osmosis, newer dual-pane windows and sliding door, fresh paint, just installed new carpet, new water heater, new exterior lighting, garage cabinetry and crown moulding. Highly rated schools include Tesoro and Las Flores K-8 just a short walk away. Resort-style amenities include a pool, spa, tennis, parks, hiking and biking trails—with no Mello-Roos and convenient access to the I-5 freeway and 241 toll road. This home delivers a lifestyle of quality, privacy, and thoughtful design in one of RSM's most picturesque neighborhoods.

8 Edelweiss, Rancho Santa Margarita

$870,000
3 Beds 3 Baths PW25121495 MLS Closed Status
$50,000 price improvement!!’ Don’t walk RUN!!!Welcome to 19 Tierra Montanosa, a beautifully upgraded and move-in-ready town-home nestled in the highly sought-after Melinda Heights neighborhood of Rancho Santa Margarita. This rare corner-unit residence offers 3 spacious bedrooms and 3 full bathrooms, with a flexible floor plan designed for modern living. A private wraparound back patio provides the perfect space for outdoor dining, entertaining, or simply relaxing. Step inside to an open-concept layout filled with natural light, featuring soaring vaulted ceilings, large windows. The stylish living room features a renovated fireplace, modern lighting, and updated switches, creating a warm, contemporary vibe. The fully remodeled kitchen is a standout, boasting elegant cabinetry, quartz countertops, designer backsplash, an upgraded under-mount sink and brass faucets, Refrigerator, Stove Oven & Dishwasher. Perfect for guests or multi-generational living, the main level offers a full bedroom and bathroom plus a convenient indoor laundry area. Upstairs, you'll find dual en-suite bedrooms, each with vaulted ceilings and generous closet space. The primary suite is a true retreat, showcasing a his and hers closets & dual vanities. Do not forget to review and click to take a 3-D Tour. Enjoy access to resort-style community amenities, including a renovated Olympic-sized pool, spa, tennis and pickle-ball courts, basketball court, BBQ area, event space, baseball field, and scenic walking trails. In addition, as part of the SAMLARC Master Association, residents enjoy access to Lago Santa Margarita’s Beach Club and Lagoon, four Jr. Olympic-sized pools, thirteen parks with playgrounds and sports courts, and an expansive urban trail system perfect for morning jogs or sunset strolls.Located within walking distance to Melinda Heights Elementary and Altisima Park, with top-rated Trabuco Hills High School nearby—and NO Mello-Roos taxes—this exceptional home offers the perfect balance of comfort, style, and Southern California lifestyle.

19 Tierra Montanosa, Rancho Santa Margarita

$1,159,000
4 Beds 4 Baths IV25120611 MLS Closed Status
*** BEST VALUE IN RSM! PRICE REDUCED $40,000! COME SEE IT TODAY! *** This charming turn-key home is ready for your family to move right in! Gorgeous waterproof laminate flooring greets you as you enter a light and bright open floor plan. Entertain guests seamlessly in the living area, dining room, and the beautifully remodeled kitchen. Featuring lovely white shaker cabinets, quartz countertops, an island, a chic backsplash and new stainless-steel appliances, you’ll love cooking in this space! Custom wainscoting adorns the walls downstairs as well as elegant plantation shutters on the windows. A remodeled half bathroom is conveniently located downstairs, as well as the laundry. Upstairs you’ll find 4 bedrooms, including 2 primary suites with their own bathrooms. The first primary suite is the largest, with 2 closets including a big walk-in, a huge ensuite bathroom with a jetted tub, stunningly tiled walk-in shower, tiled floors, and 2 separate vanities with quartz countertops. The second primary suite is spacious, has a walk-in closet, and its own divine ensuite bathroom with a walk-in shower, tiled floor and a white shaker vanity with quartz countertop. The 2 remaining bedrooms share a remodeled full guest bathroom with a tub/shower combo, tiled floor and a delightful white shaker vanity with quartz countertop. A built-in desk area is conveniently located in the upstairs hallway. The front yard has been tastefully landscaped, and the backyard has enough room for pets and kids to play. This home has much to offer, including a new HVAC, energy efficient windows, recessed lighting, interior paint, paid-off Tesla solar panels with Tesla battery and electric car charger, and a drywall finished garage. Enjoy all the amenities Rancho Santa Margarita has to offer including pools, a lake, beach club, golf course, amphitheater, hiking trails, sports courts, and award-winning schools.

7 Monticello Lane, Rancho Santa Margarita

$665,000
2 Beds 2 Baths OC25115347 MLS Closed Status
Discover elevated living in the sought-after lakefront enclave of Brisa Del Lago I, a Spanish villa-inspired community where timeless architecture meets serene mountain vistas. This upgraded end-unit carriage home offers rare privacy with no shared walls, no one above or beneath, except garage below. Experience peace-of-mind with the Vivint security system and private gated entry with intercom equipped with an interior remote buzz-in. As you step in, an expansive, light-filled interior awaits, showcasing soaring vaulted ceilings, brand new luxury vinyl plank flooring, fresh designer paint, and a charming fireplace anchoring the open-concept living space. The remodeled chef’s kitchen is a culinary delight with granite countertops, a gas range, stainless steel appliances (newer refrigerator included with purchase), breakfast bar, and breathtaking mountain views. The king-size primary suite features a walk-in closet, bath/tub combo, and elegant dual-sink vanity. Spacious secondary bedroom and bathroom with a walk-in shower is perfect for guests and loved ones. The hallway laundry closet includes washer and dryer. An inviting office nook in the dining area adds versatile function, while new dual-pane vinyl windows and sliding glass doors enhance comfort and energy efficiency. Enjoy tranquil outdoor living on the large private patio or indulge in resort-style amenities including a spa just steps away, and an additional pool and spa with panoramic views of Rancho Santa Margarita Lake. An extra-large two-car attached garage provides ample storage. Ideally located just 2 blocks from the highly rated Trabuco Mesa Elementary School and Trabuco Mesa Park’s playground & tennis court. Named the safest city in Ca, Rancho Santa Margarita is also one the most amenity-rich cities in Orange County. Residents enjoy access to the Beach Club, a splash pad, four Olympic-sized pools, fishing, 13 parks, picnic areas, sports courts, soccer fields, baseball diamonds, tennis courts, multiple playgrounds, and a vast urban trail system. The community hosts various events throughout the year, including spectacular 4th of July fireworks over the lake. With the 241 tollway just minutes away, you'll enjoy quick access to Irvine and surrounding areas. It’s extremely rare to find a property this affordable that has no common walls, views, a high walk score and so many upgrades. Make it yours!

36 Via Lavendera, Rancho Santa Margarita

$1,712,500
5 Beds 5 Baths OC25104909 MLS Closed Status
Experience the allure of golf course living in this inviting Dove Canyon home. Perfectly positioned on the green of the 5th and 6th hole of the prestigious Jack Nicklaus-designed course, this residence offers a picturesque backdrop to your daily life. This five bedroom, four and a half bath, golf course view home features a bonus room currently set up as an office and can easily be converted into a sixth bedroom. 11 Golf Ridge sits comfortably across an estimated 6,120 square foot lot with an estimated 3,376 square feet of livable space. The heart of this home is its updated kitchen, featuring granite countertops, solid cherry cabinetry, a built-in dry bar with glass doors, a spacious walk-in pantry, a built-in breakfast bar, and an upgraded six burner gas stovetop. This upgraded kitchen features 27-inch dual ovens, warmer, 48” built in refrigerator, built in microwave and a 45-bottle wine cooler neatly tucked beneath the granite-topped island. The living room also features a lovely brick fireplace with a granite mantle. An incredibly unique dual-sided solid cherry bookcase seamlessly connects the living room and the downstairs on-suite prioritizing character and utility. Head upstairs and discover the upstairs bedroom quarters, all featuring laminate flooring. The primary suite highlights a marble fireplace and a private balcony offering sweeping views of the 5th and 6th holes. The primary bathroom provides a spa-like experience with a soaking tub, a glass walk-in shower, dual vanities and sinks, and a dual-door walk-in closet with exceptional storage space. Three additional bedrooms and one bonus room complete the upstairs, with one bedroom featuring a private bathroom and a shower-in-tub, while other rooms have a shared bathroom. The backyard is perfect for entertaining, featuring a 5-hole private putting green and an access gate directly to the golf course, with ample space for outdoor seating to enjoy the serene golf course vistas. A significant convenience is the spacious three-car driveway, a rare feature on this street. This property also features two separate HVAC systems for year-round climate control. Residents of Dove Canyon enjoy a wealth of HOA amenities, including tennis and pickleball courts, a refreshing pool and jacuzzi, a clubhouse for gatherings, scenic horse trails, dedicated parks, and playgrounds, all within a secure, gated community with 24/7 guard service and low HOA dues.

11 Golf Ridge, Rancho Santa Margarita

$1,305,000
4 Beds 3 Baths PW25110734 MLS Closed Status
**2% interest rate reduction available** No neighbors in front and Quiet cul-de-sac location in Rancho Santa Margarita, California's most desirable city! Recognized as the #1 safest city in California according to the safewise report in 2024. Welcome Home to Unmatched Elegance custom-upgraded beauty is nestled in the prestigious community of Melinda Heights, offering breathtaking panoramic views of the Saddleback Mountains and luxury living at its finest. Step through a striking Pinky iron front door into a fully remodeled interior, where every detail has been thoughtfully curated. The open-concept floor plan features: 4 Bedrooms | 2.5 Baths – All bedrooms upstairs, including a luxurious primary suite with plush new carpet, walk-in closet with built-in organizers, and a spa-inspired bath with sleek dual vanities and step-in shower. Office/4th Bedroom – Custom built-ins, double-door entry, and attic access for added storage. Chef’s Kitchen – Featuring high-end finishes, soft-close deep pan drawers, abundant cabinetry, Sub-Zero refrigerator, built-in wine fridge, and a smart microwave. Opens to a welcoming family room with modern gas fireplace. Walk-in pantry with extra storage in back underneath stairs. Living Room – Crown molding, built-in wall speakers, and elegant dining area with doublewide glass doors leading to the private backyard Retreat – Tranquil setting with fruit trees, water fountain, panoramic mountain views, and ample space for entertaining. Two-Car Garage – With epoxy flooring, built-in cabinets, workbench, overhead storage, and pull-down attic access. Additional Features – Double-pane windows, shutters throughout, tankless water heater, security camera readiness, built-in storage throughout, and updated modern bathrooms. Located just a short walk to award-winning Melinda Heights Elementary, Solana Park, and close to Trabuco Hills High School, shopping, restaurants. The HOA (SAMLARC) offer numerous amenities for the family to enjoy such as pools & spas, beach with clubhouse, lagoon, parks, basketball, tennis & pickleball courts, clubhouses for children parties, RSM Lake, pickleball and volleyball courts, tennis courts and trails and many more. You don't want to miss out on this fabulous home! No Mello Roos | Low Tax Rate ~1.01%

16 Via Boyero, Rancho Santa Margarita

$725,000
2 Beds 2 Baths OC25106960 MLS Closed Status
Welcome Home ~ A lovely Tri-Level, Inner-Complex, Corte Melina Residence located in the Heart of Rancho Santa Margarita. Tastefully upgraded 2 bedroom, 2 bath home with a lower-level, one-of-a-kind Bonus Room that is sure to impress! This uniquely added flex-space offers great versatility and privacy, currently being utilized as a Home Office and Media Room! This special home showcases recessed lighting, main-level cathedral ceiling, wrought iron banisters, plush carpeted stairs, sconce and chandelier lighting, and gorgeous warm-toned hardwood flooring in the Living Room, Dining area and bedrooms. The exceptionally bright open floor offers an abundance of windows and slider to a large private balcony with views of mature hillside landscape ~ a peaceful retreat! A media center inset with custom wood paneling, recessed lighting, built-in cabinets and a stone-accent gas burning fireplace are perfectly positioned to create a warm and inviting layout. The kitchen offers plenty of counter space and storage, with a new Kitchen Aid dishwasher and built-in microwave, custom cabinets, under-mount lighting, stainless steel appliances, granite countertops, travertine backsplash and stunning marble flooring. The spacious main-level bedroom is highlighted by a designer-style accent wall, large closet, and direct balcony access. The main-level bathroom boasts an updated vanity, large bathtub, and travertine tile. The private Master Retreat is conveniently located on the top level, complete with hard-wood flooring, a custom accent wall, shutters, ceiling fan, and dual mirrored closets with built-in shelving. The Master bath is tastefully designed with travertine tile, a large tub, quartz countertop vanity and and coordinating open-shelf cabinet. A lower-level laundry area with wood paneling and built-in storage is conveniently located near the Bonus Room and the attached Single Car Garage, equipped with new industrial tile carpet and storage. ALL INCLUDED are the washer, dryer, refrigerator, dining table/chairs/bench, Bonus Room TV, ring doorbell, drapery, sconce and chandelier lighting! Residents enjoy a community pool, spa and fitness center, along with nearby parks, hiking/biking trails, RSM Lake, Beach Club Lagoon, pools, entertainment and more! The new homeowner will fully appreciate this centrally-located, well-cared-for, highly upgraded, move-in ready home!

11 Via Pamplona, Rancho Santa Margarita

$1,289,000
4 Beds 3 Baths OC25105407 MLS Closed Status
Located in the heart of RSM is a unique opportunity to own a rare, beautifully upgraded 4BD/3BA corner lot showcasing a resort-style backyard, open floor plan, large main floor bedroom with oversized secondary bedrooms, recently remodeled pool & spa, outdoor appliances, built-in seating, fire table and more. The main level features an open floor plan, stylish and durable wood-tile flooring, high ceilings and an abundance of natural light. Upstairs, premium new carpet has been installed in the oversized bedrooms, that have been expanded outward from the original floorplan. The backyard is a private oasis, updated with stone coping, new pump/heater and a sparkling mini-pebble finish for maximum beauty and comfort. The pool & spa can be controlled from your phone (or from a remote in the kitchen) - have the hot tub ready after a long day at work! A custom outdoor fire table creates the perfect relaxing space to enjoy with family and friends at night, while sun shades keep you cool during the day. Additional upgrades include a new recessed lighting, cozy fireplace, new ceiling fans in every bedroom, large pantry, French doors leading to the backyard, expanded garage storage closet, epoxy garage flooring and a dedicated workbench with tool wall. Located near the RSM Lake, Beach Club, award-winning schools, shopping, dining, parks, and scenic hiking and biking trails. This exceptional home offers comfort, style, and the very best of Orange County living!

1 Mohave Way, Rancho Santa Margarita

$890,000
3 Beds 3 Baths OC25103661 MLS Closed Status
Upgraded kitchen, brand new carpet, open floor plan, and turnkey! Welcome to 8 Geranium, a thoughtfully designed 3-bedroom, 2.5-bathroom townhome offering 1,325 square feet of comfortable living space in the heart of Rancho Santa Margarita. You will appreciate the spacious and functional layout, the prime location near the RSM lake, and the proximity to top-rated schools. The open-concept design seamlessly connects the living, dining, and kitchen areas, creating an inviting atmosphere for both daily living and entertaining. The upgraded kitchen includes soft close cabinets, pull-out drawers, and a lazy Susan cabinet organizer. Upstairs, the primary suite offers a private retreat with an en-suite bathroom, while two additional bedrooms provide flexibility for family, guests, or a home office. The attached garage adds convenience, and the outdoor space is perfect for relaxation or entertaining. Rancho Santa Margarita is a master-planned community known for its small-town charm and emphasis on outdoor living. Residents enjoy access to numerous parks, trails, and recreational facilities, fostering a strong sense of community and an active lifestyle. Families will appreciate the home's location near highly-rated schools, including Melinda Heights Elementary School, Rancho Santa Margarita Intermediate School, and Tesoro High School. Local amenities include a variety of shopping and dining options, as well as numerous parks, a scenic lake, and recreational facilities managed by SAMLARC, such as pools, a beach club, and sports courts. For outdoor enthusiasts, O'Neill Regional Park provides extensive trails and camping opportunities. The community HOA covers exterior termite work, exterior paint, and roof maintenance. This property offers a blend of comfortable living, community engagement, and access to quality education and amenities, making it a compelling option for those seeking a balanced lifestyle in Rancho Santa Margarita.

8 Geranium Unit 23, Rancho Santa Margarita

$998,000
3 Beds 3 Baths OC25100087 MLS Closed Status
3-bedroom (downstairs had an option for 4th bedroom) and 2.5-bath split-level home located in the highly sought-after California Tesoro tract of Rancho Santa Margarita! There is only 1 HOA of $87/month!!! The HOA offers access to resort-style amenities including pools, parks, sports courts, and the exclusive RSM Beach Club Lagoon. Charming entrance that has a custom gate to keep kids/pets safe on your covered front porch. BRAND NEW A/C UNIT INSTALLED 6/2025. Light and bright interior with soaring ceilings, plantation shutters, elegant baseboards and crown molding, two spacious living room/great room areas—perfect for entertaining or relaxing. The upper level features a cozy living room with a fireplace that opens to the well-appointed kitchen, complete with granite countertops, stainless steel appliances, a breakfast bar, and a walk-in pantry. The primary suite is located on this floor as well. Downstairs, you’ll find a second expansive living area—ideal for a game room, teen hangout space, office, —along with two additional bedrooms and a full bath, making it perfect for children or guests. Enjoy outdoor living in the tropical-inspired backyard, featuring mature trees, fruit trees (lemon and orange), a low-maintenance yard, and a durable Alumawood patio cover for year-round enjoyment. The home also includes a whole house fan for energy efficiency, a garage with built-in cabinets and overhead storage, and an OWNED water softening system. Situated near award-winning schools, scenic trails, shopping, and dining—this lovingly cared-for home combines functionality, comfort, and style in one of RSM’s most desirable communities. Don’t miss your chance to call this gem your own!

30 Calle Estero, Rancho Santa Margarita

$1,139,000
3 Beds 3 Baths OC25093569 MLS Closed Status
$76K PRICE REDUCTION! Stunning Lake View Townhome in Marbella, Rancho Santa Margarita! This 3 bed, 2.5 bath end-unit townhome (1,810 SqFt) is move-in ready with a prime location in one of California’s most desirable cities—renowned for its top-rated schools, safety, and exceptional amenities. Recently remodeled throughout, this home features a bright, open floor plan with engineered hardwood flooring, plantation shutters, recessed lighting, and upgraded windows/dual sliders. The kitchen shines with white shaker cabinets, granite counters, subway tile backsplash, bar seating, and stainless steel appliances including a stovetop with grill. Experience refined interior comfort with designer touches throughout, from elegant 5” baseboards, and statement lighting inspired by Restoration Hardware enjoying ceiling fans in every bedroom, The expansive primary suite offers a private lake-view deck, a spa-inspired en-suite with a modern double vanity, and a sleek walk-in shower. Two generously sized secondary bedrooms share a beautifully renovated full bath blending timeless style with everyday functionality while the extra large guest powder bathroom downstairs showcases a chic pedestal vanity. Freshly painted and impeccably maintained, this home is ideal for those seeking turnkey luxury. Step outside to a beautifully designed backyard with multiple entertaining areas, a covered patio, built-in Turbo BBQ, granite bar with seating for six, and built-in fridge, plus see SPECTACULAR 4th of JULY FIREWORKS From Your Back Patio and Deck—perfect for hosting friends and family! The professionally finished garage adds function with extensive built-in cabinetry, slat walls, with Epoxy flooring and indoor/outdoor carpet. Delight in private access to parks, pools, spas, a scenic lagoon, and a vibrant community center. Walk right out of your house to gorgeous Hiking & Biking trails as well as to first class local restaurants. This isn't just a house—it’s a lifestyle. The Marbella Community is one of the most sought after townhome tract and offers access to their own private pool and spa. Seize the chance to own a thoughtfully crafted retreat in Rancho Santa Margarita! Your HOA fees cover access to the city’s master-planned amenities, special events and concerts, including the beach club and 4th of July Spectacular, RSM lake, pickleball and tennis, splash park, hiking and biking trails, dog parks and more. No Mello Roos

7 Calle Katrina, Rancho Santa Margarita

$1,750,000
4 Beds 3 Baths OC25087961 MLS Closed Status
Stunning View Home sitting atop of highly sought after neighborhood in Rancho Santa Margarita. Perfectly perched on a prime elevated street, this remarkable 4-bedroom, 3-bathroom home sits on the view side, offering breathtaking panoramic views that stretch across O'Neill Park all the way to the distant coastline. It's the kind of view that feels endless — a daily reminder of why location truly matters. Inside, the flexible floor plan features a highly desirable main floor bedroom with access to a full bathroom — perfect for guests, extended family, or a convenient home office. The upgraded kitchen is designed for both beauty and function, while new carpet upstairs and fresh paint throughout the home create a bright, move-in-ready feel. To ensure year-round comfort, the home also boasts brand-new, just-installed dual HVAC systems. Living here means access to Rancho Santa Margarita’s renowned amenities, including four Olympic-sized swimming pools, tennis and basketball courts, multiple parks and hiking trails, fishing at the scenic RSM Lake, and exclusive entry to the beloved sand-bottom Beach Club swim lagoon — perfect for sunny Southern California days. Even better, this home comes with NO Mello Roos and LOW property taxes, making it an even smarter investment. Add in the bonus of being surrounded by award-winning schools, and you’ll see why this property is a true standout. Whether you're drawn to the expansive views, the family-friendly floor plan, or the unbeatable community amenities, this home offers a rare chance to enjoy the very best of Rancho Santa Margarita living.

19 Segada, Rancho Santa Margarita

$1,570,000
4 Beds 3 Baths OC25092461 MLS Closed Status
This spacious 4-bedroom, 2.5-bath home offers 3,094 sq. ft. of beautifully designed living space, including a versatile bonus loft. The popular open-concept floorplan is light and bright, featuring tasteful upgrades throughout. Highlights include hardwood and travertine floors, newer carpeting, newer windows, custom paint, crown molding, ceiling fans, and plantation shutters. The expansive kitchen boasts a center island, granite countertops, stainless steel appliances, walk-in pantry, and a premium sink. The luxurious primary suite offers a romantic fireplace, a private recently renovated deck accessed through newer French doors, and ample space for relaxation. The family room flows seamlessly into the kitchen and shares a dual-sided fireplace with the large living room. The primary, secondary bathrooms and the downstairs powder room have been beautifully remodeled with granite countertops and high-end fixtures. Additional features include dual staircases for easy access to the formal living area and the casual family room (currently setup as a dinning room) and kitchen, French doors connecting key living areas, a large indoor laundry room, and elegant leaded glass entry doors. Enjoy low-maintenance landscaping artificial turf in the backyard. A spacious three-car garage with epoxy flooring completes the package. All located within a fantastic gate-guarded community offering pool, spa, tennis/pickleball, Volleyball and sports courts. It is conveniently located within walking distance to shopping centers and RSM Lake and is part of the award-winning Saddleback Valley Unified School District! Come see it for yourself.

32172 Rancho Cielo, Rancho Santa Margarita

$1,440,000
4 Beds 3 Baths OC25089615 MLS Closed Status
HUGE $134,000 PRICE REDUCTION... Live Above It All with Panoramic Views in South OC! Welcome to 21672 High Country Drive—a rare opportunity to own a peaceful, view-rich sanctuary in the coveted hills of Newcrest Estates in Robinson Ranch. Perfectly situated on a private, pool-sized lot with no rear neighbors, this home offers the serenity of sunset views, Saddleback Mountain backdrops, and the feeling of living “above it all.” Step inside to a light-filled 4-bedroom, 2.5-bathroom home spanning 2,500 sq ft of elevated living. All bedrooms are tucked upstairs, offering separation from the main living spaces and the ability to retreat in quiet comfort. Downstairs, the open-concept layout flows beautifully for entertaining, with windows that frame hillside and canyon views and invite the outdoors in. The backyard is a blank canvas ready for your vision—build your dream pool, outdoor kitchen, or peaceful garden sanctuary. With 7,000 sq ft of land, the possibilities are endless. Best of all? No rear homes, 1 home to one side, no distractions—just you, the view, and the privacy you’ve been craving. At just $586 per square foot, this home offers one of the best values in South Orange County when compared to nearby view properties in Dove Canyon, Rancho Cielo, and Trabuco Highlands—many of which sell for $700–$800+ per square foot without the same tranquil setting or privacy. This is your chance to own in one of South OC’s most desirable low-turnover communities, known for its top-rated Saddleback Valley schools, family-friendly parks, scenic hiking and biking trails, and access to the outdoors while still being minutes from dining, shopping, and toll roads. Plus, enjoy NO Mello-Roos and low HOA dues—a rare and valuable combination. Whether you're enjoying your morning coffee with a sunrise view or unwinding at dusk as the hills turn gold, this home delivers a lifestyle of beauty, peace, and long-term value. Don’t miss your chance to capture a view property with this much upside in a low-inventory market. Schedule your private showing today—homes like this in Robinson Ranch rarely come available. Enjoy access to numerous community amenities, including parks, tot lots, a gated Olympic size pool, spa, sport courts, sports field, and scenic biking and hiking trails. Close to top-rated Schools, Shopping, Airport, Beaches, RSM Lake, & Local Dining. No Mello Roos!

21672 High Country Drive, Rancho Santa Margarita

$1,565,000
4 Beds 3 Baths OC25074438 MLS Closed Status
Absolutely a turnkey dream home! Discover the best of modern living in this finely upgraded Las Flores gem. Boasting a fully remodeled gourmet kitchen with custom cabinetry, stainless steel appliances, gleaming quartz countertops, and a spacious island—perfect for both everyday meals and fun entertaining. The kitchen effortlessly flows into an expansive family room where contemporary hardwood floors, a cozy gas fireplace, and a built-in entertainment center create an inviting atmosphere ideal for relaxing or hosting guests. Downstairs also features a versatile room that can serve as an office, playroom, or guest retreat, tailored to fit your lifestyle.As you head upstairs, find an abundance of natural light illuminating an open, airy bonus room—a perfect setting for relaxation or creative pursuits. The primary suite offers a private haven with serene views of your backyard, enhanced by a spa-like bathroom complete with a walk-in shower, deep soaking tub, custom vanities, and walk- in closet with built-ins. Three additional well-appointed bedrooms, an upstairs laundry room complete with a sink, and ample built-in storage provide both comfort and convenience for every family need.Upgrades throughout, modern appliances, complete re-piping with PEX, and professionally finished epoxy garage floors underscore its premium quality. Outside, an inviting retreat awaits—enjoy mature gardens, separate seating and dining areas, and a dedicated barbecue bar corner, all tucked away on a quiet no-through traffic street. Perfectly positioned close to restaurants, shops, highways, and toll roads, this residence offers resort-style community amenities such as a Jr. Olympic pool, relaxing spa, playgrounds, miles of scenic walking and biking trails, and year-round community events including pickleball, tennis, and sport courts. With top-rated Las Flores TK-8 and Tesoro High School within a short distance and no Mello-Roos taxes, this home isn’t just beautiful—it’s a rare opportunity to embrace a lifestyle of ease and elegance. Hurry, it won’t last long!

24 Crystalaire, Rancho Santa Margarita

$729,000
2 Beds 3 Baths PW25068740 MLS Closed Status
Welcome to this nicely updated and freshly painted 2-story condo, located in the highly desirable Bella Ventana Community of Rancho Santa Margarita. With no neighbors above or below, this condo provides a unique combination of style, space, and privacy. The expansive, fully-gated yard features a large concrete patio, low-maintenance artificial grass, and a rose garden. The yard backs directly to a peaceful canyon, showcasing stunning mountain views that create a serene retreat right in your own backyard. Beautifully upgraded kitchen features granite countertops, a stylish glass mosaic backsplash, crisp white cabinets with updated hardware, and stainless steel appliances- all included in the sale! Kitchen flows seamlessly into the open-concept dining area and living room, where you'll find elegant crown molding, a cozy fireplace, Travertine tile flooring, and a sliding glass door leading to the lush entertainer’s backyard. The first floor also includes a large storage closet, a nicely upgraded half-bathroom w/ new vanity, and direct access to the 2-car garage. The upstairs primary suite features stunning canyon views, plantation shutters, laminate flooring, two spacious closets, and a spa-like en-suite bathroom with dual vanity sinks. Down the hall, you will find the lovely 2nd bedroom, as well as a secondary full bathroom. The attached garage offers an epoxy floor, extra storage space, and laundry hookups- washer/dryer included in the sale. New HVAC and PEX plumbing added in the past 3 years! Ideally situated within the complex, this home offers easy access to the Tijeras Canyon running trail, just steps from your private yard, and is within walking distance to the Mesa Linda Park and St. Serra Catholic School. As part of the RSM Master Community, you'll enjoy an array of resort-style amenities, including: tennis, pickleball, volleyball & basketball courts, pools, baseball fields, picnic areas, a Beach Club & Lagoon at the RSM Lake, additional scenic parks, trails, and more! Located just minutes away from the toll road, shopping/ dining, the Tijeras Creek Golf Course, and additional top-rated schools, this home truly has it all- style, comfort, and an unbeatable location. Schedule your private tour today and experience RSM at its finest! Low taxes rate with no mello-roos.

26 Rabano, Rancho Santa Margarita

$1,740,000
5 Beds 4 Baths OC25087555 MLS Closed Status
Experience Turnkey Luxury Living! Discover this exquisite turnkey residence nestled within the prestigious gated community of Dove Canyon. This home boasts 5 Bedrooms plus a versatile Loft/Bonus Room and 3.5 Bathrooms, offering an exceptional lifestyle. Upon entry you are greeted by soaring ceilings and an abundance of natural light. The living room is equipped with a fireplace perfect for entertaining. Enjoy a formal dining room with custom cabinetry. The remodeled kitchen is a chef’s dream featuring quartz countertops, stainless appliances—including a six-burner cooktop and French-door refrigerator—an expansive island, self-closing cabinetry, and a custom backsplash. The kitchen opens to the family room, featuring built-in shelving framing a fireplace. Convenience meets comfort with a main-level bedroom complete with a full ensuite bathroom, ideal for guests or multi-generational living. The downstairs also includes a practical laundry room and a spacious three-car garage. Upstairs, find a versatile loft/bonus room, a spacious fifth bedroom with a vaulted ceiling, and a serene primary suite with a sitting area, walk-in closet, and a luxurious primary bathroom with dual vanities, soaking tub, and separate shower. Extensive upgrades include engineered hardwood floors, wood-look laminate, plantation shutters, and newer AC units. The backyard is a true paradise featuring two covered patios, a BBQ station, and a custom fountain for ultimate outdoor enjoyment. A rare opportunity in Sterling Heights! The home has a spacious attic with over 300 sqft (est.) of convenient storage. Located within a prestigious 24-hour guard-gated community, and as a resident of Dove Canyon, you’ll enjoy access to a Jr. Olympic pool, tennis courts, pickleball court, sport court, playground, and scenic trails with access to hiking, biking and horse trails. You will also have the option to join Dove Canyon Golf Club, a Jack Nicklaus Signature design with dining, wine room, gym and more.

36 Glen Echo, Rancho Santa Margarita

$1,725,000
5 Beds 3 Baths OC25082815 MLS Closed Status
Nestled in the highly desirable Melinda Heights neighborhood of Rancho Santa Margarita, this beautifully remodeled and thoughtfully upgraded 2,800 square foot home is a true gem. Situated on an oversized corner lot in a peaceful cul-de-sac, this residence offers the ultimate in comfort and convenience—just a short walk to award-winning Melinda Heights Elementary School and the popular Altisima Park and Pool. Expanded to enhance everyday living, the home boasts a spacious and luxurious layout, including a dramatically enlarged kitchen, family room, and primary suite. The chef’s kitchen features top-of-the-line stainless steel appliances, a professional-grade Thermador 6-burner gas range, dual ovens, a designer range hood, and an oversized center island—perfect for entertaining. The family room is impressively large, ideal for gatherings and cozy nights alike, while the formal living and dining rooms offer elegant spaces for hosting. A downstairs bedroom and ¾ bath add flexibility for guests or multi-generational living. Upstairs, the expansive primary suite is a private retreat with a spa-inspired bathroom that includes two walk-in closets, a jetted soaking tub, and an oversized shower with dual showerheads. Three additional upstairs bedrooms share a well-appointed Jack-and-Jill bathroom. Step outside to your own private paradise—an entertainer’s dream yard featuring a sparkling pool, a freestanding covered barbecue area for al fresco dining, and a tranquil koi pond surrounded by lush landscaping. This exceptional home combines luxury, functionality, and an unbeatable location—truly Southern California living at its best. This dream home comes with all the perks of living in the SAMLARC community which include 4 Jr. Olympic sized pools, pickleball, tennis, basketball, and volleyball courts, soccer, baseball and softball fields, and the Santa Margarita beach club, which is fabuous. Don't miss this opportunity!!

29 arcilla, Rancho Santa Margarita

$1,260,000
4 Beds 3 Baths PV25077579 MLS Closed Status
Presenting a beautiful 4 bed and 2.5 bath home nestled at the end of cul de sac street in the desirable neighborhood of Arroyo Oak area in Rancho Santa Margarita. As you step inside, vaulted ceilings and lots of natural light welcome you in. The floor plan allows for easy entertainment and family gatherings with two living areas and dining area adjacent to the kitchen. This well cared home has been recently updated with brand new painting inside, new carpet in all bedrooms and stairs, and complete plumbing re-pipe. Other upgrades in the past include kitchen remodel of granite counters & cabinets, walk in shower, California closet organizers, bathroom toilets , AC condenser, and furnace. Easy cooking in the kitchen with custom pull outs in the pantry and quick meals at the island bar. A half bath off the family room and adjacent laundry area leading to the direct access garage allows for easy convenience. Enjoy the spacious backyard which is a gardener's delight with numerous fruit trees such as avocado, lemon, orange, pomegranate, loquat and guava. Other highlights are a cozy patio and raised garden bed. Exterior has been improved with vinyl fencing, sprinklers & sod, garage door & opener. Security cameras & house alarm throughout also offer a sense of comfort. The HOA (SAMLARC) offer numerous amenities for the family to enjoy such as pools & spas, beach with clubhouse, lagoon, parks, basketball, tennis & pickleball courts, clubhouses for children parties, RSM Lake, pickleball and volleyball courts, tennis courts and trails and many more. Ideally located in the top Capistrano School District and easy access to shopping, toll roads, and freeways. You don't want to miss out on this fabulous home!

18 San Simon, Rancho Santa Margarita

$1,960,000
5 Beds 4 Baths OC25065676 MLS Closed Status
Located in the exclusive guard-gated community of Dove Canyon, this exquisite corner-lot home offers over 3,400 sq. ft. of refined living space, featuring 5 bedrooms, 3.5 baths, and a spacious upstairs bonus room/loft. A highly desirable main-level bedroom with an en-suite bath provides the perfect space for guests, a home office, or multigenerational living. From the moment you arrive, this home impresses with exceptional curb appeal AND a striking glass-paneled front door welcomes you into a stylishly upgraded interior, complete with sunset views of the trails in the front. The open-concept gourmet kitchen, complete with stainless steel appliances, a large island with plenty of seating around it, and a kitchen nook, overlooks the serene backyard and flows seamlessly into the spacious family room and formal dining area, making it an entertainer’s dream. Step outside to a peaceful, pool-sized backyard featuring a built-in covered gazebo complete with lighting and a fan, and a unique putting green, perfect for both relaxation and recreation. Enjoy added privacy with just one adjacent neighbor and direct access from the front to picturesque hiking and mountain biking trails. The formal living room offers breathtaking sunset views, enhancing the home’s distinctive charm. Residents of Dove Canyon enjoy top-tier amenities, including scenic trails, parks, and access to award-winning schools in the highly acclaimed Capistrano Unified School District, including Tesoro High School. Don’t miss this rare opportunity to experience luxury living in one of South Orange County’s most sought-after communities!

2 Sycamore Canyon Drive, Rancho Santa Margarita

$2,425,000
6 Beds 5 Baths PW25065066 MLS Closed Status
This extraordinary home in the prestigious guard-gated community of Dove Canyon offers one of the largest floor plans in the area—nearly 4,200 sq ft of newly renovated living space on one of the biggest, most private lots available. With over $350,000 in custom upgrades, this 6-bedroom, 5-bathroom residence exudes elegance and sophistication. Located within the highly acclaimed Capistrano Unified School District, residents benefit from top-rated schools such as Tesoro High School, which ranks in the top 5% of California high schools, and Arroyo Vista Middle School, ranked among the top 3% of middle schools statewide. Step through custom glass doors into an expansive floor plan that perfectly blends timeless design with modern flair, all while showcasing breathtaking hillside views. The chef’s kitchen is a showstopper, featuring a marble waterfall island and high-end appliances showcased in popular home renovation shows—including double ovens and a built-in Jenn Air espresso maker—as well as a spacious walk-in pantry. It flows seamlessly into a designer family room complete with a built-in entertainment center designed for an 85" TV, a dry bar with two wine coolers, and storage for over 350 bottles of wine. The main floor suite with its own private entrance offers flexibility for guests, multigenerational living, or a private office. Upstairs, the luxurious primary suite includes a cozy sitting area with a fireplace, a stunning designer slat wall, and a walk-in closet with custom organizers. The spa-like bathroom features a walk-in shower, a standalone soaking tub, and premium finishes throughout. Three of the four additional upstairs bedrooms enjoy ensuite or Jack-and-Jill bathroom access, all beautifully remodeled with custom vanities and fixtures. The bonus room, overlooking the 8th hole of the Dove Canyon golf course, is ideal as a fitness studio, home theater, or game room. Your wraparound backyard is an entertainer’s dream: complete with a spa and water feature, raised garden beds, a built-in BBQ, fruit trees, multiple seating areas, and gorgeous hillside surroundings offering unmatched privacy. Additional highlights include an eco water filtration system, new dual HVAC systems, custom window treatments, smart lighting, and a 4-car garage with epoxy flooring and built-in cabinetry, 220v charging for electric vehicles, and direct access to the home. This is a rare opportunity to own a one-of-a-kind home that truly has it all.

73 Bell Canyon Drive, Rancho Santa Margarita

$1,595,000
4 Beds 3 Baths OC25062988 MLS Closed Status
Stunning Single-Story Home with Breathtaking Views! Rarely available, this beautifully upgraded 4-bedroom, 2.5-bathroom home offers 2,425 sq. ft. of modern elegance with an open-concept design throughout. A spacious 3-car garage and a prime location make this home a true gem. Step through the custom front door into an expansive living and dining area that seamlessly flows into the bright family room and gourmet kitchen. Designed for both comfort and style, the kitchen boasts an oversized granite island, newer stainless-steel appliances, custom pull-out cabinetry, double ovens, a 6-burner cooktop, a wine bar with built-in cooler, and a designer backsplash. Triple-pane windows and a sliding door lead to the backyard, where you’ll enjoy panoramic views stretching to Catalina on clear days. Luxury flooring, plantation shutters, oversized baseboards, crown molding, and upgraded lighting enhance the home’s sophisticated appeal. The spacious primary suite features, backyard access, a large walk-in closet, and a spa-like bathroom with a walk-in shower, soaking tub, and dual vanities. Two additional good size bedrooms with a 4th room presently being used as a home office/den. Designed for indoor-outdoor living, the backyard is an entertainer’s paradise, complete with a covered patio, ceiling fans, recessed lighting, a built-in BBQ island, beautiful hardscaping and low-maintenance landscaping. Additional upgrades include a Lennox A/C and heating system, a 50-gallon water heater, a Life Source whole-home water filtration system, ceiling fans, a whole-house fan, and newer chandeliers. The 3-car garage offers ample built-in storage. Located in the sought-after Robinson Ranch/Trabuco Highlands community, residents enjoy access to a newly remodeled Olympic-size pool, spa, sports courts, parks, and scenic hiking and biking trails. Conveniently close to top-rated schools, Tijeras Creek Golf Course, RSM Lake, local dining, shopping, and beautiful beaches. Low taxes and no Mello-Roos! This exceptional home is a rare find—don’t miss the chance to make it yours!

32692 Rosemont Drive, Rancho Santa Margarita

$990,000
2 Beds 2 Baths OC25061346 MLS Closed Status
First time ever on the market. Updated Single-Family Home with LOW HOA of ONLY $87/month, no interior steps and an open floor plan. This 2 bedroom, 2 bath home located on a quiet interior location offers privacy and a beautifully hardscaped front and back yard with covered patio and your own producing avocado and citrus trees. Step inside to the inviting entry and the light and bright living room with soaring ceilings, remodeled fireplace, wall mounted 55” Sony TV (included), new LVP flooring, newer windows, doors and shutters. Kitchen has been remodeled with white shaker style cabinetry, NEW Quartz countertops, recessed LED lighting and new appliances including 5 burner gas range. The kitchen and nook/family room open to backyard for easy entertaining and BBQ’s. Primary bedroom includes high ceilings, ceiling fan, new window treatments and an entire wall of closet space. Remodeled primary bath with walk in shower, dual showers heads, new vanity plus 2 matching cabinets for additional storage. The secondary bedroom with new paint, closet doors, window coverings and ceiling fan easily accommodates a queen size bed. The secondary bathroom has been completely remodeled with new vanity, lighting, mirror, hardware and fixtures. Tranquil backyard with covered patio, mature trees, roses and artificial turf has a hillside that provides the ultimate privacy while still being low maintenance. Additional features of this home include direct access 2 car garage with storage and 2 new fire rated doors, laundry with Samsung steam-front load washer and dryer (included), upgraded 6” baseboards, shutters, new blinds, new garage door and opener, new toilets, newer dual pane windows, HVAC system replaced in 2019, updated light switches and outlets, brushed nickel door hardware and more! This Scenic tract surrounded by views of Saddleback Mountain, RSM Lake, and miles of hiking and biking trails includes resort style amenities with 4 pools, Beach club, club house, tennis, sport courts, splash park, fishing, access to special events including the 4th of July Spectacular and all the great things RSM has to offer including being recognized the Safest City in California. Why buy a condo when you can own this beautifully updated 2-bedroom, 2-bathroom single-family home with the LOW HOA of ONLY $87 a month?

12 Calle Ranchera, Rancho Santa Margarita

$2,018,000
4 Beds 4 Baths OC25059242 MLS Closed Status
Nestled in a premier cul-de-sac location within the exclusive gated community of Dove Canyon, this stunning home sits on an expansive 11,000 sq. ft. lot. A grand double-door entry welcomes you into an elegant foyer, adorned with a dazzling crystal chandelier and a sweeping staircase. The spacious formal living and dining rooms boast soaring ceilings, abundant natural light, and a walk-behind wet bar, perfect for entertaining. A private office/den on the main level offers a quiet retreat. The gourmet kitchen is a chef’s dream, featuring granite countertops, stainless steel appliances, a Sub-Zero refrigerator, and a Viking 6-burner double oven with griddle. An oversized island and generous breakfast area flow seamlessly into the warm and inviting family room, enhanced by rich hardwood flooring, travertine, and plush carpeting. Recessed lighting, newer interior/exterior paint, and a whole-house fan add comfort and style throughout. Upstairs, you'll find four spacious bedrooms plus a large library. The expansive primary suite is a luxurious retreat, complete with a romantic double-sided fireplace, a private balcony, and an opulent en-suite bath featuring a standalone Jacuzzi tub, travertine shower, dual water closets, and a custom walk-in closet. Three additional bedrooms include one with an en-suite bath, while the other two share a Jack & Jill bathroom. Step outside to your private entertainer’s backyard, featuring a built-in BBQ and lush lawn—an ideal space for gatherings and relaxation. Dove Canyon residents enjoy resort-style amenities, including a Jr. Olympic swimming pool, 4 lighted tennis courts, a sports park, and scenic hiking, biking, and equestrian trails. Plus, the community is home to the prestigious Jack Nicklaus 18-hole signature golf course. Conveniently located near world-class beaches, top-rated schools, John Wayne Airport, and Disneyland, this exceptional home offers the perfect blend of luxury, privacy, and convenience.

36 Indian Pipe, Rancho Santa Margarita

$895,000
2 Beds 3 Baths OC25049621 MLS Closed Status
Welcome to 8 Paseo Viento, a charming DETACHED TOWNHOME in the highly sought-after Melinda Heights community! Nestled in the popular Fiesta neighborhood, this home offers an open floor plan and dual primary bedrooms. Step inside to discover low-maintenance bamboo flooring, living room with a cozy gas fireplace and ceiling fan with plenty of windows to bring in the natural light. The kitchen is appointed with white cabinetry, recessed lighting, granite countertops, a pantry, stainless steel appliances, and a cheerful window overlooking the backyard. Adjacent to the kitchen, the dining area provides seamless access to the outdoor space—perfect for entertaining. A convenient half bath completes the lower level. Upstairs, you’ll find TWO DUAL PRIMARY BEDROOMS and a BONUS ENCLOSED LOFT. The spacious primary bedroom offers a walk-in closet, ceiling fan, and an en-suite bath with dual sinks and a soaking tub and shower. The second primary suite features a ceiling fan, ample closet space and its own private en-suite bathroom. The enclosed loft is currently being used as a nursery, but can be a blank canvas—let your imagination create the perfect space! Whether you dream of a cozy reading nook, a home office, a yoga room, this versatile area can be anything you envision it to be. A dedicated indoor laundry room with storage cabinets complete the upper-level. This home lives like a single-family residence, boasting a generously sized backyard with a large terracotta patio, mature palm trees, and artificial turf. By day, enjoy the peaceful outdoor setting, and by night, bask in the warm ambiance of a string of lights that add a magical touch to this inviting space. There’s plenty of room to set up a BBQ, outdoor dining area, and lounge space—perfect for entertaining family and friends. Enjoy mountain views from the living room, dining room, kitchen, primary bedroom, and private backyard. Additional highlights include a direct-access two-car garage with a convenient 240-volt EV charger, making it easy to power your electric vehicle from home. Located within walking distance to award-winning Melinda Heights Elementary and just minutes from RSM’s incredible amenities, including the Lake and Beach Club, five pools, spas, picnic areas, clubhouses, playgrounds, tennis courts, and scenic hiking and biking trails. With easy access to freeways, the 241 Toll Road, local shopping, and fantastic dining options. Don’t miss this incredible opportunity—schedule a showing today!

8 Paseo Viento, Rancho Santa Margarita

$1,158,000
3 Beds 3 Baths OC25048347 MLS Closed Status
Welcome to the Most Amazing Remodeled Home in Tierra Linda! Step into a captivating Great Room with breathtaking views of the wilderness, visible right from the front door. Experience the elegance of beautiful brown laminate flooring that stretches throughout the home, paired with large windows adorned with plantation shutters, cathedral white wood slat ceilings, and a stunning candle light fixture. This room also boasts a charming built-in bookcase and dual-paned windows that flood the space with natural light. Venture into the inviting dining area, where a mesmerizing fireplace with mosaic tile and a black wood mantle awaits, illuminated by a striking light fixture. The heart of this home is the incredible kitchen, showcasing sleek black cabinets, pristine white quartz counters, a spacious island, a chic white tile backsplash, and a white porcelain farm sink. Cook to perfection on the stainless steel 6-burner stove beneath decorative wood shelving and an exhaust hood. The solid core craftsman-style door opens to a humungous pantry, ideal for all your storage needs. Step outside through the dual-paned sliding door to discover a serene and expansive yard, complete with pebble rock concrete inlay and a durable aluma wood patio cover. The easy-to-maintain Japanese grass adds a touch of tranquility, making it perfect for family gatherings, BBQs, or simply relaxing and enjoying the breathtaking sunsets. The downstairs bath features a walnut-toned cabinet with a large sink and shiplap walls, adding a touch of rustic charm. Upstairs, the primary bedroom boasts vaulted white wood slat ceilings and offers picturesque views of the Arroyo Trabuco Wilderness area. The master bath is a true retreat, with mosaic tile flooring, black cabinets topped with white quartz, dual bowl sinks, a walk-in shower with glass doors, and a spacious walk-in closet. Stroll along the catwalk to find a built-in loft desk area and a custom upstairs stackable laundry area. Two additional good-sized rooms feature laminate flooring and fresh white paint. The second bath upstairs is stylish with honeycomb white tile flooring, a grey cabinet, and grey and white quartz counters, along with a bath and shower. This home includes a two-car garage with an Official Tesla Electric Car Charger and a large attic storage space. Plus, some of the lights even work with Alexa for added convenience. Come explore this enchanting oasis—perfect for making lasting memories

91 Fuente, Rancho Santa Margarita

$780,000
2 Beds 2 Baths OC25044191 MLS Closed Status
Wait no more! This one story 2 bedroom, 2 bathroom home in Candelero is perfect in every way! It feels like a detached home with a panoramic view of the hills beyond and a peaceful patio yard with bubbling fountain. The living/dining room is large with double French doors and side windows to bring in the light, and the fireplace is modern with newer porcelain tile surround, hearth and reclaimed wood mantel. The sunny kitchen looks out to the living/dining area so it feels like a great room. It has quartz countertops with a stainless steel double sink, painted cabinets with newer brushed nickel handles, GE appliances and a pantry. Imagine waking up each morning in the primary bedroom to the beautiful view right outside your sliding glass door to the backyard. The primary bathroom is completely remodeled with free-standing wood vanity with double sinks, a marble countertop with chrome faucets, newer mirrors, a large shower with custom porcelain tile surround, and a walk-in closet with closet organizers. The secondary bedroom has a closet with mirrored sliding doors. It and the primary bedroom have newer carpet and the decorative drapes and rods in both rooms are included. The remodeled secondary bathroom has a free-standing wood cabinet with decorative countertop and backsplash and a recoated fiberglass tub/shower. The patio is so inviting - you can't help but want to sit outside and enjoy the peaceful atmosphere, look out at the uninterrupted view of the hills through the glass fence, and enjoy the garden and fountain and the professional flagstone and aggregate decking. There are too many upgrades to list - beautiful cherry floor, porcelain tile floor in the kitchen and bathrooms, 3 modern fans, white wood blinds, 2 tone paint, crown molding, door casing, newer baseboards, brushed nickel faucets and fixtures, newer lighting, disappearing screen doors, newer HVAC, recent re-pipe. The washer and dryer are included and are conveniently located in their own closet in the hallway. The 2-car garage has a roll-up garage door, storage cabinets including overhead wire storage areas and a workshop area. Attend excellent schools including Tesoro High School. Enjoy Candelero Homeowners Association's pool and spa, as well as Santa Margarita lake, pools, parks including nearby Mesa Linda Park with tennis courts, volleyball, basketball, children's playground, and eating areas with barbeques. No Mello Roos.

98 Via Lampara, Rancho Santa Margarita

$716,000
2 Beds 3 Baths OC25042242 MLS Closed Status
Most convenient and desirable Melinda Heights are of Rancho Santa Margarita, model perfect Cabo Vista 2 story townhome with nobody above or below and a pretty greenbelt behind. Gourmet size kitchen with granite counter, stainless gas range, dishwasher & microwave, enormous pantry, sunny breakfast nook, wrap around breakfast bar all open to the dining room & living room with wood or gas fireplace. Main level includes 1/2 bath, large inside laundry room for full size washer and gas or electric dryer hookups. Upstairs are two well separated bedrooms with en-suite bathrooms, vaulted ceilings, linen cabinet. Primary bedroom has a huge walk-in closet, dual sink vanity, walk-in shower and privacy water closet. Convenient direct access garage with remote opener & storage cabinets with ample secondary parking throughout the community. Nice patio with planter areas spans the entire back of the home and faces a greenbelt for privacy & pretty outlook. Hardwood floor throughout lower level, plush neutral carpet upstairs and porcelain tile in the bathrooms. Central heat & air conditioning. Convenient to Toll Roads, Mission Viejo, Lake Forest, Irvine and Rancho Santa Margarita with sought after schools, Enjoy the best of Orange County living with very low property tax rate of under 1.05% and No Mello Roos, according to OC Property Tax Assessor. HOA fee includes pool & spa, trash service, exterior maintenance & insurance on the structure plus access to all the wonderful amenities including the lake, beach club, pools, spas, tennis, pickleball, basketball, baseball, softball, football, soccer, lacrosse, field hockey, picnic and BBQ areas.

60 Paseo Del Sol, Rancho Santa Margarita

$1,400,000
4 Beds 3 Baths IV25040629 MLS Closed Status
Stunning Las Flores Home with Tranquil Views! Welcome to this exceptional home in the highly sought-after Las Flores community, perfectly situated on a cul-de-sac with tranquil golf course and sunset views. Go inside to soaring vaulted ceilings and expansive windows in the living room, creating an airy and inviting space. The beautifully updated kitchen features newer appliances, modern cabinets, sleek countertops, and stylish flooring, with the expansive view visible from the kitchen and family room windows. The inviting family room is the perfect place to relax, featuring a cozy fireplace, a TV nook, and elegant plantation shutters. The thoughtfully designed floor plan includes a convenient downstairs bedroom, ideal for guests or a home office. Upstairs, the primary suite offers a peaceful retreat with a view, two closets, a luxurious soaking tub for unwinding, and a separate shower. You’ll also find two additional bedrooms and a versatile loft space with a view, perfect for an office, playroom, media or music area. The three-car garage provides plenty of storage, including ceiling storage racks and a 240V outlet to accommodate an electric car charger. Go outside to the beautifully designed backyard, where a solid patio cover provides shade and comfort, and the low maintenance hardscape creates an inviting space that’s ready to enjoy. Whether you're savoring your morning coffee or simply soaking in the peaceful views, this backyard is the perfect outdoor retreat. Lush potted plants, included with the home, add even more charm and tranquility. Residents of Las Flores have access to outstanding Blue Ribbon schools, including Las Flores Elementary, Las Flores Middle, and Tesoro High. The HOA provides premium amenities, such as a Jr. Olympic swimming pool with free Wifi for residents, spa, pickleball and tennis courts, basketball courts, outdoor fitness equipment, covered picnic areas, bbq's, firepits, fireplace, two parks with tot lots and a walking trail. Community events are also hosted by the HOA, such as Snow Day, Spring Celebration, Summer Movies, Music Nights, and more. Conveniently located just minutes from shopping, dining, and entertainment, this home offers the perfect blend of tranquility and convenience. Don’t miss your chance to own the best view in Las Flores—your dream home awaits!

3 Greenvale, Rancho Santa Margarita

$2,187,500
5 Beds 4 Baths OC25039597 MLS Closed Status
Experience Resort-Style Living in One of Dove Canyon's Newest Tracts. This 5-bedroom home complete with Bonus room and your own state-of-the-art home theater, blends luxury and uniqueness typically found in custom estates. The impressive curb appeal features a tranquil fountain, lush gardens, beautiful pavers, and custom hardscaping leading to the entry with two-story ceilings and handcrafted stunning staircase. The main floor includes a spacious bedroom with an attached bath along with a convenient guest bath. A highlight of this property is the expansive, private resort style yard backyard thoughtfully designed for entertaining. The sparkling pool and spa with multiple water features set the tone for relaxation and enjoyment. The outdoor living area includes a fireplace and a fully equipped kitchen with Lynx BBQ, refrigerator, bar seating, and raised bed garden. Whether hosting or unwinding, this backyard offers the perfect indoor-outdoor living experience. The luxurious primary suite with views of the hills serves as a private retreat with 10 ft ceilings, double walk-in closet plus a wardrobe closet and spa-like bath featuring dual vanities, walk-in shower, and large soaking tub. Upstairs, the primary suite is joined by 3 additional spacious bedrooms, a loft that is ideal for a home office, and a bonus room featuring a 110” screen, surround sound, reclining stadium seating, and custom lighting for a cinematic experience. The kitchen with a large center island, 48” Sub-Zero fridge, Wolfe double oven, Viking cooktop and vented hood is a chef's dream. The quartzite countertops enhanced by LED lighting beneath, illuminates creating a unique sophisticated ambiance. Some of the additional features include crown molding, shutters, water softener, new water heater, interior and exterior custom lighting, epoxy garage flooring, a walk-in pantry with built-in appliance counter, and a new pool/spa heater. As part of the exclusive 24-hour guard-gated community of Dove Canyon, residents enjoy scenic trails, a Jr. Olympic pool, spa, tennis and pickleball courts, a tot lot, sport courts, and optional golf and social memberships to the Dove Canyon Country Club, home to a Jack Nicklaus signature golf course and a full calendar of social events. Located in California’s safest city with highly rated CAPO schools, this home exemplifies luxurious living and impeccable attention to detail.

25 Sycamore Canyon Drive, Rancho Santa Margarita

$1,445,000
4 Beds 3 Baths OC25040163 MLS Closed Status
Call any day to see this beautiful home with breathtaking views for yourself. This beautifully maintained home features four spacious bedrooms, all with walk-in closets, and three luxurious bathrooms. The fourth bedroom is conveniently located downstairs with a full bath. As you step through the distinguished double door entry, you’ll be captivated by the cathedral ceilings and the light-filled living room and family room, boasting a fireplace and wet bar enhanced by an upgraded Fontaine sink. The spacious kitchen is a culinary delight, featuring granite counters, upscale appliances, a walk-in pantry, solarium windows & a decorative ceiling niche with recessed lighting. The formal dining room French doors flow effortlessly into a private outdoor retreat, complete with an aluminum patio cover, charming avocado tree and panoramic views to enjoy moments of tranquility where you can savor breathtaking sunrise and sunset vistas lighting up the surrounding hillsides. The primary bedroom serves as a tranquil retreat with a fireplace, and an elegant ensuite featuring two walk-in closets tile flooring, a travertine shower, frameless shower doors, and a separate oval tub with mosaic trim. There is even a small loft area outside of the primary bedroom for an additional reading or office retreat. The home is further enhanced by wood flooring, wood window sills, raised panel doors, vaulted ceilings, ceiling fans, baseboards, custom vanities, mirrors & lighting in bathrooms, Aqua Source sinks with Fontaine fixtures, a Bruno chairlift, new exterior paint, and new wrought iron fencing along the back of the yard. Revel in the open-plan design to enjoy luxury living in a home designed for both relaxation and entertaining. The Ridge at Trabuco Highlands offers a unique opportunity to live in a memorable location. Nestled at the base of the Saddleback mountains the community luxuries enhancing this prestigious home include award winning schools, hiking trails, a gated pool & spa, parks with sport courts & BBQ's, tot lots, and more. Close to the Wilderness Park, O'Neil Regional Park, Tijeras’s Creek Golf Course & the Rancho Santa Margarita Lake. This is a neighborhood designed for those who want their home to be special and removed from the hustle and bustle of everyday life. Some photos have been staged to show interior remodel options that could be completed in 4 weeks! Don't wait for an open house! You can see this home any day of the week!

21485 Silvertree Lane, Rancho Santa Margarita

$1,849,000
4 Beds 3 Baths OC25038466 MLS Closed Status
The most breathtaking views that stretch all the way to Catalina! This stunning 4-bedroom, 2.5-bath POOL home is in the exclusive Promontory Tract of Trabuco Highlands in Robinson Ranch. Perched high above most other homes, it offers unparalleled panoramic views and exceptional living. With a 3-car garage and thoughtful upgrades throughout, this home checks all the boxes. The exterior has been refreshed with new paint and landscaping. Through the double door entry you’re wowed by the soaring 2-story ceilings and expansive windows in the living room that fill the space with natural light and frame the stunning views. A cozy fireplace adds warmth, while the formal dining room opens to the outdoor patio. The new custom gourmet kitchen features added storage, bar seating, breakfast nook and high-end appliances which include a Sub-Zero refrigerator and Viking stove and microwave. Expansive quartz countertops under cabinet lighting and elegant pendant lighting complete this dream kitchen. The adjoining family room offers a fireplace, ceiling fan and direct access to the backyard for inside/outside entertaining. Downstairs also includes a remodeled powder room, laundry room with a sink, storage, folding area, and a laundry chute, plus direct access to the 3-car garage. Upstairs, the enlarged primary suite is a true retreat with forever views that will take your breath away. A private sitting area with a double-sided fireplace leads to an updated ensuite with soaking tub, new walk-in shower, dual vanities, quartz countertops, new faucets, and a walk-in closet with cedar plank floors. 3 additional bedrooms provide ample space for family and friends. The hall bath features stone flooring, tiled shower, new quartz countertops, and new faucets. The hall linen cabinet has ample storage. The backyard is perfect for entertaining, relaxing, or star gazing, featuring a pebble tech saltwater pool, spa with a waterfall, fire ring, several seating areas, and newer built-in BBQ with a custom concrete counter, refrigerator, and lime and apple trees. Additional highlights include new roof in 2023, leased Solar Panels, 5-year termite clearance, i-AquaLink pool controls, travertine and wood flooring throughout, newer upstairs AC, whole-house fan, newer pool heater, ceiling fans, and plantation shutters. Community features include a remodeled pool and spa, sport court, and award-winning schools. This incredible home blends luxury, comfort, and breathtaking scenery—don’t miss it!

32916 Brookseed Drive, Rancho Santa Margarita

$1,680,000
5 Beds 3 Baths OC25034821 MLS Closed Status
STUNNING EXECUTIVE HOME in the MELINDA HEIGHTS area of Rancho Santa Margarita IS NOW AVAILABLE! Welcome to this beautifully upgraded 5-bedroom, 3-bath home located in the prestigious Melinda Heights neighborhood. Situated on a quiet cul-de-sac, this expansive residence offers 2876 sq ft of refined living space on an 6720 sq ft lot, perfectly blending luxury, privacy, and breathtaking views. Upon entering, you'll notice the stunning custom doors that set the tone for the entire home. As you step inside, you’ll immediately notice the gorgeous upgrades that set this home apart. New luxury plank vinyl flooring flows seamlessly throughout, and freshly painted walls create a sophisticated yet inviting ambiance. Comfort is ensured year-round with dual AC systems, and new dual-pane windows. The spacious kitchen is truly a dream, boasting stunning granite countertops, top-of-the-line appliances, double ovens, and a large pantry! The open floor plan allows for a natural flow between living spaces, making it ideal for entertaining or relaxing with family. Step outside to your private backyard and be captivated by the expansive views that stretch across the serene landscape. Whether you're enjoying a quiet evening or hosting a gathering, the spacious yard provides the perfect setting for outdoor dining, gardening, or simply unwinding while taking in the scenery. This home also features 9-foot ceilings on both floors with vaulted ceilings in the living room, a spacious laundry room with a sink, and an attached 3-car garage. The beautifully landscaped front and backyards enhance the home’s exceptional curb appeal. Living in Melinda Heights means being part of a friendly community with access to top-rated schools, hiking and biking trails, parks, and an award-winning golf course. As a resident, you’ll enjoy membership to Santa Margarita’s outstanding amenities, including four Jr. Olympic-sized pools, tennis, pickleball, basketball, and volleyball courts, as well as the beloved Beach Club. This isn’t just a house—it’s a lifestyle. Don’t miss the opportunity to own this exceptional executive view home in Rancho Santa Margarita’s highly sought-after Melinda Heights community. Contact us today to schedule your private showing!

8 Via Taliana, Rancho Santa Margarita

$508,000
2 Beds 1 Baths OC25034704 MLS Closed Status
This is the one! Low HOA! Welcome to your stunning upper level Las Flores III home, a true gem that perfectly blends comfort and elegance. This beautifully two-bedroom, one-bath condo, boasts breathtaking views of the Saddleback Mountains, inviting you to unwind in your private oasis. Step inside to find great vaulted ceilings that enhance the sense of space and light, creating an airy atmosphere throughout. The modern finishes and thoughtful upgrades make this home truly turn-key! Simply move in and start enjoying your new lifestyle. With no neighbors above, you’ll relish the tranquility and privacy this home offers, making it a serene retreat. Whether you're sipping coffee on your balcony while soaking in the picturesque mountain views or entertaining friends in your stylish living area, this condominium is a beautiful place to call home. Don't miss the opportunity to experience the perfect blend of luxury and comfort in this exceptional property! Centrally located and walking distance to the Santa Margarita Lake, great schools, parks and lots of shopping and entertaining! Notable upgrades include beautiful hardwood floors, new custom paint, granite counter tops, new washer and dryer, new water heater, new bath and kitchen faucets, new built-in microwave, full size gas range, new light fixtures, and custom wood cabinets throughout with pots and pans drawers and so much more! LOW HOA!

63 Via Meseta, Rancho Santa Margarita

$1,670,000
5 Beds 3 Baths OC25031960 MLS Closed Status
Welcome home to this 5 bedroom home in the beautiful community of Las Flores! This Spectacular 5 bedroom home has spared no expense!! QUIET LOCATION. The spacious entry with high ceilings provides a welcoming feeling. Oversize kitchen with upgraded appliances, island, and a wine cellar are some of the many upgrades. Custom flooring, shutters, remote control window shades, crown moulding and baseboards. The private, entertainer's backyard is ready for all of your parties. The backyard includes a BBQ island w/ a fridge, Jacuzzi, built in pizza oven, gazebo and a fire pit. The foyer leads you to the formal living room and dining room. The main floor bedroom has an adjoining bathroom with walk in shower and is perfect for in-laws or a nanny. Also on the main floor is an office which can be used as a 5th bedroom.The oversized chef's delight kitchen has a granite island & upgraded built in appliances, BOSCH double ovens, Thermador 5 burner cooktop, & beverage fridge. The kitchen flows nicely into the family room which leads to the backyard. The family room has built in cabinetry, fireplace, & surround sound wired. The sweeping wrought iron staircase leads you into the double door master suite which offers walk in closet, dual vanity areas, water closet/toilet. 3 bedrooms upstairs and a loft (can also be converted to a 6th bedroom.) with built in cabinets & work station. The pool table is included! The 2 car garage has epoxy painted flooring & built in storage cabinets, and overhead storage racks.. This home is located on a cul de sac. Hoa amenities include multiple parks, playgrounds, tennis court, sports courts & fields, year round association events, tot lot splash pad water play area, & walking trails, All of this located within award winning public and private schools. Surrounding communities have hiking and biking trails. Surrounding areas include Coto de Caza, Mission Viejo, Ladera Ranch & Laguna Niguel to name a few. Less than 10 miles to Laguna Beach and our California Coastline, Disneyland, golf courses, toll roads, colleges, hospitals and shopping. Don't miss out on this opportunity to call 32 Acanthus, RSM your new home!

32 Acanthus, Rancho Santa Margarita

$1,030,000
3 Beds 3 Baths OC25016006 MLS Closed Status
Nestled steps from Tijeras Creek Golf Course, this stunning home offers a blend of luxury, comfort, and an outdoor-friendly lifestyle. Located in a vibrant master-planned community, residents enjoy access to exceptional amenities, including scenic hiking and biking trails, sparkling pools, and lush parks. The home features a light-filled living room with soaring vaulted ceilings, large windows, and freshly painted light tan walls. The perfect mix of tile and plush carpet flooring leads to a remodeled kitchen with rich walnut-toned cabinets, custom granite countertops, and plenty of storage. The kitchen overlooks the expansive patio with serene views of the driving range and putting green, offering an ideal space for relaxing or entertaining. A cozy family room with a stacked stone fireplace opens to the tiled patio, featuring stucco walls, vinyl fencing, and a tranquil greenbelt that provides privacy and space between neighbors. Upstairs, the grand master suite includes a ceiling fan, upgraded en-suite bathroom with a walk-in tiled shower, white cabinetry, and modern fixtures. Two additional generously sized bedrooms feature ceiling fans, fresh tan paint, and light carpet, while the remodeled hallway bath showcases gorgeous tilework and upgraded finishes. The home also includes a remodeled downstairs bath with granite countertops and a fully re-piped plumbing system. Beyond the home’s exceptional features, the community offers access to a beach club with a stunning lagoon, BBQ and picnic areas, playgrounds, and sports courts for tennis, pickleball, basketball, and volleyball. Distinguished schools, low taxes, and no Mello Roos make this an unbeatable opportunity! Rancho was also named California’s safest city in 2024, making this the perfect place to call home. Don’t miss your chance to experience the Californian dream—schedule a showing today before this gem is gone!

68 Regato, Rancho Santa Margarita

$1,220,000
4 Beds 3 Baths OC25012033 MLS Closed Status
Welcome to The Crossing in Robinson Ranch, a neighborhood designed for those who seek a serene retreat from the everyday hustle. This elegant home at 21121 Winchester Drive offers a spacious and gracious living experience, ready for you to move in. As you enter through the double doors, a separate foyer welcomes you, setting the tone for the refined hospitality that awaits within. The living room, with its vaulted ceilings and dramatic bay window, is perfect for entertaining guests. Adjacent, the dining room features distinctive architectural touches, including a vaulted ceiling, columns, and display shelves. The cozy family room opens to the rear patio through sliding glass doors, ideal for seamless indoor-outdoor gatherings. Enjoy hillside and sunset views in your private backyard. The refreshed country kitchen, highlighted by a stunning solarium window, is complemented by an adjacent nook. The fourth bedroom, or optional den, along with a full bath, completes the downstairs. Upstairs, the master suite boasts a full-view window, an elegant private bath with an oval tub, dual sinks, and a large walk-in closet. Two additional bedrooms upstairs share a second bath. Additional features include raised panel interior doors, decorative lighting fixtures, insulated ceilings and walls, upgraded air conditioning and heating, and upgraded appliances. Outdoor enthusiasts will appreciate the abundance of natural trails for hiking and the open spaces available for recreation. The Trabuco Highlands Homeowner's Association enhances the community experience with amenities such as a gated pool, spa, wading pool, parks with BBQs, a sports field, tot lot, and basketball court. The neighborhood also features award winning schools, Regional parks, a nearby golf course and lakes. Embrace the community spirit and tranquility of The Crossing, with its spectacular views and abundant natural trails. This home offers the perfect blend of comfort and convenience. Don't miss the opportunity to make this exceptional property your own.

21121 Winchester Drive, Rancho Santa Margarita

$1,650,000
5 Beds 3 Baths OC25009748 MLS Closed Status
Finally, the home you have been waiting for! Welcome to 21831 Caminito, a property in a class by itself! This magnificent 5 Bedroom 3 Bathroom Residence is set on an incredible Oversized Corner Lot allowing for Unparalleled Privacy. The striking curb appeal, 3 Car Garage and Drought Tolerant Landscaping does not go unnoticed as you grace the Custom Stone Walkway leading you to the Custom Iron Entry Front Doors. Upon entry the Luxury Upgrades and On-Trend Design are immediately distinguished with Natural Wood Flooring, Soaring Two-Story Cathedral Ceilings allowing for incredible Scale and abundance of Natural Light. Continue into the Chef’s Kitchen featuring GE Cafe Series Appliance Package, Tile Flooring, Custom Center Island, Recessed Lighting, and Stunning views of your Tropical Backyard Oasis. Adjacent to the Kitchen you will find the Inviting Family Room with a Breakfast Nook, Charming Fireplace and a Custom Built In Wine Fridge & Bar. The Downstairs Bedroom and Remodeled with Designer Fixtures Full Bath provides Incredible Flexibility and Functionality for all buyers. Continue outside and prepare to have your Breath Taken Away by the Masterfully Designed Resort Style Backyard featuring the Gorgeous Entertainers Dream Pool, Relaxing Jacuzzi, Built-In BBQ w/Bar Seating, Built-In Fireplace, Custom Lighting, Retractable Patio Awning, and Plenty of room for Entertaining and Storage. Follow the Elegant Staircase to the second floor where you will find the 3 Additional Bedrooms including the Primary Suite Retreat and a Spacious Office. Indulge in your At Home Sanctuary in the Spectacular Primary Retreat that is Bathed In Sunlight and Accented by Vaulted Ceilings and an Outdoor Deck, ideal for Sunset Views. Ease yourself into a New Wellness Routine in your Refreshing Spa-Like Primary Bathroom featuring an Opulent Restorative Tub, Walk-In Shower, Custom Dual Vanities, and Artisan Designer Tile...Additional features include SOLAR WITH 32 PANELS, Upgraded Dual Speed HVAC System, Water Softener Filtration System, Plantation Shutters, and Custom Interior Lighting Throughout. The attention to detail and incredible condition of this property can not be overlooked as homes like this are rarely on the market. Located in a Guard Gated Community within minutes to RSM Lake, shopping, parks, trails and amazing restaurants! This is a unique opportunity to own a special property! Come see this one in person!

21831 Caminito Drive, Rancho Santa Margarita

$750,000
2 Beds 3 Baths OC25003780 MLS Closed Status
PRIDE OF OWNERSHIP is evident in every detail of this IMMACULATE & EXQUISITELY UPGRADED, TURNKEY CONDO. FEATURING 2 SPACIOUS PRIMARY BEDROOMS that each have their own EN-SUITE BATHROOMS for privacy. RICH, WOOD-GRAIN APPEARANCE, FLOORING throughout adds not only STYLE & CHARACTER but also makes cleanup a breeze. From the moment you enter this OPEN-CONCEPT FLOOR PLAN, you will feel AT HOME. The UPGRADED & FUNCTIONAL KITCHEN offers granite countertops, custom wood cabinets and ample counter space for EASE OF FOOD PREP WHILE ENTERTAINING GUESTS...For added convenience, there is a SIT DOWN BREAKFAST BAR for casual dining and additional DINING SPACE for more formal meals or game night. You can COZY-UP by the FIREPLACE in the adjacent LIVING ROOM on those chilly nights. To accommodate extended entertaining space the generous-sized patio creates a seamless flow. The DIRECT-ACCESS, EPOXIED FLOOR, GARAGE & LAUNDRY AREA is PRISTINE and has OVERHEAD STORAGE GALORE. No need to worry about staying comfortable year-round, the NEW AC, FORCED AIR UNIT and WATER HEATER offer Peace-of-Mind. Nestled in the Heart of the City...Dining, Shopping, Schools, Transportation, Parks, Hiking Trails etc... are all within walking distance. Thanks to California's mild climate, you can enjoy the COMMUNITY POOL, JACUZZI and PLAY AREA pretty much year-round. As if all this is not enough, Rancho Santa Margarita has been named THE SAFEST CITY TO LIVE IN CALIFORNIA!!!

25 Santa Agatha, Rancho Santa Margarita

$1,925,000
5 Beds 3 Baths OC25007542 MLS Closed Status
Welcome to 3 Saratoga, a beautifully upgraded 5-bedroom (which includes one downstairs with a walk-in closet), 3-bathroom, 3 car garage home located in the 24 hrs. guard-gated community of Dove Canyon, within the award-winning Capistrano Unified School District in South Orange County. This meticulously maintained residence sits on a pool-sized lot and showcases a blend of modern convenience with timeless elegance. The home features an open floor plan with soaring high ceilings, creating a bright and airy ambiance throughout. Solid hardwood floors flow seamlessly through the main living areas, stairs, and all bedrooms. The gourmet kitchen is a chef's dream, equipped with Viking appliances, a Subzero refrigerator, Quartzite countertops, a stunning large Quartzite island with seating and soft-close drawers accented by Restoration Hardware chrome pendulum lights, a hidden coffee bar, and updated LED recessed lighting. The family room is highlighted by a floor-to-ceiling custom white fireplace with Carrera marble accents, a no-log glass rock gas insert, and built-in under-TV storage. Other features include wider baseboards, custom crown molding, plantation shutters, and Hunter Douglas blinds throughout. Secondary bathrooms include luxurious upgrades such as Carrera marble showers, seamless glass enclosures, custom cabinetry, and Kohler turbo-flush toilets. But there is more. For efficiency solar-assisted SMART HVAC system, newer garage doors, an oversized hot water heater, freshly painted outdoor surfaces, boxed eaves for fire prevention, a plumbed Weber natural gas grill, and an upgraded sprinkler system. With its modern conveniences, elegant design, and expansive yard ready for entertaining, this home offers the perfect blend of style and functionality in one of the area's most sought-after communities. Residents of Dove Canyon enjoy resort-style amenities, including an Olympic-sized pool, multiple tennis and pickleball courts, a kids' playground, a full-size basketball court, and access to hiking and mountain biking trails. The community is also home to the exclusive Dove Canyon Golf Club, where memberships are available, offering access to golf, dining, and social events.

3 Saratoga, Rancho Santa Margarita

$870,000
3 Beds 3 Baths OC25004038 MLS Closed Status
Welcome to this beautifully updated townhome, located in Melinda Heights area of Rancho Santa Margarita. This light-filled corner location with views of the surrounding hills and trees feels like a single-family residence. As you approach the home, you’re greeted by a tranquil front courtyard featuring steppingstones that lead to a peaceful sitting area—perfect for enjoying a quiet moment. The back patio with space to garden overlooks lush greenery, making it an ideal spot for morning coffee, BBQs, or entertaining guests. Upon entering you are greeted with two-story ceilings and walls of windows that bring an abundance of natural light. The interior has been thoughtfully updated with new "white oak" luxury vinyl plank (LVP) flooring throughout, new quartz countertops and fresh interior paint. The kitchen features a gas range, a convenient counter height breakfast bar, recessed LED lighting, new kitchen faucet and pantry for ample storage. The spacious dining area accommodates all your guests and looks out at the front courtyard. The main level also offers a full bedroom and full bath with new white shaker vanity and quartz countertop and is ideal for guests or multi-generational living. The picturesque stairway, with its "white oak" LVP and crisp white risers, leads to the upper level with two generous primary suites, both offering ample closet space and their own bathrooms. One suite features a large walk-in closet, while the other offers dual vanities and two walls of closet space. Additional thoughtful touches throughout the home include newly installed 6" baseboards, shutters, new bath hardware and faucets, new ceiling fan, smart thermostat, and retractable screen door for a breezy, fresh atmosphere. Community amenities include pool, spa, SAMLARC Beach club, tennis, parks, splash park, pickleball, miles of walking and biking trails and events including 4th of July spectacular. Walking distance to the Blue Ribbon Melinda Heights Elementary, Altisima Park and pool. Conveniently located towards the end of a quiet cul-de-sac, the home includes a direct-access two-car garage, with plenty of guest parking nearby. The HOA recently re-roofed the home, adding to its move-in readiness. This peaceful and private location offers the perfect balance of comfort and convenience, making this property feel like your very own.

32 Tierra Seguro, Rancho Santa Margarita

$1,600,000
4 Beds 3 Baths OC25003706 MLS Closed Status
Spectacular VIEWS of the mountains greet you as you drive down the street, and get even better! This stunning 4 bedroom, 3 bath home is ready for you to move in. As you enter, the striking Mahogany wood staircase captures your attention with iron spindles which continues all along the upstairs hallway. The gorgeous Mahogany wood flooring is featured through the living and dining room and downstairs bedroom (currently used as an office) and tile flooring flows from the entry to the family room, kitchen, laundry room, and downstairs bathroom. The kitchen has been upgraded with beautiful Hardrock Maple cabinetry which continues with more storage and a desk in the breakfast nook, granite countertops, and completed with stainless steel appliances. All bathrooms have been renovated with step-in showers with dual showerheads, and vanities with stone countertops. The recently renovated primary bath features a sleek soaking tub, step-in shower, dual-sink vanity, and Porcelain Tile flooring. Enjoy entertaining with family and friends in the well-manicured backyard and patio featuring a built-in BBQ, Palm and other shade trees, including several fruit trees, and Cobblestone-walled sitting area for a cozy firepit or add your very own spa, all while enjoying the view of the gorgeous mountains. The newly-rebuilt covered patio, with a beautiful large deck above offers a wonderful place to enjoy morning coffee, or relax in the evening while watching spectacular sunsets. This home also features a 5-ton, 3-zoned solar-ready A/C, 50-gallon water heater, recirculating hot water, water softener, 3-car garage with plenty of storage, and dual-pane, solar tinted windows throughout provides spectacular views of the beautiful scenery surrounding the home from almost every room. The community offers Junior Olympic-sized pool, spa, wading pool, tot lot, parks, sport court, sport field and is in close proximity to hiking and biking trails, regional parks, golf courses, Rancho Santa Margarita Lake, and award-winning schools.

20631 Shadow Rock Lane, Rancho Santa Margarita

$1,217,900
4 Beds 3 Baths OC25000660 MLS Closed Status
Nestled in one of the most desirable locations within the Castile neighborhood, this corner-unit home stands out with its unmatched features and charm. Offering the largest floor plan in the community and the most spacious backyard, this property is perfect for hosting gatherings, relaxing under the California sun, or simply soaking in the picturesque views of the Saddleback Mountains. Located in the heart of Rancho Santa Margarita, this home is surrounded by unparalleled convenience and amenities. For entertainment, the Cinepolis luxury cinema and a variety of restaurants are only moments away. The library, located just next door, offers weekly events, while Samlarc Park across the street comes alive in the summer with live music festivals and community gatherings. Families will appreciate the proximity of highly-rated schools, some within such short distance. From the moment you enter this home, you’ll be captivated by its bright, airy, and open design. Soaring vaulted ceilings and expansive windows flood the space with natural light, while the cozy fireplace in the living room creates a warm and inviting ambiance. The kitchen seamlessly connects to a separate dining area, offering an ideal layout for both everyday living and entertaining. Just beyond the living room, the attached two-car garage provides convenience and additional storage space. Upstairs, the home features four generously sized bedrooms, including a primary suite designed for ultimate comfort. This home has undergone significant upgrades, making it as functional as it is beautiful. Recent updates include the installation of solar panels, luxury vinyl flooring, and fresh paint both inside and out. The entire home has been PEX re-piped, and a state-of-the-art reverse osmosis drinking water system has been added. The backyard has been transformed with low-maintenance artificial turf and a remotely controlled automatic irrigation system, perfect for keeping the landscape pristine year-round. Other enhancements include new windows and blinds, a central AC unit, a water heater, and epoxy flooring in the garage. The backyard is a true sanctuary, offering ample space to entertain or simply unwind while surrounded by serene views. With its thoughtfully designed layout, countless upgrades, and unbeatable location, this home is an exceptional opportunity to live in the heart of Rancho Santa Margarita.

2 Paseo Dalia, Rancho Santa Margarita

$1,565,000
4 Beds 4 Baths OC24251277 MLS Closed Status
No Expense Spared: Thoughtful Upgrades Enhance This Stunning 4-Bedroom Dove Canyon Pool Home. Welcome to 40 Highpoint, a captivating residence nestled within the prestigious gated community of Dove Canyon. This meticulously maintained home boasts a wealth of Recent Significant Upgrades, including • Remodeled Bathrooms, • Newer Roof and Gutters, • Tankless Water Heater, • Full Repipe of Water Lines, • Upgraded Downstairs Furnace, • All Windows Replaced with Dual-Pane (except the kitchen sink window), • Refreshed Exterior Paint, and • Newer Dishwasher, Refrigerator, Microwave, Washer and Dryer. These upgrades, combined with an inviting open-concept design and a private backyard oasis, create an exceptional living experience. Upon entry, enjoy soaring ceilings and an open-concept living room filled with an abundance of natural light. The gourmet kitchen is a chef's dream, boasting granite countertops, a double oven, and a center island. The kitchen flows seamlessly into the family room, complete with a cozy fireplace. Upgraded dual pane windows throughout the house bathe the interiors in natural light. Upstairs, retreat to the primary suite, complete with a sitting area and a large picture window. The en-suite primary bathroom boasts dual sinks, a soaking tub, and an updated shower. The second level also features a secondary bedroom with its own en-suite bath, while the third and fourth bedrooms share a well-designed Jack-and-Jill bathroom. Step outside to your private backyard oasis, one of the rare larger lots in Dove Canyon, featuring a sparkling pool, a relaxing spa, and a built-in BBQ. Nestled in the prestigious Dove Canyon community, this home provides access to the finest amenities, including pool & spa, tennis and pickleball courts, and scenic parks. Don't miss your chance to own a piece of this exclusive community!

40 Highpoint, Rancho Santa Margarita

$603,000
2 Beds 2 Baths OC24244342 MLS Closed Status
Welcome home to this end unit lower level 2 bedroom, 2 bath home. Open the front door to new laminate flooring in the living/dining area. The floor plan is spacious and open so you can sit in front of the fireplace and enjoy the evening or you can watch the mounted tv as you cook dinner in this open floor plan. The kitchen, open to the living room, has been updated with granite counter tops and stainless appliances. All appliances are included - range, micro, dishwasher, fridge, and washer/dryer. Just think of the savings you will have. The dining area is large enough to greet several of your family or friends and not be crowded. Go down the hall and find the full bath to your left. There is a jetted tub in there for your comfort after a long day. Tub/shower combo can accommodate even the most discriminating buyer. Granite countertops in this full bathroom as well. Across the hall from this full bath is a secondary bedroom with double door entry. Featuring new carpet, newer mirrored closet doors and natural lighting, this bedroom is currently set up as a nursery but can easily be an office, a guest bedroom or more. The primary bedroom has new carpet and lots of natural light as well. It has a his and hers closet - one with mirrored doors and the other is a large walk in closet. The primary bathroom is upgraded with granite countertops and an upgraded shower. There is a stackable washer and dryer in the extended length attached, direct access garage. A storage cabinet in the garage provides extra space for your personal items. In addition to the attached direct access garage, there is a dedicated parking space within steps of the condo. Attached patio for relaxation, bbq, etc. Close to shops, restaurants, community parks, and RSM lake. New community pool and spa. Additionally, the amenities of Rancho Santa Margarita include the lake, beach club, several pools/spas, tennis, pickleball, basketball, baseball, soccer, and fun things to do. O'Neill Park is behind the complex to enjoy hiking, bike riding, walking, etc. Close to everything and a great community to live in.

28 Vista Barranca Unit 52, Rancho Santa Margarita

$1,310,000
4 Beds 3 Baths OC24225662 MLS Closed Status
Priced to sell quickly and priced $75K under the last sale of similar size in RSM. Outstanding Cantamar Plan 2 with bonus room. Curb appeal, location, and so many upgrades! Let's begin with curb appeal! Custom stone work on the home AND the custom driveway and front porch create a unique look! Entering the property immediately catches your attention! Grand entry, cozy living room, and formal dining room. The kitchen has been remodeled with top-end stainless steel appliances, including a beverage refrigerator. Granite counters, newer cabinets and a vibrant tile backsplash, soft-close drawers, wine storage, and more. The kitchen has a pantry, but the inside laundry room with its built-ins is large enough to work as a walk-in pantry for even more storage. Large breakfast nook, custom interior stack stonework on the wall separating the breakfast nook from the family room and enhancing the huge fireplace. There is so much space here for growing families and entertaining them. Upstairs are four spacious bedrooms with mirrored closet doors and closet organizers. The primary bedroom is oversized with a sitting area, and the primary bath has dual sinks, separate toilet privacy, and a large soaking tub with a walk-in shower, too! And wait until you see the size of the walk-in closet with all of its organizers.....oh wow! Recessed lighting throughout the home, along with custom baseboards and crown molding. Dual pane windows, porcelain tile and carpeting downstairs, and luxury vinyl plank flooring upstairs. The secondary bath upstairs features dual sinks. Shows very well, light and bright inside. Wait until you see the backyard. Plenty of grass for the kids, a built-in BBQ, and custom-covered patio areas for the adults, surrounded by custom stack stone planters, a block wall fence, and newer dark vinyl fencing. The garage has a pull-down staircase set up for access to tons of storage in the attic, and the garage has been insulated for those with projects that work in the garage. One more pull-down staircase access to the 2nd attic, too! And let's not forget about the RSM master association and all of the facilities and venues it has to offer. Lake, clubhouse, many different sports courts including tennis. 4 Pools, spas, picnic areas, BBQ areas, and community-sponsored holiday events! This is a great place to call home; you will not want to miss it!

28 Valeroso, Rancho Santa Margarita

$1,040,000
3 Beds 3 Baths OC24215350 MLS Closed Status
Let the good times roll in this extraordinary and highly upgraded largest model townhouse in Tierra Linda. Located on the Tijeras Creek golf course with breathtaking PANORAMIC golf course views. 3 bedrooms all upstairs, 2.5 baths, 2 car garage, and a long driveway that can fit two more cars. Entertainers paradise with gorgeous recently remodeled kitchen that opens to family room with granite countertops, stainless steel appliances with refrigerator included. All bathrooms were remodeled with granite countertops, new sinks and new high-quality faucets. Recently replaced with top of the line a/c and heating system with Nest thermostat. New water heater. Newer windows and exquisite french slider. Brink security system with Ring doorbell. Community repiped with PEX in 2019. Just a few steps away from the community pool, spa and BBQ area. One block from the beautiful public Tijeras Creek golf course. Walk on over and enjoy Sunday Brunch; have a round of golf or purchase a bucket of balls and hit them on the driving range for a very small fee. Walk to Arroyo Vista Elementary School K-8. Rancho Santa Margarita is ranked as the #1 safest city in California according to a 2024 Safewise report. Rancho Santa Margarita residents enjoy the amazingly beautiful RSM lake, beach club, 12 community parks & playgrounds, 4 community pools, sports courts, hiking and biking trails. So many community events are offered throughout the year! Easy access to the 241 Foothill Transportation Corridor.

38 Regato, Rancho Santa Margarita

$960,000
3 Beds 3 Baths OC24211173 MLS Closed Status
Welcome to 91 Bloomfield Lane, a charming and meticulously maintained 3-bedroom, 2.5-bathroom detached home located in the highly desirable Magnolia Lane neighborhood of Las Flores. This is the first time this home has ever been on the market, reflecting true pride of ownership. Situated on a prime corner lot, the home boasts a spacious and private enclosed yard with vinyl fencing and serene setting. As you enter, you are greeted by an abundance of natural light from the many windows throughout the home. The dignified kitchen has granite countertops, all stainless steel appliances, beautiful cabinetry, a breakfast nook and opens to a cozy family room, perfect for relaxed gatherings. An elegant dining room, and powder room to completes the first floor. Upstairs, you will find the inviting primary suite, featuring three large wardrobe closets and a private bathroom with walk in shower, dual sinks and soaking tub. The second floor also includes two additional bedrooms, a full-size bathroom, and a conveniently located laundry closet. Other notable home features include whole house fan, dual-paned LowE Windows throughout, upgraded HVAC system, custom window shades, and water softener system. The Las Flores community offers an array of amenities, including two pools, splash pads, tennis courts, a sports park, walking trails, playgrounds, regular community events, and close proximity to top-rated elementary, middle, and high schools. With a low HOA and no Mello Roos, this property provides exceptional value in an ideal location. Don’t miss your chance to make this beautifully maintained home yours!

91 Bloomfield Lane, Rancho Santa Margarita

$1,835,000
5 Beds 3 Baths OC24204405 MLS Closed Status
$150K+ Price Benefit: A Showcase of Quality & Luxury Welcome to the prestigious 24-hour guard-gated community of Rancho Cielo! This stunning semi-custom dream home at 31951 Camino Del Cielo is a true testament to elegance and craftsmanship, offering unparalleled quality and meticulous attention to detail for those who appreciate luxury living. Located in the prestigious, guard-gated community of Rancho Cielo, this residence has been thoughtfully designed and expertly remodeled with high-end finishes throughout. Step into a world of sophistication with LED recessed lighting, premium surround sound in the family room and in the California room with smart control panels for ultimate convenience—lighting adjustments are just a touch away. The California Room, a seamless indoor/outdoor living space, is enhanced by high-end Western glass sliders and new artificial grass, making it ideal for entertaining large groups. Designed by John Shippy, Orange County's premier landscape designer, this resort-style estate features an expansive 850 square feet of additional space. The California Room is equipped with ceiling heaters, cove lighting, ceiling fans, built-in speakers, a custom 48" Lynx BBQ grill, and a stunning stone gas fireplace, creating a smooth transition between the indoors and outdoors. At the heart of the home is the chef’s kitchen, with top-of-the-line, high-performance appliances, including a six-burner Wolf range, Sub-Zero refrigerator, saltwater dishwasher, custom cabinetry, and stone backsplash—all reflecting exceptional attention to detail. The primary suite is a true retreat, upgraded with granite countertops, travertine flooring, and a custom-built hardwood closet organizer with cabinets and drawers. This home boasts five spacious bedrooms and three full baths, including a desirable main-floor bedroom with a built-in Murphy bed. Additional upgrades include new AC, new Heater, new flooring upstairs, new turf front and back, and fresh interior paint. Nestled near the Saddleback Mountains, Rancho Cielo offers a host of outdoor amenities, gated pool/spa, sports fields, and more. The community is ideally located near top-rated schools, shopping, beaches, and the airport. Convenient access to the 241-toll road and 5 freeway makes commuting a breeze. Don’t miss the exceptional opportunity to own this luxurious estate. Every inch of this home has been thoughtfully curated with premium finishes, showcasing pride of ownership and refined taste.

31951 Camino Del Cielo, Rancho Santa Margarita

$1,155,000
4 Beds 3 Baths OC24203648 MLS Closed Status
Welcome to 23 Paseo Acebo in the heart of Rancho Santa Margarita. Located in the charming Castile community, it is the largest model on a superior lot location with no neighbor on one side and one of the longest driveways in the community. Fabulous functional floor plan that has been very well designed for today's modern living. 3 bedrooms plus a spacious bonus room that could be a 4th & 5th bedroom all upstairs with 2.5 bathrooms, 2 car garage with utility racks. Separate living room, dining room and family room. Family room has an attractive fireplace with custom mosaic tile. Upstairs there is a computer work station, a full size laundry room and linen closet. New carpet, porcelain tile on the 1st floor, 5" baseboards, custom paint, new lighting and more. Owner recently remodeled half bath with new vanity, travertine wall, new lighting and new fan. Beautiful low maintenance backyard with flawless hardscape. HOA covers exterior landscape maintenance. The home has a separate trash storage space just outside the backyard. This home is centrally located and walkable to shopping, restaurants, parks and schools. Rancho Santa Margarita is ranked as the #1 safest city in California according to a 2024 Safewise report. Rancho Santa Margarita residents enjoy the amazingly beautiful RSM lake, beach club, 12 community parks & playgrounds, 4 community pools, sports courts, hiking and biking trails. So many community events are offered throughout the year! Easy access to the 241 Foothill Transportation Corridor.

23 Paseo Acebo, Rancho Santa Margarita

$1,816,500
5 Beds 3 Baths OC24199801 MLS Closed Status
You have to see this beautiful POOL home with gorgeous VIEW! This meticulously-maintained home is located on a single-loaded cul-de-sac street in the highly sought-after community of Robinson Ranch and boasts spectacular views as far as the eye can see. Enjoy countless hours relaxing or entertaining in the backyard pool and spa, entertaining guests at the BBQ island, complete with BBQ, pizza oven, bar sink, and outdoor fridge, or sitting around the firepit or under the covered patio complete with roller shades, ceiling fan and two heaters, all while enjoying the views. The remodeled kitchen is a chef or baker’s dream with up to four ovens, smart refrigerator, wine fridge, walk in pantry and Butler’s pantry. From the moment you walk through the beautiful double door entry, you are greeted with high ceilings, natural light, beautiful staircase, and Red Oak wood flooring that flows throughout most of downstairs, with decorative tile in kitchen, downstairs bathroom, and laundry room. There is a main-floor bedroom and adjacent bath with step-in shower. The large primary bedroom features a balcony to spend time enjoying the views, and the ensuite bathroom features two separate vanities, step-in shower, soaking tub, and two walk-in closets. The 3-car garage includes a refrigerator, tool bench, Hi-Loft storage racks and wall-mounted storage rails with hooks. In addition, this home has two air conditioning units, tankless water heater, and high-efficiency pool/spa pumps as well as many more features. The community offers Junior Olympic-sized pool, spa, wading pool, tot lot, parks, sport court, sport field and is in close proximity to hiking and biking trails, regional parks, golf courses, Rancho Santa Margarita Lake, and award-winning schools.

32832 Larkgrove Circle, Rancho Santa Margarita

$1,800,000
5 Beds 3 Baths OC24198781 MLS Closed Status
Welcome home to curbside appeal & simply pure perfection. This gorgeous executive home is located in the highly desirable Las Flores Community. Beautifully remodeled with over $200,000++ in the finest upgrades. No expense was spared. This amazing home has what you have been looking for with 5 full bedrooms (one bedroom down) PLUS OFFICE. All the defined space you would need. Dramatic double door entry brings you into a formal living room with coffered ceiling & gorgeous chandelier. The formal dining room is ready to entertain in style & has soaring vaulted ceilings with walls of windows showcasing the lush landscaping in the backyard. Off the dining room is a new fabulous kitchen. Custom cabinets, Quartz counters, stainless appliances. The kitchen has a highly desirable oversized island & eat-in kitchen. Open to the family room the newly remodeled fireplace is impressive. The flooring downstairs looks like wood but is actually tile. Also down is a spacious bedroom & bath with shower, laundry room & access to the 3 car garage+EV240. Upstairs a large landing & access to 4 bedrooms + an office. The opulent primary bedroom has vaulted ceilings & is spacious enough to have a sitting area. Custom walk-in closet. New primary bathroom is spa-like. Take a luxurious bath in the stand alone Jacuzzi tub or custom walk-in shower. White oak laminate floors enhance the ensuite luxury you will find awaiting you. The secondary bathroom is also spa-like with dual sinks, tub & shower. Whole house fan & ceiling fans throughout. This home is pristine & has been lovingly maintained. You will appreciate newer AC, Furnace and HWH. Save thousands on your electric bill with Tesla Solar. YES the home has been re-piped. If you like to entertain you will love the park-like resort style backyard. Alumawood patio cover & party lights set the mood in the evening for friends & family. This almost 8,000 sf corner pool size lot wraps around with a huge lemon tree. You are strategically located only a short walk to the community resort style Jr Olympic size pool, pickleball, tennis, 2 parks, 2 tot lots & kid's waterpark. Walk to all 3 Blue Ribbon Schools: Las Flores Pre-school, Kindergarten, Elementary, Middle School & Tesoro High School. Close to the 5 fwy & 241 Toll Rd. All your favorite shops (Costco, Target, Lowes, Trader Joes, MV Mall) and great restaurants are within 5 to 10 minutes. Find out why Las Flores is Orange County's best kept secret. Hurry, don't miss out!

38 Meadowood, Rancho Santa Margarita

$1,535,000
5 Beds 3 Baths OC24194920 MLS Closed Status
The Quintessential EVERYTHING house situated on a corner lot and on a cul de sac with a PAID in FULL solar panels! 5 bedrooms on the 2nd floor. Perfect for families with small children or really crafty people who need rooms for hobbies. The Kitchen went through a remodel where a massive sit-up island for 6 was created adding extra storage, under cabinet lighting, an expansive work space and a trash/recycling center, farmhouse sink, etc. Also added was a Scotsman ice-maker and a 5 burner Wolf gas range, double ovens and gorgeous modern lighting. We can't forget the walk-in pantry or that this room is completely open to the large family room with new french doors with retractable screens and flanked by a white brick gas fireplace with new doors and rustic wood mantle and a TV bracket over. There is a formal living and dining room as well as a powder bath on this floor. Upstairs is a remarkable 5 BEDROOMS and 2 more baths both featuring dual sinks and separate water closets. The rooms are all fairly sized and create an old fashioned family space with a modern esthetic. The Primary bedroom suite is very large and features a walk-in closet, separate tub and shower and long useful counter. The whole house fan helps keep the house cool at night without using air conditioning. The Bel Flora community offers amenities such as pool and spa, BBQ's, playground, walking trails nearby. Don't forget about Rancho Santa Margarita lake which offers a beautiful, serene walking trail and space to reflect on your blessings. Also, public lake access to the Santa Margarita Lake and all of the amenities that brings as well as close proximity to toll roads, restaurants, shopping, etc. Don't miss this one folks!

28 Acanthus, Rancho Santa Margarita

$1,945,000
5 Beds 3 Baths OC24178107 MLS Closed Status
$100K+ Price Benefit: A SHOWCASE of QUALITY & LUXURY crafted with the finest materials & meticulous attention to detail for those who appreciate top-tier quality. The centerpiece is a chef’s dream kitchen, remodeled with premium, high-performance appliances. Featuring a six-burner Wolf range, Wolf wall oven, and a Sub-Zero refrigerator, Bosch dishwasher, custom cabinetry, hand-painted backsplash show attention to detail as the adjoining butler’s pantry, complete with wine fridge and glass-front cabinetry, is designed for seamless entertaining. EXCEPTIONAL FINISHES & CRAFTMANSHIP from the Venetian plaster finishes to high-end marble & cabinetry, this home is defined by its use of top-quality materials. LED recessed lighting throughout the home and premium surround sound in the family room and master suite create ambiance. Smart control panels add convenience, with lighting adjustments at the touch of a button. EXQUISIT UPGRADES start downstairs with a versatile office/guest bedroom features custom-built cabinetry & high-grade wood floor for style and function. Upgraded staircase, crafted with wrought-iron balusters, leads to the master suite & expansive ensuite bathroom featuring travertine dual vanities, deep soaking tub, walk-in shower, two large custom walk-in closets. The private balcony off the master offers tranquil mountain views. OUTDOOR ENTERTAINING begins at the entry courtyard, graced by a bubbling fountain, and continuing through to the expansive outdoor resort-style pool area which includes a waterfall, large spa, Baja shelf, and mood lighting. Entertain at the custom BBQ island with Lynx grill, travertine counter seating for 10, sink, and fridge. The patio, with travertine pavers, a natural stone fireplace, retractable awnings, and firepit, offers year-round gathering options. ENERGY EFFICIENCY With 21 fully owned solar panels, this home is as efficient as it is extravagant. The garage features epoxy flooring, upgraded cabinetry, and a Craftsman workbench, along with a paver driveway that enhances the property’s curb appeal. IDEAL LOCATION with COMMUNITY AMENITIES Set on a private cul-de-sac, this home is close to top-rated schools, shopping, beaches, and the airport. Nestled near Saddleback Mountains, the community offers trails, a gated pool and spa, parks with barbecues, sports fields, and more. Every inch of this estate has been thoughtfully curated with premium finishes, reflecting pride of ownership and refined taste.

32782 Rosemont Drive, Rancho Santa Margarita

$2,312,000
5 Beds 5 Baths OC24184289 MLS Closed Status
Discover unparalleled luxury in this meticulously renovated 5-bedroom, 5-bathroom estate nestled at the end of a single loaded cul-de-sac in the prestigious guard-gated community of Dove Canyon. Boasting panoramic golf course, mountain, and hillside views, this home offers a sophisticated blend of modern design and timeless elegance. Upon entry through the gated courtyard, the grand foyer welcomes you with soaring ceilings, rich hardwood flooring, and designer finishes throughout. The heart of the home is the stunning chef's kitchen featuring an oversized island, sleek quartz countertops, white shaker cabinets, and top-of-the-line stainless steel Thermador/GE appliances, including a wine refrigerator. The main level also includes a private guest bedroom with an en suite bathroom, a spacious laundry room with upgraded cabinetry, quartz countertops, and designer tile. Upstairs, three additional bedrooms and a large loft provide ample space for family and guests. The luxurious master suite is a sanctuary with a private balcony, a fully remodeled bathroom showcasing a standalone tub, a shower, and a custom walk-in closet with organizers. Outside, the professionally landscaped backyard is an entertainer's dream with a newly renovated pool, spa, and expansive hardscape patio areas offering breathtaking views of the golf course and Saddleback Mountain. Residents of Dove Canyon enjoy exclusive access to resort-style amenities including a Jr. Olympic size pool, 4 lighted tennis courts, a sport park, toddler park, and direct access to miles of hiking, biking, and horse trails in the Cleveland National Forest. For golf enthusiasts, the private Dove Canyon Golf Club features a Jack Nicklaus 18-hole signature golf course (membership details available upon inquiry). Experience the ultimate in Southern California living in this impeccably renovated Dove Canyon estate, where luxury meets natural beauty.

40 Barneburg, Rancho Santa Margarita

$1,205,000
4 Beds 3 Baths OC24183758 MLS Closed Status
Welcome Home! This stunning single-family residence offers the perfect blend of modern elegance and comfort, nestled in the sought-after Vista Ladera neighborhood. With 4 spacious bedrooms, 3 beautifully appointed bathrooms, and an inviting sunroom, this home is designed for both stylish living and effortless entertaining. As you enter through the front door, you’re greeted by a welcoming foyer featuring a custom-built bench with coat hooks and ample shoe storage—perfect for keeping your entryway neat and organized. The living room boasts high ceilings and an abundance of natural light, creating a bright and airy atmosphere. A thoughtfully designed custom desk area with built-in shelving offers a versatile space for home office work or school projects. The kitchen is truly the heart of this home, completely reimagined with sleek quartz countertops, a convenient bar top for casual dining, and state-of-the-art stainless steel appliances. Flowing seamlessly into the cozy family room, this space is perfect for unwinding by the fireplace or gathering with loved ones. The adjoining sunroom is a versatile extension of your living space, ideal for casual meals, entertaining, or simply enjoying your morning coffee. The first floor also includes a stylishly updated half bath with a modern quartz vanity. Upstairs, you’ll find four generous bedrooms, each thoughtfully designed with comfort in mind. The primary suite is complete with modern light fixtures and a luxurious en-suite bathroom featuring dual sinks, elegant mirrors, and plenty of counter space. The secondary bathroom is equally impressive, with its eye-catching patterned tile flooring, sleek vanity, and contemporary finishes. This home is filled with upgrades, including a new HVAC system, energy-efficient solar panels, and durable PEX piping throughout. Located in the vibrant heart of Rancho Santa Margarita, you’re just a short walk from the beach club, parks, shopping, dining, and more. This highly desirable neighborhood offers low taxes, no Mello-Roos, and access to all the incredible amenities RSM has to offer.

7 Romero, Rancho Santa Margarita

$1,390,000
5 Beds 4 Baths OC24180811 MLS Closed Status
Welcome to Monterrey Estates! This exceptional home offers not only functional living space but also a range of bonus features that enhance your lifestyle. Enjoy the benefits of 24 PAID-OFF Tesla SOLAR PANELS, a 3-car direct access tandem garage with 220V for electric vehicle charging, epoxy flooring with ample storage, smart thermostats, smart ceiling fans, and double-pane windows. With plenty of windows throughout, natural light floods every room. The kitchen is the perfect size and is open to the family room and office, featuring quartz countertops, newer stainless-steel appliances, double ovens, and a 5-burner cooktop on a large island, perfect for casual meals. The family room boasts a gas fireplace, ceiling fan, and built-ins. The living and dining rooms showcase high ceilings and abundant light. The main floor features a room currently used as an office, showcasing a double-door glass entry and trendy, attractive glass partition walls. These modern partitions enhance both aesthetics and functionality by maximizing natural light and creating an open, inviting environment. The lower level also includes a powder room and a storage closet, adding to the practicality of the space. Upstairs, the primary suite includes a smart ceiling fan and overlooks the backyard. The primary bath is a luxurious retreat with separate vanities and walk-in closets for each, an amazing soaking tub, and a separate shower. Three additional spacious bedrooms feature ceilings fans and mirrored closet doors. One bedroom, perfect for guests or returning kids, has its own private bathroom and outdoor balcony, and is currently used as a movie room. The upper level also includes a media niche with built-in desks for two. This is the perfect space for the person who works from home. With plenty of storage, recessed lighting, and elegant crown molding, the light and bright atmosphere makes it an ideal spot for creativity and productivity. A convenient laundry room with additional storage and a utility sink with a water filter for instant drinking water. Outdoor entertaining is a breeze with a backyard featuring low-maintenance Clover grass, Avocado and Donut Peach trees, and vinyl fencing. Host BBQs and watch the game on the outdoor TV with friends. Top it all off with award-winning schools and a wealth of city amenities, including 4 Jr. Olympic-sized pools, a beach club, tennis and basketball courts, and several parks and trails for hiking and biking. This home truly has it all!

8 Santa Inez, Rancho Santa Margarita

$1,225,000
4 Beds 3 Baths OC24174154 MLS Closed Status
Sitting perfectly on a corner lot this stunning residence is waiting to welcome you home. Hidden Trails is a small, quiet, and serene enclave of homes with an amazing location. This property exudes personality and will win you over the moment you arrive. Adjacent to a beautiful canyon, a walking trail and no neighbors on one side, the first impression will be a lasting one. Once inside you’ll be greeted by the inviting living room and formal dining space boasting dramatic high ceilings, extensive windows allowing natural light, and gorgeous new wide plank LVP flooring throughout the downstairs highlighted by all new baseboards. Most of the interior was just recently painted with a calming designer warm white paint to give it that fresh feel. The updated kitchen features stunning quartz counters, a deep stainless sink, an island with seating, new cabinet hardware, and a walk-in pantry! There is an adjacent eating space and a cozy family room for gathering around the welcoming fireplace. The eye-catching built-in storage and media cabinet complete the space. Custom crown molding and plantation shutters also add to the upscale character of the home. Upstairs you’ll be welcomed by fresh new carpet. The spacious and attractive primary suite with a walk-in closet is warm and inviting, along with the primary bath showcasing a separate tub and double sink vanity. There are three additional upstairs bedrooms. One is currently being used as an office with built-ins and a closet; all bedrooms feature custom plantation shutters. The upstairs also has a full-size laundry room and a secondary bath, ready to meet all your needs. Stepping out to the large (pool-sized) backyard you will notice the quietness and privacy, with the trees across the canyon, all giving a feeling of being in nature. There is a separate large side yard with grass for the dogs or add a playset for the kids. There's a deck for dining, plenty of space to entertain family and friends, and a built-in BBQ area. RSM has the most amazing community amenities for your enjoyment from pools, lake, a beach club, hiking and biking trails, to sports courts, picnic areas and so much more. With its fabulous location close to everything and award-winning schools, this is the place you will want to call home.

21 Evening Canyon Road, Rancho Santa Margarita

$910,000
3 Beds 2 Baths PW24165585 MLS Closed Status
***BACK ON THE MARKET***BUYER COULD NOT PERFORM***Welcome to 8 Via Joaquin! Discover the perfect blend of charm, comfort, and convenience in this beautifully maintained turnkey home located in the highly desirable El Caserio neighborhood of Rancho Santa Margarita. Built in 1986 and lovingly cared for by its original owner, this single-level gem offers 3 bedrooms, 2 bathrooms, and 1,083 sq. ft. of well-designed living space. From the moment you step through the front door, you'll be greeted by bright, open interiors with cathedral ceilings and thoughtful design elements that create a sense of space and warmth. The spacious living area seamlessly connects to the dining and kitchen spaces, making it perfect for both everyday living and entertaining. Key features include: •Attached 2-car garage with a screen door—ideal for working in the garage while enjoying fresh air. •Attic fan to keep you cool during warm summer days. •Low-maintenance outdoor areas, perfect for relaxation without the upkeep. Located just a short walk from Rancho Santa Margarita's finest amenities, you'll enjoy exclusive access to the coveted RSM Beach Club, RSM Lake, and an array of 13 community parks and playgrounds. With four community pools, sports courts, and extensive hiking and biking trails, this home offers a lifestyle rich in recreational and social opportunities. Plus, it's only a few blocks from O'Neill Regional Park, ideal for nature lovers. The home is also close to top-rated schools, amazing dining options, and plenty of shopping, all with low HOA dues. With easy access to the 241 Foothill Transportation Corridor, your commute will be a breeze. Come see for yourself why this single-story treasure in the heart of RSM is the perfect place to call home. Schedule a tour today!

8 Via Joaquin, Rancho Santa Margarita

$1,100,000
3 Beds 3 Baths OC24168118 MLS Closed Status
Beautifully Upgraded Home located in a Wonderful Family Neighborhood. Designer finishes throughout featuring a Spectacular remodeled Kitchen with Quartz Countertops, New Cabinets with Glass Doors and Lighting, Granite Sink, Upgraded Appliances and Custom Lighting. Stunning Hardwood Floors throughout the Living Room, Hallway and Kitchen. The Large Living Room has high Ceilings and a Romantic Fireplace. Master Bedroom has an ensuite Master Bathroom which has been completely remodeled with Large Walk-in Shower and Bench Seat, Enlarged Base Cabinets with Quartz Countertops, dual sinks and Wood grained Ceramic Tile Flooring. Secondary Bath has also been remodeled with Subway Tile, Vanity Cabinet with Granite Countertop. The Huge Deck overlooks the Enormous beautifully Landscaped Backyard which has a nice sized covered Patio beneath overlooking an abundant grassy area and mature trees for privacy. Big Family Room on the lower level features Hardwood Flooring could be used as a Home Office or Recreation Room. Home also features a new Solar System and a new Roof. Enjoy the great amenities of the SAMLARC Community Association including Olympic sized Pools, Parks, and an incredible Lake with Beach and Swim Lagoon with a walking trail around the Lake. Enjoy the low tax rate of the property. Conveniently located to Schools, Restaurants, Shopping and the Toll Road. Hurry this Home will not last!

21 Via Marguesa, Rancho Santa Margarita

$1,585,000
4 Beds 3 Baths OC24161720 MLS Closed Status
EXCEPTIONAL VALUE in coveted Melinda Heights! Welcome to your DREAM HOME, near award-winning Melinda Heights Elementary School. Offered by the original owners, this exquisite property is perched on a spacious, corner site with charming curb appeal and an inviting front porch. The rear yard is private, expansive, and perfectly manicured. With a firepit, built-in BBQ, in-ground spa, lush lawn, and large side yard, you'll find it ideal for both entertaining and peaceful solitude. Inside, you'll delight at the open floorplan, with a large living/dining room with French doors, a beautifully appointed kitchen that opens to the great room, a guest bath, and large laundry room. Highlights of the kitchen include an enormous pantry, natural stone counters, black appliances, and view of the stunning back yard. A warm neutral designer-inspired palette throughout, along with gorgeous hardwood floors and plush carpet, creates a welcoming ambiance. Upstairs, you'll find three over-sized secondary bedrooms, each easily accommodating a queen bed, and a sumptuous primary suite. All windows have custom blinds or plantation shutters, allowing you to control the naturally abundant lighting to your preference. The palatial primary suite features a balcony offering sweeping views, along with adjustable blackout shades. The ensuite private bath has a newly remodeled tile shower with custom stone floor and seamless enclosure, separate soaking tub, privacy bathroom, and HUGE walk-in closet that easily organizes two wardrobes. In addition to elegant appointments, the home has been meticulously maintained and is in exceptional condition. With easy access to shopping, amenities and toll roads without the traffic of major arteries, the location is both convenient and ideal. Enjoy all the amenities of SAMLARC & RSM, including community pools, spa, the Beach Club, parks, tennis, pickleball, beach volleyball, clubhouses, community events, concerts, Lake RSM, trails, hiking, biking, and all that south Orange County has to offer. Welcome home!

15 Via Arribo, Rancho Santa Margarita
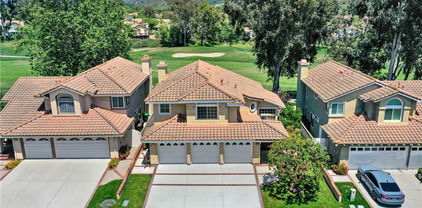
$1,808,000
6 Beds 4 Baths OC24162437 MLS Closed Status
Breathtaking location on a private cul-de-sac street with a nearly 10,000 sq. ft. lot. This home offers the perfect touch of privacy on a terraced, single loaded cul-de-sac street with sweeping views. Relax next to the front yard fountain as you watch the sunrise over the mountains. Gorgeous sunset views from the spacious backyard. The updated kitchen featuring granite counters, upgraded appliances, recessed lighting, tile flooring, crisp white cabinets with decorative pulls and soft close doors, center island, walk-in pantry, a charming breakfast nook, and gorgeous views of the beautiful backyard. The family room is open to the kitchen and has a brick-faced fireplace with gas logs and wood mantel, media niche, built-in shelving, and a ceiling fan. Additional features include an elegant formal dining room with vaulted ceiling, custom lighting, crown moulding, epoxy garage floor, Beam vacuum system, upgraded 84-gallon water heater, upgraded heating, Lennox AC and Solar on top of it all! Upgraded French doors accentuate the downstairs office that could be a main floor bedroom. Full bathroom on the main floor also! Spacious and elegant primary bedroom suite featuring panoramic views all the way to Catalina! Suite features include a sitting area, an oversized walk-in closet, decorative cabinets, custom mirrors and lights, duals sinks, vanity sitting area, a walk-in shower with seamless shower doors, and a separate oval soaking tub. There are four additional bedrooms upstairs for a total of 5 bedrooms with a 6th bedroom option downstairs. Enjoy the relaxing sound of the serenading waterfall, cooking on the built-in BBQ peninsula that is ideal for entertaining & daily living, beautiful days under your patio cover, and quiet evenings in your parklike backyard. This is a neighborhood designed for those who want their home to be special and removed from the hustle and bustle of everyday life. Discover, as others already have, that The Lyon Estates at Trabuco Highlands offers a unique opportunity to live in a memorable location. Nestled at the base of the Saddleback mountains the community features award winning schools, hiking trails & is close to the Wilderness Park, O'Neil Regional Park, Tijeras’s Creek Golf Course & the Rancho Santa Margarita Lake. Homeowner's Association includes a gated pool & spa, tennis courts, parks with sport courts & BBQ's, tot lots, and more. One of Orange County's most spectacular locations ideal for entertaining and daily living.

32802 Rosemont Drive, Rancho Santa Margarita

$1,900,000
4 Beds 3 Baths OC24155970 MLS Closed Status
Discover Hillside, Sophisticated, & Upscale Living in Southern California at our Premier Hillside Destination, “Paragon”, Rancho Santa Margarita (NO MELLO ROOS)! Our Prestige “Paragon” Collection Residence One built by JM Peters exceeds every expectation and is situated on a Private Cul-de-Sac Lot Premium location with Panoramic, Sunset, Hillside, & Mountain Views from Every Vantage Point! Perched on a hillside with NO NEIGHBORS BEHIND— The Contemporary Luxury residence is sited on a 7,670 Sq. Ft. Lot and features 4BD (one main level) 3BA (one main level) plus an Upstairs Master Terrace, 3-CAR Garage + Expansive Driveway, and approximately 3,032 Sq. Ft. of decadent indulgence! With Uncommon Experiences at every turn, the home offers the Finest Indoor Outdoor Living Elements including High Ceilings, Premium Hardwood Flooring, Upgraded Carpeting, Custom Wainscoted Accent Wall, Modernized Built-In Fireplace, Alarm + Camera Security System Pre-Wire, NEST Thermostats, Surround Sound Pre-Wire, Motorized Shades + Custom Fitted Plantation Shutters, Custom Modern Staircase Railing, Garage Epoxy Flooring + Built-In Cabinets, Custom Maple Cabinetry, & Luxury Outdoor Retreat with Built-In Island with BBQ, Seated Wall, Greenbelt, & Scenic Views of Saddleback Mountain & Valley! Chef-Inspired Gourmet Kitchen with Granite Countertops, FULL Travertine Stone Backsplash, Maple Cabinetry, Breakfast Nook, Expansive Walk-In Pantry, and ALL Top End Stainless Steel Appliances (including Built-In Subzero Refrigerator, Viking Stove, Double Oven, Warming Oven, & Thermador Dishwasher)! Enjoy World-Class Amenities at SAMLARC —exclusive to residents—Beach Club & Lagoon, Amphitheaters, 7 parks, 4 pools, BBQ and Picnic Areas, Basketball Courts, Tennis Courts, Pickleball Courts, Volleyball Courts, Lago Santa Margarita, Little Libraries, and Hiking Trails all inspired by the warm ambiance of their surrounding environment. Capistrano Unified School District and just minutes from St. Serra Catholic School, Santa Margarita Catholic School, and dining & retail destinations at Mercado del Lago, Dove Canyon Golf Club, O’Neill Regional Park, & Nearby highways 241 Toll & I-405, & I-5!

5 Segada, Rancho Santa Margarita

$1,315,000
4 Beds 4 Baths LG24156815 MLS Closed Status
TROPHY LOT WITH POOL SIZED BACKYARD! TRULY A RARE FIND... Welcome to 42 Via Felicia, a captivating eclectic vintage design-inspired home that exudes charm and character. This exceptional residence is situated on a giant pie-shaped lot, with plenty of room to entertain. Step inside to discover an open concept layout that seamlessly blends living, dining, and entertaining areas, perfect for modern living. The home boasts 4 generously sized bedrooms on the second level and 4 full bathrooms (1 downstairs and 3 up), offering comfort and convenience for the entire family. The main living area has been expanded to create large family living room with views of saddleback mountain, custom built bookshelves, and flows right in to the formal dining. Your kitchen features granite counters, white cabinetry, and stainless appliances. Beautiful French doors lead to the expansive backyard with covered patio, water feature, and nobody behind the residence, a true oasis with endless possibilities. Your primary bedroom upstairs rivals those seen in a magazine. With separate on suite work area, his and her bathrooms, and a balcony over looking the backyard with views, views, views. This home would not be complete without a whole house fan installed in the attic, inside laundry, and 2 car garage. Whether you envision a sparkling pool, lush gardens, or a tranquil outdoor retreat, the giant pool-size lot provides the ideal canvas for your dream outdoor space including orange, lime, and lemon trees. 42 Via Felicia is more than just a home; it's a lifestyle. Don't miss the opportunity to own this unique property that combines vintage charm with contemporary living. Schedule a viewing today and experience the magic of this eclectic gem for yourself!

42 Via Felicia, Rancho Santa Margarita

$1,245,000
3 Beds 3 Baths OC24150565 MLS Closed Status
Welcome to 25 Mira Segura, a stunning residence nestled at the end of a quiet cul-de-sac with breathtaking views of Saddleback mountain. Boasting one of the largest lots in the neighborhood, this property spans over 5,000 sq. ft. and features a backyard oasis with low-maintenance artificial grass, vinyl fencing, a spacious patio area, and ample privacy - making it the perfect setting for BBQs and outdoor gatherings. Step inside and discover the impressive storage space that sets this home apart. With 2 walk-in closets, a recently renovated walk-in pantry and laundry room, a generous linen closet, and additional storage space under the stairs in the coat closet, organization will be a breeze. The heart of the home is the large updated kitchen, open to the living room and adorned with neutral granite countertops and beautiful luxury vinyl flooring.This home has recently undergone several upgrades, including new exterior paint, a new garage door, an updated primary bath and walk-in closet, renovated pantry and laundry room, new LVP flooring, a new sprinkler system. The spacious secondary bedrooms offer comfort and versatility, while the cheerful primary bedroom exudes charm with wainscoting details and an abundance of natural light. This home is move-in ready and offers access to all the amenities of the SAMLARC community, including a beach club, neighborhood parks, and proximity to some of the best schools in South Orange County. Don't miss out on the opportunity to make this dream home yours - call us to schedule a viewing today!

25 Mira Segura, Rancho Santa Margarita

$1,325,000
3 Beds 3 Baths OC24121215 MLS Closed Status
Newly Renovated with over $225,000 in upgrades. FEELS LIKE A NEW HOME. Located in the prestigious guard-gated community of Dove Canyon walking distance to resort style amenities. As you enter through the double door entrance, you are greeted with two story ceilings, beautiful stairway and an open, wrap around floor plan. New windows and skylights flood the interior with an abundance of natural light and picturesque views of the entertainer's backyard. The remodeled kitchen features white soft close cabinetry, quartz countertops, stainless appliances including double oven, pots and pan drawers and flows seamlessly into the to the family room, nook and dining room. The main living area also includes a spacious dining and living room with remodeled two-sided fireplace, two story ceilings and French doors opening to covered patio and tranquil fountain. The primary suite with double door entry, includes sitting area cathedral ceilings, new vanity with quartz countertops, rectangular undermount sinks, new lighting and fixtures, huge walk-in closet, spa like free standing tub and large walk-in shower with walls of frameless glass. One of the many highlights of the home is the large private yard with low maintenance artificial turf and pergola which is the perfect place to enjoy outdoor living and entertaining. This home feels like a new home with new paint inside and out, new windows, HVAC system with electrostatic filter, TESLA charger, new door hardware, luxury vinyl throughout main floor and secondary bedrooms, roll up garage doors, smart garage door openers with cameras, Ecobee thermostat, Lutron smart light switches, overhead storage, new window treatments, closet organizers, ceiling fans, recessed lighting and even new skylights adding to this light and bright inviting home. Dove Canyon amenities include pool with cabanas, spa, tennis and pickle ball courts, tot lot, picnic areas and sport court. Residents also have access to optional social memberships to the Dove Canyon Country Club with 18-hole Jack Nicholas Golf Course. This home is move in ready and has even just had a roof tune up. This home has been meticulously maintained and transformed. Don't miss the opportunity to call 15 Somerset home.

15 Somerset, Rancho Santa Margarita

$1,750,000
5 Beds 3 Baths OC24148947 MLS Closed Status
Welcome home to this stunning 5-bedroom, 3-bathroom panoramic view home in the vibrant Las Flores community. Upon entry, you'll be greeted by soaring ceilings and expansive windows that flood the home with natural light and perfectly frame the panoramic hillside landscape. The Owner’s Suite features breathtaking views, a fireplace, and a spa-like bathroom with a soaking tub, shower, dual sinks, and a spacious walk-in closet. Downstairs includes a versatile bedroom ideal for an office or guest room, along with a full bathroom. The open-concept family room seamlessly connects to the beautiful kitchen embellished with white cabinets, stainless steel appliances and a spacious walk-in pantry. The adjacent laundry room features ample storage and a sink. The three-car garage offers plenty of built-in storage and a workbench. Upstairs are four additional bedrooms, including the Owner’s Suite, a third bathroom with dual sinks, and a convenient laundry chute. Enjoy sunsets from your grand backyard oasis, complete with a jacuzzi, built-in barbecue, lemon and plum trees and a large side yard with lovely magnolia trees. Modern features include dual air conditioning units, solar power, and a whole house fan. Las Flores amenities include a Jr. Olympic pool, spa, BBQs, splash pad, playgrounds, pickleball and sport courts, tennis court, hiking, biking, nature trails, and extensive community events. Top-rated, Blue-Ribbon Las Flores K-8 and Tesoro schools are nearby. Discover the perfect blend of luxury and comfort in this exceptional Las Flores home—your dream lifestyle awaits!

21 Hillside, Rancho Santa Margarita

$1,275,000
3 Beds 3 Baths OC24137802 MLS Closed Status
This is a fantastic opportunity to purchase a stunning 3 bed 2.5 bath home on a tranquil tree-lined cul-du-sac street with a view of a lush hillside in the coveted Arroyo Vista neighborhood in Rancho Santa Margarita! As you drive into the cul-du-sac, you will fall in love with this corner lot and its lush front yard landscaping. When entering the home, you will first notice the two-story ceilings, an abundance of natural light, and the open floor plan with living and dining areas, which is a dream for entertaining. Then travel to the upgraded kitchen, with a view of the lush backyard and hillside, quartz countertops, updated contemporary cabinetry, upgraded appliances, recessed lighting, a farmhouse sink, and a breakfast nook, perfect for enjoying your morning coffee. The adjacent family room with fireplace is an ideal place for family gatherings. Upstairs, the primary suite boasts high vaulted ceilings, a beautiful view of the yard and trees, a remodeled bath with quartz countertops, dual vanities, a shower in tub, and a large walk-in closet with built-ins. The two other bedrooms and secondary full bath finish the upstairs living areas. Step outside through the back slider to a large backyard with a view of trees and the hillside. The backyard has artificial turf for playing, a playhouse, and a fire pit with seating. Arroyo Vista amenities include a pool, a spa, and a park with a basketball court. The SAMLARC amenities include, pools, a beach club and lagoon, parks, basketball courts, clubhouses, RSM Lake, pickleball courts, tennis courts, volleyball courts, trails and more. Arroyo Vista is situated in the top rated Capistrano Unified School District, and you have easy access to shopping, entertainment, the Toll Road, and 5 freeway. Hurry on this one, it won't last long at this price!!

30 Santa Cruz, Rancho Santa Margarita

$639,000
2 Beds 2 Baths NP24135409 MLS Closed Status
Most sought out floor plan 2 bed 2 bath with a 1 car attatched garage. Located in the private community of Los Portillos, this beautifully updated lower-level condo offers a prime location with picturesque views of the sparkling pool from your private, large enclosed patio. Step inside and be greeted by a freshly painted interior, enhancing the modern and inviting ambiance of this lovely home. The spacious living room features high 9' smooth ceilings, a cozy gas fireplace, built-in bookshelf and media cabinet, and a large sliding door that seamlessly connects indoor and outdoor living. The chic kitchen is a chef's delight, boasting recessed lighting, butcher-block countertops, an oversized undermount stainless steel sink, stainless steel LG and GE Profile appliances, and a brushed aluminum backsplash. With ample cabinet space and a convenient pantry, this kitchen is both functional and stylish. Enjoy casual family meals or elegant entertaining in the dining room, highlighted by a designer contemporary light fixture. The newly upgraded guest bathroom features modern finishes and fixtures, ensuring comfort and style for your guests. The large primary bedroom offers a serene retreat, complete with dual vanity sinks, double closets, upgraded light fixtures, faucets, and picturesque wall mirrors in the master bath. The new plush carpets throughout the home add a touch of luxury and warmth.Additional amenities include a one-car enclosed garage with interior access, an additional carport, and close proximity to shops, great dining, entertainment, and parks. This condo is the perfect blend of comfort, convenience, and contemporary living.Don't miss the opportunity to experience resort-style living in this stunning condo! Schedule your viewing today and make this exceptional property your new home.

1 Ingreso, Rancho Santa Margarita

Start Your Search

Based on information from California Regional Multiple Listing Service, Inc. as of . This information is for your personal, non-commercial use and may not be used for any purpose other than to identify prospective properties you may be interested in purchasing. Display of MLS data is usually deemed reliable but is NOT guaranteed accurate by the MLS. Buyers are responsible for verifying the accuracy of all information and should investigate the data themselves or retain appropriate professionals. Information from sources other than the Listing Agent may have been included in the MLS data. Unless otherwise specified in writing, Broker/Agent has not and will not verify any information obtained from other sources. The Broker/Agent providing the information contained herein may or may not have been the Listing and/or Selling Agent.