Quick Orange CA MLS Search

Orange Mediterranean Style Real Estate & Homes

Orange CA is our specialty. Orange County Real Estate Inc is committed to making the buying and selling of mediterranean style real estate in Orange, CA a pleasurable and rewarding experience. Our website allows you to search all active Orange mediterranean style real estate, homes for sale. It is easy to use and navigate through mediterranean style property searches. You can also save searches and get daily email alerts of new listings as they become available.

Property Search Map Search Market Report


Browse All Orange CA Mediterranean Style Properties for Sale

$1,895,000
4 Beds 3 Baths PW26188577 MLS Active Status
Welcome to Hillsdale, an intimate gated enclave of just 61 homes in the hills of Orange. Ideally positioned on the canyon side of the community, this beautifully maintained residence offers just over 3,000 sq. ft. and unobstructed canyon and hillside views with no homes directly behind. A tranquil courtyard creates a welcoming entrance to a versatile four-bedroom floor plan. The main level features generous living and entertaining spaces, including a formal living room, spacious family room, wet bar and updated recessed lighting. A downstairs bedroom with built-in cabinetry and an adjacent full bath offers flexibility as a comfortable guest room or private home office. Upstairs are three additional bedrooms, including a spacious primary suite with ensuite bath, soaking tub, separate shower and large walk-in closet. A versatile bonus room provides additional space for a media room, game room, home gym or second living area. Outside, the pool and spa overlook the canyon and surrounding hills, creating a private setting for entertaining or relaxing at home. A built-in BBQ and outdoor entertaining area provide an inviting place for dining and gatherings while enjoying the open hillside views. Additional features include recessed lighting downstairs, partial re-piping and a three-car garage. Beautifully cared for and ready for its next chapter, this home combines privacy, flexible living space and a spectacular setting in one of Orange's distinctive gated communities.

8331 E Hillsdale, Orange

$1,011,000
3 Beds 3 Baths PW26164702 MLS Closed Status
Bright Detached 3-Bedroom Home in Highly Desirable Riverbend Community! Newer Built in 2010 with No Neighbor Directly Behind - Premium Large Backyard Boasts Handsome Pavers, Low-Maintenance Artificial Turf, and Tiki Bar Island with High Top Seating, Gas BBQ, Mini Refrigerator, Speakers & Fire Pit - Welcome to Pebblecreek at Riverbend ... this Inviting Courtyard Home Features 3 Bedrooms, 2.5 Half Bathrooms and Approx 1,757 Square Feet of Living Space - Numerous Windows Throughout this Floorplan Let in Lots of Natural Light & Also Offers Beautiful Scenic Views of Western Sunsets - Newer LED Recessed Lighting & Ceiling Fans Throughout - Wood Laminate Flooring - Versatile Front Room Currently Used as Formal Living/Sitting Room Could be a Formal Dining Room - Upgraded Chef’s Kitchen Features Granite Countertops with Glass Tile Backsplash, Center Island with Bar Top Seating, and All Stainless-Steel Appliances, Including Microwave, Oven, Dishwasher & Gas Cooktop with Hood - Kitchen Open to Family Room with Media Niche - Spacious Primary Suite has Walk-In Closet with Built-Ins - Primary Bathroom Offers Dual Vanities, Soaking Tub & Shower - Upstairs are Two Additional Bedrooms with Mirrored Closet Doors, and a Full Hall Bathroom with Dual Vanities - Convenient Upstairs Laundry Room with Sink - Attached 2-Car Garage has Built-In Storage Racks, Plus Additional Third Parking Spot in the Driveway - $152/month HOA Dues Provide Access to the Riverbend Community’s Junior Olympic Pool and Spa - Walking Distance to Steve Ambriz Memorial Park with Playgrounds, Sports Fields, Tennis Courts, and Direct Access to the Santa Ana River Trail - Conveniently Located Near the 55, 5, 22, 57, and 91 Freeways, Shopping, Dining, Chapman University, Old Towne Orange, MainPlace Mall, and The Outlets at Orange - Award-Winning Orange Unified School District, Zoned for Fletcher Elementary, Cerro Villa Middle School, and Villa Park High School

3150 N SUNRISE Court, Orange

$849,900
2 Beds 2 Baths PW26150483 MLS Active Status
A rare opportunity to own the largest floor plan in highly sought-after MonteVista, where curated design, thoughtful upgrades and low maintenance living come together in one of Santiago Hills’ most desirable settings. Surrounded by equestrian estates and luxury residences, this remodeled townhome style home offers the privacy and presence often associated with a single-family home, with the ease of lock-and-leave living. The great room features soaring 23-foot ceilings, abundant natural light, and an inviting dual-sided fireplace. The open concept design flows into a beautifully reimagined kitchen featuring leathered Titanium granite countertops, white shaker cabinetry with soft close doors and drawers, generous storage, Bosch appliances, hammered copper sink, high-end pull-down faucet, breakfast bar, wine refrigerator, under cabinet LED lighting and hidden power outlets with USB charging. Overlooking the great room, the versatile loft works well as a home office, media room, guest retreat, or additional living space. Some homeowners in the community have created expanded loft configurations, offering future flexibility. Quality improvements include a remodeled primary bathroom, upgraded secondary bathroom, commercial grade luxury vinyl plank flooring with sound reducing underlayment, remodeled staircase, energy efficient upgrades including newer HVAC system, newer water heater, Google Nest thermostat, upgraded electrical, designer lighting, ceiling fans, Schlage Smart Entry, and Ring security. Details enhance comfort, efficiency, and peace of mind, making this home move in ready. Perfectly positioned with desirable east-west exposure, awaken to the sunrise as it fills the home with beautiful natural light, and relax to spectacular sunset skies in the evening. An attached garage with abundant storage, attached carport, and dedicated parking space provide incredible convenience. Enjoy one of the area’s lowest HOA dues at just $315 per month while benefiting from a heated pool and spa, recently repaved streets and community PEX repiping. Ideally located in a highly desirable school area near Santiago Canyon College, scenic regional parks, hiking trails, fishing, OC Zoo, shopping, dining, and access to toll roads and freeways. An exceptional opportunity to embrace the Santiago Hills lifestyle, where beautiful surroundings, refined design, and effortless living come together in a residence that feels far beyond the ordinary.

8215 E White Oak Ridge Unit 33, Orange

$1,129,800
3 Beds 3 Baths OC26119232 MLS Closed Status
Perched in the prestigious hills of Serrano Heights, this beautifully upgraded residence offers an exceptional blend of luxury, comfort, and scenic beauty in one of Orange’s most desirable communities. Showcasing stunning panoramic hill and city-light views—with glimpses of Catalina Island and the ocean on clear days. A grand entry welcomes you into an impressive interior filled with natural light, 9 foot ceilings, and refined architectural details throughout. The elegant living spaces are thoughtfully designed, featuring a dramatic staircase, spacious formal living areas, and a warm, inviting family room with a custom media center and cozy fireplace. The chef-inspired kitchen is the heart of the home, complete with granite countertops, full tile backsplash, premium appliances, abundance of upgraded cabinetry, and a large center island ideal for casual dining and gathering with family and friends. Adjacent dining spaces create a seamless flow for hosting memorable dinners and celebrations. Upstairs, a versatile loft provides the perfect flex space for a home office, media lounge, or playroom. The luxurious primary suite serves as a peaceful retreat with tray ceilings, a spacious walk-in closet, and a spa-inspired bathroom featuring dual vanities, a soaking tub, and separate shower designed for total relaxation. Offering approximately 2,169 square feet of living space with 3 bedrooms and 2.5 bathrooms, the detached condo is enhanced by crown molding, plantation shutters, designer flooring, an upstairs laundry room, and an attached two-car garage. Step outside to your private backyard oasis where a built-in BBQ island, tranquil fountain, and inviting patio spaces create the ultimate setting for outdoor entertaining, dining, or relaxing under the stars. Residents of Serrano Heights enjoy access to resort-style amenities including a community pool and spa, nearby parks, hiking and biking trails, and convenient access to shopping, dining, and highly regarded top rated schools.

8086 E Loftwood, Orange

$848,000
3 Beds 3 Baths PW26096631 MLS Closed Status
You know that rare Orange County neighborhood where people actually use the park, show up to community events, and wave at each other? That’s Riverbend. This 3-bedroom, 2.5-bath condo sits near lush greenbelts and walking paths with a private front patio, vaulted ceilings in the living room, engineered wood flooring, granite countertops, and an oversized attached 2-car garage with impressive storage space. And because the HOA includes fiber optic internet, your streaming, scrolling, and work-from-home setup are already ahead of the game. Even better? The HOA fees stay surprisingly reasonable… which in Orange County currently qualifies as a minor miracle. Recent updates include a newer washer and water heater installed in 2025, offering added convenience and peace of mind for the next owner. But honestly? The lifestyle outside the home is what makes Riverbend special. You’re walking distance to Steve Ambriz Memorial Park, one of the area’s favorite gathering spots featuring tennis courts, softball fields, playgrounds, and plenty of space for parties, games, and weekend hangouts. The community itself keeps things social with movie nights in the park, food truck events, and a neighborhood atmosphere that’s getting harder to find in Orange County. Add in the community pool, convenient freeway access, nearby shopping and dining, and you’ve got a home that hits the sweet spot between practical, connected, and genuinely fun to live in.

3000 N Juneberry Street, Orange
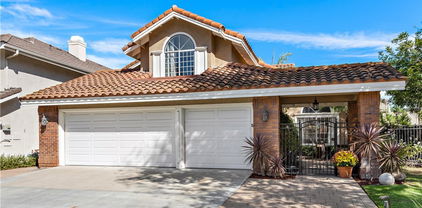
$942,000
4 Beds 3 Baths PW26054455 MLS Closed Status
Beautiful 4-Bedroom End-Unit Townhome in the Highly Desirable Riverbend Community ... Ideally located across from the community pool with abundant nearby guest parking, this spacious 4-bedroom, 2.5-bath Riverbend residence offers approximately 1,740 square feet of living space and the privacy of being attached on only one side. The home features a desirable two-story floor plan, offering a more comfortable and convenient layout than the split-level designs found in many neighboring homes. An inviting gated front patio welcomes you into a bright and open interior featuring a living room with fireplace, elegant plantation shutters, and a seamless flow into the dining area and kitchen—ideal for everyday living, entertaining, and intimate family gatherings. The kitchen features rich wood cabinetry, granite countertops, glass tile backsplash, stainless-steel appliances, and a center island with bar seating. A large walk-in pantry provides excellent storage. Upstairs you'll find a serene primary suite with a large walk-in closet and an ensuite bathroom featuring dual vanities, a soaking tub, and separate shower. Three additional bedrooms and a full bathroom offer flexibility for family, guests, or home office space. Additional features of the home include a convenient upstairs laundry room, extensive storage throughout including a deep closet beneath the staircase, an attached oversized two-car garage with overhead storage racks and direct access into the home, and a whole-home water softener system. Residents enjoy access to the Riverbend community’s Junior Olympic pool and spa located just across the street. HOA dues include exterior maintenance of the home including roof, stucco, and exterior paint, plus high-speed symmetrical 1Gbps internet service. Located within walking distance of Steve Ambriz Memorial Park with playgrounds, sports fields, tennis courts, and direct access to the Santa Ana River Trail. Conveniently located near the 55, 5, 22, 57, and 91 freeways, shopping, dining, Chapman University, Old Towne Orange, MainPlace Mall, and The Outlets at Orange. Situated within the award-winning Orange Unified School District, including Fletcher Elementary, Cerro Villa Middle School, and Villa Park High School. Step inside this delightful townhome and discover a place where comfort and tranquility come together to welcome you home and become a cherished part of your family’s history.

3028 N JUNEBERRY Street, Orange

$2,350,000
3 Beds 2 Baths PW26036618 MLS Closed Status
Don’t miss this RARE opportunity to own a meticulously upgraded hilltop stunner with breathtaking panoramic views. Set a atop one of the highest hills in East Orange on a quiet cul-de-sac of homes the views offer a sense of serenity that must be experienced to be fully understood. From snow-capped mountain peaks to unadorned rolling green hills to shimmering city lights to sunsets over the ocean...the views take the starring role from nearly every room in the house and sprawling 13,000 SF grounds. Set on one level with no interior steps, this sought-after John Lyttle built home has been reimagined with over $400,000 in upgrades so the next lucky owner can ease right in and enjoy the luxury living from day one. Outstanding features include an iron double-door entry which opens to a bold, resort-like interior defined by beamed ceilings and travertine floors. A Great Room with stone fireplace and a wall of glass doors opens to the Chef’s Kitchen equipped with gas range, double ovens, walk-in pantry, dedicated breakfast nook and island with breakfast bar. Living spaces flow effortlessly from kitchen to dining room to the inviting family room surrounded by serene mountain views and warmed by a second fireplace with window seats. Sliding glass doors from dining & living spaces blur lines between inside and out to sprawling grounds upgraded with warm pavers and lush, low maintenance turf. Whether you’re hosting at the built-in BBQ/bar or relaxing under one of the covered patios or playing a game of corn hole or croquet, the views steal the show. And if gardening delights, citrus trees & a dedicated garden area awaits your personal touch. Additional highlights include an enormous primary suite boasting three closets (including two walk-ins,) soaking tub, tiled shower and dual vanities. Two additional bedrooms feature built-in desks and cabinetry, perfect for a home office or student setup, and a beautifully remodeled bath. The three car finished garage includes newly installed cabinetry & attic storage with pull-down ladder. This highly sought after neighborhhod sits above the famed Orange Hill restaurant and is blocks from Pacific Ranch Market with wide, quiet streets plus hiking trails, tennis & pickleball courts included in the low HOA dues. Whether you are soaking in majestic, ever-changing sunrises and sunsets or enjoying walks through this remarkable neighborhood, this rare hilltop estate offers a legacy of luxury and a view that simply cannot be replicated.

135 S Calle Alta, Orange

$2,100,000
5 Beds 4 Baths PW26019059 MLS Closed Status
Nestled within the prestigious Serrano Heights community of Orange, 6733 E San Marcos is a beautifully appointed two-story residence offering an exceptional blend of space, privacy, and effortless Southern California living. Set among a collection of luxury homes, the property rests on an expansive corner lot exceeding 12,000 square feet, providing both serenity and generous outdoor enjoyment. Spanning over 3,400 square feet, the home is thoughtfully designed to deliver comfort and functionality throughout. The main level welcomes you with a grand living room featuring soaring cathedral ceilings and near floor-to-ceiling windows, filling the space with natural light. A spacious formal dining room connects seamlessly to the kitchen via a butler’s-style pantry, creating an ideal setting for entertaining. The kitchen is beautifully appointed with stone countertops, maple cabinetry, upgraded appliances, and a large center island that extends into the breakfast nook. Adjacent, the inviting family room with fireplace offers a relaxed yet refined space for everyday living. A downstairs den, originally a builder option for a fifth bedroom, sits alongside a full bathroom—providing flexibility for guests, a home office, or future conversion. Upstairs, the layout continues to impress with a junior suite complete with its own bathroom, a convenient tech nook, and two additional bedrooms connected by a Jack-and-Jill bathroom. The primary suite is a precious respite, offering generous proportions, a private retreat with fireplace, and a spa-inspired bathroom centered around a soaking tub, complemented by a separate shower, dual vanities, and an expansive walk-in closet with dual entry. Outdoors, the resort-style grounds are designed for both relaxation and entertaining. Enjoy an inviting barbecue island, a waterfall-accented pool, and a soothing spa, all set against a backdrop of open space and privacy. An outdoor fireplace ensures year-round enjoyment, while the expansive side yard accommodates gatherings, events, or recreation. A raised viewing deck crowns the experience, offering peaceful sunrise and sunset views across the rolling hills of Orange County. An exceptional opportunity to enjoy refined living in one of Orange’s most desirable hillside communities.

6733 E San Marcos Court, Orange

$3,450,000
6 Beds 6 Baths PW26008880 MLS Closed Status
Discover an extraordinary 6-bed, 6-bath equestrian estate where refined living meets exceptional entertaining, offering unmatched flexibility, privacy, and sweeping views. Designed for gathering and gracious day-to-day living, the home features a chef-caliber kitchen outfitted with Viking dual ovens, gas range with griddle, warming drawer, overhead heat lamps and pot filler, along with a Miele steamer oven, Sub-Zero refrigerator, wine and beverage fridges, two kitchen sinks, two dishwashers, and a walk-in pantry, plus a reverse osmosis system for premium water quality. The expansive primary suite boasts a walk-in closet with dedicated laundry, a spa-inspired bathroom with large walk-in shower and soaking tub, and overlooks tranquil outdoor spaces. A separate entrance studio/ADU offers incredible flexibility for guests, multigenerational living or rental income, complete with kitchenette, ¾ bath and private parking. Infrastructure highlights include dual central A/C units supported by three additional split systems for zoned climate control, two laundry areas, indoor/outdoor speakers, gas fireplace and thoughtful storage throughout. The oversized three-car garage is built to accommodate a full-size truck, finished with epoxy flooring, high-end storage systems and a Tesla charger. Outside, equestrian amenities take center stage with a large lighted riding arena, two covered stalls, a tack room and direct access to nearby riding trails. Expansive outdoor patios and gathering spaces make entertaining effortless with room to grill, dine, play or take in the views, all supported by ample guest parking. This rare property blends polished living, top-tier systems, and functional equestrian infrastructure into a private retreat that feels miles from everything while conveniently close to city amenities, offering the ultimate urban horse property lifestyle.

10845 N Meads, Orange

$636,000
2 Beds 2 Baths OC25249687 MLS Closed Status
Welcome to the heart of East Orange/Santiago Hills, where this beautifully updated condominium combines modern luxury, comfort, in a serene natural setting. Nestled among lush green trees in a peaceful, nature-rich community, this home offers the neighborhood’s most sought-after floor plan—with no one above or below for ultimate privacy. Step inside to an inviting, open-concept layout featuring luxury vinyl plank flooring and elegant plantation shutters that elevate the home’s timeless appeal. The recently remodeled gourmet kitchen offers gorgeous quartz countertops, white shaker cabinetry, and modern stainless-steel appliances. The open floor plan allows for easy entertaining from kitchen to dining and living areas. The primary suite serves as a tranquil retreat, complete with a spacious walk-in closet and a luxurious walk-in shower. Convenient in-unit laundry and private garage located directly below the unit, equipped with an EV charger. Enjoy resort-style amenities, including two sparkling community pools, spa, clubhouse, and fitness center. HOA dues include water and trash services. Located within walking distance to award-winning Chapman Hills Elementary School. Moments from scenic walking trails and two regional parks—Peters Canyon and Irvine Regional Park—perfect for hiking, biking, and outdoor enthusiasts. Nearby, you'll find grocery and specialty stores, retail shops, cafés, yoga and pilates studios, and more, making everyday living incredibly convenient.

181 S Cross Creek Road, Orange

$2,850,000
5 Beds 5 Baths PW25228119 MLS Closed Status
Unobstructed City Lights, Catalina & Ocean VIEWS abound from this exceptional home located in prestigious gate guarded Portofira Estates. The property is Perched on a hill located on a single loaded Street. Enjoy Ocean breezes & spectacular sunsets from your backyard that is suitable for intimate or large-scale entertaining. Many verities of fruit trees enhance the yard. Enter the property through a private gated Courtyard that leads to the dramatic entry with art niches and marble flooring. Step down to the Living Room with Fireplace & Dining room Adjacent the. large butler's pantry with SS wine/beverage refrigerator. and walk in pantry. The gourmet remodeled kitchen with SS oven, dishwasher, microwave, 6 burner cooktop, refrigerator, center island & Quartz countertops, is open to the expanded family room with fireplace. There is a downstairs bedroom suite with walk in closet, & full bath. Office, and large Laundry Room with sink and extensive storage. The magnificent gallery hallway leads up the stairway to the luxurious master suite with fireplace, walk in closets, tub, & glass enclosed e shower. Dual separated vanity areas. Large Balcony off the master suite offers exceptional VIEWS and Sunsets. There are 2 additional bedrooms upstairs, with a shared bath, and one bedroom with a full bath. Oversize 4 car garage with built ins and epoxy coated floors. The home has been recently painted inside. Meticulously maintained and cared for by the original owners. Close to freeway access. One of the premier VIEW oriented Gate Guarded Communities in North Orange County.

2528 N San Miguel, Orange

$1,680,000
5 Beds 4 Baths PW25220583 MLS Closed Status
Huge price reduction! Price to sell! Timeless, romantic, and immaculate, this European influenced estate in Serrano Heights is a dream come true! Built in 2003 with 9' high ceilings. No expense was spared on creating this stunning Mediterranean-style home. Towering cypress trees, numerous palms, and blooming flowers will greet you happily upon your arrival. As you walk to the front door, the smooth stucco walls, the handsome stone frames around the doors and windows, and the keystones with a carved shell motif give you a sense of nostalgia. Inside, a charming foyer, a cozy living room, and a formal dining room welcome you! Open to the family room with an elegant fireplace, the kitchen is a chef's dream. It boasts a central island with antique finish cabinetry, glass paneled cabinet doors, stainless steel appliances, under-cabinet lights, 3 cm quartz countertops, & full stone/glass backsplash. Next to the kitchen, a good sized den can be turned into a bedroom easily. Fully upgraded, the bath downstairs features a classic vanity, travertine walls, & a travertine shower with a custom soap box. Upstairs, the primary suite showcases a covered balcony with travertine tile floor-perfect for you to unwind and enjoy the spectacular sunset views after work! The primary bath's highlights include granite countertops, a soaking tub, a granite walk-in shower, dual vanities, a makeup vanity, & a huge walk-in closet with a closet organizer. 2 secondary bedrooms with walk-in closets share a jack-and-jill bath which also has antique finish cabinets, 3 cm quartz countertop, & stone mosaic backsplash. The 3rd bath upstairs is right by the 4th bedroom. A the tech center with a built-in desk & a beautiful chandelier. Just professionally cleaned and sealed, the gorgeous lime stone floor flows through downstairs. Durable solid oak floor on the staircase and upstairs. Classic plantation shutters. Countless dazzling chandeliers. Beautiful crown moldings. Built-in cabinets, overhang racks, & a water softener in the garage. A custom wrought iron gate with scrolls. Newer vinyl fences. Lush, comfortable, and mesmerizing, the yard will make you fall in love with it. Watch water from the raised spa flow into the pool, swim in the freeform Mediterranean pool, warm up by the fire glass fireplace, relax in the oversized covered patio with Tuscan-style columns, bake your homemade pizza in the outdoor pizza oven--truly a resort living experience in a Mediterranean like villa! Move-in ready!

8343 E Chatham Terrace, Orange

$3,800,000
6 Beds 7 Baths PW25202210 MLS Closed Status
Tucked behind private gates within a tranquil cul-de-sac, this Mediterranean Estate presents a rare opportunity, to own in the community of Orange Park Acres. Set on a lush 1-acre lot, the 6,500 square feet of refined living space is designed to blend timeless architectural elegance with modern resort-style amenities. With 6 generous bedrooms (including a custom executive office) and 7 bathrooms, the home is ideal for multi-generational living. A dramatic porte-cochère introduces the stately façade, guiding guests into a welcoming courtyard that hints at the sophistication within. This chef’s kitchen is the heart of the home — featuring a massive quartz island, Monogram appliances, stone fireplace, and seamless flow into a formal dining room that opens to the backyard Oasis. An expansive family room is anchored by a striking glass-walled rotunda, and offering panoramic views of the lush outdoors. The primary suite is a private retreat, complete with a spa-inspired bath with a jetted soaking tub, oversized stone walk-in shower, and dual custom-designed closets. Rich wood and stone flooring, beamed ceilings, plantation shutters, and designer finishes elevate every corner of the home, reflecting quality. Entertainment and comfort reach new heights in the custom-designed bar and lounge, a true showpiece featuring solid wood cabinetry, quartz countertops, Italian glass mosaic ceiling, Scotsman ice maker, Marvel refrigerator, built-in cigar humidifier, and a custom built stone fireplace. Adjacent, the butler’s pantry enhances functionality with quartz countertops and glass backsplash. A private basement bonus room offers flexible space for a gym, creative studio, or media lounge. Outside, the estate transforms into a five-star resort. A sparkling saltwater pool with Baja shelf is framed by lush landscaping and multiple entertaining areas — including a covered loggia with built-in BBQ, two outdoor TVs, surround sound, a stone fireplace, and a patio for gathering under the stars. The rolling lawn, custom putting green, and a thriving orchard with seasonal fruits deliver a rare blend of elegance and sustainability. Additional highlights include an oversized four-car garage, and a sweeping circular driveway with ample space for RV or boat parking. Set within one of Orange County’s most desirable equestrian-friendly communities, this estate offers a harmonious fusion of privacy, luxury, and everyday comfort. Truly exceptional for the most discerning buyer.

10612 Morada, Orange

$1,049,900
3 Beds 2 Baths OC25197041 MLS Closed Status
Welcome to 262 S. La Linda Drive, nestled in the tranquil gated enclave of Casa Linda. This beautifully updated single-story Mediterranean-style home offers the perfect blend of comfort, elegance, and functionality, featuring 3 spacious bedrooms, 2 full bathrooms, and 1,682 square feet of thoughtfully designed living space. Inside, a harmonious mix of bamboo, carpet, tile, and vinyl flooring is complemented by plantation shutters, recessed lighting, and ceiling fans throughout. The open-concept layout includes both a living room and family room, seamlessly connected by a charming two-sided gas fireplace. The chef’s kitchen is equipped with granite countertops, maple cabinetry, and a full suite of appliances including a microwave, dishwasher, and range. Sliding glass doors invite natural light and lead to a peaceful backyard retreat, complete with a covered patio, low-maintenance faux lawn, an above-ground spa, and a storage shed. The private primary suite offers a built-in closet, dual vanities, and a soaking tub/shower combo, while a second full bathroom with double sinks and a tub/shower combination provides convenience for guests or family members. Additional highlights include a dedicated laundry room with tile flooring, a spacious 3-car garage with epoxy flooring and built-in cabinetry, and a newer roof installed in 2020. Residents of Casa Linda also enjoy access to well-maintained community amenities, including a clubhouse, swimming pool, and a picnic area—ideal for relaxing or entertaining with friends and neighbors. With style, functionality, and curb appeal, this move-in-ready home is ready to welcome its next proud owner.

262 S La Linda Drive, Orange

$642,000
2 Beds 2 Baths 250037723SD MLS Closed Status
Welcome to 155 N Cross Creek Rd #K, an exceptional, move-in ready home situated in the highly desirable community of Canyon Hills. An Upper-Level, End-Unit Condo that offers an inviting natural breeze, complete privacy, and tranquil views of the surrounding trees and greenbelt. The open floorplan flows seamlessly into the remodeled kitchen, which boasts white Quartz countertops and shaker cabinets plus stainless-steel appliances. The light-filled home offers spacious family and dining areas. The master bedroom has an ensuite full bathroom and a spacious walk-in closet. Additional features include an oversized, second bedroom, an updated guest bathroom and indoor laundry closet for everyday convenience. There are ceiling fans throughout and a new AC/Heat system. Ideally situated, this home offers the benefit of no one living above or below you! The private exterior staircase, conveniently located next to your attached garage, leads directly up to a welcoming front deck. Amenities include two pools and spas, a clubhouse, gym, car washing area and plentiful parking. The HOA dues include water and trash. The community of Canyon Hills is perfect for those who enjoy the outdoors. Endless walking and biking trails await. Peters Canyon Regional Park, Santiago Hills Park and Irvine Regional Park are just steps away from your front door. Enjoy the convenience of nearby coffee shops, restaurants, Santiago Hills Shopping Center, Ranch Market Shopping Center, and the highly rated Chapman Hills Elementary and Santiago College. Stress free commuting with easy access to the Toll Roads.

155 N Cross Creek Rd Unit K, Orange

$1,290,000
3 Beds 2 Baths PW25142986 MLS Closed Status
Discover this beautifully upgraded single-story home with sweeping views of city lights and surrounding hills, located in the highly desirable Serrano Heights community. This immaculate 3-bedroom, 2-bath residence blends modern luxury with timeless elegance—perfect for today’s discerning buyer. Enter through a grand entryway and spacious enclosed front courtyard into a formal living and dining area with built-in China hutch designed for effortless entertaining. The expansive family room, centered around an elegant tiled fireplace, creates a warm and inviting space ideal for relaxing or casual gatherings. The upgraded gourmet kitchen boasts sleek granite countertops, abundant cabinetry, stainless steel Kitchen Aid appliances, a center island and a charming breakfast nook. The spacious primary suite offers a peaceful retreat, complete with a walk-in closet and a beautifully remodeled en-suite bath featuring dual vanities, a soaking tub, and a walk-in shower—combining comfort and style in every detail. Enjoy outdoor living in the expansive backyard, Where you’ll enjoy peaceful views of rolling hills and the distant city skyline.—perfect for entertaining or unwinding at the end of the day. Additional features include a two-car garage, efficient whole-home ventilation system, water softener, a convenient indoor laundry room and recent upgrades that make this home truly move-in ready—including gorgeous new flooring and updated baseboards throughout (excluding the formal living room). Located near top-rated schools, scenic parks and trails, shopping and dining, this pristine home offers unmatched comfort and convenience—all with low HOA dues. Don’t miss your chance to own this exceptional single-level home—schedule your private showing today!

7192 E Villanueva Drive, Orange

$995,000
3 Beds 3 Baths PW25121861 MLS Closed Status
Detached 2010 newer build home with designer upgrades! Discover elevated living in this beautifully upgraded 3-bedroom, 2.5-bath residence located in the highly desirable RiverBend community. With 2,091 square feet of thoughtfully designed space, this residence blends high-end finishes with everyday comfort and style. Inside, you'll find wide-plank wood-look tile flooring and custom designer touches throughout an open-concept floor-plan that’s perfect for modern living.The show-stopping chef’s kitchen showcases Brazilian quartz stone countertops, custom soft-closing cabinetry, built-in under-cabinet lighting, and a dramatic waterfall island—all beautifully complemented by sleek stainless steel appliances, including a high-end induction cooktop prized by modern chefs for its speed and precision. It opens seamlessly to the bright and inviting living room, where a modern fireplace and an abundance of natural light create a warm and stylish atmosphere. Upstairs, a spacious bonus loft area provides the perfect space for a home office, library, or reading nook. The primary suite is a true private sanctuary, offering a large walk-in closet and a fully remodeled ensuite bathroom complete with a luxurious freestanding soaking tub, an oversized walk-in shower with designer tile, and dual vanities set in marble-style counters. Two additional bedrooms are equally inviting, and all bathrooms in the home have been fully renovated with premium materials. A dedicated upstairs laundry room adds even more convenience. Step outside into a serene backyard retreat with lush turf, a tranquil water fountain feature, and mature avocado and lemon trees that enhance the peaceful ambiance. The attached two-car garage includes built-in cabinetry, overhead storage, and a 240V electric car charger, while the extended parking apron provides additional space for guests or extra vehicles. Enjoy central AC and heating, a low monthly HOA that offers access to a sparkling pool, spa, and community amenities, along with direct access to lush walking paths, a large recreational park, and a scenic trail along the riverbed—making it easy to enjoy the outdoors just steps from home. Located just minutes from freeway access, restaurants, and shopping destinations like The Village at Orange, Old Towne Orange Historic District, Anaheim Plaza, and Riverdale Shopping Center, every detail of this home has been curated for comfort, style, and effortless Southern California living.

373 W Pebble Creek Lane, Orange

$467,000
1 Beds 1 Baths PW25135370 MLS Closed Status
Just Listed! Everything You Want — Plus Water Views and nearly everything brand new! Welcome to your next home in the heart of Orange, CA — a beautifully updated 1-bedroom, 1-bath townhouse with a Cozy loft style bedroom, skylight, walk-in closet and full bath. This end unit is light and bright with open floor plan. Remodeled kitchen, New Quartz countertops ,new stainless steel sink, new Stainless steel 5 burner stove , new under cabinet microwave, new Stainless steel refrigerator, New stackable washer and dryer. Highlights You'll Love: Wake up to peaceful water views and Pine tree tops right from your window. Start your day. Relaxing to the sounds of the water as you enjoy your morning coffee from your patio listening to beautiful, peaceful sounds of nature in this Tree-Lined Hideaway Filled with Waterfalls, Lakes and Streams or cuddled up to the wood burning fireplace and easily forget that you haven’t escaped to a mountain retreat in this Certified Wildlife Habitat. Brand-new upgrades throughout — move-in ready with nothing to do Open-concept living area perfect for relaxing or entertaining Updated kitchen with stainless steel finishes and 5 burner stove for your culinary delight Spacious bedroom retreat for restful nights Convenient in-unit laundry and dedicated parking #111 and 168 (carport) Nestled in a well-groomed community with walking paths and natural charm Other amenities include heated pool, hot tub, sauna and tennis courts. Whether you’re a first-time buyer, downsizing, or looking for a weekend retreat, this charming townhouse delivers comfort, convenience, and a touch of serenity — all just minutes from Old Town Orange Circle, Chapman University, hiking at Peters Canyon and Irvine park, as well as shopping, dining, and freeway close. DM me for the full tour or to schedule your private showing. This gem won’t last long — come experience waterside living in Orange today!

4900 E Chapman Avenue Unit 111, Orange

$1,800,000
4 Beds 4 Baths PW25119566 MLS Closed Status
Discover a one-of-a-kind opportunity with this striking custom home one of only four ever built where timeless architecture meets refined luxury. The exterior captivates with bold lines, stacked stone accents, and crisp designer paint, creating standout curb appeal from the very first glance. Inside, dramatic vaulted ceilings and a floor-to-ceiling tiled fireplace elevate the formal living space, bathed in natural light. The thoughtful split-level layout offers both flexibility and function, featuring a front-facing office ideal for working from home, with double French doors opening to a private balcony perfect for fresh air breaks or taking calls with a view. Also included is an elegant formal dining area for gatherings and a cozy step-down den with a matching fireplace and built-in wet bar ideal for effortless entertaining. Adjacent to the formal dining space, a spacious casual dining area comfortably seats eight and opens to the backyard through a large sliding glass door. The living room extends to another private balcony that captures the refreshing breeze perfect for relaxing and unwinding. At the heart of the home lies the chef-inspired kitchen, designed with a center island and prep sink, rich cherry cabinetry, granite countertops, stainless steel appliances, and a sunny breakfast nook. A sliding glass door leads from the kitchen to your private backyard oasis, creating seamless indoor-outdoor flow. Step outside to your personal retreat a spacious wraparound patio ideal for al fresco dining or relaxing weekend lounging. The yard features a large grassy area surrounded by mature and fruit trees, offering both shade and serenity. With views of the surrounding hills, the setting is peaceful and picturesque perfect for enjoying nature without leaving home. Upstairs, the expansive primary suite is a tranquil sanctuary with a spa-like bathroom that includes a deep soaking tub, glass-enclosed shower with dual rain heads, and dual vanities that combine comfort and style. The additional bedrooms are generously sized and filled with natural light, offering restful spaces for family or guests. For car enthusiasts, collectors, or weekend adventurers, the oversized garage includes a rare indoor RV parking space ideal for storing larger vehicles, a boat, or creating a home gym or workshop. Located in a sought-after neighborhood near top-rated schools, this exceptional home blends luxury, comfort, and everyday convenience in one unforgettable package.

2421 N Feather Hill Drive, Orange

$728,000
3 Beds 3 Baths PW25119388 MLS Closed Status
The best-kept secret in Orange County is officially on the market. Just moments from the charm of Old Towne Orange, this 3-bedroom townhome offers space, style, and smart financing potential—classified as an SFR PUD, making it eligible for FHA and other favorable loan/pricing programs. Step through your private front patio shaded by a vibrant plumeria tree and into a home full of surprises. The attached 2-car garage leads to a finished basement-level bonus room—not counted in the square footage—ideal as a home gym, music studio, office, or guest retreat. Upstairs, the main living level offers a thoughtful layout with a powder room and spacious laundry room. The open-concept living and dining areas connect to an updated kitchen featuring granite countertops, stainless steel appliances, recessed lighting, and a stainless steel sink. Off the dining area, enjoy your morning coffee or evening happy hour on a cozy private deck. Up one more level, two secondary bedrooms share a refreshed hall bath—with a private entrance from the larger guest room, complete with mirrored closet doors and ceiling fan. The primary suite is a calming retreat with its modern ceiling fan and an ensuite updated bath featuring an oversized walk-in shower. Community amenities include a pool, spa, fitness room, clubhouse, serene central courtyard, and lush landscaping. Located adjacent to CHOC and St. Joseph’s, and near shops, dining, and Mother’s Market—this location delivers on lifestyle, walkability, and commuter ease with nearby 5/22/57 freeway access. This is more than a home—it’s the convenience, flexibility, and function you’ve been waiting for.

400 S Flower St Unit 84, Orange

$1,700,000
4 Beds 3 Baths PW25118013 MLS Closed Status
Discover this beautifully designed Mediterranean-inspired estate offering timeless architecture and exceptional indoor-outdoor living on a generous lot of over 21,000 sq ft. Located in the tranquil Orange Hills community, this home features approximately 3,036 sq ft in the main residence plus a second building which is a 799 sq ft pool house/Casita, ideal for guests, multigenerational living, or a creative studio or just a place to extend your pool party and lounge around indoors. The front exterior boasts a circular paver driveway, mature landscaping, and wrought iron and wood gates with direct access to a 3-car garage and extended parking and arched entry welcomes you into the home’s elegant interior through solid wood double front entry doors. RV access through a back road to the property. A classic concrete and mortar tile roof and Venetian plaster exterior. Step inside to find soaring ceilings, leaded glass accent windows, terracotta tile and wood floors, and striking architectural lines. The layout includes a step-down living room with a cozy fireplace, a spacious elevated formal dining area, and a warm family room with another brick fireplace and access to the backyard. The kitchen is outfitted with stainless steel appliances, custom cabinetry, tile countertops, and views to the pool and lush yard. Upstairs, the oversized primary suite includes vaulted ceilings, a large walk-in closet, and a bath with dual sinks, a tiled shower, and vanity. Secondary bedrooms are privately positioned and include unique features like a balcony and garden views. Step outside to your own resort-like paradise. The backyard features a raised BBQ patio, sparkling pool and spa with safety fencing, mature trees, an expansive lawn, and an entertainer’s dream pool house with its own bathroom and side access from the pool. Ideal for large gatherings, private escapes, or extended guest stays. Additional highlights include a wet bar, custom lighting, a tile-roofed breezeway, and direct garage and powder room access from the family room. Don’t miss this rare opportunity to own a private hillside retreat with authentic charm, thoughtful details, and space to thrive.

5071 E Equestrian Lane, Orange

$1,475,000
5 Beds 4 Baths PW25008572 MLS Closed Status
Nestled in the scenic hills of East Orange, this beautiful home in the sought-after Serrano Heights community welcomes you with a quiet cul-de-sac setting, a highly desirable floor plan, effortless living and an inviting design. Key features include 5 bedrooms, 4 bathrooms, and 2 versatile lofts, ideal for a home office, game room, hobby space, or den. The entry opens to a grand, sweeping staircase - an architectural centerpiece that exudes elegance and timeless style. A private downstairs bedroom and bathroom are perfect for guests. Elegant formal dining room adjacent to the living room with soaring ceilings ideal for entertaining. Spacious kitchen with large center island, double ovens, walk-in pantry, and breakfast nook. The kitchen opens up to a cozy family room, highlighted by a fireplace and a built-in entertainment center. An expansive primary suite with double-door entry, walk-in closet, and a ensuite bathroom that includes dual vanities, a soaking tub and a separate shower. Elegant laminate flooring on the first floor and updated tile flooring in all bathrooms. The upstairs laundry room with a sink offers incredible convenience. Enjoy a serene backyard with mature fruit trees, offering a perfect space to unwind, gardening or gathering with friends. Attached 3-car garage with convenient direct access. Enjoy a prime location near award-winning schools and some of Orange’s best outdoor spaces, including Serrano Park and Santiago Oaks hiking trails. From its charming design to its thoughtful layout, this home is sure to capture your heart.

6711 E Bonita Court, Orange

$969,500
3 Beds 4 Baths OC25079664 MLS Closed Status
This beautifully updated townhome offers 3 bedrooms, 3.5 bathrooms, and a versatile bonus room on the first level - perfect as an office, den or optional 4th bedroom. With soaring ceilings and 2,018 square feet of thoughtfully designed living space, this home blends modern elegance with functionality. Newer LVP flooring with custom risers on the stairs. Recessed lighting, large windows, custom window treatments and fresh paint throughout offer a light and inviting feeling from the moment you enter this open floor plan. There is an abundance of natural light that pours in from every area of this home! This one of a kind floor plan features a generously sized living room that opens to the spacious enclosed patio, making it a seamless space for entertaining. The extra large primary suite features a walk-in closet, dual sink vanity, walk-in shower and separate large soaking tub. All 3 bedrooms upstairs are complete with ceiling fans. Also upstairs, you will find a conveniently located laundry room. There is a two-car garage with direct access to the home and a newer water heater. This property is nestled in the sought after Riverbend community featuring a pool, spa, and clubhouse. Enjoy a short walk to the local park with amenities that include: tennis courts, a basketball court, playground, track and baseball fields - perfect for the outdoor enthusiast! Convenient access to major freeways for your daily commute, while enjoying the suburban lifestyle make this home a must see! Come tour this one before it’s gone!

372 W Linden Drive, Orange

$3,025,000
4 Beds 5 Baths PW25068823 MLS Closed Status
PREMIER ONE ACRE EQUESTRIAN ESTATE IN ORANGE PARK ACRES! One-Of-A-Kind ranch property showcases a nature’s retreat atmosphere! This prime location residence, offering a casual country lifestyle and convenient access to city amenities, is truly a rare find. Centrally located in desirable Orange Park Acres, this premium all usable acre hosts an entertainer’s backyard with rock waterfall pool, spa, custom built-in barbecue area, and wood beam covered patio. Beautiful grounds are spotlighted by mature oaks and various trees, Handy Creek, and the private open space views. With its inviting charm and welcoming ambiance, this comfortable four bedroom ranch style home is highlighted by a double wrought iron door entry with lovely views of the patio pool backyard, stylish upgrades, and open concept living. Spacious gourmet family kitchen offers a Viking range, granite counters, and convenient center island. All bedrooms are main level, with an upper living level game room with a 3/4 bath, bar with sink and bonus room with a gas fireplace. Other features include: inside laundry, single unit three zonal AC system, solar system seller owned, custom closets, wardrobe mirrors, ceiling fans, linen closet, tankless water heater. Indoor outdoor security system with multiple camera locations. Double door master bedroom with knotty pine floors, sliding doors, pool view, and ensuite with stone floors, shower and dual vanity. Attached two garage with custom storage, cabinetry, and stainless steel counter with extra deep sink perfect for dogs and small animal care. Detached 3 door garage with three car parking and motorcycle bay. Outstanding equestrian amenities include: 5 stall barn with hay storage and separate tack room, lighted arena, hot walker, wash rack, tie up area, and propane water heater. Adorned by mature trees, the sprawling, fully fenced grounds are detailed with a serenity garden area, custom chicken coop, and multiple picturesque sitting areas surrounded by the professionally appointed grounds showcasing an array of trees, shrubs and flowering plants. Conveniently located to the OPA trail system and three regional parks offering walking, hiking and horseback riding, this amazing property is ideal for the animal lover and equine enthusiast. Enjoy quality country living and all the benefits the Orange Park Acres community has to offer.

10686 Meads, Orange

$1,650,000
3 Beds 3 Baths PV25048152 MLS Closed Status
Welcome to this exceptional 3-bedroom, 3-bath Contemporary Mediterranean-style retreat, perched in the scenic hills of Orange. With city light views and Disneyland fireworks, this home offers a perfect blend of timeless elegance and modern convenience. Nestled on a desirable corner lot, the property boasts classic stucco exteriors, a terra cotta roof, and a beautifully landscaped front yard with mature trees and lush greenery. A spacious driveway and three-car garage provide ample parking and storage. Step inside to soaring vaulted ceilings and abundant natural light in the grand living room, where a cozy fireplace and neutral tones create an inviting atmosphere. The open layout seamlessly flows into the formal dining area, perfect for entertaining. At the heart of the home, the chef’s kitchen is a masterpiece, featuring top-tier stainless steel appliances, custom cabinetry, and sleek granite countertops. A large center island doubles as a breakfast bar, making this space ideal for both culinary adventures and everyday gatherings. Downstairs, the spacious family room is designed for relaxation, complete with rich hardwood floors, a second fireplace, and a stylish wet bar. Sliding doors open to an expansive backyard, enhancing the indoor-outdoor living experience. A contemporary bathroom with a tiled walk-in shower completes the lower level. The luxurious primary suite is a true sanctuary, offering breathtaking cityscape views, a cozy sitting area, hardwood flooring, and a third fireplace. The spa-inspired en-suite bathroom boasts a freestanding soaking tub, a spacious walk-in shower, dual vanities, and a central island with floor-to-ceiling mirrored closets, adding both functionality and sophistication. Two additional bedrooms provide ample space and comfort, accompanied by an elegant shared bathroom featuring dual pedestal sinks and a sleek walk-in shower. The backyard is an entertainer’s paradise, featuring a lush lawn, a covered patio for al fresco dining, a cozy fire pit, a decorative water feature, and a convenient outdoor ¾ bath. Located in a serene and highly sought-after community with top-rated schools and excellent amenities, this home offers not just a residence but an elevated lifestyle. Don’t miss the opportunity to make this stunning property your own!

2298 N Rockridge Pl, Orange

$1,700,000
4 Beds 3 Baths PW25012914 MLS Closed Status
This stunning home in Serrano Heights offers 4 spacious bedrooms, plus a huge bonus room (which could be a 5th bedroom) and approximately 3,014 sq. ft. of beautifully updated living space. Meticulously maintained, the property features a 3-car garage with epoxy flooring and recent upgrades including a newer AC, furnace, and PEX repipe. The home boasts premium wood-look plank flooring throughout the main areas, and new carpet installed upstairs and on the staircase in February 2022. The remodeled peninsula kitchen is a chef's dream, featuring upgraded appliances, pristine custom white cabinets with soft-close doors and drawers, and an elegant design that blends functionality with style. Large windows and high ceilings throughout the home provide an abundance of natural light, while the cozy family room features a polished porcelain fireplace for a touch of warmth and sophistication. Thoughtful upgrades enhance every aspect of this home. Interior Enhancements include: Custom-built closets and ceiling fans in all bedrooms, a built-in desk in the bonus room, and added cabinetry and workbench in the small garage (2022). The master bathroom was completely remodeled in October 2023, featuring a reconfigured layout, a luxurious new shower and bath, and a modern vanity. The laundry room was also updated with new cabinets and a built-in wine fridge. Modern Amenities: Recent installations include a water softener with a filtered drinking water spout, a hookup for a generator. Outdoor Living: Enjoy the newly landscaped yard with fresh grass, trees, and a stone wall, complemented by exterior lighting and a patio with an electronic cover, ceiling fan, and heater added in February 2024. Garage Upgrades: The large garage features a new motor, added ceiling racks, and updated lighting for enhanced functionality. Comfort and Efficiency: The home also features blinds and new screens on all windows, ongoing pest prevention services, and a recently installed wine fridge for entertaining. Located near award-winning schools, parks, and extensive hiking, biking, and equestrian trails, this home offers the perfect blend of luxury and outdoor living. Don't miss this rare opportunity to own a move-in-ready home with every modern convenience!

7229 E. Villanueva Dr., Orange

$2,300,000
4 Beds 4 Baths OC25008788 MLS Closed Status
Nestled in the highly sought- after Villa Park Heights, this stunning 4-bedroom, 3.5-bath home with sweeping views of the mountains, city lights, Fashion Island and Catalina is a masterpiece of modern design and meticulous upgrades, offering unparalleled comfort and sophistication. With a new roof installed in 2024 and a new water heater from 2021, this residence is move-in ready and equipped for years of worry-free living. Over a quarter-million dollars of thoughtful enhancements have transformed this property into a true dream home. The kitchen has been completely remodeled to cater to culinary enthusiasts, featuring soft-close cupboards, an expansive island, and sleek new appliances. The family room is equally impressive, showcasing updated built-in shelves and cupboards, a stylish built-in bar fridge, and a hammered copper sink that exudes character and charm. The first-floor study has been reimagined to provide a refined and functional workspace, while the primary suite has been elevated into a luxurious retreat, complete with floor-to-ceiling windows, a re-tiled fireplace, and a remodeled en-suite bathroom. Every bathroom throughout the home has been thoughtfully updated, including a beautifully redesigned guest bathroom and a powder room featuring all-new light fixtures and a bronze waterfall faucet. Energy efficiency and modern design take center stage with the installation of new double-pane, argon-insulated, Low-E coated windows, as well as six brand-new slider doors. Refinished wood floors enhance the foyer, dining room, hallways, and kitchen, while luxury vinyl plank flooring adds durability and style to the pantry and select bathrooms. Lighting upgrades include over 50 energy-efficient LED recessed lights and striking new chandeliers in the foyer, dining room, and kitchen, as well as outdoor bronze fixtures with warm LED lighting for the patios, porches, and verandas. Modernized door handles, light switches, and faucets bring a cohesive and contemporary touch to every room. The great room and foyer have been remodeled for a grand and welcoming entry, while the dining room now boasts a modern built-in buffet with granite countertops. Additional highlights include quiet-close garage doors with new openers, ample storage space throughout, and built-in study or work areas in two of the bedrooms. This exceptional home seamlessly combines elegance and functionality, making it the perfect sanctuary for a family seeking both luxury and practicality.

3926 E Summitridge Lane, Orange

$870,000
3 Beds 3 Baths PW24248597 MLS Closed Status
Get ready to fall in love with the incredible Riverbend Community! Step inside and be wowed by a completely renovated gorgeous kitchen, boasting elegant cabinets, quartz countertops, and sleek stainless steel appliances. The open floor plan is an entertainer’s dream, with new flooring throughout the entire home, and a stylish kitchen island overlooking the spacious living area. Plus, enjoy the convenience of direct garage access with an electric car charger already installed! The charming front patio is perfect for relaxing, hosting friends, or firing up the BBQ. Upstairs, your primary suite awaits—a luxurious retreat with a private balcony offering serene neighborhood views, a walk-in closet, and a spa-like bathroom. All bedrooms are tucked away on the second level, along with a separate laundry room and a built-in workstation in the cozy loft area—perfect for your home office needs. This vibrant neighborhood has it all—just a short stroll to Steve Ambriz Memorial Park, where you’ll find a playground, a recreational center, and exciting city sports classes. Take advantage of lighted tennis courts, a newly renovated swimming pool, and quick access to the scenic Santa Ana River Trail with its amazing bike path. This lushly landscaped community is a slice of paradise, complete with walking paths, a sparkling pool, and a relaxing spa. Perfectly situated near Old Towne Orange and conveniently close to the 91 and 22 freeways, this home is in the ideal location! This property is subject to Mello-Roos. Don’t miss out—this is the one you’ve been waiting for!

3062 N Torrey Pine Lane, Orange

$2,919,000
5 Beds 5 Baths CV24234565 MLS Closed Status
Nestled in the highly sought-after gated community of Vista Heights Estates, 2748 E Vista Ridge Drive is a fully renovated turn-key luxury home, boasting over $600,000 in upgrades. Spanning 4,050 square feet, the home features abundant natural light, open spaces, and soaring vaulted ceilings. The foyer leads into the Great Room, perfect for relaxing by the custom fireplace or enjoying the dining area. Adjacent to the dining room is the kitchen, a culinary haven with porcelain countertops, a double waterfall island, custom cabinetry, and high-end stainless steel appliances, including a Venetian Plaster range hood, concealed spice cabinets, large sink, and pot filler. The kitchen seamlessly flows into a spacious family room, highlighted by a striking porcelain wall feature. The family room also includes a Smart Home electric fireplace that connects to Alexa and WiFi. A private bedroom en-suite and large office, convertible into a bedroom, workout room, or playroom, are on the main level, along with a luxurious powder bathroom. Completing this level is a laundry room with custom countertops and access to the 3-car garage, with newly installed epoxy flooring. The dual staircase leads to four additional bedrooms and a versatile loft. The expansive primary suite features dual vanities, a standalone soaking tub, dual rain shower heads, and a custom walk-in closet with new custom cabinetry. Two spacious bedrooms share a Jack and Jill bath with individual walk-in closets, while the fourth bedroom is an en-suite. Situated on a 14,758-square-foot lot, this 5-bedroom, 5-bath plus home office, offers an entertainer's dream backyard with a pool, water slide, spa, fire pit, and outdoor kitchen with 2 barbecues, a side burner, refrigerator, sink, and mounted TV. Conveniently located bordering Villa Park, near major freeways such as the 55, 91, and 22, only a quick drive down to Newport beach, near hospitals, shopping, dining, and top-rated schools, this home has undergone recent updates, including fresh interior paint, luxury flooring, upgraded cabinetry, a soft water system, full-home sound system, renovated bedrooms and bathrooms, renovated kitchen, fully renovated and designed primary bedroom, fireplaces, epoxy flooring in garage, and custom landscaping with lighting. Welcome to your dream home in Vista Heights, thoughtfully designed for an extraordinary living experience.

2748 E Vista Ridge, Orange

$1,917,000
4 Beds 4 Baths PW24229148 MLS Closed Status
Spectacular, breathtaking views from this sought-after single-family home in the Serrano Heights community of Orange! Located on the rarely available single-loaded Chadwick Parkway, this spacious residence features four sizable bedrooms and four bathrooms. The main level includes a formal living room, currently set up for entertaining with a pool table and cozy sitting area. A large, open kitchen with an oversized center island flows seamlessly into the dining and family rooms, where a fireplace and direct access to the backyard create an inviting atmosphere. A downstairs bedroom, used as an office, includes an en suite bathroom and French door access to the backyard. Upstairs, the spacious family room/den provides additional space for relaxation and can easily be made into 5th bedroom.. The primary suite boasts a private balcony with stunning views, a large walk-in closet, and a luxurious bathroom with an oval tub and walk-in shower. Two additional upstairs bedrooms share a convenient Jack and Jill bathroom. Additional amenities include a two-car attached garage with extra room for storage that could serve as a third-car garage, plantation shutters, designer tile floors throughout, custom paint and lighting, solar energy, a tankless water heater, dual air conditioning, and custom cabinets in closets. The backyard is an entertainer’s dream, featuring a professionally landscaped pool and spa, a built-in barbecue, and stunning city lights views. This exceptional property offers the perfect blend of comfort, luxury, and captivating scenery!

8145 E Chadwick, Orange

$1,000,000
3 Beds 3 Baths PW24204629 MLS Closed Status
Great opportunity to live in newer construction & master planned community of Anaheim Hills. This townhome has 3 bedrooms, 2.5 baths & 2 car direct access garage. It feels like a single family home with no one above or below you. It’s tucked away in the middle of the well-maintained community of Serrano Heights, far from busy streets. Upon entry, a welcoming living room greets your guests. An open floor plan encompassing the family room, kitchen and dining area allows for easy flow when entertaining. Windows and French door in family room provide natural light and is an invitation to enjoy the private patio outside. The bright kitchen is the heart of this home. It has granite island and counters, lots of cabinets, and updated appliances. There is a half bath/powder room on the ground level, convenient for guests. The private sleeping spaces are upstairs. The primary suite has a large upgraded walk-in closet and en suite bath. En suite bath feels like a spa with dual vanity sinks, glass enclosed shower and separate soaking tub. The other two bedrooms each have closet organizers. They share a full hall bath. Hall bath has dual vanity sinks, too. Upstairs laundry room is large enough for full size side-by-side washer and dryer. Fireplace in family room, central air & heat systems keep you comfortable in all seasons. Amenities in this community include a resort-style pool, spa, lounge chairs, picnic tables, and bathrooms. It is within walking distance to schools, parks and shopping. Located near 91 freeway. Make an appointment before this is SOLD!

8217 E Loftwood Lane, Orange

$1,470,000
4 Beds 3 Baths OC24203725 MLS Closed Status
Don't let this one pass you by! Stunning Two-Story Home in Desirable Santiago Hills Welcome to this beautifully upgraded single-family detached home nestled in the highly sought-after Santiago Hills neighborhood. This spacious two-story residence offers 4 bedrooms and 3 full bathrooms, including a convenient main floor bedroom and bath—perfect for guests or multi-generational living. Step inside to a custom tile entry and elegant laminate flooring that flows throughout the main living areas. The formal dining room is ideal for entertaining, while the cozy family room with a fireplace invites relaxation. The chef’s kitchen is a true standout, featuring custom cabinetry, a GE Profile dishwasher, GE custom stove/oven with convection, and a sleek custom hood—perfect for culinary enthusiasts. Additional highlights include a dedicated computer alcove, separate laundry room, and a 3-car attached garage complete with two overhead storage areas, pull-down stairs, and custom-finished flooring. Situated on a large private corner lot, the outdoor space is an entertainer’s dream with a welcoming entry patio with pavers, a spacious backyard featuring paved walkways, a covered custom bar, gazebo-covered dining area, lush grassy lawn, and fruit trees—all designed for comfort, privacy, and outdoor enjoyment. Located in a vibrant community with parks, scenic trails, and recreational amenities, and just minutes from top-rated schools, shopping, dining, and more. Don’t miss this rare opportunity to own in Santiago Hills—schedule your private tour today!

199 S Amberwood Street, Orange

$1,615,000
4 Beds 3 Baths PW24204736 MLS Closed Status
There are homes with views, and there are VIEW HOMES. This is the latter. Expansive jaw dropping views of Saddleback, Irvine Lake, Big Bear, and even the Big Orange Balloon. Meticulously maintained, this beautiful family home is at the Pinnacle of High Horse Trails in beautiful Orange Park Acres and it's absolutely Turnkey. You'll feel as if you're cooking on top of the world in this remodeled kitchen with Built In Dacor appliances, granite counter tops, & no obstructions to block the serene foothills and distant mountains. Lovely inviting living and dining room with exits to your Covered Patio with Skylites, Outdoor California Kitchen, and large in ground Spa. No vinyl flooring here. Real White Oak Plank Floors, Recessed Lighting, High Ceilings, and Clerstory Windows celebrate the beauty of the outdoors & blue skies through the Massive Windows. The Primary Suite has a Separate Retreat Area/Library and Opulent Bath with oversized Soaking tub, Double Sinks, and W/C. Another full suite Downstairs as well. All sinks are Granite. The auxiliary bedrooms are all generous in size and one is currently used as an office. Don't miss these features: Whole House Water Filter, Refrigerators Included, Alarm System, Ring Doorbell, Large Laundry Room with exit to side yard, 3 Car Garage, Recessed TV pocket with hidden access panel, Patio is constructed of Heavy Duty Aluminum and should last a lifetime,, Plantation Shutters, Large Pantry, In Ground Safe, Charming Private Front Courtyard, and all located on quiet cul-de-sac. A truly rare find and even rarer location in High Horse.

7342 E Saddlehorn Way, Orange

$6,300,000
6 Beds 8 Baths PW24190076 MLS Closed Status
Welcome to YOUR stunning 1-acre Mediterranean Masterpiece in the prestigious community of Orange Park Acres. Upon entering the courtyard with a trickling fountain, this phenomenal residence was thoughtfully redesigned with new construction and timeless style. The grand foyer embodies modern luxury grandeur with high ceilings, oak wood flooring, and a dining area with balcony views and stone hearth fireplace. With generously proportioned living spaces, this Estate will surpass your expectations on every level. The brand-new gourmet kitchen is as opulent as it is functional.  This chef's dream is equipped with new Subzero/Wolf/Cove appliances, 6’ side by side fridge freezer combo, 3 separate cove dishwashers, wolf steam oven and warming drawer, a 60” wolf range with flat top grill, two oversized islands with 4-refrigerator drawers and Quartz counter tops. Not to mention, a custom cafe station to start your day. The primary suite is a relaxation retreat in itself. A cozy sitting room leads to a soaking tub, separate dual sink vanities, walk-in dual head shower, and 2 adjoining walk-in dressing room closets that would rival any celebrity expectation. On the lower level is a walk-in temperature controlled wine cellar to accommodate 2000 bottles of your favorite vintage. You can also unwind near the fireplace or at a separate bar with a dual tap for beer and wine. Pamper yourself and your guests in a serene day spa or have a great work out in your own 1k sq ft gym. The ultimate venue is the high tech, fiber optic sparkled, sound proofed movie theater with terraced stadium seating, Superior AV electronics and oversized reclining chairs, 12’ screen and 2 additional 80-inch screens for the ultimate viewing experience. The entire home is integrated with Control 4 fully customizable for all AV. Equally enjoy outdoors and play chess, pickle ball or basketball on the 1/2 court with lights and speakers, or just take in the scenery of the 80-year-old imported olive trees and landscape. New durable weather resistant porcelain tiles cover the 1000+ sq ft of covered deck and patio with vaulted open beam cover.  The tranquil fountain and fire pit are the centerpiece to the many gatherings to come. Guests can stay comfortably in a private 1 bed, 1 bath attached guest house, with a separate driveway and entrance to a beautiful open floor plan. This property offers an unparalleled lifestyle and plenty of room for your family to Thrive, right in the Heart of Orange Park Acres.

10582 Morada, Orange

$3,200,000
5 Beds 6 Baths PW24162748 MLS Closed Status
Unobstructed City Lights, Catalina & Ocean VIEWS abound from this exceptional like-new home located in prestigious gate guarded Portofira Estates. The property is Perched high on a hill located on a single loaded Cul-De-Sac Street. Enjoy Ocean breezes & spectacular sunsets from your resort style backyard designed by Mark Scott & Associates. Saltwater Pebbletech pool and spa has recently been refreshed. A 550 sq. foot covered Pavilion with Seating area & outdoor kitchen. Seating area with Fireplace, TV, and bifold doors that provide protection from wind and weather. The Outdoor Kitchen with bar height seating has a SS BBQ, burners, griddle, refrigerator, sink, ice maker. The pavilion has double heaters, tankless water heater, Bathroom & outdoor shower. There are 2 additional seating areas one with a Fountain the view area with firepit. Lush Landscaping surrounds the backyard that is suitable for intimate or large-scale entertaining. Enter the property through a professionally landscaped front yard, that leads to the dramatic rotunda entry that steps down to the Living Room with Fireplace & Dining room with French Doors. The gourmet remodeled kitchen with SS double ovens, dishwasher, microwave, Viking 6 burner cooktop, subzero refrigerator, center island w/ sink & granite countertops, large butler's pantry, and walk in pantry, is open to the expanded family room with fireplace. There is a downstairs bedroom suite with walk in closet, & full bath. Office with built ins, and large Laundry Room with sink. The magnificent gallery hallway leads up the stairway to the luxurious master suite with fireplace, walk in closets, Hydro system tub, & glass enclosed stone shower. Dual separated vanity areas with Quartzite counters. There are 2 additional bedrooms upstairs, both with full baths and an additional bedroom used as an office. Large 4 car garage with built ins. The home has many upgrades and custom finishes, including Upgraded Electrical, Millwork, Crown Moldings, Central Vacuum, Ceiling Fans, Custom Draperies, Alarm system, tankless water heater, Whole house Life Source purified water system, Smart Home, Outdoor lighting. Speakers throughout the home and back yard. Newer owned Solar installed in late 2023 produces about 15 KWh/year and includes a 30 KWh battery system. New Windows throughout the entire home. The home has also been painted inside and out. Over $1,000,000 in recent upgrades. Meticulously maintained and cared for by the original owners. Turnkey.

5402 E Versaille Court, Orange

$485,000
1 Beds 1 Baths PW24164427 MLS Closed Status
PRICED TO SELL!!! COME SEE IT IN PERSON! Welcome to Canyon Hills Condos, a beautiful community on the east end of Orange, across from Peters Canyon Regional Park, just south of Irvine Regional Park & Santiago Canyon College & minutes from local & regional shopping. This upstairs, 1 Bedroom unit opens to the kitchen, dining & living areas. Crown moulding compliments the living areas of this home. The freshly painted kitchen features stainless steel appliances with a new range/oven and newer microwave, dishwasher & refrigerator, abundant cabinets & a breakfast bar. The adjacent dining area offers space for guests or use as a home office. Recessed lighting enhances the large living area which opens to the covered balcony. Spanning the length of the condo, the balcony has 2 storage closets & a water heater closest. There's plenty of room for entertaining outside, too. A second sliding door gives access to the bedroom from the balcony. The private bathroom was updated by the previous owner & features a built-in linen cabinet with drawers, a vanity with more drawers & lots of counter space. A full bathroom & walk-in closet complete the bedroom suite. The stackable washer & dryer unit is conveniently located in its own interior closet near the bedroom door. This community offers 2 pools, spa, clubhouse, fitness center, 2 laundry rooms & a car wash area. All numbered parking spaces are unassigned and are available for everyone's use. This home also comes with a one-car garage that is located directly across from the unit. There is plenty of additional storage space in the garage. You are only steps away from the beautiful clubhouse, pool & fitness center, too. Conveniently located near the 241 & 261 for a scenic commute, you'll love it here!

215 S Cross Creek Road Unit E, Orange

$1,325,000
3 Beds 2 Baths PW24137844 MLS Closed Status
Move in ready turnkey condition up-grades galore with an inviting outdoor living space that defies description complete with an atmosphere fountain with running water and custom-built patio overhang with surround sound speakers with an elegant outdoor b-b-q area complete with formal dining room and the most stunning fixture. The Cul d sac charmer is such a delight as every square inch has been upgraded with no expense spared as the owners have spent $100,000's of thousands of dollars on their dream home. Custom fireplace, Giant built in television cinema style home theater experience. Chef's dream kitchen with exquisite porcelain counter tops. The roof is just about 8 to 10 years old and even the garage flooring has been up graded. As you walk thru the stunning metal double doors this dream home will not disappoint you with its many special design features. The front yard has had the hard scaped replaced and we have beautiful grass that will last forever with special stone accents. Very water wise. The gates and landscaping were specially chosen to compliment this gorgeous Mediterranean home. The lighting has been replaced and the furniture was especially chosen for every space of each room. There is a formal living room and a family room just off the kitchen to create an open spacious feel as each room just flows into the other. The owner has done an excellent job of bringing the outdoors in and the indoors out. The outdoor entertainment area really feels like it is part of the house. The wood tiled flooring is a perfect match and the dreamy dove grey color makes you feel like you are living in a spa! Our location is in one of the best school districts of the area with Orange Lutheran just minutes away. Villa Park Schools are also just minutes away and we are so close to John Wayne Airport and the OC just minutes to Newport Beach and or the Mountains are calling also not too far. The guest bedrooms are picture perfect and both of our full-sized bathrooms are just incredible enhanced with custom closet organizers and the kitchen spans the width of 2 kitchens as there is no shortage of cabinets! Walk into a an almost brand new kitchen. You will simply feel at home when you arrive as your experience will be unforgettable as you will truly know that you have arrived to a home that does not need anything at all done to up-graded it or enhance it as this magnificent home is truly unforgetttable. Plenty of room at the front yard for parking as it is incredible

2012 E Orangeview Lane, Orange

$1,825,000
4 Beds 3 Baths OC24098372 MLS Closed Status
Welcome to this stunningly remodeled pool home located on a peaceful cul-de-sac. This property has undergone a complete interior transformation completed May 2024, showcasing exquisite upgrades and the finest materials. With a spacious layout spanning over 2,690 square feet, this home features 4 bedrooms and 2.5 baths. As you enter through the front doors, you'll be greeted by a light-filled living room with vaulted ceilings, seamlessly connected to the dining room, creating an intimate space for gatherings. The fully remodeled kitchen is a true masterpiece, with white cabinetry, a newly built island with seating, soft-close drawers, stainless steel appliances, and Bianco Lamberti quartzite slab countertops. The kitchen flows effortlessly into the cozy family room, which boasts a stunning custom Grigio Carnico marble fireplace as the focal point, along with a matching stylish wet bar, perfect for entertaining. Step outside, and you'll discover a beautiful pool and spa, accompanied by a custom built-in BBQ and ample space for lounging. Upstairs, the oversized primary bedroom offers a luxurious retreat, featuring high ceilings and an impeccably remodeled en-suite bathroom. The bathroom showcases new cabinets, a beautiful porcelain shower, a freestanding bathtub, and matching counters. The primary bedroom also features a reconfigured closet with custom organizers and a separate toilet room. Down the hallway, you'll find another updated bathroom, adorned with a white vanity and a marble shower. The three secondary bedrooms are generously sized, filled with natural light. This home is filled with additional features and upgrades, including new floors throughout, updated recessed lighting, fresh paint, and new hardware. An inside laundry room with ample cabinetry adds convenience. Furthermore, a custom entryway space dedicated to storage is available off the 3-car garage, providing plenty of storage options. Don't wait, this won't last long.

3729 E Ridgeway Road, Orange

$475,000
1 Beds 1 Baths PW24078400 MLS Closed Status
Welcome to this rare, 2-story lofted condo. Enjoy the privacy of no one above or below you. Beautifully updated, this charming 1 bedroom, 1 bathroom home offers a unique layout not often found with traditional condos. Step inside to discover a spacious living area bathed in natural light, featuring large windows and a sliding glass door, which leads to your own, private yard, overlooking the water fall and running waters of the well-maintained grounds. In the evenings and winter, enjoy the warmth of the fire place. The living room flows seamlessly into the dining area, making it perfect for entertaining guests. The kitchen has been updated with granite countertops, and holds ample cabinetry, ideal for those who love to cook and dine at home. Upstairs, the bedroom is a peaceful retreat, with a skylight and views of the patio and stream. A large, walk in closet and plush carpeting, complete this spacious master bedroom. The bathroom and vanity have been tastefully updated with contemporary fixtures and finishes. Additional highlights include upgraded, central air conditioning, and a high tech, full capacity, in-unit washer and dryer combo - another rare upgrade not found in many other units! Located in the serene Orange Lakes community, in the heart of Orange, where owners enjoy access to exclusive amenities such as running rivers, waterfalls, sparkling pool, spa, clubhouse, and picturesque bridges and walking paths around the community lake. The property's location is unbeatable, with easy access to shopping, dining, and entertainment options, as well as major highways and public transportation. This condo represents an incredible opportunity to own a slice of paradise in Orange.

4900 E Chapman Avenue Unit 82, Orange

$2,600,000
4 Beds 5 Baths PW24058348 MLS Closed Status
Unparalleled luxury is yours in this exceptional Mediterranean-style villa in Orange, set on a nearly one-and-a-half-acre lot on a secluded private entry cul-de-sac type. Impeccable landscaping dotted with mature palm trees complements this abode’s majestic curb appeal. Through the grand double doors, discover an equally stunning interior defined by opulent chandeliers, stately columns and archways, custom built-ins, and soaring vaulted ceilings. Elegant tiles and gorgeous wood-style flooring flow throughout, while abundant natural light and breathtaking Newport Beach, Catalina, and LA views create a truly sophisticated atmosphere. Mingle with your guests in the fireplace-warmed living area before holding intimate gatherings in the chandelier-lit dining room. Sure to impress, the tailor-made chef’s kitchen features top-of-the-line appliances, handsome cabinetry, rich marble countertops, and a breakfast nook with a unique dry bar. Occupying the right wing of this residence, the generous primary suite outshines the other bedrooms with its double walk-in closets, glass sliders to the balcony, and a spa-like ensuite with a jacuzzi tub. Beautifully updated! ! ! , the lower level includes a versatile bonus room, a full bath, and a bar and opens to an expansive sun-kissed deck where you can host weekend BBQs and enjoy the golf putting green against the picturesque panoramic backdrops. Other notables are the attached 3-car garage and a shared gated private driveway. Come for a tour before this gem’s gone for good!

5539 E Patria Court, Orange

$1,070,000
3 Beds 3 Baths PW24030733 MLS Closed Status
Discover your dream home in the prestigious community of Serrano Heights in Orange! This exquisite, detached, single-family residence offers unparalleled luxury and convenience. Immerse yourself in a vibrant community with stunning ocean views of Catalina Island and nestled within breathtaking rolling hills. Top-rated schools, beautiful parks, and scenic hiking trails are within walking distance. This prime location is surrounded by Anaheim Hills, Villa Park, and Orange Park Acres, providing convenient access to shopping, dining, and entertainment. Step inside this captivating 2-story home with direct access to the two-car garage with a new opener. The spacious 2,169 sq ft home boasts 3 bedrooms, 2.5 bathrooms, and a versatile loft with custom blackout curtains perfect for a media room, home office, or playroom. Upon entering the home, you are welcomed by a formal foyer leading to the heart of the home–the kitchen. Entertain in style in the open concept gourmet kitchen featuring granite countertops, a tile backsplash, and beautiful wood cabinets. The spacious granite island is complemented by stainless steel appliances, including a new dishwasher. Ascend the custom oak stairs to discover a convenient upstairs laundry room with modern washer and dryer included. Retreat to the luxurious primary suite, offering a tray ceiling, walk-in closet, and spa-like ensuite with a glass shower, soaking tub, and granite dual vanity. Enjoy serene views of rolling hills and Catalina Island from your private sanctuary. The living room boasts built-in 5.1 surround sound, creating an immersive entertainment experience for you and your guests. Outside, enjoy the views from your patio and custom-built mahogany deck with solar floor lights and newly stained all weather white fence. Relax to smells of rosemary, lavender, fresh herbs, and a thriving California Orange tree–perfect for relaxing and watching nightly sunsets. Additional highlights include recessed lighting, a new tankless hot water heater, a Puronics Water Softener Filtration system, and a reverse osmosis filter with an alkaline filter for refreshing drinking water. This turnkey home is equipped with smart thermostats, a smart lock, and a video doorbell for enhanced security. This charming community features resort-style amenities with low HOA fees, including a pool and spa. Seize the opportunity to live where luxury meets livability in a home crafted for sophistication and comfort. Schedule YOUR viewing today!

8070 E Loftwood Lane, Orange

$439,900
1 Beds 1 Baths OC23229330 MLS Closed Status
Welcome to your dream home! This impeccably remodeled condo offers luxurious living in a serene and private setting. Step into the recently renovated kitchen, where custom cabinets, granite countertops, and a stylish backsplash create a culinary oasis. The Travertine flooring adds a touch of elegance, complementing the stainless steel sink and appliances. Custom lighting illuminates the space, while a dining nook adorned with chic blinds and a ceiling fan provides the perfect spot to enjoy meals. Indulge in relaxation in the remodeled bathroom, boasting custom cabinets and Travertine flooring for a spa-like atmosphere. The living room features exquisite wood flooring, adding warmth and sophistication to the space. Throughout the home, custom replaced windows flood the rooms with natural light, enhancing the ambiance. Enjoy the utmost tranquility in this upstairs end unit, tucked away in a private and quiet location within a gated community. Take advantage of the community amenities, including a clubhouse, pool, and convenient laundry facility. With gas, water, and trash services included, maintenance is a breeze. Perfectly situated near parks, schools, shopping, and entertainment, this condo offers both convenience and comfort. And with a single-car garage providing extra storage space, you'll have everything you need right at your fingertips. Don't miss out on the opportunity to call this beauty home. Schedule your showing today before it's gone!

555 S La Veta Park Circle Unit 231, Orange

$1,105,000
2 Beds 1 Baths PW24007772 MLS Closed Status
WELCOME TO THIS BEAUTIFULLY RESTORED 1925 MEDITERRANEAN REVIVAL LOCATED ON ONE OF THE BEST STREETS IN OLD TOWNE! THIS CUL DE SAC LOCATION FEATURES THE ORANGE HIGH AGRICULTURAL FARM AT THE END OF THE STREET, CLOSE BUT NOT TOO CLOSE. JUST A FEW BLOCKS FROM CHAPMAN UNIVERSITY AND THE HISTORIC PLAZA, WALK TO ONE OF THE 48 RESTAURANTS IN OLD TOWNE! THE CHARMING FRONT PORCH AND ORIGINAL WOOD WINDOWS WITH PERIOD AWNINGS ACCENT THE FRONT OF THIS CLASSIC HISTORIC HOME. ONCE INSIDE THE OPEN FLOORPLAN AND WOOD FLOORS SAY WELCOME HOME! THE LIVING ROOM FLOWS INTO THE DINING AREA WHICH IS OPEN TO THE PROFESSIONALLY REMODELED KITCHEN. A CENTER ISLAND WITH SEATING, MICROWAVE, AND QUARTZ TOPS PROVIDES THE PERFECT EATING AREA FOR THOSE QUICK MEALS. BLACK GRANITE COUNTERS, STAINLESS 5 BURNER GAS STOVE WITH STAINLESS HOOD AND DISHWASHER PROVIDE ALL YOU NEED FOR THE PERFECT MEAL. WINDOWS OUT TO THE PARK-LILE REAR YARD ADD TO THE JOY OF BEING IN THE KITCHEN. TILE BACKSLASH, BUTCHERBLOCK COUNTER, KOHLER SINK, A LARGE PANTRY AND A STAINLESS REFRIGERATOR FINISH OFF THE KITCHEN. 2 BEDROOMS HAVE WALK-IN CLOSETS WITH BUILT-INS. THE REAR BEDROOM HAS A SINGLE LIGHT DOOR TO BRING THE OUTSIDE IN. THE BATH HAS A FLOOR-TO-CEILING TILED WALL BEHIND THE TUB/SHOWER. A VINTAGE MEDICINE CABINET FLANKED BY WINDOWS BRINGS BACK THE PERIOD. KEEP COOL WITH CENTRAL HEATING AND AIR OR RELAX OUTDOORS ON THE CUSTOM PAVERED PATIO WITH A CUSTOM FIREPIT. RAISED PLANTERS/GARDEN, A TUFF SHED FOR THE GARDEN TOOLS AND A 140 SQ FT BONUS ROOM WITH A/C THAT COULD BE USED AS A HOBBY ROOM, HOME OFFICE A GETAWAY. CHECK OUT THE DRAFTING TABLE FOR PROPOSED PLANS TO ADD ON TO THE HOUSE. THERE IS ALSO A 1 CAR GARAGE, GATED, WITH STORAGE AND A LAUNDRY AREA. BUT WAIT! THE BEST NEWS IS THAT THE HOUSE IS ON THE MILLS ACT PROPERTY TAX ACT! THE 2023 PROPERTY TAXES WERE ONLY $2595, THIS IS A HUGE TAX SAVINGS JUST FOR BEING ON THE PROGRAM. THE PROGRAM TRANSFERS WITH THE HOUSE AND DETAILS ARE AVAILABLE FROM THE LISTING AGENT OR THE CITY.

543 N Pine Street, Orange

Start Your Search

Based on information from California Regional Multiple Listing Service, Inc. as of . This information is for your personal, non-commercial use and may not be used for any purpose other than to identify prospective properties you may be interested in purchasing. Display of MLS data is usually deemed reliable but is NOT guaranteed accurate by the MLS. Buyers are responsible for verifying the accuracy of all information and should investigate the data themselves or retain appropriate professionals. Information from sources other than the Listing Agent may have been included in the MLS data. Unless otherwise specified in writing, Broker/Agent has not and will not verify any information obtained from other sources. The Broker/Agent providing the information contained herein may or may not have been the Listing and/or Selling Agent.