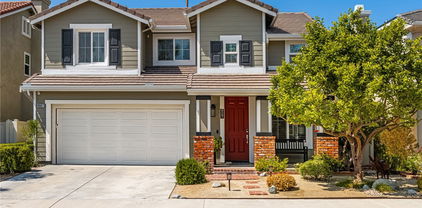
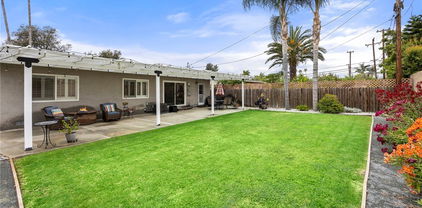
Quick Orange CA MLS Search

Orange Real Estate & Homes with Security Lights

Orange CA is our specialty. Orange County Real Estate Inc is committed to making the buying and selling of real estate & homes with security lights in Orange, CA a pleasurable and rewarding experience. Our website allows you to search all active Orange real estate, homes with security lights for sale. It is easy to use and navigate through security lights property searches. You can also save searches and get daily email alerts of new listings as they become available.

Property Search Map Search Market Report


Browse All Orange CA Properties with Security Lights for Sale

$868,000
2 Beds 2 Baths PW26150483 MLS Active Status
A rare opportunity to own the largest floor plan in highly sought-after MonteVista, where curated design, thoughtful upgrades and low maintenance living come together in one of Santiago Hills’ most desirable settings. Surrounded by equestrian estates and luxury residences, this remodeled townhome style home offers the privacy and presence often associated with a single-family home, with the ease of lock-and-leave living. The great room features soaring 23-foot ceilings, abundant natural light, and an inviting dual-sided fireplace. The open concept design flows into a beautifully reimagined kitchen featuring leathered Titanium granite countertops, white shaker cabinetry with soft close doors and drawers, generous storage, Bosch appliances, hammered copper sink, high-end pull-down faucet, breakfast bar, wine refrigerator, under cabinet LED lighting and hidden power outlets with USB charging. Overlooking the great room, the versatile loft works well as a home office, media room, guest retreat, or additional living space. Some homeowners in the community have created expanded loft configurations, offering future flexibility. Quality improvements include a remodeled primary bathroom, upgraded secondary bathroom, commercial grade luxury vinyl plank flooring with sound reducing underlayment, remodeled staircase, energy efficient upgrades including newer HVAC system, newer water heater, Google Nest thermostat, upgraded electrical, designer lighting, ceiling fans, Schlage Smart Entry, and Ring security. Details enhance comfort, efficiency, and peace of mind, making this home move in ready. Perfectly positioned with desirable east-west exposure, awaken to the sunrise as it fills the home with beautiful natural light, and relax to spectacular sunset skies in the evening. An attached garage with abundant storage, attached carport, and dedicated parking space provide incredible convenience. Enjoy one of the area’s lowest HOA dues at just $315 per month while benefiting from a heated pool and spa, recently repaved streets and community PEX repiping. Ideally located in a highly desirable school area near Santiago Canyon College, scenic regional parks, hiking trails, fishing, OC Zoo, shopping, dining, and access to toll roads and freeways. An exceptional opportunity to embrace the Santiago Hills lifestyle, where beautiful surroundings, refined design, and effortless living come together in a residence that feels far beyond the ordinary.

8215 E White Oak Ridge Unit 33, Orange

$1,899,000
5 Beds 3 Baths PW26151378 MLS Active Status
This beautiful custom-built Tudor style home features 5 bedrooms (4 plus main floor office or 5th bedroom) and 3 baths. One of the largest homes in the neighborhood with 3170 square feet of comfortable living space on an oversized 10,000 square foot lot, this two-story residence looks like it might fit perfectly in the English countryside. Upon entering the grand foyer with its soaring vaulted ceiling and curved staircase, to your left is the formal living room with stately fireplace and elegant dining room, both of which also have cathedral ceilings. To the right of the entry foyer is the library or office. The remodeled gourmet kitchen has updated cabinetry, marble countertops and center island with pendant lighting and opens to a separate casual dining space and expansive family room with brick fireplace and sliding glass doors leading to the completely fenced backyard, which creates seamless indoor-outdoor living featuring a very private, secluded tropical paradise with a covered patio, heated pool and spa with lots of mature palm trees and greenery. The generous master suite is a comfortable getaway with vaulted ceiling, cozy fireplace, large en-suite bath with an extra-long counter and dual vanities, walk-in closet, secondary closet, and spacious spa tub and separate shower. There are three additional bedrooms, one which leads to a large storage room. The laundry room provides direct access to the three-car garage and a side door leads outside and there is also a shed on the side. Some upgrades include a new roof (2023), air conditioning unit (2024), pool/spa heater (2025), newly painted interior (2026), exterior wood replaced and repainted (2023). Homes rarely come up for sale in this highly desirable neighborhood is known for its quiet, tranquil streets, well maintained homes and convenient access to trails, open space, and outdoor recreation (it’s just a 2 minute walk to Santiago Oaks Park, a 10 minute walk to Irvine Regional Park and Peters Canyon Regional Park) but still close to local shopping, dining, and schools such as Chapman University and Old Town Orange, with easy access to the 55, 91, and 22 freeways and the 241 and 261 toll roads. No HOA and no Mello-Roos.

826 N Red Robin, Orange

$1,599,990
4 Beds 3 Baths PW26148409 MLS Active Under Contract Status
Welcome to this beautifully remodeled Vista Royale residence, where timeless design, modern comfort, and effortless indoor-outdoor living come together in one exceptional home. Soaring ceilings and abundant natural light create a warm, inviting atmosphere, while wide-plank luxury flooring, plantation shutters, recessed lighting, and high-end finishes make this home truly move-in ready. Thoughtfully renovated with quality craftsmanship and timeless finishes, every space has been designed for both everyday comfort and effortless entertaining. The beautifully remodeled designer kitchen showcases custom white shaker cabinetry, granite countertops, stainless steel appliances, a gas cooktop, built-in oven and microwave, subway tile backsplash, and generous prep space, flowing seamlessly into the inviting family room highlighted by a striking stacked-stone fireplace. The spacious primary suite features vaulted ceilings and a spa-inspired bath complete with dual vanities, a soaking tub, an oversized walk-in shower, and a generous walk-in closet. Step outside to your own private outdoor retreat featuring an expansive covered California-style outdoor living area complete with a built-in BBQ, ceiling fans, extensive paver hardscape, and one of the larger usable backyards in the neighborhood with lush lawn and mature landscaping—perfect for entertaining, family gatherings, or relaxing year-round. The oversized backyard offers endless possibilities for recreation, gardening, entertaining, or future customization. Additional highlights include beautifully remodeled bathrooms, an individual laundry room, and a three-car attached garage. Ideally situated near shopping, dining, parks, and major freeways, and served by the award-winning Villa Park High School attendance area, this exceptional home offers the perfect combination of style, comfort, and everyday livability.

2663 N Vista Valley Road, Orange

$834,998
3 Beds 3 Baths DW26149039 MLS Pending Status
Welcome to Countryside Patio Community! 5041 E Almond Unit 5 has a spacious 3-bedroom, 2.5-bath home offers 1,641 square feet of living space in a quiet, well-maintained community at the end of a cul-de-sac. The home features soaring cathedral ceilings, laminate floors, a remodeled kitchen with updated cabinetry, generous walk in closet and storage space, dual- and triple-pane windows, a new water heater and water softener, and a convenient half bath downstairs. The spacious primary bedroom includes an en-suite bathroom with dual vanities which the whole bathroom can be customized for a larger tub or shower. Enjoy both front and rear outdoor areas, including a private backyard with space for a garden, along with a private driveway and ample guest parking. The garage is equipped to handle an EV charger as the electric panel was updated. This smaller, well-managed HOA community offers resort-style amenities, including a private heated by solar pool and spa, patio area, showers, and restrooms. Enjoy a peaceful location within walking distance of schools and shopping, with convenient access to nearby bus stops, Metrolink, the 55 Freeway, and 241 and 261 toll roads or cruise down Jamboree into Irvine. Outdoor enthusiasts will appreciate the surrounding parks and hiking trails, including nearby Peters Canyon. Located close to Orange Hill Restaurant, Orange County Mining Co., Chapman University, and Santiago Canyon College, this home offers an ideal combination of comfort, convenience, and the City of Orange lifestyle. Don't miss out on an opportunity to be in a safe, quiet, well-maintained community! Property qualifies for $20,000 grant.

5041 E Almond Avenue E Unit 5, Orange

$1,500,000
3 Beds 2 Baths OC26066839 MLS Closed Status
2556 Ridgecrest is a beautiful example of how taste and thoughtful design can transform a property into something truly special. Every aspect of this three-bedroom, two-bath single level home has been carefully curated to appeal to buyers seeking a modern yet comfortable lifestyle.A custom enclosed hacienda-style patio warmly welcomes you and sets the tone for the home’s inviting character. Inside, the open-concept layout features a generous living room with a cozy fireplace that flows seamlessly into the dining area—perfect for both everyday living and entertaining. The stunning, fully redesigned kitchen (completed in 2023) showcases warm natural wood cabinetry, stainless steel Bosch appliances, and abundant light, creating a space that is both functional and visually striking. A stylish family room offers views of the professionally designed patios and gardens, creating a seamless indoor-outdoor connection with thoughtfully designed exterior “rooms” and inviting vignettes throughout. The garden rooms are elegantly divided by a striking dual sided fireplace—perfect for enjoying from multiple settings, whether you’re relaxing beside the PebbleTec spa or unwinding with a glass of wine on a crisp fall evening. This extraordinary outdoor setting with views of the city lights below offers the ideal balance of scale, intimacy and privacy, providing ample room for entertaining while remaining tranquil enough for a quiet afternoon with a good book. The primary en suite opens to the secluded spa, creating a private retreat designed for relaxation. Both secondary bedrooms are generously sized, offering comfort and flexibility for family or guests. The primary and secondary bathrooms have been fully remodeled with the same thoughtful design and cohesive style found throughout the home. All three bedrooms feature new doors, flooring and paint installed in 2026. Just a few of the additional features include, recessed LED lighting throughout the entire house, a new HVAC system installed in 2025, a tankless water heater for added efficiency. The garage has been upgraded with built-in storage cabinets, durable epoxy flooring, and utility sink to enhance both functionality and appeal. Ideally located in Orange Hills with convenient access to shopping, parks and major freeways, this thoughtfully upgraded home blends comfort, and modern elegance—an exceptional opportunity not to be missed.

2556 N Ridgecrest, Orange

$1,700,000
4 Beds 3 Baths PW26060044 MLS Closed Status
Tucked away on a quiet cul-de-sac in the highly sought-after North Gainsborough neighborhood, this exceptional solar-powered residence blends refined luxury with everyday comfort. Spanning approximately 3,254 square feet, the home offers 4 bedrooms, a spacious bonus room, a private library, and 2.5 beautifully appointed bathrooms. From its striking curb appeal to its grand double-door entry, every detail sets an elegant tone. Inside, a light-filled open floor plan showcases a sophisticated mix of marble, porcelain, and oak flooring, creating a warm yet elevated ambiance. The living room centers around a custom-designed fireplace and opens seamlessly to views of the resort-style pool and spa. The chef’s kitchen is a true centerpiece, outfitted with premium Sub-Zero, Thermador, and Dacor appliances, custom cabinetry, designer countertops, and a statement backsplash—ideal for both entertaining and daily living. The formal dining room is equally impressive, highlighted by stunning stained-glass windows that add timeless character. The primary suite offers a serene retreat with pool views, abundant natural light, and a spa-inspired bathroom featuring a beautifully designed walk-in shower. Additional bedrooms are generously sized, and all bathrooms have been thoughtfully updated with cohesive, high-end finishes. The private backyard is designed for resort-style living, featuring a newly renovated pool and spa, custom lighting, and an expansive patio. A stainless-steel BBQ, granite like bar, and teak dining area complete this ideal outdoor setting. This home offers easy access to freeways, shopping, dining, and local attractions, making it the ideal spot to enjoy the best of Orange living. Don’t miss out on this opportunity. Come see this gem before it's gone!

3030 E Elgin, Orange

$945,000
3 Beds 2 Baths PW25254225 MLS Closed Status
This charming California Bungalow is the perfect blend of historic charm and modern convenience. Complete with 3 spacious bedrooms and 2 baths, this home is perfect for a whole host of buyer profiles. An elegant and crisp front and side elevation make this home a showstopper from the minute you pull up. Boasting a highly desirable corner lot, this home sets up perfectly for a future ADU addition. With frontage on two sides, one could imagine a beautiful independently accessed ADU. Clean and manicured landscape, fresh clean paint, and an extra wide driveway with extra parking, give the front elevation plenty of utility without losing any character or charm. Enter an open and expansive family room, complete with recessed LED cans, large windows, wood vinyl floors, and an open concept layout perfectly located next to the kitchen and dining nook. Kitchen is spacious and finished with wood grain custom cabinets, Corian counter tops, tile splash, double bay sink, and quality appliances. The hall bath is finished with stain grade single vanity, Corian tops and a tile surround tub shower combo. All bedrooms are spacious and well lit due to the upgraded dual pane vinyl windows, wood slat window coverings, and wood vinyl floor. Theres no carpet anywhere in the house!!! The garage is a hobbyist’s dream with clean epoxy floors, fully finished drywall, cabinet storage, overhead lighting, pull down attic access, and direct home and backyard access. And last but not least, the sprawling back yard is a dream. With tons of grass and room to run, this yard is the benchmark for opportunity. Entertainment and parties are no problem with the spacious covered patio and rolling manicured grass. It also opens the possibility for large expansion, and/or future ADU opportunities. Other great features include, extra driveway parking, dual pane windows, ceiling fans, ceiling light fixtures, newer LED recessed cans, upgraded base, window coverings, spacious covered patio, potential RV or auto parking, and so much more. Call immediately for details..

285 S James Street, Orange

$1,300,000
4 Beds 3 Baths OC25139283 MLS Closed Status
Discover the pinnacle of modern luxury, a fully remodeled 4-bedroom, 2.5-bathroom sanctuary in the heart of Santiago Hills, with no HOA, no Mello-Roos, and low tax rates. Nestled next to Peters Canyon and Irvine Regional Parks, this turnkey masterpiece offers direct access to scenic hiking, biking, and riding trails, top-rated schools, Santiago Canyon College, Orange County Zoo, and premier shopping. Every detail has been meticulously upgraded with fully permitted additions, blending sophisticated design with low-maintenance living. Step into a stunning kitchen featuring modern grey-painted cabinets, granite countertops, a sleek island, high-end stainless steel LG and Bosch appliances (including a counter-depth fridge), and convenient pull-out shelves in lower cabinets. The luxurious primary suite boasts a soaking tub, walk-in shower, dual vanities, and a spacious walk-in closet with premium tile/granite finishes. Enjoy premium porcelain floors, new carpet, fresh interior/exterior paint, energy-efficient double-paned windows, custom shutters, upgraded baseboards, and ceiling fans throughout, complemented by smart home features. The inviting living spaces include a stunning tiled fireplace with mantle, built-in cabinet for extra storage, and elegant French doors opening to a charming patio. Outside, a low-maintenance yard awaits with drought-resistant vegetation, fruit-bearing lemon and orange trees, a charming stand-alone fountain, and an efficient drip and sprinkler system, creating a serene and secure retreat. This home seamlessly blends elegance, functionality, and modern convenience in a prime Orange location.

8507 E Heatherview Lane, Orange

$1,200,000
4 Beds 3 Baths OC25120773 MLS Closed Status
Welcome to this stunning modern family home — a rare find that blends thoughtful design, flexible living, and major upgrades throughout. With 4 bedrooms, 3 bathrooms, and 2,400 square feet of beautifully updated space, this home is perfect for families, entertainers, or multigenerational living. The main side of the home has been tastefully remodeled with a bright, open-concept layout, fresh interior paint (2025), and stylish finishes. The heart of the home is a sleek, modern kitchen with stunning granite countertops, stainless steel appliances, and a spacious island that flows into the living and dining areas — ideal for gatherings and everyday comfort. Retreat to the primary suite, where you’ll find a peaceful sanctuary featuring an amazing, oversized walk-in shower that creates your very own spa-like experience — the perfect way to unwind at the end of the day. A standout feature is the fully permitted in-law suite, offering a private entrance, full bath, and flexible space for guests, extended family, or rental income. Step outside to your own private oasis: a sparkling pool with a new heater (2024), a massive 10' x 40' covered patio (2023) perfect for outdoor dining and entertaining, and huge RV parking for all your toys and travel needs. Best of all, the home backs up to a family-friendly park — a perfect extension of your backyard and an incredible bonus for kids and outdoor fun. Major upgrades include: • New 50-year roof (2020) • Exterior paint (2020) • Interior paint on main house (2025) • Pool heater (2024) • Oversized patio (2023) This home offers the perfect balance of comfort, style, and functionality — all in a welcoming neighborhood. Whether you're hosting pool parties, accommodating extended family, or enjoying the park just steps away, this home has it all.

464 S James Street, Orange

$3,050,000
5 Beds 4 Baths PW25099442 MLS Closed Status
Enjoy the Equestrian lifestyle with unparalleled opportunities in this 3,995-square-foot Modern Ranch Estate. Perfectly balanced, this Orange Park Acres residence, has been curated through precise customization. Nestled behind private gates, this residence displays panoramic views and an ambience that feels like a secluded retreat. The property features 5 bedrooms, a living and dining area with soaring cathedral ceilings, wooden beams, and a large bonus room with sliding doors that open out onto the meticulous grounds. The remodeled bathrooms exude sleek sophistication, while the expansive kitchen features granite countertops, island, and large windows offering breathtaking views while enjoying your morning coffee or tea. The usable acre includes a stunning saltwater pool with waterfall and spa, a BBQ area with countertop seating, natural gas grill, stove, refrigerator, and sink. Bring your car collection, toys, RV, or imagine an ADU. Additional amenities include a handball court, wood & gas burning fire pits, and tranquil seating areas. The atmosphere is further enhanced by two decks on the main house, a spacious patio overlooking the grounds, and another patio adjacent to the art studio. Rest by the tranquil KOI pond or play on your private golf green with sandpit. A separate triplex building provides versatile spaces for an art studio, lounge area, or indoor potting area. At night, solar lighting transforms the expansive grassy area, patios, and mature landscaping into a captivating wonderland with endless options to expand. For those who appreciate organic food, the property features six raised redwood gardening beds and over 15 fruit trees, all equipped with automatic sprinklers. Additionally, the residence includes a 2-car garage, as well as a separate garage capable of accommodating up to 6 vehicles. Ample parking space for horse trailer & RV. Other upgrades include, dual AC units, upgraded sewer connection, lighting, and a comprehensive security system. Maintain seamless connectivity using Bluetooth and Apple-compatible speakers and more. With a whole-house water filtration system, this property offers a unique blend of luxury and classic sophistication. Horse facilities include a 2-stall barn with tack room, turnout area, viewing deck, wash area, and direct access to never-ending trails. With easy access to BEST schools, parks, and freeways, this location offers it all! This Oasis brings the best of Orange Park Acres living to life.

11107 S Meads Avenue, Orange

$1,310,000
4 Beds 2 Baths HD25093702 MLS Closed Status
Welcome to an elegant home that combines space, comfort, and outdoor charm !An ultimate setting for entertaining and relaxation. This residence features a spacious backyard where you will find plenty of room for play, gardening and relaxation. the fenced yard offers privacy and safety, with room for activities of all kinds and endless potential for outdoor living .Large enough for ADU ( buyer to verify).Ready for memorable moments inside and out, this home invites you to explore its welcoming layout and expansive outdoor retreat. Including a pergola with outdoor furniture included . A garden area fenced with drip system. Wrap around patio area. Large 8 x15 premier pro tall ranch tough shed slightly 1 yr old. All new energy efficient Mill guard tuscany windows. Inside features include fully upgraded custom cabinetry throughout, crown molding, laminate flooring, Newly remodeled open floor plan. Spacious island aprox. 7x5 with built in cupboards, farm sink, dishwasher, trash bin/ recycle bin, and space for 4 stools. Separate nook area and full dining area. Large bedroom with en suite including step in marble shower with shower tower . Separate deep soaking tub and dual sinks. Extraordinary walk in closet. Indoor laundry room with cabinets. Open space living room with decorative custom slate fireplace built in rock shelving. Home is centrally located. Close to all freeways, major shopping areas, Disneyland ,Anaheim stadium, The pond, Irvine regional park, Orange circle, and beaches within 15 minutes.

3938 E Sherwood Avenue, Orange

$1,200,000
3 Beds 3 Baths OC25031622 MLS Closed Status
Welcome to this inviting split-level home, nestled in a peaceful cul-de-sac in the heart of Orange. With its spacious layout and timeless charm, this home offers plenty of room for comfortable living. Featuring two generous living spaces, there's ample room to entertain or relax with family and friends. On the first level you will find a large Family room with a half bathroom and the garage. Up a few stairs you will find a large living room with 2-sided fireplace, and the kitchen with its substantial dining area. The bright, spacious kitchen is perfect for cooking and gathering, offering plenty of storage, counter space, and stainless steel appliances. The second level of the home features 3 bedrooms and 2 bathrooms. The primary suite has a large picture window, a private bathroom and a spacious walk-in closet. In the rear of the home you'll find a charming backyard that is perfect for outdoor enjoyment, whether you're hosting a BBQ or simply unwinding in your own private oasis. There are 2 Cedar Pavilions in the yard and a large 8 person above ground spa. For those with an RV or extra vehicles, the property also includes convenient RV parking, making this a great choice for adventurers or those in need of extra space. There is also a large 10x12 storage building on the side of the home that can be used as a workshop, storage, or an exterior bonus room. This home has been beautifully maintained and offers great potential for the next owner to make it their own. The home is located in close proximity to dining, shopping, award winning schools and entertainment. With its prime location in a quiet, family-friendly neighborhood, this home is an excellent opportunity to live in the desirable city of Orange.

1428 N Center Street, Orange

$5,700,000
8 Beds 7 Baths PW25022002 MLS Closed Status
Experience the pinnacle of luxury living in this exceptional grand estate situated in the esteemed Lazy Creek Country Estates of Orange Park Acres. This home is a true masterpiece meticulously maintained. Featuring an impressive 8,400 s.f. of living space in the main house, this residence exemplifies elegance and functionality. Every aspect of this home exudes refinement, from the 5 bedrooms to the versatile craft room that can be easily transformed into another bedroom. The residence includes an executive office/library, extra office space, a junior suite with 3 bedrooms and 2 bathrooms, and a primary retreat with a sitting area and fireplace. A sauna and workout room are available for relaxation and fitness. The expansive primary bathroom highlights a sunken tub, steam shower, and marble floors, while the chef's kitchen boasts high-end appliances and solid walnut cabinetry. The family room's dual-faced stacked stone fireplace invites relaxation, while the dedicated entertainment area boasts a card game room, full bar, walk-in wine closet, and billiards room perfect for hosting memorable gatherings. Imagine retreating to a private theater room with raised seating for 12 that is perfect for unforgettable movie nights. The California Room offers indoor-outdoor living with its full kitchen, 16' retractable doors, and seamless flow to the stunning backyard oasis. Here, you'll discover a resort-style paradise complete with privacy, lush landscaping, brick pavers, a sparkling pool, swim-up bar, and jacuzzi. In addition to the lovely pool area you can also enjoy basketball, paddle tennis or pickleball on your own private lighted court. Guests will appreciate the separate guest house (approx. 1,033 s.f.), complete with 2 beds, 2 baths, and a covered porch offering views of the expansive backyard. With its 4 car attached garage and separate RV garage, this property can provide indoor parking for up to 10 cars or a mix of cars, RV’s, and recreational toys! The opportunities are endless at this dream home on Wildhorse!

546 N Wildhorse Circle, Orange

$1,509,000
5 Beds 3 Baths DW24244202 MLS Closed Status
We invite you to make this beautiful two-unit property to be your next home and investment. 2350 E. Delia is the 3 bed, 2 bath front residence and 2352 E. Delia is the attached 2 bed 1 bath ADU with private entrance, both comfortably sitting on a 6600 sqft lot. The property was more than a fix and flip, it is a redesigned masterpiece! Both units have new drywall, cabinetry, and lighting along with all new plumbing, electrical and HVAC systems. This must-own property is almost entirely newly built. The two units have separate utilities making the income-producing opportunity easily manageable. This dramatically renovated and precisely expanded front unit offers the perfect blend of luxury, comfort, and location. Boasting approximately 1381 square feet of thoughtfully designed living space, this home is a testament to modern elegance and family-friendly functionality. Step inside and be immediately captivated by the open-concept layout, adorned with high-end finishes throughout. The gourmet kitchen, a true culinary haven, features top-of-the-line stainless steel appliances, custom cabinetry, and a spacious peninsula perfect for both casual dining and entertaining. The work-ready space between the kitchen and the garage is laid out with custom cabinetry making the space ready for your work or children’s study needs. The large, 620 square-foot ADU is perfect for a small family or for roommates! With its separate and private entrance, the space hosts two large bedrooms set up as comfortable retreats both with ample closet space and privacy. The kitchenette serves as a communal space offering a full kitchen, top-end appliances and a neatly tucked away washer/dryer space. Outside the new home, you'll find a beautifully landscaped and low maintenance, front and backyard with plenty of space to relax and entertain. The extended patio-area provides the perfect setting for hosting memorable gatherings with family and friends. Location is key, and this property delivers. Situated in one of Orange’s most coveted neighborhoods, you'll have access to the city's finest schools and universities. This turnkey property offers the rare combination of two fully remodeled homes in a prime location with access to exceptional schools, entertainment and shopping. Whether you're a growing family, have generational needs, or someone who see’s the income potential, this home checks all the boxes. Don't let this opportunity slip away!

2350 E Delia Lane, Orange

$920,000
2 Beds 2 Baths PW24194433 MLS Closed Status
Huge price adjustment! Seller is moving out of stae and wants this sold asap!! So many options with this unique property! Single family residence with workshop/Interior RV Storage, Office with workshop space or both. Situated in the heart of Orange, this property presents a unique opportunity for someone looking for the ideal work from home option or small home with large RV garage. Enter through electric gate for the ultimate in privacy and security, to a home that has seen a new remodel with beautiful upgrades through out. The floor plan is perfect with open living and kitchen with beautiful cabinetry, custom back splash, stainless dishwasher, fridge, microwave, oven and sink, quartz counter tops, recessed lighting and an abundance of natural light. The main bedroom offers cozy fireplace, walk-in closet, and a sliding door to the quaint patio. The primary bath is a dream with only the best updates- walk-in shower, glass enclosure, custom tile work, dual sinks, and illuminated mirrors. The 2nd bedroom is currently being used as an office but possibilities are endless. The 2nd bedroom has a door to close it off offering a private entrance and private patio if you wanted to use as a rental or separate office space. The RV garage is perfect! Oversized with roll up door, clean out facilities, workshop area, and offers additional storage options. The grounds are completely private with room for parking 4 cars or more. New AC, Heating, electrical, roof, concrete, lighting, cabinetry, flooring and windows. Completely remodeled from top to bottom with beautiful finishes. Lateral, water line and sewer line replace in 1997. Three sheds will be included for additional storage. RV garage door size is 16 feet wide x 13 feet tall, length is approx 40 feet, and is 20 feet is inside height tapering down to 13 feet. This property offers many options. Currently the RV garage and 1 bedroom and bath is being rented for $3500 per month for office space and storage. The home of 1 bedroom, 1 bath with full kitchen and living room has been rented for $2250 per month. With potential income of $69,000 per year. Property has endless possibilities. Make it a must see

970 N Lincoln Street, Orange

$3,200,000
5 Beds 6 Baths PW24162748 MLS Closed Status
Unobstructed City Lights, Catalina & Ocean VIEWS abound from this exceptional like-new home located in prestigious gate guarded Portofira Estates. The property is Perched high on a hill located on a single loaded Cul-De-Sac Street. Enjoy Ocean breezes & spectacular sunsets from your resort style backyard designed by Mark Scott & Associates. Saltwater Pebbletech pool and spa has recently been refreshed. A 550 sq. foot covered Pavilion with Seating area & outdoor kitchen. Seating area with Fireplace, TV, and bifold doors that provide protection from wind and weather. The Outdoor Kitchen with bar height seating has a SS BBQ, burners, griddle, refrigerator, sink, ice maker. The pavilion has double heaters, tankless water heater, Bathroom & outdoor shower. There are 2 additional seating areas one with a Fountain the view area with firepit. Lush Landscaping surrounds the backyard that is suitable for intimate or large-scale entertaining. Enter the property through a professionally landscaped front yard, that leads to the dramatic rotunda entry that steps down to the Living Room with Fireplace & Dining room with French Doors. The gourmet remodeled kitchen with SS double ovens, dishwasher, microwave, Viking 6 burner cooktop, subzero refrigerator, center island w/ sink & granite countertops, large butler's pantry, and walk in pantry, is open to the expanded family room with fireplace. There is a downstairs bedroom suite with walk in closet, & full bath. Office with built ins, and large Laundry Room with sink. The magnificent gallery hallway leads up the stairway to the luxurious master suite with fireplace, walk in closets, Hydro system tub, & glass enclosed stone shower. Dual separated vanity areas with Quartzite counters. There are 2 additional bedrooms upstairs, both with full baths and an additional bedroom used as an office. Large 4 car garage with built ins. The home has many upgrades and custom finishes, including Upgraded Electrical, Millwork, Crown Moldings, Central Vacuum, Ceiling Fans, Custom Draperies, Alarm system, tankless water heater, Whole house Life Source purified water system, Smart Home, Outdoor lighting. Speakers throughout the home and back yard. Newer owned Solar installed in late 2023 produces about 15 KWh/year and includes a 30 KWh battery system. New Windows throughout the entire home. The home has also been painted inside and out. Over $1,000,000 in recent upgrades. Meticulously maintained and cared for by the original owners. Turnkey.

5402 E Versaille Court, Orange

$1,950,000
4 Beds 4 Baths OC24110969 MLS Closed Status
PARKRIDGE ESTATES One of Orange County's most prestigious single story floor plans offered by Standard Pacific Homes in a secluded and gated community with expertly manicured greenbelts and hillsides by Villa Park Landscaping. 3320 square feet truly all on one level, it is the largest single story floor plan offered. Four bedrooms and four baths, living room, dining room, family room and a game or bonus room that some have converted to an additional 5th bedroom or 2nd master and bath. Second bedroom has it's own bath. 3rd and 4th bedroom are joined by Jack N Jill bath with double vanity and shower over tub. Open floor plan is great for entertaining and preparing meals, keeps everyone connected. Meticulously clean and well cared for. Wood floors were recently refinished, interior walls painted in eggshell so you have a clean slate to make it your own. Plantation Shutters were added over big beautiful windows thru out the home. Built in TV and surround sound in family room. All recessed lighting has been changed to new cooler more cost effective LED lighting. Dual air conditioners and dual zone controls so you can just heat and cool the areas you need. Indoor laundry room has utility sink, cabinets and a storage closet. Sloping hill and block walls provide space and privacy in the back yard with built in Bar b Q in a free standing island for outdoor meals. Garage has built in cabinets, overhead storage, epoxy floor and 220 for EV charging. TUFF SHED in back yard, approved by HOA for more storage or a play house. Most who live in the area don't even know this community exists with only 209 residences. Built in 1997 so newer than most, Parkridge Estates is nestled in the foothills of Orange, with easy access to the 91, 55 and 241 freeways. Just north of Katella or Serrano and east of Cannon. Newly renovated private community pool, spa, bathrooms and showers. Community park offers sport court basketball, picnic, bar b q facilities and a view of Catalina & Disneyland fireworks. Easy access to hiking and bridle trails for walkers or bike riders. Quiet and peaceful community. HOA provides private security patrol. All the trees have been recently trimmed. Security cameras and lighting are on a paid service. Come take a look at the community, I think you cant help but fall in love with it. Low HOA dues only $275 mo. GATE CODE NEEDED TO ENTER. PLEASE DO NOT TRY TO FOLLOW ANOTHER CAR IN, ONLY ONE CAR PER CODE ENTERED. Call Your Realtor for viewing.

6431 E Abbeywood Road, Orange

$1,430,000
5 Beds 3 Baths IG24105419 MLS Closed Status
STUNNING Two Story Home has been REMODLED & UPGRADED Throughout...SHOWS BEAUTIFULLY!! Wonderful Cul-de-sac Location in "The Terraces at Belmont" * * SPACIOUS Floor-Plan with 2310sqft offering 5 Bedrooms & 3 FULL Bathrooms - - This Model Offers a MAIN FLOOR Bedroom and FULL BATHROOM with Custom Tiled Walk-In Shower * * Formal Living Room with SOARING Cathedral Ceilings and Formal Dining Room with Beautiful FRENCH Doors leading to the Backyard * * REMODELED Island Kitchen with Soapstone Slab Counter-Tops & Custom Tiled Backsplash, WALK-IN PANTRY, Walnut Butcher Block Island with Counter Depth Microwave & Farmhouse Style Sink, STAINLESS STEEL Appliance Package including the Refrigerator and BREAKFAST NOOK to Enjoy Your Morning Coffee * * Family Room with Ledger Stacked Stone Fireplace is PERFECT for FAMILY GATHERINGS * * Enjoy the SERENE Backyard with Covered Patio, BBQ Island with (2) GRILLS & FRIDGE, Beautifully Landscaped and Accented with Garden Wall Planters, Lemon & Nectarine Fruit Trees, Split-Face Block Walls and PLENTY OF GRASS for the Kids to Play * * UPGRADED & REMODELED Throughout with Custom 2-Toned Interior Paint, GORGEOUS HARDWOOD Flooring, Plantation Shutters, CROWN & BASE Molding, DESIGNER FIXTURES, Remodeled Kitchen, Milgaard Windows w Lifetime Warranty, Rain Gutters, Exterior Paint, Recessed LED Lighting, French Doors & Mirrored Wardrobes, Upgraded Bathrooms with TILED Showers & Corian Counter Tops, Upgraded Stairway, Ceiling Fans, DOUBLE DOOR ENTRY, Insulated Garage Doors, Aqua Sauna Whole House Water Filter,Raised Panel Doors and MUCH MORE * * Spacious MASTER Bedroom with HIGH PITCHED Ceilings -AND- REMODELED Master Bathroom with LARGE Walk-In Closet, His & Her Sinks, Walk-In Tiled Shower and ROMANTIC GARDEN TUB * * (3) Additional UPSTAIRS Bedrooms are NICELY Appointed with Ceiling Fans and Mirrored Wardrobes * * INDOOR LAUNDRY ROOM * * OVER-SIZED 3 CAR Garage w/EPOXY Coated Floors and CABINETS * * The Terraces at Belmont offers Residents a Community Clubhouse, Pool & Spa, Park & Playground for the Kids and CLOSE to Shopping, Dining/Restaurants, Parks, Schools, Golf and EZ Freeway Access for the Commuter!! This HOME SHOWS LIKE A MODEL HOME!!!

2724 N Kent Street, Orange

$1,078,500
3 Beds 1 Baths PW24087772 MLS Closed Status
***SELLER ACCEPTING BACK UP OFFERS**SELLER TO PROVIDE $20,000 CONCESSION WITH AN ACCEPTABLE OFFER FOR BUYERS CLOSING COST OR TO PAY FOR ADDITIONAL BATHROOM****APPRAISED AT $1,150,000*** This 1925 English Tudor Cottage boast the Charm of Old Towne Orange just 0.4 miles from "The Plaza" Old Towne Orange. This 99 year old Beauty starts with used brick walkway to your relaxing west facing open front porch, perfect for watching those glorious Orange County sunsets! Very Private rear yard is perfect for entertaining. The Front Door makes a statement of elegance as you enter into your living room with gorgeous original freshly restored hardwood walnut finished floors throughout (except kitchen and bath) Living room has custom built cabinetry and bookcase with a fall front secretary/writing desk, all rooms have also been freshly painted walls/baseboards and molding. The dining room has open view to backyard with direct access thru your 1 lite glass door. 1 bdrm downstairs also has direct access thru sliding glass doors to a sun deck to admire your strategic use of space yard. 2nd bdrm downstairs with front of home view has close with a charming stained glass window, shelves and light. Bathroom has been updated as well, shower is door less walk-in glass and subway tile shower with period ceramic floor, lighting and newer sink. Upstairs is a 264 sqft "Bonus"/"Bedroom/Office upstairs (included in total sqft) which has plenty of storage, 2 closets, bamboo floors, 3 skylights and mini split ac/heat. Perfect as a Primary Bdrm. The Attic space is large enough to add a 2nd full bath. Kitchen has been updated in recent years with Shaker style Cherrywood cabinets dual pantries granite counters and stainless steel appliances w/breakfast nook area. Long Covered Patio, string lights and flat screen tv, w/a finished 182.25 sqft Bonus Room for In home Office or extra guest room with flat screen tv. Outdoor 55 sqft enclosed laundry room 1 car det gar long driveway plenty of off street parking. Small 80sqft Basement. So many potential for this Turn Key home! property being sold AS IS

167 N Lester Drive, Orange

$2,600,000
6 Beds 5 Baths PW24024372 MLS Closed Status
Prestigious estate located in the exclusive Gated and Guarded community of Portofira Estates. This stunning expanded home has many upgrades and is privately located on an oversized nearly 20,700 sq. ft. lot. Featuring an estimated 3,821 sq. ft. of living space plus a 4-car garage, offering 6 spacious bedrooms (1 bedroom and bath down), a room on the main floor converted into a home office, and 4.5 bathrooms. Recent upgrades include: Tesla Power wall and Solar Panels on Roof completely paid off, New Air Conditioning Unit with Each Room having its own climate control, recessed canned lighting throughout, Outdoor BBQ Area, Outdoor Fire Pit and Fireplace, and Surround sound speakers installed both inside and out, Custom Maple cabinetry in office, laundry and kitchen, custom draperies, rods & woven blinds installed, formal living and family rooms all with custom hardwood flooring, custom glass windows installed, dining room chandelier, Island kitchen complete with all top of the line stainless appliances, Custom Butler's pantry, Updated built-in refrigerator, microwave, double oven, dishwasher, granite countertops, 5 burner gas stove top & range hood, walk in pantry with custom shelving, all 4.5 baths have been remodeled and updated including the primary bath with gorgeous Custom Japanese Style Bath/Shower, Heated Tub, dual sinks, walk in shower & vanity, Bidet Toilet. Outdoor wall lighting and post lighting installed. A true entertainer's dream home that can accommodate large gatherings or intimate occasions with resort style rear yard with sparkling pebble tech pool/spa/waterfall, built in BBQ area, fire pit. Rarely on the market will you find a home in this exquisite, gated community.

2608 N San Miguel Drive, Orange

$1,297,000
3 Beds 3 Baths OC23216806 MLS Closed Status
HUGE PRICE ADJUSTMENT TO SELL FAST!!!!! FORMER MODEL HOME, Nestled in the heart of a picturesque City of Orange in Orange County, this charming property offers a harmonious blend of rustic elegance and modern comfort. As you approach, this cul-de-sac location welcomes you, creating a sense of tranquility and privacy. The exterior of the residence is adorned with natural stone accents, complemented by lush landscaping that enhances the property's curb appeal. The main entrance of this SINGLE FAMILY DETACHED HOME opens into a spacious foyer, where warm natural light floods through large windows, highlighting the meticulous attention to detail in the interior design. The open-concept FAMILY ROOM features a fireplace, creating a cozy ambiance perfect for gatherings with family and friends. Gleaming hardwood floors lead you through the inviting spaces, seamlessly connecting the living room to the gourmet kitchen. The kitchen is a chef's delight, equipped with state-of-the-art appliances, granite countertops, and plenty of custom cabinetry. A center island provides both functionality and a gathering point for casual meals. Adjacent to the kitchen, the dining area offers a panoramic view of the sprawling backyard, creating a delightful backdrop for every meal. The property boasts a master suite that exudes luxury, with a spa-like en-suite bathroom and ample closet space. Additional bedrooms are well-appointed, large enough that you can split and create an additional bedroom and share thoughtfully designed bathrooms. It's a 3 bedrooms house but it could be turned into 4 bedrooms. A versatile bonus room ON THE 3RD FLOOR provides flexibility for use as a home office, entertainment space, or a guest suite. The patio beckons for al fresco dining and entertaining. The property also features a direct access attached garage with plenty of cabinets for additional storage space. Epoxy flooring in the garage. Beyond the aesthetics, the property is equipped with modern amenities, surround sound system including smart home technology, energy-efficient systems, and security features. Conveniently located near schools, shopping, and OTHER facilities, this property offers a perfect balance of seclusion and accessibility. Whether you're seeking a peaceful retreat or a stylish home for entertaining, this property embodies the epitome of refined living, where every detail has been carefully considered to create a haven that seamlessly blends comfort, style, functionality.

7088 E Monaco, Orange

$3,150,000
5 Beds 6 Baths OC23192525 MLS Closed Status
Welcome to your dream home in the prestigious, guard gated enclave of Hillcrest Community. This custom-built French Chateau is gracing the market for the very first time, offering an unparalleled blend of elegance, luxury, and California living. Upon entering the grand entrance, the sweeping staircase adds a touch of drama and sophistication that is truly unforgettable. Step into the spacious living room with soaring ceilings, adorned with custom millwork built-in cabinets, a cozy fireplace, and bar. A charming fountain graces the side yard, adding a touch of tranquility to this space. Large picturesque windows and French doors frame breathtaking south-facing views that bring the outdoors into the home. This backyard is a true oasis, perfect for those who entertain. Featuring a sparkling pool and spa, calming waterfall fountains, surround sound speakers throughout and an expansive outdoor kitchen and barbecue space with seating, perfect for hosting outdoor gatherings. Nestled within the loggia, a charming fireplace creates a warm and intimate atmosphere. The chef's grade kitchen has been recently renovated with porcelain countertops, refinished cabinets and modern fixtures & hardware. The kitchen features top-of-the-line Thermador cooktop and fridge, dual oven, and a farmhouse sink with dishwashers on each side. The island offers ample storage and an additional sink, making it a perfect hub for culinary creations. On the main level, you'll find bedroom quarters with a walk-in closet and full bathroom. Rounding out the main floor, an office with built-in cabinetry, formal living, and dining spaces. Ascend the staircase and unveil the expansive primary suite. This room offers breathtaking views from every window. Complete with a large private deck, seating area with a cozy fireplace, a custom bar, and a spacious walk-in closet. The primary bathroom is a true spa-like retreat, boasting dual sinks, a walk-in shower, a sunken bathtub, a makeup station, and even an infrared sauna. Three additional bedrooms, each with its own en-suite bathroom, complete the upstairs living quarters. For car enthusiasts, a three-car garage offers ample space for your prized vehicles and storage needs. This meticulously crafted home is the epitome of luxury living, perfect for families seeking the pinnacle of custom design and quality. Don't miss the opportunity to experience the lifestyle you've always dreamed of in this one-of-a-kind property.

3224 E Woodbine Road, Orange

$1,930,000
5 Beds 4 Baths OC23174771 MLS Closed Status
Welcome to your hillside haven, a truly remarkable home boasting an array of luxurious features and breathtaking panoramic views. This stunning property, the largest model in a community of only 286 homes, has been meticulously upgraded with 34 paid off solar panels, ensuring energy efficiency and cost savings. Step inside and be greeted by every room adorned with Samsung frame TVs and built-in speakers, creating a seamless entertainment experience throughout the home. Embrace the convenience of a smart home system that offers effortless control over lighting, security, and climate settings. This spacious residence includes a 3-car garage for ample parking and storage space. Enjoy the comfort and convenience of a tankless water heater that provides hot water to cover the entire home. The kitchen has been enhanced with a new dishwasher and features over $100k in renovations prior to listing, including refreshed paint on both the exterior and interior. Revel in the newly refinished wood floors that add warmth and elegance to every step. The outdoor space is an entertainer's dream come true. The backyard boasts a smart drip system and new landscape lighting, creating a vibrant oasis that is both low-maintenance and visually stunning. Gather with friends and family on warm summer evenings or host memorable events against the backdrop of picturesque views. With high ceilings that amplify natural light and showcase panoramic views from every angle, this home offers an unparalleled sense of spaciousness and tranquility. Don't miss out on this extraordinary opportunity to own a smart home sanctuary that combines modern technology with luxurious living. Schedule your private showing today!

2592 N Meridian, Orange

$1,700,000
4 Beds 3 Baths PW23163054 MLS Closed Status
This gorgeous tropical cape cod stunner is the total package. Starting with the incredible curb appeal and ending with the resort like entertainer’s dream yard, this home has it all. Upon arrival one notes the unique characteristics that set this home apart from the rest. Sprawling grassy area, three car garage, huge side yard, stunning front elevation, mature landscape, spacious 4 car width driveway, and enclosed front entry make this home an impressive site the moment you pull up. Enter through impressive lead glass front entry doors with custom sidelights that wash the entry with light. Enter soaring ceilings, custom entry-built ins, fresh paint, rich wood vinyl flooring, 2 story fireplace, and open concept floorplan that is light and spacious and yet, warm and inviting. The kitchen is an open concept with dining room and is a dream. Granite counters, SS appliances, upgraded white cabinets, huge island with bar top seating, coffered ceiling, ceiling fans, and multiple window bay overlooking the rock waterfall sparkling pool backyard. The living room has 2 story cathedral ceiling complete with skylights, formidable 2 story exposed brick fireplace, oversized windows, and tons of space. The family room is partially enclosed giving a separate and cozy feel. Custom built-in entertainment wall gives an elegant and utilitarian feel. The master bedroom is HUGE, with spacious retreat, multiple ceiling fans, crown molding, exposed brick fireplace, oversized windows, double door entry, and stunning master bath. Master bath has island style double vanity, floor to ceiling built in closet cabinets, stone counters, soaking tub, separate water closet, seamless glass walk in shower, and huge bay window. The back yard is an entertainer’s dream with beautifully finished rockslide resort style pool, jacuzzi tub, custom outdoor fireplace w/ wood storage box, putting green, expansive covered patio, outdoor dining area, storage sheds, and more. Other features include huge second level viewing deck, upstairs landing for office or retreat, 3 car epoxy finished garage floor, spacious side yards, ceiling fans throughout, mini split air conditioners in additional to central air for focused cooling, downstairs bedroom, NO HOA, OR MELLO ROOS, and so much more. This is a MUST-SEE home. Call immediately for details!

3620 E Shallow Brook Lane, Orange

$1,450,000
3 Beds 2 Baths ND23149922 MLS Closed Status
Discover a timeless treasure in the heart of Old Towne Historic District - a meticulously restored 1915 Craftsman home of enduring charm and practicality. This architectural gem is a registered Mills Act property and will offer substantial tax savings for its new owners. Impeccably updated and move-in ready, this residence is a seamless blend of classic craftsmanship and modern amenities. It was honored for recognition in the 22nd Annual Old Towne Preservation Awards. Custom-made cabinetry and millwork showcase meticulous attention to detail. The Douglas fir floors were expertly restored to their historical origin. Practical additions included in the full renovation include expanded closets and storage. Exterior updates added period siding, a poured concrete drive and walkways, redwood decking, craftsman driveway gates, and verdant landscaping with smart irrigation. The redesigned kitchen features a custom dining nook, stainless appliances, quartz counters, and shaker-style cabinetry. Recessed lighting illuminates the space. Beyond the main house, a versatile garage/carriage house stands ready to fulfill your vision. Swing-out doors add authenticity that harkens back to an earlier time. Whether you seek a recreation space or a functional utility area, this multi-use livable space offers endless possibilities. Renovations for efficiency and to meet modern safety standards include an upgraded 200-amp service panel and wiring throughout; smart home technology for thermostat, doors, and irrigation; central heat and air; copper plumbing; seismic retrofit and full foundation upgrade for ensured stability. Under Mills Act Contract MAC-253.0-16, the current property tax averages $2,900/year. And in addition, the owner maintenance contract has been completed 3 years early and will offer considerable savings to the new owner. Don’t miss your chance to experience the epitome of Old Towne living in this exquisite Craftsman residence. Seize the opportunity to own a piece of history, thoughtfully upgraded for today’s discerning lifestyle.

221 E Palmyra Avenue, Orange

$1,275,000
4 Beds 3 Baths PW23137124 MLS Closed Status
Highly sought after single-story home on a quiet Cul-De-Sac street in the Gainsborough tract of Orange. Home features 4 large bedrooms, 2.5 bathrooms, in an estimated 2,301 sq ft of living space on an approximately 8,000 sq ft lot. As you approach this lovely home you appreciate the meticulous care of this beautiful home. The moment you enter through the double doors, you are welcomed by the spacious living room with a fireplace and wall of windows overlooking the backyard. The formal dining room is a lovely space which flows seamlessly from the living room and family room with multiple sliders out to a private backyard with multiple covered sitting areas, patio cover and barbecue area. The updated kitchen has lots of cabinets, granite countertops and tile backsplash as well as stainless steel appliances and fridge. The separate laundry room with sink leads to an oversized 2 1/2 car garage with plenty of built-ins and room for a workshop. All the bedrooms are on one side of the home, perfect for keeping the personal rooms separate from the entertaining rooms. All 4 bedrooms are large with plenty of closet space with one room used as an office. The primary bedroom suite has a large slider to a separate back patio area. The 3 guest bedrooms are all very spacious with ample closet space. All bathrooms have been remodeled with the two hall baths containing double sinks. The flow of the home makes for a wonderful space for living, working from home and entertaining. It is superbly located for schools, shopping, dining and entertainment. Don't Miss This!

3017 E Elgin Place, Orange

Start Your Search

Based on information from California Regional Multiple Listing Service, Inc. as of . This information is for your personal, non-commercial use and may not be used for any purpose other than to identify prospective properties you may be interested in purchasing. Display of MLS data is usually deemed reliable but is NOT guaranteed accurate by the MLS. Buyers are responsible for verifying the accuracy of all information and should investigate the data themselves or retain appropriate professionals. Information from sources other than the Listing Agent may have been included in the MLS data. Unless otherwise specified in writing, Broker/Agent has not and will not verify any information obtained from other sources. The Broker/Agent providing the information contained herein may or may not have been the Listing and/or Selling Agent.