Quick Orange CA MLS Search

Orange Gated Real Estate & Homes with Guard

Orange CA is our specialty. Orange County Real Estate Inc is committed to making the buying and selling of gated real estate & homes with guard in Orange, CA a pleasurable and rewarding experience. Our website allows you to search all active Orange gated real estate, homes, condos with guard for sale. It is easy to use and navigate through gated property searches. You can also save searches and get daily email alerts of new listings as they become available.

Property Search Map Search Market Report


Browse All Orange CA Gated Properties with Guard for Sale

$2,200,000
4 Beds 3 Baths PW26149488 MLS Active Status
Are you searching for an unobstructed 180 degree views of the Ocean, incredible Sunsets, Catalina Island, City Lights, Fireworks, and Hills? Look no further. 6322 E West View Drive is the home for you. Located in the prestigious guard gated community of Rocking Horse Ridge, Orange. This home has 4 bedrooms (all up) and 2.5 bathrooms. Just recently updated with features that include a 3 car garage, new paint, inside & out, new windows throughout and a sparkling white chef’s kitchen . The kitchen has new stainless steel appliances; a 5 burner gas stove top, oven and microwave & Quartz counter tops. The kitchen is perfectly situated to enjoy the scenery and features recessed lighting, and a cozy breakfast nook. Upon entering the home thru double doors, you are drawn to dramatic vaulted ceilings and striking brick fireplace. The very spacious living room is adjacent to the formal dining room with panoramic views to the ocean. The family room and sliding doors will connect you to the outside, creating effortless indoor and outdoor flow for all your entertaining. The oversized primary bedroom has panoramic views with large picture windows and vaulted ceilings. The remodeled en-suite bath features a large walk in shower and stand alone spa tub, double closets and dual vanities with custom cabinets. Quarts counter tops. Three additional bedrooms plus a fully updated bathroom complete the second story. The back yard is designed to take in all the views and feature multiple patios with a separate fire pit and a elevated space to enjoy. Mature landscaping and room to add a massive deck overlooking the canyons. Whether enjoying a quiet morning coffee or entertaining guests, the outdoor spaces provide an unforgettable backdrop. Plenty of room for a pool & spa. Residents of Rocking Horse Ridge enjoy 24-hour guard-gated security and resort-style amenities including a clubhouse, pool, spa, tennis and pickle ball courts, playground, greenbelts, and access to nearby Peters Canyon Regional Park. This is a rare opportunity to own a view home in one of Orange County’s most sought-after hillside communities

6322 E West View, Orange

$1,630,000
3 Beds 3 Baths PW26117180 MLS Active Under Contract Status
PANORAMIC CITY LIGHT VIEWS | GUARD-GATED ROCKING HORSE RIDGE | REMODELED INTERIOR | PREMIER HILLSIDE LOCATION | Perched high above Orange County in the coveted guard-gated community of Rocking Horse Ridge, this beautifully updated residence captures breathtaking panoramic views stretching across the valley, sparkling city lights, and distant mountain vistas. Offering 3 bedrooms, 2.5 bathrooms, and approximately 2,249 square feet on a 5,500 square foot lot, the home combines comfortable everyday living with an exceptional view-oriented setting. A charming front courtyard welcomes you inside, where soaring ceilings, abundant natural light, and warm wood flooring create an inviting first impression. The formal living and dining room features dramatic vaulted ceilings, a striking brick fireplace, and expansive windows that frame the surrounding views. Just beyond, the family room offers a relaxed gathering space with built-in cabinetry, custom stone accents, and seamless access to the backyard. The kitchen is ideally positioned to enjoy the scenery and features granite countertops, white cabinetry, stainless appliances, a center island, recessed lighting, and a sunlit breakfast nook overlooking the hills and city below. Sliding doors connect the living spaces to the backyard, creating effortless indoor-outdoor flow. Upstairs, the spacious primary suite serves as a private retreat with vaulted ceilings, large picture windows, and stunning panoramic views. The remodeled en-suite bath showcases dual vanities, marble countertops, designer cabinetry, an oversized walk-in shower, and generous storage. Two additional bedrooms share a full bath with dual sinks and provide flexibility for family, guests, or a home office. The backyard is designed to maximize the incredible setting, offering multiple patios, a covered dining area, mature landscaping, and front-row seats to spectacular sunsets and twinkling evening lights. Whether enjoying a quiet morning coffee or entertaining guests, the outdoor spaces provide an unforgettable backdrop. Residents of Rocking Horse Ridge enjoy 24-hour guard-gated security and resort-style amenities including a clubhouse, pool, spa, tennis and pickleball courts, playground, greenbelts, and access to nearby Peters Canyon Regional Park. This is a rare opportunity to own a view home in one of Orange County’s most sought-after hillside communities.

5818 E West View Drive, Orange

$2,899,995
4 Beds 4 Baths PW26088132 MLS Pending Status
Enjoy spectacular panoramic views from this elegant, rare find, a single-story home located in desirable Guard Gated Portofira Estates. Perched high in the development, the home offers Extraordinary Unobstructed City Lights, Catalina & Ocean Views from the entire back of the residence. Enter the residence through a private gated courtyard with pavers. Living Room with Fireplace. The Dining Room is adjacent to the Butler’s Pantry with granite counters and a wine/beverage refrigerator. The large kitchen has a center island, granite counters, seating area, and large breakfast nook which is open to the Family room with Fireplace. Oversize laundry room with sink and room for a refrigerator and a French door that accesses the side yard. The luxurious master suite has a sitting area, closet, and French Doors that lead to the backyard. The master Bath with dual sinks, spa tub, shower and walk in closet is adjacent to two more mirrored door closets and an exercise room with courtyard access that can be used for whatever is desired. There is an office adjacent to the master suite. There are 2 additional ensuite bedrooms with full baths, and a large bonus room adjacent to one of the secondary bathrooms which was an option and can be a 4th Bedroom. All bedrooms and the exercise room have ceiling fans. Plantation shutters Crown Molding and speakers throughout the home. The backyard has a tile patio cover BBQ Island and fire pit. Pavers throughout the back yard. The grounds have been professionally landscaped. Driveway with pavers lead to the direct access garages which have built ins and lots of storage. The home is located on a single loaded street with a gated courtyard entry. Enjoy beautiful sunsets and shimmering lights from the backyard that is perfect for entertaining. Meticulously maintained by the original homeowner. Professional photos will be posted by Friday 5/1

5322 E Gabrielle Lane, Orange

$1,965,000
4 Beds 3 Baths OC26032624 MLS Closed Status
Experience this beautifully maintained hillside retreat at the end of a quiet cul-de-sac in the prestigious, guard-gated community of Rocking Horse Ridge. This 4-bedroom, 2.5-bathroom home offers sweeping views of the surrounding hillsides, city lights, and the scenic Santiago Creek Basin below. Step inside to dramatic high ceilings and a formal living room with fireplace. The open floor plan flows naturally into the dining area, creating an intimate setting for everyday meals while remaining ideal for larger gatherings and entertaining. The home continues into the spacious family room, complete with a dry bar, wine fridge, and wall-to-wall built-ins that provide generous storage and display space. This oversized living area connects seamlessly to the breakfast nook and kitchen, creating a comfortable central hub of the home. The kitchen features an island, stacked oven and microwave, gas range, charming window seat, and a convenient built-in desk area, all positioned to take advantage of the surrounding views and patio access. Outdoors, the backyard offers a private retreat designed for both relaxation and entertaining. Enjoy the pool and spa, built-in BBQ and outdoor kitchen, and a veranda-covered dining area overlooking the scenic hillsides and city lights. The beautifully landscaped yard also features a thriving fruit tree, adding to the peaceful outdoor setting. Upstairs, the primary suite serves as a tranquil retreat, featuring a balcony, spacious bathroom with dual vanities and a walk-in closet. Three additional bedrooms provide flexible space for family, guests, or a home office and share a well-appointed bathroom. Additional highlights include owned solar panels and a 3-car garage with large driveway for additional parking. Residents of Rocking Horse Ridge enjoy resort-style amenities including a Junior Olympic-sized pool and spa, tennis and pickleball courts, clubhouse, playground, greenbelts, and scenic ocean-view lookouts, along with a calendar of community events. Ideally located with convenient access to freeways and toll roads, the neighborhood is just minutes from shopping, dining, entertainment, Old Town Orange, outdoor recreation at Irvine, Santiago Oaks, and Peters Canyon Regional Parks. This home is a must-see opportunity to enjoy tranquility, scenic views, and elevated living in one of Orange County’s most desirable gated communities.

6121 E Breton Circle, Orange

$795,000
3 Beds 3 Baths PW25279333 MLS Closed Status
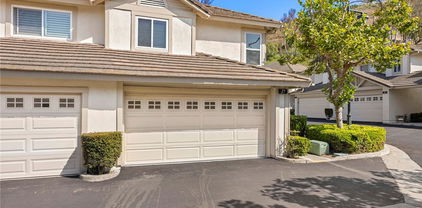
Welcome to 5931 E Rocking Horse Way #31—where peaceful mornings, elevated living, and timeless design come together in one of Orange’s most coveted gated and 24 hours guarded communities. Step inside this beautifully maintained end-unit townhome and feel the warmth of natural light dancing across rich wood floors. The open layout, dramatic ceilings, and cozy fireplace create a space that’s both inviting and refined. Whether you're hosting dinner in the dining room or unwinding in the spacious living area, every corner feels like home. The chef’s kitchen is a dream come true: gleaming granite countertops, stainless steel appliances, and abundant cabinetry make it as functional as it is stylish. With three bedrooms and two and 3/4 baths—including a downstairs suite with 3/4 bathroom perfect for guests or a home office—this home offers flexibility without compromise. Upstairs, dual primary retreats provide privacy and comfort, each with its own en-suite bath. The main suite features dual sinks, and a custom-organized closet that makes mornings effortless. Slide open the glass doors and step onto your private patio, where hillside views offer a tranquil backdrop for coffee, conversation, or quiet reflection. The attached two-car garage with direct access adds convenience, while the community’s pool, and spa just steps away elevate everyday living. Minutes from Peters Canyon, Irvine Park, and Old Town Orange, with top-rated schools and scenic trails nearby—this home is perfectly positioned for both adventure and ease.

5931 E Rocking Horse Way Unit 31, Orange

$1,500,000
4 Beds 3 Baths PW25244039 MLS Closed Status
Welcome to 6213 E. West View Drive, a Move-In Ready Home Located on an Interior Lot in the Highly Sought-After 24 Hour Guard Gated Community of Rocking Horse Ridge. This Dream Home Enjoys Four Bedrooms, Two and a Half Bathrooms, New Luxury Vinyl Plank Floors, New Interior Paint, Newer Roof, and an Abundance of Natural Light Throughout. The Light & Bright Living Room Showcases a Vaulted Ceiling, Bay Window, Plantation Shutters, Floor to Ceiling Stone Fireplace, and Opens to the Dining Room. The Family Room Features a Wet Bar, Direct Backyard Access, and Opens to the Kitchen Which is Perfect for Entertaining. The Gourmet Kitchen Includes Granite Counters, Island, Stainless Steel Appliances, Viking Stove, Built-In Wine Fridge, Tray Ceiling with Crown Molding, and Breakfast Nook with Backyard Access. The Primary Suite Boasts a Vaulted Ceiling, Seating Area, Cozy Fireplace, Dual Vanities, Cedar-Lined Walk-In Closet, Walk-In Shower, and Separate Tub. The Low Maintenance Backyard Includes Spacious Patio, Pergola, Built-In BBQ, Fountain, and Multiple Seating Areas. Direct Access Two Car Garage and Indoor Laundry Room with Built-In Cabinets. Rocking Horse Ridge HOA Amenities Include a Junior Olympic Size Pool, Spa, Tennis Courts, Pickleball Courts, Greenbelt, Playground, Clubhouse and Two Ocean Viewpoints. Centrally Located Allowing Easy Access to the 5/55/22/91 Freeways and the 241/261/133 Toll Roads. A Short Drive to Local Shops, Food, Entertainment, Old Town Orange (Plaza), and Hiking/Biking Trails at Irvine, Santiago Oaks, and Peters Canyon Regional Parks. 6213 E. West View Drive is a Must See!

6213 E West View Drive, Orange

$2,850,000
5 Beds 5 Baths PW25228119 MLS Closed Status
Unobstructed City Lights, Catalina & Ocean VIEWS abound from this exceptional home located in prestigious gate guarded Portofira Estates. The property is Perched on a hill located on a single loaded Street. Enjoy Ocean breezes & spectacular sunsets from your backyard that is suitable for intimate or large-scale entertaining. Many verities of fruit trees enhance the yard. Enter the property through a private gated Courtyard that leads to the dramatic entry with art niches and marble flooring. Step down to the Living Room with Fireplace & Dining room Adjacent the. large butler's pantry with SS wine/beverage refrigerator. and walk in pantry. The gourmet remodeled kitchen with SS oven, dishwasher, microwave, 6 burner cooktop, refrigerator, center island & Quartz countertops, is open to the expanded family room with fireplace. There is a downstairs bedroom suite with walk in closet, & full bath. Office, and large Laundry Room with sink and extensive storage. The magnificent gallery hallway leads up the stairway to the luxurious master suite with fireplace, walk in closets, tub, & glass enclosed e shower. Dual separated vanity areas. Large Balcony off the master suite offers exceptional VIEWS and Sunsets. There are 2 additional bedrooms upstairs, with a shared bath, and one bedroom with a full bath. Oversize 4 car garage with built ins and epoxy coated floors. The home has been recently painted inside. Meticulously maintained and cared for by the original owners. Close to freeway access. One of the premier VIEW oriented Gate Guarded Communities in North Orange County.

2528 N San Miguel, Orange

$850,000
3 Beds 3 Baths PW25143857 MLS Closed Status
Modern Comfort Meets Tranquil Living in the highly coveted Gated Canyon Community of Rocking Horse Ridge. Welcome to your next chapter in the heart of Orange! This beautifully updated 3-bedroom, 3-bathroom townhome in the sought-after, gate-guarded Canyon Gate community is a rare end-unit gem offering privacy, charm, and a move-in-ready lifestyle. Freshly painted and tucked into a quiet interior location, this home is a peaceful retreat with space to unwind and entertain. Step inside to find a bright and spacious floor plan, featuring a generous living room, formal dining area, and a sleek, updated kitchen complete with brand new, never-used appliances. Whether you're hosting dinner parties or enjoying morning coffee, the layout makes everyday living a breeze. Upstairs, the oversized primary suite impresses with dual closets and a spa-inspired bath with a soaking tub and private water closet. Two additional bedrooms and a full bathroom provide plenty of space for family, guests, or a home office setup. The sunny private patio and side yard offer the perfect spot to garden, relax, or dine al fresco under the Southern California sky. A two-car attached garage and ample guest parking add everyday convenience. Located near top-rated shopping, dining, and all that North Tustin and Orange have to offer, this home blends lifestyle and location in one irresistible package. Don’t miss your chance to own this peaceful, stylish retreat. This units do not last long on the market.

5931 E Rocking Horse Way Unit 27, Orange

$1,900,000
3 Beds 3 Baths OC25131684 MLS Closed Status
Million dollar rear west facing views! Move right in and start enjoying this 3BR+office (that could be converted to 4th bdrm if desired). Situated in the guard gated community of Rocking Horse Ridge, you can enjoy beautiful vistas from the kitchen, family room, patio, primary suite & office. The double door entry takes you inside this well-appointed home w/lots of custom features. Gleaming wood floors welcome you into the foyer & large living room w/vaulted ceilings & fireplace. This space flows to the dining, rm, family rm w/built-in wood cabinetry w/glass shelving, tiled gas fireplace w/mantle & sliding door that leads to the patio & outdoor living space beyond. A wet bar w/copper countertop is nestled btw the family room & kitchen which is perfectly positioned for hosting and entertaining. The kitchen is well laid out for cooking & gathering w/grand island w/gas cooktop & vent hood, custom wood cabinetry & drawers for storage, including elegant glass door uppers. Appliances incl. double oven w/warming drawer, stainless steel dishwasher & refrigerator. The sunny & spacious eating area is an ideal backdrop to dine & also has sliders that lead to the patio & outdoor living space. Going outside, you'll enjoy a covered patio, artificial turf, hot tub, firepit & built-in summer kitchen where you can enjoy beautiful sunsets and glistening city lights. The 1st floor features a half bath & laundry room near garage. Going back inside, stairs lead to 2nd floor where all the bedrooms are located. The grand primary suite has large sitting area to take in the views, fireplace, walk-in closet w/built-ins. The bath has dual sink vanities, soaking tub, large walk-in shower & water closet. The primary suite flows to office w/custom built-in workspace & cabinetry. This space also has lots of windows to take in the inspiring views. It could be converted to 4th bedroom if desired. There are also 2 bdrms & remodeled bath w/sleek & stylish vanity, beautiful tile floors & modern, clean lined shower w/shampoo shelf & transom window. The garage has epoxy floors & built-in cabinets for storage, additional drawers & refrigerator! Community amenities incl. park w/panoramic view, pool, clubhouse, pickleball & tennis courts. Convenient to shopping, Santiago Canyon College, Chapman Global Medical Center, Chapman University & Orange Hill Steakhouse! Short drive to Irvine & Newport Beach. Take advantage of this outstanding opportunity that's well priced to move!

6150 E West View Drive, Orange

$875,000
3 Beds 3 Baths PW25121750 MLS Closed Status
Experience elevated hillside living at 5847 Rocking Horse Way, Unit 21, one of the most sought after residence in the exclusive, 24-hour guard-gated community of Rocking Horse Ridge. Tucked away as a prized end unit, this home enjoys added privacy and a lush grassy side yard that feels like your own park. Thoughtfully renovated with modern elegance, every detail reflects contemporary design and comfort. The chef-inspired kitchen features crisp white cabinetry, quartz countertops, a stylish tile backsplash, and stainless steel appliances perfectly blending function and flair. Natural light floods the main level, where soaring ceilings, rich laminate floors, and dual sliding doors create seamless indoor/outdoor flow. Step outside to a spacious wrap around patio with two serene garden areas ideal for hosting guests or savoring quiet mornings. All three bathrooms have been beautifully updated with quartz surfaces, designer tile, and sleek new vanities. Additional upgrades include a cozy fireplace, air conditioning system, energy-efficient dual-pane windows, and an attached two-car garage with an automatic roll-up door. Just steps from your door, enjoy resort-style amenities including a sparkling pool, spa, and outdoor dining space. Perfectly positioned near scenic trails, Peter’s Canyon, Irvine Regional Park and Lake, as well as top rated schools, shopping, and the charm of Old Town Orange. This is more than a home, it’s a lifestyle in one of Orange’s most prestigious and private condo communities. A rare find you won’t want to miss.

5847 E Rocking Horse Way Unit 21, Orange

$1,925,000
4 Beds 3 Baths PW25101566 MLS Closed Status
Welcome to 6142 E. West View Drive, Nestled on a Rare, Fully Private Lot Within the Highly Sought-After 24 Hour Guard Gated Community of Rocking Horse Ridge. This Move-In Ready Dream Home Enjoys Four Bedrooms, Two and a Half Bathrooms, New Carpet, New Interior and Exterior Paint, Newer Dual Pane Windows, Newer Water Heater, Newer Re-Pipe, and Breathtaking Views. Enjoy the 180 Degree Unobstructed View of the Ocean, Catalina Island, City Lights and Sunset from the Dining Room, Family Room, Kitchen, Primary Bedroom, and Backyard. The Light & Bright Living Room Showcases a Cozy Fireplace, Bay Window, Vaulted Ceiling with Skylight, and Opens to the Dining Room with Backyard Access. The Gourmet Kitchen Includes Granite Counters, Thermador Dual Ovens, Thermador Stove, Thermador Warming Drawer, KitchenAid Built-In Fridge and Dishwasher, Peninsula with Seating, Backyard Views, and Opens to the Family Room. The Family Room Features a Fireplace, Wet Bar, and Direct Backyard Access. The Primary Suite Boasts a Vaulted Ceiling, Dual Vanities, Dual Closets, Walk-In Shower with Frameless Glass, Separate Tub, and Private Balcony with Magnificent Views. The Low Maintenance and Private Backyard Includes a Newer Covered Patio and Pergola, Grass Area, Spa, Firepit, and Multiple Seating Areas, Perfect for Entertaining. Direct Access Two Car Garage with Epoxy Floors, Paver Driveway, Built-In Cabinets, and Attic Storage. Indoor Laundry Room with Built-In Cabinets. Rocking Horse Ridge HOA Amenities Include a Junior Olympic Size Pool, Spa, Tennis Courts, Pickleball Courts, Greenbelt, Playground, Clubhouse and Two Ocean Viewpoints. Centrally Located Allowing Easy Access to the 5/55/22/91 Freeways and the 241/261/133 Toll Roads. A Short Drive to Local Shops, Food, Entertainment, Old Town Orange (Plaza), and Hiking/Biking Trails at Irvine, Santiago Oaks, and Peters Canyon Regional Parks. 6142 E. West View Drive is a Must See!

6142 E West View Drive, Orange

$2,750,000
4 Beds 4 Baths PW25064349 MLS Closed Status
Nestled in the prestigious Portofiro community, this stunning 4-bedroom, 3.5-bathroom single-story estate boasts 3,560 sq. ft. of luxurious living space on a sprawling 20,000 sq. ft. lot. Thoughtfully designed with high-end finishes and seamless indoor-outdoor living. Step through the elegant iron and beveled glass front door into a grand foyer with travertine flooring, leading to the formal living room with a cozy fireplace and breathtaking backyard views. The adjacent formal dining room impresses with soaring 16’ ceilings, crown molding, and a chandelier, while the stylish bar features a wine fridge, quartz countertops, and a tile backsplash.The beautifully remodeled chef’s kitchen is a masterpiece, equipped with double ovens, a 5-burner cooktop with a pot filler, range hood, microwave, warming drawer, refrigerated drawers, wine cabinet, built-in fridge, and a coffee machine. Custom-colored, soft-close cabinetry, quartz countertops with pop-up outlets, a walk-in pantry, filtered water, and a touch-activated faucet complete this culinary haven. The family room, with its mosaic-tiled fireplace, built-in bookshelves, and recessed lighting, offers a warm and inviting atmosphere.Expansive folding glass doors create a seamless transition to the backyard oasis, where a pool, waterslide, grotto, and three sets of speakers set the stage for ultimate relaxation. Enjoy outdoor gatherings with a built-in BBQ, bar seating, refrigerator, motorized awning, patio covers with ceiling fans and sunshades, and a side yard perfect for a dog run.The luxurious primary suite features French doors to the backyard, tile flooring, recessed lighting, and four closets. The spa-like primary bath boasts dual sinks, backlit mirrors, a soaking tub, an oversized walk-in shower with multiple showerheads, and a private retreat with courtyard access.The well-appointed secondary bedrooms offer comfort and versatility. One bedroom features an en-suite bath and a chandelier, perfect for guests or multi-generational living. Two additional bedrooms—one with a ceiling fan and mirrored wardrobe, the other with recessed lighting and a chandelier—share a stylishly designed Jack-and-Jill bathroom.Additional highlights include surround sound throughout the home controlled by a Crestron system, powered blinds in key areas, a dedicated office with built-ins, an oversized laundry room, custom hallway cabinetry, and a front courtyard designed by Roger’s Gardens with a stone patio and fountain.

2439 N San Miguel Drive, Orange

$1,200,000
3 Beds 2 Baths SW25052718 MLS Closed Status
FOR GATE ACCESS DURING THE OPEN HOUSE, PLEASE TEXT YOUR NAME TO THE FOLLOWING NUMBER: CONTACT PAOLA AT 310-701-9008. Your Dream Orange Lifestyle Awaits in This Stunning View Home! Imagine waking up to breathtaking panoramic city views every single day! This exquisite two-story residence, nestled within a secure, gated community in the heart of Orange, offers a lifestyle of unparalleled comfort and luxury. It boasts soaring ceilings in the living room, creating an airy, spacious ambiance. There is also a magnificent fireplace that provides a cozy focal point and expansive windows framing the mesmerizing views and flooding the space with natural light. The formal dining area flows seamlessly into the well-appointed kitchen, perfect for weekend dinner gatherings. The kitchen boasts quartz countertops, and appliances, including a dishwasher, wall oven, and microwave, along with freshly painted cabinets and a charming dining nook. Further inside you'll find a downstairs bathroom with dual sinks, a tub, and a shower, along with two comfortable bedrooms and a dedicated laundry room, offering practicality and ease. The entire second floor is dedicated to the opulent master suite, featuring a central fireplace for added warmth and ambiance. You can step onto your private balcony and savor the breathtaking views – the perfect spot for morning coffee or evening relaxation. Another highlight is the spa-like bathroom, allowing you to indulge in the master bathroom's dual sinks, separate soaking tub, and shower, creating a serene retreat. Outside, a spacious backyard provides an ideal setting for outdoor entertaining and alfresco dining! Talk about being the perfect host! You never have to go far to enjoy resort-style living as you get access to fantastic community amenities, including a sparkling pool, clubhouse, playground, and tennis courts – all within walking distance! There is 24-hour security so you can rest easy knowing your family is protected by a 24-hour security guard in this exclusive, gated community. With excellent schools conveniently located nearby, great amenities, fantastic home features, and easy access to almost everything, this definitely is more than just an ordinary home; it's a lifestyle upgrade. Don't miss this rare opportunity to own a piece of paradise in Orange. Schedule a showing and experience the magic for yourself!

6315 E Rocking Horse Way, Orange

$1,350,000
3 Beds 3 Baths PW24255472 MLS Closed Status
Welcome to 6426 E. Kings Crown Road, Nestled on a Private Street Within the Highly Sought-After 24 Hour Guard Gated Community of Rocking Horse Ridge. This Move-In Ready Dream Home Enjoys Three Bedrooms, Two and a Half Bathrooms, Vaulted Ceilings, Wood Floors, Newer Water Heater, Gated Courtyard, and Beautiful Hill Views. The Living Room Showcases a Cozy Fireplace, Soaring Ceilings, an Abundance of Natural Light, and Opens to the Dining Room with Backyard Access. The Kitchen Includes Ample Cabinet Space, Granite Counters, Stainless Steel Appliances, Thermador Stove, Double Ovens, Peninsula with Seating, a Breakfast Nook that Overlooks the Backyard, and Opens to the Family Room. The Spacious Family Room Features Plantation Shutters, Built-In Cabinets, a Wet Bar, and Direct Backyard Access. The Primary Suite Boasts Vaulted Ceilings, Plantation Shutters and a Remodeled Bathroom with Dual Vanities, Quartzite Counters, Walk-In Shower with Frameless Glass, Walk-In Closet, and Separate Tub. The Low Maintenance and Private Backyard Includes a Large Patio, Pergola, BBQ, Garden Beds, Fire-Pit, Grape Vine, and Multiple Seating Areas. Direct Access Three Car Garage with Built-In Cabinets. Indoor Laundry Room with Built-In Cabinets and Sink. Rocking Horse Ridge HOA Amenities Include a Junior Olympic Size Pool, Spa, Tennis Courts, Pickleball Courts, Greenbelt, Playground, Clubhouse and Two Ocean Viewpoints. Centrally Located Allowing Easy Access to the 5/55/22/91 Freeways and the 241/261/133 Toll Roads. A Short Drive to Local Shops, Food, Entertainment, Old Town Orange (Plaza), and Hiking/Biking Trails at Irvine, Santiago Oaks and Peters Canyon Regional Parks. Don’t Miss Out on 6426 E. Kings Crown Road. It is a Must See!

6426 E Kings Crown Road, Orange

$2,400,000
4 Beds 5 Baths PW24204916 MLS Closed Status
Situated on an Elevated Lot within the Exclusive Guard Gated Community of Hillcrest, 2836 N Kingsgate Drive is a One of a Kind Must See Estate. This Dream Home Boasts Four Bedrooms, Four and a Half Bathrooms (One Bedroom and One and a Half Bathrooms on Main Floor), Its Own Private Gate, Large Driveway, and Four Car Attached Garage. The Stunning Grand Entrance Showcases Beautiful Beveled Glass, Soaring Ceilings, Double Staircase, and Amazing Views. The Large Windows Throughout Complement the Open Floor Plan and Numerous Entertaining Areas, Keeping the Home Light and Bright. The Gourmet Kitchen Features Granite Counters, Tile Backsplash, Island with Bar Seating, Breakfast Nook with Scenic Views, and Ample Cabinet/Counter Space. The Great Room Enjoys a Built-in Bar, Luxury Vinyl Plank Flooring, Cozy Fireplace, and Backyard Access. The Large Formal Living Room and Dining Room Sit Adjacent to the Grand Entry and off the Great Room Which is Perfect for Entertaining. The Additional Family Room and Office Offer Numerous Utility Options. The Spacious Master Suite Enjoys Spectacular Views, Sitting Area, Fireplace, Oversized Walk-In Closet, Dual Vanities, Walk-In Shower, and Separate Tub. Enjoy the Beautiful View From The Side Yard/Backyard with a Grass Area, Garden Beds, Fruit Trees, and Multiple Seating Areas. Indoor Laundry Room with Built-in Cabinets, Utility Sink, Closet, and Front Access. Direct Access Four Car Garage with Epoxy Flooring, Sink, and Built-In Cabinets. Easy Access to 55/91 Freeways, Imperial Highway, Numerous Parks, Dining, Shopping, and Entertainment. Take Advantage of the Opportunity to See 2836 N Kingsgate Drive Today!

2836 N Kingsgate Drive, Orange

$1,930,000
5 Beds 4 Baths PW24171371 MLS Closed Status
Welcome to 5701 E Rocking Horse Way, Nestled on a Private Cul-De-Sac Within the Highly Sought-After 24 Hour Guard Gated Community of Rocking Horse Ridge. This Stunning Home Features Five Bedrooms, Four Bathrooms, 100% Owned Solar System Under NEM 1.0- System Size 3.06 kW, Whole House Ethernet Wiring, Tankless Water Heater, Owned Water Softener, Zoned HVAC, Vaulted Ceilings, Plantation Shutters, and Numerous Custom Upgrades Throughout. The Main Floor Enjoys a Full Bathroom and Potential Bedroom Which is Used as an Office (No Closet Currently). Enjoy Breathtaking Views of the Ocean, City Lights, Sunset, Catalina Island, and Long Beach Harbor from Almost Every Room. The Living Room Features a Vaulted Ceiling, Cozy Fireplace and Opens to the Dining Room. The Remodeled Kitchen is a Chef’s Dream Enjoying Granite Counters, Thermador Appliances, Four Ovens (One Steamer and Two with Infrared Heating), Bosch Espresso Machine, Walk-In Pantry, Peninsula with Seating, Backyard Views and Breakfast Nook with Backyard Access. The Kitchen is Open to the Family Room Featuring Built-Ins and a Thermador Wine Fridge. The Primary Bedroom Includes a Cozy Fireplace, Seating Area, Walk-In Closet, and Access to a Private Balcony with Stunning Views. The Spacious Primary Bathroom is Complete with Dual Vanities, Makeup Vanity, Jetted Tub and a Walk-In Shower with a Rain Shower Head. The Low Maintenance Backyard is Perfect for Entertaining, Featuring a Pergola Covered Patio, Turf, Built-In BBQ Area with Firemagic Appliances (Grill, Sidecooker, Mini Fridge, Storage), Built-In Firepit, and Unobstructed Views from Every Angle. The Indoor Laundry Room Has Built-In Cabinets and Sink. Direct Access Three Car Garage with Epoxy Floors and Storage. Rocking Horse Ridge HOA Amenities Include a 1/2 Olympic Size Pool, Spa, Tennis Courts, Pickleball Courts, Greenbelt, Playground, Clubhouse and Two Ocean Viewpoints. Centrally Located Allowing Easy Access to the 55/22/91 Freeways and the 241/261/133 Toll Roads. A Short Drive to Local Shops, Food, Entertainment, Old Town Orange (Plaza), and Hiking/Biking Trails at Irvine and Peters Canyon Regional Parks. 5701 E Rocking Horse Way is a Must See!

5701 E Rocking Horse Way, Orange

$840,000
3 Beds 3 Baths PW24166926 MLS Closed Status
If 3 is your lucky number then this home is for you! 3 bedrooms, 3 bathrooms, and a 3-car attached tandem garage! Welcome to the Huntington at Rock Creek, a gated community located in the scenic city of Orange. This home is the largest floor plan available in the community and boasts over 1800 square feet of living space. As you approach the exterior of the home, you are greeted by a charming front porch, adding a touch of warmth and character to the exterior. Upon entering the home, you will find a well-designed layout maximizing space and functionality featuring a gas fireplace, plantation shutters, with high ceilings and a deck located off the living room that provides the ideal setting for outdoor dining and entertainment. The kitchen is equipped with a gas stove, granite countertops, garden window, and pantry cabinet. Additionally, the home is fitted with a newer AC system ensuring a comfortable living environment year round. The bedrooms of this Front Facing, End Unit home offer ample space with an abundance of natural light. This home offers easy freeway access for convenient commuting while nearby parks provide opportunities for outdoor recreation with Pickleball and Pilates at Grijalva Park Community Center including an outdoor Exercise Circuit, BBQ's and a playground area. Only 2.5 miles to Old Town Orange shopping and restaurants make this an ideal place to come home to.

554 N Pageant Drive Unit A, Orange

$3,200,000
5 Beds 6 Baths PW24162748 MLS Closed Status
Unobstructed City Lights, Catalina & Ocean VIEWS abound from this exceptional like-new home located in prestigious gate guarded Portofira Estates. The property is Perched high on a hill located on a single loaded Cul-De-Sac Street. Enjoy Ocean breezes & spectacular sunsets from your resort style backyard designed by Mark Scott & Associates. Saltwater Pebbletech pool and spa has recently been refreshed. A 550 sq. foot covered Pavilion with Seating area & outdoor kitchen. Seating area with Fireplace, TV, and bifold doors that provide protection from wind and weather. The Outdoor Kitchen with bar height seating has a SS BBQ, burners, griddle, refrigerator, sink, ice maker. The pavilion has double heaters, tankless water heater, Bathroom & outdoor shower. There are 2 additional seating areas one with a Fountain the view area with firepit. Lush Landscaping surrounds the backyard that is suitable for intimate or large-scale entertaining. Enter the property through a professionally landscaped front yard, that leads to the dramatic rotunda entry that steps down to the Living Room with Fireplace & Dining room with French Doors. The gourmet remodeled kitchen with SS double ovens, dishwasher, microwave, Viking 6 burner cooktop, subzero refrigerator, center island w/ sink & granite countertops, large butler's pantry, and walk in pantry, is open to the expanded family room with fireplace. There is a downstairs bedroom suite with walk in closet, & full bath. Office with built ins, and large Laundry Room with sink. The magnificent gallery hallway leads up the stairway to the luxurious master suite with fireplace, walk in closets, Hydro system tub, & glass enclosed stone shower. Dual separated vanity areas with Quartzite counters. There are 2 additional bedrooms upstairs, both with full baths and an additional bedroom used as an office. Large 4 car garage with built ins. The home has many upgrades and custom finishes, including Upgraded Electrical, Millwork, Crown Moldings, Central Vacuum, Ceiling Fans, Custom Draperies, Alarm system, tankless water heater, Whole house Life Source purified water system, Smart Home, Outdoor lighting. Speakers throughout the home and back yard. Newer owned Solar installed in late 2023 produces about 15 KWh/year and includes a 30 KWh battery system. New Windows throughout the entire home. The home has also been painted inside and out. Over $1,000,000 in recent upgrades. Meticulously maintained and cared for by the original owners. Turnkey.

5402 E Versaille Court, Orange

$1,349,000
3 Beds 3 Baths PW24151467 MLS Closed Status
Welcome to 416 S Mountain View Court, nestled on a private cul-de-sac within the highly sought-after 24-hour guard-gated community of Rocking Horse Ridge. This move-in-ready dream home offers three bedrooms, two and a half bathrooms, vaulted ceilings, new carpet, new interior paint, wood floors, and breathtaking views from every angle. Enjoy unobstructed views of downtown LA, city lights, Disneyland fireworks, Angel Stadium fireworks, and surrounding hills from the living room, dining room, kitchen, and family room! The living room showcases a cozy brick fireplace, soaring ceilings, an abundance of natural light, and opens to the dining room with backyard access. The kitchen includes a breakfast nook that overlooks the backyard, and opens to the family room. The spacious family room features direct backyard access and a wet bar. The primary suite boasts a vaulted ceiling and a beautiful view of Catalina Island and the ocean. The ensuite bathroom has dual vanities, a walk-in closet, a walk-in shower, and a separate tub. The low-maintenance backyard and large patio are perfect for entertaining with 180-degree views. There is direct access to a three-car garage and an indoor laundry room with built-in cabinets. The home is conveniently located within walking distance of the Rocking Horse Ridge HOA amenities: half size Olympic pool, spa, tennis courts, pickleball courts, greenbelt, playground, two ocean viewpoints, and clubhouse. Centrally located, allowing easy access to the 55/22/91 freeways and the 241/261 toll roads. A short drive to local shops, food, entertainment, Old Town Orange, and hiking/biking trails at Irvine or Peters Canyon Regional Parks. Don’t miss out on 416 S Mountain View Court. It is a must-see!

416 S Mountain View Court, Orange

$1,235,000
4 Beds 3 Baths PW24117598 MLS Closed Status
Opportunity Awaits in Prestigious Guard-Gated Community. Unlock the potential of this hidden gem nestled within the prestigious Rocking Horse Ridge Estate Homes community guard-gated enclave. This fixer-upper presents a rare chance to create your dream home in one of Orange's most coveted neighborhoods, combining the allure of upscale living with endless possibilities for customization and enhancement. Spanning 2,584 square feet of living space, this residence offers a blank canvas for your vision and creativity. Step inside to discover a spacious layout primed for renovation, featuring 4 bedrooms and 2.5 bathrooms awaiting transformation into luxurious retreats tailored to your lifestyle. The heart of the home awaits your personal touch, with an expansive living area ready to be reimagined into a stylish entertaining space or cozy family haven. The adjacent kitchen presents a canvas for culinary innovation, offering the opportunity to design a gourmet culinary hub equipped with modern conveniences and premium finishes. Beyond the interiors, the property's outdoor spaces beckon for revitalization, providing a serene backdrop for al fresco dining, relaxation, and recreation. Step out into the expansive backyard and be captivated by the breathtaking view of the canyon, offering a picturesque backdrop that enhances the beauty and tranquility of your new home. Enjoy the peace of mind and exclusivity of life within Rocking Horse Estate Homes, where residents benefit from round-the-clock security, pristine landscaping, and resort-style amenities including a pool, spa, tennis courts, pickleball courts, picnic area, lookout view areas, and clubhouse. Indulge in the ultimate lifestyle of luxury, privacy, and convenience, with easy access to parks, Peters Canyon hiking trails and shopping. Don't miss this rare opportunity to unlock the full potential of a fixer-upper in one of Orange's most esteemed communities. Seize the chance to create the home of your dreams!

6543 E Kings Crown Road, Orange

$2,975,000
4 Beds 4 Baths PW24099767 MLS Closed Status
Nestled Within the Exclusive Guard Gated Community of Portofira Lies 2424 N San Miguel Drive, a Fully Remodeled Single-Level Dream Home. The Gated and Serene Botanical Courtyard Enjoys a Tranquil Fountain, New Pavers, and Welcomes Guests to The Front Door. This Sophisticated Home Is an Entertainer’s Dream, Boasting Unobstructed Views of the Ocean, Catalina, Sunsets, Fireworks at Disneyland and Angel Stadium, and Sparkling City Lights at Night. Situated on an Extra Large Lot, This Estate Features Four Bedrooms, Three and A Half Bathrooms, An Executive Office (Optional 5th Bedroom), Built-In Ceiling Speakers, Dimmable Recessed Lighting, Custom Under Cabinet/Shelf Lighting, Newer Interior/Exterior Paint, Newer Carpet, Newer Water Heater and So Much More! Inside, the Custom Gourmet Kitchen Features Stainless Steel Appliances, Wolf Professional Gas Range, Built-In Sub-Zero Refrigerator and Freezer, Porcelain Marbeled Counters, Island with Seating, Custom Cabinetry, Built-in Pantry With Pull Out Shelves, Bi-Fold Door Directly to the Backyard for Indoor/Outdoor Living, Plus a Separate Wine Bar Area and Coffee Nook Featuring a Mini Wine Refrigerator, Wine Racks, and Additional Pantry Storage. The Kitchen and Family Room Both Enjoy Unobstructed Views. The Kitchen Opens To The Family Room Which Enjoys a Cozy Fireplace, Custom Built-In Cabinetry/Shelving, Electric Blinds, and a Dutch Door to the Backyard. The Formal Living Room Boasts a Fireplace, Elegant Wood Beamed Ceiling, Overlooks the Backyard and Unobstructed Views. The Primary Suite Boasts Privacy, a Cozy Fireplace, Electric Blinds, Plantation Shutters, Backyard Access, and a Private Retreat with French Door Access to the Courtyard. The Custom Designed Spa-Like Bathroom Flaunts Three Walk-In Closets with Built-In Organizers, Marble Floor, Dual Vanities, Make-Up Vanity, Walk-In Marble Shower, and Separate Tub. Indoor Laundry Room Includes Built-In Cabinets and Sink. The Private Backyard is Complete With Stone Hardscape, Built-In BBQ Island, Fireplace, Pebble Tech Jacuzzi, Fire-Pit, Grass, and Multiple Seating Areas. Extra Long Two-Car Garage with Direct Access and Built-In Cabinets. The Third Car Garage is Accessible Through the Courtyard. Don’t Miss Your Opportunity to View 2424 N San Miguel Drive!

2424 N San Miguel Drive, Orange

$1,565,000
4 Beds 3 Baths PW24025385 MLS Closed Status
Welcome to 6431 E Saint Germain Circle Located In The Highly Sought-After Guard Gated Community of Rocking Horse Ridge. This Fully Remodeled Dream Home Enjoys Four Bedrooms, Two and a Half Bathrooms, Vaulted Ceilings, Hardwood Floors, Custom Master Suite, and Canyon/City Light Views. The Light and Bright Remodeled Kitchen Enjoys White Shaker Cabinets, Quartz Countertops, Stainless Steel KitchenAid Appliances, High-End Gold Hardware, Breakfast Nook, and Backyard Views. The Kitchen Opens Directly to the Family Room Which Features a Cozy Fireplace and Direct Backyard Access Through Sliding Door. The Living Room Opens To The Dining Room With Vaulted Ceilings, Fireplace, and Backyard Access. The Spacious Master Suite Boasts Dual Vanities, Turkish Quartz Flooring, Oversized Walk-In Shower with Dual Shower Heads, Frameless Glass Shower Door, and Walk-in Closet with Built-In Organizers. The Entertainer’s Backyard Showcases Canyon Views and Multiple Seating Areas. The Laundry Room Enjoys Built-In Cabinets and Utility Sink. Direct Access Three Car Garage With New Epoxy Flooring and Built-In Cabinets/Storage. Upgrades Include: Hardwood Flooring, New Carpet, Recessed Lighting, Dual Pane Windows and Sliders, New Interior Paint, and More! Rocking Horse Ridge HOA Includes: Twenty-Four Hour Guard Gate, Pool, Spa, Tennis and Pickleball Courts, Greenbelt, Playground, Viewpoints, and Clubhouse. Central Location Allows For Easy Access To The 55/22/91 Freeways and The Toll Roads. Food and Entertainment Are Just Minutes Away At Local Shops and Old Town Orange (The Plaza)! A Short Drive To Irvine Park and Peters Canyon Park That Feature Numerous Hiking and Biking Trails. 6431 E Saint Germain Circle is a Must See!

6431 E Saint Germain Circle, Orange

$3,150,000
5 Beds 6 Baths OC23192525 MLS Closed Status
Welcome to your dream home in the prestigious, guard gated enclave of Hillcrest Community. This custom-built French Chateau is gracing the market for the very first time, offering an unparalleled blend of elegance, luxury, and California living. Upon entering the grand entrance, the sweeping staircase adds a touch of drama and sophistication that is truly unforgettable. Step into the spacious living room with soaring ceilings, adorned with custom millwork built-in cabinets, a cozy fireplace, and bar. A charming fountain graces the side yard, adding a touch of tranquility to this space. Large picturesque windows and French doors frame breathtaking south-facing views that bring the outdoors into the home. This backyard is a true oasis, perfect for those who entertain. Featuring a sparkling pool and spa, calming waterfall fountains, surround sound speakers throughout and an expansive outdoor kitchen and barbecue space with seating, perfect for hosting outdoor gatherings. Nestled within the loggia, a charming fireplace creates a warm and intimate atmosphere. The chef's grade kitchen has been recently renovated with porcelain countertops, refinished cabinets and modern fixtures & hardware. The kitchen features top-of-the-line Thermador cooktop and fridge, dual oven, and a farmhouse sink with dishwashers on each side. The island offers ample storage and an additional sink, making it a perfect hub for culinary creations. On the main level, you'll find bedroom quarters with a walk-in closet and full bathroom. Rounding out the main floor, an office with built-in cabinetry, formal living, and dining spaces. Ascend the staircase and unveil the expansive primary suite. This room offers breathtaking views from every window. Complete with a large private deck, seating area with a cozy fireplace, a custom bar, and a spacious walk-in closet. The primary bathroom is a true spa-like retreat, boasting dual sinks, a walk-in shower, a sunken bathtub, a makeup station, and even an infrared sauna. Three additional bedrooms, each with its own en-suite bathroom, complete the upstairs living quarters. For car enthusiasts, a three-car garage offers ample space for your prized vehicles and storage needs. This meticulously crafted home is the epitome of luxury living, perfect for families seeking the pinnacle of custom design and quality. Don't miss the opportunity to experience the lifestyle you've always dreamed of in this one-of-a-kind property.

3224 E Woodbine Road, Orange

$1,315,000
4 Beds 3 Baths OC23139526 MLS Closed Status
Welcome to 6445 E Kings Crown Rd, a luxurious 4-bedroom, 2.5 bath home tucked away in the serene hills of the prestigious 24-hour guard-gated community of Rocking Horse Ridge. Enjoy breathtaking panoramic canyon views that stretch over rolling hills and city lights, offering a tranquil retreat from the bustling world. As you step inside, you'll be greeted by high ceilings and elegant new laminate floors that flow throughout the home. Plantation shutters add a touch of sophistication and allow you to control the abundant natural light that floods in through every window. The heart of this home lies in its inviting spaces. The formal living room, complete with a charming fireplace, seamlessly connects to the formal dining area, creating an atmosphere perfect for hosting intimate gatherings and special occasions. The gourmet kitchen boasts top-of-the-line KitchenAid appliances, including a built-in refrigerator and a 6-burner stove. A delightful breakfast nook overlooks the private backyard and opens to the family room, making it an ideal space for both entertaining and everyday living. The primary bedroom suite is a sanctuary of comfort and elegance, featuring a remodeled bathroom with a new walk-in shower, dual sinks, and mirrored closet doors. From the primary bedroom suite, you'll relish unbeatable views that capture the beauty of the surrounding landscape. Three additional bedrooms, each offering ample closet space, and a full hallway bathroom with dual sinks and a separate vanity complete the second floor. Convenience continues with the indoor laundry room located downstairs, along with an upgraded powder room, and direct access to the 3-car garage, ensuring ease in daily living. As a resident of Rocking Horse Ridge, you'll have exclusive access to a wealth of amenities, including summer-filled days at the pool, tennis courts, pickleball courts, a playground, and more, enhancing the experience of resort-style living. Don't miss the opportunity to make this remarkable property your new home, where you can revel in the harmony of nature and city lights, and indulge in a lifestyle of comfort, elegance, and leisure.

6445 E Kings Crown Road, Orange

$1,180,000
4 Beds 3 Baths PW23131472 MLS Closed Status
Good Bones!! This fantastic cul-de-sac home needs your touch! Located in the prestigious, highly sought-after Rocking Horse Ridge community nestled in the hills of Orange. Community features 24-hour security guarded gate entrance and scenic views throughout the neighborhood. Double door entry leads to open floor plan, with separate living room/dining area, showcasing a soaring ceiling allowing plenty of natural light with a cozy fireplace for those cool winter nights. Formal dining area has slider door that leads to back yard and allows for awesome views while entertaining your guests. Spacious family room and wet bar is great for entertainment. Light and bright kitchen with gas cooking, built-in microwave oven, wall oven, and refrigerator. Individual laundry room with utility sink, cabinets for storage, and hook-ups for full size, side-by-side washer and dryer. Powder room just off the family room. Master suite has double door entry, vaulted ceilings, mirrored closet doors, and oversized master bathroom with dual vanities, large bathtub, shower stall and 2 closets. Hall bathroom features dual vanities and shower/tub combo. Rocking Horse Ridge Estates offers many HOA amenities such as an Olympic sized lap pool, two tennis courts, Pickle ball court, playground, and a private clubhouse. Conveniently located in the foothills of Orange County, Santiago Hills, hiking trails, Irvine Regional Park, Santiago Canyon College, as well as easy access to the 241 and 261 toll roads, and 55/22/91 freeways, shopping centers, and restaurants. Location, Location, Location.

6431 E Saint Germain Circle, Orange

$1,630,000
4 Beds 3 Baths PW23121383 MLS Closed Status
Welcome to 6241 E Rocking Horse Way Located In The Highly Sought-After Guard Gated Community of Rocking Horse Ridge. This Fully Remodeled Dream Home Enjoys Canyon/City Views, Oversized Yard, Four Bedrooms, Two and a Half Bathrooms, Vaulted Ceilings, Ample Natural Light, and Custom Touches Throughout. The Remodeled Kitchen Enjoys Custom Cabinets, Quartz Countertops, Breakfast Bar Seating, and Backyard Views. The Kitchen Opens Directly to the Family Room Which Features a Cozy Remodeled Fireplace and Mantle, Wet Bar, Built-In Surround Sound System, and Direct Backyard Access Through Pella Sliding Door. The Beautiful Living Room Opens To The Dining Room With Vaulted Ceilings, Fireplace with Stone Facade and Travertine Hearth, Custom Wainscoting, and Backyard Access Through Pella French Doors. The Spacious Master Suite Boasts Custom Wainscoting, Large Balcony with City Light Views, Dual Vanities, Walk-In Shower, Separate Tub, Makeup Vanity, and Three Closets. The Entertainers Dream Backyard Showcases a Large Grass Area, Built-In BBQ with Sink and Mini Fridge, Gas Firepit, Covered Patio with Recessed Lighting and Ceiling Fan, Mature Fruit Trees, and Multiple Seating Areas. The Laundry Room Enjoys Built-In Cabinets, Newer Washer and Dryer, and Sink. Direct Access Two Car Garage With Built-In Cabinets/Storage, Electric Car Charging Capability, and Insulated Garage Door. Additional Upgrades Include: Grey Travertine and Hardwood Flooring, Recessed Lighting Throughout, Crown Molding, AC Unit, Newer Exterior Paint, Newer Water Heater, New Interior Paint, New Carpet, and More! HOA Includes: Twenty-Four Hour Guard Gate, Pool, Spa, Tennis Courts, Greenbelt, Playground, Viewpoints, and Clubhouse. Central Location Allows For Easy Access To The 55/22/91 Freeways and The Toll Roads. Food and Entertainment Are Just Minutes Away At Local Shops and Old Town Orange (The Plaza)! A Short Drive To Irvine Park and Peters Canyon Park That Feature Numerous Hiking and Biking Trails. 6241 E Rocking Horse Way is a Must See!

6241 E Rocking Horse Way, Orange

Start Your Search

Based on information from California Regional Multiple Listing Service, Inc. as of . This information is for your personal, non-commercial use and may not be used for any purpose other than to identify prospective properties you may be interested in purchasing. Display of MLS data is usually deemed reliable but is NOT guaranteed accurate by the MLS. Buyers are responsible for verifying the accuracy of all information and should investigate the data themselves or retain appropriate professionals. Information from sources other than the Listing Agent may have been included in the MLS data. Unless otherwise specified in writing, Broker/Agent has not and will not verify any information obtained from other sources. The Broker/Agent providing the information contained herein may or may not have been the Listing and/or Selling Agent.