Quick Orange CA MLS Search

Orange Real Estate & Homes with Barbecue

Orange CA is our specialty. Orange County Real Estate Inc is committed to making the buying and selling of real estate & homes with barbecue in Orange, CA a pleasurable and rewarding experience. Our website allows you to search all active Orange real estate, homes with barbecue for sale. It is easy to use and navigate through barbecue property searches. You can also save searches and get daily email alerts of new listings as they become available.

Property Search Map Search Market Report


Browse All Orange CA Properties with Barbecue for Sale

$1,525,000
4 Beds 3 Baths OC26150130 MLS Active Status
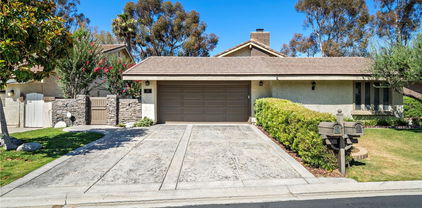
Welcome to this beautifully remodeled home in the highly sought-after Terraces at Belmont community, where timeless design, quality craftsmanship, and an exceptional floor plan come together to create an inviting place to call home. Situated on a private interior lot, this immaculate residence offers 2,014 SqFt of thoughtfully designed living space with 3 bedrooms, a spacious bonus room the seller is willing to convert to a 4th bedroom, and 2.5 bathrooms. Step inside and you’ll find soaring 2-story vaulted ceilings, expansive windows, smooth-finish drywall, fresh custom interior paint, upgraded LED lighting, and porcelain tile flooring creating a bright, sophisticated atmosphere filled with natural light. The formal living and dining rooms are accented by elegant designer chandeliers, setting the tone for the tasteful finishes found throughout. At the heart of the home is a stunning, fully remodeled kitchen: Quartzite countertops, a stack-stone backsplash, white cabinetry with brushed nickel hardware, an enlarged center island, new sink and fixtures, and premium stainless steel KitchenAid appliances combine beauty with functionality. The kitchen opens seamlessly to the inviting family room, highlighted by a stack-stone fireplace and custom built-in cabinetry, creating a warm and welcoming gathering space. The remodeled guest bathroom features a counter-to-ceiling stone backsplash, quartzite countertop, and striking above-counter vessel sink and a dedicated laundry room has upper cabinetry for additional storage and convenience. Upstairs features plush, upgraded carpeting and 2 secondary bedrooms share a spacious dual-sink bathroom, while the versatile bonus room offers endless possibilities as a home office, media room, playroom, or that converted 4th bedroom. The spacious primary suite has vaulted ceilings and an ensuite featuring dual vanities, a soaking tub, walk-in shower, and generous walk-in closet. Step outside to a private backyard complete with a vinyl pergola, lush new lawn, and plenty of private space to relax or entertain. Additional highlights include a direct-access three-car garage and access to the community pool and spa just down the street. Ideally located within walking distance of Belmont Park and Playground and only minutes from Santiago Oaks Regional Park, Nohl Plaza shopping, dining, and entertainment, this exceptional home offers the perfect blend of comfort, style, and convenience in one of Orange's most desirable neighborhoods.

2681 N Bentley Street, Orange

$885,000
3 Beds 2 Baths OC26150579 MLS Pending Status
Enjoy the ease of single-level living in this beautifully appointed end-unit home located within the gated Orchard Walk community in Orange. Built in 2018 and thoughtfully designed for both comfort and functionality, this 3-bedroom, 2-bath residence offers 1,526 square feet of bright, open living space with the privacy and feel of a detached single-family home. Attached on only one side and filled with natural light, the inviting floor plan centers around a spacious great room where the kitchen, dining, and living areas come together seamlessly. The chef-inspired kitchen features a large center island ideal for gathering and entertaining, while the adjacent dining area opens to a charming patio for effortless indoor-outdoor living. The spacious primary suite provides a relaxing retreat with a walk-in shower, dual sinks plus a vanity area, and walk-in closet with custom organizers. Two secondary bedrooms are privately situated in their own wing near the front of the home, offering flexibility for family, guests, or a home office. Additional highlights include an indoor laundry room with a utility sink, direct access to the attached two-car garage, and stylish modern finishes throughout. Orchard Walk residents enjoy gated privacy along with community amenities including outdoor gathering spaces with BBQs and a fireplace, plus a community garden. Conveniently located near shopping, dining, parks, and major freeways, this move-in ready home offers an exceptional opportunity to enjoy low-maintenance living in one of Orange's desirable newer communities.

4700 E Washington Avenue, Orange

$899,900
3 Beds 3 Baths PW26149701 MLS Active Status
Here is your chance to own in the Depot Walk located in Old Towne Orange. One of the newest communities in Old Towne, built in 2008 by the Olson Company and certified LEED by the USGBC, features solar panels, a tankless water heater, water-conserving plumbing fixtures, and recycled building materials. With this condo, you can't help but be in the Green! Inside is an entryway leading to your ground-floor bedroom, which features an en-suite bathroom. On the ground floor, you also have a closet for a stacked washer/dryer with gas hookup, a direct access door to the garage, and a closet. Upstairs, you walk into an open Great Room and Kitchen with a stainless stove, built-in microwave, and dishwasher: beautiful cherry cabinets and quartz countertops. The living room features a gas fireplace with windows that look out towards the East. The primary bedroom features a large ensuite bathroom with a separate soaking tub & shower, dual sink vanity, and walk-in closet. Another bedroom and bath complete the level. The third floor features a loft and an open balcony, perfect for enjoying the sights and sounds of Old Town. There is a two-car garage with direct access to the house. All floors are accented with LED lighting. Only 32 units in the Depot Walk, located across the tracks from The Streamliner Lounge and Chapman University. Plenty of parking in the private 2-car garage, on-site, and City lot. Association BBQ area and drought-tolerant California native landscaping. Modernistic living in a Historic area. Priced to sell quick! This home is priced at $552/ft, comparables closer to and over $600/ft.

563 W Maple Avenue, Orange

$755,000
3 Beds 2 Baths OC26140925 MLS Active Status
AN UNBEATABLE VALUE AND AN EXCEPTIONAL OPPORTUNITY to own a beautifully reimagined 3-bedroom, 2-bath townhome where every major detail has been handled for you. Fresh off a total kitchen remodel in 2025, this home glows with modern sophistication and functional design. The spacious culinary heart of the home features a high-end 6-burner stove, gas oven, and smart appliances, making it a dream for both weeknight dinners and weekend entertaining. Stay cool this summer with a still new 2025 AC unit and Furnace for winter comfort. Enjoy your custom window shutters throughout and a tech forward home featuring a video doorbell and smart home controls. All 3 bedrooms are tucked away upstairs for maximum privacy with a spacious master suite offering a peaceful escape, while the intelligently relocated laundry area is close by - no more hauling baskets up and down the stairs! Utilize the dedicated attic space for storage to keep your living areas clutter free. Step out onto your private patio which offers direct access to your parking stall as well as a peaceful lushly landscaped expansive green open space just outside the unit. Amenities include a pool, spa and BBQ area for summer gatherings. This is a quite, family friendly complex that feels worlds away from the city hustle yet offers lightning fast access to major freeways. Whether you're commuting to work or heading out for a night on the town, you are perfectly positioned. Don't miss out on this great opportunity!

101 W Riverdale Unit 9, Orange

$952,500
3 Beds 3 Baths PW26140559 MLS Active Status
Welcome to Depot Walk, one of Old Towne Orange's most desirable communities. Perfectly situated in the heart of historic Old Towne, this beautiful move-in ready home is just steps from Chapman University, the Metrolink station, and the vibrant Orange Plaza, where you'll enjoy award-winning restaurants, boutique shopping, entertainment, and community events. This thoughtfully designed LEED-certified home offers 3 bedrooms, 3 bathrooms, a spacious third-floor loft, and a private rooftop deck. Energy-efficient features include owned solar panels and a tankless water heater. The first level features a private bedroom with an en-suite bathroom, making it ideal for guests, a home office, or multigenerational living. You'll also find the laundry area and direct access to the attached two-car garage. The second level showcases an open-concept floor plan filled with natural light from expansive windows and high ceilings. The spacious living and dining areas flow seamlessly into the beautifully appointed kitchen featuring quartz countertops, stainless steel appliances, a large center island with seating, and counter space perfect for cooking and entertaining. Rich wood flooring extends throughout the living areas and bedrooms. This level also includes a generous primary suite with a walk-in closet and en-suite bathroom, an additional bedroom with its own private balcony, and another bathroom with a shower. The third floor offers a versatile loft that opens to a private rooftop deck, creating the perfect space to relax, entertain, or enjoy beautiful California evenings. Outside, enjoy a welcoming front patio complete with a mature orange tree. Depot Walk is an intimate community of approximately 32 homes featuring a community BBQ area and charming streetscapes. Combining modern energy efficiency, an exceptional floor plan, and an unbeatable location in the heart of Old Towne Orange, this is a rare opportunity to own one of Depot Walk's most desirable homes.

527 W Maple, Orange

$1,275,000
5 Beds 3 Baths PW26131063 MLS Active Under Contract Status
Welcome to Broadmoor—one of the most sought-after communities in Orange Park Acres. Nestled near the lake among mature trees, rolling greenbelts, and scenic walking paths, this 5-bedroom, 3-bath property offers a lifestyle that is both peaceful and active. The 5th bedroom was originally a family room. A front courtyard welcomes you inside, where hardwood-like floors, soaring cathedral ceilings, abundant natural light, and some selected finishes create an inviting atmosphere. The spacious open floor plan is ideal for both everyday living and entertaining. The kitchen has been remodeled with custom cabinetry, quartz countertops, updated lighting, and newer appliances, creating a stylish and functional centerpiece for the home. The adjoining family room is anchored by a cozy fireplace, offering the perfect gathering space for family and friends. Throughout the years, the home has been loved and thoughtfully improved with wood flooring throughout the main level, newer dual-pane windows, updated fencing, new garage service doors, a newer water heater, and custom rear awnings, including a powered main awning for comfortable outdoor living. Step outside to your own private retreat. The landscaped backyard features mature trees, including fully grown privacy trees, colorful gardens, shrubs, and a spacious patio ideal for outdoor dining and bonfires. Backing to Broadmoor's tranquil lakes, the setting is serene, picturesque, and offers a rare connection to nature right from your backyard. The attached two-car garage provides direct access to the home and includes a convenient laundry area. Residents of Broadmoor enjoy an exceptional array of resort-style amenities, including a private pool, pickleball, tennis and basketball courts, playgrounds, scenic lakes, concerts in the park, a private barn, and a fully equipped equestrian center with riding arenas and access to more than 40 miles of riding and hiking trails. Award-winning schools, shopping, Toll-Roads, fine dining, restaurants, and convenient access to Irvine Regional Park and Peter’s Canyon. This is more than a home—it's an opportunity to enjoy the unique Broadmoor lifestyle in one of Orange Park Acres' most desirable communities. This exceptional home is ready to welcome its next chapter. Offering the perfect blend of comfort, beauty, and timeless appeal, it is now time for another family to create precious memories and enjoy all that this remarkable property and community have to offer.

714 N Lemon Hill Trail, Orange

$2,118,888
5 Beds 3 Baths PW26128290 MLS Active Status
This modern home has been extensively remodeled and upgraded throughout, featuring premium flooring, designer finishes, state-of-the-art appliances, and smart-home amenities. Designed for both luxury living and entertaining, the resort-style backyard features a beautiful saltwater pool and spa controlled by the Hayward OmniLogic smart app for seamless operation from your smartphone. The professionally landscaped grounds create a private oasis for family and guests alike. This exceptional home offers 5 spacious bedrooms, a dedicated office, and 3 full bathrooms. The inviting family room boasts elegant built-in cabinetry, a fireplace, and a stunning glass-enclosed, temperature-controlled wine cellar. The space flows effortlessly into the gourmet kitchen and outdoor living areas. The chef's kitchen is spectacular, featuring floor-to-ceiling raised-panel cabinetry, a farmhouse sink, a top-of-the-line 48-inch Z-Line range with double ovens, a pot filler, a microwave drawer, dual dishwashers, a Sub-Zero refrigerator, and a bright breakfast nook. Additional upgrades include an oversized three-car garage, a whole-house water filtration system, new garage doors, and upgraded side gates. For wine enthusiasts, the property even includes its own producing vineyard, yielding approximately 50 to 70 bottles of wine annually. Homes of this size, quality, and level of modernization rarely become available in Serrano Heights. This is a unique opportunity to own one of the community's premier luxury residences.

6981 E Magdalena Drive, Orange

$1,155,000
4 Beds 3 Baths PW26126354 MLS Closed Status
Welcome to 8138 E Loftwood Lane, a beautifully designed detached home located in the prestigious Serrano Heights neighborhood of Orange. This spacious 4 bedroom, 3 bathroom residence offers the largest floorplan in the Casita Commons Association with 2,435 square feet of living space and a thoughtful layout that is both comfortable and functional. The main level features a formal living room, formal dining room, rich stone tile and wood laminate flooring, recessed lighting, and a downstairs bedroom with an adjacent 3/4 bathroom that is ideal for guests, multi generational living, or a private home office. The light and bright kitchen features white cabinetry, granite countertops, a large center island with convenient seating, and plenty of room for everyday dining. The kitchen opens to the family room, creating a great central gathering space with a fireplace for relaxing or entertaining. Upstairs, a beautiful staircase leads to a versatile loft that can be used as an additional hangout area, playroom, craft space, home office, or whatever best fits your lifestyle. The second level also includes a convenient upstairs laundry room, three additional bedrooms, and two bathrooms including the spacious primary suite with a walk in closet, dual vanities, a separate shower, and a relaxing soaking tub. The upstairs hall bathroom also features dual vanities and a separate shower and toilet room, making busy mornings easier for everyone. Plantation shutters are featured throughout the home, adding a clean and classic finish to every room. The private patio area with pavers provides a comfortable outdoor space for dining, gardening, pets, or simply enjoying the quiet setting. This home also includes central HVAC, a water softener, and a two car attached garage with direct access. The rarely available Casita Community Association features a pool, spa, clubhouse, and well maintained common areas. Ideally located near the local elementary school, community park, hiking and outdoor recreation, freeway access, excellent schools, and a short drive to shopping, dining, and restaurants in Orange and Anaheim Hills, this is the Serrano Heights home you have been waiting for.

8138 E Loftwood Lane, Orange

$1,875,000
4 Beds 3 Baths SR26126012 MLS Active Status
Welcome Home! Nestled on a beautifully landscaped cul-de-sac in one of the area's most sought-after neighborhoods, this stunning single-story residence offers luxury, comfort, and exceptional curb appeal. Enter through a private gated courtyard and be greeted by the soothing sounds of a tranquil water feature, creating a peaceful and inviting first impression. Built by the renowned Rockhurst/Fontaine Homes, this award-winning floor plan showcases quality craftsmanship and timeless design. The grand double-door entry opens to an elegant formal living room with soaring ceilings, designer paint, and accent lighting, while the oversized formal dining room is perfect for hosting family gatherings and special occasions. The spacious family room features custom built-ins, a cozy fireplace, and remote-controlled blinds, making it an ideal space for relaxing or entertaining. The gourmet kitchen is a chef's dream, complete with a large center island, abundant cabinetry, and generous workspace for preparing memorable meals. The expansive primary suite serves as a private retreat with high ceilings, a large walk-in closet, dual vanities, and direct access to the beautifully landscaped backyard. Enjoy California outdoor living at its finest with a newer covered patio, built-in BBQ, fire pit, and ample space for entertaining family and friends. A separate guest wing provides privacy and flexibility, while the fourth bedroom, currently used as a den/office, is part of a convenient Jack-and-Jill bedroom layout. Additional features include an enormous indoor laundry room, attached 3-car garage, new interior paint, and new flooring throughout. Move-in ready and designed for comfortable living, this exceptional home also includes a solar system with an approximate payment of only $220 per month, helping reduce utility costs and add long-term value. This is a rare opportunity to own a beautifully upgraded home that truly has it all!

935 N Big Sky, Orange

$1,150,000
3 Beds 4 Baths NP26122021 MLS Closed Status
Showcased originally as a model home, this ParkerOne residence reflects the elevated design and thoughtful detailing that define Tri Pointe Homes. Built in 2021 and meticulously maintained, it offers three levels of refined living, with the full Ethan Allen furniture collection included for a truly turnkey experience. The main level features a private ensuite bedroom with a soaking tub and independent climate control, ideal for extended guests or as a dedicated workspace. The main living space occupies the second level, where an east-facing great room is framed by a chef’s kitchen appointed with a central island with breakfast bar, quartz countertops, shaker cabinetry, stainless steel appliances, a walk-in pantry, and a herringbone tile backsplash. The open layout integrates dining and living spaces, while a powder room and private balcony enhance everyday livability. The upper level is reserved for the home’s private quarters, including a primary suite with dramatic ceiling height, a spa-inspired bath with dual vanities, a walk-in shower, and a custom California Closets walk-in. A spacious secondary ensuite bedroom and laundry room complete the level. Modern conveniences include smart-home integrations, custom window treatments, recessed lighting, a tankless water heater, owned solar, Wi-Fi-enabled garage door opener, and a two-car garage with 220V EV readiness. Residents enjoy resort-style amenities through a low HOA, including a pool, spa, barbecue area, and private cabanas. Its location near CHOC, St. Joseph Hospital, Chapman University, and the charming boutiques, restaurants, and entertainment of vibrant Historic Old Towne Orange, places the home at the intersection of convenience and contemporary comfort.

825 S Grable, Orange

$818,000
3 Beds 3 Baths PW26103469 MLS Active Status
New Price Adjustment(7/4/2026) Wow! Value Range Price $798,000-$818,000. Nestled in the Hills of Orange Must see this super rare 3 bedroom Duplex Style Contemporary condo with full size driveway(perfect for extra long trucks etc.) Serene and premium end unit location with trees and grass around the home. Beautiful entry door opens to large living room with dramatic high ceiling, cozy fireplace and lots of windows with plantation shutters. A separate formal dining room overlooks with custom railing. The large open kitchen has stainless steel appliances including gas top range oven, microwave, refrigerator and extra cabinetry. Adjacent is a separate family room offering additional entertainment options and slider patio doors leading to large balcony patio (perfect for barbeques, gatherings and morning coffees). There is large landing on way to bedrooms that is perfect for an office or sitting area. The primary suite is HUGE is with soaring vaulted ceiling, extra windows and an entire wall of mirrored closet sliders. The primary suite bathroom has ample dual sink vanity with new modern LED mirror, dual skylights and gorgeous walk in shower with sitting area. On lower level there is full size indoor washer/dryer closet and huge storage area access in guest bathroom. Newly installed LED lighting throughout and LED mirrors in both guest bathrooms along with. Additional features newly painted interior, LED ceiling fans in guest bedrooms, lower level patio off living room and attached 2 car garage with roll top door. Freshly painted interior and Association installed new roof 2025. Beautiful walkways with trees, streams and greenbelts in the Stream House community. Inspiring trails and a paved walk path right across Cannon St. Enjoy convenient access to toll roads, Peter's Canyon, Irvine Regional Park and 55/91 freeways. Resort style pool, spa, clubhouse and barbecues along with another pool and spa just for Stream House residents. Best of all, no Mello Roos taxes.

5733 E Stillwater Avenue Unit 2, Orange

$630,000
2 Beds 2 Baths PW26103138 MLS Closed Status
***Value Range Price $598,000-$638,000***Must see this exceptional condo located in the beautiful Hills of Orange! This two-story home offers a fantastic floor plan with the added privacy of no rear neighbors. Property has been newly remodeled and repainted. Brand new kitchen with soft close technology cabinetry, stunning quartz countertops, all new stainless steel appliances including gas range oven and microwave. Dining area off the kitchen has additional brand new cabinetry for additional storage. Step outside to the enclosed patio yard, an ideal space for pets, featuring vinyl fencing, nice slab floor and convenient access door to parking. Upstairs, the lovely primary bedroom boasts view of greenbelt and an exquisite newly remodeled bathroom with LED mirror, new cabinetry, quartz countertop, and shower/soak tub. The guest bathroom downstairs has also been remodeled with LED mirror, new vanity and quartz countertop. Additional great features include full-size indoor washer/dryer closet with new shelving, Gorgeous newly installed flooring, New LED lighting throughout and upgraded HVAC system(replaced 2025) . Enjoy the wonderful surroundings with nearby walk paths and hiking trails just across Cannon St. You'll also appreciate the convenient access to toll roads, Peter's Canyon, Irvine Regional Park, 55/91 freeways and toll road. The community offers fantastic amenities, including a resort-style pool, spa, and barbecues, along with a club house. As a significant bonus, there are no Mello Roos taxes associated with this property and association dues include water and trash.

307 N Singingwood Unit 8, Orange

$510,000
2 Beds 1 Baths PW26101863 MLS Active Status
Tucked away in one of the most desirable interior locations within Park Orleans, this rare upper-level end-unit offers a peaceful retreat with beautiful courtyard and greenbelt views. Positioned away from street noise and through traffic, the setting provides an uncommon sense of privacy while still being moments from everything Old Towne Orange has to offer. Step inside to discover a bright, welcoming floor plan filled with natural light. The spacious living area flows seamlessly to a private balcony overlooking lush landscaping, creating the perfect spot for morning coffee or relaxing at the end of the day. The thoughtfully designed layout features two generously sized bedrooms, abundant storage, and comfortable living spaces that feel both open and inviting. The kitchen is clean and well-maintained, featuring a brand-new oven and dishwasher that have never been used. Large windows throughout the home bring in natural light and showcase the tranquil surroundings, while the detached garage adds convenience and additional storage. Residents enjoy access to resort-style community amenities including a sparkling pool, spa, barbecue area, and beautifully maintained grounds. Located within the highly sought-after Orange Unified School District and just minutes from charming Old Towne Orange, Chapman University, shopping, dining, and commuter routes, this home combines comfort, convenience, and an exceptional location. Opportunities to own a private end-unit in this sought-after community are rare. Come experience the lifestyle and setting that make this home truly special.

660 S Glassell Unit 100, Orange

$1,050,000
3 Beds 4 Baths OC26084685 MLS Pending Status
Welcome to 719 S. Grable Circle, A sought-after Tri Pointe Homes community in Orange. Built in 2021, this stunning corner unit townhome offers contemporary, eco-conscious living in ParkerOne community of Orange. Positioned as a premier end unit, the residence benefits from additional privacy and an abundance of natural light that fills the three story layout. The functional floor plan begins on the ground level, which features a desirable bedroom and full bathroom located just off the spacious two car attached garage which is equipped with a dedicated EV charger. The entry level provides an ideal setup for guests or a home office and offers immediate outdoor appeal with a private wrap around patio. The heart of the residence is the expansive second floor, where stylish luxury vinyl plank flooring flows throughout the open concept living area, dining space, and guest bathroom. This level is anchored by a gourmet kitchen that stands out with its upgraded maple wood shaker-style cabinetry and a full custom backsplash, adding a unique touch of warmth and personality. A spacious walk-in pantry offers plenty of room for all your kitchen essentials alongside the sleek quartz countertops and stainless steel appliances. A generous wrap-around balcony offers a scenic point for entertaining guests, a feature exclusive to the community’s coveted corner units. Retiring to the third level, the home transitions to plush carpeting in the bedrooms for ultimate comfort, while the laundry room and secondary bathrooms maintain the durable luxury vinyl plank. The luxurious primary suite serves as a true retreat, featuring an elegant bathroom with designer tile floors, dual vanities with upgraded shaker cabinetry and a walk-in closet. A spacious laundry room is conveniently located on the top floor. A fully paid solar system ensures energy efficiency for years to come. Beyond the individual unit, residents enjoy access to a community pool and cabanas. Within walking distance to CHOC hospital and St. Joseph Medical Center. The home’s prime location also offers close proximity to Chapman University, MainPlace Mall, and Old Towne Orange. With no Mello-Roos and a low tax rate, this turnkey, feature-rich home is a standout choice in central Orange County. Minutes away from four major freeways including the 22, 57, 5, and 55. Schedule your private tour today!

719 S Grable, Orange

$857,000
3 Beds 3 Baths OC26095428 MLS Closed Status
Welcome to an extraordinary multi-level residence where refined elegance meets effortless modern living. Spanning 1,622 square feet across three bedrooms and three impeccably appointed bathrooms, this distinguished 2009-built condominium is a masterclass in sophisticated design. From the moment you arrive, soaring ceilings and floor-to-ceiling windows bathe the grand formal living room in natural light, framing serene views of your private front patio — an intimate outdoor sanctuary all your own. The seamless open flow leads to a warm and inviting family room anchored by a designer fireplace, opening effortlessly into a sun-drenched dining area perfectly suited for both intimate gatherings and elevated entertaining. At the heart of the home, the chef-caliber kitchen is nothing short of spectacular — featuring premium granite countertops, stainless-steel appliances, recessed lighting, rich custom cabinetry, and a generous walk-in pantry to accommodate every culinary desire. Upstairs, two beautifully appointed guest suites share a stylishly finished full bath, while a conveniently located laundry room ensures seamless day-to-day living. The crown jewel of this residence is the lavish primary suite — a private escape complete with an oversized walk-in closet, a spa-inspired en-suite showcasing dual vanities, a deep soaking tub, and a separate rainfall shower. Step out onto your own private balcony and unwind beneath the evening sky. Thoughtful finishes abound throughout — rich laminate flooring, dual-pane windows, artisan wood shutters, and elegant bullnose architectural detailing — all complemented by an attached two-car garage with generous storage. Set within the prestigious Riverbend Community, residents enjoy exclusive access to a resort-style pool and spa, lush green spaces, proximity to Ambriz Memorial Park, and direct connectivity to the scenic Santa Ana River Trail. This is not just a home — it's a lifestyle statement.

506 W Linden, Orange

$750,000
3 Beds 3 Baths OC26042036 MLS Closed Status
Welcome to 5722 E. Stillwater Ave #85 — a light-filled end-unit townhome that perfectly balances comfort, style, and access to nature. With 3 bedrooms, 2.5 baths, and 1,227 square feet, the layout feels open and functional from the moment you walk in. The main living space flows seamlessly from the living room to the dining area and kitchen, creating an easy, connected feel whether you’re hosting friends or enjoying a quiet night in. Large windows bring in natural light throughout, giving the home a warm, inviting energy. The kitchen offers clean finishes, generous counter space, and plenty of storage — designed to work as beautifully as it looks. Upstairs, all three bedrooms provide a sense of separation and privacy. The primary suite includes its own ensuite bath with a soaking tub, creating a simple, peaceful retreat at the end of the day. Step outside to your private patio — a perfect spot for morning coffee or winding down in the evening. Location is where this home really shines. You’re just minutes from El Modena Open Space, Peters Canyon Regional Park, and Irvine Regional Park for hiking and outdoor time, plus close to Old Towne Orange for restaurants, shops, and local charm. Residents also enjoy access to three pools and a community event center — adding to the lifestyle this home offers. A great opportunity to enjoy the best of Orange County living — simple, connected, and close to everything.

5722 E Stillwater Unit 85, Orange

$1,190,000
3 Beds 3 Baths OC26051042 MLS Closed Status
Welcome to 2771 N Coventry Circle—perched high in the North Hills of Orange within the prestigious Belmont Collection—where elevated living meets timeless comfort. This beautifully upgraded 3-bedroom, 3-bath home is the one buyers have been waiting for. From the moment you walk through the door, you’re greeted by soaring vaulted ceilings, abundant natural light, and a warm, inviting energy that instantly feels like home. Enhanced with elegant raised panel interior doors, plantation shutters, and ceiling fans throughout for added comfort and energy efficiency. The inviting living space, centered around a cozy fireplace, flows seamlessly into a custom kitchen featuring Italian quartz countertops, stainless steel appliances, and thoughtful custom design—perfect for both everyday living and entertaining. Remodeled bathrooms complete the home’s cohesive and modern interior. Thoughtfully improved with long-term value in mind, the home features a new roof, new HVAC system, updated plumbing, new double-pane windows, a new garage door, and a tankless water heater—providing energy efficiency, comfort, and peace of mind for years to come. Brand new laminate wood flooring runs through the main living areas, while plush carpeting in the bedrooms adds warmth and comfort to your private retreats. Fresh exterior paint enhances the home’s curb appeal, while the backyard offers the perfect space to unwind, entertain, or enjoy Southern California’s year-round outdoor living. Set in a desirable, elevated neighborhood close to shopping, dining, parks, and top-rated schools, this turnkey home truly checks all the boxes. A rare opportunity to own a beautifully upgraded home in one of Orange’s most desirable communities—this is one you won’t want to miss.

2771 N Coventry Street, Orange

$2,225,000
5 Beds 4 Baths PW26067279 MLS Closed Status
HILLSIDE VIEW HOME | PANORAMIC VIEWS | PRIVATE BACKYARD RETREAT | CUL-DE-SAC LOCATION | GATED PARKRIDGE COMMUNITY | Situated on a premium view lot within the prestigious gated community of Parkridge, this exceptional 5 bedroom, 4 bathroom residence offers 3,039 sqft of living space, blending privacy, comfort, and breathtaking scenery. Tucked away on a quiet cul-de-sac, the home delivers a rare sense of tranquility, with panoramic views stretching across city lights, rolling hills, and distant mountain ridgelines, extending toward Catalina Island and the ocean on clear days. From the moment you enter through the double front doors, a grand entry with soaring ceilings, expansive windows, and a sweeping staircase creates a dramatic first impression while filling the home with natural light. The formal living and dining rooms provide inviting spaces for entertaining, enhanced by large sliding doors that create a seamless indoor-outdoor connection. The kitchen serves as the heart of the home, featuring granite countertops, rich wood cabinetry, a center island, and a window framing the backyard and views. A breakfast nook and walk-in pantry enhance function, while the kitchen opens to the family room with a beautiful fireplace and built in bookcase. A main-level bedroom and full bathroom offer flexibility for guests or multigenerational living, along with a laundry room and three-car garage. Upstairs, the primary suite offers sweeping views of city lights and rolling hills to the ocean, with a cozy fireplace and complemented by a spa-inspired bath with dual sinks, soaking tub, walk-in shower, and two walk-in closets, plus an adjacent retreat ideal for an office, gym, or lounge. Additional bedrooms are generously sized, along with a bonus room or optional fifth bedroom. The backyard showcases the home’s elevated setting with a beach-inspired pool and spa, seating areas, outdoor fireplace, and built-in BBQ, all positioned to capture the views and create a private retreat. The property is located within a secure gated community featuring a neighborhood pool, spa, and sport court as well as being near top-rated schools, dining, and shopping. This is more than a home. It is a lifestyle defined by breathtaking views, privacy, and timeless elegance.

6448 E Hightree, Orange

$890,000
3 Beds 3 Baths CV26062733 MLS Closed Status
Rare opportunity to own a beautifully maintained detached home in the highly sought-after Riverbend community of Orange, ideally situated next to a charming pocket park offering additional open space just steps from your front door. Recently refreshed with newly painted interior and exterior, this home is move-in ready and offers the perfect blend of comfort and convenience. This spacious 3-bedroom, 2.5-bathroom home offers 1,572 square feet of thoughtfully designed living space with a bright and open floor plan, soaring 9-foot ceilings, and abundant natural light throughout. The inviting living area flows seamlessly into the well-appointed kitchen featuring granite countertops, stainless steel appliances, gas cooking, under-cabinet lighting, and a dining area ideal for everyday living and entertaining. The kitchen also includes a reverse osmosis drinking water filtration system, providing clean, purified water directly at the sink. Upstairs you’ll find three generously sized bedrooms, including a spacious primary suite with a large walk-in closet and an ensuite bathroom featuring dual vanities, an oversized shower, and a private water closet. Bedroom two also features its own walk-in closet, offering excellent storage. The second level additionally includes a full hallway bathroom with tub and shower combination, a convenient indoor laundry area, and extra hallway storage cabinetry. Enjoy outdoor living in the private patio retreat with pavers and artificial turf, perfect for relaxing or entertaining while keeping maintenance low. Additional highlights include central air conditioning, solar panels for energy efficiency, a whole-home water softener system, and a direct-access two-car attached garage. Riverbend residents enjoy resort-style amenities including a Jr. Olympic-sized pool and spa, along with complimentary high-speed internet provided through the HOA. The community is located adjacent to Steve Ambriz Memorial Park, featuring tennis courts, baseball fields, basketball courts, playgrounds, and scenic walking paths. Conveniently located with easy access to the 91, 57, and 55 freeways, and just minutes from shopping, dining, and entertainment, this home offers an exceptional opportunity to enjoy the best of Orange County living in one of the area's most desirable communities.

208 W Cork Tree, Orange

$1,362,000
4 Beds 3 Baths PW26062178 MLS Closed Status
Situated in the prestigious Broadmoor Park community of Orange Park Acres, this home offers an exceptional lifestyle behind private gates. Here, you’ll find equestrian centers, two private lakes, fishing, concerts in the park, a pool, sports courts, endless trails, and mature trees—a lifestyle one can only dream of. Nestled at the end of a beautiful cul-de-sac with scenic views, this airy four-bedroom, three-bath single-family residence spans just under 2,400 square feet. This highly sought-after larger model features an open kitchen layout with a center island, as well as formal living and dining areas that flow into a generous family room. A spacious den with a cozy fireplace opens to a tranquil courtyard, perfect for relaxation or entertaining. The primary bedroom and bathroom are conveniently located on the main floor, along with an additional bathroom downstairs. Upstairs, you’ll find three spacious bedrooms accompanied by a private bathroom. The backyard offers a private spa, a built-in fire pit, and beautifully landscaped surroundings. The community hosts a variety of activities for adults and children alike, including barbecues, seasonal concerts, hiking, and more. Enjoy easy access to freeways and toll roads, great schools, Pacific Ranch Market, restaurants, shopping, and local coffee shops. Don't miss this rare opportunity to embrace a lifestyle where lasting memories are made and dreams become reality.

7925 E Horseshoe Trail, Orange

$1,965,000
4 Beds 3 Baths OC26032624 MLS Closed Status
Experience this beautifully maintained hillside retreat at the end of a quiet cul-de-sac in the prestigious, guard-gated community of Rocking Horse Ridge. This 4-bedroom, 2.5-bathroom home offers sweeping views of the surrounding hillsides, city lights, and the scenic Santiago Creek Basin below. Step inside to dramatic high ceilings and a formal living room with fireplace. The open floor plan flows naturally into the dining area, creating an intimate setting for everyday meals while remaining ideal for larger gatherings and entertaining. The home continues into the spacious family room, complete with a dry bar, wine fridge, and wall-to-wall built-ins that provide generous storage and display space. This oversized living area connects seamlessly to the breakfast nook and kitchen, creating a comfortable central hub of the home. The kitchen features an island, stacked oven and microwave, gas range, charming window seat, and a convenient built-in desk area, all positioned to take advantage of the surrounding views and patio access. Outdoors, the backyard offers a private retreat designed for both relaxation and entertaining. Enjoy the pool and spa, built-in BBQ and outdoor kitchen, and a veranda-covered dining area overlooking the scenic hillsides and city lights. The beautifully landscaped yard also features a thriving fruit tree, adding to the peaceful outdoor setting. Upstairs, the primary suite serves as a tranquil retreat, featuring a balcony, spacious bathroom with dual vanities and a walk-in closet. Three additional bedrooms provide flexible space for family, guests, or a home office and share a well-appointed bathroom. Additional highlights include owned solar panels and a 3-car garage with large driveway for additional parking. Residents of Rocking Horse Ridge enjoy resort-style amenities including a Junior Olympic-sized pool and spa, tennis and pickleball courts, clubhouse, playground, greenbelts, and scenic ocean-view lookouts, along with a calendar of community events. Ideally located with convenient access to freeways and toll roads, the neighborhood is just minutes from shopping, dining, entertainment, Old Town Orange, outdoor recreation at Irvine, Santiago Oaks, and Peters Canyon Regional Parks. This home is a must-see opportunity to enjoy tranquility, scenic views, and elevated living in one of Orange County’s most desirable gated communities.

6121 E Breton Circle, Orange

$1,445,000
4 Beds 2 Baths OC26051402 MLS Closed Status
Step into this stunningly reimagined single-level home located on a quiet cul-de-sac within the gated community of Broadmoor in Orange. Just five homes away from the community’s private equestrian facility and barn, this property blends modern design with the unique lifestyle Broadmoor is known for. From the moment you arrive, a spacious private courtyard creates a warm and inviting entrance. Inside, the home has been completely redesigned with an open-concept floor plan and soaring vaulted ceilings, while the kitchen ceilings have been raised to 9 feet—creating a bright, airy space that feels like a brand-new model home. The fully remodeled interior showcases luxury vinyl plank flooring, white oak shaker cabinetry, designer hardware, and Taj Mahal quartz countertops with a full-height backsplash. The kitchen is equipped with high-end Zline stainless steel appliances and upgraded lighting that complements the home’s clean, modern aesthetic. Major system upgrades include a brand-new HVAC system, new ductwork, new PEX plumbing, new insulation and new dual-pane windows and sliding patio doors, ensuring both comfort and energy efficiency throughout the home. Outside, the home offers beautiful indoor-outdoor flow with ample space to relax and entertain. Residents of Broadmoor enjoy exclusive community amenities including a pool, tennis and pickleball courts, and a private equestrian facility, all within a secure gated setting. This rare opportunity combines modern luxury, thoughtful upgrades, and a truly special community lifestyle in one of Orange’s most desirable neighborhoods.

7435 E Calico, Orange

$510,000
1 Beds 1 Baths PW26048313 MLS Closed Status
Welcome to your own private retreat in the highly desirable Villeurbanne community of Orange. This charming one-bedroom, one-bath condominium is ideally situated in one of the community’s most sought-after locations, surrounded by mature trees and tranquil greenbelts. Step inside to discover a bright and open floor plan featuring dramatic vaulted ceilings, oversized skylights that fill the home with natural light, and a cozy fireplace that serves as the centerpiece of the living room. The spacious dining area flows seamlessly from the kitchen and offers convenient bar-top seating, creating a comfortable space for both everyday living and entertaining. A private balcony extends the living space outdoors, perfect for al fresco dining, morning coffee, or simply relaxing while enjoying the peaceful, tree-lined surroundings. The generously sized bedroom is filled with natural light and offers ample closet space. Additional highlights include an inside laundry closet with full-size washer and dryer, adding convenience and functionality. Residents of Villeurbanne enjoy resort-style amenities including sparkling pools, relaxing spas, BBQ areas, and access to a private, reservable community clubhouse. Outdoor enthusiasts will appreciate the nearby walking paths, hiking trails, and close proximity to Peters Canyon Regional Park and Irvine Regional Park. Convenient freeway and toll road access make commuting easy. This home presents an incredible opportunity to enjoy peaceful hillside living in one of Orange’s most desirable communities.

5744 E Creekside Unit 37, Orange

$1,350,000
3 Beds 2 Baths PW26044670 MLS Closed Status
IN ESCROW!!!!Welcome to 7635 Appaloosa Trail, a premium location in Broadmoor Park in ORANGE PARK ACRES. This immaculate single-story residence offers one of the community’s most desirable floor plans, featuring approximately 2,100 square feet of beautifully maintained living space with three spacious bedrooms, two bathrooms, and a versatile den with fireplace that can easily be converted into a fourth bedroom. Nestled in a private setting adjacent to greenbelts and near the community pool, park, and scenic lakes, the home has tranquil views of mature trees and lush landscaping from nearly every room. Homeowners and guests enjoy amenities year-round, a private pool, pickleball, tennis and basketball courts, playgrounds, a private barn with a fully equipped equestrian center, scenic lakes, over 40 miles of trails, and seasonal concerts in the park. Thoughtfully remodeled, the interior showcases high cathedral ceilings, an open and airy floor plan, and abundant natural light streaming through large skylights and expansive double-pane windows with pull-down shades. The upgraded kitchen is both stylish and functional, featuring shaker cabinetry with abundant storage and convenient pull-out drawers, tile flooring, pendant lighting, a breakfast bar, and recessed lighting. Vinyl plank flooring flows through the main living areas, complemented by crown molding and baseboards that add a refined touch throughout. The spacious layout seamlessly connects the formal living and dining areas to a generous family room anchored by a classic double-sided brick fireplace, creating the perfect setting for both everyday living and entertaining. Additional highlights include a remodeled kitchen, indoor laundry room, and a detached garage. The home has also been enhanced with new windows, a durable metal roof, and updated PEX piping for added peace of mind. The exterior front courtyard and backyard patio with BBQ is perfect for gatherings with guests and creating memories with loved ones. Exceptionally well maintained and showcasing true pride of original ownership, every detail from the pristine interior to the manicured landscaping reflects consistent care and attention. This is a rare opportunity to own a move-in ready home in one of Broadmoor Park’s most sought-after communities.

7635 E Appaloosa, Orange

$721,390
2 Beds 2 Baths PW26010366 MLS Closed Status
Welcome to 5146 E Hunsford #E, a beautifully remodeled and well-appointed 2-bedroom, 2-bath condo in the Bluffs at Belmont, with over 1,101 square feet of stylish, move-in-ready living space. This turn-key carriage unit, with no one above or below you, delivers privacy and a true single-level feel that’s hard to find. Step inside to a clean, modern aesthetic with thoughtful upgrades throughout. The refreshed kitchen features new stainless appliances, including refrigerator, washer & dryer, plus custom countertops and new cabinetry that set the stage for this stylish property. Sleek finishes, contemporary touches, and an open layout create a space that feels both inviting and functional—perfect for modern everyday living. The primary suite includes its own updated bath with designer touches, while the second bedroom and full bath offer flexibility for guests, a home office, or shared living. An attached one-car garage adds everyday convenience and additional storage. Plus, a balcony that beacons sunshine and creates a space perfect for that morning cup of coffee or a spot to watch the sunset at the end of a long day. Ideally located near shopping, dining, and major freeways, this condo blends modern comfort with low-maintenance living in a desirable community on the Orange/Anaheim Hills/Villa Park border. Whether you’re a first-time buyer, downsizing, or looking for a smart long-term investment, this is an opportunity you won’t want to miss. Come experience the Bluffs at Belmont today!

5146 E Hunsford Unit E, Orange

$795,000
3 Beds 3 Baths PW25279333 MLS Closed Status
Welcome to 5931 E Rocking Horse Way #31—where peaceful mornings, elevated living, and timeless design come together in one of Orange’s most coveted gated and 24 hours guarded communities. Step inside this beautifully maintained end-unit townhome and feel the warmth of natural light dancing across rich wood floors. The open layout, dramatic ceilings, and cozy fireplace create a space that’s both inviting and refined. Whether you're hosting dinner in the dining room or unwinding in the spacious living area, every corner feels like home. The chef’s kitchen is a dream come true: gleaming granite countertops, stainless steel appliances, and abundant cabinetry make it as functional as it is stylish. With three bedrooms and two and 3/4 baths—including a downstairs suite with 3/4 bathroom perfect for guests or a home office—this home offers flexibility without compromise. Upstairs, dual primary retreats provide privacy and comfort, each with its own en-suite bath. The main suite features dual sinks, and a custom-organized closet that makes mornings effortless. Slide open the glass doors and step onto your private patio, where hillside views offer a tranquil backdrop for coffee, conversation, or quiet reflection. The attached two-car garage with direct access adds convenience, while the community’s pool, and spa just steps away elevate everyday living. Minutes from Peters Canyon, Irvine Park, and Old Town Orange, with top-rated schools and scenic trails nearby—this home is perfectly positioned for both adventure and ease.

5931 E Rocking Horse Way Unit 31, Orange

$642,000
2 Beds 3 Baths OC25272755 MLS Closed Status
Beautifully updated end unit ideally located in the desirable Villeurbanne community nestled amongst picturesque rolling hills in sought-after Orange Park Acres area. Blessed with a prime end unit location facing a peaceful manicured greenbelt with stately trees creating a welcoming first impression. Step inside and soak in the light filled, freshly painted interior, with gorgeous rich wood laminate floors throughout the open concept main level, high scraped ceilings, skylights, updated lighting, updated ceiling fan, updated kitchen and baths, and new carpet, all providing a superb living environment. The light and bright living room with a cozy fireplace is open to the dining area creating the perfect gathering space with sliders opening the private patio, an ideal indoor-outdoor living space for relaxing and entertaining friends and family. The sparkling kitchen boasts Quartz countertop, timeless white cabinetry, updated faucet and fixtures, and updated hardware and pulls. The main level includes a convenient updated powder room and laundry closet with stackable washer and dryer. Travel up the newly carpeted light filled stairway to the bedroom level. The spacious Primary Bedroom has new carpet, mirrored closet doors, and a Quartz topped updated bathroom vanity with framed vanity mirrors, updated lighting, updated faucet and hardware, and linen storage. Travel through to the shared full bathroom with an additional updated vanity and a tub and shower with gorgeous custom-tiled shower surround. The secondary bedroom also boasts new carpet and a prized walk-in closet. The private fully enclosed patio is a sunny haven for relaxing and BBQing with loved ones. Additional storage available in the storage closet on the patio. 1 Covered Carport Space #38 conveniently located closest to the back gate, 2 uncovered unassigned parking spaces included, passes to be provided. HOA covers Trash and Water. Resort-like Villeurbanne community amenities include a striking clubhouse, sparkling pool and spa, lounging and gathering areas, BBQ and picnic areas, and lush manicured landscaping. Quiet community just steps from numerous hiking and biking trails and wildlife viewing, within walking distance of local schools, close to dining at Orange Hill Restaurant & Bar and Iconic Orange County Mining Co with spectacular views, close to shopping, just minutes from Irvine Regional Park and Peters Canyon. Easy 55 frwy and Toll Road access. No Mello Roos!

5825 E Creekside Avenue Unit 6, Orange

$895,000
3 Beds 3 Baths PW25250396 MLS Closed Status
The Best of The Bluffs at Belmont — a sleek and spacious 3-bedroom, 3-bath townhome offering 1,550 sq. ft. of style, comfort, and smart design in one of the best locations in the community. Step inside and you are greeted by soaring ceilings, luxury vinyl floors, and neutral tones that bring warmth and character to every room. The open-concept living area flows right into a remodeled kitchen with crisp, quartz countertops, new cabinetry, stainless steel appliances, and plenty of storage — perfect for everything from quick coffee mornings to weekend get-togethers around the dining table. Upstairs, the primary suite offers ample space and privacy with tons of natural light, brand-new carpet and paint, a walk-in closet, and a spacious primary bathroom with a tub and shower combo and dual vanities. Across the landing upstairs, you will find the junior suite, which is also spacious and bright with its own ensuite bath, while the downstairs bedroom doubles perfectly as a home office, gym, or guest space — whatever fits your lifestyle. Positioned on a premier corner lot, you can enjoy your own private, oversized backyard retreat with peek-a-boo views of city lights and mountain views — ideal for outdoor entertaining, yet perfect for lounging with a book, or unwinding under the stars. This home brings together modern living, functionality, location, and outdoor charm — all in one beautifully designed space that’s ready for your next chapter.

2785 N Rochester Unit B, Orange

$960,000
3 Beds 3 Baths PW25242415 MLS Closed Status
Modern Architecture Meets Sophisticated Living– Welcome to 2846 N. Glassell! This turnkey, contemporary 3 story home where modern architecture is perfectly blended with the utmost sophistication. Located in the heart of the City of Orange, this beautifully upgraded home offers 3 spacious bedrooms, 2.5 bathrooms, and a versatile main-level bonus flex room — ideal for a home office, guest room, or creative space. Built in 2019, this home features high-end finishes throughout, such as custom cabinetry, luxury vinyl plank flooring and tile, recessed lighting and custom window coverings offering a seamless blend of comfort and style. The open-concept layout is perfect for both everyday living and entertaining. Located on the main floor the spacious open concept kitchen was designed for gatherings large and small. The upgraded cabinets and beautifully chosen finishes can be appreciated throughout the entire living space. The open concept living area continues on the main floor with a spacious living room featuring custom cabinetry, recessed lighting and a gorgeous view of the adjoining private balcony. The third floor features a primary en suite and a large walk in closet. Two additional bedrooms with a full size hall bathroom and laundry complete this level. Outside enjoy resort-style amenities in this thoughtfully designed community, including a fire pit, BBQ area, and a dedicated dog playground — perfect for your furry friends. Located close to Old Towne Orange, Chapman University, restaurants, shopping and freeway access! Don't miss the opportunity to own this modern turnkey home in a prime location!

2846 N Glassell, Orange

$498,000
2 Beds 1 Baths PW25241032 MLS Closed Status
Live where charm, character, and convenience meet—right in the heart of Old Towne Orange. Tucked inside the New Orleans–inspired enclave of Park Orleans, this upper-level corner condo delivers privacy and personality. Just behind your home, a smart-opener garage offers easy access and modern practicality. Step inside and be surprised by how spacious a two-bedroom condo can feel. Updated flooring and fresh paint flow through an airy living area—perfect for cozy nights in, morning coffee by the picture window, or dinner parties that spill onto your private deck framed by lush green space and classic wrought-iron details. The refreshed kitchen features painted cabinetry (with pantry), subway-tile backsplash, new stainless-steel appliances, new hardware and faucet, plus a convenient ceiling light & fan. Built-ins in the hallway and an updated bathroom with a stone tile & glass enclosure shower/tub combo offer both function and style. Two serene bedrooms feature ceiling fans, chair rail, and soft window coverings in the larger room, making the home feel warm and truly livable. Smart updates include a new Wi-Fi-enabled wall A/C and heat unit, replaced panes in the Milgard windows, newer flooring, and fresh paint throughout. Park Orleans residents enjoy a sparkling pool, manicured grounds, and HOA-covered water, trash, sewer, and landscaping—plus the option to apply for a second parking spot permit. From here, stroll to Hart Park’s concerts and trails, the fun shops and cafés of the Plaza, or your favorite craft brewery around the corner. Whether you’re starting out, scaling down, or simply seeking low-maintenance living with timeless Old Towne character, 660 S Glassell St #80 is ready to welcome you home.

660 S Glassell Street Unit 80, Orange

$900,000
3 Beds 3 Baths OC25235288 MLS Closed Status
Tucked within the gated Tremont enclave of Serrano Heights, this beautiful townhouse blends modern comfort with everyday elegance. From the moment you step inside, you’re greeted by an airy formal living room with dramatic vaulted ceilings, a warm gas fireplace, engineered hardwood flooring, and sun-drenched windows that instantly make the space feel inviting. Continue into the heart of the home — a thoughtfully designed kitchen with granite countertops, stainless steel appliances, and a central island perfect for morning coffee or gathering with friends. The open layout flows effortlessly into a dining area ideal for dinner parties or family meals, creating the perfect balance between formality and ease. Upstairs, discover three spacious bedrooms and two and a half baths, including a serene primary suite complete with a spa-inspired ensuite bathroom, floating dual vanity with quartz countertops, a walk-in shower, and an expansive closet designed for organization and style. The laundry room is conveniently located on the same level, featuring built-in cabinetry for added everyday function. Two other bedrooms are located on the same floor. With direct-access two-car garage with extra storage, and thoughtful upgrades throughout, this home checks every box. The Tremont community offers manicured greenbelts, lush landscaping, and proximity to scenic Santiago Oaks and Fred Barrera Regional Parks, where miles of trails and natural beauty are just steps away. Residents here enjoy the comfort of a close-knit, well-maintained neighborhood—just a short walk to one of Orange County’s top-rated elementary schools. Offering sophistication, convenience, and connection all in one, this home isn’t just a place to live—it’s a lifestyle to be proud of!

8512 E Kendra, Orange

$2,335,000
5 Beds 6 Baths PW25231284 MLS Closed Status
RENOVATED LUXURY HOME | PANORAMIC VIEWS | SPARKLING POOL & SPA | EN-SUITE BEDROOMS | GATED PARKRIDGE COMMUNITY | Welcome to 6336 E Cedarbrooks Avenue, a stunningly updated home located in the prestigious gated community of Parkridge in Orange. With five spacious bedrooms, five and a half bathrooms, and a separate office, this expansive two story property offers the perfect combination of elegance, comfort, and functionality, ideal for modern living and entertaining. Completely renovated with a designer’s touch, the home features fresh interior and exterior paint, brand new luxury vinyl plank flooring, plush new carpet, custom countertops, and beautifully remodeled bathrooms. From the dramatic curved staircase to the soaring ceilings and abundant natural light, every space has been thoughtfully refreshed with timeless style and quality. At the heart of the home is the oversized chef’s kitchen, complete with quartz countertops, rich wood cabinetry, a center island, and stainless steel appliances. It opens directly to a spacious family room with built-in speakers and walls of windows that showcase the lush backyard and hillside views. A formal living room with two story ceilings and a separate dining room provide even more space to gather. The flexible floor plan includes a downstairs en-suite bedroom, perfect for guests or multi generational living. Upstairs, each of the four additional bedrooms has its own private bathroom, offering privacy and convenience for every member of the household. The expansive primary suite features a wall of windows with panoramic views, a spa-inspired bathroom with dual vanities, soaking tub, walk-in shower, and two generous walk-in closets. Step outside to your private oasis, complete with a lagoon-style pool and spa, rock waterfalls, built-in BBQ bar, and multiple seating areas all surrounded by tropical landscaping and sunset views. Residents of Parkridge enjoy two private gates, a community pool and spa, sport court, BBQ areas, and access to nearby hiking and biking trails, shops, dining, and top rated schools. 6336 E Cedarbrooks Avenue is move-in ready and offers resort style living in one of Orange’s most coveted neighborhoods.

6336 E Cedarbrooks Road, Orange

$825,000
2 Beds 3 Baths PW25223707 MLS Closed Status
****Value Range Price $798,000-$838,000****Fall in love with this highly upgraded and open multi level condo with lots of windows and light in the peaceful surroundings of Orange Hills. Fantastic premium end unit location near creek. Spacious living room with soaring vaulted ceiling, remodeled cozy fireplace and access to patio. Amazing remodeled kitchen with quartz countertops, stainless steel appliances and expanded cabinetry. Kitchen overlooks the family room which has a slider door opening to a nice second patio. Nice formal dining room space with remodeled modern railings and there is a large stairwell landing which also makes great home office space. HUGE master suite with dramatic vaulted ceiling, romantic cozy fireplace, walk-in closet and remodeled custom dual vanity, LED mirrors and stately extra large walk-in shower. Second bedroom also has its own remodeled bathroom including a new custom vanity, new shower/tub, two closets, a nice custom built in bookshelf. Indoor full size laundry hookups. A 2 car direct access attached garage has additional storage, epoxy flooring, LED lighting ,electric car charger and a full home water softener system. Additionally, Garage door and rails were heightened with the addition of a side mounted garage door opener (to fit large/lifted SUVs and trucks). Tons of storage-including massive storage space with an access door in the living room. Guest bathroom downstairs was also remodeled. New double and triple pane windows/sliding doors installed throughout the unit. Smart home features - with everything Wi-Fi enabled and accessible from the phone (garage, front door lock, AC, Ring cameras throughout property). Other great features include vinyl plank flooring throughout, LED lighting and modern ceiling fans and plumbing re-piped. Walk to Beautiful Santiago Oaks Regional Park trails across Cannon St along with a paved walk path along Cannon. Enjoy convenient access to toll roads, Peter's Canyon, Irvine Regional Park and 55/91 freeways. Resort style pool, spa and barbecues along with another pool and spa just for Stream House residents. Best of all, no Mello Roos taxes.

5846 E Creekside Avenue Unit 20, Orange

$409,000
1 Beds 1 Baths OC25217392 MLS Closed Status
Welcome to this charming upper-level 1 bedroom, 1 bathroom condo offering 593 sq. ft. of comfortable living space in the highly desirable Park Orleans community. This inviting home features a beautifully remodeled kitchen with modern cabinetry, refrigerator, and stove, as well as a remodeled bathroom complete with a stylish vanity. The open floor plan is enhanced by recessed lighting, laminate flooring throughout, dual pane windows, and stylish shutters, creating a bright and welcoming ambiance. This home is being sold FULLY FURNISHED. Stay comfortable year-round with a gas wall heater and wall A/C unit. Step out onto your private balcony overlooking the beautifully landscaped community common area, complete with mature trees and a soothing fountain. Tucked away in a quiet location, this home offers the perfect balance of comfort and tranquility. Parking is made easy with a 1-car garage featuring a newer garage door opener. An additional permitted space is available for a second driver. Community amenities include a sparkling pool, BBQ area, and on-site laundry facility. Low HOA dues include trash and water, adding extra value. Ideally situated across from beautiful Hart Park and just minutes from Chapman University, the Orange Circle, St. Joseph Hospital, and CHOC, you’ll love the blend of peace, convenience, and easy access to shopping, dining, healthcare, and entertainment. Don’t miss this opportunity to own a move-in ready home in the heart of Orange!

660 S Glassell Street Unit 84, Orange

$1,900,000
5 Beds 4 Baths PW25191860 MLS Closed Status
Welcome to this beautiful view property located within the prestigious gated community of Parkridge Estates! This exceptional home is ideally situated at the end of a single-sided cul-de-sac, offering enhanced privacy and a peaceful setting. Entering through the double front door you will notice the two story ceilings and the abundance of natural lighting. The large living room is a great place to greet guests or enjoy an intimate conversation. The formal dining room looks out to the backyard through glass French doors and allows entertainment to flow with ease. As you enter the kitchen, you will fall in love with the white cabinetry, center island and beautiful bay window that looks out to the backyard and the view beyond. A walk-in pantry and window seating finish off the kitchen. The kitchen opens directly into the family room, which is centered around a beautiful fireplace and a built-in entertainment unit. A downstairs bedroom and full bathroom makes a perfect guest room or home office. The large laundry room and 3 car garage finish off the first floor. At the top of the elegant spiral staircase, you'll find the luxurious primary bedroom suite, featuring a private balcony with breathtaking views. The spacious en-suite bathroom includes dual sinks, a vanity area, a walk-in shower, and a soaking tub that overlooks the scenery. Two walk-in closets offer ample storage, while a versatile bonus room/library provides additional space for relaxation or work. The Parkridge Community enhances the experience with two private gates, pool, sport court and BBQ areas for entertaining and relaxation. Enjoy close proximity to biking trails, hiking, shops, restaurants and award winning schools. This is a must see home!

2336 North Wisteria Lane, Orange

$1,220,000
3 Beds 3 Baths OC25193485 MLS Closed Status
Located in a desirable community with access to a sparkling pool and well-kept common areas, this inviting two-story home offers comfort, convenience, and timeless appeal. Featuring 3 bedrooms and 2.5 bathrooms plus loft, the residence provides a functional layout perfect for families or entertaining. The home was tastefully upgraded with quartz counters, upgraded tile showers, tile flooring downstairs, and laminate upstairs — and it has continued to receive extensive updates, including a series of major 2023–2025 improvements: Recent Upgrades 2025: Exterior freshly painted, exterior LED lighting above garage, new gates to yard, astro turf with tiled front yard steps, brand-new HVAC system, Tesla charging station, and new water heater 2023: All new dual-pane windows and French door to backyard Recessed lighting throughout the first floor Ceiling fans installed in every room for added comfort Quartz countertops in the kitchen Durable tile flooring on the first level and laminate flooring upstairs Upgraded tile showers in the bathrooms Inside, natural light floods the open living spaces, enhanced by the new windows and recessed lighting. Upstairs, all three bedrooms provide comfort and privacy, with the primary suite featuring an upgraded bathroom. A convenient half bath is located downstairs for guests. The property is part of a well-maintained association offering a community pool and amenities, all while being centrally located near shopping, dining, schools, and freeway access. With its thoughtful upgrades, energy-efficient systems, and prime location, this home is truly move-in ready and an excellent opportunity in one of Orange County’s most sought-after neighborhoods.

4823 E Ashford Avenue, Orange

$1,285,000
3 Beds 2 Baths PW25191051 MLS Closed Status
Nestled into the gorgeous hills of Orange Park Acres, Broadmoor community offers resort-style living with unmatched amenities! Move In Ready for the avid equestrian, or those who want a retreat at home every day. Residents will enjoy a private pool, pickleball, tennis and basketball courts, playgrounds, a private barn with a fully equipped equestrian center, scenic lakes, over 40 miles of trails, and seasonal concerts in the park. This meticulously upgraded 3 Bedroom 2 Bathroom home combines modern elegance with everyday functionality and detail. A whole-house filtration system provides clean, chemical-free water, while a serene atrium with Trex decking, walnut accents, and a water feature extends the living space outdoors. Striking exterior woodwork, fresh landscaping, an 8-car expanded driveway, and tranquil yard. Inside, the entryway impresses with slate herringbone flooring, custom paneling, and a sleek glass front door. The open living and dining rooms feature walnut-wrapped beams, wainscoting, and a custom fireplace mantle, while the gourmet kitchen offers quartz countertops, a walnut island with seating, custom cabinetry, and premium appliances including a Verona dual-fuel oven, Bosch dishwasher, and built-in wine cooler. The primary suite boasts a reconfigured layout with custom closets, travertine flooring, a double vanity, and LED-lit mirrors, while secondary bedrooms and bathrooms have been stylishly updated with new flooring, modern vanities, and fresh finishes. Efficiency and comfort are ensured with a state-of-the-art HVAC system, smart thermostat, and extensive warranty coverage for peace of mind. Every detail, from upgraded lighting and flooring to custom millwork and storage, has been thoughtfully designed, making this home the perfect blend of style, comfort, and long-term value. This home is equipped with a high-efficiency American Standard Silver 15 Heat Pump system, paired with a R410a high-performance evaporator coil and controlled by a smart NEST thermostat. The installation includes upgraded copper refrigerant lines, a sealed air handler platform, insulated plenums, new bar-type supply registers, and a professionally cleaned blower and motor for optimal airflow. Both inside and outside of this dream home have been upgraded. Ideally situated on a quiet cul-de-sac near the pool, lakes and courts, this home is close proximity to dining, parks & great schools!

653 N Buttonbush Trail, Orange

$690,000
2 Beds 2 Baths OC25190519 MLS Closed Status
The best water’s edge location within the popular Streamhouse development at Villeurbanne in the hills of Orange. This must see unit is comprised of 1 Primary Suite, and 1 sizable loft, perfect for a home office, or transform into a second bedroom. Start and end your day with the tranquil views and sounds of nature just outside your doors. This premium location unit has been updated and upgraded with luxury vinyl plank flooring, extensive recessed LED lighting, new stainless steel kitchen appliances, ceiling fan, remodeled guest bathroom, and replacement of windows and slider doors, among other recent improvements like a new roof and skylights. You’ll enjoy the updated indoors as much as the zen outdoors here. There are multiple outdoor areas for your enjoyment. There is a large entertaining deck that is right off the kitchen and dining area, with views of the hills, an upper level deck off the living room and above the pond for happy hour sunsets, and a lower level, waterside patio for morning coffee or unwinding before bed to the calming sounds of a flowing waterfall. There’s so much to do, see and enjoy in your immediate area. As a homeowner in Streamhouse, you’ll have access to 3 separate pool/spa areas within the Villeurbanne development. The large pool has a clubhouse with kitchen and BBQ’s for events. Walk to the El Modena Open Space for hiking with your K9 friend to amazing panoramic views of Orange County and beyond to Catalina Island. Irvine Regional Park and Peters Canyon Regional Park & Reservoir are only a few minutes away for more hiking, biking, picnicking, gathering, railroading, horseback riding, OC Zooing, and enjoying. OC Mining Company and Orange Hill restaurants less than a mile away!

5846 E Creekside Avenue Unit 32, Orange

$1,965,000
4 Beds 4 Baths PW25185725 MLS Closed Status
GATED PARKRIDGE ESTATES COMMUNITY | MOVE-IN READY | LIGHT & BRIGHT LIVING SPACES | Welcome to 6406 E Abbeywood Road, a beautifully updated home nestled within the gated Parkridge Estates community in the hills of Orange. With fresh finishes, thoughtfully designed interiors, and access to top-notch amenities, this property combines convenience, comfort, and style in one of the area's most sought-after enclaves. From the moment you step inside, you’re greeted by a spacious open layout flooded with natural light. Crisp white walls, warm-toned wood flooring, and elegant crown molding create a modern yet welcoming ambiance throughout. The living and dining areas flow seamlessly into the heart of the home, a large open-concept kitchen and family room anchored by a cozy fireplace. Whether you're entertaining or enjoying quiet evenings in, this flexible space adapts to any lifestyle. The kitchen features solid wood cabinetry, granite countertops, and a central island that serves as the perfect prep space or breakfast bar. Ample cabinet storage and high-end appliances make this a kitchen that’s as functional as it is beautiful. Large dual-pane windows and plantation shutters frame views of the private backyard and covered patio, which is an ideal spot for al fresco dining or winding down after a long day. The generously sized primary suite offers direct access to the backyard, along with a walk-in closet and an updated en-suite bath featuring dual sinks, a soaking tub, and a walk-in shower. Three additional bedrooms, one with an en-suite bathroom and two with a shared hall bathroom provide flexible space for family or guests. An oversized office space adds even more versatility as it is ideal for a home workspace, media room, playroom, or second entertaining area. Outside, the low-maintenance yard includes mature landscaping, manicured hedges, and multiple seating areas perfect for enjoying Southern California’s indoor-outdoor lifestyle. The Parkridge community enhances the experience with two private gates, a sparkling pool and spa, a sport court, and BBQ areas, all of which are ideal for gatherings and weekend relaxation. Enjoy close proximity to local hiking and biking trails, shops, dining, award-winning schools, and the best of what Orange has to offer. Come see why homes in Parkridge are rarely available.

6406 E Abbeywood Road, Orange

$765,000
2 Beds 3 Baths OC25165715 MLS Closed Status
Welcome to 2880 N Glassell St, Orange, CA—a bright and modern end-unit townhome built in 2020, offering the perfect mix of contemporary design, smart layout, and unbeatable location. This thoughtfully designed 2 bed, 2.5 bath home features an open-concept floor plan, high ceilings, and abundant natural light throughout. The first level offers direct access from your 2-car attached garage, making daily life convenient and secure. Head up to the main living area on the second floor, where you’ll find a gourmet kitchen with quartz countertops, stainless steel appliances, and modern flat panel cabinets that flows into the dining and living spaces—perfect for entertaining. A private balcony, in-unit laundry, and a stylish half bath complete this level. The third floor features the primary ensuite, secondary bedroom, and full hallway bath. The home comes fully equipped with washer, dryer, refrigerator, and Culligan water softener system. It is located in a well-maintained, newer community with easy access to the best of Orange. Moments from Old Towne Orange and its antique shops, breweries, and brunch spots. Close to Chapman University, The Outlets at Orange, Angel Stadium, and Honda Center. Surrounded by scenic parks and trails like Irvine Regional Park and Santiago Oak. Plus, enjoy an easy commute with quick access to the 91, 55, and 57 freeways, getting you anywhere in OC or LA with ease. Whether you're a first-time buyer, investor, or looking for a lock-and-leave lifestyle, 2880 N Glassell is the total package.

2880 N Glassell Street, Orange

$1,310,000
4 Beds 3 Baths NP25153589 MLS Closed Status
This beautifully reimagined residence nestled within the coveted Broadmoor community offers a lifestyle enriched by equestrian trails, tennis courts, stables, and a resort-style pool. This four bedroom, three bathroom home sets a new benchmark for design and craftsmanship in the neighborhood. Thoughtfully renovated with timeless materials and refined details, the home features French white oak hardwood flooring throughout, complemented by new Milgard double-pane windows dressed in elegant Hunter Douglas Silhouette shades—blending comfort, style, and privacy seamlessly. The heart of the home is the custom-designed kitchen, where quartzite countertops, Fireclay farmhouse sink, and a professional-grade 36” range and hood meet Bosch convection appliances and stainless-steel fixtures—creating a space equally suited for everyday living and entertaining. Custom cabinetry continues throughout the family room, powder room, and primary bath, enhancing both form and function. An open-concept layout welcomes gatherings, from the airy dual living areas to the inviting built-in bar counter where friends can unwind while keeping the chef company. Outdoors, a newly hardscaped backyard with eco-friendly PreGra turf offers a serene setting for play or relaxation—all with minimal maintenance required. Additional features include convenient attic storage accessed from the garage, and a grand entry that sets an elevated tone the moment you arrive. In a community known for its charm and amenities, this residence truly feels like home.

7543 E Twinleaf Trail, Orange

$1,285,000
3 Beds 2 Baths PW25151929 MLS Closed Status
Beautiful single level home in the sought after gated community of Broadmoor Park. Great corner lot and a private gated courtyard welcomes you to this special home. Double door entry opens to the formal living room with wood floors, gas fireplace, custom windows and sliding door offering an abundance of natural light. The formal dining room features large windows over looking the patio and green belt. The kitchen has quartz counter tops, tile back splash, beautiful soft-closed wood cabinetry and a six burner stove, double oven and built in microwave. Kitchen opens to a sky lit cozy reading room/office/eating area, offering additional gathering space. Double door entry opens to the sky lit primary bedroom with overhead fan. The en suite has lighted mirrors with de-fog features, dual sinks with quarts counter tops, walk-in shower with frameless enclosure, bench, deluge pan and hand-held wand. Two additional bedrooms with overhead fans share a secondary bath that has quartz counter tops and walk-in shower. Huge patio has plenty of space to entertain family and friends, while surrounded by gorgeous greenery from the tranquil community greenbelt. Community amenities are endless, enjoy the pool, 2 catch and release lakes for fishing, horse stables and riding ring, hiking trails, tennis, pickle ball and acres of greenbelt ares to enjoy. Close proximity to local shopping centers, dining, Peter's Canyon, Irvine Regional Park, Toll Roads and freeways. This home has everything you are looking for.

8009 E Eucalyptus Trail, Orange

$885,000
3 Beds 3 Baths OC25083083 MLS Closed Status
Welcome to your new home at 551 W Maple Ave. This beautifully renovated contemporary property boasts 1,595 square feet of stylish living space featuring three bedrooms and two and a half bathrooms. Over $300,000 was thoughtfully invested in high-end upgrades, ensuring every detail reflects quality and sophistication. Step inside to discover the charm of dual-pane windows adorned with elegant window treatments, complemented by chic laminate floors throughout the home. The heart of this residence, the kitchen, is a culinary delight with its modern renovations. It showcases a breakfast bar, stainless steel appliances, marble kitchen counters, and a full suite of amenities, including a dishwasher, gas stove, and range hood. The adjoining dining alcove is perfect for entertaining guests or enjoying a quiet meal. The spacious living areas are enhanced by recessed lighting and sophisticated chandeliers, while the private balcony offers a serene spot to unwind. Retreat to the primary ensuite bathroom to enjoy a luxurious soak in the Jacuzzi tub or the soaking tub, all set within a windowed bathroom featuring a bidet. Storage is plentiful, with custom and walk-in closets in the bedrooms. Additional conveniences include a 2nd floor laundry room with a washer and dryer, central heating, and air conditioning to provide comfort year-round. Outside, the common patio and barbecue area offer ideal settings for outdoor gatherings. Parking is a breeze with an attached garage and on-site parking options, including guest parking. Location is everything, and this home delivers. It’s walkable to Chapman University, the charming Old Towne Orange Circle with its shops and dining, and the train depot for convenient commuting. With its partial furnishings, this condo is ready for you to move in and make it your own. Don’t miss this opportunity to experience refined living in a prime location!

551 W Maple Avenue, Orange

$632,500
2 Beds 2 Baths PW25124755 MLS Closed Status
***Price just Reduced to $648,000 June 18th Wow!***Must see this cute 2 bedroom 2ba plus loft 2 story condo in the beautiful and serene Hills of Orange. This property boasts a prime rear location, offering exceptional privacy with no neighbors directly behind or in front. The condo features a contemporary and open floor plan. The kitchen flows seamlessly into the dining area, complete with a breakfast counter and chair stools. The spacious dining room is enhanced by a high ceiling, a lovely chandelier, and three windows that provide inspiring views, including partial city lights. The living room is equally impressive, featuring a dramatic vaulted ceiling and numerous windows that create a bright and airy atmosphere. Both bedrooms also offer high vaulted ceilings. The primary bedroom includes a mirrored wardrobe closet with a wonderful closet organizer, while the second bedroom has mirrored closet doors, plantation shutters, and a pleasant view with partial city lights. Upstairs, the loft with dual skylights presents a versatile space that could easily be converted into a third bedroom, a home office, or an entertainment room. Additional highlights include a full-size inside washer and dryer, upgraded windows throughout, and a convenient one-car garage. New roofs are being installed. Residents can also enjoy access to fantastic amenities, including a beautiful resort-style association pool, spa, and clubhouse, as well as another community pool and spa specifically for Canyon Glen residents. For outdoor enthusiasts, walking and hiking trails are located just across Cannon Street. The location offers convenient access to toll roads, Peter's Canyon, Irvine Regional Park, and the 55 and 91 freeways. An added bonus- water and trash are included in dues and there are No Mello Roos Taxes associated with this property.

5722 E Stillwater Avenue Unit 35, Orange

$1,150,000
4 Beds 4 Baths OC25103714 MLS Closed Status
Step into elevated modern living at 711 S Grable Circle, featuring the highly sought-after 5X floor plan recognized as the most desirable layout in the community. Built in 2021, this contemporary 4-bedroom, 3.5-bathroom residence offers approximately 2,144 square feet of thoughtfully designed space in one of Orange’s most centrally located and desirable neighborhoods. Positioned as an end-unit corner home, it offers enhanced privacy, an abundance of natural light, and plenty of guest parking nearby. Inside, you’ll find soaring ceilings, expansive windows, and premium finishes throughout. The open-concept main level is anchored by a chef-inspired kitchen featuring quartz countertops, stainless steel appliances, an oversized island, and custom cabinetry that seamlessly flows into the dining and living areas. Upstairs, the luxurious primary suite is a true retreat with a spacious walk-in closet and a spa-style en-suite bath offering dual vanities and a large walk-in shower. Three additional bedrooms provide flexibility for guests or home office needs, and the dedicated upstairs laundry room adds everyday convenience. The rooftop deck is a standout feature, offering gorgeous panoramic views and the perfect setting for relaxing, entertaining, or soaking in the Southern California sunsets. Enjoy the benefits of modern construction, a two-car attached garage, low-maintenance living, no Mello-Roos, and a low HOA. Located near The Outlets at Orange, Chapman University, Angel Stadium, top medical centers, dining, and major freeways, this home delivers style, comfort, and connectivity. Experience elevated living with the perfect combination of design, location, and lifestyle at 711 S Grable Circle.

711 S Grable Circle, Orange

$875,000
3 Beds 3 Baths PW25121750 MLS Closed Status
Experience elevated hillside living at 5847 Rocking Horse Way, Unit 21, one of the most sought after residence in the exclusive, 24-hour guard-gated community of Rocking Horse Ridge. Tucked away as a prized end unit, this home enjoys added privacy and a lush grassy side yard that feels like your own park. Thoughtfully renovated with modern elegance, every detail reflects contemporary design and comfort. The chef-inspired kitchen features crisp white cabinetry, quartz countertops, a stylish tile backsplash, and stainless steel appliances perfectly blending function and flair. Natural light floods the main level, where soaring ceilings, rich laminate floors, and dual sliding doors create seamless indoor/outdoor flow. Step outside to a spacious wrap around patio with two serene garden areas ideal for hosting guests or savoring quiet mornings. All three bathrooms have been beautifully updated with quartz surfaces, designer tile, and sleek new vanities. Additional upgrades include a cozy fireplace, air conditioning system, energy-efficient dual-pane windows, and an attached two-car garage with an automatic roll-up door. Just steps from your door, enjoy resort-style amenities including a sparkling pool, spa, and outdoor dining space. Perfectly positioned near scenic trails, Peter’s Canyon, Irvine Regional Park and Lake, as well as top rated schools, shopping, and the charm of Old Town Orange. This is more than a home, it’s a lifestyle in one of Orange’s most prestigious and private condo communities. A rare find you won’t want to miss.

5847 E Rocking Horse Way Unit 21, Orange

$728,000
3 Beds 3 Baths PW25119388 MLS Closed Status
The best-kept secret in Orange County is officially on the market. Just moments from the charm of Old Towne Orange, this 3-bedroom townhome offers space, style, and smart financing potential—classified as an SFR PUD, making it eligible for FHA and other favorable loan/pricing programs. Step through your private front patio shaded by a vibrant plumeria tree and into a home full of surprises. The attached 2-car garage leads to a finished basement-level bonus room—not counted in the square footage—ideal as a home gym, music studio, office, or guest retreat. Upstairs, the main living level offers a thoughtful layout with a powder room and spacious laundry room. The open-concept living and dining areas connect to an updated kitchen featuring granite countertops, stainless steel appliances, recessed lighting, and a stainless steel sink. Off the dining area, enjoy your morning coffee or evening happy hour on a cozy private deck. Up one more level, two secondary bedrooms share a refreshed hall bath—with a private entrance from the larger guest room, complete with mirrored closet doors and ceiling fan. The primary suite is a calming retreat with its modern ceiling fan and an ensuite updated bath featuring an oversized walk-in shower. Community amenities include a pool, spa, fitness room, clubhouse, serene central courtyard, and lush landscaping. Located adjacent to CHOC and St. Joseph’s, and near shops, dining, and Mother’s Market—this location delivers on lifestyle, walkability, and commuter ease with nearby 5/22/57 freeway access. This is more than a home—it’s the convenience, flexibility, and function you’ve been waiting for.

400 S Flower St Unit 84, Orange

$765,000
2 Beds 3 Baths PW25112329 MLS Closed Status
Here's a fantastic opportunity to own a spacious multi-level condo in the desirable Orange Hills! Priced in the value range of $748,000 to $788,000, this nearly 1700 sq ft contemporary floorplan offers a wonderful chance to personalize and save with your own decorating and remodeling touches. You'll appreciate the bright and airy atmosphere created by the abundance of windows throughout the open layout. Situated in a peaceful setting, this premium end location backs to no neighbors and features a super rare enclosed patio – a unique feature perfect for pet owners. The interior has been recently painted and updated with new LED lighting. The expansive living room boasts a soaring vaulted ceiling, a cozy fireplace, and access to the patio. There's a nice formal dining space that could also serve as an office, along with a large stairwell landing that offers additional home office potential. The kitchen includes a charming breakfast nook. The huge primary suite is a true retreat with a dramatic vaulted ceiling, a walk-in closet, and a skylight. The ensuite bathroom features remodeled dual sinks, new dual LED mirrors, and a large oval tub/shower. The second bedroom is also generously sized and has its own private bathroom with a shower/tub. All closets have been designed and are equipped with the elfa closet system. For added convenience, there are full-size inside laundry hookups and a pleasant patio off the family room. The downstairs guest bathroom has been remodeled and includes a huge storage space. The direct access 2-car garage also offers extra storage. Enjoy the beautiful surroundings with nearby walk paths and hiking trails just across Cannon St. You'll also find convenient access to toll roads, Peter's Canyon, Irvine Regional Park, and the 55/91 freeways. Community amenities include a resort-style pool, spa, and barbecues, along with another pool and spa exclusively for Stream House residents. As an added bonus, there are no Mello Roos taxes.

152 N Singingwood Street Unit 6, Orange

$810,000
2 Beds 3 Baths PW25100716 MLS Closed Status
Exciting opportunity to own a truly special condo in the sought-after Stream House community. This is a rare chance, as it's the first time this original owner's waterside contemporary unit has ever been on the market. Located in a prime end-unit spot on the "former model row," this home boasts a dramatic vaulted ceiling in the living room, complete with a cozy fireplace and an abundance of windows that flood the space with natural light and offer lovely views of the waterfalls and greenbelt. The stunning remodeled kitchen has beautiful cabinetry, subway tile backsplash, granite countertops, and new stainless steel appliances from 2023. Adjacent to the kitchen is nice breakfast area with built in wine racks, a comfortable family room and a separate formal dining room, which could easily serve as a home office. Upstairs, large landing provides versatile space for an office setup or additional storage. Both primary suites have their own private bathrooms. One of the bedrooms is HUGE, showcasing a high beamed ceiling, a romantic fireplace, and plenty of room for king-size furniture. This suite also includes a walk-in closet and a bathroom with a skylight and a large oval tub/shower that can be transformed into a fantastic walk-in shower. Additional highlights include a downstairs half bath, a full-size indoor washer/dryer, a newer HVAC system (2023), recessed LED lighting (2024), new baseboards and interior paint (2024). The home also features new plank flooring and a new roof (both 2024). Enjoy outdoor living on the balcony with a new deck (2024) and a rear patio, perfect for relaxing with a cup of coffee while taking in the serene waterfall and landscape views. The private entrance has an upgraded paneled door with a glass window. Oversized direct access 1.5 car garage. Enjoy the peaceful surroundings of adjacent greenbelts, ideal for pet owners, walking paths and hiking trails just across Cannon St. The Villeurbanne community offers convenient access to toll roads, Peter's Canyon, Irvine Regional Park, and the 55/91 freeways. Residents can also enjoy resort-style amenities, including a pool, spa, and clubhouse with a barbecue area, as well as an additional pool and spa exclusively for Stream House residents. Inclusion of water/trash service in the association dues. Don't miss the opportunity to call this unique condo your new home. The value range price is $788,000 - $828,000.

5846 E Creekside Avenue Unit 35, Orange

$399,000
1 Beds 1 Baths PW25099055 MLS Closed Status
Location, Location, Location!! Back on Market due to buyer inability to qualify for financing. Amazing opportunity for a first-time buyer or Investor! Clean, move-in ready condo in the well-maintained Orange, CA, Park Orleans Condominium community just minutes from Chapman University, the Historic Orange Plaza and CHOC Hospital. This desirable upstairs end unit includes a 1 car detached enclosed garage with an automatic door opener replaced in 2023. (A Parking permit will be issued for a 2nd car). Floor plan provides a comfortable living room space and dining area adjacent to the kitchen with plenty of natural light, scraped ceilings, 1 year old carpet, paint and window blinds. Kitchen appliances include gas oven/range, exhaust vent, dishwasher and garbage disposal. Bathroom has brand new Kholer toilet, medicine cabinet & vanity light fixture. Gas wall heat and wall a/c unit keep utility bills low. The large, carpeted master bedroom offers generous closet space and floor to ceiling mirrored closet doors. Enjoy a nice balcony for fresh air and relaxing outside or spend your down time at the Community Pool and Spa. There are multiple community laundry rooms within close proximity to unit. Low Property tax rate & Low HOA dues include maintenance, insurance, trash, cold and hot water utilities! Commuters will value the convenient access to the 5, 22, 55, 57 and 91 freeways, streamlining your daily commutes. Enjoy an almost unlimited number of dining options and entertainment venues at nearby Old Town Orange, Angel Stadium, Honda Center, Disneyland, the Outlets at Orange and the new coming soon Anaheim VIBE district currently under construction. Hiking and biking trails located adjacent to the community and beautiful Hart Park located across the street provide lots of outdoor exercise opportunities. Seize the rare chance to own this move-in-ready treasure in one of the most sought-after communities in Orange.

660 S Glassell Street Unit 54, Orange

$710,000
2 Beds 2 Baths OC25099903 MLS Closed Status
Welcome to 5846 E Creekside Ave #10, an amazing townhome nestled in the highly desirable Villuerbanne Community of Orange Hills. Situated on a premium lot with a rare 2-car driveway and attached 2-car garage, this home offers the perfect blend of tranquility, functionality, and style. Inside, you’ll find vaulted ceilings, recessed lighting, and plantation shutters throughout, enhancing the home’s abundant natural light and airy feel. Upon entering, the living room features a beautiful stone fireplace, wood-look tile flooring, and a private balcony overlooking the creek - a peaceful retreat surrounded by the sound of flowing water. Also on the first floor is a full bathroom with a walk-in shower. Just a few steps up, the spacious dining room opens to a large balcony, perfect for relaxing or entertaining. The kitchen includes stainless steel appliances, white cabinets, and a charming garden window that brings the outside in. Upstairs is the private second bedroom. Downstairs, the expansive primary suite features its own private patio overlooking the stream, plus an en suite bath with granite counters and a tub/shower combo. Additional perks include a new roof, inside laundry, ceiling fans, and direct garage access. Enjoy resort-style living with access to 2 community pools and spas. Located just minutes from Irvine Regional Park, hiking and biking trails, Chapman University, and top-rated schools. Plus, water and trash are included in the HOA! Experience peaceful Orange Hills living in one of Villeurbanne’s best locations—this home truly has it all.

5846 E Creekside Avenue Unit 10, Orange

$778,000
2 Beds 2 Baths PW25094713 MLS Closed Status
Wow! Must see this fabulous water view condo in beautiful area of Orange Hills. Value Range Price ***748,000-$788,000***  Nestled in premium waterside end unit location. Contemporary floorplan with dramatic vaulted ceiling in living room, cozy fireplace and lots of windows providing natural light along with a balcony to walk out to view. Lovely remodeled kitchen(2022) with subway backsplash, gorgeous granite countertops and stainless steel appliances. A slider patio door opens to very nice nice balcony. Indoor laundry room with full size washer and dryer. Formal dining area (could be office) with enlarged pass through to kitchen and breakfast bar with barstools. Primary bedroom is extra large and has built in storage shelves, double mirrored slider with closet organizers. Primary bedroom has slider door opens that opens to wonderful patio with stunning water view-imagine enjoying coffee feeling the peace of your own nature setting. Other great features include upgraded to all double pane windows and patio slider doors. Beautiful laminated floors, fresh new paint throughout (10/24), newer furnace/AC units (2020), smart AC thermostat (NEST). Remodeled bathrooms (2022), Newer Chamberlain Smart garage door opener with backup battery (2023),- Ring video doorbell, new roof and skylight.(2024). Recessed/ LED lighting throughout. Newer fireplace cover screen and gas logs. Stately new natural wood fireplace mantel. Lots of storage throughout including huge storage area off stairwell. Private entrance leading to Upgraded paneled door with a glass window. 2 car direct access garage with roll top garage door and storage cabinets. No Neighbors behind-just amazing view. Enjoy the serenity of the adjacent greenbelt, perfect for pet-owners, and lose yourself in the tranquil network of walking paths and hiking trails just Across Cannon St. Enjoy the peace and serenity of living in the Villeurbanne community with easy access to toll roads, Peter's Canyon, Irvine Regional Park, and the 55/91 freeways. Enjoy a resort like pool spa, soothing spa and clubhouse with barbecue area. There is additional pool and spa just for Stream House residents. Inclusion of water and trash service in the association dues. To top it off, there are no Mello Roos taxes, making it a truly exceptional find. Don't miss the opportunity to call this charming condo your new home.

5846 E Creekside Avenue Unit 34, Orange

Start Your Search

Based on information from California Regional Multiple Listing Service, Inc. as of . This information is for your personal, non-commercial use and may not be used for any purpose other than to identify prospective properties you may be interested in purchasing. Display of MLS data is usually deemed reliable but is NOT guaranteed accurate by the MLS. Buyers are responsible for verifying the accuracy of all information and should investigate the data themselves or retain appropriate professionals. Information from sources other than the Listing Agent may have been included in the MLS data. Unless otherwise specified in writing, Broker/Agent has not and will not verify any information obtained from other sources. The Broker/Agent providing the information contained herein may or may not have been the Listing and/or Selling Agent.