Quick North Tustin CA MLS Search

North Tustin Ocean View Real Estate & Homes

North Tustin CA is our specialty. Orange County Real Estate Inc is committed to making the buying and selling of ocean view real estate & homes in North Tustin, CA a pleasurable and rewarding experience. Our website allows you to search all active North Tustin ocean view real estate, homes, condos for sale. It is easy to use and navigate through ocean view property searches. You can also save searches and get daily email alerts of new listings as they become available.

Property Search Map Search Market Report


Browse All North Tustin CA Ocean View Properties for Sale

$3,598,000
6 Beds 6 Baths NP26158342 MLS Active Status
Perched in the hills of Panorama Heights in North Tustin, this custom estate captures sweeping 180-degree views stretching from the beaches of Newport Beach to the hills of Los Angeles. Offering 6 bedrooms and 6 bathrooms, the home blends spacious living with a distinctive architectural design centered around its remarkable setting. A double-door entry opens to an office, guest bathroom, and steps leading down to the living room with fireplace. The gourmet kitchen features stainless steel appliances, gas cooktop, double ovens, refrigerator, beverage cooler, dishwasher, apron-front sink, large center island, and an eat-in dining area. Nearby, a wet bar complements the dining and entertaining spaces. Beyond, the expansive family room and dining area are framed by a dramatic curved wall of windows that fully embraces the panoramic views. All bedrooms are en-suite, including the primary suite with its own curved wall of windows, sunken seating area with fireplace, and access to a wraparound terrace. The primary bathroom offers a walk-in shower, soaking tub, and dual-sink vanity in a bright, open setting. Additional features include an elevator connecting the garage to the main living areas and bedrooms, sauna, laundry area, and flexible spaces currently used as an office, craft room, workout room, and hobby room. Designed for entertaining and enjoying the surroundings, the grounds include a large view deck, lower-level newly refinished pool and spa with expansive poolside decking, pool house with full bathroom, and a full-size lighted tennis and pickle ball court currently resurfaced and new striping being done. A rare offering in the Panorama Heights area, this is a truly distinctive North Tustin property with unforgettable views and exceptional amenities.

12286 Circula Panorama, North Tustin

$2,422,000
3 Beds 3 Baths NP26057663 MLS Closed Status
This is one of the most incredible view properties to ever come onto the market in North Tustin. If you don't believe us, come see it for yourself. This exceptional 3-bedroom, 3-bathroom, 2,075 sqft residence sits on a terraced 15,000-square-foot lot. What sets it apart is the unrivaled panoramic view that stretches from Catalina Island across Orange County and into Los Angeles County. On clear days the view becomes a living masterpiece: beginning at Newport Coast, your gaze sweeps northward to Fashion Island’s gleaming towers, John Wayne Airport, Huntington Beach’s smokestacks, the harbors of Long Beach and San Pedro, Angel Stadium, the Honda Center, the nightly sparkle of Disneyland fireworks, the glittering Downtown Los Angeles skyline, and finally the legendary Hollywood Sign, all framed by Catalina, Palos Verdes, and the Pacific Ocean. This is far more than scenery—it is an ever-evolving, breathing canvas of Southern California’s most iconic landmarks, visible 24/7/365. This home is oriented to capture this panorama from nearly every main-floor room. The open living room, dining area, chef’s kitchen, and primary suite all feature unobstructed views through oversized windows and sliding doors. The remodeled kitchen has rich double-thick granite countertops, a Wolf 6-burner range, Sub-Zero refrigerator, wine fridge, designer cabinetry, and engineered Koa hardwood floors flowing throughout. The living room lets you lounge while gazing at the horizon beyond the glass wall. The master bedroom offers a walk-in closet and a beautiful master bath featuring a luxury shower with double shower heads and gorgeous vistas. Two guest bedrooms are perfect for family or guests. The panoramic deck flows to the elevated dining deck, and the vista envelops you. The bonus room with wet bar keeps the view ever-present. Ample storage and a large two-car garage complete the picture. A pool and spa deck with barbecue suits entertaining or sunny relaxation. The fountain grotto area offers tranquility, and the garden path through lemon and lime trees leads to a secluded lower flat spot perfect for quiet talks or future structures. The property balances indoor elegance with outdoor potential. This North Tustin gem delivers once-in-a-lifetime million-dollar views, an upgraded move-in-ready home, and a large, versatile 15,000 sqft lot full of possibility. Don’t miss owning one of Southern California’s finest view properties. Experience the view that changes everything.

11385 La Vereda, North Tustin

$2,080,000
4 Beds 3 Baths PW26049382 MLS Closed Status
Peaceful Retreat in the North Tustin Hills Discover serenity in this beautiful North Tustin residence nestled in a highly sought-after neighborhood in the scenic hills. Perched at the top of the street, this inviting home captures refreshing ocean breezes and offers peek-a-boo views from Newport Beach to Palos Verdes. With 2926 sq ft of living space and a flexible floor plan designed for indoor-outdoor living, the home offers exceptional comfort and versatility. Key Features: Enjoy outdoor living at its finest on the spacious redwood deck—perfect for relaxing, dining al fresco, or entertaining while taking in scenic tree-top views. Beautiful mature trees frame both the front and back yards, creating a private setting, a garden lover's paradise and perfect backdrop for spectacular sunsets. The inviting living room features a vaulted ceiling, large windows with treetop views, and French doors that open directly onto the deck, seamlessly connecting indoor and outdoor spaces. A separate formal dining room with French doors to the deck and high windows above allowing abundant light and indoor/outdoor flow for hosting dinner parties and special gatherings. The spacious kitchen offers extensive cabinetry and a charming breakfast nook overlooking the lush backyard greenery. Three bedrooms—including the primary suite—are located on the main level along with the living room, dining room, kitchen, and two bathrooms, allowing for convenient single-level living. The lower level expands the home’s living space and features a large family room, office, library, fourth bedroom, bathroom, and covered patio—offering flexibility for guests, extended family, or ADU potential. Mature fruit trees including orange, grapefruit and avocado, along with raised garden beds for vegetables or flowers. Prime location in a coveted North Tustin neighborhood near top-rated schools, shopping, dining, hiking and bicycling, with convenient access to major freeways for easy commuting throughout Orange County. No HOA and no Mello Roos. Why You'll Love This Home: Designed for both relaxation and entertaining, the home offers generous indoor spaces and beautiful outdoor settings. The versatile lower level provides excellent potential for multi-generational living or conversion to an attached ADU. Whether hosting gatherings on the deck, enjoying stunning sunset views, or simply relaxing in the peaceful surroundings, this home offers the perfect blend of comfort, space, and natural beauty.

10885 Coronel Road, North Tustin

$1,850,000
4 Beds 5 Baths OC26024857 MLS Closed Status
Contemporary Hilltop Retreat with Sweeping Year Round Sunset Views. Perched high in one of North Tustin’s most coveted neighborhoods, this 2020-built modern residence captures unobstructed west-facing vistas—snow-capped mountains, the sparkling Pacific, Catalina Island, even downtown LA and of course, the Disneyland fireworks. Spanning 4,075 sq ft, the home offers four bedrooms, three full baths, and two half baths, designed for effortless entertaining and relaxed everyday living. Ten-foot ceilings (nine in the bedrooms) and an airy open plan unite the kitchen, dining, and family rooms, while a formal living room with fireplace, a flexible den/office or fifth bedroom, and three view balconies invite gathering or quiet retreat. The chef’s kitchen impresses with white shaker cabinetry, quartz counters, an oversized island, walk-in pantry, and premium stainless appliances—including a six-burner range, coffee bar and wine cooler. The 800 sq ft primary suite is a private sanctuary featuring a spa-inspired bath, expansive walk-in closet, and a 200 sq ft balcony for soaking in amazing sunsets. A built-in, wall-mounted, self-cooled data rack underscores the home’s tech-forward design. Outside, the backyard is ready for a hot tub, garden, or play space, and the three-car garage provides generous storage. Combining luxury, comfort, and incomparable views, this hilltop masterpiece offers a lifestyle that is as breathtaking as its views.

12281 Baja Panorama, North Tustin

$4,050,000
4 Beds 5 Baths OC26020577 MLS Closed Status
Dramatic 180 degree views of Tustin, Irvine, Fullerton and sunset over the Pacific from this custom gated estate home nestled in the hills of North Tustin. Boasting a large 7,622 sf open space floor plan for family living and entertaining, the home was designed by award winning architect Ron Yeo. Conceived for a family lifestyle with an emphasis on entertainment - from its soaring ceilings to its large sit down bar & media center, private Wine Tasting Room with chilled cellar, Family Entertainment Center w pool table, fitness space w barre, bar, and hot rock sauna, all with access to outdoor decks and a resort style natural rock waterfall solar-heated pool, spa and built-in BBQ - the home follows family, fun and function. An elegant entrance welcomes with mini-garden, large crystal chandelier and THE VIEWS opening the home to the living room with fireplace and dining room with crystal chandelier. The adjacent kitchen with breakfast nook and outdoor patio is intimate and accessible. Stepping down to the seated bar & media area, the home opens up further to the family room with copper fireplace including a reading nook and access to the large pool deck. Continuing along the view deck multiple doors open to the Family Entertainment Center and an adjacent convertible office/library incorporating another copper fireplace, built-in bookcase conveniently located just below the living room and entry foyer with direct stairway access. Upstairs bedrooms feature a large master with fireplace, outdoor deck and master closet with built-in island cabinet. The master bath impresses with a 2 head shower, spa tub, double sinks, garden feature, skylight and 2 chandeliers. Additional living space includes 2 en suite bedrooms with private patios, and a 4th bedroom with adjacent bath. Other unique features of this blended living space include a Zen garden retreat with water feature, 3 car garage with extensive built-in storage cabinets and workbench, integrated alarm and intercom system, central vacuum, 2 tankless water heaters, 4 furnaces, 4 a/c units, 2 skylights and hardwood floors to name just a few of the many luxury features of this estate. The home’s exterior was painted in 2023 with new decks installed in the last 3 years. A key safety feature provides crucial wildfire protection with an integrated roof sprinkler system and strategically located controls in the master bedroom and garage.

10841 Hideaway, North Tustin

$5,250,000
5 Beds 7 Baths PW26002377 MLS Closed Status
Behind private gates in the coveted enclave of Cowan Heights, this landmark estate—enhanced by over $1,000,000 of major renovations completed from 2023–2025 (see amenity sheet suplement). This home offers exceptional privacy, prestige, and sweeping panoramic views from nearly every room. Toughtfully reimagined with elevated finishes, modernized systems, and smart-home technology, it is ideally positioned in the Linda Vista Estates—an exclusive gated community of only 15 custom homes—showcasing dramatic city lights, Catalina horizons, and unforgettable sunset skies. Spanning 6,544 square feet on a one-acre lot, the home blends timeless architecture with refined luxury, introduced by grand entry doors, soaring ceilings, polished travertine floors, and expansive walls of glass that frame the views and set the tone for elevated yet comfortable living. Major upgrades include a redesigned chef’s kitchen with Sub-Zero and Wolf appliances, expansive quartz counters and floor to ceiling cabinets, fully renovated baths with a Toto Neorest, extensive lighting and electrical enhancements, and a renovated five-car garage with terrazzo flooring. The main level is perfectly suited for entertaining and everyday life, featuring a formal living room oriented to the skyline, a welcoming dining room ideal for intimate dinners or larger occasions, a chef’s kitchen with casual dining, and a spacious great room complete with fireplace and entertainer’s bar. The primary suite is a true retreat with its own fireplace, spa-inspired bath, custom walk-in closet, and doors opening to the main viewing balcony for seamless indoor-outdoor living. An elevator and dual staircases lead to the lower level, offering a large bonus room, secondary bar area, two additional bedrooms and 2.5 bathrooms, plus an oversized 5-car garage with lift and an additional bath—ideal for collectors and enthusiasts. Upstairs, an additional en-suite bedroom and beautifully situated office loft deliver inspiring, elevated views across Orange County. Outdoors, enjoy year-round sunsets and open-air living on an expansive wraparound deck and observation lookout capturing the full sweep of the coastline and beyond. A rare offering in one of Orange County’s most prestigious hillside neighborhoods—served by award-winning Tustin schools—this is a home that must be experienced to fully appreciate its scale, setting, and significance. Redisigned for efficiency and has low operating and maintenance costs comparatively.

10322 Saint Charles Way, North Tustin

$1,706,000
3 Beds 3 Baths PW25276778 MLS Closed Status
Set on a single-loaded cul-de-sac in one of the most coveted Panorama Heights enclaves, this exceptional mid-century modern residence offers what hillside properties rarely do: breathtaking unobstructed views, effortless access, and a remarkably usable outdoor setting. Spanning 2,320 square feet on an expansive 12,400 square-foot lot, the home is thoughtfully designed for seamless indoor–outdoor living. From the main living room, a large sliding glass door opens to dramatic elevated city and ocean views, where twinkling city lights, nightly fireworks, and sweeping horizons become part of everyday life. A beautifully positioned dry bar adjacent to the living area enhances the mid-century modern aesthetic, creating an ideal setting for entertaining while taking in the view. With no telephone lines, poles, or homes across the street, the sightlines remain wide open and completely uninterrupted. Unlike many hillside homes, this property offers level entry from the garage directly into the main living area—no stairs, no steep driveway, no compromises. The flowing main level connects the family room, kitchen, and living spaces, all oriented toward the view and outdoor entertaining areas. Every bedroom is conveniently located on one level upstairs, and nearly every room enjoys its own city-light view, creating a consistently magical experience throughout the home. The outdoor spaces are a true standout. The primary yard adjacent to the home is flat, fully usable, and wraps around the residence, offering easy access from both the driveway and street—an exceptional feature for view properties. Behind the home, a natural rock hillside provides privacy and a tranquil backdrop, creating an ideal shaded entertaining area during warm summer afternoons. Across the private street, an additional landscaped hillside portion of the lot enhances privacy and preserves open sightlines, helping protect the views. Architecturally distinctive and fully finished with nothing left to do, this is a rare opportunity to enjoy a mid-century modern home that balances design, comfort, and practicality—offering the best of hillside living without the typical challenges. Centrally located in Orange County (about 40 miles south of Los Angeles), just 30 minutes to Newport Beach and 20 minutes to Orange County Airport. #HollywoodhillsofOC

12276 Circula Panorama, North Tustin

$3,000,000
4 Beds 4 Baths PW25166199 MLS Closed Status
Stunning Single Story 180 Degree Unobstructed View Home with Additional Multigenerational Living Quarters on the bottom level in Prestigious North Tustin Foothills/ Lemon Heights. LOCATION HIGHLIGHTS: • Located in the highly desirable North Tustin Foothills in the Lemon Heights community • Situated on a quiet, single-loaded street • Directly above Arroyo Elementary, Hewes Middle, and Foothill High • Incredible 180 Degree Unobstructed panoramic views: • Direct site lines to Angels Stadium, Disneyland, Downtown LA, and Hollywood Sign (on clear days) • Catalina Island and San Pedro Port to the west • San Bernardino Mountains to the east • Close to scenic Peter’s Canyon Loop Trail. HOME FEATURES: • 4 Bedrooms | 3 Bathrooms | 3042 total Sq Ft | 0.43 Acres (2096 Sq Ft upper level and 946 Sq Ft lower level) • Three fireplaces (2 upstairs and 1 downstairs) • 3-car attached garage • Salt Water Pool & Jacuzzi • Newer roof, solar system, and main electrical panel upgrade (2023) • Tiered retaining wall (2022) • $400,000 in structural upgrades & maintenance (2016-2025). UPSTAIRS (MAIN LIVING LEVEL): • 3 Bedrooms + Office | 2 ½ Bathrooms • Spacious living & dining rooms with large sliding glass doors opening to full-width exterior view balcony • Upstairs balcony 598 Sq Ft • Primary bedroom with newly remodeled ensuite bathroom (2021) • Two secondary bedrooms share a full shower/tub bathroom • Private office with fireplace and direct balcony access (Could be another bedroom) • Laundry area in garage and Tuff Shed for storage. DOWNSTAIRS: (Additional living quarters for multi-generational living, rental or In-Law Suite): • 1 Bedroom | 1 Bathroom with private entrance • Includes living, dining, kitchen (electric cooktop), fireplace, and electrical stackable laundry • 540 Sq Ft covered outdoor living area • Additional outdoor storage unit • Direct access to pool and jacuzzi • Ideal for rental income.

11141 Limetree Drive, North Tustin

$2,990,000
3 Beds 3 Baths PW25150995 MLS Closed Status
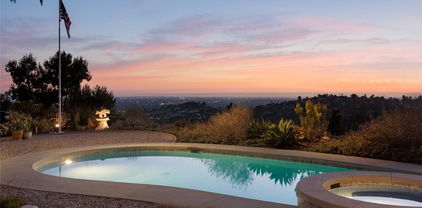
ARCHITECTURAL HILLTOP RETREAT | PANORAMIC VIEWS | REBUILT CUSTOM HOME | NORTH TUSTIN SANCTUARY | Perched high above North Tustin on a premium 32,670 sq ft lot, 10551 Hillsboro Road offers a rare blend of architectural design, peaceful privacy, and breathtaking views that stretch from Catalina Island to the LA skyline. Reimagined from the ground up in 2017, this single-level, 3-bedroom, 2.5-bathroom custom home was thoughtfully rebuilt to the highest standards, with only a portion of the original framing retained—reinforced with steel and brought fully up to modern code. The home’s layout was designed by an architect with both beauty and function in mind. Wide doorways, a wheelchair-accessible ensuite, and an open concept floorplan make it ideal for long-term livability. Smooth-finish walls, porcelain tile flooring throughout, solid core doors, 5/8" drywall, and expansive Kolbe metal-clad windows create a seamless, modern aesthetic that floods the home with light while preserving privacy and quiet. Every room offers a sense of calm, connection to the outdoors, and unmatched sunset and city-light views. The chef’s kitchen opens effortlessly into the dining and living areas, while motorized Hunter Douglas shades and a whole-house ELK M1 smart system provide luxury-level comfort and convenience. The rebuilt pool and new spa are framed by a steel patio cover with motorized shade, offering year-round enjoyment in your own secluded backyard haven. Two separate air conditioning units ensure personalized climate control throughout the home. Outdoors, the grounds are as intentional as the interior. Native plantings, fire-conscious landscaping, a private fruit orchard, and master-valve-controlled drip irrigation provide beauty and function with low maintenance in mind. An underground drainage system leads to the sewer, and all utilities are underground for a clean, unobstructed landscape. A 20-foot flagpole, collectible Japanese toro lanterns, and mature trees bring elegance and character to the expansive yard. This is more than a home—it’s a retreat, a legacy, and a place of peace. Lovingly cared for and deeply appreciated, 10551 Hillsboro Road is ready to welcome its next steward. Come experience one of North Tustin’s most serene and inspiring properties.

10551 Hillsboro Road, North Tustin

$3,250,000
5 Beds 6 Baths OC25015038 MLS Closed Status
Nestled in the coveted Panorama Heights neighborhood of North Tustin, this exceptional home offers a private drive and breathtaking panoramic views stretching from the city lights to the coastline and beyond. The hillside location enhances the home's unique design, with an expansive open-concept layout on every level. The spacious living room boasts soaring ceilings, a large wood-burning fireplace, and an abundance of windows that flood the space with natural light. A patio runs the length of the room, perfect for enjoying the scenic views. Just a few steps up, you'll find an inviting pool room featuring a large, custom-built bar—ideal for entertaining. The kitchen is  equipped with dual ovens, a built-in microwave, range, butcher block island, and elegant beige stone marble countertops and floors. A hidden gem within the home is the exquisite wine room, which combines rustic charm with traditional craftsmanship. Constructed from locally sourced stone, its earthy, timeless walls are artfully designed with special channels to store wine bottles safely. The home features two luxurious bedroom suites, each offering a cozy fireplace, a sitting area, a full bathroom with a Jacuzzi tub, a walk-in closet, and large patios that feature spectacular views. The primary suite also includes a spacious exercise room. On the first floor, an updated bedroom (2023) with a separate entrance and private patio is perfect for the in-laws or as a rental. The Mediterranean-inspired backyard evokes the charm of old-world elegance. Surrounded by rustic, locally sourced stone walls, the space seamlessly integrates with the natural landscape. Designed for entertaining, the backyard includes a built-in concrete dining table, custom wood-burning barbecue, hand-laid stone pavers, and a custom outdoor bar. A lattice-covered dining area, draped with climbing vines, provides a beautiful setting for larger gatherings, perfect for an extended dining table and events. Conveniently located near excellent schools, restaurants, and major freeways, this stunning home in Panorama Heights offers an unparalleled opportunity for discerning buyers seeking elegance, privacy, and breathtaking views.

12882 View Ridge Drive, North Tustin

$1,610,000
3 Beds 3 Baths PW24255473 MLS Closed Status
Welcome to 13271 Orange Knoll Drive, a Dream Home Situated on a Cul-De-Sac Street in the Heart of North Tustin. Boasting Impressive Curb Appeal, this Home Features Three Bedrooms, Two and a Half Bathrooms, New Interior Paint, Dual Pane Windows, and Beautiful Views. Enjoy Views of the City Lights and Ocean from the Front Yard and Hill Views from the Living Room! The Open Floor Plan Features a Large Formal Living Room with Wood Beamed Vaulted Ceiling and Opens Directly to the Dining Room with Backyard Access. The Spacious Kitchen Enjoys Ample Cabinet and Corian Counter Space, Island, Stainless Steel Appliances, Dual Ovens, Crown Molding, Backyard Views, and Breakfast Nook with Backyard Access. The Family Room Enjoys Backyard Access, Cozy Fireplace, Wood Paneled Walls, Built-In Shelving, and Opens to the Kitchen Which is Perfect for Entertaining. The Master Suite Boasts Backyard Views, Walk-In Closet with Built-Ins, and Private Master Bathroom with Dual Vanities. The Private Backyard Showcases a Large Turf Grass Area, Lush Landscaping, Pergola, Fruit Trees (Orange, Lemon, and Lime), Pavers, and Multiple Seating Areas. Indoor Laundry Room with Built-In Cabinets, Plus a Direct Access Three Car Garage with Built-In Storage. Walk to the Highly Sought-After Tustin Unified Schools: Arroyo Elementary, Hewes Middle School, and Foothill High School. Easy Access to the 241/133/261 Toll Roads and 5/55/22/91 Freeways. 13271 Orange Knoll Drive is a Must See!

13271 Orange Knoll Drive, North Tustin

$2,280,000
4 Beds 3 Baths PW24251883 MLS Closed Status
Perched high in the hills of Lemon Heights, 10961 Limetree Drive offers breathtaking city light, ocean, and hillside views. The sprawling 0.61-acre lot is a rare find, combining view and land! The expansive grassy yard and magnificent trees create privacy and a serene outdoor retreat. Imagine enjoying Disneyland and Angel Stadium fireworks from your own sanctuary, with nature’s beauty framing nearly every room! The home’s timeless charm is enhanced by its floor-to-ceiling windows and soaring ceilings which bathe the interior in natural light and create an inviting, airy atmosphere. Situated on a single-loaded street, this four-bedroom, three-bathroom home offers unparalleled privacy and tranquility throughout its 2,500 square feet of open living space and thoughtful design. The unique floor plan includes a bedroom conveniently located near the main living spaces. Upstairs, the primary suite features a private balcony for enjoying the scenery, along with two secondary bedrooms and a full bathroom, offering flexible living options. The living room, open to the kitchen with its cozy fireplace, offers access to your park-like backyard with a covered patio for outdoor dining. Enjoy the view from a custom kitchen with maple cabinetry, stainless steel appliances, granite countertops, and a breakfast nook. This space also seamlessly connects to a side deck with a granite pass-through window and bar, perfect for entertaining. Just a few steps down from the entry is the family room, a warm and inviting space for gatherings or even a playroom. The use of glass throughout the home blends modern split level design with natural beauty. Additional features include a three-car attached garage and access to top-rated schools, including Arroyo Elementary just steps away, Hewes Middle, and Foothill High. 10961 Limetree Drive is a truly special North Tustin view property. Don’t miss the opportunity to make it yours!

10961 Limetree Drive, North Tustin

$3,700,000
4 Beds 5 Baths PW24149399 MLS Closed Status
This custom built modern, pool home features showstopping panoramic views of sunsets and city lights from Catalina to Los Angeles. The sleek design makes this stunning open concept home in North Tustin’s coveted Lemon Heights a true personal sanctuary. This immaculate estate sits on a cul-de-sac and was completely renovated in 2020 with the finest materials, designed and crafted to reflect both a bold and tranquil energy where natural elements and textures cohesively blend. This gated estate features endless amenities, is private and serene, with gorgeous landscape, custom outdoor decking, swimming pool, mature foliage and has ample spaces to entertain and enjoy the indoor/outdoor living that SoCal is known for. The primary bedroom is a luxury retreat, illuminated by loads of natural light and floor to ceiling windows, walk-in finished closet and spa-like bathroom with a stand-alone soaker tub with gorgeous views of the landscape outside. All three additional and spacious bedrooms are ensuite with walk in closets. Prepare gourmet meals in an epicurean’s dream kitchen featuring top-of-the-line Dacor appliances, gorgeous custom cabinets and marble countertops with an eat at island. This home functions like a single story, with all bedrooms on the main level and it has an incredible bonus and flex space downstairs which is perfect for a theater room, gym or game room if desired. The home is located within the excellent Tustin Unified School District (Arroyo Elementary, Hewes Middle and Foothill High) and is close to shopping, dining, freeways and toll roads.

11325 La Vereda Drive, North Tustin

$2,950,000
4 Beds 5 Baths PW24069842 MLS Closed Status
Welcome to your exclusive hilltop sanctuary, where luxury and panoramic vistas converge to create an unparalleled living experience. Elevated on a commanding hillside, this tri-level marvel unveils a world of grandeur and panoramic splendor. The topmost floor welcomes you with opulent living spaces, including a gourmet kitchen adorned with top-tier appliances, an elegant dining area, and a sprawling living room boasting floor-to-ceiling windows that frame the awe-inspiring vistas. The master suite is a sanctuary of lavish comfort, featuring a palatial bedroom, an indulgent bathroom with dual vanities and a decadent soaking tub, and an expansive walk-in closet fit for royalty. Step out onto the grand balcony and immerse yourself in the breathtaking beauty that stretches to the horizon. Descending to the second level, discover two lavish bedrooms, two convertible rooms primed for customization, and bathrooms that epitomize luxury with their exquisite design and fixtures. The family room beckons with its cozy ambiance, while the custom library and bar exude sophistication and charm, perfect for refined gatherings and relaxation. Another balcony on this level invites you to unwind while soaking in the enchanting panoramas that envelop this magnificent abode. The lower level unveils a haven of leisure and indulgence, featuring a large bedroom and bathroom suite that offers unparalleled comfort. Adjacent, a sprawling bonus room awaits your imagination, ideal for creating a personalized retreat or entertainment space. Outside, the infinity pool shimmers against the backdrop of the meticulously landscaped front and backyard, completing this opulent estate that seamlessly blends luxury, functionality, and panoramic allure, promising an unparalleled living experience in every detail.

12288 Baja Panorama, North Tustin

$3,600,000
4 Beds 3 Baths PW24064183 MLS Closed Status
One of the best views in the OC - From Catalina to Los Angeles! Ideally positioned on a hillside in the exclusive Lemon Heights neighborhood, this impeccably remodeled 4-bedroom, 3-bathroom pool home features breathtaking views of Catalina Island, local mountains, spectacular sunsets, twinkling city lights, and nightly fireworks. From the minute you enter the private courtyard, you’ll appreciate the panoramic view, open floorplan, and custom design. With nearly 3,100 square feet of interior living space, each area was thoughtfully renovated with the finest materials including White Mountain Quartzite countertops from Walter Zanger, Newport Brass faucets & fixtures, Italian marble in the bathrooms, and chandeliers from Restoration Hardware and Pottery Barn. This two-story home lives like a single story with the primary, a secondary bedroom, the kitchen, dining and living areas, and two balconies with porcelain from Spain enclosed with a glass wall system from Diamond Glass on the main floor. The gourmet kitchen features a high-end Decor stove and custom refrigerator complete with a built-in camera and push to open features and is the heart of the home, flowing seamlessly into the dining and living areas, creating the perfect place to gather and take in the views with family and friends. Down the hall, the primary suite is the ultimate relaxation destination with a new Victoria and Albert soaking tub and a fully enclosed shower with a "Mr. Steam System" that reaches temps up to 120 degrees. Downstairs, you’ll find a large entertaining area complete with Spanish tile, a custom fireplace and a large wet bar with Italian porcelain countertops, two bedrooms, a pool bathroom, office workspace and a laundry room with utility sink. Step outside through the accordion doors to your private oasis with a sparkling pool and spa, lush lawn, and a relaxing patio with cozy firepit to take in the unparalleled views. Home updates include several custom accordion doors for year-round indoor/outdoor SoCal living, newer flooring, lighting, fixtures, countertops, and paint, a Tesla solar system, a new pool heater and state-of-the-art security system. Enjoy convenient hiking and equestrian trails nearby and easy access to excellent shopping and restaurants. Award-winning schools including Arroyo Elementary, Hewes Middle, and Foothill High School.

10851 Thorley Road, North Tustin

$2,775,000
4 Beds 3 Baths NP23173406 MLS Closed Status
Seller is willing to do a 2/1 Buydown to reduce the buyer's interest rate with an acceptable offer! Inquire for more details. Unveiling a once-in-a-generation opportunity. Experience priceless views and resort-inspired living in one of Panorama Heights’ most prized locations. Nestled behind a gated drive, this property offers unparalleled privacy and serenity surrounded by lush, mature landscaping. With its prime location, it serves as an amazing venue for parties and events, complemented by an abundance of parking, a rare find in this exclusive community. The star of the show is the jaw-dropping 270-degree panoramic view that sweeps across North and South Orange County, glittering city lights, and out to the ocean all the way to Catalina Island—not to mention amazing July 4th displays! Inside, ample windows continue to capture this spectacular vantage point throughout the airy and open main level. With a fireplace, coffered ceilings, fresh carpet and Italian Rosa Aurora marble floors, the main living area unfolds with an effortless flow–and miles of views—that makes both entertaining and daily living a pleasure. The kitchen is a chef’s dream, showcasing rich granite counters, top-tier appliances, and abundant storage and countertop space to make every meal a masterpiece. Easily transition to the large formal dining room, eat-in breakfast nook and den, or move outside where multiple outdoor living areas can be enjoyed: the front porch with expansive views, pool area with outdoor shower and bathroom, a bridge from the pool to a lovely view gazebo, and a large lower yard with an art studio, gardens and fruit trees. This backyard is not just an outdoor area but an extension of the home's beauty and utility. At the end of the day, retreat to four spacious bedrooms, each offering unique amenities and excellent closet space. Wake up to majestic views in the luxurious primary bedroom retreat complete with an office. In addition, a huge lower-level bonus room boasts its own private entry from the garden yard. With a large storage room, walk-in closet, tons of storage and work station, the possibilities are as endless as the views. All located within minutes of local shops and restaurants, parks, hiking trails and more. Experience the extraordinary for yourself at this one-of-a-kind home.

12901 Panorama Place, North Tustin

$2,925,000
4 Beds 5 Baths PW23076023 MLS Closed Status
Amazing opportunity in the Hills of North Tustin/Cowan Heights. 10442 Strand Terrace offers buyers the unique & rare opportunity to be part of a boutique community of 17 Beautiful estate size homes. Situated & perched in the Hills of North Tustin/Cowan Heights & in the exclusive gated community of Linda Vista Estates; 10442 Strand Terrace is a mostly single-level & custom built St. Charles home offering breathtaking views to Catalina Island, City light views, Palls Verdes Peninsula, San Clemente Island, Pacific Ocean, Cruise Ships & large boats arriving & leaving Long Beach Harbor & beyond; truly spectacular views. Views are most Heavenly & awesome just after rains & winds. This mostly single-level gem has been home to Walt Disney’s right hand man, who helped launch EPCOT in 1982. Current owner is an accomplished software executive. He formerly lived at the Edson Home in Lemon Heights. While living there he was instrumental in working with The Orange County Board of Supervisors in successfully adopting The Mills Act for the Historic Edson Home becoming the first & only County in California to adopt the Mills Act for unincorporated areas. With approximately 5,200 square feet of living space, almost 1/2 acres of land(19,440 square feet), remodeled kitchen & master suite to buyer’s delight, newer inside plumbing, open & split floor plan with wide hallways, separate study/library room with built-in book shelves & moveable ladder, large separate laundry room, oversized 3 car garage, vaulted ceilings & coiffured ceilings, sparkling private pool situated on view side, vast amounts of storage, Lifesource water conditioning system, many Hansgrohe faucets, 32” inch fire clay farm kitchen sink made in Beersheba, Israel, waterstone custom made kitchen faucet, formal dining room, formal family room & formal living room, entertainer’s dream estate, 3 air conditioning/heating throughout home each supplied with 5 ton compressor & 50 year warranted energy efficient roof installed by 3rd generation Morris roofing company. This may truly be one of the most sought-after single-level estates in all of Lemon Heights, Cowan Heights & North Tustin; mainly because of the uniqueness of St. Charles construction not often seen in today’s market. Views protected by HOA($105.00 per month) for gated community. Large master suite & family room with sliders to view side pool area. 10322 St. Charles Way, inside the Linda Vista Estates, just closed at $3,750,000 on April 27th, 2023.

10442 Strand Terrace, North Tustin

Start Your Search

Based on information from California Regional Multiple Listing Service, Inc. as of . This information is for your personal, non-commercial use and may not be used for any purpose other than to identify prospective properties you may be interested in purchasing. Display of MLS data is usually deemed reliable but is NOT guaranteed accurate by the MLS. Buyers are responsible for verifying the accuracy of all information and should investigate the data themselves or retain appropriate professionals. Information from sources other than the Listing Agent may have been included in the MLS data. Unless otherwise specified in writing, Broker/Agent has not and will not verify any information obtained from other sources. The Broker/Agent providing the information contained herein may or may not have been the Listing and/or Selling Agent.