Quick North Tustin CA MLS Search

North Tustin Real Estate & Homes with Smoke Detector(s)

North Tustin CA is our specialty. Orange County Real Estate Inc is committed to making the buying and selling of real estate & homes with smoke detector(s) in North Tustin, CA a pleasurable and rewarding experience. Our website allows you to search all active North Tustin real estate, homes with smoke detector(s) for sale. It is easy to use and navigate through smoke detector(s) property searches. You can also save searches and get daily email alerts of new listings as they become available.

Property Search Map Search Market Report


Browse All North Tustin CA Properties with Smoke Detector(s) for Sale

$1,635,000
4 Beds 3 Baths PW26157697 MLS Active Status
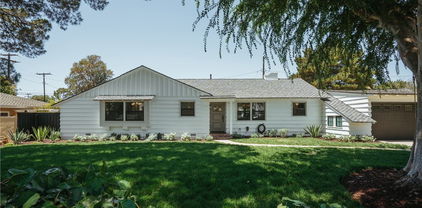
SINGLE STORY RANCH HOME* 3 CAR GARAGE* FULLY OWNED SOLAR PANELS* This turnkey 4-bedroom, 2.5-bath residence spans 2,336 square feet of thoughtfully designed space, perfectly crafted for both vibrant gatherings and peaceful everyday moments. As you step inside, you’re greeted by a bright, sun-filled open-concept layout that seamlessly connects the kitchen, dining, and living areas — creating an inviting flow that makes every day feel like a celebration. Two distinct living zones give you incredible versatility: imagine hosting friends in a sophisticated conversation lounge while the kids unwind in a cozy media room or playroom, or transforming one space into a productive home office that keeps you connected to the heart of the home. Designer touches sparkle throughout — from the large open kitchen and rich contemporary flooring to the spa-like bathrooms that feel like a daily retreat. The standout 3-car garage is a rare bonus, offering endless possibilities for vehicle storage, a private gym, workshop, or perfectly organized storage. Outside, the manicured curb appeal draws you in, while the private backyard provides a serene escape for morning coffee, weekend barbecues, or simply unwinding under the Southern California sun. This is more than a home — it’s a lifestyle upgrade in one of North Tustin’s most desirable neighborhoods. Ready for you to move in and make it your own.

17794 E Santa Clara Avenue, North Tustin

$3,298,000
5 Beds 4 Baths OC26125914 MLS Active Status
Set on approximately one-half acre of level grounds, this home offers the best of both worlds: the privacy and security of a gated community paired with the space, flexibility, and functionality of a traditional North Tustin estate. Presidio Estates is one of those neighborhoods that even longtime North Tustin residents may not know exists. Tucked quietly into the hills, this private community of just nine homes offers a level of privacy that's hard to find, while still enjoying all the benefits of the coveted 92705 zip code. With a low HOA and expansive, usable grounds, it's a unique opportunity to enjoy estate-style living in one of North Tustin's hidden pockets. Inside, approximately 5,100+ square feet unfolds across a traditional floor plan with a grand two-story entry, generous room proportions, and a sought-after main-level bedroom and bath. The kitchen and bathrooms have been tastefully updated, while recent improvements, including newer kitchen appliances, French doors, insulated garage doors, a tankless water heater, hard-wired security cameras, a leak detection system, and a newer downstairs HVAC- allow the next owner to focus on making the home their own rather than tackling major projects. Outside, the flat, usable backyard is one of the property's defining features. Expansive lawn space, mature landscaping, and a grand palm create a beautiful backdrop, while the level half-acre lot leaves ample room for a future pool and additional outdoor amenities. From its private gated setting and level half-acre lot to its thoughtful updates and top-rated schools, this is a property that checks boxes few North Tustin homes can.

10711 Rockhurst Avenue, North Tustin

$2,300,000
5 Beds 5 Baths PW26140359 MLS Active Status
Welcome to 12352 Baja Panorama, a hillside retreat in North Tustin's coveted Panorama Heights, where views stretch from every level of the home. Set into the hillside, this nearly 5,000 sq. ft. custom residence offers 5 bedrooms and 4.5 baths across a flexible, multi-level layout. Inside, you'll find warmth and elegance at every turn, cozy fireplaces anchor both the living and dining areas, while a separate formal dining room, a casual breakfast area, and a full bar in the family room create the perfect flow for both everyday living and effortless entertaining. A huge loft offers an ideal space for family hangouts, and the large primary bedroom upstairs serves as a private upper-level escape. Downstairs, a spacious ensuite bedroom on the lower level provides comfort and privacy for guests or multi-generational living. The lower level opens to a spectacular entertaining deck featuring a fire pit, full outdoor kitchen and bar, a cascading waterfall, and an oversized spa. Step up to the main level and you'll find a view deck with its own outdoor kitchen and bar, ideal for sunset dining. Private balconies extend off both the loft and the expansive primary suite, giving you panoramic vistas wherever you go. The grounds are the heart of this property. The slope has been thoughtfully developed into a garden paradise: winding walkways, waterfalls and streams, vibrant flowers, lush landscaping, and a vine-covered pergola positioned to take in the views. Custom lighting throughout the gardens and decks makes the entire setting just as breathtaking after dark. Inside, fresh paint and new carpet give the home a clean, move-in-ready feel, while seller-owned solar adds lasting value and efficiency. Whether you're hosting a crowd or enjoying a quiet evening under the stars, this is a home built for entertaining and designed around its surroundings. Panorama Heights is celebrated for its views, distinctive architecture, and proximity to top-rated schools, parks, hiking trails, Old Town Tustin, and The District. It's worth the drive to the top of the hill, this is more than a home, it's a lifestyle. Schedule your private tour today and discover the magic of Baja Panorama.

12352 Baja Panorama, North Tustin

$2,495,000
3 Beds 3 Baths PW26137586 MLS Active Status
The rarest thing in North Tustin isn’t a bigger house. It’s a property that gives you this much land, this much privacy, this much view, and the ease of single-story living all at once. Hidden at the end of a long private drive on approximately 1.1 acres, this seldom-available property occupies one of the most compelling settings in the area. Sweeping canyon and city-light views stretch across Peters Canyon Regional Park toward Irvine and the Great Park, while the surrounding grounds offer something that many view properties cannot: space that’s actually usable. The challenge with most view homes is compromise. You can have the view, but not the privacy. The privacy, but not the land. The land, but not a single-story floor plan. Here, those tradeoffs largely disappear. Nearly every room connects to the surrounding scenery, creating a constant sense of openness and connection to the landscape. The floor plan offers three bedrooms, two-and-one-half baths, generous living spaces, and a separate bonus room well suited for an office, studio, gym, or creative retreat. Outside, the property feels remarkably removed from the pace of everyday life. Mature trees, open skies, quiet pathways, and expansive grounds create a setting that feels worlds away from the surrounding cities, yet shopping, dining, and everyday conveniences remain just minutes away in the heart of North Tustin. Owned by the same family since 1968, this is a rare opportunity to acquire a property defined not by square footage, but by something far more difficult to find: land, views, privacy, and single-level living in one of North Tustin’s most unique settings.

10311 Ladera Senda, North Tustin

$2,315,000
5 Beds 5 Baths OC26134835 MLS Active Under Contract Status
Welcome to this stunning, completely remodeled residence nestled in the highly sought-after Cowan Heights community of North Tustin. Situated on an expansive one-third acre lot, this exceptional home offers the perfect blend of modern luxury, timeless elegance, and California indoor-outdoor living within the award-winning Tustin Unified School District. Thoughtfully redesigned from top to bottom, the home features 4 spacious bedrooms, 4.5 designer bathrooms, including three private en-suite bedrooms, plus a versatile office or fitness room that can easily serve as a fifth bedroom. The open-concept floor plan is filled with natural light, soaring ceilings, and beautifully curated finishes throughout, creating an inviting atmosphere for both everyday living and entertaining. At the heart of the home is a spectacular chef's kitchen featuring premium appliances, custom cabinetry, designer countertops, and an oversized island that seamlessly connects to the expansive living and dining areas. Large windows and French doors open to over 500 square feet of front and rear balconies and outdoor decks, creating a seamless indoor-outdoor lifestyle and providing the perfect setting for morning coffee, sunset views, or entertaining guests year-round. The resort-style backyard is a private oasis featuring a sparkling swimming pool, generous patio areas, and mature landscaping, offering exceptional privacy and space for relaxation or family gatherings. The luxurious primary suite offers a true spa-inspired retreat with a beautifully appointed bathroom and a generous walk-in closet. Every detail has been thoughtfully selected, showcasing high-end craftsmanship, modern finishes, and sophisticated design throughout the home. Ideally located just minutes from Peters Canyon Regional Park, scenic hiking and biking trails, shopping, dining, and convenient freeway access, this rare Cowan Heights gem offers the perfect balance of privacy, luxury, and convenience. A truly turnkey home that combines exceptional design, premium finishes, expansive outdoor living, and one of North Tustin's most desirable locations.

10392 Shadyridge, North Tustin

$1,995,000
4 Beds 4 Baths PW26132526 MLS Active Under Contract Status
Nestled in the prestigious foothills of Cowan Heights on a premier corner hillside lot, this exceptional executive home offers an unparalleled indoor-outdoor lifestyle. The property backs directly to scenic trails that lead to Peters Canyon Regional Park. Situated on a flat, wide cul-de-sac, the estate combines ultimate privacy with neighborhood charm within the highly sought-after North Tustin school boundaries. The exceptionally spacious floor plan is anchored by a dramatic, sunken living room featuring two-story windows, a striking masonry fireplace and sliding doors that open to the rear patio. Open to the Living Room, the formal Dining Room is wrapped in windows, offering serene views of the private rear gardens. Nearby the sunny Kitchen is perfectly positioned to capture backyard and hillside views, featuring a large breakfast nook with sliders out to a covered patio—ideal for alfresco dining. Adjacent to the kitchen, the expansive family room is highlighted by a beautiful plaster fireplace and sliding doors to the backyard. The main level is completed by en-suite guest quarters with private entrance and a three-quarter bath, stylish powder room, and inside laundry room. Ascend to the second story, where an expansive open loft introduces three oversized bedrooms. The grand Primary suite is complete with double door entry, picture windows with tree top views and a retreat with cozy gas fireplace. The primary bath boasts a cavernous walk-in closet, double sinks, a sunken soaking tub, private wc and shower. Two remarkably large additional upstairs bedrooms feature walk-in closets and large picture windows. One boasts elegant French doors that open to a fabulous large deck offering sweeping treetop and mountain views. Step into your backyard oasis with endless potential. The rear grounds feature freshly laid sod, abundant planting beds, and plenty of room to add a custom pool. The property line extends down both slopes offering a unique opportunity to terrace for gardens, fruit & avocado trees, a vineyard, or a even a bocce or shuffleboard court. Complete with an oversized three-car garage & RV potential, this home offers the perfect balance of tranquility and accessibility: walking distance to serene local parks, minutes to high-end shopping, dining and major freeways, 18 miles to Southern California’s premier beaches and 90 minutes to local mountain resorts.

1281 Country Hills, North Tustin

$3,900,000
5 Beds 5 Baths PW26124974 MLS Closed Status
Rare Racquet Hill custom gem crafted by renowned builder John Lyttle, where timeless craftsmanship meets effortless California living. Tucked on a quiet cul-de-sac in one of North Tustin's most coveted neighborhoods, this 4,376 sq ft estate on a flat 23,400 sq ft lot is a masterclass in warmth, detail, and livability. From the moment you arrive, the used brick walkway, white split-rail fencing, and lush mature landscaping set a tone of storybook charm that carries throughout every inch of this home. Step inside and be welcomed by a gracious entry with rich hardwood floors, detailed wainscoting, and custom moldings that flow seamlessly through the formal dining room, formal living room, and into the dramatic great room — where soaring beamed ceilings, a statement fireplace, and a stunning built-in bar create the ultimate space for entertaining or unwinding. Five fireplaces anchor the home's most beloved gathering spaces, including a warm and inviting family room that opens to the backyard oasis. An impressive chef's kitchen with custom cabinetry, a farmhouse sink, copper range hood, Quartzite countertops, and a brick accent column that nods to the home's artisan character. A dedicated bar and sitting area, spacious laundry room, and bonus office round out the thoughtful floor plan. The primary suite is a true retreat with a spa-inspired bath featuring a soaking tub framed by a breathtaking stained glass window, dual vanities, and a walk-in shower. Three additional spacious bedrooms plus a private office — easily converted back to a fifth bedroom — and five baths accommodate every lifestyle with ease. Outside, the grounds are nothing short of magical. A resort-style pool and spa, covered pavilion with lantern lighting, outdoor fireplace and TV, BBQ, expansive lawn, raised garden beds, and a hidden treehouse tucked into the trees create a backyard that feels like its own private world. Ample space for an ADU rounds out an already extraordinary offering. Thoughtful and timeless design. A property this special rarely comes along.

2162 Racquet Hill, North Tustin

$1,300,000
3 Beds 2 Baths OC26122490 MLS Active Under Contract Status
Charming single-story North Tustin home situated on an expansive 10,000 square foot lot in the highly desirable Tustin Unified School District. Bursting with character and curb appeal, this beautifully maintained 3-bedroom, 2-bathroom residence offers 1,544 square feet of inviting living space framed by mature landscaping including stunning climbing Eden roses, Crepe Myrtles, and elegant multi-trunk Olive Trees. A striking black-and-white exterior, black double Dutch door, newer concrete siding, updated metal roof, vinyl side gate, and spacious 2-car garage create a timeless first impression. Step inside to discover real wood flooring, warm inviting spaces, and charming architectural details throughout. The welcoming family room is anchored by a cozy gas fireplace with the ability to burn wood, perfect for relaxing evenings at home. Newer front windows and beautiful real wood paneling enhance the home’s warmth and character. The thoughtfully designed kitchen and dining area sit at the heart of the home and feature granite countertops, breakfast bar seating, a Blanco sink, and premium Dacor range/oven, blending style and functionality for everyday living and entertaining. The bedroom wing offers privacy and comfort with three bedrooms, two bathrooms, and an interior laundry room. Two secondary bedrooms feature beautiful wood flooring, while the hall bath preserves the home’s original 1959 charm with vintage yellow tile countertops and a yellow tiled shower/tub combination. The spacious primary suite offers wood flooring, an ensuite bathroom with dual vanities, stand-up shower, Toto toilet, and French doors opening to a private vinyl deck, creating a peaceful retreat overlooking the backyard. Enjoy outdoor living in the oversized backyard with plenty of space to relax, garden, or entertain, complete with Meyer Lemon trees and endless possibilities on this generous lot. Conveniently located near shopping, dining, parks, major freeways, and John Wayne Airport, this exceptional North Tustin property offers both charm and convenience in one of Orange County’s most sought-after locations.

13352 Fairmont Way, North Tustin

$1,460,000
2 Beds 2 Baths PW26121187 MLS Closed Status
Perfectly situated on a commanding corner lot at the edge of a beloved residential neighborhood, this compound-style property delivers a rare combination of privacy, flexibility, and lifestyle that simply isn’t replicated elsewhere. A sweeping circular driveway off the main road makes a gracious first impression, while a secondary side driveway provides seamless access to the rear of the property — setting the tone for everything this home offers. Step inside and the dining room immediately captures your attention. A stunning, oversize rounded window floods the space with warm southern light, framing the room beautifully and lending it an almost architectural quality. From the dining room, the newly remodeled kitchen awaits — completely updated. Just beyond the kitchen, a quiet sitting area opens to the backyard, creating an effortless indoor-outdoor flow. The backyard is anchored by sparkling pool and spa and lots of roaming room, an ideal stage for generous resort-like entertaining. A generous side yard, enclosed by block wall, is fully accessible from the path between the two garages and is ready to accommodate whatever your lifestyle demands — garden, play space, workshop overflow. . . Now for what truly sets this property apart: the structures. The original detached two-car garage comes paired with a Casita. A ready-made income rental, mother-in-law suite, or retreat. Expansion of this space is possible for those who are interested to take it further. for the serious car enthusiast or tradesperson, there is a second detached oversized garage featuring its own dedicated driveway behind a large rolling metal privacy gate. This space is purpose-built for a collector, hobbyist, workshop, or premium storage use. Off to the side of these 2 structures sits an additional 120-sq-ft storage shed. A dedicated area near the front of the property presents an opportunity for RV access, easily enclosed or gated off the circular driveway for clean integration into the property’s existing layout. Whether you’re a car enthusiast, an investor eyeing ADU income potential, a multigenerational household, or simply someone who wants room to live large — this accommodating corner property is positioned for all of it.

17821 Fairhaven Avenue, North Tustin

$1,799,888
4 Beds 2 Baths PW26121052 MLS Active Under Contract Status
July 11 Open House Cancelled! Subject to cancellation of current escrow. Tucked away on a quiet cul-de-sac in one of North Tustin's most sought-after neighborhoods, this beautifully updated single-level residence offers the perfect blend of timeless elegance and effortless California living. Situated on an expansive lot of nearly 12,000 square feet, the 4-bedroom, 2-bath home features approximately 2,321 square feet of thoughtfully designed living space with rich hardwood flooring, custom built-ins, crown molding, and seamless indoor-outdoor flow. The heart of the home opens through French doors to a spectacular private backyard retreat, where a pebble-finish beach-entry pool, lush mature landscaping, and an impressive covered outdoor pavilion create an ideal setting for entertaining or simply unwinding. Adding to the property's exceptional appeal is an owned solar system, with the sellers reporting a $0 electric true-up, allowing you to enjoy resort-style amenities with remarkable energy efficiency. The grounds are further enhanced by an extensive collection of mature fruit trees and edible gardens, including avocado, pomegranate, plum, pluot, lemon, lime, blood orange, mulberry, dragon fruit, blackberry, and a flourishing passion fruit vine, creating your own backyard orchard. Additional highlights include a whole house fan, attached two-car garage, and location within the highly regarded Tustin Unified School District. As a unique finishing touch, the property also includes a charming chicken coop with six egg-producing hens, which the buyer may choose to keep and enjoy or have relocated prior to closing. Rarely does a home combine privacy, character, thoughtful upgrades, and an extraordinary outdoor lifestyle in such a coveted North Tustin setting.

19631 Country Haven, North Tustin

$3,628,000
5 Beds 5 Baths OC26120741 MLS Pending Status
Situated on approximately one acre in the prestigious hills of Cowan Heights, this exceptional North Tustin estate has been completely reimagined through an extensive, top-to-bottom renovation by licensed contractors. Thoughtfully designed by a professional interior designer, every detail was carefully selected to create a home that is both stunning and functional. From the custom finishes and luxury materials to the significant structural and mechanical upgrades, this is far more than a cosmetic remodel; it's a rare opportunity to own a truly turnkey estate where modern luxury, privacy, and resort-style living come together in one of Orange County's most sought-after neighborhoods. Offering 4,866 square feet, the home features 5 bedrooms and 4.5 bathrooms with beautifully designed living spaces, engineered wood flooring, custom cabinetry, quartzite surfaces, handcrafted tile-work, and a chef's kitchen equipped with premium Viking and Fisher & Paykel appliances. Beyond the exceptional finishes, the home has undergone a comprehensive renovation with significant structural, mechanical, and energy-efficiency upgrades, including all-new windows and glass, upgraded insulation, two new 5-ton HVAC systems, two tankless water heaters, and new WiFi-enabled garage doors. Designed for exceptional indoor-outdoor living, the resort-style grounds feature a fully renovated pool, pool house with sauna, rebuilt tennis and pickleball court, new hardscape, professional landscaping, and a new irrigation system. The property also offers outstanding potential for a detached ADU, guest house, multigenerational living, home office, or income-producing rental with the possibility of a separate private entrance. Known as one of Orange County's hidden gems, North Tustin offers estate-sized properties, mature tree-lined streets, and a unique sense of privacy while remaining close to shopping, dining, and major freeways. The home is also located within the highly regarded attendance areas of Arroyo Elementary and Foothill High School. A rare opportunity to own a truly turnkey estate where designer vision, quality craftsmanship, and extensive upgrades come together to create a private resort-like retreat in the heart of North Tustin.

9752 Rangeview, North Tustin

$2,925,000
5 Beds 4 Baths PW26111751 MLS Active Status
Price has improved! Welcome home to 1812 Overview Circle. Nestled at the end of a peaceful cul-de-sac in highly desirable North Tustin, this beautifully updated single-story home offers the perfect blend of luxury, comfort, and convenience. Featuring 5 spacious bedrooms and 4 bathrooms, the thoughtfully designed floor plan showcases new, upgraded flooring and finishes throughout. The stunning living room greets you upon arrival with a formal office and powder room nearby. The family room is the perfect place to unwind. Mix up a concoction in the wet bar off the kitchen and enjoy your beverage next to a cozy fireplace inside the retro inspired conversation room. The chef's kitchen is the perfect place to entertain, with a center island, breakfast nook, plenty of storage space and views into the backyard. The private primary suite is extremely spacious, complete with it's own fireplace and entry into the backyard.The primary bathroom includes; walk in shower, soaking tub, his and her vanities, and walk in closet. Three secondary bedrooms off the hallway share an upgraded bathroom featuring dual vanities. The 5th bedroom or guest suite includes a private bathroom with walk in shower. The backyard is a dream come true! The sparkling pool lures you in with tropical surroundings, stunning jacuzzi, water slide, and built in BBQ close by. Through the gates you will find the park like setting of the other half of the backyard. Extra large three car garage complete with custom storage cabinets. Easy access to Peter's Canyon hiking and biking trails with top rated schools nearby. A rare opportunity to enjoy the best of North Tustin living.

1812 Overview Circle, North Tustin

$2,965,000
4 Beds 4 Baths PW26084149 MLS Closed Status
Set on an expansive hillside lot in Panorama Heights, this fully reimagined mid-century modern retreat blends unobstructed panoramic views, resort-style living, and a rare hillside vineyard into one extraordinary property experience. Designed to maximize its hillside setting, the home immediately captures your attention the moment you enter, where towering beam ceilings and dramatic walls of glass frame sweeping views that become the focal point throughout the home’s primary gathering spaces. Oversized sliding glass doors create seamless indoor-outdoor flow, opening the home to expansive entertaining decks, lush grounds, and the surrounding hillside landscape. The open-concept floor plan connects the great room, dining area, and designer kitchen, creating a cohesive environment that functions equally well for intimate daily living and larger gatherings. A defining feature of the home is its primarily single-level lifestyle, with the main floor offering the primary suite, guest bedrooms, guest baths, office, laundry room, and walk-in pantry. The spacious primary suite opens directly to a private view deck and features a custom walk-in closet, soaking tub, and separate walk-in shower. Downstairs, a private guest suite with separate access potential creates flexibility for guests, multigenerational living, or nanny quarters. Hidden beyond a secret bookshelf-style entry is a tucked-away wine room reminiscent of classic old-world speakeasy design — an unforgettable architectural detail rarely found in homes of this style. The grounds evoke the feeling of a private hillside retreat, complete with a heated pool and spa, outdoor kitchen with bar seating, mature landscaping, fruit trees, intimate yard spaces and vine-covered terraces that add remarkable charm and character to the setting. Stone garden walls built from natural hillside rock create a timeless organic feel throughout the landscape. Set on approximately 25,000 square feet of highly usable land, the property offers exceptional privacy while preserving the integrity of the surrounding views with no visible utility lines and no future obstruction concerns. Additional highlights include solar, EV charging, generous parking, and a flat driveway — a rare convenience for hillside living. A truly distinctive opportunity to own a fully reimagined architectural hillside estate in Panorama Heights.

12542 Vista Panorama, North Tustin

$4,250,000
5 Beds 5 Baths OC26097313 MLS Closed Status
Behind not one, but two private gates on an exclusive drive in the hills of Lemon Heights, this North Tustin estate sits on a full acre of elevated grounds with unobstructed hillside and canyon views. Completely reimagined through an extensive renovation completed in 2019, the home shows it the moment you step inside. Two-story ceilings, walls of windows, and a traditional floor-plan that puts every space exactly where it should be. The kitchen anchors the main level with quartzite countertops, a large island, walk-in pantry, and professional appliances — all finished in the custom black walnut cabinetry that runs throughout the home. The family room features a wet bar and a dedicated surround sound system, part of a whole-home audio setup that runs both indoors and out — premium Klipsch and Bose speakers, professional-grade amplifiers, tuners, and a full switching system, all integrated through Sonos. A main-level ensuite bedroom and laundry rooms on both floors round out a layout built for real life. Upstairs, the primary retreat offers vaulted ceilings, a private wet bar, soaking tub, generous walk-in closet, and a balcony looking out over Peters Canyon and the lights of south OC. Outside: a salt water pebble-tec pool and spa with app-based controls, a fully equipped outdoor cooking area with a refrigerator, built-in DCS BBQ and XL Green Egg, and a thriving fruit orchard - avocado, lemon, lime, orange and more. Infrastructure to match the renovation: three independent AC systems, electric car charger, Blink camera system, myQ smart garage and gate system, fire sprinklers throughout, and smooth coat stucco exterior. Two private gates. Full acre. Canyon views. Completely reimagined.

1805 Holly Tree Lane, North Tustin

$1,850,000
4 Beds 3 Baths OC26074716 MLS Closed Status
Welcome to 1191 Risa Place, a charming single-level home nestled in the highly desirable North Tustin community. Set on an expansive 10,710 sq ft lot, this 4-bedroom, 3-bathroom residence offers a rare blend of space, functionality, and long-term pride of ownership. From the moment you arrive, the inviting front porch creates a warm and welcoming first impression—perfect for morning coffee or relaxing evenings. Thoughtfully cared for and extensively improved over time, the home features a newer roof, newer HVAC system, and dual-pane windows—providing comfort, efficiency, and peace of mind for years to come. Inside, the home is well maintained and filled with natural light, showcasing porcelain flooring with custom accent borders, recessed lighting, and a layout designed for everyday living. The updated kitchen and bathrooms offer a clean, functional design, while two spacious living areas—including one with a cozy fireplace—allow for flexibility in how you live and entertain. Step outside to a private backyard oasis with mature fruit trees and a thriving vegetable garden—ideal for those who enjoy outdoor living. The generous lot size also presents incredible potential for a pool, ADU, or future expansion. A detached garage and extended driveway provide ample parking and versatility. Built in 1961 and lovingly maintained by the same family for over 40 years, this home reflects true pride of ownership. A rare opportunity to own a well-cared-for property with meaningful upgrades in one of Orange County’s most sought-after neighborhoods.

1191 Risa Place, North Tustin

$1,880,000
3 Beds 3 Baths PW26080680 MLS Closed Status
Some homes impress with their views. Others with their architecture. Rarely do both come together this naturally. This distinctive John Lyttle-designed residence captures the timeless appeal of California mid-century design while embracing sweeping canyon views from the moment you step through the front door. Walls of glass, generous living spaces, and a seamless connection to the outdoors create a home that feels calm, open, and deeply connected to its natural setting. One of the home’s greatest strengths is its floor plan. At 2,284 square feet on a single level, it offers spacious living areas, two bedrooms plus a versatile den, and an effortless flow that supports both everyday living and entertaining. The den offers flexibility for a home office, media room, guest space, or future conversion if desired. Set on a 34,650-square-foot lot, the property extends well beyond the main living level with panoramic view decks, low-maintenance landscaping, and multiple terraced outdoor spaces connected by pathways, creating a series of inviting destinations across the hillside. The result is a rare balance of privacy, scale, and outdoor enjoyment without sacrificing the ease and comfort of single-level living. Located on one of North Tustin’s most desirable streets, the home offers the peaceful feeling of an elevated canyon setting while remaining just minutes from the shopping, dining, and everyday conveniences of Orange and Tustin. Thoughtful design, panoramic views, a private setting, and the ease of single-level living come together here in a way that is increasingly difficult to find.

10392 Mira Vista, North Tustin

$1,712,500
3 Beds 3 Baths NP26085248 MLS Closed Status
Tucked into one of North Tustin's most desirable locations, this cherished family home is being offered for the first time in over 60 years. A place where generations of memories were made, it now presents a rare opportunity to create your own story in a location known for its charm, space, and top-tier schools — including Arroyo Elementary School and Foothill High School. Thoughtfully refreshed, the two-story residence offers 3 bedrooms and 2.5 bathrooms with a warm and functional floor plan that invites both everyday living and effortless entertaining. The kitchen and adjacent eating area connect seamlessly to the living and dining room, where a fireplace anchors the space and large windows frame views of the backyard. Natural light pours in from every angle, highlighting wood flooring throughout and creating a warm, inviting atmosphere. The home has been recently updated with new windows and a full repipe, offering both comfort and peace of mind. Sited on an expansive 10,800 square foot lot, the private backyard retreat is designed for the Southern California lifestyle. A newly added deck sets the stage for al fresco dining on warm evenings, while the pool and generous grounds offer endless possibilities — whether adding an ADU, cultivating an organic garden, or accommodating RV or boat parking along the side yard. With a spacious two-car garage and room to expand — including potential to add an additional bedroom and bathroom — this property combines immediate livability with long-term opportunity. Light-filled, peaceful, and full of potential, this is more than a home. It is a legacy property ready for its next chapter and the kind of opportunity that buyers look back on and wish they had not waited. Additionally, an excellent place to put your 1031 exchange funds.

11192 Brunswick, North Tustin

$2,085,000
4 Beds 3 Baths PW26070726 MLS Closed Status
Welcome to this beautifully maintained home offering exceptional indoor-outdoor living in a highly desirable setting. The tranquil front yard welcomes you with a serene pathway, charming seating area, and a soothing fountain surrounded by lush, thoughtfully designed landscaping — creating a garden retreat and inviting first impression. Inside, the inviting living room is filled with natural light and features large picture windows with a stylish fireplace that serves as a warm focal point. The open floor plan allows for effortless flow between living spaces, ideal for both comfortable everyday living and entertaining. The spacious kitchen opens seamlessly to the dining area and showcases a large granite center island, abundant counter space, and ample cabinetry, making it the heart of the home. Four bedrooms and remodeled bathrooms add modern appeal, while multiple rooms enjoy peaceful views of the lush outdoor surroundings. The backyard is designed for relaxation and entertaining alike, featuring a sparkling pool, grassy lawn, and mature landscaping that provides exceptional privacy. A covered patio creates an inviting outdoor living space complete with a sitting area and TV — perfect for year-round enjoyment, gatherings with friends, or relaxing poolside in a resort-like setting. Ideally located on a well-regarded, wide tree-lined street, this home offers a wonderful neighborhood atmosphere while combining comfort, style, and privacy in one exceptional property. Close proximity to award winning schools - Arroyo Elementary, Hewes Middle School and Foothill High School.

1201 Hyde Park, North Tustin

$1,820,000
4 Beds 3 Baths NP26061555 MLS Closed Status
Located at the end of a quiet, charming cul-de-sac, 2032 Shelterwood is a rare opportunity for investors or end-users ready to take on a full-scale renovation. Set on an approximately 17,800 sq ft lot (0.41 acres), this 4-bedroom, 3-bath home offers 2,679 square feet of living space with a versatile layout, including two ensuite bedrooms—one of which features the sought-after convenience of being located on the main floor. Built in 1960 and being sold by the same family, the property is largely in original condition. Recently painted with new carpet, it provides a clean slate, but is best suited for someone looking to fully reimagine, redesign, or rebuild to maximize the potential of its exceptional lot and location. The private setting, tucked away from the street with mature landscaping, offers a unique canvas for creating a custom home—whether expanding the existing footprint or designing a resort-style backyard with room for a pool, ADU, or additional outdoor living spaces. Additional features include an attached garage, ample driveway parking, and a premium cul-de-sac position in one of North Tustin’s most desirable spots. Situated within the highly regarded Tustin Unified School District and a short walk to magnate school Tustin Memorial Academy (TMA), the home also benefits from an incredible location bordering Tustin Ranch, with convenient access to nearby shopping, dining, and everyday essentials including Costco, Target, and the Irvine Marketplace. Bring your contractor, your vision, and your plans—this is a true opportunity to transform an incredible piece of property into something exceptional.

2032 Shelterwood Road, North Tustin

$2,860,000
5 Beds 5 Baths NP26065943 MLS Closed Status
PRICE REDUCTION!!! This rare opportunity to live in a rambling 4,993-square-foot single-story ranch home located in the highly desirable Red Hill Ridge neighborhood. Located on a nearly half-acre flat rectangular lot. The home features five bedrooms and five bathrooms, including a separate 1,350-square-footvADU, complete with a full kitchen, bathroom, living room, large closet, and an office, making it a wonderful potential rental option or an In-Law quarters. The primary bathroom has been beautifully remodeled and includes a double sink vanity, a new walk-in shower, a soaking tub, two large walk-in closets and additional storage. There are also three more bedrooms with one en suite. The spacious living room and family room share a roaring double-sided fireplace. The family room also features a walk-up wet bar complete with 4-5 barstools and ample storage. Recent upgrades include three air conditioning units—two of which are new, a 4-ton and 5-ton AC—two water heaters, and an EV charger in the garage. Additionally, the study/library/office includes a Murphy bed and provides access to the rear yard and pool. The home boasts newer wood and tile flooring throughout. Outside, you'll find a large private pool with an attached spa, fully fenced in for security and safety. The yard includes a spacious lawn area, two storage sheds on the side yard, and ample space for an RV or boat. The property also features a three-car garage and a circular driveway that can accommodate multiple vehicles for guests. Solar Panel lease pay off to be negotiated between buyer and seller.

12261 Browning Avenue, North Tustin

$2,650,000
5 Beds 4 Baths OC26063471 MLS Closed Status
Set on one of Lemon Heights’ most sought-after streets, this 3,843 sq ft custom view home offers 5 bedrooms and a rare blend of scale, light, and elevated living. Hunting Horn is a coveted, wide and flat street of custom homes, ideally located just moments from Bent Tree Park and one of the few streets in North Tustin offering both coastal and canyon views. Vaulted beamed ceilings and expansive windows flood the main living spaces with natural light, creating an open, airy feel with effortless indoor-outdoor flow. The kitchen connects seamlessly to both formal and casual living areas, while the oversized family room offers the flexibility to gather, unwind, or reimagine the space to fit your lifestyle. A highly desirable main-level primary suite feels like a private retreat, complete with a beautifully updated bath featuring a freestanding tub, walk-in shower, and dual vanities. Upstairs, four spacious bedrooms capture peaceful views of surrounding greenery and Peter’s Canyon. Recent improvements include dual-zone air conditioning, all new ducting, new tankless water heater, solar with three Tesla batteries, a Vivint-owned security system, custom garage doors with new smart motors, and a remodeled laundry room. Set on a 14,500 sq ft lot, the backyard is designed for both laid-back days and lively weekends, featuring a pool, expansive lawn, citrus trees, terraced gardens, outdoor shower, and RV potential-offering space to play, entertain, and truly enjoy the setting.

11042 Hunting Horn Drive, North Tustin

$4,995,000
5 Beds 8 Baths OC26058247 MLS Active Status
A TRULY ONE OF A KIND SINGLE LEVEL ESTATE SET ON AN EXPLANSIVE, FLAT, AND FULLY USABLE 37,500+ SQUARE FOOT LOT—offering a rare blend of scale, privacy, and lifestyle. The backyard sets the tone for the entire property—an immersive, resort-inspired retreat designed to elevate everyday living. A striking pool and spa serve as the focal point, surrounded by lush, professionally curated landscaping, fruit trees and an impressive motor court with ample space for RV and boat storage. A vaulted, wood-paneled pavilion and built-in BBQ entertainment island create an exceptional setting for hosting, while French doors open to a private casita exclusively accessed from the backyard. Inside the home, a separate staircase leads to a second private casita above the garage, offering both interior and exterior access—each complete with its own kitchen and full bath—seamlessly extending the outdoor living experience. All of this is tucked behind a private motorized gate, creating a grand sense of arrival that feels both exclusive and effortless. Inside, approximately 7,082 square feet of thoughtfully designed living space unfolds with a focus on scale, light, and architectural intention. The open-concept layout flows effortlessly through the main living areas, anchored by a showstopping, architecturally designed kitchen featuring dual oversized islands, bespoke flat-panel cabinetry, new professional-grade appliances, and sleek modern finishes. Walls of glass invite abundant natural light while blurring the line between indoor and outdoor living. Rich materiality defines the interiors, with custom stone accents, matte porcelain flooring, and soaring ceilings that create a warm yet contemporary aesthetic. Designed for flexibility and longevity, the home offers dual primary suites—one featuring a fireplace—along with two private casitas: one with exclusive exterior access and another above the four-car garage with both interior and exterior entry, each complete with its own kitchen and full bath. A library and additional ensuite bedrooms further enhance the home’s versatility. Complete with a state-of-the-art security system and perimeter cameras, the property offers both privacy and peace of mind. Ideally located moments from Crawford Canyon Park, this exceptional estate delivers a rare combination of presence, design, and resort-style living in one of North Tustin’s most sought-after neighborhoods.

10372 Crawford Canyon Road, North Tustin

$1,815,000
4 Beds 2 Baths PW26058164 MLS Closed Status
Welcome to 18661 Vale Avenue, a quintessential example of California living in the heart of North Tustin. This beautifully maintained single-story ranch home offers a spacious and functional layout, featuring 4 bedrooms, 2 bathrooms, and inviting indoor-outdoor living designed for comfort and enjoyment. Step inside to discover bright, open living spaces enhanced by hardwood flooring, recessed lighting, and a seamless flow ideal for both everyday living and entertaining. The upgraded kitchen is thoughtfully appointed with high-end appliances, granite countertops, and custom cabinetry, complemented by a butler’s prep area for added convenience. Perfectly positioned at the center of the home, the kitchen opens to both the living and family rooms, creating a natural gathering space. The primary suite is generously sized, offering multiple closets and a well-appointed bathroom designed for relaxation. Three additional bedrooms and a shared hall bathroom provide flexibility for a growing household, guest accommodations, or a private home office with serene views of the pool and surrounding landscaping. Additional highlights include an interior laundry area and a brand new HVAC system, enhancing both comfort and efficiency. Step outside to a backyard built for enjoyment. The recently updated pool and deck create an ideal setting for entertaining or unwinding under the Southern California sun, with ample space to host, relax, and enjoy the outdoors. The detached oversized garage offers versatility—comfortably accommodating two vehicles, or presenting an excellent opportunity for a workshop or potential ADU conversion. Ideally located within walking distance to top-rated schools and just moments from shopping, dining, and major Orange County destinations, this North Tustin home delivers the perfect blend of comfort, flexibility, and lifestyle.

18661 Vale, North Tustin

$2,080,000
4 Beds 3 Baths PW26049382 MLS Closed Status
Peaceful Retreat in the North Tustin Hills Discover serenity in this beautiful North Tustin residence nestled in a highly sought-after neighborhood in the scenic hills. Perched at the top of the street, this inviting home captures refreshing ocean breezes and offers peek-a-boo views from Newport Beach to Palos Verdes. With 2926 sq ft of living space and a flexible floor plan designed for indoor-outdoor living, the home offers exceptional comfort and versatility. Key Features: Enjoy outdoor living at its finest on the spacious redwood deck—perfect for relaxing, dining al fresco, or entertaining while taking in scenic tree-top views. Beautiful mature trees frame both the front and back yards, creating a private setting, a garden lover's paradise and perfect backdrop for spectacular sunsets. The inviting living room features a vaulted ceiling, large windows with treetop views, and French doors that open directly onto the deck, seamlessly connecting indoor and outdoor spaces. A separate formal dining room with French doors to the deck and high windows above allowing abundant light and indoor/outdoor flow for hosting dinner parties and special gatherings. The spacious kitchen offers extensive cabinetry and a charming breakfast nook overlooking the lush backyard greenery. Three bedrooms—including the primary suite—are located on the main level along with the living room, dining room, kitchen, and two bathrooms, allowing for convenient single-level living. The lower level expands the home’s living space and features a large family room, office, library, fourth bedroom, bathroom, and covered patio—offering flexibility for guests, extended family, or ADU potential. Mature fruit trees including orange, grapefruit and avocado, along with raised garden beds for vegetables or flowers. Prime location in a coveted North Tustin neighborhood near top-rated schools, shopping, dining, hiking and bicycling, with convenient access to major freeways for easy commuting throughout Orange County. No HOA and no Mello Roos. Why You'll Love This Home: Designed for both relaxation and entertaining, the home offers generous indoor spaces and beautiful outdoor settings. The versatile lower level provides excellent potential for multi-generational living or conversion to an attached ADU. Whether hosting gatherings on the deck, enjoying stunning sunset views, or simply relaxing in the peaceful surroundings, this home offers the perfect blend of comfort, space, and natural beauty.

10885 Coronel Road, North Tustin

$1,998,000
4 Beds 3 Baths PW26049531 MLS Closed Status
Welcome to effortless California living in the heart of North Tustin, found at 18642 Silver Maple. This tastefully upgraded single-story pool home features myriad upgrades and accoutrements adorning over 2,500 square feet of bright, open living space. Enter the Dutch door and be immediately impressed by what this home has to offer. With 4 bedrooms, 3 bathrooms, and a highly desirable dual primary suite floorplan—perfect for multi-generational living or hosting guests in comfort. The rooms are spacious, bathrooms upgraded, and options endless. Vaulted, open-beamed ceilings enhance the upgraded kitchen, featuring modern appliances and contemporary quartz cabinets as it provides a bright, open feel. Anchoring the home’s central living space, the kitchen flows naturally between the living and family rooms, with a dining area complete with cabinetry and comfort over travertine floors. The family room is a light-filled sanctuary, designed for easy everyday living and entertaining. Three fireplaces throughout the home create inviting spaces to gather and unwind during cooler evenings. Step outside to a backyard designed for year-round enjoyment. The upgraded freeform pool, tropical bamboo and palm landscaping, and multiple outdoor living areas create a private resort-like atmosphere. A grassy lawn next to the pool lends to play, relaxation, or outdoor gatherings under the Southern California sun. Additional highlights include RV parking, art studio/office/yoga room, an outdoor shower for post-swim convenience, and plenty of room to garden, entertain, or simply enjoy the peaceful surroundings. Ideally located within walking distance to excellent schools, close to shopping, dining, and major Orange County destinations while still offering a tranquil residential setting, this North Tustin retreat delivers the perfect balance of comfort, space, and lifestyle.

18642 Silver Maple, North Tustin

$3,675,000
5 Beds 6 Baths PW26039862 MLS Closed Status
Privately tucked in the rolling hills of Cowan Heights, the “Beverly Hills” of North Tustin, this one-of-a-kind estate pairs breathtaking scale with the added luxury of a rare single-level guest residence. Secluded among mature trees on a nearly half-acre parcel, it’s easy to fall in love with this premier estate that blends timeless craftsmanship with resort-style comfort. Walls of windows, generous proportions, multiple living areas and impressive grounds create an effortless flow ideal for both elegant entertaining and relaxed daily living. The impressive chef’s kitchen is a showpiece for the entertainer, featuring an oversized center island with seating, professional-grade appliances including 3 ovens, 2 dishwashers, warming & refrigeration drawers, prep sink, water filtration, instant hot water, abundant customized cabinetry with ample appliance garage space, and tranquil panoramic backyard views, complemented by a rare butler’s prep kitchen and expansive walk-in pantry designed to host at scale. Multiple fireplaces anchor the formal living room and main gathering space, while French doors and dramatic bi-fold sliders invite seamless indoor-outdoor living. Outdoors, a private oasis unfolds with a sparkling pool & spa featuring a baja shelf for lounging, firepit, gazebo, sports court, putting green, koi pond, dog park, fruit orchard, and expansive lawn areas, all thoughtfully arranged for entertaining, recreation, and quiet retreat. A standout feature is the independent, wheelchair-accessible guest apartment with private entrance, living area, kitchenette, guest bath & separate en-suite bedroom, offering a rare multigenerational or long-term guest solution. The main level also includes a private customized office, dedicated gym that can serve as an additional en-suite bedroom, and oversized laundry room. Upstairs, the primary suite is a serene escape with an inviting private deck, spa-inspired bath, customized dual closets, and an additional retreat space with a rooftop deck…maybe the ideal place for a sauna & cold plunge. Two expansive secondary bedrooms complete the upper level, offering exceptional flexibility and a compelling value-add opportunity with seller architectural plans available to add en-suite baths if desired. With a sense of privacy that feels worlds away for the everyday, it’s just minutes from award-winning schools, and premier shopping, dining, and entertainment options. Only one like this…so schedule your showing before it’s gone!

10412 Boca Canyon, North Tustin

$2,549,000
5 Beds 4 Baths IG26038493 MLS Pending Status
Welcome to 10761 Crawford Canyon Road, a Move-In Ready Home Surrounded by Mature Trees. This Expansive Residence Offers Five Bedrooms, Three and Half Bathrooms, New Interior Paint, New Carpet, Energy Saver Water Heater, New HVAC and Incredible Backyard. The Downstairs Bedroom is Used as an Office with Custom Built-In Cabinetry, En-Suite Bathroom with Walk-In Shower. The Formal Living Room showcases a High Beamed Ceiling, Oversized Windows, Diamond Shaped Leaded Glass Windows, Marble Fireplace. The Expansive Great Room Enjoys a Built-In Bar, Sink, Impressive Welcoming Stone Fireplace, Backyard Access through Multi French Doors. A Formal Dining Room Opens to an Outdoor Patio. The Well-Appointed Kitchen includes Thermador Double Ovens, Touchscreen Refrigerator, Island, Walk-In Pantry and Expanded Breakfast Nook with Wonderful Views. The Primary Suite Offers a Fireplace, Balcony, Walk-in Closet and Additional Closet, Dual Vanity, Frameless Glass Walk-In Shower, Separate Tub with Jets. Additional Highlights Include a Second Family/Bonus Room with Built-In Bar, Sink and Outdoor Access to Gazebo with Views and Walkway that Circles Down to the Backyard with a Waterfall, Spa, Bar with Sitting Area, Built-In BBQ, Fire Pit, Multiply Sitting Areas and Enclosed Grassy Area for Furry Friends. An Entertainer's Absolutely Delightful Dream. Oversized Attic with Pull Down Ladder - Extra Storage Space. An Impressive, Oversized Driveway of Custom Pavers with Multi-Car Parking Space Leads to a 3-Car Garage with Built-In Cabinets, Working Area, Sink. This Home is Built for Entertaining, Celebrating and Living Well. The Home Resides in The Award-Winning Tustin Unified School District Known for High Academic Performance - Arroyo Elementary, Hewes Middle, Foothill High. Close to Top Dining, Shopping and World Class Amenities of Tustin, Irvine and Coastal Orange County. No HOA.

10761 Crawford Canyon, North Tustin

$4,450,000
3 Beds 4 Baths PW26024292 MLS Closed Status
Set along the edge of Peters Canyon Reserve, this move-in ready luxury estate spanning .94 acres captures sweeping views of rolling hills, mountains and meadows in a setting that feels both peaceful and connected. The architecture is refined yet clean, executed with superb materials and meticulous attention to detail. The homes interior and furnishings were curated by a renowned Newport Beach designer, reflecting a balanced blend of sophistication and warmth. Custom millwork and cabinetry, inlaid stone, and hardwood flooring,and Anderson french doors and windows complement expansive walls of glass that bathe the interiors in natural light. Retractable custom glass doors create a seamless transition between indoors and out, extending the living spaces to generous terraces of limestone designed for both everyday enjoyment and elegant entertaining. Designed to live primarily as a single-story residence, the home offers all main living areas and secondary bedrooms onthe first leve, with only the private primary suite situated upstairs-creating a peaceful retreat elevated above the surrounding landscape. AN EXTENSIVE RENOVATION BY THE CURRENT OWNER INTRODUCED A THOUGHTFULLY REIMAGINED OPEN FLOOR PLAN WITH SOARING CEILINGS, A PRIVATE OFFICE AND DEDICATED EXERCISE ROOM IN ADDITION TO THE THREE BEAUTIFULLY APPOINTED BEDROOMS. The backyard unfolds as a private resort A sparkling pool and spa with limestone coping echo the terrace finishes, while multiple lounge areas and an expansive patio create an extrordinary environment. The fully integrated outdoor kitchen is outfitted with dual barbeque, refrigerators, dishwashers, and stainless steel cabinetry beneath striking slabs of richly colored malachite quartz countertops. ADJACENT TO THE ENTERTAINIG AREA, A RARE FLAT GRASSY LAWN- so seldom found on even other large properties -offers space for recreation, gatherings and endless other possibilities.

9821 Brentwood Drive, North Tustin

$2,700,000
5 Beds 3 Baths OC26008622 MLS Closed Status
Private 1/2-Acre Lemon Heights Estate • Panoramic Views • Flawless Turnkey Condition Perfectly positioned at the end of a quiet cul-de-sac in prestigious Lemon Heights, this approx 4,030 sq. ft. custom estate offers a rare combination of privacy, grand scale, and pristine craftsmanship. Impeccably maintained by its long-term owners, this property stands as a true testament to pride of ownership, offering complete move-in readiness and an elevated Orange County lifestyle. The architectural bones of the residence are spectacular. A grand foyer opens into formal living and dining spaces distinguished by soaring 16-foot ceilings and an abundance of natural light. The highly functional floor plan features five bedrooms and three full baths, including a highly sought-after main-level suite ideal for long-term guests or a quiet home office. A sprawling 170 sq. ft. temperature-controlled bonus room offers incredible versatility, serving beautifully as a custom wine sanctuary, home fitness studio, private theater, or secondary catering pantry. Upstairs, the primary retreat serves as an ultra-private sanctuary. Step out onto the expansive private deck to enjoy morning coffee or evening sunsets against sweeping, elevated views of the Tustin Foothills, Saddleback Mountain, and shimmering Irvine city lights. The crowning jewel of the estate is its rare, mostly flat 1/2-acre lot. Seamless indoor-outdoor flow leads to a resort-scale backyard paradise built for effortless entertaining. The grounds feature a sparkling pool and spa with waterfall accents, an outdoor kitchen with bar seating, an expansive dining pergola, and massive flat grass lawns with ample space for a future ADU. Exceptional Infrastructure & Peace of Mind: Enjoy zero deferred maintenance with a 5 year new dual 5-ton high efficent HVAC system, brand-new pool heater and filter, certified roof, and full completed termite clearance. Assigned to top-tier, award-winning Tustin Unified schools (Arroyo, Hewes, Foothill High). A rare opportunity to secure space, premium land, and an immaculate, pristine home in the foothills.

10972 Furlong Drive, North Tustin

$3,249,000
5 Beds 4 Baths OC26021963 MLS Pending Status
A Private Blufftop Sanctuary with Panoramic Views. From the moment you step through the front door, the view takes your breath away - and it never lets go. Every room in this home captures a different frame of the surrounding beauty. Tucked behind private gates in Cowan Heights, this distinctive property offers sweeping, unobstructed views from every room- from Peter’s Canyon to the coastline of Fashion Island. Recently updated with designer finishes, it blends custom architecture with a calming, on-trend interior palette. Perched on a blufftop lot, the grounds feature a saltwater pool and spa, new turf, and garden spaces ideal for entertaining or unwinding. A long driveway provides generous parking and leads to a three-car attached garage. Inside, a dramatic vaulted foyer opens to multiple light-filled living areas and a fully remodeled chef’s kitchen with custom oak cabinetry, quartz countertops, and premium appliances, including a GE Monogram range and a Frigidaire built-in fridge/freezer. A spacious view from the terrace with built-in BBQ extends the living space outdoors. Downstairs, a private suite with its own kitchen, living area, bedroom, and full bath offers direct, step-free access—perfect for multi-generational living, guests, or rental use. Additional highlights include updated bathrooms, new luxury vinyl plank flooring, and a full suite of energy-efficient upgrades: fully owned solar, new HVAC systems, LED lighting, and a smart irrigation system. Just minutes from top-rated schools, hiking trails, and some of North Tustin’s treasured conveniences- 10181 Overhill Drive delivers privacy, versatility, and elevated North Tustin living. It’s the kind of home where the first thing you notice - and the last thing you’ll forget - is the view. Every space is designed to showcase the panorama.

10181 Overhill Drive, North Tustin

$4,050,000
4 Beds 5 Baths OC26020577 MLS Closed Status
Dramatic 180 degree views of Tustin, Irvine, Fullerton and sunset over the Pacific from this custom gated estate home nestled in the hills of North Tustin. Boasting a large 7,622 sf open space floor plan for family living and entertaining, the home was designed by award winning architect Ron Yeo. Conceived for a family lifestyle with an emphasis on entertainment - from its soaring ceilings to its large sit down bar & media center, private Wine Tasting Room with chilled cellar, Family Entertainment Center w pool table, fitness space w barre, bar, and hot rock sauna, all with access to outdoor decks and a resort style natural rock waterfall solar-heated pool, spa and built-in BBQ - the home follows family, fun and function. An elegant entrance welcomes with mini-garden, large crystal chandelier and THE VIEWS opening the home to the living room with fireplace and dining room with crystal chandelier. The adjacent kitchen with breakfast nook and outdoor patio is intimate and accessible. Stepping down to the seated bar & media area, the home opens up further to the family room with copper fireplace including a reading nook and access to the large pool deck. Continuing along the view deck multiple doors open to the Family Entertainment Center and an adjacent convertible office/library incorporating another copper fireplace, built-in bookcase conveniently located just below the living room and entry foyer with direct stairway access. Upstairs bedrooms feature a large master with fireplace, outdoor deck and master closet with built-in island cabinet. The master bath impresses with a 2 head shower, spa tub, double sinks, garden feature, skylight and 2 chandeliers. Additional living space includes 2 en suite bedrooms with private patios, and a 4th bedroom with adjacent bath. Other unique features of this blended living space include a Zen garden retreat with water feature, 3 car garage with extensive built-in storage cabinets and workbench, integrated alarm and intercom system, central vacuum, 2 tankless water heaters, 4 furnaces, 4 a/c units, 2 skylights and hardwood floors to name just a few of the many luxury features of this estate. The home’s exterior was painted in 2023 with new decks installed in the last 3 years. A key safety feature provides crucial wildfire protection with an integrated roof sprinkler system and strategically located controls in the master bedroom and garage.

10841 Hideaway, North Tustin

$1,466,973
3 Beds 2 Baths PW26007761 MLS Closed Status
Welcome to 13112 Lassen Way, a beautifully maintained, move-in-ready home located in one of North Tustin’s most desirable family neighborhoods, celebrated for its excellent schools, quiet streets, and strong sense of community. Set on a generous, flat lot, this 3-bedroom, 2-bath residence offers 1,415 square feet of thoughtfully designed living space, combining everyday comfort with modern upgrades and long-term efficiency. From the moment you arrive, the home’s pride of ownership is evident. Inside, the functional floor plan provides an easy flow between living spaces, ideal for both daily living and entertaining. The three bedrooms are well-proportioned, offering flexibility for growing families, guests, or a home office, while the two bathrooms are tastefully appointed and designed for convenience. One of the home’s standout features is its impressive list of energy-efficient upgrades. The property is equipped with solar panels, a Tesla battery, and a Tesla car charger—delivering significant savings, sustainability, and peace of mind for today’s eco-conscious homeowner. The garage is equally impressive, featuring epoxy flooring along with its own heating and air conditioning unit, making it perfect for a home gym, workshop, hobby space, or temperature-controlled storage. Step outside to enjoy the expansive backyard, where the large, flat lot creates endless possibilities—whether you envision outdoor entertaining, play space, gardening, or future expansion. The yard provides a private and versatile outdoor setting rarely found in this highly sought-after area. Ideally located near top-rated schools, parks, shopping, dining, and major commuter routes, this North Tustin home offers the perfect balance of suburban tranquility and everyday convenience. 13112 Lassen Way is a rare opportunity to own a move-in-ready property with modern upgrades, energy efficiency, and a welcoming neighborhood lifestyle.

13112 Lassen Way, North Tustin

$1,706,000
3 Beds 3 Baths PW25276778 MLS Closed Status
Set on a single-loaded cul-de-sac in one of the most coveted Panorama Heights enclaves, this exceptional mid-century modern residence offers what hillside properties rarely do: breathtaking unobstructed views, effortless access, and a remarkably usable outdoor setting. Spanning 2,320 square feet on an expansive 12,400 square-foot lot, the home is thoughtfully designed for seamless indoor–outdoor living. From the main living room, a large sliding glass door opens to dramatic elevated city and ocean views, where twinkling city lights, nightly fireworks, and sweeping horizons become part of everyday life. A beautifully positioned dry bar adjacent to the living area enhances the mid-century modern aesthetic, creating an ideal setting for entertaining while taking in the view. With no telephone lines, poles, or homes across the street, the sightlines remain wide open and completely uninterrupted. Unlike many hillside homes, this property offers level entry from the garage directly into the main living area—no stairs, no steep driveway, no compromises. The flowing main level connects the family room, kitchen, and living spaces, all oriented toward the view and outdoor entertaining areas. Every bedroom is conveniently located on one level upstairs, and nearly every room enjoys its own city-light view, creating a consistently magical experience throughout the home. The outdoor spaces are a true standout. The primary yard adjacent to the home is flat, fully usable, and wraps around the residence, offering easy access from both the driveway and street—an exceptional feature for view properties. Behind the home, a natural rock hillside provides privacy and a tranquil backdrop, creating an ideal shaded entertaining area during warm summer afternoons. Across the private street, an additional landscaped hillside portion of the lot enhances privacy and preserves open sightlines, helping protect the views. Architecturally distinctive and fully finished with nothing left to do, this is a rare opportunity to enjoy a mid-century modern home that balances design, comfort, and practicality—offering the best of hillside living without the typical challenges. Centrally located in Orange County (about 40 miles south of Los Angeles), just 30 minutes to Newport Beach and 20 minutes to Orange County Airport. #HollywoodhillsofOC

12276 Circula Panorama, North Tustin

$3,100,000
3 Beds 5 Baths NP25266842 MLS Closed Status
Welcome to an exceptional renovated estate at 1542 La Loma Drive in North Tustin—where luxury living, resort-style amenities, cool breezes, and serious car-collector capability come together in one extraordinary property. This move-in-ready home featuring the privacy of a dead-end street has been reimagined and offers sweeping panoramic vistas, including direct Catalina Island sunset views. Arrive in style with a motor court–style entrance leading to a six-car collector-grade garage environment featuring lift-ready bays, impressive volume, and the privacy to maintain and enjoy your vehicles on your own schedule. Extra Large subterranean attic-like storage area that has been concreted spanning the width of the house. It’s a rare opportunity to elevate both your lifestyle and your collection. Inside, the home spans approximately 4,614 square feet of beautifully finished living space with three bedrooms plus incredible bonus rooms—including a fully equipped gym and projection room. The chef’s kitchen shines with stainless steel appliances, gorgeous granite countertops, and rich cherry wood cabinetry, opening to bright living areas framed by expansive picture windows and a view deck facing west towards the ocean—Disneyland fireworks can even be seen off the patio deck at night. Venture outside to your personal resort featuring a pool, jacuzzi, and stunning wood deck, with plenty of yard space left to play, entertain, and unwind. This property truly has it all—luxury upgrades, entertainer spaces, car-enthusiast amenities, and outdoor living done right.

1542 La Loma, North Tustin

$1,850,000
5 Beds 4 Baths PW25252713 MLS Closed Status
Welcome to one of the finest neighborhoods in Tustin with wonderful homes on large lots and this home that is custom built on a corner lot. Truly this is a home built with love and enjoyed for decades by this family. Spacious is the key word for this property and house. Features that are sought after are found here. Do you want first floor living? Of course, and this home has that feature. You would like to have an office space? Yes, and it is wood paneled with a couple of secret doors. How about a very spacious primary bedroom? You have that here, with big windows that look out to the backyard and French doors that exit to the patio. Do you like to host large events? Ok, then look at the living room with a beautiful fireplace covered by marble and can accommodate people as does the dining room. This home has style, ambiance, and elegance. The home has Spanish touches with tile floors that cover the entry and the halls and the kitchen floors. Come on in through the beautiful double door entry and notice the view of the backyard through a wall of windows that greet you. The main floor has the massive primary bedroom suite and elegant primary bath that includes a walk-in closet and double sinks with a marble countertop and vanity area. Separate tub and shower and a private toilet room. An atrium gives light to the bath area. With a family room with another fireplace and windows that enjoy the view of the pool and backyard as well. The heart of any home is the kitchen, and this one gives you a five-burner stove and a combo microwave and oven that are newer. Lots of counter space and a breakfast nook with windows giving added light and views. Inside laundry, again with storage space and counter space. A bathroom with a shower is also in the laundry area and has access to the backyard. Finishing the main floor is the office space (could be an additional bedroom). On the second floor are four additional large bedrooms and two additional bathrooms . The backyard is where the party begins with a big, magnificent pool and spa with plenty of decking around to lounging with friends. A BBQ island to prepare that meal and to treat those guests with fine food. It is a comfortable and private space with covered areas and great landscaping. The 3-car garage is located on the side of the house with direct access. The curb appeal is special with the garage on the side. Make this your next home and you will have made a good decision!

18021 Bryce Place, North Tustin

$1,800,000
5 Beds 3 Baths NP25248277 MLS Closed Status
- Sold During Listing Prep - Nestled in the highly desirable Cowan Heights neighborhood of North Tustin Hills, this charming split-level home rests on a spacious one-third acre lot with a pool and lush landscaping. This home offers an ideal layout for entertaining. Upon entry, you're greeted by a bright living space boasting vaulted ceilings, a cozy fireplace, and French patio doors leading to the inviting wrap-around porch. Adjacent is a formal dining area with convenient access to the expansive side yard with fruit trees. The family room, complete with another fireplace, seamlessly flows into the sky-lit kitchen featuring granite countertops and a breakfast nook overlooking the backyard. With four generously sized bedrooms and a versatile bonus room, which can serve as a fifth bedroom or office, there's ample space for everyone. The luxurious master suite impresses with a spa-like bathroom and a sizable walk-in closet. Enhancements throughout the home include vaulted ceilings, recessed lighting, updated flooring, modern bathroom vanities, multiple sets of French doors, and Trex decking. The backyard boasts a saltwater pool, built-in BBQ, patio seating, and flourishing greenery. Ascend the hill in the backyard to discover a treehouse, perfect for children! Conveniently located near Peters Canyon Regional Park offering scenic hiking and biking trails, and within easy reach of multiple freeways, this home epitomizes secluded living while being within an award-winning school district. Don't miss the opportunity to make this tranquil retreat yours!

10392 Shadyridge, North Tustin

$2,095,000
3 Beds 3 Baths PW25245045 MLS Closed Status
Designed in 1955, this architecturally significant residence reflects the influence of the Case Study movement and the early organic modernists who shaped Southern California architecture. The home’s warm redwood ceilings, exposed beams, expansive glass walls, courtyard garden, and long horizontal rooflines are hallmarks of the region’s most celebrated designers, including the work associated with Fred Briggs in North Tustin. This rare example of true mid-century design offers classic indoor-outdoor living framed by stone, wood, and beautifully landscaped garden courts. From the moment you pass the private wall, the home reveals itself as a retreat of warmth and intention. Redwood ceilings and a centerpiece fireplace anchor the interior, while walls of glass frame sweeping courtyards bathed in natural light, turning each space into a living work of art. Timeless craftmanship and thoughtful updates elevate the experience. Beyond the walls, the private vignettes connect living spaces to nature, inviting sunsets, starlit gatherings and the quiet rhythm of life. The sparkling pool offers serenity without pretense. Set on nearly 15,000 square foot lot, this home is a rare architectural treasure. Here you are part of a community that values privacy, design, and the spirit of California modernism. North Tustin is not just a neighborhood, but a place where identity is rooted in harmony with the land, timeless style, and the bounds of neighbors who appreciate both beauty and authenticity. In a world of ordinary, this is extraordinary. A one-of-a-kind home that will speak not only to your sense of style, but also to your sense of belonging. Incorporated in the lot size is ample space for another building, home addition, ADU, RV parking, garage, pickleball court...endless possibilities.

10662 Crawford Canyon, North Tustin

$3,425,000
5 Beds 6 Baths NP25235914 MLS Closed Status
Your own private oasis awaits in the coveted Lemon Heights area of North Tustin. Have you have ever thought of embracing an exquisite lifestyle where you are surrounded by nature's grandeur, yet minutes away from all the modern conveniences . . . . living amongst a plethora of mature trees & landscape, on a sprawling 33,900+ Sq. Ft lot with these gorgeous vistas available from nearly every window, door and vantage point? How about the thought of enjoying a private, resort-inspired pool complete with waterslide, plenty of deck space for guests and lounging, and a gorgeous outdoor entertaining pavilion that effortlessly hosts small get-togethers or grand soirees? How about a gated driveway at the end of a private street, where parking numerous vehicles will not be a concern? ALL of this is just the beginning at 1761 Lemon Terrace. Offering 5 roomy bedrooms (one down), plus office and 5 1/2 baths, you'll relish the graciousness of this approx. 4,182 sq. ft. residence. Absolutely flooded with natural light, this is a home to experience. Soaring ceilings with wood beam detail, dual communal areas both with direct access to the incredible outdoor environs, two cozy fireplaces (family room and primary), and a nearly new kitchen with all the bells & whistles. On the second level, you’ll find a primary suite which is a sanctuary, hosting a large retreat, plenty of closet space, a remodeled bath, and tree-top & pool views. All secondary bedrooms are generous and well appointed. Three offer extended balcony access, which offers the ideal vantage point for appreciating your surroundings. Private Pool pavilion, complete with waterslide & play house. Private sport court. Private kids park area complete with jungle-gym equipment. Over-sized three-car garage. Private road in to and out of the property. This is a rare offering in a special location, which offers so much more than an ideal lifestyle. . . . . it’s HOME

1761 Lemon Ter, North Tustin

$2,900,000
3 Beds 4 Baths OC25234077 MLS Closed Status
Rebuilt from the studs up to perfection, this exquisite Modern Craftsman in North Tustin embodies the sophistication and serenity of a five-star resort. Every detail—from the rich shingle siding and ledger-stone exterior to the refined interior finishes—reflects master craftsmanship and timeless design. A long paver driveway and beautifully lit landscape create an impressive first impression. Inside, warm maple hardwood floors flow throughout expansive living spaces designed for comfort, beauty, and effortless entertaining. The open-concept kitchen and family room serve as the heart of the home, featuring Caesarstone countertops, Dacor 6-burner range and oven, dual Fisher-Paykel DishDrawers, KitchenAid 48” refrigerator, Dacor microwave, U-Line beverage refrigerator, and adjacent walk-in pantry. The inviting family room showcases a gas fireplace with ocean-silver marble hearth, bar with Scotsman ice maker, and disappearing three-panel sliding doors that open completely to the backyard—creating the ultimate indoor-outdoor flow. The resort-inspired backyard rivals any luxury retreat. Enjoy a saltwater pool and spa, new Jandy Wi-Fi control system, and an outdoor kitchen pavilion equipped with a Twin Eagles 36” grill with sear zone and rotisserie, side burners, sink, U-Line ice maker and beverage refrigerator, and bar seating for eight. Dramatic landscape lighting illuminates mature trees and stone accents, setting the perfect mood for evening gatherings or peaceful relaxation while taking in tranquil hillside views. The primary suite is a private sanctuary featuring a fireplace sitting area, patio access, custom built-ins, and a spa-style bathroom with dual sinks, soaking tub, multi-head shower, and a custom walk-in closet. Two additional large bedrooms, a bonus TV/family room, dedicated office with marble-top desk and garden access, and a workout room provide versatility for today’s lifestyle. Additional amenities include dual Rheem Prestige A/C systems, whole-house water treatment, tankless water heater, Sonos music system, alarm system, and a two-car garage with loft storage. Every element of this home evokes a refined sense of resort living—peaceful, luxurious, and masterfully built. Experience the best of North Tustin in a residence where every day feels like an elegant retreat.

1232 Peacock Hill, North Tustin

$1,900,000
3 Beds 3 Baths PW25178869 MLS Closed Status
Welcome to this highly desirable North Tustin neighborhood! This wonderful home features 3 generously-sized bedrooms and 3 bathrooms all in est. 2,874 square feet on an impressive 15,100 square foot lot. Included is an est. 587 square foot finished basement, perfect for office, studio, game room, gym, den, let your imagination run wild. All in a coveted location, this residence offers a perfect blend of space, comfort and privacy. While the home maintains most of its original layout, updates have been made to ensure a comfortable living experience. As you step inside, you are greeted by an inviting foyer that leads you to the various areas of the home. Enjoy the spacious living room, large family room and separate dining area, perfect for creating lasting memories with family and friends. Whether you work from home, need a homework station or craft area, this home offers flexibility for your needs. The primary suite, with its private bathroom and large walk-in closet, offers a relaxing haven at the end of the day. The 2 secondary bedrooms share the upstairs hall bathroom. The upstairs laundry room provides added convenience. The 3rd bathroom serves the downstairs area and opens to the backyard and spa area. The skylights and windows throughout bathe the home in natural light. Enjoy California living on the large covered back patio area, perfect for seamless indoor/outdoor entertaining and the upstairs deck for al fresco dining. The expansive backyard, includes a recently updated pebble tech in-ground spa, mature trees, multiple fruit trees (avocado, lime, lemon) and wraps around the home. The HUGE lot provides ample space for relaxation, gardening and all kinds of outdoor activities. Additional features of this home include wood flooring, fresh interior paint, central HVAC and possible on-site RV/boat parking. If desired, there are additional laundry hook-ups in the 2-car attached garage with direct access to the interior. The home is very close to Red Hill Elementary School and just a quick trip to other highly rated TUSD schools, stores, restaurants and entertainment venues. With its prime location and impressive features, this property is a rare find for those seeking the perfect blend of comfort and convenience. This home has been well cared for, lived in, and loved by the same family for almost 55 years, and now it’s ready for someone new to make their memories. Come take a look and see if it feels like home to you.

12172 Woodlawn Avenue, North Tustin

$1,860,000
4 Beds 4 Baths CV25173773 MLS Closed Status
You found the one! Welcome to 12431 Red Hill Ave, a North Tustin masterpiece designed for refined family living with a coastal-inspired touch. This 4-bedroom, 3-bath residence has been fully remodeled with a seamless blend of elegance, comfort, and function. Step inside to wide-plank white oak flooring, beautiful living spaces, and abundant natural light. The Chef inspired designer kitchen offers custom cabinetry, quartz countertops, professional-grade appliances, and a stunning commercial 8 burner stove perfect for the love of cooking and gathering with family and friends. A spacious great room and family room create flexible living spaces, while expansive bifold doors open completely to the amazing 11,773 backyard, All bathrooms have been reimagined with spa-level finishes, creating a retreat-like atmosphere in every corner. The primary suite offers a peaceful escape, complete with a luxurious ensuite and serene views. Outdoors, enjoy a resort-style backyard with a sparkling pool, updated irrigation, and lush landscaping—perfect for barbecues, pool parties, and long summer days. Children will love the open space to swim, play, and make memories, while adults can relax and entertain in a setting that feels like a private getaway. Located in the coveted Tustin Unified School District, zoned for Red Hill Elementary, Foothill High School, and minutes from top dining, shopping, and coastal access, this home offers an unparalleled lifestyle where design meets convenience. We welcome you to take a tour!

12431 Red Hill Avenue, North Tustin

$1,635,000
4 Beds 3 Baths OC25165352 MLS Closed Status
This house comes with a REDUCED RATE as low as 5.75% (APR 6.016%) as of 09/11/2025 through List & Lock™. This is a seller paid rate-buydown that reduces the buyer’s interest rate and monthly payment. Terms apply, see disclosures for more information. Welcome to 13511 Whembly Dr, a Beautifully and Extensively Renovated and Remodeled Single-Story Estate Nestled in one of North Tustin's most Desirable Neighborhoods. Boasting 4 Bedrooms, 3 Full Bathrooms, and approximately 2,200 Square Feet of Living Space, this Home Features a Functional Open Concept Floor Plan. The moment you enter, you're greeted by Rich Luxury Vinyl Flooring, and an Abundance of Natural Light Pouring Through all New Vinyl Windows and Sliding Doors. The Heart of the Home is found in the Expansive Chef’s Kitchen, complete with High-End Stainless Steel Appliances, Quartz Countertops, Modern Cabinetry, and a Large Center Island with a Waterfall Edge and Bar Seating. Adjacent to the Kitchen is a Warm and Open Family Room with a Cozy Fireplace and Direct Access to the Beautiful Backyard—Perfect for Indoor-Outdoor Living. The Spacious Primary Suite is a True Retreat with a Walk-in Closet, Ensuite Bathroom Featuring Two Vanities and a Glass-Enclosed Barn Door Shower. The Secondary Bedrooms are Generously sized and offer Flexibility for Home Office or Guest Use. Step outside to your Private Backyard Oasis, ideal for Entertaining or Relaxing. The Lush, Mature Landscaping Surrounds a Large Patio Space, Grassy Lawn, and Plenty of Room. With over 10,000 Sqft of Flat Usable Lot, the Possibilities are Endless. Additional Features include: No Interior Steps, Indoor Laundry Room with Ample Storage, Central HVAC and new Energy-Star Windows, Oversized 3-Car Attached Garage with Direct Access and a Quiet, Interior Street with Minimal Traffic. Located in the Award-Winning Tustin Unified School District, near Foothill High School, Top-Rated Shopping, Dining, and just minutes to Freeways for an easy commute. Homes like this don’t come around often—Please Schedule your Private Tour Today!

13511 Whembly Drive, North Tustin

$1,275,000
3 Beds 2 Baths OC25163789 MLS Closed Status
Perched in one of North Tustin’s most sought-after neighborhoods, this private Mid-Century Modern ranch is privately enclosed by a newly built stucco wall with horizontal slat fence and remote-controlled wrought iron gate. Positioned on an elevated hillside lot, the home enjoys no rear neighbors, plentiful private parking, and is enveloped by newly planted trees, creating a serene and secluded retreat — all within a short walk to highly rated Panorama Elementary and an under-development 2.5-acre neighborhood park that will feature playgrounds, walking trails, and exercise stations. Inside the home, you’ll discover a modern yet cozy atmosphere with a gas wood-burning fireplace and an open-concept kitchen and dining area. The kitchen features an island with quartz countertops, a five-burner range, and stainless steel appliances throughout, including a Frigidaire oven, KitchenAid refrigerator, and Samsung dishwasher. All bedrooms are located in the east wing of the home, offering separation from the main living areas. The primary suite includes an en suite bathroom and a sliding door that opens directly to the backyard, creating an easy indoor-outdoor connection. Both bathrooms have been updated with modern vanities, tiled stand-up showers, and LED lighted mirrors with touch controls. The backyard is designed for both privacy and functionality, with a newly installed lawn, sprinkler system, and landscaping that enhances the home's secluded feel. The finished garage—currently used as a TV room, hangout space, and gym—is equipped with air conditioning and double doors that open to the yard, creating flexible space for entertaining or relaxing. As a bonus, the sale includes professionally drawn plans for converting the existing garage into a spacious new primary suite—while also adding a new garage at the front of the property—allowing the current primary to become an additional living area or potential fourth bedroom. Additional upgrades include central air and heating, a Honeywell thermostat, newer windows, recessed lighting, blackout roller shades, a Wi-Fi-enabled garage door opener, and private parking for up to eight vehicles behind the gate.

10282 Crawford Canyon Road, North Tustin

$1,616,000
4 Beds 3 Baths PW25144447 MLS Closed Status
Gorgeous Newly Renovated North Tustin Home with Pool & 600 square foot Basement Bonus Room! Welcome to this stunning multi-level 4-bedroom, 3-bathroom home nestled in the heart of North Tustin, thoughtfully renovated from top to bottom with today's most stylish finishes. From the moment you arrive, you'll appreciate the fresh interior and exterior paint, beautifully refinished hardwood floors and the attention to details throughout. Step inside to discover a BRAND NEW kitchen featuring custom white oak cabinets, quartz countertops, tumbled marble backsplash, farm sink with built-in cutting board, double-oven, a spacious kitchen island and a breakfast nook--perfect for both everyday living and entertaining. All three bathrooms have been tastefully remodeled with designer-selected finishes in today's most popular colors. The flexible floor plan includes two living spaces! A bright and inviting living room features a large picture window framing the view of the front yard plus a separate family room which has a view of the backyard and swimming pool. Downstairs, you'll find a 600-square-foot basement, ideal for a home theater, gym, playroom, or workshop. The basement is not included in the overall gross living area of 2123 square feet. Unwind in your backyard paradise and enjoy the sparkling pool, firepit, and covered patio, perfect for outdoor dining and summer BBQs. For those with a green thumb, a true gardener's haven awaits you with several raised beds growing fresh vegetables, herbs, and fragrant flowers. A 10,800 square foot lot gives you the opportunity and space to build an ADU or outdoor kitchen space. This home truly has it all with no HOA, Award Winning Tustin Schools including Foothill High School, and modern upgrades, ample space, and a prime location in North Tustin's most sought-after neighborhoods. Don't miss this chance to own this wonderful Meredith built home and fall in love!

17542 Rainier Drive, North Tustin

$2,674,898
6 Beds 5 Baths PW25151591 MLS Closed Status
Approximately $1M was spent in 2021-2022 remodeling this breathtaking semi-custom masterpiece which exemplifies unparalleled quality and craftsmanship. The elegant upgrades are unsurpassable. This home could easily support a 2nd primary suite, with bath, on the main level; creating a true 6 bd/6 bath home. Provenza wood-like luxury plank flooring throughout with decorator carpeting in the bedrooms. The amazing entry is surrounded by 24” x 24” Crema Marfil marble punctuated by a handmade onyx, granite and marble medallion. The custom sweeping staircase is highlighted by a crystal chandelier. 3 interior fireplaces (1 double sided in primary suite/office, great room and upstairs additional hall bedroom). Hollywood bedrooms with steam shower, separate tub, and dual sinks. A second ensuite, and most baths celebrate multiple shower heads and decorator trims. Imported Madagascar Lumarian Blue countertops adorn the unbelievable professional chef’s kitchen and game room. The gourmet kitchen is accented with Viking Professional double ovens (upper with French doors), 48” gas cooktop with grill/griddle, warming drawer, dishwasher, and 48” Professional SubZero (with glass front). Don’t miss the Scotsman pebble ice maker in the pub style game room complemented with built-in wine rack and wine/beverage refrigerator. Cabinetry enhanced with designer hardware, and soft close cabinets and drawers throughout the home. Brazilian Fusion Quartzite in the romantic spa-like primary suite and bath, complete with imported Rain Forest stones that surround the separate spa tub with color changing lights for relaxing/gentle or strong bubbling water. The stunning primary suite also showcases a wine/beverage fridge, vast walk-in closet and sitting area. Carrier Heating A/C, Milgard double pane windows/sliding glass doors throughout, highlighted by stunning shutters and LED lighting on dimmers throughout the home. Outside you will love the deluxe resort style grounds from the custom designed pebble/shell accented saltwater pool with custom coping, 36” fire features and cascading waterfalls to the outdoor kitchen complete with soft close SS cabinets and drawers, separate seating areas, 4th gas fireplace and TV to be enjoyed from the spa or anywhere outside. Seating areas around the back wall double as retaining walls. This estate offers a luxurious and sophisticated living experience, seamlessly blending indoor and outdoor spaces.

13072 Scott, North Tustin

$1,800,000
4 Beds 3 Baths OC25129695 MLS Closed Status
Welcome Home to Blue Ridge Dr. Tucked away on a peaceful street in the coveted Saint Hubert’s Woods neighborhood, this beautifully updated single-story ranch home offers a rare blend of comfort, style, and space. Set on a 13,900 sqft of flat, usable land, the property invites you to enjoy the best of indoor-outdoor living in one of North Tustin’s most beloved communities. From the moment you arrive, the curb appeal is undeniable. Lush landscaping, mature shade trees, and blooming gardens create a warm welcome, while the classic Dutch door adds timeless charm and functionality. Inside, this renovated 4-bedroom, 2.5-bath residence is bright, open, and designed for both daily living and effortless entertaining. The heart of the home is a light-filled kitchen with vaulted ceilings, soft-close white shaker cabinetry, new stainless steel appliances, a 5-burner gas cooktop, built-in microwave, and wide-plank luxury vinyl flooring that mimics the look of natural hardwood throughout. A cozy family room with a whitewashed brick fireplace and casual dining area flow seamlessly from the kitchen, while a separate living room with stone fireplace offers additional space to relax or host. Just off the main living areas, a guest half-bathroom is thoughtfully placed for privacy. The primary suite is a true sanctuary featuring a remodeled en-suite bath with custom steam shower, jetted spa tub, and tranquil views. Two additional bedrooms offer built-in features and ceiling fans for comfort and convenience, while the fourth bedroom is ideal for a home office or guest room. The remodeled secondary bath includes quartz countertops, double sinks, and a modern walk-in shower. Step outside to your private resort-style backyard—complete with a covered patio perfect for al fresco dining, an expansive pool with rock slide and Baja shelf, and lush landscaping that provides privacy and serenity. The pull-through 2-car garage opens to a 25-ft concrete pad, ideal for extra vehicles, storage, or even a game of pickleball. An extra-wide driveway ensures ample space for guests, RVs, or recreational toys. Recent updates include a new HVAC system, new water heater, new pool equipment and resurfacing 2023, and electrical upgrades. With no HOA, enjoy the freedom to make this home your own. Steps from the Esplanade Trail, a quick drive to Peter's Canyon, and minutes from top-rated schools, shopping, and dining—this North Tustin home offers the lifestyle you’ve been dreaming​​‌​​​​‌​​‌‌​​‌​​​‌‌​​​​​‌​​​‌‌​​​‌‌‌​​​ of.

18092 Blue Ridge Drive, North Tustin

$1,440,000
3 Beds 3 Baths OC25072071 MLS Closed Status
Wow! A true MID-CENTURY GEM! BEST LOT in the neighborhood, chosen by & built in 1960 by its original owner--the BUILDER of this charming track in North Tustin. This delightful home is hitting the market for the very first time, with its most unique backyard feature: a POOL and a BOMB SHELTER! Can you imagine owning this piece of history? This one-of-a-kind addition brings a touch of history and mystery to the property. (Could it be a wine cellar?) Nestled on a spacious corner and cul de sac lot, this one-story, ranch style residence has 3 Bedrooms (was a 4 bedroom-can be put back)3 Baths, and the office with more STORAGE areas than can fit all your things! The LOT provides street PARKING on both the side & front. Step inside to find a formal living room that radiates warm, mid-century charm & character, ideal for entertaining guests or enjoying quiet evenings at home with a cozy stone fireplace & views of the pool. The dining room flows into the kitchen, creating an inviting atmosphere for gatherings. You'll love the separate family room (can be converted back to bedroom making it 4 bedrooms). There is a large office or hobby ROOM ADDITION off the kitchen with wall-to-wall cabinets that can serve as a pantry with MORE STORAGE than you can imagine. The primary-suite, is a complete retreat, with a walk-in closet, a dressing area with built in STORAGE & DRAWERS, and a private door leading directly to the POOL—imagine starting your day with a refreshing swim! SOLAR PANELS installed in 2018 keep the utility bills down! Mature trees provide beauty and shade and there is plenty of space for your vegetable garden on the side of the house. The property was REPIPED with PEX piping and the MAIN SEWER LINE rehabilitation was completed in 2020/2021. A remodel was completed in 2017/2018 which consists of the ELECTRICAL PANEL installation with 200AMP, new box, new breakers and switches, up to code: bathroom remodel with plumbing and electrical up to code, new walk-in tub installation. There's a wonderful walking trail just behind the house and the property is also walking distance to Guin Foss Elementary School, Peace Church and the School for the Blind. Located in the heart of Tustin! Close to the quaint historical downtown Tustin, and plenty of shopping, restaurants and close to the 5 and 55 freeways for easy access to anywhere in Orange County! With a pool ready for summer fun and a spacious 2-car garage, this home truly has it all—schedule your showing today!

14242 Clarissa Lane, North Tustin

$1,775,000
4 Beds 3 Baths PW25122763 MLS Closed Status
Modern updates, versatile living spaces, and a poolside backyard oasis—this North Tustin stunner checks all the boxes. Boasting 4 spacious bedrooms and 3 updated bathrooms across 2,184 square feet PLUS a 575 SqFt furnished BASEMENT, this home has been thoughtfully transformed to meet today’s modern lifestyle. Every detail has been touched with care: enjoy peace of mind with a brand-new roof and A/C system, and fall in love with the beautifully renovated kitchen featuring all-new cabinetry, sleek countertops, premium appliances, and a center island with built-in storage—perfect for entertaining or daily meals. The flexible split-level design includes a fully finished basement that’s ideal as a game room, home gym, or media retreat, whatever suits your lifestyle. Additional upgrades include new flooring throughout, recessed lighting in every room, updated bathrooms, and new garage doors. Situated on a generous 10,970 sq ft corner lot, the backyard is a true entertainer’s dream with a south-facing pool, offering ample, usable space for gatherings, BBQs, or simply soaking up the Southern California sun. Located within the highly regarded Tustin Unified School District with Loma Vista Elementary, Hewes Middle School, and Foothill High School as assigned campuses. Conveniently close to the 55 freeway and just minutes from dining, shopping, and parks. This is more than a house—it’s a beautifully curated home, ready for its next chapter.

17592 Rainier Drive, North Tustin

$1,975,000
3 Beds 2 Baths OC25115279 MLS Closed Status
MUST SEE VIRTUAL TOUR! Aim for gold on Olympia! This fully remodeled North Tustin home offers modern luxury on an expansive 11,250 sq.ft. lot, featuring ultimate curb appeal & gated 45' RV PARKING. Every detail has been carefully considered, from the fun Dutch door with a convenient "Drop Zone" to the chef's kitchen boasting professional-grade stainless steel appliances: an 8-burner stove w/ double ovens, high CFM hood vent, drawer microwave, dishwasher & refrigerator. You'll love the waterfall quartz countertops & full backsplash, pot filler, & a pop-up outlet in the island w/ inductive cell phone charging. Separate sink at the beverage bar center, dual-zoned wine/beverage refrigerator & floating shelves. All adjacent to the dining room. The living room offers a truly breathtaking living space w/ cathedral ceilings, exposed beams & 2 romantic chandeliers, offering ample room for a game area or additional dining. Two beautifully adorned gas fireplaces w/ decorative glass & fireball finishes add warmth & ambiance. The primary suite is a serene retreat w/ a large closet & a gorgeous bathroom featuring dual sinks, LED backlit mirror, dreamy three-head shower w/ backlit shampoo niche & floor. Both bathrooms boast smart electronic toilets w/ heated seats/water & dryer functions, foot sensor flush, auto open/close, digital display & a remote. Two additional spacious bedrooms each have a slider for backyard access. This home is truly updated, with a new HVAC system & ducting, water heater, updated waste lines (ABS), new Pex repipe, new valves & updated electrical outlets/switches. Energy-efficient updates include recessed LED lighting throughout, bedrooms pre-wired for ceiling fans & blown-in insulation in attic. High-quality hardware, solid wood shaker doors, opaque glass closet doors, light fixtures & finishes throughout. The professionally hardscaped & landscaped yards feature all new concrete, including the driveway & RV pad (patio excluded), water-saving artificial turf & a drip sprinkler system. The huge backyard offers an expansive covered patio w/ room for outdoor dining & lounging, a fire pit & 3 self-watering raised planter beds ready to yield Olympic sized vegetables. Extensive quality trees & plants utilized, with Podocarpus hedge trees planted on sides for future privacy. There's even additional space for a dog run or future fruit trees. Electric car or RV outlet in garage. This home is zoned for Foothill High School & is in the award-winning TUSD!

13181 Olympia Way, North Tustin

$3,645,000
5 Beds 8 Baths PW25115267 MLS Closed Status
One of the best values per square foot among custom view homes in North Tustin! Welcome to 1532 Kensing Lane, a private, gated retreat nestled in the scenic hills of North Tustin. This one-of-a-kind estate offers breathtaking Catalina Island and city light views and a floor plan designed for elevated everyday living and unforgettable entertaining. Boasting 5 spacious bedrooms, 6 full bathrooms, and 2 half bathrooms, every bedroom includes its own ensuite bath for ultimate comfort and privacy. The thoughtful layout includes dual primary suites—one conveniently located on the main level. Indulge in luxury living with exceptional amenities such as a gym, theater room, wine room, guest house, and an open-concept living space with soaring two-story ceilings and walls of glass that frame the stunning views and flood the home with natural light. The remodeled chef’s kitchen features granite countertops, a stylish tile backsplash, a large center island with bar seating, and top-of-the-line stainless steel appliances, including full-size separate fridge and freezer units, a six-burner gas range, French café-style double ovens, and a wine/beverage fridge. Retreat to the upstairs primary suite, where you'll find a cozy fireplace, balcony access, panoramic views, a walk-in closet with custom built-ins, and a spa-like bath with dual vanities, granite counters, a makeup station, a walk-in shower, and a freestanding clawfoot tub. Step outside to your resort-style backyard, complete with PebbleTec pool and spa with waterfall feature, stone hardscape, putting green, artificial turf, covered patio with fireplace, BBQ island, gazebo, fire pit, Trex decking, and your very own sport/pickleball court. Additional highlights include a 4-car garage with epoxy flooring and built-in storage, a private extended driveway, sauna and steam room, and access to award-winning Tustin schools: Red Hill Elementary, Hewes Middle, and Foothill High. Ideally located near the 241/261 Toll Roads, 5/55/22 freeways, Tustin Ranch Golf Course, and The Tustin/Irvine Marketplace, this extraordinary residence offers luxurious living in one of Orange County’s most coveted neighborhoods. Don’t miss your chance to own this stunning custom estate at 1532 Kensing Lane!

1532 Kensing Lane, North Tustin

$1,450,000
3 Beds 3 Baths NP25109289 MLS Closed Status
Welcome to 12921 Eveningside Dr — where lifestyle meets location. This beautifully remodeled single-level ranch-style home offers 3 spacious bedrooms, 3 bathrooms, and an open, thoughtfully designed floor plan across 1,528 square feet of living space. Situated on an expansive 8,549 square foot lot, the property provides ample room to relax, entertain, and enjoy the best of Southern California living. Inside, the stylishly updated kitchen features quartz countertops, sleek white cabinetry, stainless steel gas appliances, and generous space for gathering with family and friends. The open-concept design flows effortlessly into a cozy family room anchored by a classic fireplace — perfect for relaxed evenings at home. Step outside to your private backyard oasis, complete with a sparkling in-ground pool and manicured landscaping — ideal for weekend barbecues or quiet afternoons in the sun. Additional highlights include central air conditioning, elegant window treatments, wine refrigerator and a spacious driveway with ample boat/RV parking. Location is everything — and this home truly delivers. Just a short walk away is Tustin Memorial Academy, one of the district’s most coveted magnet elementary schools. While enrollment usually involves a competitive lottery, this home’s location grants priority access — a rare and highly sought-after advantage for families. You’ll also enjoy close proximity to local shops, dining, and everyday conveniences, making this an ideal setting for both comfort and lifestyle. This is a rare opportunity to own a turnkey home in one of North Tustin’s most desirable neighborhoods. Don’t miss your chance to make it yours.

12921 Eveningside Drive, North Tustin

$2,140,000
4 Beds 4 Baths OC25100419 MLS Closed Status
Perched high in the hills of prestigious Panorama Heights, this 4,330+ sq ft view home is a rare opportunity to own a North Tustin legacy property—now with a $150,000 price drop, making it the lowest price-per-square-foot home in the neighborhood at just $427/sqft! From Catalina Island to the Hollywood Sign, this home offers 180-degree unobstructed views that include Angels Stadium, Disneyland fireworks, the L.A. Port, and snow-capped mountains in the winter. It’s a front-row seat to Southern California's most iconic sights—every single day. This spacious 4-bedroom, 3.5-bathroom fixer has vaulted ceilings on every floor, massive picture windows, and expansive decks that take full advantage of the stunning backdrop. The main level offers an open living and dining space, a large kitchen ready for your design touch, and direct access to a 3-car garage. Plus, the oversized driveway offers space for up to 6 additional vehicles—rare in hillside communities like this. Downstairs, the primary suite feels like a retreat, with ample closet space, a sunken tub, separate shower, and direct access to another view deck. Two additional bedrooms and a full bath are just down the hall, along with a dedicated laundry room. The lowest level features a bonus room with a wet bar, wine cellar, guest bedroom, full bath, and separate entrance—perfect for an in-law suite, live-in nanny, or rental unit. Need even more space? There's an unfinished 1,179 sq ft area with plumbing, HVAC, and electrical already in place—ready for a gym, studio, home theater, or future ADU. Whether you're an investor/owner looking to add instant equity, a flipper hunting for your next high-ROI project, or a homeowner who wants to renovate their dream estate—this is the one. With great bones, a flexible layout, and jaw-dropping views, this is your chance to reimagine a North Tustin treasure. Just minutes from Peters Canyon trails, award-winning schools, and local dining hotspots. Don’t miss the opportunity to own in one of North Tustin’s most coveted view neighborhoods—with upside built in and price history on your side.

12336 Circula Panorama, North Tustin

$1,785,000
4 Beds 4 Baths PW25100033 MLS Closed Status
Perfectly perched at the top of a private cul-de-sac. The desirable flag lot configuration ensures ultimate privacy and offers ample additional parking. A charming gated garden area welcomes you at the end of the long driveway (easily convertible to RV parking with a concrete slab if desired). Step inside to discover engineered hardwood flows throughout the downstairs, while durable luxury vinyl plank graces the laundry, utility room, and back office. Upstairs, you'll find wide tiling in the bathrooms and plush carpeting in bedrooms and halls. The heart of the home is the traditional kitchen, thoughtfully updated with sleek stainless steel appliances including a GE Profile cooktop, a large vent hood, sink, and beverage cooler. A Bosch dishwasher and convection oven, along with gleaming quartz countertops and a breakfast bar with extra seating, make this kitchen a chef's delight. Cozy up by the fireplaces in either the inviting family room that was opened up to flow seamlessly from the dining nook, or the luxurious master suite. The master bedroom is a true sanctuary, featuring a double-door entry, vaulted beamed ceilings, and a spacious walk-in closet. A stylish sliding barn door reveals the freshly remodeled master bathroom – a spa-like haven with tiled flooring, a chic stand-alone tub, a separate tiled shower with clear glass walls, and a dual-sink vanity. Thoughtful upgrades continue with a full en-suite bath supplementing the front-facing southernmost bedroom. Another bedroom offers captivating city lights and Catalina views, while the third enjoys a peaceful outlook onto the beautifully landscaped yard and pool area. The secondary bathroom is equally impressive with a newer bathtub, glass enclosure, tiled walls and flooring, and a double vanity. Beyond the welcoming front yard, a large concrete slab on the side yard provides versatile outdoor space. The backyard boasts a newly remodeled, sparkling pool and spa, complemented by a large, elevated deck area perfect for gatherings. Peace of mind comes with a newer HVAC system (replaced less than 4 years ago) and a water heater less than 5 years old. The home office/gym (a former tandem garage space) offers flexibility and could be converted back to a 3-car garage by removing two non-bearing walls. Located within the attendance boundaries of award-winning Tustin schools (Foothill High, Hewes Middle, and Arroyo Elementary) and conveniently close to shopping, employment, and transportation

12911 Villa Rose Drive, North Tustin

$1,525,000
3 Beds 2 Baths OC25096902 MLS Closed Status
The dream that only comes around every few years as of late is here! Time to wake up because this window will close fast. In a neighborhood where properties now generally approach or exceed $2 million, welcome to your perfect North Tustin starter home opportunity with a heavenly backyard. Single level, 1959 California Ranch character on 1/4 acre sprawling lot with no HOA and the best of both worlds – to be a part of the enchantment of the surrounding hills, but with practical living on a flat, peaceful street with easy access to the main avenue. Not to mention that for young families, this property comes with the local holy grail of school life - being able to walk the kids to beloved Arroyo Elementary. Other award-winning institutions await down the road: Hewes Middle School and Foothill High School. As you come up the inviting curved path, the magic starts to reveal itself behind the manicured hedges. Welcome through the front patio courtyard and Dutch door entry, as you are serenaded by the fountain. The rustic texture of the French oak floors throughout the living spaces are a seamless link between the home’s original mid century charm and the tasteful updates. The timeless kitchen and breakfast bar open to the family room/dining area. On the other side of a vintage brick two-sided fireplace is the separate, spacious living room with beautiful new built-ins. The primary suite features a walk-in closet and direct access to the backyard. Both oversized secondary bedrooms are updated with California Closets. The private backyard sanctuary offers something for everyone. Huge yard space for the pups, a playground for the kids, and built-in barbecue/bar in the patio for the adults. Turn on the lights and majestic outdoor fireplace for some twilight entertaining. Your collection of fruit trees include lime, avocado, fig, tangerine and strawberry guava; plus the rear terrace is an endless canvas for more landscaping and a vegetable garden. The finished garage with A/C provides the feel of extra square footage and there is bonus storage in the garage attic, as well as a row of cabinets on west side of home. Roof replaced just a few years ago. Other updates include: new HVAC, internet controlled sprinkler system & updated electrical with 220 volt in garage compatible for EV charging. Central to OC, shop The Market Place, dine in Old Town Tustin, hike the trails & nature of Peter’s Canyon. Enjoy your new life in Lemon Heights!

1031 Smoke Tree Lane, North Tustin

$2,375,000
4 Beds 4 Baths OC25087262 MLS Closed Status
Welcome to this one-of-a-kind mid-century modern estate, tucked behind private gates in the prestigious hills of Cowan Heights. Set on nearly an acre, this single-level 4-bedroom, 3.5-bath residence is the lowest-priced home in Cowan Heights, offering a rare opportunity to build equity while enjoying a private, resort-style lifestyle. Inside, walls of floor-to-ceiling glass flood the formal living room with natural light and frame serene garden views in every room of the house. At the heart of the home, the newly renovated kitchen—with high-end appliances and generous counter space—opens to the dining area and out towards the outdoor grill area. The primary suite is a tranquil retreat with vaulted ceilings, an oversized walk-in closet with direct laundry access, and a spa-inspired bath featuring a marble double-sink vanity and walk-in shower. A private office and two additional guest rooms provide space for work or relaxation. There are two additional bedrooms in the main level of the home. A standout feature is the detached guest house/ADU, complete with its own private driveway and parking. This fully independent space includes a living room, kitchenette, spacious bedroom with en-suite bath, and dedicated laundry—ideal for multigenerational living, guests, or rental income. The expansive grounds, originally crafted by a renowned landscape designer, feel like a living work of art. Meandering stone pathways lead to vibrant gardens adorned with handcrafted tiles from the property’s own operable kiln and stones collected from around the world. Discover whimsical bird aviaries, a tranquil koi pond, a chicken coop, and a flourishing greenhouse. For entertaining, enjoy a built-in BBQ bar with an authentic wood-fired pizza oven, then cool off in the resort-style pool and spa or savor golden hour on the elevated sun terrace framed by dramatic architectural pillars. This is more than a home—it’s a once-in-a-lifetime lifestyle experience where privacy, artistry, and income potential converge. Opportunities like this—nearly an acre with a full ADU and plentiful parking in sought-after Cowan Heights!

9885 Deerhaven Drive, North Tustin

$1,975,000
4 Beds 2 Baths OC25084598 MLS Closed Status
Stunning and move-in ready, this single-level pool home sits on a sprawling 10,000 sq ft lot and offers the perfect blend of comfort, style, and functionality. With four bedrooms, two beautifully updated bathrooms, an open-concept floor plan, and a direct-access two-car garage, this home was designed with both everyday living and entertaining in mind. The gourmet kitchen features premium finishes, stainless steel appliances, extensive cabinetry, and quartz counter-tops, along with a custom dining area with a beautiful table and chairs. Whether you're preparing a casual weeknight dinner or hosting a special gathering, this kitchen was built to impress. Just off the kitchen is a spacious laundry room with built-in cabinets and direct backyard access. The adjacent family room includes a fireplace and sliding doors leading to the outdoor retreat. The living room has also been transformed into a state-of-the-art 7.1.2 Dolby Atmos home theater, projector and 120” screen. The primary suite includes a remodeled ensuite bathroom with a walk-in shower and a sliding barn door. Three additional bedrooms are generously sized and versatile. Both bathrooms have been thoughtfully renovated with quality finishes and designer touches that elevate everyday routines. The real showstopper is the extraordinary resort-style backyard, featuring a newly built 40-ft pool and 6-person spa, installed at a cost of over $100,000. Enjoy the firepit, built-in outdoor fireplace, shaded lounge area, BBQ station with nearby dining, and a large grassy play area. The space is framed with new wood fencing enhancing privacy, a new drip irrigation system, landscape lighting, and a new wood patio cover, perfect for entertaining day or night. Additional upgrades include new roof with newer solar panels, a new AC unit, all-new ducting, a whole-house fan, waterproof luxury vinyl plank flooring, and new dual-pane windows and doors. The home has been freshly painted inside and out, boosting its curb appeal and ready for immediate enjoyment. This home sits in the heart of North Tustin, an established community celebrated for its spacious lots, mature trees, and top-rated Tustin Unified schools. You’ll love the peaceful neighborhood feel with close proximity to restaurants, shops, top parks, and major freeways. It’s the perfect blend of privacy, convenience, and lifestyle. No Mello-Roos. Rarely does a home check every box like this one. Come see it in person - your new beginning starts here.

13412 Winthrope Street, North Tustin

$2,700,000
5 Beds 5 Baths NP25079054 MLS Closed Status
Welcome to 12592 Singing Wood Dr – a stunning single-story estate nestled in the highly sought-after North Tustin community. This beautifully upgraded 3,185 sq ft home offers 5 spacious bedrooms, 5 well-appointed bathrooms, and a thoughtfully designed open floor plan perfect for both everyday living and entertaining. Step through the front doors and immediately feel the warmth of natural light pouring in through expansive windows, creating an inviting and airy atmosphere throughout. Elegant wood flooring, oversized baseboards, and clean, modern lines set the tone for the sophisticated yet comfortable interior. The heart of the home is the gourmet chef’s kitchen – a true culinary dream featuring a massive center island, sleek quartzite countertops, a walk-in pantry, and an abundance of custom cabinetry. High-end appliances include a Sub-Zero refrigerator, Café double oven, dual dishwashers, a built-in microwave/oven combo, and an ILVE 8-burner stove, all designed to elevate your cooking experience. The kitchen flows seamlessly into a grand family room with soaring 18-foot ceilings, exposed wood beams, and a striking natural stone fireplace – a perfect blend of charm and modern elegance. The home’s layout is both functional and private, with three guest bedrooms on one wing – including a junior suite with an en-suite bath – while the luxurious primary suite is tucked away on the opposite side. The spacious primary retreat boasts vaulted ceilings, a walk-in closet, and a spa-inspired en-suite bath with dual vanities, illuminated mirrors, a soaking tub, and a walk-in shower wrapped in quartz finishes. Additional highlights include a thoughtfully designed mudroom and bi-fold doors that open to a serene backyard oasis, offering seamless indoor-outdoor living – quintessential California style. Located minutes from top-rated schools, shopping, dining, Tustin Ranch Golf Club, and convenient access to the 55 and 5 freeways, this home offers the best of North Tustin living. Don’t miss this rare opportunity to own a truly exceptional home in one of Orange County’s most desirable neighborhoods.

12592 Singing Wood Drive, North Tustin

$1,900,000
4 Beds 3 Baths LG25071368 MLS Closed Status
SPACIOUS NORTH TUSTIN HOME WITH POOL/SPA, RV PARKING & FINISHED BASEMENT! Presenting a rare find in the sought-after 92705 neighborhood of North Tustin: a sprawling 3,710 sq ft* (inc. basement) Meridith-built home offering an exceptional blend of space, upgrades, and outdoor living. This expanded split-level provides a bright and airy interior with oversized living room windows, plantation shutters, rich wood and tile flooring, and dual pane windows throughout. The open-concept dining room with a wet bar and wine refrigerator flows seamlessly into the large kitchen, featuring stainless steel appliances (new dishwasher), granite countertops, a large island with storage and seating, and views of the private backyard. A patio off the kitchen is perfect for morning coffee in the sunshine. The expansive primary suite upstairs offers a true sanctuary with a fully organized cedar-lined walk-in closet and an ensuite bathroom with dual sinks and a spa tub. Three additional bedrooms with mirrored closets, a full bath, and a laundry room complete the upper level. Downstairs, a large family room with a fireplace provides direct access to the private backyard oasis, complete with a relaxing salt-water pool and spa backed by tall mature trees. Enjoy smart home convenience with phone-controlled pool/spa, sprinklers, attic fans, and thermostat. The impressive 600 sq ft fully finished basement offers versatile living space with windows, doors, recessed lighting, crown moldings, custom cabinets, and electrical outlets – ideal for a gym, music room, or home office. The extra-large 2-car garage includes custom cabinets, a new water heater and water-softener system. The deep and wide driveway accommodates up to 6 vehicles and offers RV parking potential. A new side gate opens to a wide side yard with a storage shed, while the opposite side provides space for a garden, citrus trees, or a putting green. Located within minutes of top-rated Orange Unified schools, freeway access, and the shops and restaurants of Enderle Center. Schedule your showing today!

13101 Laurinda Way, North Tustin

$2,650,000
4 Beds 4 Baths OC25070850 MLS Closed Status
Tucked away in the prestigious Lemon Heights community, this architectural masterpiece is a home where contemporary design meets natural serenity. Originally crafted by renowned architect Leason Pomeroy, the home has been thoughtfully enhanced with modern upgrades, including a complete ADU and an infinity-edge pool. Every detail of this residence showcases exceptional craftsmanship and materials— classic contemporary lines, solid maple and oak flooring, raw travertine, and copper accents—all seamlessly blending elegance with warmth. Step inside the main house and be welcomed by soaring ceilings and expansive windows that flood the space with natural light. Nearly every room offers breathtaking, panoramic views—rolling avocado groves, the majestic Saddleback Mountain, and Orange County’s untouched open spaces—reminiscent of Napa Valley’s tranquil landscapes. The living room serves as the heart of the home, where a cozy fireplace, dramatic ceiling heights, and floor-to-ceiling windows frame the stunning scenery.The gourmet kitchen is designed for casual family moments, enjoying coffee with the sunrise, or sophisticated entertaining. With stainless steel appliances, granite countertops, and a sprawling island, this space is as functional as it is beautiful. The primary suite is a sanctuary of its own, complete with an outdoor shower & two private balconies that immerse you in the surrounding landscape. The spa-like en-suite bathroom features a soaking tub, dual vanities, and a steam room—offering an indulgent escape from everyday life. The guesthouse (ADU) is a world of its own, featuring a fully equipped kitchen, dedicated laundry, and spacious living areas. Pocket glass doors open directly to the pool area, creating a seamless indoor-outdoor flow—perfect for hosting. Whether used for guests, a home office, or a creative studio, this space offers unparalleled flexibility. You’ll find yourself in a private resort-like setting. The infinity pool and hot tub are framed by lush landscaping, creating a secluded oasis for relaxation or social gatherings. A wood-fired pizza oven, fire pit, and multiple outdoor entertaining spaces further enhance the experience. Additional highlights include a two-car garage and generous storage spaces. Located within a top-rated school district and just minutes from premier shopping, dining, and entertainment, this home is both an escape & a lifestyle statement—where luxury and nature exist in perfect harmony.

11292 Vista Del Lago, North Tustin

$1,350,000
5 Beds 3 Baths PW25066918 MLS Closed Status
Welcome to this gorgeous Colonial home,where charm meets modern convenience in a way that feels warm,inviting,and just the right blend of classic and contemporary.Located in a highly sought-after neighborhood w/ access to the award-winning Foothill High School District,this home offers 5 spacious bedrooms,3 updated bathrooms,fully paid off solar panels and upgrades at every turn.Starts w/ stunning curb appeal,a picture-perfect front sitting porch that invites you to sit & enjoy the friendly neighbors, along with the lush, green lawn, complemented by colorful flowerbeds, brick accents & a newer concrete walkway that lead to a beautiful entry door.Don’t forget the large RV parking space (with room behind the gate).Inside, you'll be greeted by a light-filled,open layout that flows nicely from one room to the next.The living room,w/ its expansive size & floor-to-ceiling brick fireplace,has gorgeous sheer drapery and stylish vinyl plank flooring which brings both warmth and elegance,all this opening to the large formal dining area, complete with pendant lighting.The heart of the home is the remodeled kitchen,designed to be both practical and beautiful.White cabinetry,rich granite countertops,& a matching tile backsplash are accented by beautiful stainless steel appliances,including a five-burner Kenmore Elite range & a Broan vented hood,along with S/S dishwasher & microwave,even has a quaint breakfast nook & a spacious pantry to make life easier.For guests or in-laws,there's a large downstairs bedroom,that could act as a second master suite,complete w/ direct access to a newly remodeled bathroom w/ a walk-in glass shower.Upstairs, you'll find generous-sized bedrooms,including a large Master suite (18’ x 13’) & features a huge walk-in closet & 2 large picture windows,allowing plenty of natural light to flood the room & the master bath includes a shower over tub w/ newer vanity & fixtures.All the bathrooms have been updated w/ newer fixtures & finishes,including stone countertops & contemporary lighting,making each one feel fresh and functional.The backyard is a true private oasis w/ expansive grassy areas,a swing set,and fruit trees galore—think Navel Orange,Meyer Lemon,Fuji Apple, Bing Cherry,Ruby Red Grapefruit,Mandarin Orange,White Nectarine & the covered patio w/ its new concrete pavers,offers a shaded space for entertaining or just relaxing.Additional features include owned solar panels,newer HVAC system,dual pane vinyl windows & water softener.A True Gem!

2312 E Avalon Avenue, North Tustin

$1,500,000
4 Beds 2 Baths OC25064835 MLS Closed Status
*SINGLE STORY*RESORT STYLE BACKYARD*POOL AND SPA*SHADE STRUCTURE*MOTHER IN LAW SUITE*BUILT IN OFFICE*LARGE FLAT LOT*Welcome to 17892 Wellington Avenue, a charming 4-bedroom, 2-bathroom home in the heart of North Tustin, CA. This turnkey residence located on an expansive lot is designed for comfortable living and seamless entertaining. Step inside to find a cozy living room complete with a fireplace and Sonos surround sound system, perfect for relaxing evenings. The heart of the home is the renovated kitchen, boasting sleek stainless steel appliances, stylish wood cabinetry, and ample quartz counter space, making it a culinary enthusiast’s dream. Adjacent to the kitchen, a dedicated laundry room adds convenience to your daily routine. The home boasts beautiful restored original hardwood floors creating a warm and inviting atmosphere. A built-in office provides a dedicated space for work or study, while the mother-in-law suite offers flexibility for guests or extended stays. The backyard is a true oasis, featuring a sparkling pool, hot tub, and a shade structure for those sunny California days. Enjoy the beautifully landscaped private yard, adorned with mature fruit trees, raised garden beds with a drip system, and low-maintenance turf. Host gatherings on your private patio or simply unwind in the serene front yard. Additional amenities include air conditioning, an attached garage, a security system for peace of mind and award winning schools. 17892 Wellington Avenue is the perfect blend of modern amenities and timeless charm. Experience the best of North Tustin living in this exceptional home. Don’t miss your chance to make it yours!

17892 Wellington Avenue, North Tustin

$3,250,000
4 Beds 4 Baths OC25062958 MLS Closed Status
Discover the epitome of luxury in this extraordinary estate nestled within the serene Cowan Heights of North Tustin. Positioned on one of the rare flat cul-de-sacs, this stately property spans a generous 25,000 square feet, offering unmatched privacy and professionally designed landscaping by Roger’s Gardens that evokes an enchanted garden. The expansive backyard where multiple weddings have been hosted, was transformed by the world-renowned WATG Architects, and features a captivating array of amenities including a pebble tech saltwater pool & spa, an outdoor kitchen, a wood-burning fireplace, a sprawling lawn, multiple fruit trees, and much more. The second level of the yard was designed to accommodate an Accessory Dwelling Unit (ADU), with rough-in plumbing already installed to facilitate this addition. Other updates include the custom plaster exterior and new windows and doors throughout. Step inside to find timeless beauty, where exposed wood beam ceilings and rich finishes blend seamlessly throughout the home. The interior is adorned with custom finishes and offers four spacious bedrooms plus a large bonus room upstairs, boasting hewn wood trusses. The main level invites you to multiple entertaining areas, including a cozy conversation pit adjacent to a wood-burning fireplace, soaring two-story vaulted ceilings, and a bedroom with a full bathroom for added convenience. The expanded gourmet kitchen is a chef’s dream, featuring high-end Thermador appliances, built-in ice maker, warming drawer, custom cabinetry, and a design that caters to entertaining. Open the kitchen doors to the patio dining area, seamlessly extending the living space to accommodate gatherings of up to 30 seated guests. From the primary suite balcony, enjoy captivating sunset views over Peter’s Canyon, creating a picturesque backdrop to your daily life. This luxurious estate is assigned to top-rated schools and is within walking distance to the scenic trails of Peter’s Canyon, making it the perfect blend of sophistication and natural beauty.

1832 Overview Circle, North Tustin

$1,400,000
4 Beds 3 Baths PW25052984 MLS Closed Status
Welcome to 14261 Clarissa, a charming single-story home nestled in the desirable North Tustin community. This 4-bedroom, 2.5-bath residence offers 1,933 sq. ft. of living space on an expansive 11,375 sq. ft. lot, providing ample room for both indoor and outdoor living. Step through the inviting double Dutch doors into a tile entry that flows seamlessly into the dining room and kitchen. The dining area features a sliding door to the side yard and a ceiling fan for comfort. The kitchen boasts KitchenAid double ovens, a 4-burner electric cooktop, and a dishwasher. A convenient half bath and an inside laundry room with 220V power are located nearby. The spacious family room is perfect for gatherings, featuring vinyl flooring, crown molding, and a stone wood-burning fireplace. A large slider opens to the private backyard, ideal for entertaining with its expansive patio, multiple seating areas, and complete privacy with no rear neighbors. The hallway leads to four well-appointed bedrooms, all with vinyl flooring, recessed lighting, and mirrored wardrobes. The primary suite offers two closets, a makeup area, and an en-suite 3/4 bath with a walk-in shower and a door to the side yard. Additional features include RV parking with sewer cleanout, possible trailer parking on the opposite side, a tankless water heater, newer central heat and air, a 2-car garage with storage, and a large storage shed with air compressor lines and 220V power—previously used as a workshop. ***AWARD WINNING Tustin Unified School District and fed into distinguished Foothill High School*** Don’t miss the opportunity to make this versatile and spacious property your own!

14261 Clarissa Lane, North Tustin

$1,570,000
5 Beds 3 Baths OC25049412 MLS Closed Status
IMPROVED PRICE! $1,625,000 !!! Nestled on a serene cul-de-sac in the sought-after enclave of North Tustin, this residence exudes timeless elegance and modern sophistication, perfectly complementing its location on Charmaine Street—derived from the Old English word for "delight." This is not merely a house; it is a meticulously designed haven where style and functionality converge. Every detail has been thoughtfully curated, from the premium lighting, fixtures, and appliances sourced from renowned names such as Restoration Hardware, Arhaus, Eurofase, EMTEK, ROHL, Perrin & Rowe, and VIKING, to the exquisite new flooring, refined base molding, and custom paint palette that enhance the home’s contemporary warmth. The bathrooms are a study in luxury, with marble finishes and frameless shower enclosures that elevate the experience. The main-floor bedroom with patio access, a refined office adjacent to a stylish powder room, and the efficiency of a tankless water heater cater to both convenience and modern living. The sophistication extends outdoors, where a freshly painted exterior is enhanced by custom side gates and elegant, hand-selected exterior lighting. A driveway and walkway, crafted with pavers, create a striking approach, while the home’s location offers tranquility and exclusivity. Just steps away, enjoy the natural beauty of El Modena Park and the welcoming community of the El Modena Branch Public Library, with East Chapman’s shopping and amenities only minutes away. Positioned on a cul-de-sac, NO HOA and free of Mello Roos, this exceptional residence offers an unparalleled lifestyle in a truly extraordinary setting.

12712 Charmaine Lane, North Tustin

$1,750,000
4 Beds 3 Baths PW25041575 MLS Closed Status
Nestled in the coveted Meredith Ridge, this impeccably maintained residence exemplifies the pinnacle of luxury living. As you step through the formal entry, framed by an elegant leaded glass door, you're immediately greeted by the grandeur of soaring vaulted ceilings adorned with natural wood beams, creating a sophisticated yet warm atmosphere. Expansive windows flood the living space with natural light while offering breathtaking, panoramic views that stretch endlessly across the horizon. The heart of this home lies in its meticulously remodeled and expanded kitchen, a true masterpiece for any culinary enthusiast. With exquisite and plentiful granite countertops, top-of-the-line stainless steel appliances, and custom cabinetry with soft-close doors and drawers, this space is both functional and stunning. A grand center island serves as the centerpiece, while an abundance of cabinet storage ensures that every kitchen essential is elegantly tucked away. A home entertainer’s delight. The family room offers a refined space for relaxation and entertainment, featuring an impressive entertainment center, beautifully etched glass pocket doors, a cozy fireplace, and spectacular wood flooring that radiates timeless charm. Whether hosting guests or enjoying a quiet evening, this room effortlessly combines warmth and sophistication. An elegant, large formal dining room, graced by French doors, sets the perfect stage for unforgettable dinner parties. These doors seamlessly open to the lush outdoor living spaces, enhancing the flow and appeal of the home, making it ideal for both intimate gatherings and grand celebrations. The spacious master suite serves as your own private sanctuary, complete with expansive a private balcony that offers sweeping views of the surrounding landscape. The master bath is nothing short of luxurious, with high-end finishes and thoughtful details designed to provide ultimate comfort and tranquility. Tucked away at the top of a serene cul-de-sac, this home enjoys unparalleled privacy and offers a lush, wrap around garden like backyard oasis. With a beautiful combination of intricate hardscaping. The decorative stairwells with pathways along with the back gate provides access for beautiful walks in the foothills. Enjoy a morning coffee on the balcony, unwind by the fireplace, or host a lavish gathering under the stars. This property provides the perfect backdrop for every moment for entertaining and family gatherings. Near highly rated schools

13241 Orange Knoll Drive, North Tustin

$1,742,000
4 Beds 3 Baths OC25046798 MLS Closed Status
Welcome to 13252 Bow Place, a beautifully updated single-story home situated in the desirable community of North Tustin within St Hubert Woods. This stunning 4-bedroom, 2.5-bathroom residence spans 2,319 square feet and sits on a generous 13,000 sqft lot, offering the perfect blend of modern upgrades, timeless charm and ample space for entertaining. From the moment you arrive, the home’s curb appeal is undeniable. The meticulously newly landscaped yard is framed by charming white picket fencing. The newly painted crisp white exterior and elegant black front door offer a modern farmhouse vibe. Enjoy the evening sunsets from the large front porch. This home has undergone a major remodel with thoughtful design choices and premium finishes throughout. The luxury vinyl plank flooring with wide baseboards adds warmth and durability, while new vinyl windows enhance energy efficiency and aesthetics. The heart of the home is the stunning remodeled kitchen, featuring white shaker-style cabinetry, elegant gold hardware, a waterfall-edge quartz island and custom lighting with linen drum shades. The suite of stainless steel appliances includes a five-burner gas cooktop with custom hood, an LG combination microwave/oven, French door refrigerator, dishwasher and a single-basin farmhouse stainless steel sink. The spacious family living areas and formal dining are lined with sliding glass doors bringing beautiful sunlight throughout the day. The primary bedroom is a spacious retreat with an en-suite bathroom that has been updated with a freestanding vanity, designer lighting and mirrors and a sleek, custom-tiled walk-in shower with a luxurious rainfall shower. The secondary bedrooms are equally inviting, offering ample space and natural light. Additional upgrades include modern baths, interior paneled doors and hardware. The backyard is a true entertainer’s paradise. The expansive patio space and large side yard provide endless possibilities for outdoor dining and relaxation. The sparkling swimming pool, complete w/diving board, is perfect for cooling off on warm California days. A vinyl fence surrounds the property for added privacy. The 2 car garage offers endless possibilities with multiple sliding glass doors opening onto the patio. Envision a man cave, kids game room or even an ADU. An added bonus is the dedicated RV parking space. 13252 Bow Place offers an unparalleled opportunity to own a turnkey home in one of Orange County’s most coveted areas.

13252 Bow Place, North Tustin

$3,200,000
4 Beds 5 Baths NP24250863 MLS Closed Status
Nestled on coveted Park Skyline Road, renowned for its custom homes in the prestigious Lemon Heights area of North Tustin, this stunning residence combines rich natural wood and expansive glass windows to create a warm, inviting atmosphere that seamlessly blends with its lush, private surroundings. Spanning an impressive 4,755 square feet, the home offers a cool vibe from the moment you step out of your car and take in the surroundings! The open-concept layout honors mid-century modern design throughout, featuring vast living spaces highlighted by bamboo wood floors, soaring wood beam ceilings, skylights, and numerous custom built-ins.The home features 4 spacious bedrooms, including a primary suite with a separate workout room, easily convertible into an office. The upper level features a bonus room with a walk-in wet bar, fireplace, private patio, additional bedroom, and bathroom. A dual-sided, dramatic stone fireplace connects the inviting living room and impressive family room, which boasts two sets of French doors that open to an oasis of tranquility in the backyard.The Zen-inspired outdoor space includes a sparkling pool and spa, sun decks and a grassy area with ample space for both humans and four-legged friends to play. Inside, you'll find a formal dining room and a chef’s kitchen designed with a nod to mid-century modern style, featuring a generous center island, a breakfast bar, high-end stainless steel appliances and new quartz countertops. Each bathroom is uniquely enhanced with custom tile work, while the spacious laundry room and attached 3-car garage provide today’s modern conveniences. Set on a sprawling 21,080 square foot lot, this property offers the space you expect in the hills of North Tustin! Located within the boundaries of the award-winning Tustin Unified School District, it is just a stone's throw from the Marketplace and all the shopping you need, with easy freeway access to the 55/22/5/405 and the Toll Roads. This home provides the ultimate escape where comfort, serenity, and exceptional design come together in perfect harmony.

1912 Park Skyline, North Tustin

$1,570,000
3 Beds 3 Baths PW25017725 MLS Closed Status
REIMAGINED...Welcome to an incredible opportunity in the highly sought-after North Tustin neighborhood, where comfort, convenience, and potential await. This charming single-level, 3-bedroom, 2.5-bathroom home boasts vaulted ceilings, expansive windows that flood the space with natural light, and a spacious open floor plan that invites both relaxation and entertainment. With nice curb appeal, highlighted by a welcoming circular driveway, this property offers the perfect first impression, while also presenting a blank canvas for the buyer with a creative vision. The home sits on a generous lot of over 18,000 square feet, providing ample space to expand, remodel, or even build your dream oasis. Whether you're seeking a peaceful retreat or envisioning a more modernized design, the possibilities are endless for making this home truly your own. Its central location in North Tustin places you in the heart of one of the most desirable communities, where top-rated schools, local parks, and convenient shopping are just minutes away. This is more than just a house; it's an opportunity to invest in your future. Imagine the joy of personalizing every inch of this property, from transforming the spacious kitchen into a culinary masterpiece to designing your own backyard sanctuary. The potential for growth and customization is unrivaled in this prime location. Whether you're a seasoned renovator or a first-time homebuyer eager to make your mark, this home is an exciting prospect. Don't let this rare gem slip away—seize the chance to create a living space that reflects your unique style and needs in this nice North Tustin neighborhood. Embrace the opportunity to build the life you’ve always dreamed of.

12642 El Roy Drive, North Tustin

$1,510,000
3 Beds 2 Baths PW25021357 MLS Closed Status
When looking to set roots in a vibrant community and culture found in North Tustin, a quintessential single story ranch home nestled within a quiet cul-de-sac such as 1862 Cockscrow Ln becomes a precious respite from the high paced OC lifestyle, while being close to everything OC. Entertaining space inside and out affords gatherings great or small. The remodeled kitchen is the home's center, with fine cabinetry, granite countertops, and stainless steel appliances to make a simple snack or fancy feast. Sunshine illuminates the living room and dining area through dual pane windows and skylight, creating a sentiment of spaciousness larger than the square footage would suggest. The original dining area is now utilized as an office space for working from home, crafting, or could be converted back as desired. Though not included in the square footage of the home, the expansive bonus room has been tastefully upgraded from an enclosed patio to become a place to play, relax, celebrate, and enjoy with family and friends. The peaceful primary bedroom with vaulted ceilings and natural light epitomizes peace. The primary bathroom has been expanded and upgraded as well. The secondary bedrooms are inviting and comfortable. Out back is an elevated level of living. The tranquil open space is surrounded by mature trees and vegetation enough to share with family and neighbors. The patio, adjacent grassy expanse, and firepit are all awaiting the next get together, an intimate space for social and family gatherings, where laughter and fun are prevalent. There are modern touches and traditional finishes that blend to integrate the latest amenities with the character and charm befitting of an Orange County suburban home. Take advantage of all North Tustin has to offer, with parks, parades, shopping, restaurants, and fantastic schools, to name a few. With all the upgrades, a home like this creates a feeling of warmth and family!

1862 Cockscrow Lane, North Tustin

$3,845,000
6 Beds 5 Baths OC25008661 MLS Closed Status
Welcome to this exquisite masterpiece nestled in an exclusive gated enclave of Cowan Heights, where timeless elegance meets modern luxury. Just remodeled with meticulous attention to detail, this custom-built estate offers an unmatched living experience, blending sophistication with a functional design that includes the rare opportunity for an attached guest house. As you step through the grand entrance, soaring ceilings and elegant French-style windows bathe the home in natural light, creating a sense of grandeur and serenity. The stately executive office with bespoke cabinetry is a testament to refined taste. Entertain in style in the formal living and dining rooms, both framed by picturesque views that elevate any gathering. A butler’s pantry with a dedicated prep station and a spacious walk-in pantry ensures seamless hosting. At the heart of this home lies the chef’s dream kitchen, fully remodeled with Quartz countertops, a chic Zellige tile backsplash, and modern cabinetry adorned with designer hardware. State-of-the-art stainless steel appliances, dual microwaves, a built-in refrigerator, and an expansive dining area overlooking the pool make this kitchen as functional as it is stunning. Adjacent is the voluminous family room, featuring a walk-behind bar—a perfect space for entertaining or unwinding with loved ones. The main level boasts a private guest quarters suite, offering its own bedroom, bathroom, family room, and kitchenette—ideal for extended family, in-laws, or a versatile retreat. Ascend the sweeping staircase to the romantic master suite, a haven of tranquility with breathtaking sunset views. The spa-like bathroom, a vast walk-in closet, and an intimate sitting area redefine indulgence. The upper level also hosts three generously sized bedrooms and two additional bathrooms. Set on a sprawling half-acre, the backyard is a private oasis. Enjoy the sparkling pool, alfresco dining spaces, and the ambiance of outdoor living under the stars. A three-car garage and dual driveways that can accommodate 15+ vehicles within this secure gated community. Renowned for its serene hills and lush landscapes, Cowan Heights offers proximity to fine dining, upscale shopping, top-rated schools, and scenic hiking trails. This estate is a rare gem for the discerning buyer who values luxury, comfort, and an unparalleled lifestyle. Schedule your private tour today and step into a world of elegance.

10572 Villa Del Cerro, North Tustin

$1,505,000
4 Beds 3 Baths PW24248581 MLS Closed Status
This beautifully designed 4 bedroom Meredith home has recently been remodeled with exquisite taste and finishes. Warm luxury vinyl floors throughout, sparkling newer Anderson windows and doors showing off the outdoors, perfectly smooth ceilings with recessed lighting, a fantastic remodeled kitchen and gorgeous remodeled bathrooms will allow you to just move right in and unpack, and enjoy your home from day one. The home sits on a extra large corner lot, with fresh green grass areas and a pool situated off to the side of your backyard, where you can admire both from the cozy deck off the kitchen area. This split level home provides two separate living spaces giving you ample room for your own daily living. The gorgeous kitchen looks amazing with all of the designer features being used today, and offers views of your yard and a great eat in kitchen area. The four bedrooms are upstairs and include the primary bedroom with an en-suite bathroom. Other features to know about are the newer A/C unit and furnace with a Nest thermostat, a whole house soft water system, the upgraded electrical subpanel, newly installed recessed lighting, new closet doors and bedroom doors, new baseboards throughout, a 2 car garage with direct home access, extra attic space for additional storage, Ring security cameras and doorbell, and a home as clean as they come! This home does not disappoint! It's beautiful and has everything you need, come see for yourself!

13022 Flint Drive, North Tustin

$2,850,000
4 Beds 4 Baths PW24248530 MLS Closed Status
Discover the ultimate in style and comfort with this completely remodeled single-story home in one of North Tustin’s most coveted neighborhoods. Situated at the end of a cul de sac, this stunning 4 bedroom residence offers no interior steps and boasts an expansive flat yard featuring a sparkling pool, relaxing spa, and a covered entertaining area complete with a built-in BBQ—perfect for hosting large gatherings or enjoying serene afternoons. The lush outdoor spaces provide ample grassy areas for play, pets or events, and the cutest powder bathroom is just off to the side. Inside, the cozy family room centers around a charming brick fireplace, and the fully remodeled kitchen is a chef’s dream with a center island, stainless steel Viking built-in refrigerator and 6-burner gas stove, double ovens, wine refrigerator, and a breakfast nook with bench seating. The separate living room and formal dining are inviting yet elegant enough to host your intimate gatherings. Elegant wood floors flow throughout the home and large paned windows frame stunning views of the beautifully landscaped backyard. Topped off with a brand-new tile roof and designer upgrades throughout, this home is the perfect blend of modern luxury and timeless charm. The 3-car garage includes a convenient pull-through to the backyard, and the side yards to this property offer privacy from all sides. Don’t miss the chance to make this North Tustin treasure your own—this home is a must see, a home you've been waiting for!

18982 Newton Avenue, North Tustin

$1,756,000
4 Beds 3 Baths NP24247806 MLS Closed Status
Press pause on the daily grind and enter Casa Enramada, a private oasis on a 1/3 acre cul de sac lot in N. Tustin. We all want to add our personal touch to our home, but we see the smartest home buyers prioritize location, lot size, safety, and privacy - the key elements that you can't change. These become the homes that rarely trade hands and reach legacy status. 12302 Enramada Dr. is your legacy home. In the practical left brain department, you get 4 bedrooms, 3 bathrooms, a remodeled kitchen, a detached garage down a long driveway, a paid off solar system, and that big deep lot. In the style-focused right brain department, it's board and batten siding, hardwood floors, a fireplace, lots of natural light, and plenty of outdoor living space. Together this home captures the quintessential California ranch lifestyle. Unlike homes of this era, Casa Enramada surprises with a true primary suite, complete with a big walk-in closet and an modern-sized, but vintage-inspired, en-suite bathroom Outdoors, you'll be bowled over by the stunning pool and spa, thoughtfully added by the current owner. You've got a well-proportioned grass area, the pool/spa, a detached garage/workshop, and there's still loads of room for more in this lot that just keeps giving. Whether you’re dreaming of adding an ADU, making the detached garage further living space, adding a fruit orchard, a skate ramp, raised planter beds, or hosting a wedding, there’s room to make it all happen. OK, now you have to see it in person!

12302 Enramada Drive, North Tustin

$2,300,000
5 Beds 4 Baths OC24246209 MLS Closed Status
Experience the pinnacle of modern luxury in this fully reimagined home, meticulously rebuilt from the ground up with over $600K in high-end upgrades. Every detail has been designed with comfort, style, and usability in mind, and all work has been fully permitted for added peace of mind. This 5-bedroom residence features two stunning primary suites. The main-level suite opens to the backyard and offers a spa-inspired bathroom with a soaking tub, walk-in shower, and double vanities. The upstairs suite provides a private retreat with a luxurious bathroom featuring elegant tile finishes and designer touches. All closets include cedar wood. The chef’s kitchen is the heart of the home, combining functionality and beauty. It includes custom cabinetry, a dramatic waterfall island, stainless steel appliances, and a spacious walk-in pantry. The kitchen flows seamlessly into the dining and living spaces, creating a perfect area for entertaining or relaxing. This home has been completely rebuilt with new electrical, plumbing, dual HVAC systems, and a tankless water heater. The professionally landscaped yard enhances its charm with lush greenery, modern fencing, and added privacy. Located in a prime North Tustin neighborhood, this home is part of a top-rated school district, including Arroyo Elementary and Foothill High, making it an ideal choice for families. Move right into this turnkey masterpiece, where every aspect has been rebuilt and reimagined for a luxurious lifestyle.

13391 Gimbert Lane, North Tustin

$3,399,000
5 Beds 4 Baths PW24241682 MLS Closed Status
This is the epitome of SINGLE story RANCH HOME LIVING in North Tustin with 5 car garage PLUS ADU with 24,625 lot. Spectacular sprawling fenced in front and back yard with easy care turf grass with two extra wide parking driveways can hold 10-12 cars. Step in through custom double doors with grand chandelier with FORMAL DINING on your right with wainscoting and 2 GRAND GREAT ROOMS on your left for entertaining a multitude of guests with double stone fireplaces and perfect TV viewing space with custom built-ins and porcelain tile flooring throughout. You will LOVE all the attention to detail with beautiful mill work around doors and windows. Kitchen has jaw dropping 13.5' long Quartzite gourmet island fitting 6 bar stools with Pottery Barn Lighting throughout, custom cabinets with soft close features, lazy susan, pull out spice rack, coffee station. Professional Full Sized Refrigerator and Freezer, 6 Burner plus Grill Gas Cooktop, Wine Fridge, Double Ovens, Microwave, massive Walk-In Pantry. Farm Sink with Views to Sparkling Pool and Spa surrounded by custom pavers. Separate interior Laundry/Mud Room with Sink, Storage, Icemaker, Organization Bar & Hooks makes for a Great Prep Area. Step into the backyard through 16' Accordion doors that completely open to have easy flow from inside to outside. You will enjoy grilling on the outdoor gas BBQ just in front of the ADU that is equipped with a full kitchen, gorgeous bathroom and spacious living area being used as a FUN room with Game Tables (negotiable). Sideyard has easy care turf with putting green, bocce ball and fruit trees (Avocado, Lime, Eureka Lemon and Meyer Lemon bush). Enjoy the gas firepit perfect for doing smores. French door off backyard to Primary Suite giving easy access to take a dip in the pool or jacuzzi. Newly carpeted Primary Suite with his and her walk-in closets. Primary bath exudes luxurious new stand alone tub with double head shower and water closet with privacy door. Secondary bedrooms are very spacious with extra deep closets with organizers. All bathrooms have been remodeled and are stunning. Two Attic Fans. Dual paned windows with plantation shutters. Two AC and Heating units. Two water heaters, 1 is tankless. You will appreciate the FIVE CAR GARAGE (3 Attached and 2 Detached) with epoxy flooring, custom lighting and storage cabinets and workshop. Easy access to shopping and freeways. Highly rated schools. No HOA, No Mello Roos. CLICK ON VIDEO.

12061 BROWNING Avenue, North Tustin

$2,855,000
4 Beds 6 Baths NP24196679 MLS Closed Status
Welcome to your dream retreat! This stunning Ranch-Style home boasts an impressive 4 bedrooms, 3 full baths, & 3 half baths, making it the perfect sanctuary for families & entertaining alike. Nestled on a tranquil cul-de-sac, this property offers both privacy & convenience, ensuring you enjoy the best of both worlds. As you step inside, you’ll be greeted by an expansive open floor plan that seamlessly connects the living room, family room, & a large bonus game room. The layout is designed for easy living and entertaining, with ample natural light flowing through each room. The family room invites cozy gatherings, while the game room provides an ideal space for fun and recreation. Each of the four spacious bedrooms features its own en-suite bath, ensuring comfort and privacy for all. One suite is thoughtfully located on the opposite side of the home, making it perfect for live-in help or as a guest suite. Imagine the convenience of having family or friends close by, yet with their own private space to retreat to. The heart of this home is undoubtedly the kitchen, which flows into the dining areas, perfect for entertaining. Two dedicated laundry rooms enhance the functionality of this home, making chores a breeze and keeping your living spaces tidy. Step outside to discover the expansive flat lot features a large gated pool area, perfect for hot summer days & weekend gatherings. The meticulously landscaped backyard includes a separate grassy yard area, ideal for children & pets to play freely. Enjoy al fresco dining under the covered patio, complete with a built-in BBQ for those summer cookouts. Surrounded by beautiful full-grown trees & lush landscaping, this outdoor space offers a serene escape from the hustle & bustle of everyday life. The tranquility of this setting makes it perfect for morning coffees, afternoon lounging, or evening gatherings with friends. The property features an oversized 3-car garage equipped with built-in storage cabinets & a workbench, providing ample space for all your hobbies & recreational toys. The additional storage space for bikes & gear ensures everything has its place, keeping your home organized & clutter-free. As you approach this stunning home, you'll be welcomed by a beautiful circular driveway framed by mature trees & lush landscaping, creating an inviting ambiance. This remarkable ranch-style home is a rare find, combining spacious living, luxurious amenities, & a breathtaking outdoor oasis.

12161 Skyway Drive, North Tustin

Start Your Search

Based on information from California Regional Multiple Listing Service, Inc. as of . This information is for your personal, non-commercial use and may not be used for any purpose other than to identify prospective properties you may be interested in purchasing. Display of MLS data is usually deemed reliable but is NOT guaranteed accurate by the MLS. Buyers are responsible for verifying the accuracy of all information and should investigate the data themselves or retain appropriate professionals. Information from sources other than the Listing Agent may have been included in the MLS data. Unless otherwise specified in writing, Broker/Agent has not and will not verify any information obtained from other sources. The Broker/Agent providing the information contained herein may or may not have been the Listing and/or Selling Agent.