Quick North Tustin CA MLS Search

North Tustin Real Estate & Homes with Security System

North Tustin CA is our specialty. Orange County Real Estate Inc is committed to making the buying and selling of real estate & homes with security system in North Tustin, CA a pleasurable and rewarding experience. Our website allows you to search all active North Tustin real estate, homes with security system for sale. It is easy to use and navigate through security system property searches. You can also save searches and get daily email alerts of new listings as they become available.

Property Search Map Search Market Report


Browse All North Tustin CA Properties with Security System for Sale

$2,495,000
3 Beds 3 Baths PW26137586 MLS Active Status
The rarest thing in North Tustin isn’t a bigger house. It’s a property that gives you this much land, this much privacy, this much view, and the ease of single-story living all at once. Hidden at the end of a long private drive on approximately 1.1 acres, this seldom-available property occupies one of the most compelling settings in the area. Sweeping canyon and city-light views stretch across Peters Canyon Regional Park toward Irvine and the Great Park, while the surrounding grounds offer something that many view properties cannot: space that’s actually usable. The challenge with most view homes is compromise. You can have the view, but not the privacy. The privacy, but not the land. The land, but not a single-story floor plan. Here, those tradeoffs largely disappear. Nearly every room connects to the surrounding scenery, creating a constant sense of openness and connection to the landscape. The floor plan offers three bedrooms, two-and-one-half baths, generous living spaces, and a separate bonus room well suited for an office, studio, gym, or creative retreat. Outside, the property feels remarkably removed from the pace of everyday life. Mature trees, open skies, quiet pathways, and expansive grounds create a setting that feels worlds away from the surrounding cities, yet shopping, dining, and everyday conveniences remain just minutes away in the heart of North Tustin. Owned by the same family since 1968, this is a rare opportunity to acquire a property defined not by square footage, but by something far more difficult to find: land, views, privacy, and single-level living in one of North Tustin’s most unique settings.

10311 Ladera Senda, North Tustin

$2,690,000
5 Beds 4 Baths PW26127502 MLS Closed Status
Stunningly stylish and serene, this one-of-a-kind custom built beauty offers the kind of lifestyle thus far only dreamed about. Come wander through the lush landscape with tropical fenced pool with oodles for an ADU and be transported to the Hollywood Hills, The Colony in Palm Springs or perhaps a Santa Fe Hacienda Ranch. You will be hard-pressed to find a more beautiful street of homes where two quiet cul-de-sacs meet - located only blocks away from the Tustin Ranch Golf Course and Tustin Hills Racquet Club. After 61 years this loved and cared for home is available for the first time to one lucky family! Architectural nods to Eichler include a stacked brick facade and fireplace, transom windows, and an inviting, livable floor plan. Four bedrooms and a home office include a primary suite with vaulted wood-beamed ceiling, a super spacious bath with oversized tub, separate shower and an enormous walk-in closet for two. Three additional bedrooms are light and bright, one is ensuite and the others share a bath in Jack-and-Jill fashion. Newly painted and carpeted inside, most every window and exterior door has been replaced with dual paned units. Old California Spanish pavers flow through-out the house. Inviting shared spaces include a sunken living room with brick fireplace, gorgeous wall of glass and French door to patio. A massive elegant dining room is defined by the bay window, pavers and beautiful iron chandelier. The family room off the kitchen features a second brick fireplace, French doors and built-in display cabinetry. The kitchen is highlighted by a breakfast nook with double French doors which open to a covered patio. Gas cooktop, dual ovens and refrigerator/freezer have been updated. There is a fifth room designed as a home office or workshop. Plus inside laundry room with loads of storage and a "pool bath." The Two car garage is oversized and could easily be added onto out back. A full 20,000 square feet of grounds include a beautifully shaped and fenced pool surrounded by lush landscape, brick patio and planters, built-in barbeque, a circular driveway, RV potential and pretty much room for whatever else you might dream up. Witin the boundaries of North Tustin's sought-afer schools, minutes to parks, 18 miles to the best So Cal Beaches and the easy freeway access the Redhill Ridge neighborhood provides.

12011 Theta, North Tustin

$1,670,000
4 Beds 3 Baths PW26091764 MLS Closed Status
This beautifully updated North Tustin home blends timeless charm with modern upgrades and exceptional indoor-outdoor living. From the moment you arrive, the circular paver driveway and inviting double-door entry create standout curb appeal in one of the most sought-after neighborhoods, known for its pride of ownership and tranquil surroundings. Step inside to an oversized living room with dramatic floor-to-ceiling windows, filling the home with natural light and seamlessly connecting to an open-concept floor plan ideal for both entertaining and everyday living. The main level features elegant formal living and dining spaces, complemented by a fully remodeled chef’s kitchen with crisp white cabinetry, quartz countertops, full tile backsplash, a center island with professional-grade range, and abundant storage—perfect for today’s modern lifestyle. The expansive family room is a true showpiece, boasting attractive coffered ceilings, a warm fireplace with custom built-ins, and a wall of French doors that open to a private backyard retreat, creating the ultimate indoor-outdoor flow. A stylishly upgraded main-level bath offers an oversized walk-in shower, new vanity, and designer gold-tone fixtures, along with convenient laundry access and direct backyard entry. Upstairs, you’ll find four generously sized bedrooms, including a luxurious primary suite featuring an oversized walk-in shower, quartz vanity, and updated designer finishes. Three additional bedrooms are served by a beautifully remodeled hall bath with quartz counters, jetted soaking tub, and contemporary black fixtures. The finished basement (measuring approx. 500 SF) adds incredible versatility, offering two spacious bonus rooms ideal for a home office, gym, media room, or guest space—a rare and valuable feature. Step outside to your private backyard oasis, complete with mature trees, lush grassy lawns, and exceptional privacy. Enjoy year-round entertaining with a fully covered patio and separate outdoor dining deck just off the kitchen. Vibrant planters and thoughtfully designed landscaping surround the property and enhance the home’s impeccable curb appeal and inviting outdoor ambiance. As a bonus, additional upgrades include a PAID FOR solar system, tankless water heater, and epoxy-finished garage. This is a rare opportunity to own a move-in ready, upgraded home in North Tustin, offering space, style, and an unbeatable location.

17712 Whitney Drive, North Tustin

$2,965,000
4 Beds 4 Baths PW26084149 MLS Closed Status
Set on an expansive hillside lot in Panorama Heights, this fully reimagined mid-century modern retreat blends unobstructed panoramic views, resort-style living, and a rare hillside vineyard into one extraordinary property experience. Designed to maximize its hillside setting, the home immediately captures your attention the moment you enter, where towering beam ceilings and dramatic walls of glass frame sweeping views that become the focal point throughout the home’s primary gathering spaces. Oversized sliding glass doors create seamless indoor-outdoor flow, opening the home to expansive entertaining decks, lush grounds, and the surrounding hillside landscape. The open-concept floor plan connects the great room, dining area, and designer kitchen, creating a cohesive environment that functions equally well for intimate daily living and larger gatherings. A defining feature of the home is its primarily single-level lifestyle, with the main floor offering the primary suite, guest bedrooms, guest baths, office, laundry room, and walk-in pantry. The spacious primary suite opens directly to a private view deck and features a custom walk-in closet, soaking tub, and separate walk-in shower. Downstairs, a private guest suite with separate access potential creates flexibility for guests, multigenerational living, or nanny quarters. Hidden beyond a secret bookshelf-style entry is a tucked-away wine room reminiscent of classic old-world speakeasy design — an unforgettable architectural detail rarely found in homes of this style. The grounds evoke the feeling of a private hillside retreat, complete with a heated pool and spa, outdoor kitchen with bar seating, mature landscaping, fruit trees, intimate yard spaces and vine-covered terraces that add remarkable charm and character to the setting. Stone garden walls built from natural hillside rock create a timeless organic feel throughout the landscape. Set on approximately 25,000 square feet of highly usable land, the property offers exceptional privacy while preserving the integrity of the surrounding views with no visible utility lines and no future obstruction concerns. Additional highlights include solar, EV charging, generous parking, and a flat driveway — a rare convenience for hillside living. A truly distinctive opportunity to own a fully reimagined architectural hillside estate in Panorama Heights.

12542 Vista Panorama, North Tustin

$4,250,000
5 Beds 5 Baths OC26097313 MLS Closed Status
Behind not one, but two private gates on an exclusive drive in the hills of Lemon Heights, this North Tustin estate sits on a full acre of elevated grounds with unobstructed hillside and canyon views. Completely reimagined through an extensive renovation completed in 2019, the home shows it the moment you step inside. Two-story ceilings, walls of windows, and a traditional floor-plan that puts every space exactly where it should be. The kitchen anchors the main level with quartzite countertops, a large island, walk-in pantry, and professional appliances — all finished in the custom black walnut cabinetry that runs throughout the home. The family room features a wet bar and a dedicated surround sound system, part of a whole-home audio setup that runs both indoors and out — premium Klipsch and Bose speakers, professional-grade amplifiers, tuners, and a full switching system, all integrated through Sonos. A main-level ensuite bedroom and laundry rooms on both floors round out a layout built for real life. Upstairs, the primary retreat offers vaulted ceilings, a private wet bar, soaking tub, generous walk-in closet, and a balcony looking out over Peters Canyon and the lights of south OC. Outside: a salt water pebble-tec pool and spa with app-based controls, a fully equipped outdoor cooking area with a refrigerator, built-in DCS BBQ and XL Green Egg, and a thriving fruit orchard - avocado, lemon, lime, orange and more. Infrastructure to match the renovation: three independent AC systems, electric car charger, Blink camera system, myQ smart garage and gate system, fire sprinklers throughout, and smooth coat stucco exterior. Two private gates. Full acre. Canyon views. Completely reimagined.

1805 Holly Tree Lane, North Tustin

$2,370,000
5 Beds 4 Baths PW26052686 MLS Closed Status
Welcome to 1016 Castlegate Lane, a Single-Level John Lyttle Home in the Heart of North Tustin. This Remodeled Home Features an Open Floor Plan with Five Bedrooms, Three and a Half Bathrooms, Entertainer’s Dream Backyard, Large Windows Providing an Abundance of Natural Light, and No Steps Throughout the Property, Perfect for Multigenerational Living. The Living Room Showcases a Wood-Beamed Vaulted Ceiling, Cozy Fireplace, Stone Accent Wall, Bar with Mini Fridge, Backyard Access, and Opens Directly to the Dining Room. The Light and Bright Kitchen Boasts Quartz Counters, Tile Backsplash, Large Island with Seating, Bay Window, Dual Ovens, and Breakfast Nook with Backyard Views. The Spacious Family Room Includes a Cozy Fireplace, Skylight, Backyard Access, and Opens to the Kitchen, Perfect for Entertaining. The Private Master Suite Includes Backyard Access, Two Closets, and an En-Suite Bathroom with Dual Vanities, Makeup Vanity, and a Walk-In Steam Shower. The Gated Resort-Style Backyard Features a Pool/Spa with Baja Shelf, Covered Patio with Vaulted Ceiling, Large Grass Area, Firepit, Multiple Seating Areas, and an Outdoor Kitchen with Two Built-In BBQ’s, Alfa Moderno Pizza Oven, Mini Fridge, and Ample Counter Space. Additional Amenities Include an Indoor Laundry Room with Built-In Cabinets, Sink, and Detached Three-Car Garage. No HOA or Mello-Roos! The Home is Zoned for Award-Winning Schools: Red Hill Elementary, Hewes Middle, and Foothill High. Easy Access to the 241/261 Toll Roads, 5/55/22 Freeways, and the Tustin/Irvine Marketplace. 1016 Castlegate Lane is a Must See!

1016 Castlegate Lane, North Tustin
$4,450,000
3 Beds 4 Baths PW26024292 MLS Closed Status
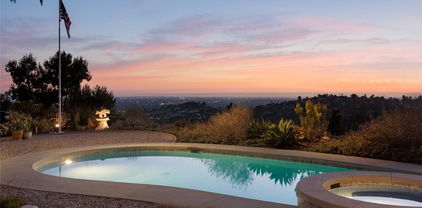
Set along the edge of Peters Canyon Reserve, this move-in ready luxury estate spanning .94 acres captures sweeping views of rolling hills, mountains and meadows in a setting that feels both peaceful and connected. The architecture is refined yet clean, executed with superb materials and meticulous attention to detail. The homes interior and furnishings were curated by a renowned Newport Beach designer, reflecting a balanced blend of sophistication and warmth. Custom millwork and cabinetry, inlaid stone, and hardwood flooring,and Anderson french doors and windows complement expansive walls of glass that bathe the interiors in natural light. Retractable custom glass doors create a seamless transition between indoors and out, extending the living spaces to generous terraces of limestone designed for both everyday enjoyment and elegant entertaining. Designed to live primarily as a single-story residence, the home offers all main living areas and secondary bedrooms onthe first leve, with only the private primary suite situated upstairs-creating a peaceful retreat elevated above the surrounding landscape. AN EXTENSIVE RENOVATION BY THE CURRENT OWNER INTRODUCED A THOUGHTFULLY REIMAGINED OPEN FLOOR PLAN WITH SOARING CEILINGS, A PRIVATE OFFICE AND DEDICATED EXERCISE ROOM IN ADDITION TO THE THREE BEAUTIFULLY APPOINTED BEDROOMS. The backyard unfolds as a private resort A sparkling pool and spa with limestone coping echo the terrace finishes, while multiple lounge areas and an expansive patio create an extrordinary environment. The fully integrated outdoor kitchen is outfitted with dual barbeque, refrigerators, dishwashers, and stainless steel cabinetry beneath striking slabs of richly colored malachite quartz countertops. ADJACENT TO THE ENTERTAINIG AREA, A RARE FLAT GRASSY LAWN- so seldom found on even other large properties -offers space for recreation, gatherings and endless other possibilities.

9821 Brentwood Drive, North Tustin

$2,700,000
5 Beds 3 Baths OC26008622 MLS Closed Status
Private 1/2-Acre Lemon Heights Estate • Panoramic Views • Flawless Turnkey Condition Perfectly positioned at the end of a quiet cul-de-sac in prestigious Lemon Heights, this approx 4,030 sq. ft. custom estate offers a rare combination of privacy, grand scale, and pristine craftsmanship. Impeccably maintained by its long-term owners, this property stands as a true testament to pride of ownership, offering complete move-in readiness and an elevated Orange County lifestyle. The architectural bones of the residence are spectacular. A grand foyer opens into formal living and dining spaces distinguished by soaring 16-foot ceilings and an abundance of natural light. The highly functional floor plan features five bedrooms and three full baths, including a highly sought-after main-level suite ideal for long-term guests or a quiet home office. A sprawling 170 sq. ft. temperature-controlled bonus room offers incredible versatility, serving beautifully as a custom wine sanctuary, home fitness studio, private theater, or secondary catering pantry. Upstairs, the primary retreat serves as an ultra-private sanctuary. Step out onto the expansive private deck to enjoy morning coffee or evening sunsets against sweeping, elevated views of the Tustin Foothills, Saddleback Mountain, and shimmering Irvine city lights. The crowning jewel of the estate is its rare, mostly flat 1/2-acre lot. Seamless indoor-outdoor flow leads to a resort-scale backyard paradise built for effortless entertaining. The grounds feature a sparkling pool and spa with waterfall accents, an outdoor kitchen with bar seating, an expansive dining pergola, and massive flat grass lawns with ample space for a future ADU. Exceptional Infrastructure & Peace of Mind: Enjoy zero deferred maintenance with a 5 year new dual 5-ton high efficent HVAC system, brand-new pool heater and filter, certified roof, and full completed termite clearance. Assigned to top-tier, award-winning Tustin Unified schools (Arroyo, Hewes, Foothill High). A rare opportunity to secure space, premium land, and an immaculate, pristine home in the foothills.

10972 Furlong Drive, North Tustin

$3,249,000
5 Beds 4 Baths OC26021963 MLS Pending Status
A Private Blufftop Sanctuary with Panoramic Views. From the moment you step through the front door, the view takes your breath away - and it never lets go. Every room in this home captures a different frame of the surrounding beauty. Tucked behind private gates in Cowan Heights, this distinctive property offers sweeping, unobstructed views from every room- from Peter’s Canyon to the coastline of Fashion Island. Recently updated with designer finishes, it blends custom architecture with a calming, on-trend interior palette. Perched on a blufftop lot, the grounds feature a saltwater pool and spa, new turf, and garden spaces ideal for entertaining or unwinding. A long driveway provides generous parking and leads to a three-car attached garage. Inside, a dramatic vaulted foyer opens to multiple light-filled living areas and a fully remodeled chef’s kitchen with custom oak cabinetry, quartz countertops, and premium appliances, including a GE Monogram range and a Frigidaire built-in fridge/freezer. A spacious view from the terrace with built-in BBQ extends the living space outdoors. Downstairs, a private suite with its own kitchen, living area, bedroom, and full bath offers direct, step-free access—perfect for multi-generational living, guests, or rental use. Additional highlights include updated bathrooms, new luxury vinyl plank flooring, and a full suite of energy-efficient upgrades: fully owned solar, new HVAC systems, LED lighting, and a smart irrigation system. Just minutes from top-rated schools, hiking trails, and some of North Tustin’s treasured conveniences- 10181 Overhill Drive delivers privacy, versatility, and elevated North Tustin living. It’s the kind of home where the first thing you notice - and the last thing you’ll forget - is the view. Every space is designed to showcase the panorama.

10181 Overhill Drive, North Tustin

$4,050,000
4 Beds 5 Baths OC26020577 MLS Closed Status
Dramatic 180 degree views of Tustin, Irvine, Fullerton and sunset over the Pacific from this custom gated estate home nestled in the hills of North Tustin. Boasting a large 7,622 sf open space floor plan for family living and entertaining, the home was designed by award winning architect Ron Yeo. Conceived for a family lifestyle with an emphasis on entertainment - from its soaring ceilings to its large sit down bar & media center, private Wine Tasting Room with chilled cellar, Family Entertainment Center w pool table, fitness space w barre, bar, and hot rock sauna, all with access to outdoor decks and a resort style natural rock waterfall solar-heated pool, spa and built-in BBQ - the home follows family, fun and function. An elegant entrance welcomes with mini-garden, large crystal chandelier and THE VIEWS opening the home to the living room with fireplace and dining room with crystal chandelier. The adjacent kitchen with breakfast nook and outdoor patio is intimate and accessible. Stepping down to the seated bar & media area, the home opens up further to the family room with copper fireplace including a reading nook and access to the large pool deck. Continuing along the view deck multiple doors open to the Family Entertainment Center and an adjacent convertible office/library incorporating another copper fireplace, built-in bookcase conveniently located just below the living room and entry foyer with direct stairway access. Upstairs bedrooms feature a large master with fireplace, outdoor deck and master closet with built-in island cabinet. The master bath impresses with a 2 head shower, spa tub, double sinks, garden feature, skylight and 2 chandeliers. Additional living space includes 2 en suite bedrooms with private patios, and a 4th bedroom with adjacent bath. Other unique features of this blended living space include a Zen garden retreat with water feature, 3 car garage with extensive built-in storage cabinets and workbench, integrated alarm and intercom system, central vacuum, 2 tankless water heaters, 4 furnaces, 4 a/c units, 2 skylights and hardwood floors to name just a few of the many luxury features of this estate. The home’s exterior was painted in 2023 with new decks installed in the last 3 years. A key safety feature provides crucial wildfire protection with an integrated roof sprinkler system and strategically located controls in the master bedroom and garage.

10841 Hideaway, North Tustin

$4,850,000
5 Beds 6 Baths OC26012201 MLS Closed Status
Perched on the corner of Valhalla and embraced by tranquil neighborhood and mountain views—with the Tustin Hills Racquet Club just a short walk away—this custom estate artfully combines modern luxury with effortless indoor–outdoor living across an expansive 26,000 sq. ft. lot, enhanced by mature landscaping and multiple producing fruit trees. Thoughtfully upgraded throughout, the 4,500 sq. ft. residence offers 5 bedrooms, 6 bathrooms, and a dramatic entry that introduces formal living and dining areas enhanced by soaring ceilings, a 10-ft custom front door, and a striking 6-ft stone fireplace. The main level also features a private in-law suite complete with its own bath and kitchenette, ideal for guests or multigenerational living. The recently reimagined chef’s kitchen anchors the home, showcasing dual Thermador gas ranges and ovens, Sub-Zero refrigeration, beverage and wine stations, a nugget ice maker, and dual islands—including an 8-ft seating island—alongside a generous walk-in pantry. This culinary space flows seamlessly into a spacious great room highlighted by more than 45 feet of La Cantina stackable doors, creating a dramatic indoor–outdoor connection to the resort-style backyard. Designed for year-round enjoyment, the outdoor grounds feature a newly built pool and spa with lounge shelf, expansive artificial turf, multiple dining and relaxation areas, a gas firepit, and a covered California room appointed with heaters, ceiling fans, an outdoor kitchen, and a wet bar—set within a private, garden-like setting accented by mature fruit trees. Additional enhancements include an epoxy-finished 3-car garage, matching designer shed, upgraded lighting and irrigation systems, fully concealed pool equipment with dedicated storage, and a 49-panel Tesla solar array with battery backup. Upstairs, a sweeping staircase leads to a loft, guest suite, and a serene primary retreat complete with a private balcony, oversized shower, soaking tub, and walk-in closet. With the potential to add a 1,000 sq. ft. ADU, this turnkey estate offers exceptional space, privacy, and the very best of year-round California living.

2121 Valhalla Drive, North Tustin

$5,250,000
5 Beds 7 Baths PW26002377 MLS Closed Status
Behind private gates in the coveted enclave of Cowan Heights, this landmark estate—enhanced by over $1,000,000 of major renovations completed from 2023–2025 (see amenity sheet suplement). This home offers exceptional privacy, prestige, and sweeping panoramic views from nearly every room. Toughtfully reimagined with elevated finishes, modernized systems, and smart-home technology, it is ideally positioned in the Linda Vista Estates—an exclusive gated community of only 15 custom homes—showcasing dramatic city lights, Catalina horizons, and unforgettable sunset skies. Spanning 6,544 square feet on a one-acre lot, the home blends timeless architecture with refined luxury, introduced by grand entry doors, soaring ceilings, polished travertine floors, and expansive walls of glass that frame the views and set the tone for elevated yet comfortable living. Major upgrades include a redesigned chef’s kitchen with Sub-Zero and Wolf appliances, expansive quartz counters and floor to ceiling cabinets, fully renovated baths with a Toto Neorest, extensive lighting and electrical enhancements, and a renovated five-car garage with terrazzo flooring. The main level is perfectly suited for entertaining and everyday life, featuring a formal living room oriented to the skyline, a welcoming dining room ideal for intimate dinners or larger occasions, a chef’s kitchen with casual dining, and a spacious great room complete with fireplace and entertainer’s bar. The primary suite is a true retreat with its own fireplace, spa-inspired bath, custom walk-in closet, and doors opening to the main viewing balcony for seamless indoor-outdoor living. An elevator and dual staircases lead to the lower level, offering a large bonus room, secondary bar area, two additional bedrooms and 2.5 bathrooms, plus an oversized 5-car garage with lift and an additional bath—ideal for collectors and enthusiasts. Upstairs, an additional en-suite bedroom and beautifully situated office loft deliver inspiring, elevated views across Orange County. Outdoors, enjoy year-round sunsets and open-air living on an expansive wraparound deck and observation lookout capturing the full sweep of the coastline and beyond. A rare offering in one of Orange County’s most prestigious hillside neighborhoods—served by award-winning Tustin schools—this is a home that must be experienced to fully appreciate its scale, setting, and significance. Redisigned for efficiency and has low operating and maintenance costs comparatively.

10322 Saint Charles Way, North Tustin

$3,100,000
3 Beds 5 Baths NP25266842 MLS Closed Status
Welcome to an exceptional renovated estate at 1542 La Loma Drive in North Tustin—where luxury living, resort-style amenities, cool breezes, and serious car-collector capability come together in one extraordinary property. This move-in-ready home featuring the privacy of a dead-end street has been reimagined and offers sweeping panoramic vistas, including direct Catalina Island sunset views. Arrive in style with a motor court–style entrance leading to a six-car collector-grade garage environment featuring lift-ready bays, impressive volume, and the privacy to maintain and enjoy your vehicles on your own schedule. Extra Large subterranean attic-like storage area that has been concreted spanning the width of the house. It’s a rare opportunity to elevate both your lifestyle and your collection. Inside, the home spans approximately 4,614 square feet of beautifully finished living space with three bedrooms plus incredible bonus rooms—including a fully equipped gym and projection room. The chef’s kitchen shines with stainless steel appliances, gorgeous granite countertops, and rich cherry wood cabinetry, opening to bright living areas framed by expansive picture windows and a view deck facing west towards the ocean—Disneyland fireworks can even be seen off the patio deck at night. Venture outside to your personal resort featuring a pool, jacuzzi, and stunning wood deck, with plenty of yard space left to play, entertain, and unwind. This property truly has it all—luxury upgrades, entertainer spaces, car-enthusiast amenities, and outdoor living done right.

1542 La Loma, North Tustin

$2,900,000
3 Beds 4 Baths OC25234077 MLS Closed Status
Rebuilt from the studs up to perfection, this exquisite Modern Craftsman in North Tustin embodies the sophistication and serenity of a five-star resort. Every detail—from the rich shingle siding and ledger-stone exterior to the refined interior finishes—reflects master craftsmanship and timeless design. A long paver driveway and beautifully lit landscape create an impressive first impression. Inside, warm maple hardwood floors flow throughout expansive living spaces designed for comfort, beauty, and effortless entertaining. The open-concept kitchen and family room serve as the heart of the home, featuring Caesarstone countertops, Dacor 6-burner range and oven, dual Fisher-Paykel DishDrawers, KitchenAid 48” refrigerator, Dacor microwave, U-Line beverage refrigerator, and adjacent walk-in pantry. The inviting family room showcases a gas fireplace with ocean-silver marble hearth, bar with Scotsman ice maker, and disappearing three-panel sliding doors that open completely to the backyard—creating the ultimate indoor-outdoor flow. The resort-inspired backyard rivals any luxury retreat. Enjoy a saltwater pool and spa, new Jandy Wi-Fi control system, and an outdoor kitchen pavilion equipped with a Twin Eagles 36” grill with sear zone and rotisserie, side burners, sink, U-Line ice maker and beverage refrigerator, and bar seating for eight. Dramatic landscape lighting illuminates mature trees and stone accents, setting the perfect mood for evening gatherings or peaceful relaxation while taking in tranquil hillside views. The primary suite is a private sanctuary featuring a fireplace sitting area, patio access, custom built-ins, and a spa-style bathroom with dual sinks, soaking tub, multi-head shower, and a custom walk-in closet. Two additional large bedrooms, a bonus TV/family room, dedicated office with marble-top desk and garden access, and a workout room provide versatility for today’s lifestyle. Additional amenities include dual Rheem Prestige A/C systems, whole-house water treatment, tankless water heater, Sonos music system, alarm system, and a two-car garage with loft storage. Every element of this home evokes a refined sense of resort living—peaceful, luxurious, and masterfully built. Experience the best of North Tustin in a residence where every day feels like an elegant retreat.

1232 Peacock Hill, North Tustin

$2,990,000
3 Beds 3 Baths PW25150995 MLS Closed Status
ARCHITECTURAL HILLTOP RETREAT | PANORAMIC VIEWS | REBUILT CUSTOM HOME | NORTH TUSTIN SANCTUARY | Perched high above North Tustin on a premium 32,670 sq ft lot, 10551 Hillsboro Road offers a rare blend of architectural design, peaceful privacy, and breathtaking views that stretch from Catalina Island to the LA skyline. Reimagined from the ground up in 2017, this single-level, 3-bedroom, 2.5-bathroom custom home was thoughtfully rebuilt to the highest standards, with only a portion of the original framing retained—reinforced with steel and brought fully up to modern code. The home’s layout was designed by an architect with both beauty and function in mind. Wide doorways, a wheelchair-accessible ensuite, and an open concept floorplan make it ideal for long-term livability. Smooth-finish walls, porcelain tile flooring throughout, solid core doors, 5/8" drywall, and expansive Kolbe metal-clad windows create a seamless, modern aesthetic that floods the home with light while preserving privacy and quiet. Every room offers a sense of calm, connection to the outdoors, and unmatched sunset and city-light views. The chef’s kitchen opens effortlessly into the dining and living areas, while motorized Hunter Douglas shades and a whole-house ELK M1 smart system provide luxury-level comfort and convenience. The rebuilt pool and new spa are framed by a steel patio cover with motorized shade, offering year-round enjoyment in your own secluded backyard haven. Two separate air conditioning units ensure personalized climate control throughout the home. Outdoors, the grounds are as intentional as the interior. Native plantings, fire-conscious landscaping, a private fruit orchard, and master-valve-controlled drip irrigation provide beauty and function with low maintenance in mind. An underground drainage system leads to the sewer, and all utilities are underground for a clean, unobstructed landscape. A 20-foot flagpole, collectible Japanese toro lanterns, and mature trees bring elegance and character to the expansive yard. This is more than a home—it’s a retreat, a legacy, and a place of peace. Lovingly cared for and deeply appreciated, 10551 Hillsboro Road is ready to welcome its next steward. Come experience one of North Tustin’s most serene and inspiring properties.

10551 Hillsboro Road, North Tustin

$1,900,000
4 Beds 3 Baths LG25071368 MLS Closed Status
SPACIOUS NORTH TUSTIN HOME WITH POOL/SPA, RV PARKING & FINISHED BASEMENT! Presenting a rare find in the sought-after 92705 neighborhood of North Tustin: a sprawling 3,710 sq ft* (inc. basement) Meridith-built home offering an exceptional blend of space, upgrades, and outdoor living. This expanded split-level provides a bright and airy interior with oversized living room windows, plantation shutters, rich wood and tile flooring, and dual pane windows throughout. The open-concept dining room with a wet bar and wine refrigerator flows seamlessly into the large kitchen, featuring stainless steel appliances (new dishwasher), granite countertops, a large island with storage and seating, and views of the private backyard. A patio off the kitchen is perfect for morning coffee in the sunshine. The expansive primary suite upstairs offers a true sanctuary with a fully organized cedar-lined walk-in closet and an ensuite bathroom with dual sinks and a spa tub. Three additional bedrooms with mirrored closets, a full bath, and a laundry room complete the upper level. Downstairs, a large family room with a fireplace provides direct access to the private backyard oasis, complete with a relaxing salt-water pool and spa backed by tall mature trees. Enjoy smart home convenience with phone-controlled pool/spa, sprinklers, attic fans, and thermostat. The impressive 600 sq ft fully finished basement offers versatile living space with windows, doors, recessed lighting, crown moldings, custom cabinets, and electrical outlets – ideal for a gym, music room, or home office. The extra-large 2-car garage includes custom cabinets, a new water heater and water-softener system. The deep and wide driveway accommodates up to 6 vehicles and offers RV parking potential. A new side gate opens to a wide side yard with a storage shed, while the opposite side provides space for a garden, citrus trees, or a putting green. Located within minutes of top-rated Orange Unified schools, freeway access, and the shops and restaurants of Enderle Center. Schedule your showing today!

13101 Laurinda Way, North Tustin

$2,650,000
4 Beds 4 Baths OC25070850 MLS Closed Status
Tucked away in the prestigious Lemon Heights community, this architectural masterpiece is a home where contemporary design meets natural serenity. Originally crafted by renowned architect Leason Pomeroy, the home has been thoughtfully enhanced with modern upgrades, including a complete ADU and an infinity-edge pool. Every detail of this residence showcases exceptional craftsmanship and materials— classic contemporary lines, solid maple and oak flooring, raw travertine, and copper accents—all seamlessly blending elegance with warmth. Step inside the main house and be welcomed by soaring ceilings and expansive windows that flood the space with natural light. Nearly every room offers breathtaking, panoramic views—rolling avocado groves, the majestic Saddleback Mountain, and Orange County’s untouched open spaces—reminiscent of Napa Valley’s tranquil landscapes. The living room serves as the heart of the home, where a cozy fireplace, dramatic ceiling heights, and floor-to-ceiling windows frame the stunning scenery.The gourmet kitchen is designed for casual family moments, enjoying coffee with the sunrise, or sophisticated entertaining. With stainless steel appliances, granite countertops, and a sprawling island, this space is as functional as it is beautiful. The primary suite is a sanctuary of its own, complete with an outdoor shower & two private balconies that immerse you in the surrounding landscape. The spa-like en-suite bathroom features a soaking tub, dual vanities, and a steam room—offering an indulgent escape from everyday life. The guesthouse (ADU) is a world of its own, featuring a fully equipped kitchen, dedicated laundry, and spacious living areas. Pocket glass doors open directly to the pool area, creating a seamless indoor-outdoor flow—perfect for hosting. Whether used for guests, a home office, or a creative studio, this space offers unparalleled flexibility. You’ll find yourself in a private resort-like setting. The infinity pool and hot tub are framed by lush landscaping, creating a secluded oasis for relaxation or social gatherings. A wood-fired pizza oven, fire pit, and multiple outdoor entertaining spaces further enhance the experience. Additional highlights include a two-car garage and generous storage spaces. Located within a top-rated school district and just minutes from premier shopping, dining, and entertainment, this home is both an escape & a lifestyle statement—where luxury and nature exist in perfect harmony.

11292 Vista Del Lago, North Tustin

$1,500,000
4 Beds 2 Baths OC25064835 MLS Closed Status
*SINGLE STORY*RESORT STYLE BACKYARD*POOL AND SPA*SHADE STRUCTURE*MOTHER IN LAW SUITE*BUILT IN OFFICE*LARGE FLAT LOT*Welcome to 17892 Wellington Avenue, a charming 4-bedroom, 2-bathroom home in the heart of North Tustin, CA. This turnkey residence located on an expansive lot is designed for comfortable living and seamless entertaining. Step inside to find a cozy living room complete with a fireplace and Sonos surround sound system, perfect for relaxing evenings. The heart of the home is the renovated kitchen, boasting sleek stainless steel appliances, stylish wood cabinetry, and ample quartz counter space, making it a culinary enthusiast’s dream. Adjacent to the kitchen, a dedicated laundry room adds convenience to your daily routine. The home boasts beautiful restored original hardwood floors creating a warm and inviting atmosphere. A built-in office provides a dedicated space for work or study, while the mother-in-law suite offers flexibility for guests or extended stays. The backyard is a true oasis, featuring a sparkling pool, hot tub, and a shade structure for those sunny California days. Enjoy the beautifully landscaped private yard, adorned with mature fruit trees, raised garden beds with a drip system, and low-maintenance turf. Host gatherings on your private patio or simply unwind in the serene front yard. Additional amenities include air conditioning, an attached garage, a security system for peace of mind and award winning schools. 17892 Wellington Avenue is the perfect blend of modern amenities and timeless charm. Experience the best of North Tustin living in this exceptional home. Don’t miss your chance to make it yours!

17892 Wellington Avenue, North Tustin

$3,700,000
3 Beds 4 Baths OC25035110 MLS Closed Status
A masterpiece of Italian elegance, this privately gated Capri-inspired villa offers a lifestyle of unparalleled beauty and exclusivity. Designed to capture breathtaking views from every room, this estate seamlessly blends old-world artistry with modern luxury for a truly one-of-a-kind living experience. Step inside to discover exquisite custom craftsmanship, including rich wood flooring, bespoke cabinetry, and a remodeled gourmet kitchen—a chef’s delight equipped with high-end appliances, perfect for culinary enthusiasts. The kitchen now opens to the family room, creating a seamless flow for entertaining and everyday living. The expansive formal dining room sets the stage for unforgettable gatherings, while the remodeled game room and bar offer a perfect retreat for entertainment. Three cozy fireplaces enhance the warmth and ambiance of this elegant home, located in the primary suite, family room, and game room. The primary suite is a wonderful retreat, offering fabulous views and a spa-like bath featuring a soaking tub, separate shower, dual sinks, and a custom-designed closet. This elegant home also features two additional spacious bedrooms plus a study, providing flexibility for work or relaxation. Outside, the incredible grounds invite you to indulge in resort-style living, with multiple seating areas, an amazing pool and spa, a built-in BBQ under a charming pergola, and panoramic views that elevate every moment. A private gated driveway, lined with lush orange, lemon, and avocado trees, creates a picturesque entrance to this stunning estate. Beyond the gates, a spacious four-car garage offers both privacy and convenience, completing this exceptional retreat. With its blend of timeless European charm and modern updates, this estate is a rare opportunity to own a slice of the Italian Riviera right at home. Don’t miss this extraordinary property—schedule your private showing today!

11332 Vista Del Lago, North Tustin

$2,855,000
4 Beds 6 Baths NP24196679 MLS Closed Status
Welcome to your dream retreat! This stunning Ranch-Style home boasts an impressive 4 bedrooms, 3 full baths, & 3 half baths, making it the perfect sanctuary for families & entertaining alike. Nestled on a tranquil cul-de-sac, this property offers both privacy & convenience, ensuring you enjoy the best of both worlds. As you step inside, you’ll be greeted by an expansive open floor plan that seamlessly connects the living room, family room, & a large bonus game room. The layout is designed for easy living and entertaining, with ample natural light flowing through each room. The family room invites cozy gatherings, while the game room provides an ideal space for fun and recreation. Each of the four spacious bedrooms features its own en-suite bath, ensuring comfort and privacy for all. One suite is thoughtfully located on the opposite side of the home, making it perfect for live-in help or as a guest suite. Imagine the convenience of having family or friends close by, yet with their own private space to retreat to. The heart of this home is undoubtedly the kitchen, which flows into the dining areas, perfect for entertaining. Two dedicated laundry rooms enhance the functionality of this home, making chores a breeze and keeping your living spaces tidy. Step outside to discover the expansive flat lot features a large gated pool area, perfect for hot summer days & weekend gatherings. The meticulously landscaped backyard includes a separate grassy yard area, ideal for children & pets to play freely. Enjoy al fresco dining under the covered patio, complete with a built-in BBQ for those summer cookouts. Surrounded by beautiful full-grown trees & lush landscaping, this outdoor space offers a serene escape from the hustle & bustle of everyday life. The tranquility of this setting makes it perfect for morning coffees, afternoon lounging, or evening gatherings with friends. The property features an oversized 3-car garage equipped with built-in storage cabinets & a workbench, providing ample space for all your hobbies & recreational toys. The additional storage space for bikes & gear ensures everything has its place, keeping your home organized & clutter-free. As you approach this stunning home, you'll be welcomed by a beautiful circular driveway framed by mature trees & lush landscaping, creating an inviting ambiance. This remarkable ranch-style home is a rare find, combining spacious living, luxurious amenities, & a breathtaking outdoor oasis.

12161 Skyway Drive, North Tustin

$2,060,000
4 Beds 3 Baths OC24150052 MLS Closed Status
Make 1391 Deborah Drive Your Dream Home! This stunning single-level residence, nestled on a quiet cul-de-sac in one of the most sought-after neighborhoods of North Tustin, sits on a sprawling 1/3-acre lot. The welcoming driveway leads to modern double entry doors, opening to an expansive open floor plan that seamlessly connects the living, dining, kitchen, and outdoor spaces—perfect for entertaining and family gatherings. The heart of the home is the beautifully remodeled kitchen, featuring shaker-style cabinetry, an expansive island with an integrated vegetable sink, and gorgeous granite countertops and backsplash. This kitchen offers ample space for culinary enthusiasts and is perfect for meal preparation, casual gatherings, or simply enjoying a cup of coffee. Retreat to the privately situated master en-suite, which offers direct access to the backyard. This peaceful sanctuary features mature trees, an outdoor jacuzzi, a spa-inspired jetted tub, a walk-in shower with a rainfall shower-head wrapped in designer stone and tile, dual vanities, and a walk-in closet with built-ins. The backyard is an oasis lined with lush greenery, charming landscaping, pavers, and stamped concrete pathways. Enjoy a newly replastered pebble pool and spa with direct access to a guest shower, ideal for taking advantage of the beautiful Southern California weather. This home also includes three spacious bedrooms and a fully remodeled bathroom, providing plenty of room for family and guests. Additional conveniences include a spacious laundry room with a linen closet, deep sink, and granite counters, direct access to an oversized two-car garage with epoxy flooring, LED recessed lights throughout, and a hard-wired security system. Located within the prestigious Tustin Unified School District boundaries, this home is served by award-winning Red Hill Elementary and the coveted Foothill High School. Enjoy close proximity to world-class dining and shopping at Tustin Marketplace, The District, and charming Downtown Tustin. This home is a rare find, offering modern amenities, luxurious upgrades, and a prime location. Don't miss the opportunity to make this exceptional property your own!

1391 Deborah Drive, North Tustin

$2,600,000
5 Beds 4 Baths PW24161569 MLS Closed Status
The forever home you've been waiting for! Enjoy the luxury of living in a one level pool home on a quiet street in Lemon Heights. Owners spared no expense when renovating this home. Nothing was overlooked as they hand-picked only the best materials, finishes and upgrades. The open floor plan makes it perfect for entertaining large groups or intimate get togethers. Relax in your private backyard oasis with built in BBQ, large solar-heated saltwater pebble-tec pool and spa with Baja shelf and views of the local rolling hills. Pella French doors and windows join the indoors to the outdoors for ideal Southern California living. The well thought out kitchen has top of the line stainless steel appliances, premium quartz countertops, custom cabinetry, plus so much more. 4bd/3ba, plus private office/flex space, is remodeled to perfection from the flooring all the way to the custom paint and fresh landscaping. The amazing primary suite has dual French doors for direct access to the backyard and has a luxurious spa-like bathroom, complete with walk in shower, soaking tub and a huge walk-in closet. There is a secondary ensuite bedroom which is perfect for in-laws or guests. The 3 car garage is immaculate with newly epoxied floors, built in storage and sink area with custom quartz countertops. Enjoy the private usable yard with large grass area and new landscaping with plenty of room for expansion. Words cannot describe how sensational this property is. The location is ideal as it is steps to hiking/biking/horse trails, walk to Peter's Canyon or Bent Tree Park & 10-minute drive to everything. Award winning Tustin Unified Schools. *SEE ATTACHED FOR DETAILED HOME HIGHLIGHTS*

10672 Equestrian Drive, North Tustin

$3,250,000
5 Beds 5 Baths PW24152560 MLS Closed Status
Imagine stepping into a grand, elegant home where every detail whispers of warmth and tradition. The exterior boasts timeless architecture, while the interior hosts comfortable quality throughout. Browning's foyer greets you with its polished hardwood floors and a graceful staircase winding upwards. The living spaces are all bathed in natural light streaming through wood paned windows and sliding doors. Thanks to the thoughtfully designed impressive yet cozy floorplan, each room flows seamlessly into the next. The spacious living room and formal dining room exude charm, and are capable of hosting all of your holiday traditions or intimate gatherings. In the heart of the home, the kitchen beckons with its blend of modern Dacor appliances discreetly integrated into newer traditional cabinetry. Definitely a cook's kitchen from the double ovens, 5 burner gas cooktop, Sub Zero Refrigerator, pots & pans drawers, a warming drawer, and ample storage, where you'll enjoy serving meals in the nook bathed in sunlight offering you a more relaxed dining option. Your gatherings day and night will be welcomed in the spacious family room with white beamed ceiling, brick faced fireplace, and room for your most comfortable furniture. Upstairs, the main primary suite is a sanctuary, boasting two walk in closets plus a third for extras, a luxurious ensuite bathroom complete with a soaking tub, walk in shower and granite countertops, and a wall of windows and doors overlooking the wrap around balcony bringing the outdoors in. Adjacent to this suite is the 5th bedroom currently used as a well working office, or maybe you have other plans for it, perhaps a nursery or gym. The downstairs bedroom wing leads you to the second primary suite with own bathroom, roll in shower, separate tub and walk in closet. The secondary bedrooms, each uniquely styled yet unified in their plush carpets and soft, inviting colors, are adjacent. Outside, the grounds are expansive and meticulously landscaped, offering both privacy and tranquility. Several brick laced patios, two large grass areas and the sparkling pool/spa are perfect for entertaining or simply enjoying the peaceful surroundings. Overall, this house seamlessly blends elegance with warmth, tradition with modern convenience, making it not just a home, but a sanctuary for those who appreciate classic beauty and thoughtful design. Other amenities include the 3 car garage, large laundry room, 3 a/c units, repiped with PEX, & more.

12191 Browning Avenue, North Tustin

$2,950,000
4 Beds 5 Baths PW24069842 MLS Closed Status
Welcome to your exclusive hilltop sanctuary, where luxury and panoramic vistas converge to create an unparalleled living experience. Elevated on a commanding hillside, this tri-level marvel unveils a world of grandeur and panoramic splendor. The topmost floor welcomes you with opulent living spaces, including a gourmet kitchen adorned with top-tier appliances, an elegant dining area, and a sprawling living room boasting floor-to-ceiling windows that frame the awe-inspiring vistas. The master suite is a sanctuary of lavish comfort, featuring a palatial bedroom, an indulgent bathroom with dual vanities and a decadent soaking tub, and an expansive walk-in closet fit for royalty. Step out onto the grand balcony and immerse yourself in the breathtaking beauty that stretches to the horizon. Descending to the second level, discover two lavish bedrooms, two convertible rooms primed for customization, and bathrooms that epitomize luxury with their exquisite design and fixtures. The family room beckons with its cozy ambiance, while the custom library and bar exude sophistication and charm, perfect for refined gatherings and relaxation. Another balcony on this level invites you to unwind while soaking in the enchanting panoramas that envelop this magnificent abode. The lower level unveils a haven of leisure and indulgence, featuring a large bedroom and bathroom suite that offers unparalleled comfort. Adjacent, a sprawling bonus room awaits your imagination, ideal for creating a personalized retreat or entertainment space. Outside, the infinity pool shimmers against the backdrop of the meticulously landscaped front and backyard, completing this opulent estate that seamlessly blends luxury, functionality, and panoramic allure, promising an unparalleled living experience in every detail.

12288 Baja Panorama, North Tustin

$3,600,000
4 Beds 3 Baths PW24064183 MLS Closed Status
One of the best views in the OC - From Catalina to Los Angeles! Ideally positioned on a hillside in the exclusive Lemon Heights neighborhood, this impeccably remodeled 4-bedroom, 3-bathroom pool home features breathtaking views of Catalina Island, local mountains, spectacular sunsets, twinkling city lights, and nightly fireworks. From the minute you enter the private courtyard, you’ll appreciate the panoramic view, open floorplan, and custom design. With nearly 3,100 square feet of interior living space, each area was thoughtfully renovated with the finest materials including White Mountain Quartzite countertops from Walter Zanger, Newport Brass faucets & fixtures, Italian marble in the bathrooms, and chandeliers from Restoration Hardware and Pottery Barn. This two-story home lives like a single story with the primary, a secondary bedroom, the kitchen, dining and living areas, and two balconies with porcelain from Spain enclosed with a glass wall system from Diamond Glass on the main floor. The gourmet kitchen features a high-end Decor stove and custom refrigerator complete with a built-in camera and push to open features and is the heart of the home, flowing seamlessly into the dining and living areas, creating the perfect place to gather and take in the views with family and friends. Down the hall, the primary suite is the ultimate relaxation destination with a new Victoria and Albert soaking tub and a fully enclosed shower with a "Mr. Steam System" that reaches temps up to 120 degrees. Downstairs, you’ll find a large entertaining area complete with Spanish tile, a custom fireplace and a large wet bar with Italian porcelain countertops, two bedrooms, a pool bathroom, office workspace and a laundry room with utility sink. Step outside through the accordion doors to your private oasis with a sparkling pool and spa, lush lawn, and a relaxing patio with cozy firepit to take in the unparalleled views. Home updates include several custom accordion doors for year-round indoor/outdoor SoCal living, newer flooring, lighting, fixtures, countertops, and paint, a Tesla solar system, a new pool heater and state-of-the-art security system. Enjoy convenient hiking and equestrian trails nearby and easy access to excellent shopping and restaurants. Award-winning schools including Arroyo Elementary, Hewes Middle, and Foothill High School.

10851 Thorley Road, North Tustin

$1,300,000
4 Beds 3 Baths PW23209678 MLS Closed Status
This single level North Tustin home sits on a 10,500 square foot lot & is located on a quiet cul-de-sac. Graced by an Olive specimen tree in the front yard, it has mature landscaping all the way around. Step through the double front doors with decorative glass windows into this 4 bedroom, 2.5 bath home. The open concept floor plan features newer wood laminate flooring with tile & terrazzo. Upgraded windows, skylight & newer interior paint make this home light & bright. The living room has a vaulted, tongue & groove ceiling & is accented by an arched fireplace with mantle & hearth. The open dining room, adjacent to the living rm & kitchen, has access to the side patio. Three double glass sliders offer abundant natural light with picture-perfect views of the lush backyard from throughout the house. Most rooms have ceiling fans, recessed lighting & plantation shutter window coverings. Down the hall is a full bath & 4 spacious bedrooms, most with mirrored closet doors. The primary bedroom suite has dual closets, each with 2 mirrored sliding doors & a built in vanity adjacent to the en-suite bathroom. The kitchen showcases mosaic glass back-splash, custom wood cabinets & quartz counter-tops. Appliances include double oven, cook-top, microwave & newer Bosch dishwasher. Off the kitchen is a laundry area & half bath.  Step outside to the private & relaxing backyard. The large patio cover & mature trees, including 2 picturesque mulberry trees, keep afternoons cool in the summer. Enjoy fresh fruit from peach & a variety of orange trees. There’s ample space to grow your own herbs & vegetables. String lights & gas barbecue with side burner are perfect for entertaining. Pavers, block wall & vinyl fencing make for low maintenance. The 2 car garage & oversized driveway accommodate parking multiple vehicles. The roof is newer (2008) & has a 50 year warranty. The exterior was painted in 2021. The central HVAC unit (5 years old) & whole house fan keep the inside cool. The electrical panel is upgraded to 200 amp. You’re steps from Holderman Park, Tustin Branch Trail & an elementary school. Foothill is the designated High School & Tustin Unified School District offers “School Choice.” With no HOA or Mello-Roos, you’ll have extra cash for nearby shopping, dining & entertainment, including Old Town Tustin & The Market Place. It’s easy to commute or get out of town via 5, 55, & 22 freeways & the Toll Road. Come see this North Tustin treasure !

14231 Clarissa Lane, North Tustin

$2,200,000
5 Beds 5 Baths PW23178206 MLS Closed Status
This magnificent MULTI-GENERATIONAL 5 Bedroom-4.5 Bath residence built by HQT in 2005 is a testament to grandeur and elegance, boasting over 4800 square feet of living space with generous room sizes throughout ~ The home is tucked away on a secluded 10,000 sq. ft private lot with oversized 3-CAR TANDEM GARAGE (Floor plan in supplements) ~ The home truly checks off all the boxes and is situated on a small cul-de-sac street within "St. Hubert Woods" ~ From the moment you enter the spacious covered porch entry, you are greeted by a world of luxury and sophistication ~ An awe-inspiring circular staircase and soaring ceilings sets the stage for what awaits ~ This "Entertainers Paradise" is complimented by beautiful grounds which includes extensive flagstone and paver hardscape--tons of mature palm trees--large covered patio--beautiful salt water rock formation pebble tech pool/spa--grotto waterfall--raised spa water spill--large granite bbq island with Lynx bbq and burners--sink--seating bar--grassy area ~ Home is loaded with ample storage--9 foot ceilings--crown moldings throughout the entire home ~ There is a secluded front living/sitting room with coffered ceiling and an adjacent large formal dining room overlooking outdoor water fountain & greenery ~ Double door entry into spacious main floor ensuite with walk/in shower for endless use options ~ Huge "center island" kitchen with every imaginable convenience overlooking a large eating area and massive great room with fireplace and french doors to yard ~ Gourmet kitchen amenities include granite counters--full tumbled travertine backsplash--Kitchen Aid & Bosch appliances with built-in refrigerator--generous walk/in pantry--butlers pantry ~ Amazing 900 sq. ft. primary suite with coffered ceiling--huge luxury bath featuring separate vanity areas-soaking tub--huge walk/in shower with dual shower heads--two linen cupboards-two large walk/in closets with organizers ~ Upstairs offers large office with double door entry with wood floors that could be 5th br with closet addition--Bonus or teen room options--Two additional ensuite bedrooms are adjacent and could easily be modified to a totally separate living quarters ~ Spacious main floor separate laundry room with cabinets & sink ~ Ceiling fans in all bedrooms-whole house fan-water conditioner ~ Attends coveted Loma Vista-Hewes-Foothill High ~ No HOA or mello roos ~ Convenient to schools-shopping-restaurants-freeway

13051 Bow Place, North Tustin

$3,550,000
4 Beds 5 Baths OC23119714 MLS Closed Status
Brand new construction! Experience the height of modern luxury and masterful design in this brand new smart home residence. Step inside the sleek and sophisticated pivot door entryway to find a carefully curated, light-filled open floor plan brimming with designer features including custom hemlock ceilings, artist-commissioned light fixtures, heated tile floors, whole-house audio system, ample energy-efficient picture and panoramic windows framing city and hilltop views, and European oak floors throughout. The entertainer’s kitchen is made for the culinary enthusiast and features dual kitchen sinks, prep sink, Zip tap with filtered chilled, sparkling, and boiled water, quartzite countertops, espresso machine, seated island, as well as top-tier Wolf and Sub-Zero appliances including 48” range, 48” refrigerator, and convection steam oven. Host celebrations and holidays in the large dining room with custom dining table with seating for 12, or entertain guests in the lounge with wet bar featuring Sub-Zero wine fridge, refrigerated drawers, freezer, icemaker, and additional dishwasher for bar tools. Unwind in your own private wing? Relax in the spacious primary suite with walk-in closet, laundry, Kohler steam shower with dual showerheads, Kallista soaking tub, hidden owner’s closet behind bookshelf, as well as a glass slider opening to a large viewing deck overlooking the pool.Two separate entertainment areas in the family room and den/5th bedroom with double-sided fireplace are ideal for afternoon lounging, screening films, or hosting friends and family. Enjoy endless sunsets, evening refreshments, and nightly Disneyland fireworks outside on the meticulously manicured grounds with peek-a-boo ocean view; zero-edge, app controlled pool and spa; fire pits; Traegar wood pellet BBQ; gas BBQ; exterior bathroom for changing/rinsing; 10 different fruit trees; raised vegetable gardens; and loggia with dining area and seating. Three additional bedrooms provide plenty of room for family or guests, including a second primary suite that opens directly to the pool. Additional amenities include Lutron RadioRA 3 system, URC smart entertainment system, reverse osmosis water system throughout. Located walking distance from scenic hiking trails with magical vistas, and just minutes from award-winning schools, fine-dining, and entertainment, this exceptional home offers the ideal combination of luxury interior design and outdoor living for the quintessential SoCal lifestyle.

1322 Faren Drive, North Tustin

$1,445,000
4 Beds 3 Baths PW23112669 MLS Closed Status
This single level North Tustin home has a New Roof, New Paint inside & out and Termite Clearance. Graced by a Dracena Draco specimen tree in the front yard, this spacious 4 bedroom, 3 bath home sits on a 10,000 square foot lot. It has an attached 2 car garage with epoxy floor, built-in cabinets and a sink. The oversized driveway accommodates parking multiple vehicles. The open concept floor plan features engineered wood flooring and recessed lighting. The kitchen showcases custom cabinets, a built-in fridge and stone counter-tops. Below the skylight is a large island with a bar counter on one end. Appliances are stainless steel: oven, microwave, warming drawer, dishwasher and cook-top with a decorative back-splash and pot-filler. The great room, with vaulted ceiling and ceiling fan, is accented with a stone fireplace and hearth. Two double glass sliders offer abundant natural light and picture perfect views of the yard. Down the hall is a full bath and four spacious bedrooms (virtually staged in photos), including the primary bedroom with dual closets and attached bathroom. Adjacent to the garage entrance is a tiled laundry area and half bath with wainscoting. Stepping outside, the tree lined yard creates privacy and a backdrop for relaxing and entertaining. Amenities include a fireplace, built in barbecue, 2 gas burners, sink and rain barrels to catch rain and AC condensate water. The home is adorned with copper rain gutters and down spouts, copper chimney shrouds and copper cap on the patio cover & wood fences. Two large planter boxes are perfect for homegrown vegetables, herbs and flowers. Pavers and artificial lawn create a low maintenance backyard. The patio cover along the south side keeps afternoons cool in the summer. More shade is provided by the Olive trees and Magnolia trees. The newer central HVAC unit keeps the inside cool. There’s also a custom storage shed and separate gated area (potential RV/boat storage) behind the garage. You’re steps from Holderman Park, Tustin Branch Trail and an elementary school in the Tustin Unified School District, which offers “School Choice.” With no HOA or Mello-Roos, you’ll have extra cash for nearby shopping, dining and entertainment, including Old Town Tustin and The Market Place. It’s easy to commute or get out of town via 5, 55 & 22 freeways and the Toll Road. Come see this North Tustin treasure !

18382 Vanderlip Avenue, North Tustin

Start Your Search

Based on information from California Regional Multiple Listing Service, Inc. as of . This information is for your personal, non-commercial use and may not be used for any purpose other than to identify prospective properties you may be interested in purchasing. Display of MLS data is usually deemed reliable but is NOT guaranteed accurate by the MLS. Buyers are responsible for verifying the accuracy of all information and should investigate the data themselves or retain appropriate professionals. Information from sources other than the Listing Agent may have been included in the MLS data. Unless otherwise specified in writing, Broker/Agent has not and will not verify any information obtained from other sources. The Broker/Agent providing the information contained herein may or may not have been the Listing and/or Selling Agent.