Quick North Tustin CA MLS Search

North Tustin Prewired Real Estate & Homes

North Tustin CA is our specialty. Orange County Real Estate Inc is committed to making the buying and selling of prewired real estate & homes in North Tustin, CA a pleasurable and rewarding experience. Our website allows you to search all active North Tustin prewired real estate, homes, condos for sale. It is easy to use and navigate through prewired property searches. You can also save searches and get daily email alerts of new listings as they become available.

Property Search Map Search Market Report


Browse All North Tustin CA Prewired Properties for Sale

$2,895,000
5 Beds 3 Baths PW26143210 MLS Active Under Contract Status
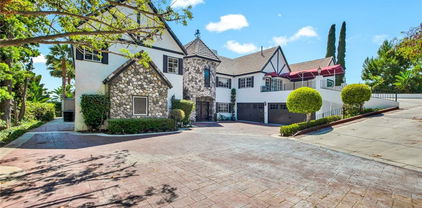
There's a particular kind of morning that belongs only to the hills of North Tustin; coffee on the deck, canyon views catching the first light, the quiet clip of hooves somewhere along the nearby trails. This is the rhythm of life on Bridle Path Way, one of the neighborhood's most coveted streets, where homes rarely come up for sale and residents tend to stay for good reason. This 5-bedroom, 3-bath home was made for that rhythm. Step inside and soaring ceilings and a graceful, rounded staircase set the tone: elegant, but never stiff. The floorplan unfolds naturally, formal spaces for entertaining giving way to warm, easy nooks for everyday living. Light pours in through oversized windows that frame the hillside like artwork, blurring the line between indoors and out. Upstairs, the primary suite feels like its own private retreat; wake up to canyon views and sunrise light from a deck that makes the outside world feel like it's just for you. But it's the backyard where this home really comes alive. Picture pool days that stretch into golden-hour dinners, manicured grounds that host everything from quiet Sunday mornings to full-family celebrations, and a view that never gets old no matter how many times you've watched the sun drop behind the hills. Living here means trading traffic for trailheads, and errands for evening walks with sweeping views as your backdrop. It means having room—for guests, for gatherings, for the kind of life that unfolds outdoors as much as in. Homes like this, on a street like this, don't come around often. This is your chance to become part of one of North Tustin's most sought-after communities—and to make that lifestyle your everyday.

1771 Bridle Path Way, North Tustin

$3,628,000
5 Beds 5 Baths OC26120741 MLS Pending Status
Situated on approximately one acre in the prestigious hills of Cowan Heights, this exceptional North Tustin estate has been completely reimagined through an extensive, top-to-bottom renovation by licensed contractors. Thoughtfully designed by a professional interior designer, every detail was carefully selected to create a home that is both stunning and functional. From the custom finishes and luxury materials to the significant structural and mechanical upgrades, this is far more than a cosmetic remodel; it's a rare opportunity to own a truly turnkey estate where modern luxury, privacy, and resort-style living come together in one of Orange County's most sought-after neighborhoods. Offering 4,866 square feet, the home features 5 bedrooms and 4.5 bathrooms with beautifully designed living spaces, engineered wood flooring, custom cabinetry, quartzite surfaces, handcrafted tile-work, and a chef's kitchen equipped with premium Viking and Fisher & Paykel appliances. Beyond the exceptional finishes, the home has undergone a comprehensive renovation with significant structural, mechanical, and energy-efficiency upgrades, including all-new windows and glass, upgraded insulation, two new 5-ton HVAC systems, two tankless water heaters, and new WiFi-enabled garage doors. Designed for exceptional indoor-outdoor living, the resort-style grounds feature a fully renovated pool, pool house with sauna, rebuilt tennis and pickleball court, new hardscape, professional landscaping, and a new irrigation system. The property also offers outstanding potential for a detached ADU, guest house, multigenerational living, home office, or income-producing rental with the possibility of a separate private entrance. Known as one of Orange County's hidden gems, North Tustin offers estate-sized properties, mature tree-lined streets, and a unique sense of privacy while remaining close to shopping, dining, and major freeways. The home is also located within the highly regarded attendance areas of Arroyo Elementary and Foothill High School. A rare opportunity to own a truly turnkey estate where designer vision, quality craftsmanship, and extensive upgrades come together to create a private resort-like retreat in the heart of North Tustin.

9752 Rangeview, North Tustin

$2,925,000
5 Beds 4 Baths PW26111751 MLS Active Status
Price has improved! Welcome home to 1812 Overview Circle. Nestled at the end of a peaceful cul-de-sac in highly desirable North Tustin, this beautifully updated single-story home offers the perfect blend of luxury, comfort, and convenience. Featuring 5 spacious bedrooms and 4 bathrooms, the thoughtfully designed floor plan showcases new, upgraded flooring and finishes throughout. The stunning living room greets you upon arrival with a formal office and powder room nearby. The family room is the perfect place to unwind. Mix up a concoction in the wet bar off the kitchen and enjoy your beverage next to a cozy fireplace inside the retro inspired conversation room. The chef's kitchen is the perfect place to entertain, with a center island, breakfast nook, plenty of storage space and views into the backyard. The private primary suite is extremely spacious, complete with it's own fireplace and entry into the backyard.The primary bathroom includes; walk in shower, soaking tub, his and her vanities, and walk in closet. Three secondary bedrooms off the hallway share an upgraded bathroom featuring dual vanities. The 5th bedroom or guest suite includes a private bathroom with walk in shower. The backyard is a dream come true! The sparkling pool lures you in with tropical surroundings, stunning jacuzzi, water slide, and built in BBQ close by. Through the gates you will find the park like setting of the other half of the backyard. Extra large three car garage complete with custom storage cabinets. Easy access to Peter's Canyon hiking and biking trails with top rated schools nearby. A rare opportunity to enjoy the best of North Tustin living.

1812 Overview Circle, North Tustin

$2,860,000
5 Beds 5 Baths NP26065943 MLS Closed Status
PRICE REDUCTION!!! This rare opportunity to live in a rambling 4,993-square-foot single-story ranch home located in the highly desirable Red Hill Ridge neighborhood. Located on a nearly half-acre flat rectangular lot. The home features five bedrooms and five bathrooms, including a separate 1,350-square-footvADU, complete with a full kitchen, bathroom, living room, large closet, and an office, making it a wonderful potential rental option or an In-Law quarters. The primary bathroom has been beautifully remodeled and includes a double sink vanity, a new walk-in shower, a soaking tub, two large walk-in closets and additional storage. There are also three more bedrooms with one en suite. The spacious living room and family room share a roaring double-sided fireplace. The family room also features a walk-up wet bar complete with 4-5 barstools and ample storage. Recent upgrades include three air conditioning units—two of which are new, a 4-ton and 5-ton AC—two water heaters, and an EV charger in the garage. Additionally, the study/library/office includes a Murphy bed and provides access to the rear yard and pool. The home boasts newer wood and tile flooring throughout. Outside, you'll find a large private pool with an attached spa, fully fenced in for security and safety. The yard includes a spacious lawn area, two storage sheds on the side yard, and ample space for an RV or boat. The property also features a three-car garage and a circular driveway that can accommodate multiple vehicles for guests. Solar Panel lease pay off to be negotiated between buyer and seller.

12261 Browning Avenue, North Tustin

$4,995,000
5 Beds 8 Baths OC26058247 MLS Active Status
A TRULY ONE OF A KIND SINGLE LEVEL ESTATE SET ON AN EXPLANSIVE, FLAT, AND FULLY USABLE 37,500+ SQUARE FOOT LOT—offering a rare blend of scale, privacy, and lifestyle. The backyard sets the tone for the entire property—an immersive, resort-inspired retreat designed to elevate everyday living. A striking pool and spa serve as the focal point, surrounded by lush, professionally curated landscaping, fruit trees and an impressive motor court with ample space for RV and boat storage. A vaulted, wood-paneled pavilion and built-in BBQ entertainment island create an exceptional setting for hosting, while French doors open to a private casita exclusively accessed from the backyard. Inside the home, a separate staircase leads to a second private casita above the garage, offering both interior and exterior access—each complete with its own kitchen and full bath—seamlessly extending the outdoor living experience. All of this is tucked behind a private motorized gate, creating a grand sense of arrival that feels both exclusive and effortless. Inside, approximately 7,082 square feet of thoughtfully designed living space unfolds with a focus on scale, light, and architectural intention. The open-concept layout flows effortlessly through the main living areas, anchored by a showstopping, architecturally designed kitchen featuring dual oversized islands, bespoke flat-panel cabinetry, new professional-grade appliances, and sleek modern finishes. Walls of glass invite abundant natural light while blurring the line between indoor and outdoor living. Rich materiality defines the interiors, with custom stone accents, matte porcelain flooring, and soaring ceilings that create a warm yet contemporary aesthetic. Designed for flexibility and longevity, the home offers dual primary suites—one featuring a fireplace—along with two private casitas: one with exclusive exterior access and another above the four-car garage with both interior and exterior entry, each complete with its own kitchen and full bath. A library and additional ensuite bedrooms further enhance the home’s versatility. Complete with a state-of-the-art security system and perimeter cameras, the property offers both privacy and peace of mind. Ideally located moments from Crawford Canyon Park, this exceptional estate delivers a rare combination of presence, design, and resort-style living in one of North Tustin’s most sought-after neighborhoods.

10372 Crawford Canyon Road, North Tustin

$2,549,000
5 Beds 4 Baths IG26038493 MLS Pending Status
Welcome to 10761 Crawford Canyon Road, a Move-In Ready Home Surrounded by Mature Trees. This Expansive Residence Offers Five Bedrooms, Three and Half Bathrooms, New Interior Paint, New Carpet, Energy Saver Water Heater, New HVAC and Incredible Backyard. The Downstairs Bedroom is Used as an Office with Custom Built-In Cabinetry, En-Suite Bathroom with Walk-In Shower. The Formal Living Room showcases a High Beamed Ceiling, Oversized Windows, Diamond Shaped Leaded Glass Windows, Marble Fireplace. The Expansive Great Room Enjoys a Built-In Bar, Sink, Impressive Welcoming Stone Fireplace, Backyard Access through Multi French Doors. A Formal Dining Room Opens to an Outdoor Patio. The Well-Appointed Kitchen includes Thermador Double Ovens, Touchscreen Refrigerator, Island, Walk-In Pantry and Expanded Breakfast Nook with Wonderful Views. The Primary Suite Offers a Fireplace, Balcony, Walk-in Closet and Additional Closet, Dual Vanity, Frameless Glass Walk-In Shower, Separate Tub with Jets. Additional Highlights Include a Second Family/Bonus Room with Built-In Bar, Sink and Outdoor Access to Gazebo with Views and Walkway that Circles Down to the Backyard with a Waterfall, Spa, Bar with Sitting Area, Built-In BBQ, Fire Pit, Multiply Sitting Areas and Enclosed Grassy Area for Furry Friends. An Entertainer's Absolutely Delightful Dream. Oversized Attic with Pull Down Ladder - Extra Storage Space. An Impressive, Oversized Driveway of Custom Pavers with Multi-Car Parking Space Leads to a 3-Car Garage with Built-In Cabinets, Working Area, Sink. This Home is Built for Entertaining, Celebrating and Living Well. The Home Resides in The Award-Winning Tustin Unified School District Known for High Academic Performance - Arroyo Elementary, Hewes Middle, Foothill High. Close to Top Dining, Shopping and World Class Amenities of Tustin, Irvine and Coastal Orange County. No HOA.

10761 Crawford Canyon, North Tustin

$3,100,000
3 Beds 5 Baths NP25266842 MLS Closed Status
Welcome to an exceptional renovated estate at 1542 La Loma Drive in North Tustin—where luxury living, resort-style amenities, cool breezes, and serious car-collector capability come together in one extraordinary property. This move-in-ready home featuring the privacy of a dead-end street has been reimagined and offers sweeping panoramic vistas, including direct Catalina Island sunset views. Arrive in style with a motor court–style entrance leading to a six-car collector-grade garage environment featuring lift-ready bays, impressive volume, and the privacy to maintain and enjoy your vehicles on your own schedule. Extra Large subterranean attic-like storage area that has been concreted spanning the width of the house. It’s a rare opportunity to elevate both your lifestyle and your collection. Inside, the home spans approximately 4,614 square feet of beautifully finished living space with three bedrooms plus incredible bonus rooms—including a fully equipped gym and projection room. The chef’s kitchen shines with stainless steel appliances, gorgeous granite countertops, and rich cherry wood cabinetry, opening to bright living areas framed by expansive picture windows and a view deck facing west towards the ocean—Disneyland fireworks can even be seen off the patio deck at night. Venture outside to your personal resort featuring a pool, jacuzzi, and stunning wood deck, with plenty of yard space left to play, entertain, and unwind. This property truly has it all—luxury upgrades, entertainer spaces, car-enthusiast amenities, and outdoor living done right.

1542 La Loma, North Tustin

$3,645,000
5 Beds 8 Baths PW25115267 MLS Closed Status
One of the best values per square foot among custom view homes in North Tustin! Welcome to 1532 Kensing Lane, a private, gated retreat nestled in the scenic hills of North Tustin. This one-of-a-kind estate offers breathtaking Catalina Island and city light views and a floor plan designed for elevated everyday living and unforgettable entertaining. Boasting 5 spacious bedrooms, 6 full bathrooms, and 2 half bathrooms, every bedroom includes its own ensuite bath for ultimate comfort and privacy. The thoughtful layout includes dual primary suites—one conveniently located on the main level. Indulge in luxury living with exceptional amenities such as a gym, theater room, wine room, guest house, and an open-concept living space with soaring two-story ceilings and walls of glass that frame the stunning views and flood the home with natural light. The remodeled chef’s kitchen features granite countertops, a stylish tile backsplash, a large center island with bar seating, and top-of-the-line stainless steel appliances, including full-size separate fridge and freezer units, a six-burner gas range, French café-style double ovens, and a wine/beverage fridge. Retreat to the upstairs primary suite, where you'll find a cozy fireplace, balcony access, panoramic views, a walk-in closet with custom built-ins, and a spa-like bath with dual vanities, granite counters, a makeup station, a walk-in shower, and a freestanding clawfoot tub. Step outside to your resort-style backyard, complete with PebbleTec pool and spa with waterfall feature, stone hardscape, putting green, artificial turf, covered patio with fireplace, BBQ island, gazebo, fire pit, Trex decking, and your very own sport/pickleball court. Additional highlights include a 4-car garage with epoxy flooring and built-in storage, a private extended driveway, sauna and steam room, and access to award-winning Tustin schools: Red Hill Elementary, Hewes Middle, and Foothill High. Ideally located near the 241/261 Toll Roads, 5/55/22 freeways, Tustin Ranch Golf Course, and The Tustin/Irvine Marketplace, this extraordinary residence offers luxurious living in one of Orange County’s most coveted neighborhoods. Don’t miss your chance to own this stunning custom estate at 1532 Kensing Lane!

1532 Kensing Lane, North Tustin

$1,500,000
4 Beds 2 Baths OC25064835 MLS Closed Status
*SINGLE STORY*RESORT STYLE BACKYARD*POOL AND SPA*SHADE STRUCTURE*MOTHER IN LAW SUITE*BUILT IN OFFICE*LARGE FLAT LOT*Welcome to 17892 Wellington Avenue, a charming 4-bedroom, 2-bathroom home in the heart of North Tustin, CA. This turnkey residence located on an expansive lot is designed for comfortable living and seamless entertaining. Step inside to find a cozy living room complete with a fireplace and Sonos surround sound system, perfect for relaxing evenings. The heart of the home is the renovated kitchen, boasting sleek stainless steel appliances, stylish wood cabinetry, and ample quartz counter space, making it a culinary enthusiast’s dream. Adjacent to the kitchen, a dedicated laundry room adds convenience to your daily routine. The home boasts beautiful restored original hardwood floors creating a warm and inviting atmosphere. A built-in office provides a dedicated space for work or study, while the mother-in-law suite offers flexibility for guests or extended stays. The backyard is a true oasis, featuring a sparkling pool, hot tub, and a shade structure for those sunny California days. Enjoy the beautifully landscaped private yard, adorned with mature fruit trees, raised garden beds with a drip system, and low-maintenance turf. Host gatherings on your private patio or simply unwind in the serene front yard. Additional amenities include air conditioning, an attached garage, a security system for peace of mind and award winning schools. 17892 Wellington Avenue is the perfect blend of modern amenities and timeless charm. Experience the best of North Tustin living in this exceptional home. Don’t miss your chance to make it yours!

17892 Wellington Avenue, North Tustin

$3,250,000
4 Beds 4 Baths OC25062958 MLS Closed Status
Discover the epitome of luxury in this extraordinary estate nestled within the serene Cowan Heights of North Tustin. Positioned on one of the rare flat cul-de-sacs, this stately property spans a generous 25,000 square feet, offering unmatched privacy and professionally designed landscaping by Roger’s Gardens that evokes an enchanted garden. The expansive backyard where multiple weddings have been hosted, was transformed by the world-renowned WATG Architects, and features a captivating array of amenities including a pebble tech saltwater pool & spa, an outdoor kitchen, a wood-burning fireplace, a sprawling lawn, multiple fruit trees, and much more. The second level of the yard was designed to accommodate an Accessory Dwelling Unit (ADU), with rough-in plumbing already installed to facilitate this addition. Other updates include the custom plaster exterior and new windows and doors throughout. Step inside to find timeless beauty, where exposed wood beam ceilings and rich finishes blend seamlessly throughout the home. The interior is adorned with custom finishes and offers four spacious bedrooms plus a large bonus room upstairs, boasting hewn wood trusses. The main level invites you to multiple entertaining areas, including a cozy conversation pit adjacent to a wood-burning fireplace, soaring two-story vaulted ceilings, and a bedroom with a full bathroom for added convenience. The expanded gourmet kitchen is a chef’s dream, featuring high-end Thermador appliances, built-in ice maker, warming drawer, custom cabinetry, and a design that caters to entertaining. Open the kitchen doors to the patio dining area, seamlessly extending the living space to accommodate gatherings of up to 30 seated guests. From the primary suite balcony, enjoy captivating sunset views over Peter’s Canyon, creating a picturesque backdrop to your daily life. This luxurious estate is assigned to top-rated schools and is within walking distance to the scenic trails of Peter’s Canyon, making it the perfect blend of sophistication and natural beauty.

1832 Overview Circle, North Tustin

$2,300,000
5 Beds 4 Baths OC24246209 MLS Closed Status
Experience the pinnacle of modern luxury in this fully reimagined home, meticulously rebuilt from the ground up with over $600K in high-end upgrades. Every detail has been designed with comfort, style, and usability in mind, and all work has been fully permitted for added peace of mind. This 5-bedroom residence features two stunning primary suites. The main-level suite opens to the backyard and offers a spa-inspired bathroom with a soaking tub, walk-in shower, and double vanities. The upstairs suite provides a private retreat with a luxurious bathroom featuring elegant tile finishes and designer touches. All closets include cedar wood. The chef’s kitchen is the heart of the home, combining functionality and beauty. It includes custom cabinetry, a dramatic waterfall island, stainless steel appliances, and a spacious walk-in pantry. The kitchen flows seamlessly into the dining and living spaces, creating a perfect area for entertaining or relaxing. This home has been completely rebuilt with new electrical, plumbing, dual HVAC systems, and a tankless water heater. The professionally landscaped yard enhances its charm with lush greenery, modern fencing, and added privacy. Located in a prime North Tustin neighborhood, this home is part of a top-rated school district, including Arroyo Elementary and Foothill High, making it an ideal choice for families. Move right into this turnkey masterpiece, where every aspect has been rebuilt and reimagined for a luxurious lifestyle.

13391 Gimbert Lane, North Tustin

$2,855,000
4 Beds 6 Baths NP24196679 MLS Closed Status
Welcome to your dream retreat! This stunning Ranch-Style home boasts an impressive 4 bedrooms, 3 full baths, & 3 half baths, making it the perfect sanctuary for families & entertaining alike. Nestled on a tranquil cul-de-sac, this property offers both privacy & convenience, ensuring you enjoy the best of both worlds. As you step inside, you’ll be greeted by an expansive open floor plan that seamlessly connects the living room, family room, & a large bonus game room. The layout is designed for easy living and entertaining, with ample natural light flowing through each room. The family room invites cozy gatherings, while the game room provides an ideal space for fun and recreation. Each of the four spacious bedrooms features its own en-suite bath, ensuring comfort and privacy for all. One suite is thoughtfully located on the opposite side of the home, making it perfect for live-in help or as a guest suite. Imagine the convenience of having family or friends close by, yet with their own private space to retreat to. The heart of this home is undoubtedly the kitchen, which flows into the dining areas, perfect for entertaining. Two dedicated laundry rooms enhance the functionality of this home, making chores a breeze and keeping your living spaces tidy. Step outside to discover the expansive flat lot features a large gated pool area, perfect for hot summer days & weekend gatherings. The meticulously landscaped backyard includes a separate grassy yard area, ideal for children & pets to play freely. Enjoy al fresco dining under the covered patio, complete with a built-in BBQ for those summer cookouts. Surrounded by beautiful full-grown trees & lush landscaping, this outdoor space offers a serene escape from the hustle & bustle of everyday life. The tranquility of this setting makes it perfect for morning coffees, afternoon lounging, or evening gatherings with friends. The property features an oversized 3-car garage equipped with built-in storage cabinets & a workbench, providing ample space for all your hobbies & recreational toys. The additional storage space for bikes & gear ensures everything has its place, keeping your home organized & clutter-free. As you approach this stunning home, you'll be welcomed by a beautiful circular driveway framed by mature trees & lush landscaping, creating an inviting ambiance. This remarkable ranch-style home is a rare find, combining spacious living, luxurious amenities, & a breathtaking outdoor oasis.

12161 Skyway Drive, North Tustin

$1,950,000
4 Beds 3 Baths PW24048171 MLS Closed Status
Nestled in the sought-after St. Hubert Woods neighborhood of North Tustin, this meticulously renovated and newly painted 4 bedroom, 3 bath at just over 2600 SF on a 13K+ SF lot, single-story home seamlessly blends timeless elegance with modern upgrades. Lets start with it's charming curb appeal and immaculate landscaping. Upon entry, a sense of openness envelops you in the expansive living room, setting the stage for comfort and serenity. The heart of the home, a beautifully remodeled kitchen, showcases a gas cooktop, soft close drawers with quartz countertops, stainless steel appliances, and a spacious marble top island with bar seating, all bathed in natural light pouring in through the skylights. Adjacent to the kitchen lies the formal dining room featuring a high wood-beamed vaulted ceiling, while on the other end, the large family room beckons with multiple entry points to the backyard, facilitating a seamless indoor-outdoor lifestyle. Designed with both relaxation and functionality in mind, the living spaces feature hardwood flooring while the bedrooms offer plush carpeting. The main bedroom wing boasts 3 bedrooms and 2 remodeled bathrooms. Meanwhile, on the other end, a separate bedroom and full bathroom offer versatility for use as a home office or guest quarters. Completing the layout is a well-appointed laundry room with organized storage. The luxurious master bedroom is a retreat in itself, featuring French doors opening to the backyard, an oversized shower, dual sinks, and a spacious walk-in closet, adding to the home's refined living experience. Outside, the expansive yard impresses with space for outdoor activities, lush greenery, and a large side yard housing a professionally crafted playhouse and storage area. The backyard's integrated and permitted awning gives shade for the outdoor kitchen and al fresco dining, while a cozy fire pit and fireplace invites evening gatherings under the stars. Situated within the highly acclaimed Tustin Unified School District, including Loma Vista Elementary, Hewes Middle, and Foothill High School, this home offers the best of both worlds — a tranquil retreat with convenient access to top-rated schools, shopping, dining, freeways, and John Wayne Airport. Welcome to your dream home in the heart of Orange County, where every detail has been thoughtfully curated to elevate your everyday living experience!

13121 Kootenay Drive, North Tustin

$1,950,000
4 Beds 3 Baths PW24074268 MLS Closed Status
Motivated Seller! Price Improvement on this North Tustin Beauty!!!Huntridge underwent an extensive remodeling process that transformed both its functionality and design. Kitchen with new cabinets, sinks, fridges, and ranges. Essential systems like HVAC, plumbing, electrical, and gas services were all replaced. The home features high-end upgrades including Z-Line appliances, Visual Comfort light fixtures, Zellige Moroccan handmade tiles, luxury vinyl floor planks, and porcelain ribbon tiles. Modern conveniences like a Navien Tankless water heater, Nest Thermostat Control, and Blink Security System make this home truly 'one-of-a-kind'. It's also cable-ready. Both the exterior and interior embrace a moody and romantic aesthetic with prevalent black hues, a white oak portico and front door set a welcoming tone. Upon entering, you're immediately captivated by a dramatic 15-ft dual-sided fireplace that divides the living and kitchen/family room areas. A 15-ft stained wood paneled ceiling in the kitchen/family room areas adds warmth, sophistication, and architectural interest. Outside, a beautiful garden complements the home's charm, equipped with sprinkler and dripping systems.It offers two primary suites, two en-suites, one powder bath, and two secondary bedrooms. A two-car garage completes the property. The design seamlessly blends timeless and classic elements with transitional and modern features, catering to the lifestyle of each homeowner. Make this magical place your forever​​‌​​​​‌​​‌‌​​‌​​​‌‌​​​​​‌​​​‌‌​​​‌‌‌​​​ home!

1062 Huntridge Road, North Tustin

$2,990,000
6 Beds 5 Baths OC24040938 MLS Closed Status
Introducing an exquisite custom estate nestled on a sprawling 20,000 sq. ft. lot at 10228 Overhill Drive, offering unparalleled views of Peters Canyon. This remodeled masterpiece boasts a generous 5,020 sq. ft. of sophisticated living space, complete with 6 bedrooms and 4.5 bathrooms. A grand circular driveway welcomes you to a world of opulence, leading into an expansive living room adorned with a custom-built fireplace and soaring vaulted ceilings. The heart of this home is the chef’s dream kitchen, featuring marble counters, an eight-burner stove, double ovens, and a center island with breakfast bar—perfect for gatherings and culinary delights. The primary suite is a haven of tranquility, offering a private balcony, walk-in cedar-lined closet, and a spa-like bathroom. Outside, the resort-like backyard promises endless enjoyment with its built-in Thor BBQ, covered patio, pool, and Jacuzzi—ideal for entertaining or serene relaxation. Also included is a separate casita that serves as perfect guest quarters or office space. With thoughtful upgrades such as wood flooring, crown molding, whole house water filtration, central vacuum, and a three-car garage equipped with storage and electric car charger—this property redefines luxury living. Sellers have spent approximately $170,000 since last year for upgrades to include a theater room with wall-size screen and surround sound inside the walls, electronic blackout curtains in the movie room and master bedroom, landscaping, fence and turf installation, and indoor and outdoor security camera and DVR system. Welcome to your dream home at Overhill Drive, where every detail caters to unparalleled comfort and style.... Pictures are staged photos, not the same as current furnishings.

10228 Overhill Drive, North Tustin

$1,850,000
3 Beds 3 Baths NP23147613 MLS Closed Status
This rare single level home celebrates the Spanish colonial-revival style architecture of California's Golden Age. Nestled on a sprawling 16,211sf lot, this home offers three bedrooms plus an office and an organically flowing, open floor plan. Tropical palms and landscaping greet your guests from the curved driveway along with a fountain, custom-designed tile bench, & mailbox. The front door opens to the living room, with Spanish tiled floors and a vibrant tile fireplace w/ hearth seating. Off the living room you'll find an office (which could easily be converted to a fourth bedroom) with French doors that open to the backyard. This home was built for entertaining with the open-concept kitchen, Bosch ovens, cooktop, island, ample pantry space & an indoor barbecue. Solid wood cabinetry & rich, dark wood doors, arched doorways, and Spanish-inspired light fixtures and hardware add to the home's Spanish influence. A richly appointed powder bath features a dramatic vaulted ceiling and moody metallic paint. Down the hall you'll find another full bath & two spacious bedrooms. The primary suite features French doors that open to the backyard. The en suite bath features Spanish tile accents & a large jacuzzi tub. When you're not dining al fresco, the spacious dining room and family room look out through the large bay window & French doors that open to a peaceful fountain, raised garden beds, pool, spa and outdoor barbecue. Outside you'll find a large swimming pool, spa & pool cabana, perfect for your next Super Bowl or pool party! This resort-like refuge is enveloped by a lushly-landscaped perimeter of palms, cycads & bromeliads. Located moments from award-winning Tustin Unified Schools Arroyo Elementary, Hewes Middle School & Foothill High School. Don't miss this very special home!

11411 Arroyo Avenue, North Tustin

$1,780,000
3 Beds 4 Baths PW23122989 MLS Closed Status
Your very own tropical oasis! This updated and expanded home features 3 bedrooms, den, huge entertainment bonus room and 3.5 baths spread over ~3700sqft of living space. Two bedrooms conveniently located on the first floor including the primary bedroom and bathroom with easy access to the pool and hidden grotto in the backyard. Upstairs is a private suite with oversized bonus room, kitchenette and bedroom with bathroom…buyer to verify, but it could potentially be converted to an ADU. The floorplan would work well for multigenerational housing and a 4th bedroom could easily be created by converting the first floor den. Luxurious appointments and details throughout, including weathered wide plank oak floors, high end stone and tile, custom cabinetry, luxury appliances, voluminous vaulted ceilings and more. As for the great outdoors: the front yard includes a turf lawn with space to play, a koi pond and parking for a boat or RV (with services). The entertainer’s tropical backyard includes a salt water hot tub and pool with secret waterfall covered grotto. The home was extensively remodeled and expanded in 2010. Recent upgrades include 2 newer water heaters, walk-in tub in secondary bathroom, retractable awning, new fencing and additional solar panels installed for a total of approximately 60 panels. Solar panels are owned (no lease). There’s an oversized 3 car garage with quiet close doors, plus room in the driveway for more vehicles. This convenient cul-de-sac North Tustin location is close to freeways, shopping and dining, but you’ll feel like you’re miles away from it all in your own private resort!

14142 Clarissa Lane, North Tustin

$1,445,000
4 Beds 3 Baths PW23112669 MLS Closed Status
This single level North Tustin home has a New Roof, New Paint inside & out and Termite Clearance. Graced by a Dracena Draco specimen tree in the front yard, this spacious 4 bedroom, 3 bath home sits on a 10,000 square foot lot. It has an attached 2 car garage with epoxy floor, built-in cabinets and a sink. The oversized driveway accommodates parking multiple vehicles. The open concept floor plan features engineered wood flooring and recessed lighting. The kitchen showcases custom cabinets, a built-in fridge and stone counter-tops. Below the skylight is a large island with a bar counter on one end. Appliances are stainless steel: oven, microwave, warming drawer, dishwasher and cook-top with a decorative back-splash and pot-filler. The great room, with vaulted ceiling and ceiling fan, is accented with a stone fireplace and hearth. Two double glass sliders offer abundant natural light and picture perfect views of the yard. Down the hall is a full bath and four spacious bedrooms (virtually staged in photos), including the primary bedroom with dual closets and attached bathroom. Adjacent to the garage entrance is a tiled laundry area and half bath with wainscoting. Stepping outside, the tree lined yard creates privacy and a backdrop for relaxing and entertaining. Amenities include a fireplace, built in barbecue, 2 gas burners, sink and rain barrels to catch rain and AC condensate water. The home is adorned with copper rain gutters and down spouts, copper chimney shrouds and copper cap on the patio cover & wood fences. Two large planter boxes are perfect for homegrown vegetables, herbs and flowers. Pavers and artificial lawn create a low maintenance backyard. The patio cover along the south side keeps afternoons cool in the summer. More shade is provided by the Olive trees and Magnolia trees. The newer central HVAC unit keeps the inside cool. There’s also a custom storage shed and separate gated area (potential RV/boat storage) behind the garage. You’re steps from Holderman Park, Tustin Branch Trail and an elementary school in the Tustin Unified School District, which offers “School Choice.” With no HOA or Mello-Roos, you’ll have extra cash for nearby shopping, dining and entertainment, including Old Town Tustin and The Market Place. It’s easy to commute or get out of town via 5, 55 & 22 freeways and the Toll Road. Come see this North Tustin treasure !

18382 Vanderlip Avenue, North Tustin

$1,700,000
4 Beds 4 Baths OC23104889 MLS Closed Status
*Seller Owned Solar*Hill Views* Nestled in the hills of Lemon Heights on one of the best known streets 1862 Derby Drive in North Tustin awaits its next owner.  This 4 bedroom 3 1/2 bath home has everything you need, plus more.  As you enter the double doors you are greeted by high ceilings and a staircase upstairs to your primary suite retreat complete with a fireplace, hill views, walk in closet and jetted spa tub.  The second floor also includes an additional full secondary bathroom and two secondary bedrooms.  The staircase below brings you to an entertainer's delight.  Downstairs to the right you will find a formal sitting room with a wet bar and fireplace.  Continue down the hall to a stunning dining room that overlooks the pool with more canyon views with a dutch door that leads into the open floor plan bright white open kitchen and family room with another fireplace. Just across you will find a temperature controlled wine cellar, laundry room with sink as well as an additional bedroom with an en suite bathroom and a powder room. The backyard is a show stopper complete with a travertine hardscape, trex decking and a relaxing pool and spa, complete with a waterfall.  Overlooking Bent Tree Park and a horse trail, the views are like no other from morning into the evening.  Feeding into award winning schools and close to a Michelin star restaurant, this is an opportunity no one will want to pass up.  Welcome yourself home to 1862 Derby Drive.

1862 Derby Drive, North Tustin

Start Your Search

Based on information from California Regional Multiple Listing Service, Inc. as of . This information is for your personal, non-commercial use and may not be used for any purpose other than to identify prospective properties you may be interested in purchasing. Display of MLS data is usually deemed reliable but is NOT guaranteed accurate by the MLS. Buyers are responsible for verifying the accuracy of all information and should investigate the data themselves or retain appropriate professionals. Information from sources other than the Listing Agent may have been included in the MLS data. Unless otherwise specified in writing, Broker/Agent has not and will not verify any information obtained from other sources. The Broker/Agent providing the information contained herein may or may not have been the Listing and/or Selling Agent.