Quick North Tustin CA MLS Search

North Tustin Multi/Split Level Real Estate & Homes

North Tustin CA is our specialty. Orange County Real Estate Inc is committed to making the buying and selling of multi/split level real estate in North Tustin, CA a pleasurable and rewarding experience. Our website allows you to search all active North Tustin multi/split level real estate, homes for sale. It is easy to use and navigate through multi/split level property searches. You can also save searches and get daily email alerts of new listings as they become available.


Property Search Map Search Market Report


Browse All North Tustin CA Multi/Split Level Properties for Sale

$3,598,000
6 Beds 6 Baths NP26158342 MLS Active Status
Perched in the hills of Panorama Heights in North Tustin, this custom estate captures sweeping 180-degree views stretching from the beaches of Newport Beach to the hills of Los Angeles. Offering 6 bedrooms and 6 bathrooms, the home blends spacious living with a distinctive architectural design centered around its remarkable setting. A double-door entry opens to an office, guest bathroom, and steps leading down to the living room with fireplace. The gourmet kitchen features stainless steel appliances, gas cooktop, double ovens, refrigerator, beverage cooler, dishwasher, apron-front sink, large center island, and an eat-in dining area. Nearby, a wet bar complements the dining and entertaining spaces. Beyond, the expansive family room and dining area are framed by a dramatic curved wall of windows that fully embraces the panoramic views. All bedrooms are en-suite, including the primary suite with its own curved wall of windows, sunken seating area with fireplace, and access to a wraparound terrace. The primary bathroom offers a walk-in shower, soaking tub, and dual-sink vanity in a bright, open setting. Additional features include an elevator connecting the garage to the main living areas and bedrooms, sauna, laundry area, and flexible spaces currently used as an office, craft room, workout room, and hobby room. Designed for entertaining and enjoying the surroundings, the grounds include a large view deck, lower-level newly refinished pool and spa with expansive poolside decking, pool house with full bathroom, and a full-size lighted tennis and pickle ball court currently resurfaced and new striping being done. A rare offering in the Panorama Heights area, this is a truly distinctive North Tustin property with unforgettable views and exceptional amenities.

12286 Circula Panorama, North Tustin

$2,300,000
5 Beds 5 Baths PW26140359 MLS Active Status
Welcome to 12352 Baja Panorama, a hillside retreat in North Tustin's coveted Panorama Heights, where views stretch from every level of the home. Set into the hillside, this nearly 5,000 sq. ft. custom residence offers 5 bedrooms and 4.5 baths across a flexible, multi-level layout. Inside, you'll find warmth and elegance at every turn, cozy fireplaces anchor both the living and dining areas, while a separate formal dining room, a casual breakfast area, and a full bar in the family room create the perfect flow for both everyday living and effortless entertaining. A huge loft offers an ideal space for family hangouts, and the large primary bedroom upstairs serves as a private upper-level escape. Downstairs, a spacious ensuite bedroom on the lower level provides comfort and privacy for guests or multi-generational living. The lower level opens to a spectacular entertaining deck featuring a fire pit, full outdoor kitchen and bar, a cascading waterfall, and an oversized spa. Step up to the main level and you'll find a view deck with its own outdoor kitchen and bar, ideal for sunset dining. Private balconies extend off both the loft and the expansive primary suite, giving you panoramic vistas wherever you go. The grounds are the heart of this property. The slope has been thoughtfully developed into a garden paradise: winding walkways, waterfalls and streams, vibrant flowers, lush landscaping, and a vine-covered pergola positioned to take in the views. Custom lighting throughout the gardens and decks makes the entire setting just as breathtaking after dark. Inside, fresh paint and new carpet give the home a clean, move-in-ready feel, while seller-owned solar adds lasting value and efficiency. Whether you're hosting a crowd or enjoying a quiet evening under the stars, this is a home built for entertaining and designed around its surroundings. Panorama Heights is celebrated for its views, distinctive architecture, and proximity to top-rated schools, parks, hiking trails, Old Town Tustin, and The District. It's worth the drive to the top of the hill, this is more than a home, it's a lifestyle. Schedule your private tour today and discover the magic of Baja Panorama.

12352 Baja Panorama, North Tustin

$1,670,000
4 Beds 3 Baths PW26091764 MLS Closed Status
This beautifully updated North Tustin home blends timeless charm with modern upgrades and exceptional indoor-outdoor living. From the moment you arrive, the circular paver driveway and inviting double-door entry create standout curb appeal in one of the most sought-after neighborhoods, known for its pride of ownership and tranquil surroundings. Step inside to an oversized living room with dramatic floor-to-ceiling windows, filling the home with natural light and seamlessly connecting to an open-concept floor plan ideal for both entertaining and everyday living. The main level features elegant formal living and dining spaces, complemented by a fully remodeled chef’s kitchen with crisp white cabinetry, quartz countertops, full tile backsplash, a center island with professional-grade range, and abundant storage—perfect for today’s modern lifestyle. The expansive family room is a true showpiece, boasting attractive coffered ceilings, a warm fireplace with custom built-ins, and a wall of French doors that open to a private backyard retreat, creating the ultimate indoor-outdoor flow. A stylishly upgraded main-level bath offers an oversized walk-in shower, new vanity, and designer gold-tone fixtures, along with convenient laundry access and direct backyard entry. Upstairs, you’ll find four generously sized bedrooms, including a luxurious primary suite featuring an oversized walk-in shower, quartz vanity, and updated designer finishes. Three additional bedrooms are served by a beautifully remodeled hall bath with quartz counters, jetted soaking tub, and contemporary black fixtures. The finished basement (measuring approx. 500 SF) adds incredible versatility, offering two spacious bonus rooms ideal for a home office, gym, media room, or guest space—a rare and valuable feature. Step outside to your private backyard oasis, complete with mature trees, lush grassy lawns, and exceptional privacy. Enjoy year-round entertaining with a fully covered patio and separate outdoor dining deck just off the kitchen. Vibrant planters and thoughtfully designed landscaping surround the property and enhance the home’s impeccable curb appeal and inviting outdoor ambiance. As a bonus, additional upgrades include a PAID FOR solar system, tankless water heater, and epoxy-finished garage. This is a rare opportunity to own a move-in ready, upgraded home in North Tustin, offering space, style, and an unbeatable location.

17712 Whitney Drive, North Tustin

$2,823,500
5 Beds 4 Baths PW26060048 MLS Closed Status
Welcome to 1392 Faren Drive, a Move-In Ready View Home Nestled in the Hills of North Tustin. Situated on a Flat, Interior Lot, this Expansive Residence Showcases Five Bedrooms, Four Bathrooms, Detached Bonus Room, Gated RV Parking, New Interior Paint, New Carpet, Upgraded Water Heater, Newer HVAC, and an Incredible Backyard with Sweeping Views. The Formal Living Room Features a Cozy Fireplace, Bay Window with Front Yard Views, and Opens Directly to the Dining Room with Backyard Access. The Oversized Family Room Includes a Fireplace, Built-In Bar with Sink, Backyard Access, and Beautiful Views. The Well-Appointed Kitchen Enjoys an Abundance of Cabinet Space, Built-In Subzero Refrigerator, Island with Sink, Peninsula, and Expanded Breakfast Nook with Wonderful Views. The Main Floor Primary Suite Offers Three Closets, Dual Vanities, Frameless Glass Walk-In Shower, and Separate Tub. The Backyard is a Standout Feature of the Property, Offering Rare Usability for an Elevated View Lot. Enjoy a Newly Resurfaced Pool, Wraparound Covered Patio, Pavers, Fountain, Gazebo, Two Large Grass Areas, Lush Landscaping, Multiple Seating Areas, and New Vinyl Fence. Take in Beautiful Views of City Lights, Hills, Sunsets, and Catalina Island. Additional Highlights Include a Detached Bonus Room Ideal for a Home Office, Gym, or Flex Space. Attached Three Car Garage with Built-In Cabinets and Indoor Laundry Room with Storage and Sink. Walking Distance to Highly Sought-After Tustin Unified Schools: Arroyo Elementary, Hewes Middle, and Foothill High. Short Drive to Irvine/Peters Canyon Regional Parks, Restaurants, and Shopping. Easy Access to the 5/55/22 Freeways and 241/261 Toll Roads. 1392 Faren Drive is a Must See!

1392 Faren Drive, North Tustin

$2,900,000
3 Beds 4 Baths OC25234077 MLS Closed Status
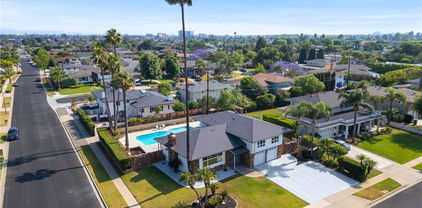
Rebuilt from the studs up to perfection, this exquisite Modern Craftsman in North Tustin embodies the sophistication and serenity of a five-star resort. Every detail—from the rich shingle siding and ledger-stone exterior to the refined interior finishes—reflects master craftsmanship and timeless design. A long paver driveway and beautifully lit landscape create an impressive first impression. Inside, warm maple hardwood floors flow throughout expansive living spaces designed for comfort, beauty, and effortless entertaining. The open-concept kitchen and family room serve as the heart of the home, featuring Caesarstone countertops, Dacor 6-burner range and oven, dual Fisher-Paykel DishDrawers, KitchenAid 48” refrigerator, Dacor microwave, U-Line beverage refrigerator, and adjacent walk-in pantry. The inviting family room showcases a gas fireplace with ocean-silver marble hearth, bar with Scotsman ice maker, and disappearing three-panel sliding doors that open completely to the backyard—creating the ultimate indoor-outdoor flow. The resort-inspired backyard rivals any luxury retreat. Enjoy a saltwater pool and spa, new Jandy Wi-Fi control system, and an outdoor kitchen pavilion equipped with a Twin Eagles 36” grill with sear zone and rotisserie, side burners, sink, U-Line ice maker and beverage refrigerator, and bar seating for eight. Dramatic landscape lighting illuminates mature trees and stone accents, setting the perfect mood for evening gatherings or peaceful relaxation while taking in tranquil hillside views. The primary suite is a private sanctuary featuring a fireplace sitting area, patio access, custom built-ins, and a spa-style bathroom with dual sinks, soaking tub, multi-head shower, and a custom walk-in closet. Two additional large bedrooms, a bonus TV/family room, dedicated office with marble-top desk and garden access, and a workout room provide versatility for today’s lifestyle. Additional amenities include dual Rheem Prestige A/C systems, whole-house water treatment, tankless water heater, Sonos music system, alarm system, and a two-car garage with loft storage. Every element of this home evokes a refined sense of resort living—peaceful, luxurious, and masterfully built. Experience the best of North Tustin in a residence where every day feels like an elegant retreat.

1232 Peacock Hill, North Tustin
$2,660,000
5 Beds 3 Baths PW25217606 MLS Closed Status
Welcome to 1301 Landfair Circle, a highly upgraded home in one of North Tustin’s most desirable neighborhoods. This Meredith-designed home is like none you’ve ever seen before—completely reimagined, opened up, and thoughtfully crafted to maximize every inch of space. Blending timeless architecture with modern updates, it offers the perfect balance of style, comfort, and functionality. Inside, soaring vaulted and coffered ceilings, wide-plank waterproof flooring, custom millwork, and plantation shutters create a refined yet inviting atmosphere throughout the 5-bedroom, 3-bath, 3,526 sq. ft. floor plan. The fifth bedroom, currently designed as a home office, sits just steps from the fully equipped movie theatre room—perfect for working by day and entertaining by night. The chef’s kitchen is the true centerpiece of the home with Wolf and Sub-Zero appliances, an oversized island, beverage peninsula with wine fridge and ice maker, quartz counters, and expanded cabinetry, all flowing seamlessly into the open living and dining spaces for effortless entertaining. The fully finished split basement transforms into a true destination with a private office and state-of-the-art home theatre featuring tiered seating, a 102” screen, and immersive surround sound. All four bedrooms are located upstairs and offer custom closet organizers, while the bathrooms blend travertine, ceramic tile, and modern finishes for spa-like comfort. Outdoors, discover a backyard retreat designed for both entertaining and everyday living: a remodeled pool and spa with a Baja shelf, Pentair system, multiple patio areas, built-in BBQ, and a cozy fire pit. For those who love to garden and live sustainably, enjoy self-watering fruit and vegetable raised garden beds and a custom chicken coop—all surrounded by lush privacy hedges. With a 56-panel Tesla solar system, upgraded plumbing, Fujitsu and Carrier HVAC systems, and fresh exterior finishes, this Meredith masterpiece blends thoughtful design with modern efficiency. And with its prime location, it’s just steps from the walking path to award-winning Red Hill Elementary, as well as within walking distance to two other top-rated Tustin schools—making this home a rare North Tustin offering that perfectly unites high-end upgrades, versatile living spaces, and the charm of a timeless, family-friendly neighborhood. Welcome home!

1301 Landfair Circle, North Tustin

$1,900,000
3 Beds 3 Baths PW25178869 MLS Closed Status
Welcome to this highly desirable North Tustin neighborhood! This wonderful home features 3 generously-sized bedrooms and 3 bathrooms all in est. 2,874 square feet on an impressive 15,100 square foot lot. Included is an est. 587 square foot finished basement, perfect for office, studio, game room, gym, den, let your imagination run wild. All in a coveted location, this residence offers a perfect blend of space, comfort and privacy. While the home maintains most of its original layout, updates have been made to ensure a comfortable living experience. As you step inside, you are greeted by an inviting foyer that leads you to the various areas of the home. Enjoy the spacious living room, large family room and separate dining area, perfect for creating lasting memories with family and friends. Whether you work from home, need a homework station or craft area, this home offers flexibility for your needs. The primary suite, with its private bathroom and large walk-in closet, offers a relaxing haven at the end of the day. The 2 secondary bedrooms share the upstairs hall bathroom. The upstairs laundry room provides added convenience. The 3rd bathroom serves the downstairs area and opens to the backyard and spa area. The skylights and windows throughout bathe the home in natural light. Enjoy California living on the large covered back patio area, perfect for seamless indoor/outdoor entertaining and the upstairs deck for al fresco dining. The expansive backyard, includes a recently updated pebble tech in-ground spa, mature trees, multiple fruit trees (avocado, lime, lemon) and wraps around the home. The HUGE lot provides ample space for relaxation, gardening and all kinds of outdoor activities. Additional features of this home include wood flooring, fresh interior paint, central HVAC and possible on-site RV/boat parking. If desired, there are additional laundry hook-ups in the 2-car attached garage with direct access to the interior. The home is very close to Red Hill Elementary School and just a quick trip to other highly rated TUSD schools, stores, restaurants and entertainment venues. With its prime location and impressive features, this property is a rare find for those seeking the perfect blend of comfort and convenience. This home has been well cared for, lived in, and loved by the same family for almost 55 years, and now it’s ready for someone new to make their memories. Come take a look and see if it feels like home to you.

12172 Woodlawn Avenue, North Tustin

$1,616,000
4 Beds 3 Baths PW25144447 MLS Closed Status
Gorgeous Newly Renovated North Tustin Home with Pool & 600 square foot Basement Bonus Room! Welcome to this stunning multi-level 4-bedroom, 3-bathroom home nestled in the heart of North Tustin, thoughtfully renovated from top to bottom with today's most stylish finishes. From the moment you arrive, you'll appreciate the fresh interior and exterior paint, beautifully refinished hardwood floors and the attention to details throughout. Step inside to discover a BRAND NEW kitchen featuring custom white oak cabinets, quartz countertops, tumbled marble backsplash, farm sink with built-in cutting board, double-oven, a spacious kitchen island and a breakfast nook--perfect for both everyday living and entertaining. All three bathrooms have been tastefully remodeled with designer-selected finishes in today's most popular colors. The flexible floor plan includes two living spaces! A bright and inviting living room features a large picture window framing the view of the front yard plus a separate family room which has a view of the backyard and swimming pool. Downstairs, you'll find a 600-square-foot basement, ideal for a home theater, gym, playroom, or workshop. The basement is not included in the overall gross living area of 2123 square feet. Unwind in your backyard paradise and enjoy the sparkling pool, firepit, and covered patio, perfect for outdoor dining and summer BBQs. For those with a green thumb, a true gardener's haven awaits you with several raised beds growing fresh vegetables, herbs, and fragrant flowers. A 10,800 square foot lot gives you the opportunity and space to build an ADU or outdoor kitchen space. This home truly has it all with no HOA, Award Winning Tustin Schools including Foothill High School, and modern upgrades, ample space, and a prime location in North Tustin's most sought-after neighborhoods. Don't miss this chance to own this wonderful Meredith built home and fall in love!

17542 Rainier Drive, North Tustin

$1,950,000
4 Beds 3 Baths PW25128594 MLS Closed Status
Welcome to 11212 Brunswick Way — A North Tustin Treasure! Tucked away on a peaceful street in the heart of North Tustin, this beautifully updated home offers the perfect blend of charm, comfort, and convenience. Just a short stroll from top-rated Arroyo Elementary, Hewes Middle School, and Foothill High, it's ideally located for families seeking both community and quality education. Step inside and feel instantly at home. Fresh interior paint throughout gives the space a crisp, modern feel, while durable LVT wood flooring adds warmth and style to the main living areas. Upstairs, brand-new carpeting in the bedrooms brings a cozy touch underfoot. This spacious 4-bedroom, 3-bathroom home boasts 2,465 square feet of light-filled living space designed for easy living and effortless entertaining. The formal living and dining rooms, anchored by a cozy fireplace, offer peaceful views of the sparkling backyard pool. A built-in entertainer’s bar adds the perfect finishing touch for hosting guests with ease. The updated kitchen is a true centerpiece—featuring custom cabinetry, granite countertops, stainless steel appliances, and a generous breakfast bar that flows seamlessly into the adjoining living and dining spaces. Down a few steps, the welcoming family room invites you to unwind, complete with a mini bar and sliding doors that open to the backyard, creating a perfect indoor-outdoor connection. Just off the family room, a versatile bonus space tucked behind a sliding barn door is ideal for a quaint playroom, home office, or creative studio. A downstairs bedroom and bath offer ideal accommodations for guests or multi-generational living. Upstairs, the serene primary suite is a peaceful retreat, complete with a private balcony, a spacious en-suite bath, and ample closet space. Two additional bedrooms and a bathroom round out the upper level. Outside, enjoy your own backyard haven with multiple patios for lounging or dining al fresco, a sparkling pool, mature trees, lush gardens, a sports court, built-in BBQ and even a dedicated dog run for your furry companions. Additional highlights include fresh exterior paint, updated LED lighting, and a host of thoughtful upgrades that make this home truly move-in ready. Don’t miss your chance to own this North Tustin treasure—welcome home!

11212 Brunswick Way, North Tustin

$1,685,000
5 Beds 3 Baths PW25122455 MLS Closed Status
UPDATED CORNER LOT HOME * CUL DE SAC * 5 BEDROOM PLUS OFFICE * THREE LIVING SPACES… Welcome to your dream home! This beautifully updated residence offers modern comforts and stylish upgrades, perfect for today’s discerning buyer. Nestled in a desirable North Tustin neighborhood, this property boasts a spacious open floor plan, ideal for entertaining and everyday living. The main level showcases a remodeled open-concept kitchen, dining, and living area, perfect for gatherings, with elegant marble countertops in the kitchen and granite countertops in the bathrooms. The home features a robust 220-amp electrical service, ensuring ample power for all your needs. Both the main house and basement operate with a dual HVAC zoned system, responding seamlessly to the Google Nest Smart Thermostat for energy-efficient climate control, with ducting in excellent condition. Stay connected with smart home technology, including a NVR system with PoE cameras for enhanced security, complemented by a built-in surround sound system for immersive audio. The basement has been thoughtfully remodeled into separate, versatile spaces which include a living area, two bedrooms, plus an additional office. Gleaming hardwood floors flow through the entry, living room, and kitchen/dining areas, while stylish tile adorns the family room and bathrooms, and cozy carpet covers the basement, upstairs, and bedrooms. A Dutch door opens to a deck, an ideal space for evening BBQs or morning coffee. Outside, a well-maintained driveway and front porch/walkway feature durable pavers, adding curb appeal and functionality. This home blends modern upgrades with timeless charm, offering a fantastic opportunity to create your perfect living space. Don’t miss out—schedule a showing today!

17582 Meredith Dr., North Tustin

$1,775,000
4 Beds 3 Baths PW25122763 MLS Closed Status
Modern updates, versatile living spaces, and a poolside backyard oasis—this North Tustin stunner checks all the boxes. Boasting 4 spacious bedrooms and 3 updated bathrooms across 2,184 square feet PLUS a 575 SqFt furnished BASEMENT, this home has been thoughtfully transformed to meet today’s modern lifestyle. Every detail has been touched with care: enjoy peace of mind with a brand-new roof and A/C system, and fall in love with the beautifully renovated kitchen featuring all-new cabinetry, sleek countertops, premium appliances, and a center island with built-in storage—perfect for entertaining or daily meals. The flexible split-level design includes a fully finished basement that’s ideal as a game room, home gym, or media retreat, whatever suits your lifestyle. Additional upgrades include new flooring throughout, recessed lighting in every room, updated bathrooms, and new garage doors. Situated on a generous 10,970 sq ft corner lot, the backyard is a true entertainer’s dream with a south-facing pool, offering ample, usable space for gatherings, BBQs, or simply soaking up the Southern California sun. Located within the highly regarded Tustin Unified School District with Loma Vista Elementary, Hewes Middle School, and Foothill High School as assigned campuses. Conveniently close to the 55 freeway and just minutes from dining, shopping, and parks. This is more than a house—it’s a beautifully curated home, ready for its next chapter.

17592 Rainier Drive, North Tustin

$1,425,000
4 Beds 3 Baths PW25099171 MLS Closed Status
Welcome to 13402 Wheeler Place in North Tustin — a charming updated 4-bedroom, 3-bathroom Meredith home that blends comfort, style, and functionality in a great sidewalk-safe and friendly neighborhood. Set on a spacious 10,920 sq ft lot, this 2,138 sq ft home offers a bright and open layout perfect for both everyday living and entertaining. A beautiful mature tree in the front yard creates standout curb appeal and offers generous, peaceful shade. A reclaimed wood wall entry adds a touch of warmth and character right from the start. The home’s hardwood floors flow through the main living areas, and brand-new carpet warms the family room and bedrooms. Fresh interior paint and several new windows fill the home with natural light while boosting energy efficiency. The remodeled kitchen is the heart of the home, featuring an oversized island with seating, quartz countertops, stainless steel appliances, and plenty of storage. It opens to the dining area and a welcoming living room with a large picture window and views of the front yard. Just off the kitchen, a raised deck warmed by a gas firepit overlooks the backyard —complete with an oversized rock pool, grassy play area, and raised garden beds perfect for herbs, veggies, or flowers. The generous family room includes a custom built-in workstation and sliding doors leading to the patio for seamless indoor-outdoor living. Upstairs, the private primary suite features its own balcony and an updated ensuite bath, while three additional bedrooms and another refreshed bathroom provide space for family or guests. A rare bonus feature of this home is an unfinished basement—ideal for a custom gym, office, studio, or anything your lifestyle calls for. Other highlights include an attached two-car garage with RV access—perfect for extra vehicles, gear, or weekend adventures. Zoned for top-rated Tustin schools, this home is move-in ready and full of warmth. Come experience the feeling of home!

13402 Wheeler, North Tustin

$1,900,000
4 Beds 3 Baths LG25071368 MLS Closed Status
SPACIOUS NORTH TUSTIN HOME WITH POOL/SPA, RV PARKING & FINISHED BASEMENT! Presenting a rare find in the sought-after 92705 neighborhood of North Tustin: a sprawling 3,710 sq ft* (inc. basement) Meridith-built home offering an exceptional blend of space, upgrades, and outdoor living. This expanded split-level provides a bright and airy interior with oversized living room windows, plantation shutters, rich wood and tile flooring, and dual pane windows throughout. The open-concept dining room with a wet bar and wine refrigerator flows seamlessly into the large kitchen, featuring stainless steel appliances (new dishwasher), granite countertops, a large island with storage and seating, and views of the private backyard. A patio off the kitchen is perfect for morning coffee in the sunshine. The expansive primary suite upstairs offers a true sanctuary with a fully organized cedar-lined walk-in closet and an ensuite bathroom with dual sinks and a spa tub. Three additional bedrooms with mirrored closets, a full bath, and a laundry room complete the upper level. Downstairs, a large family room with a fireplace provides direct access to the private backyard oasis, complete with a relaxing salt-water pool and spa backed by tall mature trees. Enjoy smart home convenience with phone-controlled pool/spa, sprinklers, attic fans, and thermostat. The impressive 600 sq ft fully finished basement offers versatile living space with windows, doors, recessed lighting, crown moldings, custom cabinets, and electrical outlets – ideal for a gym, music room, or home office. The extra-large 2-car garage includes custom cabinets, a new water heater and water-softener system. The deep and wide driveway accommodates up to 6 vehicles and offers RV parking potential. A new side gate opens to a wide side yard with a storage shed, while the opposite side provides space for a garden, citrus trees, or a putting green. Located within minutes of top-rated Orange Unified schools, freeway access, and the shops and restaurants of Enderle Center. Schedule your showing today!

13101 Laurinda Way, North Tustin

$1,318,000
3 Beds 3 Baths PW25052133 MLS Closed Status
Welcome to 17552 Eddy Drive, A Sought-After Meredith Home Situated on an Oversized Lot on a Cul-de-Sac in the Heart of North Tustin. This Dream Home Showcases Three Bedrooms, Three Full Bathrooms, a Bonus Room (Approx. 268 SqFt, Not Included in the Square Footage), New Carpet, New Interior/Exterior Paint, Ecobee Thermostat, and Dual Gated RV Parking Areas. The Living Room Enjoys Large Windows Overlooking the Front Yard, Plantation Shutters, and Opens to the Dining Room with Backyard Access. Adjacent to the Dining Room, the Kitchen Features Ample Counter/Cabinet Space, Large Peninsula, and Backyard Views. The Spacious Family Room Features a Wood Beamed Ceiling, Cozy Fireplace, and Opens to the Bonus Room with Backyard Access. The Master Suite Features a Walk-In Shower and Peek-a-Boo Views of the Mountains and Hills. The Private Backyard Enjoys a Newer Tuff Shed, Additional Side yard Shed, Large Grass Area, Wood Deck, Covered Patio, and Multiple Seating Areas. Direct Access Two Car Garage with Built-In Cabinets and Sink. Enjoy One RV Space with a 16 Ft. Gate, 60 Ft. Depth, and Electrical/Sewer/Water Hook-Ups, as Well as a Secondary RV Space with a 12 Ft. Gate and 72 Ft Depth, Perfect for Boats/Toys or Avid RV Travelers. No HOA or Mello-Roos! A Short Drive to Columbus Tustin Park, Old Town Tustin, Shopping, Restaurants, and Award Winning Tustin Unified Schools. Easy Access to the 5, 55, and 22 Freeways. 17552 Eddy Drive is a Must See!

17552 Eddy Drive, North Tustin

$2,352,500
4 Beds 4 Baths PW25020421 MLS Closed Status
Discover unparalleled luxury and versatility in this stunning Lemon Heights pool residence. Spanning 3,400 square feet, this thoughtfully designed home offers 4 bedrooms, 3.5 bathrooms, a private workout room with a sauna, and exceptional spaces tailored for both living and entertaining. Situated on a generous 0.35-acre lot in the sought-after Lemon Heights neighborhood, this property blends timeless elegance with modern convenience. Soaring ceilings and abundant natural light create an open, welcoming ambiance throughout the home. The main-floor primary suite is a true sanctuary, featuring a fully remodeled spa-like bathroom with a dual vanity, oversized shower, walk-in closet, and private patio access. A nearby bedroom and an additional full bathroom complete the main floor, providing added flexibility for guests or a home office. Upstairs, two spacious bedrooms share a full bathroom, and the family room serves as a vibrant gathering space with a striking stone fireplace, wet bar, and an expansive balcony for indoor-outdoor living. The living room with its own stone fireplace and balcony connects seamlessly to the dining area, which features built-in storage and flows into a chef’s kitchen. Equipped with stainless steel appliances, dual ovens, a five-burner gas stove, an informal dining area and direct backyard access, the kitchen is perfect for entertaining. A convenient powder bath services the main living spaces. Designed for entertaining, the backyard is a true oasis. Multiple patio spaces enhance the outdoor experience, offering ample room for relaxation and gatherings. The recently remodeled pool features a Baja shelf, and a built-in firepit provides the perfect spot for evening conversations under the stars. A lush lawn, illuminated by charming string lights, adds to the backyard’s ambiance and appeal. This home is move-in ready, with recent enhancements including plantation shutters, dual-pane windows, fresh paint, new carpeting, updated landscaping, and an energy-efficient HVAC system. Nestled in the tranquil hills of North Tustin, the home offers privacy without sacrificing convenience. Outdoor enthusiasts will appreciate the proximity to Bent Tree Park, Peters Canyon, and scenic hiking, biking, and equestrian trails. Families will value the home’s location within the award-winning Arroyo Elementary, Hewes Middle School, and Foothill High School districts. Don’t miss this rare opportunity to experience Lemon Heights living at its finest.

10911 Furlong Drive, North Tustin

$2,280,000
4 Beds 3 Baths PW24251883 MLS Closed Status
Perched high in the hills of Lemon Heights, 10961 Limetree Drive offers breathtaking city light, ocean, and hillside views. The sprawling 0.61-acre lot is a rare find, combining view and land! The expansive grassy yard and magnificent trees create privacy and a serene outdoor retreat. Imagine enjoying Disneyland and Angel Stadium fireworks from your own sanctuary, with nature’s beauty framing nearly every room! The home’s timeless charm is enhanced by its floor-to-ceiling windows and soaring ceilings which bathe the interior in natural light and create an inviting, airy atmosphere. Situated on a single-loaded street, this four-bedroom, three-bathroom home offers unparalleled privacy and tranquility throughout its 2,500 square feet of open living space and thoughtful design. The unique floor plan includes a bedroom conveniently located near the main living spaces. Upstairs, the primary suite features a private balcony for enjoying the scenery, along with two secondary bedrooms and a full bathroom, offering flexible living options. The living room, open to the kitchen with its cozy fireplace, offers access to your park-like backyard with a covered patio for outdoor dining. Enjoy the view from a custom kitchen with maple cabinetry, stainless steel appliances, granite countertops, and a breakfast nook. This space also seamlessly connects to a side deck with a granite pass-through window and bar, perfect for entertaining. Just a few steps down from the entry is the family room, a warm and inviting space for gatherings or even a playroom. The use of glass throughout the home blends modern split level design with natural beauty. Additional features include a three-car attached garage and access to top-rated schools, including Arroyo Elementary just steps away, Hewes Middle, and Foothill High. 10961 Limetree Drive is a truly special North Tustin view property. Don’t miss the opportunity to make it yours!

10961 Limetree Drive, North Tustin

$1,505,000
4 Beds 3 Baths PW24248581 MLS Closed Status
This beautifully designed 4 bedroom Meredith home has recently been remodeled with exquisite taste and finishes. Warm luxury vinyl floors throughout, sparkling newer Anderson windows and doors showing off the outdoors, perfectly smooth ceilings with recessed lighting, a fantastic remodeled kitchen and gorgeous remodeled bathrooms will allow you to just move right in and unpack, and enjoy your home from day one. The home sits on a extra large corner lot, with fresh green grass areas and a pool situated off to the side of your backyard, where you can admire both from the cozy deck off the kitchen area. This split level home provides two separate living spaces giving you ample room for your own daily living. The gorgeous kitchen looks amazing with all of the designer features being used today, and offers views of your yard and a great eat in kitchen area. The four bedrooms are upstairs and include the primary bedroom with an en-suite bathroom. Other features to know about are the newer A/C unit and furnace with a Nest thermostat, a whole house soft water system, the upgraded electrical subpanel, newly installed recessed lighting, new closet doors and bedroom doors, new baseboards throughout, a 2 car garage with direct home access, extra attic space for additional storage, Ring security cameras and doorbell, and a home as clean as they come! This home does not disappoint! It's beautiful and has everything you need, come see for yourself!

13022 Flint Drive, North Tustin

$1,895,000
5 Beds 3 Baths PW24136451 MLS Closed Status
Welcome to 10322 Brightwood Drive, situated on an elevated lot in the hills of North Tustin! This dream home features five bedrooms, three full bathrooms, city light and hill views, RV/boat parking, new interior and exterior paint, a new roof, and abundant natural light throughout. The formal living room showcases a wood-beamed vaulted ceiling, a cozy fireplace, and large picture windows. The dining room is adjacent to the living room and kitchen, offering backyard access perfect for entertaining. The light and bright kitchen boasts ample counter and cabinet space, luxury vinyl plank flooring, and a breakfast nook. The spacious family room features custom built-ins, a fireplace, and backyard access. The expansive master suite includes a private balcony and an en-suite bathroom with dual vanities, granite counters, a walk-in shower, a mirrored closet door, and an additional walk-in closet. The expansive backyard features a built-in spa, a covered patio, spacious entertaining decks, beautiful landscaping, and a large area behind the home with ample possibilities. There is also an indoor laundry room with built-in cabinets and an attached two-car garage. The flat, oversized driveway leads to a gated RV/Boat Storage area. Award-winning Tustin Unified Schools: Arroyo Elementary, Hewes Middle, and Foothill High. Easy access to the 241/261 Toll Roads and 5/55/22 Freeways. 10322 Brightwood Drive is a must-see!

10322 Brightwood Drive, North Tustin

$1,524,000
3 Beds 3 Baths SW24057672 MLS Closed Status
Welcome to this one-of-a-kind cul de sac home, where whimsy meets luxury in a captivating dance of design and nature perched just below the prestigious Panorama Heights in N Tustin. Nestled on a sprawling lot, this custom-upgraded residence is not just a house; it's a living masterpiece that tells a story with every enchanting detail. Step into a realm of eccentric elegance as you explore the charm of this unique home. A fusion of high-end finishes and artistic touches, each room is a canvas of creativity, seamlessly blending modern sophistication with a touch of the extraordinary. This home will check all of the boxes at 3 bedrooms + bonus room, 3 bathrooms at 2423 sq feet on an oversized 13,300 sq ft lot. Enter into your inviting living space next to a stunning custom fireplace with wood detailing on one side and corks and a chalkboard on the other that warms both the kitchen and living room. The custom kitchen (complete with granite countertops, island, double oven, spice cabinet, lazy susan and so much more) is deisgned around the beautiful paisley knobs that encapsulate the story of nature and tie in the knotty Alder custom cabinets, green leaf pattern tile backsplash, and a bright red island with a butcher block top. Enjoy a game of ping pong in the bonus game room or office, and go and relax upstairs in one of the three large bedrooms including a primary bedroom suite with his and her closets. All bathrooms have custom finishes, whether the onyx sink or recycled glass counters, shower or tub. Beyond the walls, venture into a backyard oasis that transports you to a magical realm. An entertainer's dream with pavers, string lights and a massive fire pit with ample seating and a large grass area to be used as you please. The upper section is where an even more peaceful and serene landscape awaits, adorned with multiple mature fruit trees (avocado, 3 types of orange, 2 types of grapefruit, lemon, lime, kumquat, apple, plum, peach and rosemary). The fragrance of blooming flowers, the rustling leaves, and the gentle hum of nature create a symphony of tranquility. Picture yourself sipping morning coffee on a private patio, surrounded by the soothing sounds of nature and the panoramic views of the mountains. Complete your backyard space with a tree house and multiple sheds for ample storage. Additional features include brand new HVAC, PAID SOLAR, 220V in garage, whole house fan, epoxy garage and SO much more. Schedule your showing today before it's gone!

19292 Maynard Way, North Tustin

$1,890,000
5 Beds 4 Baths OC24050958 MLS Closed Status
Nestled in the highly desirable Cowan Heights neighborhood of North Tustin Hills, this charming split-level home rests on a spacious one-third acre lot with a pool and lush landscaping. This home offers an ideal layout for entertaining. Upon entry, you're greeted by a bright living space boasting vaulted ceilings, a cozy fireplace, and French patio doors leading to the inviting wrap-around porch. Adjacent is a formal dining area with convenient access to the expansive side yard with fruit trees. The family room, complete with another fireplace, seamlessly flows into the sky-lit kitchen featuring granite countertops and a breakfast nook overlooking the backyard. With four generously sized bedrooms and a versatile bonus room, which can serve as a fifth bedroom or office, there's ample space for everyone. The luxurious master suite impresses with a spa-like bathroom and a sizable walk-in closet. Enhancements throughout the home include vaulted ceilings, recessed lighting, updated flooring, modern bathroom vanities, multiple sets of French doors, and Trex decking. The backyard boasts a saltwater pool, built-in BBQ, patio seating, and flourishing greenery. Ascend the hill in the backyard to discover a treehouse, perfect for children! Conveniently located near Peters Canyon Regional Park offering scenic hiking and biking trails, and within easy reach of multiple freeways, this home epitomizes secluded living while being within an award-winning school district. Don't miss the opportunity to make this tranquil retreat yours!

10392 Shadyridge Drive, North Tustin

$1,700,000
4 Beds 4 Baths OC23104889 MLS Closed Status
*Seller Owned Solar*Hill Views* Nestled in the hills of Lemon Heights on one of the best known streets 1862 Derby Drive in North Tustin awaits its next owner.  This 4 bedroom 3 1/2 bath home has everything you need, plus more.  As you enter the double doors you are greeted by high ceilings and a staircase upstairs to your primary suite retreat complete with a fireplace, hill views, walk in closet and jetted spa tub.  The second floor also includes an additional full secondary bathroom and two secondary bedrooms.  The staircase below brings you to an entertainer's delight.  Downstairs to the right you will find a formal sitting room with a wet bar and fireplace.  Continue down the hall to a stunning dining room that overlooks the pool with more canyon views with a dutch door that leads into the open floor plan bright white open kitchen and family room with another fireplace. Just across you will find a temperature controlled wine cellar, laundry room with sink as well as an additional bedroom with an en suite bathroom and a powder room. The backyard is a show stopper complete with a travertine hardscape, trex decking and a relaxing pool and spa, complete with a waterfall.  Overlooking Bent Tree Park and a horse trail, the views are like no other from morning into the evening.  Feeding into award winning schools and close to a Michelin star restaurant, this is an opportunity no one will want to pass up.  Welcome yourself home to 1862 Derby Drive.

1862 Derby Drive, North Tustin

Start Your Search

Based on information from California Regional Multiple Listing Service, Inc. as of . This information is for your personal, non-commercial use and may not be used for any purpose other than to identify prospective properties you may be interested in purchasing. Display of MLS data is usually deemed reliable but is NOT guaranteed accurate by the MLS. Buyers are responsible for verifying the accuracy of all information and should investigate the data themselves or retain appropriate professionals. Information from sources other than the Listing Agent may have been included in the MLS data. Unless otherwise specified in writing, Broker/Agent has not and will not verify any information obtained from other sources. The Broker/Agent providing the information contained herein may or may not have been the Listing and/or Selling Agent.